10010 Intrepid Way, Colorado Springs, CO, 80925
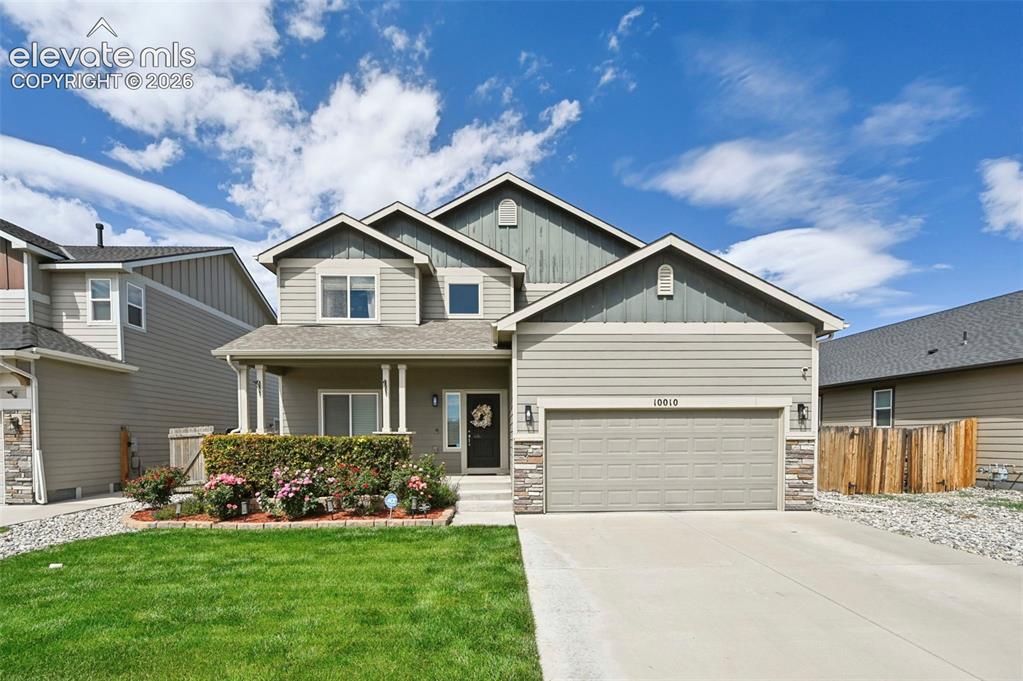
Image Count: 29

$510,000

  • Highlights
  • Single Family
  • 5 bd | 4 ba | 2,800 sqft
  • 10010 Intrepid Way, Colorado Springs, CO, 80925 listed by Ramona Williams
  • Active
  • MLS#: 9626288
  • Tour #3
  • View on Map
Space maker

Property Description

***ASSUMABLE 2.80% RATE FOR ELIGIBLE BUYERS***If you need more space without giving up convenience, this well-maintained Lorson Ranch home is worth a closer look. With 5 Bedrooms, 4 Bathrooms, nearly 2,800 Square Feet, and a **3-Car Tandem Garage**, there is plenty of room for guests, home offices, hobbies, and everyday living. The home has been well cared for inside and out. The floor plan offers comfortable living spaces, while the spacious Primary Suite includes a Five-Piece Bathroom with room to get ready in the morning and unwind at the end of the day. Outside, the beautifully maintained yard is ready to enjoy, and the **Mountain Views** are a welcome reminder of why people love living in Colorado. Lorson Ranch continues to be a popular choice because it offers Neighborhood Parks, Open Spaces, Trails, and a convenient **K–8 School** within the community. Shopping, dining, and other everyday services are a short drive away. **Fort Carson** is also nearby, making this location especially convenient for those who want an easier commute to the installation. Five-Bedroom Homes can be hard to find, especially ones that have been maintained this well. With generous living space, a 3-Car Tandem Garage, **Mountain Views**, and a convenient location near **Fort Carson**, this home has a lot to offer.

Property Listed By

Picture of REALTOR Listing Property
  • Ramona Williams
  • 3332-442-917  Call the Agent 
Picture of Office Listing Property
  • Exp Realty LLC
  • 4272-044-888  Call the Agent 

Property Details

    General Features

  • Property: Single Family, 2 Story
  • Year Built: 2016
  • List Price: $510,000
  • County: El Paso
  • School District: Widefield-3

    Rooms

  • Master: Upper Level, 13 x 14
  • Bedrooms: 5
  • Baths: 2 full bath; 1 1/2 bath; 1 3/4 bath;
  • Master Bathroom Amenities: 5-Pc Bath, Double Vanity, Free-standing Shower, Tub
  • Laundry: Upper

    Structure

  • Foundation: Full Basement
  • Heating: Forced Air
  • Cooling: Ceiling Fan, Central Air
  • Garage/Parking #: 3 vehicle(s), Attached, Tandem
  • Patio Description: Concrete
  • Total SqFt: 2,800
  • Finished SqFt: 2,757
  • Basement SqFt: 860
  • Basement % Fin: 95
  • Construction Status: Existing Home
  • Siding: Masonite Type
  • Structure: Framed on Lot, Frame

    Features

  • Appliances: Dishwasher, Microwave Oven, Oven, Refrigerator
  • Floors: Carpet, Tile, Wood
  • Entry: Tile
  • Additional Items: dishwasher, Refrigerator, Microwave, Oven/range
  • Interior Features: 5-Pc Bath
  • Laundry: Upper

    Taxes, Utilities, Lot

  • Tax: $5,137
  • Lot Size: 0.14 Acres, 6,291 SqFt
  • Street Description: City/Town Road
  • Landscaped: All
  • Fence: Rear
  • Driveway: Concrete
  • Lot Location: Near Fire Station, Near Hospital, Near Park, Near Schools, Near Shopping Center
  • Lot Description: Mountain View
  • Existing Utilities: Electricity Connected
  • Existing Water: Assoc/Distr

    Community

  • Covenants: Yes
  • Commmunity Features: Hiking or Biking Trails, Parks or Open Space, Playground Area

    Additional Information


      Disclaimer
      The real estate listing information and related content displayed on this site is provided exclusively for consumers’ personal, non-commercial use and may not be used for any purpose other than to identify prospective properties consumers may be interested in purchasing.
      PPAR.com Website

      10010 Intrepid Way, Colorado Springs, CO, 80925

      Image 1 of 29: Two-story residence featuring a covered front porch with decorative columns

      Two-story residence featuring a covered front porch with decorative columns, a concrete driveway, and an attached garage
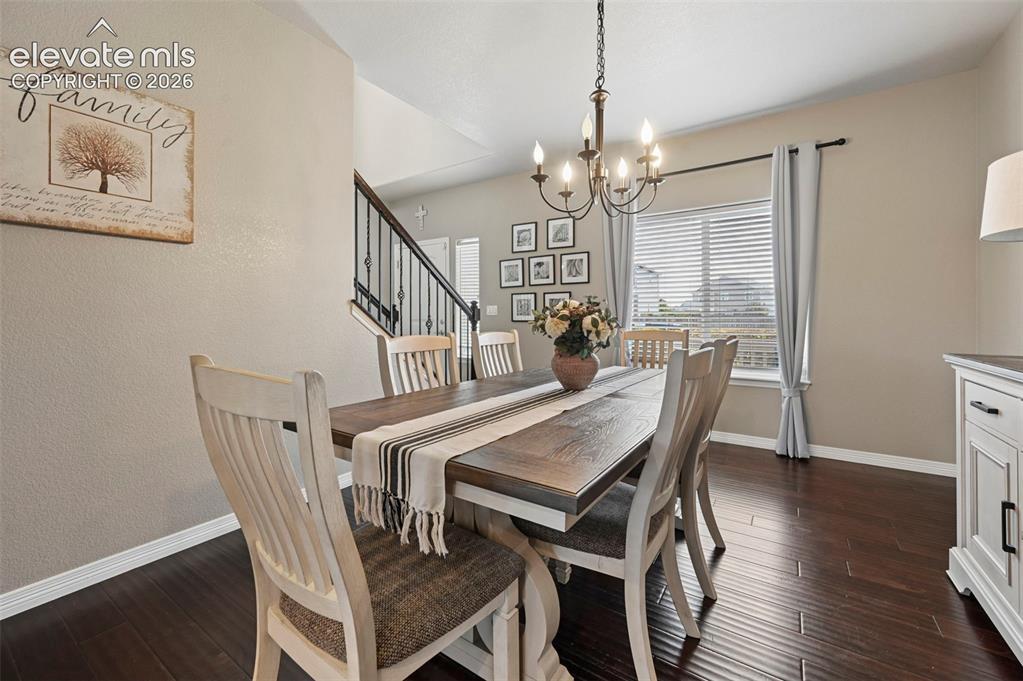
      Image 2 of 29: Rich wood-finish flooring complements neutral wall tones
      Rich wood-finish flooring complements neutral wall tones

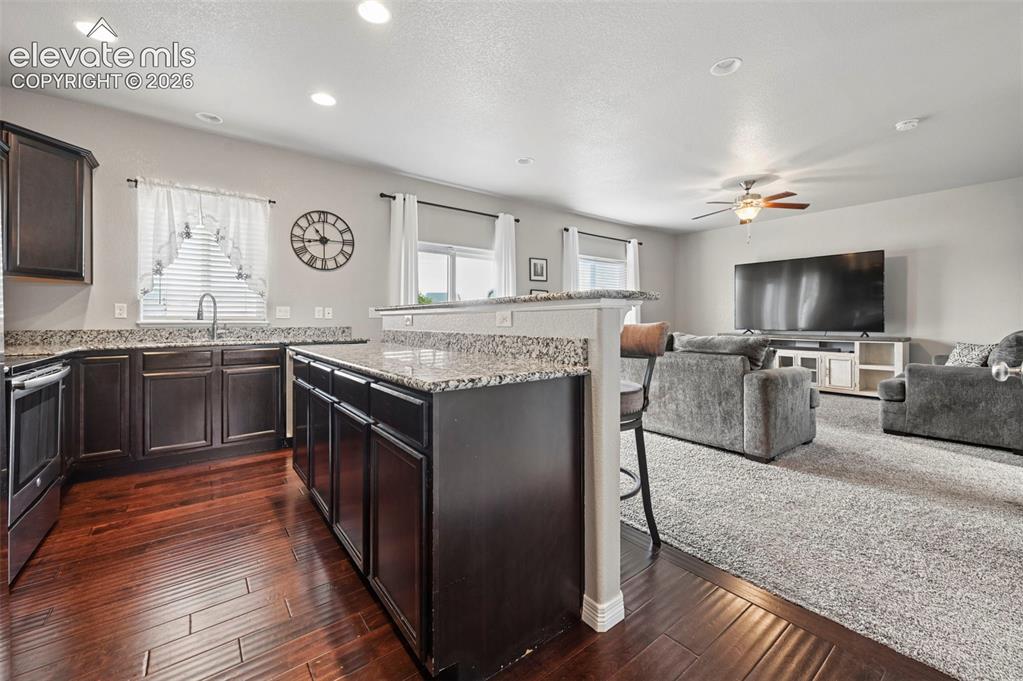
      Image 3 of 29: Kitchen featuring dark wood cabinetry, granite countertops, and wood-finish

      Kitchen featuring dark wood cabinetry, granite countertops, and wood-finish flooring
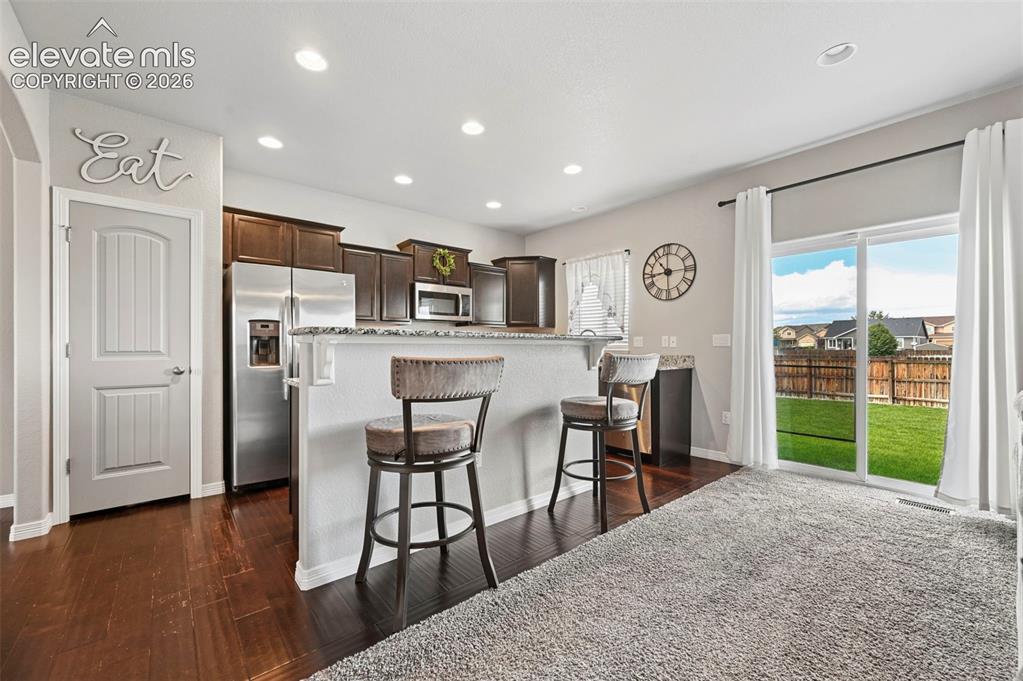
      Image 4 of 29: Kitchen featuring dark wood cabinetry, stainless steel appliances, and a br

      Kitchen featuring dark wood cabinetry, stainless steel appliances, and a breakfast bar with a light-colored countertop
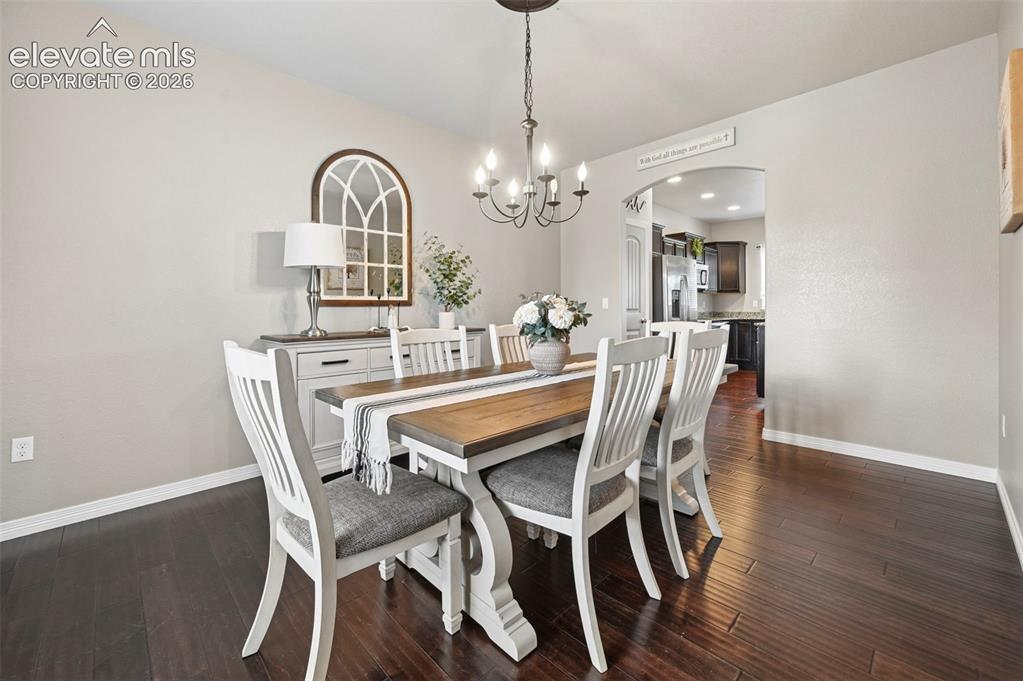
      Image 5 of 29: Dark wood-finish flooring with light wall tones
      Dark wood-finish flooring with light wall tones

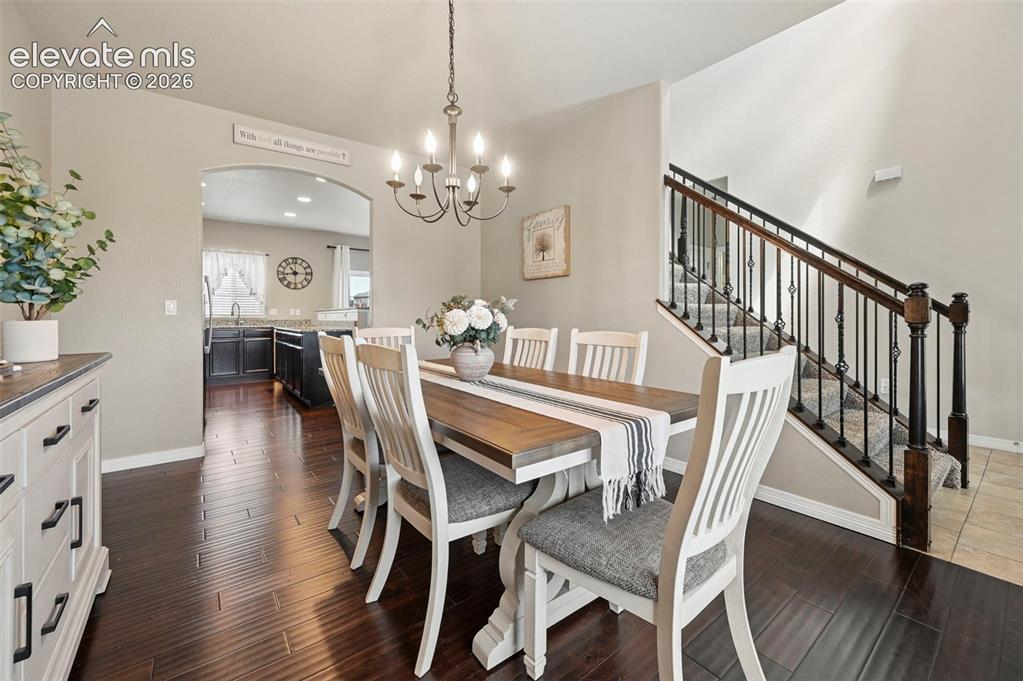
      Image 6 of 29: Rich wood-finish flooring, staircase with wrought iron balusters, arched en

      Rich wood-finish flooring, staircase with wrought iron balusters, arched entryway, and a hanging chandelier
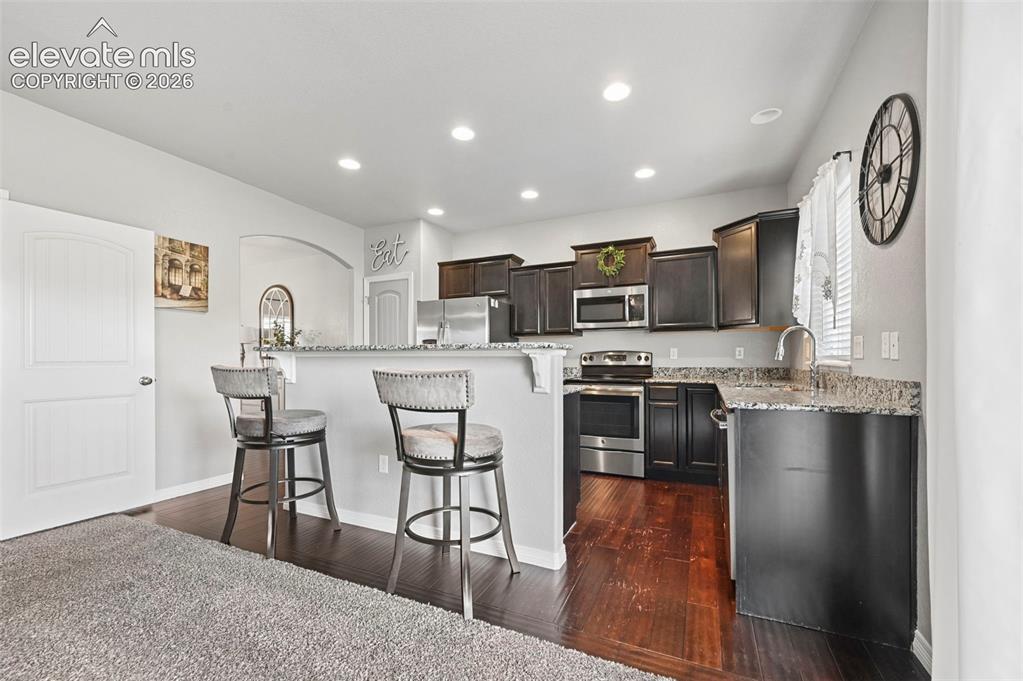
      Image 7 of 29: Kitchen featuring dark wood-finish cabinetry, stainless steel appliances, s

      Kitchen featuring dark wood-finish cabinetry, stainless steel appliances, speckled countertops, and recessed lighting
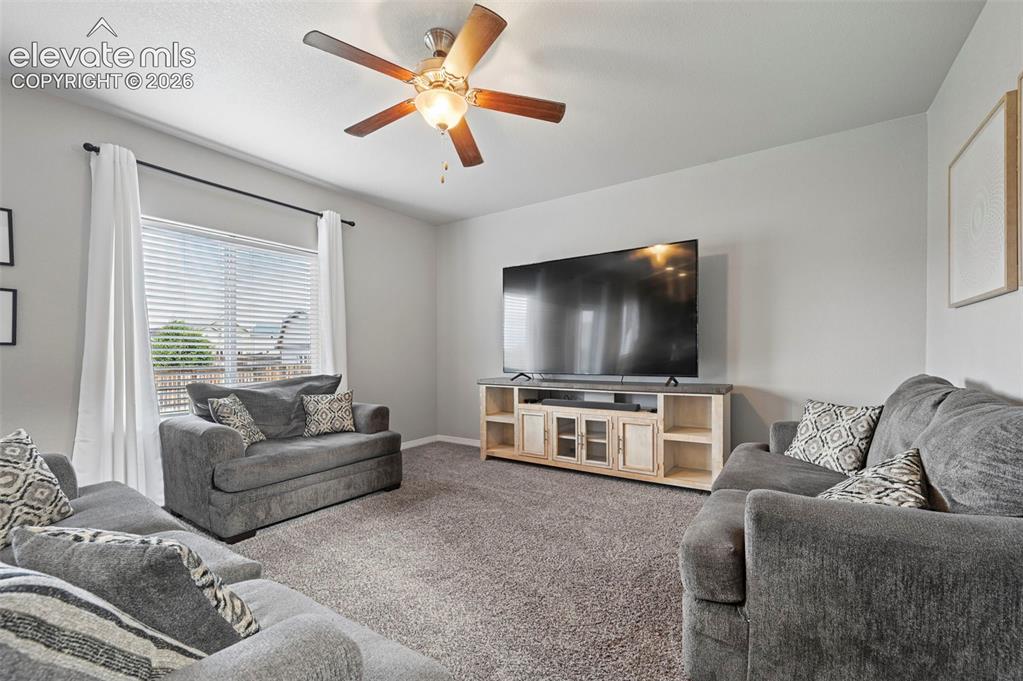
      Image 8 of 29: Textured carpet flooring, ceiling fan with integrated lighting, window with

      Textured carpet flooring, ceiling fan with integrated lighting, window with blinds, and light-toned walls
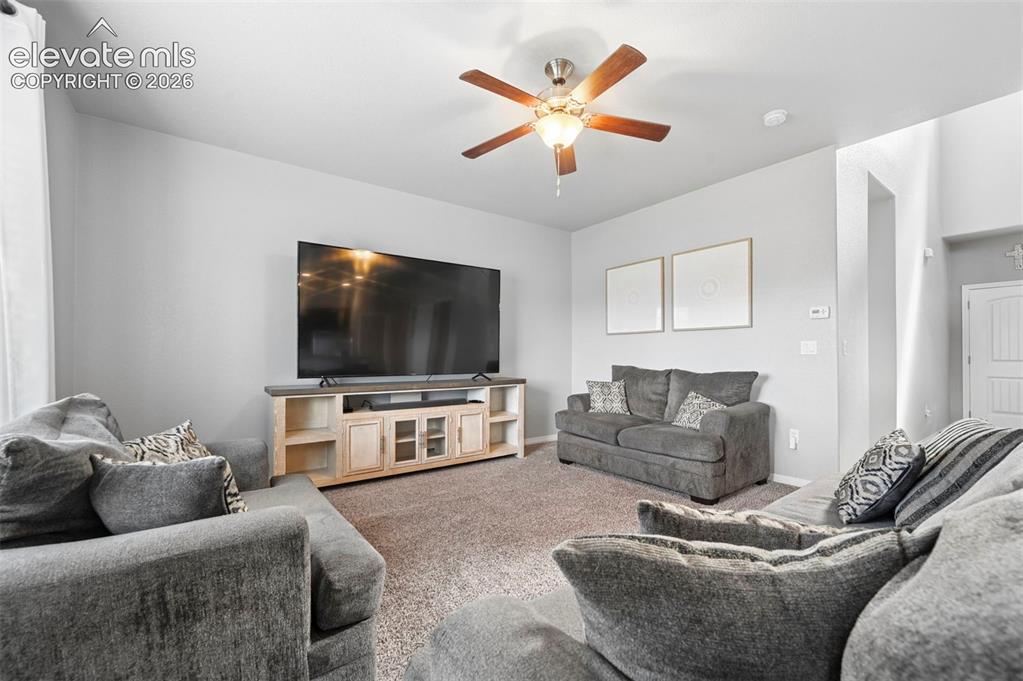
      Image 9 of 29: Recessed lighting, ceiling fan with light fixture, light gray walls, carpet

      Recessed lighting, ceiling fan with light fixture, light gray walls, carpet flooring, and a built-in media console with cabinet storage
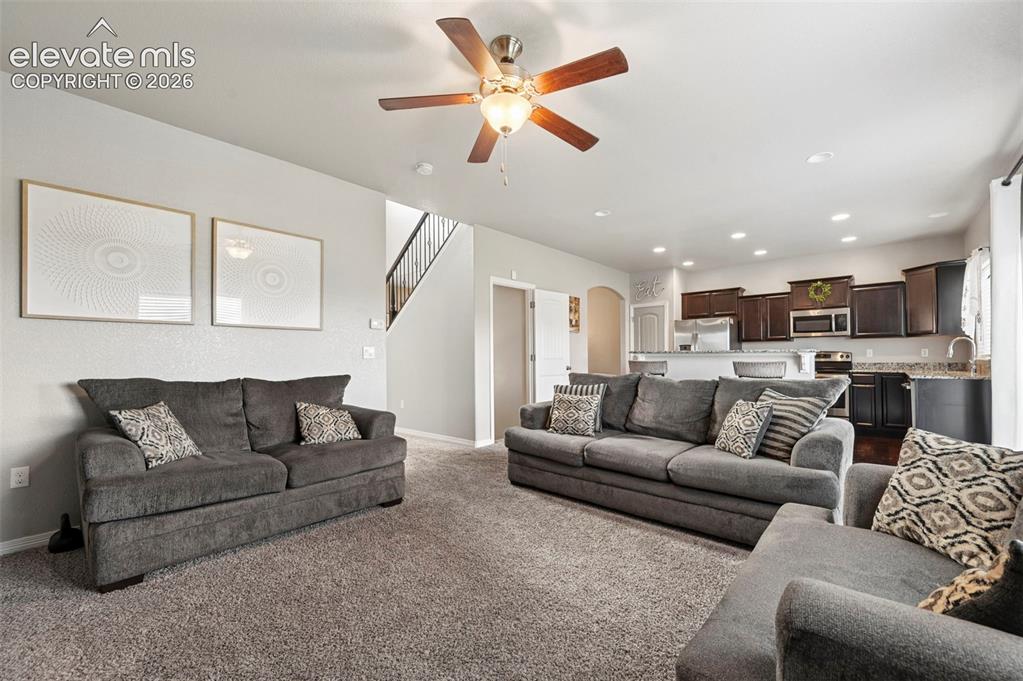
      Image 10 of 29: Open-concept living area featuring carpeted flooring and an overhead ceilin

      Open-concept living area featuring carpeted flooring and an overhead ceiling fan
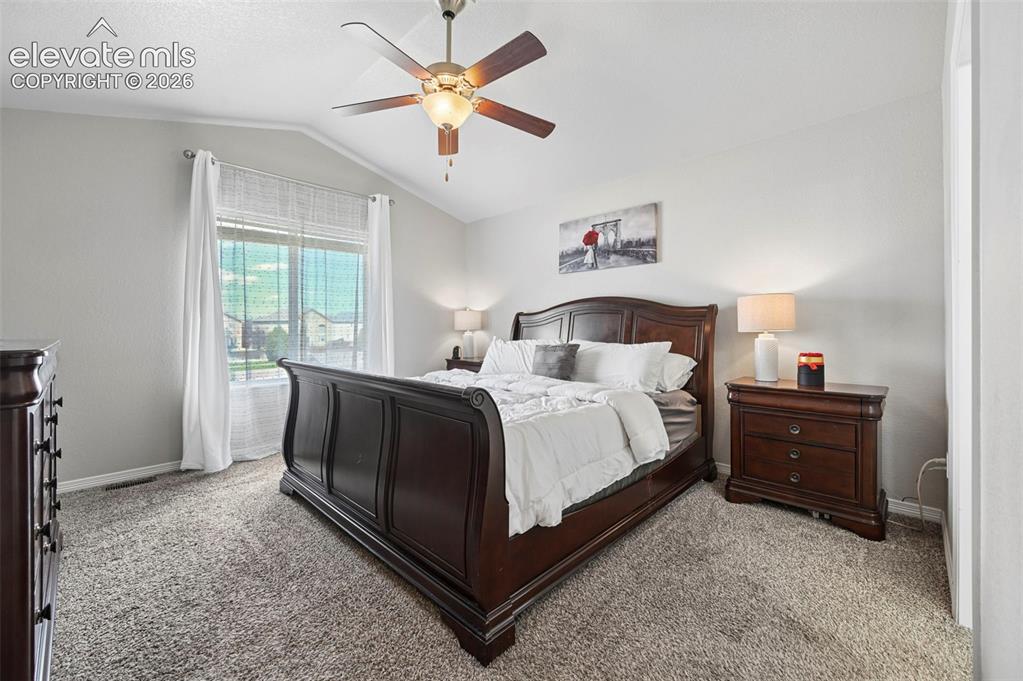
      Image 11 of 29: Vaulted ceiling, ceiling fan with light fixture, large window, neutral wall

      Vaulted ceiling, ceiling fan with light fixture, large window, neutral wall paint, and gray carpet
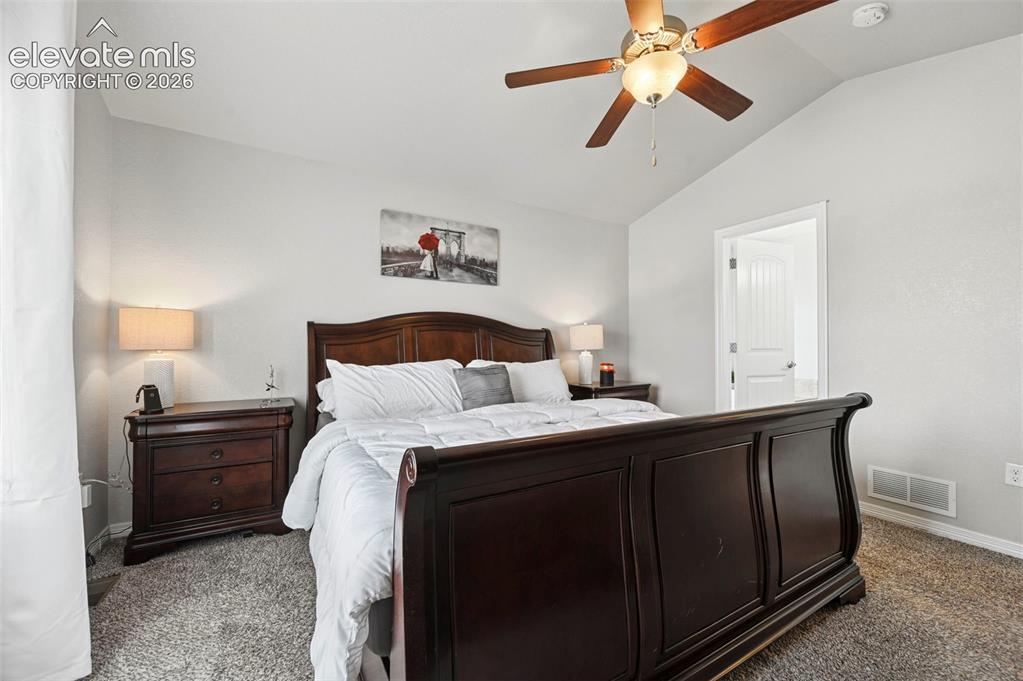
      Image 12 of 29: Vaulted ceiling, ceiling fan with integrated lighting, textured carpeting,

      Vaulted ceiling, ceiling fan with integrated lighting, textured carpeting, white painted walls, and white trim
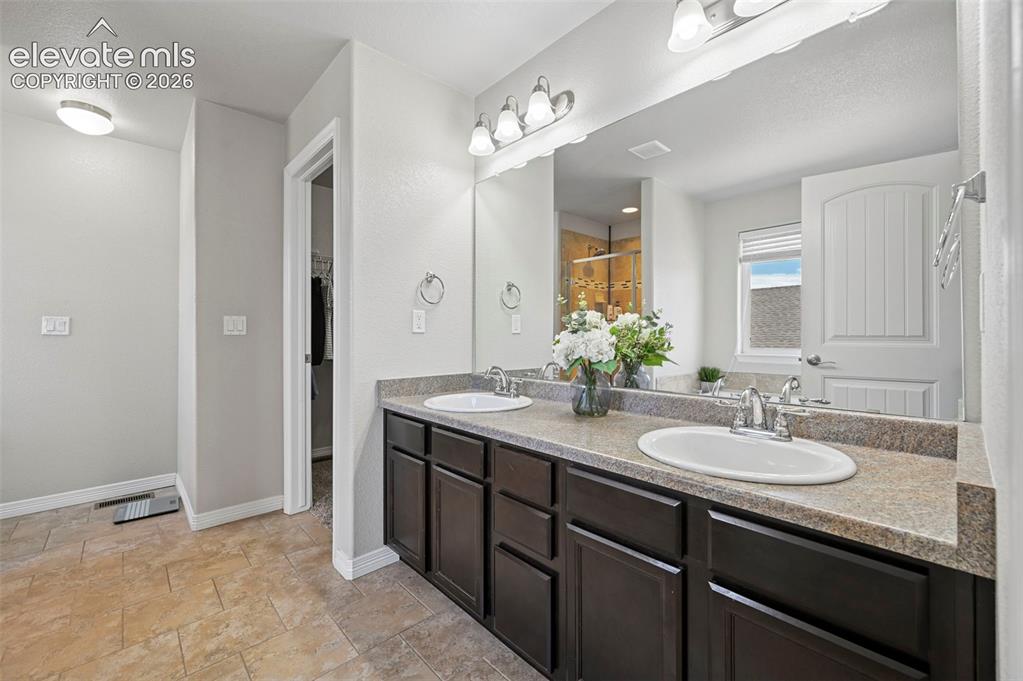
      Image 13 of 29: Dual sink vanity with dark wood-finish cabinetry, light-toned countertop, a

      Dual sink vanity with dark wood-finish cabinetry, light-toned countertop, and large wall-mounted mirror
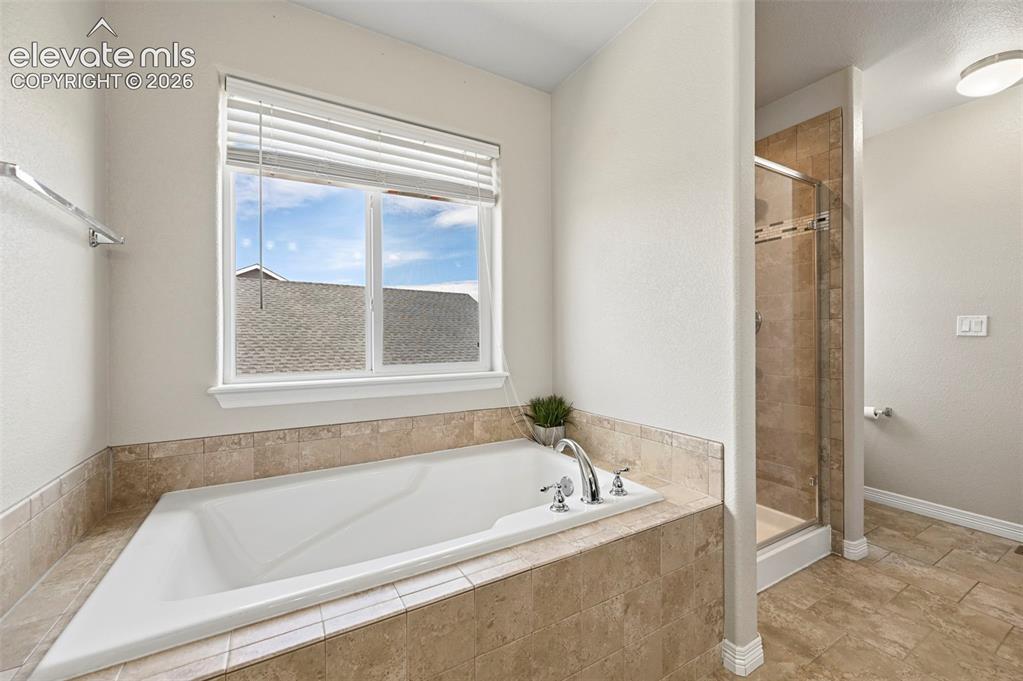
      Image 14 of 29: Built-in soaking tub with polished chrome fixtures, surrounded by neutral-t

      Built-in soaking tub with polished chrome fixtures, surrounded by neutral-toned tile
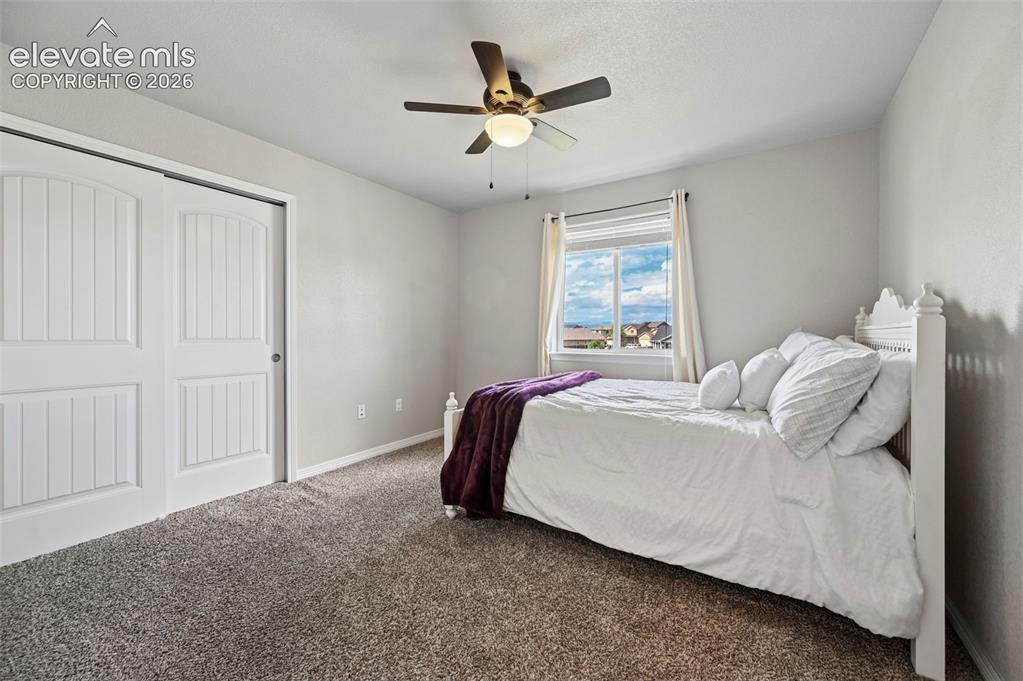
      Image 15 of 29: Neutral wall paint, carpet flooring, a ceiling fan with integrated lighting

      Neutral wall paint, carpet flooring, a ceiling fan with integrated lighting, and a window with blinds
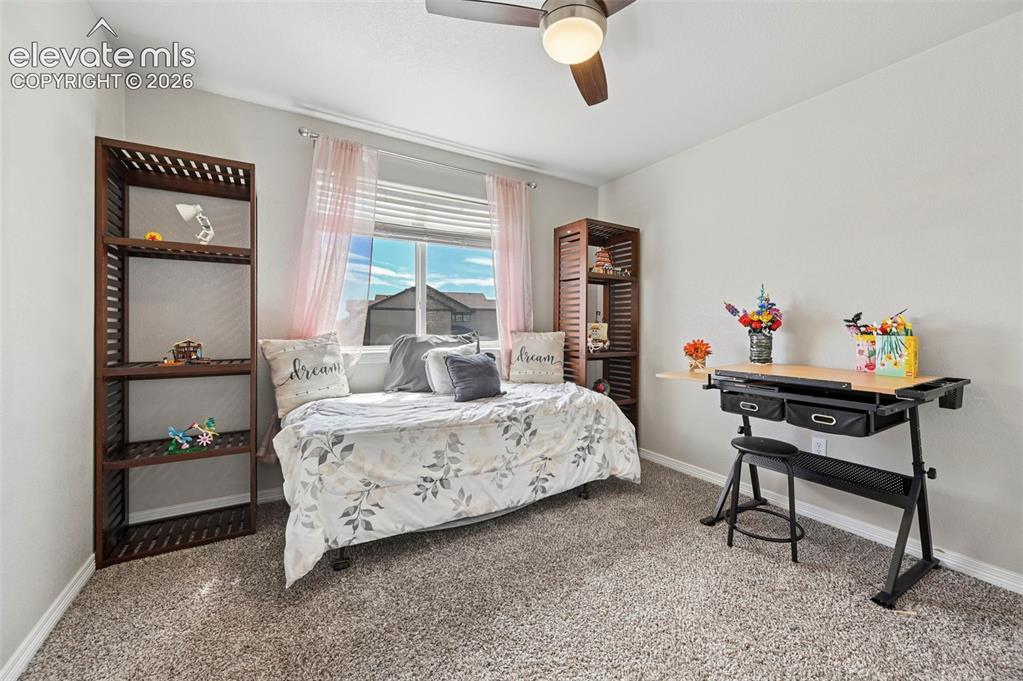
      Image 16 of 29: Recessed window with blinds, ceiling fan with light fixture, and plush carp

      Recessed window with blinds, ceiling fan with light fixture, and plush carpeting
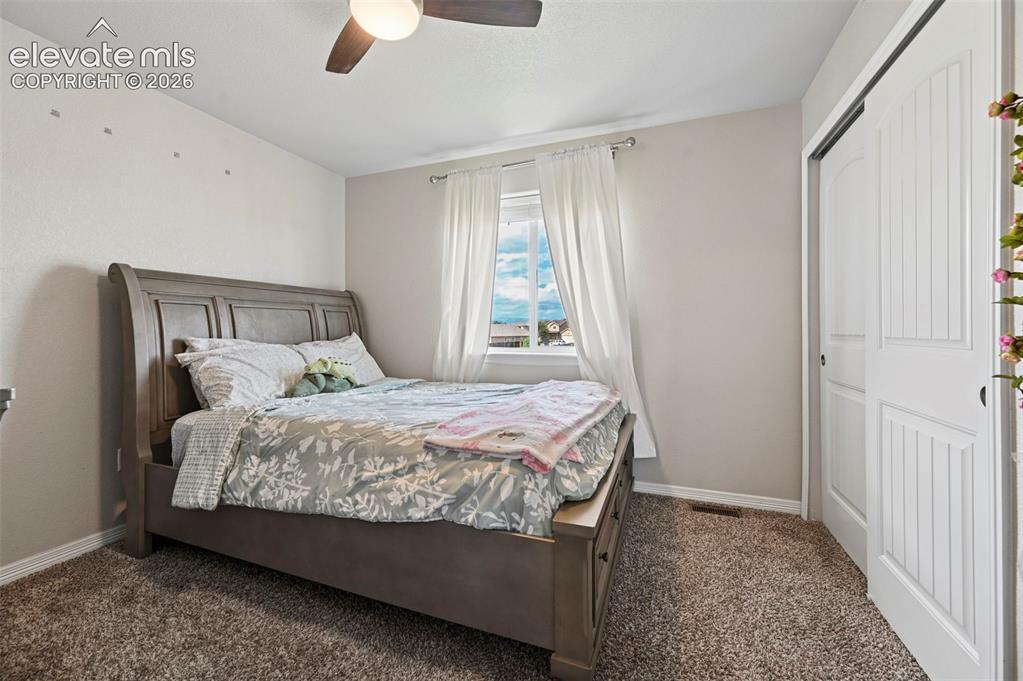
      Image 17 of 29: Carpeted flooring, window with natural light, ceiling fan with integrated l

      Carpeted flooring, window with natural light, ceiling fan with integrated lighting, and sliding closet doors
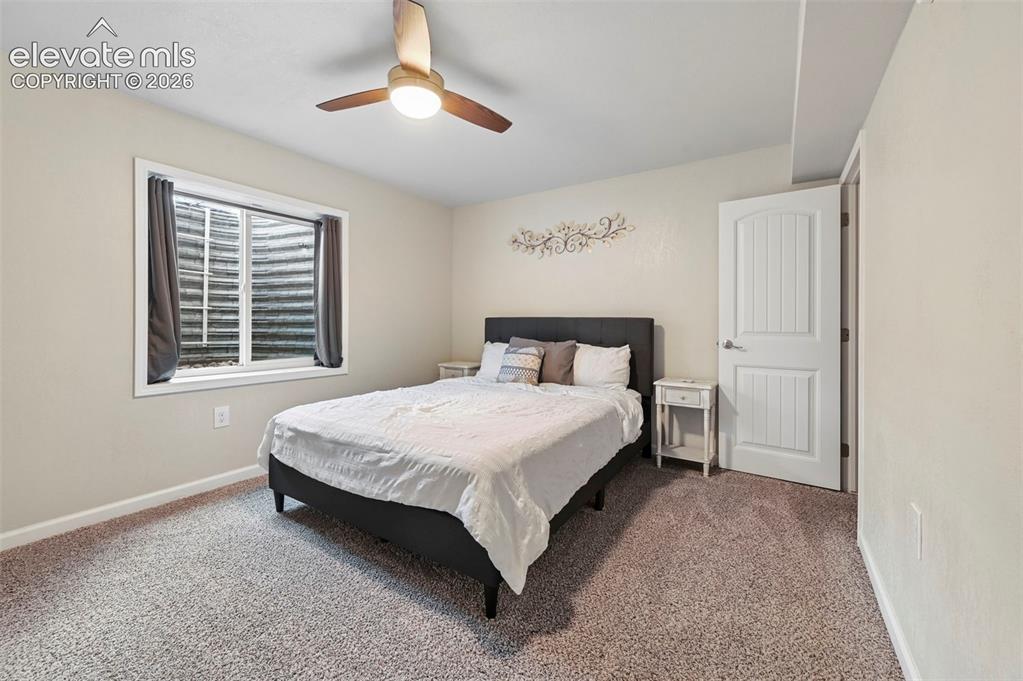
      Image 18 of 29: Neutral wall paint, ceiling fan with integrated lighting, window with windo

      Neutral wall paint, ceiling fan with integrated lighting, window with window well, paneled interior door, and soft carpeting
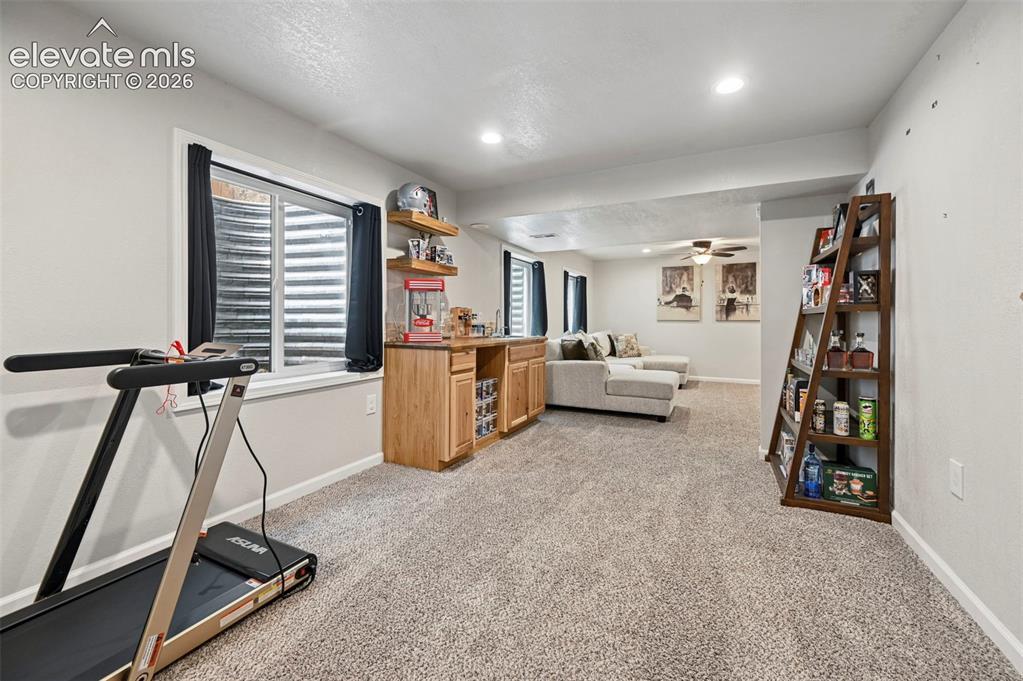
      Image 19 of 29: Other

      Other

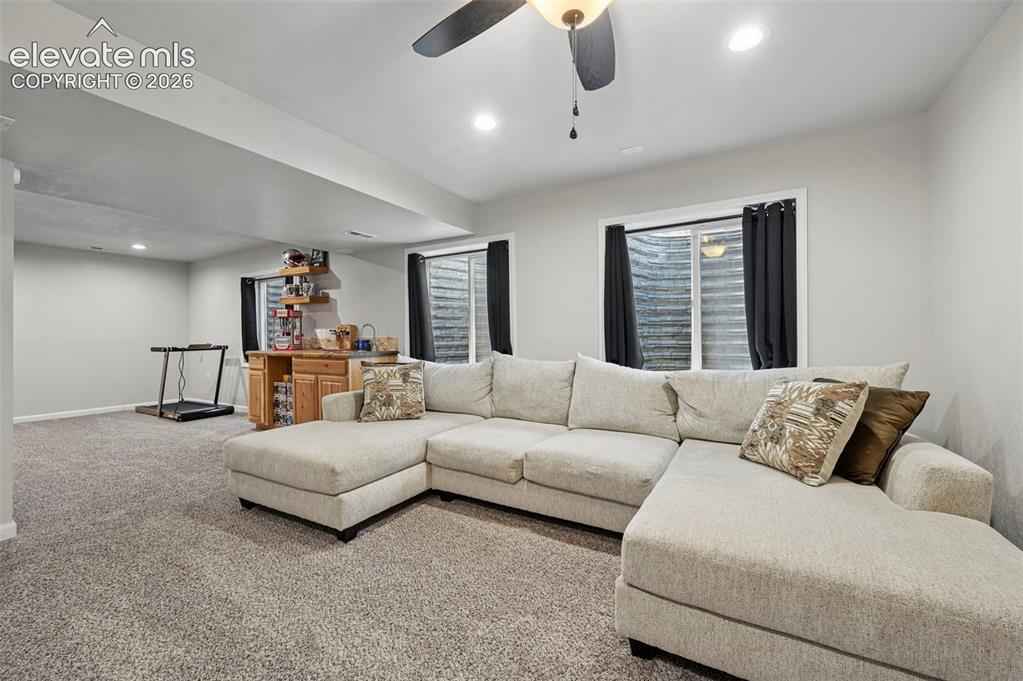
      Image 20 of 29: Recessed lighting, a ceiling fan, and carpeted flooring
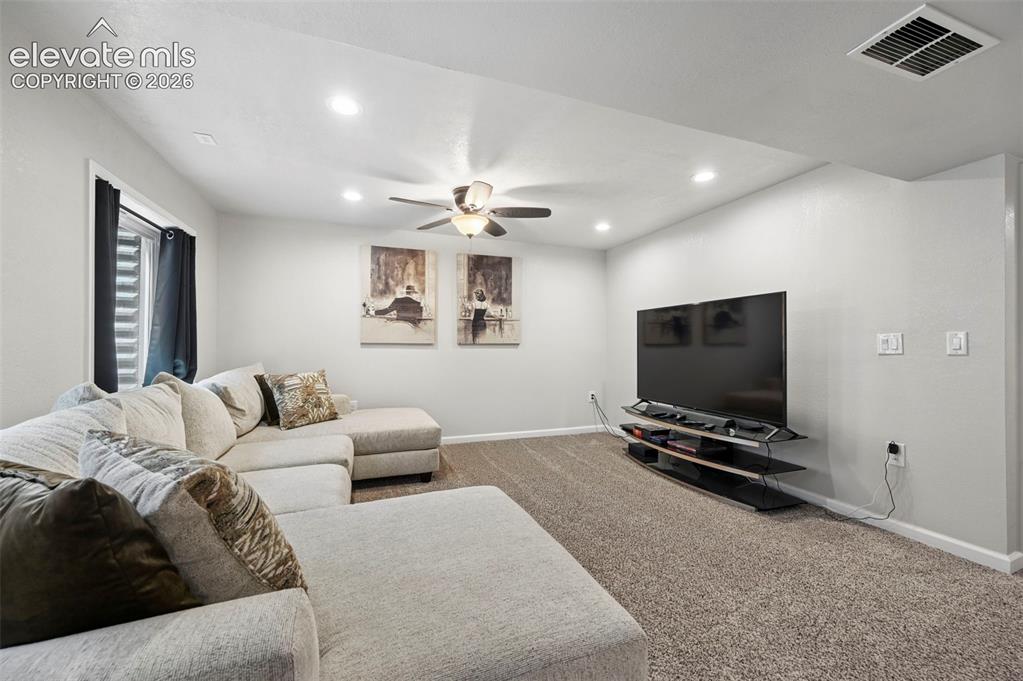
      Recessed lighting, a ceiling fan, and carpeted flooring

      Image 21 of 29: Recessed ceiling lighting, ceiling fan, carpeted flooring, and a window wit

      Recessed ceiling lighting, ceiling fan, carpeted flooring, and a window with a window well
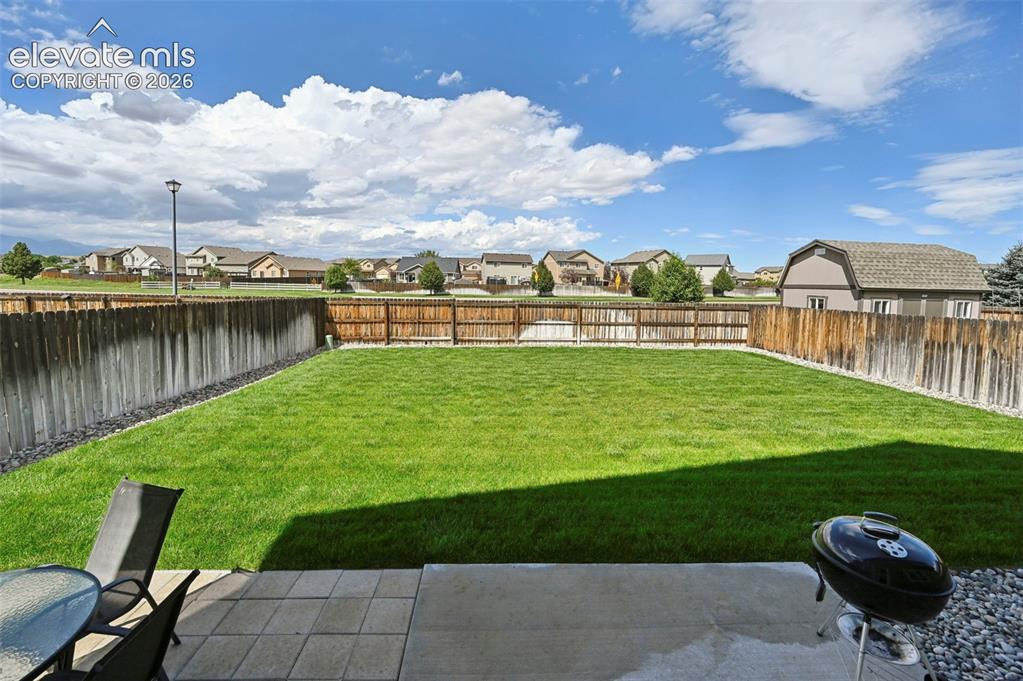
      Image 22 of 29: Expansive backyard featuring a manicured lawn, wood fencing, and a concrete

      Expansive backyard featuring a manicured lawn, wood fencing, and a concrete patio
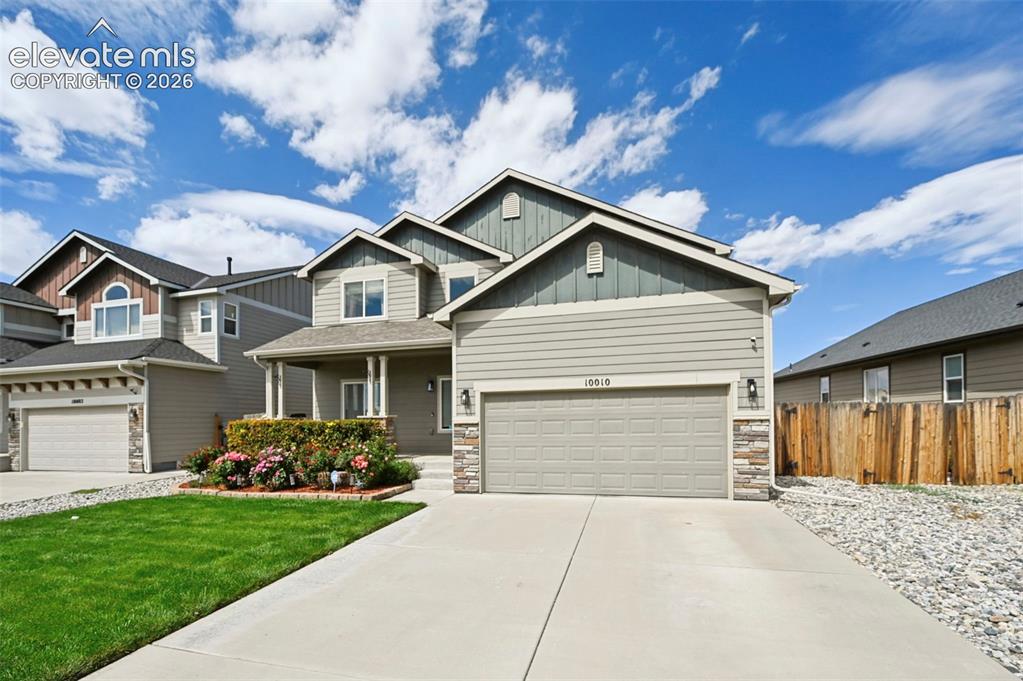
      Image 23 of 29: Two-story residence featuring a covered entry porch, an attached two-car ga

      Two-story residence featuring a covered entry porch, an attached two-car garage, and a concrete driveway
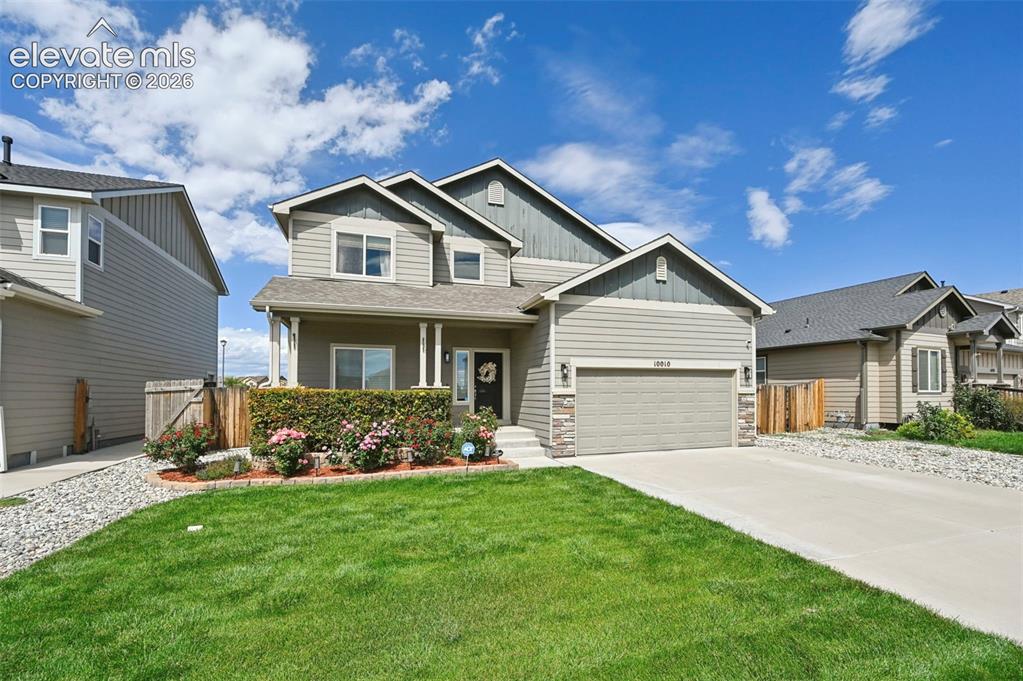
      Image 24 of 29: Two-story residence featuring composite siding, an attached garage, a cover

      Two-story residence featuring composite siding, an attached garage, a covered front porch, and a landscaped front yard with a concrete driveway
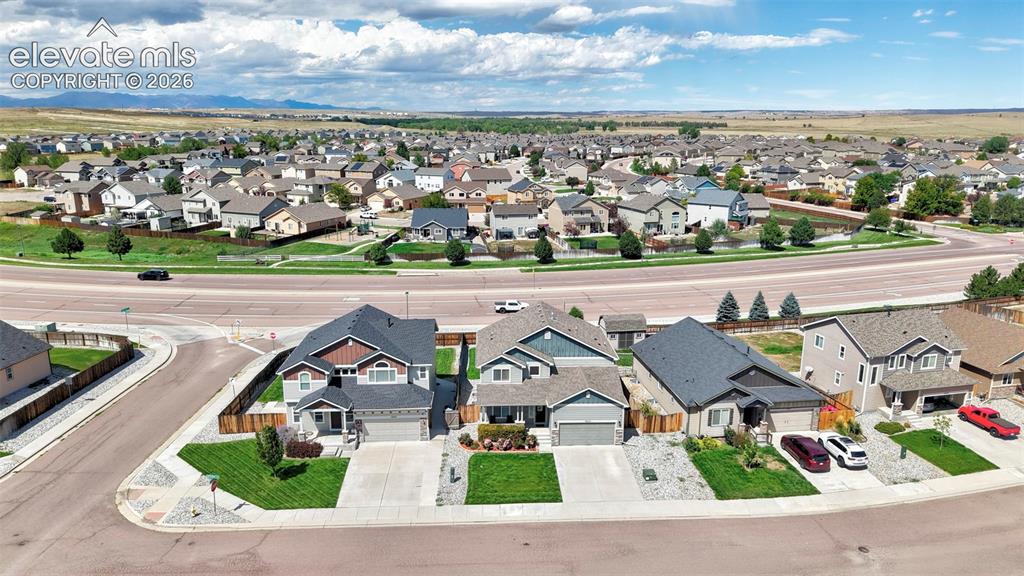
      Image 25 of 29: Residential neighborhood with single-family homes, paved streets, and manic

      Residential neighborhood with single-family homes, paved streets, and manicured lawns
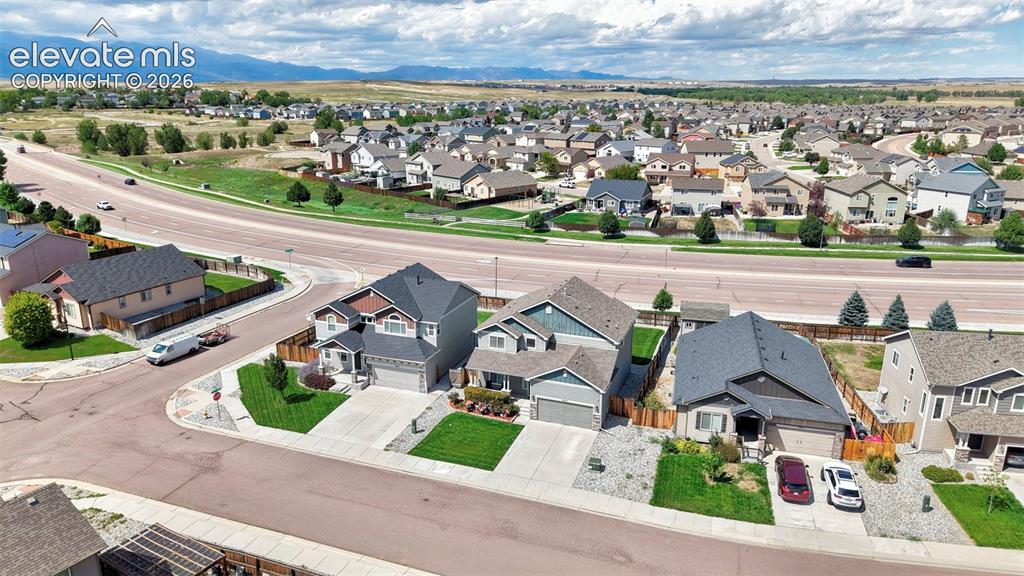
      Image 26 of 29: Residential neighborhood with paved roads, manicured lawns, and visible mou

      Residential neighborhood with paved roads, manicured lawns, and visible mountain range
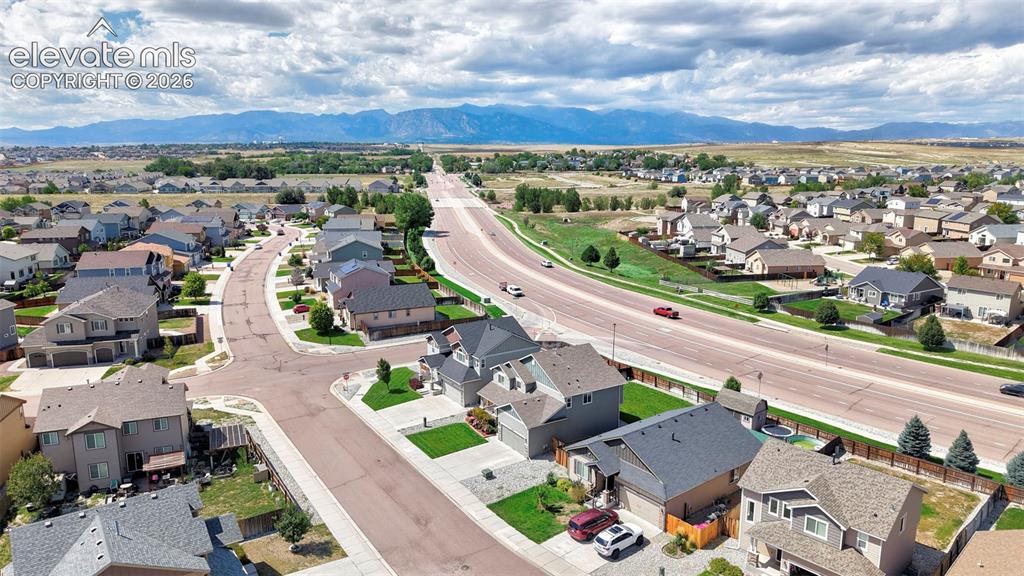
      Image 27 of 29: Residential neighborhood with varied architectural styles, mature landscapi

      Residential neighborhood with varied architectural styles, mature landscaping, and mountain scenery
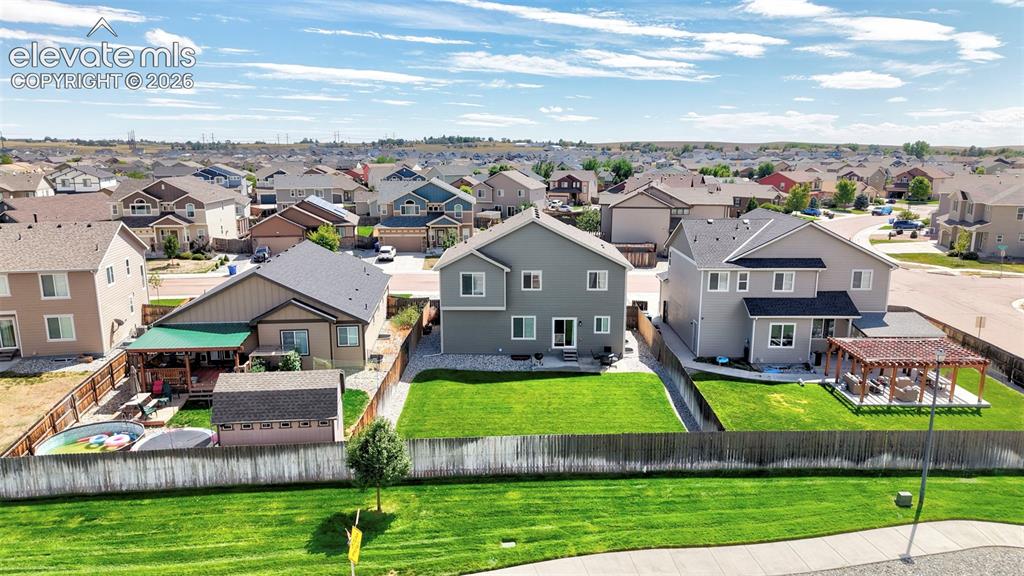
      Image 28 of 29: Two-story residence featuring a wood fence, a detached storage shed, and a

      Two-story residence featuring a wood fence, a detached storage shed, and a covered back patio
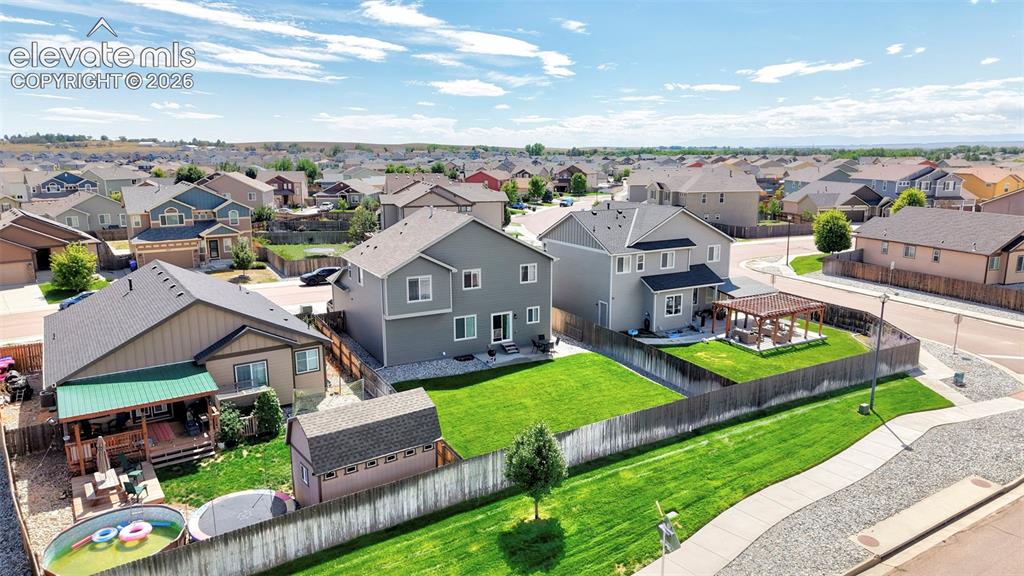
      Image 29 of 29: Expansive residential neighborhood with varied architectural styles

      Expansive residential neighborhood with varied architectural styles

      Disclaimer: The real estate listing information and related content displayed on this site is provided exclusively for consumers’ personal, non-commercial use and may not be used for any purpose other than to identify prospective properties consumers may be interested in purchasing.