540 Starlite Drive, Pueblo, CO, 81005
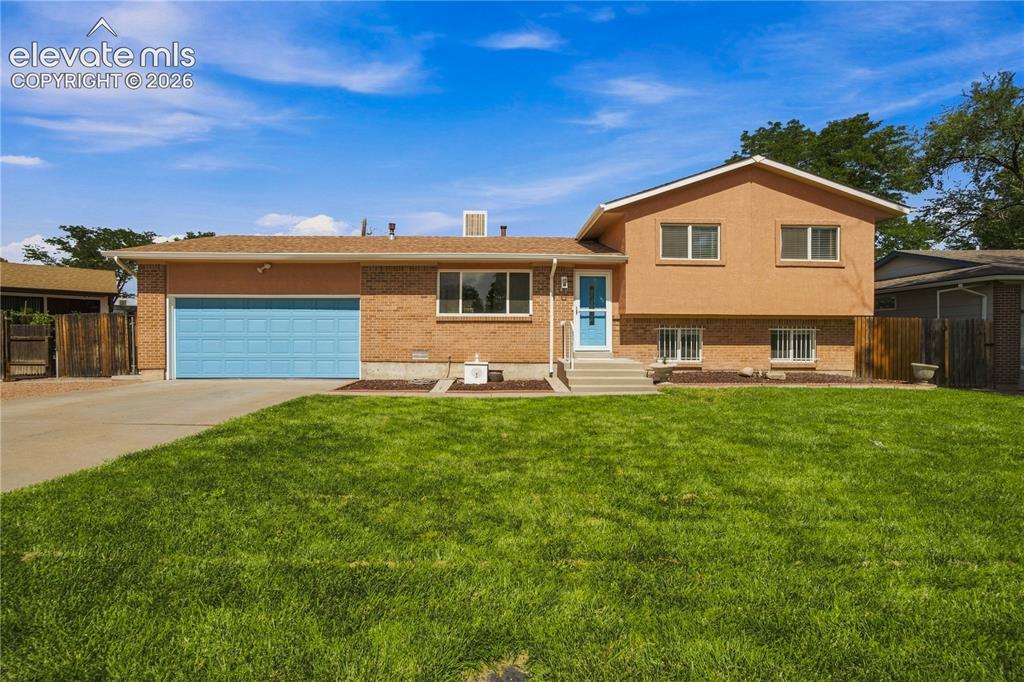
Image Count: 39

$340,000

  • Highlights
  • Single Family
  • 4 bd | 2 ba | 1,570 sqft
  • 540 Starlite Drive, Pueblo, CO, 81005 listed by Caroline Bourgeault
  • Active
  • MLS#: 4189629
  • View on Map
Space maker

Property Description

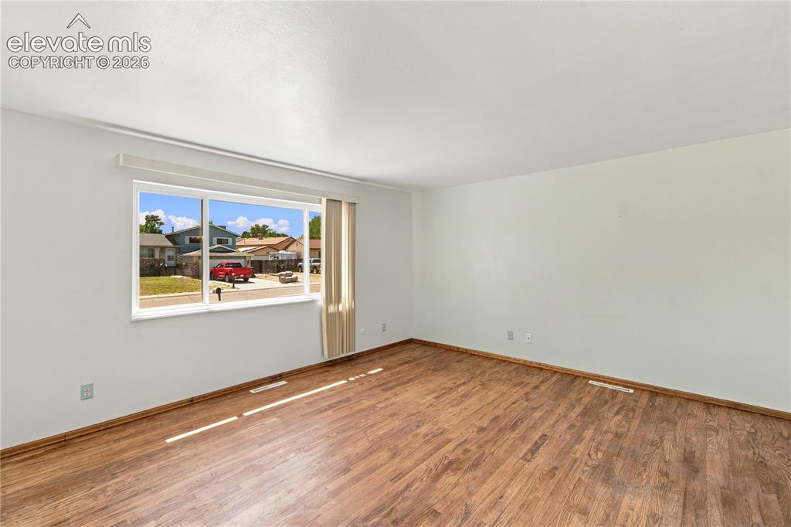
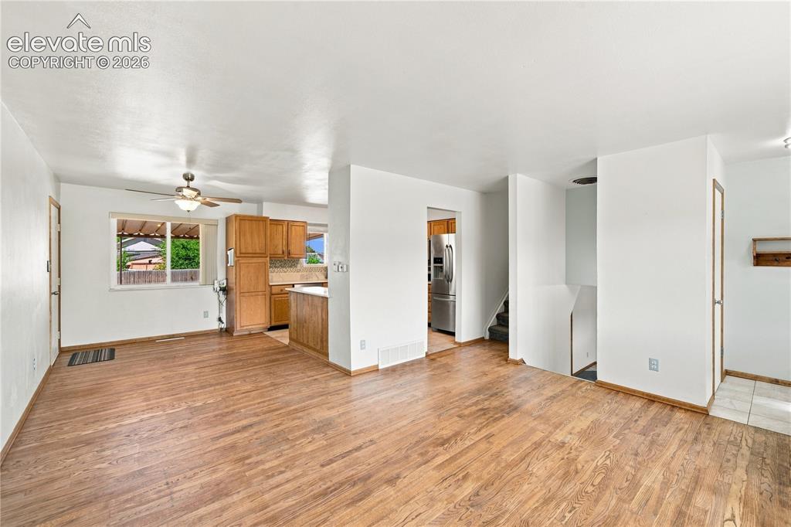
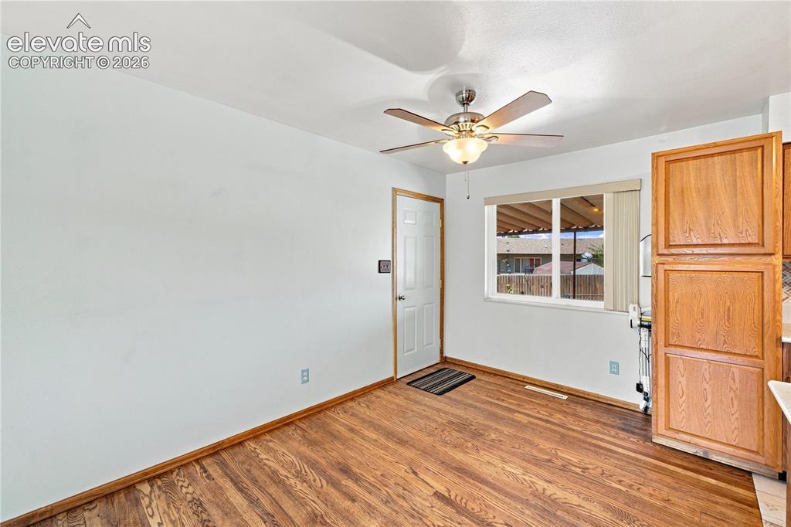
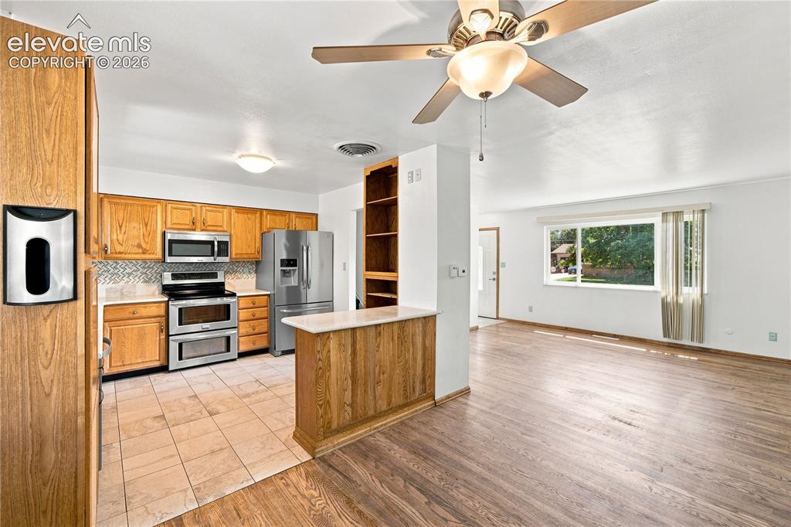
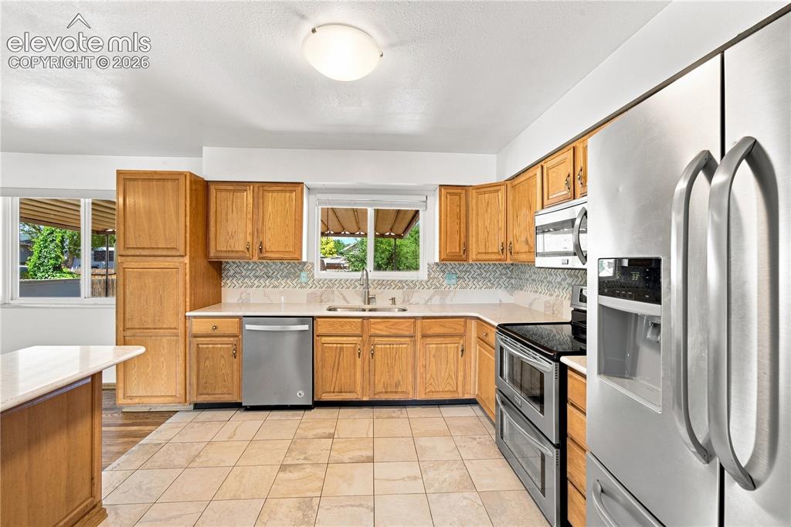
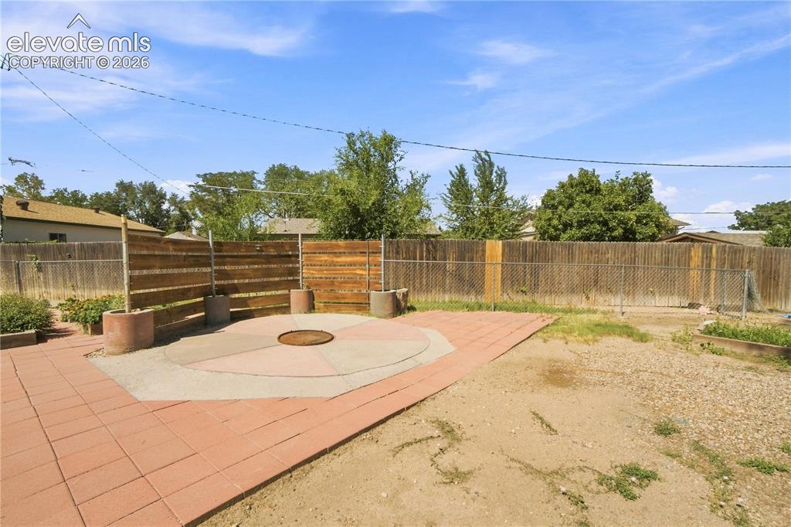
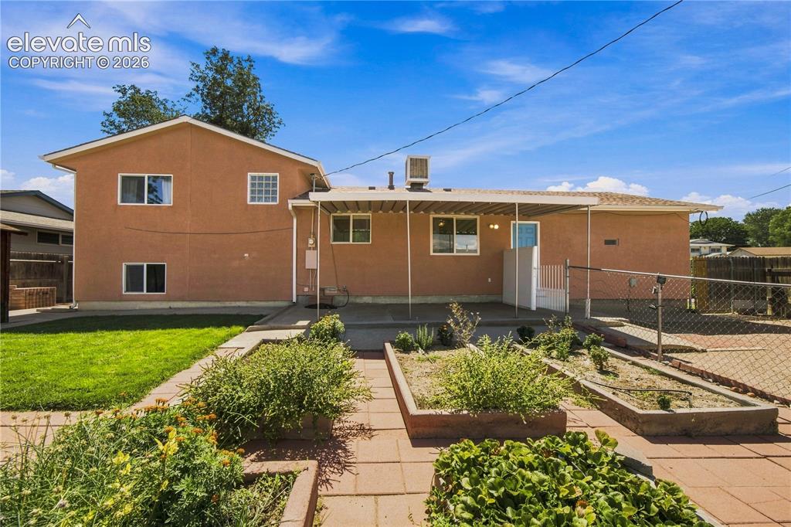
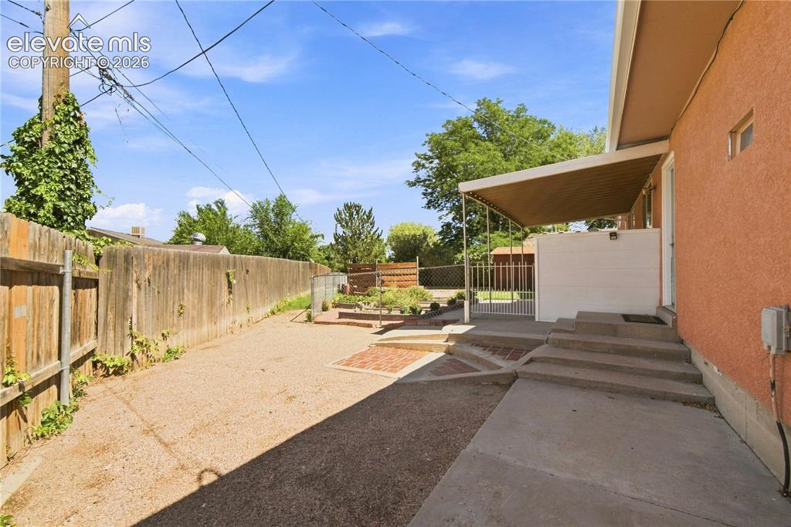
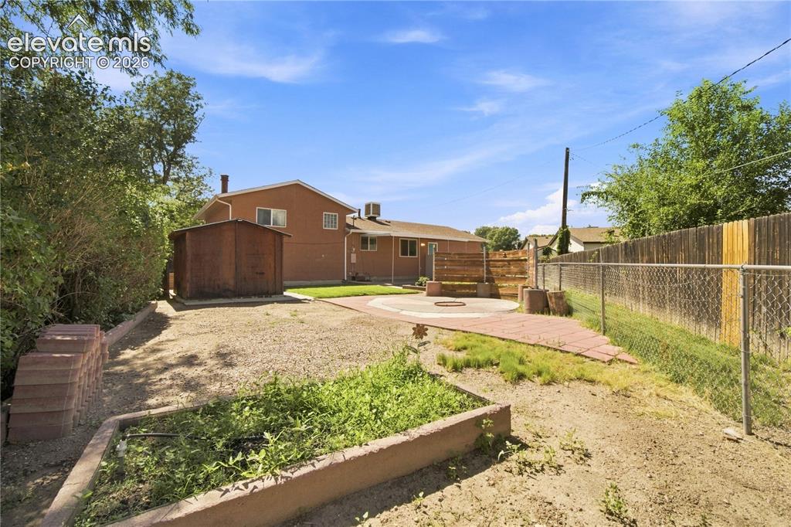
Space to live, room to grow, and a backyard made to be enjoyed. Welcome to 540 Starlite Drive, where a wonderfully versatile floor plan offers more than meets the eye. Step inside to a light-filled living space with warm wood flooring and an easy flow into the dining area and kitchen, where generous cabinetry and thoughtful storage make everyday living beautifully practical. Multiple bedrooms and flexible living areas provide options for family, guests, a home office, hobbies, or simply room to spread out, while the finished lower level adds another inviting dimension to the home. Outside is where this property really shines. A covered patio creates the perfect spot for morning coffee, relaxed evenings, and summer gatherings, overlooking a spacious backyard with established lawn, garden areas, mature landscaping and a storage shed. Inside and out, there’s an ease to this home — generous spaces, thoughtful functionality, and plenty of room to settle in and make it your own.

Property Listed By

Picture of REALTOR Listing Property
  • Caroline Bourgeault
  • 0810-888-917  Call the Agent 
Picture of Office Listing Property
  • HomeSmart Preferred Realty
  • 6401-285-917  Call the Agent 

Property Details

    General Features

  • Property: Single Family, Tri-Level
  • Year Built: 1976
  • List Price: $340,000
  • County: Pueblo
  • School District: Pueblo-60

    Rooms

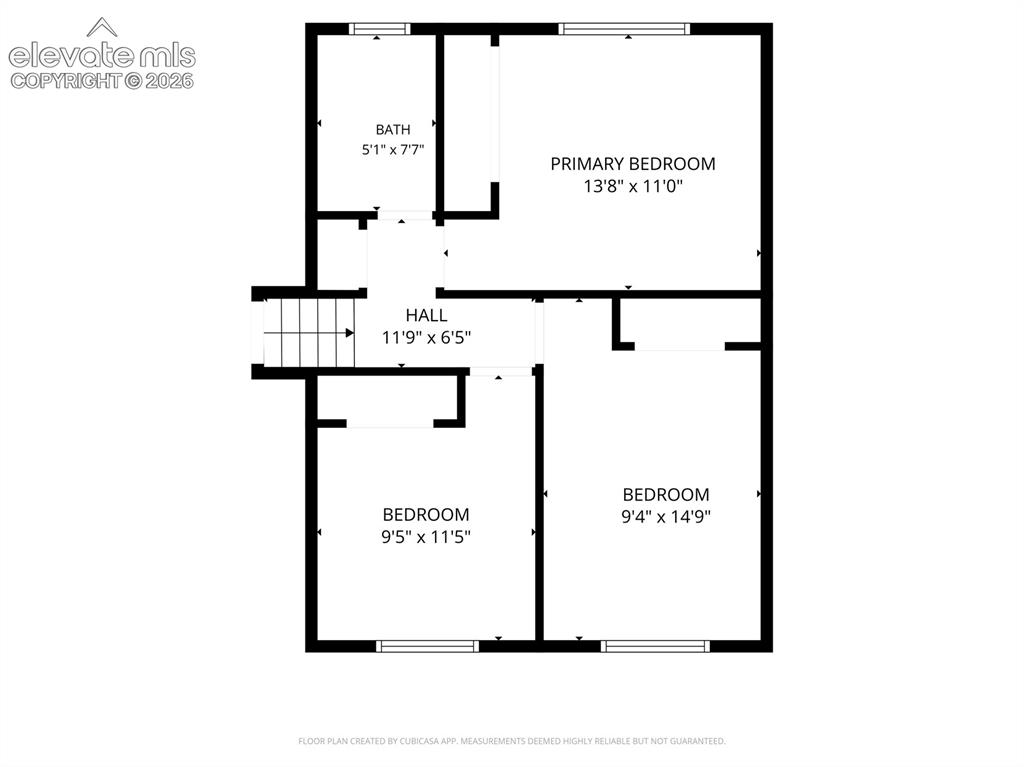
  • Master: Upper Level, 11 x 13
  • Bedrooms: 4
  • Baths: 2 full bath;
  • Laundry: Main

    Structure

  • Heating: Forced Air, Natural Gas
  • Cooling: Evaporative Cooling
  • Garage/Parking #: 2 vehicle(s), Attached
  • Total SqFt: 1,570
  • Finished SqFt: 1,570
  • Construction Status: Existing Home
  • Siding: Brick, Wood
  • Structure: Frame

    Features

  • Appliances: Dishwasher, Disposal, Dryer, Microwave Oven, Oven, Range, Refrigerator, Washer
  • Laundry: Main

    Taxes, Utilities, Lot

  • Tax: $1,672
  • Lot Size: 0.26 Acres, 11,326 SqFt
  • Street Description: Paved
  • Fence: Rear
  • Lot Description: Trees/Woods
  • Existing Utilities: Electricity Connected, Natural Gas Connected
  • Existing Water: Assoc/Distr

    Community

    Additional Information


      Disclaimer
      The real estate listing information and related content displayed on this site is provided exclusively for consumers’ personal, non-commercial use and may not be used for any purpose other than to identify prospective properties consumers may be interested in purchasing.
      PPAR.com Website

      540 Starlite Drive, Pueblo, CO, 81005

      Image 1 of 39: Brick and stucco exterior with a bright blue garage door, concrete driveway

      Brick and stucco exterior with a bright blue garage door, concrete driveway, and a front lawn
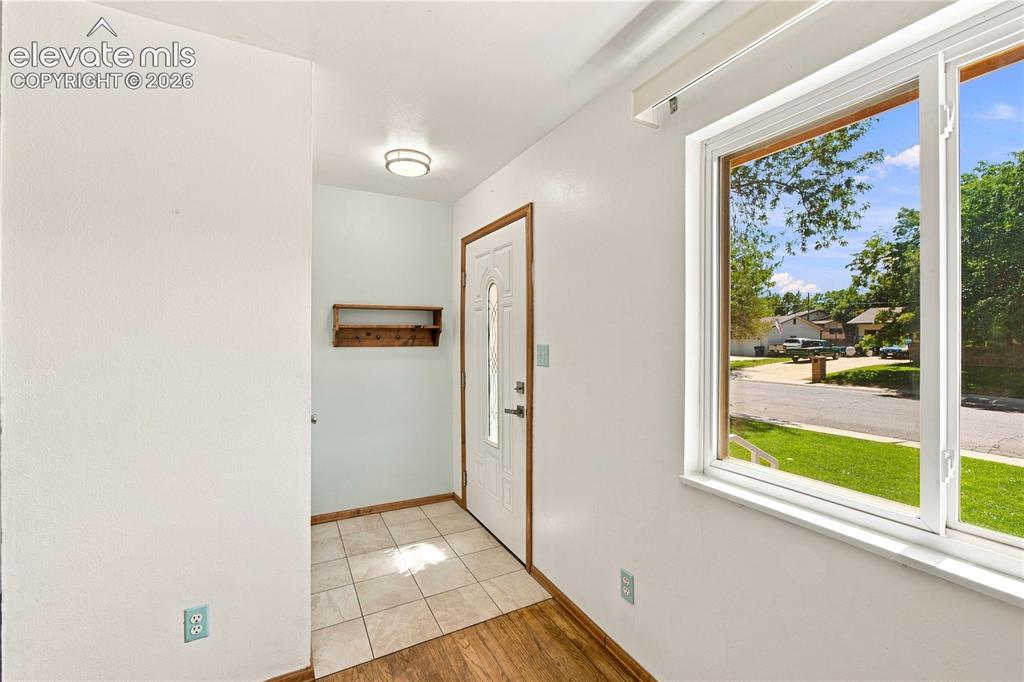
      Image 2 of 39: Other

      Other

      Image 3 of 39: Spacious room featuring wood-finish flooring, white walls, and a large wind

      Spacious room featuring wood-finish flooring, white walls, and a large window
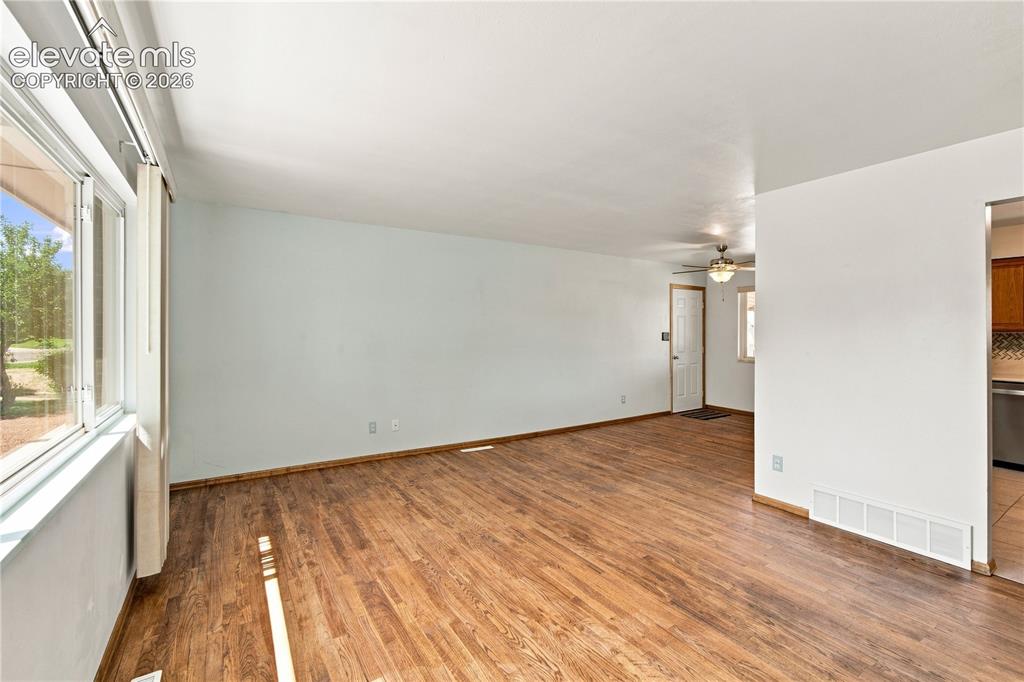
      Image 4 of 39: Other

      Other

      Image 5 of 39: Open-concept living area with wood-finish flooring, white walls, and a ceil

      Open-concept living area with wood-finish flooring, white walls, and a ceiling fan
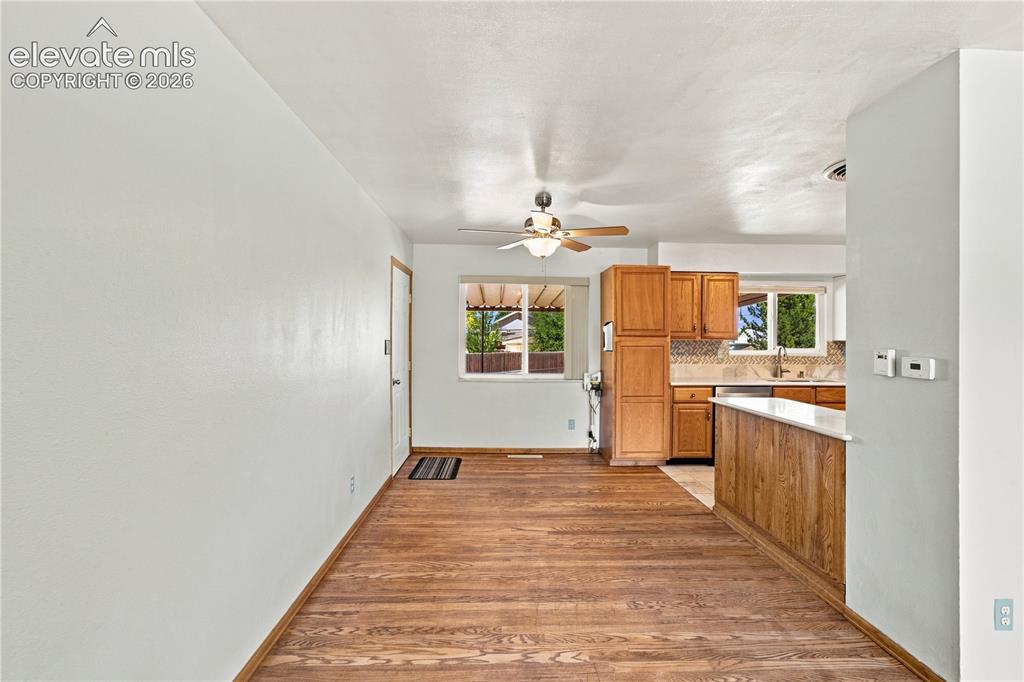
      Image 6 of 39: Hardwood flooring extends throughout

      Hardwood flooring extends throughout

      Image 7 of 39: Other

      Other

      Image 8 of 39: Kitchen with wood cabinetry, stainless steel appliances, and tile backsplas

      Kitchen with wood cabinetry, stainless steel appliances, and tile backsplash
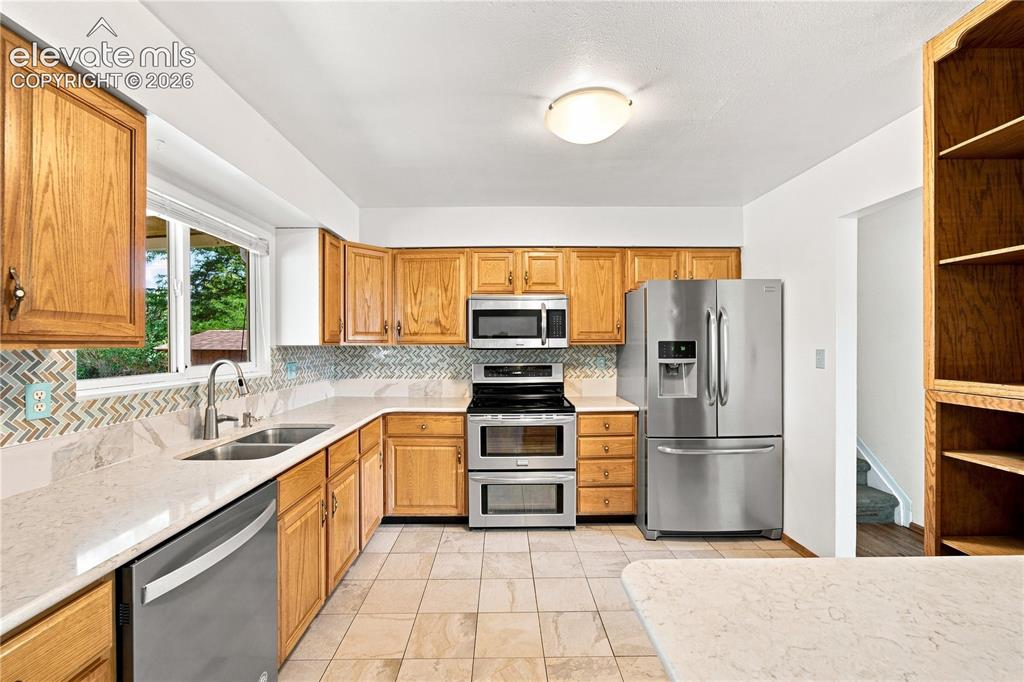
      Image 9 of 39: Kitchen featuring wood cabinetry, stainless steel appliances, a double basi

      Kitchen featuring wood cabinetry, stainless steel appliances, a double basin sink, light-toned countertops, and mosaic tile backsplash
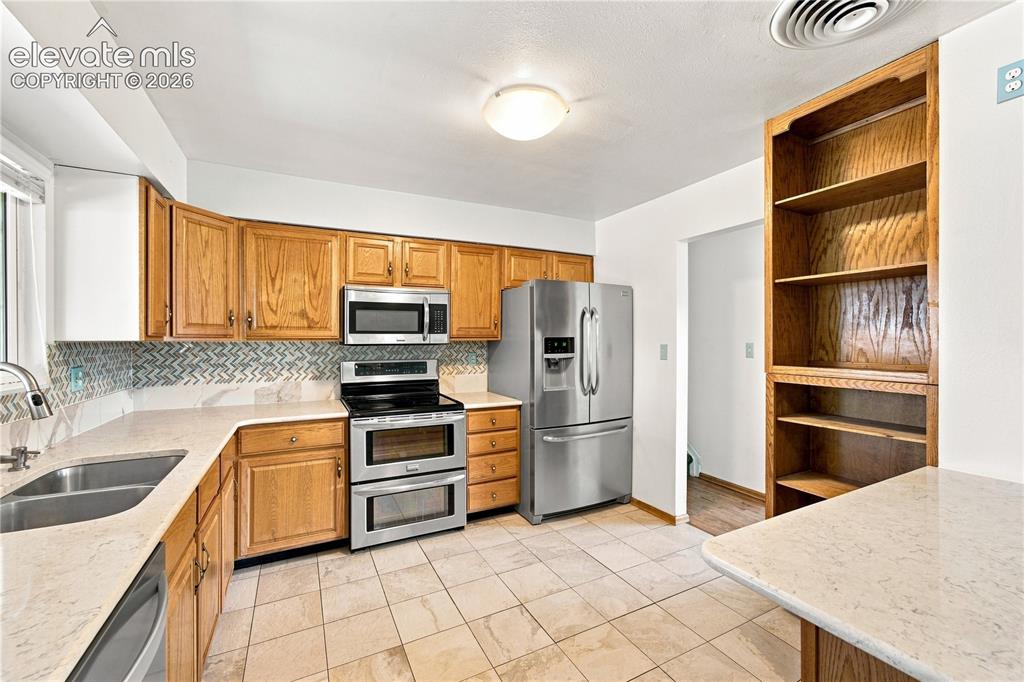
      Image 10 of 39: Ceramic tile flooring, light-toned countertops, wood cabinetry, stainless s

      Ceramic tile flooring, light-toned countertops, wood cabinetry, stainless steel appliances, and a mosaic tile backsplash
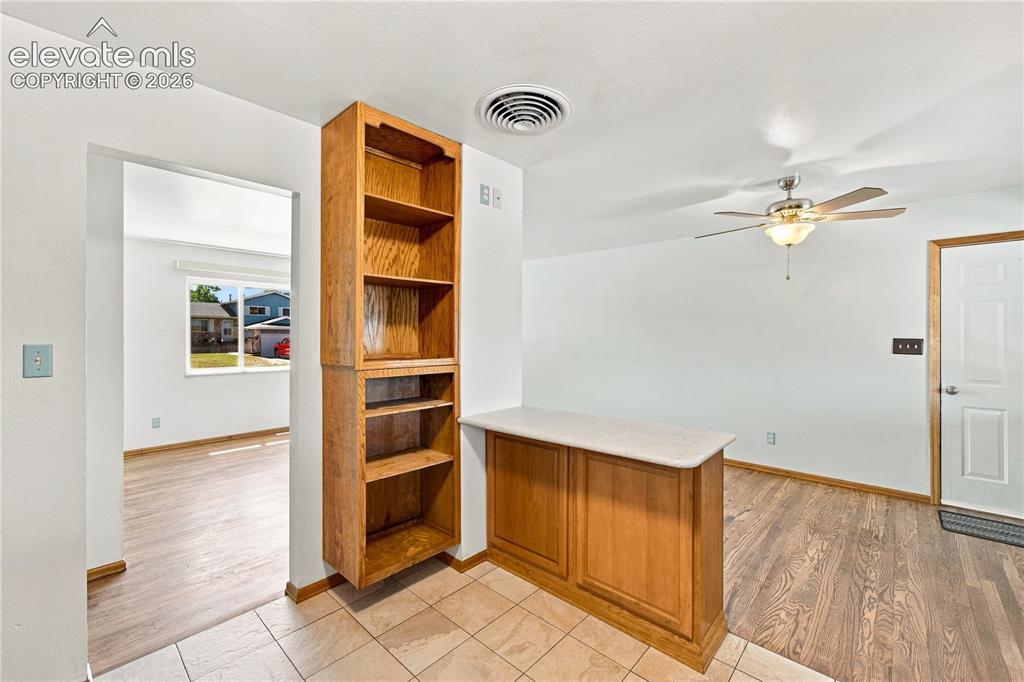
      Image 11 of 39: Other

      Other

      Image 12 of 39: Kitchen featuring light wood cabinetry, white countertops, tile flooring, s

      Kitchen featuring light wood cabinetry, white countertops, tile flooring, stainless steel appliances, and a mosaic tile backsplash
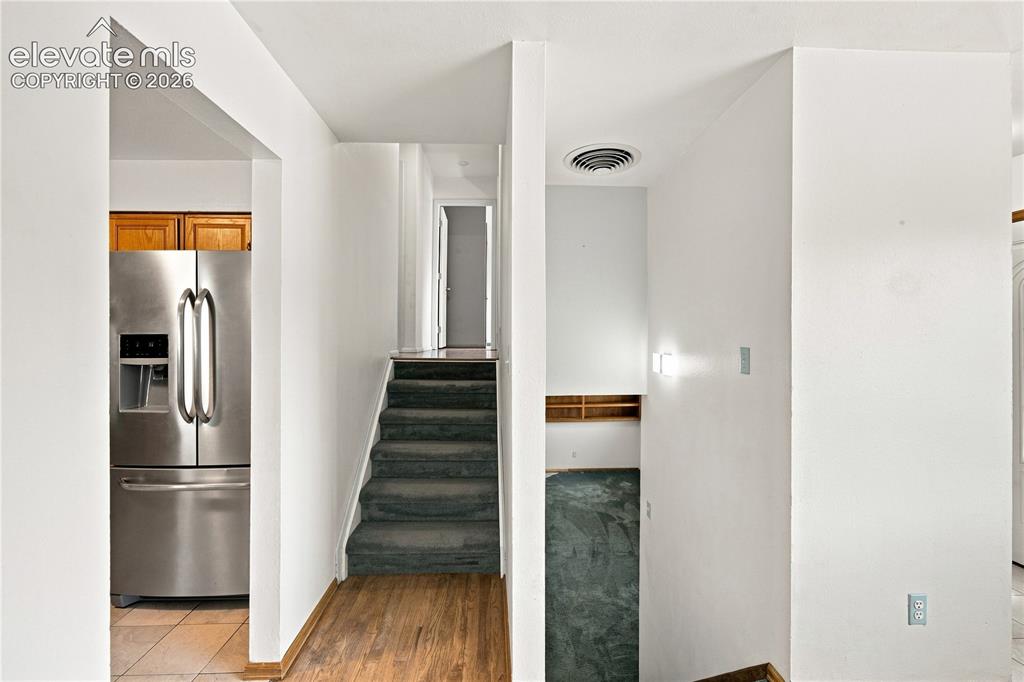
      Image 13 of 39: Stainless steel refrigerator, wood-finish flooring, exposed shelving, and c

      Stainless steel refrigerator, wood-finish flooring, exposed shelving, and carpeted staircase
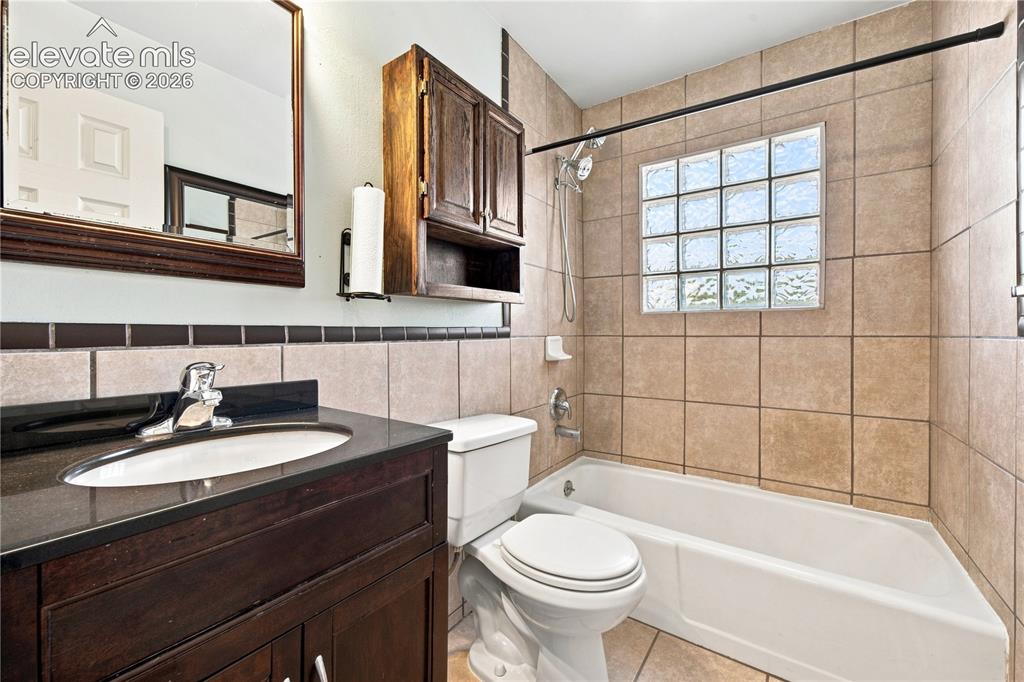
      Image 14 of 39: Spa-inspired bathroom featuring a wood-finish vanity with dual sinks, tile

      Spa-inspired bathroom featuring a wood-finish vanity with dual sinks, tile surround, and a spacious soaking tub with frameless glass enclosure and tile surround
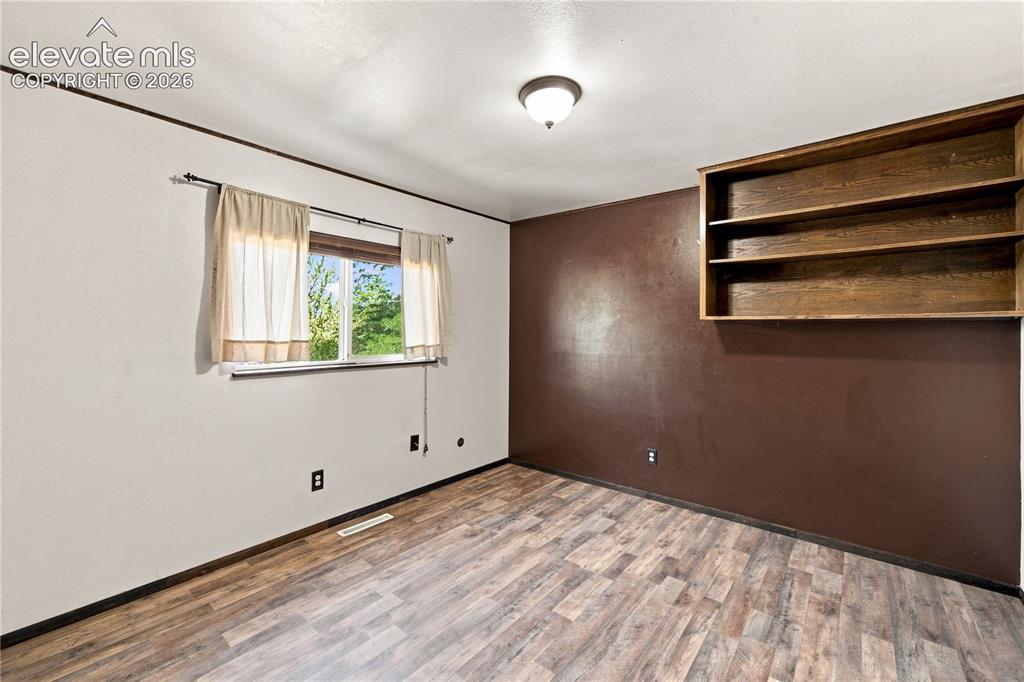
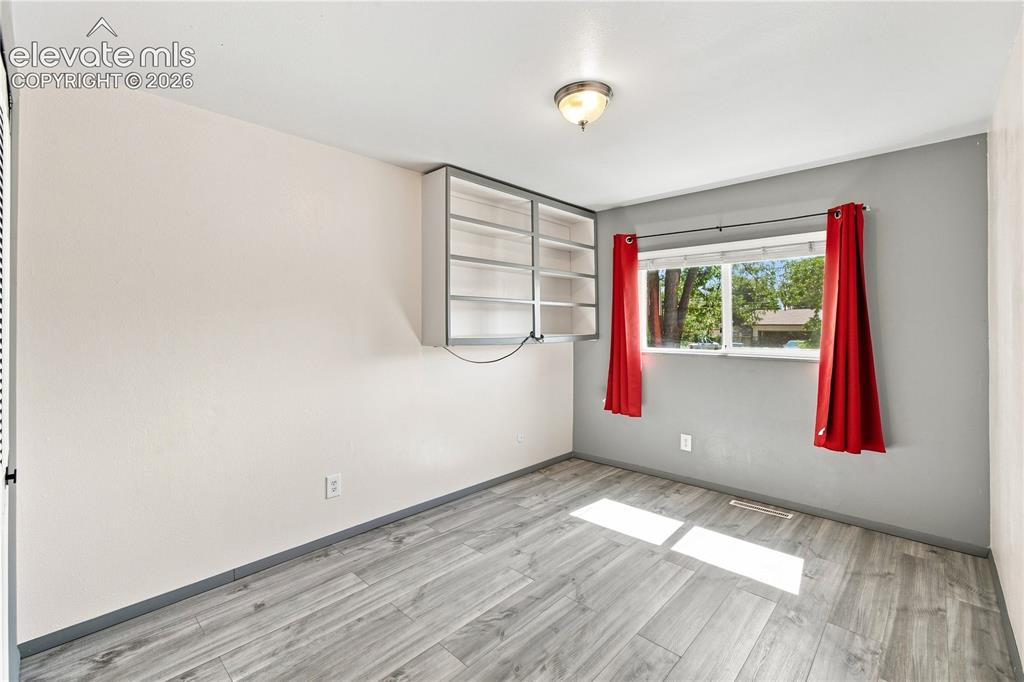
      Image 15 of 39: Built-in shelving, wood-finish flooring, and a semi-flush mount ceiling lig

      Built-in shelving, wood-finish flooring, and a semi-flush mount ceiling light fixture
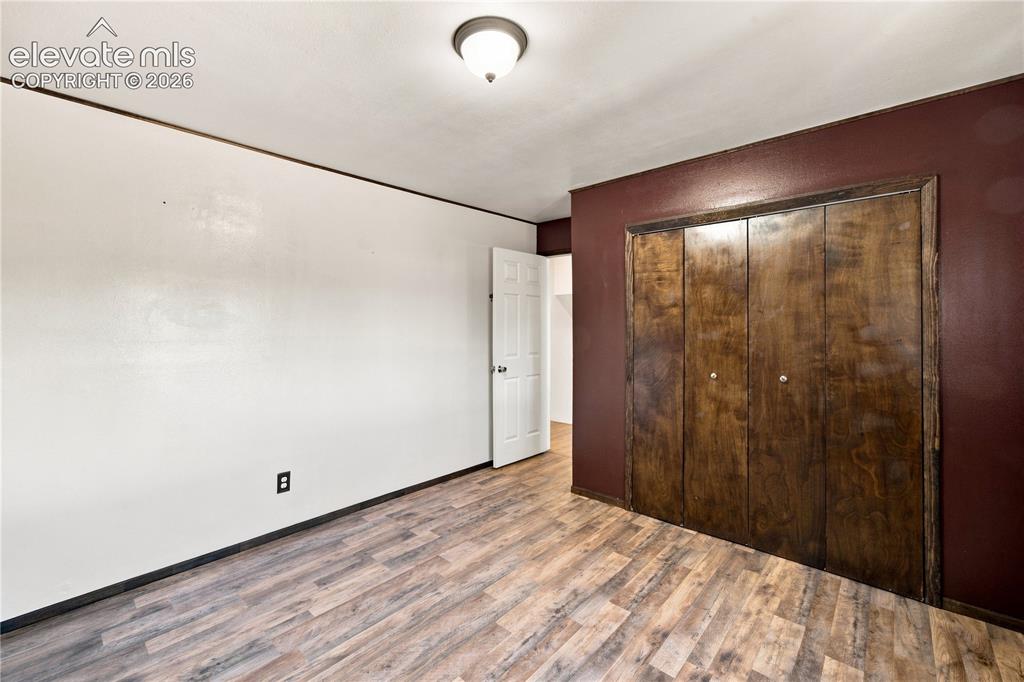
      Image 16 of 39: Wood-finish flooring throughout

      Wood-finish flooring throughout

      Image 17 of 39: Wood-finish flooring, built-in shelving, and a double-pane window
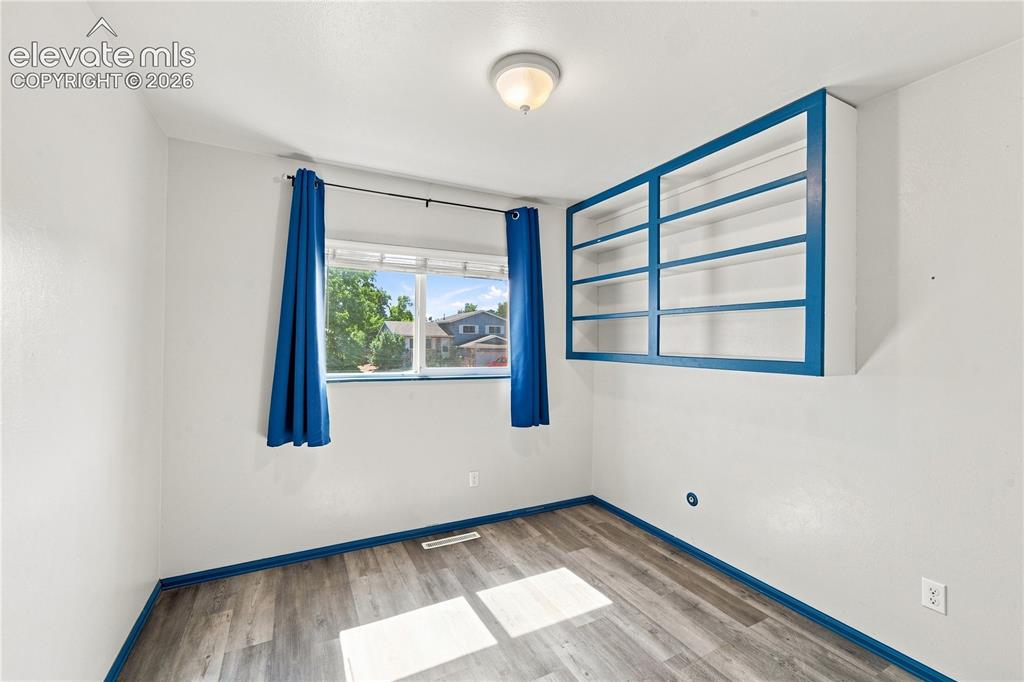
      Wood-finish flooring, built-in shelving, and a double-pane window

      Image 18 of 39: Wood-finish flooring with white walls and contrasting trim
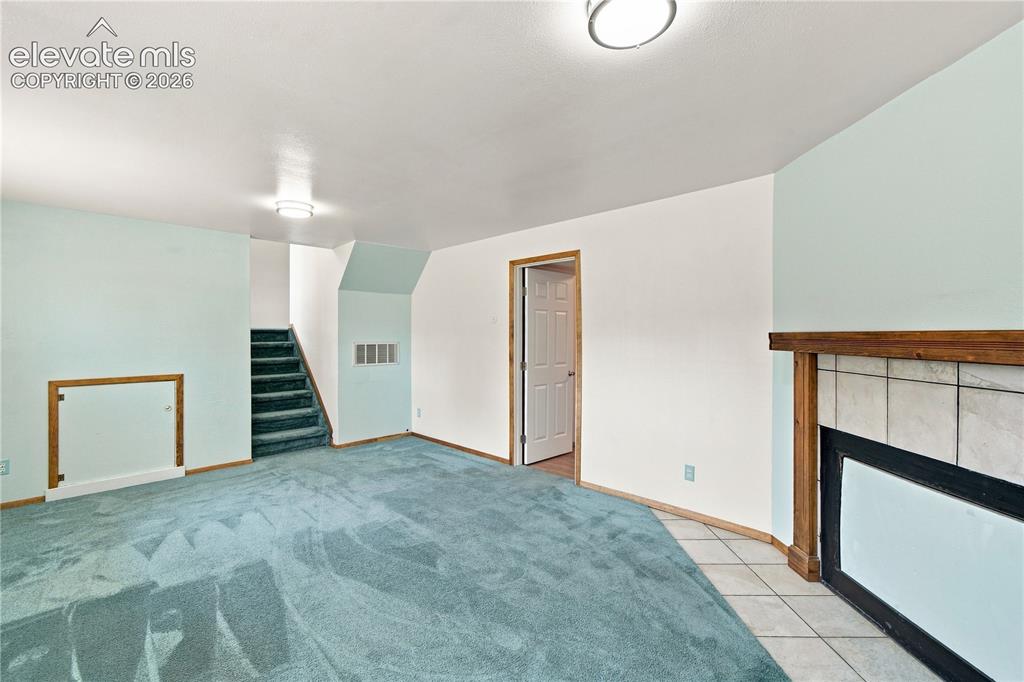
      Wood-finish flooring with white walls and contrasting trim

      Image 19 of 39: Tile-surround fireplace with a wood mantle, recessed door with wood trim, a

      Tile-surround fireplace with a wood mantle, recessed door with wood trim, and a staircase with wall-to-wall carpeting
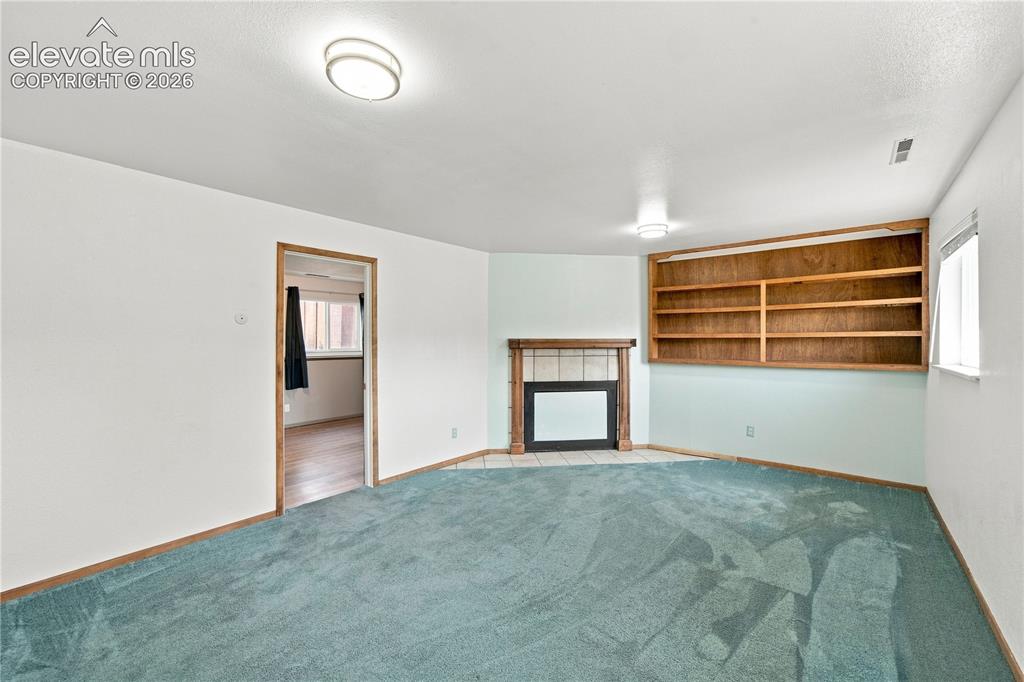
      Image 20 of 39: Built-in wooden shelving, recessed fireplace with tile surround, and overhe

      Built-in wooden shelving, recessed fireplace with tile surround, and overhead ceiling lighting
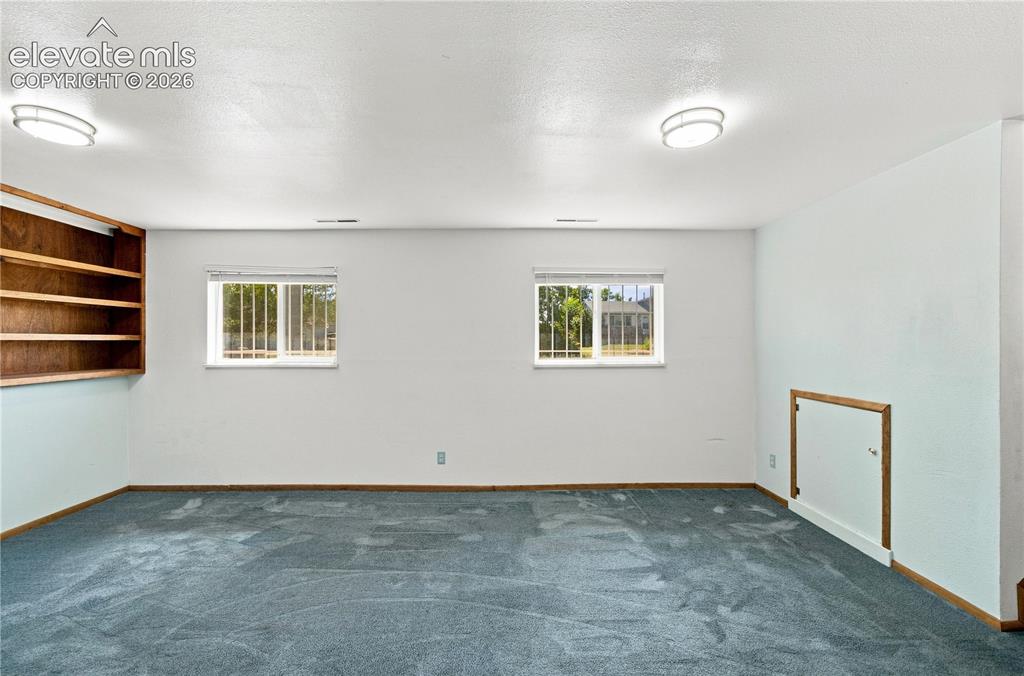
      Image 21 of 39: Recessed wood-finish shelving, wall-mounted flush lighting, and a textured

      Recessed wood-finish shelving, wall-mounted flush lighting, and a textured carpeted floor
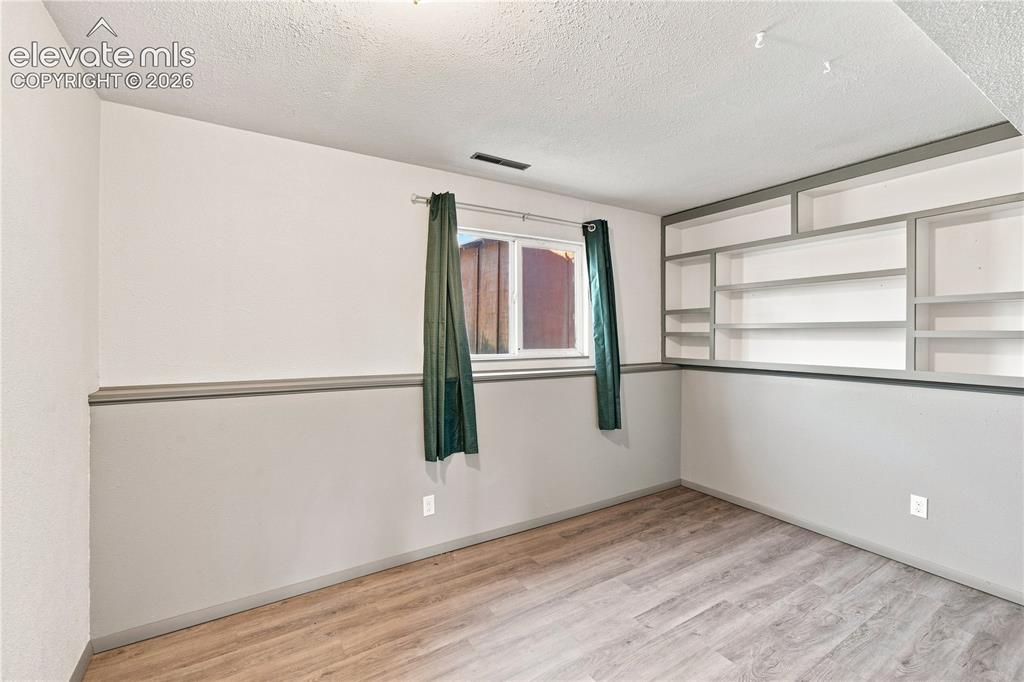
      Image 22 of 39: Wood-finish flooring with built-in shelving, a single window, and a white a

      Wood-finish flooring with built-in shelving, a single window, and a white and grey painted wall
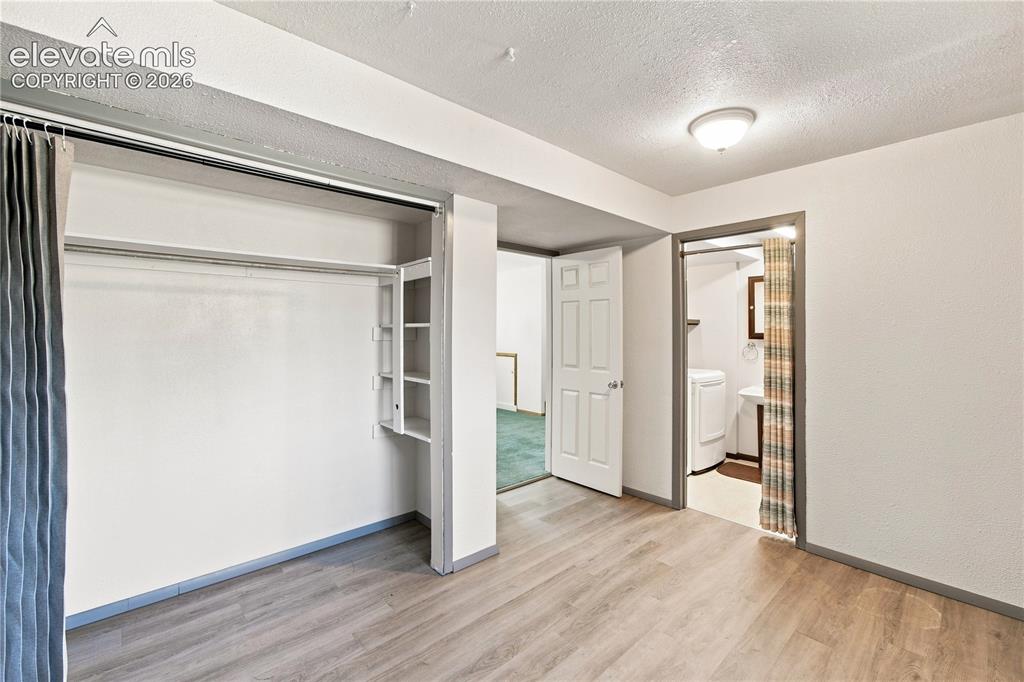
      Image 23 of 39: Other

      Other

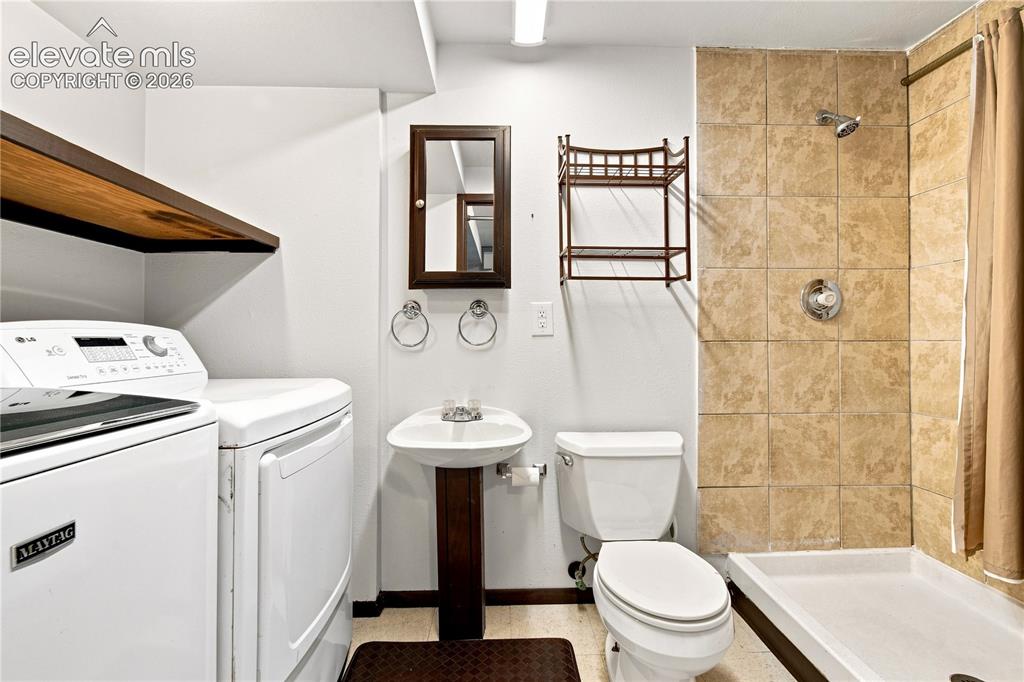
      Image 24 of 39: Full bathroom featuring a ceramic tile shower, white pedestal sink, and a f

      Full bathroom featuring a ceramic tile shower, white pedestal sink, and a floating wood-finish shelf
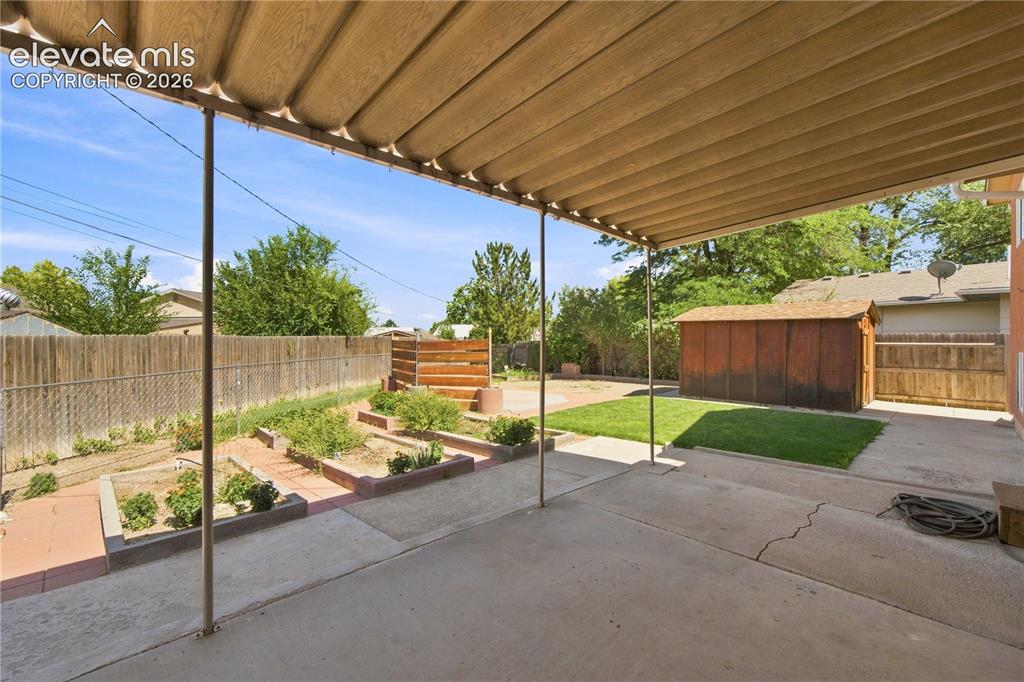
      Image 25 of 39: Covered patio with concrete flooring, raised garden beds, and a storage she

      Covered patio with concrete flooring, raised garden beds, and a storage shed
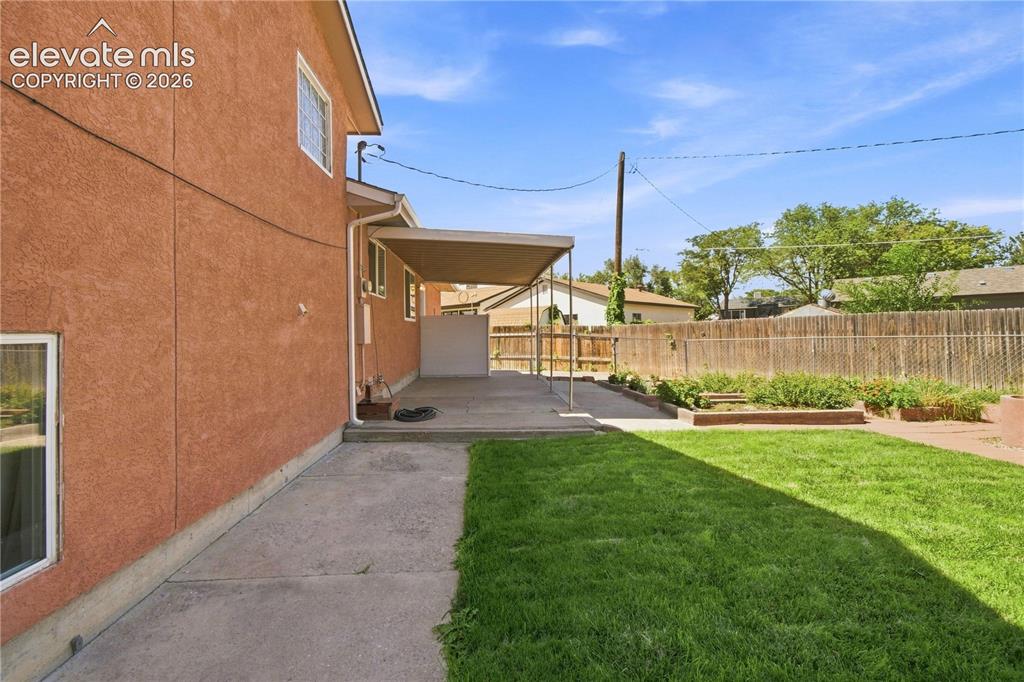
      Image 26 of 39: Stucco exterior, covered concrete patio, concrete pathway, fenced yard, and

      Stucco exterior, covered concrete patio, concrete pathway, fenced yard, and raised garden beds
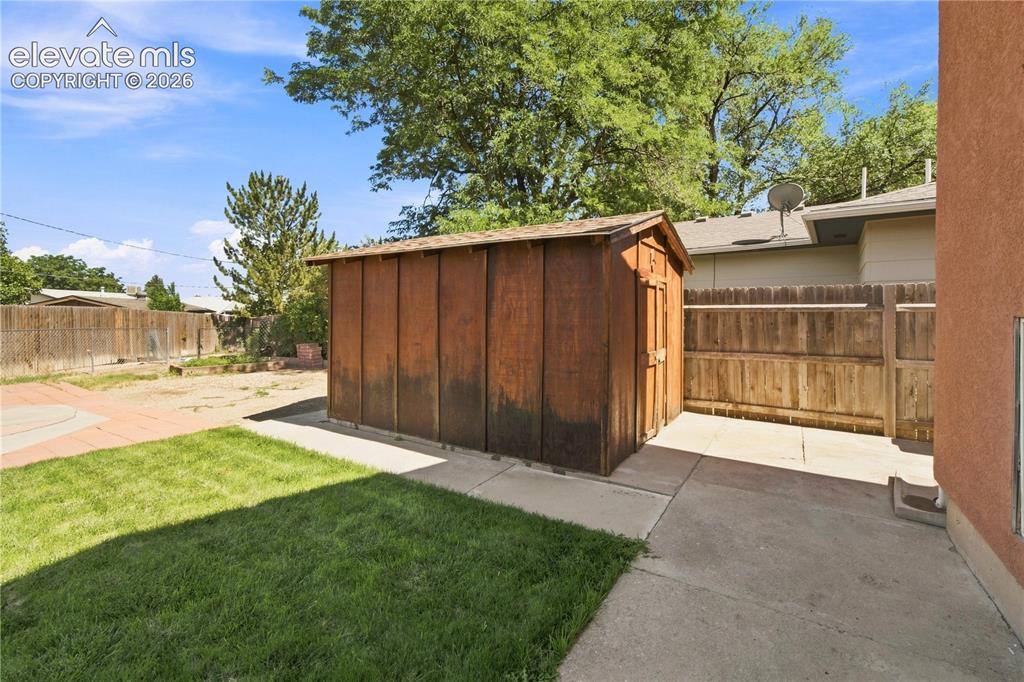
      Image 27 of 39: Wood-sided shed, concrete patio, grass lawn, wood fencing, and mature trees
      Wood-sided shed, concrete patio, grass lawn, wood fencing, and mature trees

      Image 28 of 39: Other

      Other

      Image 29 of 39: Other

      Other

      Image 30 of 39: Rear exterior with stucco finish, a covered patio, a fenced area, a grass l

      Rear exterior with stucco finish, a covered patio, a fenced area, a grass lawn, and raised garden beds
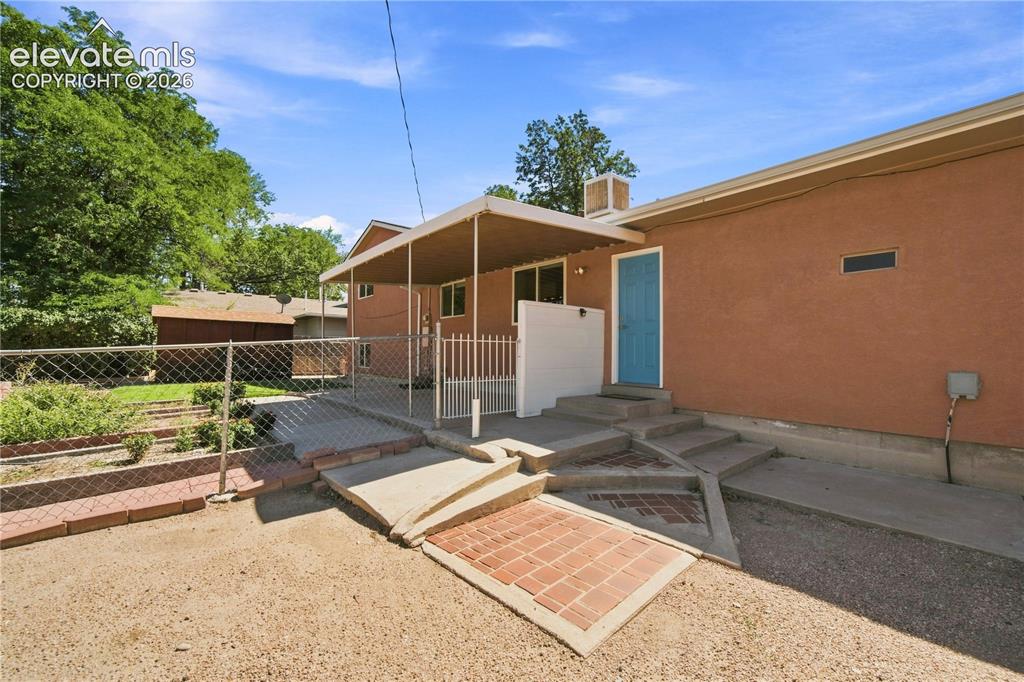
      Image 31 of 39: Other

      Other

      Image 32 of 39: Expansive rear yard featuring a wood privacy fence, gravel surface, and con

      Expansive rear yard featuring a wood privacy fence, gravel surface, and concrete steps leading to a covered patio
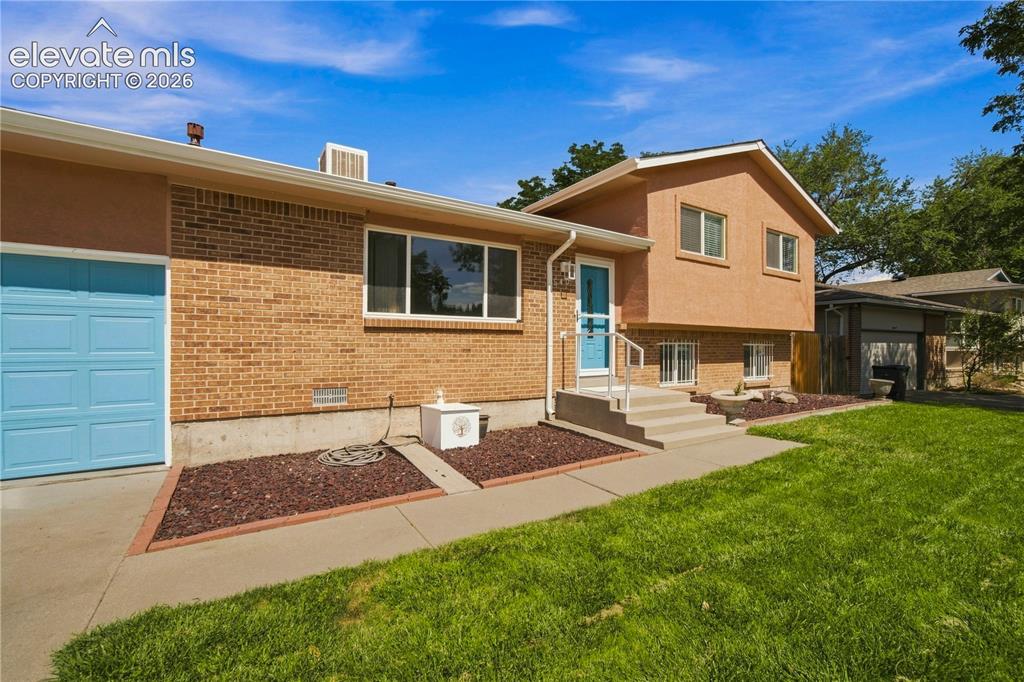
      Image 33 of 39: Brick and stucco exterior with multiple windows
      Brick and stucco exterior with multiple windows

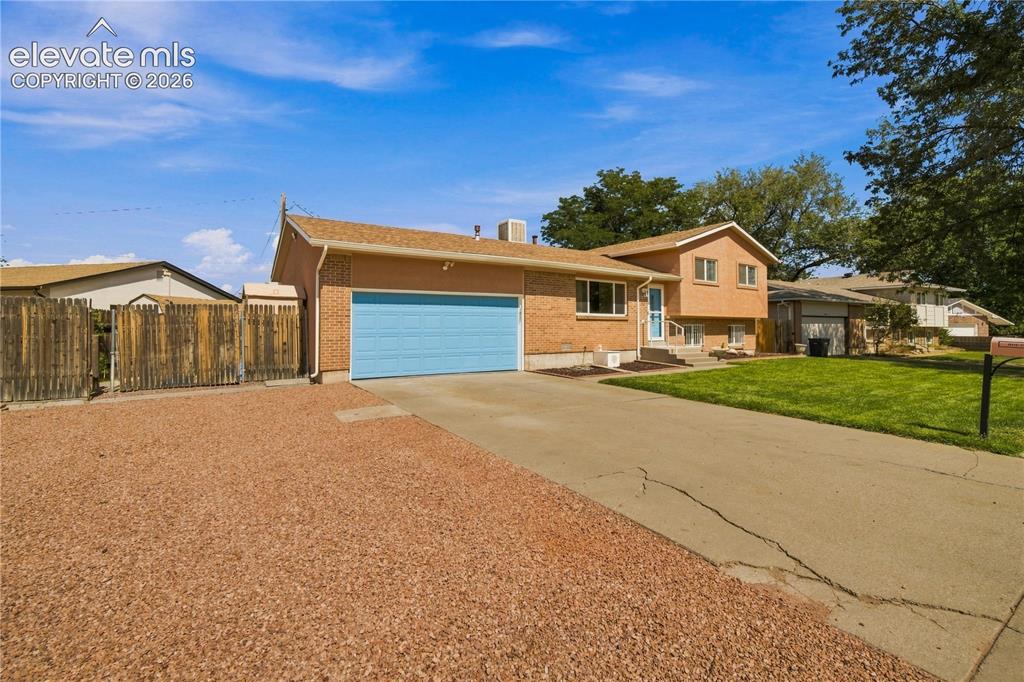
      Image 34 of 39: Brick and stucco exterior with a light blue garage door, concrete driveway,

      Brick and stucco exterior with a light blue garage door, concrete driveway, and gravel parking area
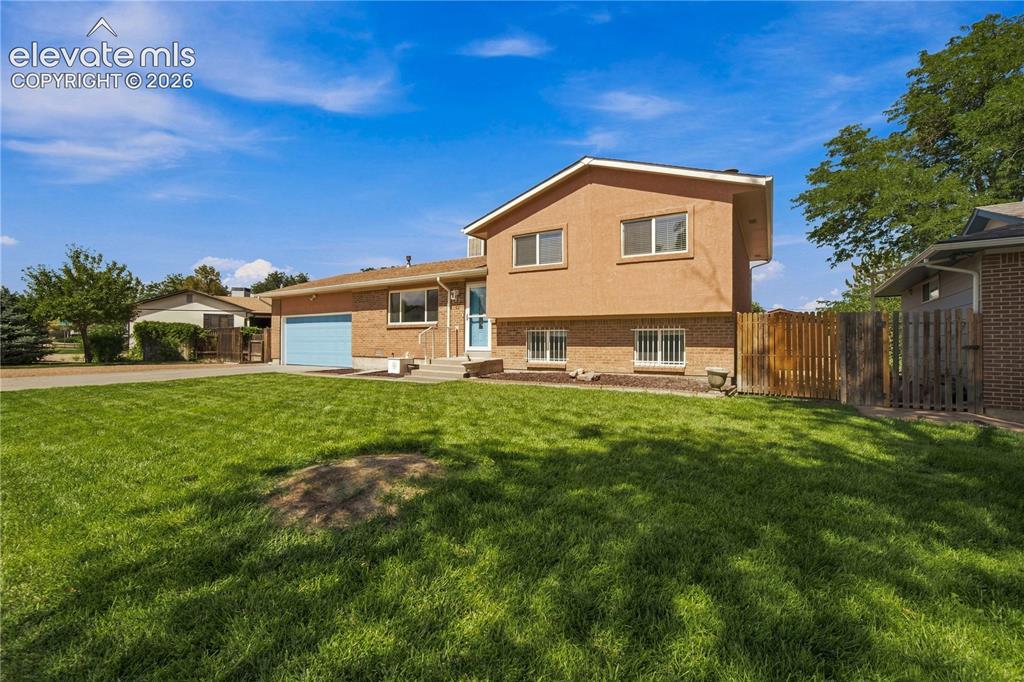
      Image 35 of 39: Two-story stucco and brick exterior featuring a front-facing garage, a conc

      Two-story stucco and brick exterior featuring a front-facing garage, a concrete driveway, and a wooden fence
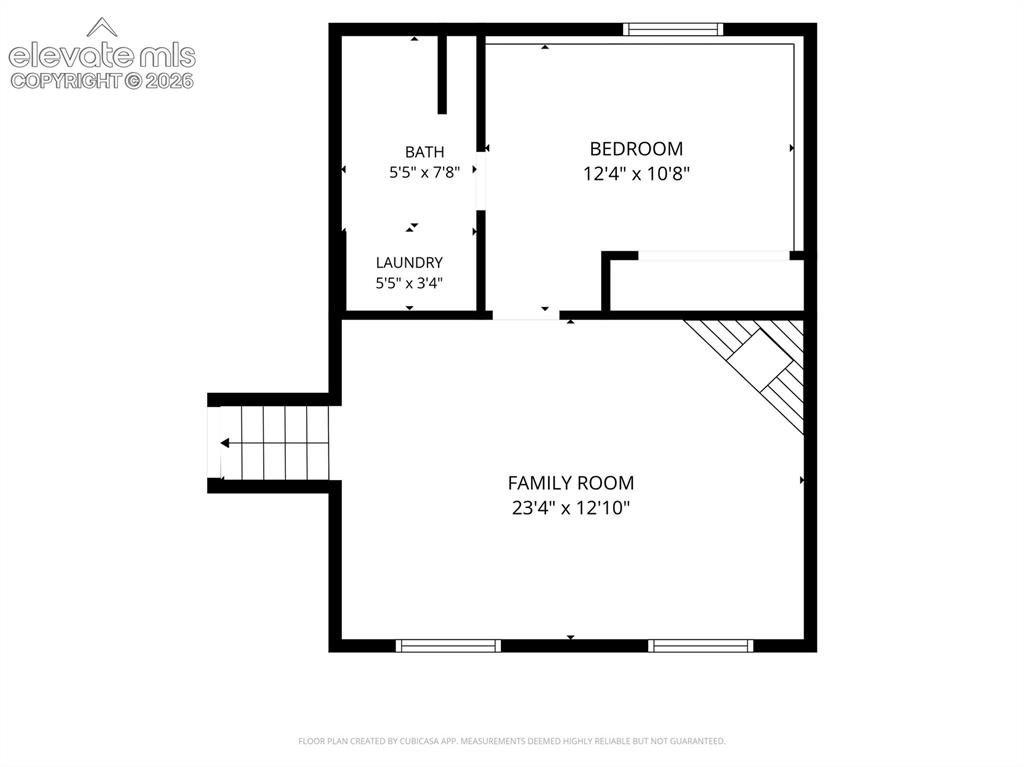
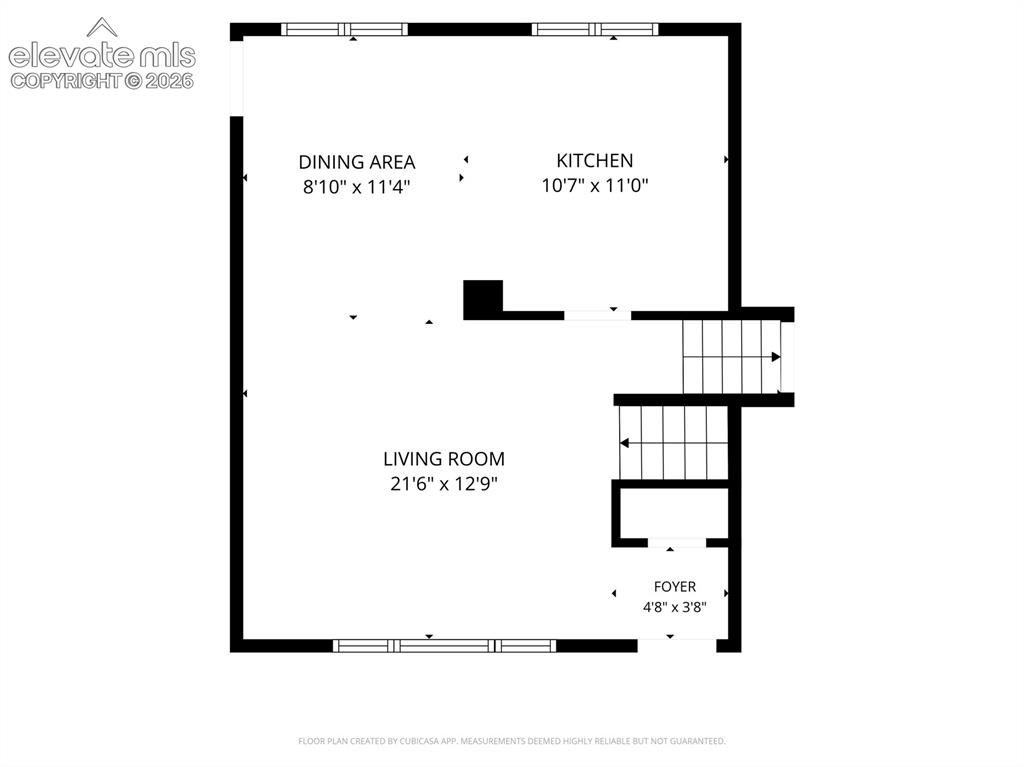
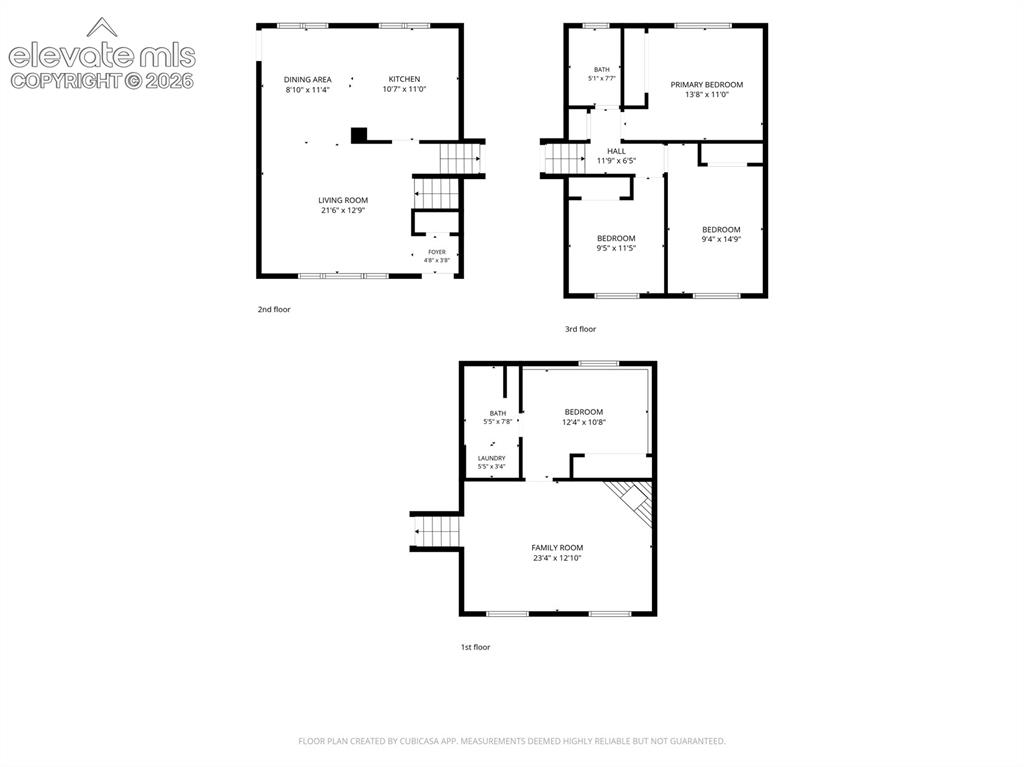
      Image 36 of 39: Floor plan

      Floor plan

      Image 37 of 39: Floor plan

      Floor plan

      Image 38 of 39: Floor plan

      Floor plan

      Image 39 of 39: Floor plan

      Floor plan

      Disclaimer: The real estate listing information and related content displayed on this site is provided exclusively for consumers’ personal, non-commercial use and may not be used for any purpose other than to identify prospective properties consumers may be interested in purchasing.