17090 Park Trail Drive, Monument, CO, 80132
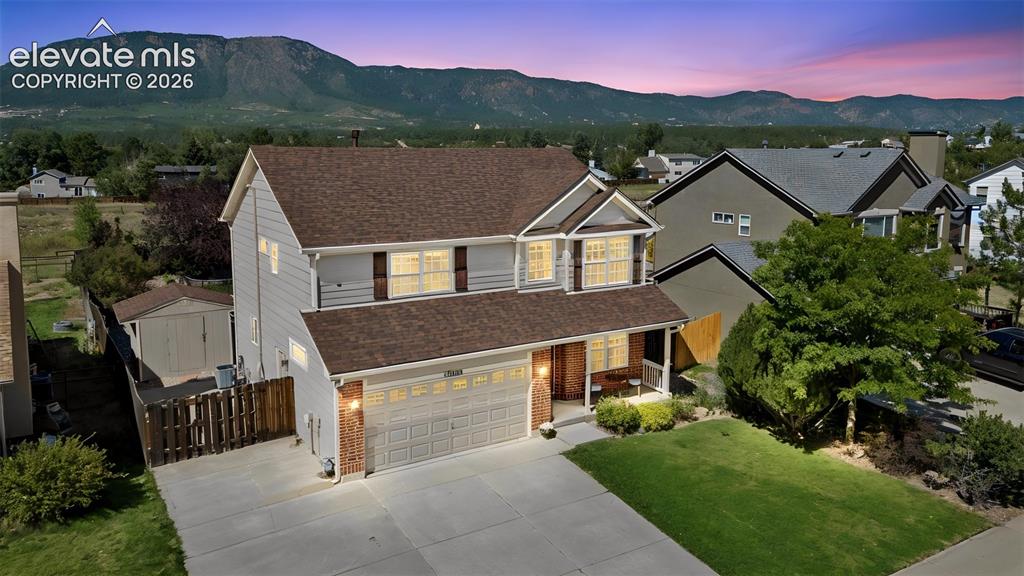
Image Count: 48

$529,900

  • Highlights
  • Single Family
  • 4 bd | 4 ba | 2,412 sqft
  • 17090 Park Trail Drive, Monument, CO, 80132 listed by Jeanne Guischard CDPE GRI MRP SRES
  • Active
  • MLS#: 9484853
  • Tour #1 | Tour #2
  • View on Map
Space maker

Property Description

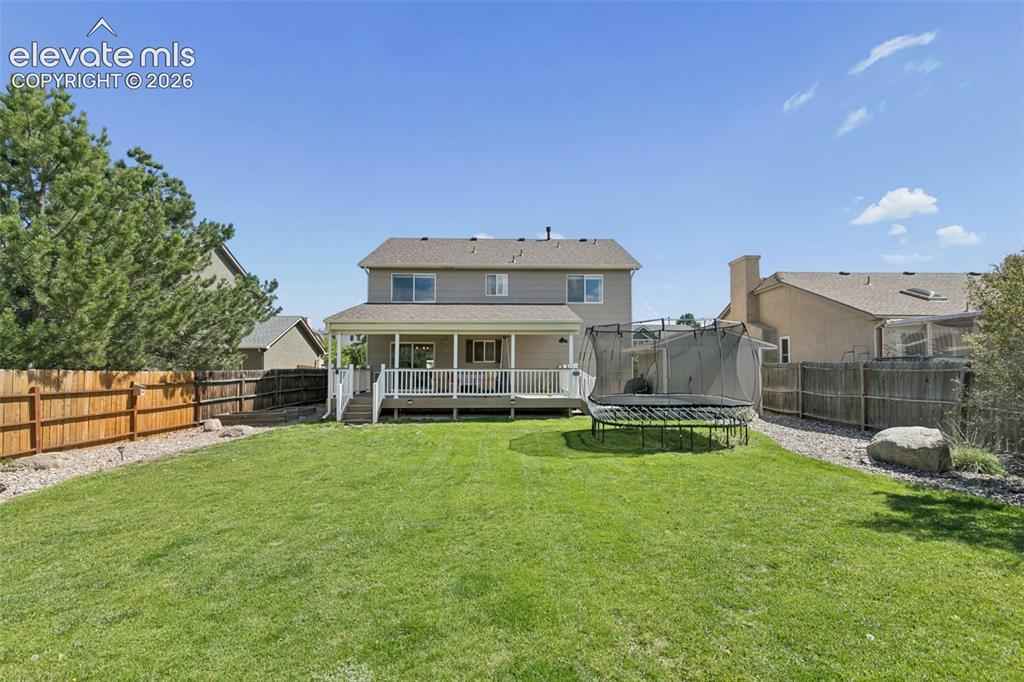
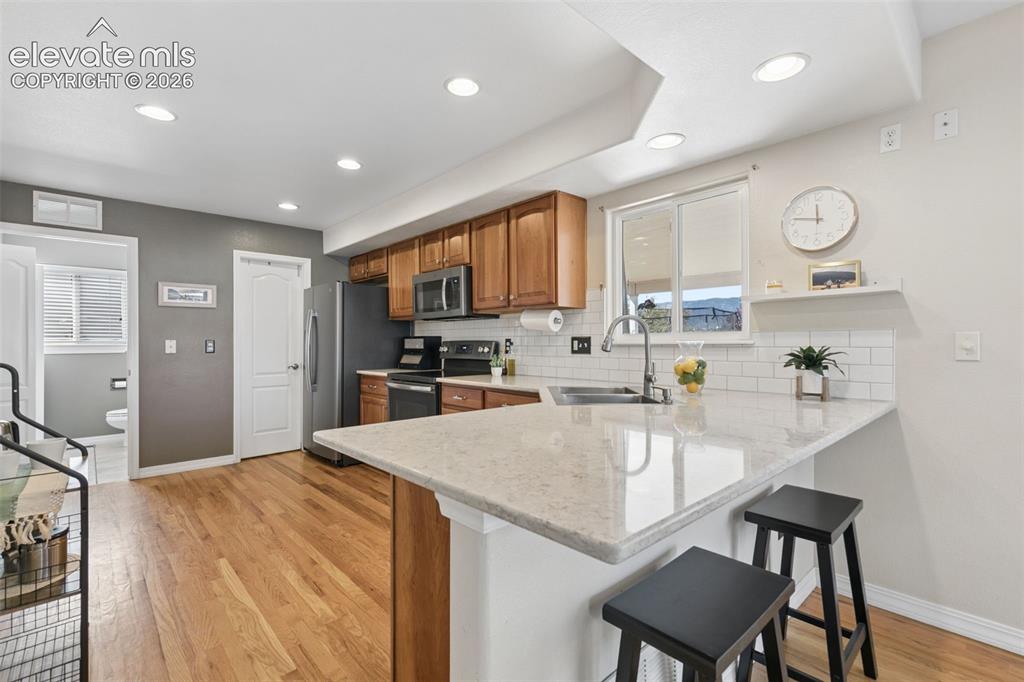
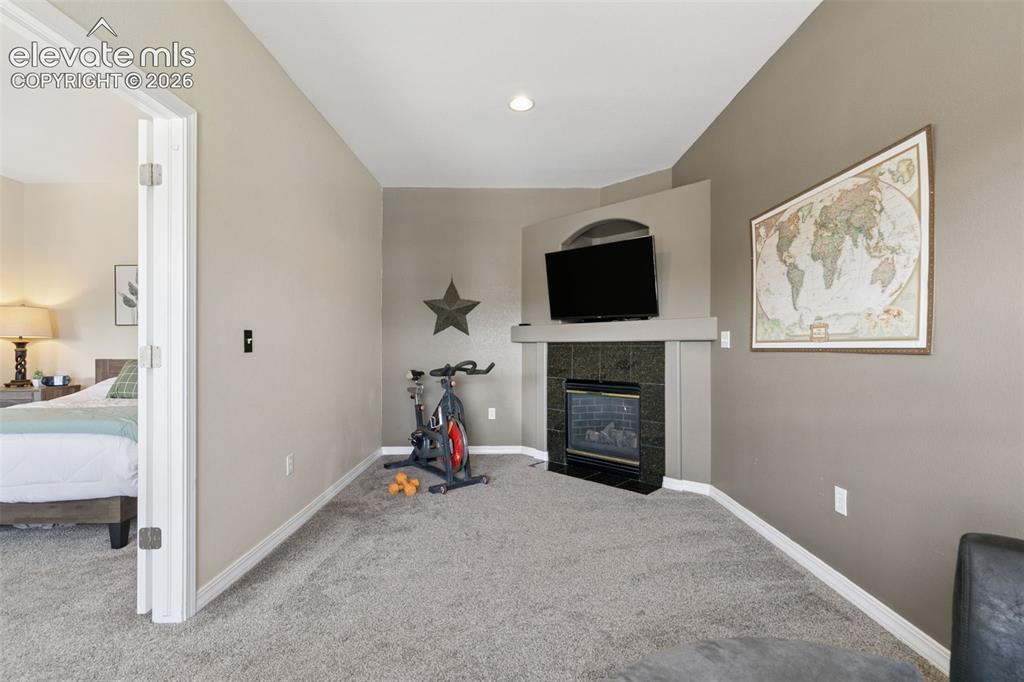
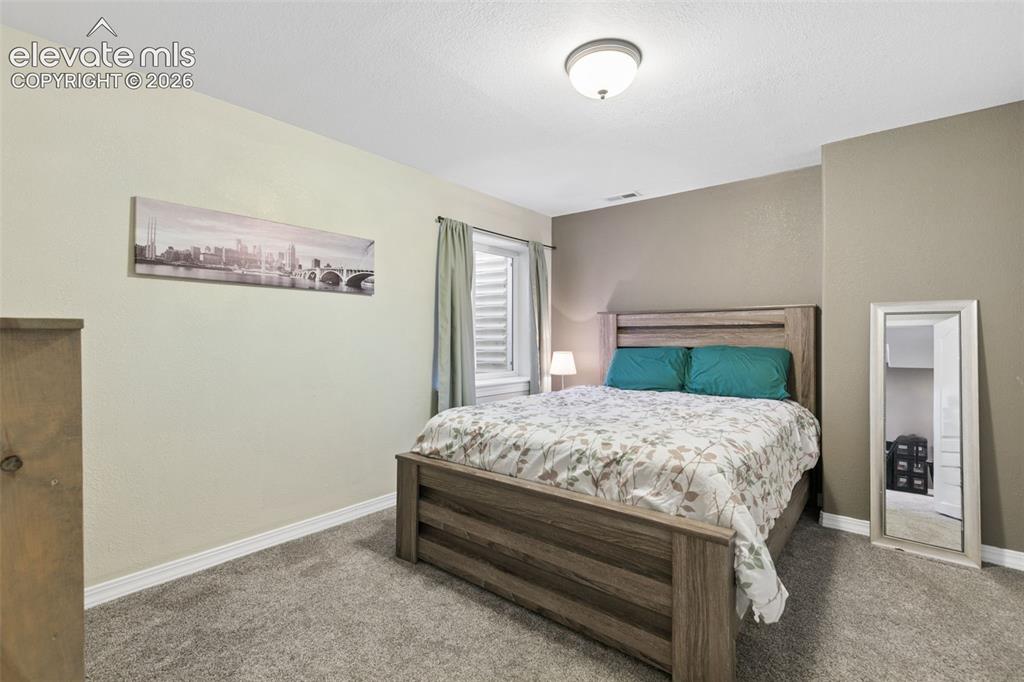
**Park-like backyard, amazing mountain views, RV parking, and a brand-new roof!** This beautifully maintained 2-story home in Monument offers the space, flexibility, and Colorado lifestyle you’ve been looking for. Built in 2001 and backing to open space, the home features 4 bedrooms, 4 baths, a functional finished basement, central air, ceiling fans, and a 2-car attached garage. Upstairs are 3 bedrooms, including a spacious primary suite with a unique bonus/flex room that makes a perfect nursery, home office, reading nook, or sitting area—and it even has its own charming gas fireplace! The main level welcomes you with a spacious front living room highlighted by a distinctive 3-sided fireplace, flowing into the dining area and updated kitchen featuring a new lowered counter bar, stone countertops, and stylish backsplash. Main-level laundry adds everyday convenience. Step outside to the covered rear deck and enjoy the park-like backyard, open-space setting, mountain views, entertaining, outdoor activities, and spectacular Colorado sunsets. The finished basement expands your living space with a 4th bedroom, full bath, family/game room, and generous walk-in storage. RV or trailer parking is a standout feature, with a dedicated concrete pad, gated access, and additional driveway parking. The brand-new roof provides another major bonus! Ideally located in Monument within highly regarded Lewis-Palmer D-38 schools, with easy access to Mt. Herman and the Santa Fe Trail for hiking and biking, plus nearby 2nd Street shopping, dining, and the popular summer Farmers Market. Move-in ready, wonderfully located, and priced to sell—don’t miss this opportunity to make this Monument gem your own!

Property Listed By

Picture of REALTOR Listing Property
  • Jeanne Guischard CDPE GRI MRP SRES
  • 2782-044-917  Call the Agent 
Picture of Office Listing Property
  • Compass
  • 6871-635-303  Call the Agent 
Naturally reliable and kind, Jeanne is also an excellent negotiator and team player. She often spends her free time working out, being outdoors, or shopping with her daughters. Her other favorite activities include running marathons and paddleboarding with her dog, Kobe. As an agent, Jeanne truly cares about her clients and views real estate as a people-focused business, not just a transaction. She is excited to work with Colorado Home Realty and welcomes any questions you may have. Original...

Property Details

    General Features

  • Property: Single Family, 2 Story
  • Year Built: 2001
  • List Price: $529,900
  • County: El Paso
  • School District: Lewis-Palmer-38

    Rooms

  • Master: Upper Level, 16 x 19
  • Bedrooms: 4
  • Baths: 3 full bath; 1 1/2 bath;
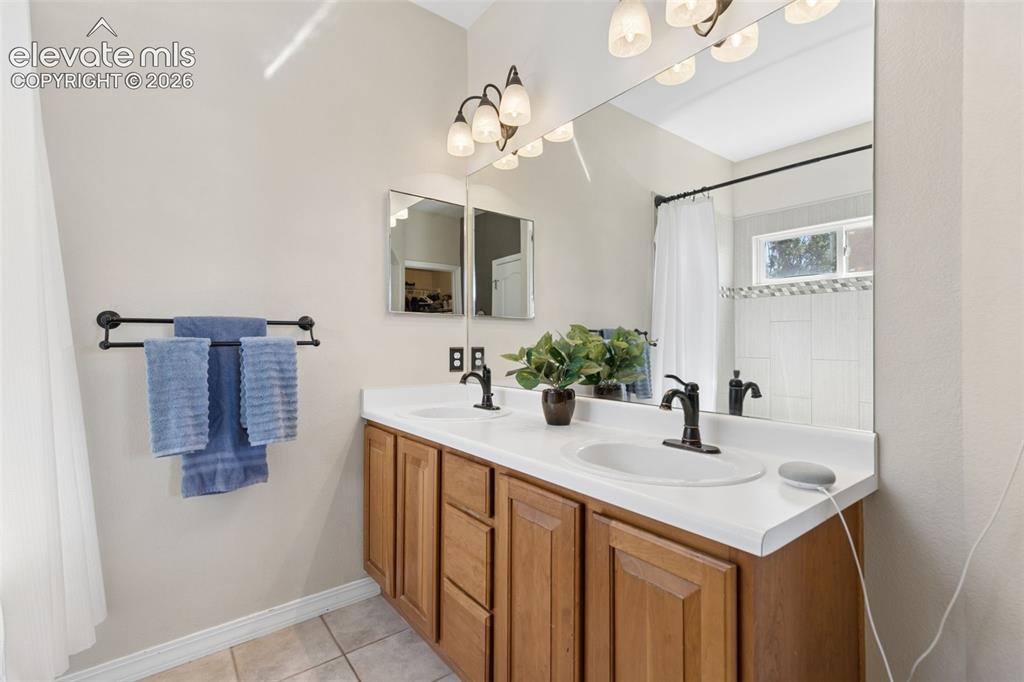
  • Master Bathroom Amenities: Ceramic Tile, Double Vanity, Tub/Shower
  • Laundry: Main

    Structure

  • Foundation: Full Basement
  • Heating: Forced Air, Natural Gas
  • Cooling: Ceiling Fan, Central Air
  • Garage/Parking #: 2 vehicle(s), Attached
  • Total SqFt: 2,412
  • Finished SqFt: 2,376
  • Basement SqFt: 710
  • Basement % Fin: 95
  • Construction Status: Existing Home
  • Siding: Brick, Wood
  • Structure: Frame

    Features

  • Appliances: Dishwasher, Dryer, Oven, Range, Refrigerator, Washer
  • Floors: Carpet, Tile, Wood
  • Entry: Covered, Natural Wood
  • Fireplace: Gas, Main Level, Two, Upper Level
  • Additional Items: RV Parking with gate access, new roof just installed
  • Laundry: Main

    Taxes, Utilities, Lot

  • Tax: $2,430
  • Lot Size: 0.19 Acres, 8,244 SqFt
  • Street Description: City/Town Road
  • Landscaped: All
  • Fence: Rear
  • Driveway: Concrete
  • Lot Location: Hiking Trail, Near Park, Near Public Transit
  • Lot Description: Backs to Open Space, Level, Mountain View
  • Existing Utilities: Cable Available, Electricity Connected, Natural Gas Available, Telephone
  • Existing Water: Municipal

    Community

  • Covenants: Yes
  • HOA Dues: $39
  • HOA Frequency: Quarterly

    Additional Information


      Disclaimer
      The real estate listing information and related content displayed on this site is provided exclusively for consumers’ personal, non-commercial use and may not be used for any purpose other than to identify prospective properties consumers may be interested in purchasing.
      PPAR.com Website

      17090 Park Trail Drive, Monument, CO, 80132

      Image 1 of 48: Two-story residence with a two-car garage, front porch, and a storage shed
      Two-story residence with a two-car garage, front porch, and a storage shed

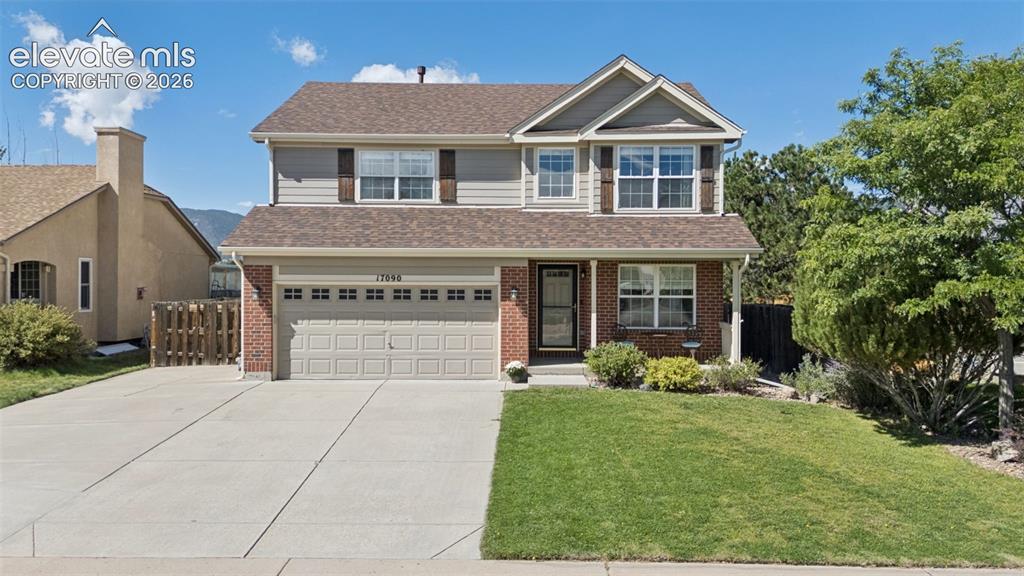
      Image 2 of 48: Two-story residence featuring a brick facade, attached two-car garage, and

      Two-story residence featuring a brick facade, attached two-car garage, and a gabled roof
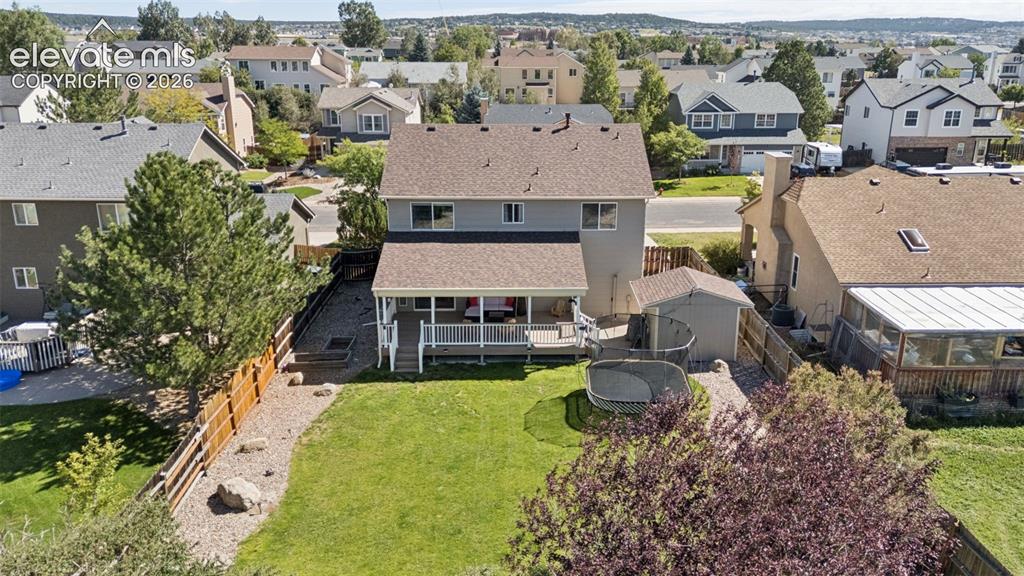
      Image 3 of 48: Expansive backyard featuring a manicured lawn, established trees, and a cov

      Expansive backyard featuring a manicured lawn, established trees, and a covered back deck with white railings
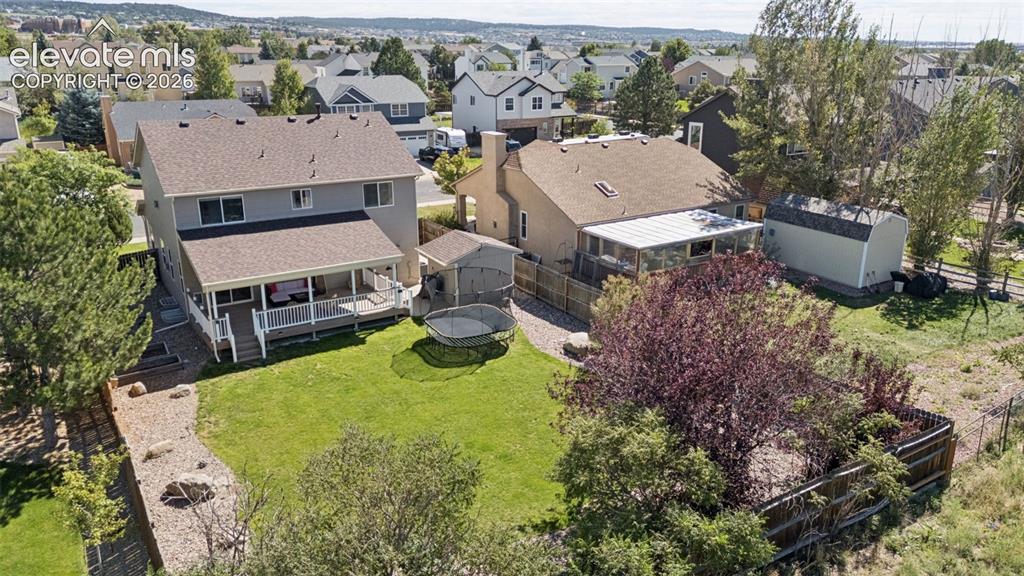
      Image 4 of 48: Expansive backyard with a manicured lawn, covered deck, and established tre

      Expansive backyard with a manicured lawn, covered deck, and established trees
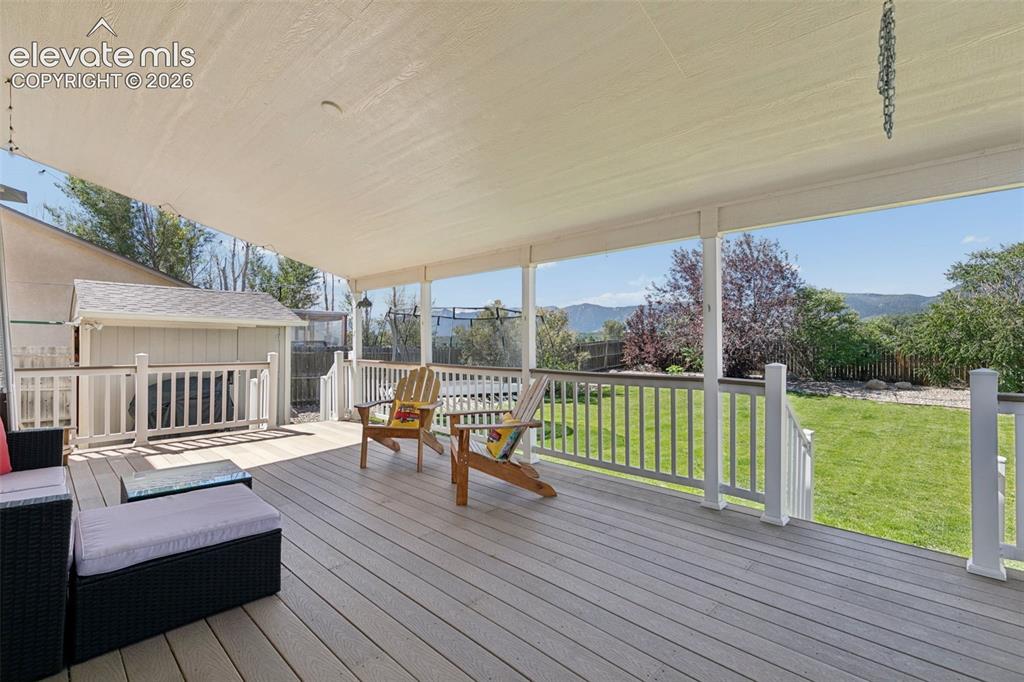
      Image 5 of 48: Expansive outdoor deck with a shade canopy, white railing, and a storage sh

      Expansive outdoor deck with a shade canopy, white railing, and a storage shed
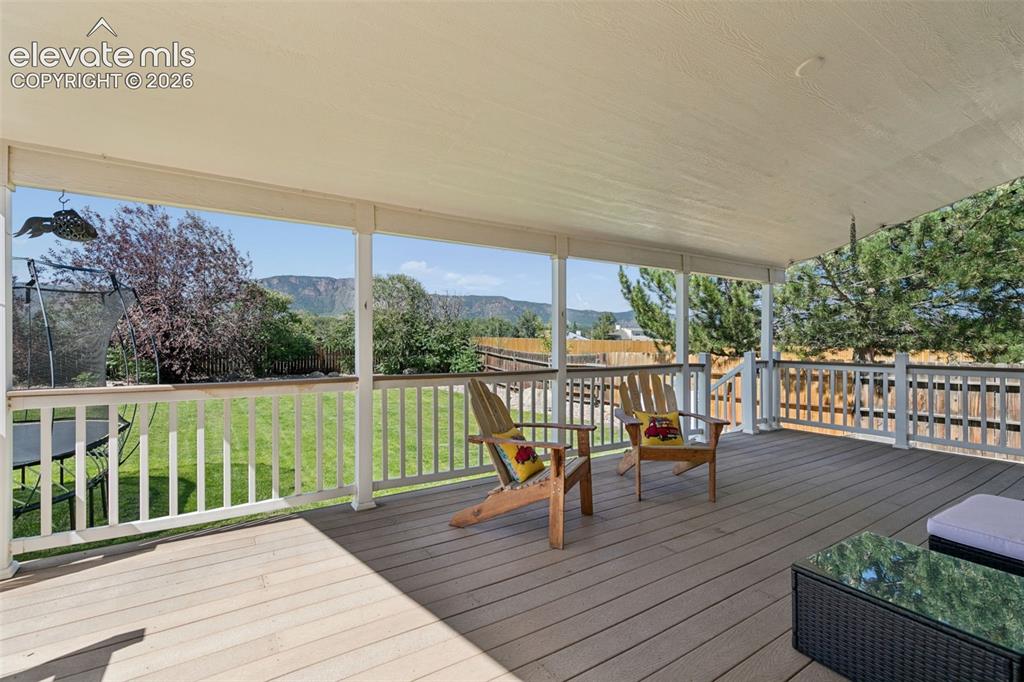
      Image 6 of 48: Covered patio featuring composite decking, white railing, and a mountain ba

      Covered patio featuring composite decking, white railing, and a mountain backdrop
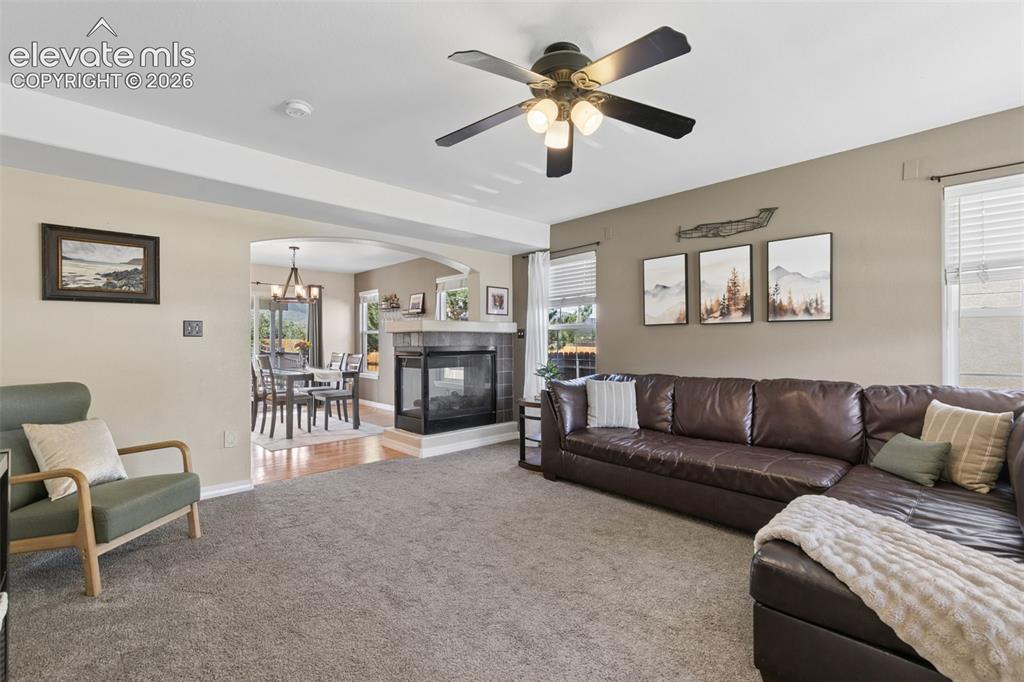
      Image 7 of 48: Carpeted living area with a ceiling fan, a tiled fireplace, and a dining ro

      Carpeted living area with a ceiling fan, a tiled fireplace, and a dining room with wood-finish flooring
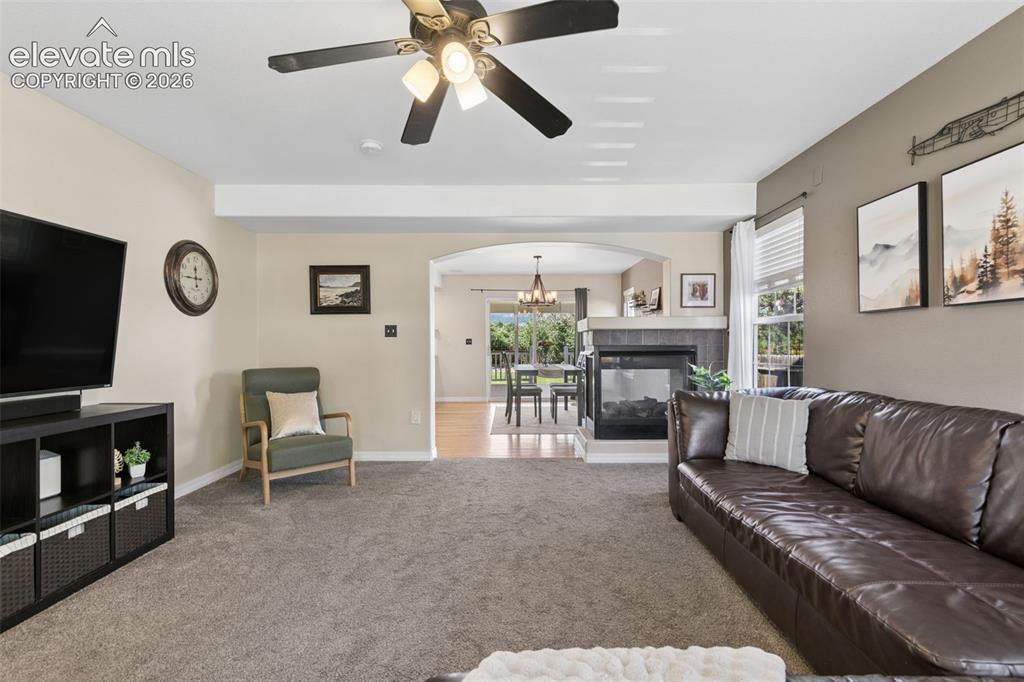
      Image 8 of 48: Carpeted living area with a ceiling fan light fixture
      Carpeted living area with a ceiling fan light fixture

      Image 9 of 48: Kitchen with wood-finish flooring, recessed lighting, and a breakfast bar w

      Kitchen with wood-finish flooring, recessed lighting, and a breakfast bar with stone countertops
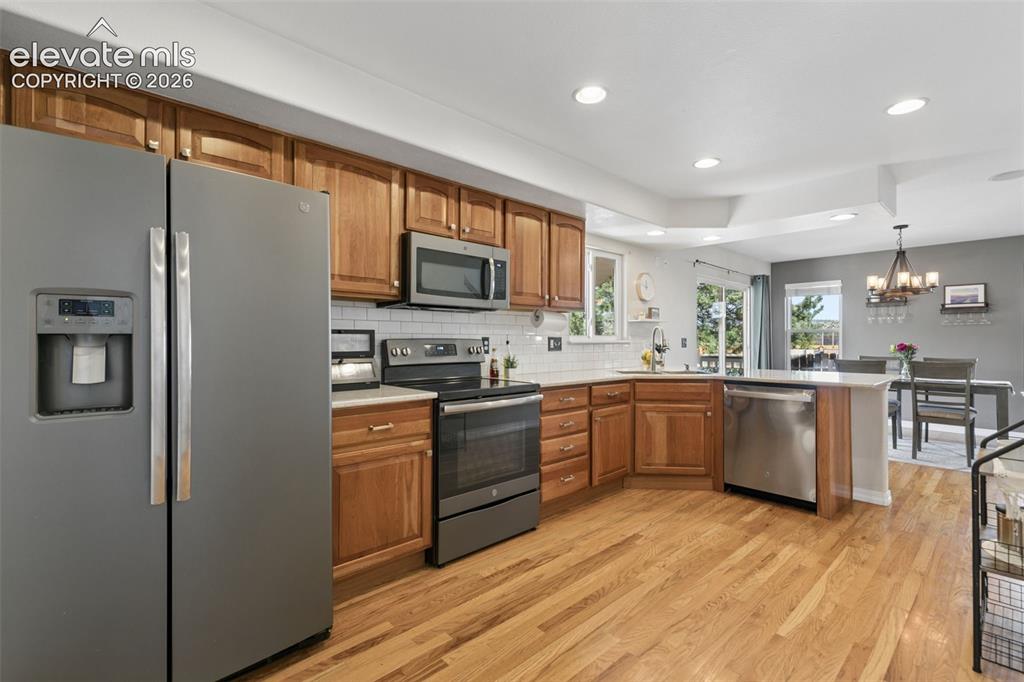
      Image 10 of 48: Kitchen featuring wood cabinetry, stainless steel appliances, white subway

      Kitchen featuring wood cabinetry, stainless steel appliances, white subway tile backsplash, and wood-finish flooring
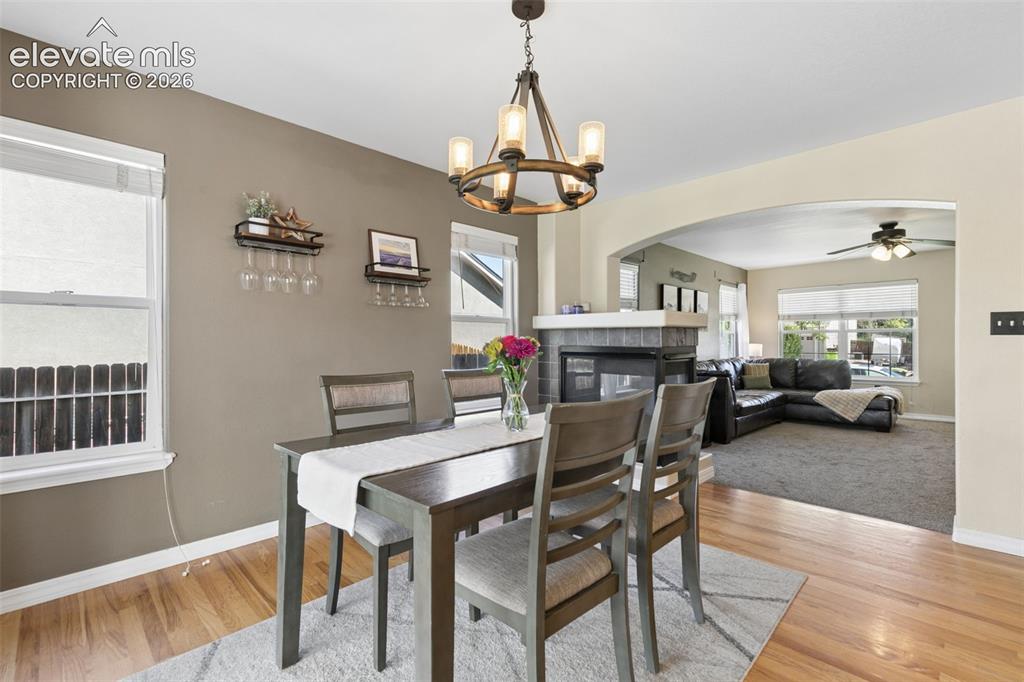
      Image 11 of 48: Wood-finish flooring, recessed windows with blinds, a multi-light chandelie

      Wood-finish flooring, recessed windows with blinds, a multi-light chandelier, and an arched entry to a carpeted room featuring a ceiling fan and a fireplace with a stone surround
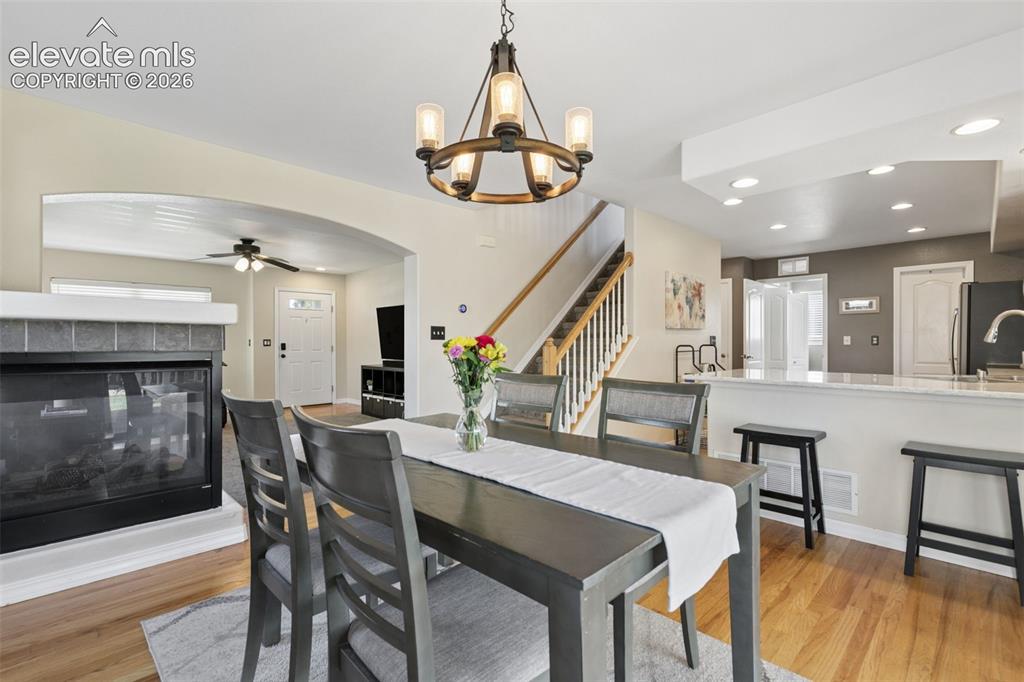
      Image 12 of 48: Hardwood-finish flooring, recessed lighting, and a kitchen island with seat

      Hardwood-finish flooring, recessed lighting, and a kitchen island with seating
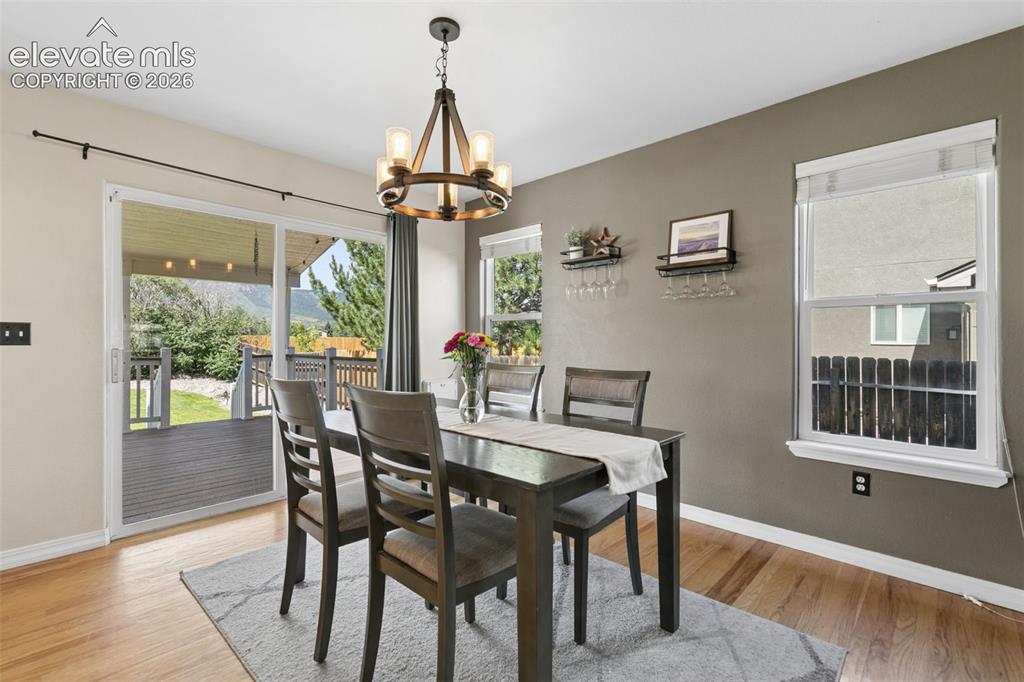
      Image 13 of 48: Hardwood flooring, sliding glass door, outdoor deck, chandelier lighting, a

      Hardwood flooring, sliding glass door, outdoor deck, chandelier lighting, and a neutral color palette
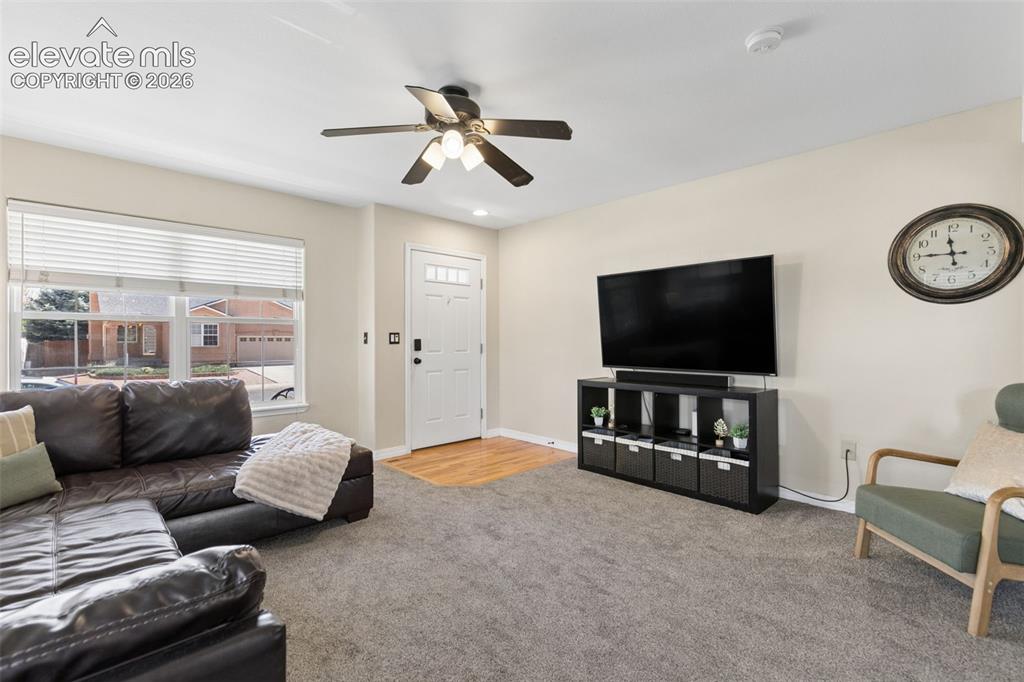
      Image 14 of 48: Recessed lighting, ceiling fan, and light-toned wall finishes
      Recessed lighting, ceiling fan, and light-toned wall finishes

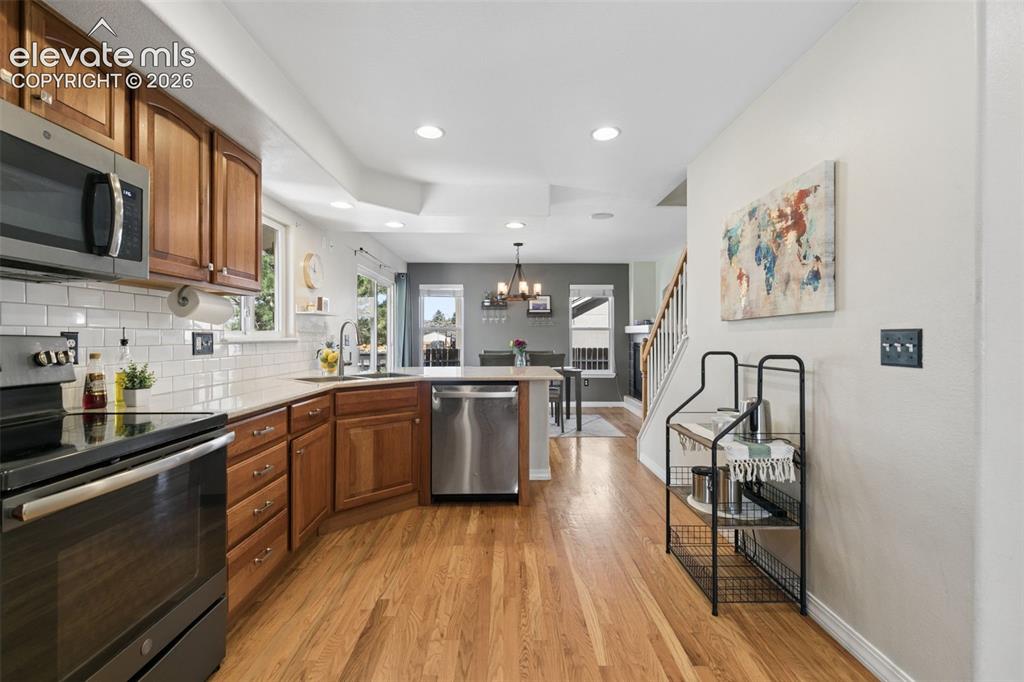
      Image 15 of 48: Kitchen featuring wood-finish flooring, stainless steel appliances, and whi

      Kitchen featuring wood-finish flooring, stainless steel appliances, and white subway tile backsplash
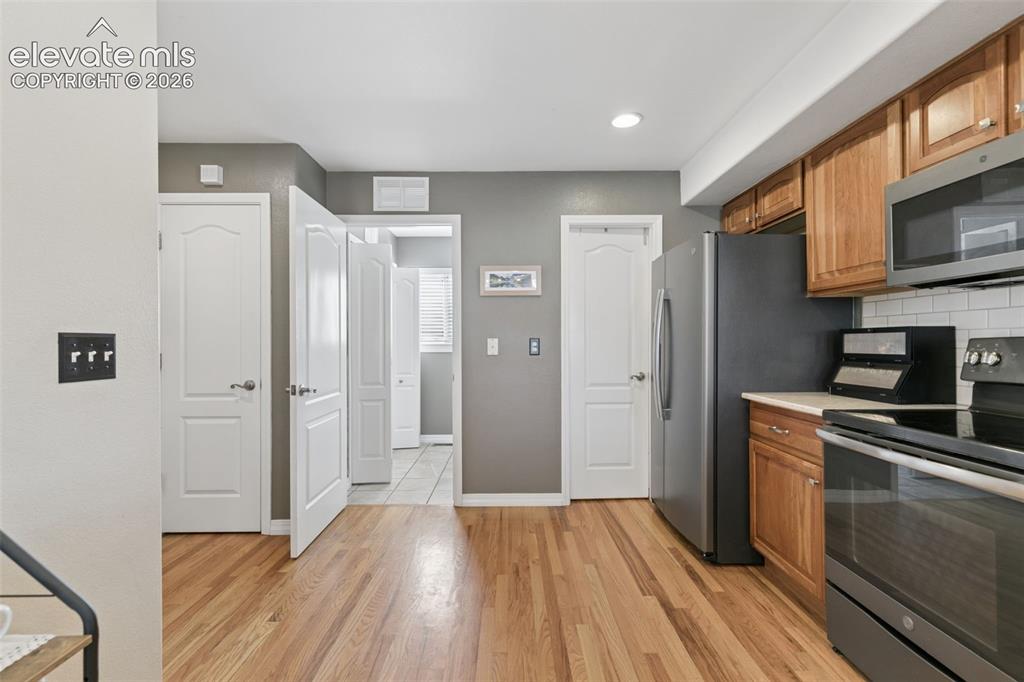
      Image 16 of 48: Wood-finish flooring, recessed lighting, and white subway tile backsplash

      Wood-finish flooring, recessed lighting, and white subway tile backsplash
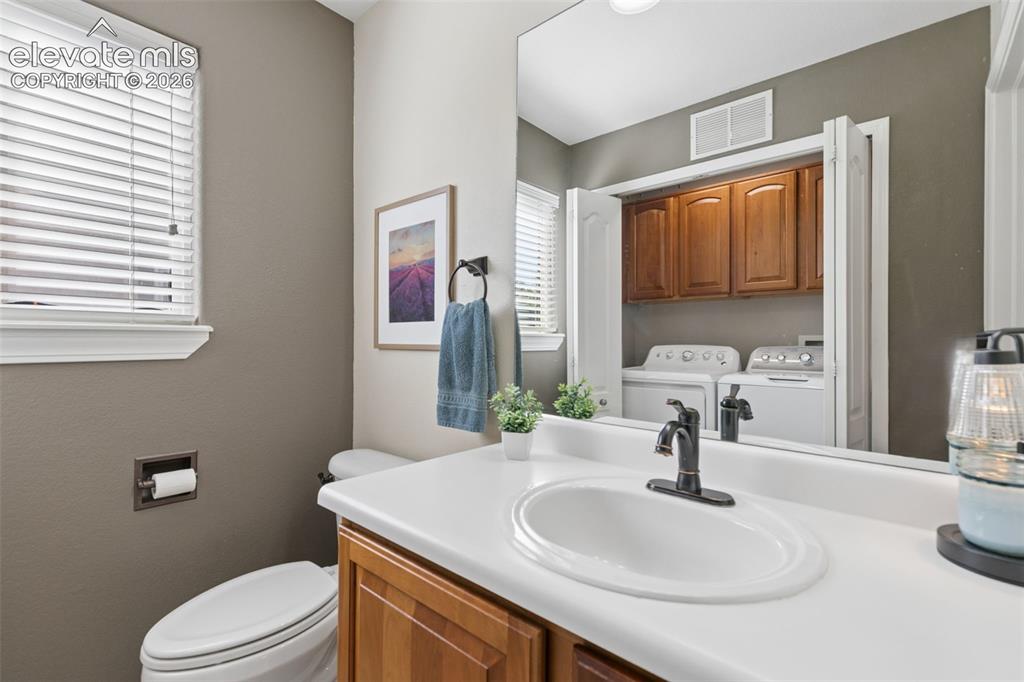
      Image 17 of 48: Bathroom featuring a single-sink vanity with wood-finish cabinetry, a white

      Bathroom featuring a single-sink vanity with wood-finish cabinetry, a white countertop, and a black-finish faucet
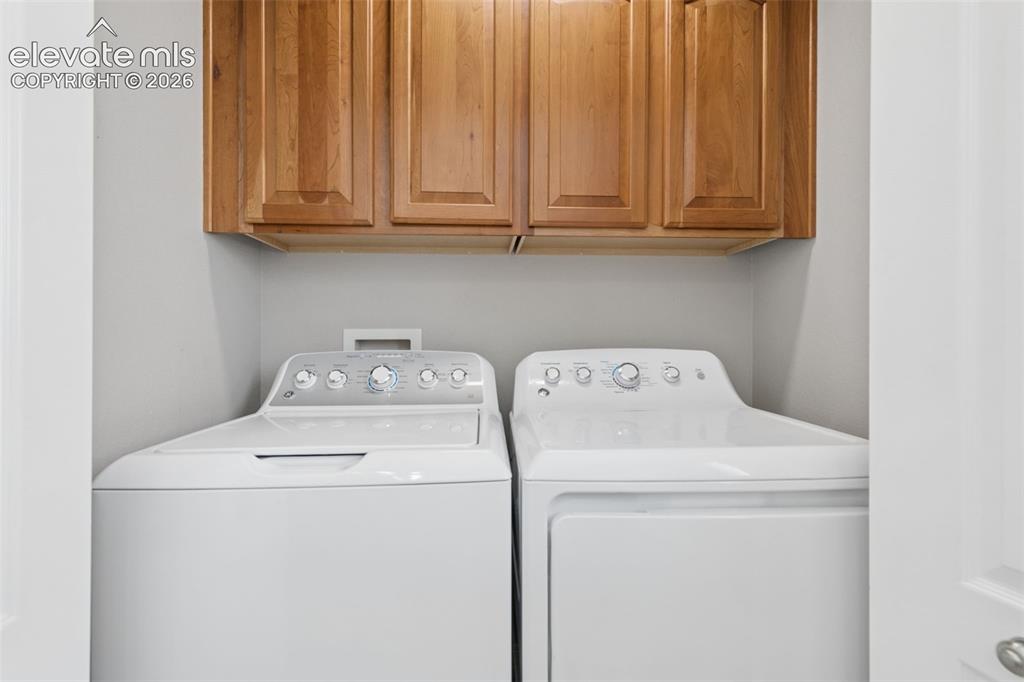
      Image 18 of 48: Upper cabinetry with wood-finish doors
      Upper cabinetry with wood-finish doors

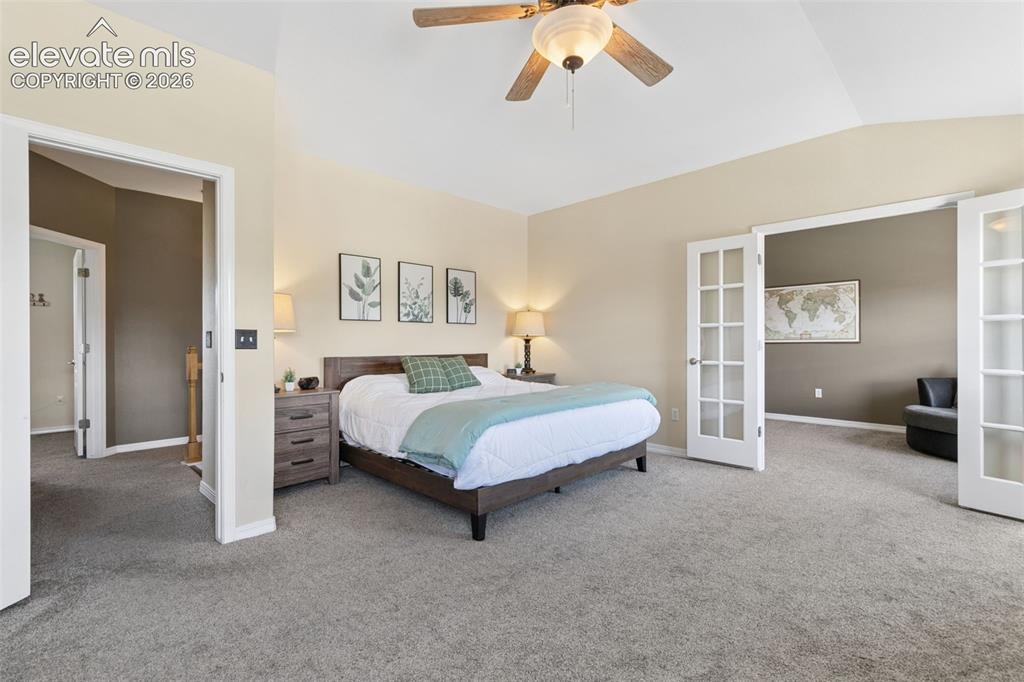
      Image 19 of 48: Vaulted ceiling with a ceiling fan, plush gray carpeting, and double French

      Vaulted ceiling with a ceiling fan, plush gray carpeting, and double French doors with clear glass panels
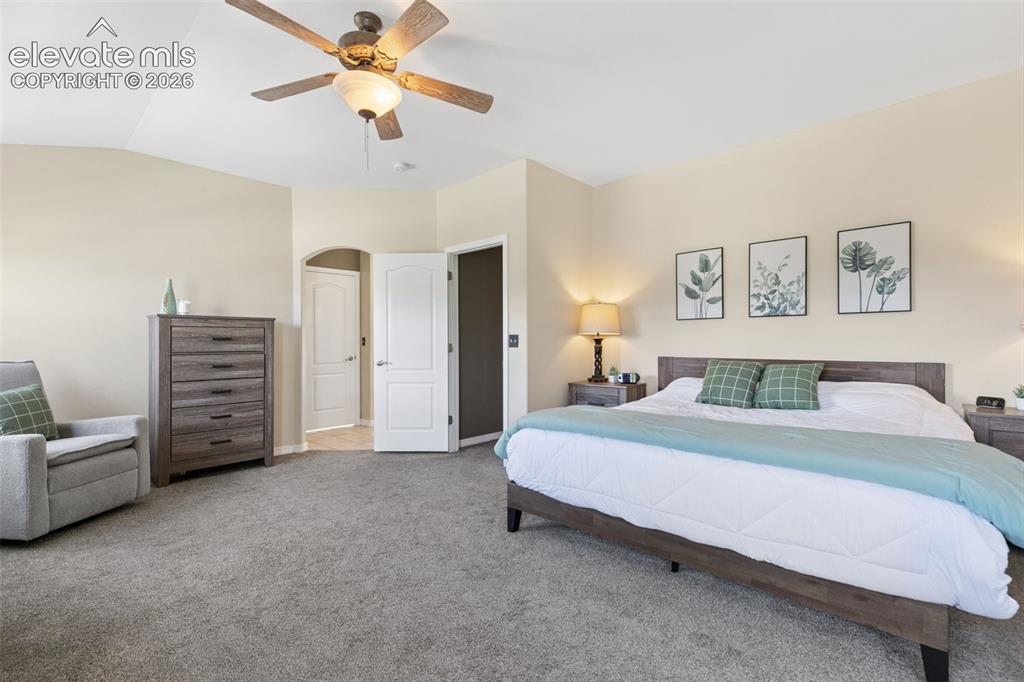
      Image 20 of 48: Neutral wall color, ceiling fan with integrated lighting, arched doorway, a

      Neutral wall color, ceiling fan with integrated lighting, arched doorway, and gray carpeting
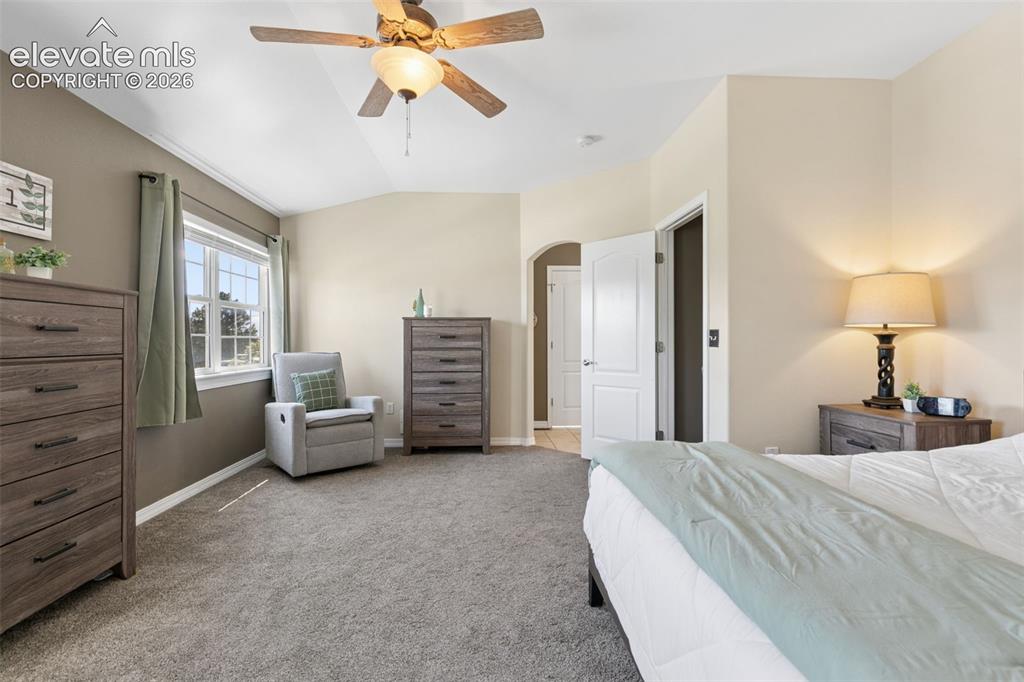
      Image 21 of 48: Vaulted ceiling with a ceiling fan, carpeted flooring, and an arched doorwa

      Vaulted ceiling with a ceiling fan, carpeted flooring, and an arched doorway
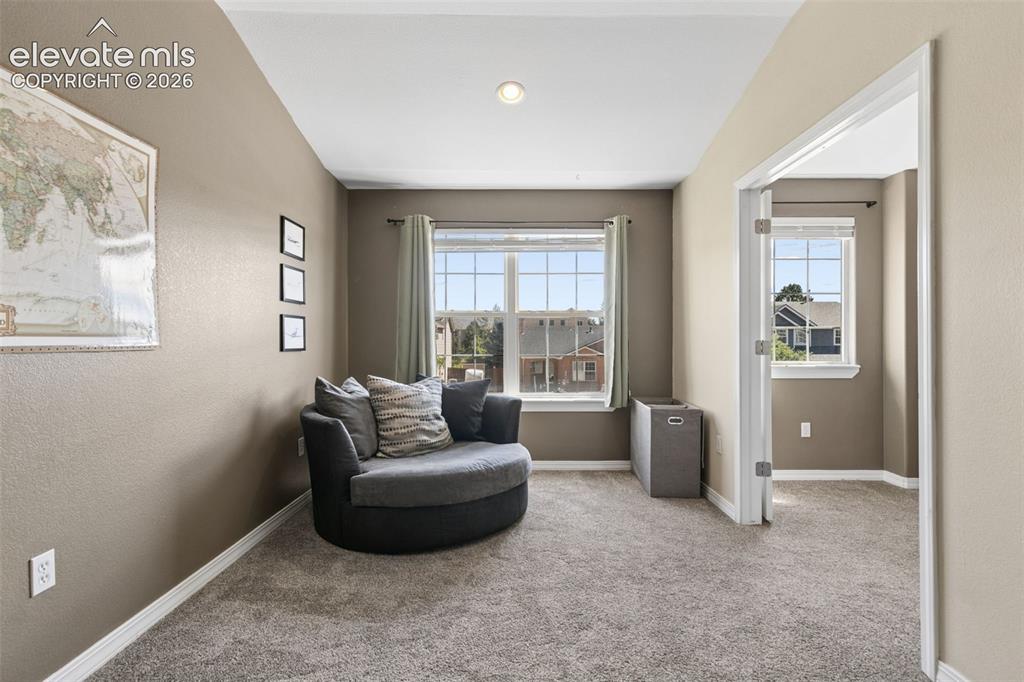
      Image 22 of 48: Carpeted room with neutral wall tones and a ceiling-mounted light fixture
      Carpeted room with neutral wall tones and a ceiling-mounted light fixture

      Image 23 of 48: Sitting Room

      Sitting Room

      Image 24 of 48: Dual vanity with white countertop, wood-finish cabinetry, and matte black f

      Dual vanity with white countertop, wood-finish cabinetry, and matte black fixtures
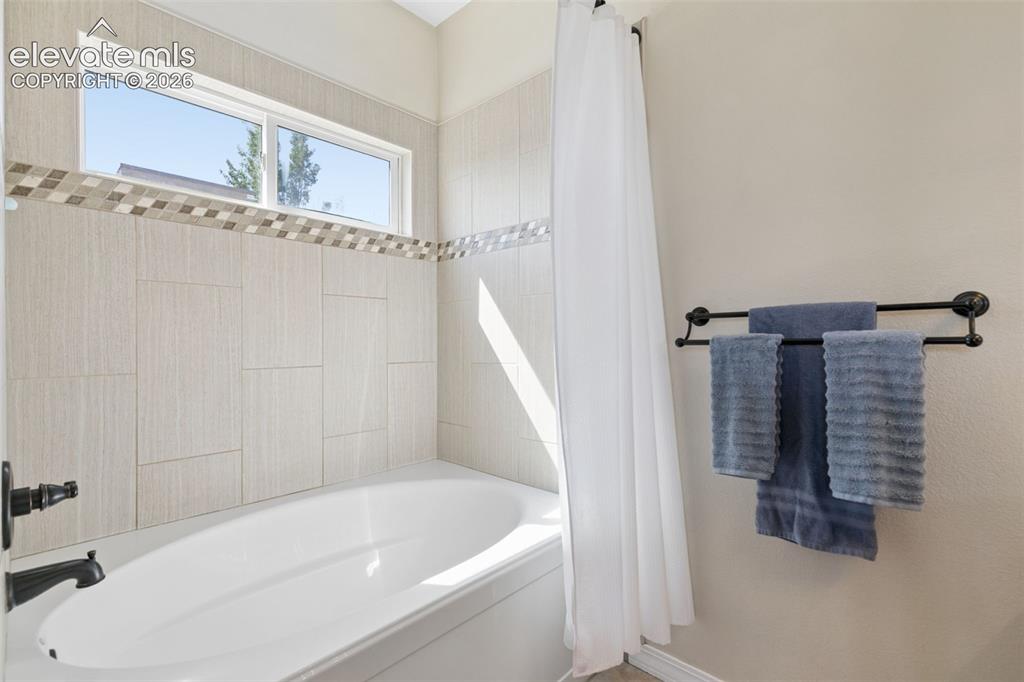
      Image 25 of 48: Built-in bathtub with a white finish, tiled surround with mosaic accent, an

      Built-in bathtub with a white finish, tiled surround with mosaic accent, and a single window
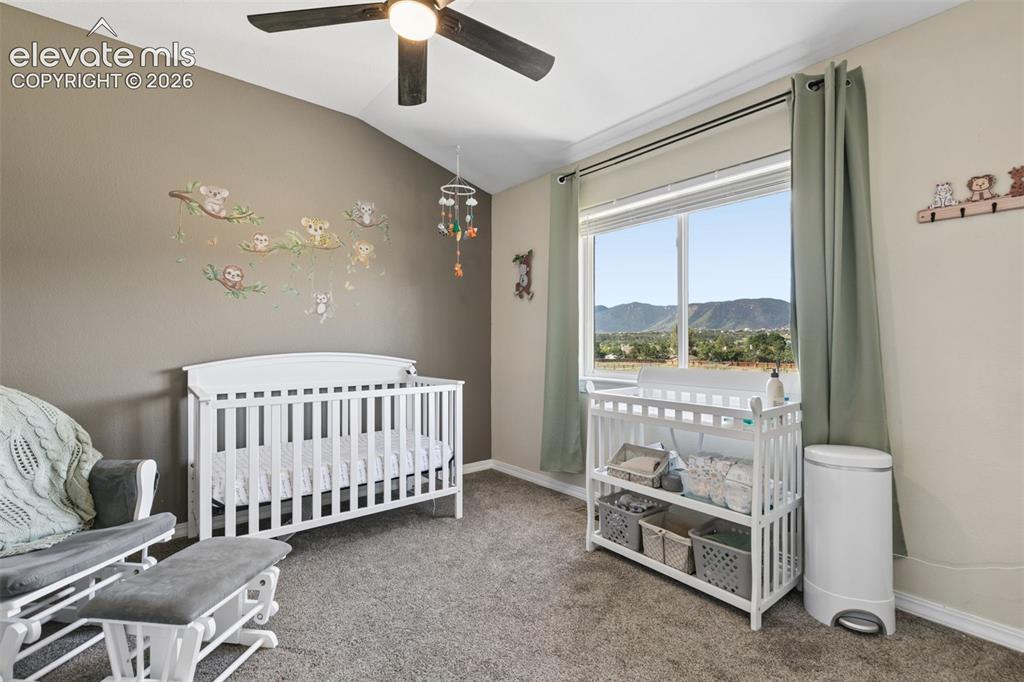
      Image 26 of 48: Vaulted ceiling with a ceiling fan, carpeted flooring, and a large window w

      Vaulted ceiling with a ceiling fan, carpeted flooring, and a large window with mountain scenery
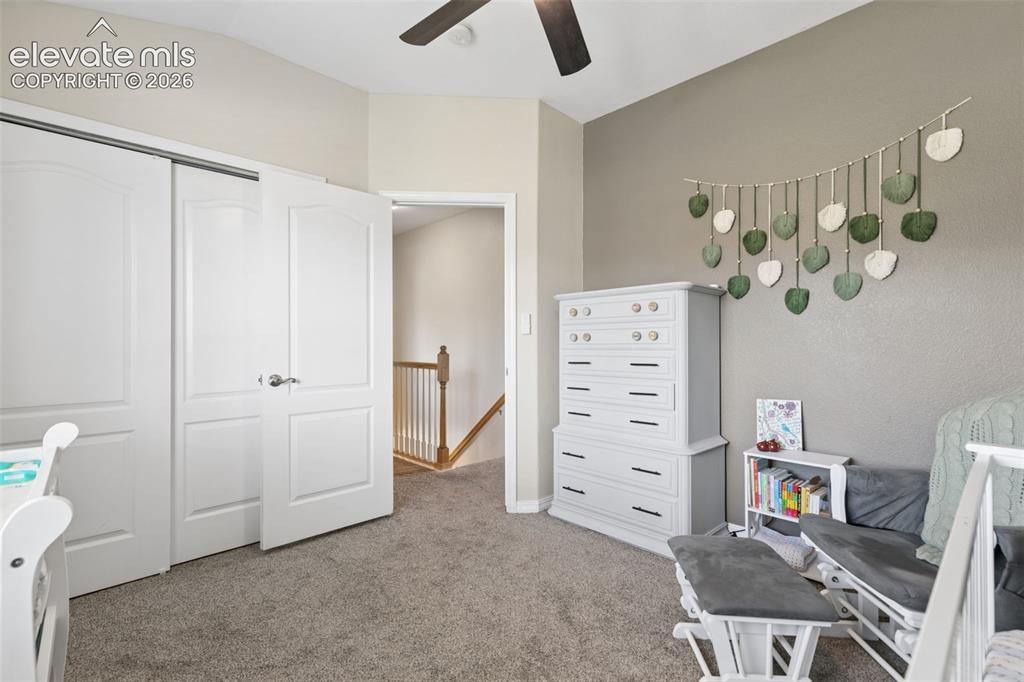
      Image 27 of 48: Sliding closet doors, ceiling fan, carpeted flooring, and a neutral color p

      Sliding closet doors, ceiling fan, carpeted flooring, and a neutral color palette
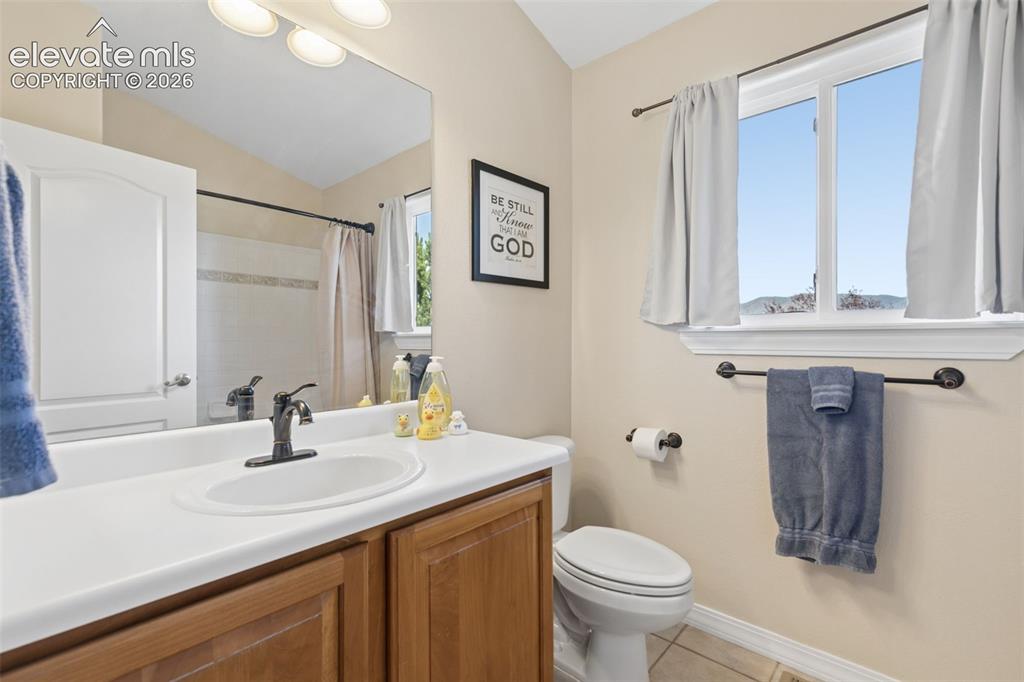
      Image 28 of 48: Bathroom featuring a wood-finish vanity with an integrated sink, broad wall

      Bathroom featuring a wood-finish vanity with an integrated sink, broad wall mirror, and a window for natural light
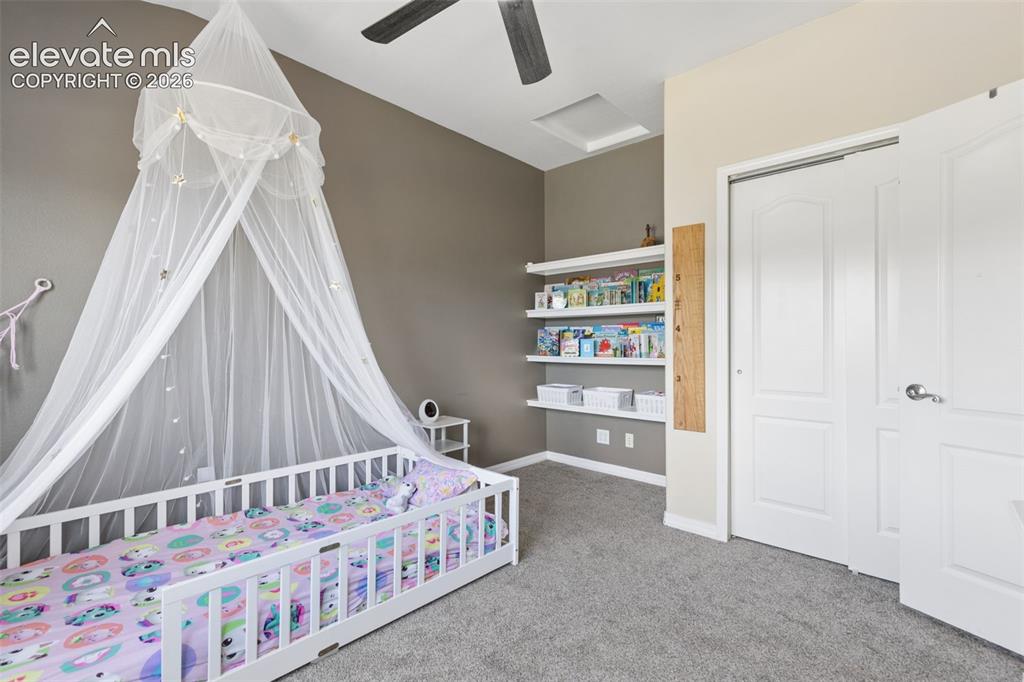
      Image 29 of 48: Ceiling fan, wall-mounted shelving, built-in closet with sliding doors, neu

      Ceiling fan, wall-mounted shelving, built-in closet with sliding doors, neutral carpeting, and a skylight
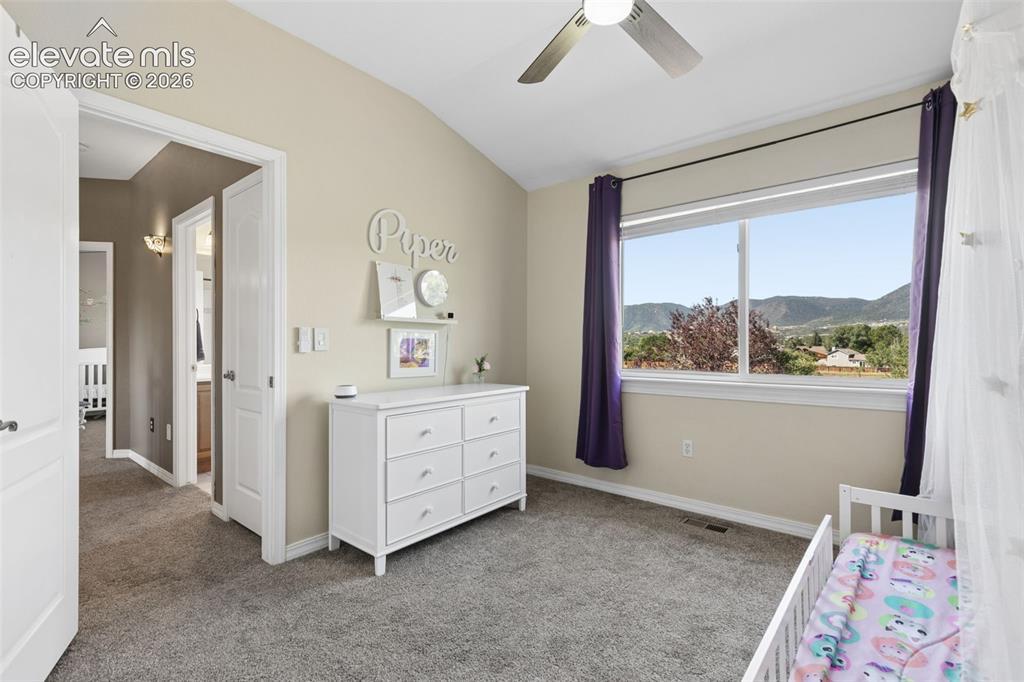
      Image 30 of 48: Vaulted ceiling with an attached ceiling fan
      Vaulted ceiling with an attached ceiling fan

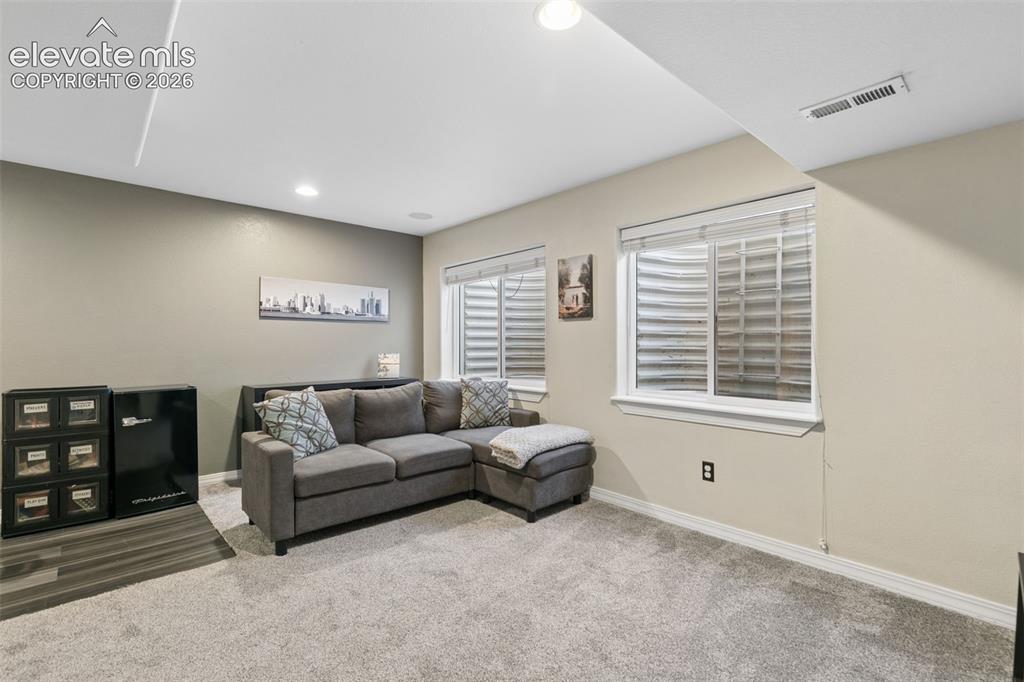
      Image 31 of 48: Plush carpet flooring, recessed lighting, and dual windows
      Plush carpet flooring, recessed lighting, and dual windows

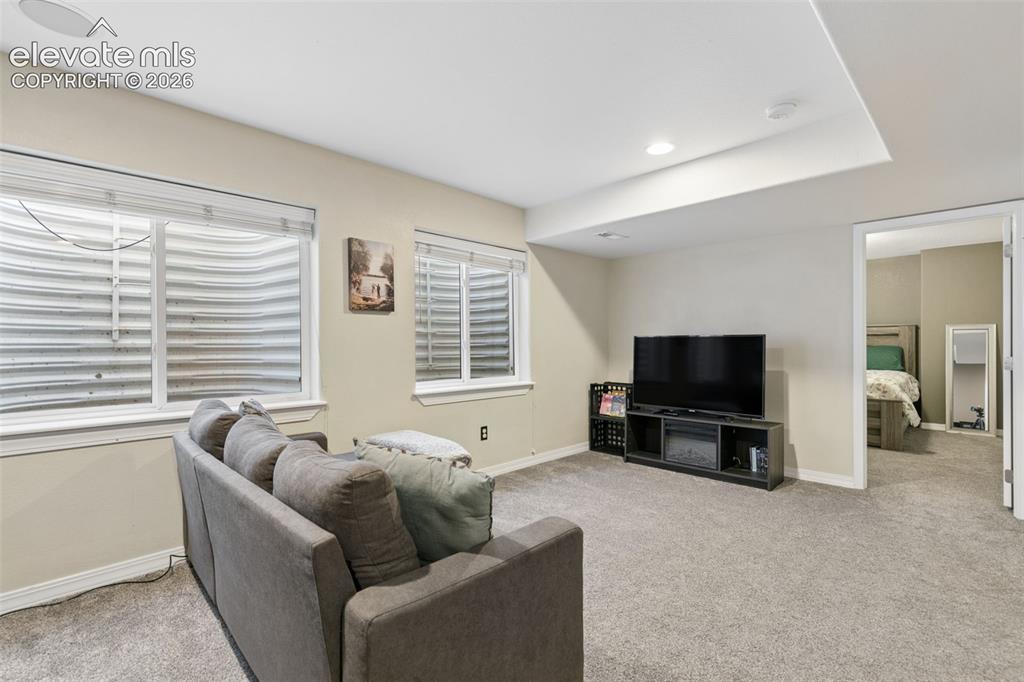
      Image 32 of 48: Recessed lighting, wall-to-wall carpeting, and a built-in media console wit

      Recessed lighting, wall-to-wall carpeting, and a built-in media console with an electric fireplace
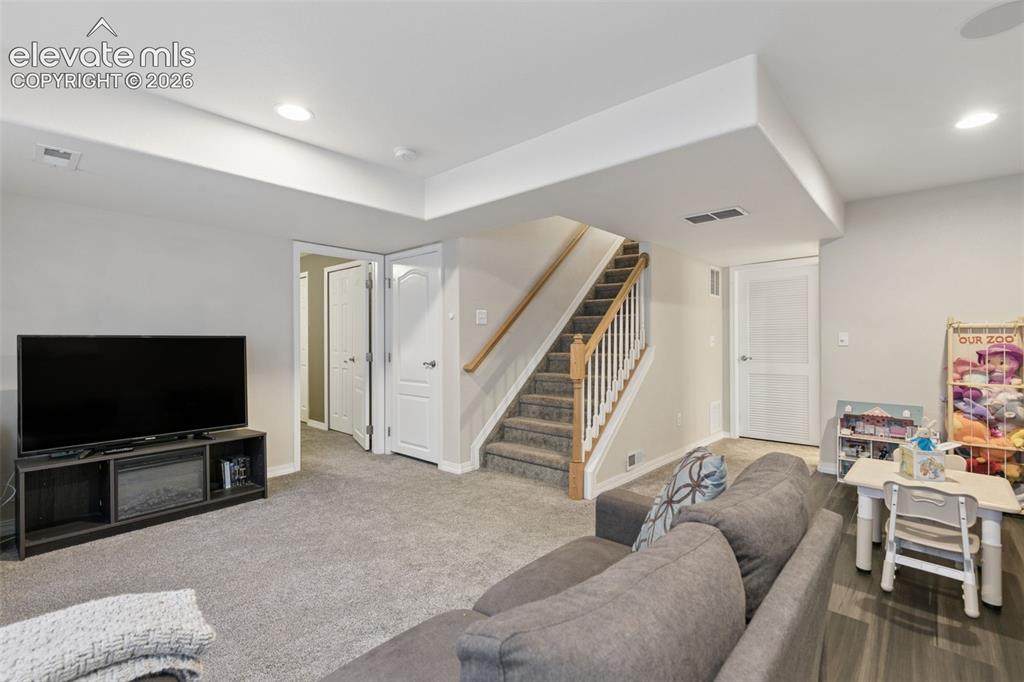
      Image 33 of 48: Spacious room featuring neutral carpeting, recessed lighting, white interio

      Spacious room featuring neutral carpeting, recessed lighting, white interior doors, and a staircase with a wood handrail
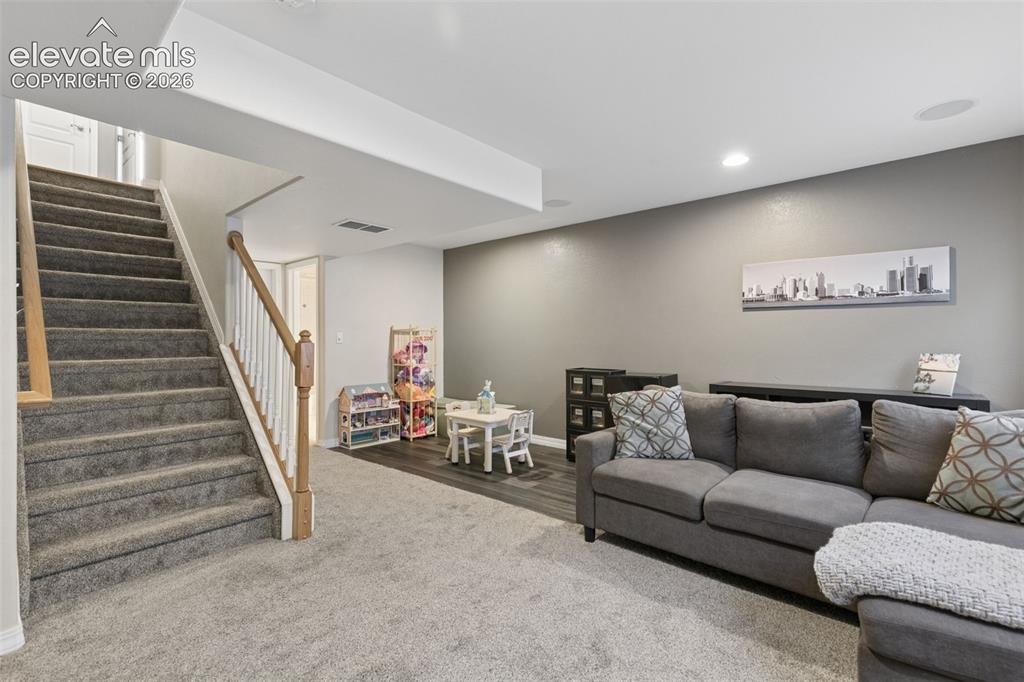
      Image 34 of 48: Carpeted staircase with wood railing, recessed lighting, and wood-finish fl

      Carpeted staircase with wood railing, recessed lighting, and wood-finish flooring
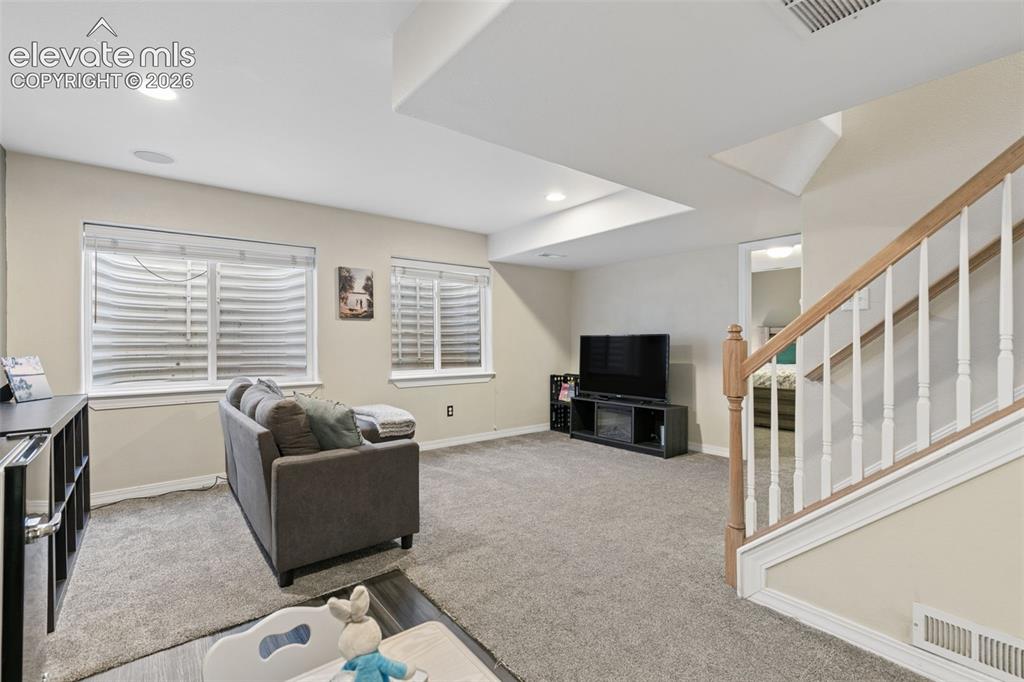
      Image 35 of 48: Carpeted flooring, recessed lighting, and a white and wood-finish staircase
      Carpeted flooring, recessed lighting, and a white and wood-finish staircase

      Image 36 of 48: Carpeted flooring, recessed window with blinds, ceiling-mounted light fixtu

      Carpeted flooring, recessed window with blinds, ceiling-mounted light fixture
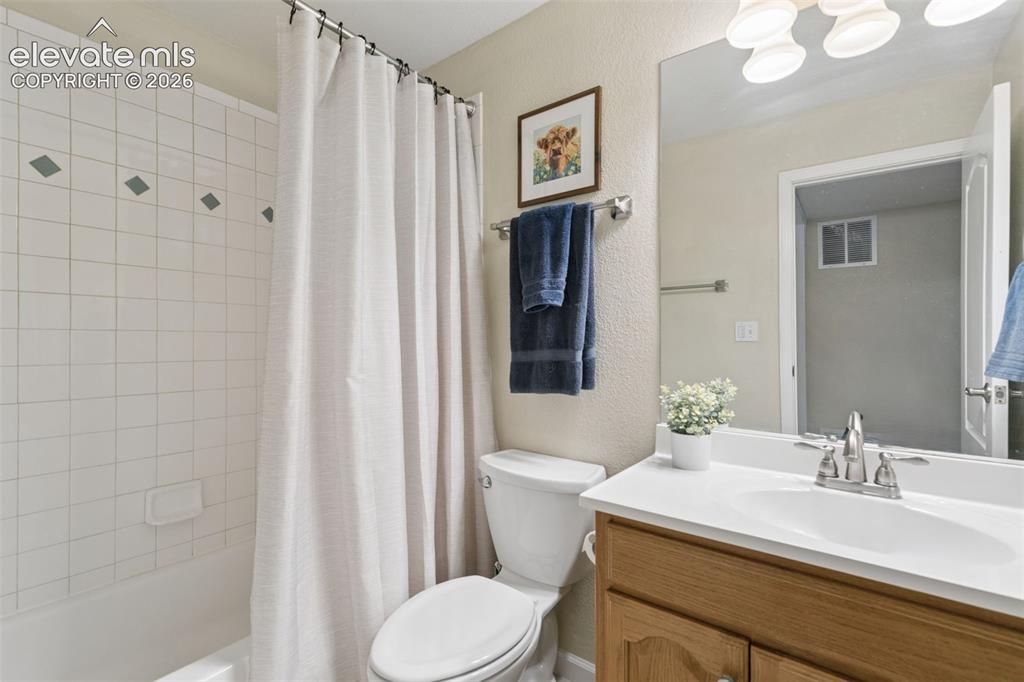
      Image 37 of 48: Bathroom featuring a built-in tub with white tile surround, a single vanity

      Bathroom featuring a built-in tub with white tile surround, a single vanity with a white countertop and integrated sink, and a chrome faucet
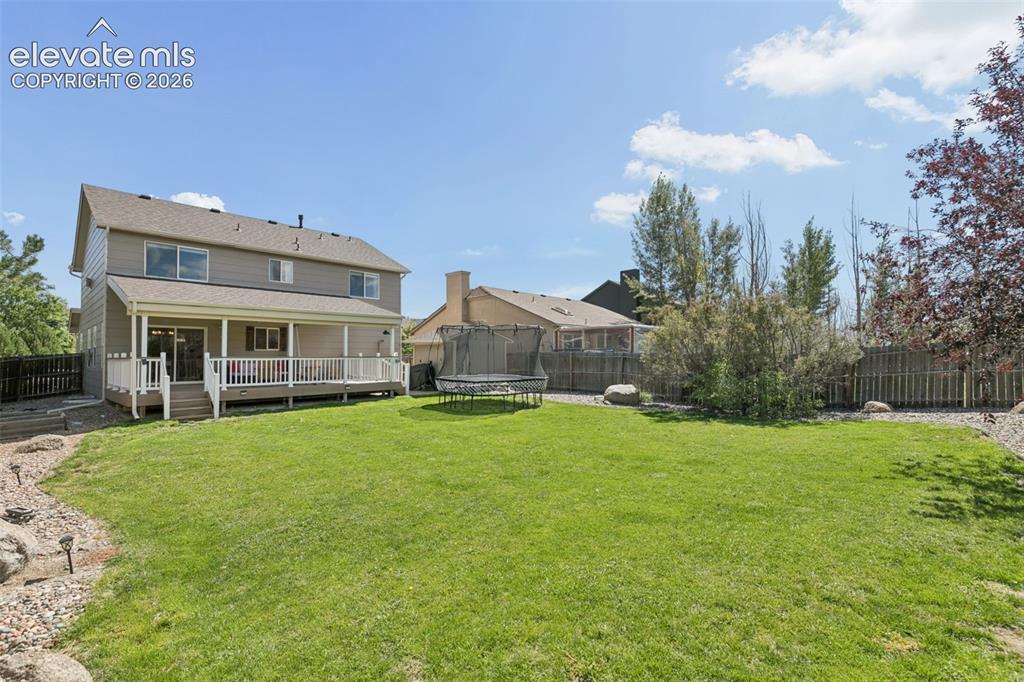
      Image 38 of 48: Sitting Room

      Sitting Room

      Image 39 of 48: Expansive green lawn with a covered deck, white deck railings, and a wood p

      Expansive green lawn with a covered deck, white deck railings, and a wood privacy fence
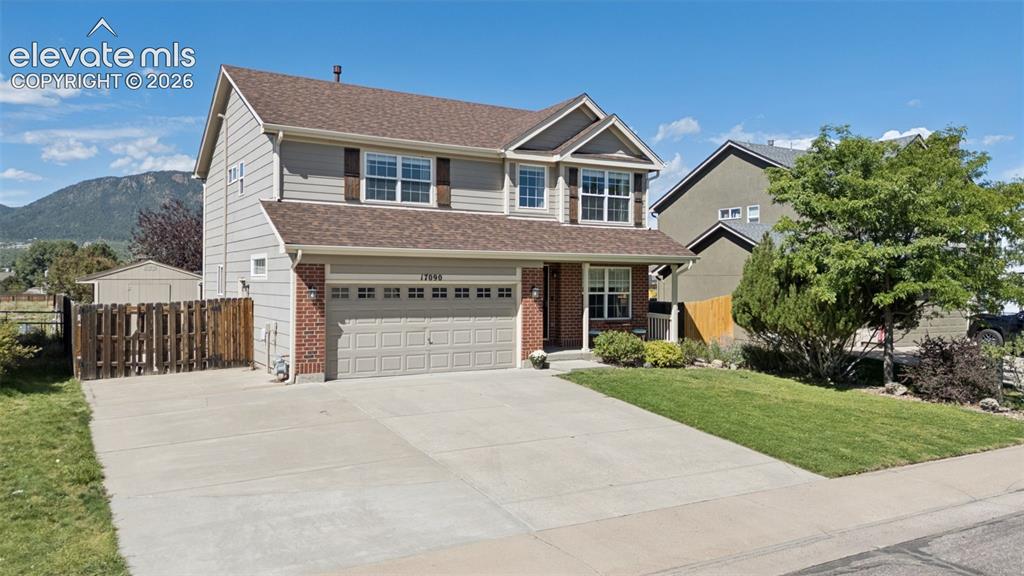
      Image 40 of 48: Two-story residence with a two-car garage, brick facade accents, and a conc

      Two-story residence with a two-car garage, brick facade accents, and a concrete driveway
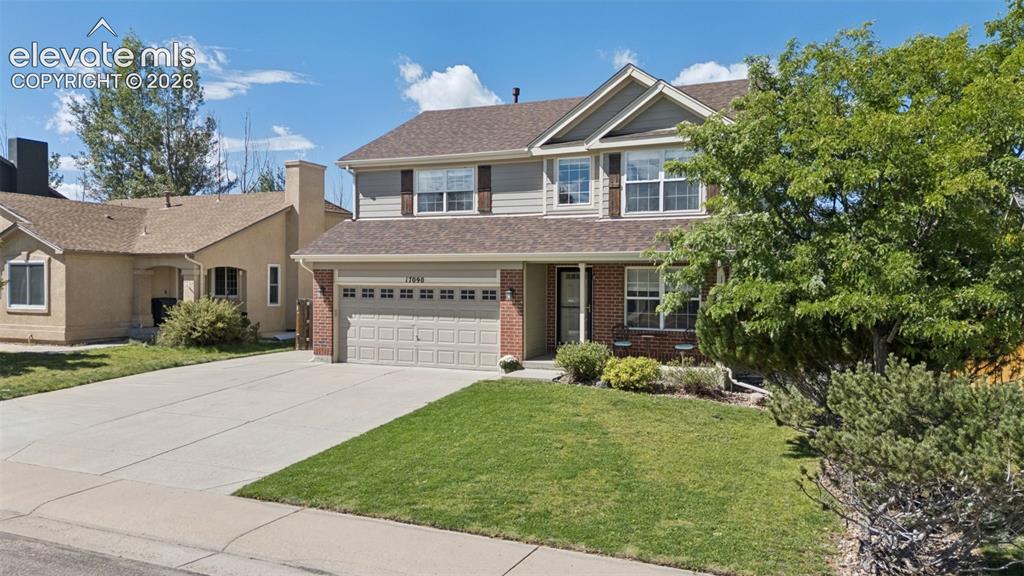
      Image 41 of 48: Two-story residence featuring a brick and siding exterior, an attached two-

      Two-story residence featuring a brick and siding exterior, an attached two-car garage, and a concrete driveway
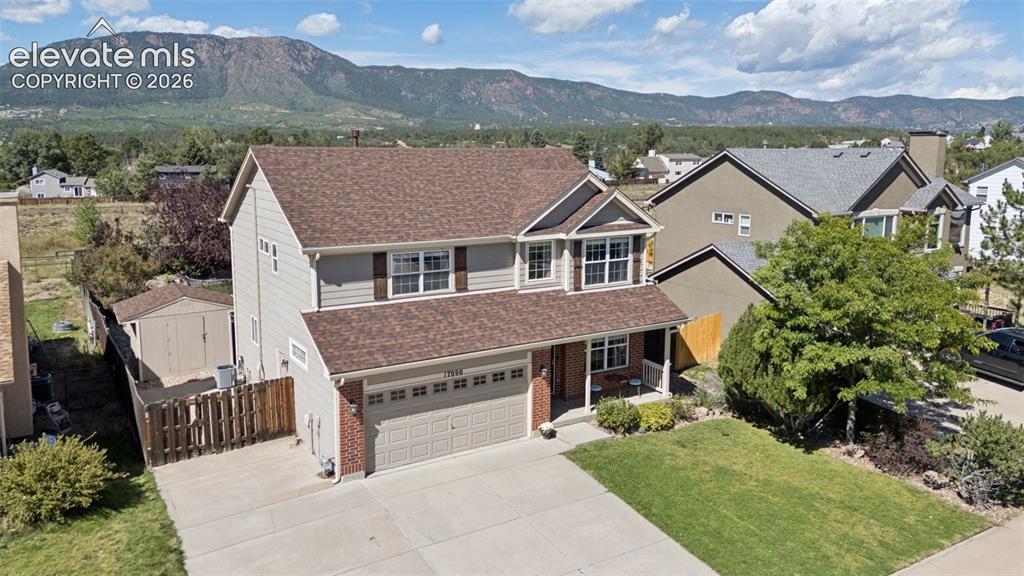
      Image 42 of 48: Two-story residence with a two-car garage, brick and siding exterior, and a

      Two-story residence with a two-car garage, brick and siding exterior, and a covered front porch
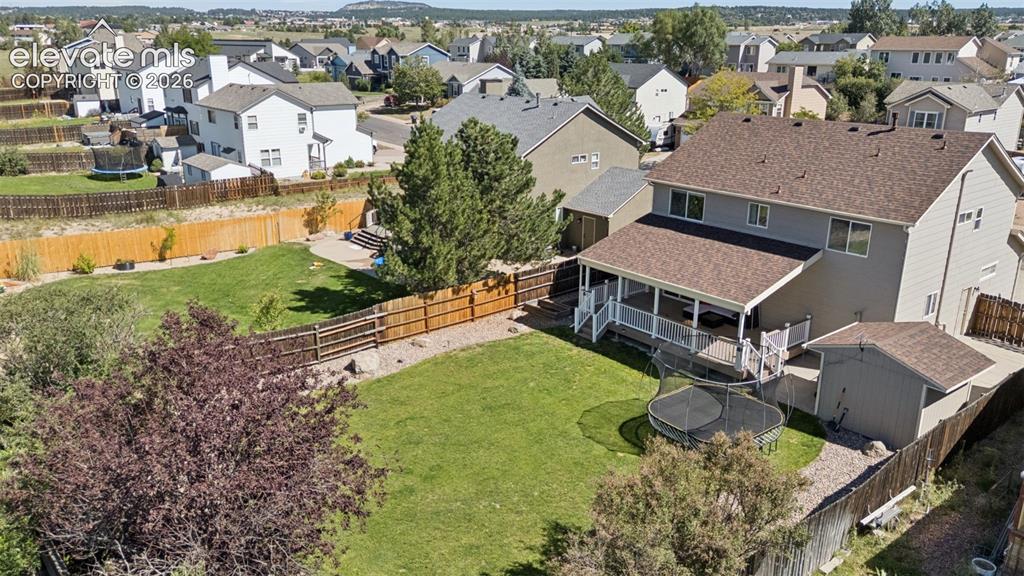
      Image 43 of 48: Expansive backyard with a covered deck, separate outdoor shed, and a privac

      Expansive backyard with a covered deck, separate outdoor shed, and a privacy fence
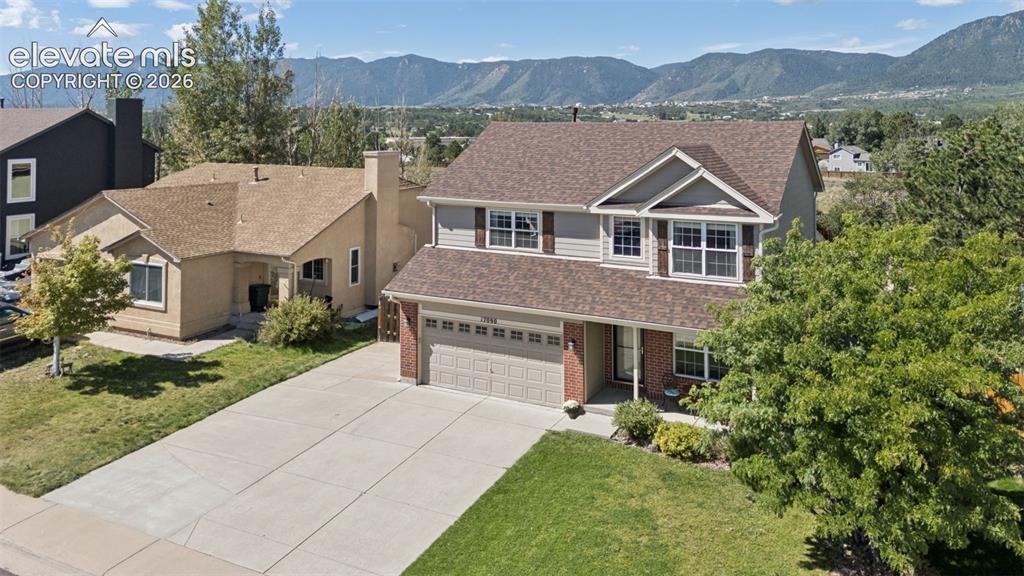
      Image 44 of 48: Two-story residence featuring a two-car garage, concrete driveway, front la

      Two-story residence featuring a two-car garage, concrete driveway, front lawn, and mature trees
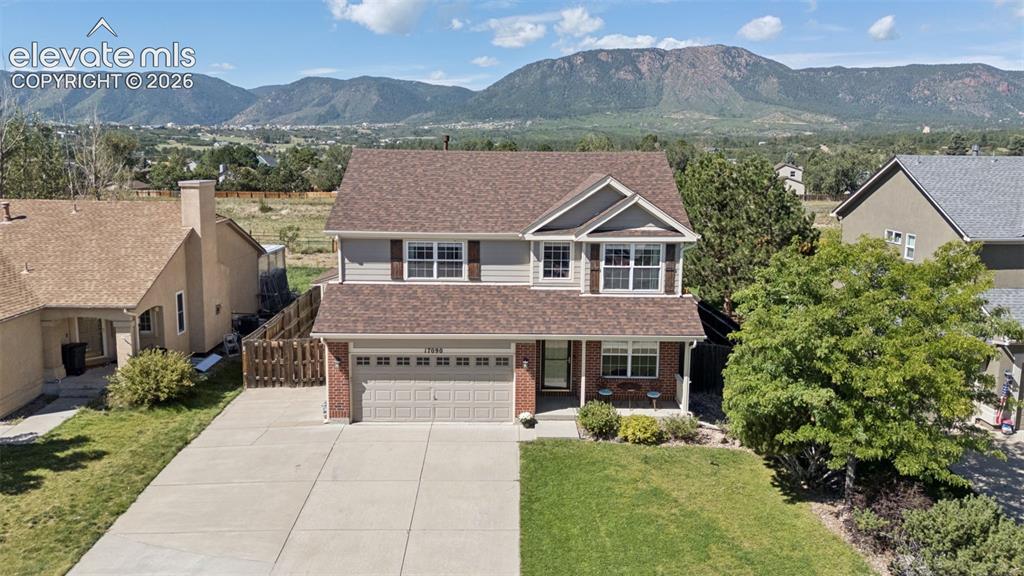
      Image 45 of 48: Two-story residence with a two-car garage, brick and siding exterior, and a

      Two-story residence with a two-car garage, brick and siding exterior, and a peaked roof
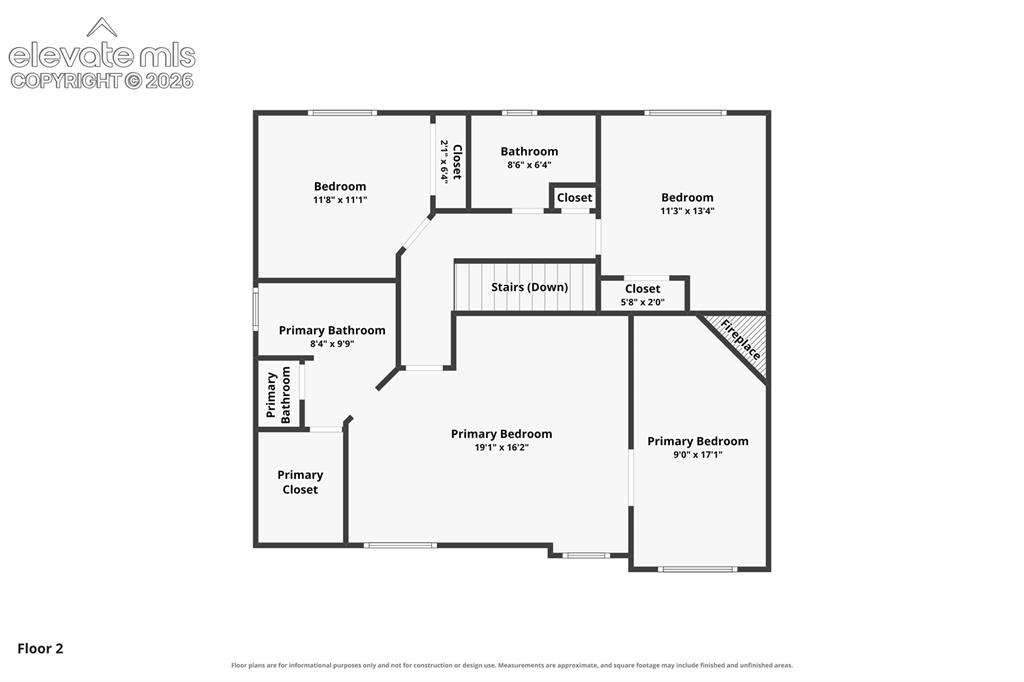
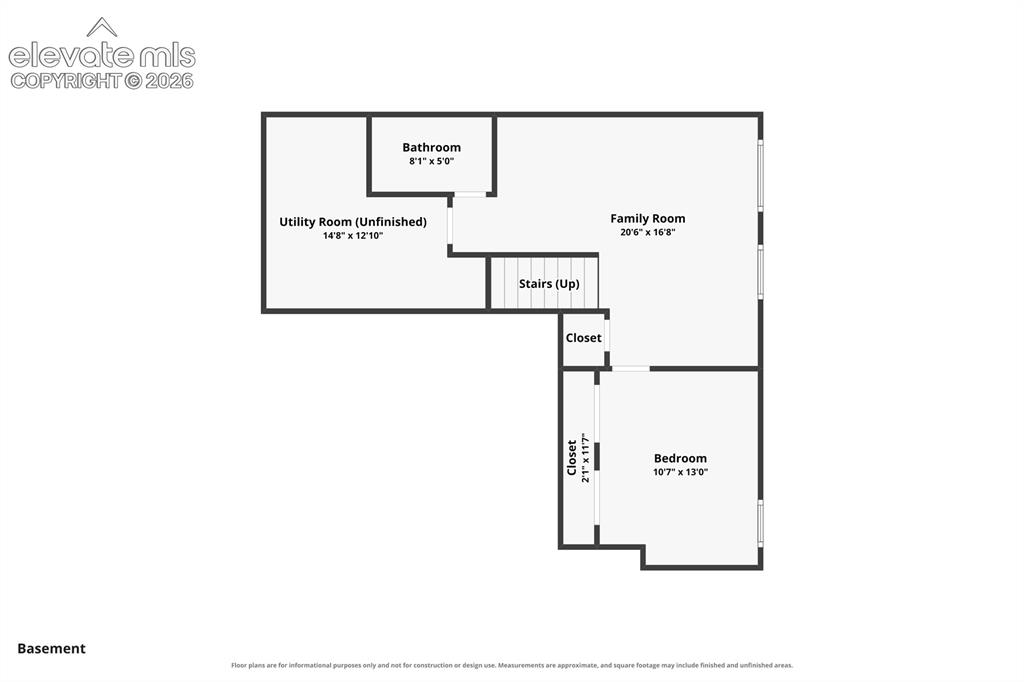
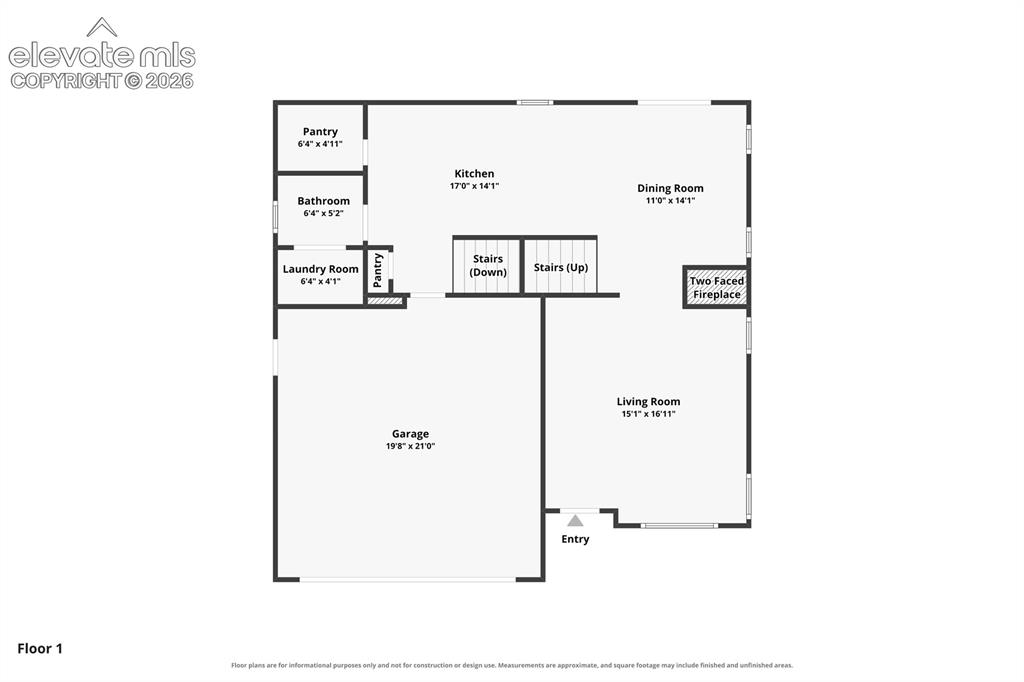
      Image 46 of 48: Floor plan

      Floor plan

      Image 47 of 48: Floor plan

      Floor plan

      Image 48 of 48: Floor plan

      Floor plan

      Disclaimer: The real estate listing information and related content displayed on this site is provided exclusively for consumers’ personal, non-commercial use and may not be used for any purpose other than to identify prospective properties consumers may be interested in purchasing.