1867 W Costilla Plaza, Pueblo West, CO, 81007
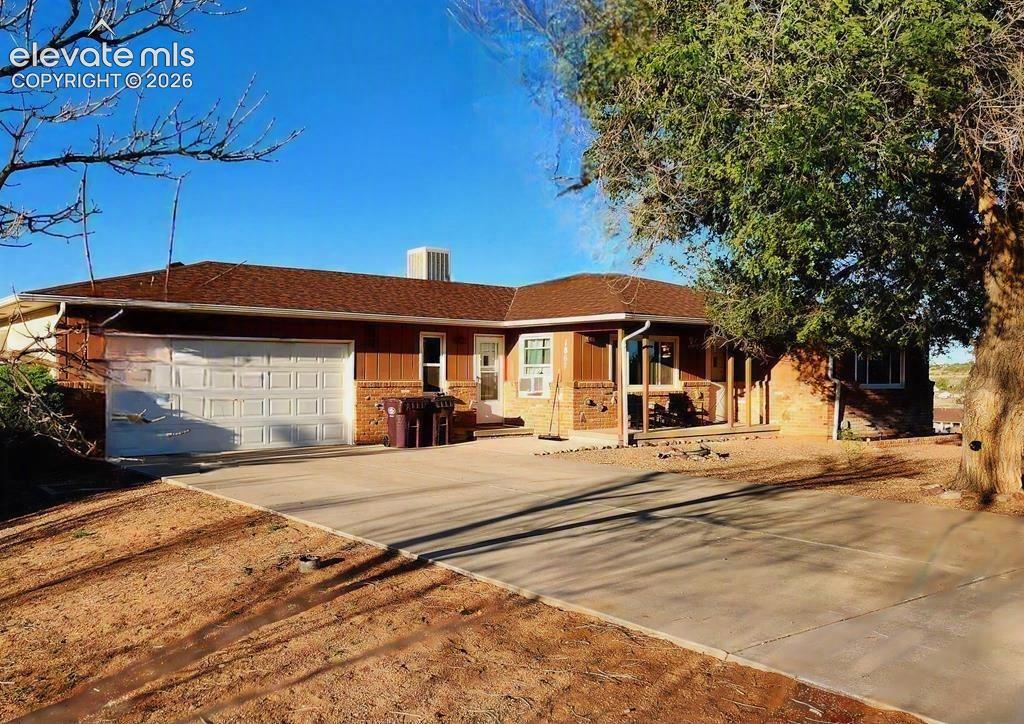
Image Count: 31

$405,000

  • Highlights
  • Single Family
  • 4 bd | 3 ba | 2,817 sqft
  • 1867 W Costilla Plaza, Pueblo West, CO, 81007 listed by Deanna Cozzolino
  • Active
  • MLS#: 7603880
  • View on Map
Space maker

Property Description

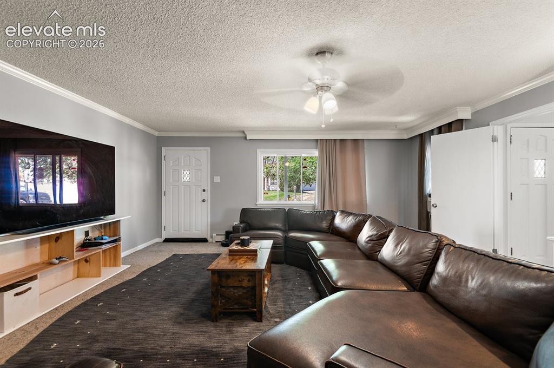
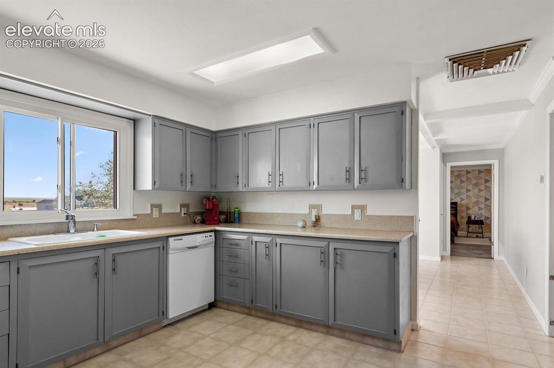
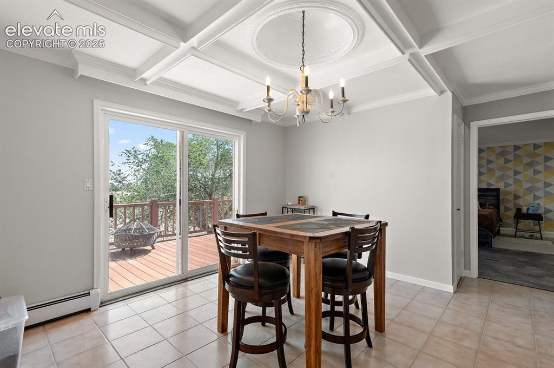
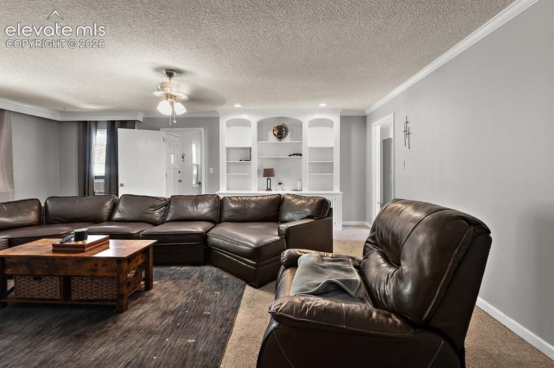
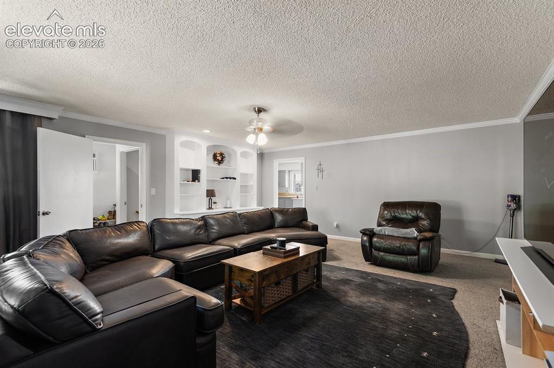
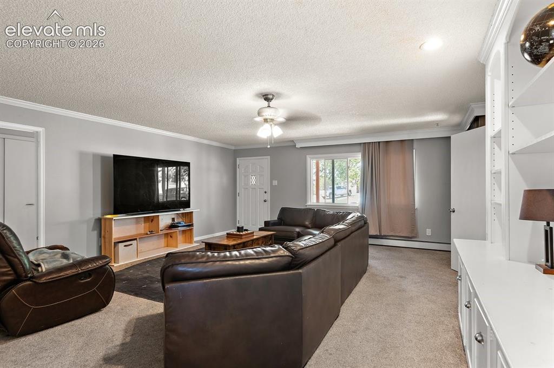
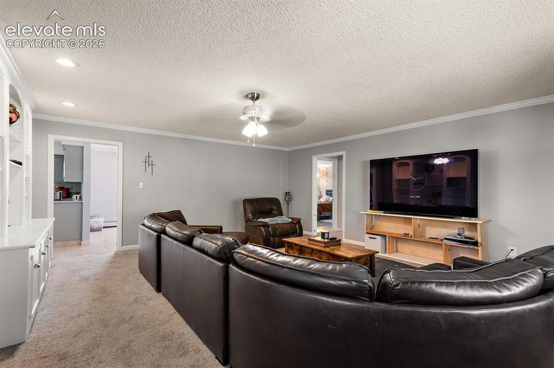
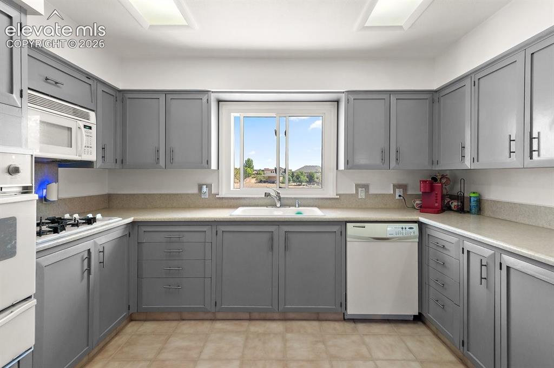
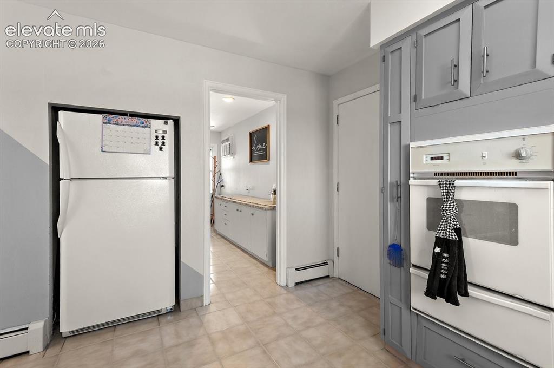
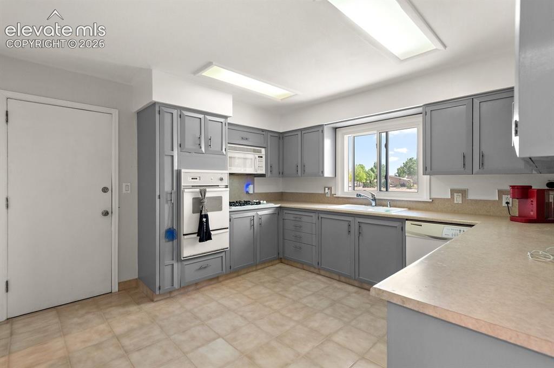
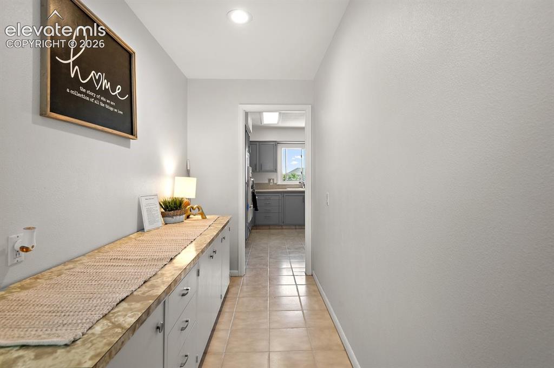
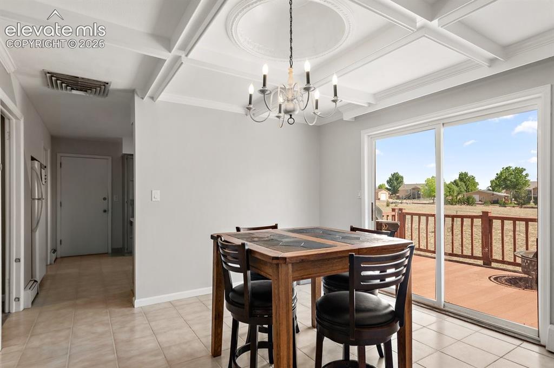
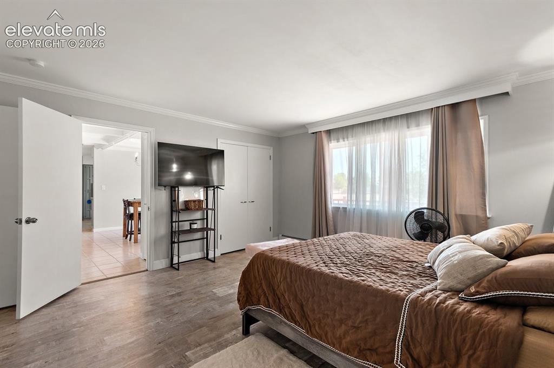
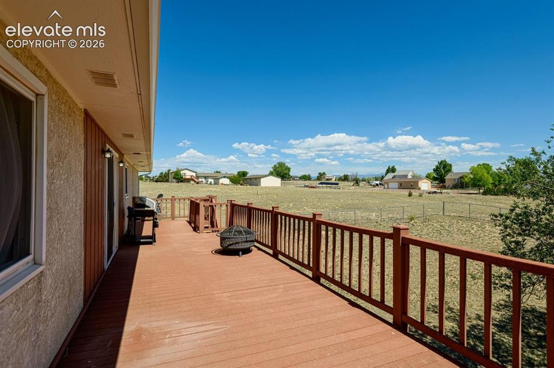
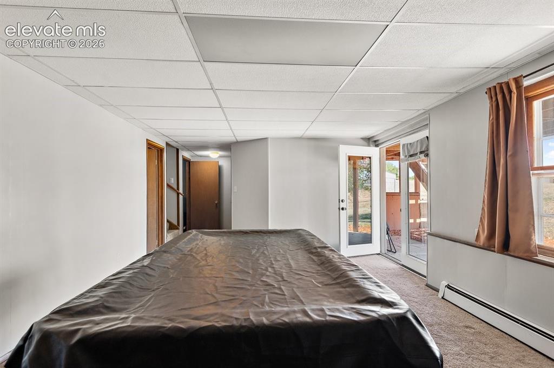
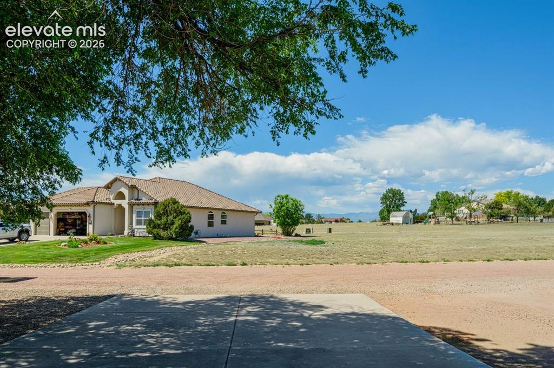
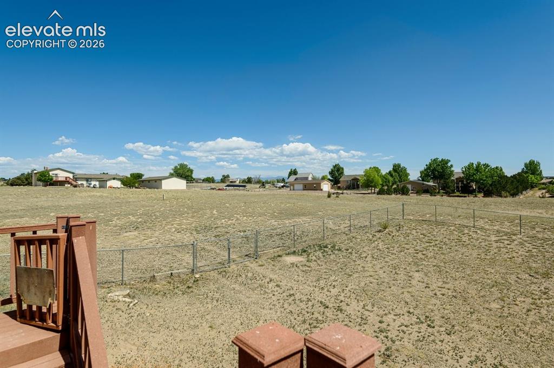
County Brick Ranch Style Home with Walk Out Basement on 2.68 Acres of Land in the Rolling Hills area of Pueblo West Acreage South of Hwy 50W. There is capability to add your Outbuilding or Barn here with A3 zoning to bring your toys, your horses, and your chickens - culdesac road so not much passing thru traffic to disturb the animals. Shed is already in place to store your riding mower. Main Level of the home with Larger Living room, Kitchen and Formal Dining with Walk out to Rear Composite Deck to take in the views in the valley area of PW (spectacular at night or on 4th of July), Family Room below with Walk Out level Patio to take in some shade in the evenings. 4 Bedrooms total with 3 Baths. Secondary Main Entry is ideal to create your Mudroom/ Locker bins for the shoes & backpacks drop zone. 10 minutes from Pueblo Reservoir, 15 to Desert Hawk Golf Course, 35 to Canon City Dept of Corrections or 45 to Ft Carson & Peterson AirForce Bases if you are needing an easy working commute. Close Proximity to District 70 Schools.

Property Listed By

Picture of REALTOR Listing Property
  • Deanna Cozzolino
  • 2387-842-917  Call the Agent 
Picture of Office Listing Property
  • Keller Williams Performance Realty
  • 0011-385-917  Call the Agent 

Property Details

    General Features

  • Property: Single Family, Ranch
  • Year Built: 1972
  • List Price: $405,000
  • County: Pueblo
  • School District: Pueblo-70

    Rooms

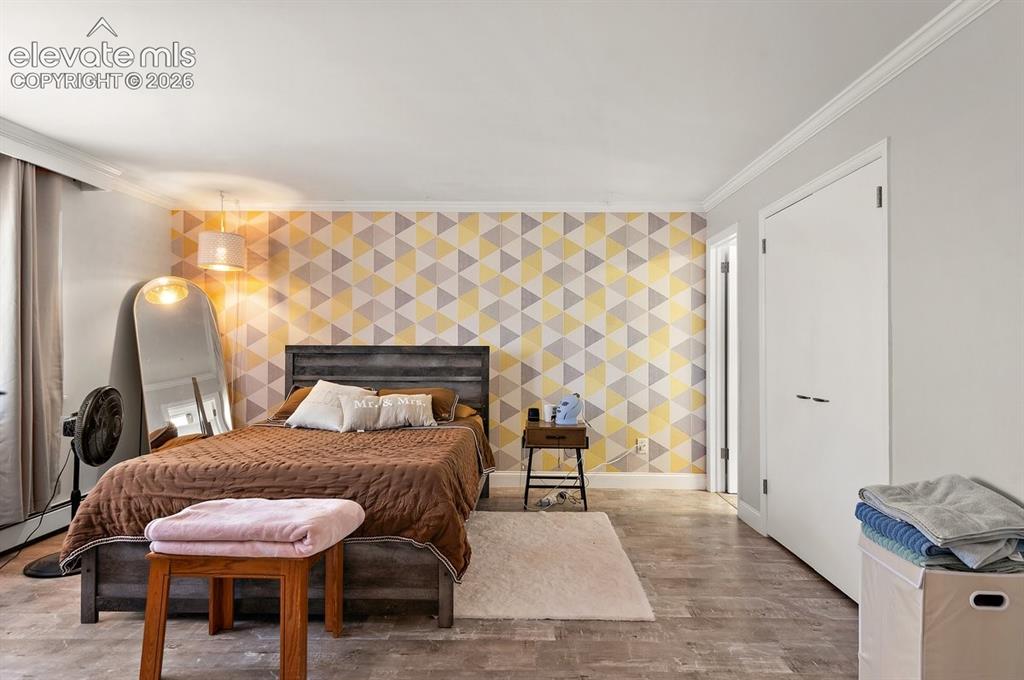
  • Master: Main Level, 15 x 15
  • Bedrooms: 4
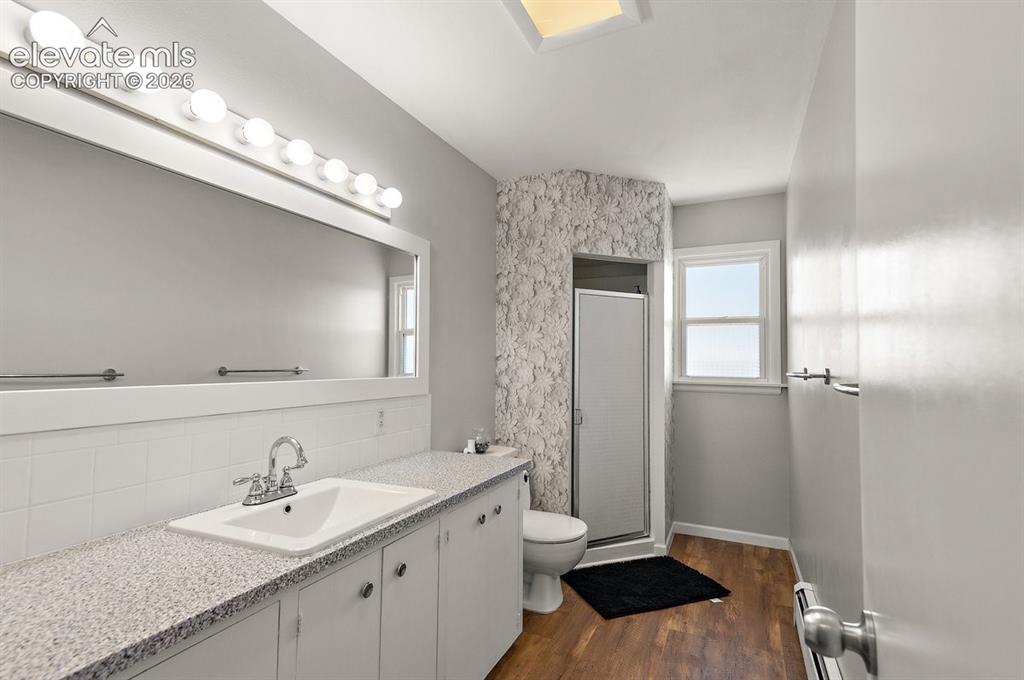
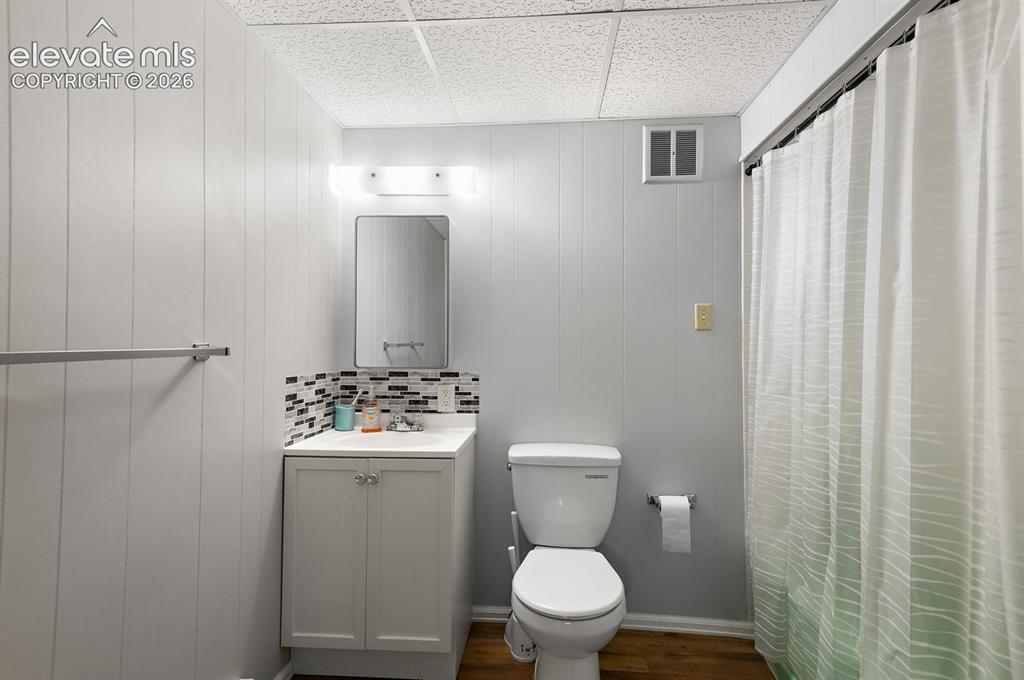
  • Baths: 2 full bath; 1 3/4 bath;
  • Master Bathroom Amenities: Free-standing Shower
  • Laundry: Basement, Electric Hook-up

    Structure

  • Foundation: Partial Basement, Walk Out
  • Heating: Hot Water, Natural Gas
  • Cooling: Evaporative Cooling
  • Garage/Parking #: 2 vehicle(s), Attached
  • Garage Amenities: Garage Door Opener
  • Total SqFt: 2,817
  • Finished SqFt: 2,695
  • Basement SqFt: 1,218
  • Basement % Fin: 90
  • Construction Status: Existing Home
  • Siding: Brick
  • Structure: Frame

    Features

  • Appliances: 220v in Kitchen, Dishwasher, Dryer, Microwave Oven, Range, Refrigerator, Washer
  • Floors: Carpet, Ceramic Tile, Vinyl/Linoleum
  • Entry: Ceramic Tile
  • Additional Items: Large Irregular Lot with Rolling Hills & Flat area for your Outbuilding or Barn
  • Laundry: Basement, Electric Hook-up

    Taxes, Utilities, Lot

  • Tax: $2,528
  • Lot Size: 2.68 Acres, 116,741 SqFt
  • Street Description: County Road, Gravel
  • Fence: Rear
  • Driveway: Concrete
  • Lot Description: Mountain View, View of Pikes Peak
  • Existing Utilities: Electricity Connected, Natural Gas Connected
  • Existing Water: Assoc/Distr

    Community

    Additional Information

  • Notices: Lead Base Paint Discl Req

      Disclaimer
      The real estate listing information and related content displayed on this site is provided exclusively for consumers’ personal, non-commercial use and may not be used for any purpose other than to identify prospective properties consumers may be interested in purchasing.
      PPAR.com Website

      1867 W Costilla Plaza, Pueblo West, CO, 81007

      Image 1 of 31: Welcome Home!

      Welcome Home!

      Image 2 of 31: Large Living Area

      Large Living Area

      Image 3 of 31: Window View to all of PW

      Window View to all of PW

      Image 4 of 31: Walk Out to Deck

      Walk Out to Deck

      Image 5 of 31: Pleasant Color choices

      Pleasant Color choices

      Image 6 of 31: Room for oversized furnishings

      Room for oversized furnishings

      Image 7 of 31: Crown Moulding, Fresh Paint

      Crown Moulding, Fresh Paint

      Image 8 of 31: Classy Built Ins

      Classy Built Ins

      Image 9 of 31: Lovely Floorplan

      Lovely Floorplan

      Image 10 of 31: Clean and Bright Kitchen

      Clean and Bright Kitchen

      Image 11 of 31: Pass to Mudroom/Pantry area

      Pass to Mudroom/Pantry area

      Image 12 of 31: To Attached Garage for easy Grocery unloading
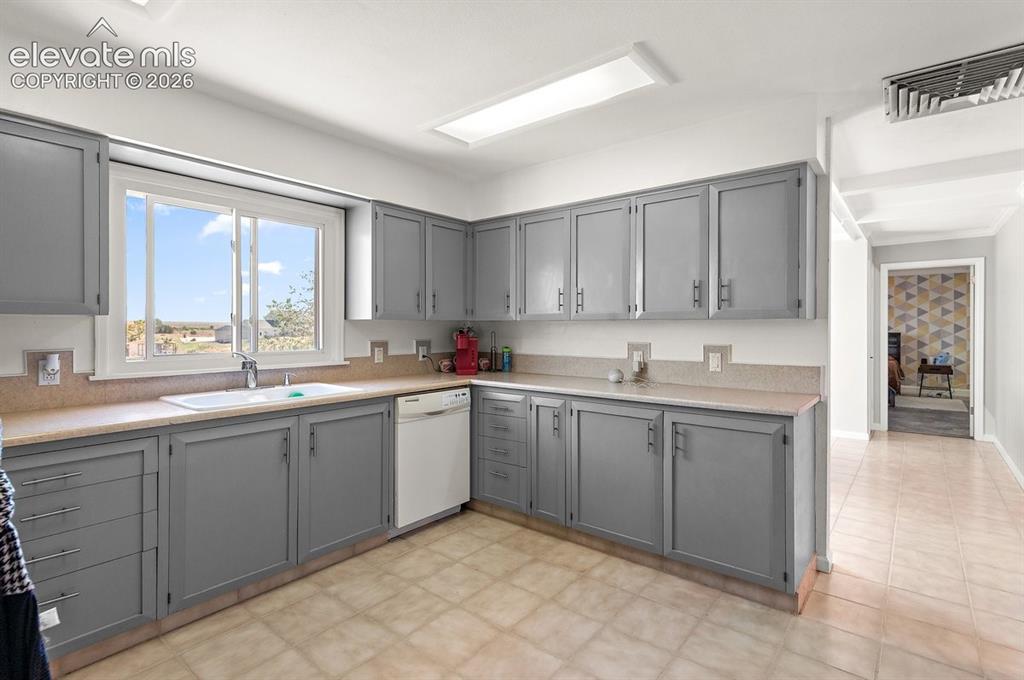
      To Attached Garage for easy Grocery unloading

      Image 13 of 31: Pass to Formal Dining Room

      Pass to Formal Dining Room

      Image 14 of 31: Used as Mudroom or Pantry

      Used as Mudroom or Pantry

      Image 15 of 31: Decorative Ceiling Details in Formal Dining
      Decorative Ceiling Details in Formal Dining

      Image 16 of 31: Primary Bedroom

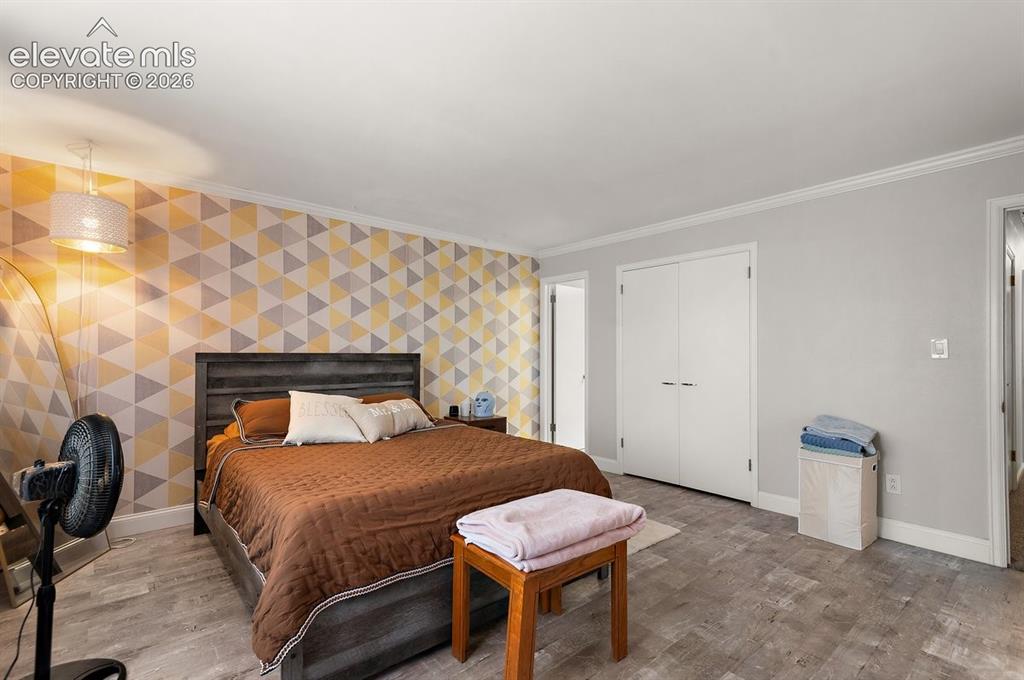
      Primary Bedroom

      Image 17 of 31: Huge Primary Room with Full Bath

      Huge Primary Room with Full Bath

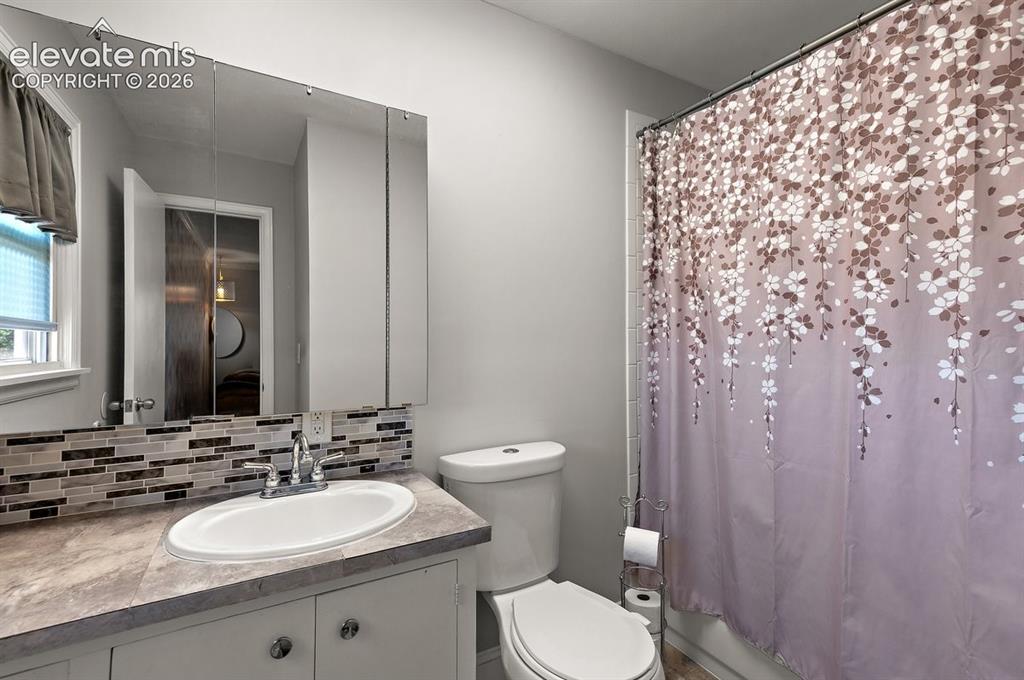
      Image 18 of 31: Primary Full Bath

      Primary Full Bath

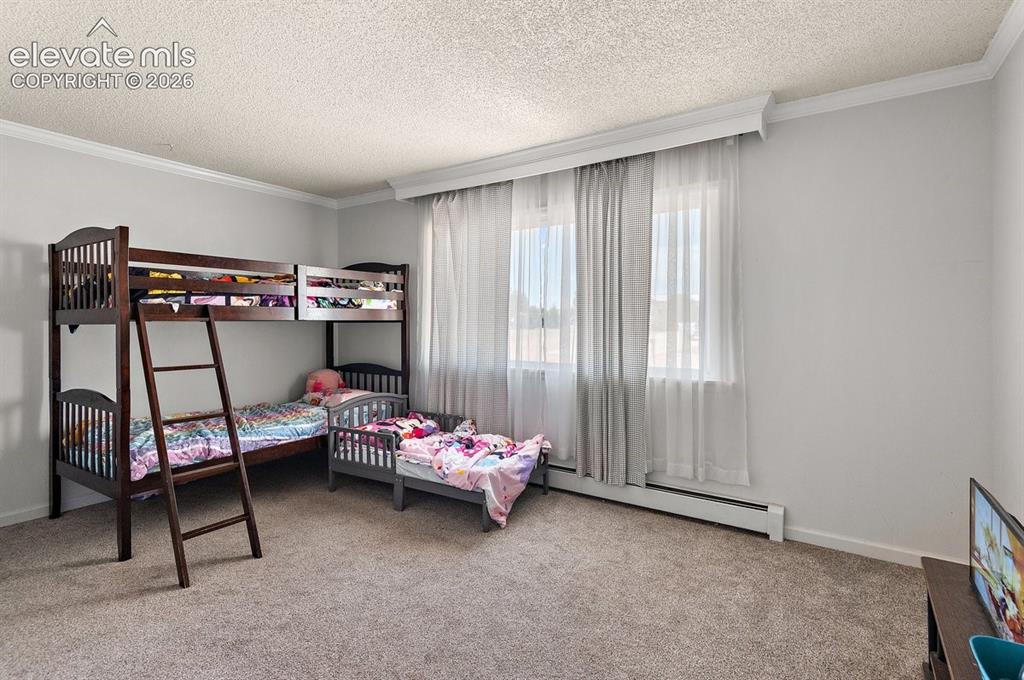
      Image 19 of 31: 2nd Main Level Bedroom

      2nd Main Level Bedroom

      Image 20 of 31: 3/4 Bath Main Bath

      3/4 Bath Main Bath

      Image 21 of 31: Deck with Views to your Future Outbuilding
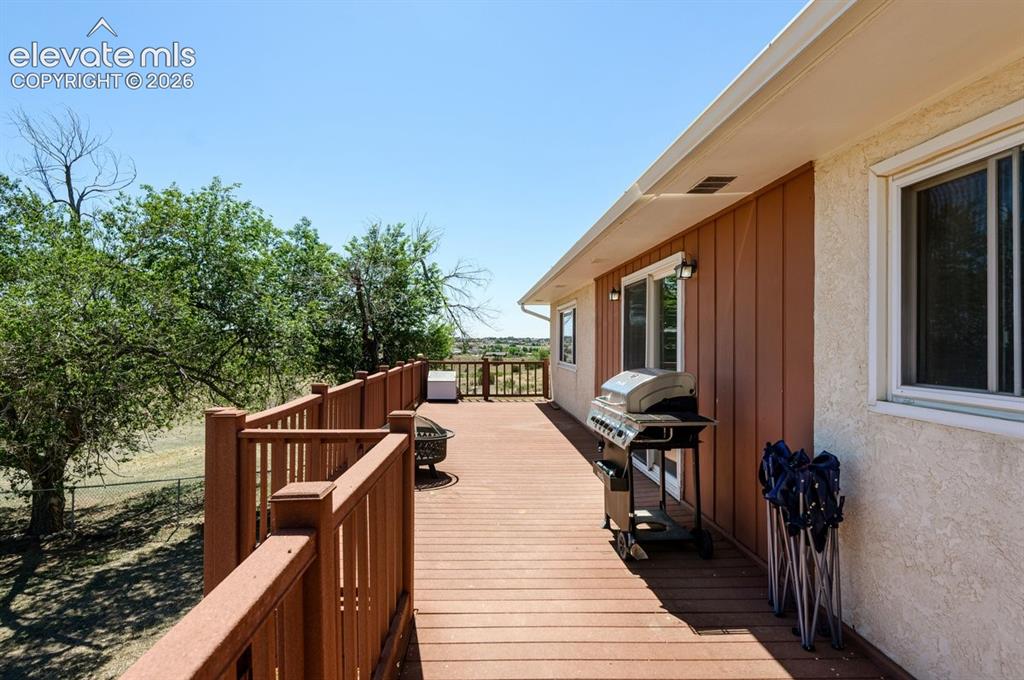
      Deck with Views to your Future Outbuilding

      Image 22 of 31: Composite Deck accessed from Dining Room
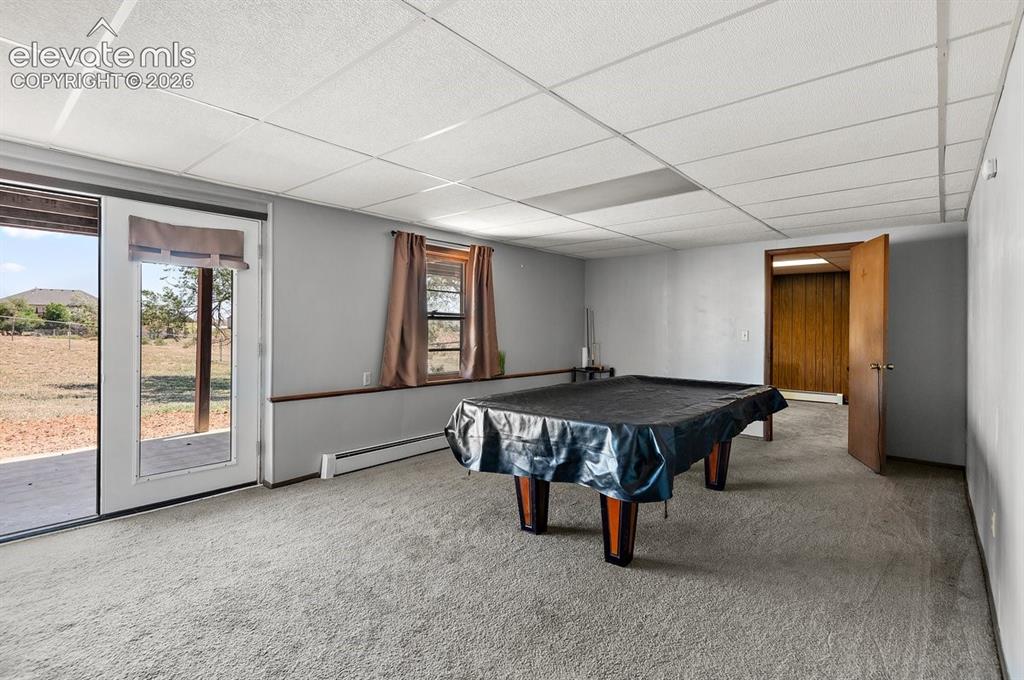
      Composite Deck accessed from Dining Room

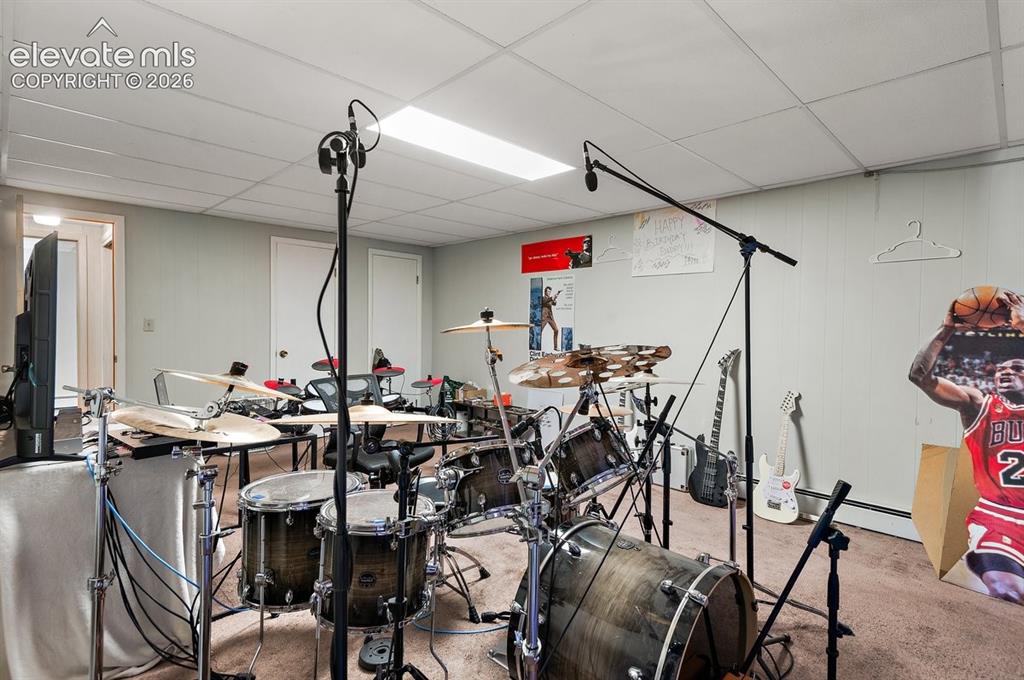
      Image 23 of 31: Walk Out Finished Basement

      Walk Out Finished Basement

      Image 24 of 31: Room for Recreation or for Second Seating area
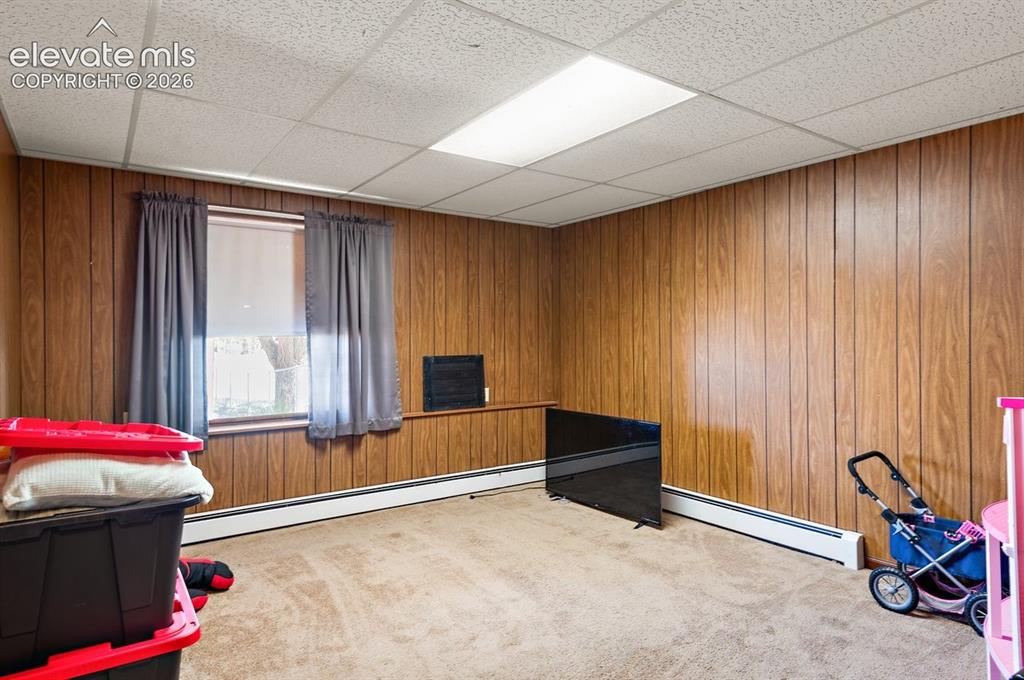
      Room for Recreation or for Second Seating area

      Image 25 of 31: 3rd Bedroom in Basement

      3rd Bedroom in Basement

      Image 26 of 31: Full Bath in Basement

      Full Bath in Basement

      Image 27 of 31: 4th Bedroom is Oversized

      4th Bedroom is Oversized

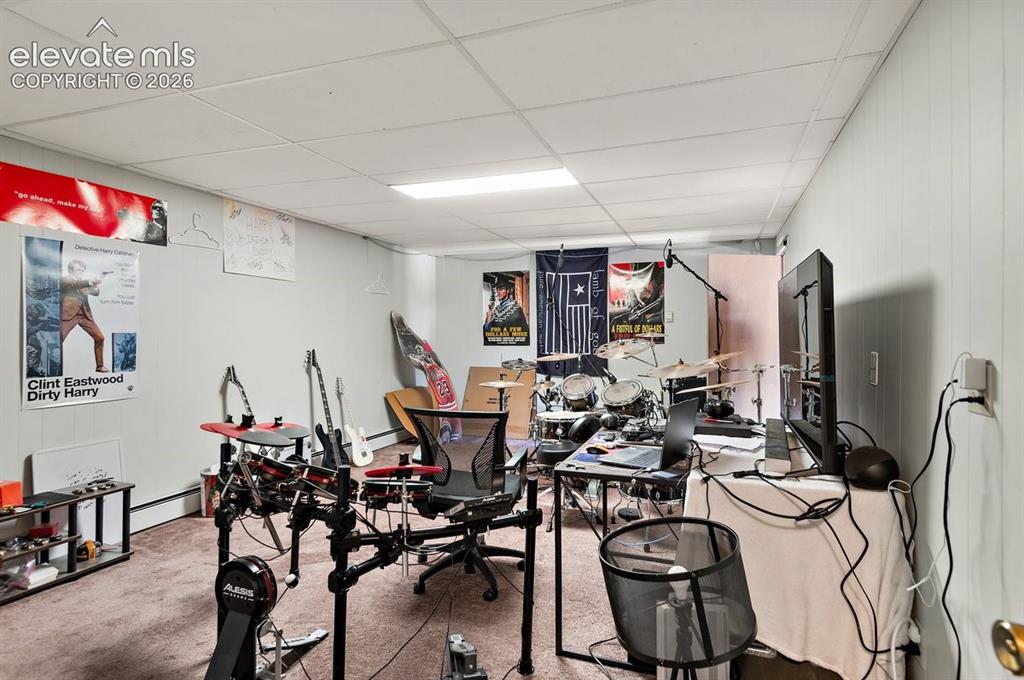
      Image 28 of 31: Keep as larger room or convert to 5th Bedroom
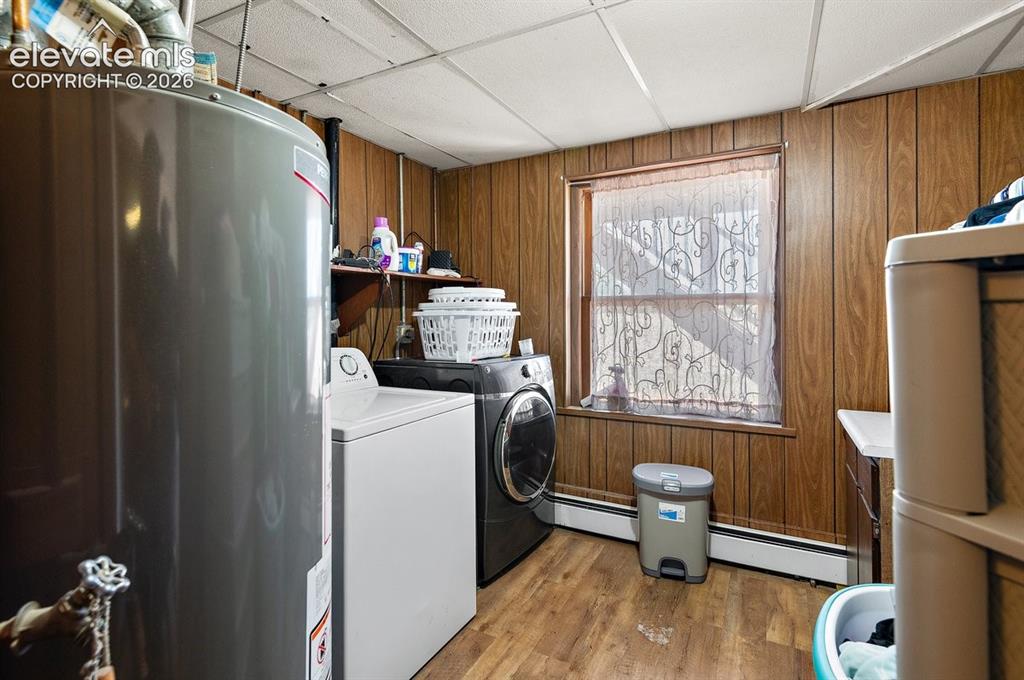
      Keep as larger room or convert to 5th Bedroom

      Image 29 of 31: Basement Laundry & Storage

      Basement Laundry & Storage

      Image 30 of 31: Front View to Sangre de Cristos

      Front View to Sangre de Cristos

      Image 31 of 31: Rear View to Pikes Peak

      Rear View to Pikes Peak

      Disclaimer: The real estate listing information and related content displayed on this site is provided exclusively for consumers’ personal, non-commercial use and may not be used for any purpose other than to identify prospective properties consumers may be interested in purchasing.