9650 Dutch Elm Drive, Colorado Springs, CO, 80925
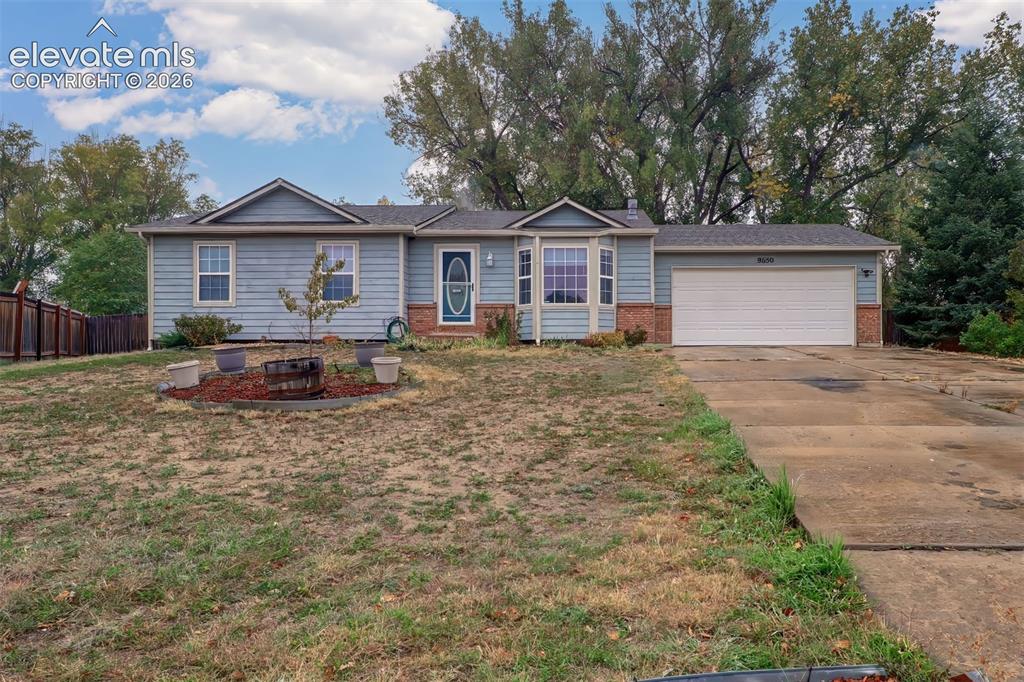
Image Count: 34

$425,000

  • Highlights
  • Single Family
  • 4 bd | 3 ba | 2,336 sqft
  • 9650 Dutch Elm Drive, Colorado Springs, CO, 80925 listed by Christina Vawter GRI
  • Active
  • MLS#: 1582991
  • View on Map
Space maker

Property Description

Welcome to 9650 Dutch Elm Drive! Tucked into a cul-de-sac in Colorado Springs, this 4-bedroom 3 bath, ranch-style home offers plenty of room inside and out, with a huge backyard and no HOA! There's just over 2400 square feet, in a comfortable main-level layout with a finished basement for additional living space, and a fireplace on them main level. The 2 car attached garage has a service door that exits right into the rear yard. That's one of the real highlights - the spacious backyard. Situated on approximately .41 acres, there's plenty of room to enjoy the outdoors, entertain, garden, or simply relax. This home is ready for your personal touches and offers a great opportunity to make it whatever you may imagine and its right here in Colorado Springs, come take a look.

Property Listed By

Picture of REALTOR Listing Property
  • Christina Vawter GRI
  • 0536-586-917  Call the Agent 
Picture of Office Listing Property
  • Coldwell Banker Realty
  • 0052-055-917  Call the Agent 

Property Details

    General Features

  • Property: Single Family, Ranch
  • Year Built: 1997
  • List Price: $425,000
  • County: El Paso
  • School District: Widefield-3

    Rooms

  • Master: Main Level, 13 x 14
  • Bedrooms: 4
  • Baths: 2 full bath; 1 3/4 bath;
  • Laundry: Basement

    Structure

  • Foundation: Full Basement
  • Heating: Forced Air
  • Cooling: Evaporative Cooling
  • Garage/Parking #: 2 vehicle(s), Attached
  • Garage Amenities: Garage Door Opener
  • Total SqFt: 2,336
  • Finished SqFt: 2,280
  • Basement SqFt: 1,120
  • Basement % Fin: 95
  • Construction Status: Existing Home
  • Siding: Masonite Type
  • Structure: Frame

    Features

  • Appliances: Dishwasher, Microwave Oven, Oven, Range, Refrigerator
  • Floors: Carpet, Wood
  • Entry: Natural Wood
  • Fireplace: Gas, Main Level, One
  • Interior Features: Great Room, Skylight
  • Laundry: Basement

    Taxes, Utilities, Lot

  • Tax: $2,277
  • Lot Size: 0.41 Acres, 17,860 SqFt
  • Street Description: City/Town Road, Paved
  • Fence: Rear
  • Driveway: Concrete
  • Lot Description: Cul-de-sac, Trees/Woods
  • Existing Utilities: Electricity Connected, Natural Gas Connected
  • Existing Water: Municipal

    Community

  • Covenants: Yes

    Additional Information


      Disclaimer
      The real estate listing information and related content displayed on this site is provided exclusively for consumers’ personal, non-commercial use and may not be used for any purpose other than to identify prospective properties consumers may be interested in purchasing.
      PPAR.com Website

      9650 Dutch Elm Drive, Colorado Springs, CO, 80925

      Image 1 of 34: Single-story residence featuring horizontal siding, a brick facade, an atta

      Single-story residence featuring horizontal siding, a brick facade, an attached two-car garage, a bay window, and a concrete driveway
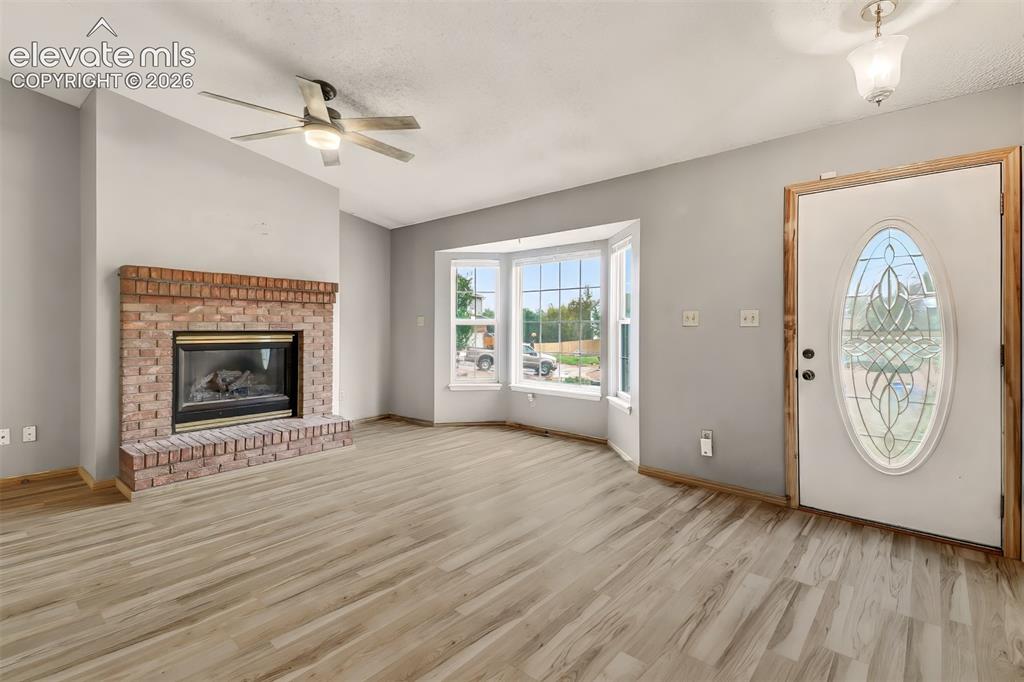
      Image 2 of 34: Living area featuring wood-finish flooring, brick fireplace with a hearth,

      Living area featuring wood-finish flooring, brick fireplace with a hearth, bay window, ceiling fan with integrated lighting, and entry door with decorative oval glass insert
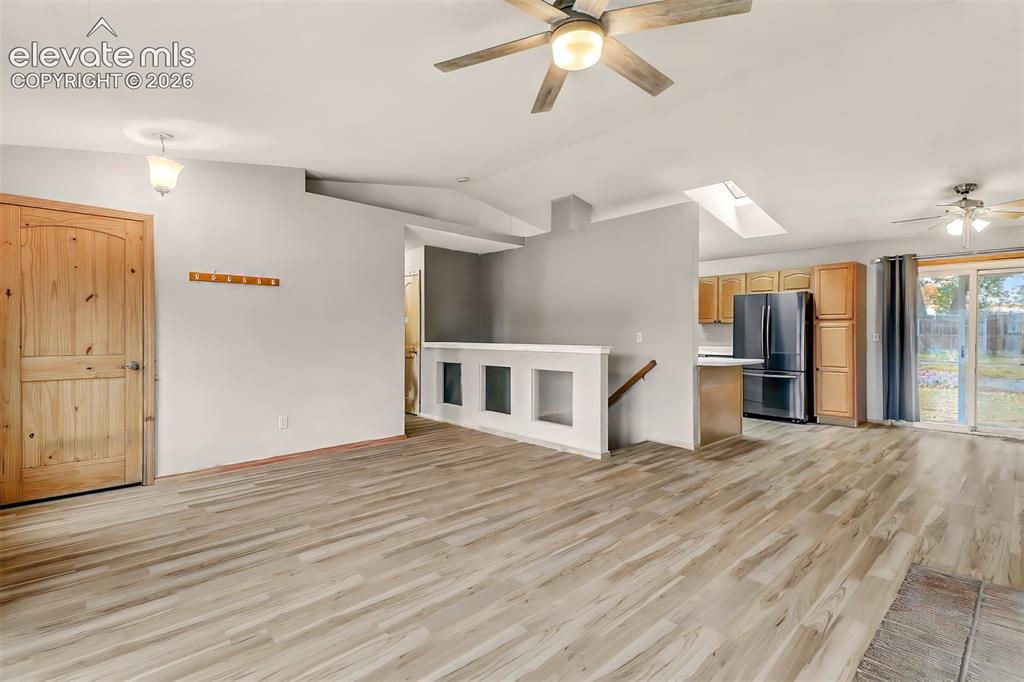
      Image 3 of 34: Open-concept interior featuring wood-finish flooring, a vaulted ceiling wit

      Open-concept interior featuring wood-finish flooring, a vaulted ceiling with skylight, dual ceiling fans, and a half-wall partition with recessed display niches
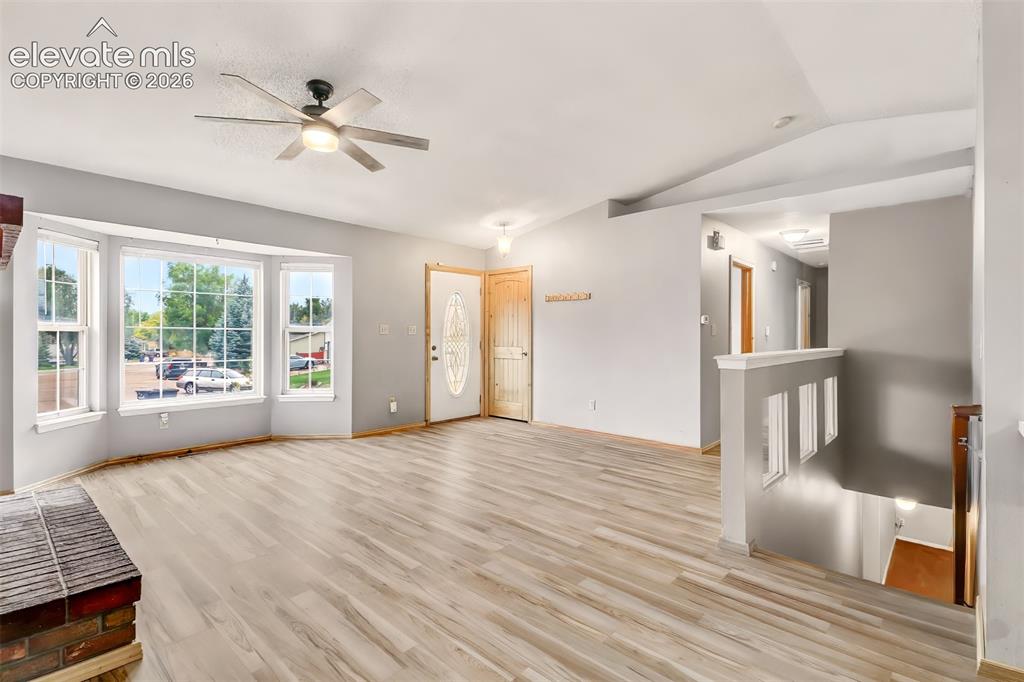
      Image 4 of 34: Open interior featuring wood-finish flooring, vaulted ceiling, bay window,

      Open interior featuring wood-finish flooring, vaulted ceiling, bay window, ceiling fan with integrated lighting, and brick hearth
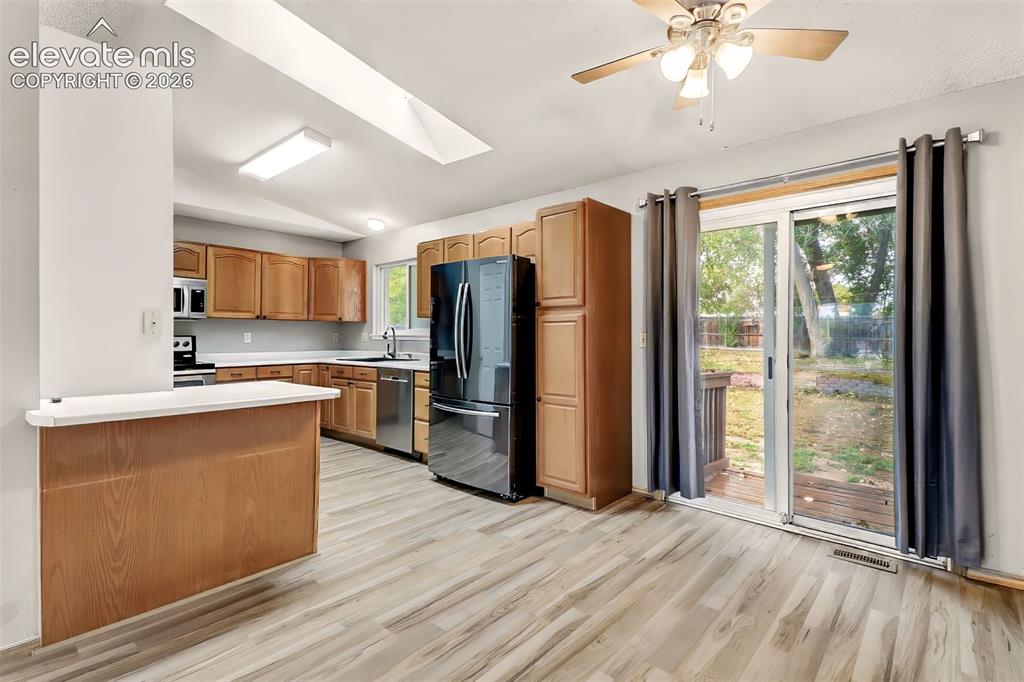
      Image 5 of 34: Kitchen featuring wood-finish cabinetry, a peninsula with a countertop, sta

      Kitchen featuring wood-finish cabinetry, a peninsula with a countertop, stainless steel appliances, a skylight, and sliding glass doors leading to an exterior deck
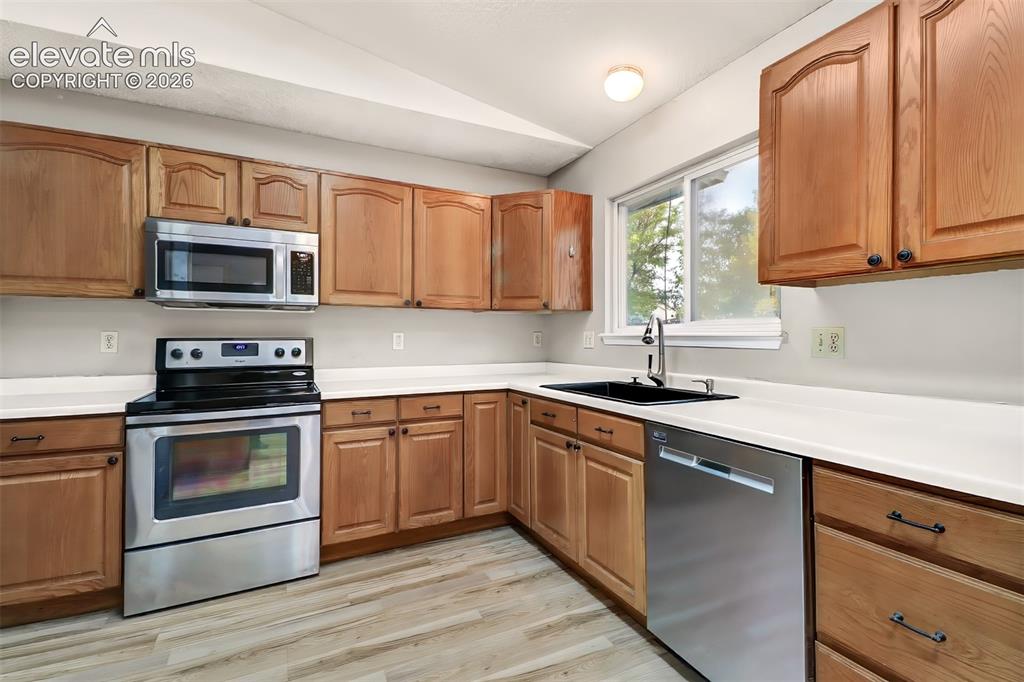
      Image 6 of 34: Kitchen featuring wood cabinetry, stainless steel appliances, white counter

      Kitchen featuring wood cabinetry, stainless steel appliances, white countertops, a black double-basin sink, and wood-finish flooring
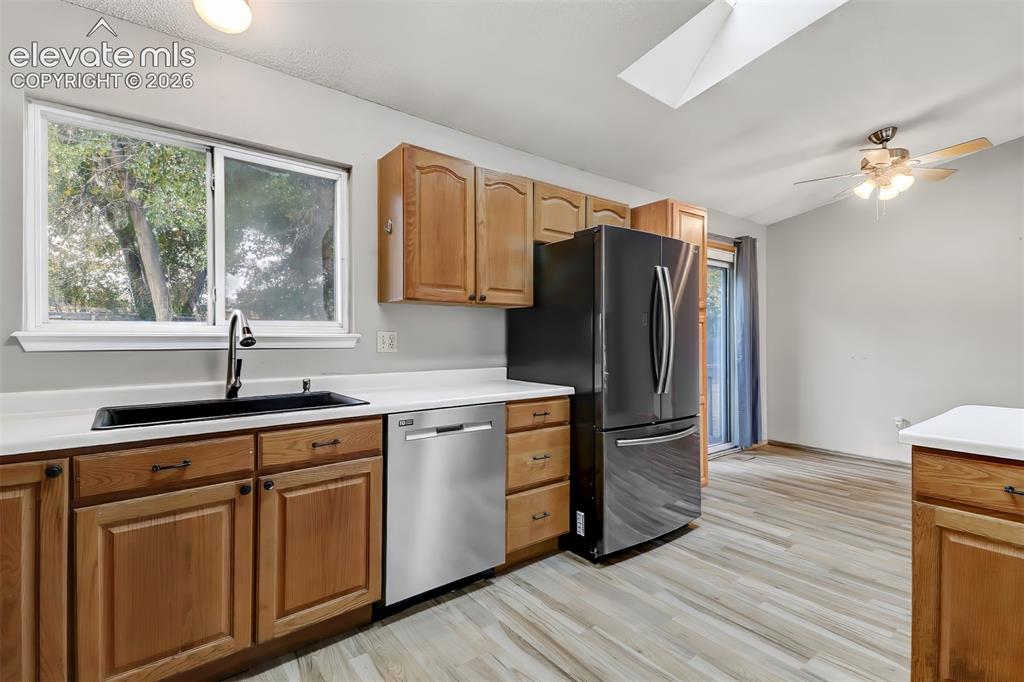
      Image 7 of 34: Kitchen featuring natural wood cabinetry, quartz countertops, a skylight, w

      Kitchen featuring natural wood cabinetry, quartz countertops, a skylight, wood-finish flooring, and a stainless steel dishwasher
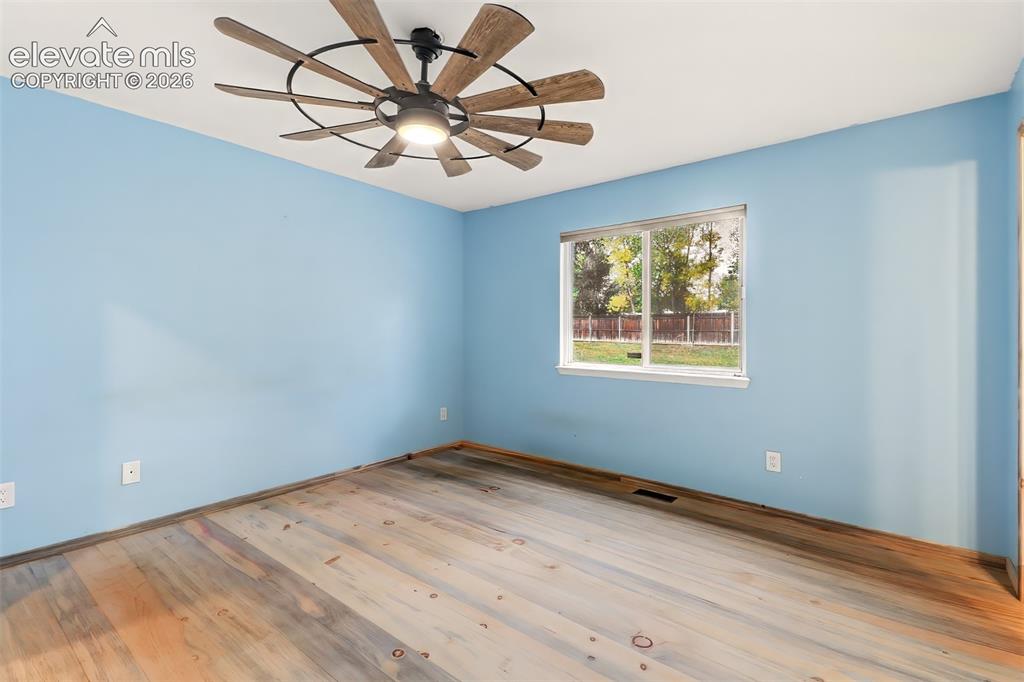
      Image 8 of 34: Multi-tonal wood-finish flooring, large window, and a multi-blade ceiling f

      Multi-tonal wood-finish flooring, large window, and a multi-blade ceiling fan with integrated lighting
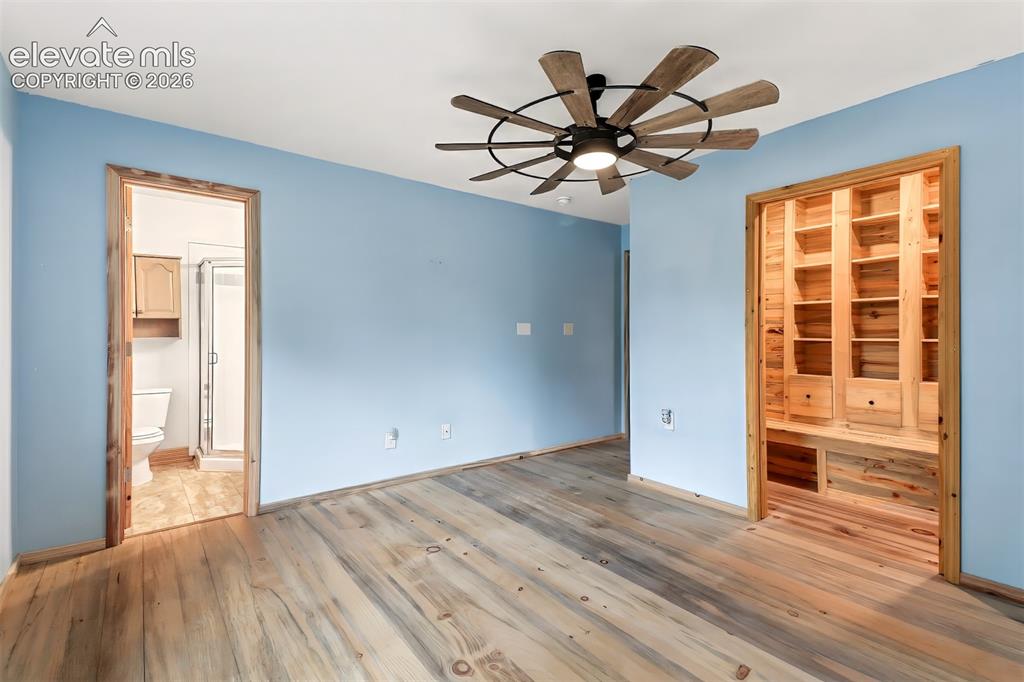
      Image 9 of 34: Wood-finish flooring, custom built-in wood shelving, and a prominent multi-

      Wood-finish flooring, custom built-in wood shelving, and a prominent multi-blade ceiling fan featuring a central light fixture
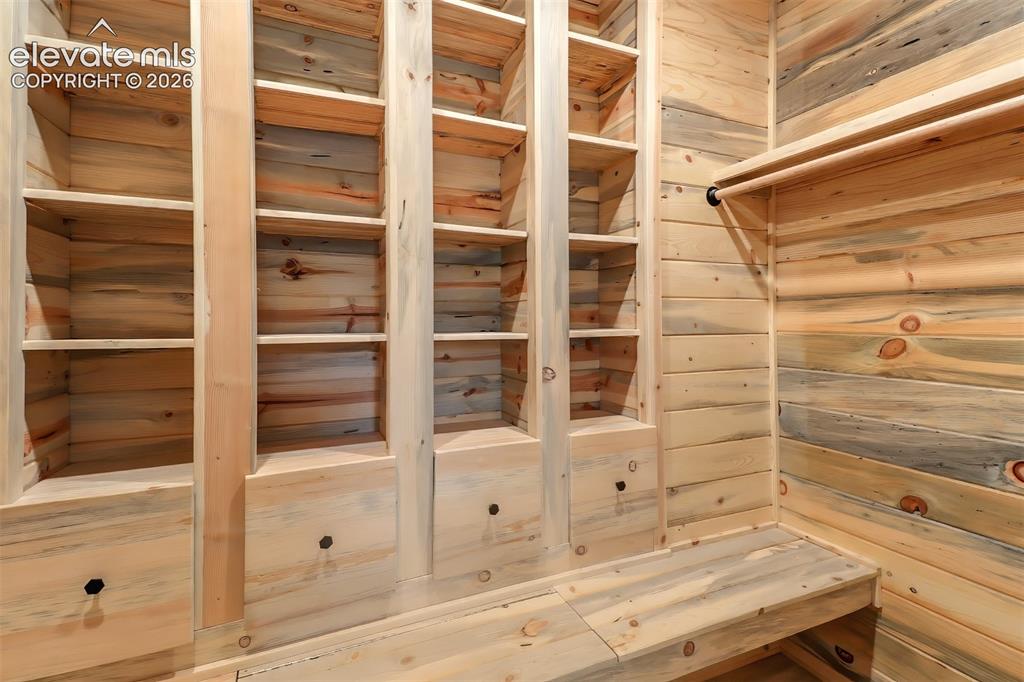
      Image 10 of 34: Custom-built storage system featuring natural wood-finish shelving, integra

      Custom-built storage system featuring natural wood-finish shelving, integrated drawers with dark hardware, a built-in bench, and matching tongue-and-groove wood wall paneling
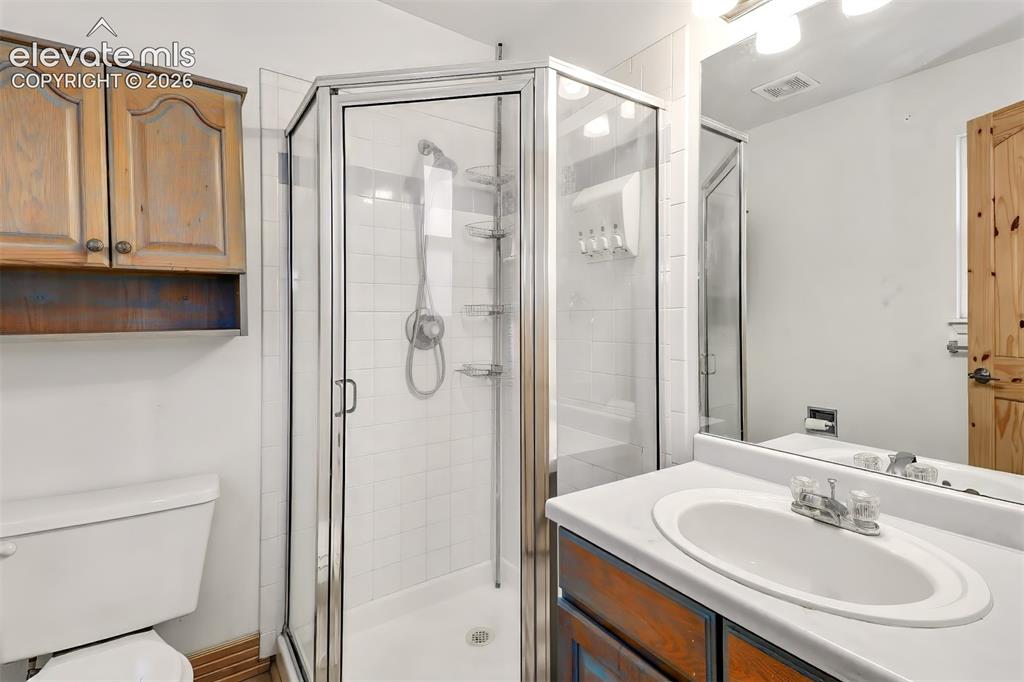
      Image 11 of 34: Bathroom featuring a corner shower enclosure with tiled surround, vanity wi

      Bathroom featuring a corner shower enclosure with tiled surround, vanity with an integrated basin, wall-mounted cabinetry, and a large mirror
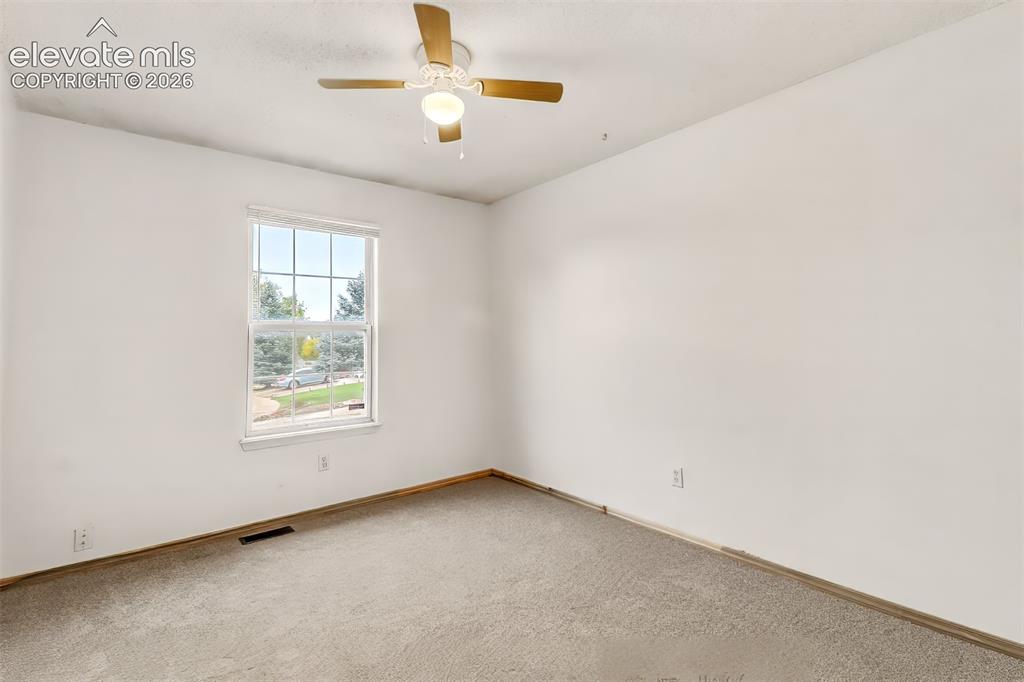
      Image 12 of 34: Neutral-toned carpeting, single-hung window with muntins, and ceiling fan w

      Neutral-toned carpeting, single-hung window with muntins, and ceiling fan with integrated light fixture
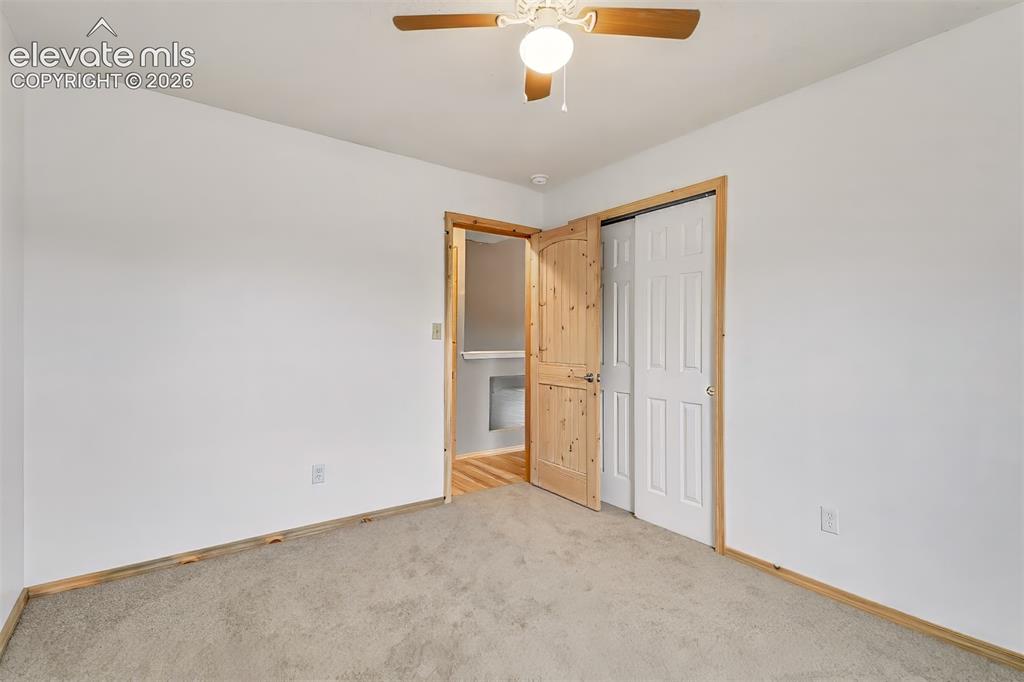
      Image 13 of 34: Neutral-toned carpeting, ceiling-mounted light fixture with fan, arched-top

      Neutral-toned carpeting, ceiling-mounted light fixture with fan, arched-top wood-finish interior door, and white paneled sliding closet doors
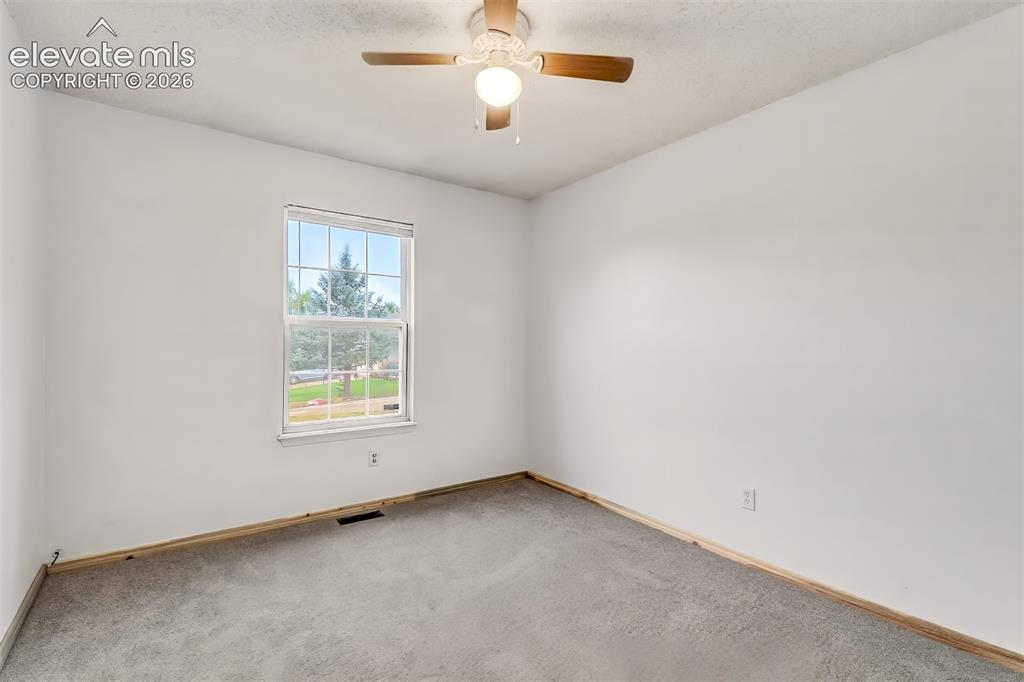
      Image 14 of 34: Neutral-toned wall paint, neutral carpeting, single-hung window, and a ceil

      Neutral-toned wall paint, neutral carpeting, single-hung window, and a ceiling fan with integrated lighting
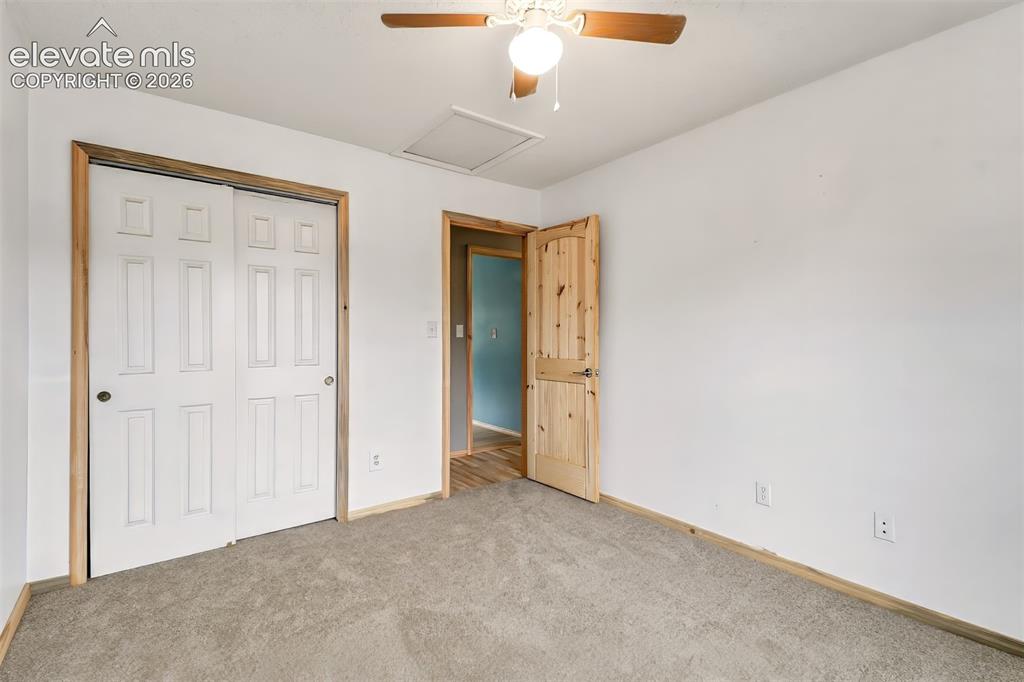
      Image 15 of 34: Neutral-toned carpeting, wood-trimmed interior door, sliding closet doors w

      Neutral-toned carpeting, wood-trimmed interior door, sliding closet doors with raised panels, and ceiling-mounted light fixture with fan
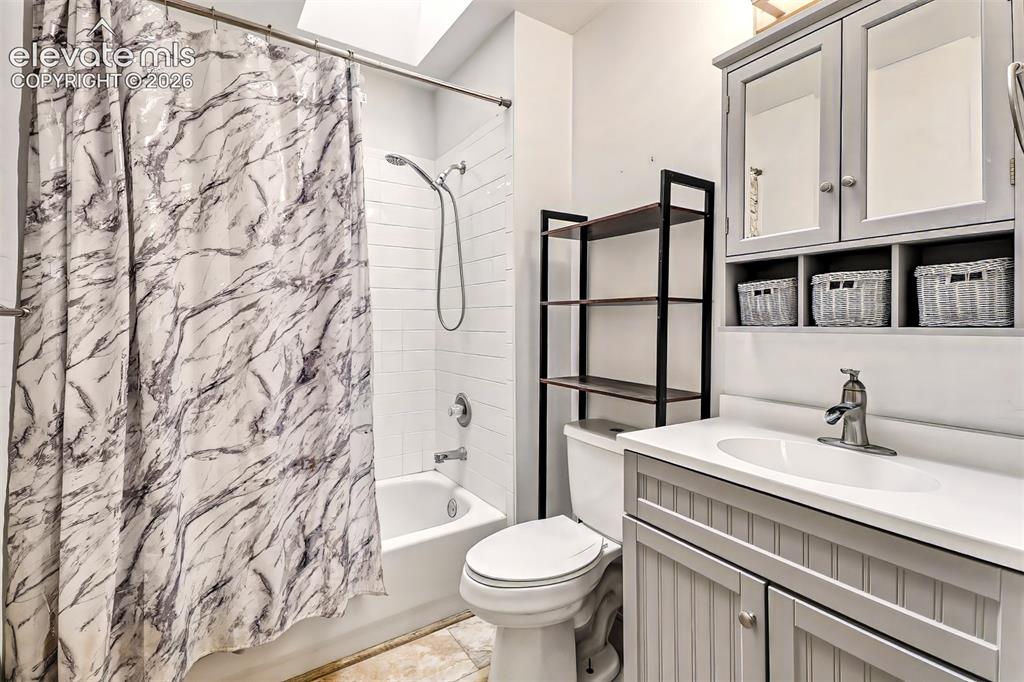
      Image 16 of 34: Bathroom featuring a grey beadboard vanity, solid surface countertop with i

      Bathroom featuring a grey beadboard vanity, solid surface countertop with integrated basin, skylight, and white tile tub surround
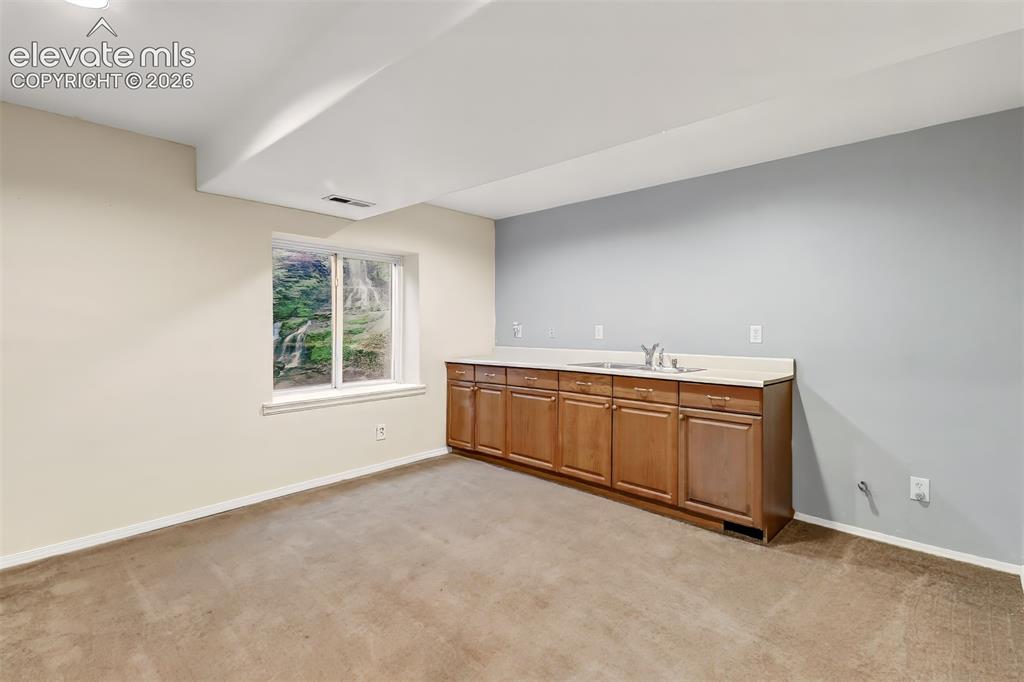
      Image 17 of 34: Built-in cabinetry with wood-finish doors, light-toned countertops, integra

      Built-in cabinetry with wood-finish doors, light-toned countertops, integrated sink with faucet, and recessed window
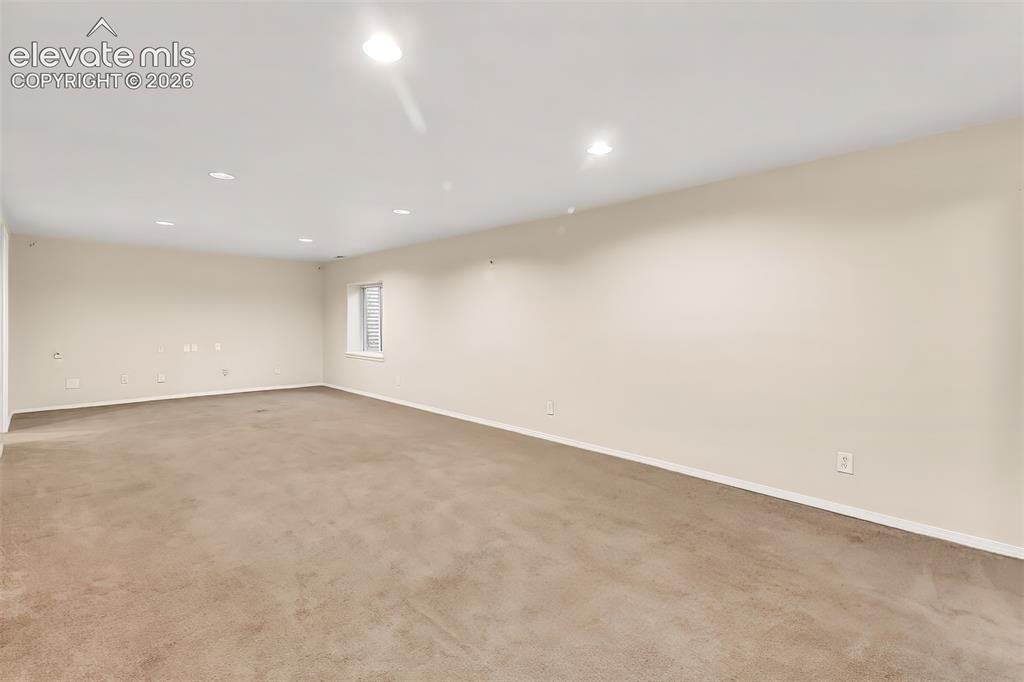
      Image 18 of 34: Neutral interior space featuring recessed lighting, carpeting, and a single

      Neutral interior space featuring recessed lighting, carpeting, and a single window
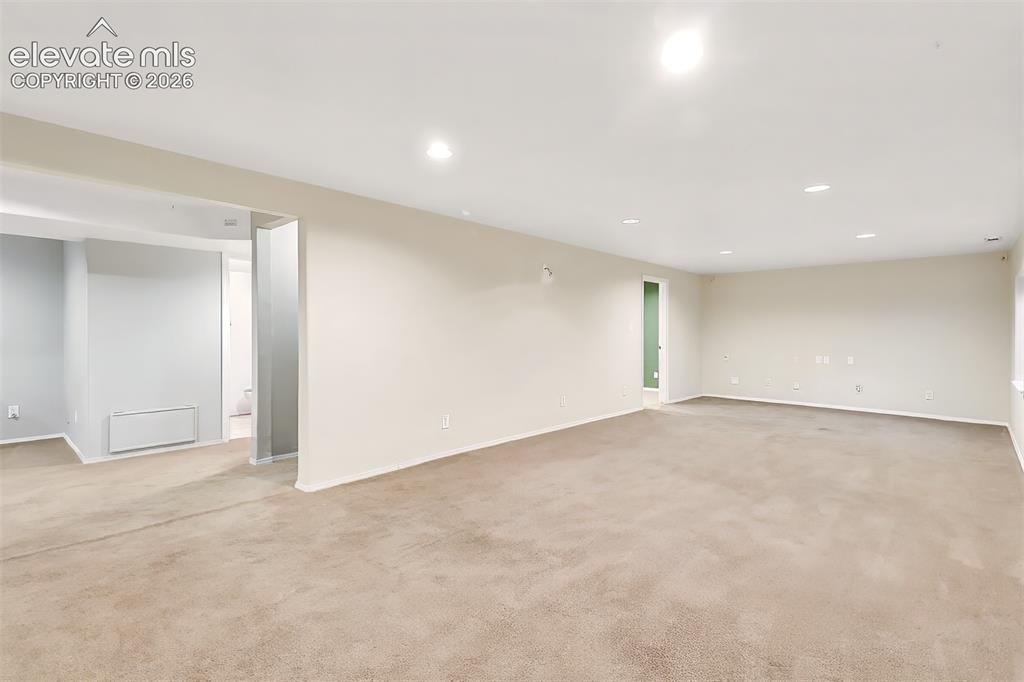
      Image 19 of 34: Open-concept interior space featuring neutral wall paint, plush carpeting,

      Open-concept interior space featuring neutral wall paint, plush carpeting, and recessed lighting
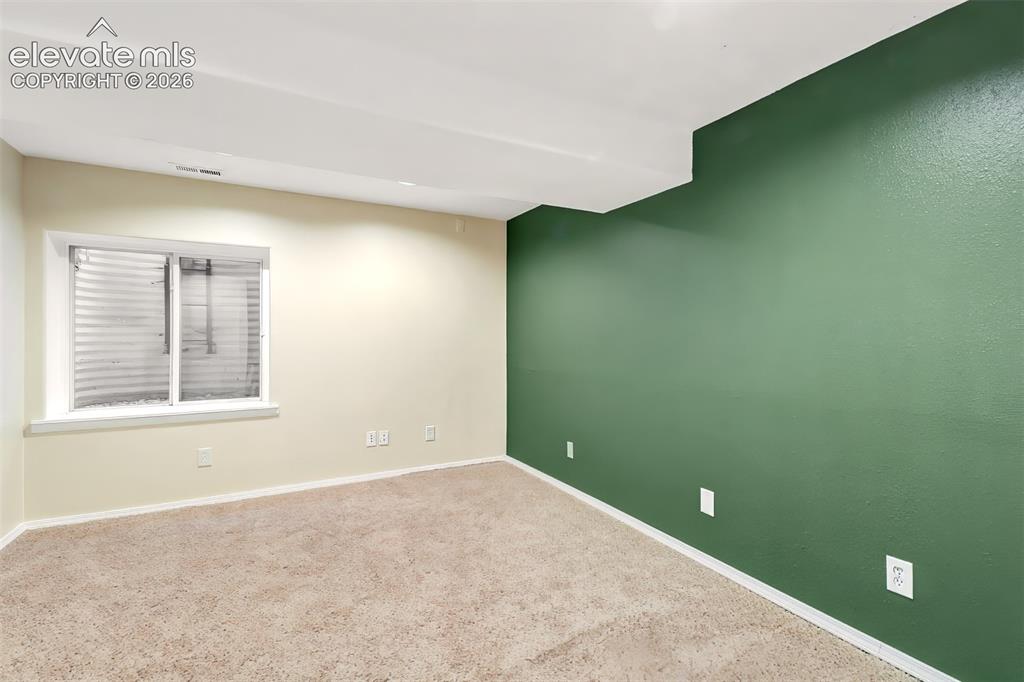
      Image 20 of 34: Room interior featuring wall-to-wall carpeting, an inset window with a wind

      Room interior featuring wall-to-wall carpeting, an inset window with a window well, and a painted accent wall
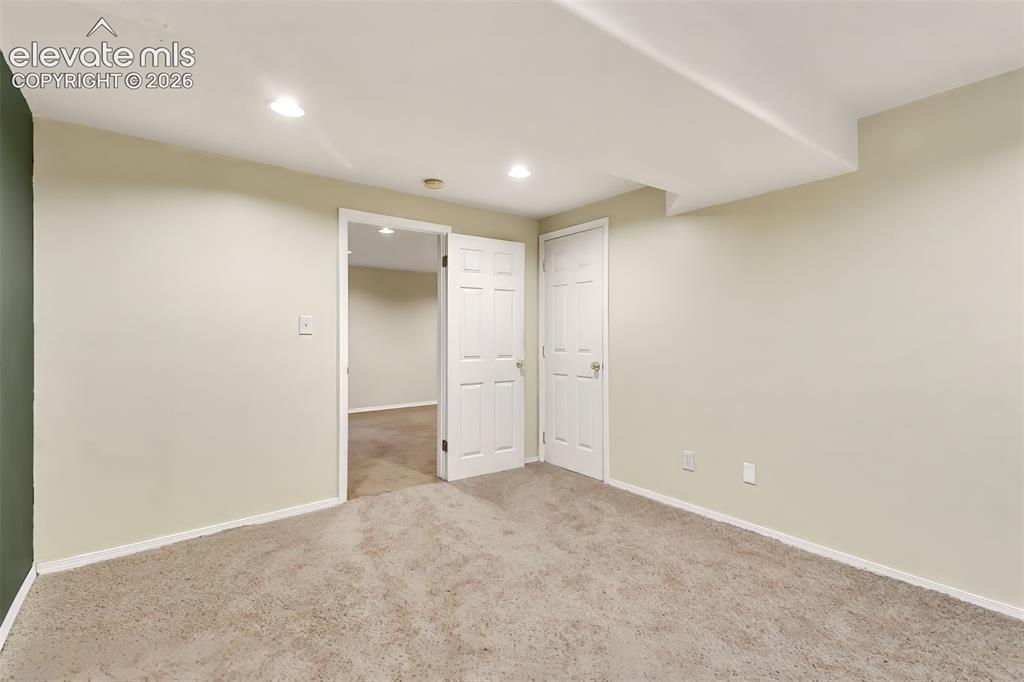
      Image 21 of 34: Other

      Other

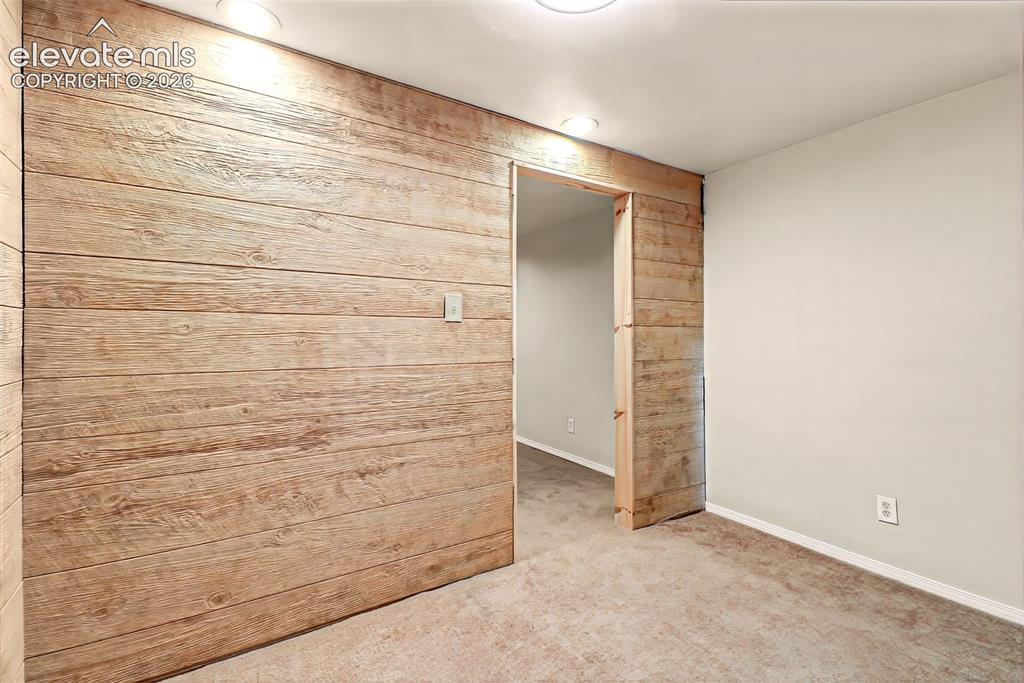
      Image 22 of 34: Horizontal wood-plank accent wall with a matching sliding door, recessed ce

      Horizontal wood-plank accent wall with a matching sliding door, recessed ceiling lighting, and neutral carpeting
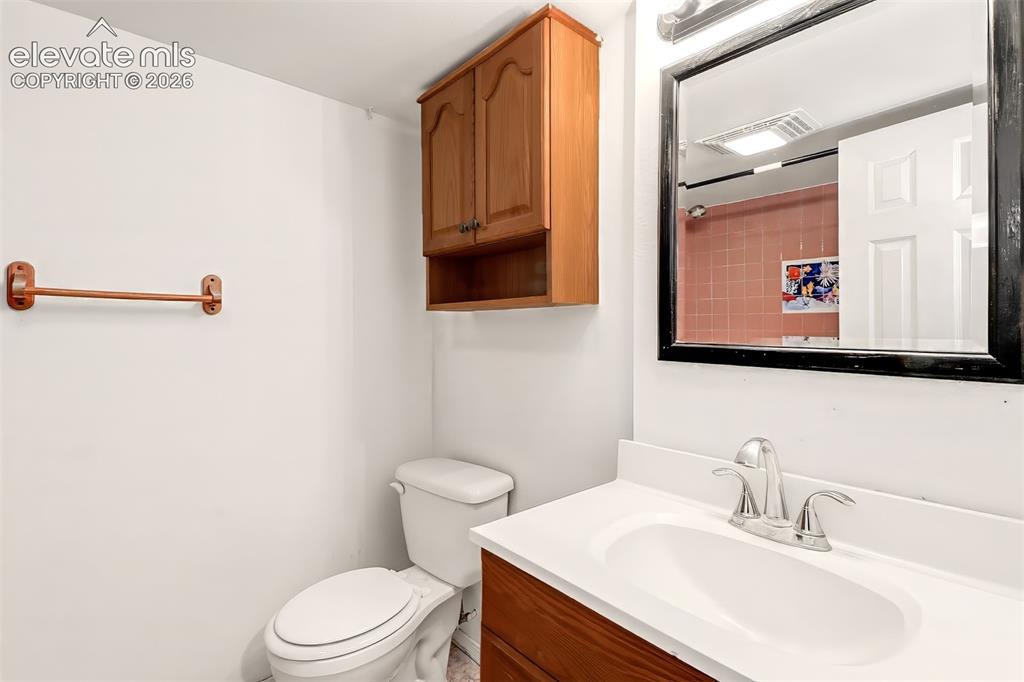
      Image 23 of 34: Wood-finish cabinetry, wall-mounted storage cabinet, chrome dual-handle fau

      Wood-finish cabinetry, wall-mounted storage cabinet, chrome dual-handle faucet, integrated sink, and framed mirror
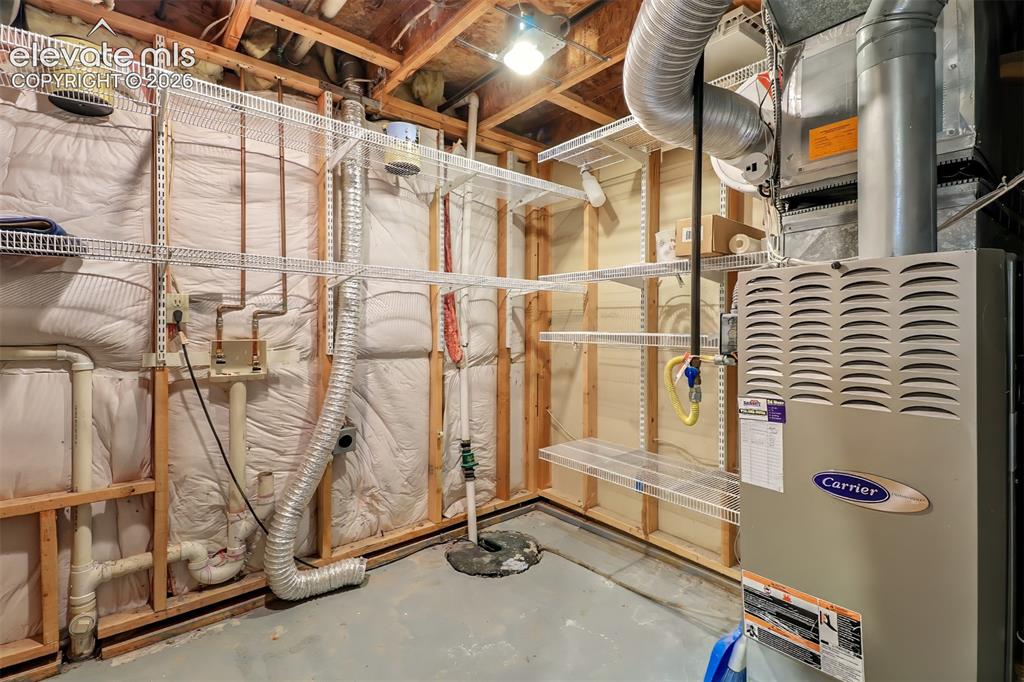
      Image 24 of 34: Utility space featuring a high-efficiency Carrier forced-air furnace, expos

      Utility space featuring a high-efficiency Carrier forced-air furnace, exposed wood framing, integrated wire shelving, and concrete foundation
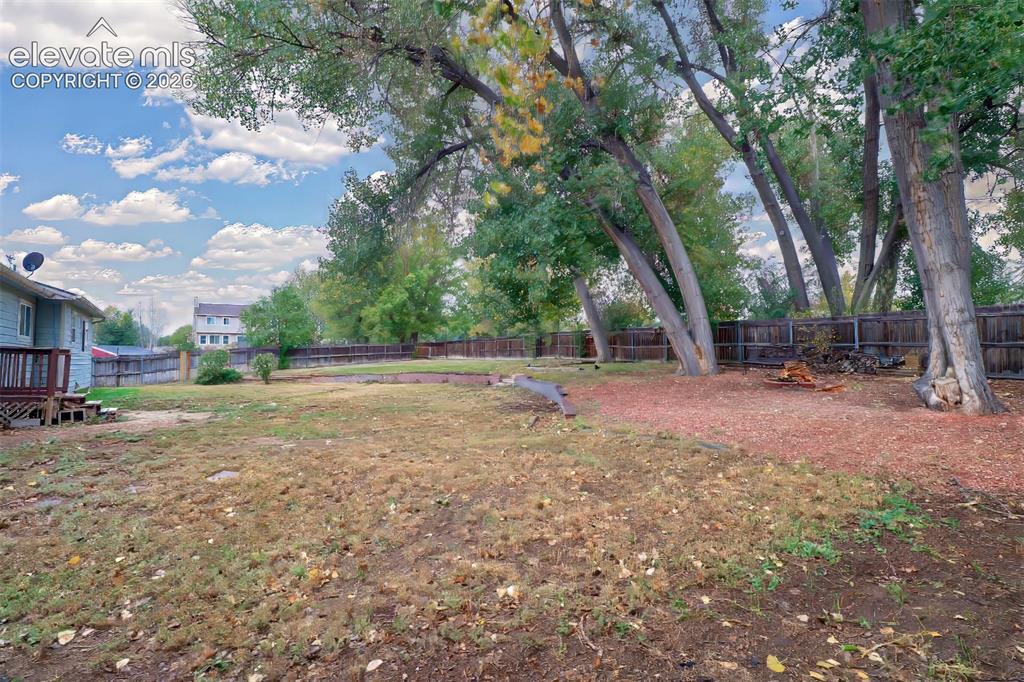
      Image 25 of 34: Backyard featuring mature trees, wood fencing, and a terraced earth elevati

      Backyard featuring mature trees, wood fencing, and a terraced earth elevation
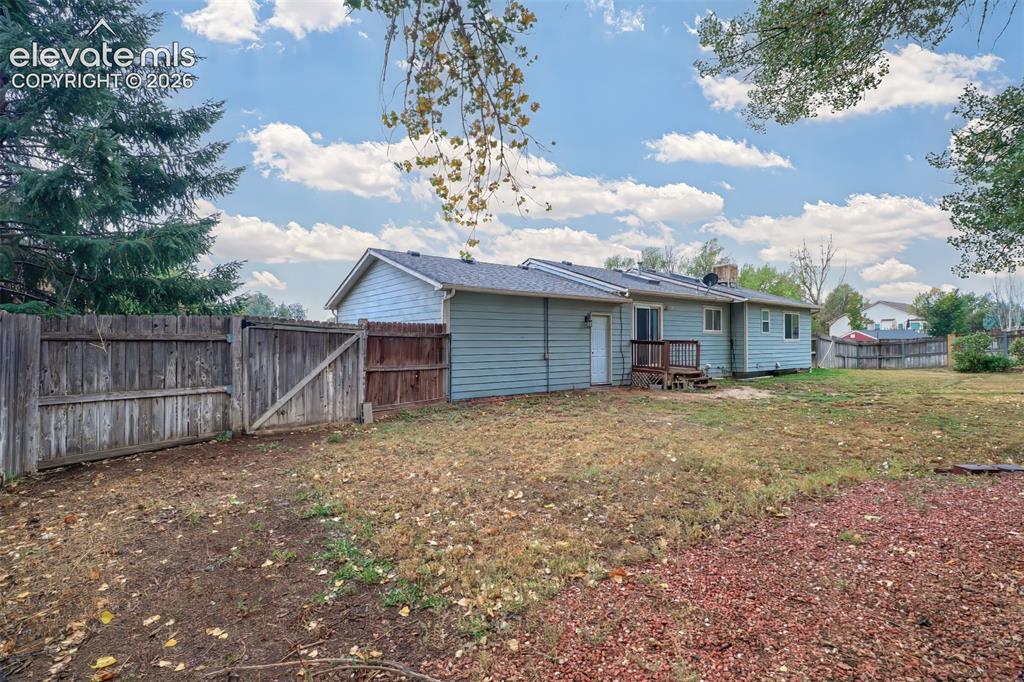
      Image 26 of 34: Expansive backyard featuring wood-plank siding, a perimeter wood fence with

      Expansive backyard featuring wood-plank siding, a perimeter wood fence with gated access, and an attached wood deck
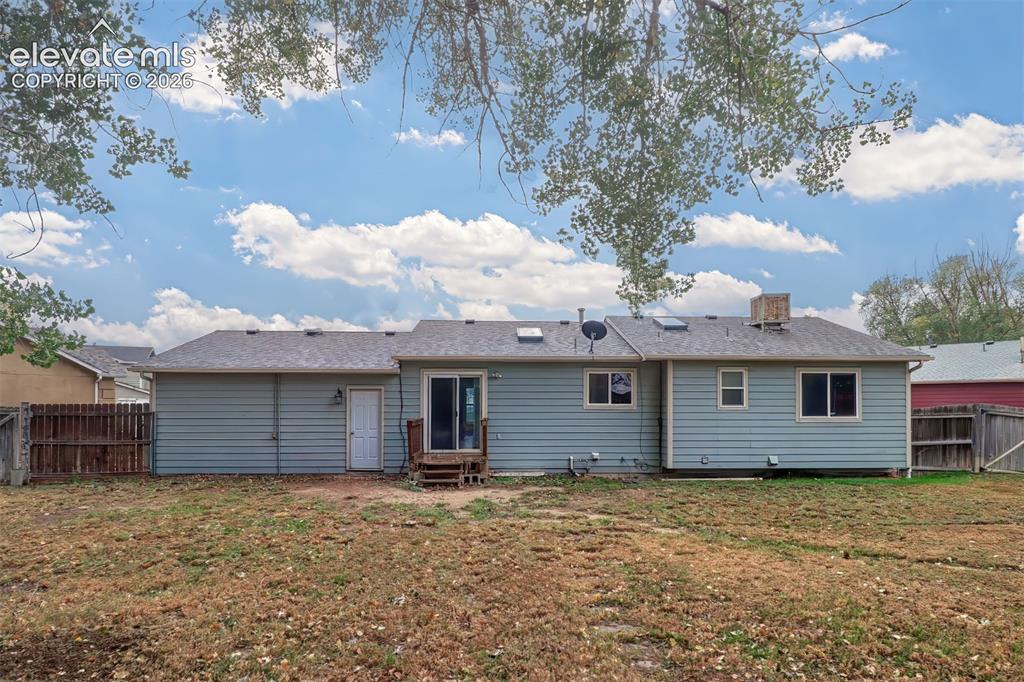
      Image 27 of 34: Exterior of residence featuring horizontal siding, a pitched roof with skyl

      Exterior of residence featuring horizontal siding, a pitched roof with skylights, sliding glass patio doors, and a wood privacy fence
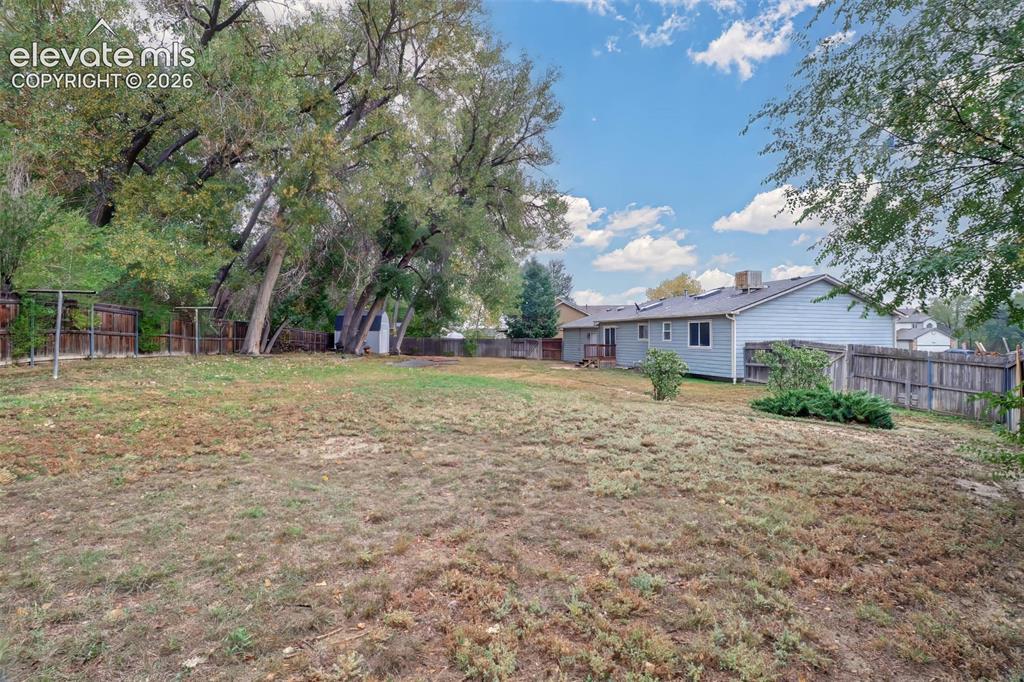
      Image 28 of 34: Expansive backyard featuring mature trees, wood privacy fencing, and a deta

      Expansive backyard featuring mature trees, wood privacy fencing, and a detached storage shed
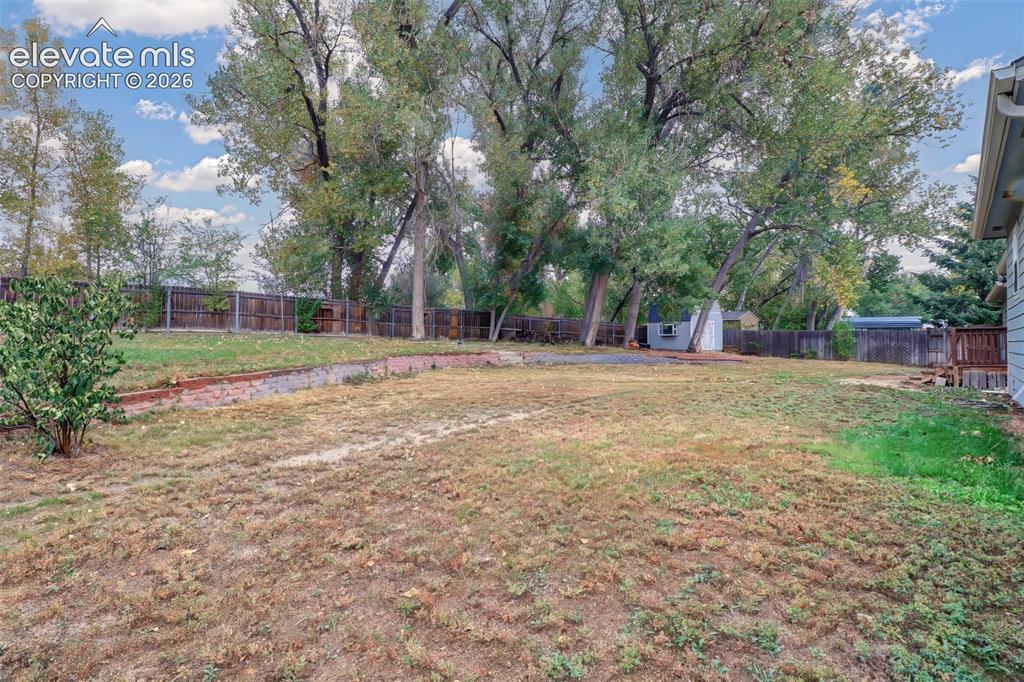
      Image 29 of 34: Expansive backyard featuring a tiered brick retaining wall, mature trees, p

      Expansive backyard featuring a tiered brick retaining wall, mature trees, perimeter wood fencing, and a detached storage shed
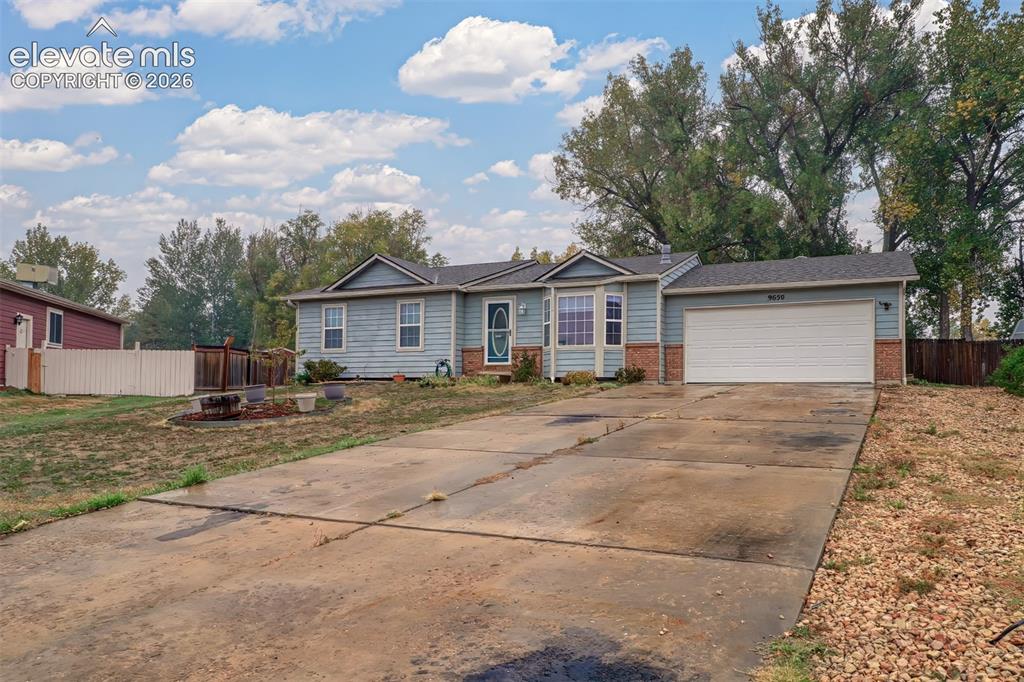
      Image 30 of 34: Single-story residence featuring horizontal siding, a brick facade accent,

      Single-story residence featuring horizontal siding, a brick facade accent, a front-facing attached two-car garage, and a large bay window
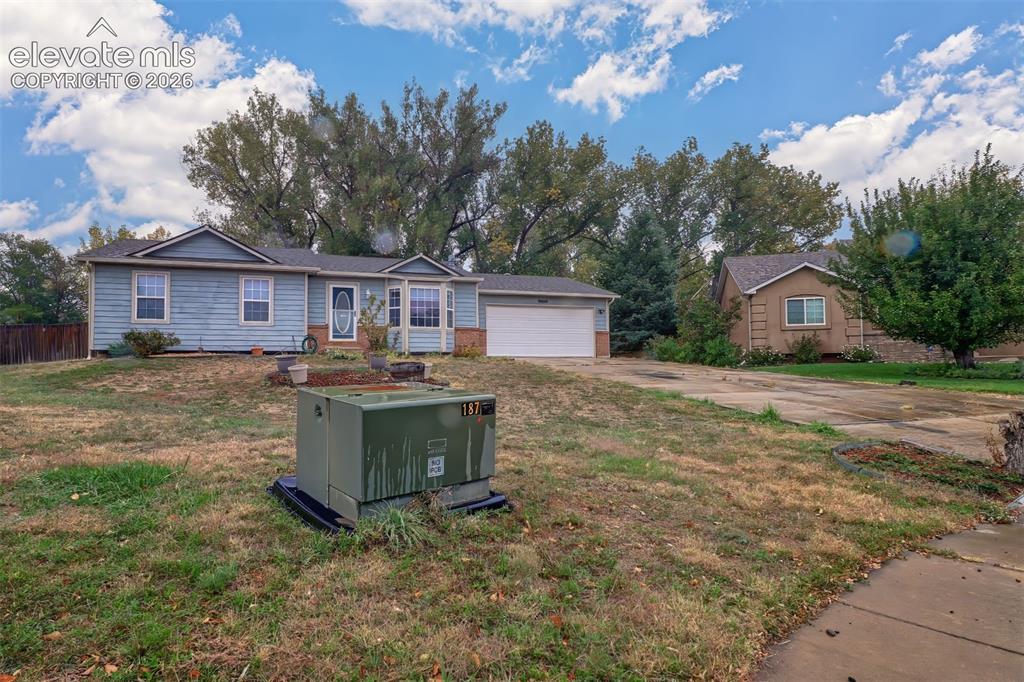
      Image 31 of 34: Single-story residence featuring horizontal lap siding, brick masonry detai

      Single-story residence featuring horizontal lap siding, brick masonry detailing, a multi-pane bay window, and a concrete driveway leading to an attached two-car garage
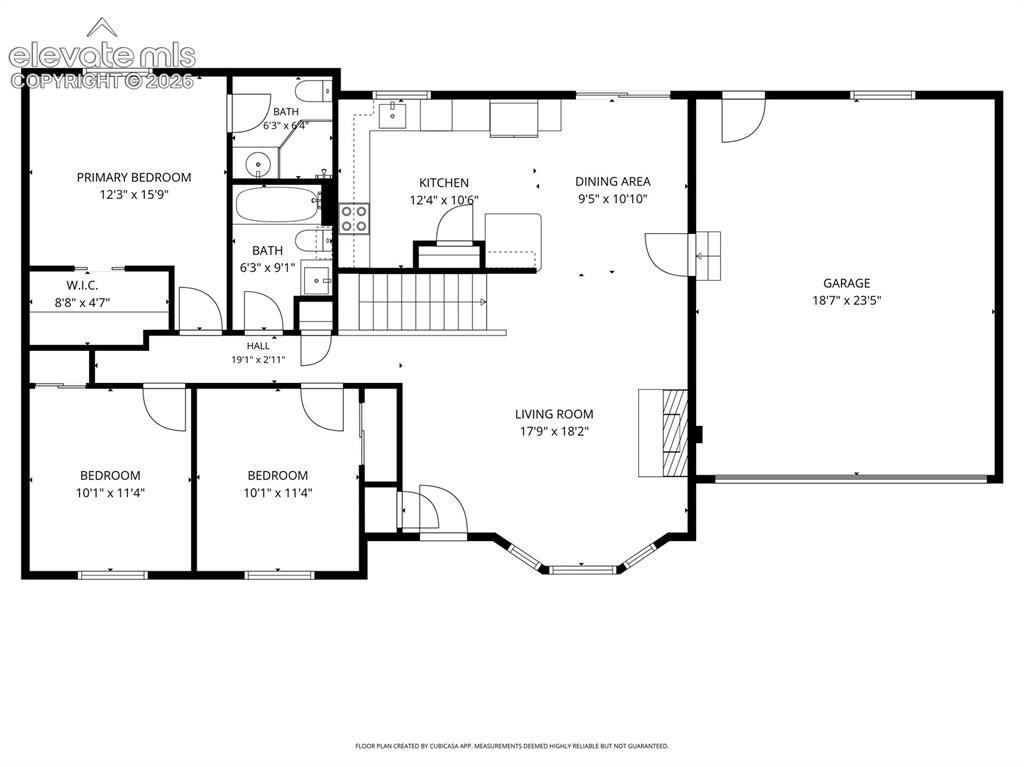
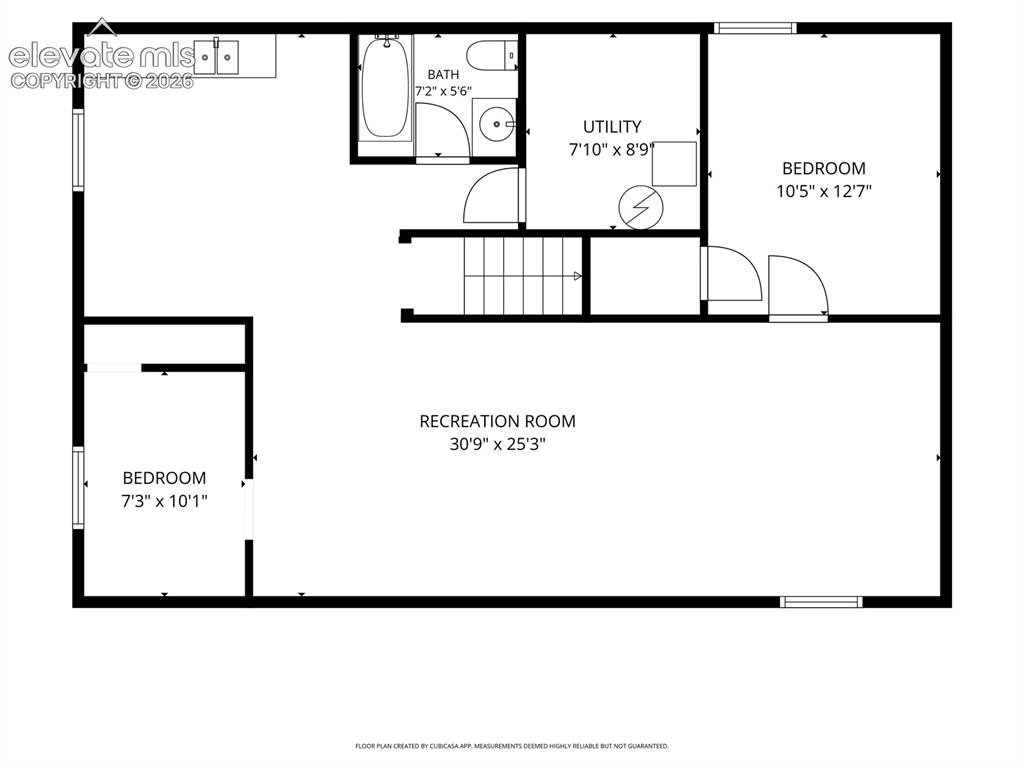
      Image 32 of 34: Floor plan

      Floor plan

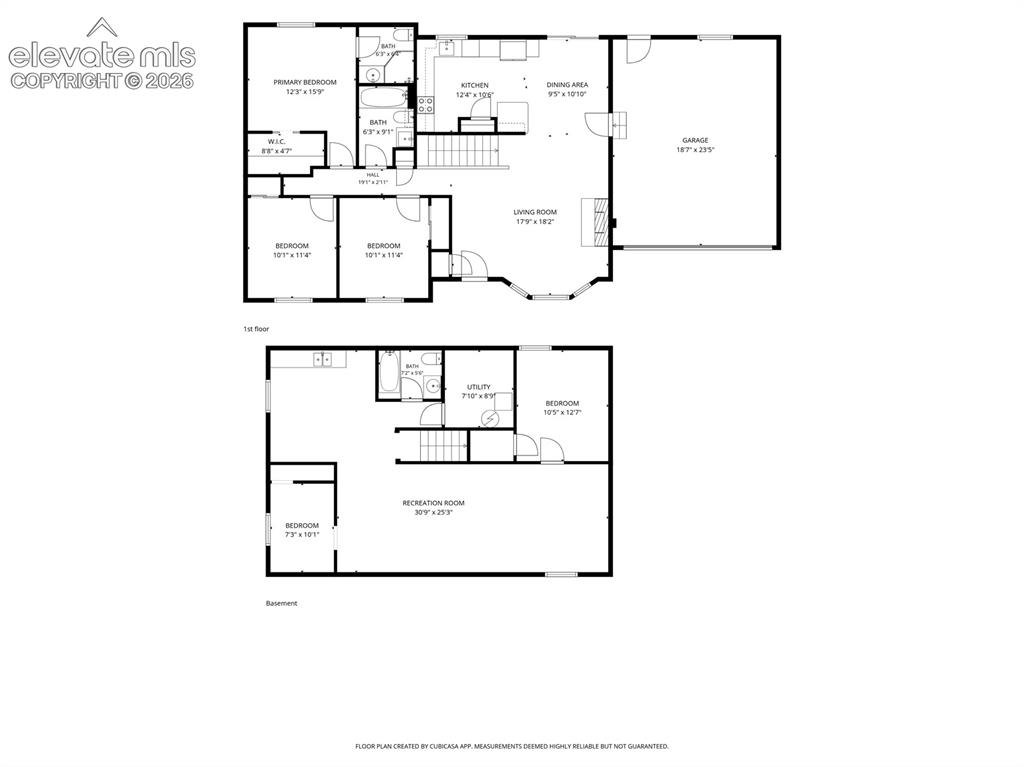
      Image 33 of 34: Floor plan

      Floor plan

      Image 34 of 34: Floor plan

      Floor plan

      Disclaimer: The real estate listing information and related content displayed on this site is provided exclusively for consumers’ personal, non-commercial use and may not be used for any purpose other than to identify prospective properties consumers may be interested in purchasing.