5715 Marlee Drive, Colorado Springs, CO, 80924
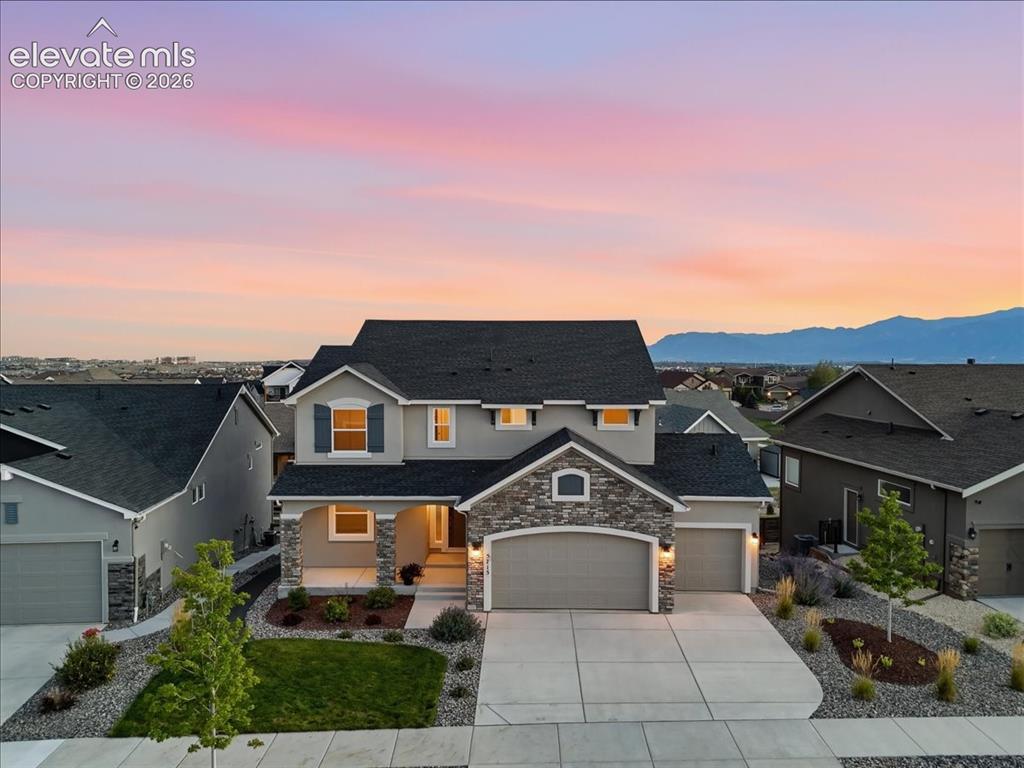
Image Count: 50

$904,900

  • Highlights
  • Single Family
  • 6 bd | 5 ba | 4,546 sqft
  • 5715 Marlee Drive, Colorado Springs, CO, 80924 listed by Monica Breckenridge ABR CDPE CLHMS GRI MRP PSA RSPS SFR SRES
  • Active
  • MLS#: 2614551
  • Tour #1 | Tour #2
  • View on Map
Space maker

Property Description

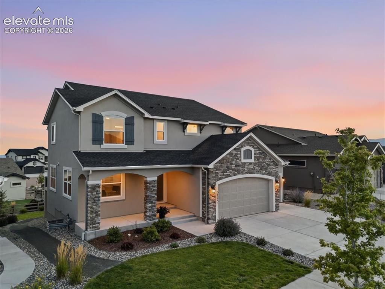
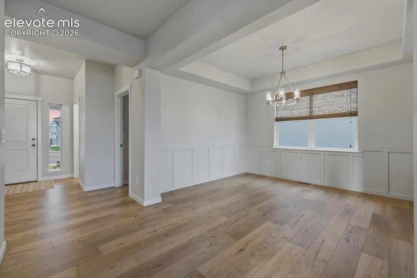
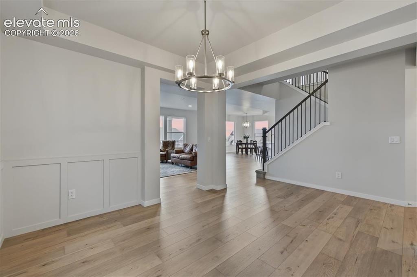
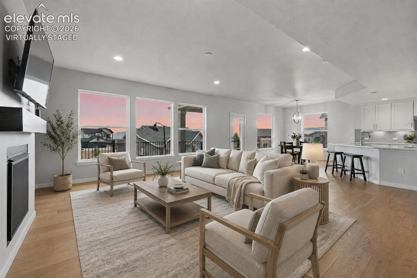
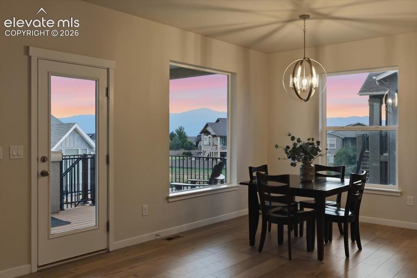
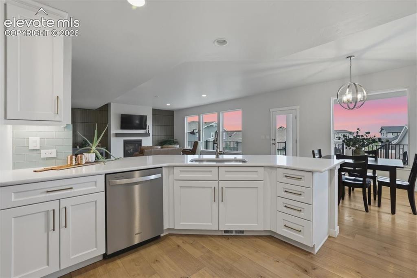
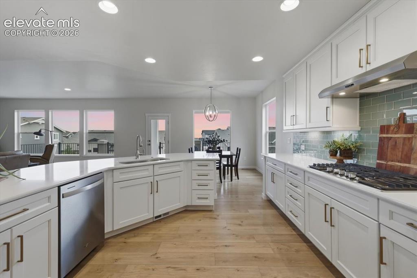
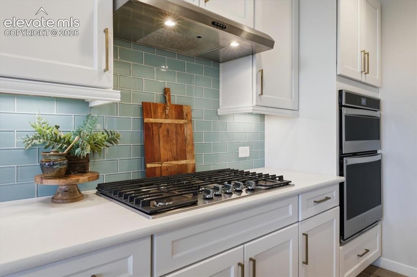
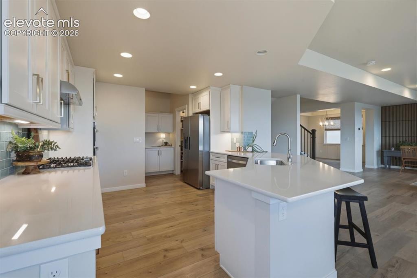
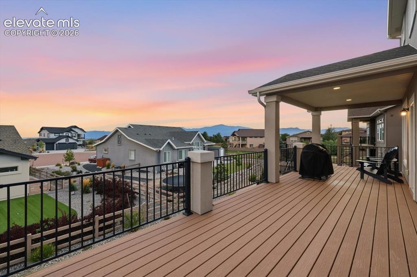
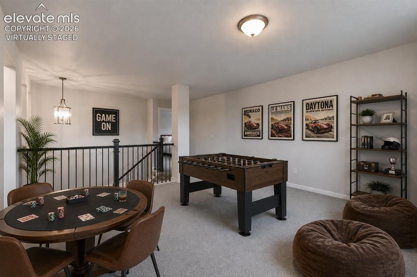
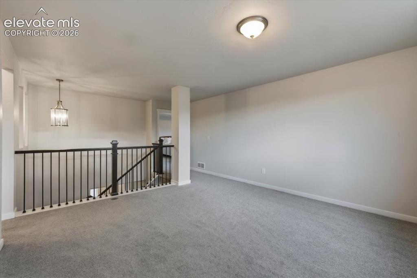
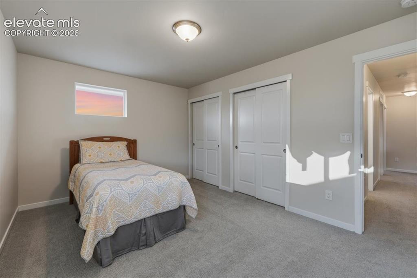
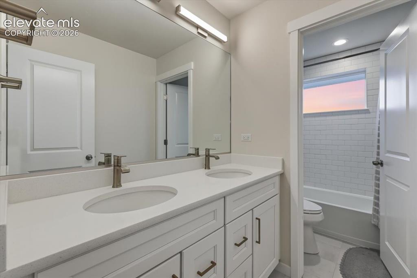
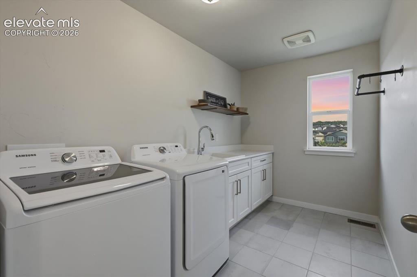
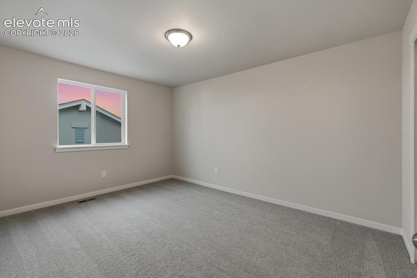
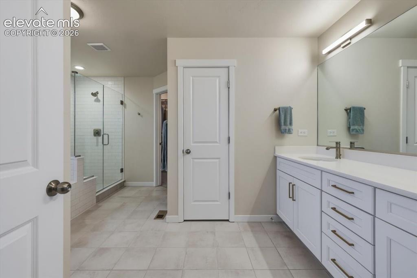
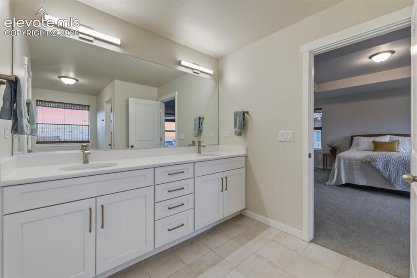
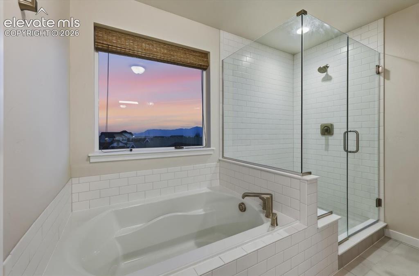
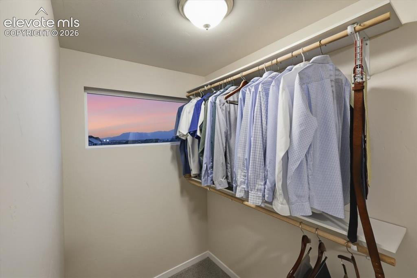
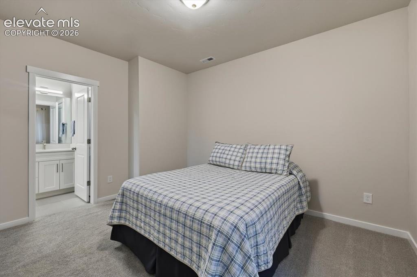
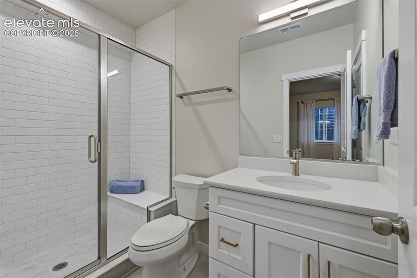
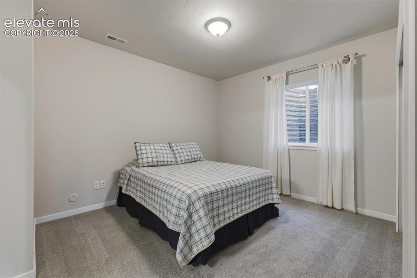
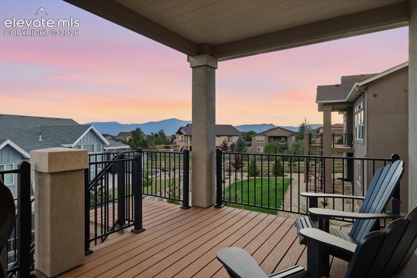
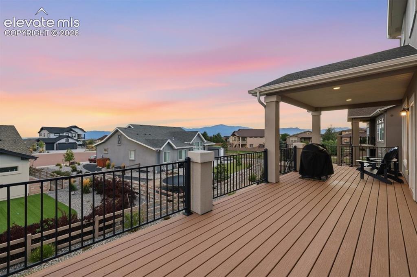
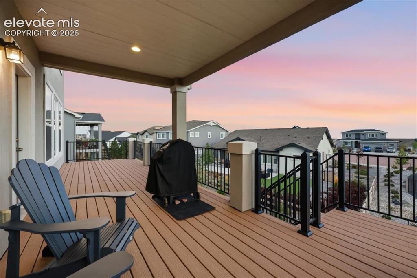
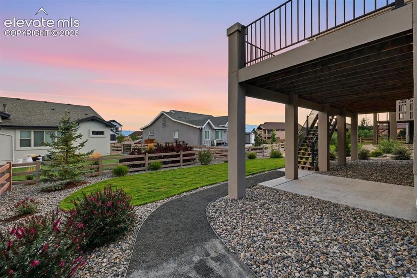
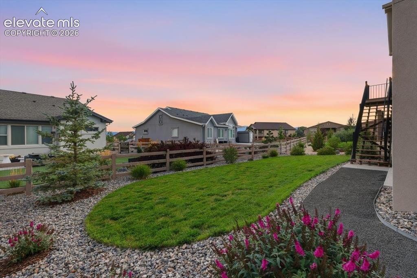
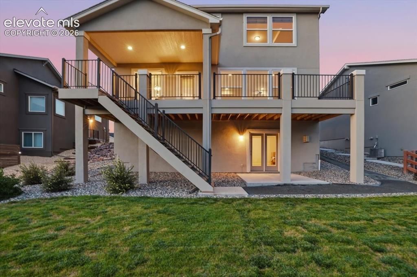
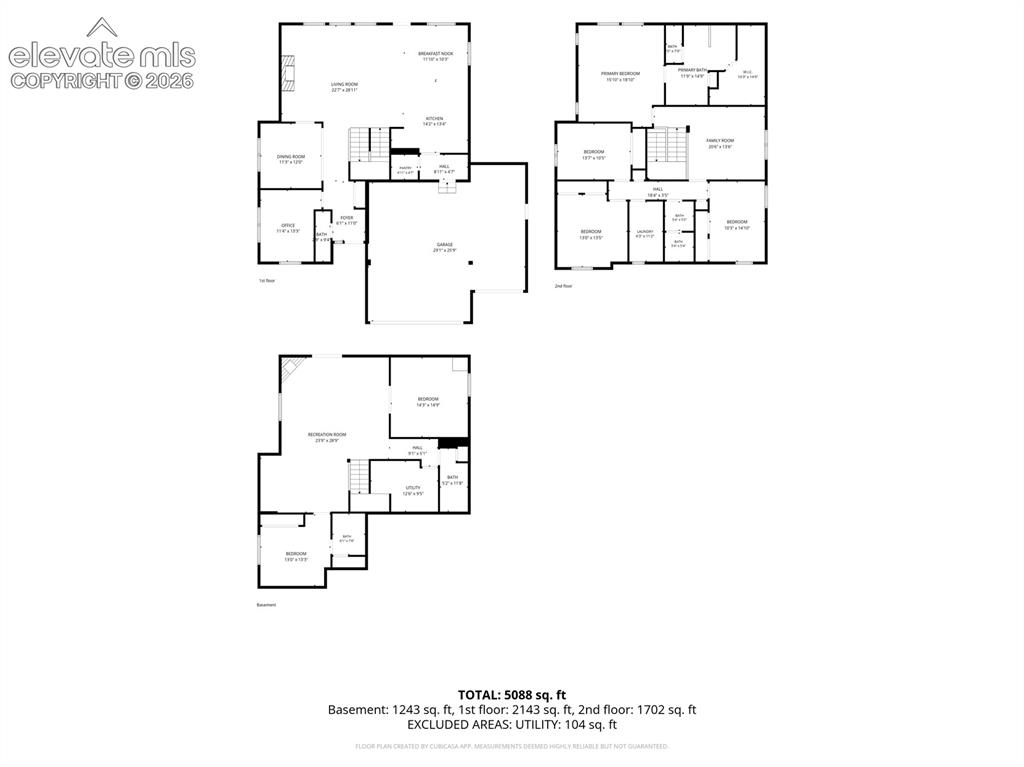
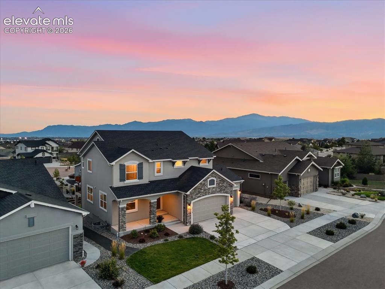
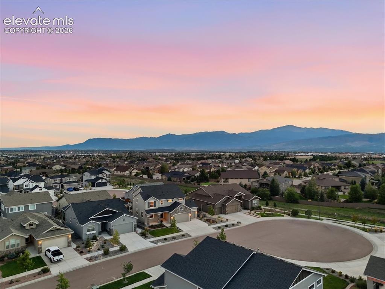
Practically Brand New, immaculate and beautifully upgraded! This Executive Home is a 6 bedroom, 5 bath w/ office & 4,546 sq ft -the Monarch floorplan by Classic Homes sits on a quiet cul-de sac, only steps from the trail system & is located in Desirable Highline at Wolf Ranch. This home offers exceptional finishes, many extras, an open floor plan, and breathtaking VIEWS for miles! One owner and pet-free. The pride of ownership is evident! The Gourmet gas kitchen features stainless-steel appliances, double oven, expansive quartz countertops, a spacious walk-in pantry, drop zone and hall tree await as you step inside from the garage. The main level also includes 1/2 bath, large family room w/ gas fireplace, large windows, formal dining room, eat-in kitchen, dedicated office with door, large abundant windows throughout the home, and a door to an oversized covered composite deck plumbed for grilling out and showcasing the spectacular mountain views. Upstairs, a spacious loft provides a 2ND living space. The luxurious primary suite w/ expansive views features a spa-inspired bathtub, separate shower & XL walk-in closet . Three additional spacious bedrooms, full bath, and a large laundry room with sink and folding table, complete the upper level. The finished walk-out basement has a concrete patio for additional outdoor space. Inside offers high basement ceilings, a 3RD living space with a 2ND fireplace-also pre-plumbed for bar/kitchenette. a flex room/6th bedroom w/French doors, a full bath, & another bedroom/Multi-Gen suite with private ensuite full bath An oversized, insulated, & finished garage provides plenty of room. Enjoy all that Wolf Ranch has to offer- including 15+ miles of trails, 300 acres of open space, a Recreation Center and POOL, 14 acre Wolf Lake for fishing and kayaking, parks, playgrounds, and access to Academy D-20 schools only minutes away. A truly exceptional home with incredible views and amenities—Colorado Living Done right!

Property Listed By

Picture of REALTOR Listing Property
  • Monica Breckenridge ABR CDPE CLHMS GRI MRP PSA RSPS SFR SRES
  • 5647-888-917  Call the Agent 
Picture of Office Listing Property
  • Pink Realty Inc
  • 5647-888-917  Call the Agent 
I'm the owner of Pink Realty. Ive been in the real estate business full time since 2007. In 2009 I opened up Pink Realty and have been expanding and growing our team. My team is the Pink Team and it consists of several buyers agents and listing agents. I was featured in the Wall Street Journal in 2014 and Real Trends as #1 Real Estate Agent in the state of Colorado for most transactions closed. I am an aggressive Realtor that is determined to be successful. I work really hard for all my ...

Property Details

    General Features

  • Property: Single Family, 2 Story
  • Year Built: 2021
  • List Price: $904,900
  • County: El Paso
  • School District: Academy-20

    Rooms

  • Master: Upper Level, 17 x 16
  • Bedrooms: 6
  • Baths: 3 full bath; 1 1/2 bath; 1 3/4 bath;
  • Master Bathroom Amenities: 5-Pc Bath, Double Vanity, Free-standing Shower, Spa Shower, Tub
  • Laundry: Upper

    Structure

  • Foundation: Full Basement, Walk Out
  • Heating: Forced Air
  • Cooling: Central Air
  • Garage/Parking #: 3 vehicle(s), Attached
  • Garage Amenities: Garage Door Opener, Oversized
  • Patio Description: Composite, Covered
  • Total SqFt: 4,546
  • Finished SqFt: 4,517
  • Basement SqFt: 1,411
  • Basement % Fin: 98
  • Construction Status: Existing Home
  • Siding: Stucco
  • Structure: Frame

    Features

  • Appliances: 220v in Kitchen, Cook Top, Dishwasher, Disposal, Double Oven, Gas in Kitchen, Kitchen Vent Fan, Microwave Oven, Refrigerator, Self Cleaning Oven
  • Floors: Carpet, Wood Laminate
  • Entry: Closet, Wood Laminate
  • Fireplace: Basement, Gas, Main Level, Two
  • Additional Items: Cul-de-sac,house ventilation & humidifier,composite deck w/half covered,radon,gas line on deck,Preplmb for basement kitchen, high ceilings,walkout basement w/covered area,XL laundry,large closets in bedrooms, drop zone off kitchen,myQ smart garage control
  • Interior Features: 5-Pc Bath, 9Ft + Ceilings, French Doors, Great Room, Vaulted Ceilings
  • Laundry: Upper

    Taxes, Utilities, Lot

  • Tax: $5,957
  • Lot Size: 0.18 Acres, 7,841 SqFt
  • Street Description: Paved
  • Landscaped: All
  • Driveway: Concrete
  • Lot Location: Hiking Trail, Near Hospital, Near Park, Near Schools, Near Shopping Center
  • Lot Description: Cul-de-sac, Level, Mountain View, View of Pikes Peak
  • Existing Utilities: Electricity Connected, Natural Gas Connected
  • Existing Water: Municipal

    Community

  • Covenants: Yes
  • HOA Dues: $62
  • HOA Frequency: Monthly
  • HOA Fee Includes: Management, Trash Removal
  • HOA 2 Fee Includes: Maintenance Grounds, Management
  • Complex Amenities: Club House, Green Areas, Playground, Pool
  • Commmunity Features: Community Center, Dog Park, Garden Area, Hiking or Biking Trails, Lake/Pond, Parks or Open Space

    Additional Information


      Disclaimer
      The real estate listing information and related content displayed on this site is provided exclusively for consumers’ personal, non-commercial use and may not be used for any purpose other than to identify prospective properties consumers may be interested in purchasing.
      PPAR.com Website

      5715 Marlee Drive, Colorado Springs, CO, 80924

      Image 1 of 50: Welcome to 5715 Marlee Drive- Neighborhood pool and many amenities
      Welcome to 5715 Marlee Drive- Neighborhood pool and many amenities

      Image 2 of 50: Pikes Peak views all the way to Spanish Peaks down south
      Pikes Peak views all the way to Spanish Peaks down south

      Image 3 of 50: Front of Structure

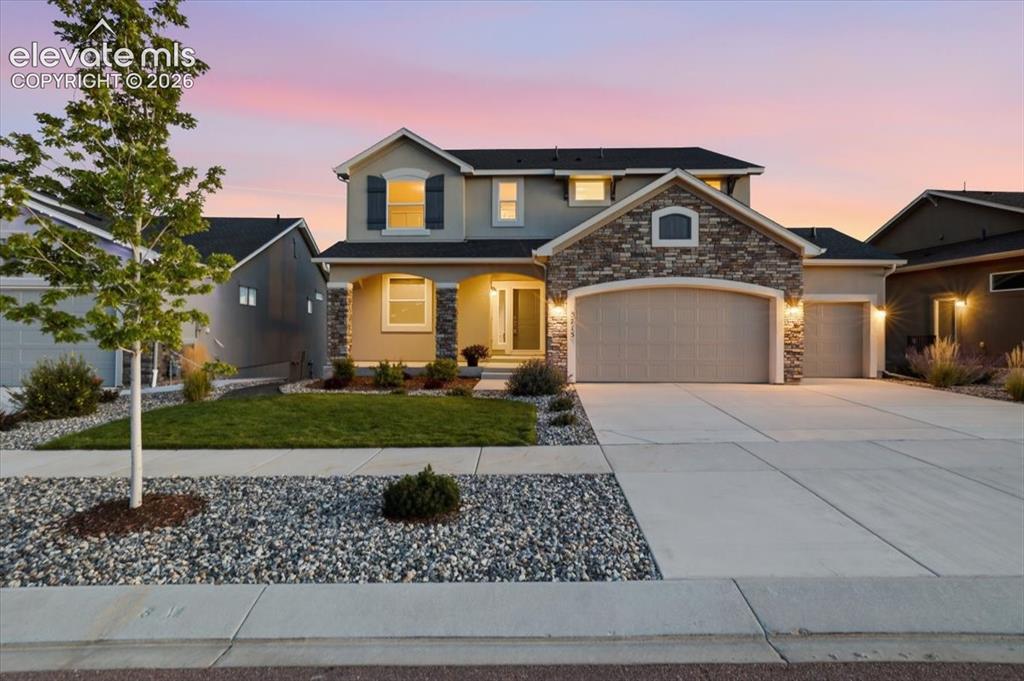
      Front of Structure

      Image 4 of 50: Side pathway goes to rear of home and basement entry
      Side pathway goes to rear of home and basement entry

      Image 5 of 50: cul-de-sac and direct access to trail system
      cul-de-sac and direct access to trail system

      Image 6 of 50: virtually staged dining

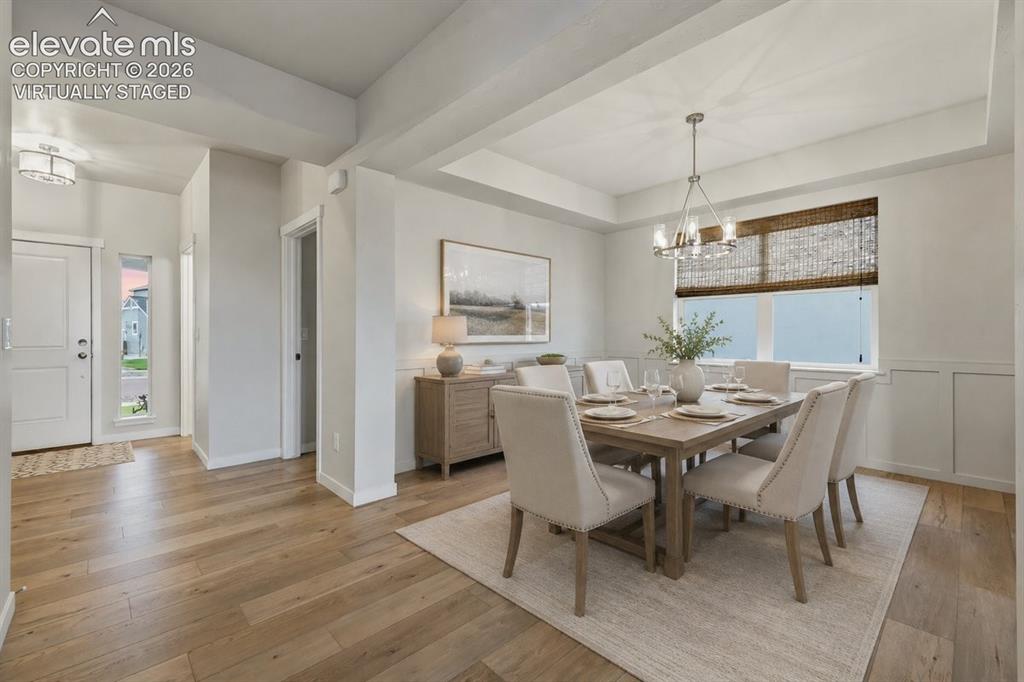
      virtually staged dining

      Image 7 of 50: dining room

      dining room

      Image 8 of 50: dining room

      dining room

      Image 9 of 50: Virtually staged main floor living room
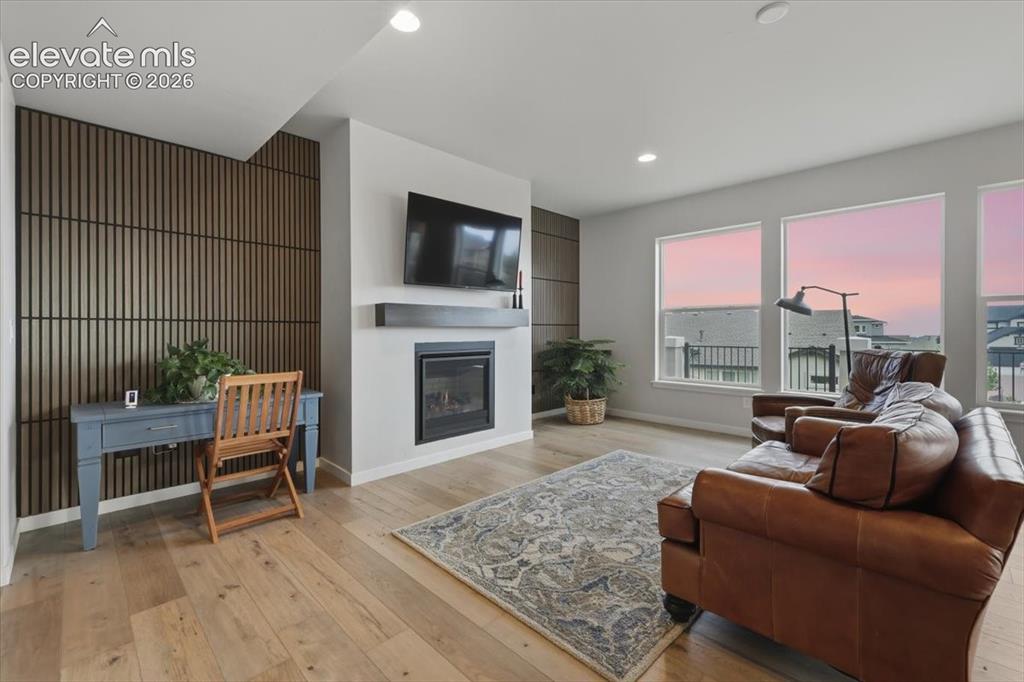
      Virtually staged main floor living room

      Image 10 of 50: Main floor living area with gas fireplace
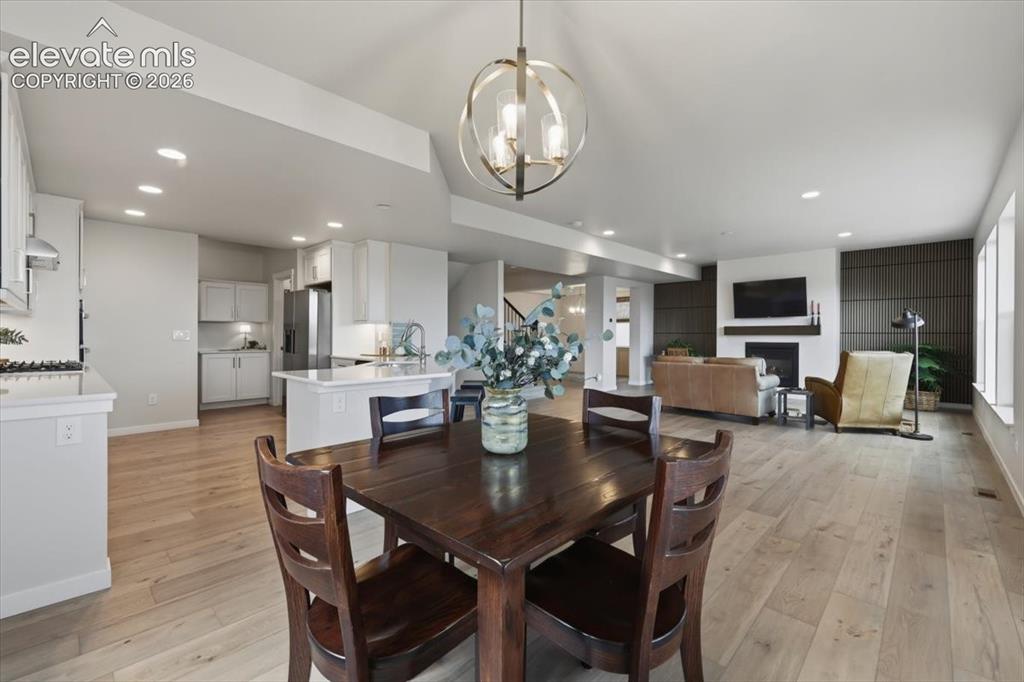
      Main floor living area with gas fireplace

      Image 11 of 50: main floor

      main floor

      Image 12 of 50: main floor

      main floor

      Image 13 of 50: Kitchen

      Kitchen

      Image 14 of 50: Kitchen

      Kitchen

      Image 15 of 50: gas cooktop

      gas cooktop

      Image 16 of 50: walk in pantry and expansive countertops
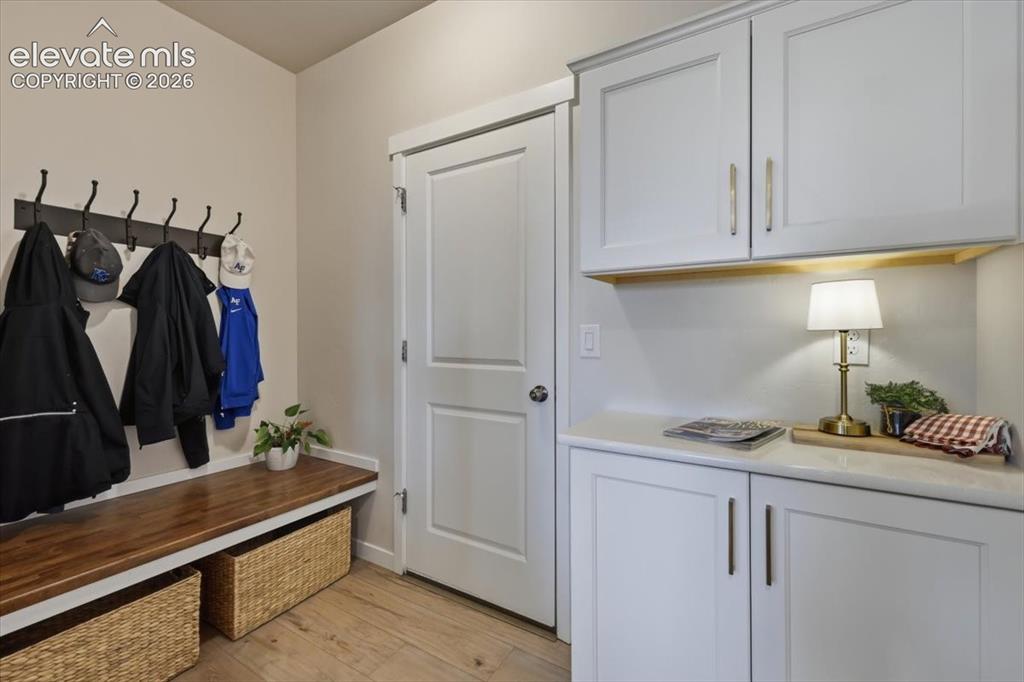
      walk in pantry and expansive countertops

      Image 17 of 50: Garage door entry and drop zone

      Garage door entry and drop zone

      Image 18 of 50: Composite Deck with gas pre-plumb - views all the way south to Spanish Peak

      Composite Deck with gas pre-plumb - views all the way south to Spanish Peaks
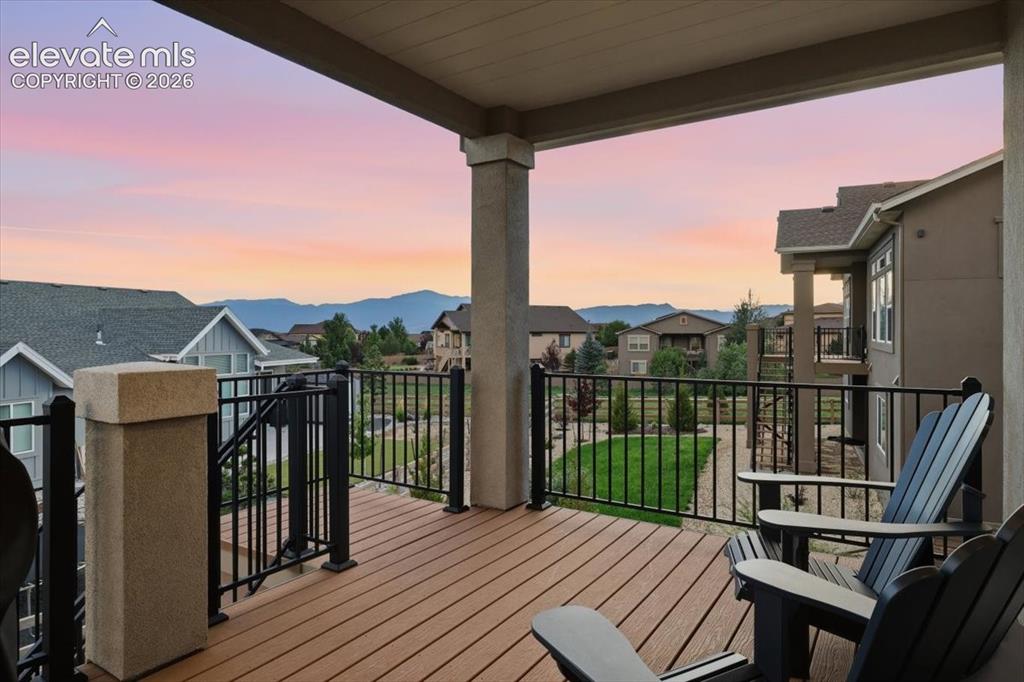
      Image 19 of 50: Deck

      Deck

      Image 20 of 50: Virtually staged loft upstairs

      Virtually staged loft upstairs

      Image 21 of 50: upstairs loft area

      upstairs loft area

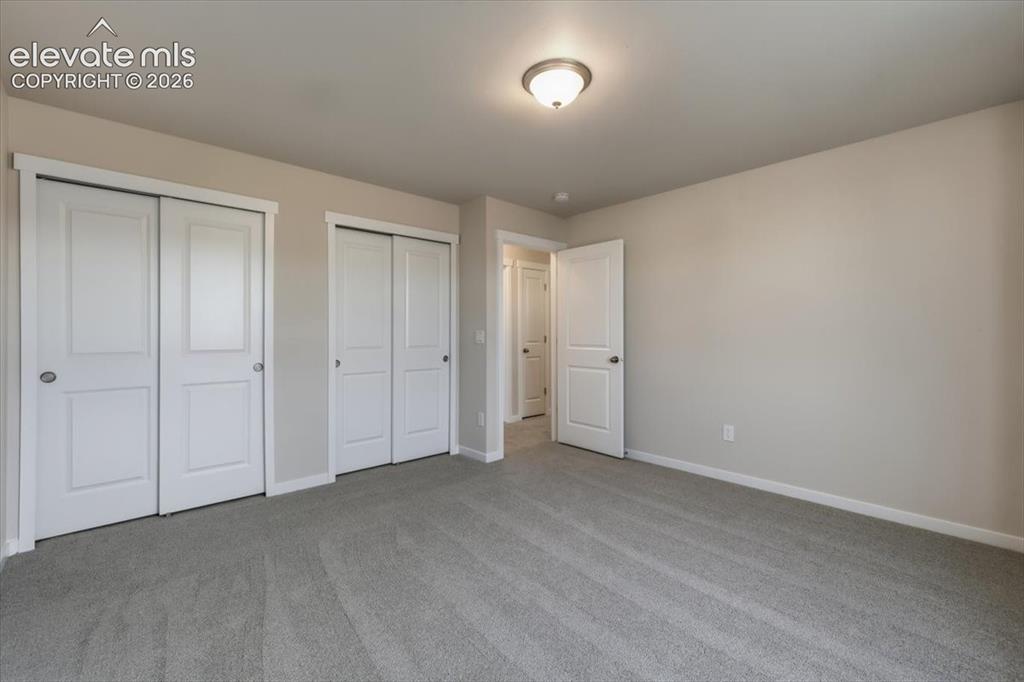
      Image 22 of 50: Upstairs  bedroom 1

      Upstairs bedroom 1

      Image 23 of 50: Upstairs Bathroom

      Upstairs Bathroom

      Image 24 of 50: Spacious Laundry w/ sink and folding table
      Spacious Laundry w/ sink and folding table

      Image 25 of 50: virtually staged bedroom 2

      virtually staged bedroom 2

      Image 26 of 50: Upstairs Bedroom 2

      Upstairs Bedroom 2

      Image 27 of 50: Upstairs bedroom 3

      Upstairs bedroom 3

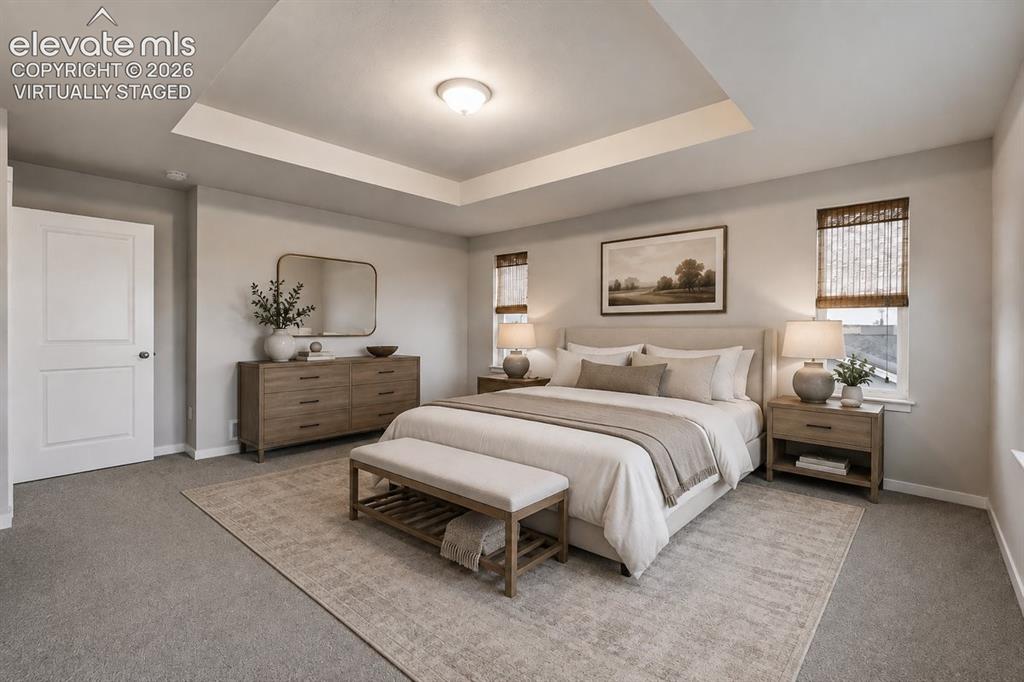
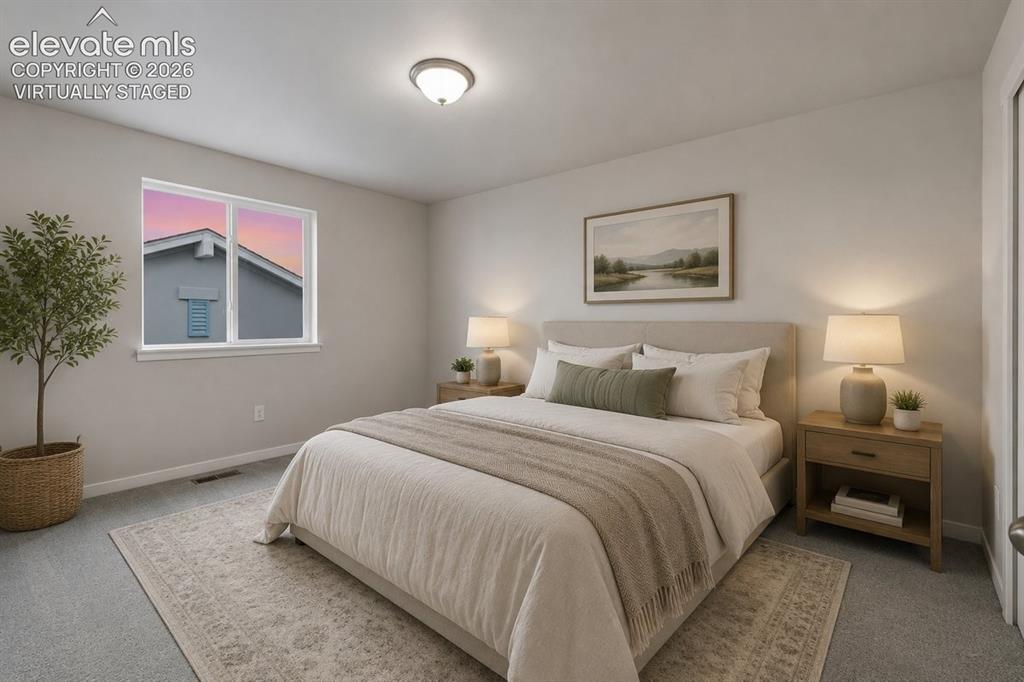
      Image 28 of 50: virtually staged Primary

      virtually staged Primary

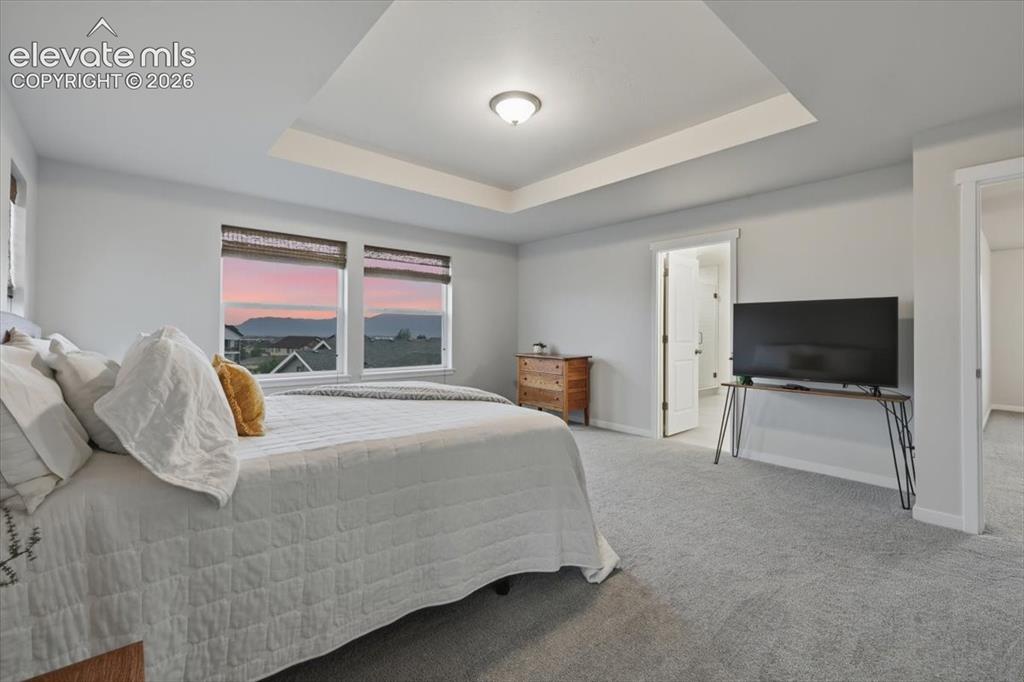
      Image 29 of 50: Primary bedroom

      Primary bedroom

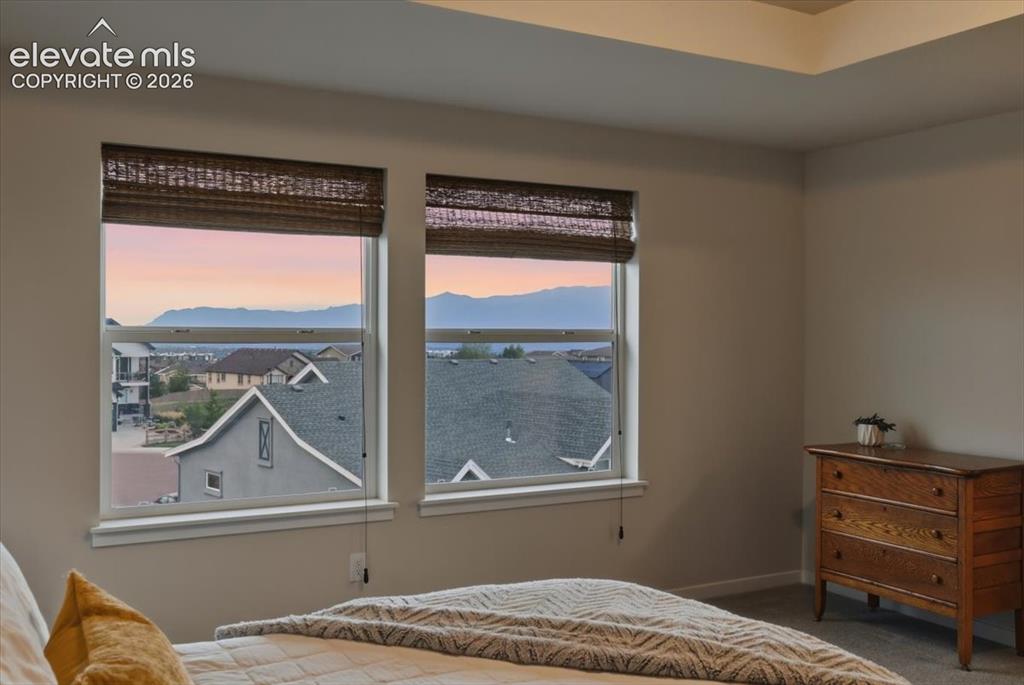
      Image 30 of 50: Primary bedroom views

      Primary bedroom views

      Image 31 of 50: Primary bathroom

      Primary bathroom

      Image 32 of 50: Primary bathroom

      Primary bathroom

      Image 33 of 50: Primary bathroom

      Primary bathroom

      Image 34 of 50: Primary walkin closet has its own views
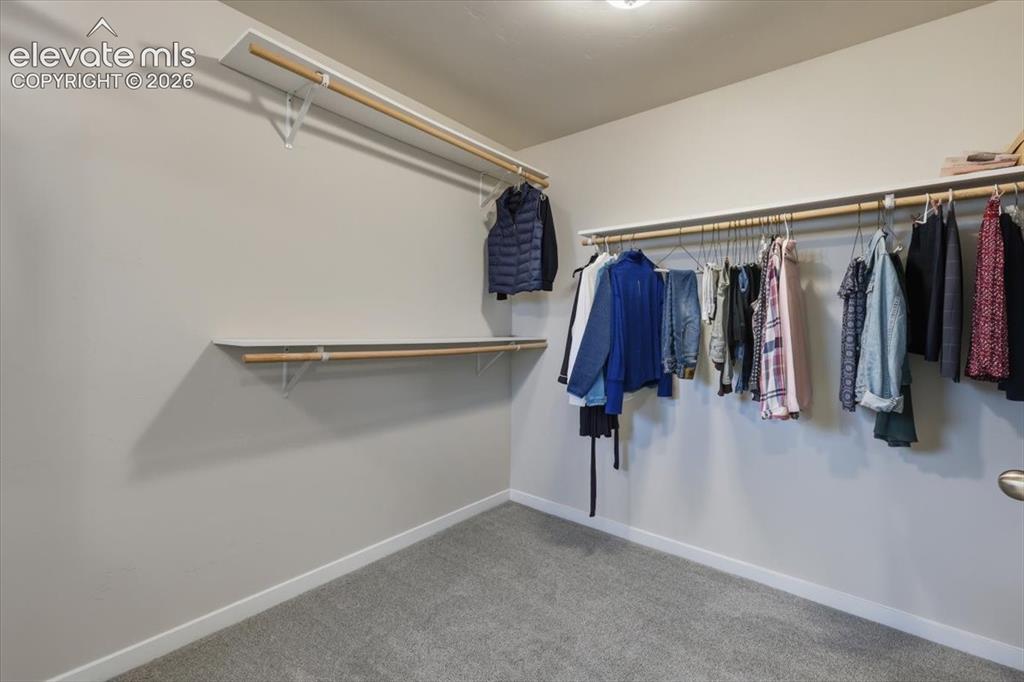
      Primary walkin closet has its own views

      Image 35 of 50: Primary walk in

      Primary walk in

      Image 36 of 50: Basement bedroom 5 w/ ensuite

      Basement bedroom 5 w/ ensuite

      Image 37 of 50: Basement ensuite

      Basement ensuite

      Image 38 of 50: Basement bedroom 5/ with ensuite bath
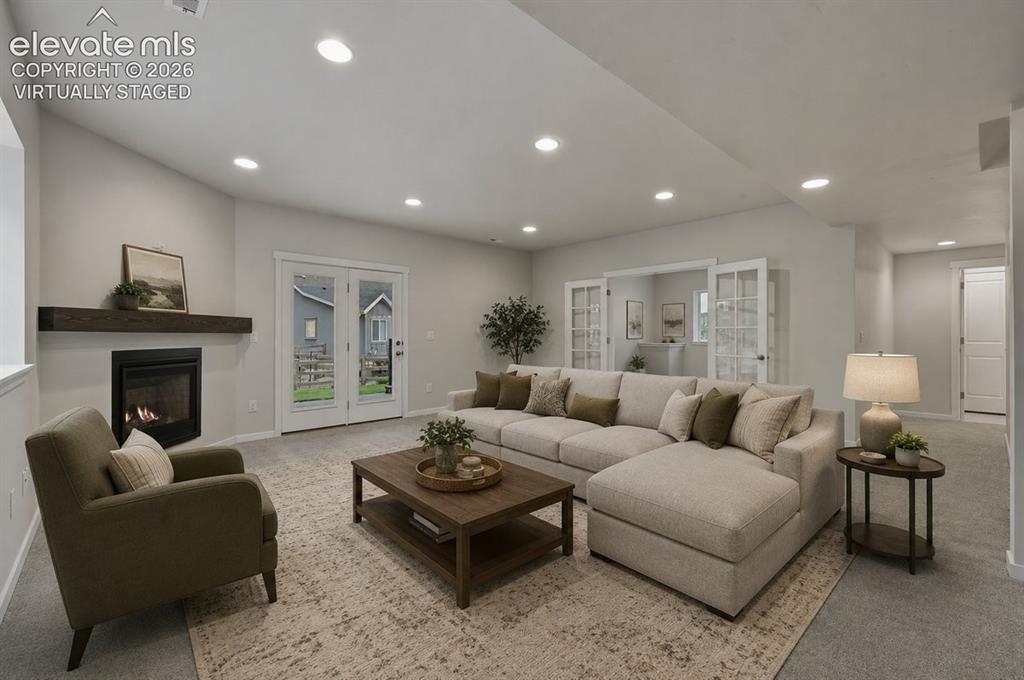
      Basement bedroom 5/ with ensuite bath

      Image 39 of 50: virtually staged- basement family room
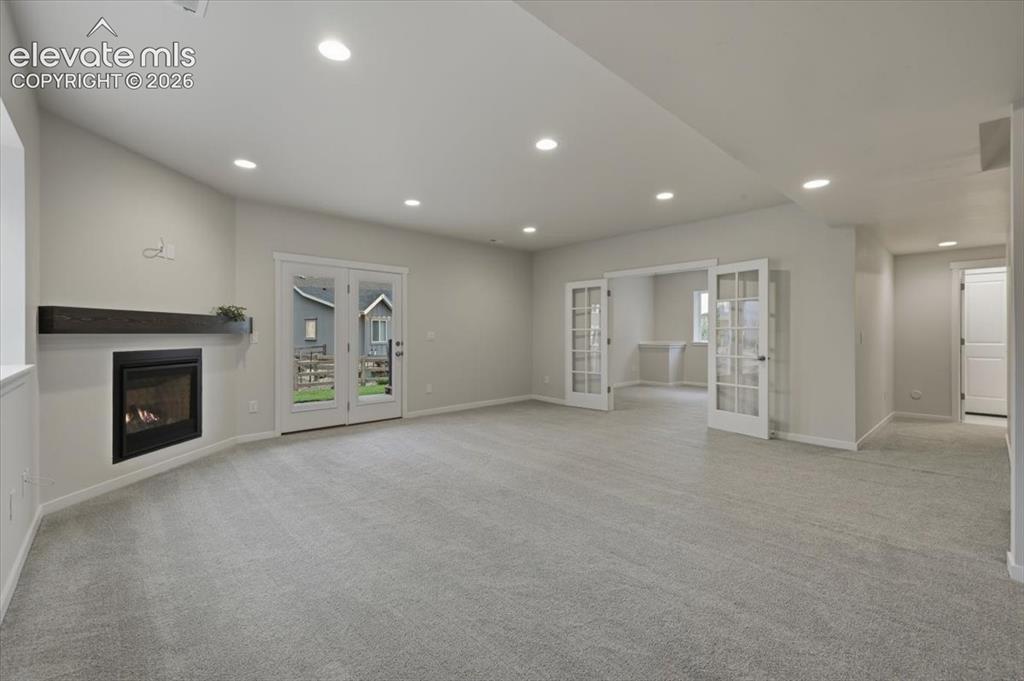
      virtually staged- basement family room

      Image 40 of 50: Basement family room- french doors are the 6th bedroom/flex space - hallway

      Basement family room- french doors are the 6th bedroom/flex space - hallway goes to another full bath
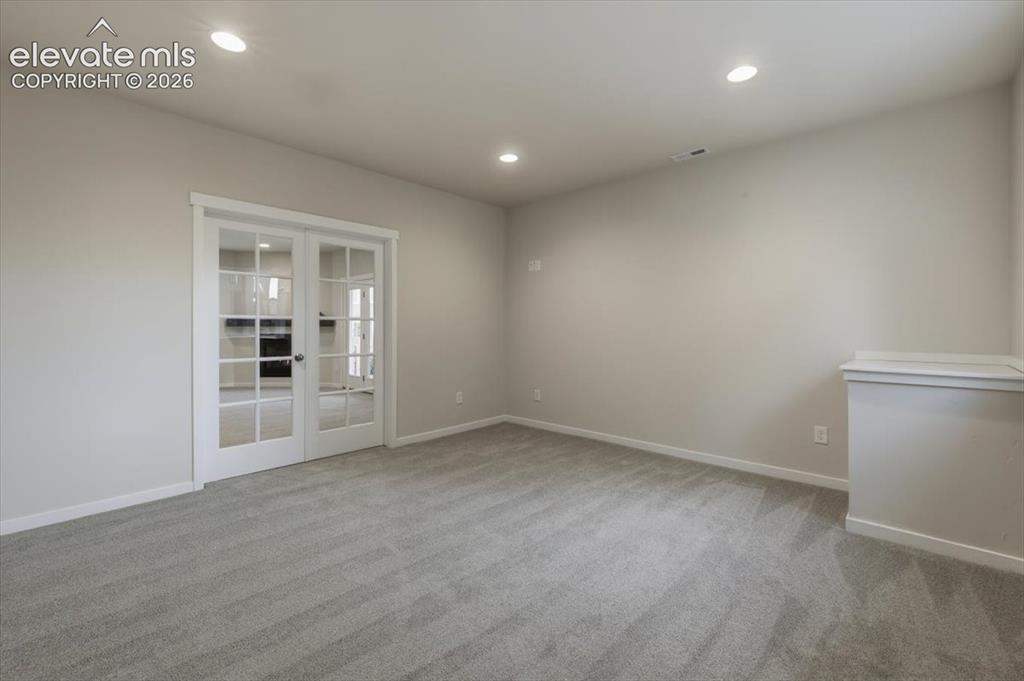
      Image 41 of 50: 6th bedroom/flex space in basement off family room
      6th bedroom/flex space in basement off family room

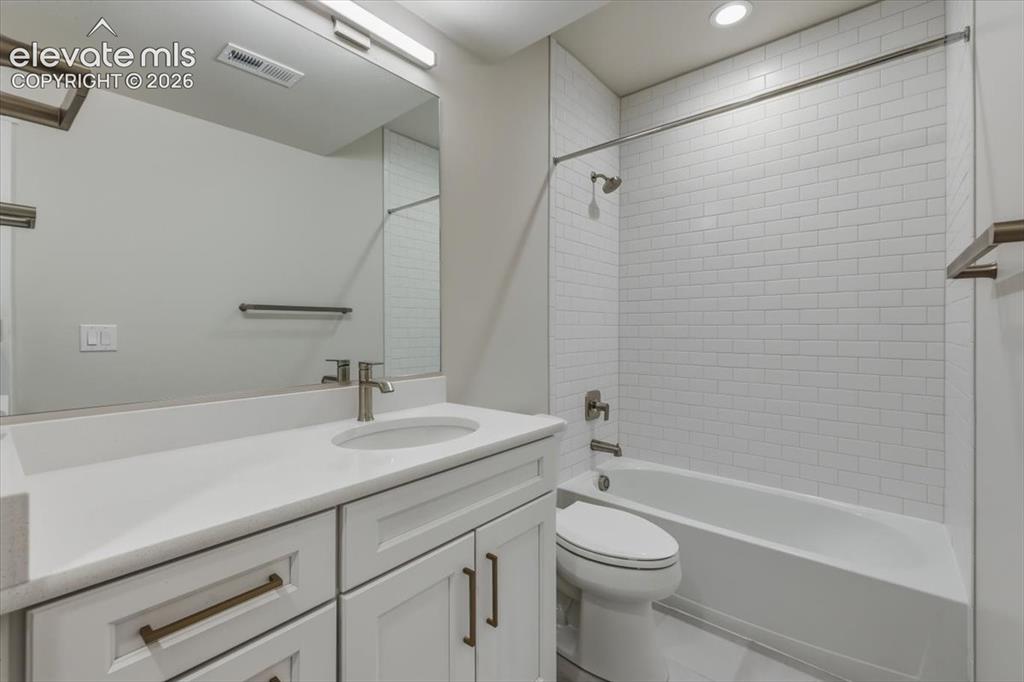
      Image 42 of 50: 2nd basement bathroom

      2nd basement bathroom

      Image 43 of 50: Deck

      Deck

      Image 44 of 50: Deck

      Deck

      Image 45 of 50: Deck

      Deck

      Image 46 of 50: Yard

      Yard

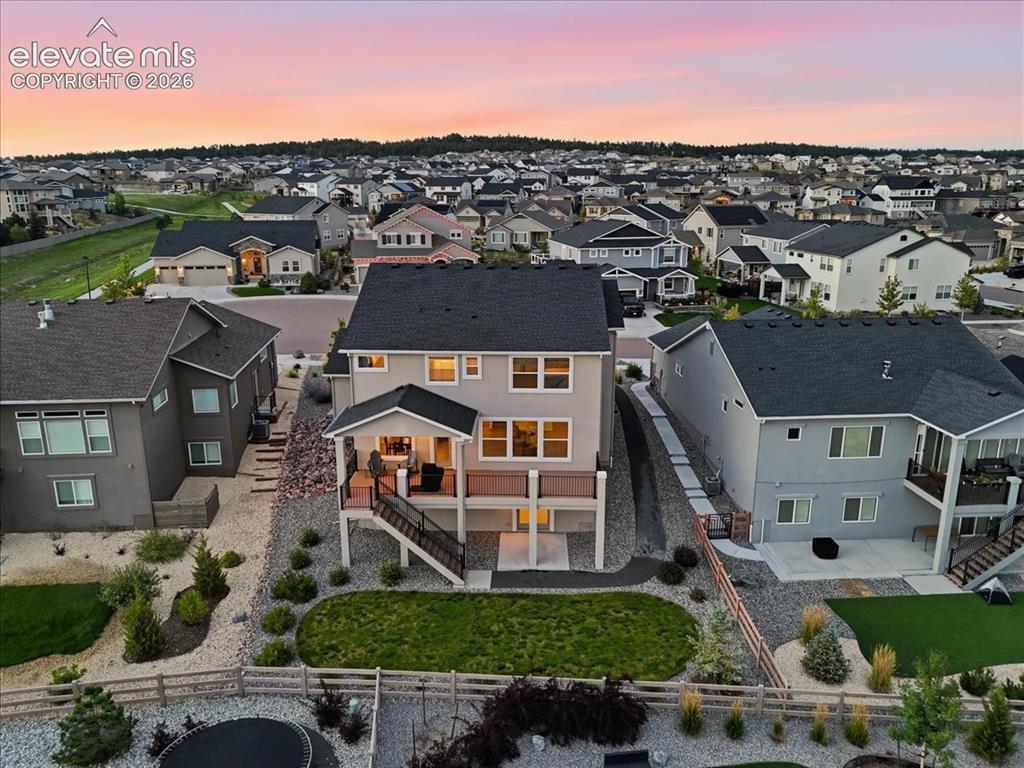
      Image 47 of 50: Aerial View

      Aerial View

      Image 48 of 50: Yard

      Yard

      Image 49 of 50: Back of Structure

      Back of Structure

      Image 50 of 50: Floor Plan

      Floor Plan

      Disclaimer: The real estate listing information and related content displayed on this site is provided exclusively for consumers’ personal, non-commercial use and may not be used for any purpose other than to identify prospective properties consumers may be interested in purchasing.