3405 Trenary Lane, Colorado Springs, CO, 80918
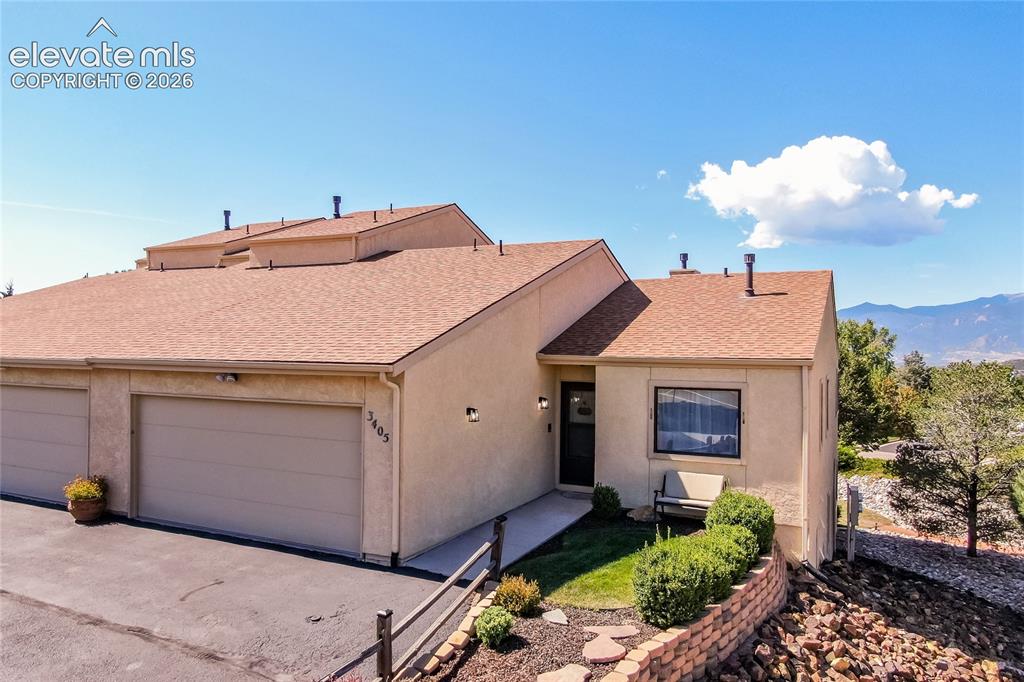
Image Count: 29

$385,000

  • Highlights
  • Townhouse
  • 3 bd | 3 ba | 2,336 sqft
  • 3405 Trenary Lane, Colorado Springs, CO, 80918 listed by Rachel White
  • Active
  • MLS#: 2784202
  • View on Map
Space maker

Property Description

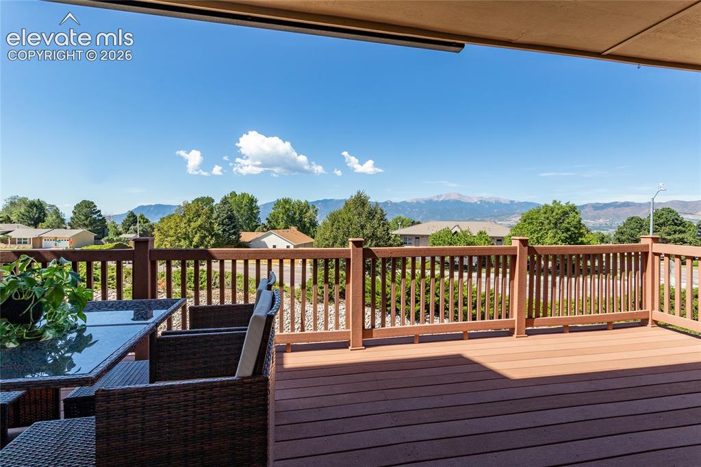
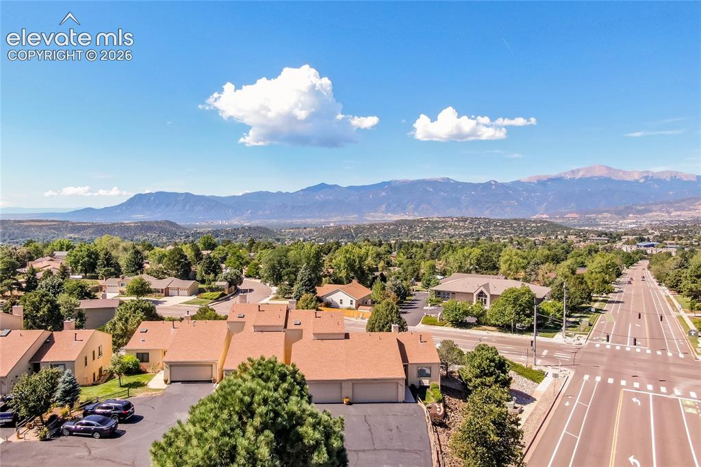
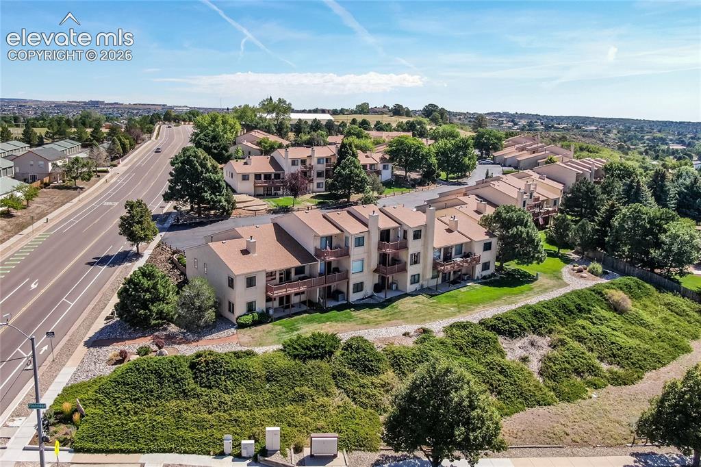
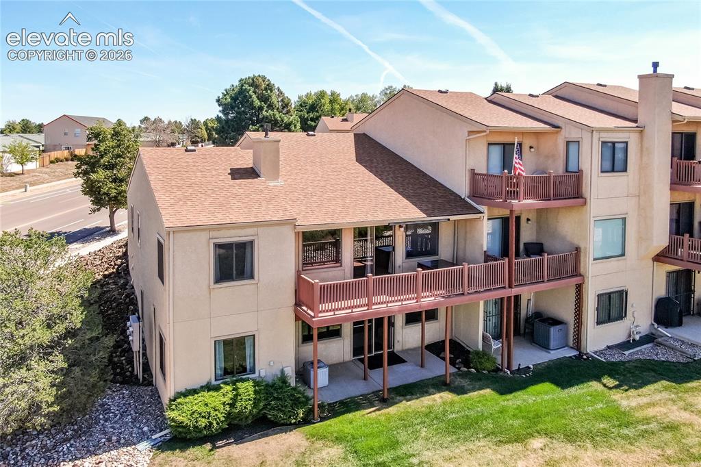
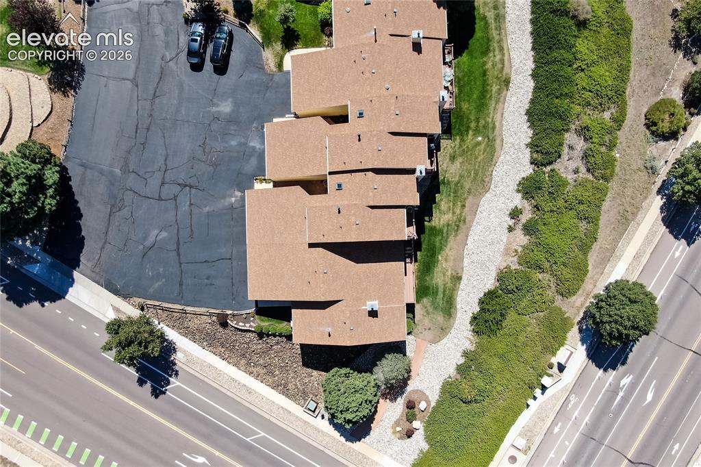
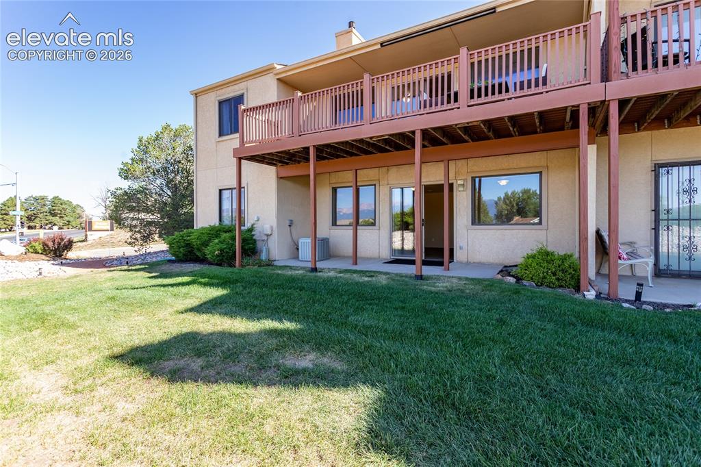
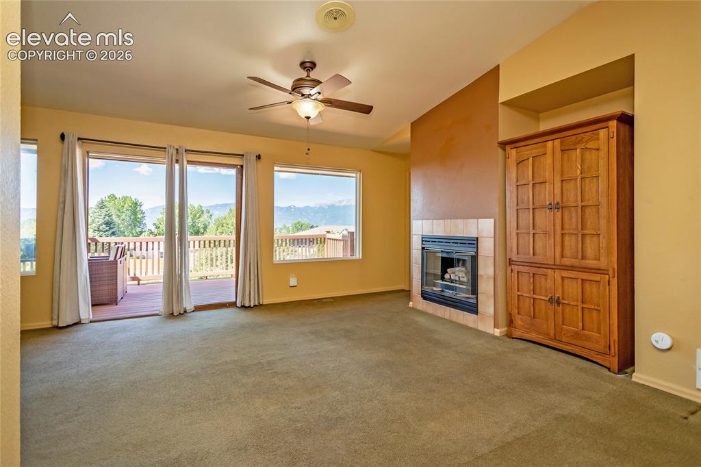
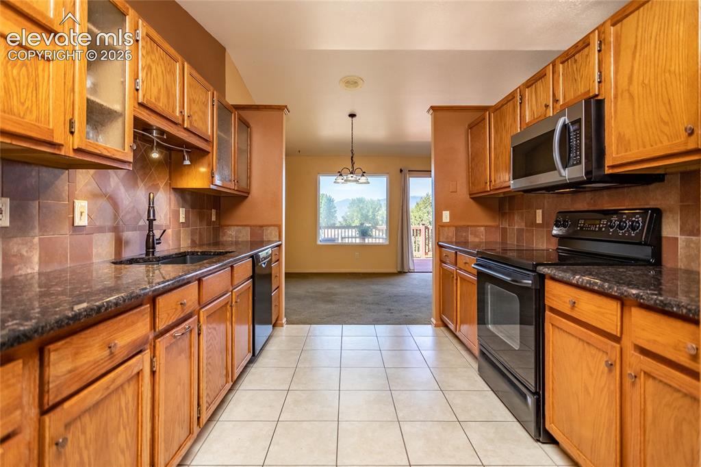
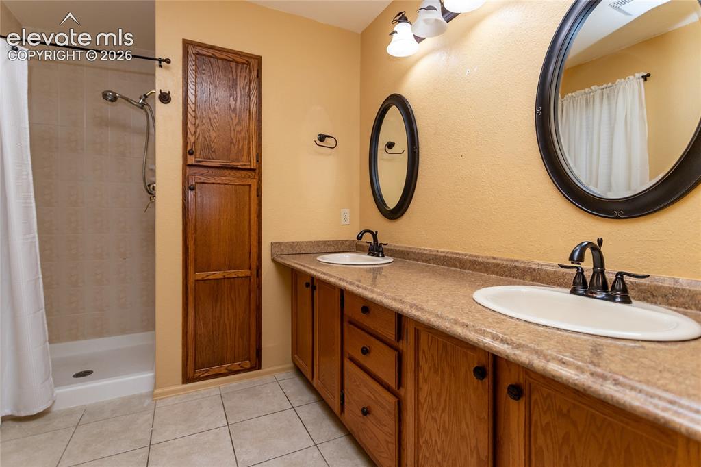
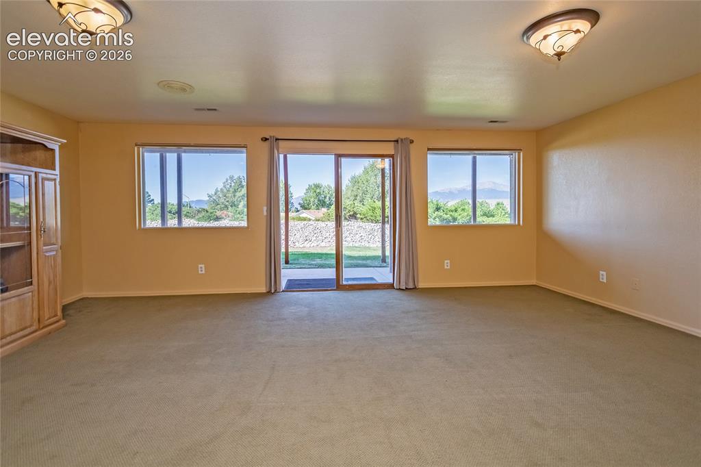
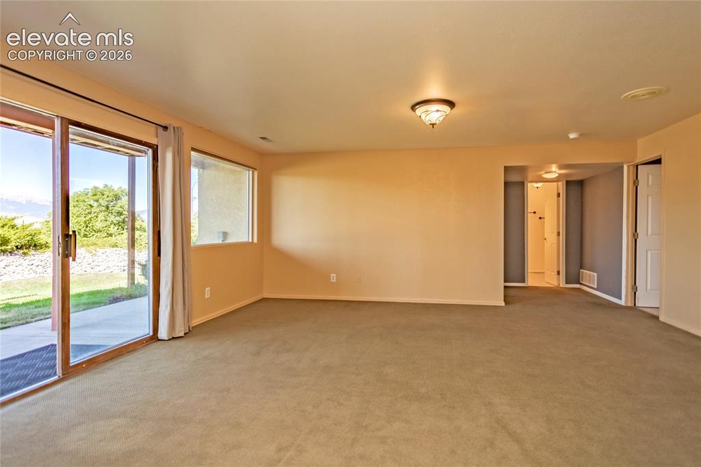
~Rare RANCH end-unit with Pikes Peak & Front range views! Spacious 3 bedroom 3 bath home offering true main level living plus an exceptional finished walkout lower level. Vaulted ceilings, large picture windows and abundant natural light frame the mountain views. Main level primary and another bedroom- both with corner windows and views. The walkout lower level creates a complete second living space with large family room, private bedroom, full bath, second kitchen with dishwasher, full sink, coffee bar and generous counter space and dining area separate from family room- ideal for multigenerational living, home office, hobbies, extended stay guests. Easy to take out pet. Additional highlights: A/C, abundant storage, ample parking in front of unit. HOA maintains exterior, lawn maintenance, snow removal, trash removal for easy low maintenance living. Convenient to shopping, restaurants, library, trails, I-25. Spectacular mountain views from each room.

Property Listed By

Picture of REALTOR Listing Property
  • Rachel White
  • 0009-005-917  Call the Agent 
Picture of Office Listing Property
  • ERA Shields Real Estate
  • 0001-395-917  Call the Agent 

Property Details

    General Features

  • Property: Townhouse, Ranch
  • Attached: Yes
  • Year Built: 1990
  • List Price: $385,000
  • County: El Paso
  • School District: Colorado Springs 11

    Rooms

  • Master: Main Level, 11 x 17
  • Bedrooms: 3
  • Baths: 3 3/4 bath;
  • Master Bathroom Amenities: Ceramic Tile, Double Vanity, Free-standing Shower
  • Laundry: Electric Hook-up, Main

    Structure

  • Unit Description: Basement Unit, End Unit, Ground Floor
  • Foundation: Full Basement, Walk Out
  • Heating: Forced Air, Natural Gas
  • Cooling: Ceiling Fan, Central Air
  • Garage/Parking #: 2 vehicle(s), Attached
  • Garage Amenities: Even with Main Level, Garage Door Opener, Workshop
  • Patio Description: Concrete, Covered
  • Total SqFt: 2,336
  • Finished SqFt: 2,277
  • Basement SqFt: 1,168
  • Basement % Fin: 95
  • Construction Status: Existing Home
  • Siding: Stucco
  • Structure: Framed on Lot

    Features

  • Appliances: Dishwasher, Disposal, Microwave Oven, Range, Refrigerator
  • Floors: Carpet, Ceramic Tile
  • Entry: Ceramic Tile, Closet
  • Fireplace: Electric, Gas, Main Level
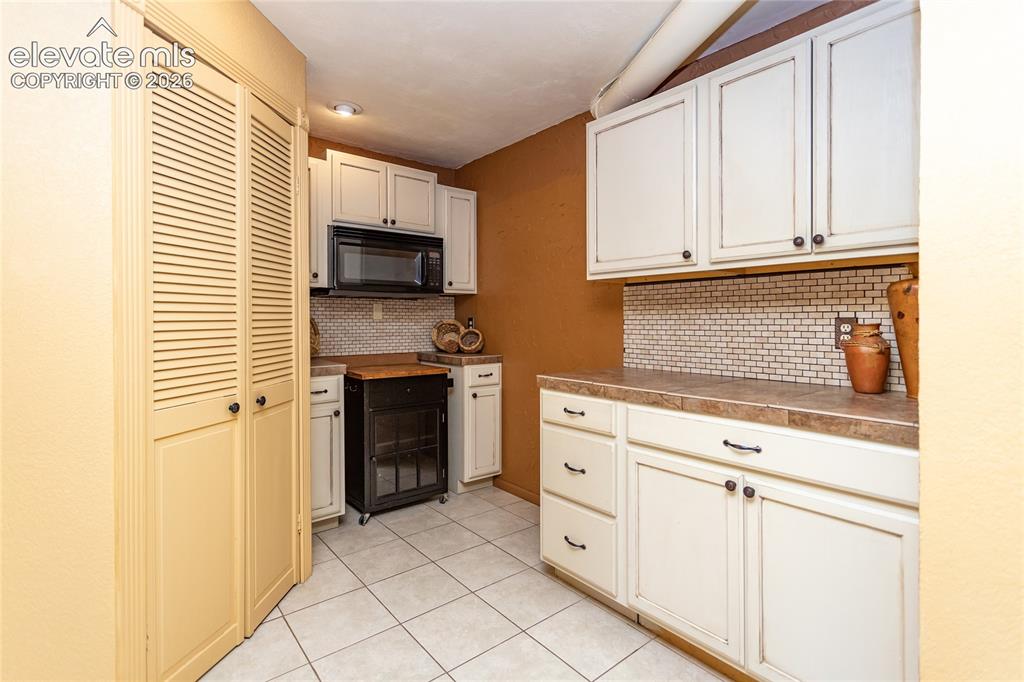
  • Additional Items: Basement has large kitchen with dishwasher, microwave, ample counter space, dining area separate from living area.
  • Laundry: Electric Hook-up, Main

    Taxes, Utilities, Lot

  • Tax: $993
  • Lot Size: 0.04 Acres, 1,644 SqFt
  • Street Description: City/Town Road, Driveway, Paved
  • Driveway: Paved
  • Lot Location: Near Fire Station, Near Hospital, Near Park, Near Public Transit, Near Schools, Near Shopping Center
  • Lot Description: 360-degree View, Corner, Level, Mountain View, View of Pikes Peak
  • Total # Wells: 0
  • Existing Utilities: Cable Available, Electricity Connected, Natural Gas Connected
  • Existing Water: Municipal

    Community

  • Covenants: Yes
  • HOA Dues: $410
  • HOA Frequency: Monthly
  • HOA Fee Includes: Common Utilities, Lawn, Maintenance Grounds, Maintenance Structure, Management, Snow Removal, Trash Removal
  • Complex Amenities: Landscape Maintenance

    Additional Information

  • Notices: Senior Tax Exemption

      Disclaimer
      The real estate listing information and related content displayed on this site is provided exclusively for consumers’ personal, non-commercial use and may not be used for any purpose other than to identify prospective properties consumers may be interested in purchasing.
      PPAR.com Website

      3405 Trenary Lane, Colorado Springs, CO, 80918

      Image 1 of 29: Fabulous corner

      Fabulous corner

      Image 2 of 29: Enjoy time spent on expansive deck with unobstucted views.
      Enjoy time spent on expansive deck with unobstucted views.

      Image 3 of 29: Corner lot, entry with grassy yard and privacy from neighbors.Wonderfully e

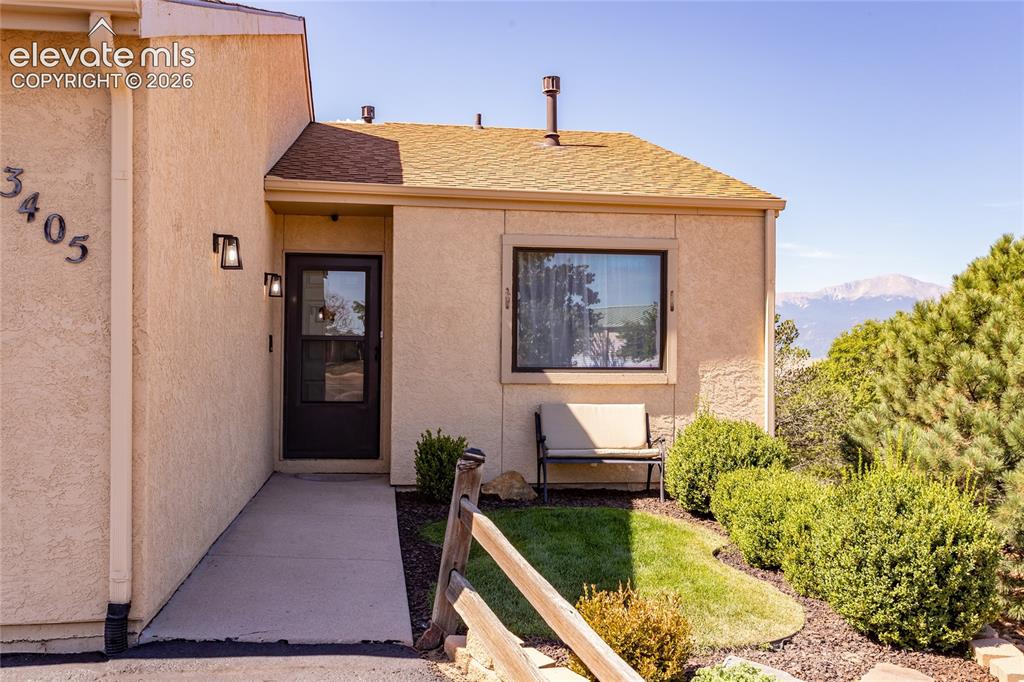
      Corner lot, entry with grassy yard and privacy from neighbors.Wonderfully elevated from street level.Beautiful stucco. Mountain views as approaching door.
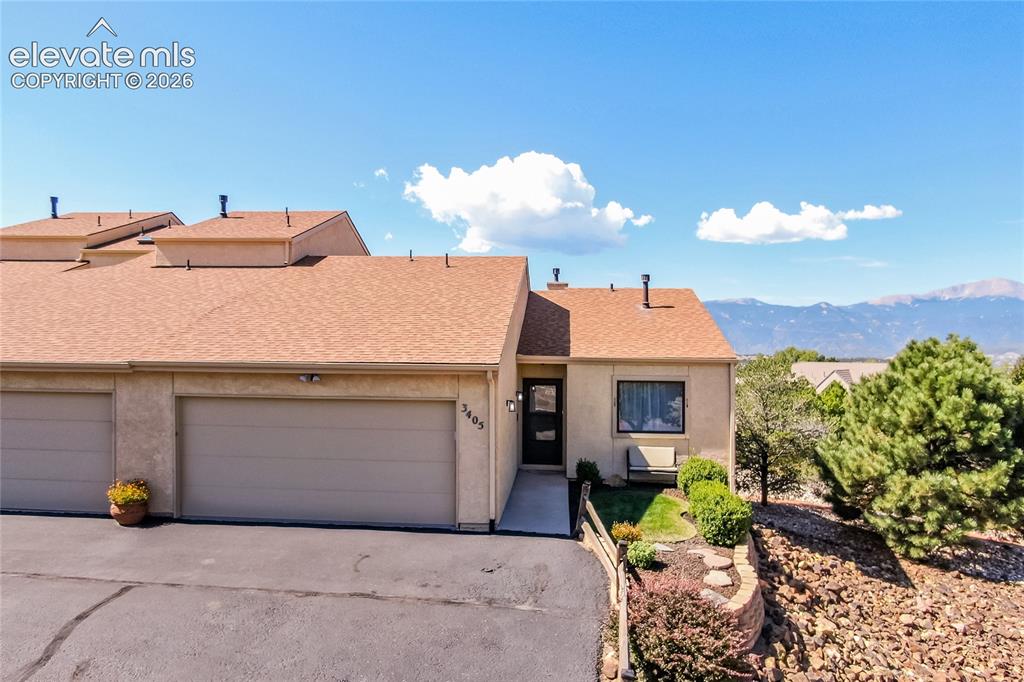
      Image 4 of 29: Ranch living with amazing range views.
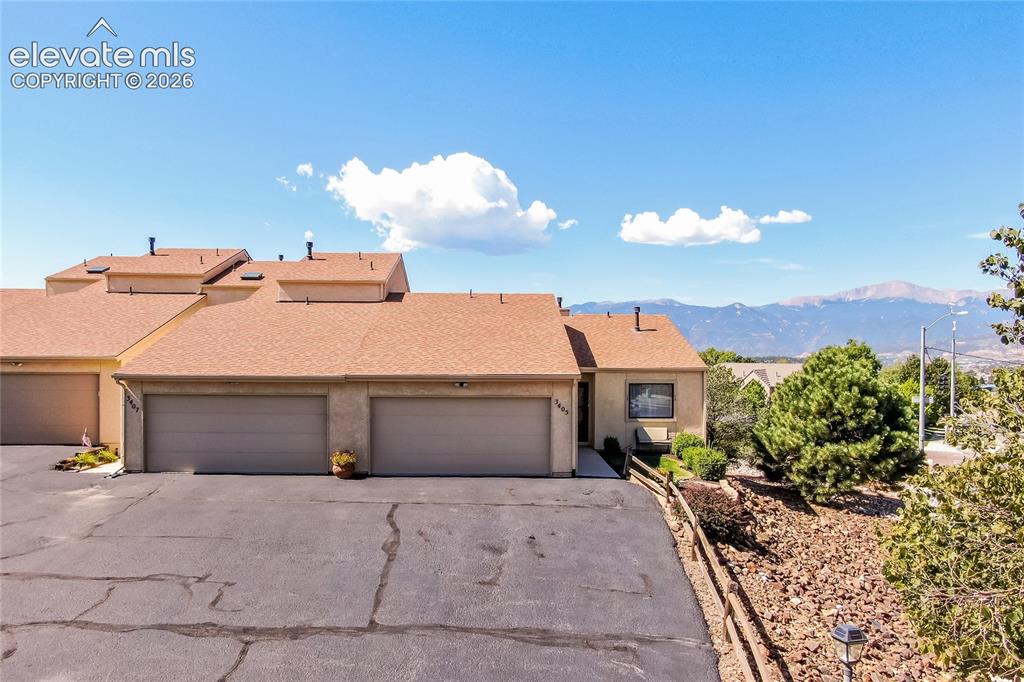
      Ranch living with amazing range views.

      Image 5 of 29: Terraced townhouse with a mountain backdrop, featuring a pitched roof, atta

      Terraced townhouse with a mountain backdrop, featuring a pitched roof, attached garages, and a paved driveway
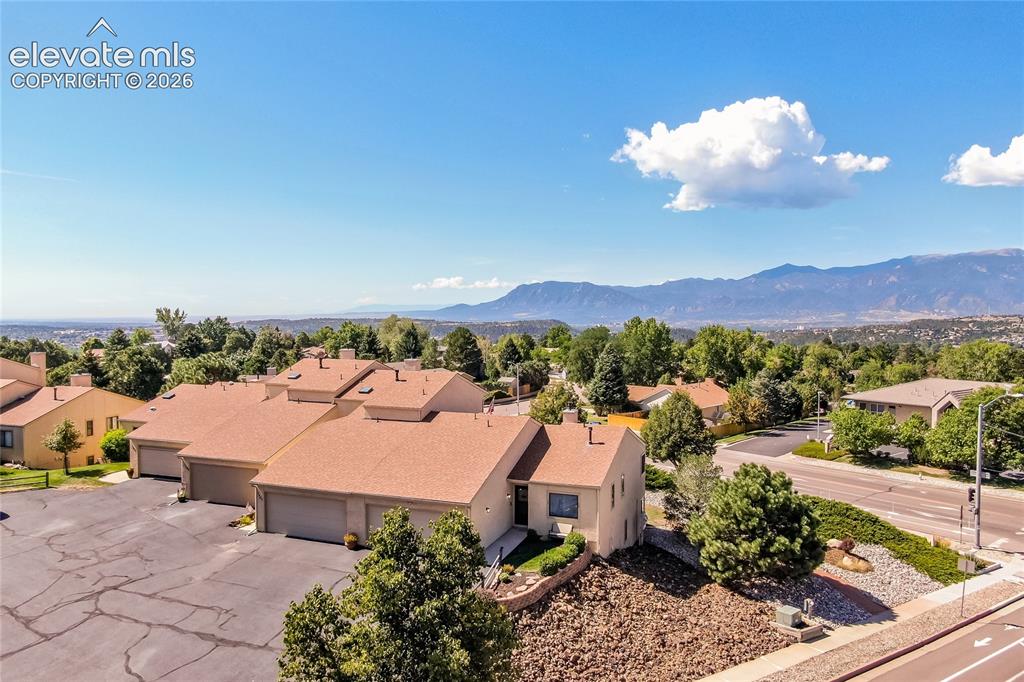
      Image 6 of 29: Other

      Other

      Image 7 of 29: Other

      Other

      Image 8 of 29: Corner, ranch style

      Corner, ranch style

      Image 9 of 29: Ranch with walk out basement

      Ranch with walk out basement

      Image 10 of 29: Additional content

      Additional content

      Image 11 of 29: Ground-level patio with sliding glass door access, an upper-level balcony,

      Ground-level patio with sliding glass door access, an upper-level balcony, and a green lawn area
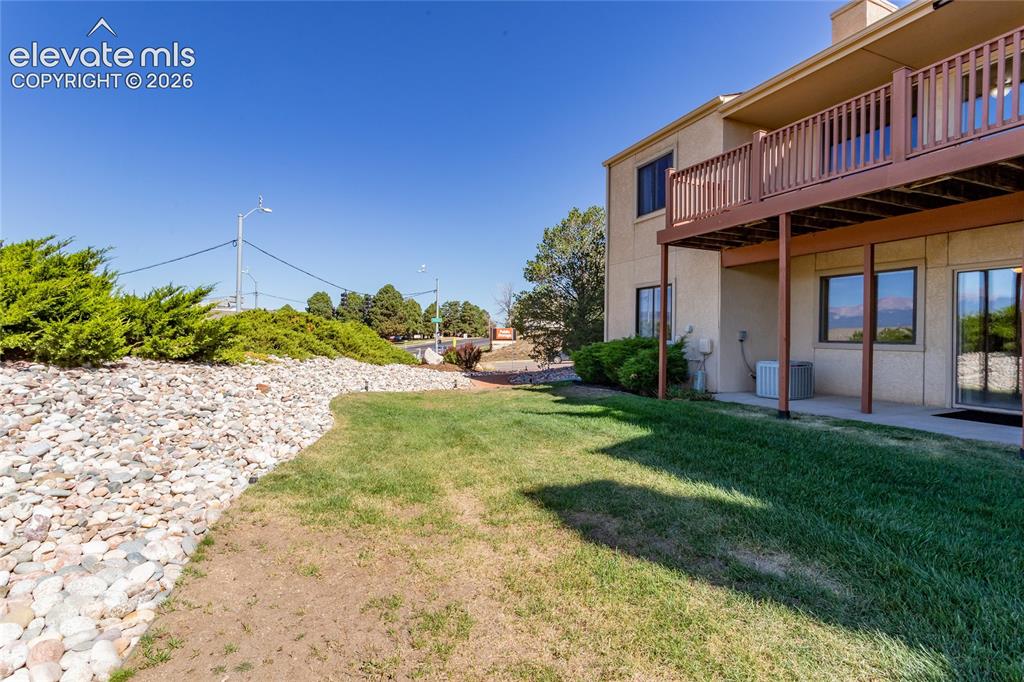
      Image 12 of 29: Ground-level patio with sliding glass door access
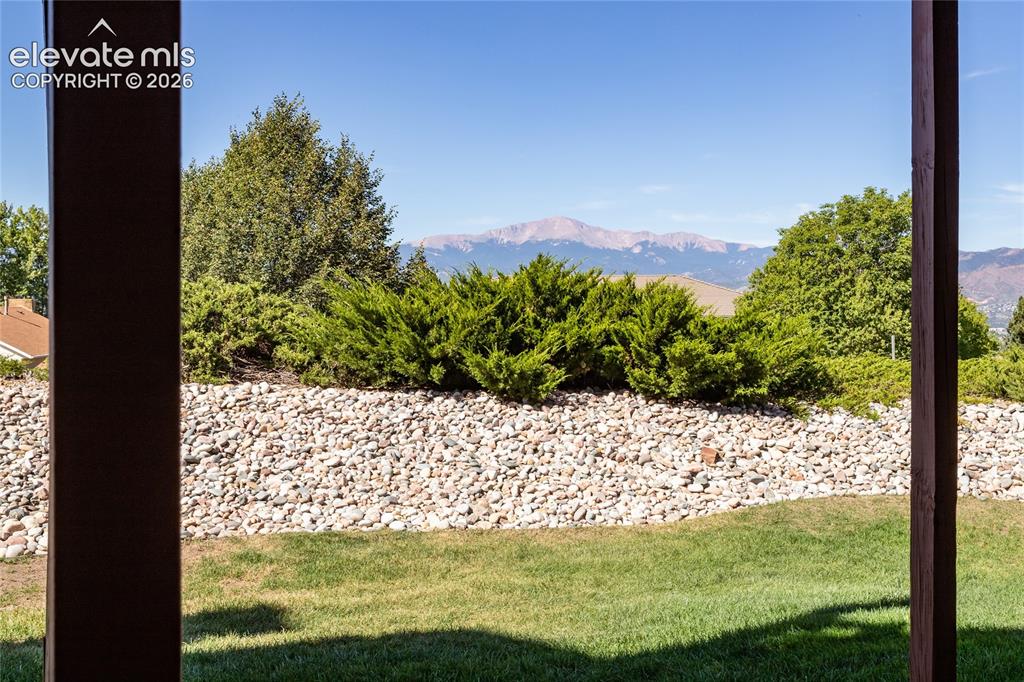
      Ground-level patio with sliding glass door access

      Image 13 of 29: Other

      Other

      Image 14 of 29: Covered patio with concrete flooring, wood beam ceiling, and mountain backd

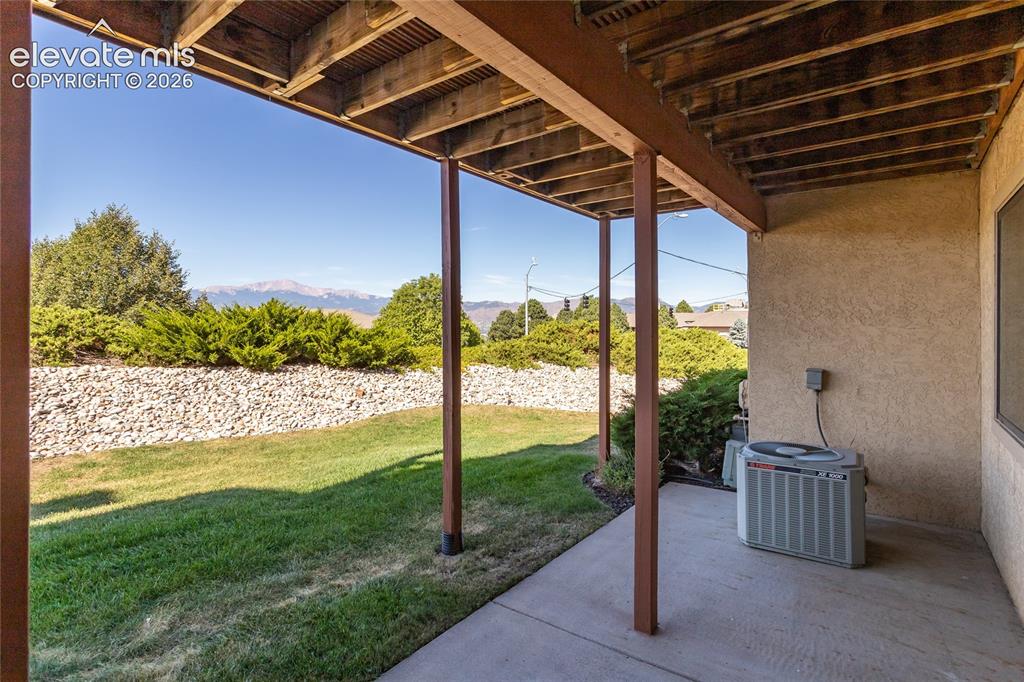
      Covered patio with concrete flooring, wood beam ceiling, and mountain backdrop
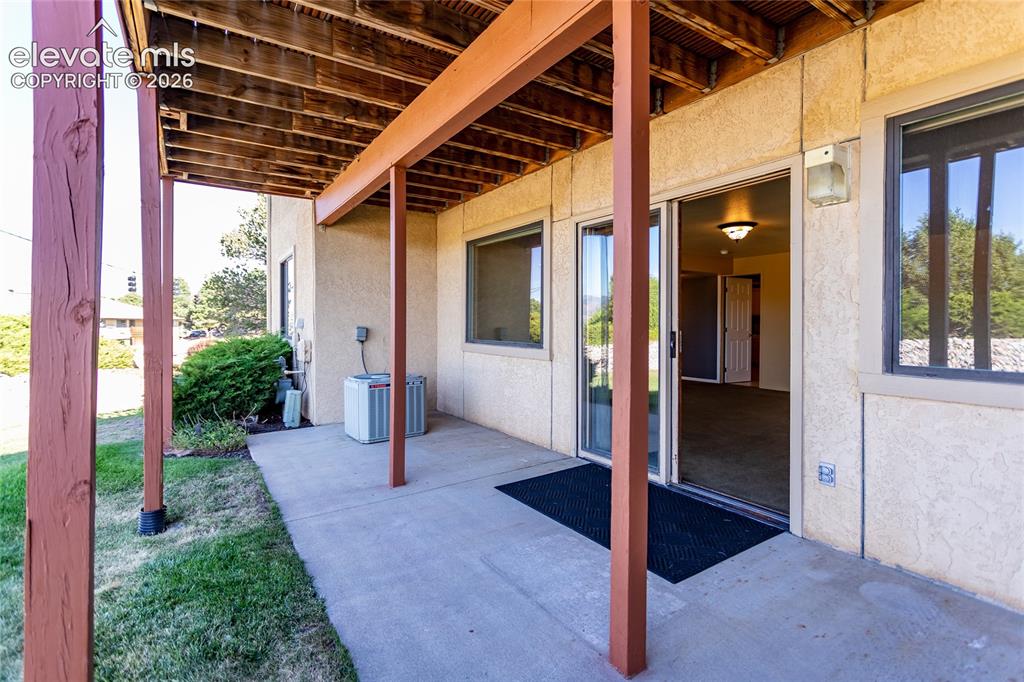
      Image 15 of 29: Walk out basement with extensive concrete patio with large grassy area, vie

      Walk out basement with extensive concrete patio with large grassy area, views of mountain
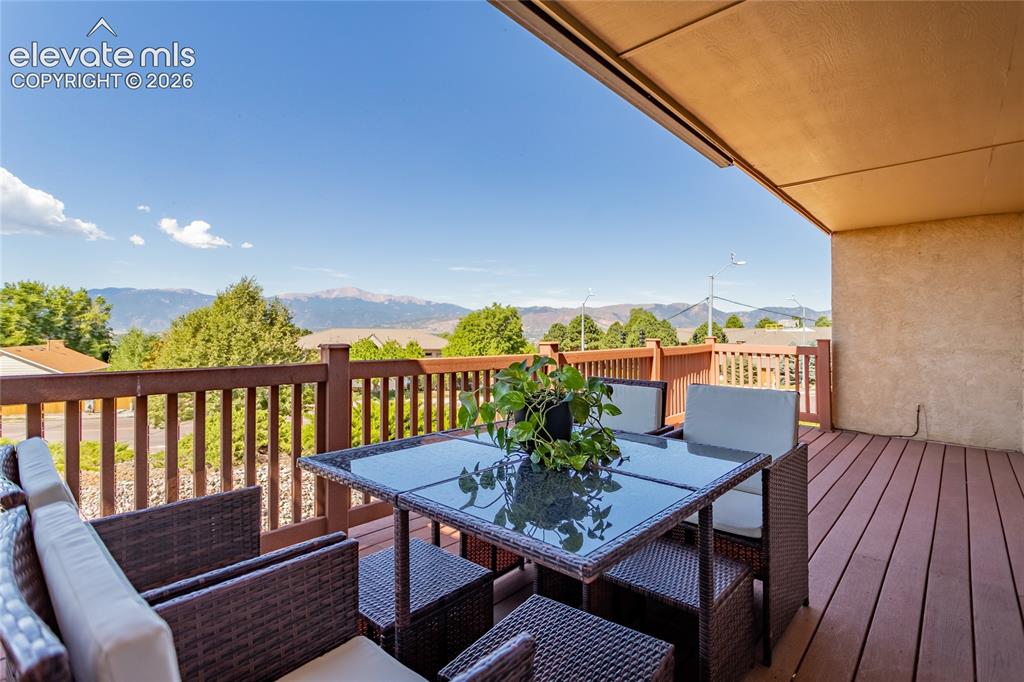
      Image 16 of 29: Expansive, composite balcony at main level.
      Expansive, composite balcony at main level.

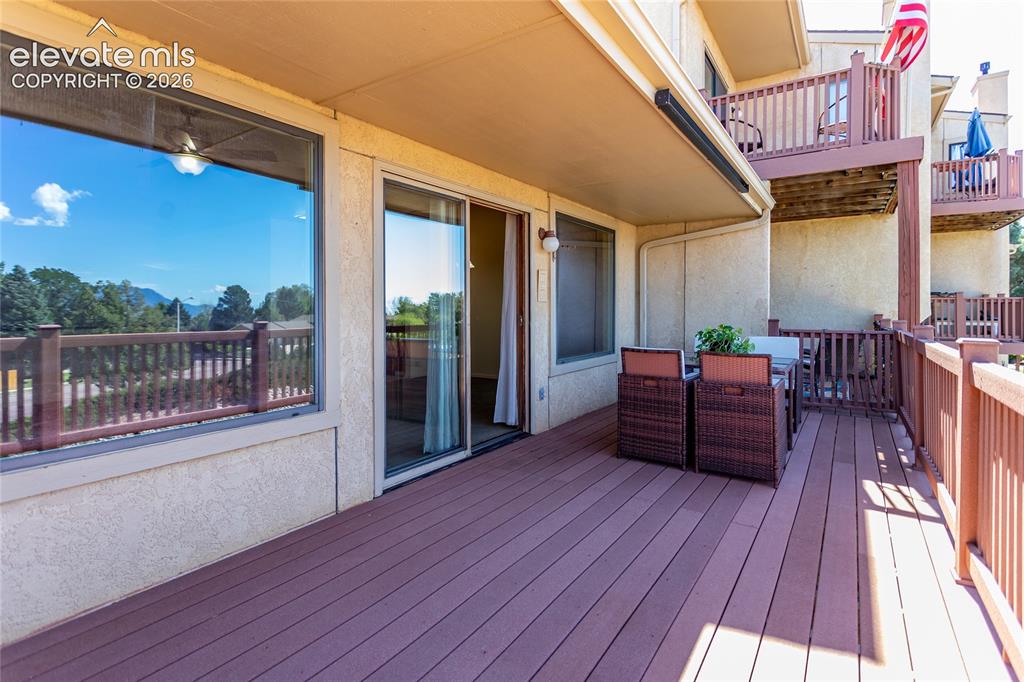
      Image 17 of 29: Expansive outdoor deck with composite wood-finish flooring, sturdy wood rai

      Expansive outdoor deck with composite wood-finish flooring, sturdy wood railings, and a wide sliding glass door
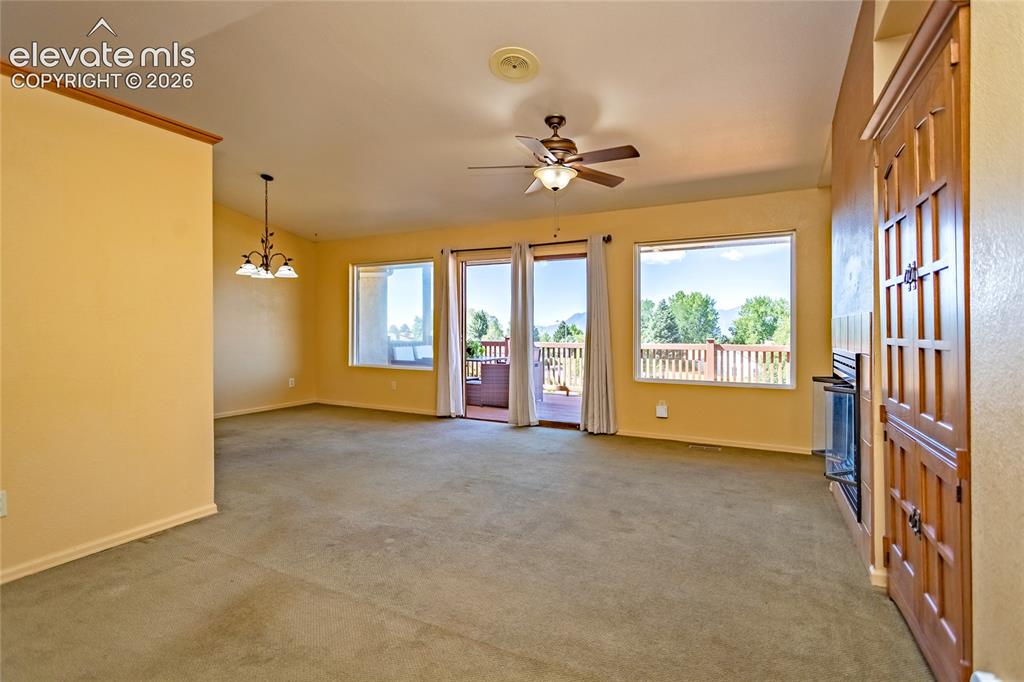
      Image 18 of 29: Entering home and greeted by views of the range.
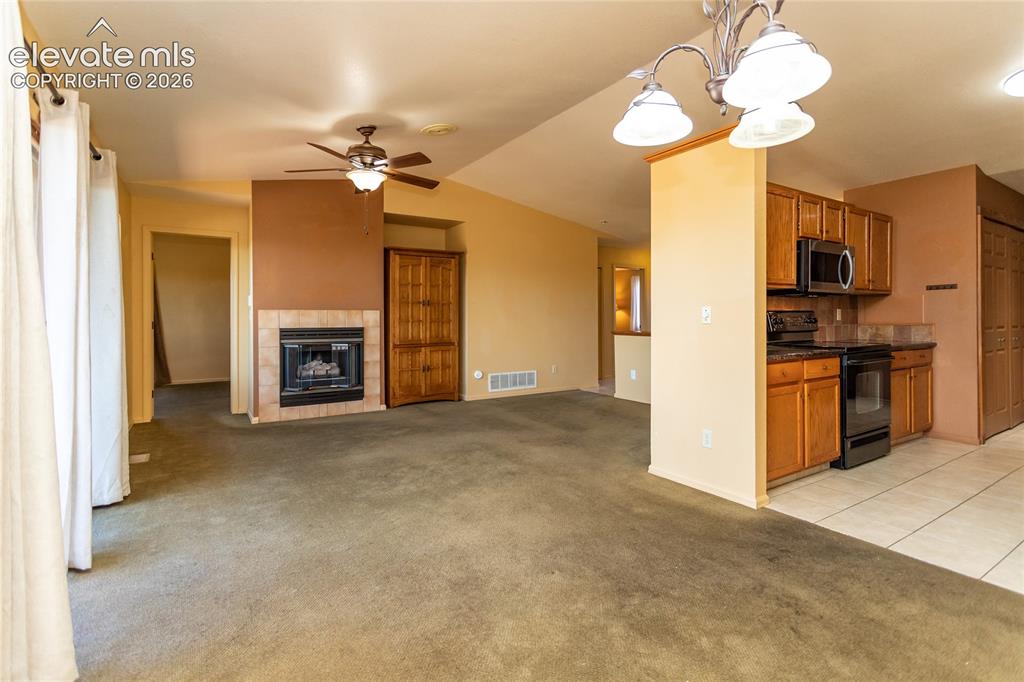
      Entering home and greeted by views of the range.

      Image 19 of 29: Other

      Other

      Image 20 of 29: Colorado living!!!

      Colorado living!!!

      Image 21 of 29: Kitchen featuring wood cabinetry, dark countertops, tile flooring, and inte

      Kitchen featuring wood cabinetry, dark countertops, tile flooring, and integrated stainless steel appliances
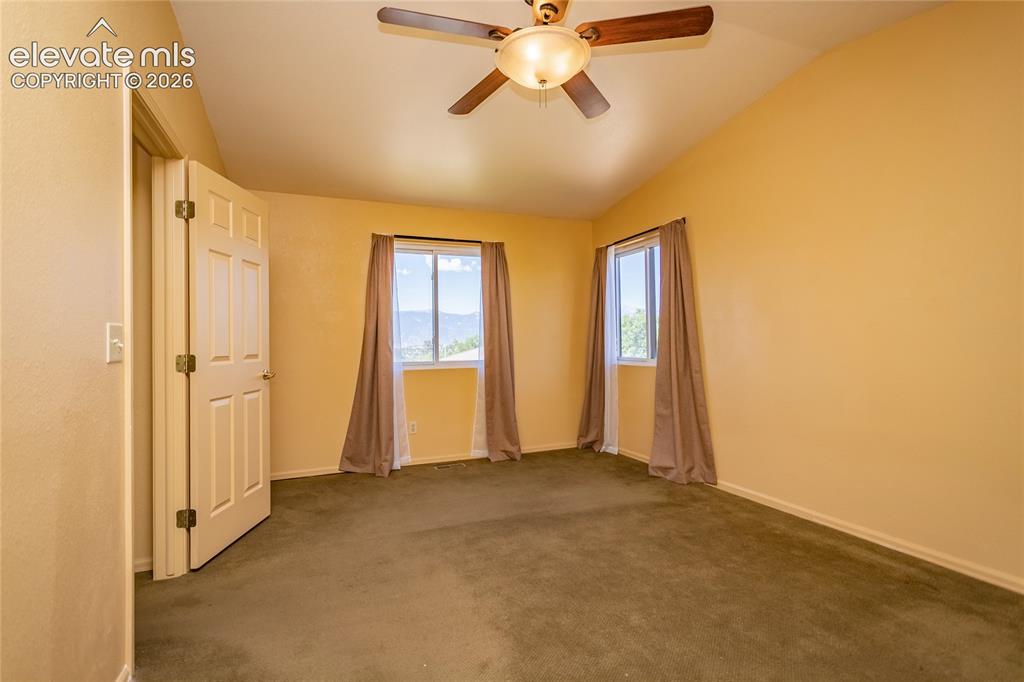
      Image 22 of 29: Two windows with mountain views

      Two windows with mountain views

      Image 23 of 29: Primary Ensuite

      Primary Ensuite

      Image 24 of 29: Walk out basement living with sliding glass, concrete patio, amazing views.
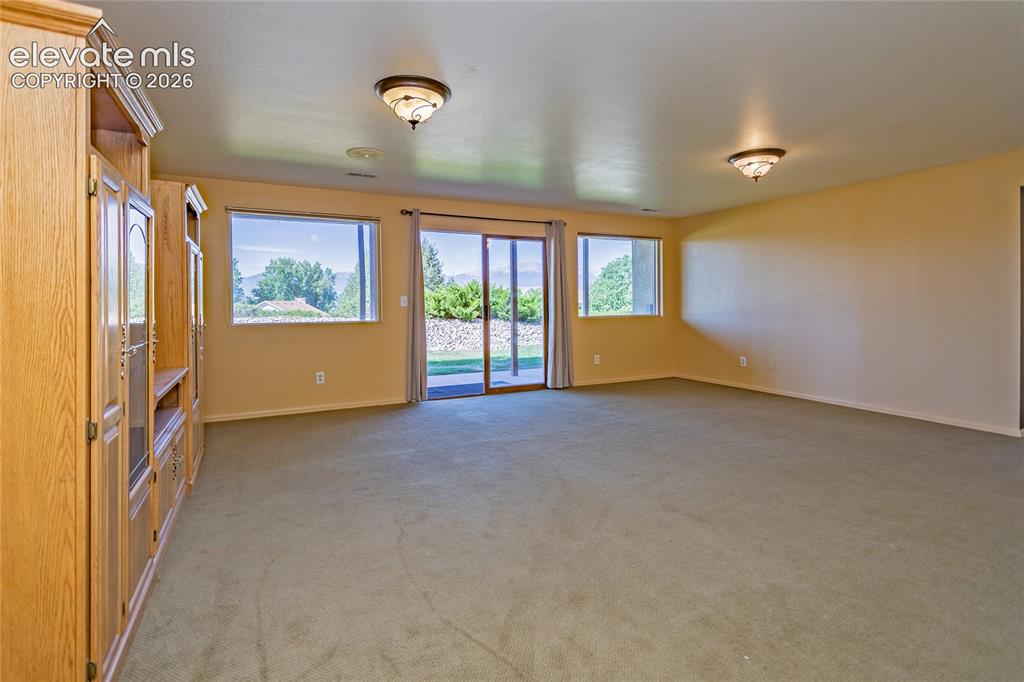
      Walk out basement living with sliding glass, concrete patio, amazing views.

      Image 25 of 29: Other

      Other

      Image 26 of 29: Other

      Other

      Image 27 of 29: Basement kitchen area is full sized, built in microwave, sink, coffee count

      Basement kitchen area is full sized, built in microwave, sink, coffee counter, full sitting area. Multi generational ready.
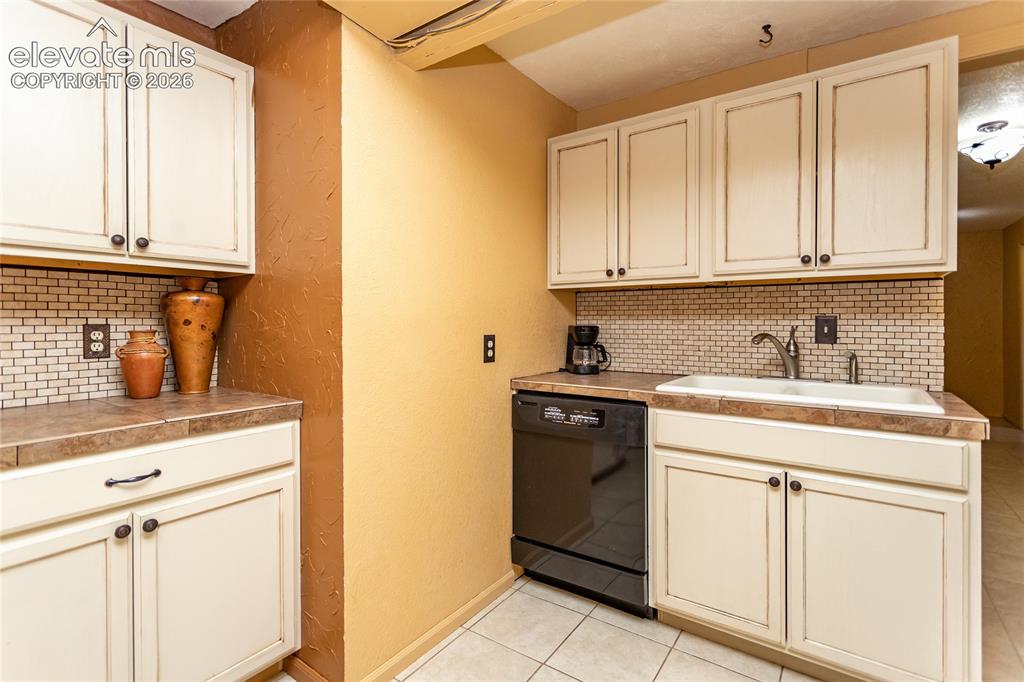
      Image 28 of 29: Basement kitchen with sink, dishwasher, large sitting area.
      Basement kitchen with sink, dishwasher, large sitting area.

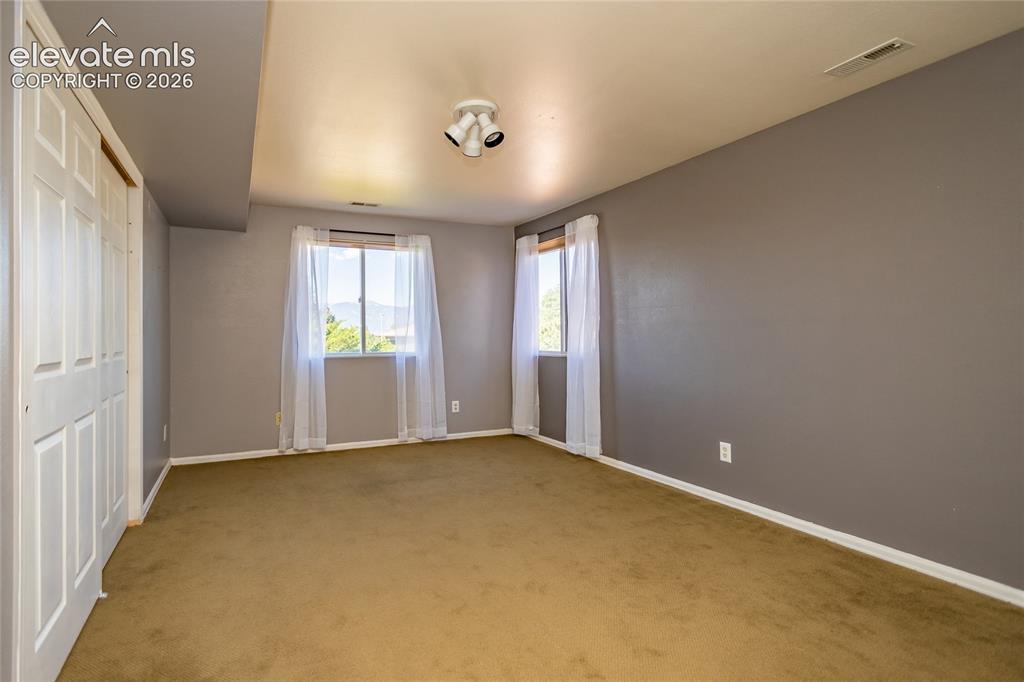
      Image 29 of 29: Carpeted flooring, dual windows, track lighting fixture, bi-fold closet doo

      Carpeted flooring, dual windows, track lighting fixture, bi-fold closet doors, and neutral wall paint

      Disclaimer: The real estate listing information and related content displayed on this site is provided exclusively for consumers’ personal, non-commercial use and may not be used for any purpose other than to identify prospective properties consumers may be interested in purchasing.