147 Ithaca Street, Colorado Springs, CO, 80911
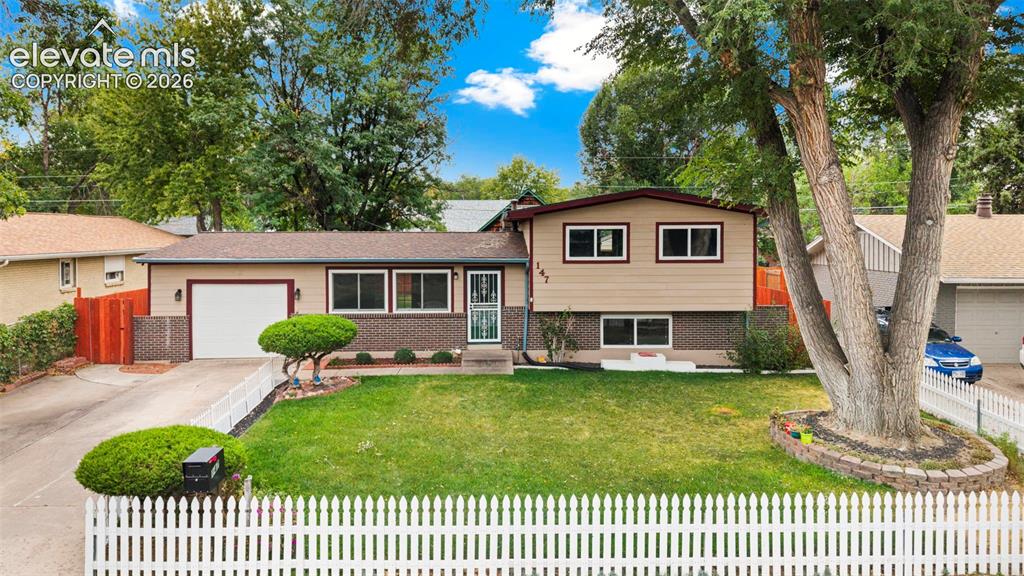
Split-level residence featuring a white picket fence, attached single-car garage, and a mature front yard tree
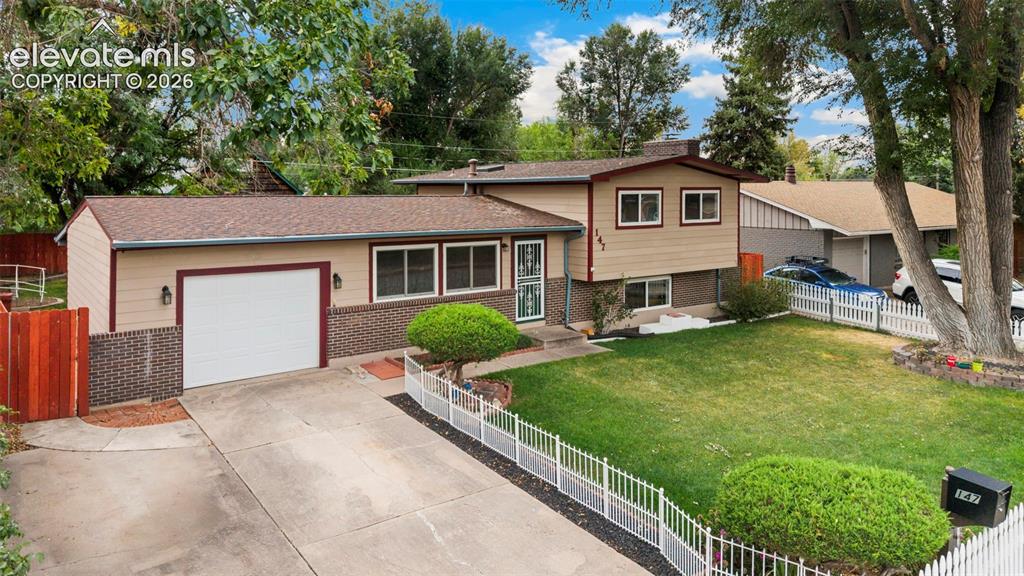
Split-level residence featuring a two-car garage, concrete driveway, and front lawn
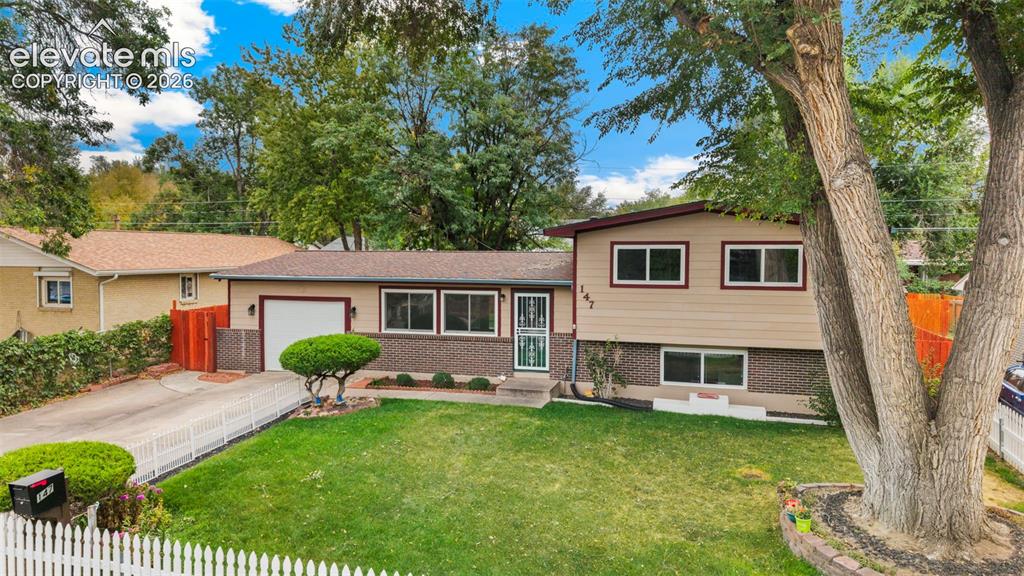
Split-level residence featuring a two-tone facade with brick detailing, an attached garage, a white picket fence, and a manicured lawn
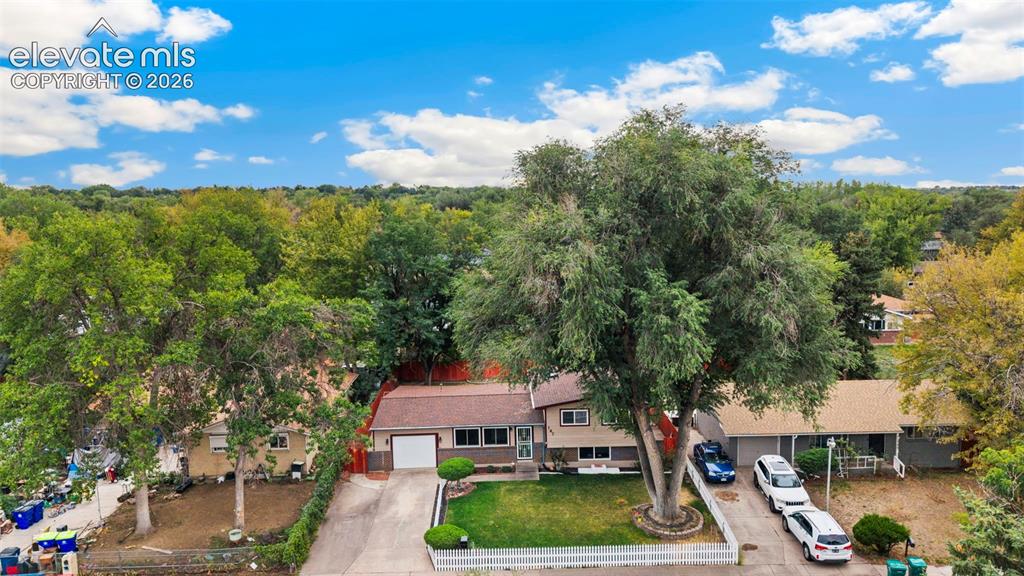
Split-level residence featuring an attached garage, paved driveway, and mature landscaping
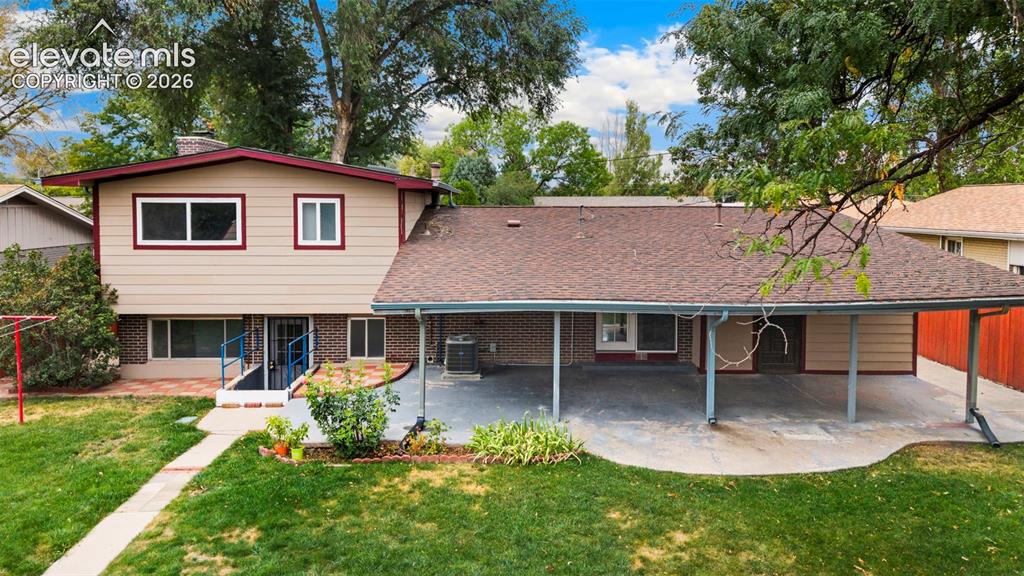
Expansive backyard with a covered patio, mature trees, and a manicured lawn
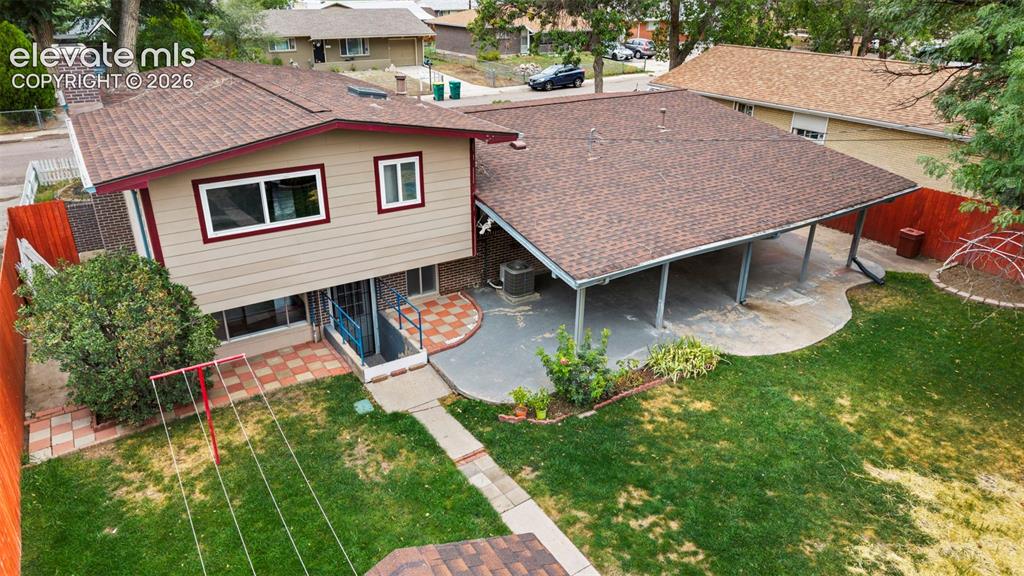
Other
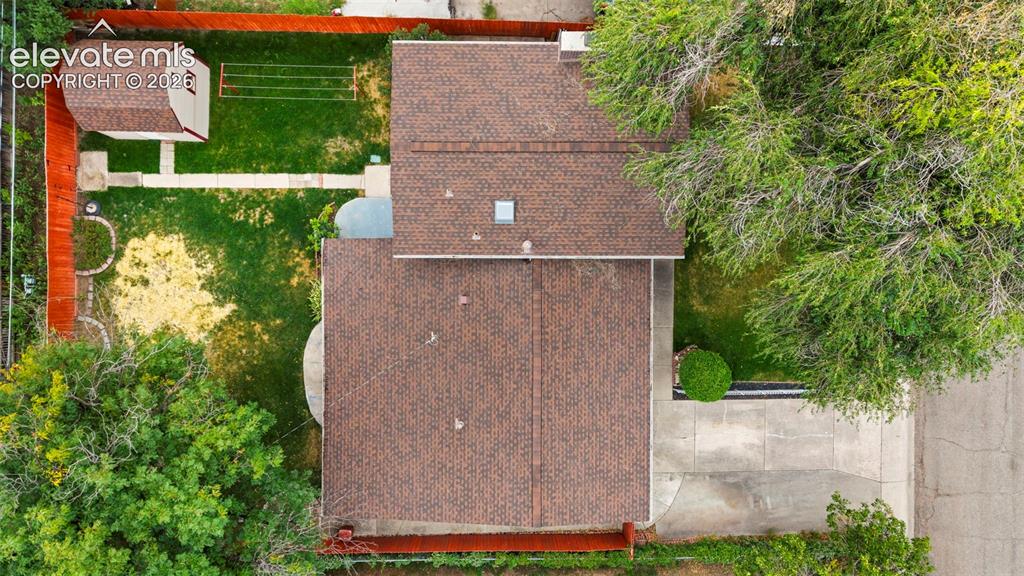
Brown shingle roof with skylight, detached storage shed, privacy fencing, and green lawn
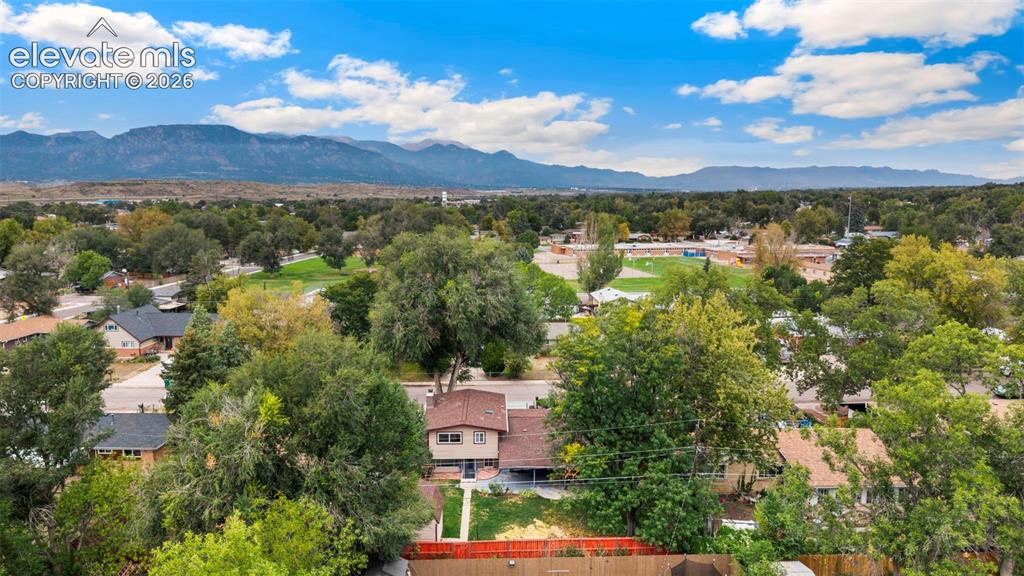
Additional content
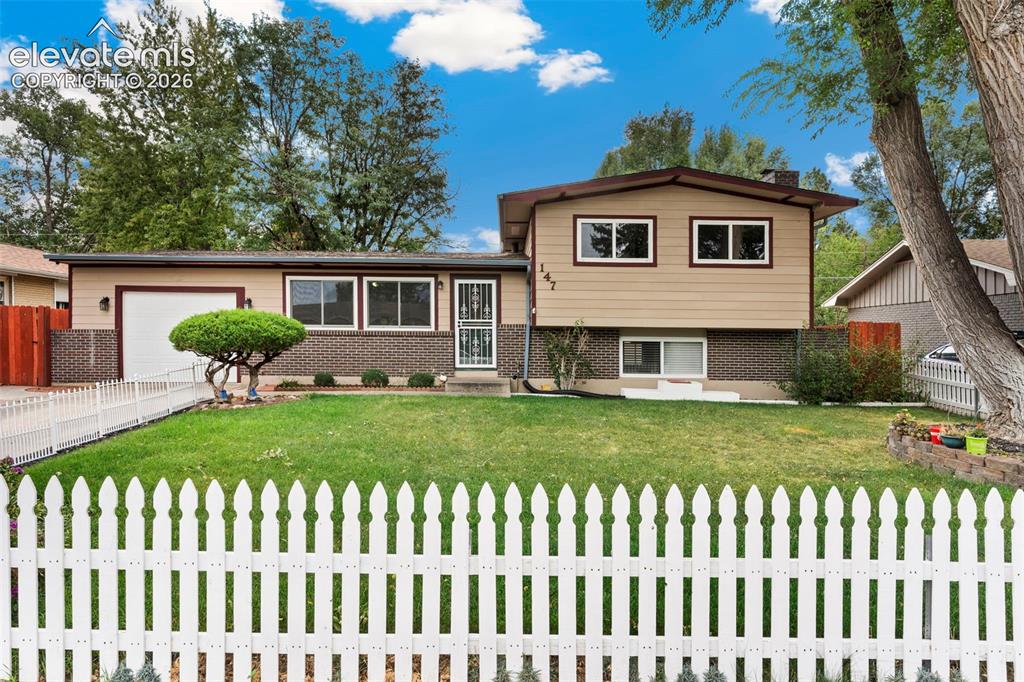
Split-level residence featuring a white picket fence, a manicured lawn, and mature trees
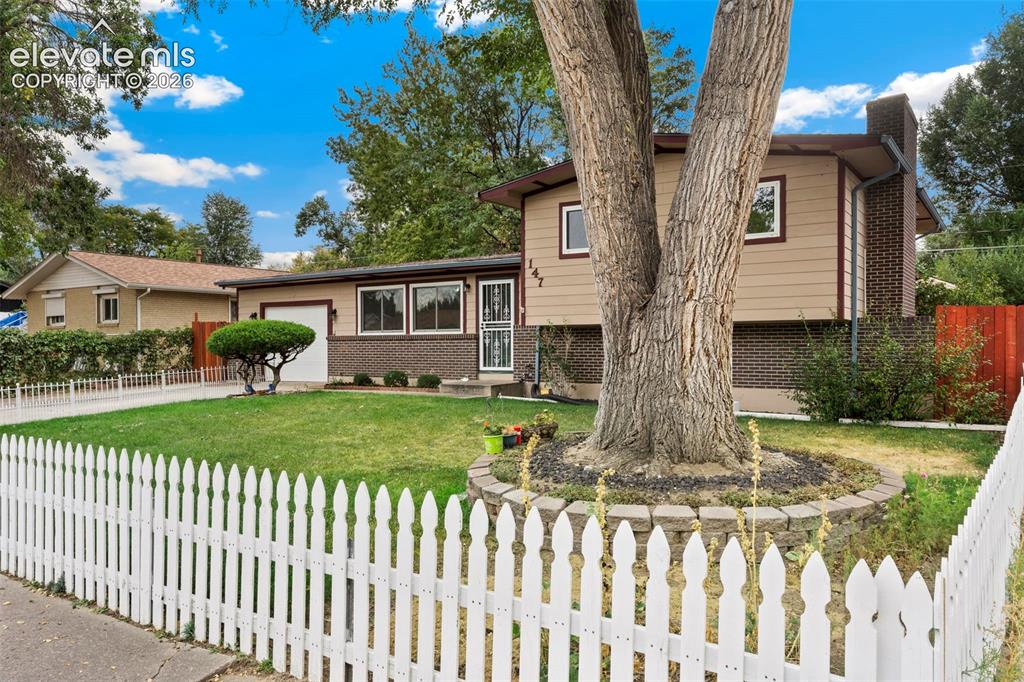
Picket fence front yard with a mature tree, manicured lawn, and an attached garage
Other
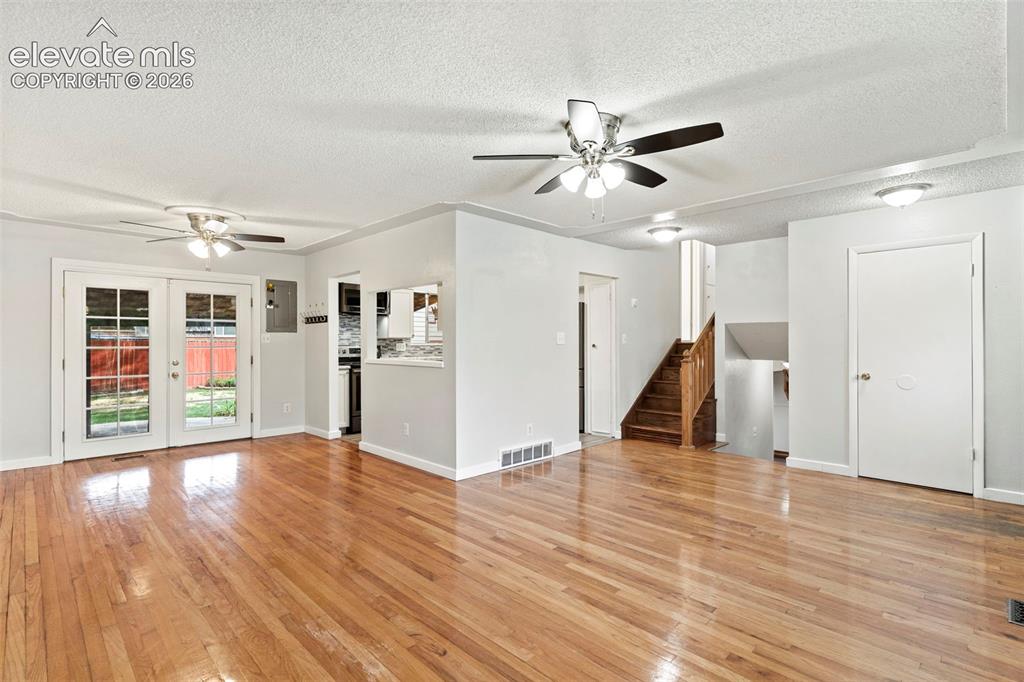
Hardwood flooring, white painted walls, French doors, ceiling fans, and a visible staircase
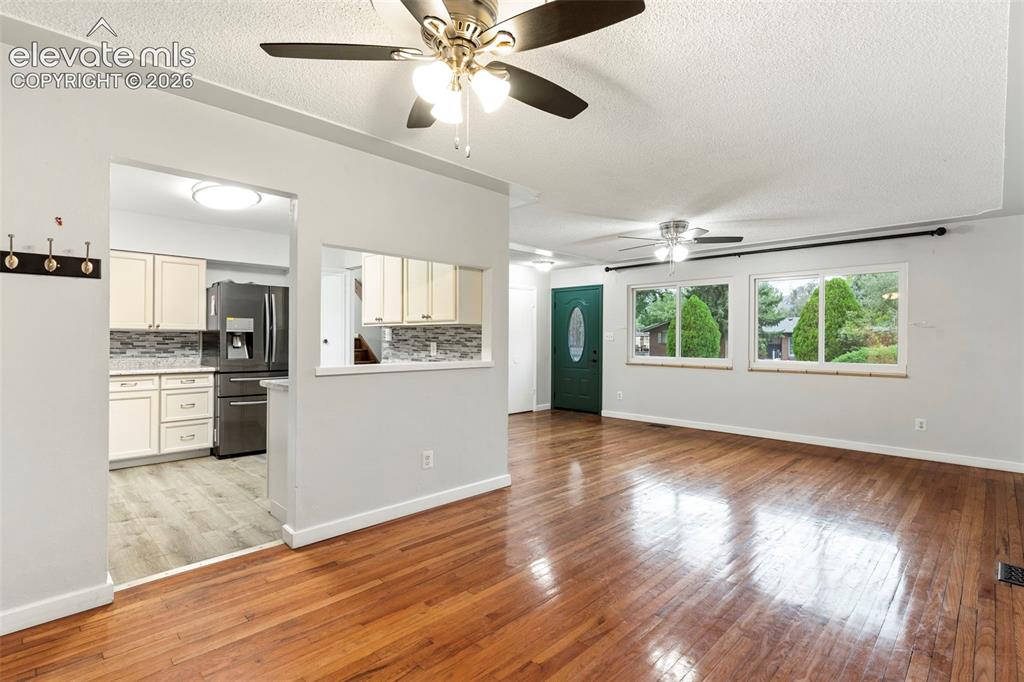
Hardwood flooring throughout the main living area
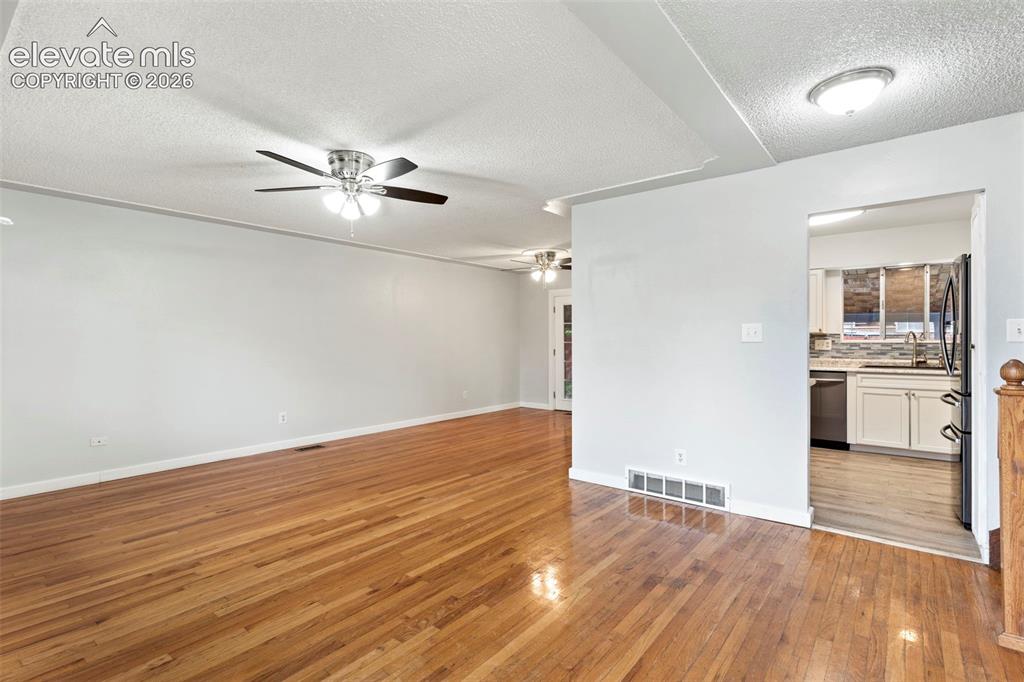
Hardwood flooring throughout the main area and a ceiling fan
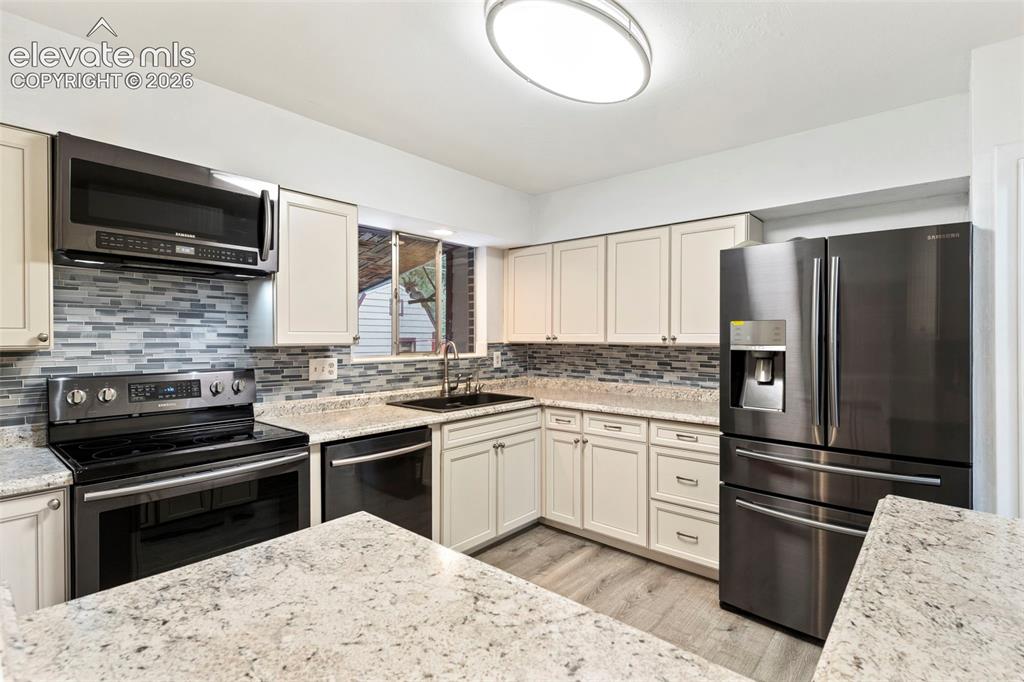
Cream cabinetry, granite countertops, stainless steel appliances, tile backsplash, and wood-finish flooring
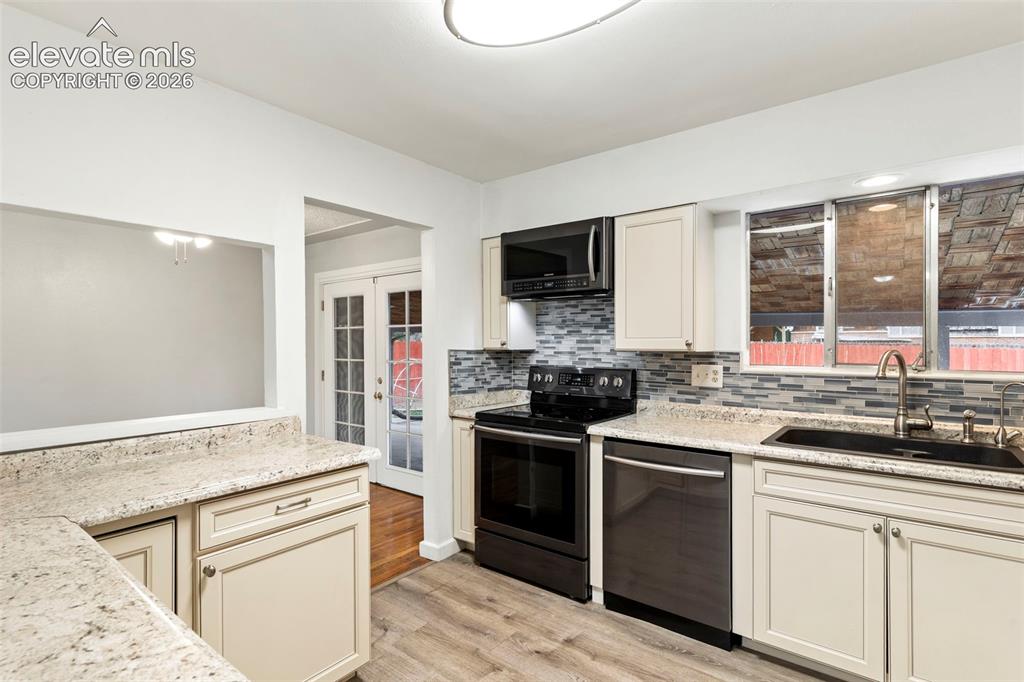
Kitchen featuring light-toned cabinetry, speckled countertops, and a mosaic tile backsplash
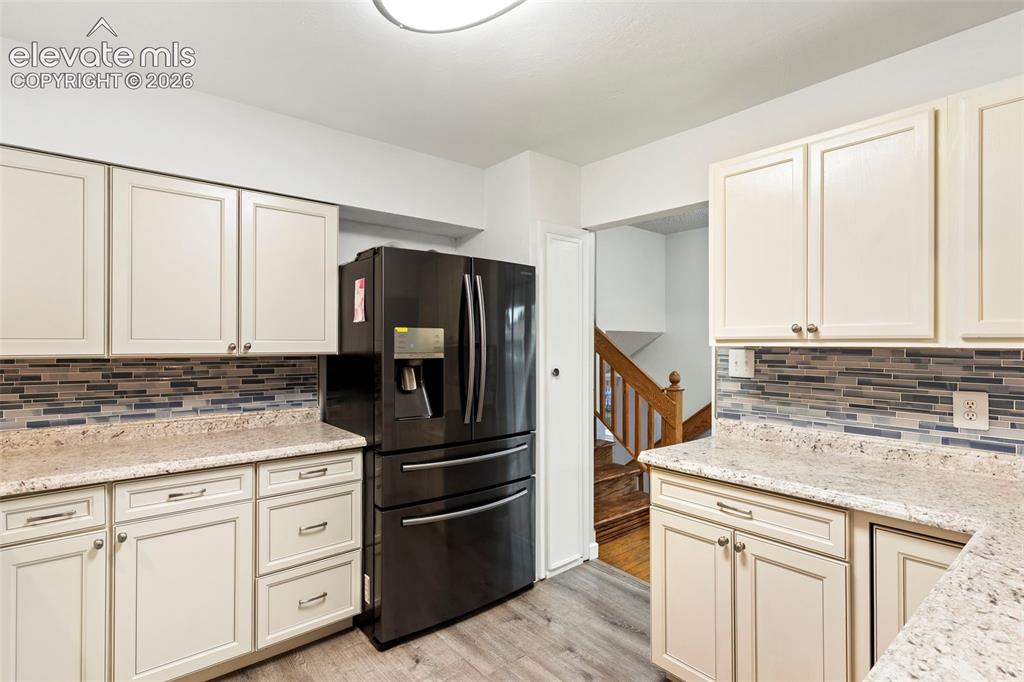
Cream-colored cabinetry with modern hardware, stone-finish countertops, tile backsplash, and wood-finish flooring
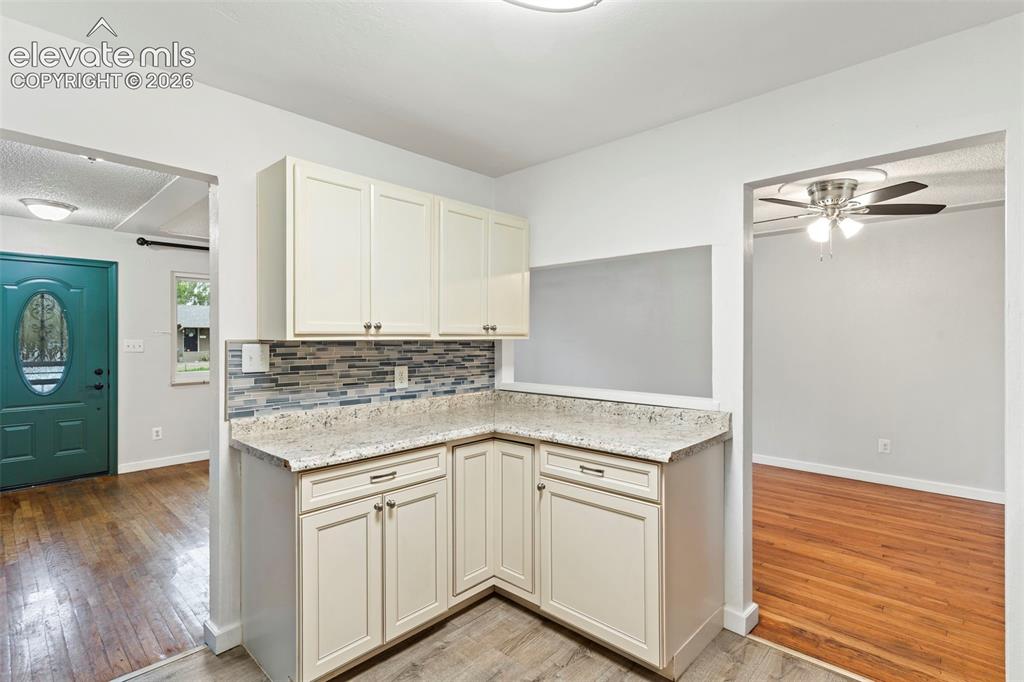
Cream-toned cabinetry with dark hardware, speckled countertops, and a mosaic tile backsplash
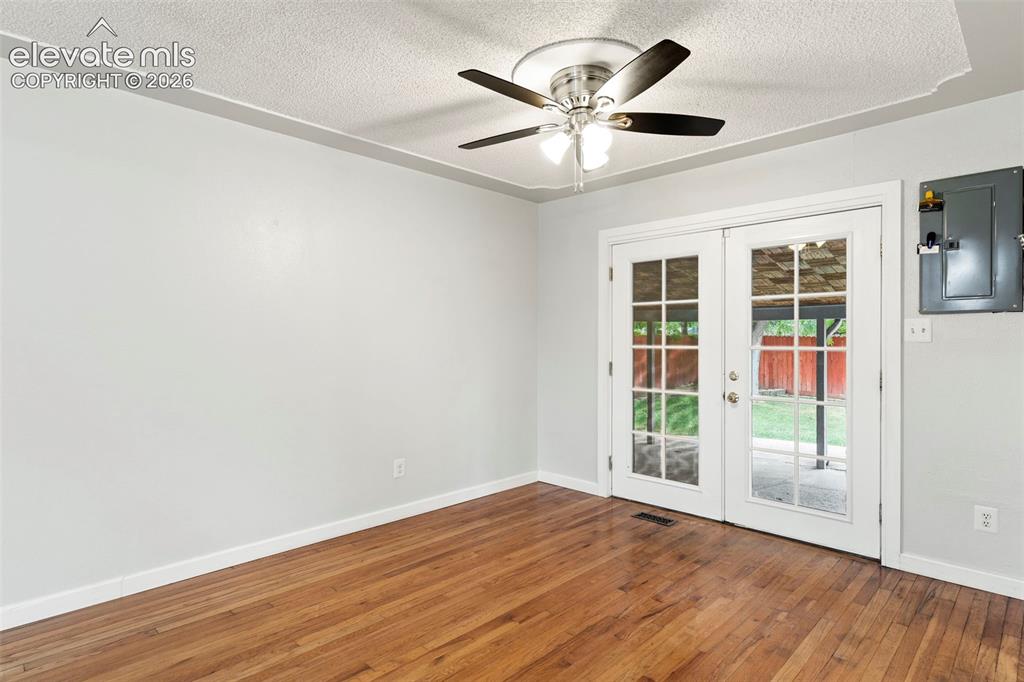
Wood-finish flooring with white trim, light gray walls, and a ceiling fan with integrated lighting
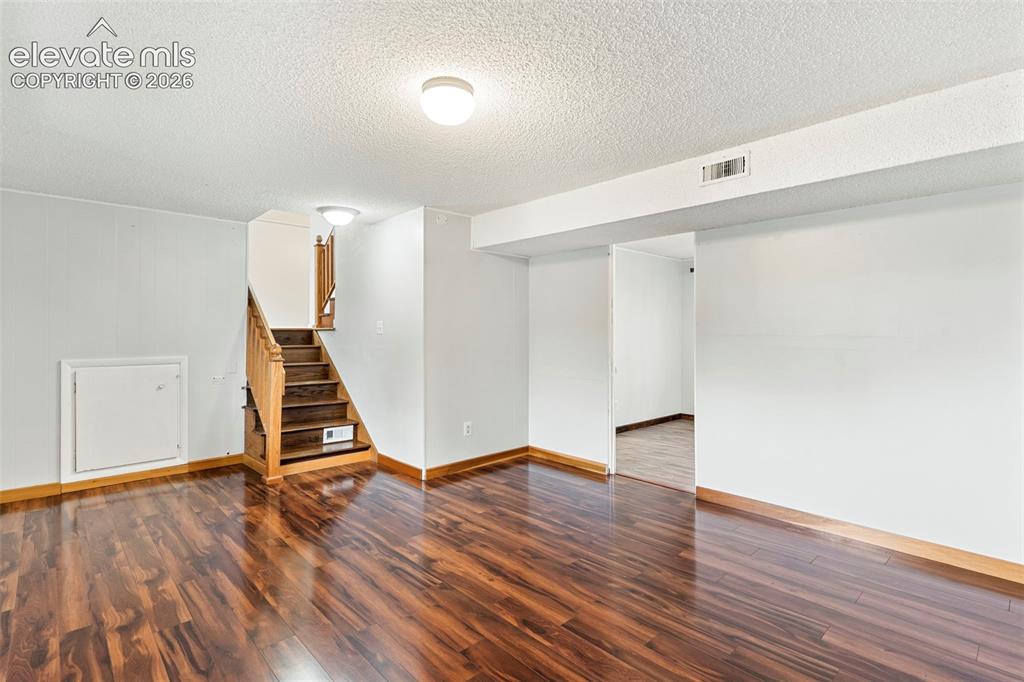
Wood-finish flooring with coordinating wood trim, staircase with wood handrails, and flush-mount ceiling lighting
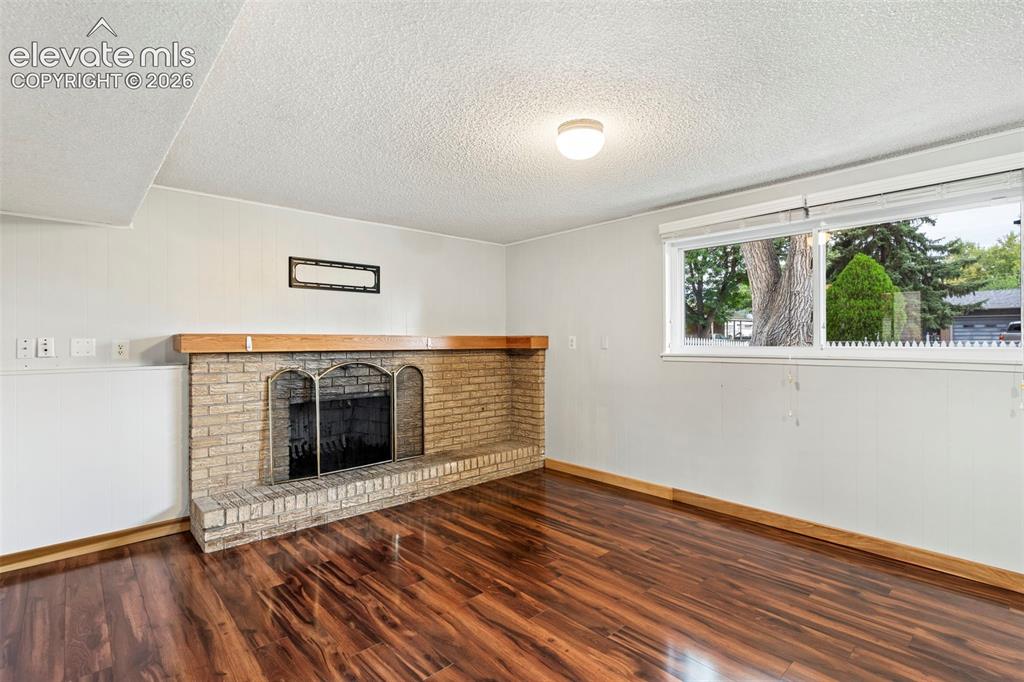
Brick fireplace with a wood mantel, wood-finish flooring, and a large window
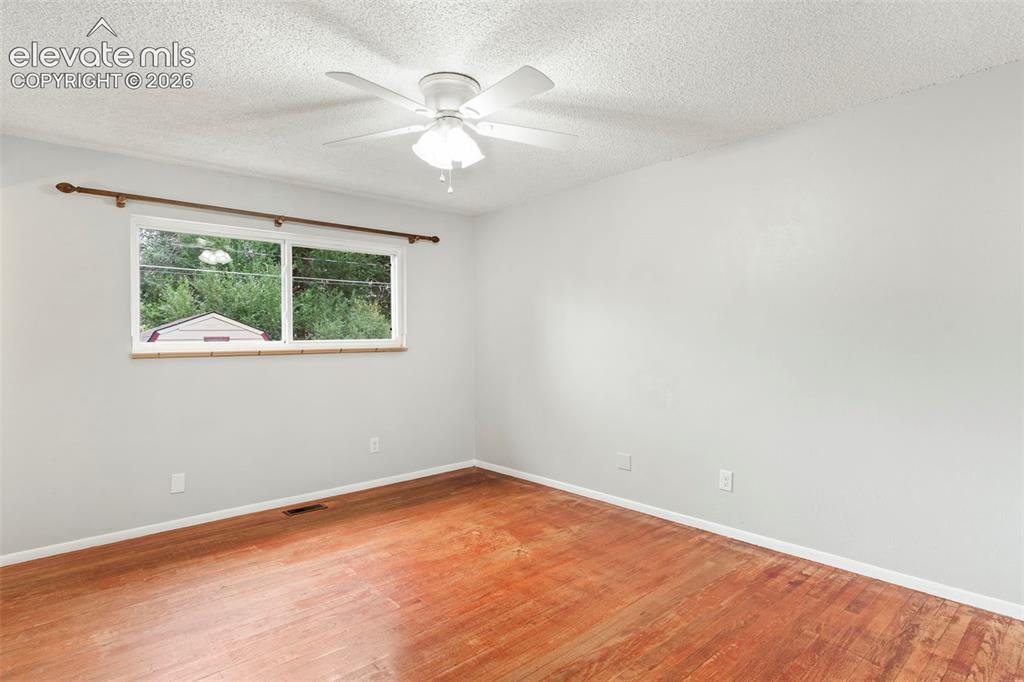
Wood-finish flooring with light-toned walls and a white ceiling fan with light fixture
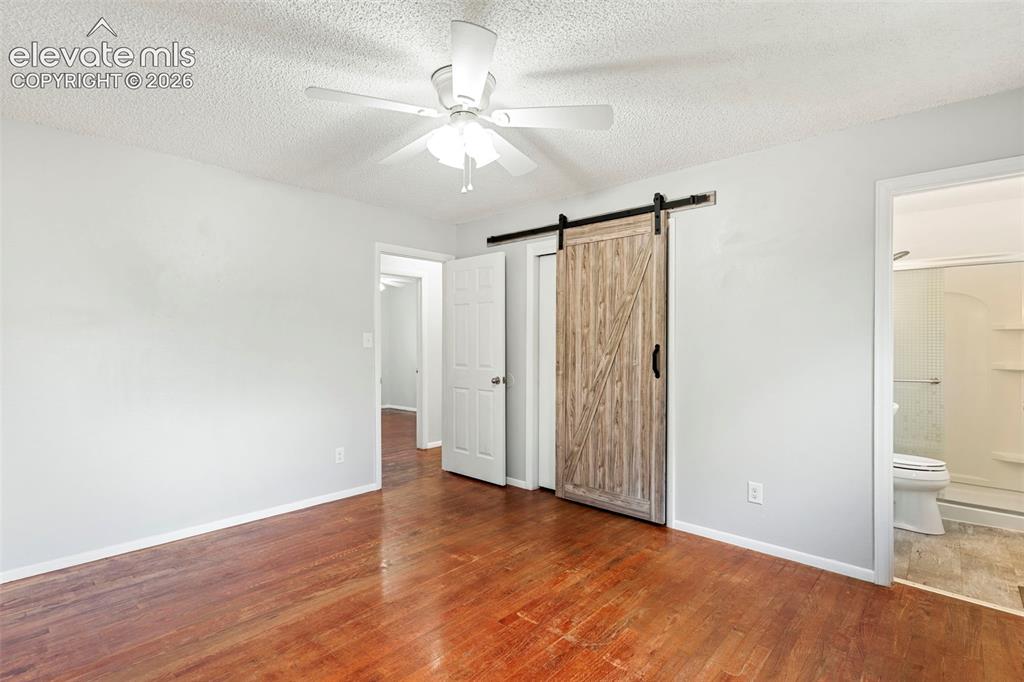
Hardwood flooring, ceiling fan with light fixture, wood-finish barn door, and a full bathroom with shower
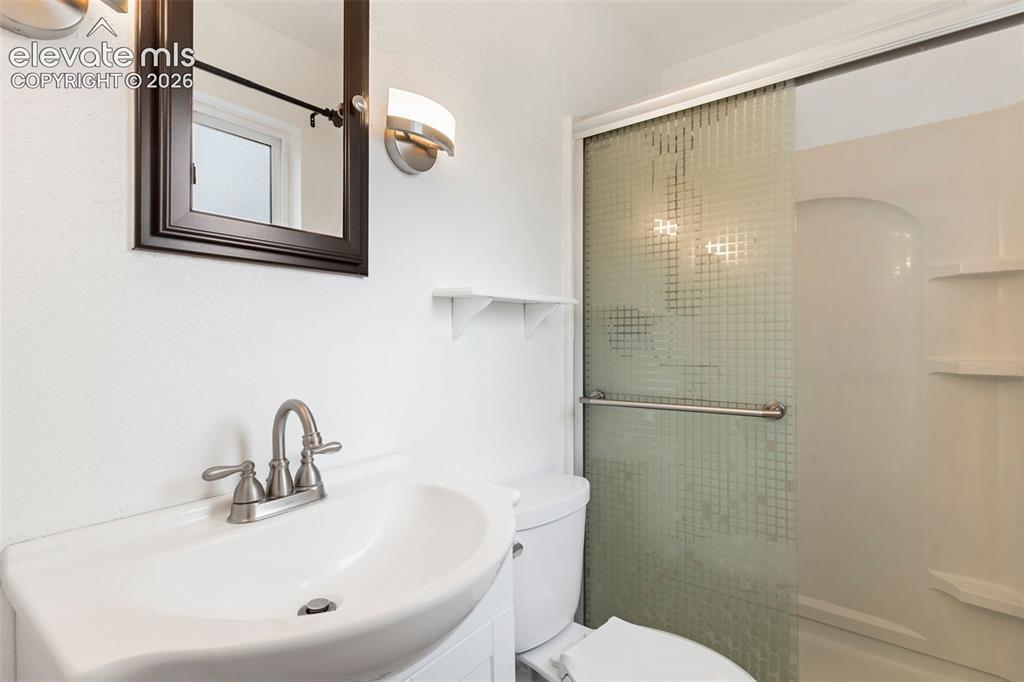
Wall-mounted vanity with a single basin sink and brushed nickel faucet
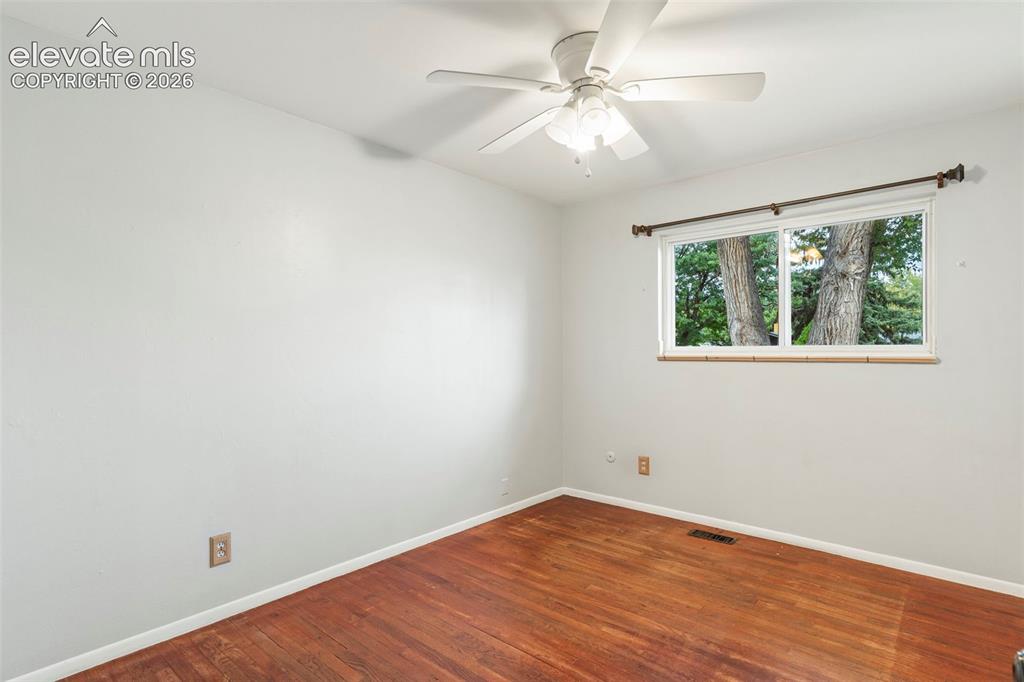
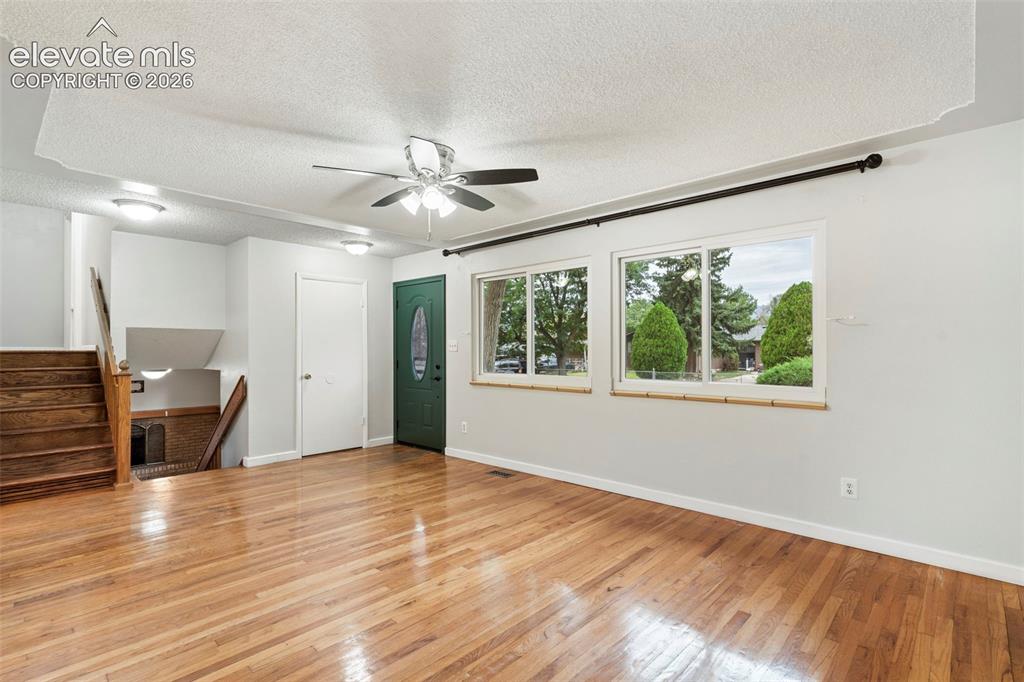
Hardwood flooring, white painted walls, white ceiling fan, and a window with a curtain rod
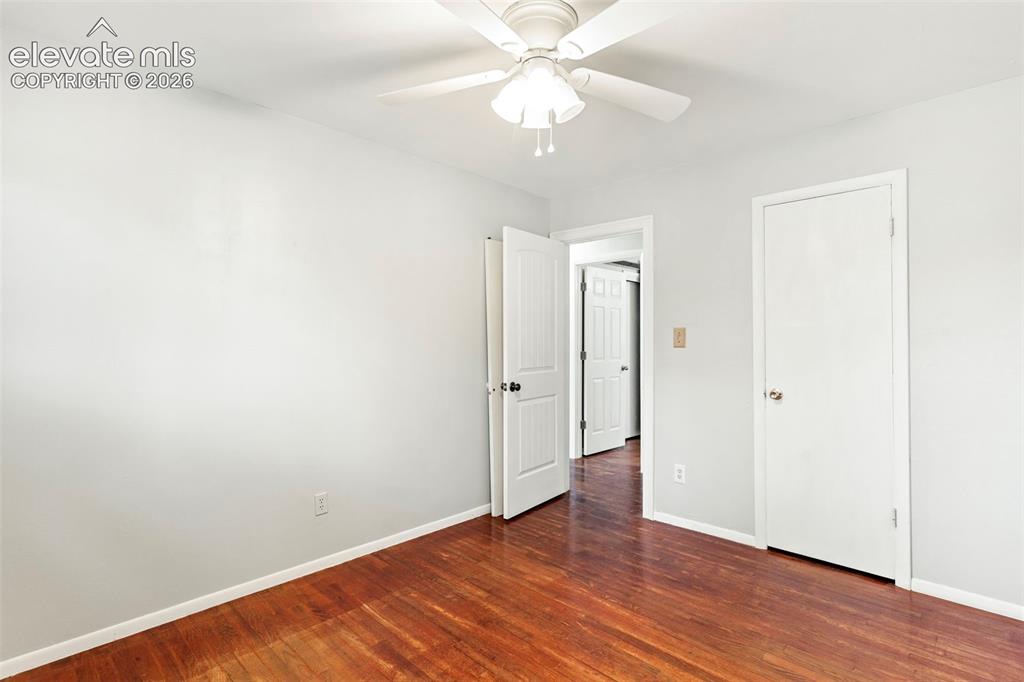
Hardwood flooring, light gray wall paint, white trim, white doors, and a ceiling fan with integrated lighting
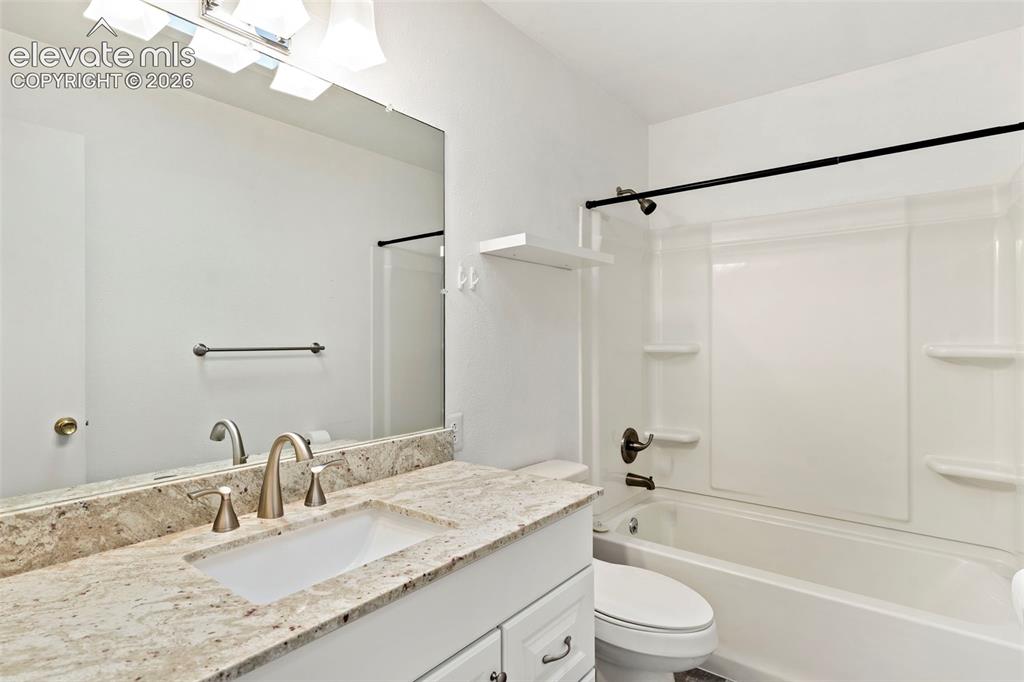
Vanity with integrated sink, stone countertop, brushed nickel faucet, full-width mirror, and white tub/shower combination
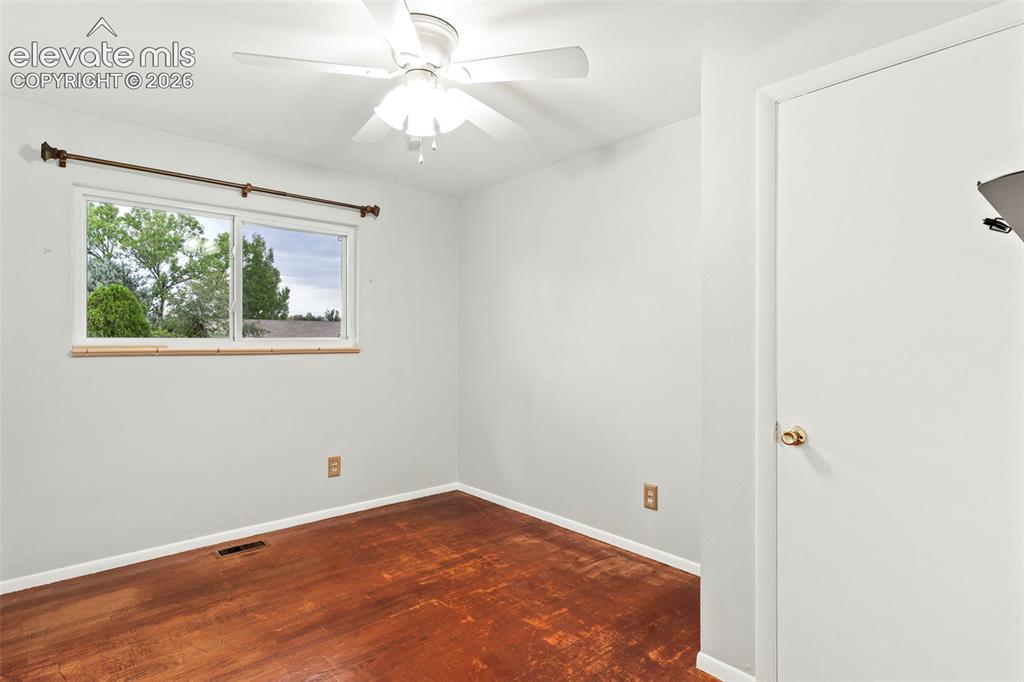
Window with natural scenery, ceiling fan, white paneled door, wood-finish flooring, and light wall paint
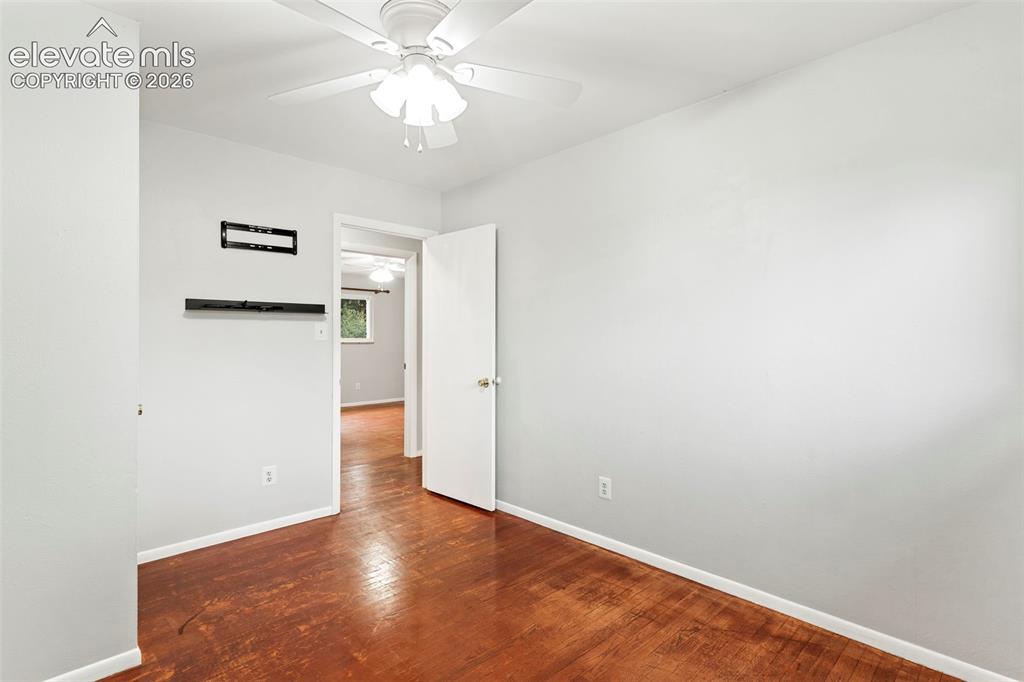
White ceiling fan with integrated lighting
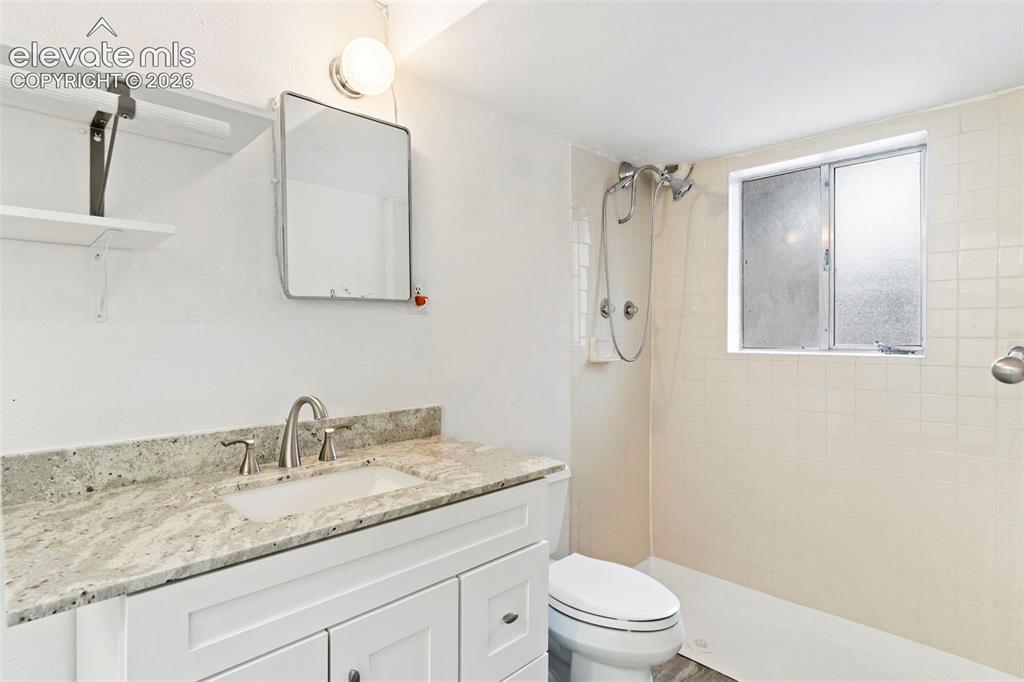
White vanity with a light-toned countertop, undermount sink, and brushed nickel faucet
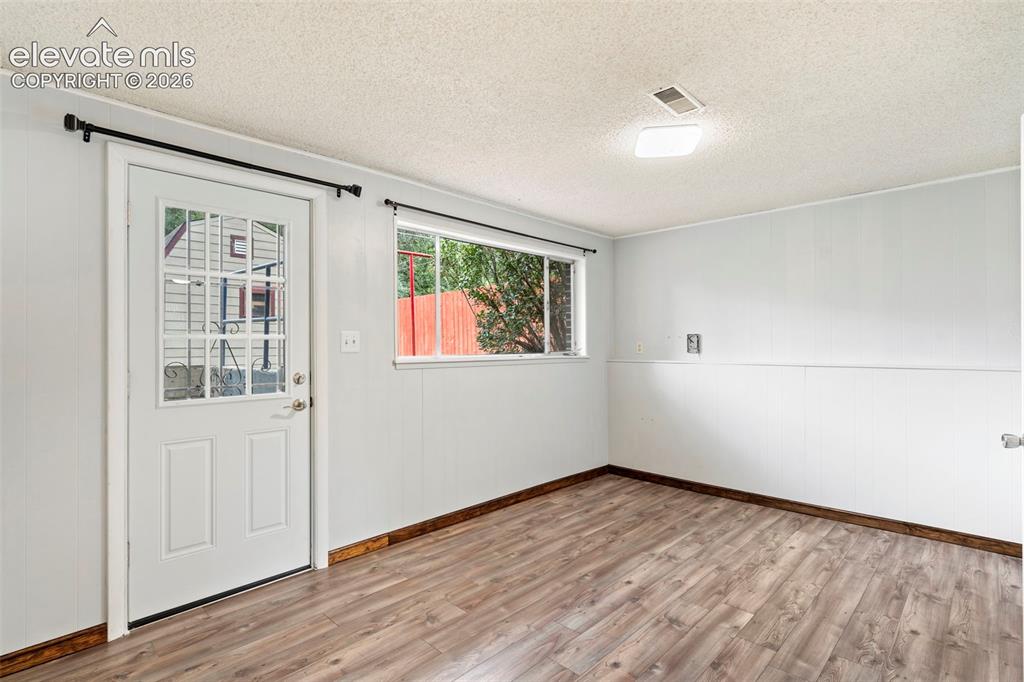
Other
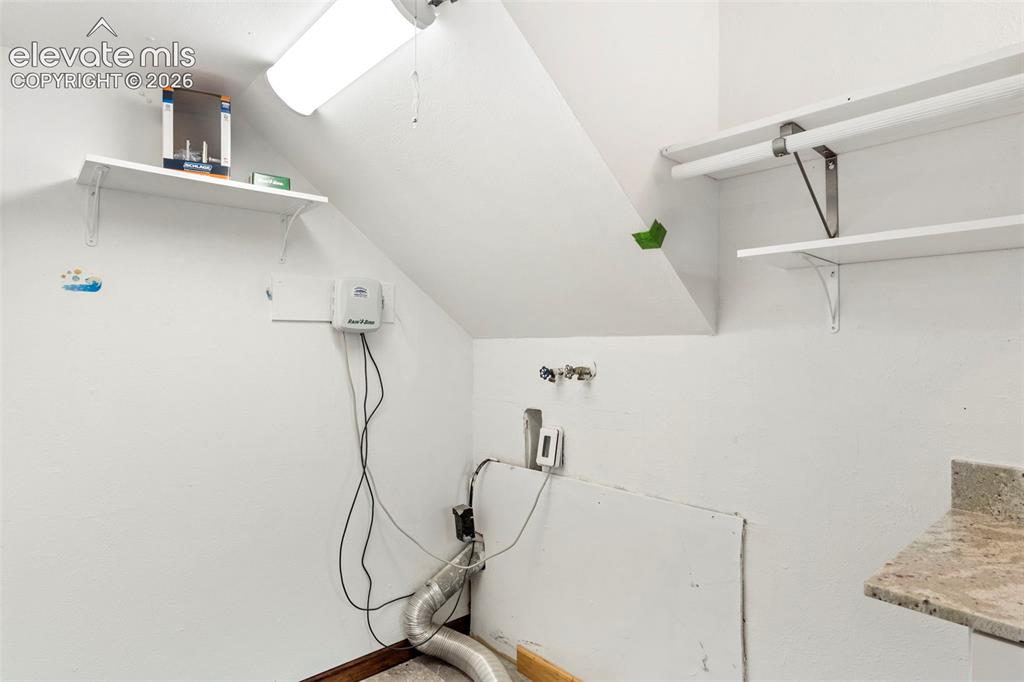
Utility area featuring multiple storage shelves, a ceiling-mounted fluorescent light fixture, and a stone-finish countertop
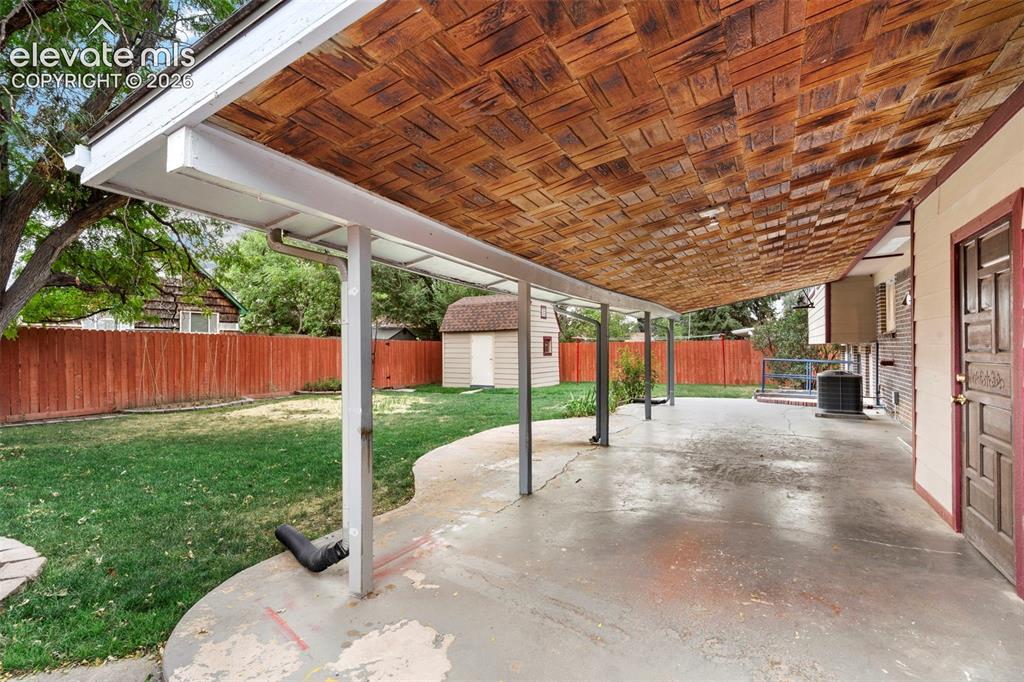
Covered patio with a textured wood ceiling, offering expansive outdoor living space
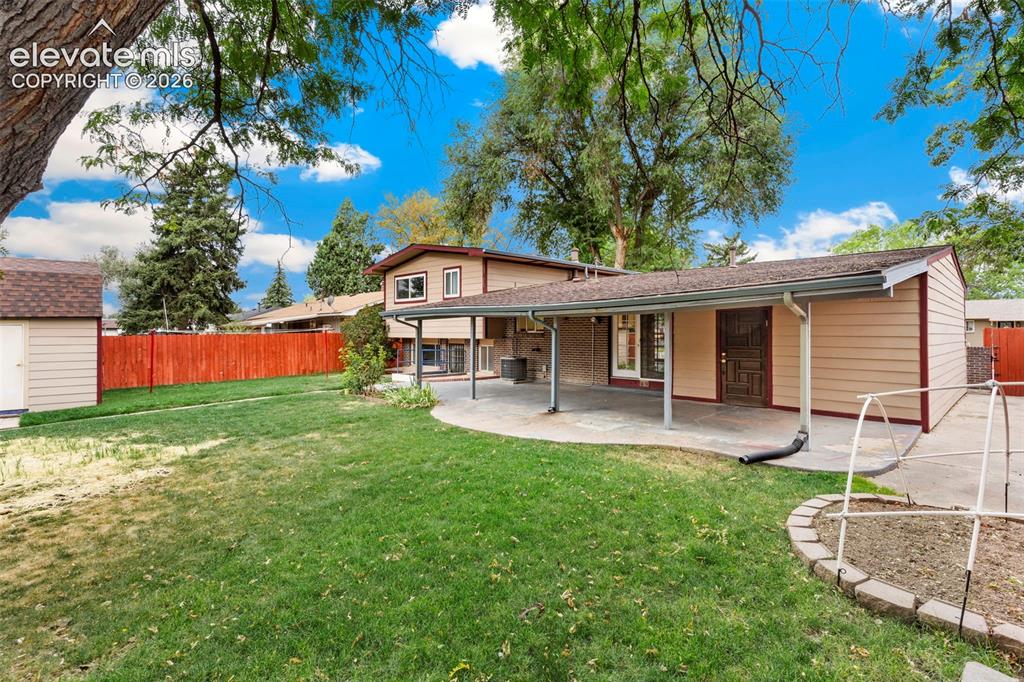
Expansive backyard with a covered patio, manicured lawn, and mature trees
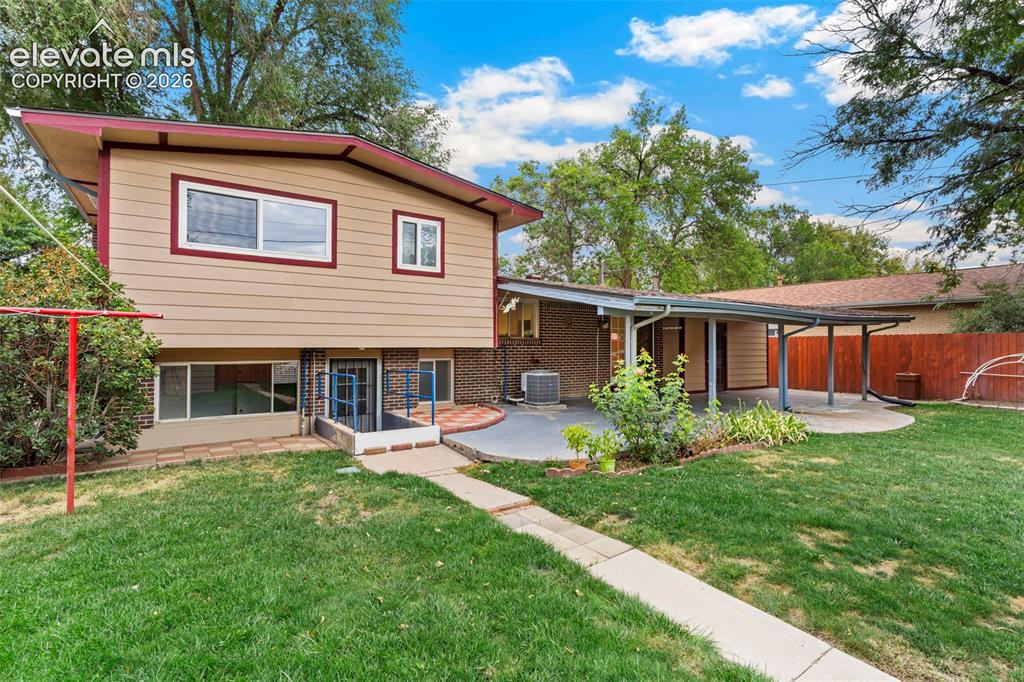
Split-level residence featuring a covered patio, extensive lawn, concrete patio, and a privacy fence
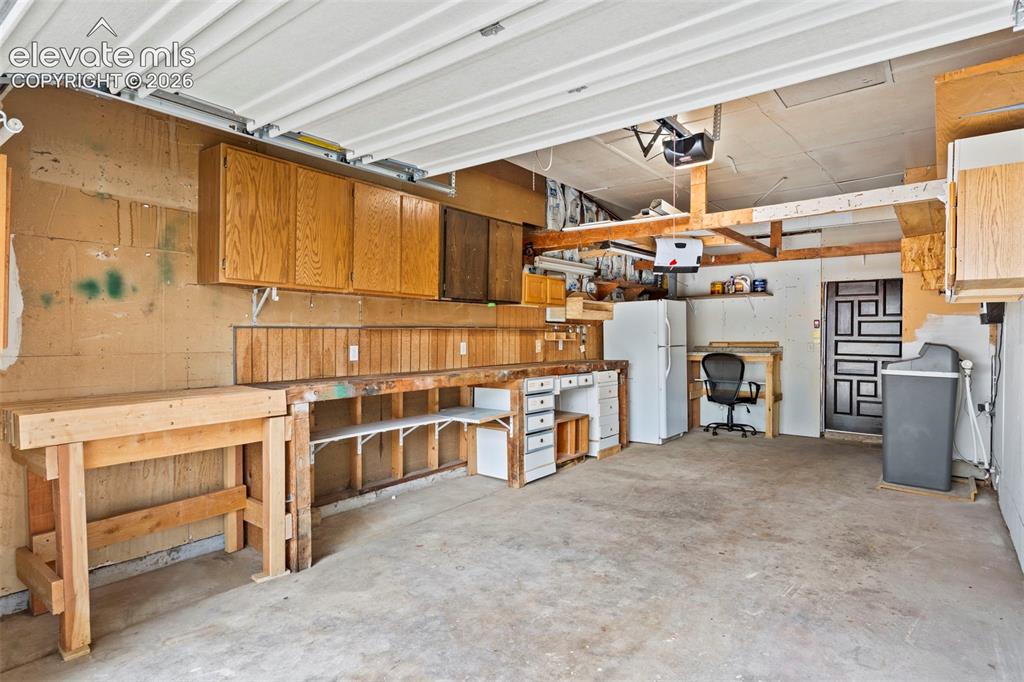
Garage with overhead door, built-in wooden workbench, and overhead cabinetry
Disclaimer: The real estate listing information and related content displayed on this site is provided exclusively for consumers’ personal, non-commercial use and may not be used for any purpose other than to identify prospective properties consumers may be interested in purchasing.