10430 Tercel Drive, Falcon, CO, 80831
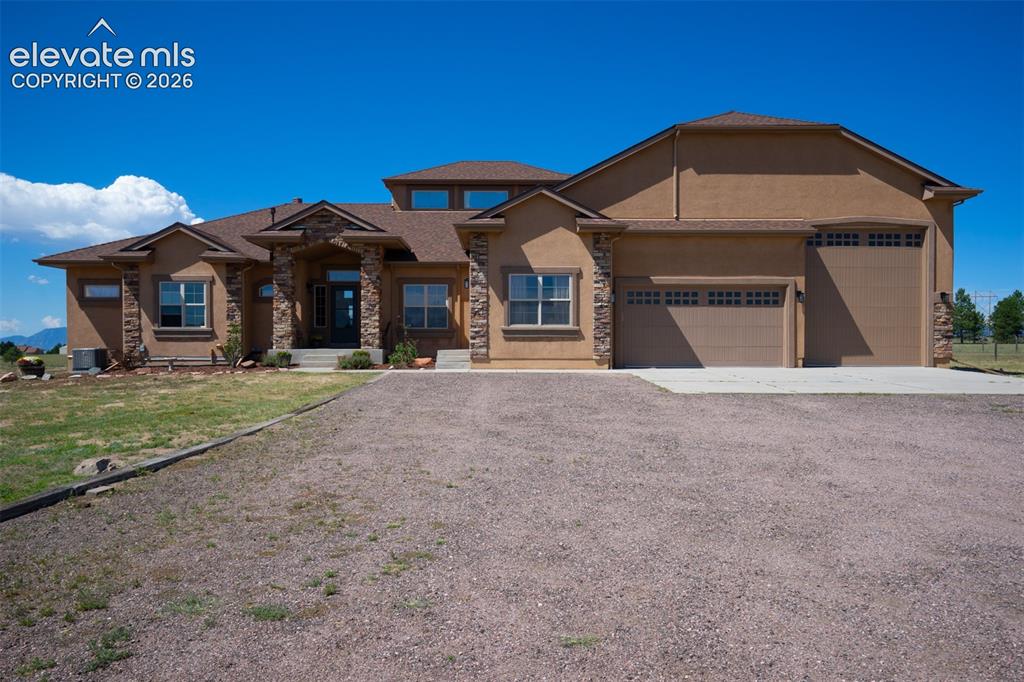
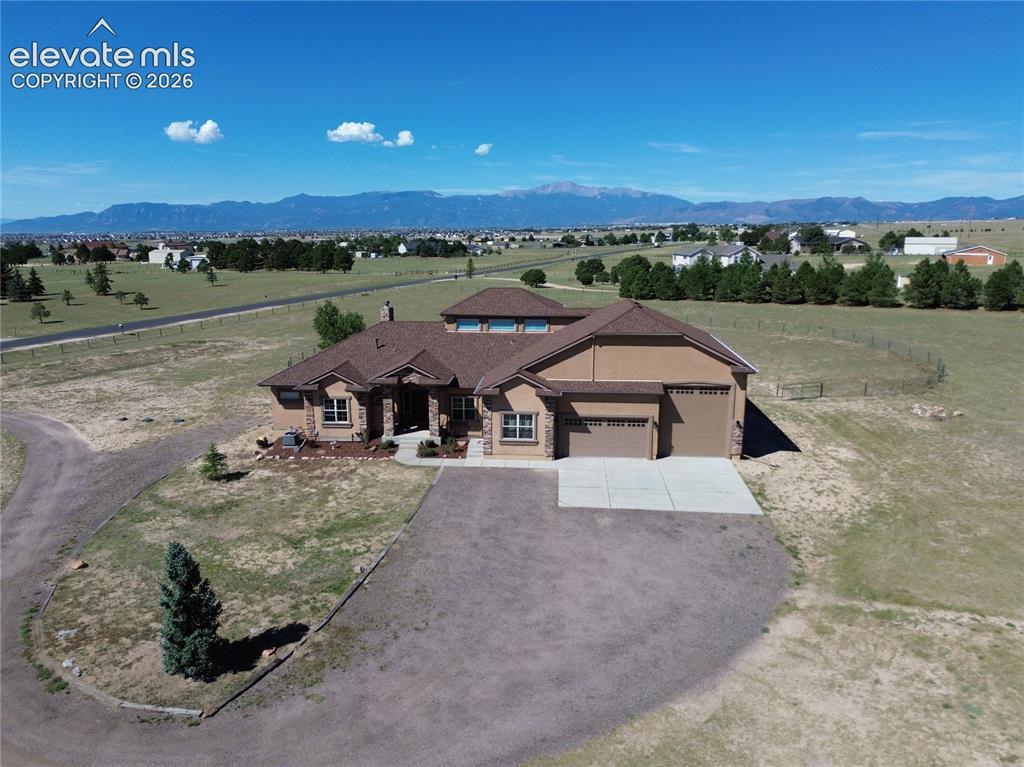
Nearly 6600 sq ft of beauty in this conveniently located Falcon property
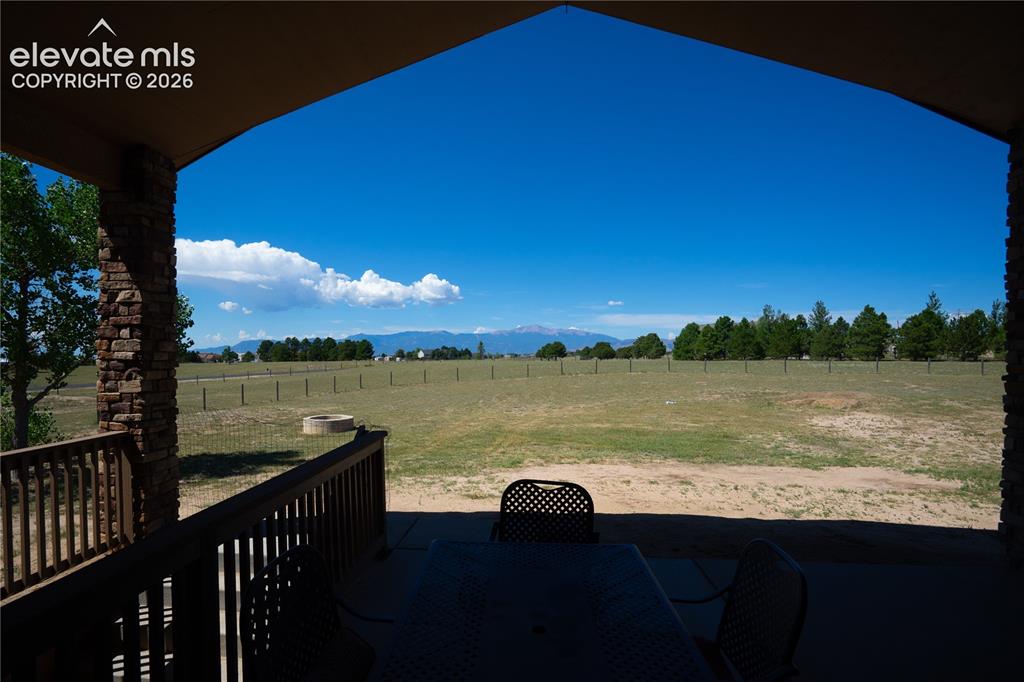
Soak in the spectacular Pikes Peak views from your backyard patio or around the fire pit
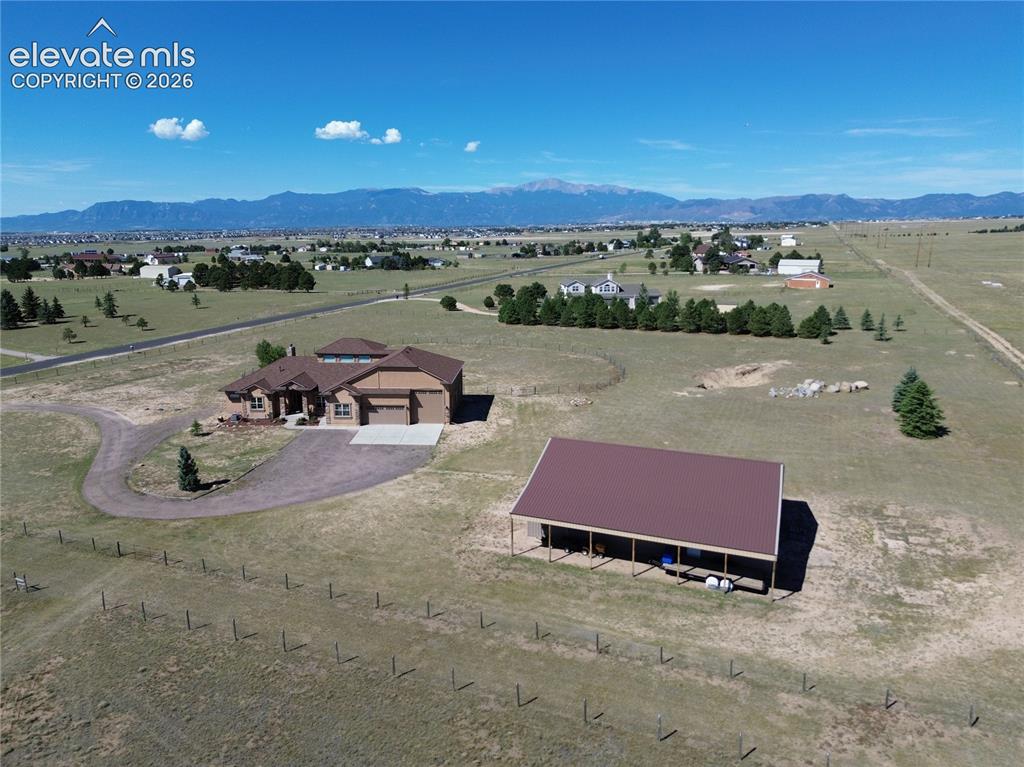
5 fully fenced acres with a pole barn that offers a pull-thru RV option or workshop
a 3-car attached garage offers an RV bay currently being used as a workshop
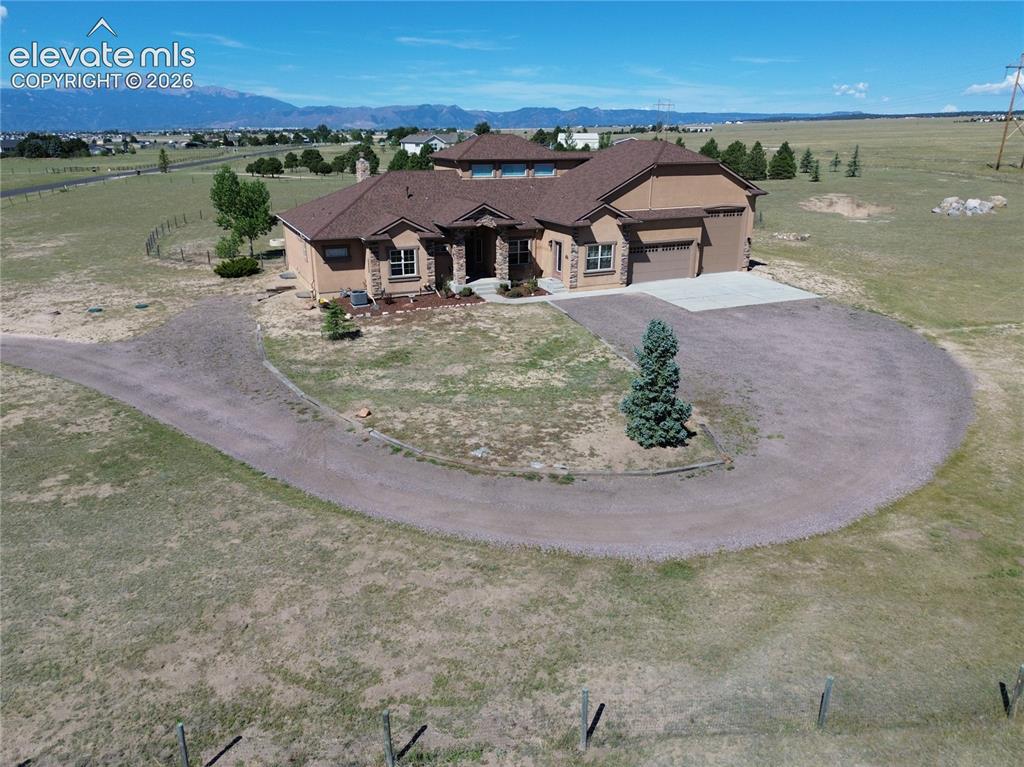
The septic offers an RV dump that's conveniently located on the south side of the home
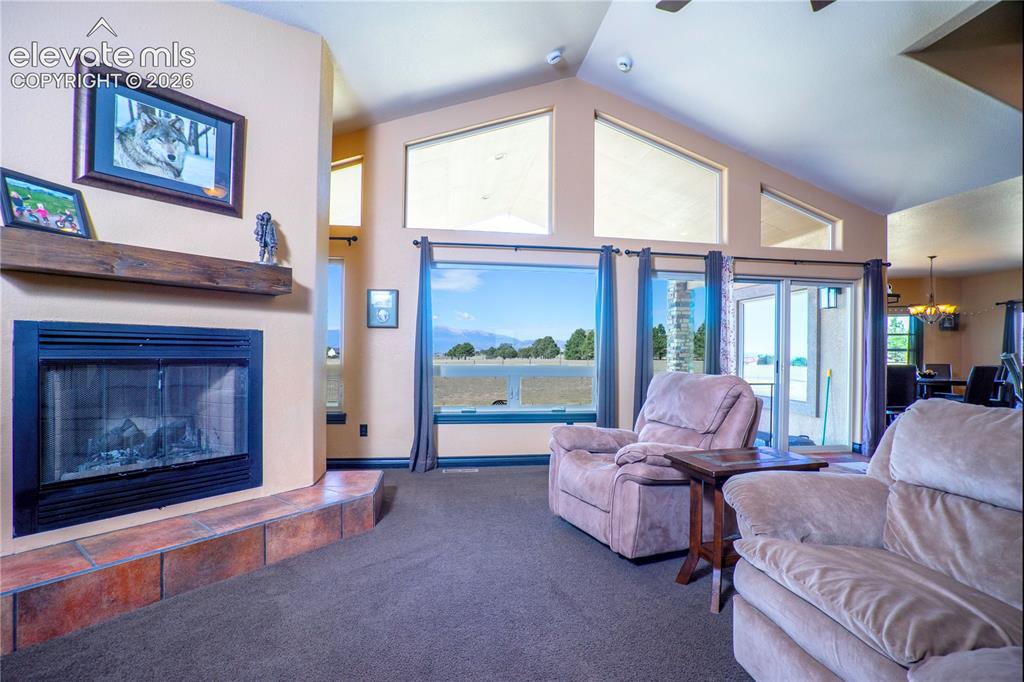
As you open the door your greated with the most beautiful Pikes Peak view!
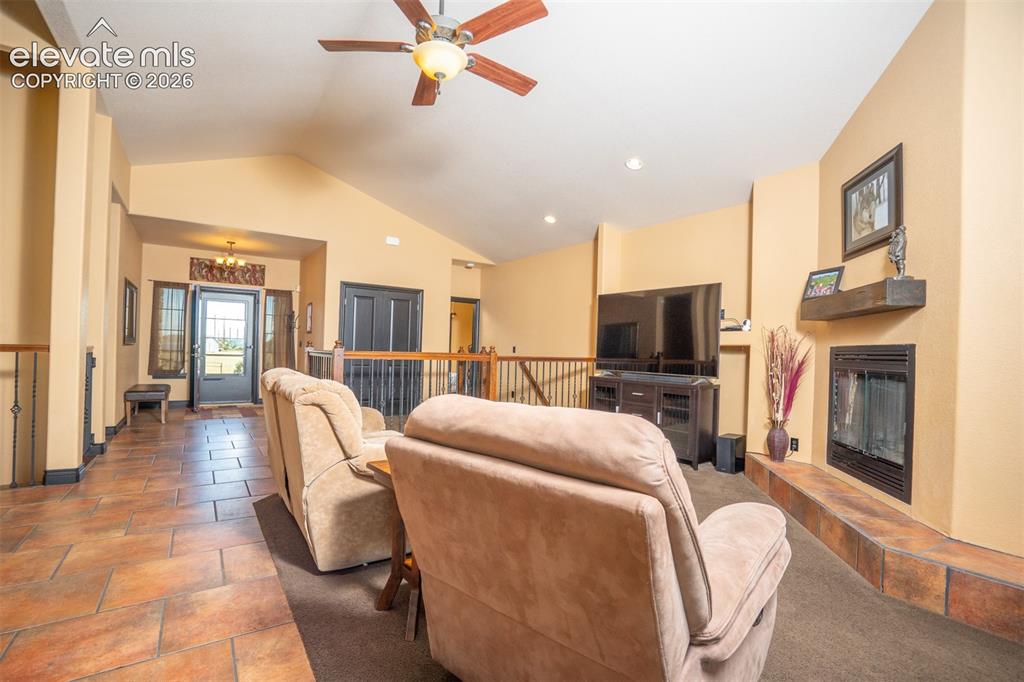
Openness would be an understatement in this home's design
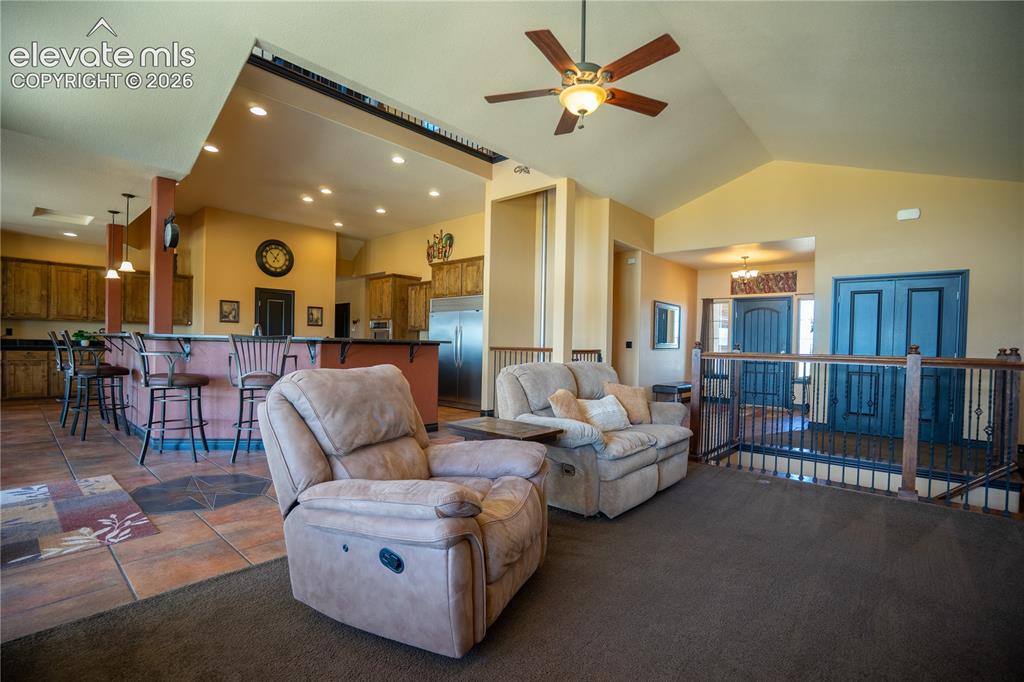
Vaulted ceiling really opens up the space even more!
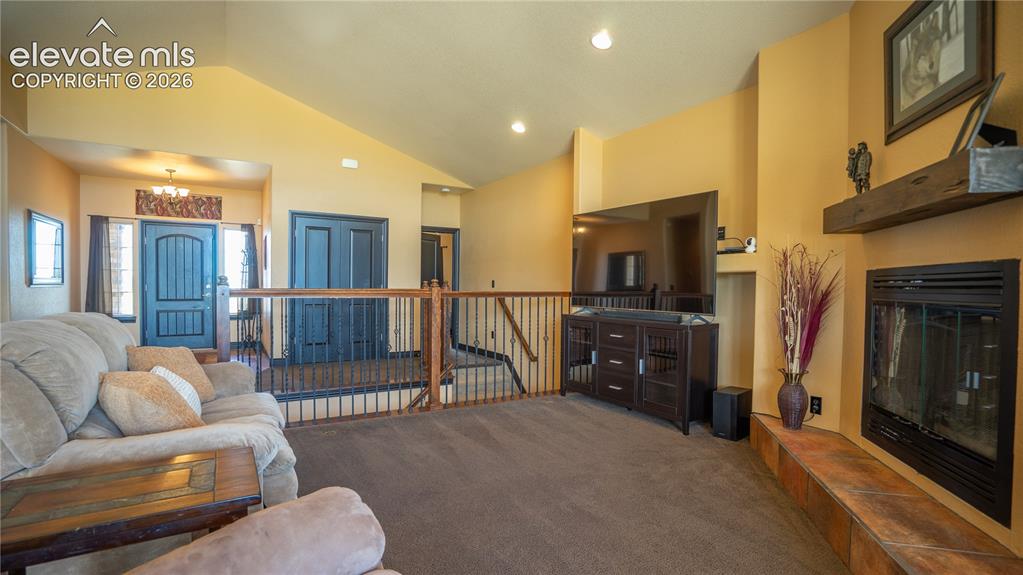
A true wood burning fireplace is the central focus of this living rm
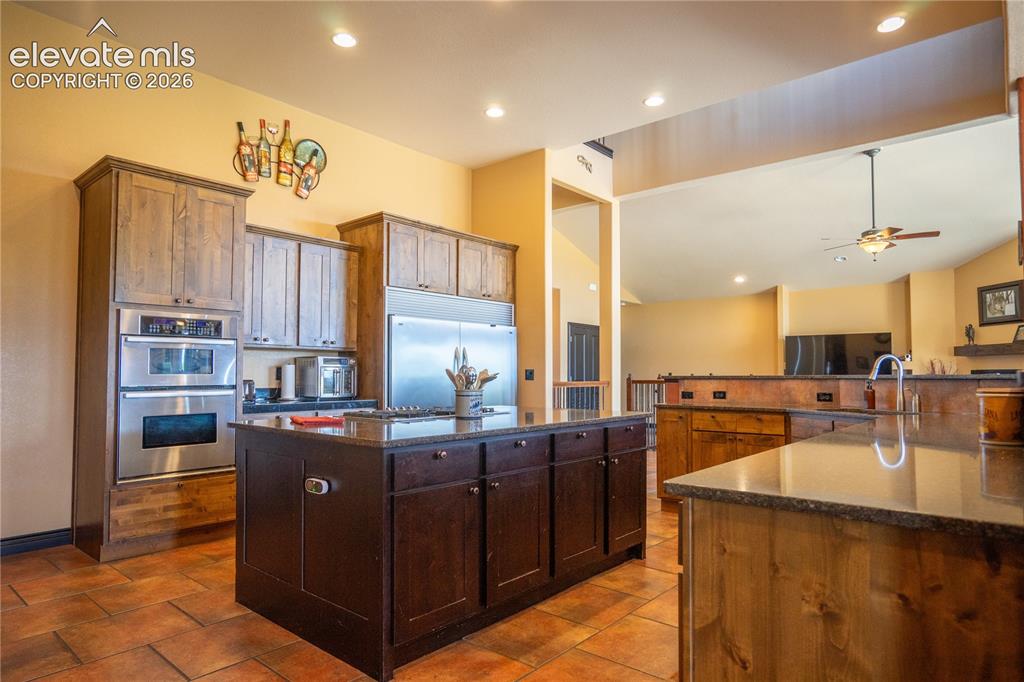
A very large, bright and open Kitchen is the heart of the home and perfect for entertaining large groups of people
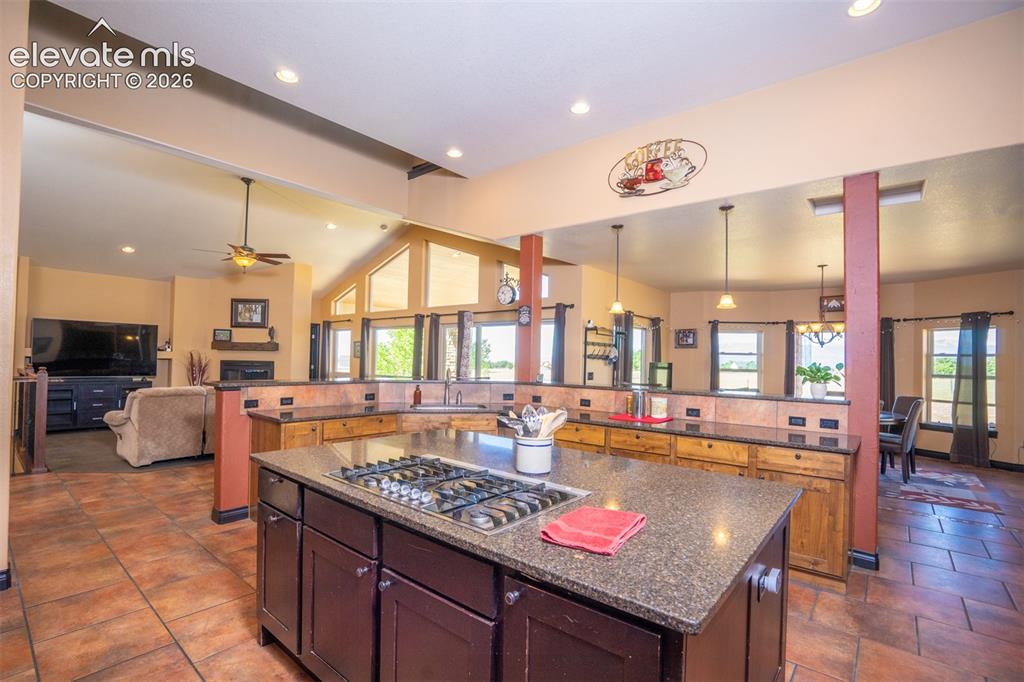
This kitchen is designed to soak in all the views
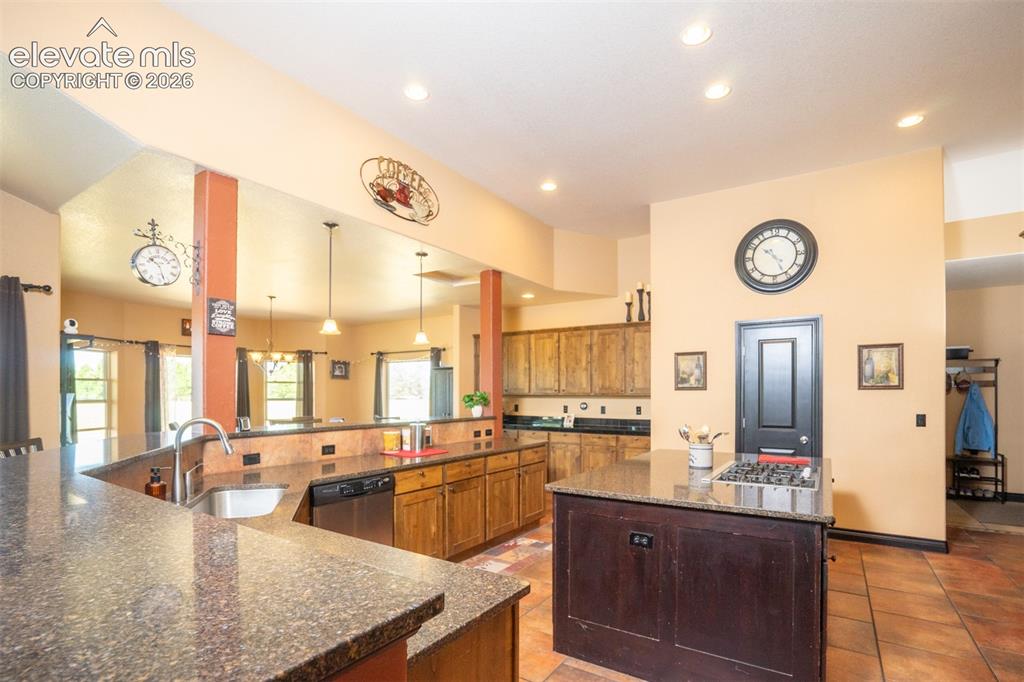
Views from the kitchen through the dining room
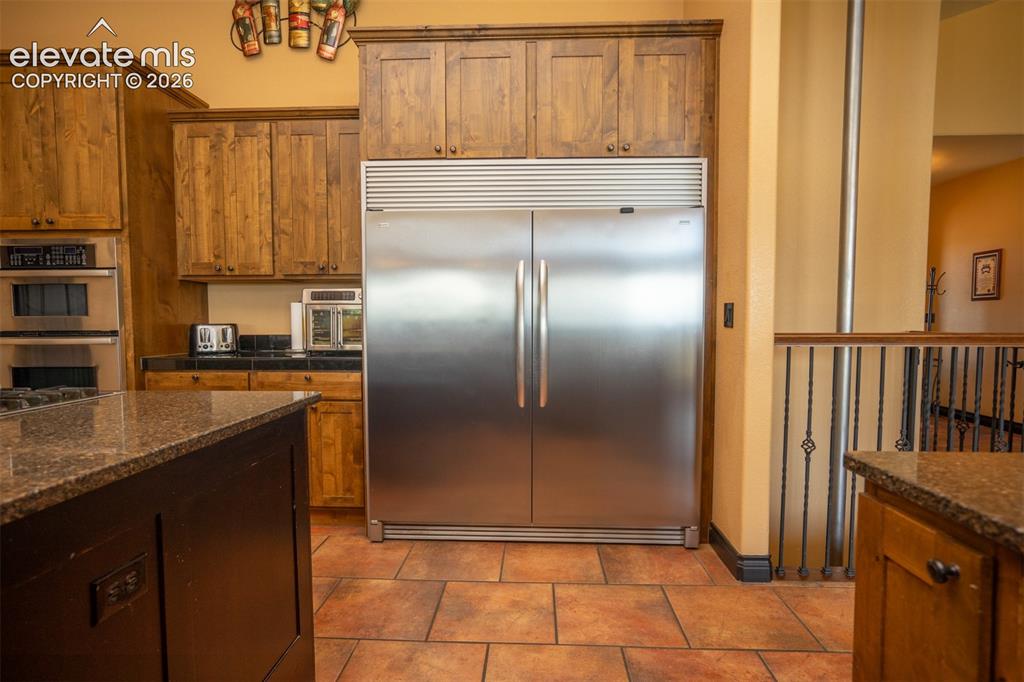
A true full size side-by-side built-in refrigerator/freezer
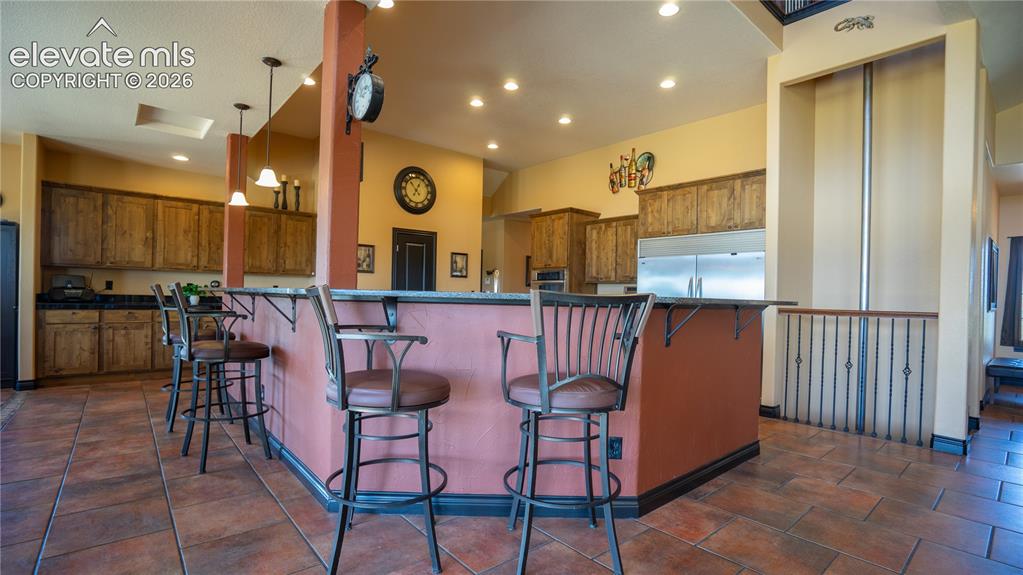
Come together w/family & Friends in this welcoming, open kitchen
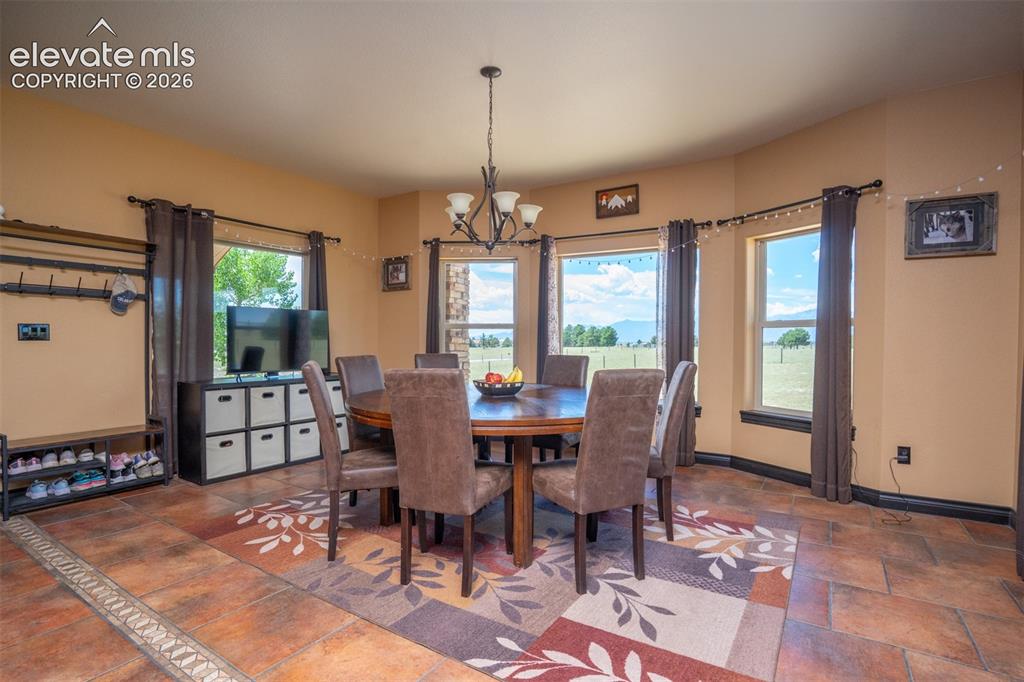
The dining area was created to also maximize the views
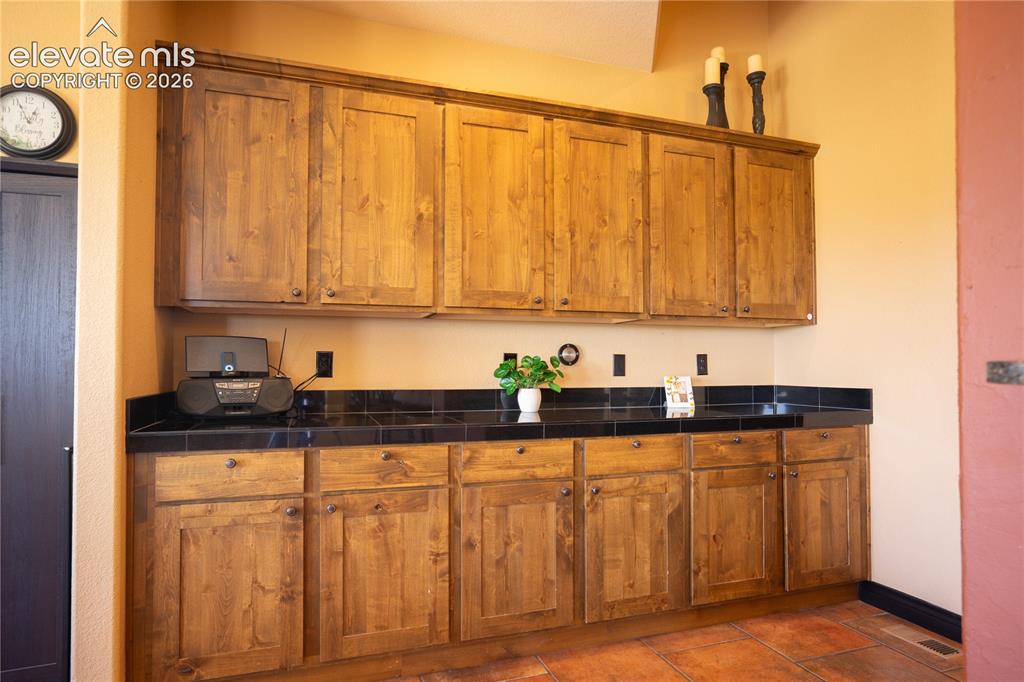
There's an abundance of storage throughout the home including this cabinet space off the Kitchen
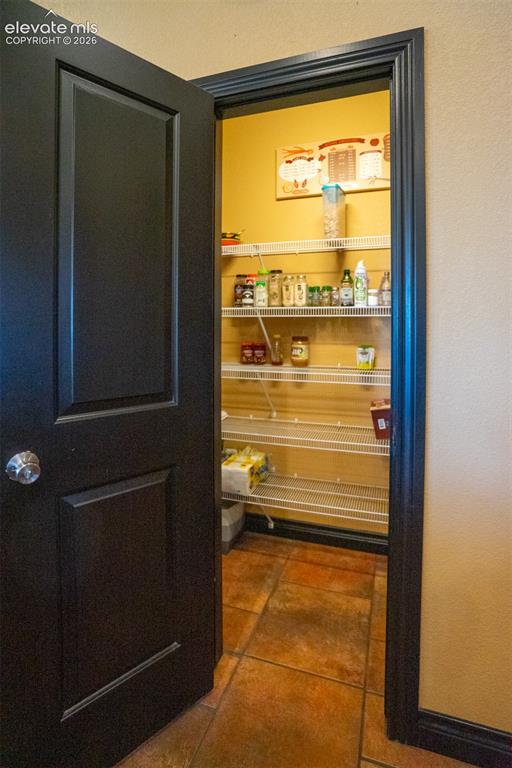
Very spacious pantry off the kitchen/dining area
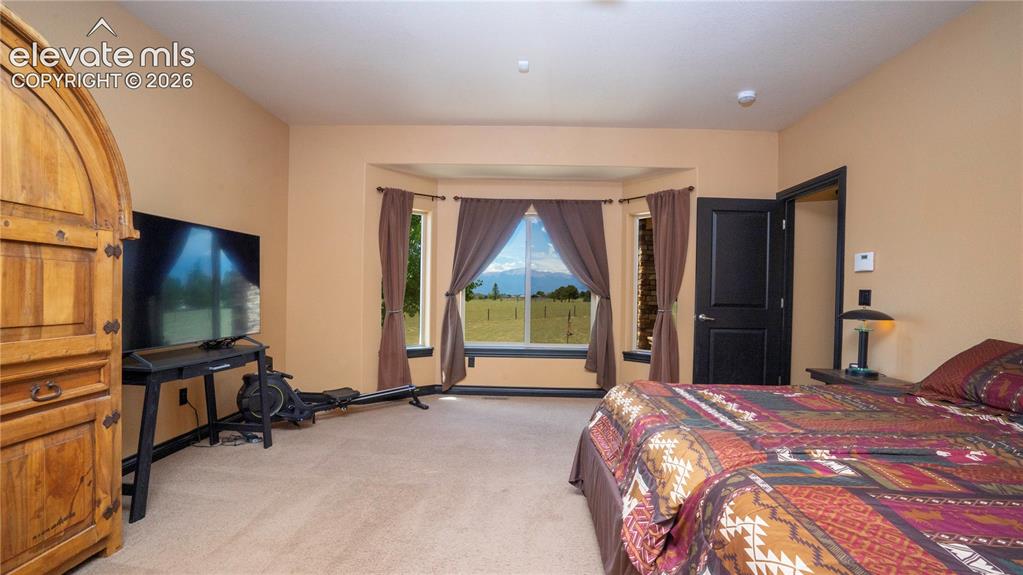
The Primary bedroom is 17x16 and also has the fabulous views
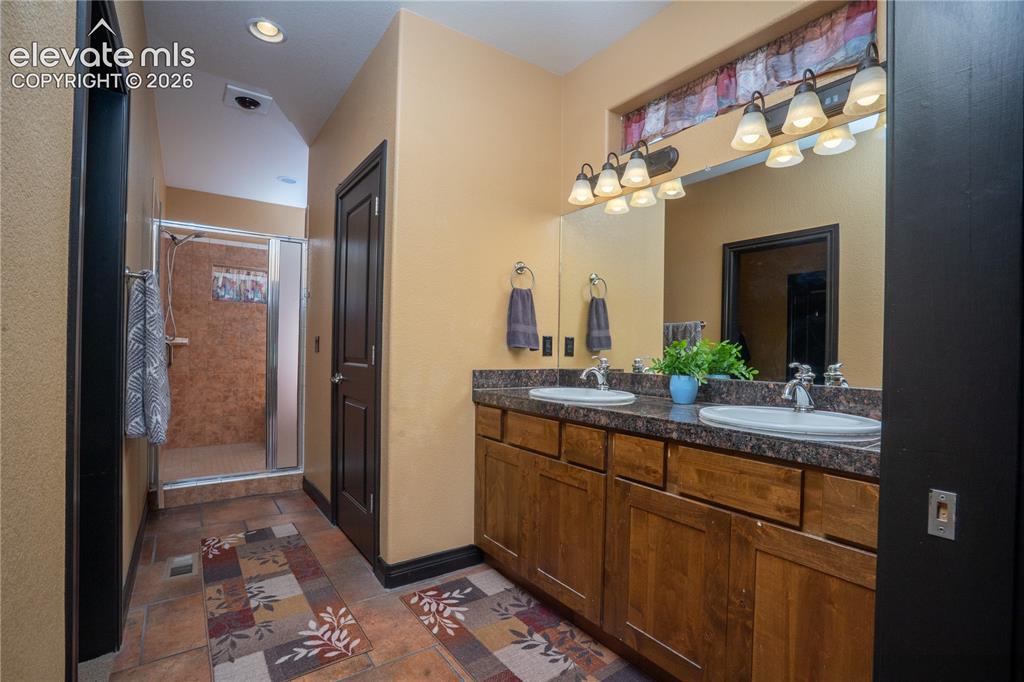
A Dbl sink, large walk-in closet, and oversized shower
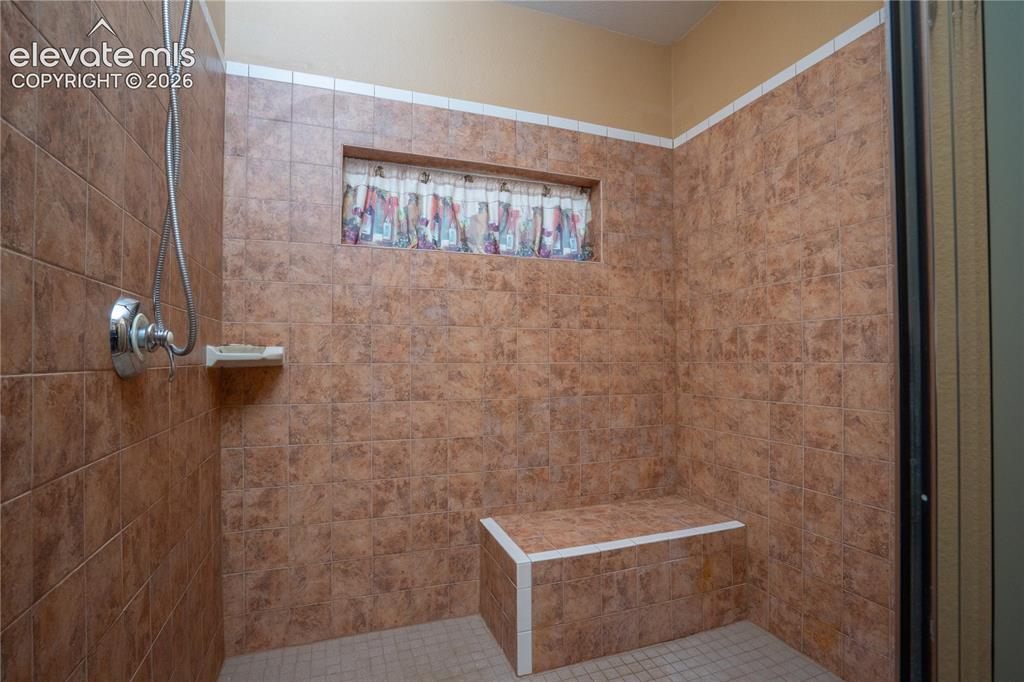
This oversized tiled shower offers 2-shower heads and a bench
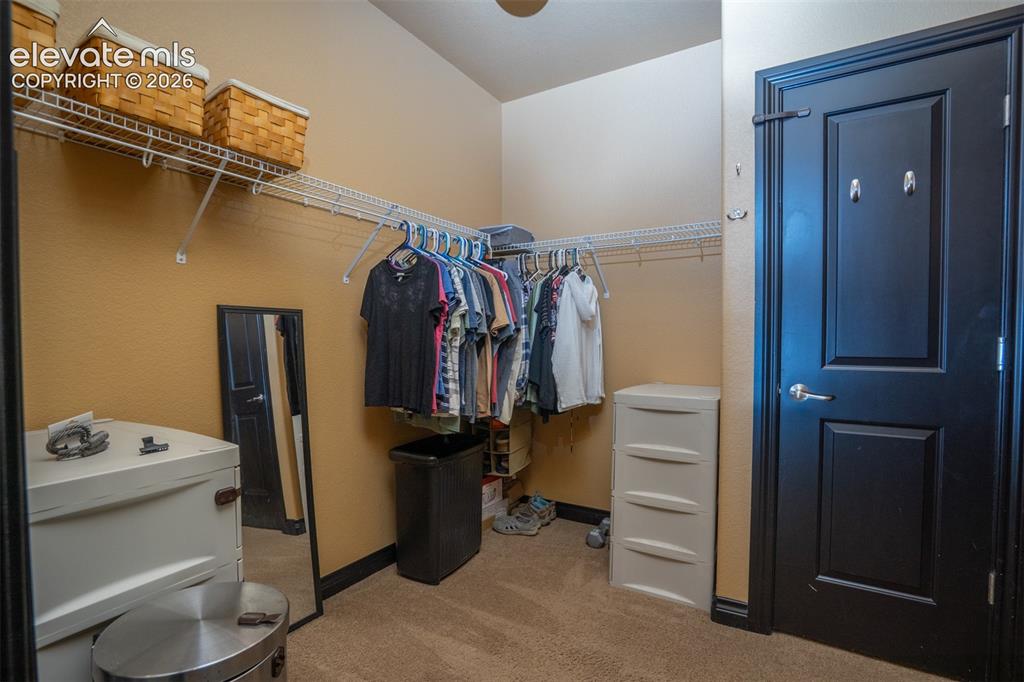
This closet is quite large and offers a passage to the basement - shhhh!
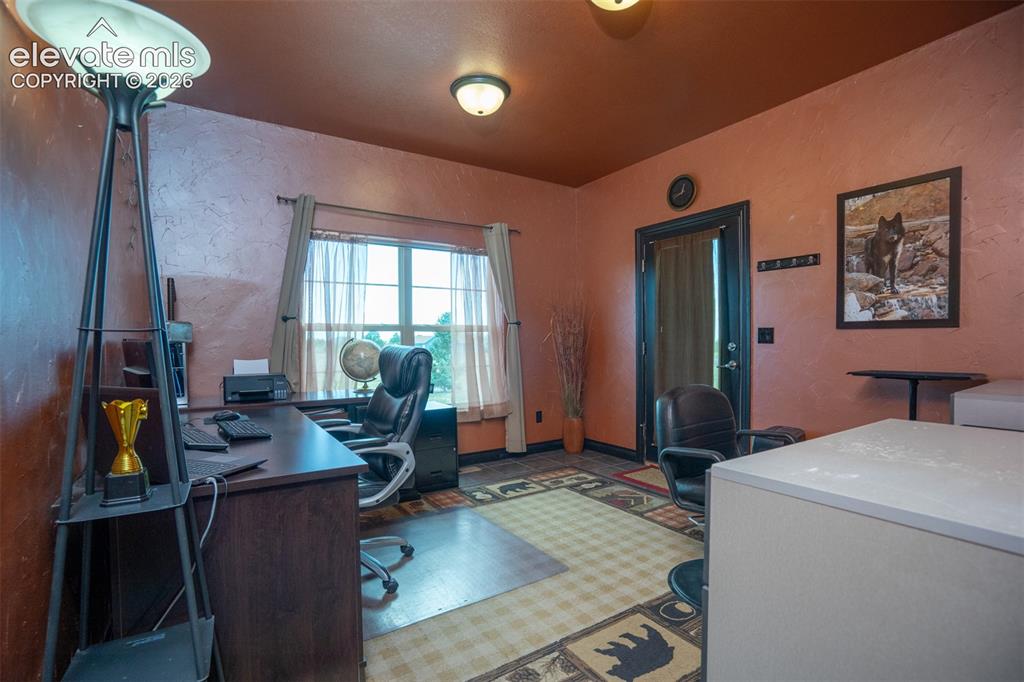
An office with an outside entrance helps keep work away from the primary home. NOTE: plumbing avail (formerly used as a salon)
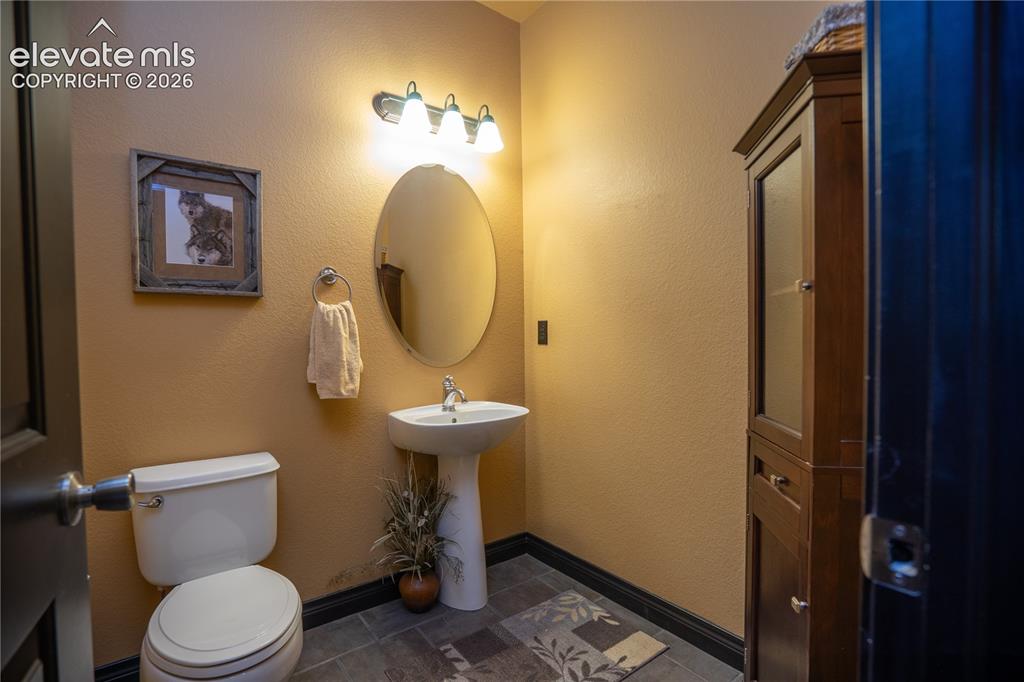
This powder bath is located off the Office
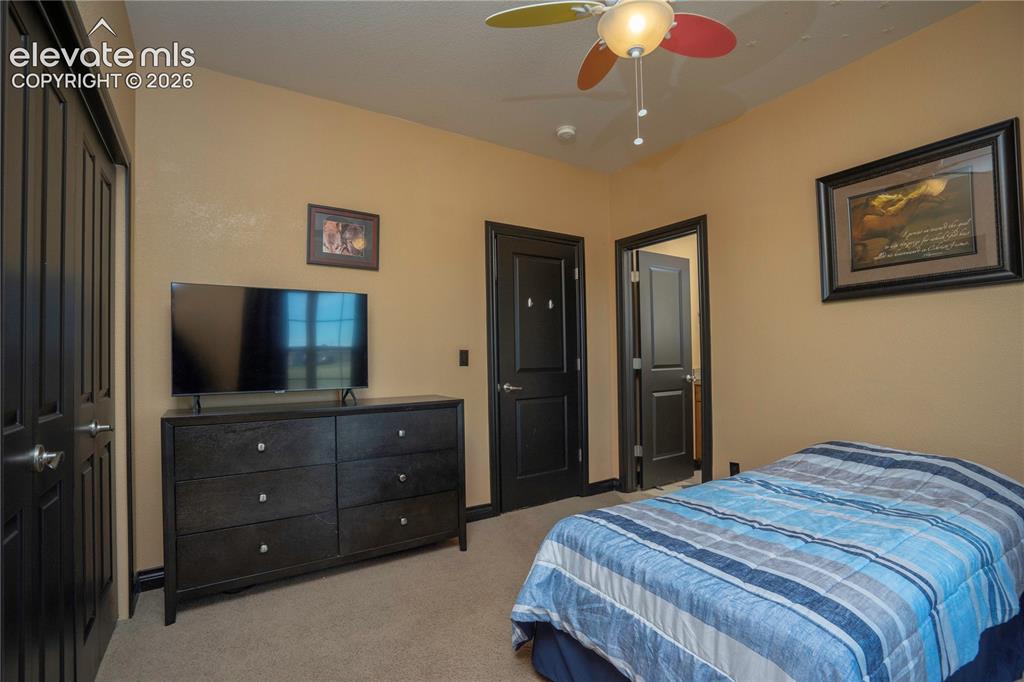
2nd bdrm on the main level is 12x11 w/attached bath
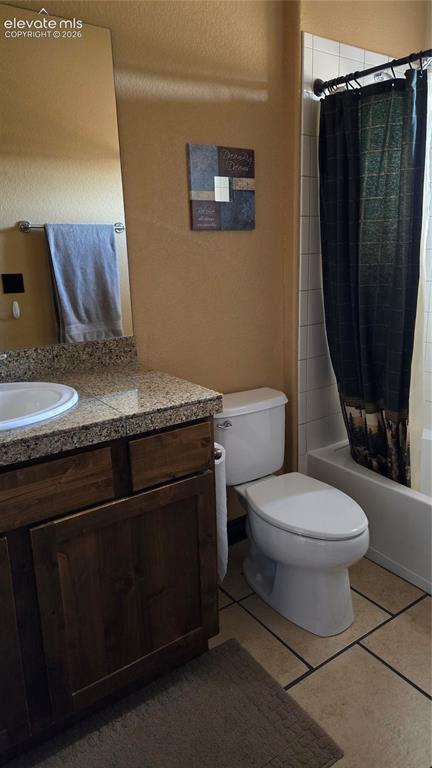
Attached bath off the 2nd bdrm
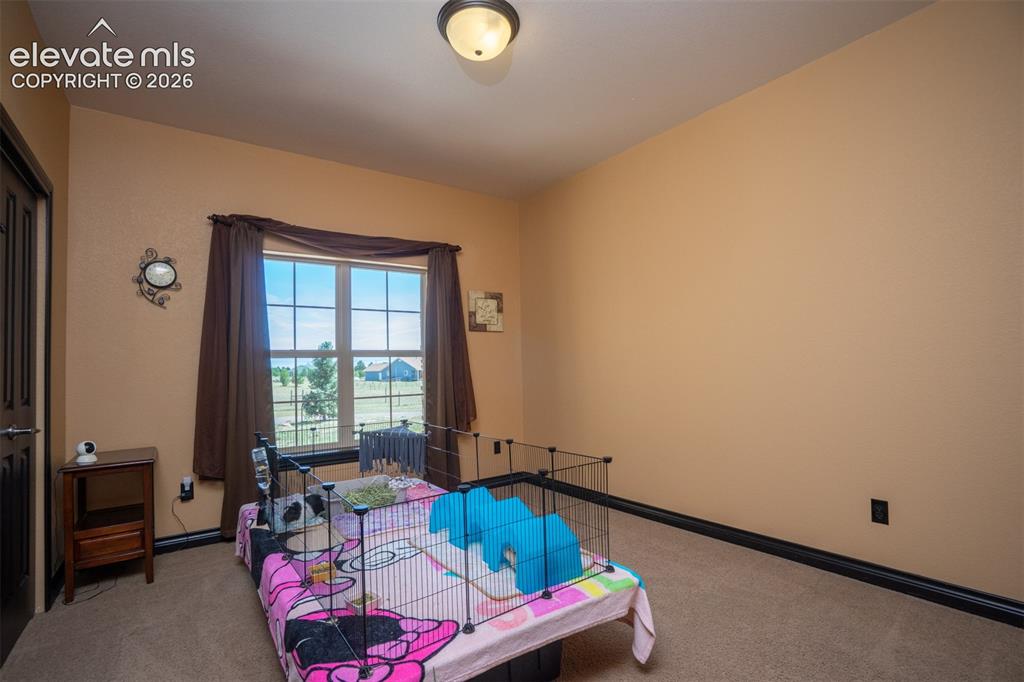
3rd Bdrm on the main level is 12x11 and has it's own bath also
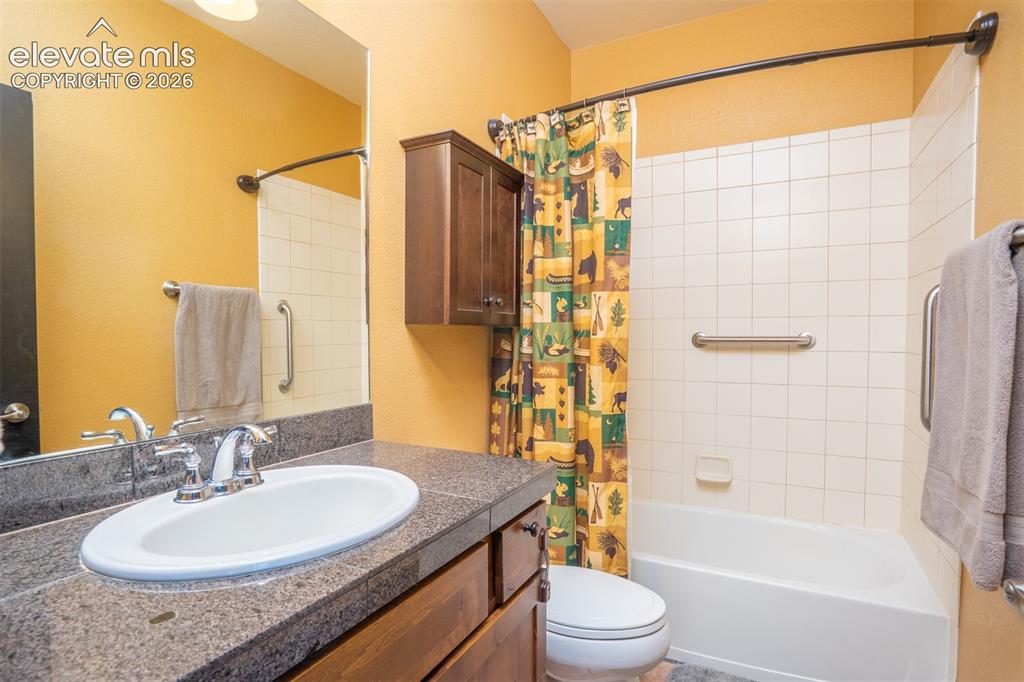
Private bath off the 3rd bedroom
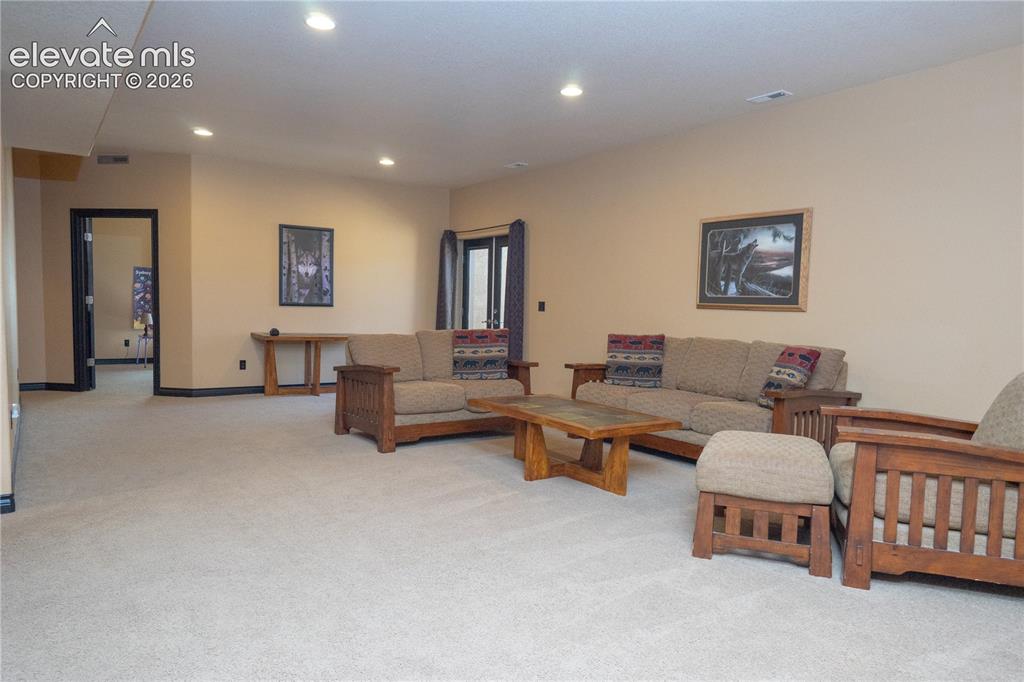
Entertainment space is plentiful in this basement area
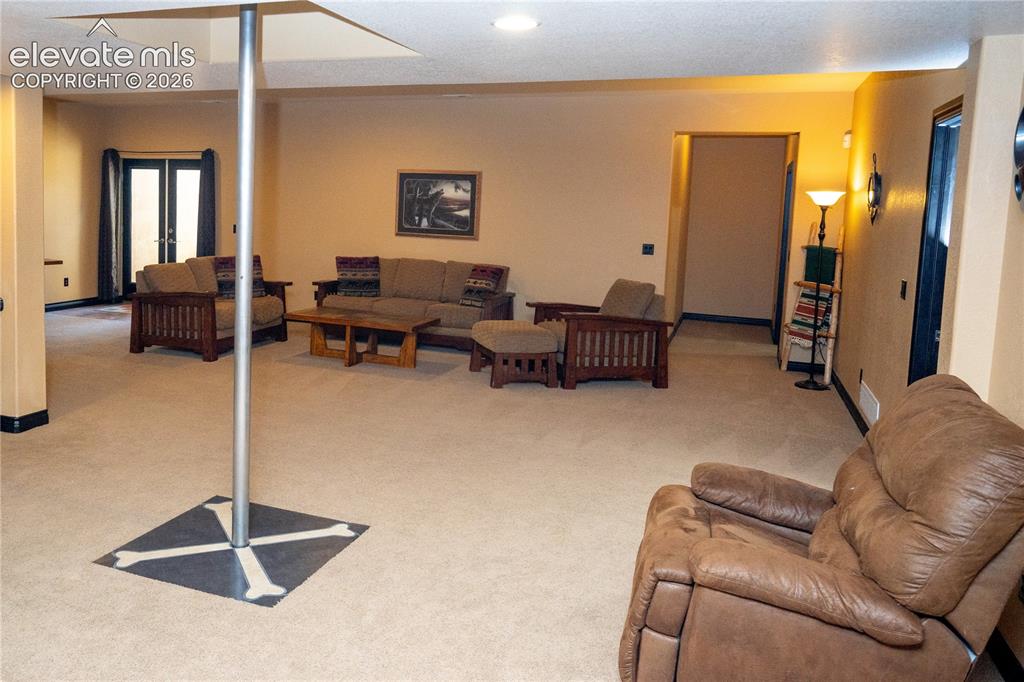
The firepole comes straight down from the loft above the main area
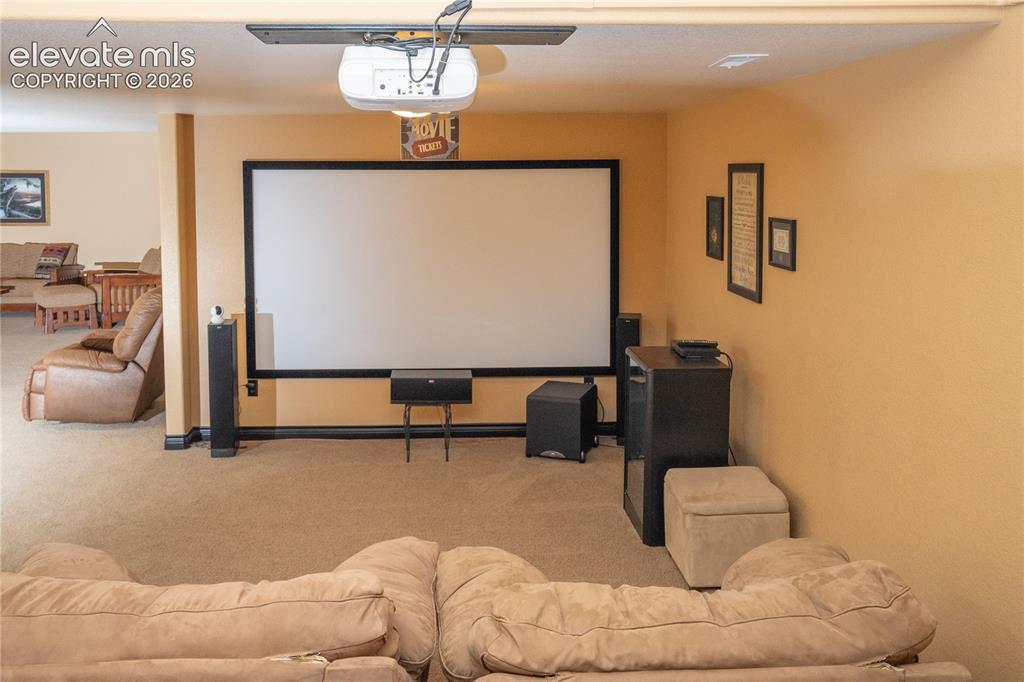
Did someone say "Movie Night?" The equipment doesn't stay but it's designed as a theater room
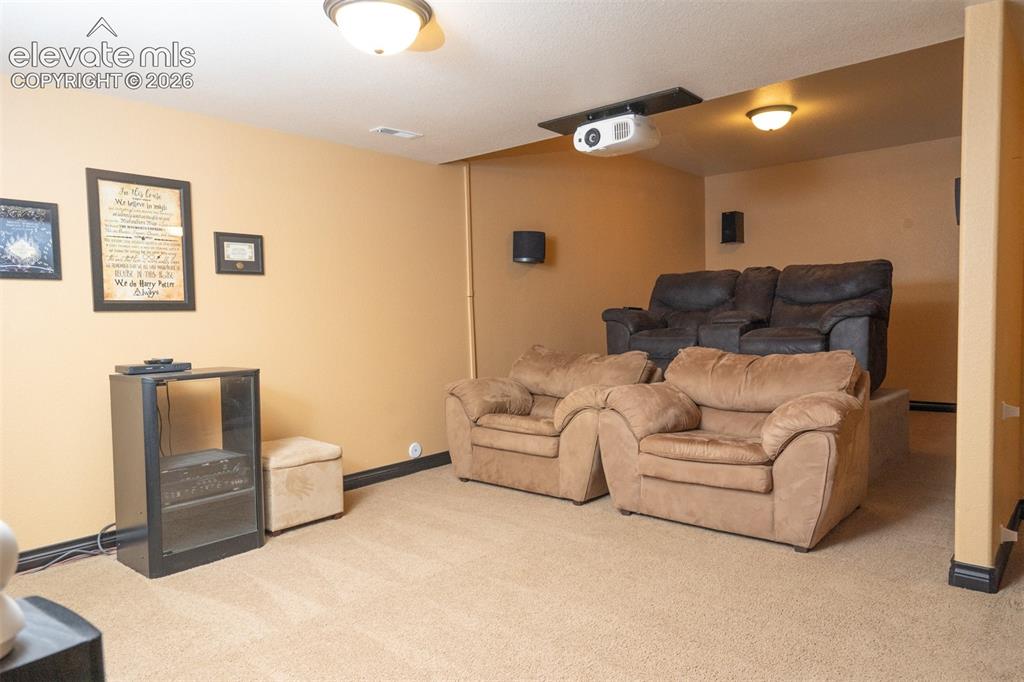
An elevated area to raise up chairs for easy viewing (equipment doesn't stay)
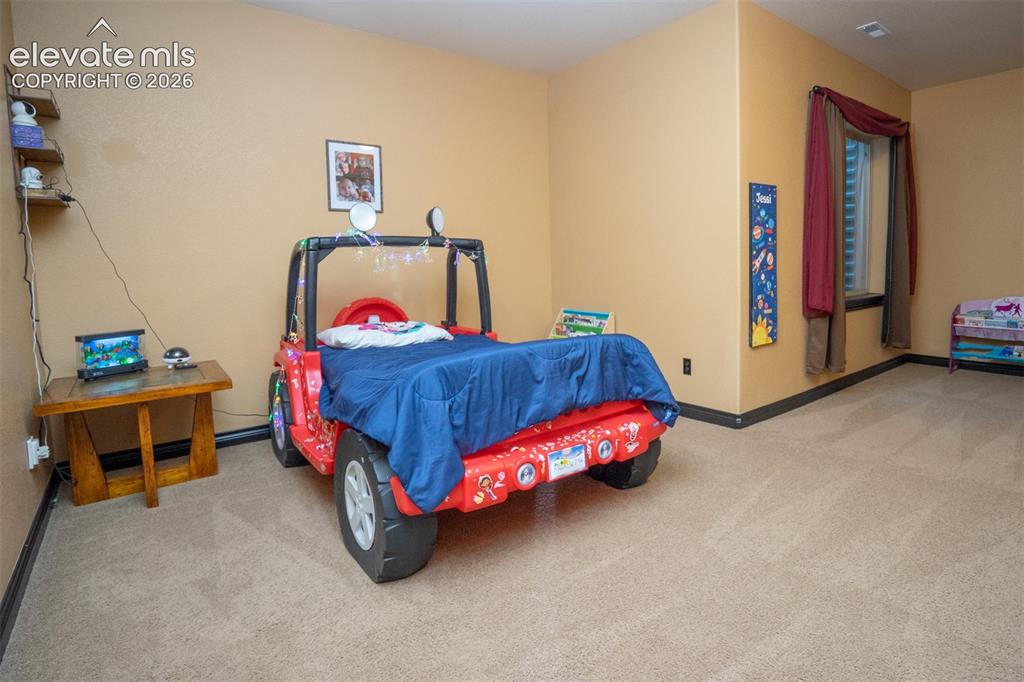
Another (4th bdrm) suite on the basement level with a walk-in closet & attached bath
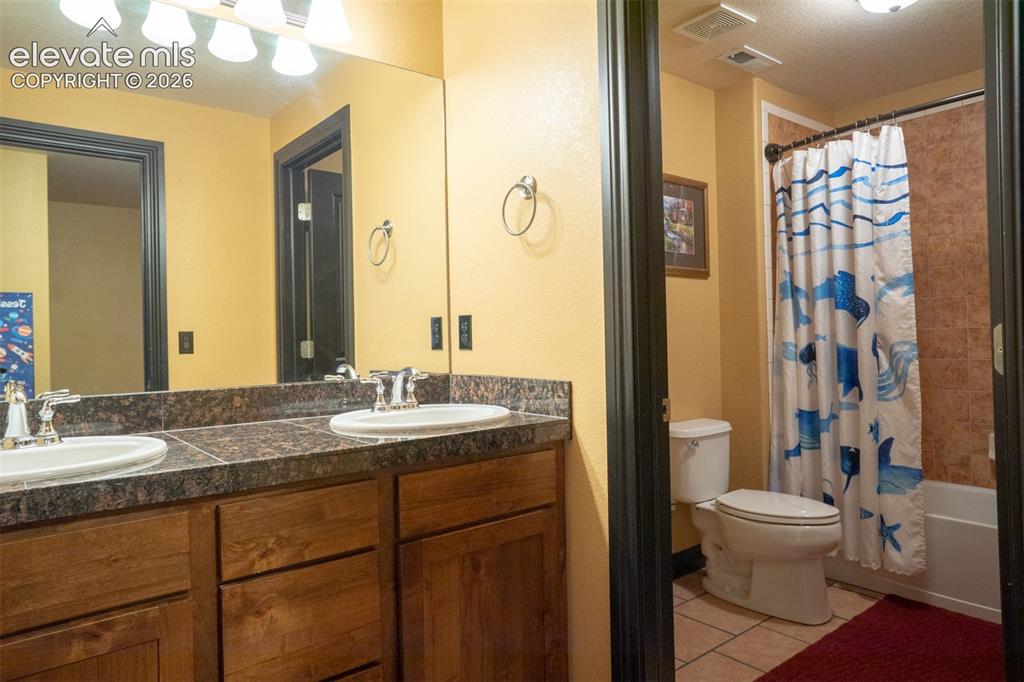
Bathroom off the 4th bedroom has double vanity and sep door for the bath area
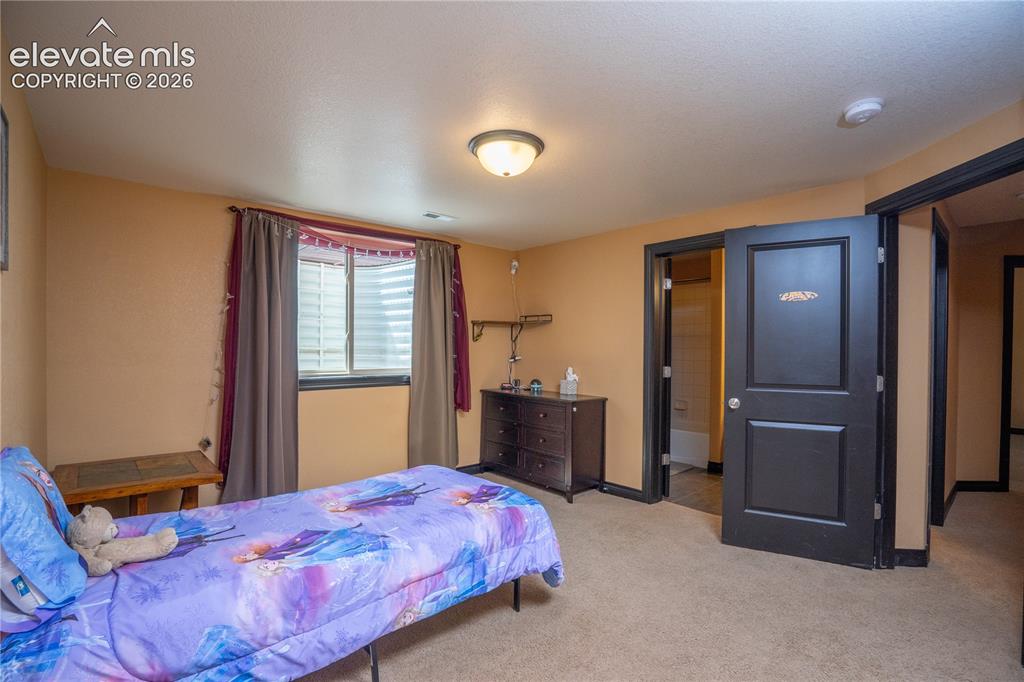
5th bedroom located on the basement level with it's own bath
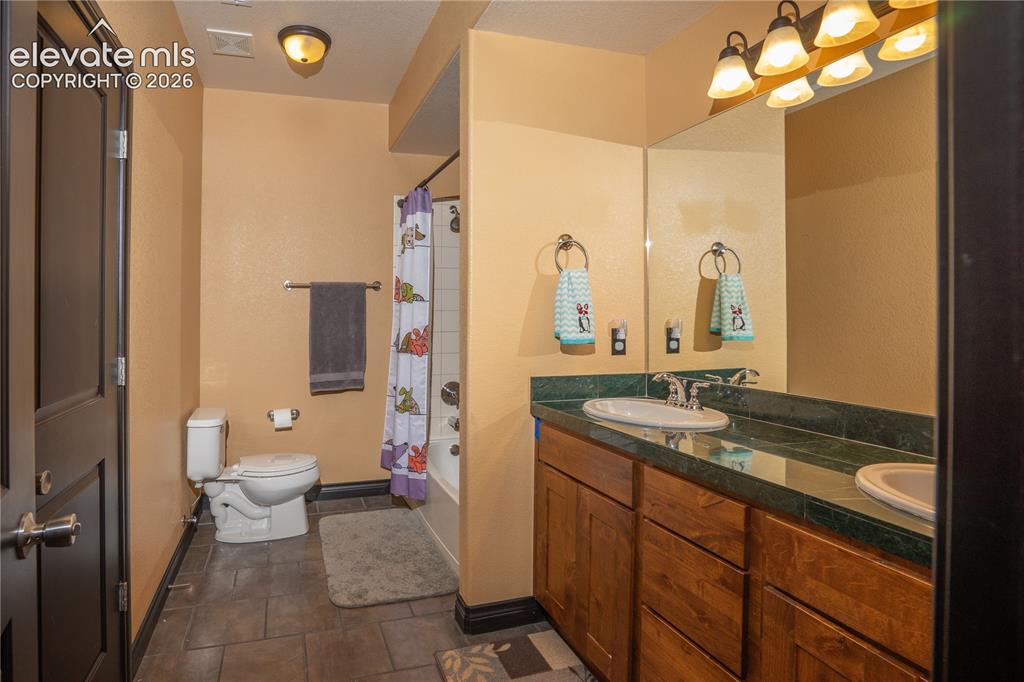
Sep bath serves Bdrm #5 in the home
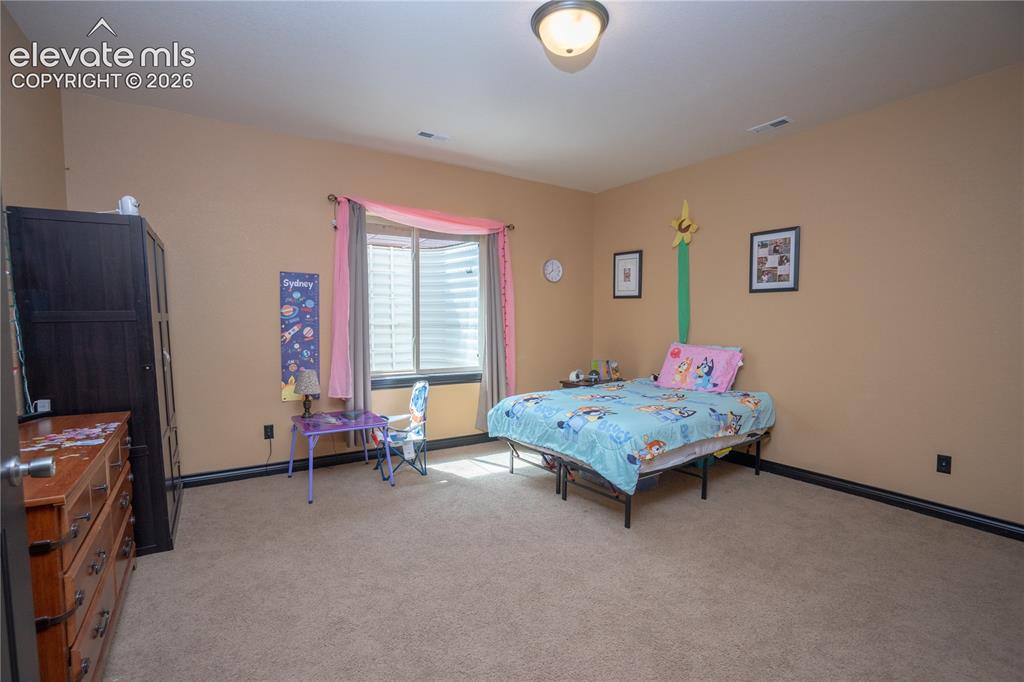
The 6th bdrm on the basement level is 15x15 is considered non-conforming - it doesn't have it's own closet. Could be an additional office, play area or serve a variety of purposes
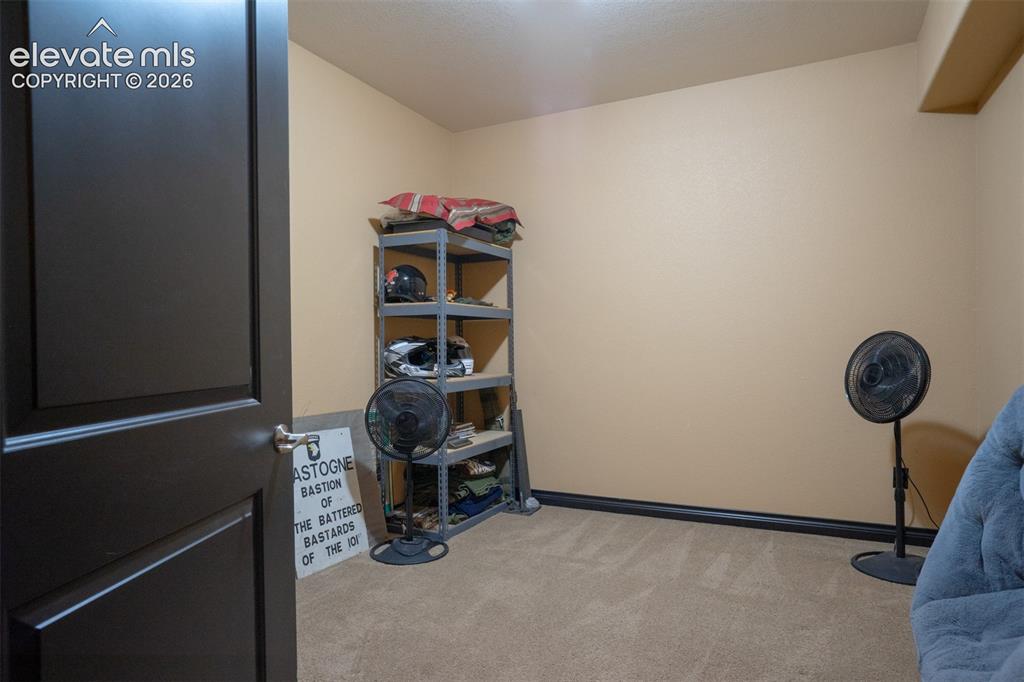
a 12x11 Storage area on the basement level is a multi-purpose room
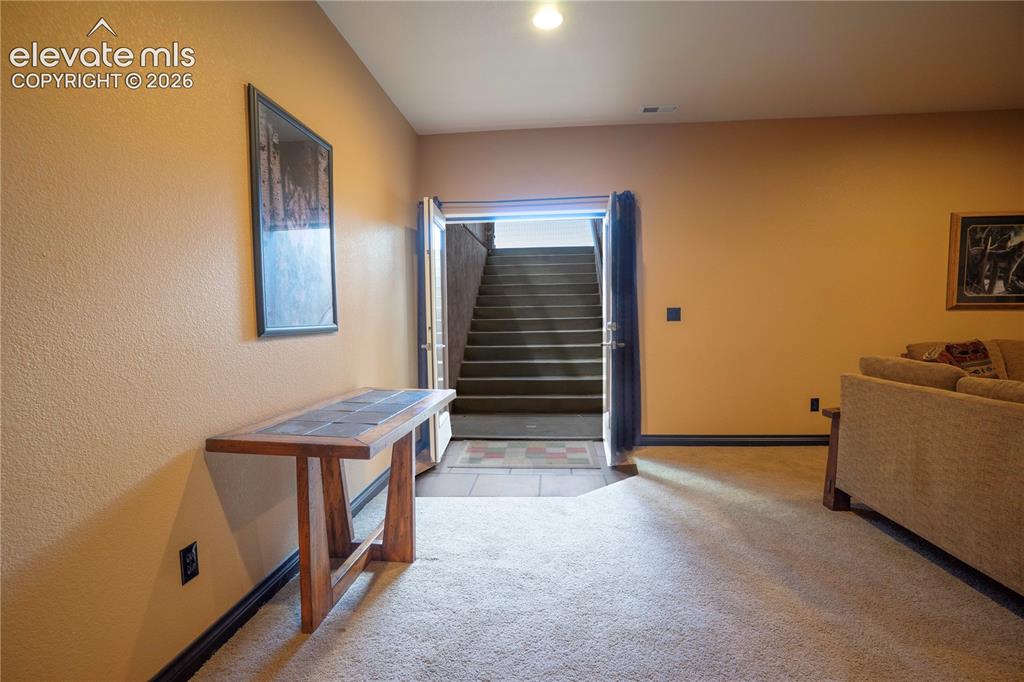
Basement is a walk-out to the backyard.
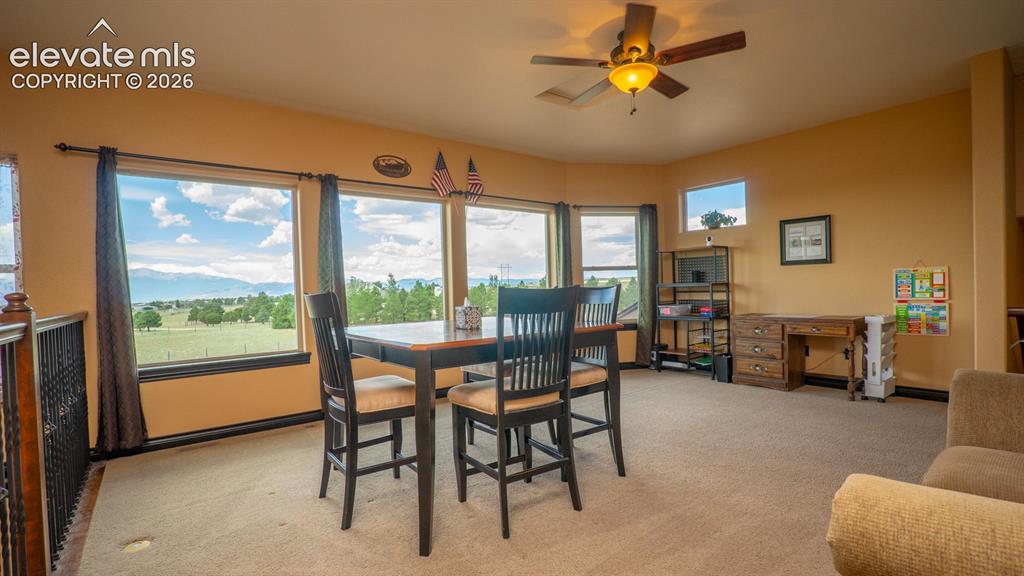
Spectacular views from this grand loft space
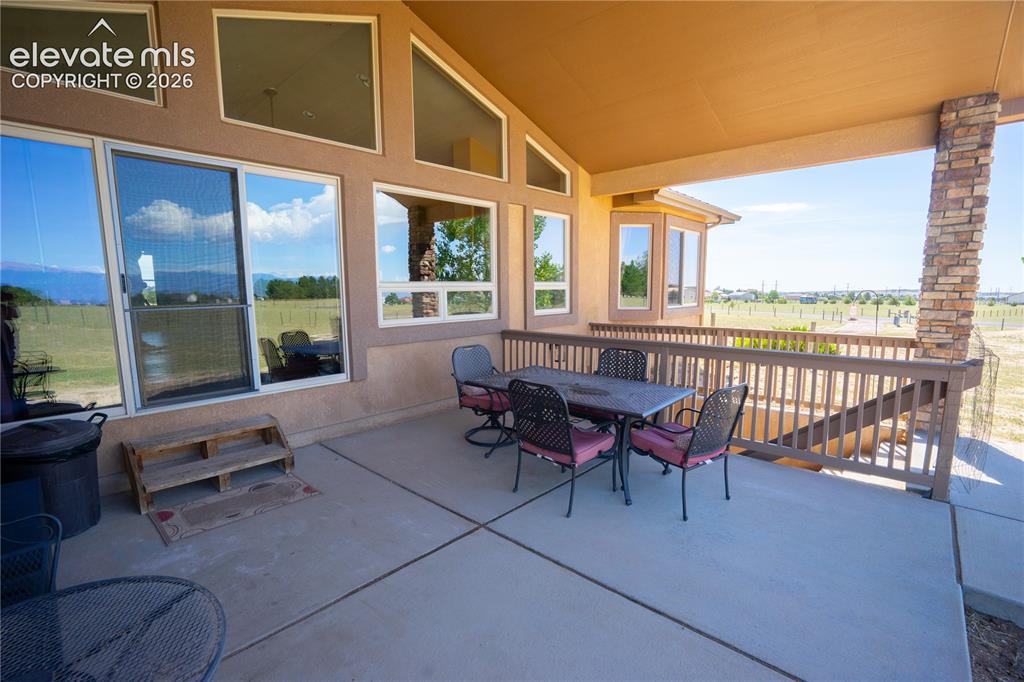
Enjoy the majestic views from the 14x17 covered patio in back
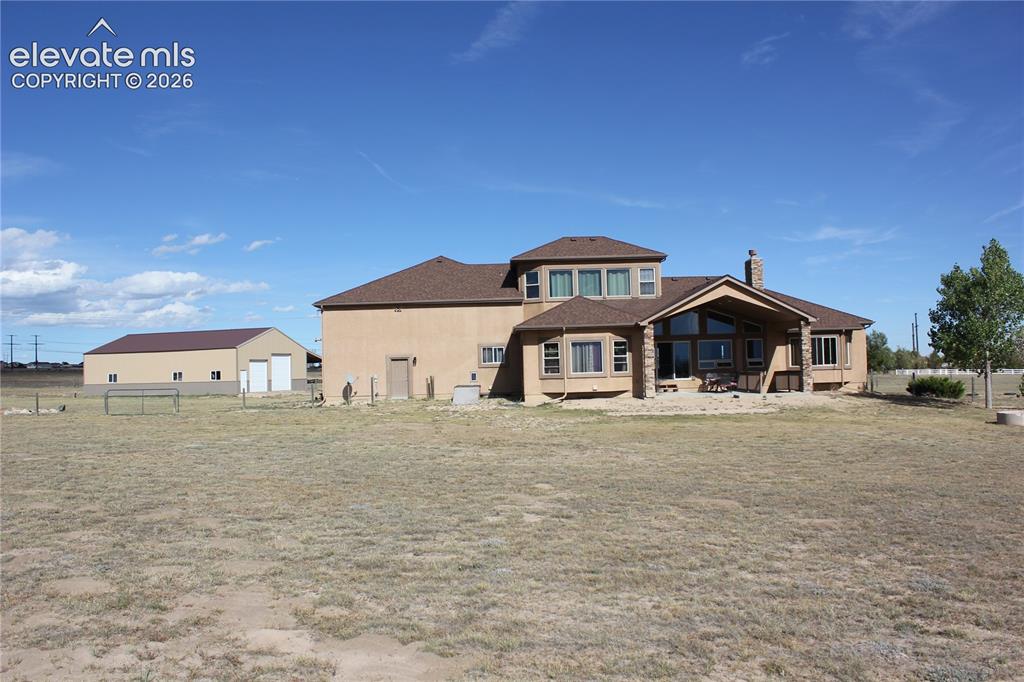
A fire pit sits inside the almost 1/4 acre dedicated play and pet area
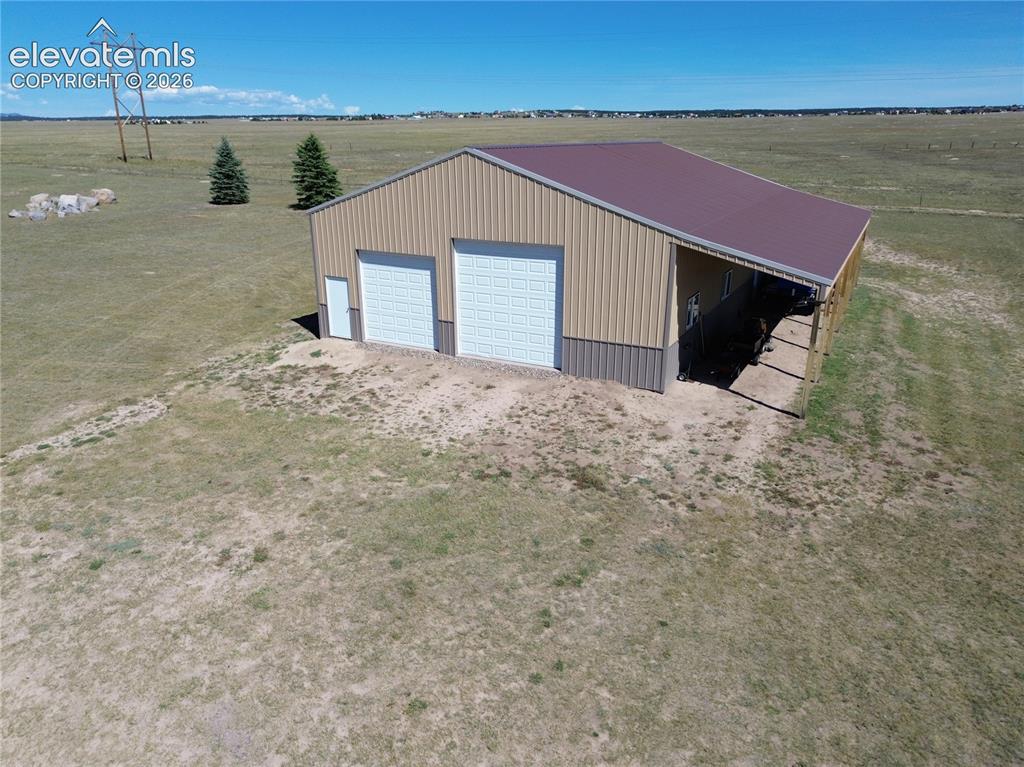
This 40x60 pole barn currently stores the Big Boy toys. With a pull-thru RV bay, a large loft with built-in storage and a 12x60 awning it can easily be converted to a barn. There are also 3 standard exterior doors.
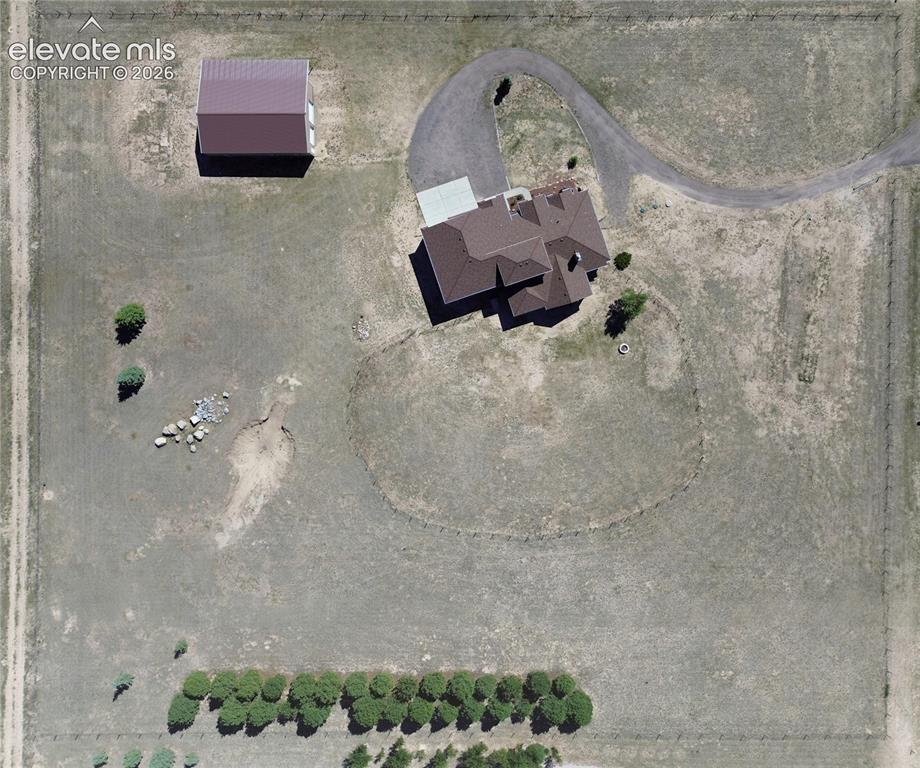
Notice the fencing around the perimeter and the interior fencing for play & pets. The trees are along the back of the property providing some privacy and a wind break
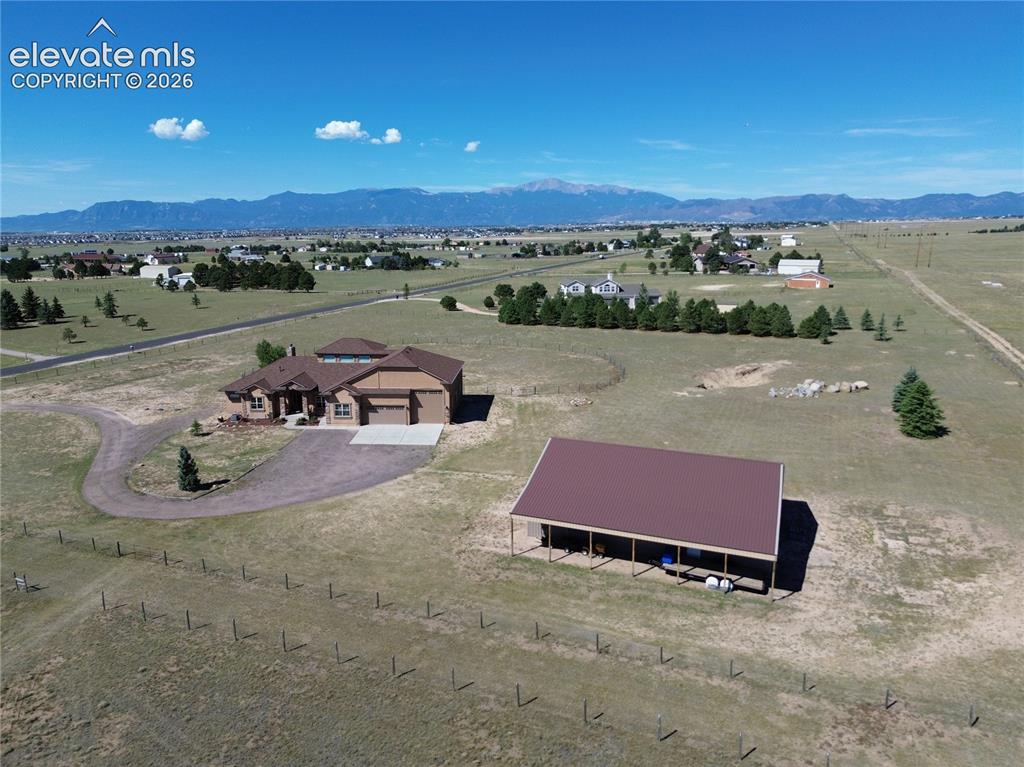
Million Dollar views with a gorgeous home on 5 acres and convenient to all the things a family needs. Welcome Home!
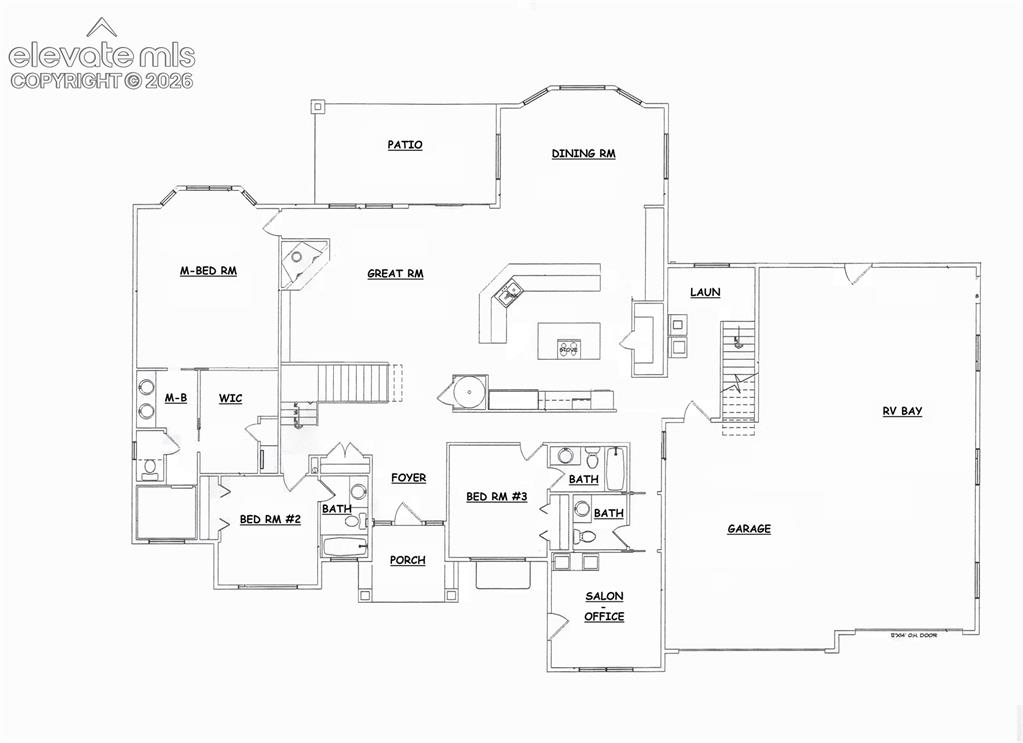
Main Level
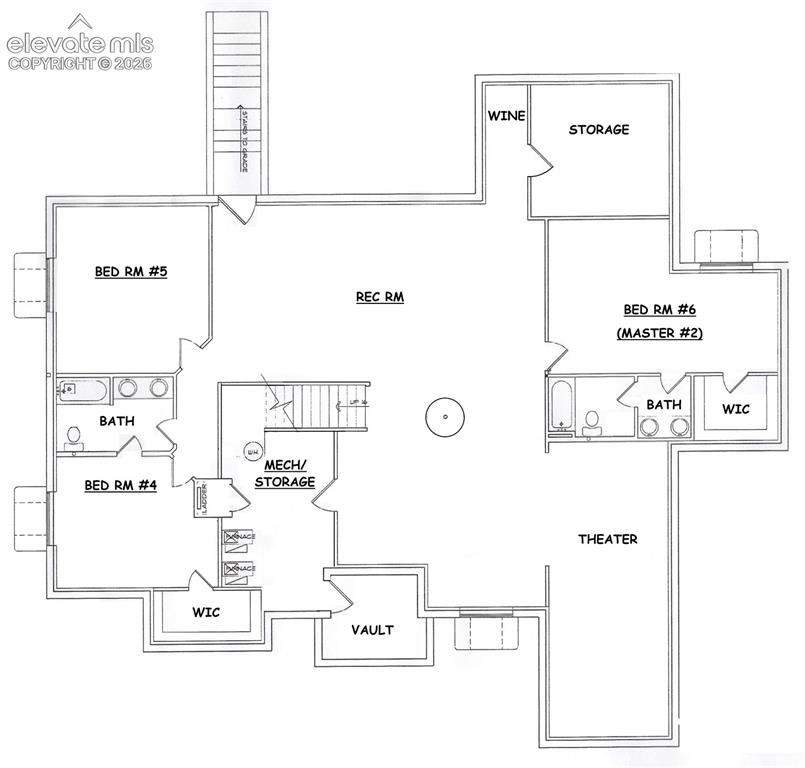
Basement Level
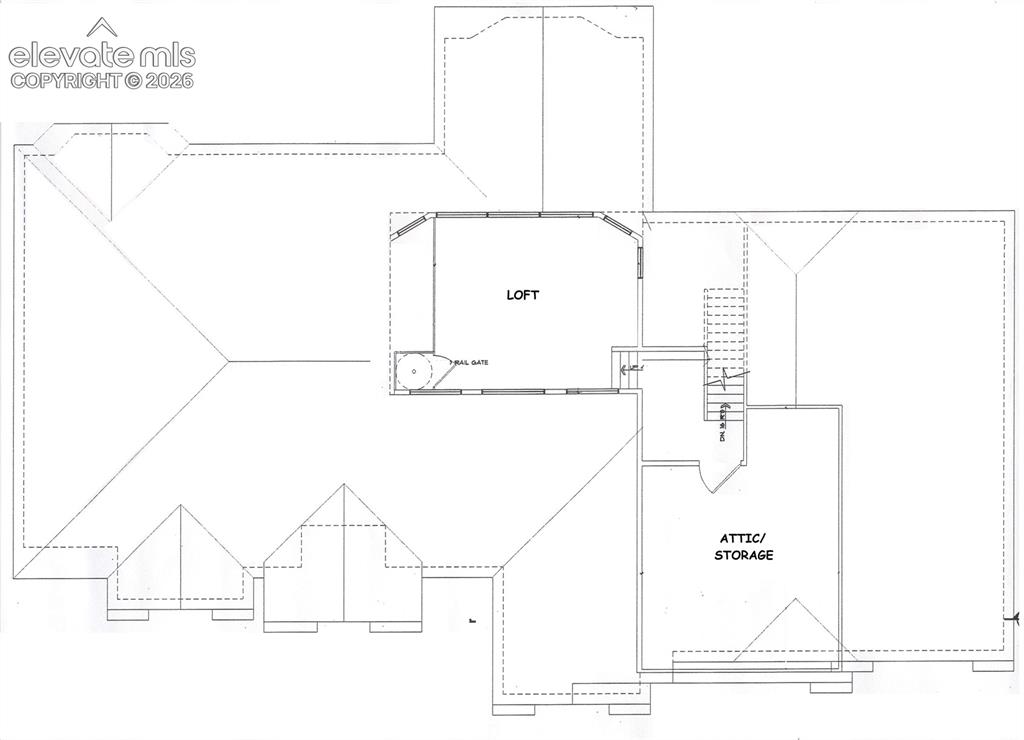
Loft and finished storage area
Disclaimer: The real estate listing information and related content displayed on this site is provided exclusively for consumers’ personal, non-commercial use and may not be used for any purpose other than to identify prospective properties consumers may be interested in purchasing.