2931 Illinois Avenue, Colorado Springs, CO, 80907
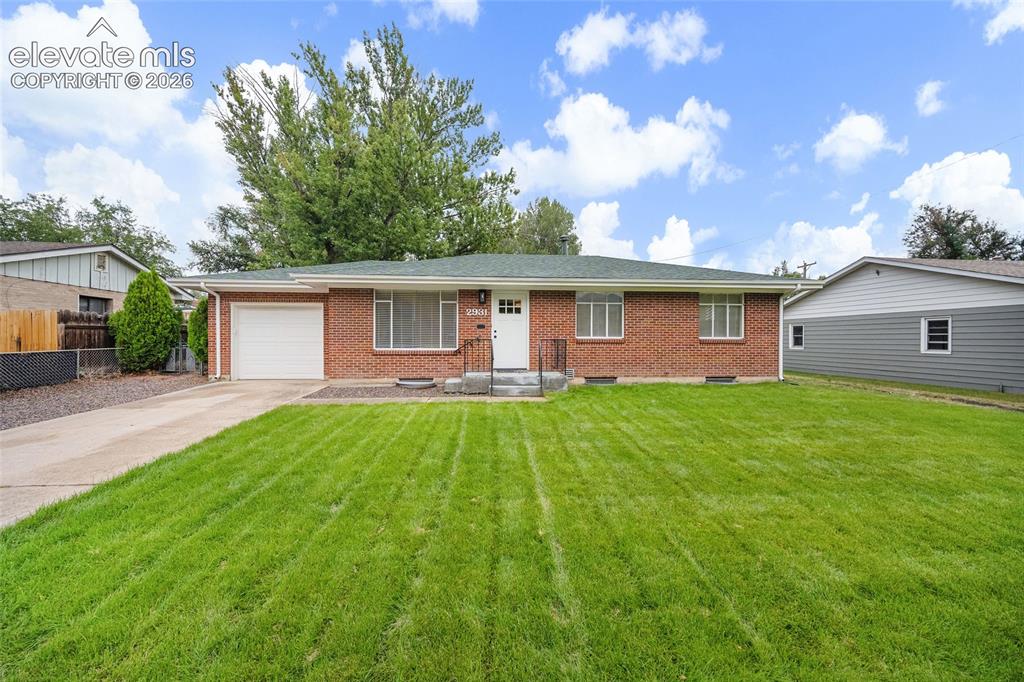
Image Count: 43

$489,900

  • Highlights
  • Single Family
  • 5 bd | 2 ba | 2,120 sqft
  • 2931 Illinois Avenue, Colorado Springs, CO, 80907 listed by Kelli Shockley MRP
  • Active
  • MLS#: 1031090
  • View on Map
Space maker

Property Description

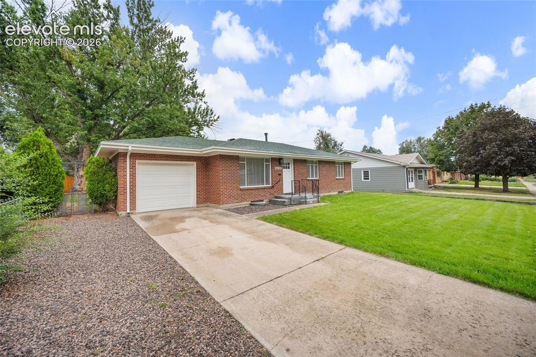
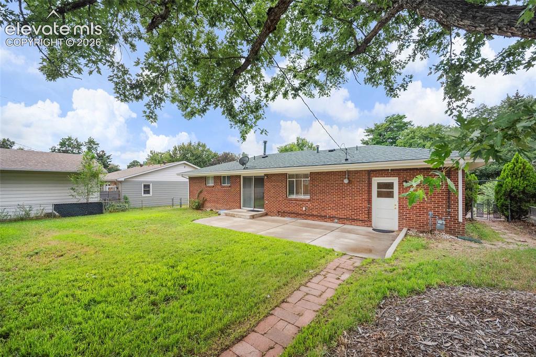
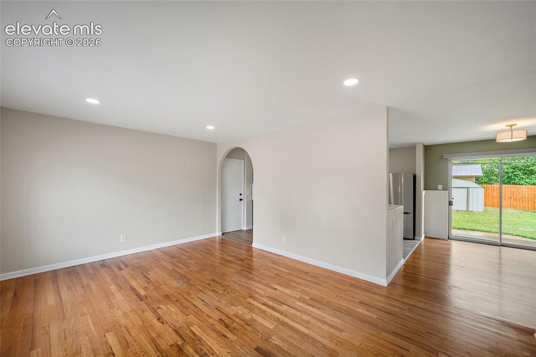
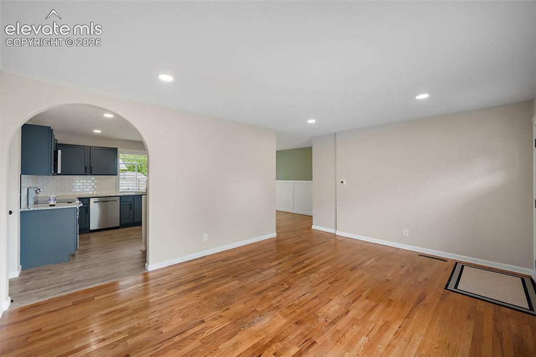
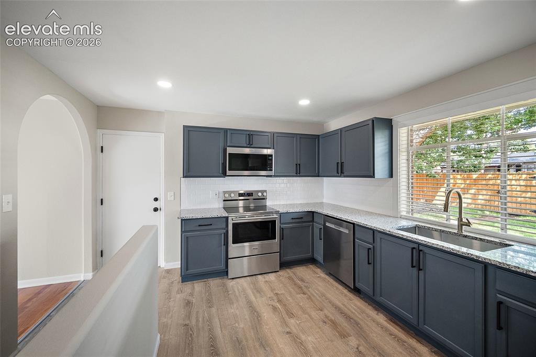
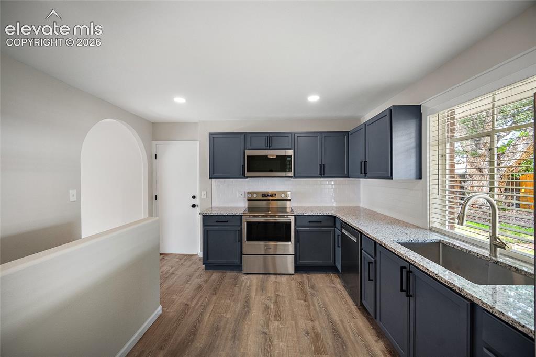
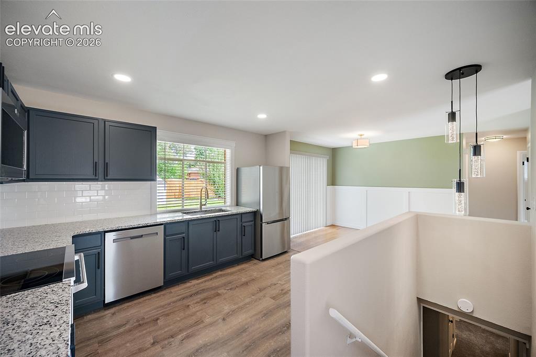
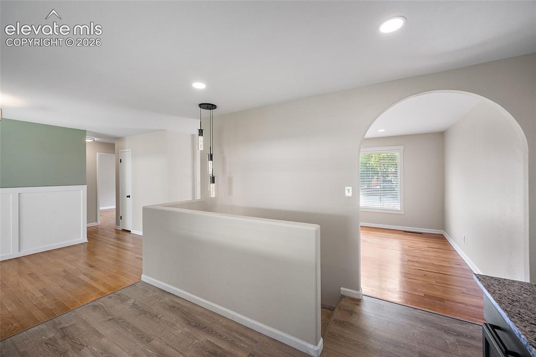
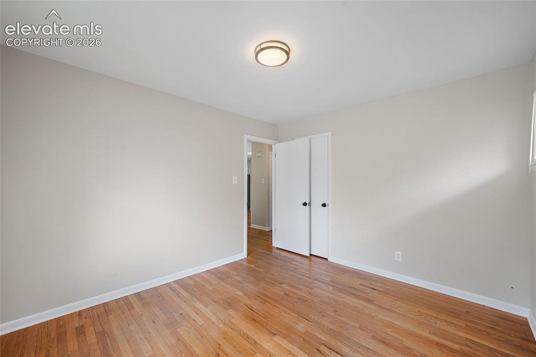
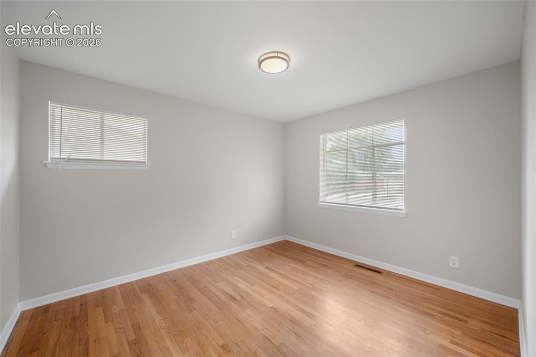
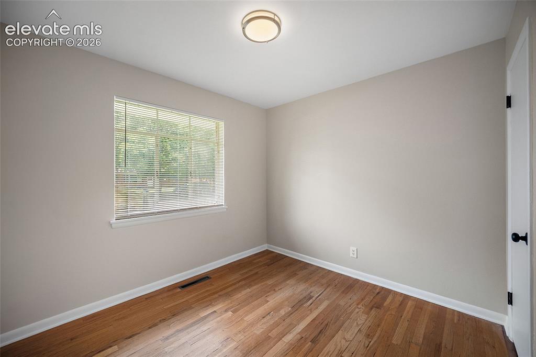
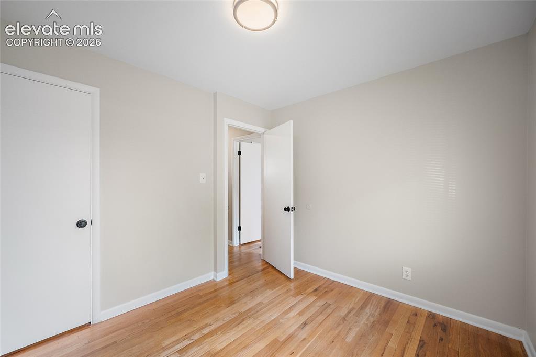
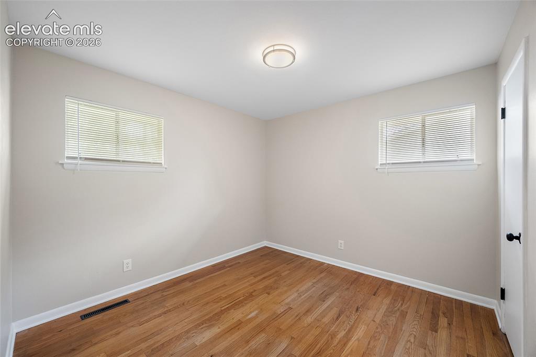
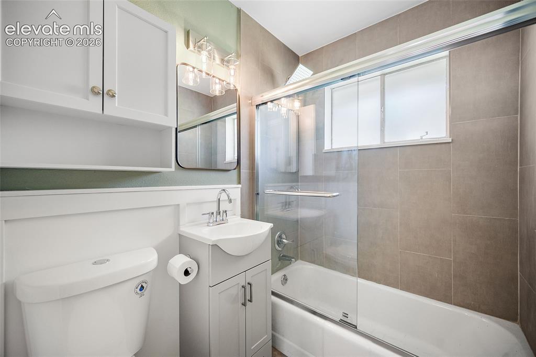
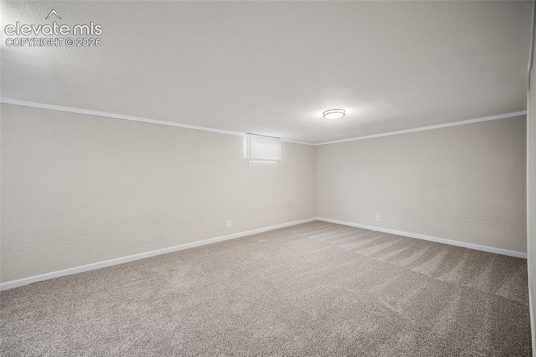
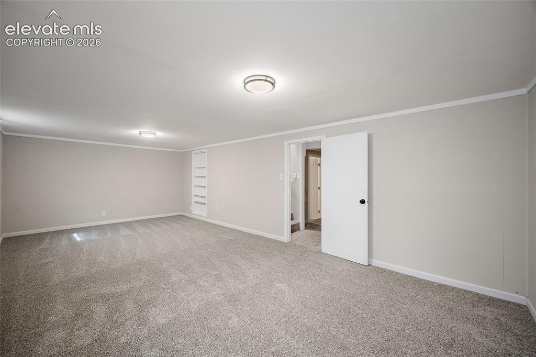
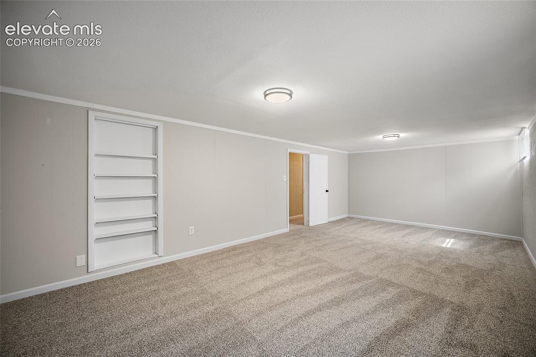
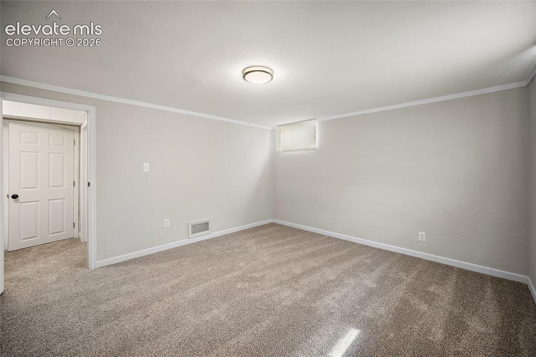
**Mid-Century Modern Style Meets Modern Convenience!** Welcome home to this beautifully refreshed mid-century modern gem that’s ready for its next owner! From the moment you arrive, you’ll appreciate the fresh exterior, newly updated landscaping, and inviting curb appeal. Step inside and you’ll find a home that has been thoughtfully refreshed with the perfect blend of timeless character and modern updates. This home is truly **turnkey and move-in ready**, featuring **brand-new granite counter tops, new appliances, new carpet, fresh interior and exterior paint, beautifully renovated bathrooms, and newly refreshed landscaping**. The major updates have already been taken care of, giving you the opportunity to simply move in, unpack, and enjoy your new home without a long list of projects waiting for you. The mid-century modern design gives this home a unique personality and charm that you simply don’t find in every neighborhood. Whether you’re a first-time buyer, looking for a home that’s easy to maintain, or simply want a beautifully updated property without taking on a renovation, this one checks all the boxes. And the location is hard to beat! You’ll be conveniently close to **shopping, I-25, Nancy Lewis Park, local schools, two major hospitals, Downtown Colorado Springs, Patty Jewett Golf Course, and the Country Club Golf Course**. Enjoy the convenience of having so many of Colorado Springs’ favorite destinations just minutes from home while still having a place to relax and unwind. With its fresh updates, classic mid-century charm, fantastic location, and true move-in-ready condition, **this is one you won’t want to miss!** ?? **Fresh. Stylish. Updated. Convenient. Turnkey.** Come take a look and see for yourself — **your next chapter could start right here!**

Property Listed By

Picture of REALTOR Listing Property
  • Kelli Shockley MRP
  • 7350-906-505  Call the Agent 
Picture of Office Listing Property
  • Welcome Home CO, Inc.
  • 8166-224-917  Call the Agent 

Property Details

    General Features

  • Property: Single Family, Ranch
  • Year Built: 1957
  • List Price: $489,900
  • County: El Paso
  • School District: Colorado Springs 11

    Rooms

  • Bedrooms: 5
  • Baths: 2 full bath;
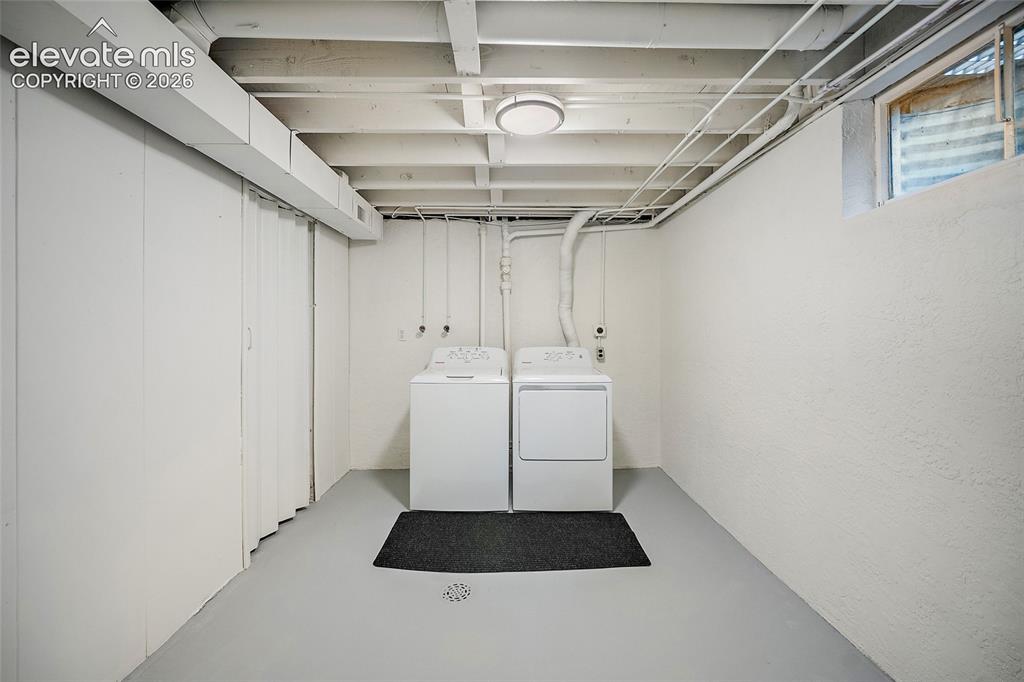
  • Laundry: Basement

    Structure

  • Foundation: Full Basement
  • Heating: Forced Air
  • Garage/Parking #: 1 vehicle(s), Attached
  • Patio Description: Concrete
  • Total SqFt: 2,120
  • Finished SqFt: 2,014
  • Basement SqFt: 1,060
  • Basement % Fin: 90
  • Construction Status: Existing Home
  • Siding: Brick
  • Structure: Concrete

    Features

  • Appliances: 220v in Kitchen, Cook Top, Dishwasher, Disposal, Dryer, Gas in Kitchen, Microwave Oven, Oven, Range, Refrigerator, Washer
  • Floors: Carpet, Wood
  • Entry: Natural Wood
  • Laundry: Basement

    Taxes, Utilities, Lot

  • Tax: $1,467
  • Lot Size: 0.18 Acres, 7,910 SqFt
  • Lot Description: View of Pikes Peak
  • Existing Utilities: Cable Available, Electricity Available, Natural Gas Available, Telephone
  • Existing Water: Municipal

    Community

  • Covenants: Yes

    Additional Information

  • Notices: Lead Base Paint Discl Req

      Disclaimer
      The real estate listing information and related content displayed on this site is provided exclusively for consumers’ personal, non-commercial use and may not be used for any purpose other than to identify prospective properties consumers may be interested in purchasing.
      PPAR.com Website

      2931 Illinois Avenue, Colorado Springs, CO, 80907

      Image 1 of 43: Front of Structure

      Front of Structure
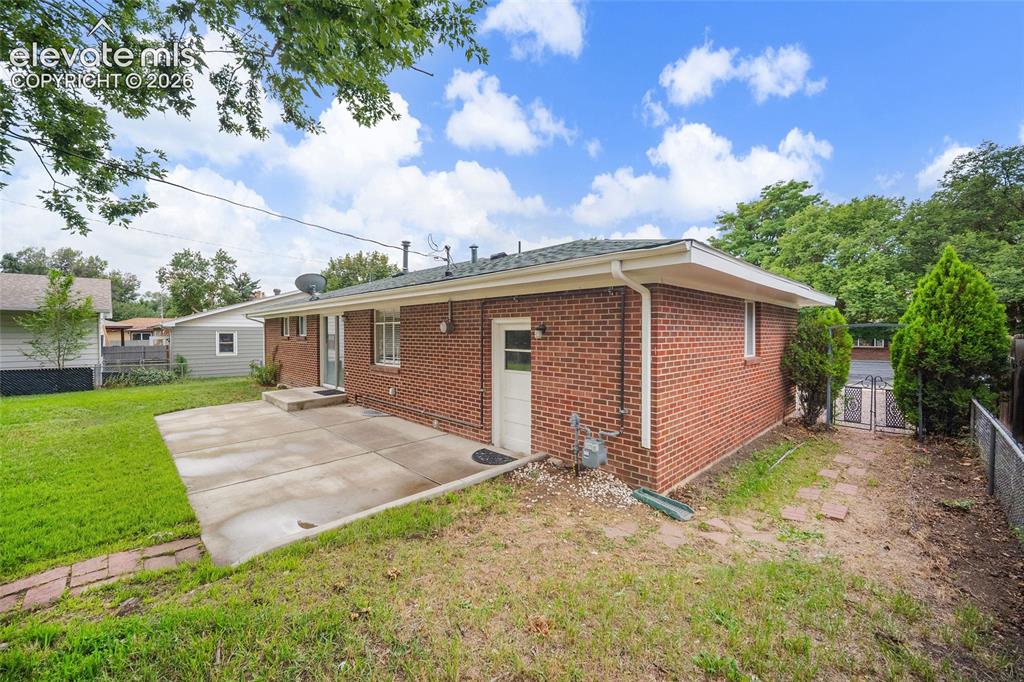
      Image 2 of 43: Front of Structure

      Front of Structure

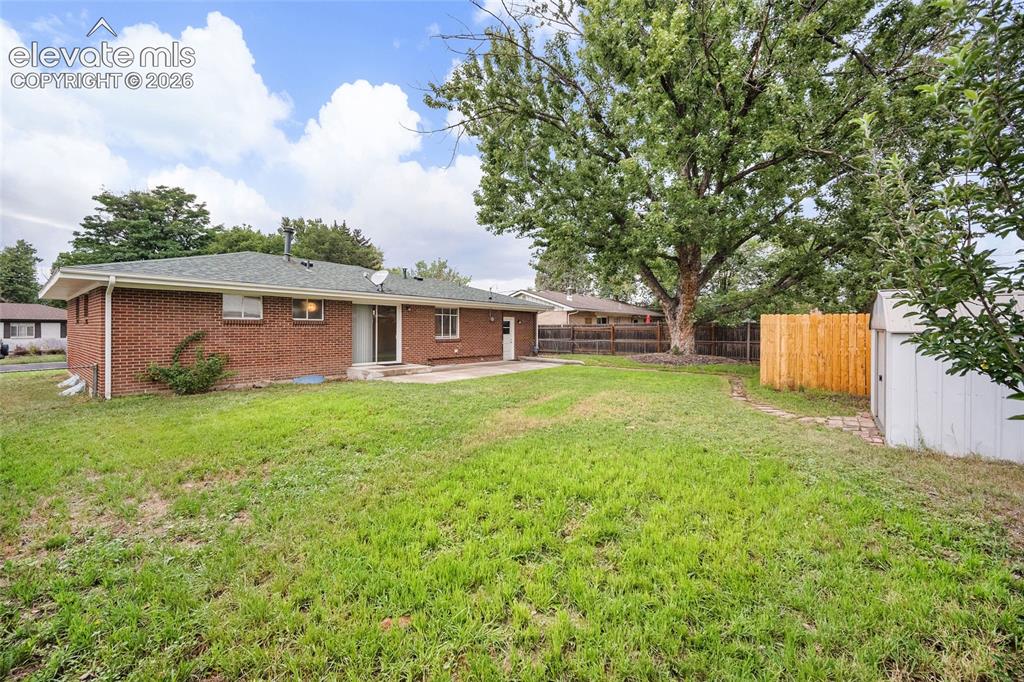
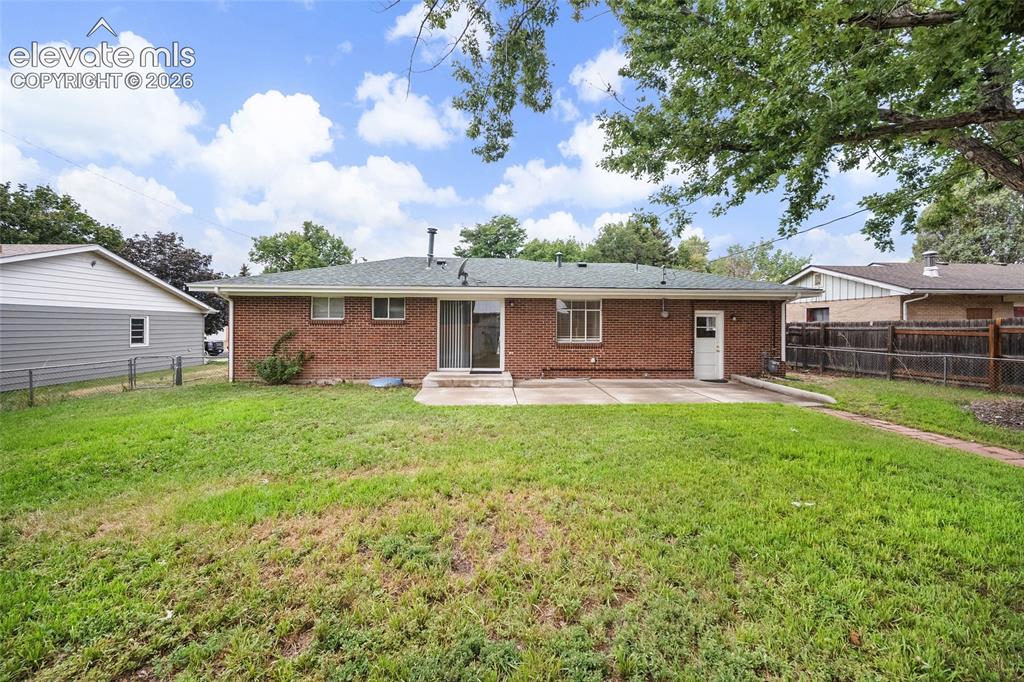
      Image 3 of 43: Back of Structure

      Back of Structure

      Image 4 of 43: Back of Structure

      Back of Structure

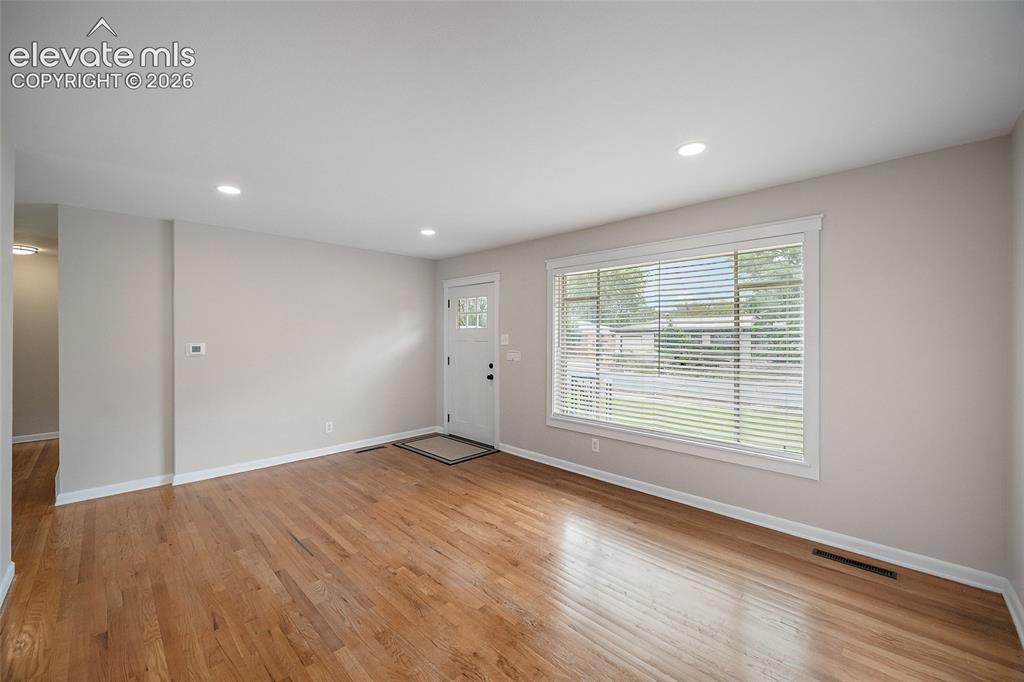
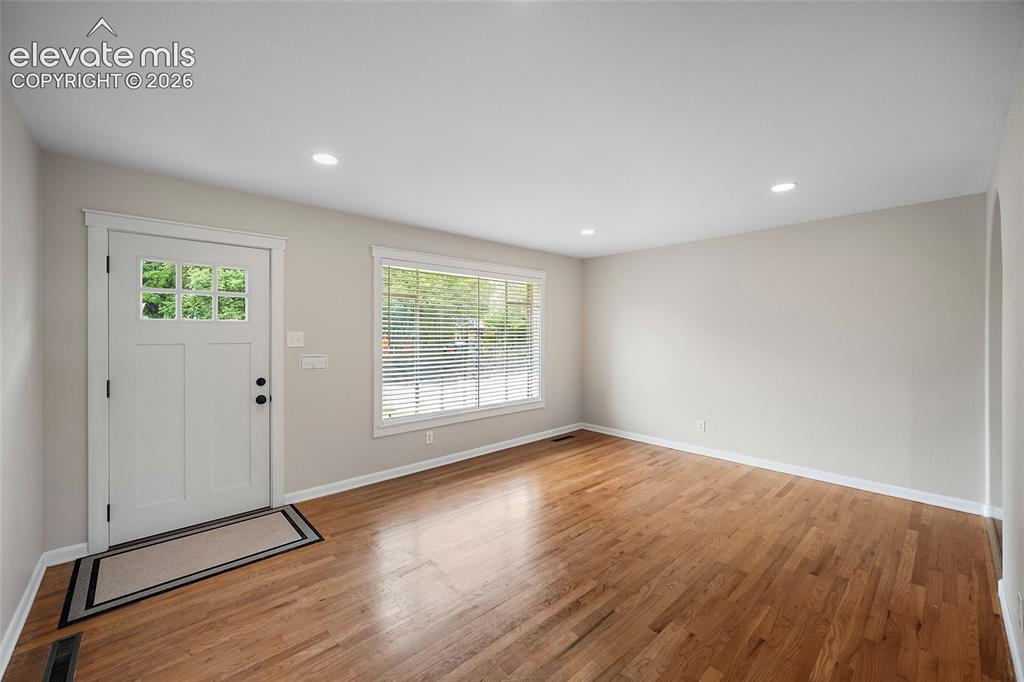
      Image 5 of 43: Living Room

      Living Room

      Image 6 of 43: Living Room

      Living Room

      Image 7 of 43: Living Room

      Living Room

      Image 8 of 43: Living Room

      Living Room

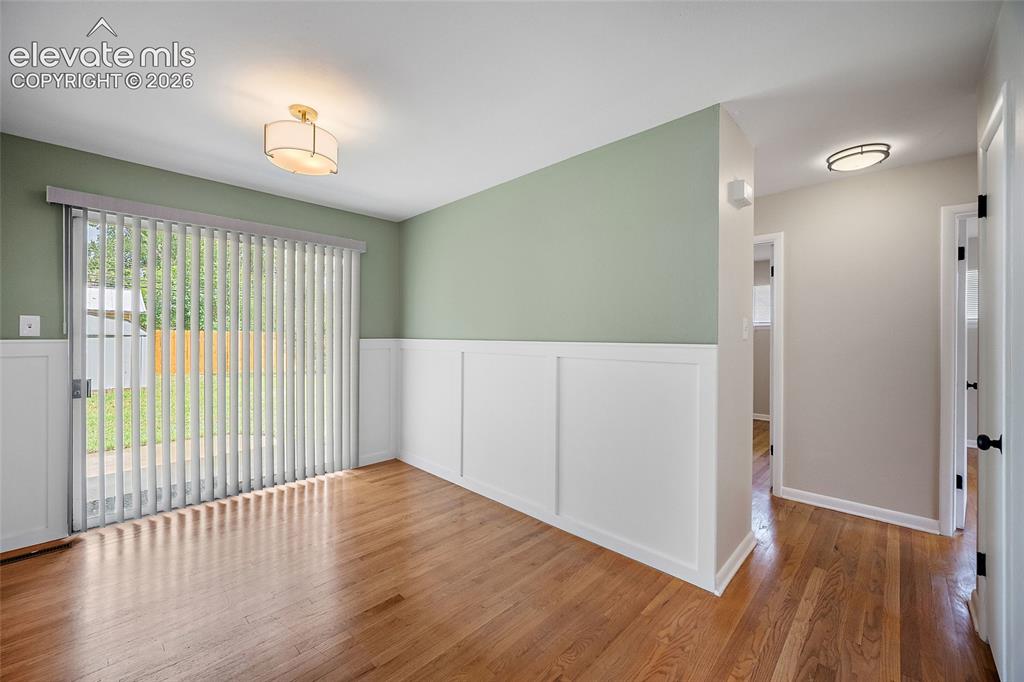
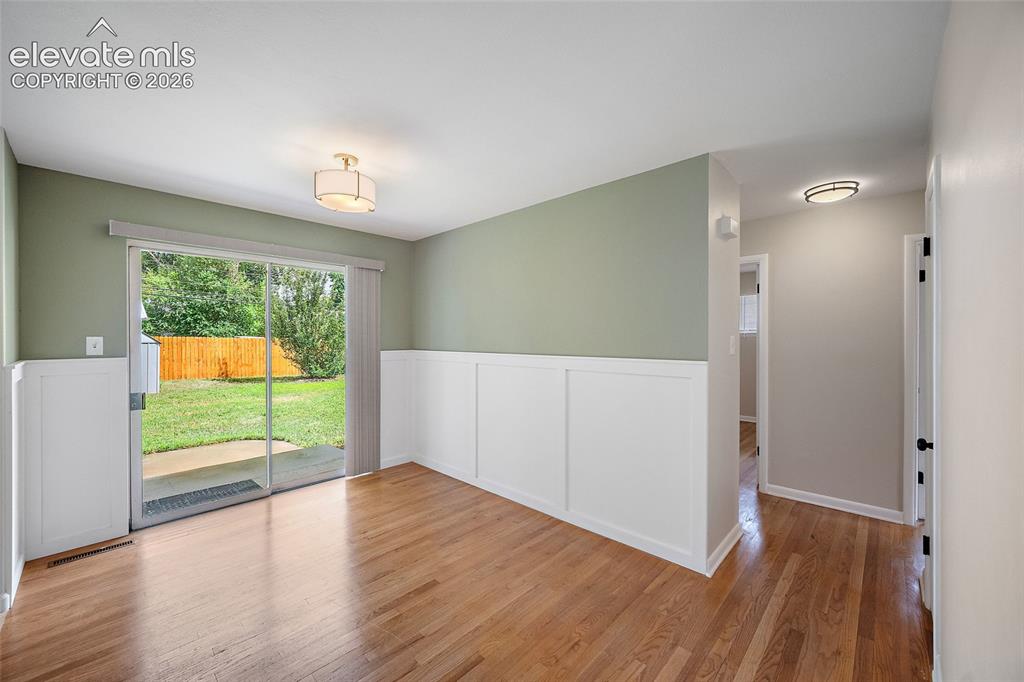
      Image 9 of 43: Dining Area

      Dining Area

      Image 10 of 43: Dining area with slider to backyard ( wain scotting)
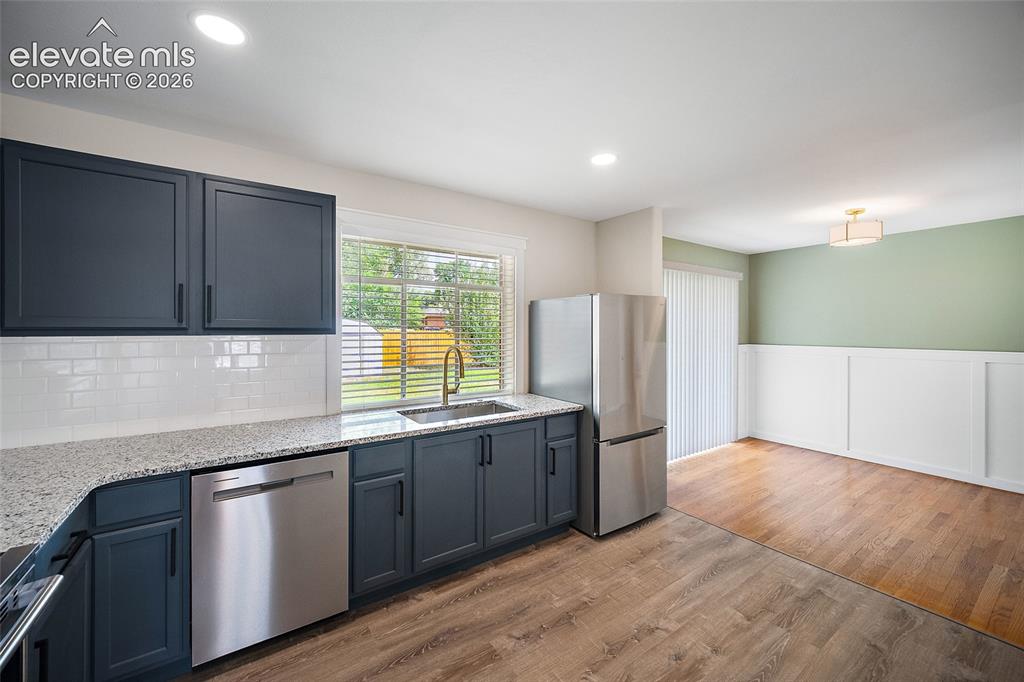
      Dining area with slider to backyard ( wain scotting)

      Image 11 of 43: Kitchen

      Kitchen

      Image 12 of 43: Kitchen

      Kitchen

      Image 13 of 43: Kitchen

      Kitchen

      Image 14 of 43: kitchen with dining area

      kitchen with dining area

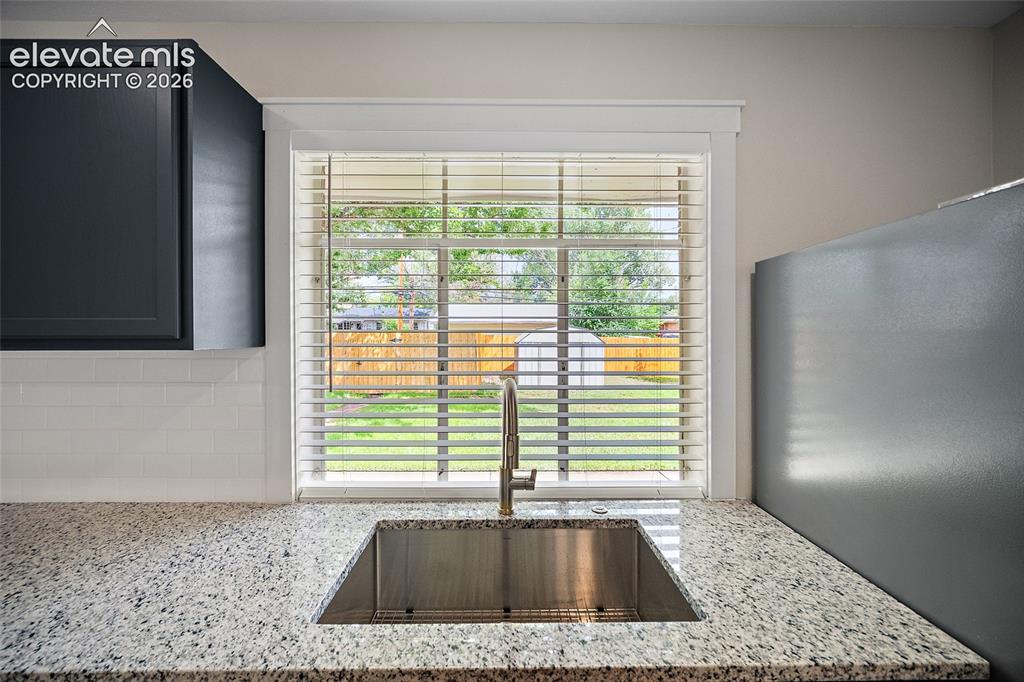
      Image 15 of 43: Kitchen sink with view of backyard

      Kitchen sink with view of backyard

      Image 16 of 43: view from kitchen

      view from kitchen

      Image 17 of 43: Bedroom#1

      Bedroom#1

      Image 18 of 43: Bedroom #1

      Bedroom #1

      Image 19 of 43: Bedroom#2

      Bedroom#2

      Image 20 of 43: Bedroom#2

      Bedroom#2

      Image 21 of 43: bedroom # 3

      bedroom # 3

      Image 22 of 43: Main Bathroom

      Main Bathroom

      Image 23 of 43: Main Hallway

      Main Hallway

      Image 24 of 43: Family Room

      Family Room

      Image 25 of 43: Family Room

      Family Room

      Image 26 of 43: Family Room

      Family Room

      Image 27 of 43: Bedroom #4

      Bedroom #4

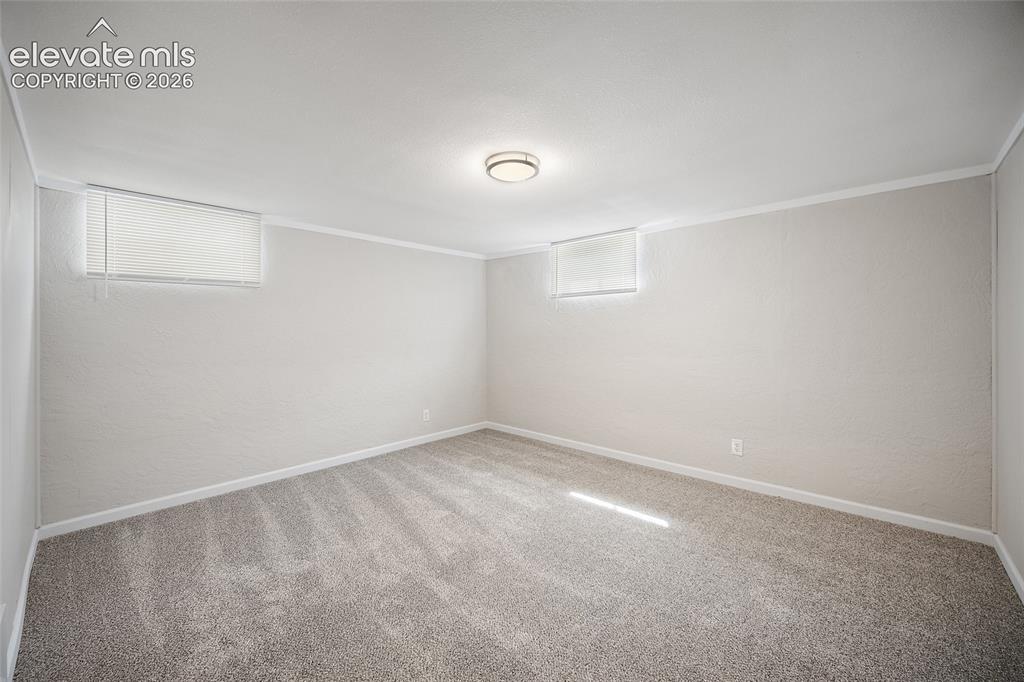
      Image 28 of 43: Basement bedroom#4

      Basement bedroom#4

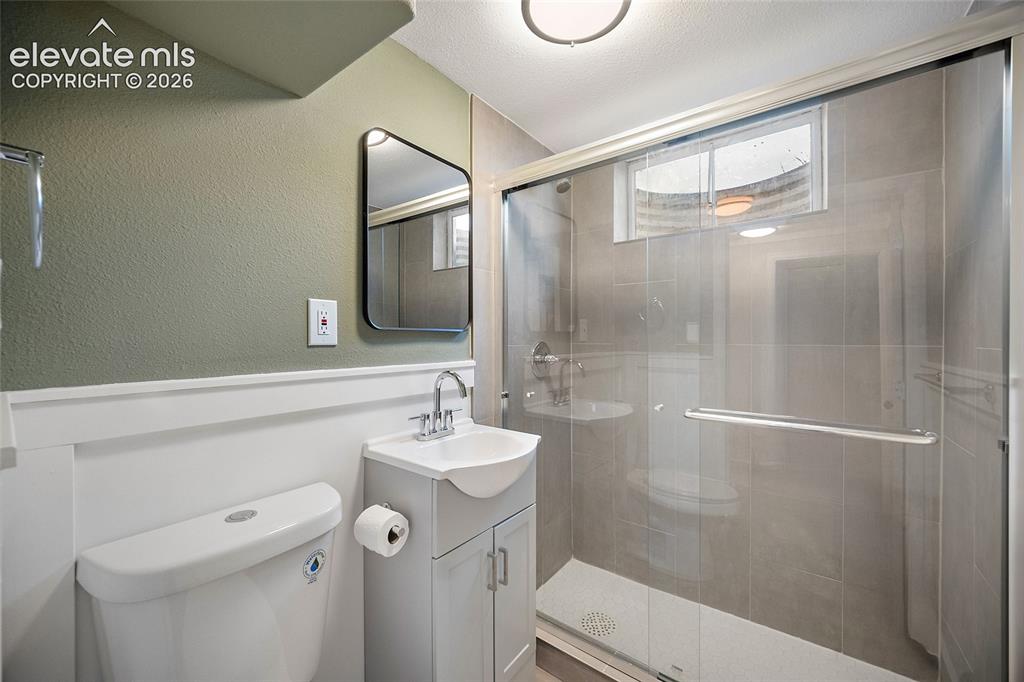
      Image 29 of 43: Basement Bathroom

      Basement Bathroom

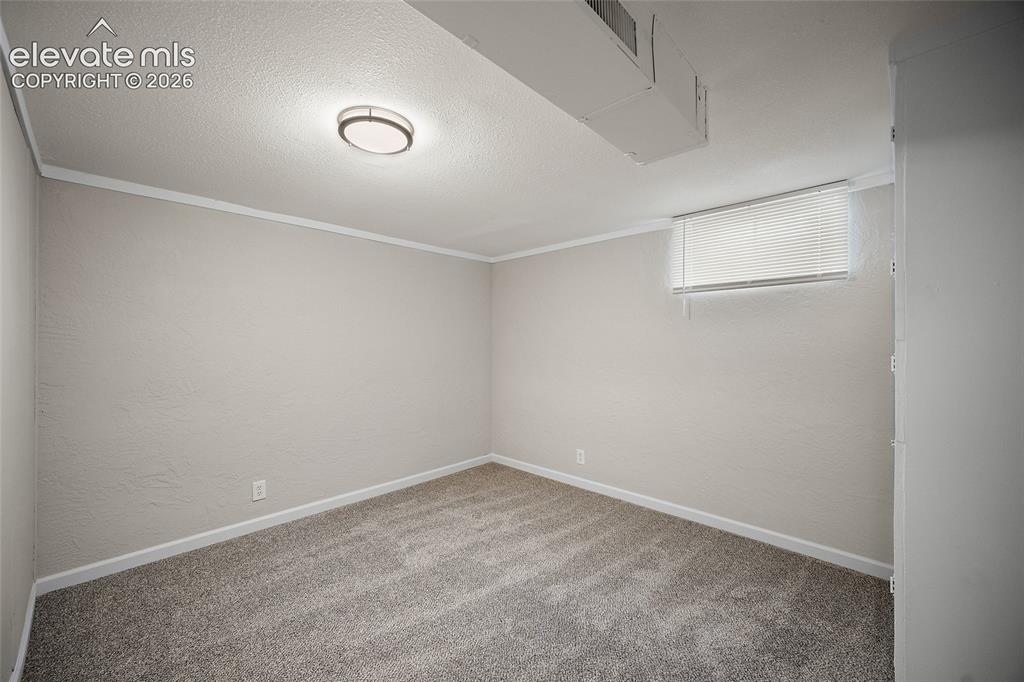
      Image 30 of 43: Bedroom #5

      Bedroom #5

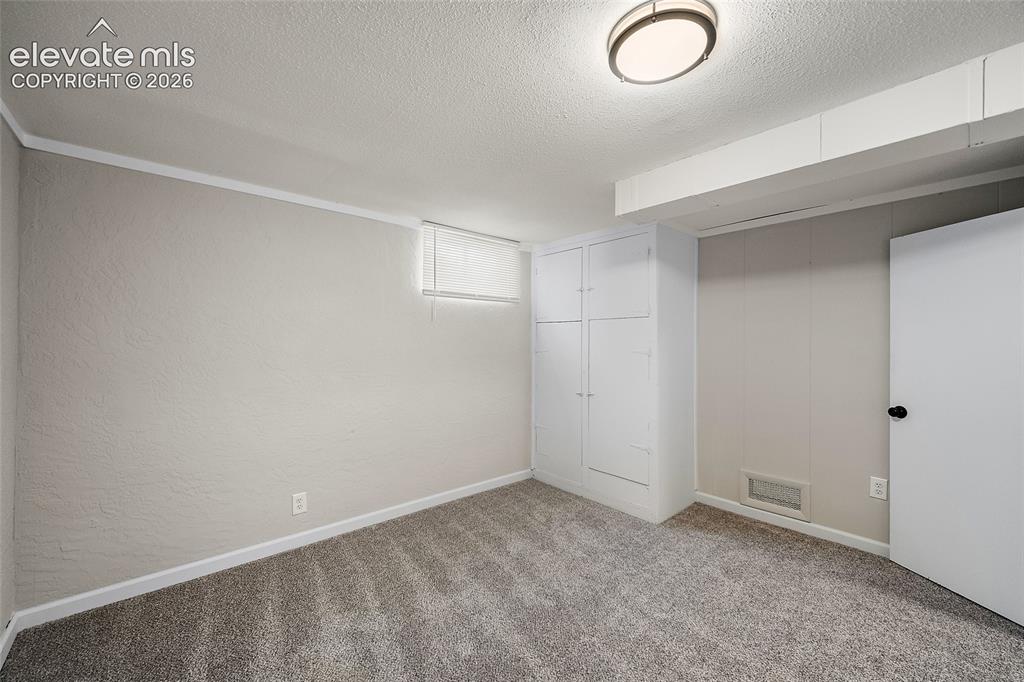
      Image 31 of 43: Bedroom #5

      Bedroom #5

      Image 32 of 43: laundry in basement (NEW W&D INCLUDED)
      laundry in basement (NEW W&D INCLUDED)

      Image 33 of 43: Patio 29

      Patio 29'X12'

      Image 34 of 43: additional parking in alley way

      additional parking in alley way

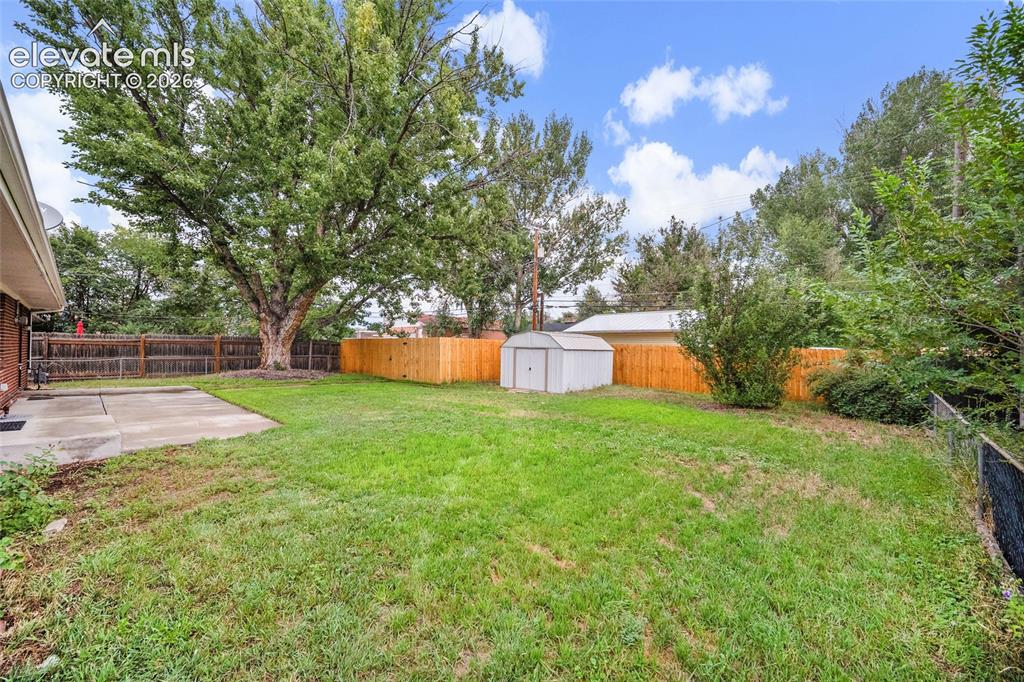
      Image 35 of 43: Yard

      Yard

      Image 36 of 43: Back of Structure

      Back of Structure

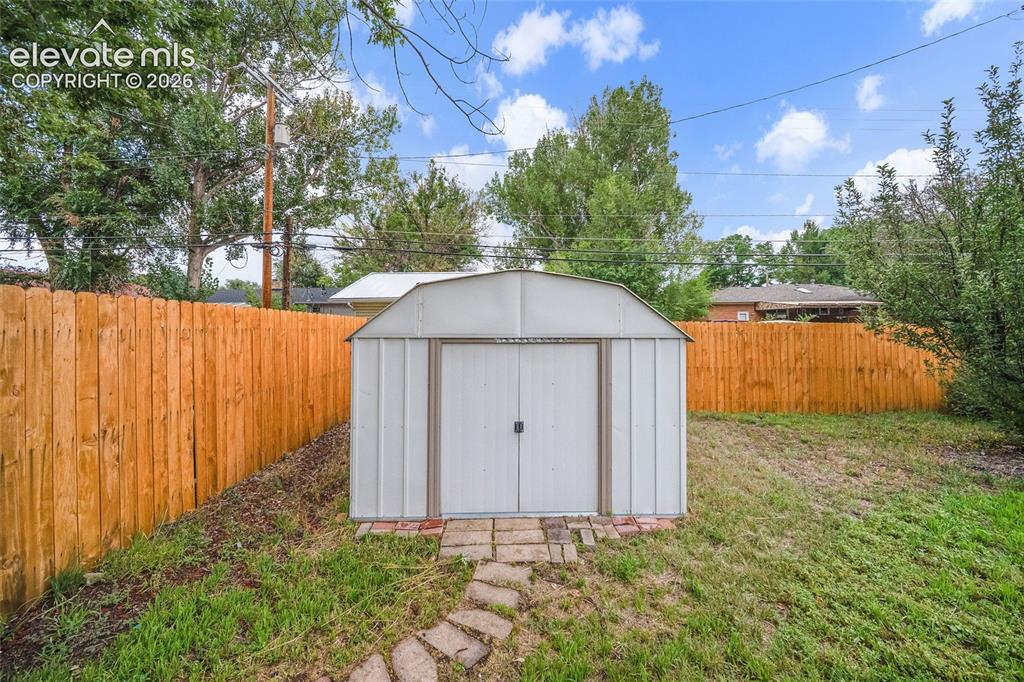
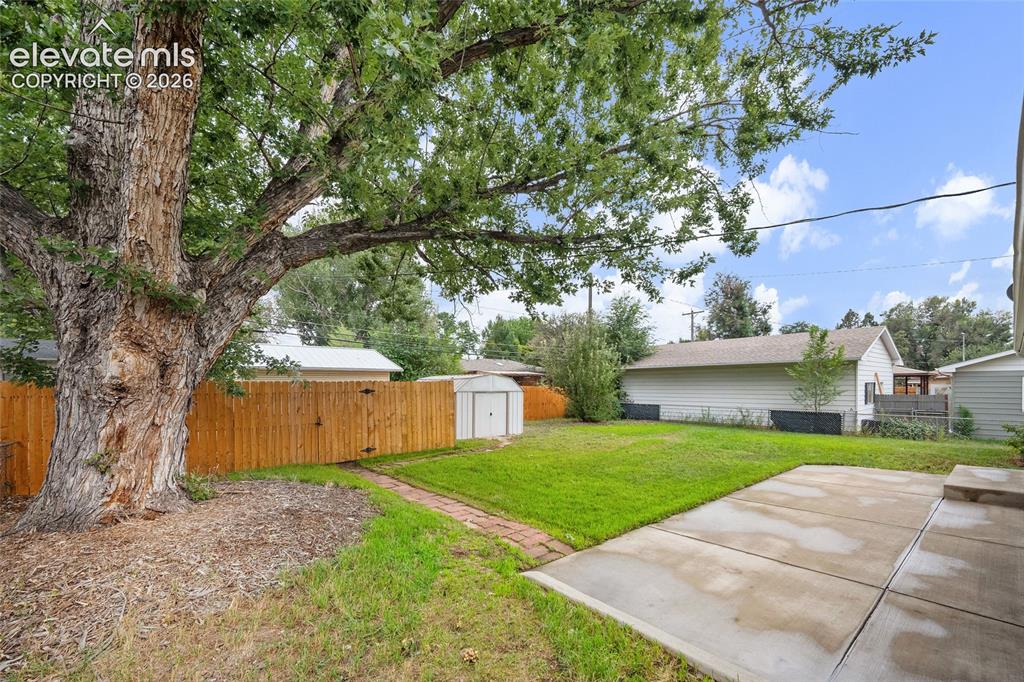
      Image 37 of 43: Storage Shed stays with property.

      Storage Shed stays with property.

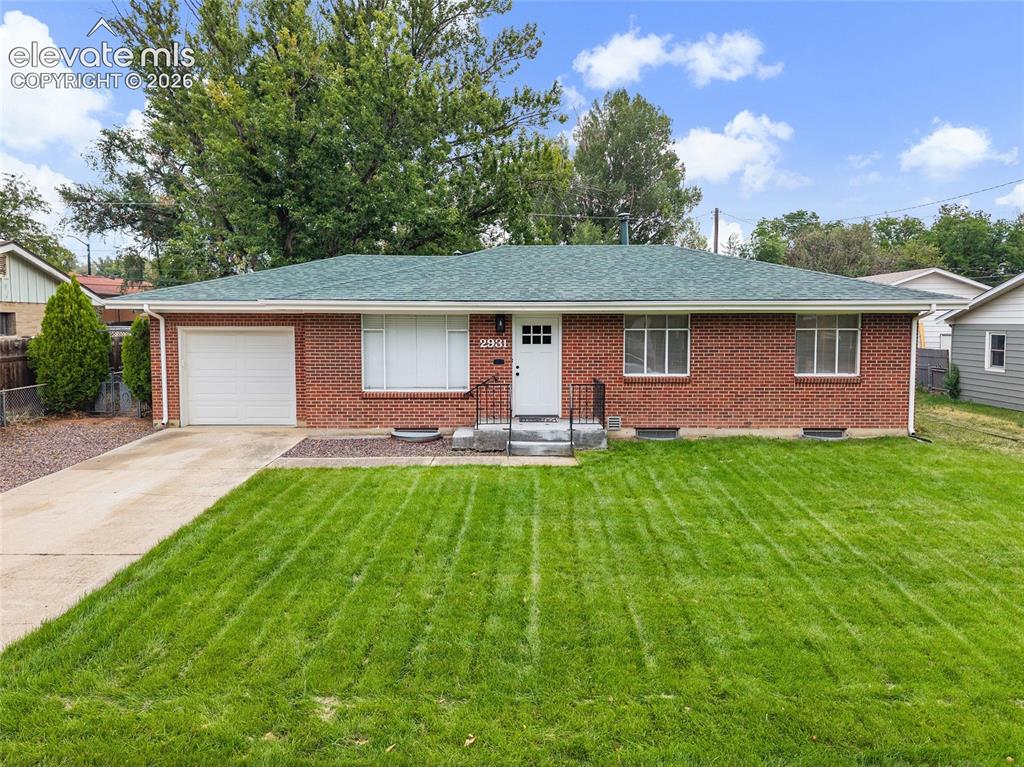
      Image 38 of 43: Front of Structure

      Front of Structure
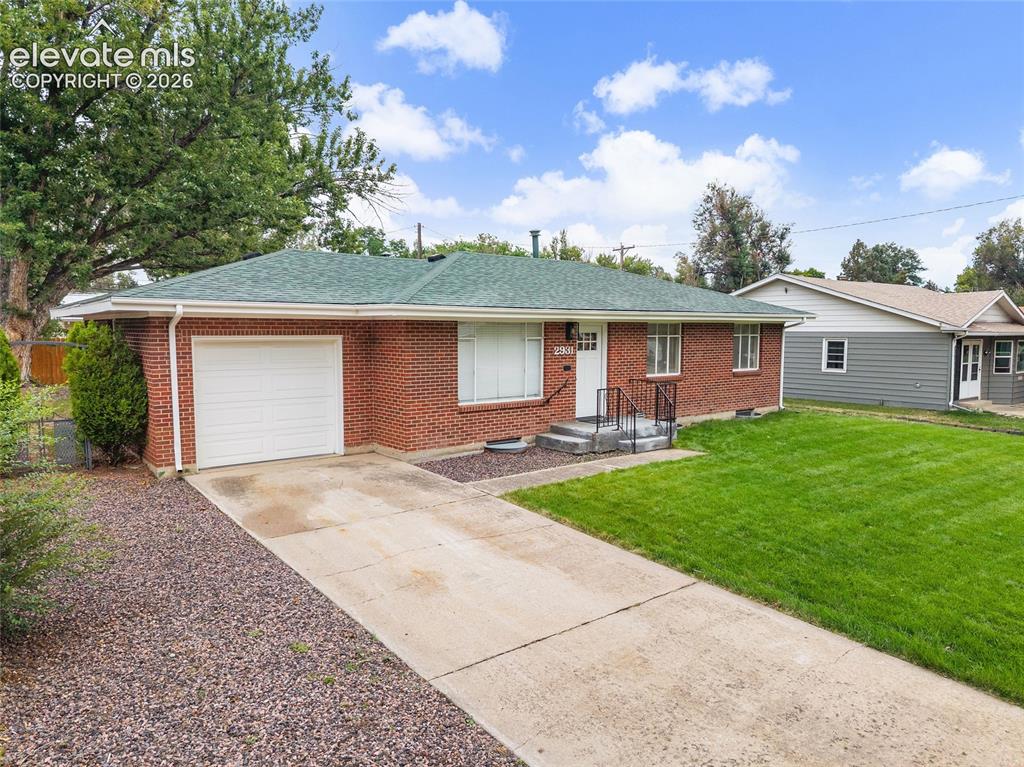
      Image 39 of 43: Front of Structure

      Front of Structure
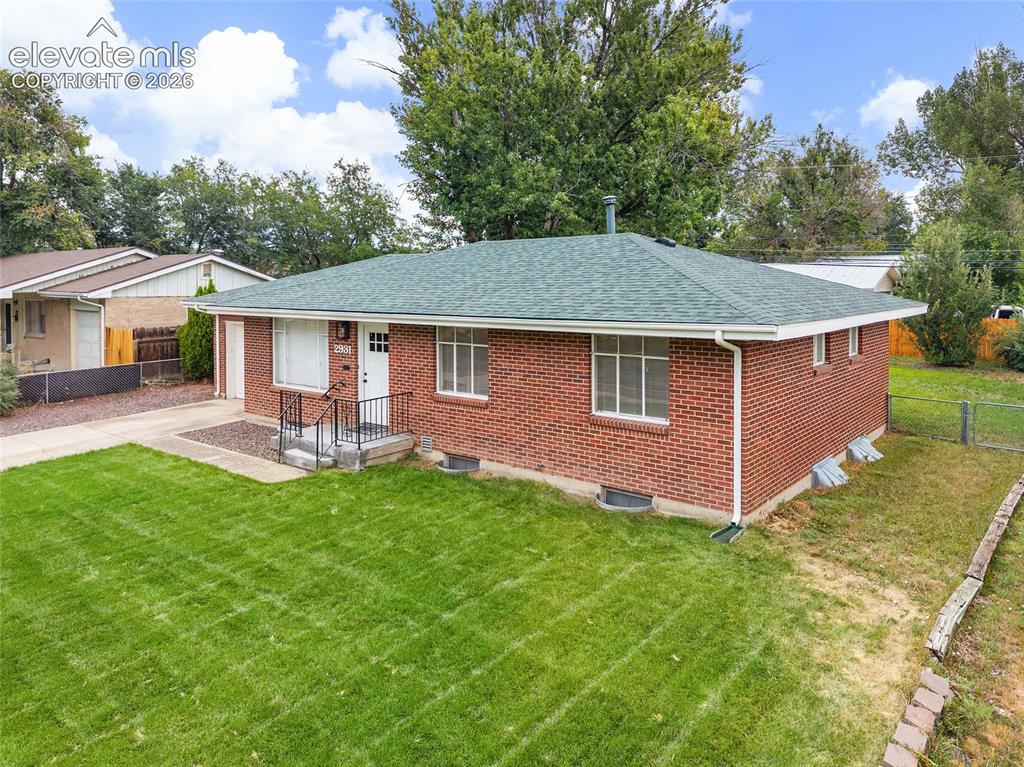
      Image 40 of 43: Front of Structure

      Front of Structure
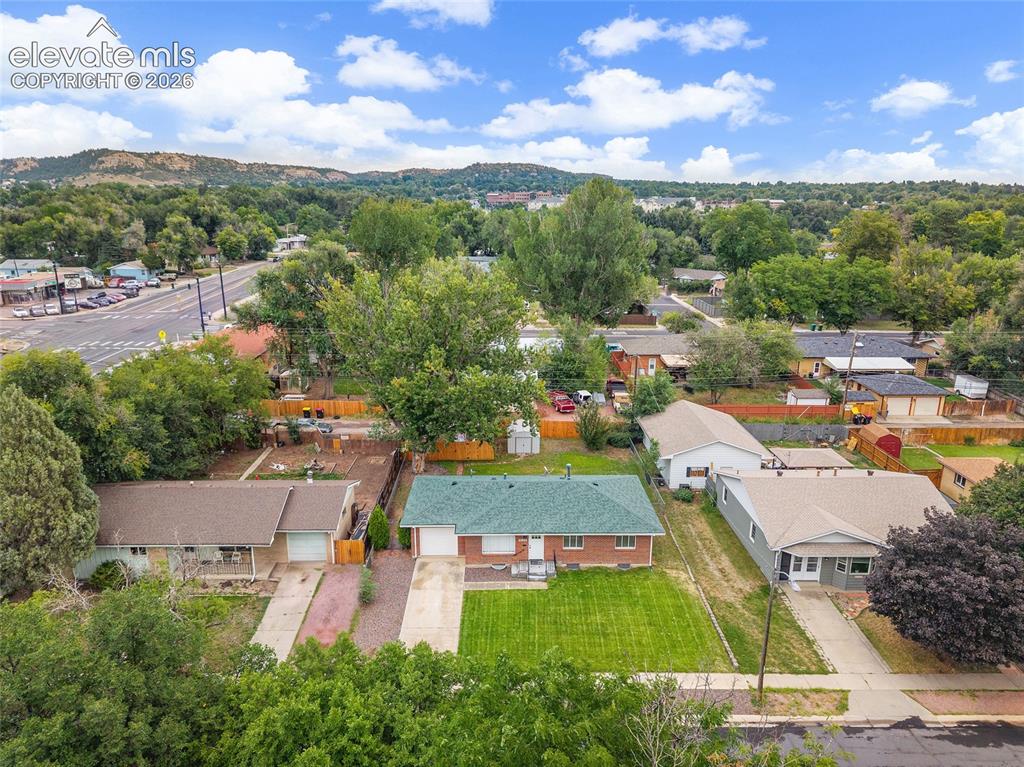
      Image 41 of 43: Front of Structure

      Front of Structure

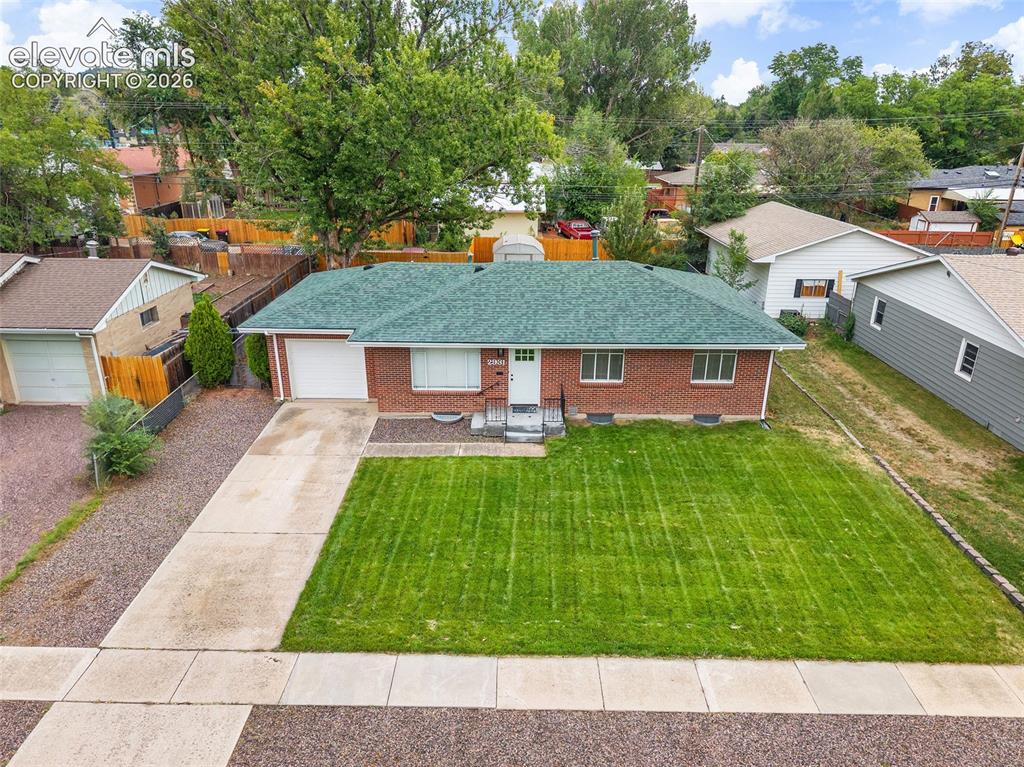
      Image 42 of 43: Aerial View

      Aerial View

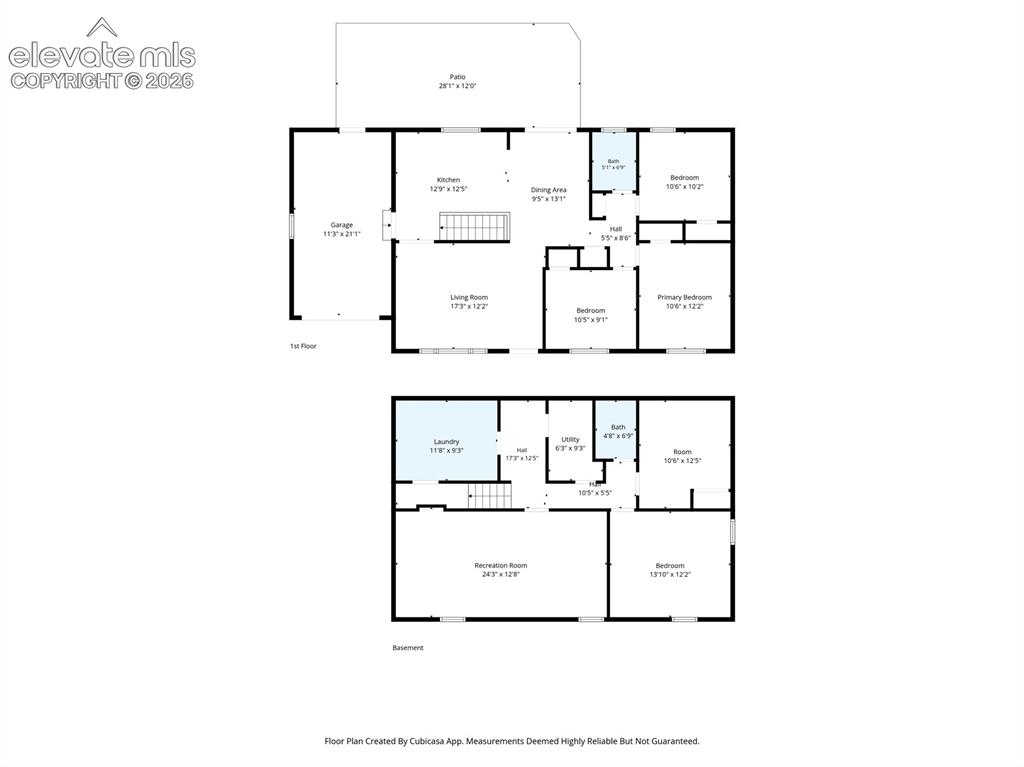
      Image 43 of 43: Floor Plan

      Floor Plan

      Disclaimer: The real estate listing information and related content displayed on this site is provided exclusively for consumers’ personal, non-commercial use and may not be used for any purpose other than to identify prospective properties consumers may be interested in purchasing.