930 Flying Eagle Place, Colorado Springs, CO, 80919
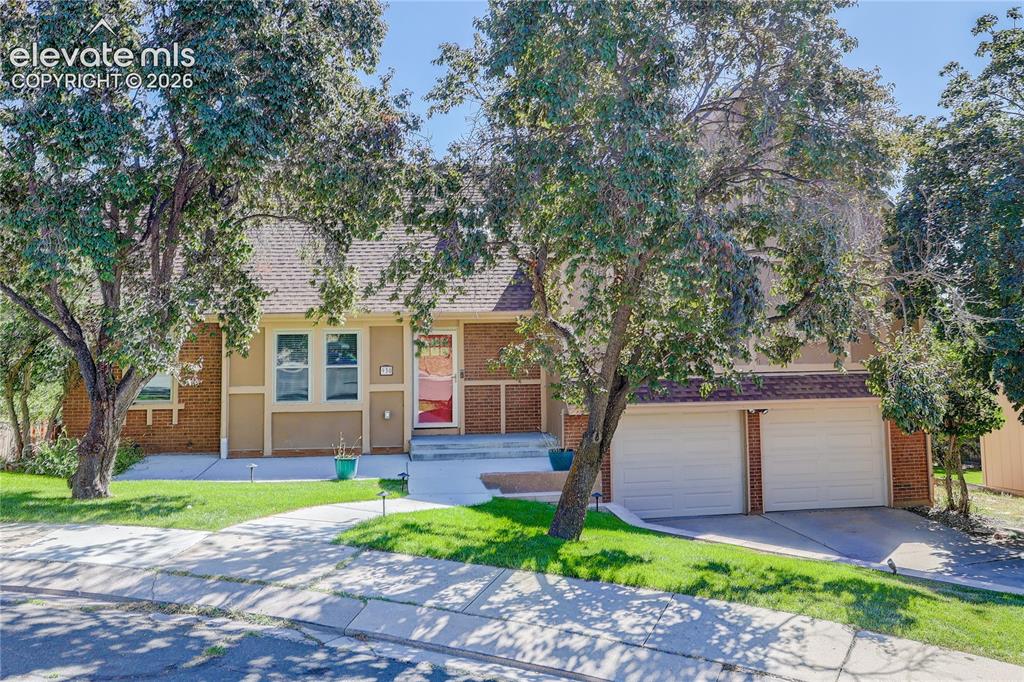
Image Count: 30

$675,000

  • Highlights
  • Single Family
  • 5 bd | 4 ba | 3,159 sqft
  • 930 Flying Eagle Place, Colorado Springs, CO, 80919 listed by Camellia Coray
  • Active
  • MLS#: 3253743
  • Tour #1 | Tour #3
  • View on Map
Space maker

Property Description

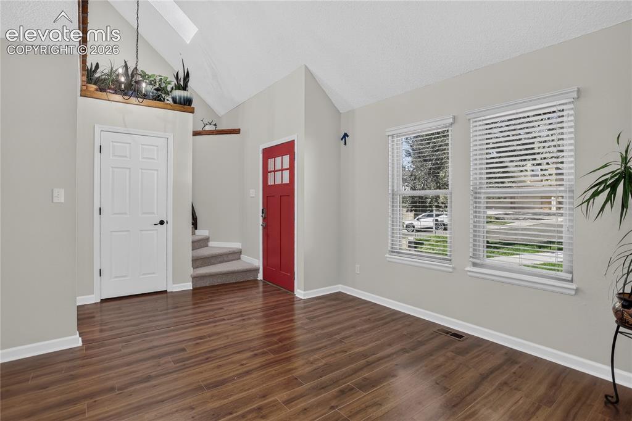
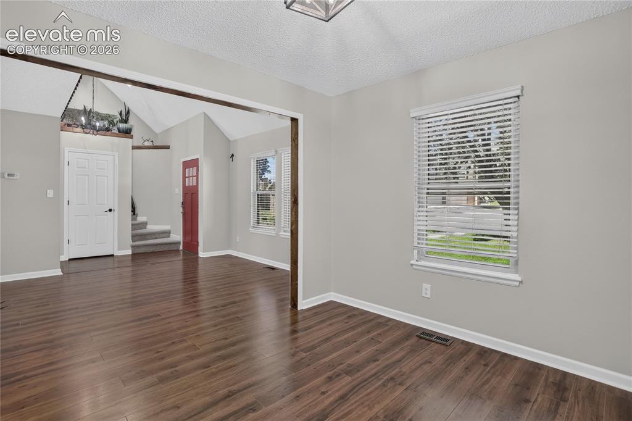
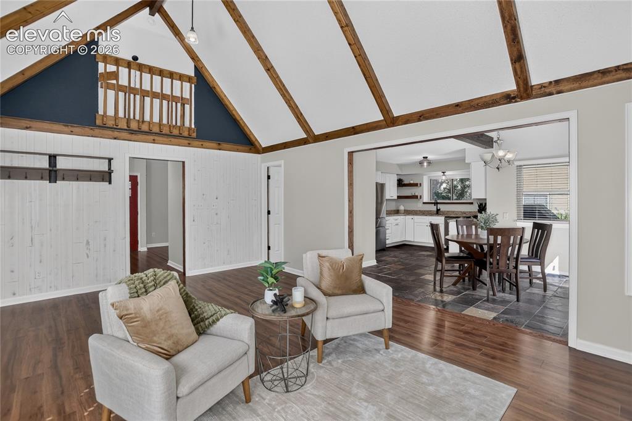
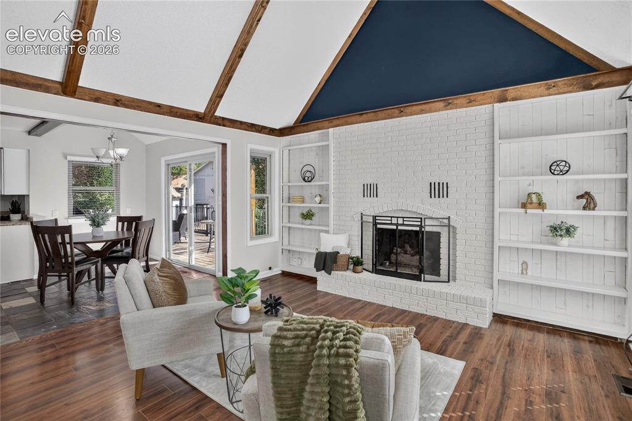
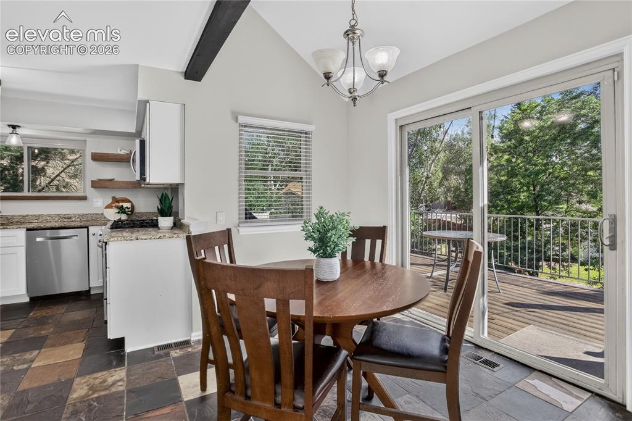
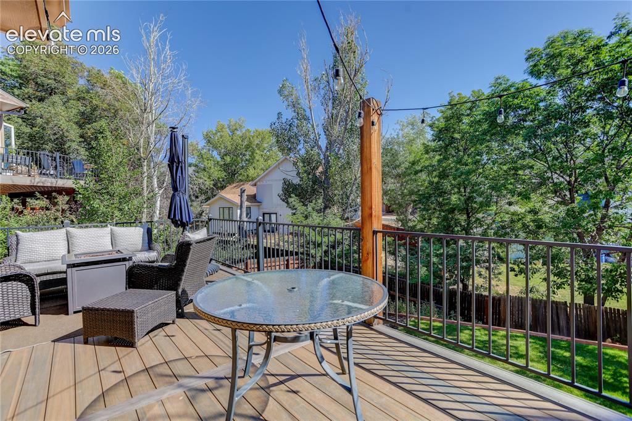
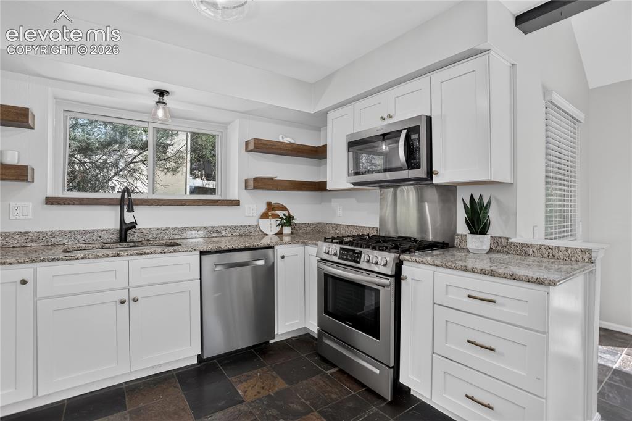
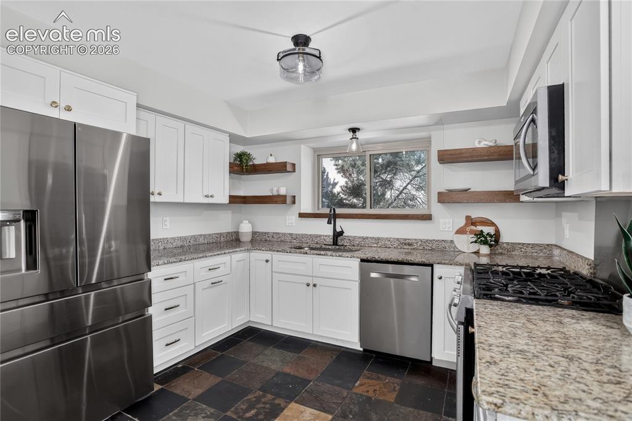
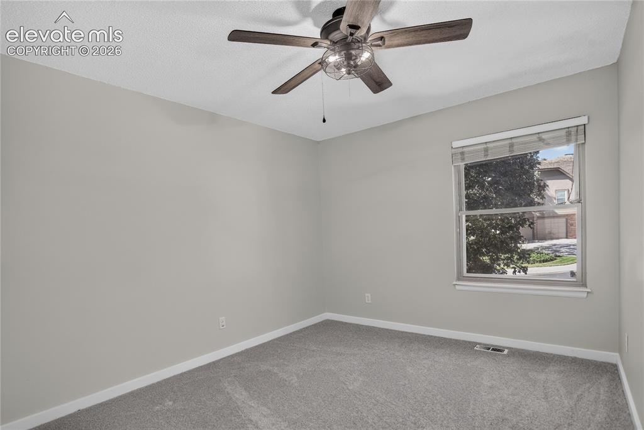
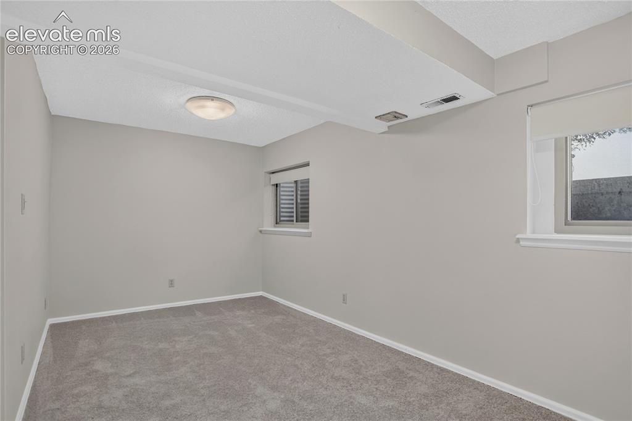
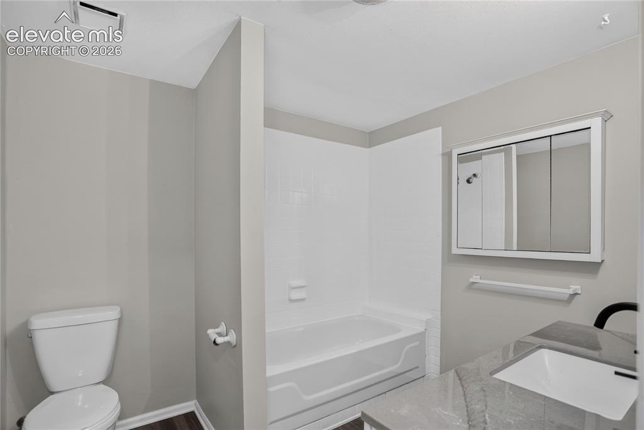
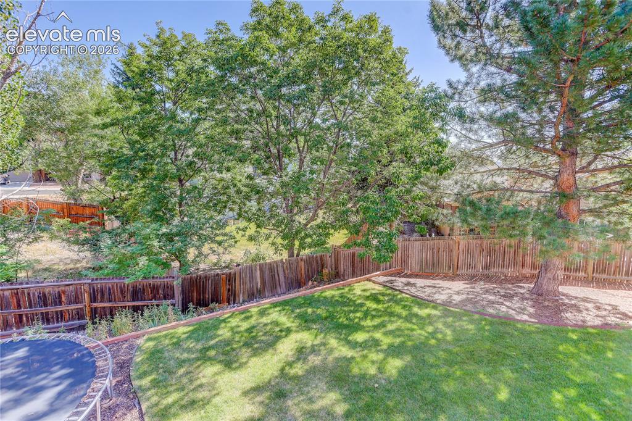
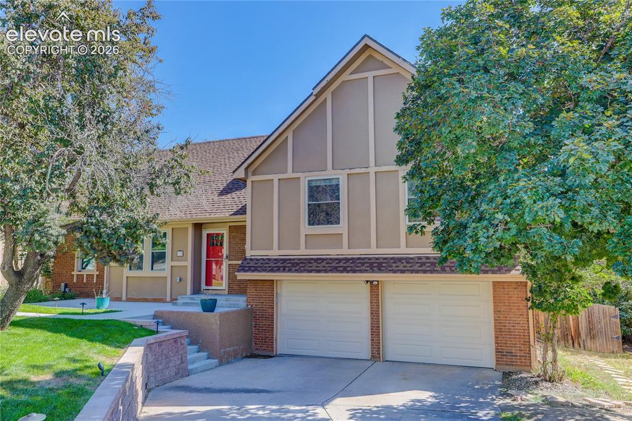
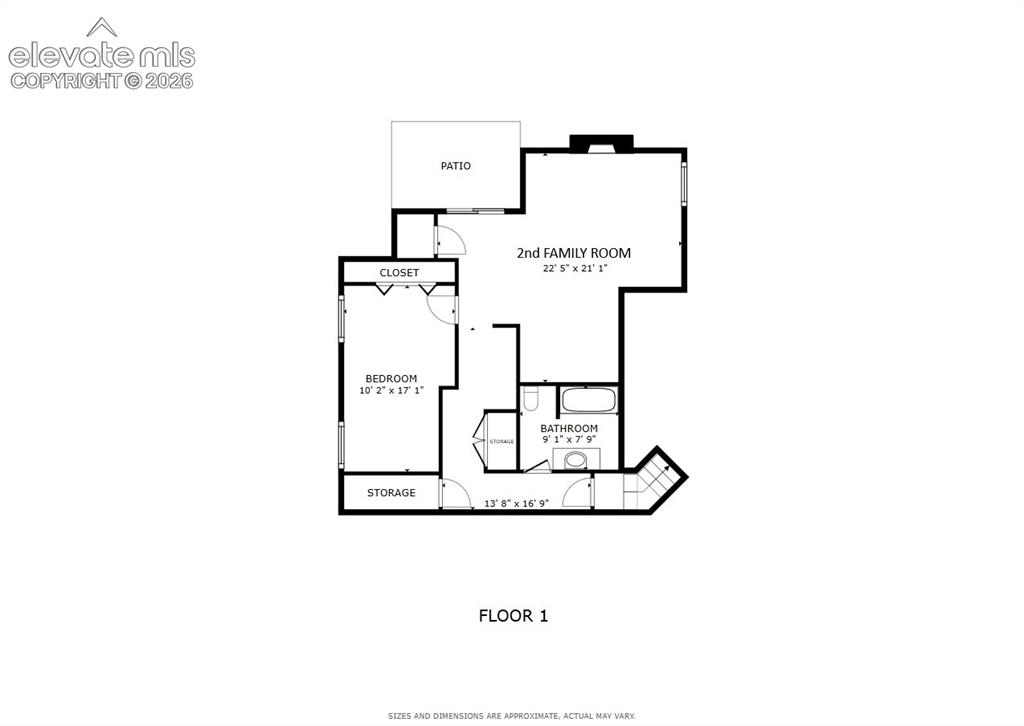
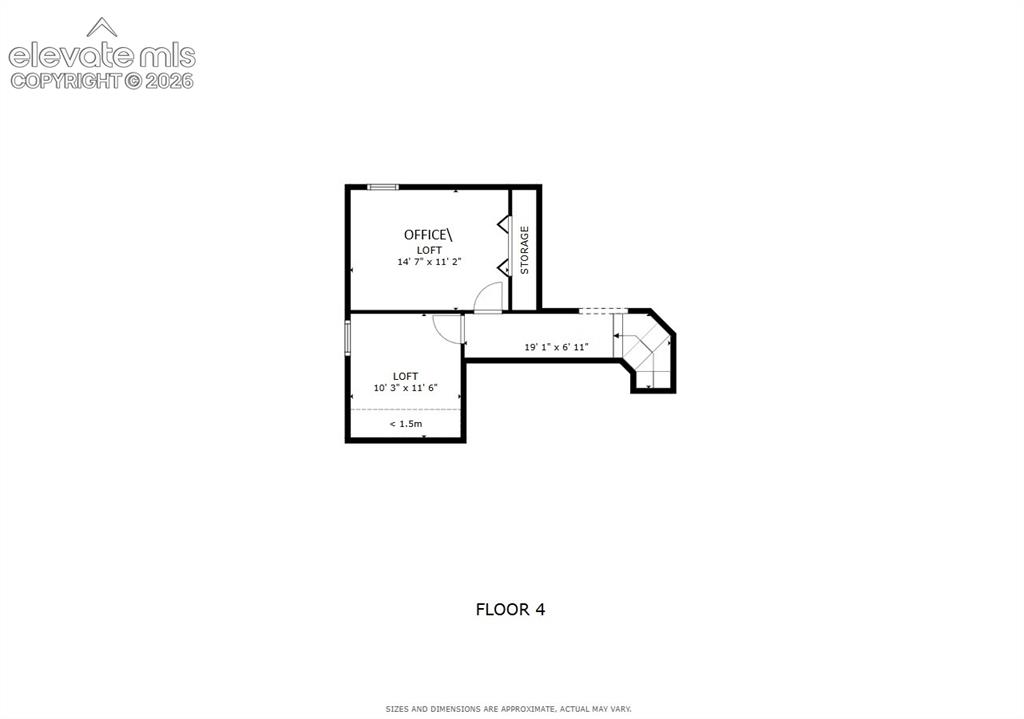
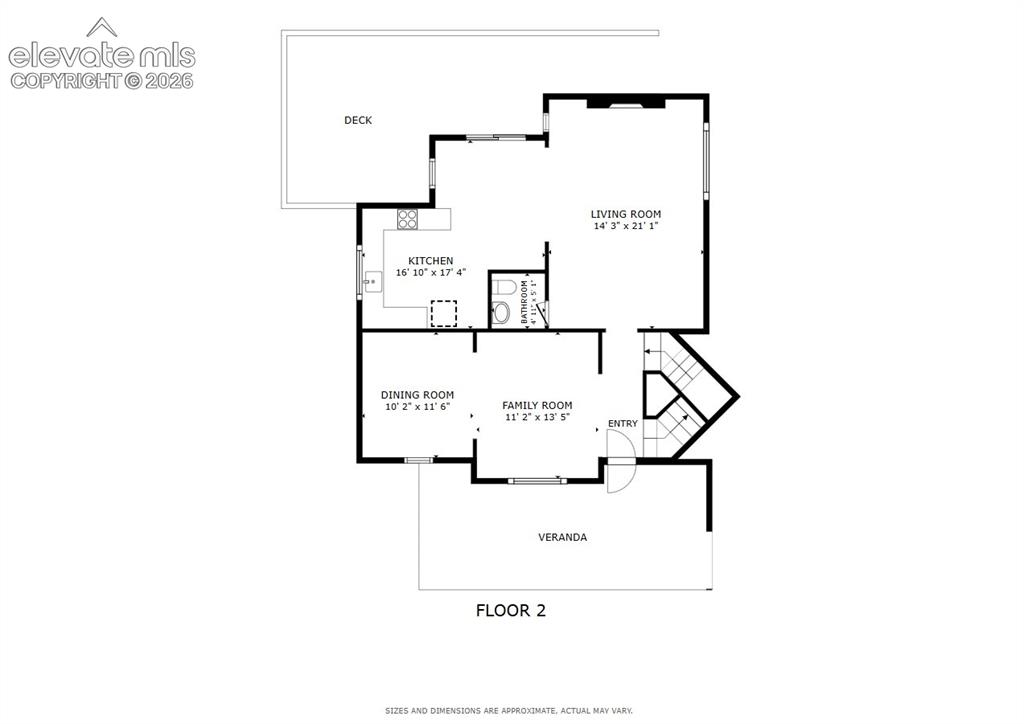
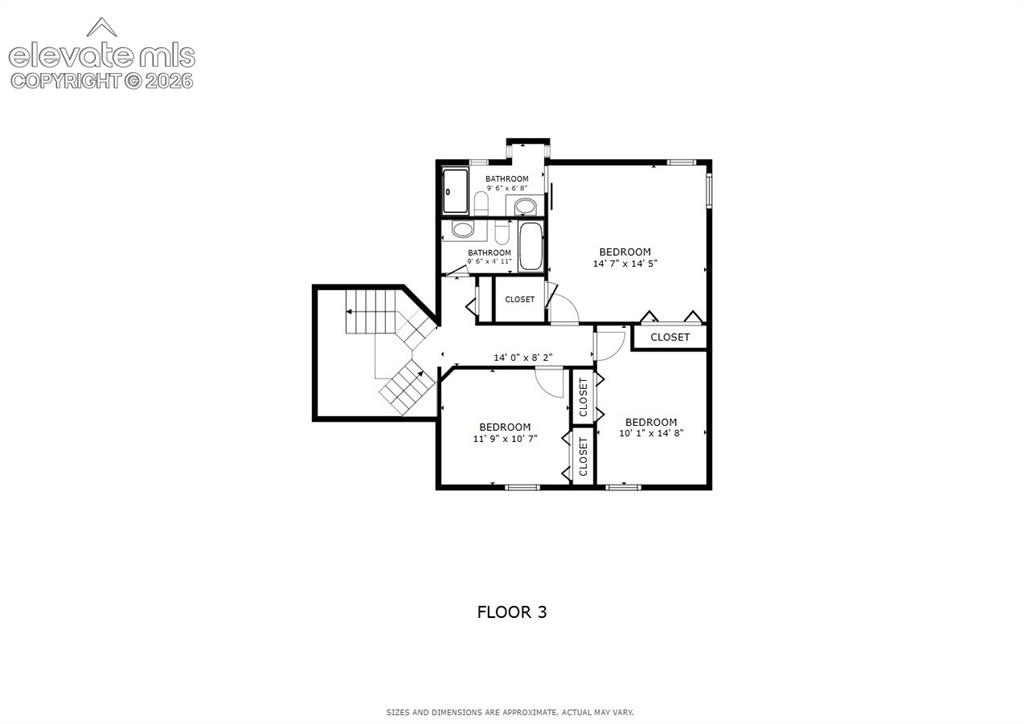
Fresh updates, inviting living spaces, and thoughtfully designed outdoor areas come together in this cul-de-sac home in Comstock Village. New carpet and fresh interior paint create a refreshed feel throughout, while the heart of the home is an open main-level gathering space designed for easy connection between the kitchen, dining, and living areas. An engineered beam enhances the open flow, and updates to the kitchen include granite countertops, a gas range, an added pantry cabinetry, and convenient undermount trash and recycling. Vaulted ceilings add volume to the living area, complemented by a gas fireplace and warm wood tongue-and-groove accents. The dining area opens directly to a large composite deck with a gas hookup, extending entertaining outdoors. The primary suite offers a walk-in closet, additional closet, and private bath. The upstairs room can serve as an office or bonus space. A finished walk-out basement expands the living space with a family room, wet bar hook-up, wood-burning fireplace, bedroom, and full bath, plus access to a backyard patio with a 240V hot tub hookup. Considerable attention has been given to the surrounding landscape, with updated front and back landscaping, mature trees, irrigation, concrete patios, retaining walls, landscape lighting, and a raised garden with drip irrigation. An oversized 2-car garage adds everyday functionality. Located in El Paso County School District 20, the home is within walking distance of Foothills Elementary and Eagleview Middle School, adding everyday accessibility to the community setting. Convenient access to nearby trails, shopping, dining, and I-25 rounds out a home designed for comfortable Colorado living.

Property Listed By

Picture of REALTOR Listing Property
  • Camellia Coray
  • 4100-953-917  Call the Agent 
Picture of Office Listing Property
  • Coldwell Banker Realty
  • 0052-055-917  Call the Agent 

Property Details

    General Features

  • Property: Single Family, 4-Levels
  • Year Built: 1982
  • List Price: $675,000
  • County: El Paso
  • School District: Academy-20

    Rooms

  • Master: Upper Level, 15 x 14
  • Bedrooms: 5
  • Baths: 1 full bath; 1 1/2 bath; 2 3/4 bath;
  • Master Bathroom Amenities: Free-standing Shower, Natural Wood
  • Laundry: Basement, Electric Hook-up

    Structure

  • Foundation: Full Basement, Walk Out
  • Heating: Forced Air, Natural Gas
  • Cooling: Central Air
  • Garage/Parking #: 2 vehicle(s), Attached
  • Patio Description: Wood Deck
  • Total SqFt: 3,159
  • Finished SqFt: 2,768
  • Basement SqFt: 391
  • Construction Status: Existing Home
  • Siding: Brick, Wood
  • Structure: Frame

    Features

  • Appliances: Disposal, Microwave Oven, Range, Refrigerator, Self Cleaning Oven
  • Floors: Carpet
  • Fireplace: Basement, Gas, Main Level, Wood Burning
  • Interior Features: 9Ft + Ceilings, Beamed Ceilings, Vaulted Ceilings
  • Laundry: Basement, Electric Hook-up

    Taxes, Utilities, Lot

  • Tax: $2,632
  • Lot Size: 0.20 Acres, 8,690 SqFt
  • Street Description: City/Town Road, Paved
  • Landscaped: All
  • Fence: Rear
  • Driveway: Concrete
  • Lot Location: Hiking Trail, Near Fire Station, Near Park, Near Public Transit, Near Schools
  • Lot Description: Cul-de-sac
  • Existing Utilities: Electricity Connected, Natural Gas Connected, Telephone
  • Existing Water: Municipal

    Community

  • Covenants: Yes
  • HOA Dues: $90
  • HOA Frequency: Annual
  • HOA Fee Includes: Covenant Enforcement

    Additional Information


      Disclaimer
      The real estate listing information and related content displayed on this site is provided exclusively for consumers’ personal, non-commercial use and may not be used for any purpose other than to identify prospective properties consumers may be interested in purchasing.
      PPAR.com Website

      930 Flying Eagle Place, Colorado Springs, CO, 80919

      Image 1 of 30: Move-in ready home

      Move-in ready home

      Image 2 of 30: Entry foyer

      Entry foyer

      Image 3 of 30: Front living room

      Front living room

      Image 4 of 30: Main living room w/ vaulted ceiling

      Main living room w/ vaulted ceiling

      Image 5 of 30: Built-in shelving & fireplace

      Built-in shelving & fireplace

      Image 6 of 30: Walk-out dining area

      Walk-out dining area

      Image 7 of 30: Spacious deck with gas hookup

      Spacious deck with gas hookup

      Image 8 of 30: Granite countertops & gas range

      Granite countertops & gas range

      Image 9 of 30: Stainless steel appliances

      Stainless steel appliances

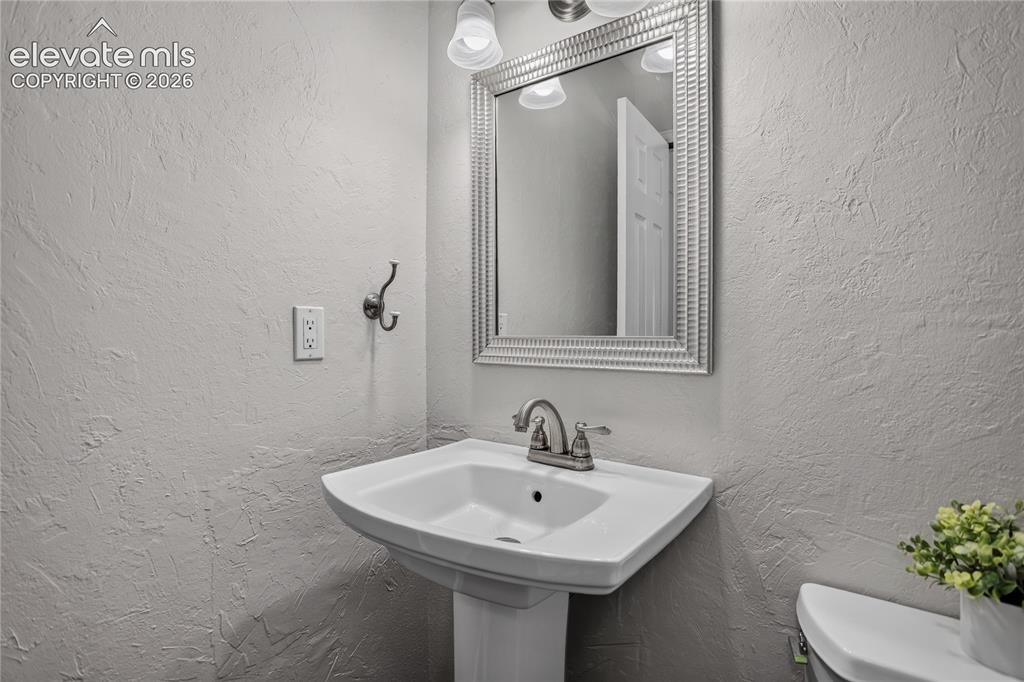
      Image 10 of 30: Main level powder room

      Main level powder room

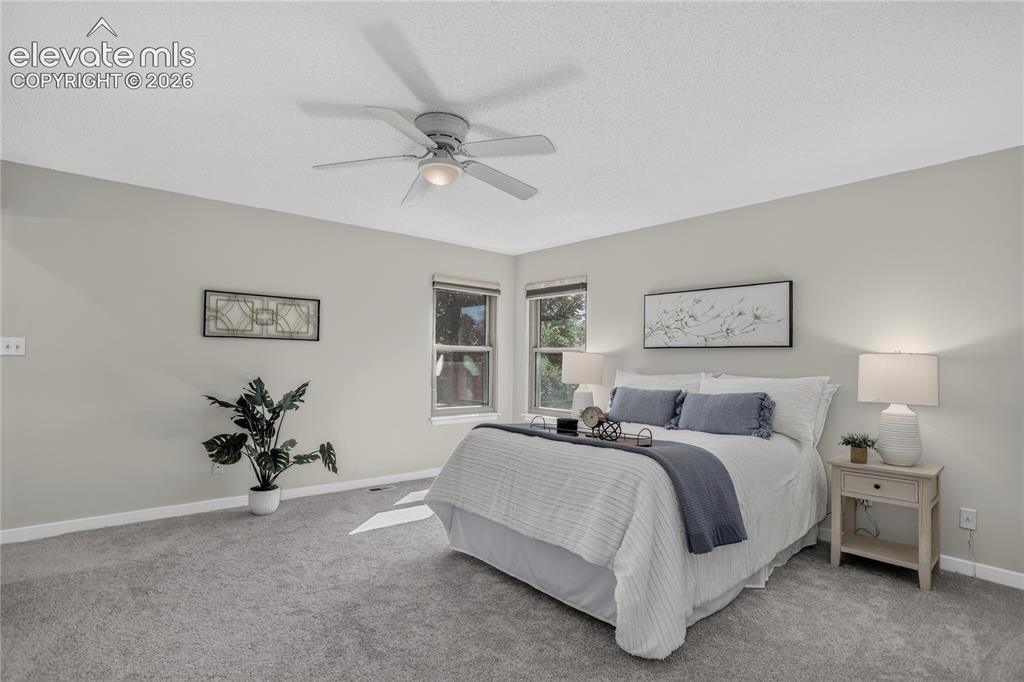
      Image 11 of 30: Primary bedroom - upper level

      Primary bedroom - upper level

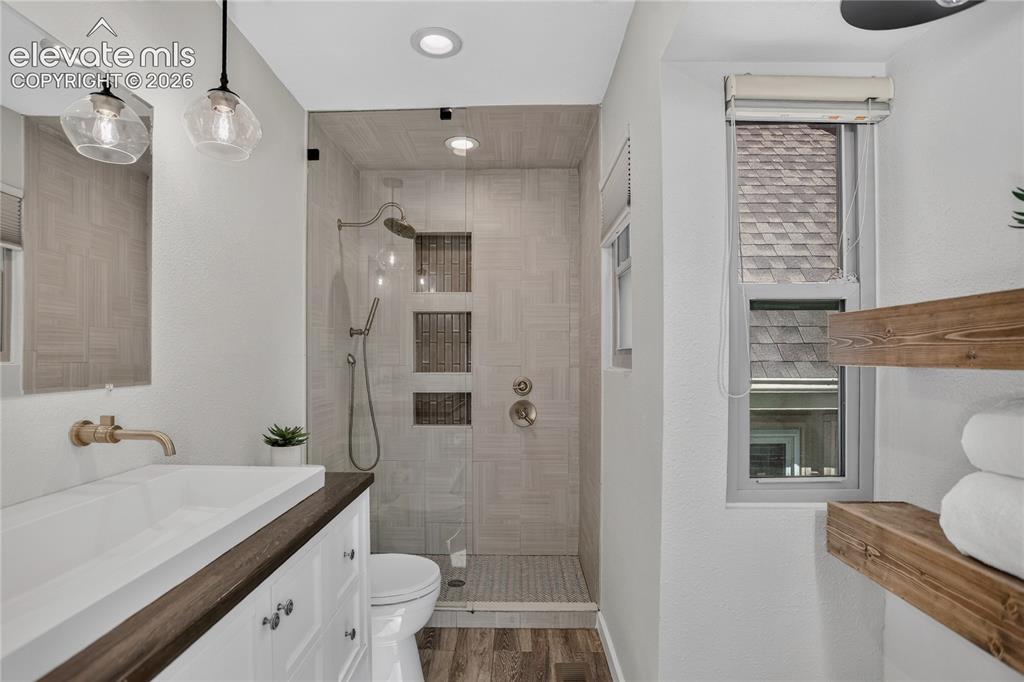
      Image 12 of 30: En-suite primary bathroom

      En-suite primary bathroom

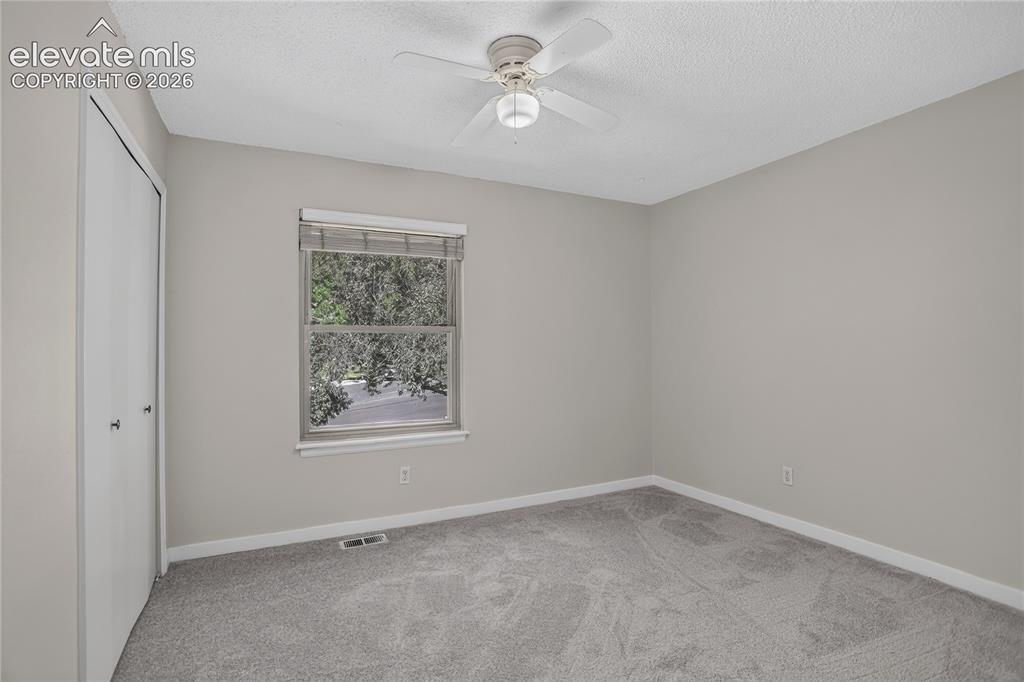
      Image 13 of 30: Bedroom 2 - upper level

      Bedroom 2 - upper level

      Image 14 of 30: Bedroom 3 - upper level

      Bedroom 3 - upper level
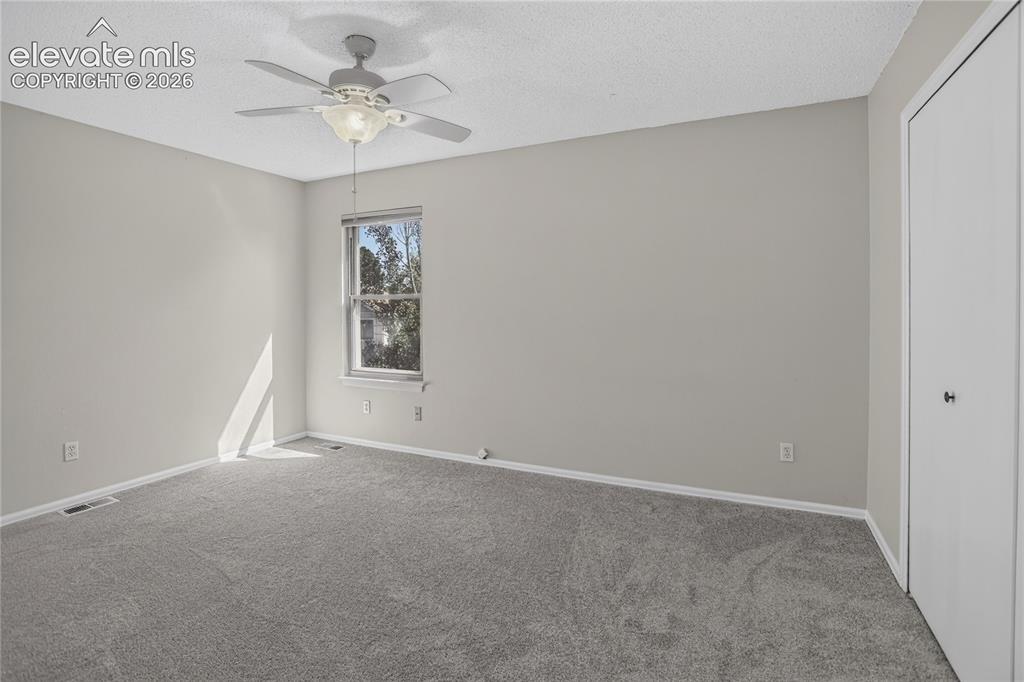
      Image 15 of 30: Bedroom 4 - upper level

      Bedroom 4 - upper level
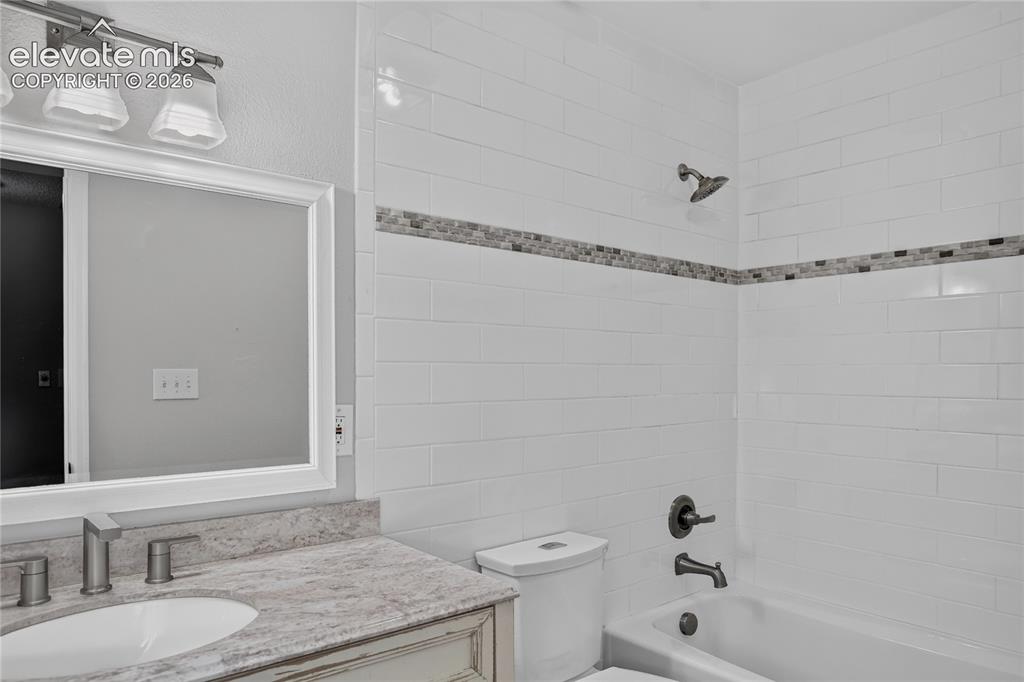
      Image 16 of 30: Full guest bath - upper level

      Full guest bath - upper level
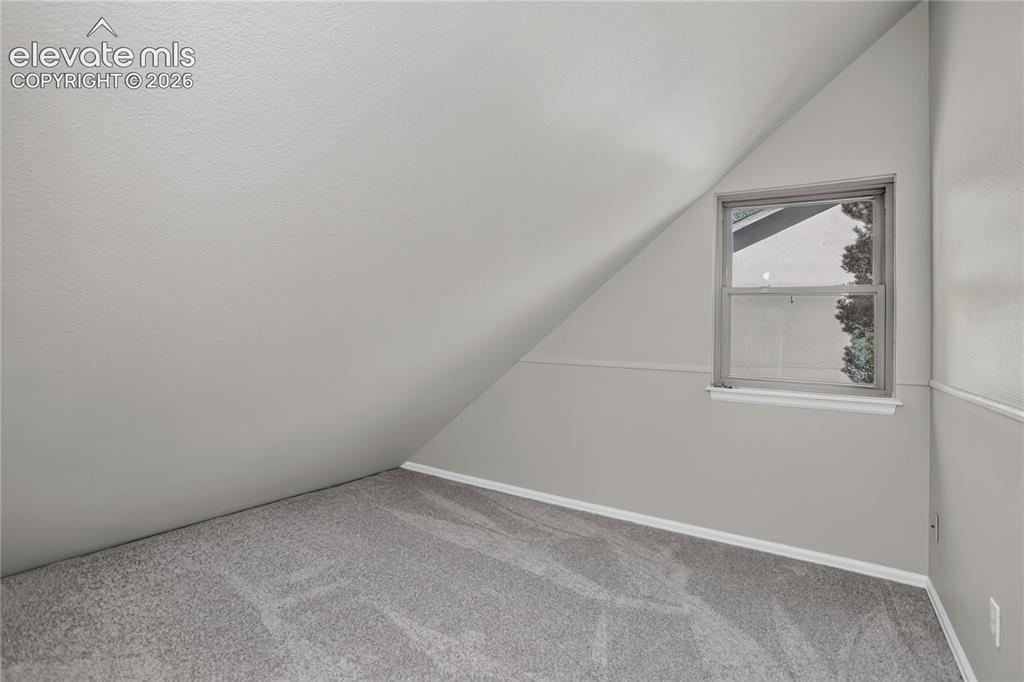
      Image 17 of 30: Office/Bonus space - upper level

      Office/Bonus space - upper level
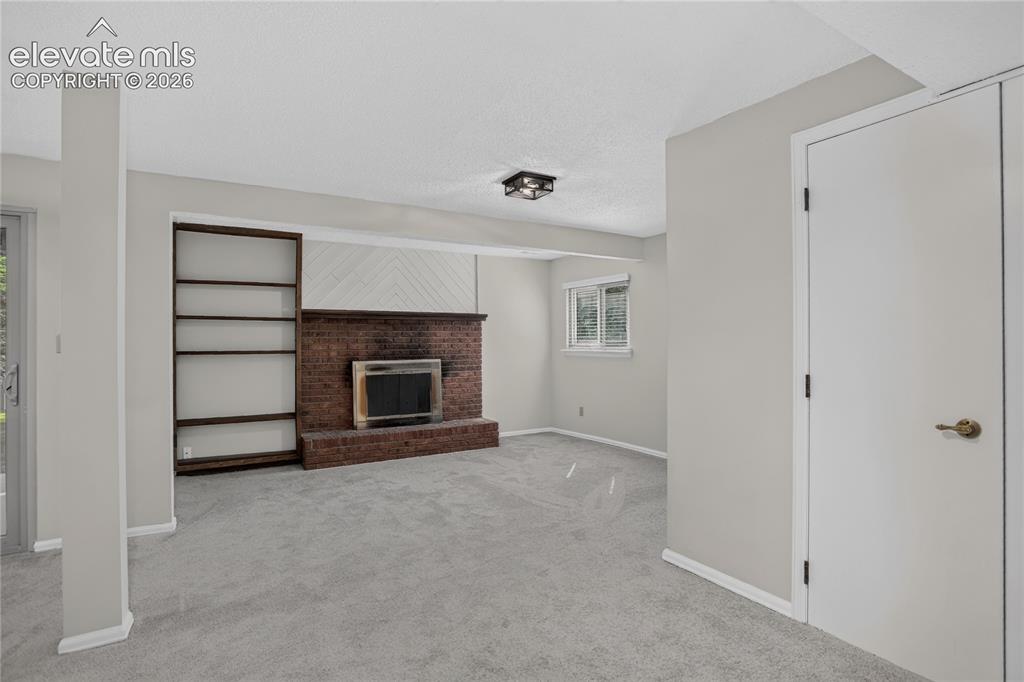
      Image 18 of 30: Family room w/ fireplace - lower level
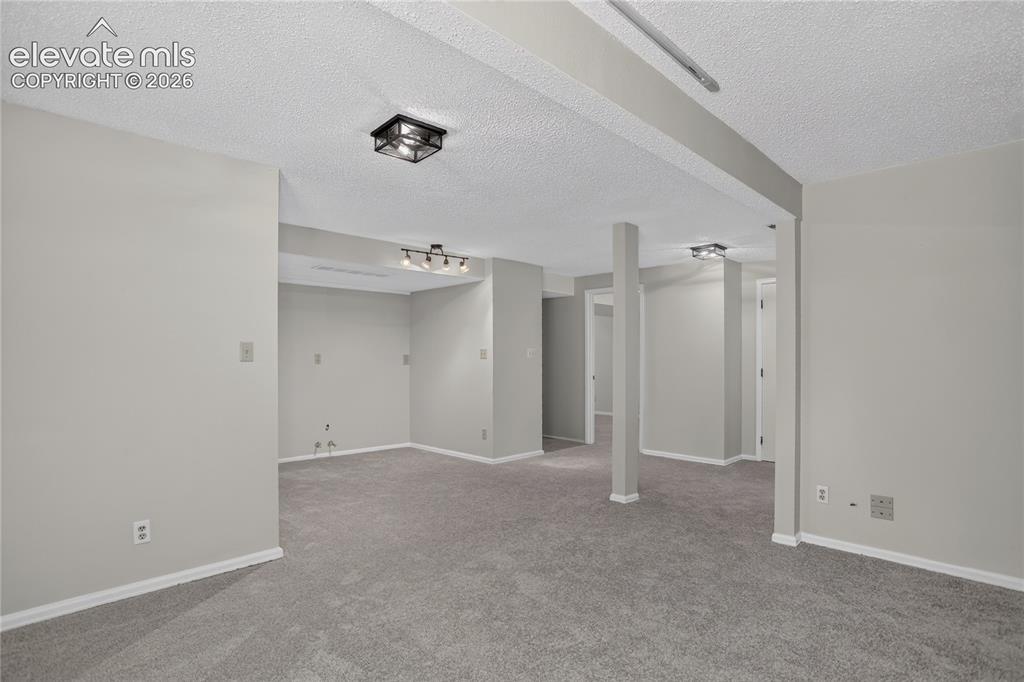
      Family room w/ fireplace - lower level

      Image 19 of 30: Family room extend indoor entertainment space
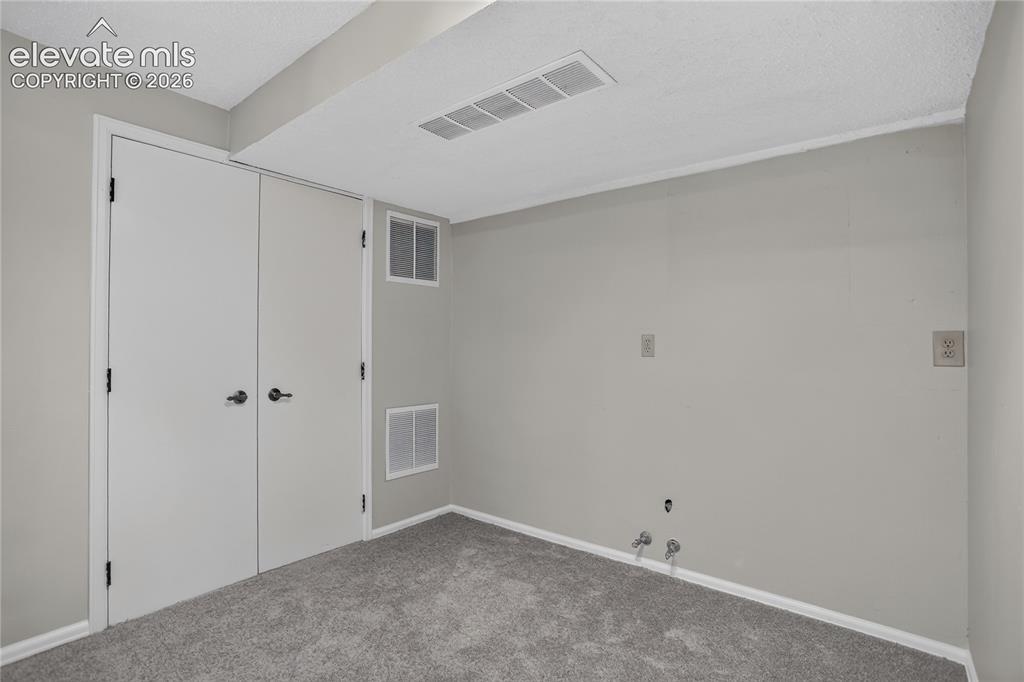
      Family room extend indoor entertainment space

      Image 20 of 30: Family plumbed for wet bar

      Family plumbed for wet bar

      Image 21 of 30: Bedroom 4 - lower level

      Bedroom 4 - lower level

      Image 22 of 30: Full guest bath - lower level

      Full guest bath - lower level
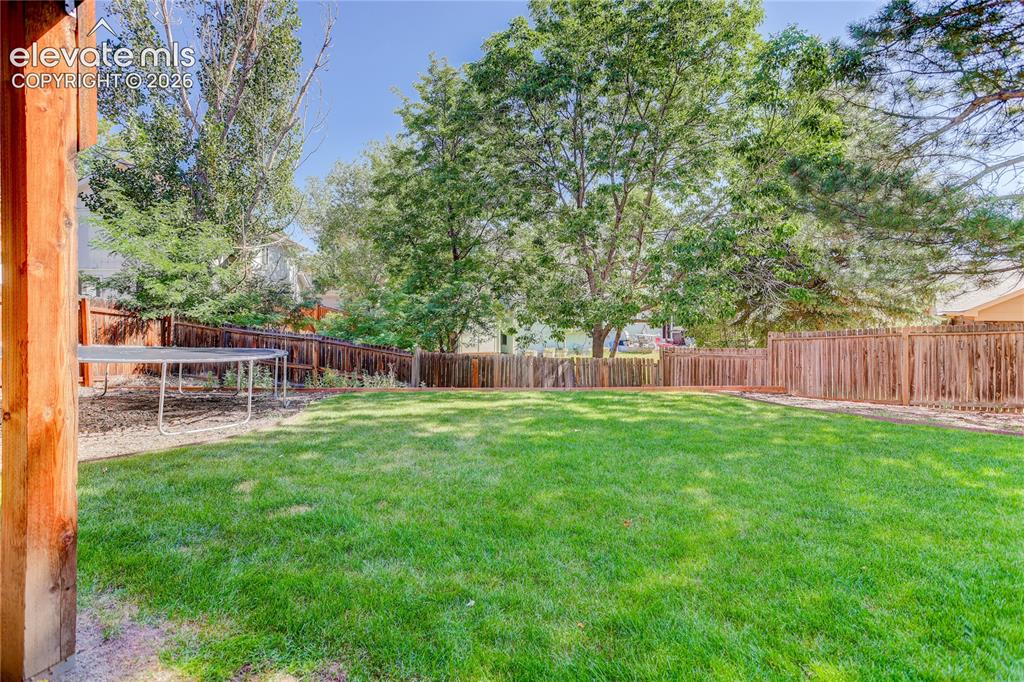
      Image 23 of 30: Fully fenced backyard

      Fully fenced backyard

      Image 24 of 30: Mature trees provide shade to enjoy the outdoors
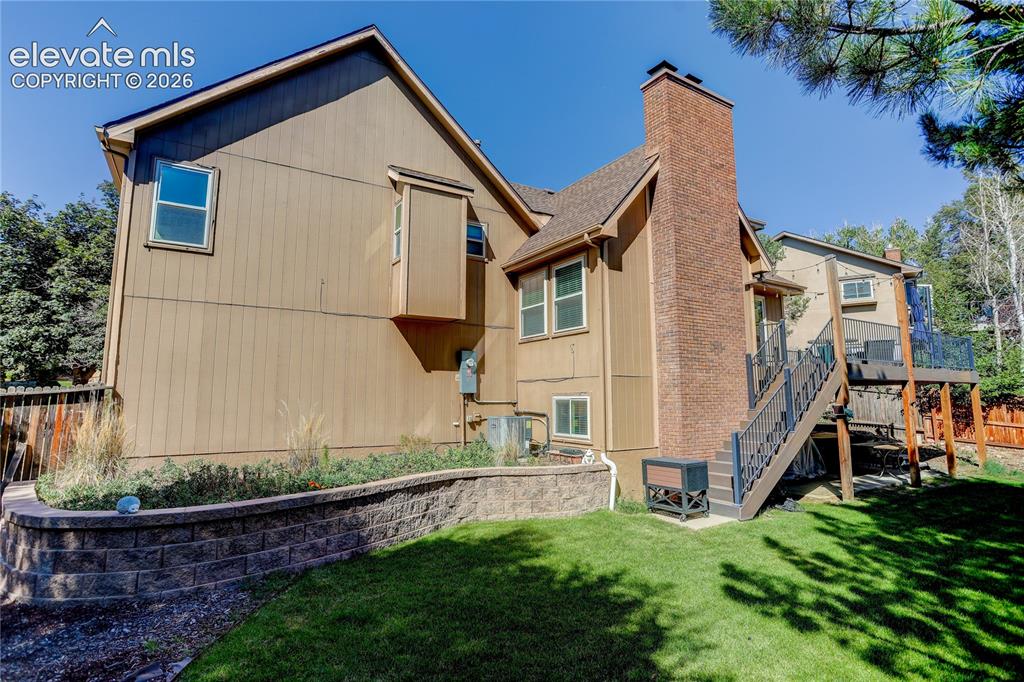
      Mature trees provide shade to enjoy the outdoors

      Image 25 of 30: Updated landscaping

      Updated landscaping

      Image 26 of 30: 2-car attached garage

      2-car attached garage

      Image 27 of 30: Floor plan - first level (lower level)
      Floor plan - first level (lower level)

      Image 28 of 30: Floor plan - second level (main level)
      Floor plan - second level (main level)

      Image 29 of 30: Floor plan - third level

      Floor plan - third level

      Image 30 of 30: Floor plan - fourth level

      Floor plan - fourth level

      Disclaimer: The real estate listing information and related content displayed on this site is provided exclusively for consumers’ personal, non-commercial use and may not be used for any purpose other than to identify prospective properties consumers may be interested in purchasing.