5818 Cumbre Vista Way, Colorado Springs, CO, 80924
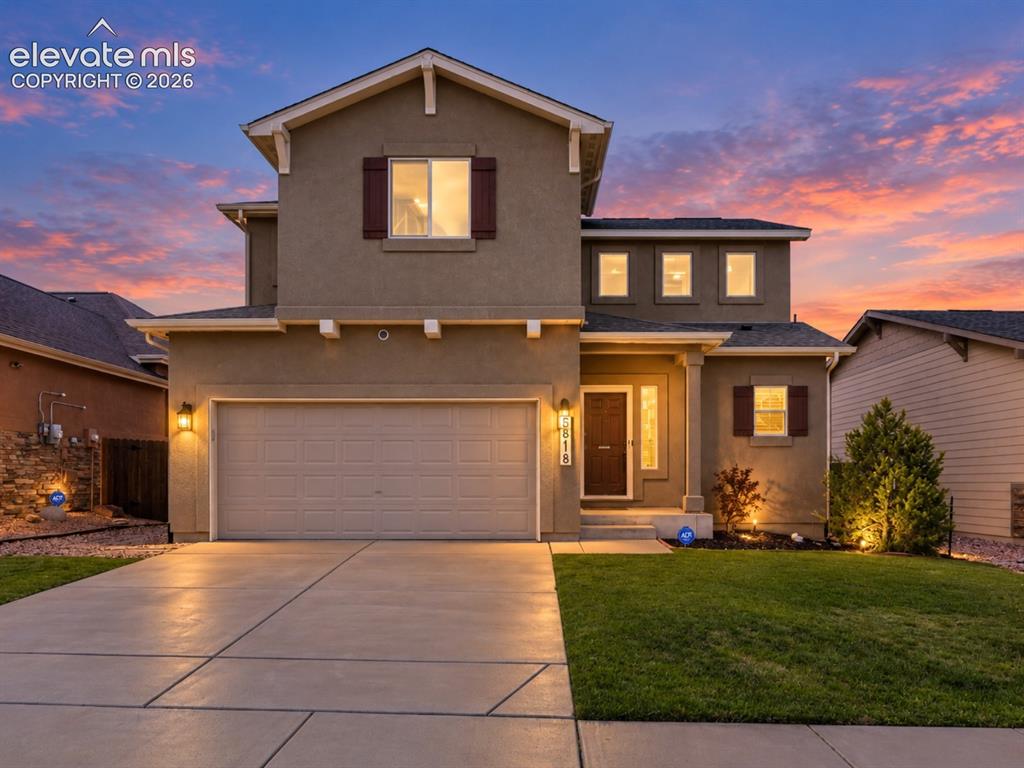
Image Count: 41

$535,000

  • Highlights
  • Single Family
  • 5 bd | 4 ba | 2,651 sqft
  • 5818 Cumbre Vista Way, Colorado Springs, CO, 80924 listed by Jessica Pero
  • Active
  • MLS#: 4523278
  • Tour #1
  • View on Map
Space maker

Property Description

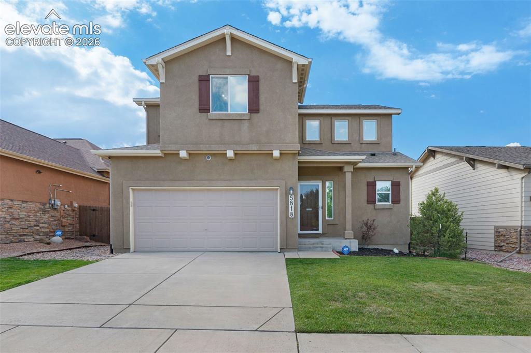
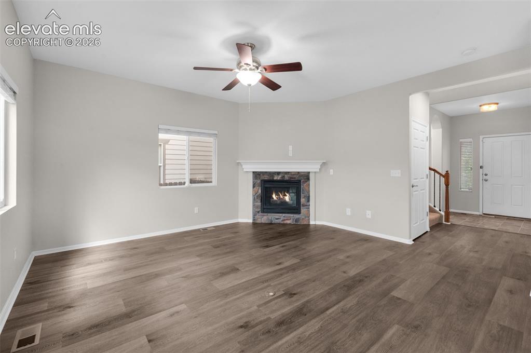
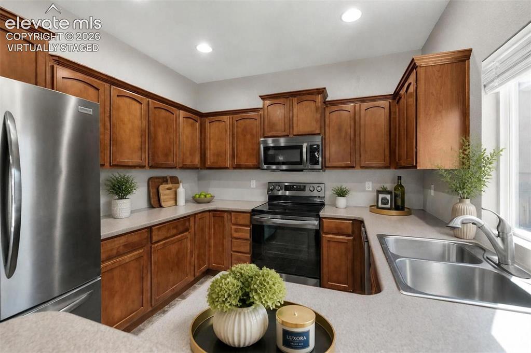
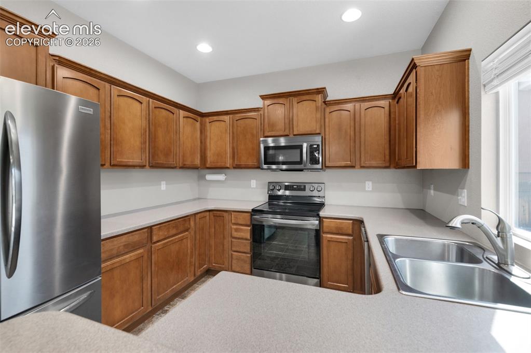
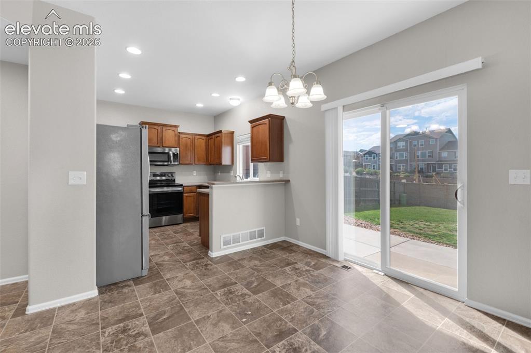
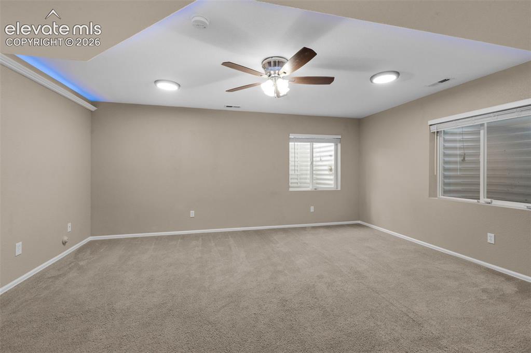
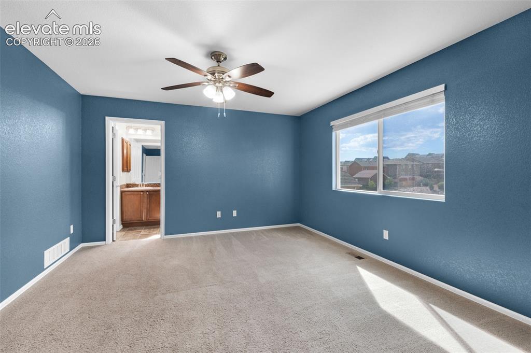
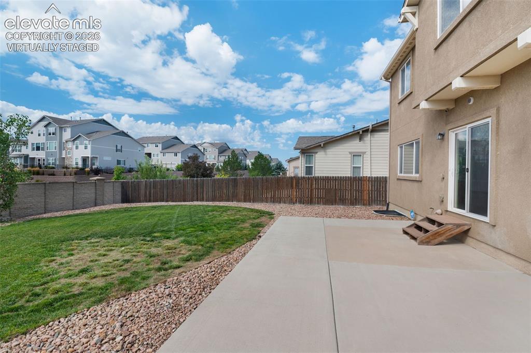
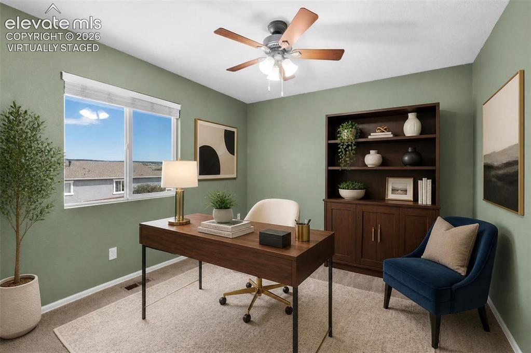
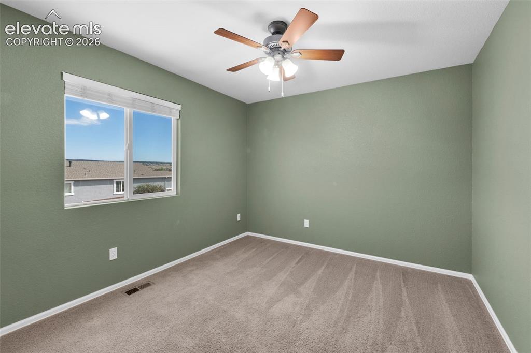
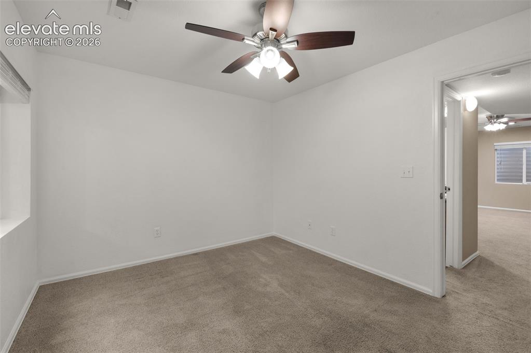
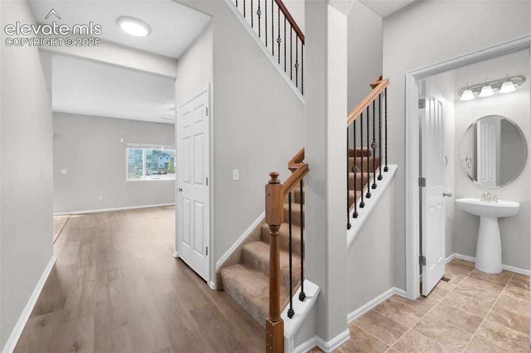
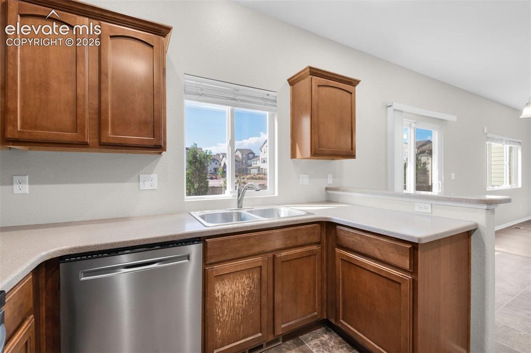
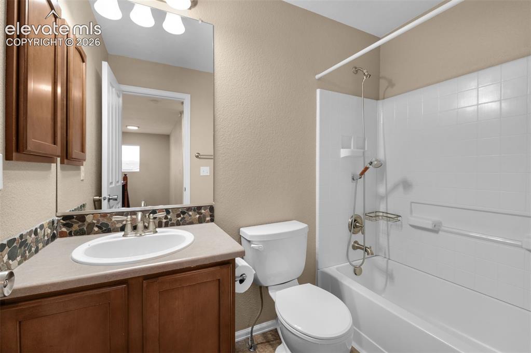
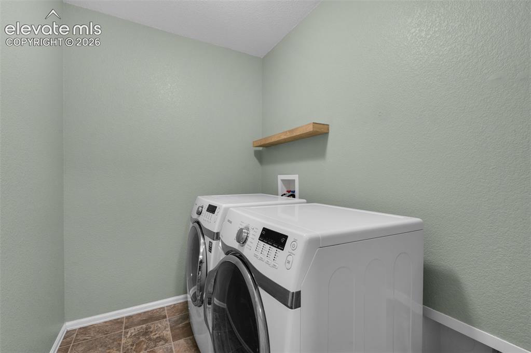
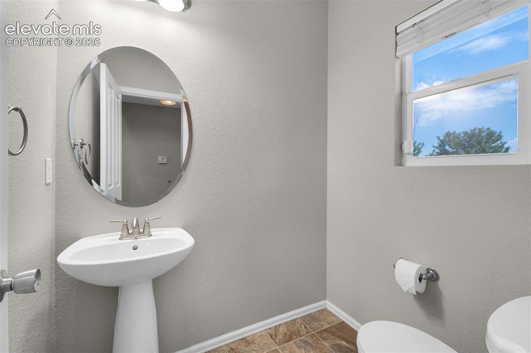
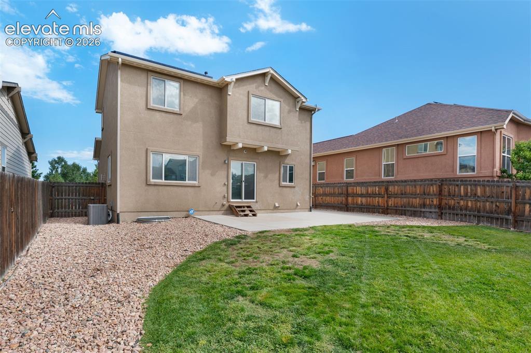
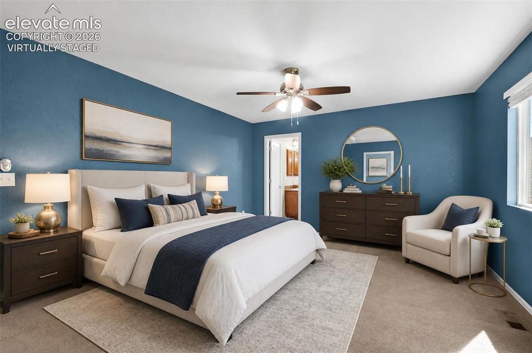
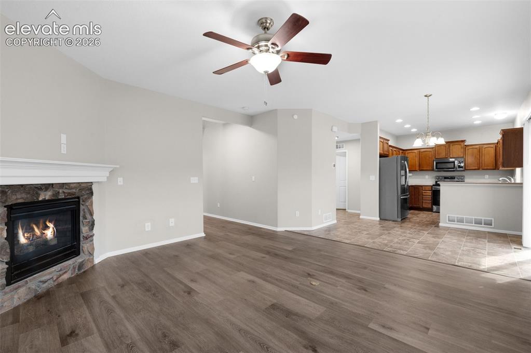
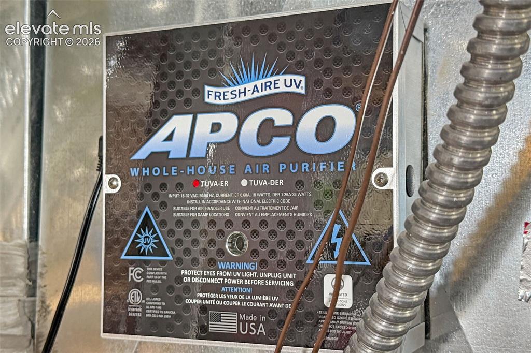
Five bedrooms. Three finished levels. Fully paid-off solar. Assumable Loan. And the flexibility to make every bit of the space work for you. This Cumbre Vista home offers a functional layout with thoughtful improvements throughout. The main level features newer premium Lifeproof LVP flooring and a spacious living room centered around a gas fireplace. The kitchen offers stainless steel appliances, pantry storage, generous workspace, and an adjoining dining area with direct access to the fenced backyard and patio. A half bath and main-level laundry add everyday convenience. Upstairs, four bedrooms provide plenty of private and flexible space. The light-filled primary suite includes an en suite bathroom with double vanity and a walk-in closet with built-in storage. Three additional bedrooms and a full bathroom offer options for bedrooms, office space, hobbies, or guests. The mostly finished basement adds even more versatility with a large media and recreation room, fifth bedroom, and full bathroom. A separate unfinished storage room with built-in shelving provides valuable space for household and seasonal items. The improvements extend beyond what you can see. Fully paid-off solar panels provide the benefits of solar energy without an additional solar payment. A UV-light air filtration system, upgraded water heater, reflective and shatter-resistant window film, and ADT security system add comfort and functionality. Located in Cumbre Vista with access to Academy District 20 schools and convenient connections to the Voyager and North Gate corridors, this home brings together flexible living space, practical improvements, and energy-conscious features.

Property Listed By

Picture of REALTOR Listing Property
  • Jessica Pero
  • 2002-417-917  Call the Agent 
Picture of Office Listing Property
  • Redfin Corporation
  • 7196-447-025  Call the Agent 

Property Details

    General Features

  • Property: Single Family, 2 Story
  • Year Built: 2010
  • List Price: $535,000
  • County: El Paso
  • School District: Academy-20

    Rooms

  • Bedrooms: 5
  • Baths: 3 full bath; 1 1/2 bath;
  • Master Bathroom Amenities: Double Vanity, Tub/Shower
  • Laundry: Main

    Structure

  • Foundation: Full Basement
  • Heating: Natural Gas
  • Cooling: Attic Fan, Ceiling Fan, Central Air
  • Garage/Parking #: 2 vehicle(s), Attached
  • Garage Amenities: Garage Door Opener
  • Patio Description: Concrete
  • Total SqFt: 2,651
  • Finished SqFt: 2,612
  • Basement SqFt: 780
  • Basement % Fin: 95
  • Construction Status: Existing Home
  • Siding: Stucco
  • Structure: Frame

    Features

  • Appliances: 220v in Kitchen, Dishwasher, Disposal, Dryer, Kitchen Vent Fan, Microwave Oven, Oven, Refrigerator, Smart Home Appliances, Washer
  • Floors: Carpet, Vinyl/Linoleum
  • Entry: Vinyl/Linoleum
  • Fireplace: Gas, Main Level
  • Laundry: Main

    Taxes, Utilities, Lot

  • Tax: $2,685
  • Lot Size: 0.14 Acres, 6,000 SqFt
  • Street Description: City/Town Road, Driveway
  • Landscaped: All
  • Fence: All
  • Driveway: Concrete
  • Lot Location: Near Hospital, Near Schools
  • Lot Description: Level
  • Total # Wells: 0
  • Existing Utilities: Cable Available, Cable Connected, Electricity Available, Electricity Connected, Natural Gas Available, Natural Gas Connected, Solar
  • Existing Water: Municipal
  • Solar PV: Yes

    Community

  • Covenants: Yes
  • HOA Dues: $308
  • HOA Frequency: Annual
  • HOA Fee Includes: Common Utilities, Covenant Enforcement, Snow Removal, Trash Removal
  • Commmunity Features: Hiking or Biking Trails, Parks or Open Space, Playground Area

    Additional Information


      Disclaimer
      The real estate listing information and related content displayed on this site is provided exclusively for consumers’ personal, non-commercial use and may not be used for any purpose other than to identify prospective properties consumers may be interested in purchasing.
      PPAR.com Website

      5818 Cumbre Vista Way, Colorado Springs, CO, 80924

      Image 1 of 41: Front of Structure

      Front of Structure
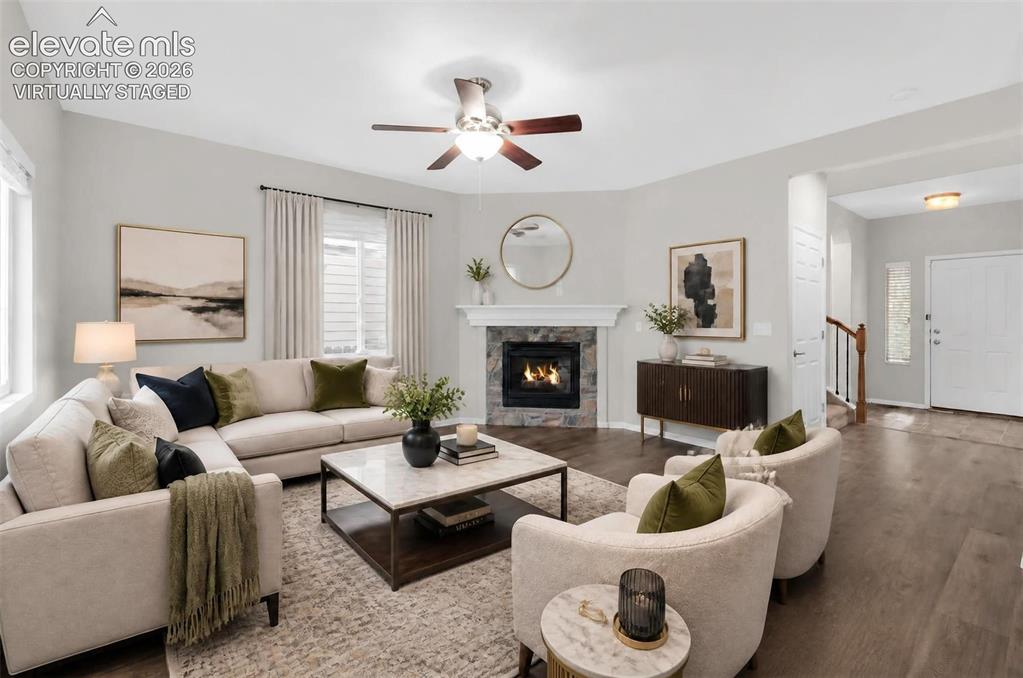
      Image 2 of 41: Front of Structure

      Front of Structure

      Image 3 of 41: Virtually Staged

      Virtually Staged

      Image 4 of 41: Living Room

      Living Room

      Image 5 of 41: Virtually Staged

      Virtually Staged

      Image 6 of 41: Kitchen with stainless steel appliances, abundant cabinetry and pantry stor

      Kitchen with stainless steel appliances, abundant cabinetry and pantry storage.
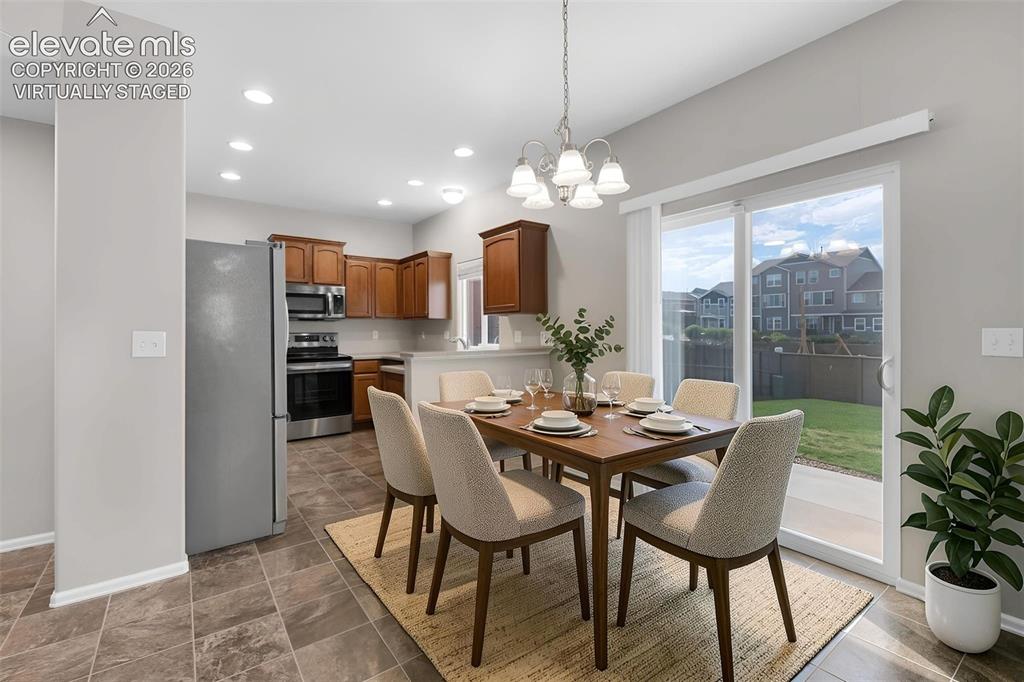
      Image 7 of 41: Virtually Staged

      Virtually Staged

      Image 8 of 41: Easy indoor-outdoor connection from the kitchen and dining area to the back

      Easy indoor-outdoor connection from the kitchen and dining area to the backyard.
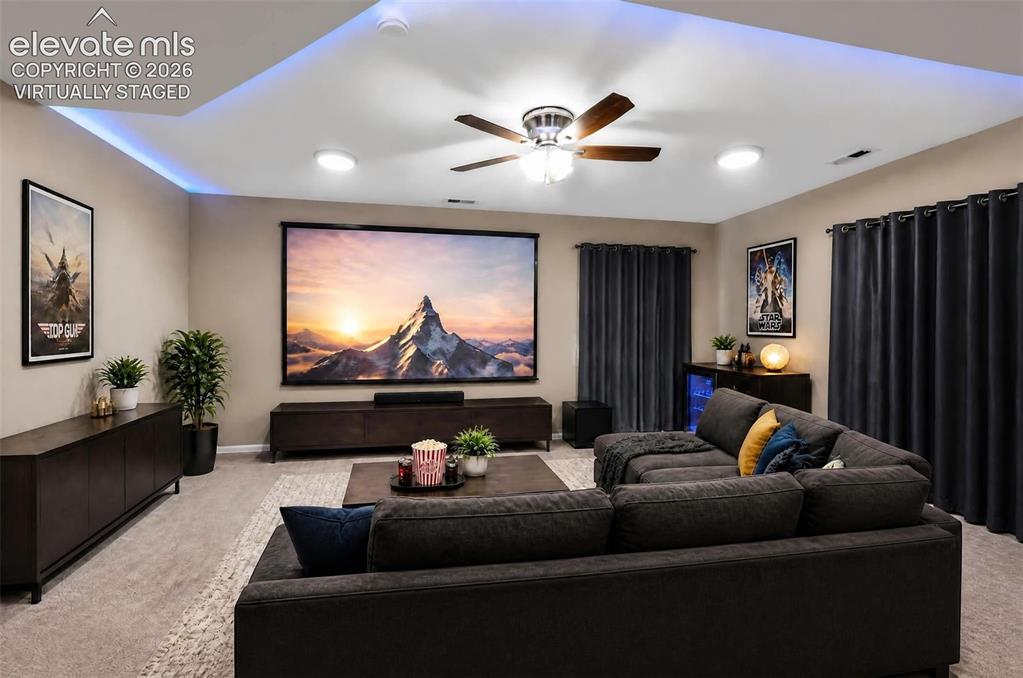
      Image 9 of 41: Virtually Staged

      Virtually Staged

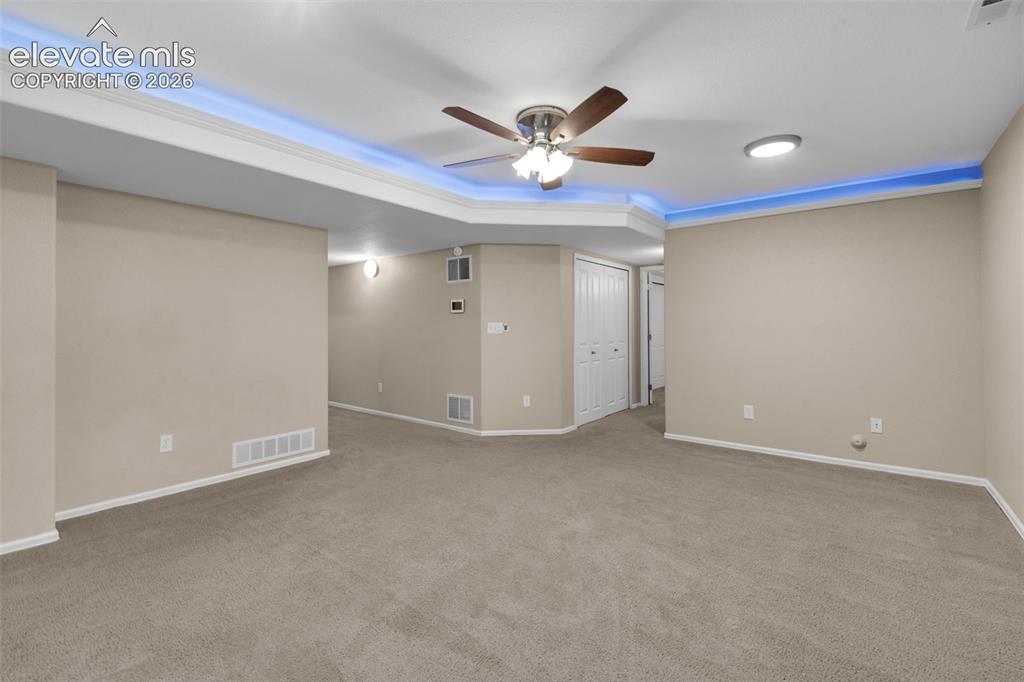
      Image 10 of 41: Large finished basement media room with distinctive tray-ceiling lighting.
      Large finished basement media room with distinctive tray-ceiling lighting.

      Image 11 of 41: Virtually Staged

      Virtually Staged

      Image 12 of 41: Primary bedroom with abundant natural light and room for a full bedroom sui

      Primary bedroom with abundant natural light and room for a full bedroom suite.
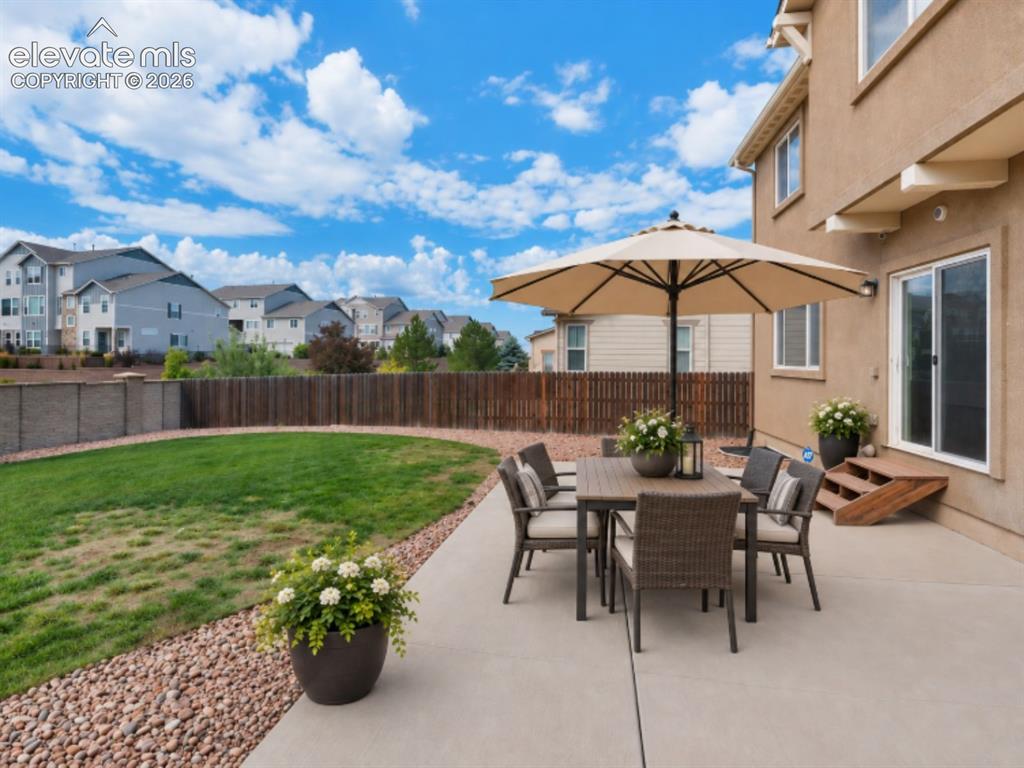
      Image 13 of 41: Patio

      Patio

      Image 14 of 41: Virtually Staged

      Virtually Staged

      Image 15 of 41: Virtually Staged

      Virtually Staged

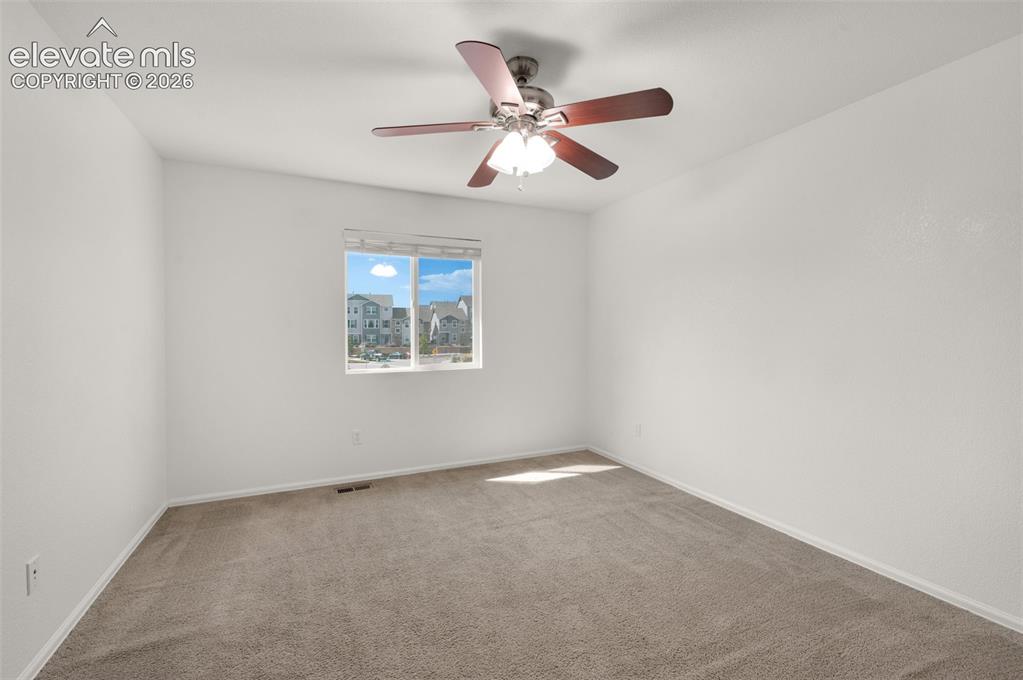
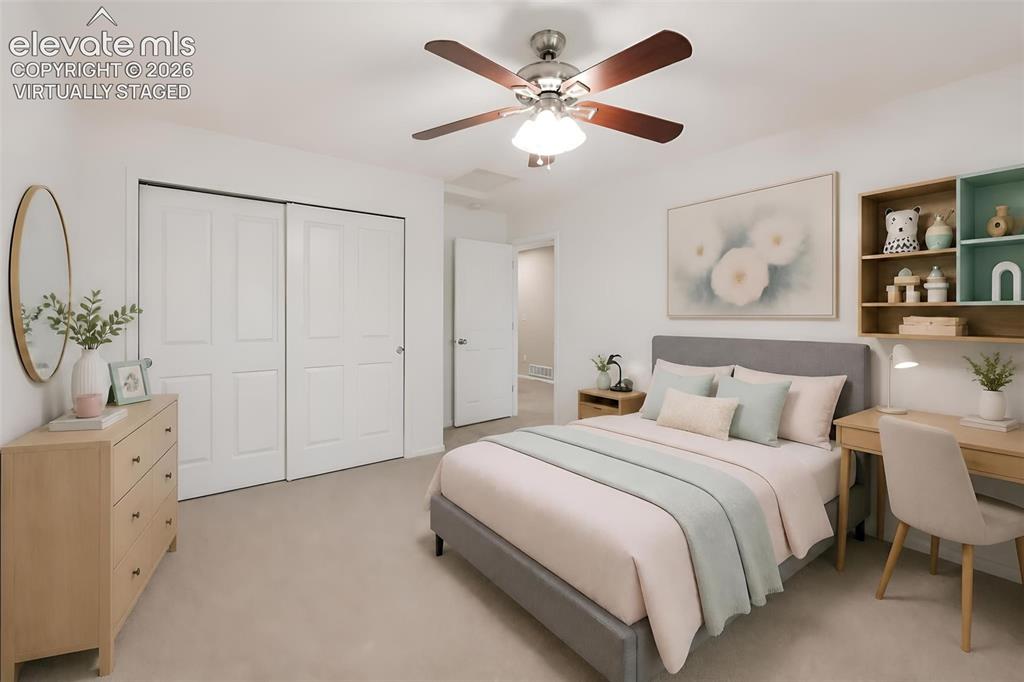
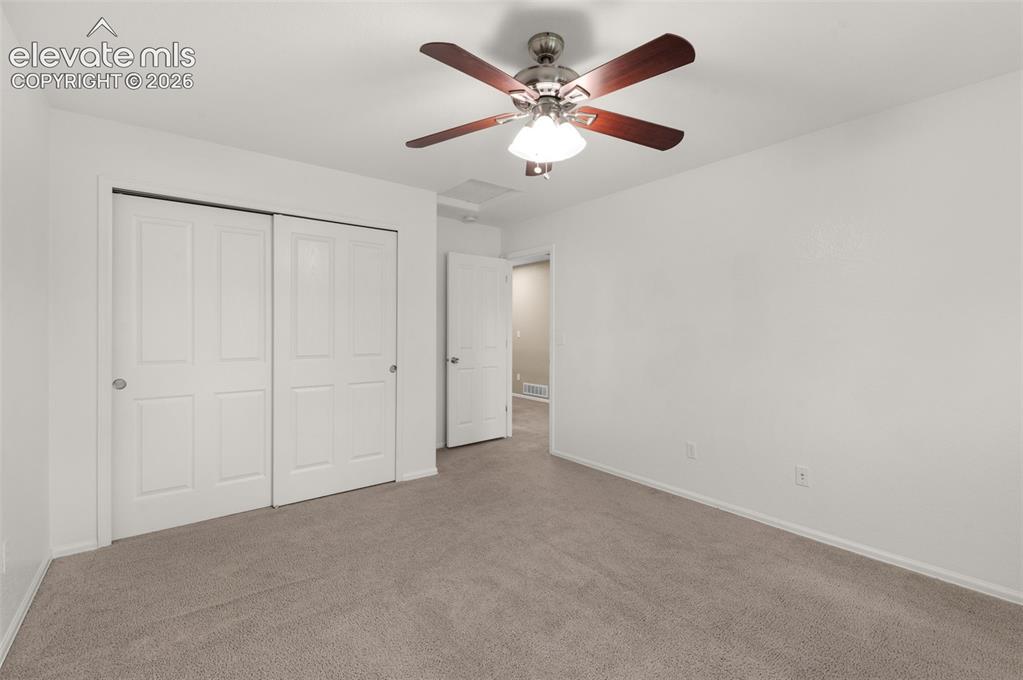
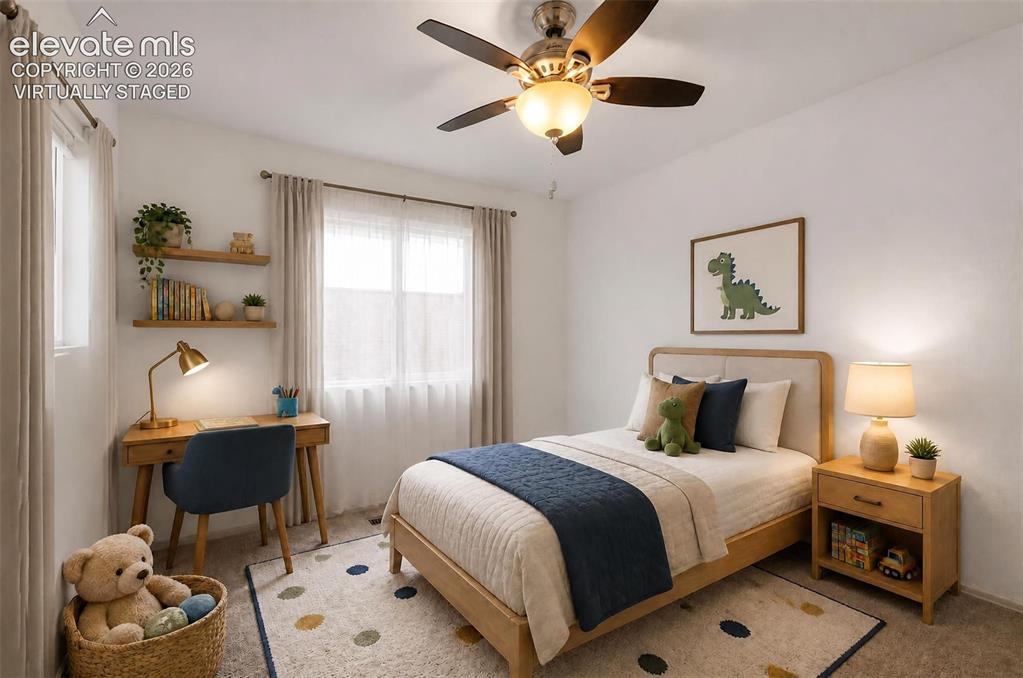
      Image 16 of 41: Secondary bedroom offers flexible space for sleeping, work or hobbies.
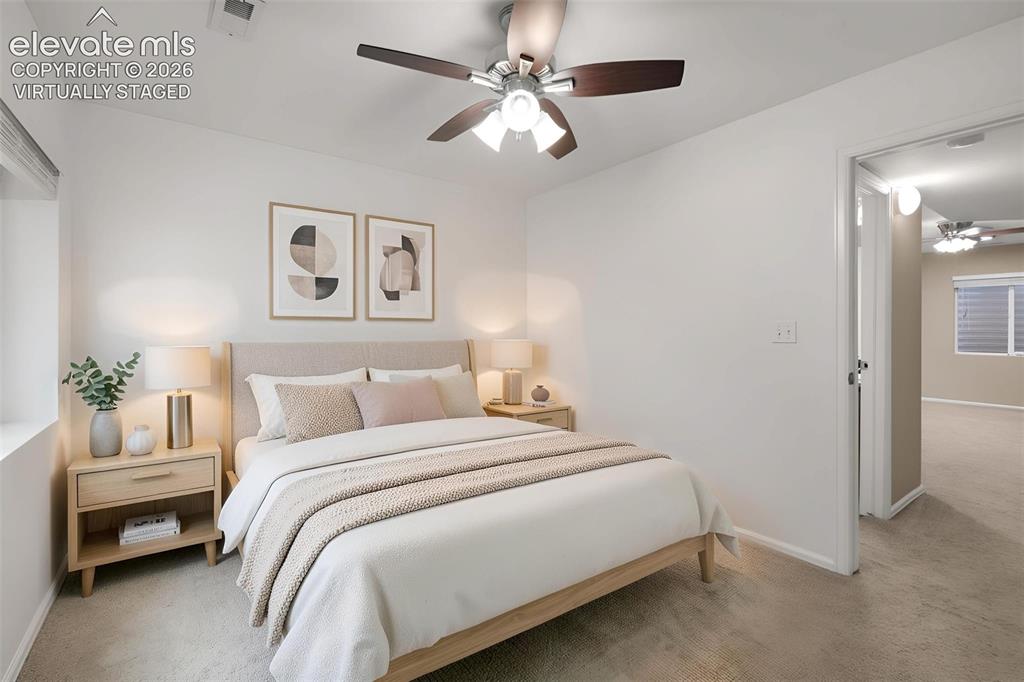
      Secondary bedroom offers flexible space for sleeping, work or hobbies.

      Image 17 of 41: Virtually Staged

      Virtually Staged

      Image 18 of 41: Finished lower-level bedroom provides additional private living or guest sp

      Finished lower-level bedroom provides additional private living or guest space.
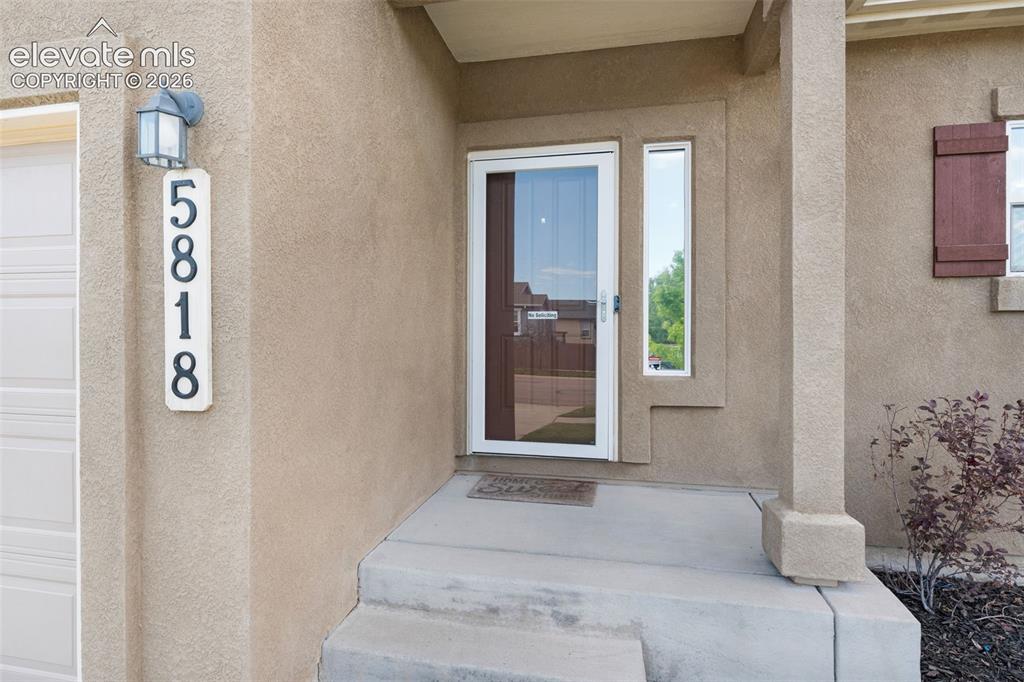
      Image 19 of 41: Entry

      Entry

      Image 20 of 41: Entry foyer with durable flooring and access to the upper level.
      Entry foyer with durable flooring and access to the upper level.

      Image 21 of 41: Spacious living room with fireplace and an open connection to the kitchen a

      Spacious living room with fireplace and an open connection to the kitchen and dining area.
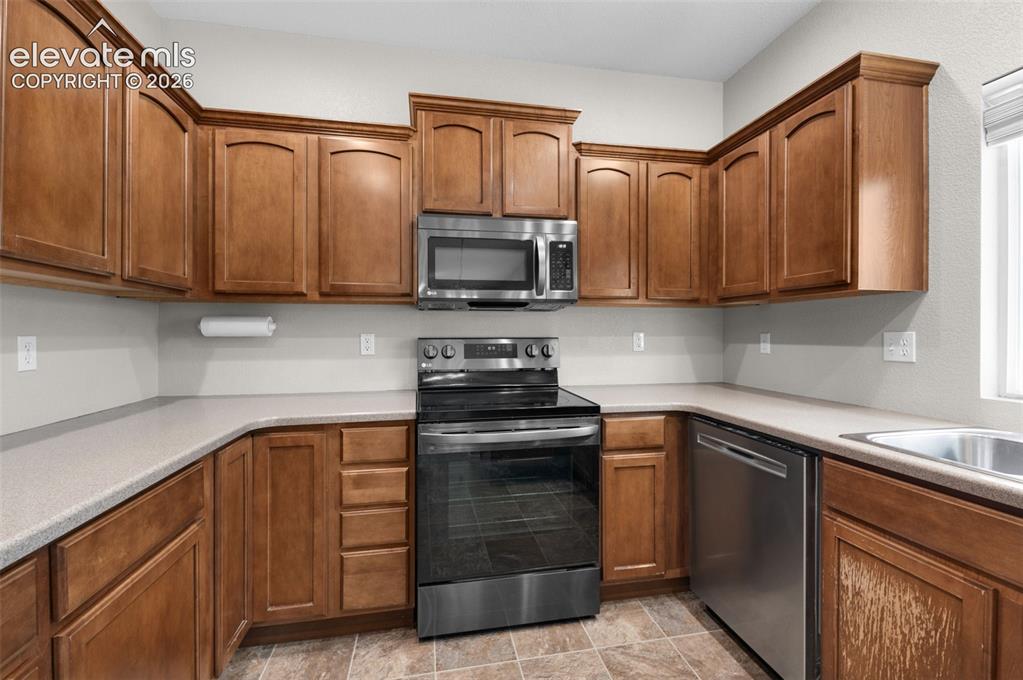
      Image 22 of 41: Kitchen

      Kitchen

      Image 23 of 41: Natural light over the kitchen workspace with additional cabinetry and coun

      Natural light over the kitchen workspace with additional cabinetry and counter space.
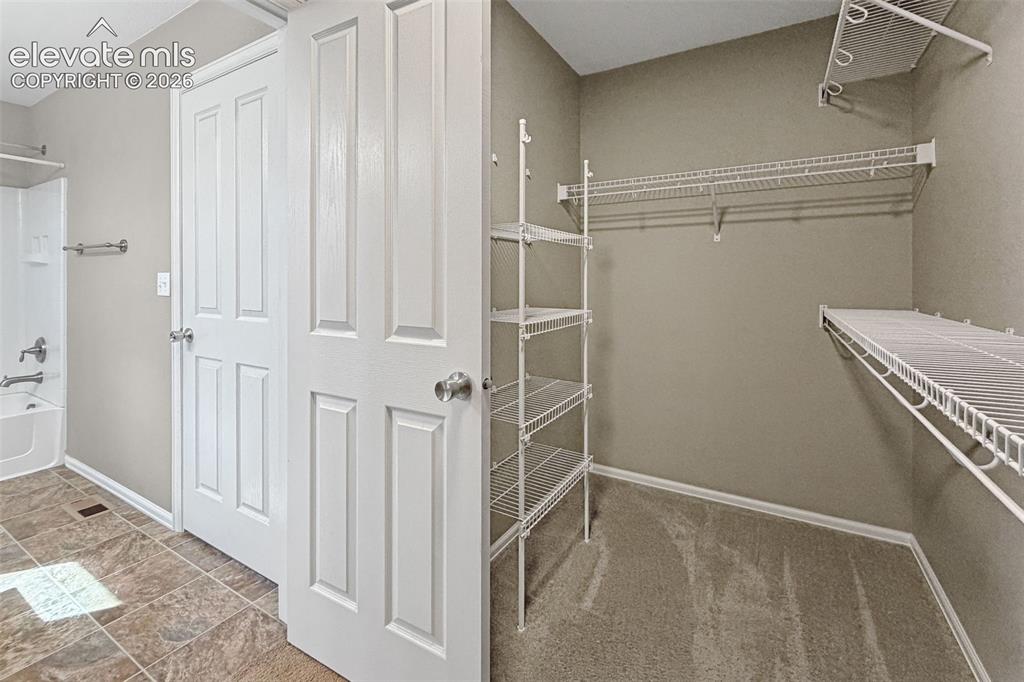
      Image 24 of 41: Walk-in primary closet with built-in shelving and storage.
      Walk-in primary closet with built-in shelving and storage.

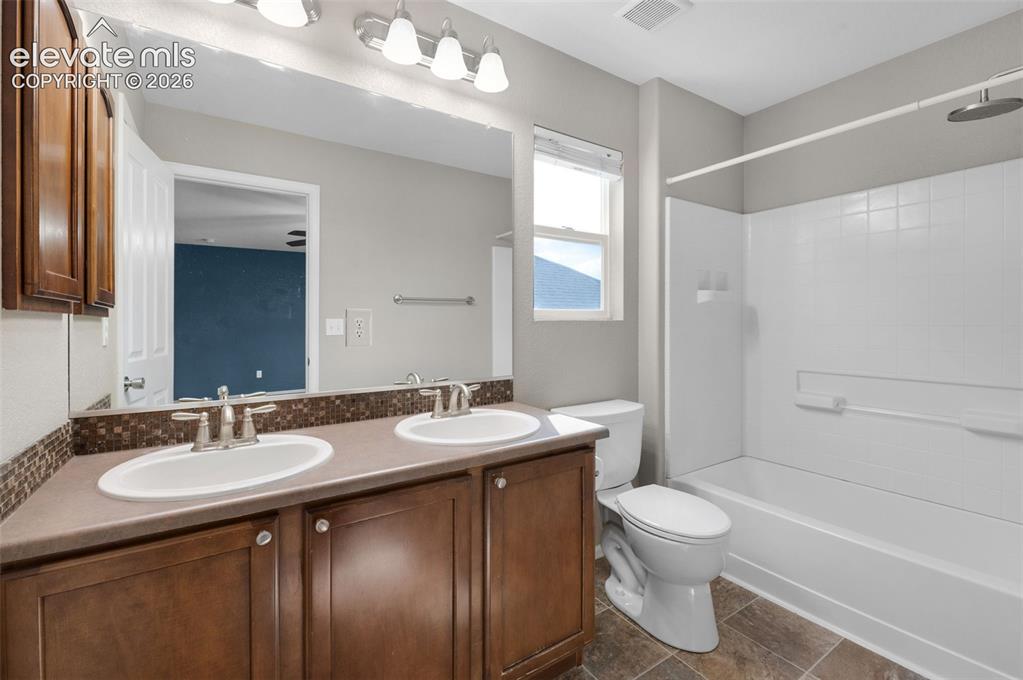
      Image 25 of 41: En suite primary bathroom with double vanity and adjoining walk-in closet.
      En suite primary bathroom with double vanity and adjoining walk-in closet.

      Image 26 of 41: Virtually Staged

      Virtually Staged

      Image 27 of 41: Bedroom

      Bedroom

      Image 28 of 41: Virtually Staged

      Virtually Staged

      Image 29 of 41: Bedroom

      Bedroom

      Image 30 of 41: Upper-level full bathroom serving the secondary bedrooms.
      Upper-level full bathroom serving the secondary bedrooms.

      Image 31 of 41: Additional view showing the size and flexibility of the finished basement l

      Additional view showing the size and flexibility of the finished basement living space.
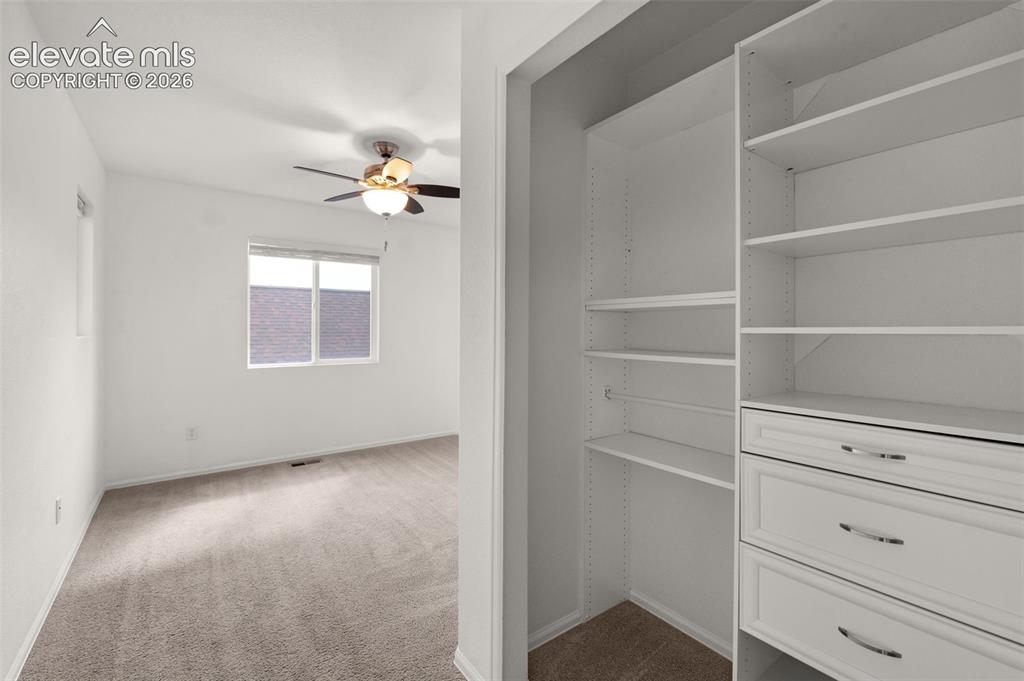
      Image 32 of 41: Bedroom closet with built-in shelving for organized storage.
      Bedroom closet with built-in shelving for organized storage.

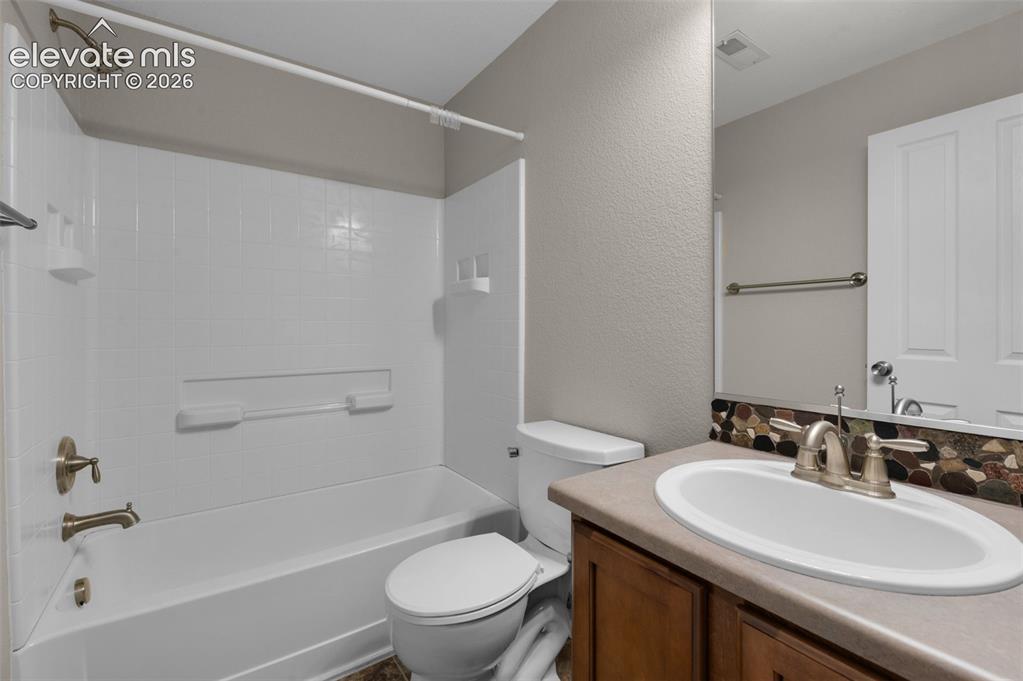
      Image 33 of 41: Full basement bathroom adds flexibility for guests and lower-level living.
      Full basement bathroom adds flexibility for guests and lower-level living.

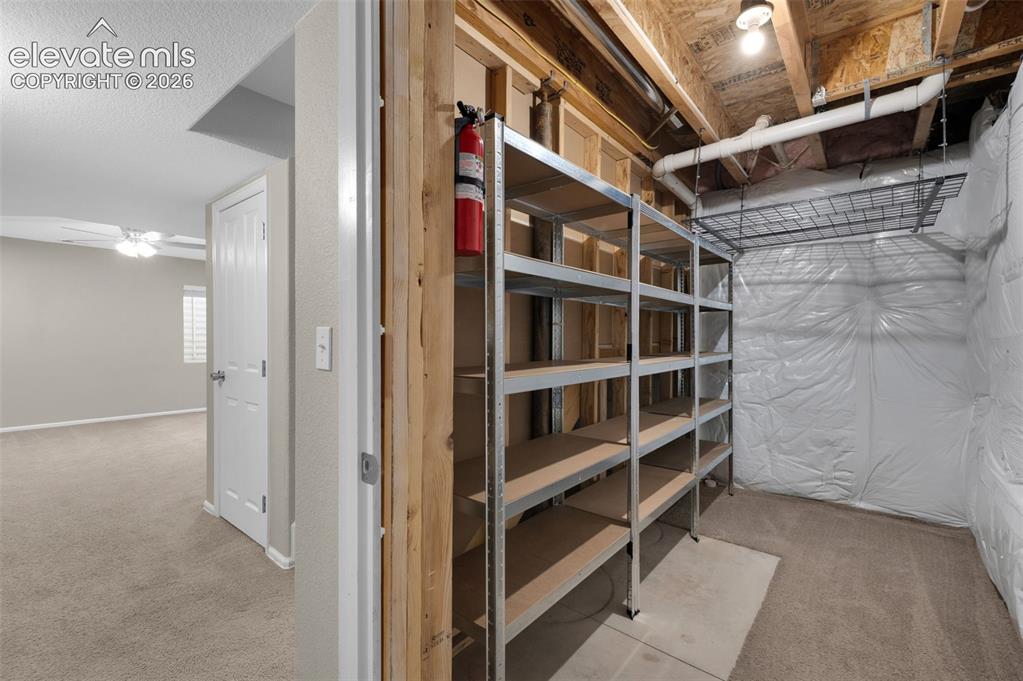
      Image 34 of 41: Dedicated basement storage area with extensive built-in shelving.
      Dedicated basement storage area with extensive built-in shelving.

      Image 35 of 41: Other

      Other

      Image 36 of 41: Convenient main-level laundry room.

      Convenient main-level laundry room.

      Image 37 of 41: Main-level half bathroom.

      Main-level half bathroom.

      Image 38 of 41: Back of Structure

      Back of Structure

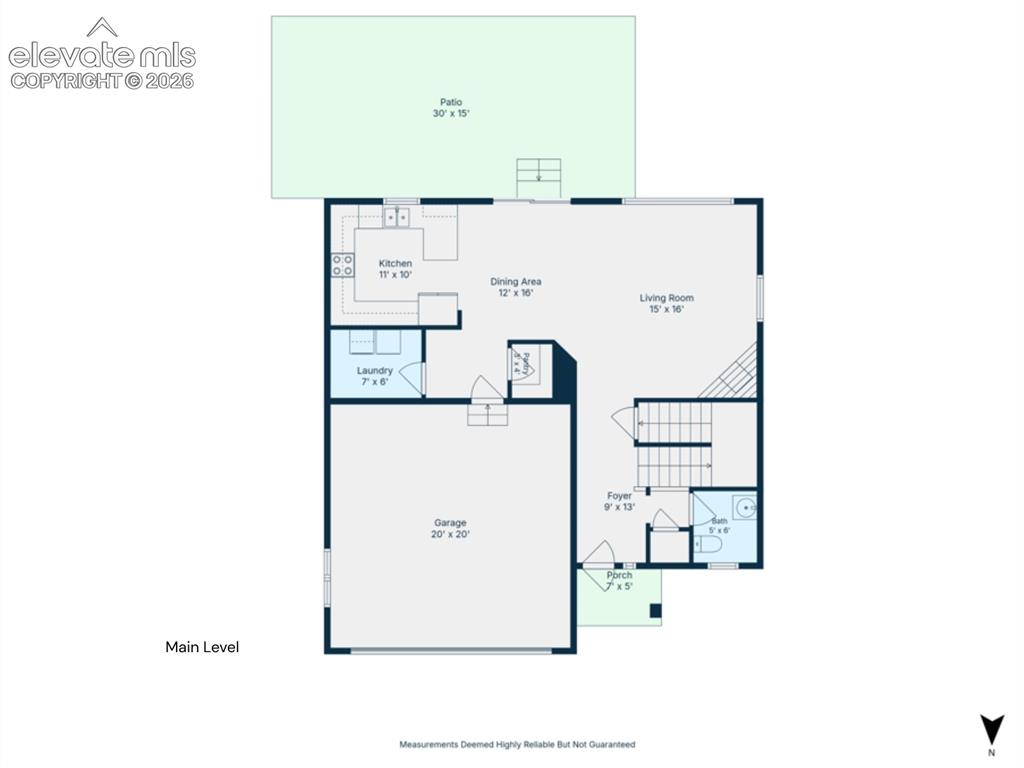
      Image 39 of 41: Main-Level Floor Plan

      Main-Level Floor Plan

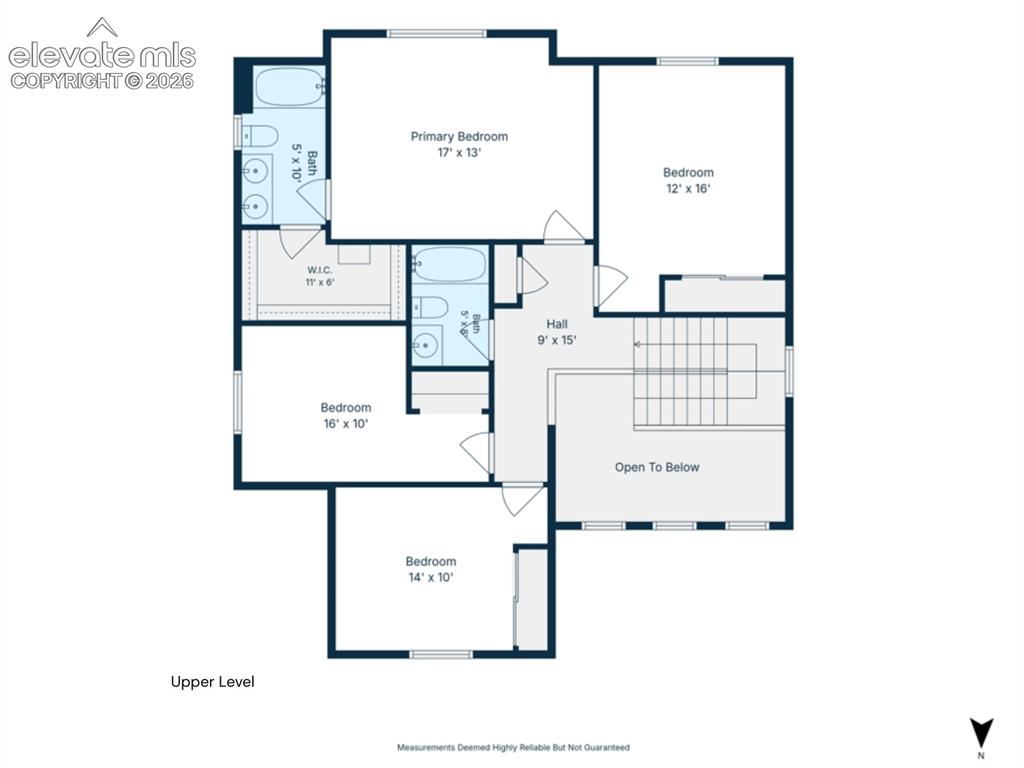
      Image 40 of 41: Upper-level Floor Plan

      Upper-level Floor Plan
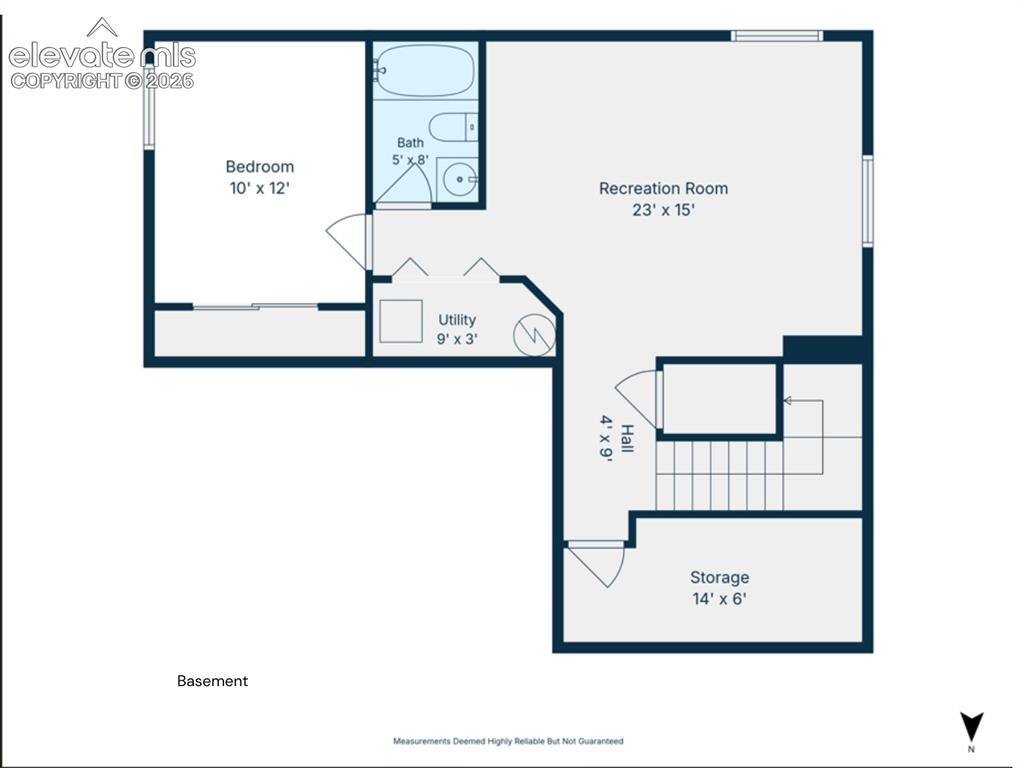
      Image 41 of 41: Basement Floor Plan

      Basement Floor Plan

      Disclaimer: The real estate listing information and related content displayed on this site is provided exclusively for consumers’ personal, non-commercial use and may not be used for any purpose other than to identify prospective properties consumers may be interested in purchasing.