3615 Dundee Place, Colorado Springs, CO, 80910
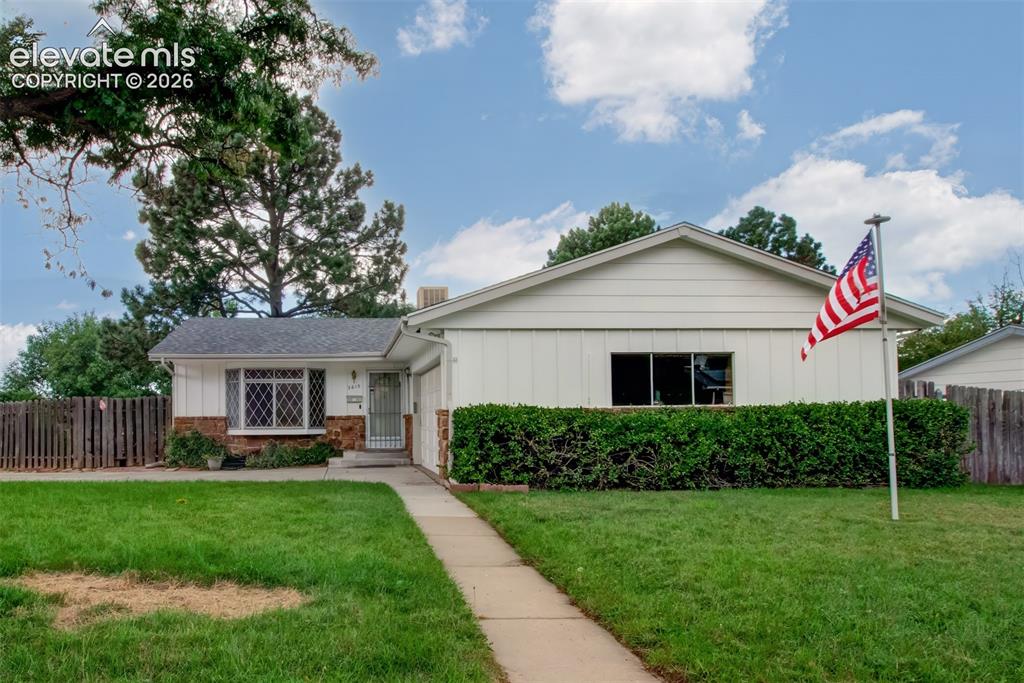
Image Count: 46

$379,900

  • Highlights
  • Single Family
  • 5 bd | 3 ba | 2,376 sqft
  • 3615 Dundee Place, Colorado Springs, CO, 80910 listed by Lori Thompson CDPE
  • Active
  • MLS#: 4975142
  • Tour #3
  • View on Map
Space maker

Property Description

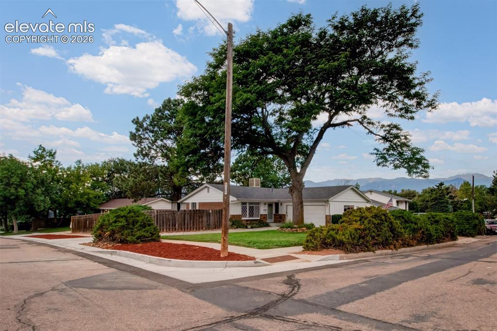
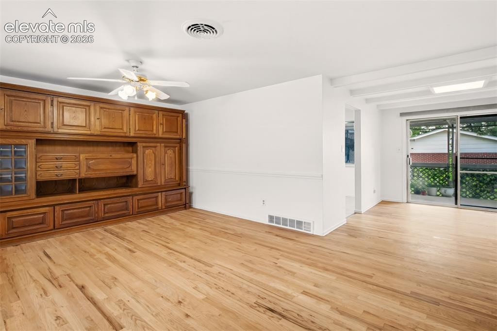
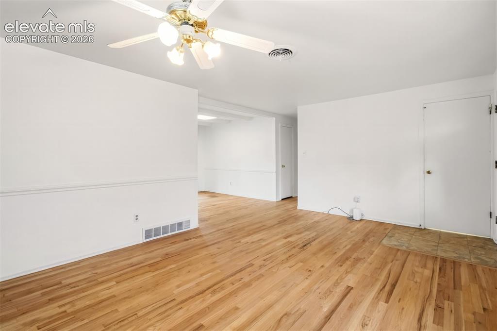
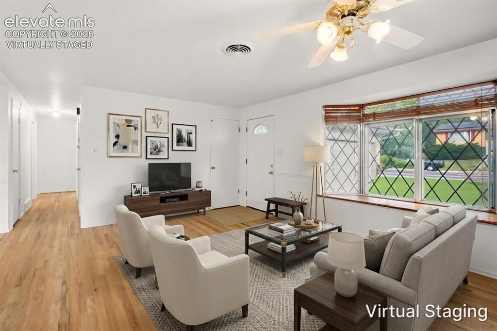
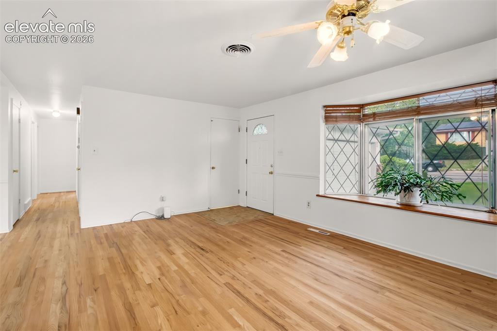
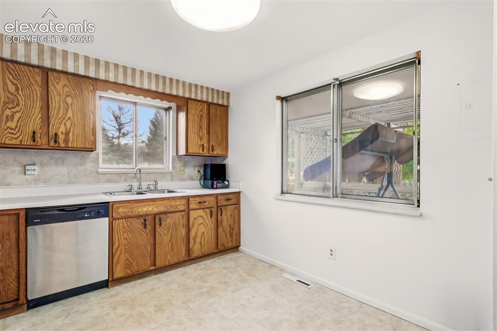
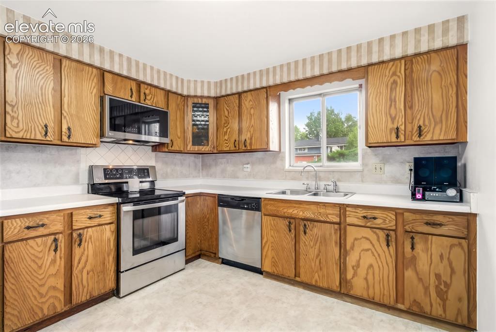
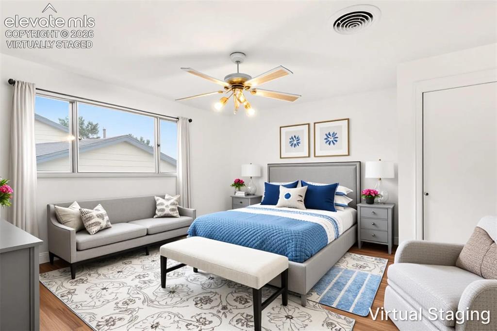
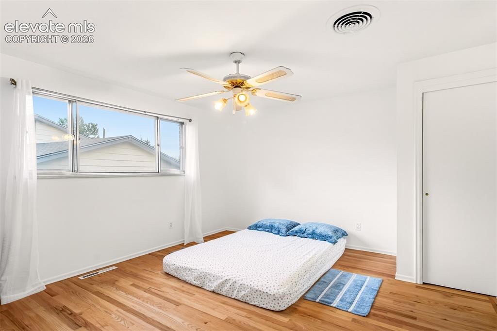
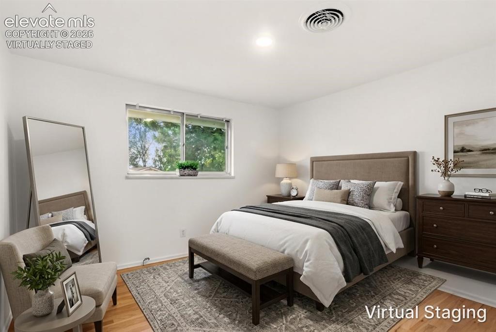
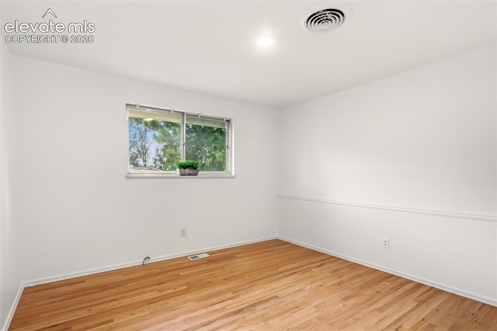
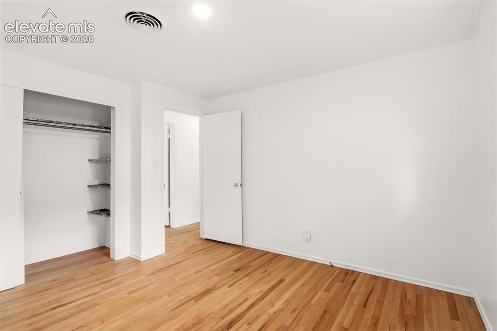
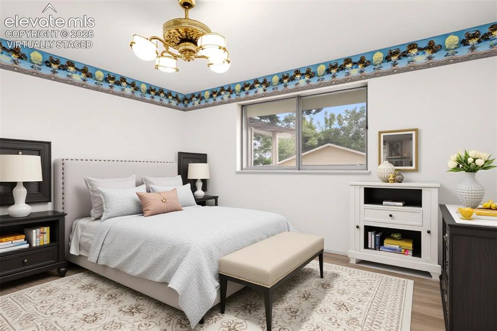
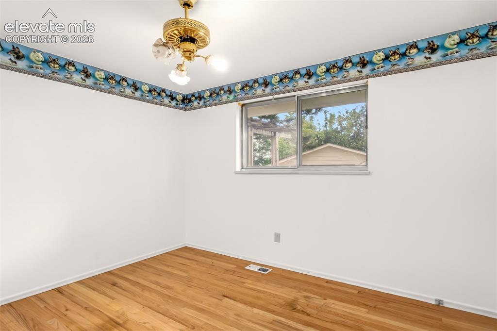
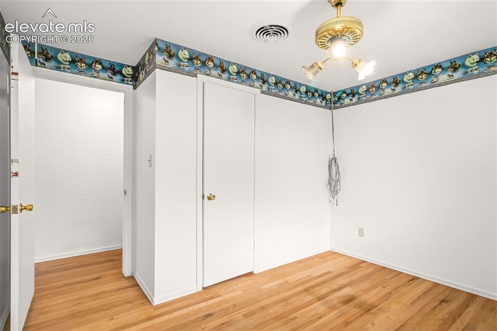
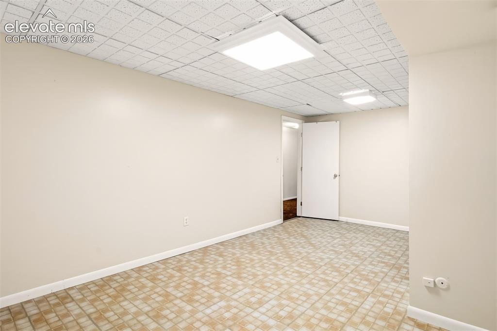
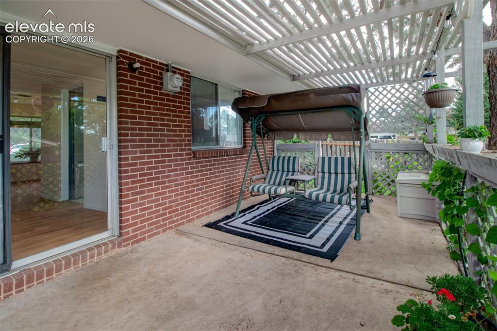
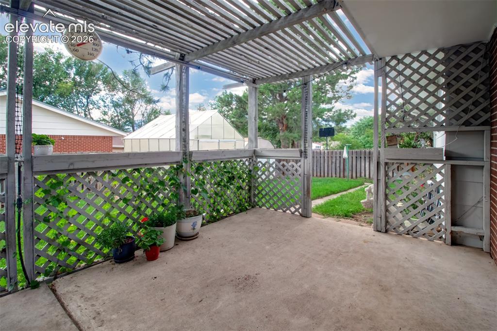
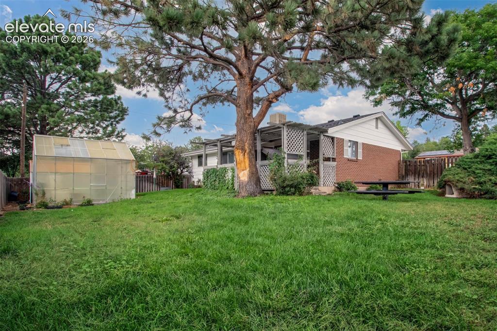
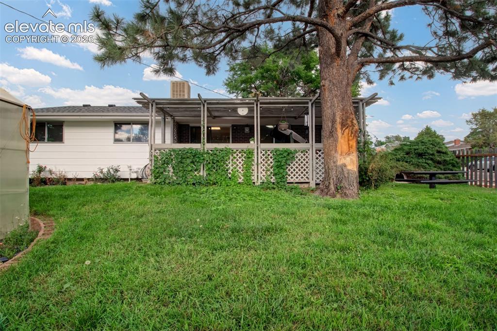
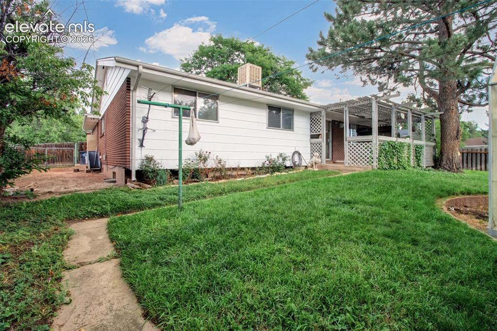
Room to Live, Entertain & Grow! This spacious 5-bedroom, 3-bath home offers plenty of room for everyone, complemented by an oversized 2-car garage and a fantastic corner-lot setting. Step inside to enjoy beautifully refinished hardwood floors and a comfortable, inviting layout with abundant living space. Recent improvements include a new Class 4 roof and new furnace, providing peace of mind for years to come. Outside, the beautifully landscaped corner lot creates wonderful curb appeal, while the covered patio offers the perfect spot for relaxing or entertaining. A storage shed provides additional space for tools and outdoor equipment, and the greenhouse is ideal for gardening enthusiasts. Sprinkler system! Double gate for RV Parking! Stay comfortable during warm Colorado summers with the home's highly efficient and quiet evaporative cooling system. Conveniently located near shopping, dining, schools, and everyday amenities, this home combines space, updates, functionality, and outdoor living in one great package. Don't miss the opportunity to make this well-maintained home your own!

Property Listed By

Picture of REALTOR Listing Property
  • Lori Thompson CDPE
  • 7081-233-917  Call the Agent 
Picture of Office Listing Property
  • REMAX PROPERTIES
  • 0068-845-917  Call the Agent 
Licensed 1985. Member, REMAX International Hall Of Fame, REMAX 100% Club. Languages; English, some Spanish. Volunteer activities; Boy Scouts Of America, Life Support Network.

Property Details

    General Features

  • Property: Single Family, Ranch
  • Year Built: 1966
  • List Price: $379,900
  • County: El Paso
  • School District: Colorado Springs 11

    Rooms

  • Master: Main Level, 13 x 12
  • Bedrooms: 5
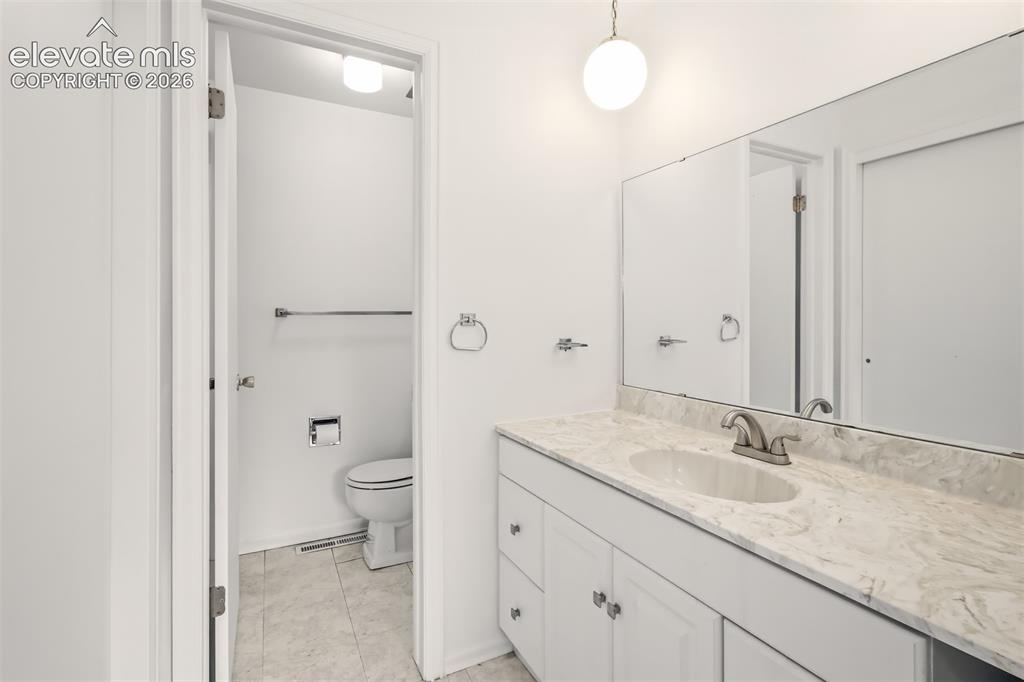
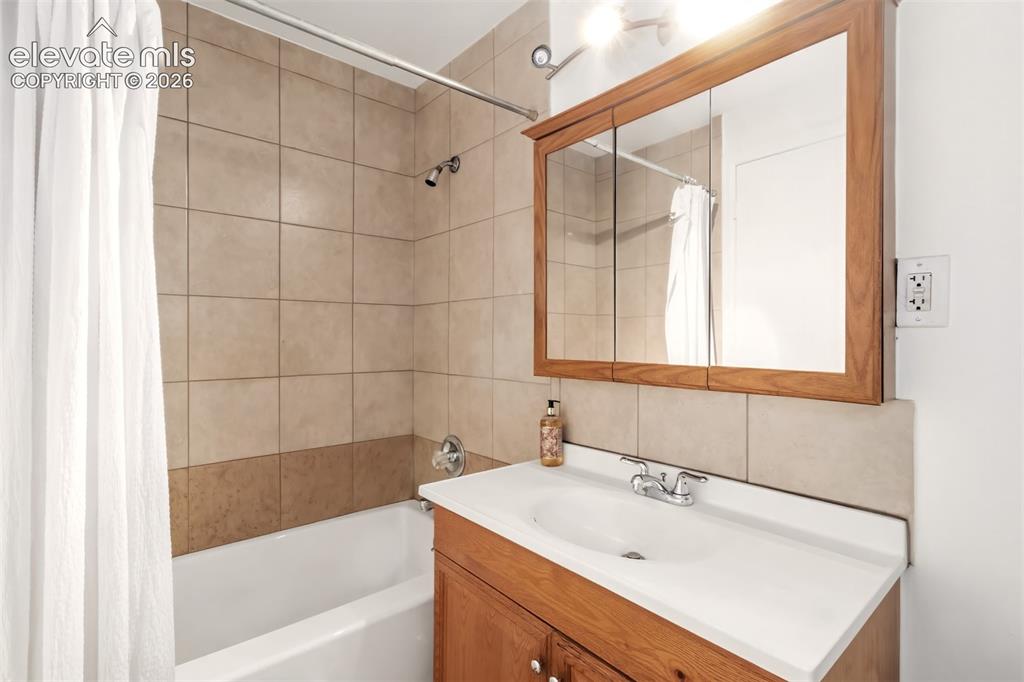
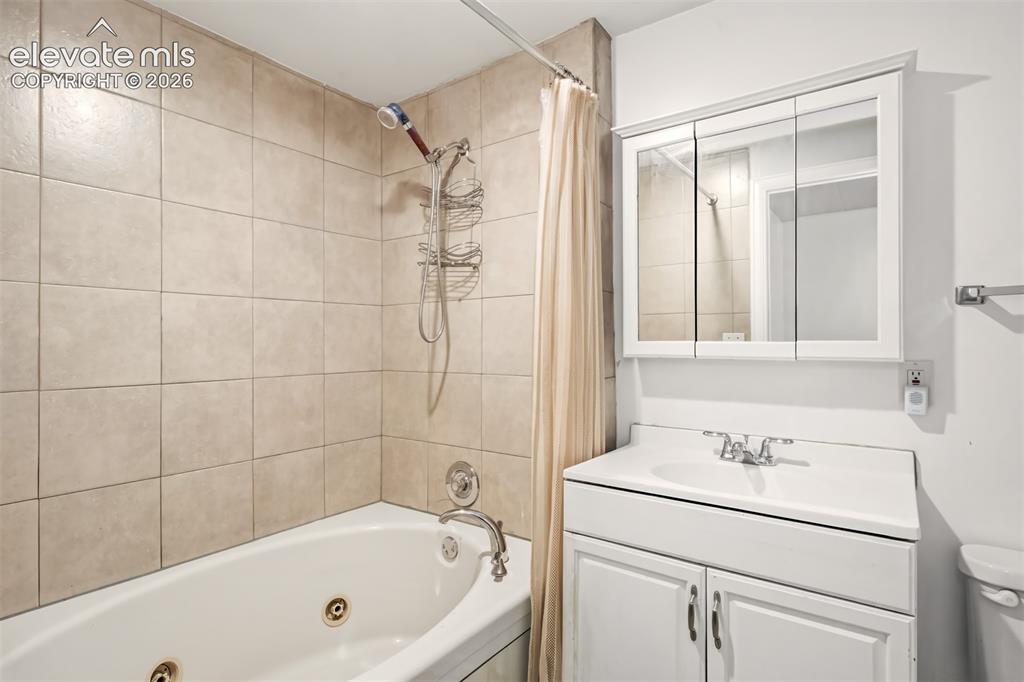
  • Baths: 2 full bath; 1 3/4 bath;
  • Laundry: Basement

    Structure

  • Foundation: Full Basement
  • Heating: Forced Air
  • Cooling: Evaporative Cooling
  • Garage/Parking #: 2 vehicle(s), Attached
  • Patio Description: Concrete
  • Total SqFt: 2,376
  • Finished SqFt: 2,258
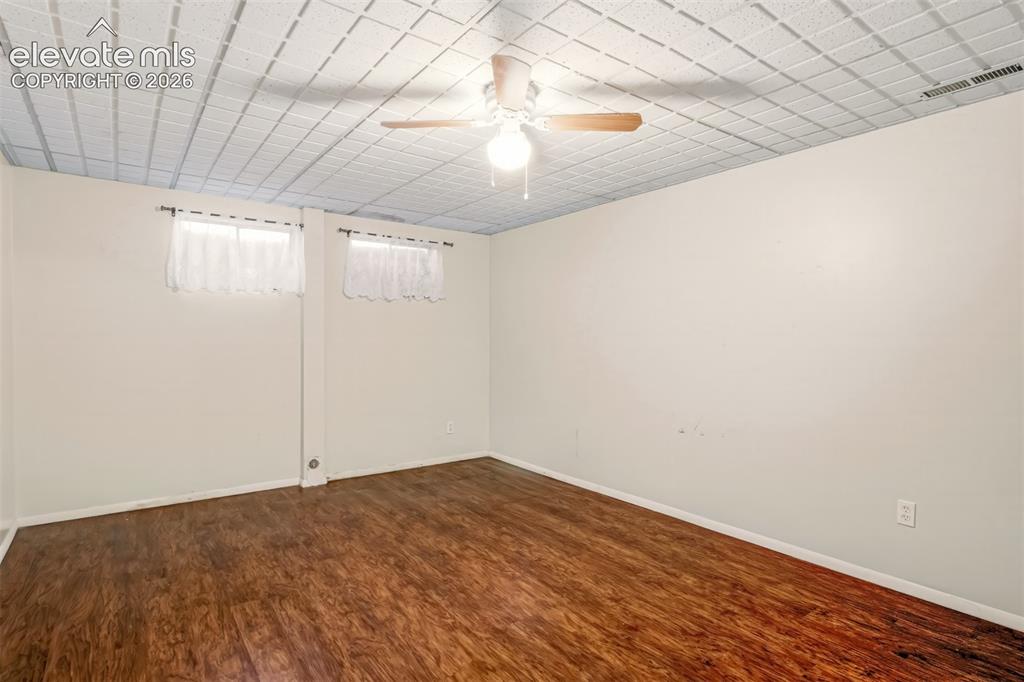
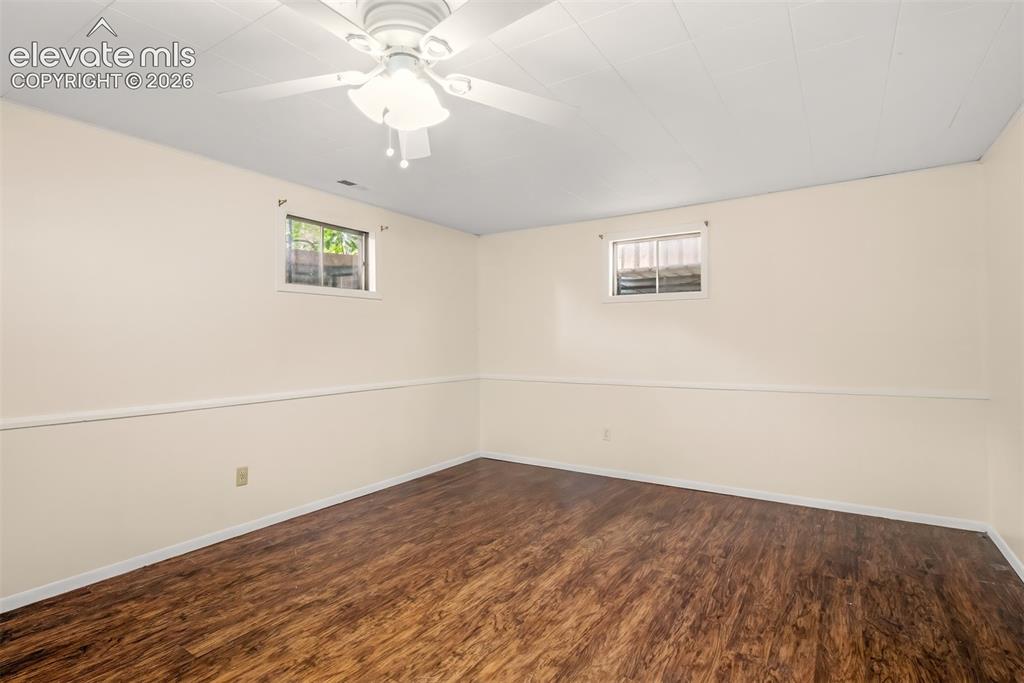
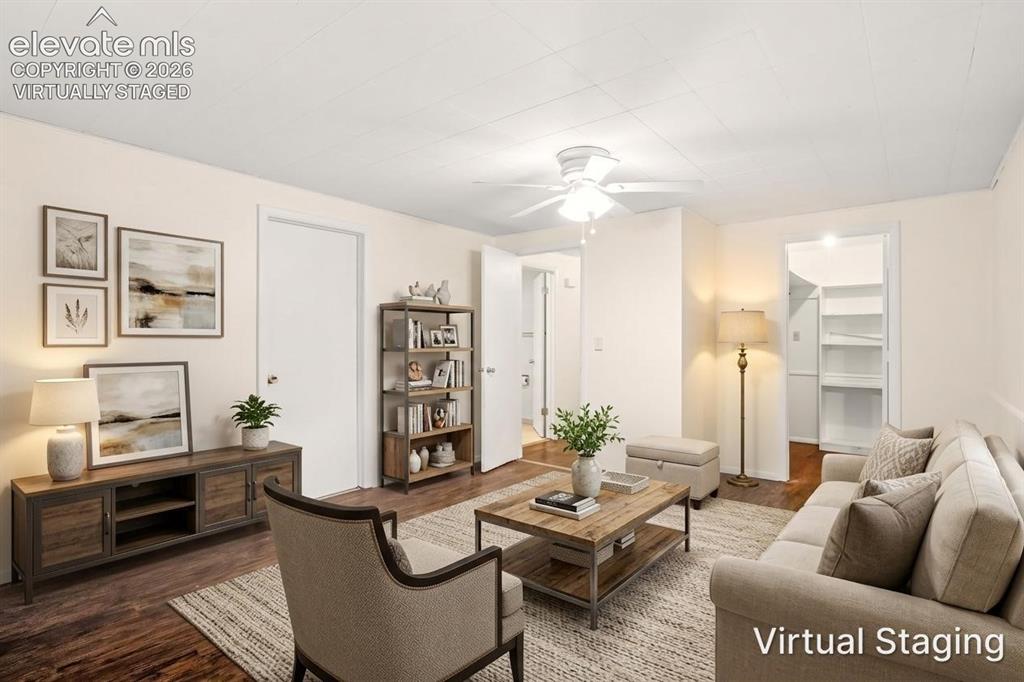
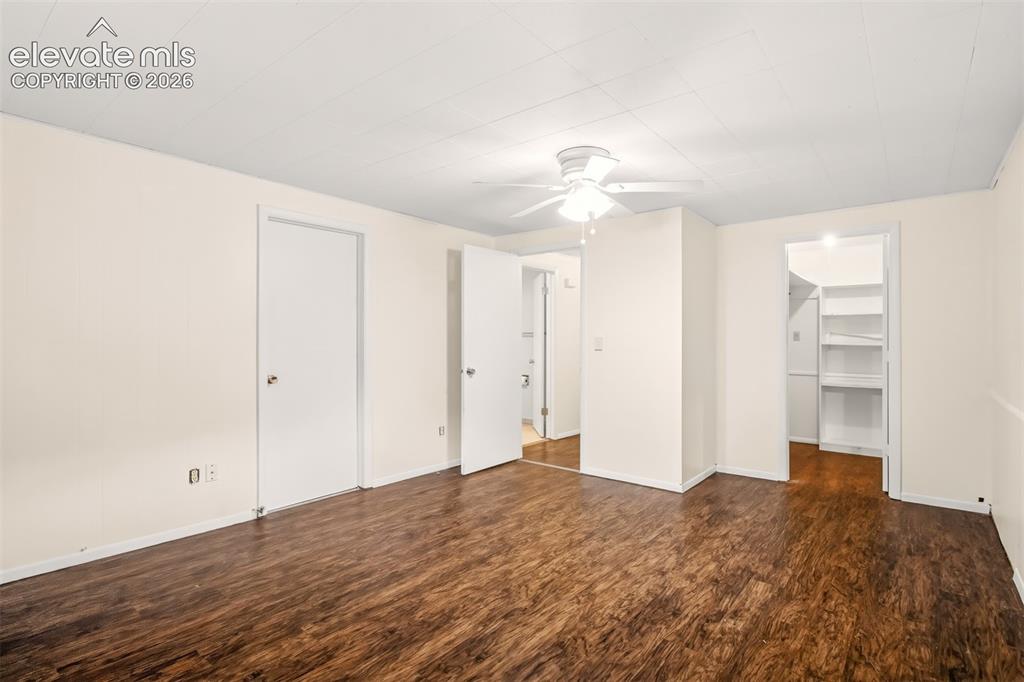
  • Basement SqFt: 1,176
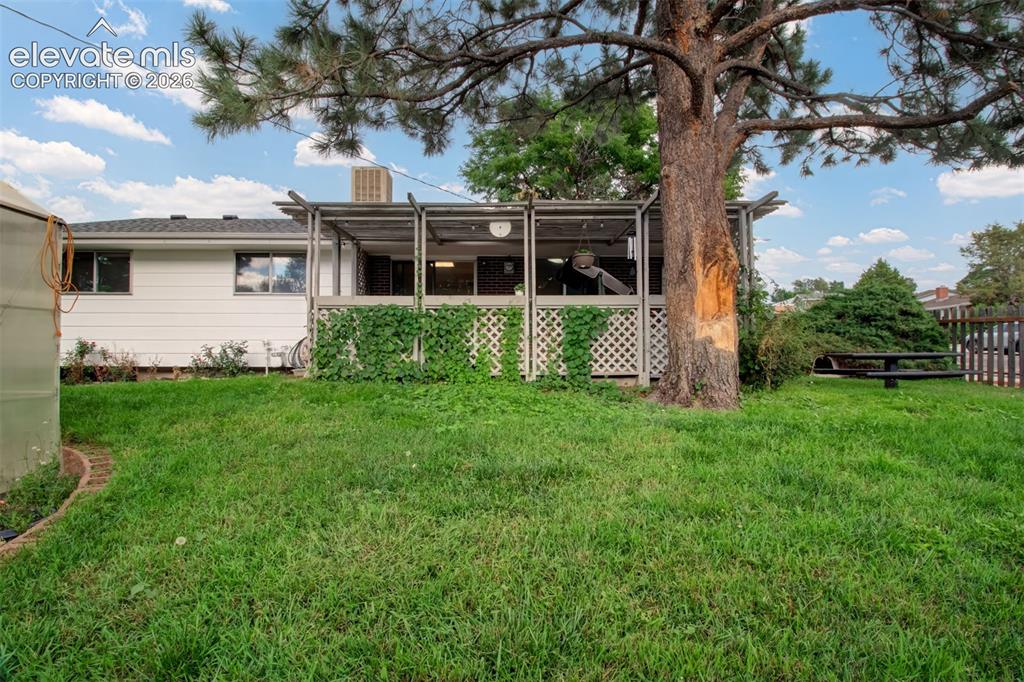
  • Basement % Fin: 90
  • Construction Status: Existing Home
  • Siding: Brick, Wood
  • Structure: Frame

    Features

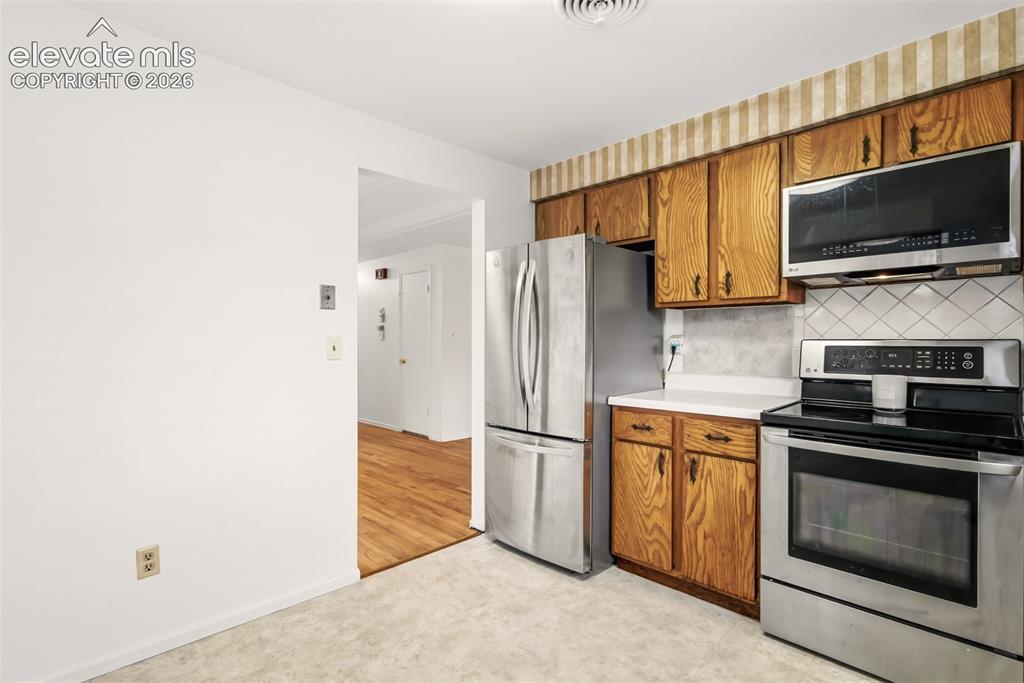
  • Appliances: Dishwasher, Disposal, Dryer, Microwave Oven, Range, Refrigerator, Washer
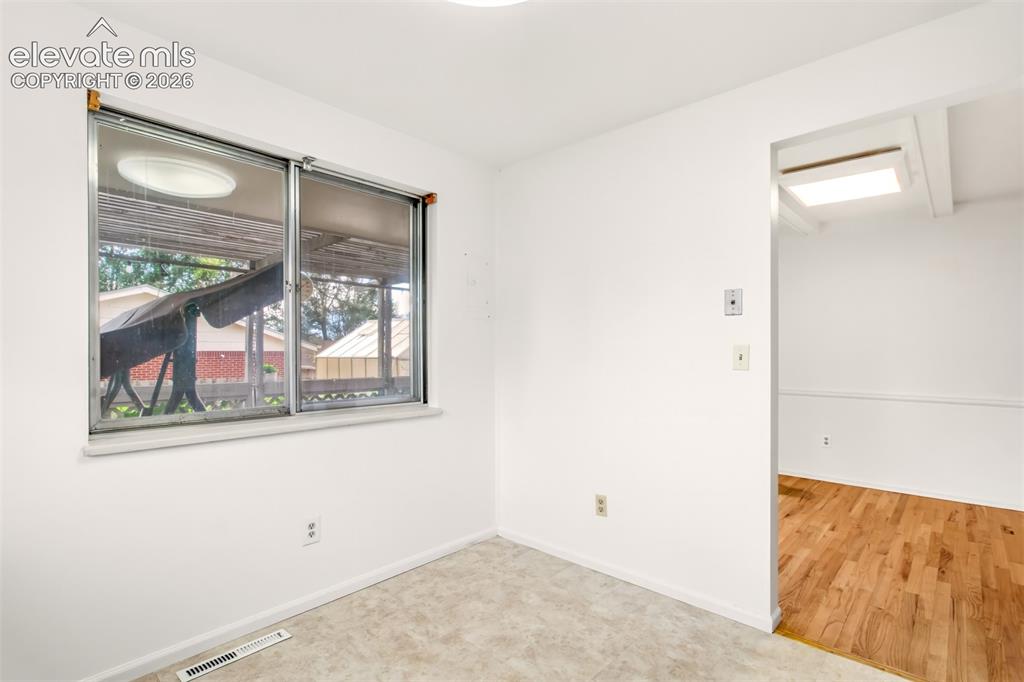
  • Floors: Vinyl/Linoleum, Wood
  • Additional Items: Green house, shed, brand new class 4 roof, brand new furnace, wall unit in living room
  • Laundry: Basement

    Taxes, Utilities, Lot

  • Tax: $1,221
  • Lot Size: 0.22 Acres, 9,550 SqFt
  • Street Description: City/Town Road, Driveway, Paved
  • Landscaped: All
  • Fence: Rear
  • Driveway: Concrete
  • Lot Location: Near Fire Station, Near Public Transit, Near Schools, Near Shopping Center
  • Lot Description: Corner, Level, Mountain View, View of Pikes Peak
  • Existing Utilities: Cable Connected, Electricity Connected, Natural Gas Connected
  • Existing Water: Municipal

    Community

    Additional Information


      Disclaimer
      The real estate listing information and related content displayed on this site is provided exclusively for consumers’ personal, non-commercial use and may not be used for any purpose other than to identify prospective properties consumers may be interested in purchasing.
      PPAR.com Website

      3615 Dundee Place, Colorado Springs, CO, 80910

      Image 1 of 46: Front of Structure

      Front of Structure
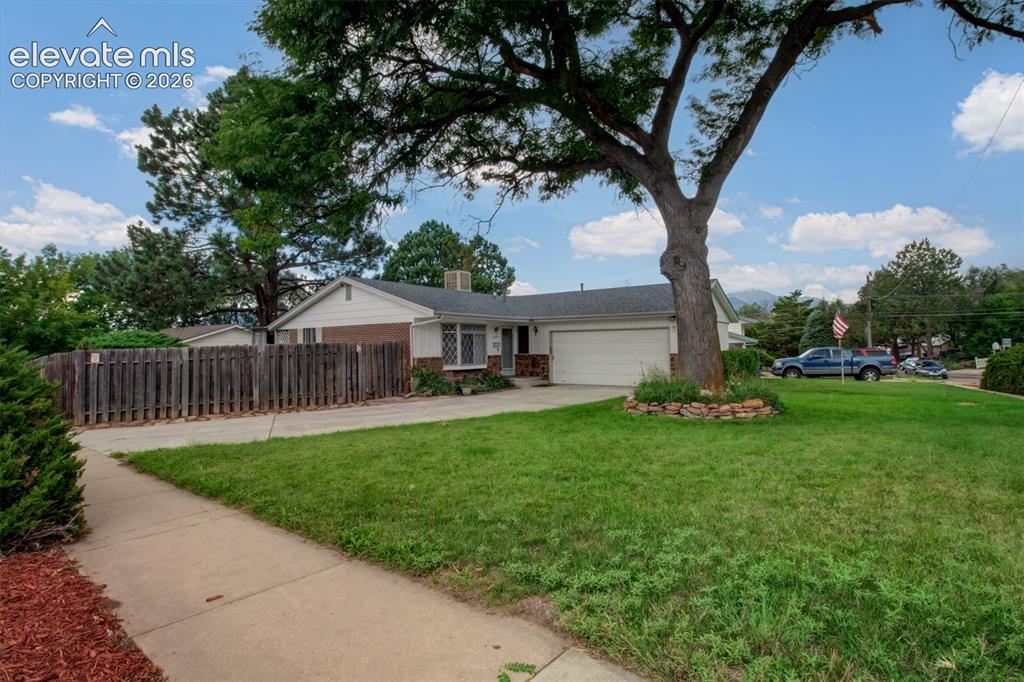
      Image 2 of 46: Front of Structure

      Front of Structure
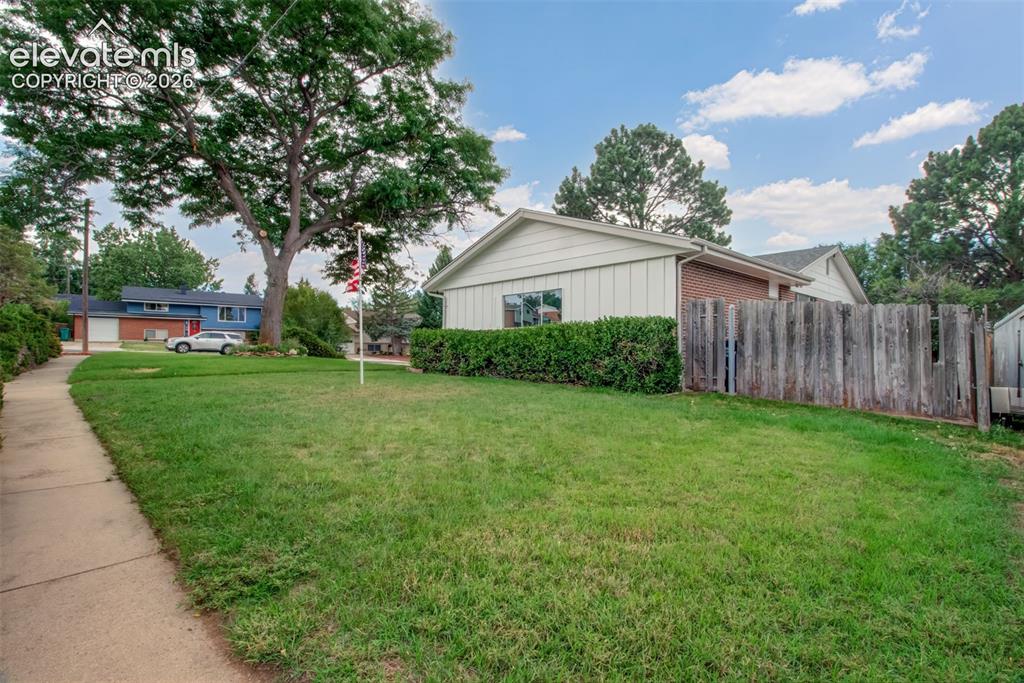
      Image 3 of 46: Front of Structure

      Front of Structure

      Image 4 of 46: Side of Structure

      Side of Structure

      Image 5 of 46: Wall unit stays!

      Wall unit stays!

      Image 6 of 46: Living Room

      Living Room

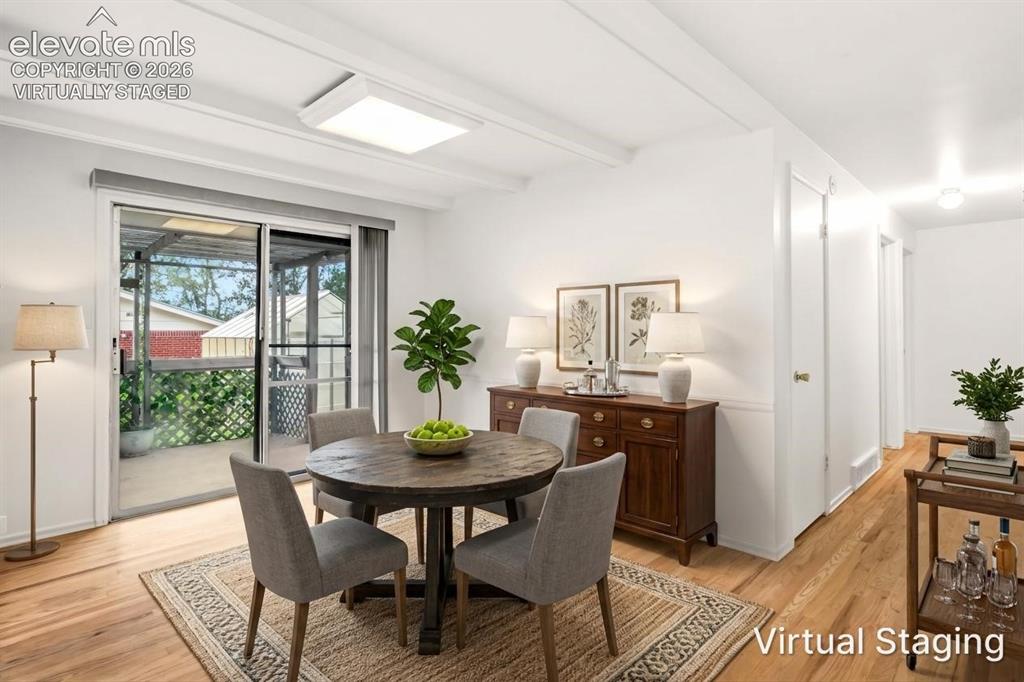
      Image 7 of 46: Virtually Staged

      Virtually Staged

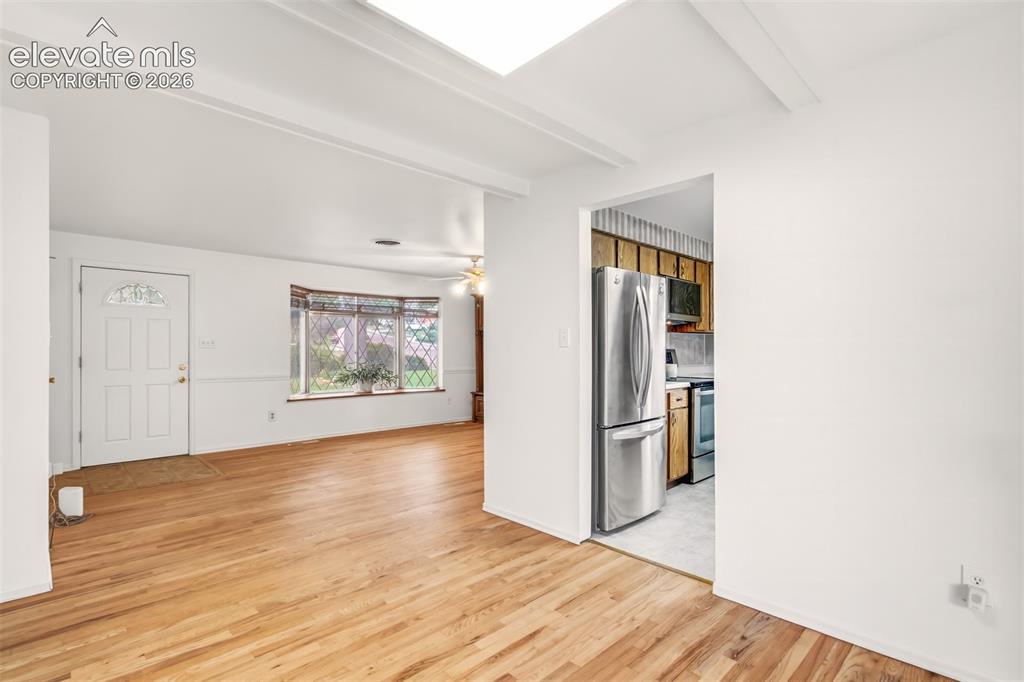
      Image 8 of 46: Living Room

      Living Room

      Image 9 of 46: Virtually Staged

      Virtually Staged

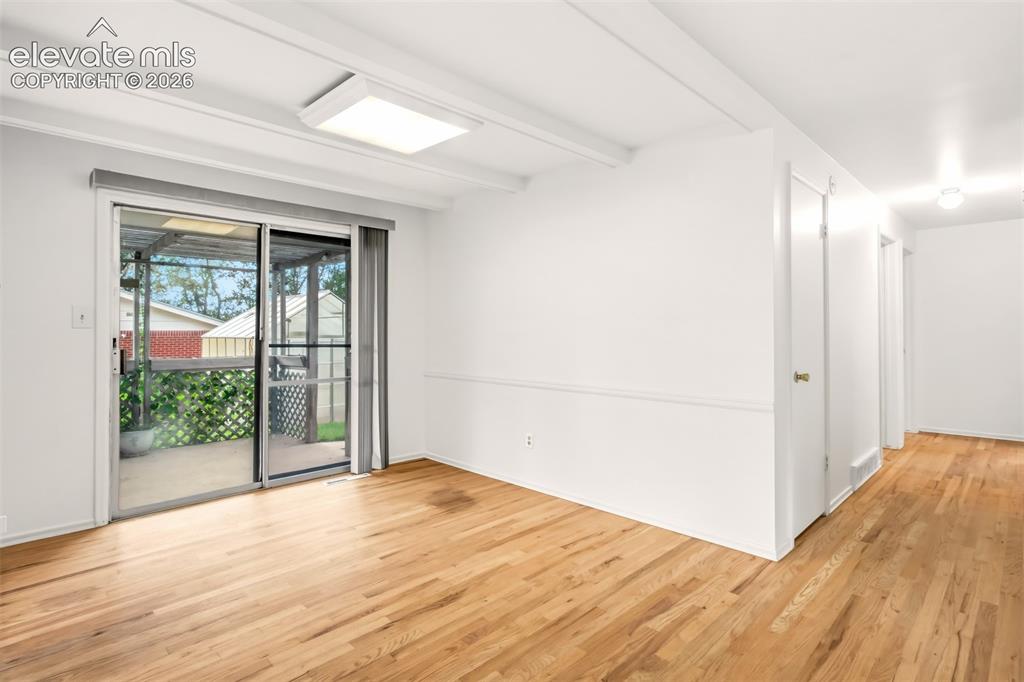
      Image 10 of 46: Dining Area

      Dining Area

      Image 11 of 46: Dining Area

      Dining Area

      Image 12 of 46: Kitchen

      Kitchen

      Image 13 of 46: Kitchen

      Kitchen

      Image 14 of 46: Kitchen

      Kitchen

      Image 15 of 46: Kitchen

      Kitchen

      Image 16 of 46: Main Level - Virtually Staged

      Main Level - Virtually Staged
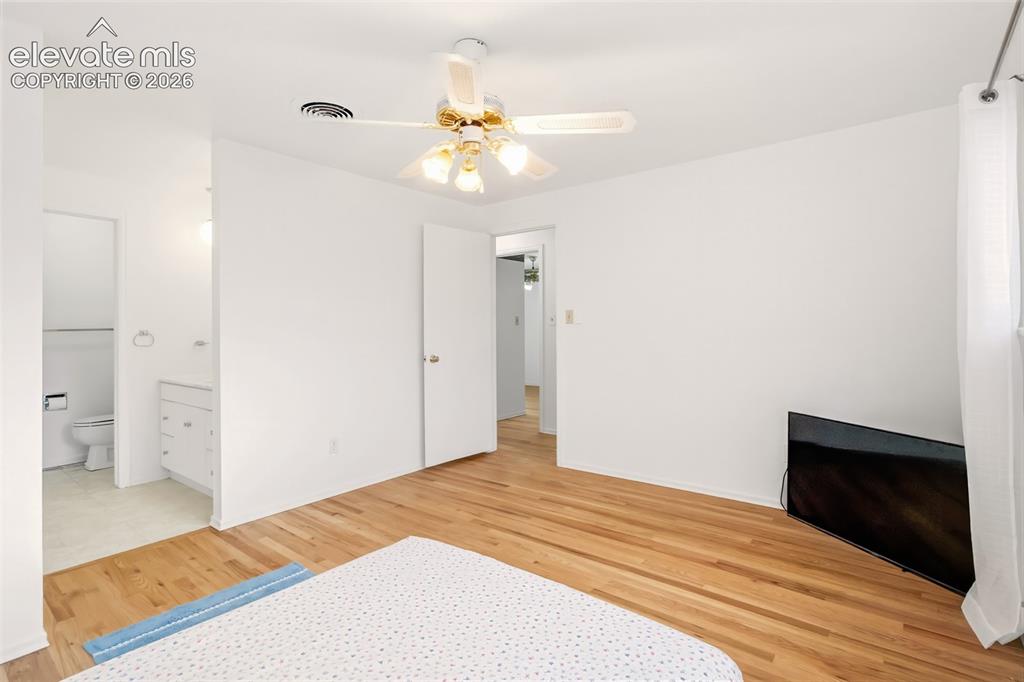
      Image 17 of 46: Main Level

      Main Level

      Image 18 of 46: Main Level

      Main Level

      Image 19 of 46: Main Level

      Main Level

      Image 20 of 46: Virtually Staged

      Virtually Staged

      Image 21 of 46: Main Level

      Main Level

      Image 22 of 46: Main Level

      Main Level

      Image 23 of 46: Virtually Staged

      Virtually Staged

      Image 24 of 46: Main Level

      Main Level

      Image 25 of 46: Main Level

      Main Level

      Image 26 of 46: Main Level

      Main Level

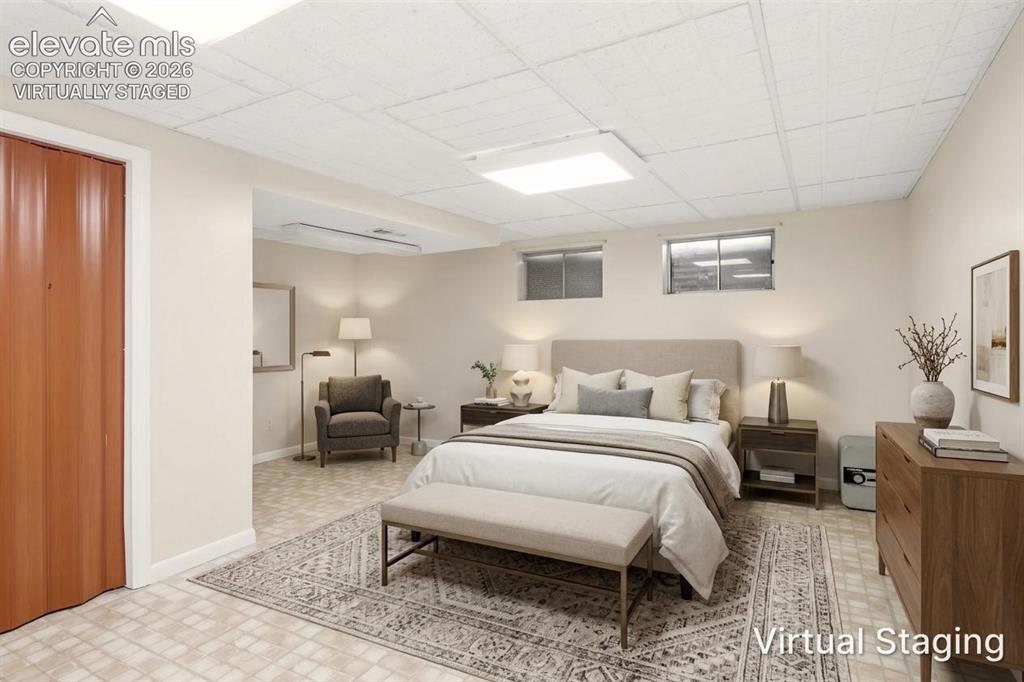
      Image 27 of 46: Basement - Virtually Staged

      Basement - Virtually Staged
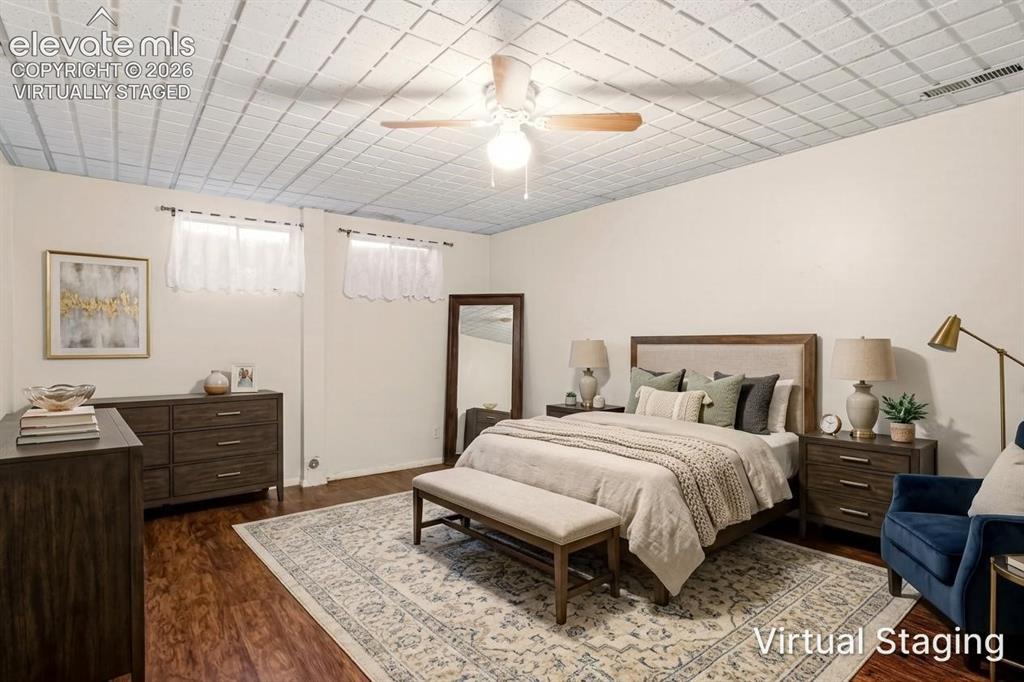
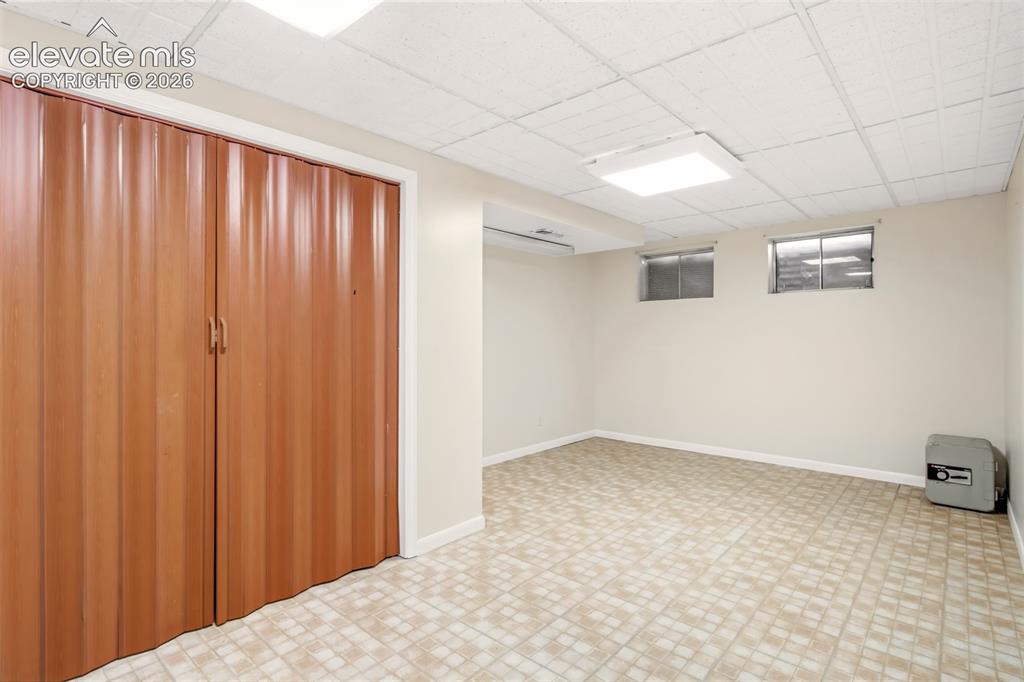
      Image 28 of 46: Basement

      Basement

      Image 29 of 46: Basement - Virtually Staged

      Basement - Virtually Staged
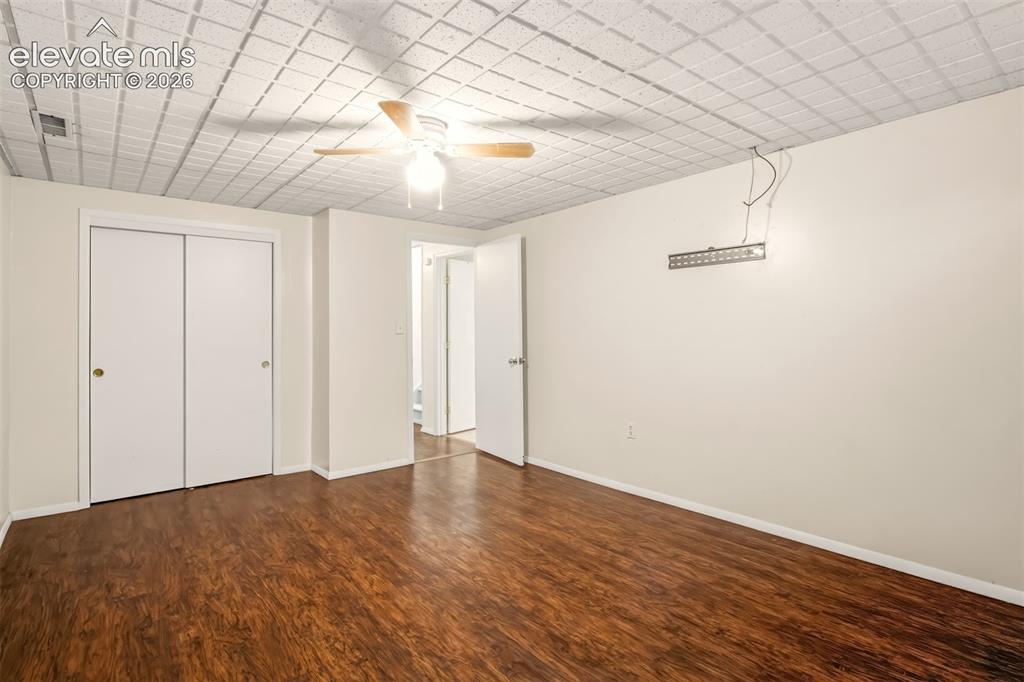
      Image 30 of 46: Basement

      Basement

      Image 31 of 46: Basement

      Basement

      Image 32 of 46: Basement

      Basement

      Image 33 of 46: Basement - Virtually Staged

      Basement - Virtually Staged
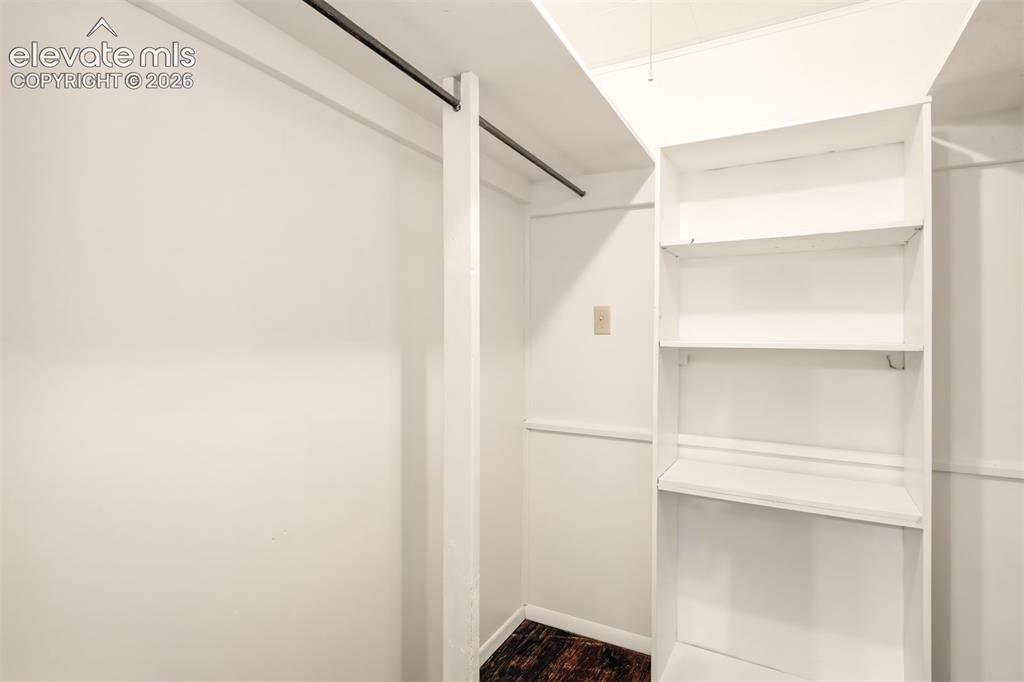
      Image 34 of 46: Basement

      Basement

      Image 35 of 46: Off Family Room in the Basement

      Off Family Room in the Basement
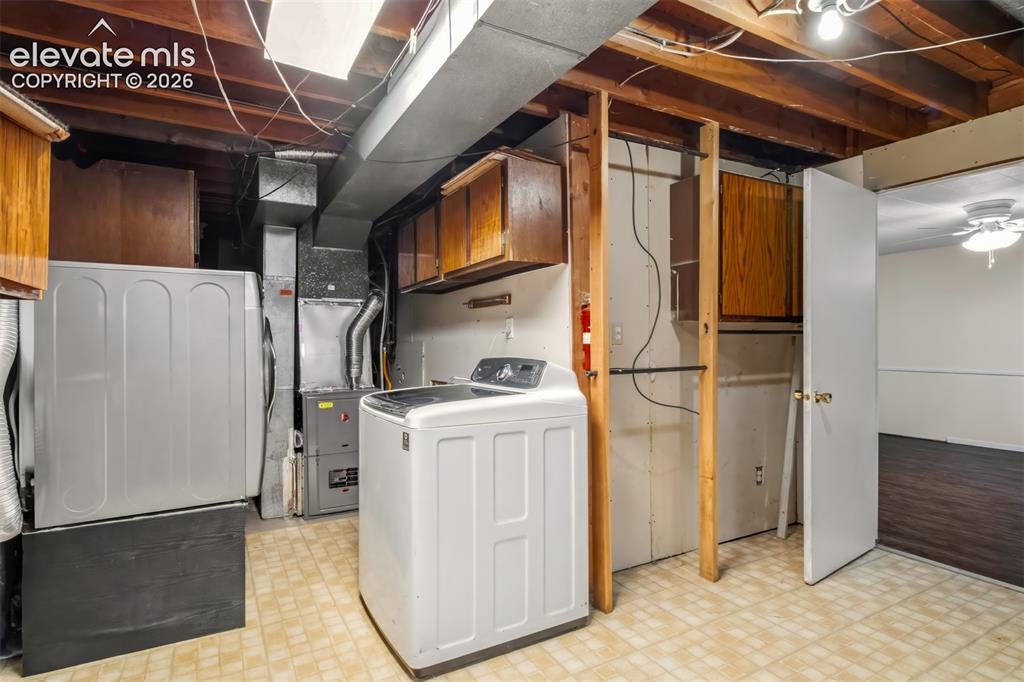
      Image 36 of 46: Basement

      Basement

      Image 37 of 46: Basement

      Basement

      Image 38 of 46: Basement

      Basement

      Image 39 of 46: Patio

      Patio

      Image 40 of 46: Patio

      Patio

      Image 41 of 46: Back of Structure

      Back of Structure

      Image 42 of 46: Back of Structure

      Back of Structure

      Image 43 of 46: Back of Structure

      Back of Structure

      Image 44 of 46: Back of Structure

      Back of Structure

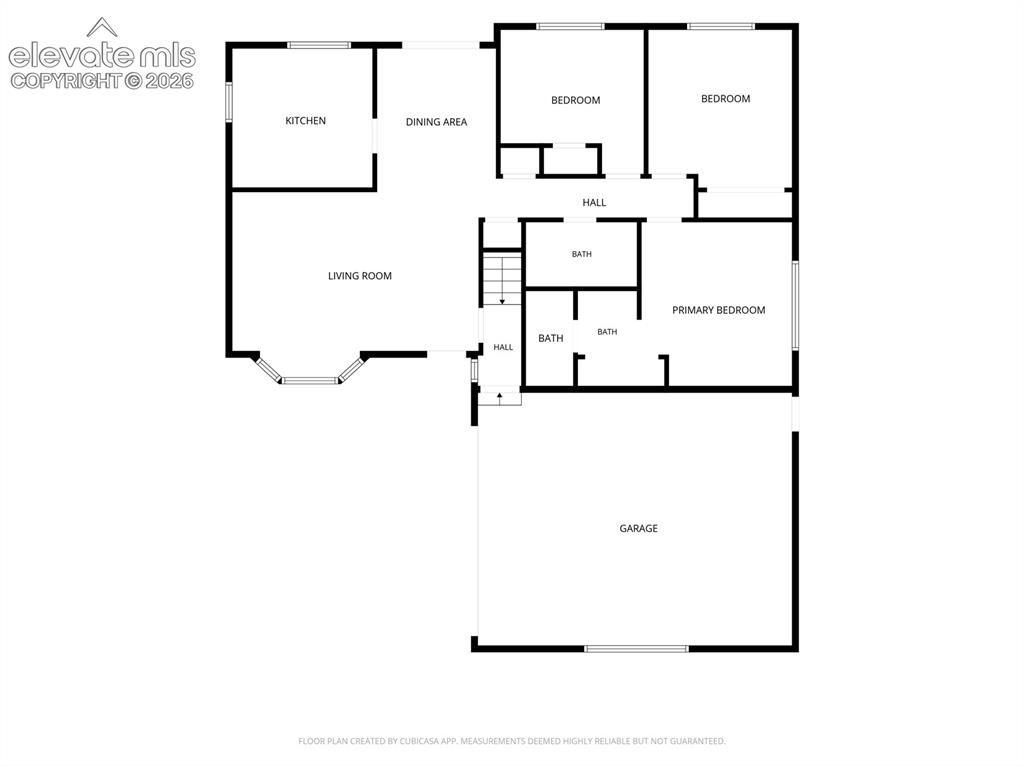
      Image 45 of 46: Floor Plan

      Floor Plan

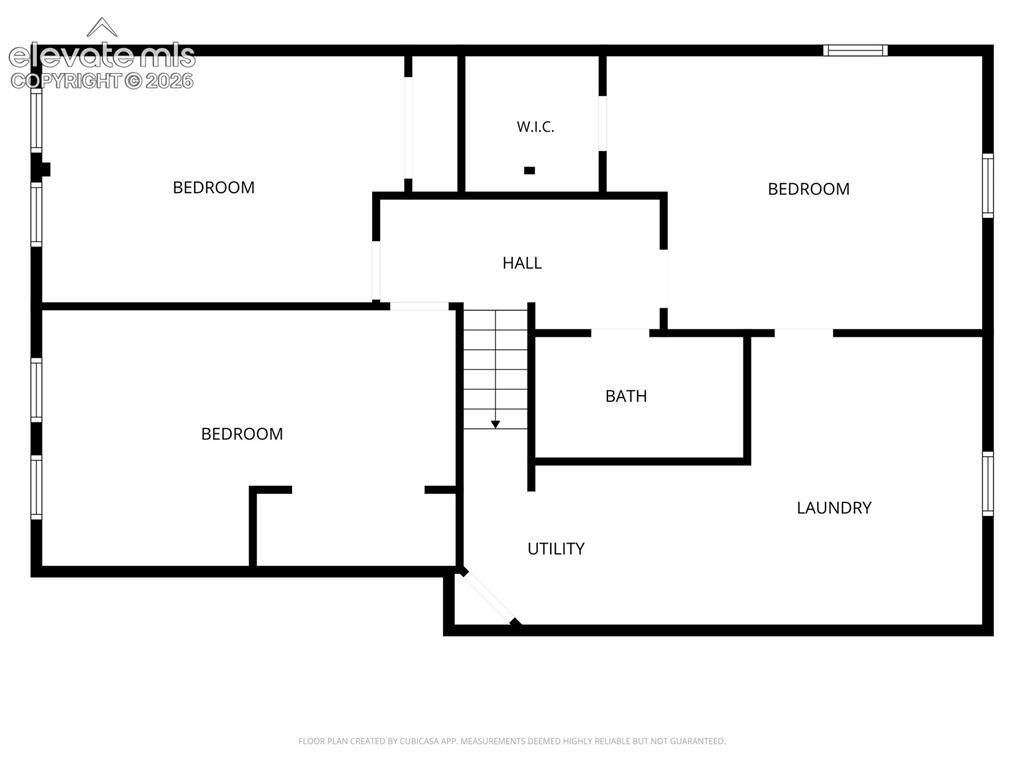
      Image 46 of 46: Floor Plan

      Floor Plan

      Disclaimer: The real estate listing information and related content displayed on this site is provided exclusively for consumers’ personal, non-commercial use and may not be used for any purpose other than to identify prospective properties consumers may be interested in purchasing.