4120 Kayak Court, Colorado Springs, CO, 80918
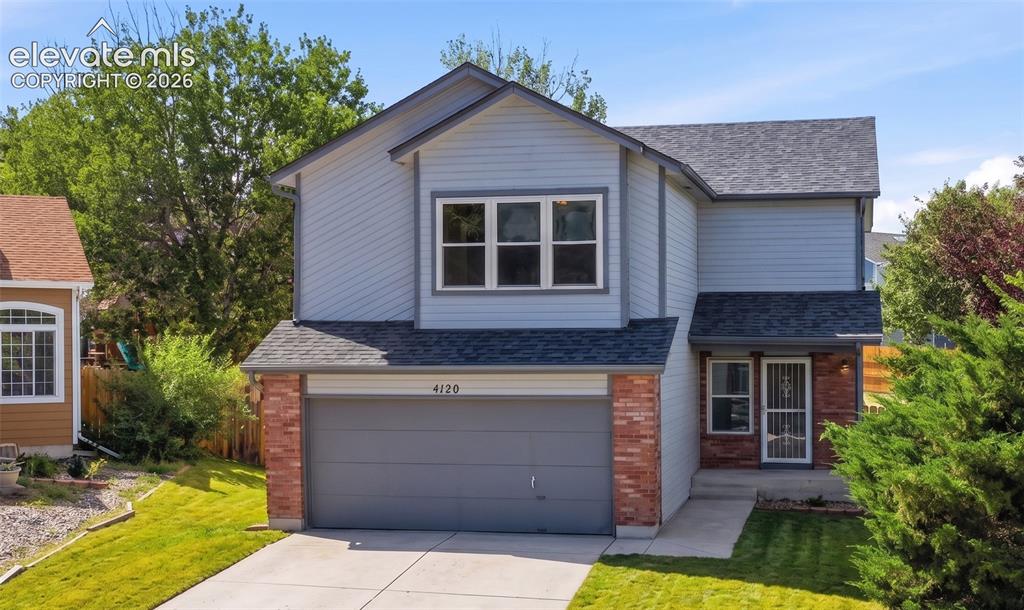
Two-story residence featuring light blue siding, brick accents, and a dark shingle roof
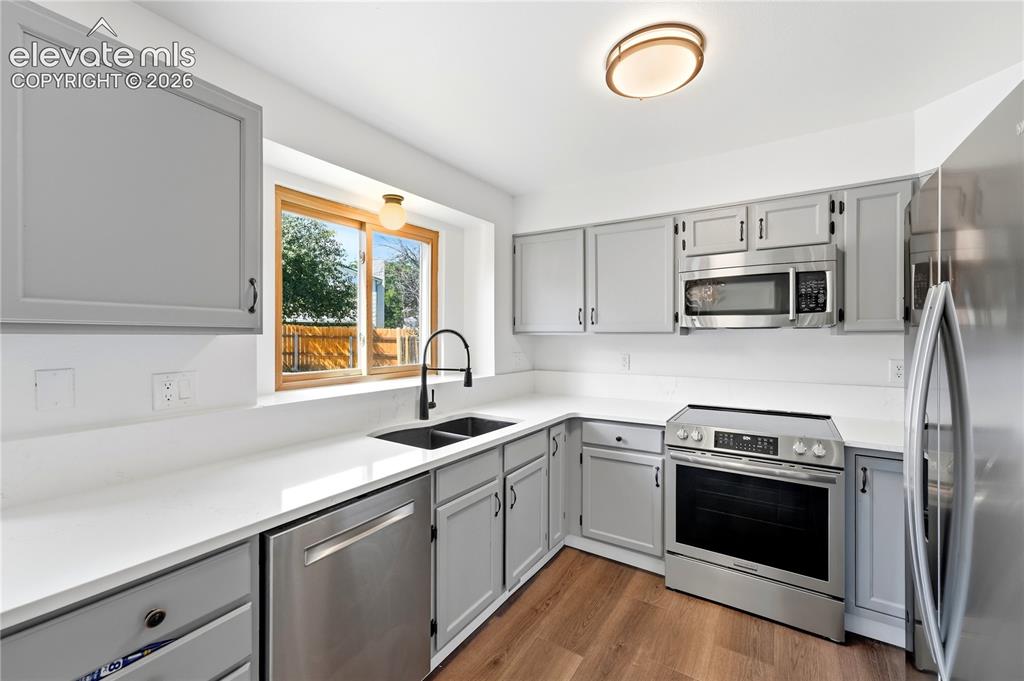
Kitchen featuring gray cabinetry, stone quartz countertops, stainless steel appliances, new LVP flooring, and a double basin sink with a matte black faucet
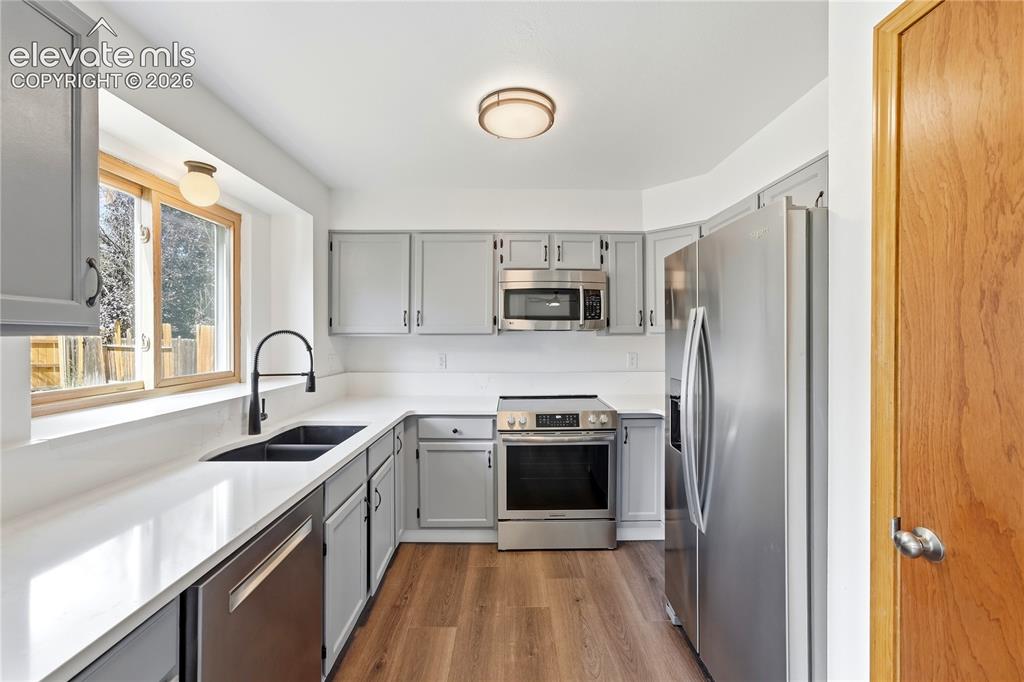
Kitchen featuring gray cabinetry, stone quartz countertops, stainless steel appliances, new LVP flooring, and a double basin sink with a matte black faucet, and pantry
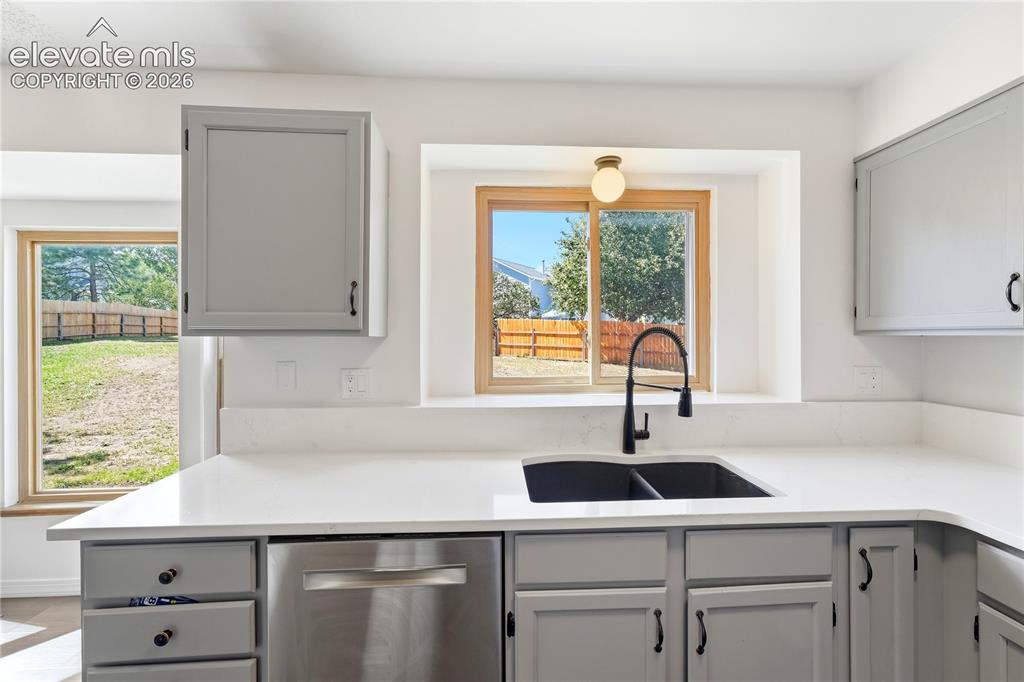
Kitchen featuring gray cabinetry, stone quartz countertops, stainless steel appliances, new LVP flooring, and a double basin sink with a matte black faucet
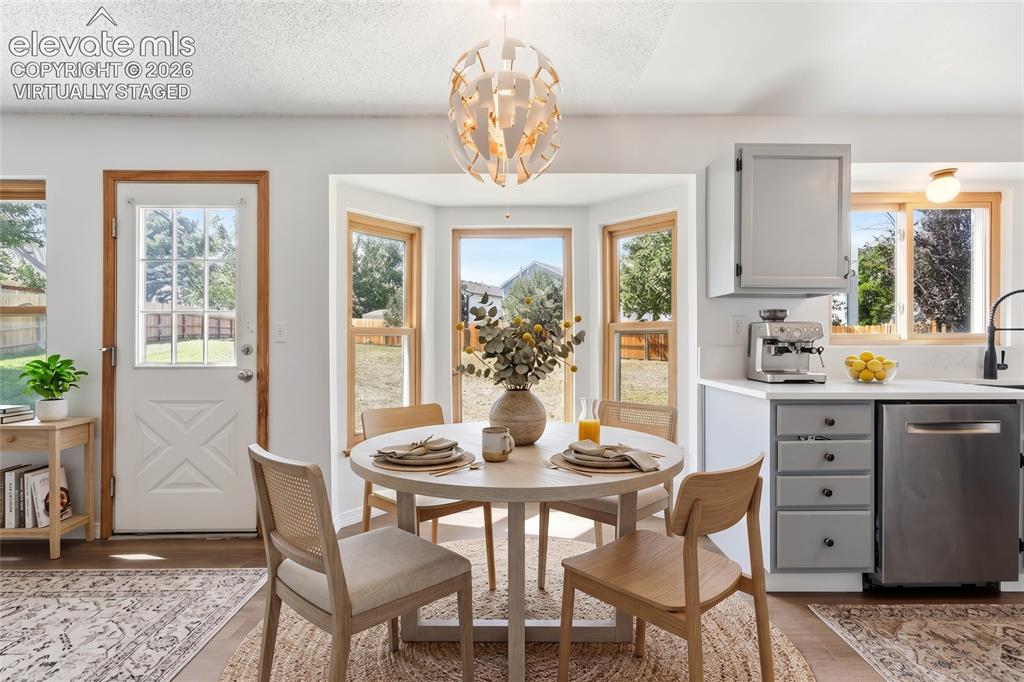
Breakfast nook area with new LVP flooring, virtually staged.
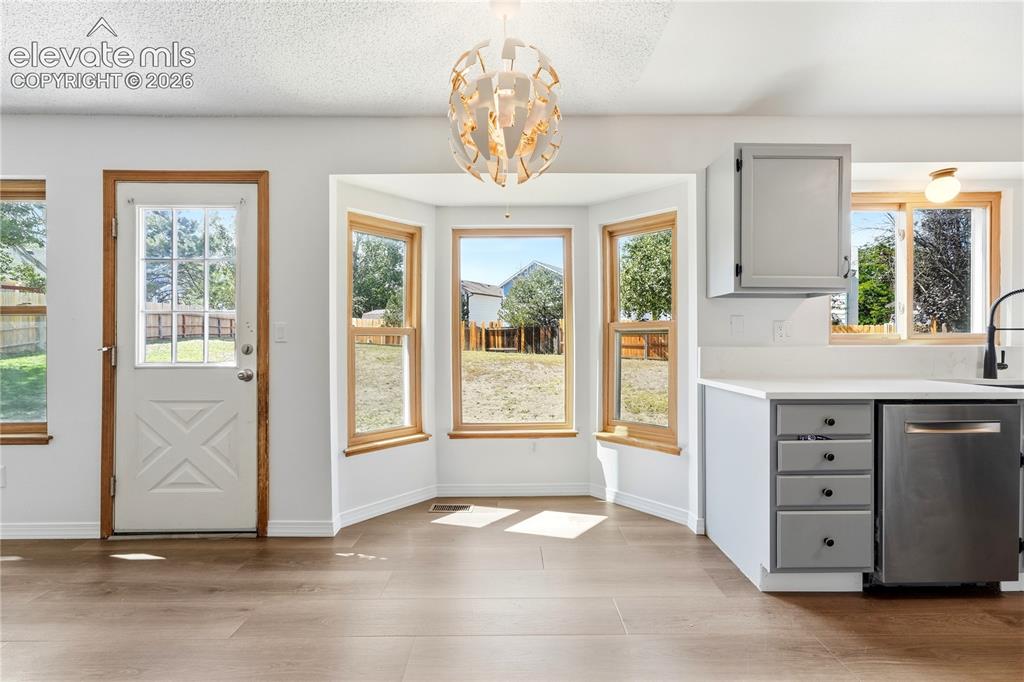
Breakfast nook area with new LVP flooring
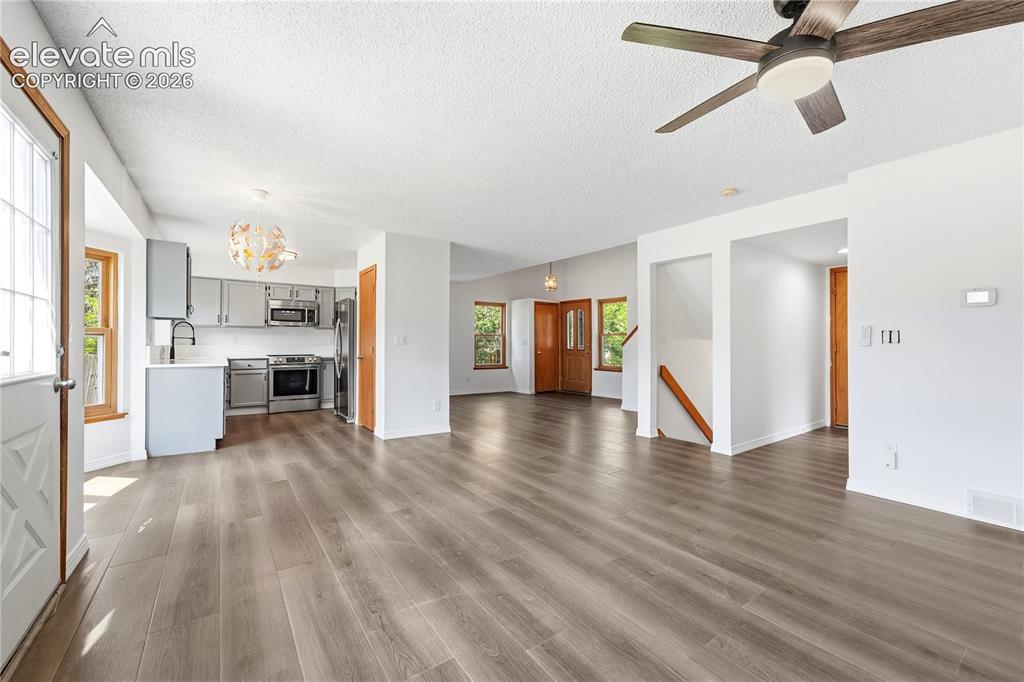
Dining area with new LVP flooring, and additional living room or family room
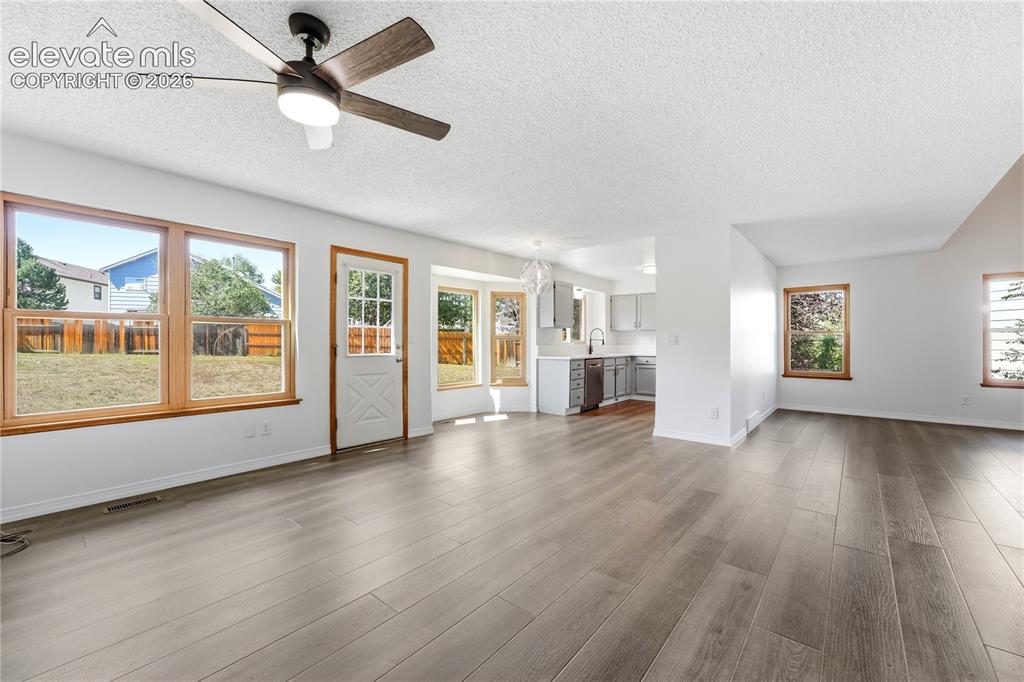
Dining area with new LVP flooring, and additional living room or family room
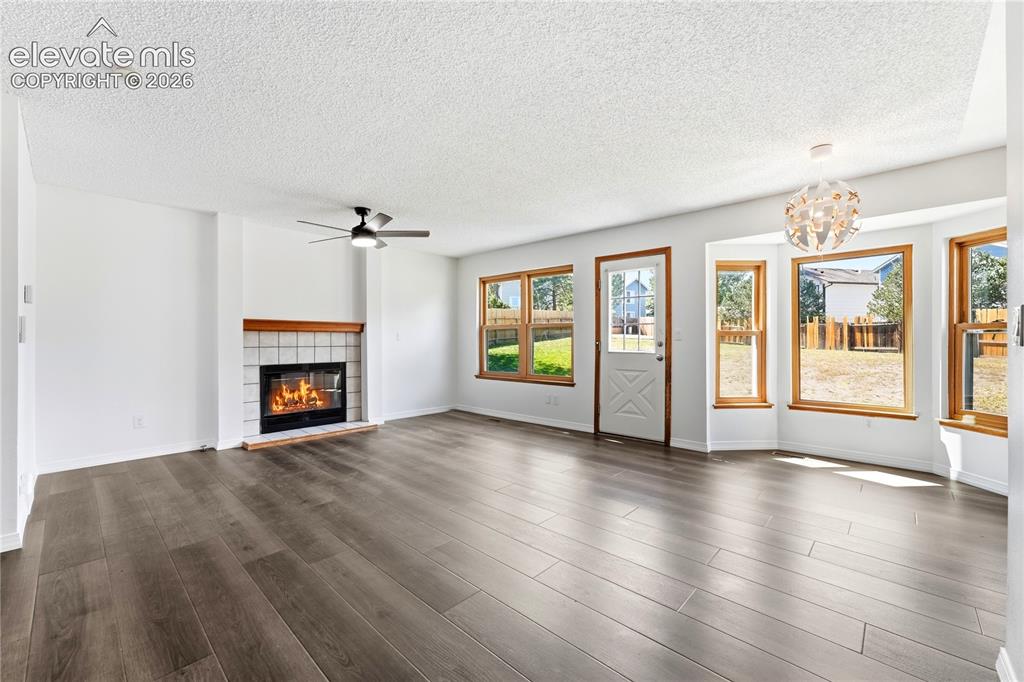
Dining area with new LVP flooring, and additional living room or family room
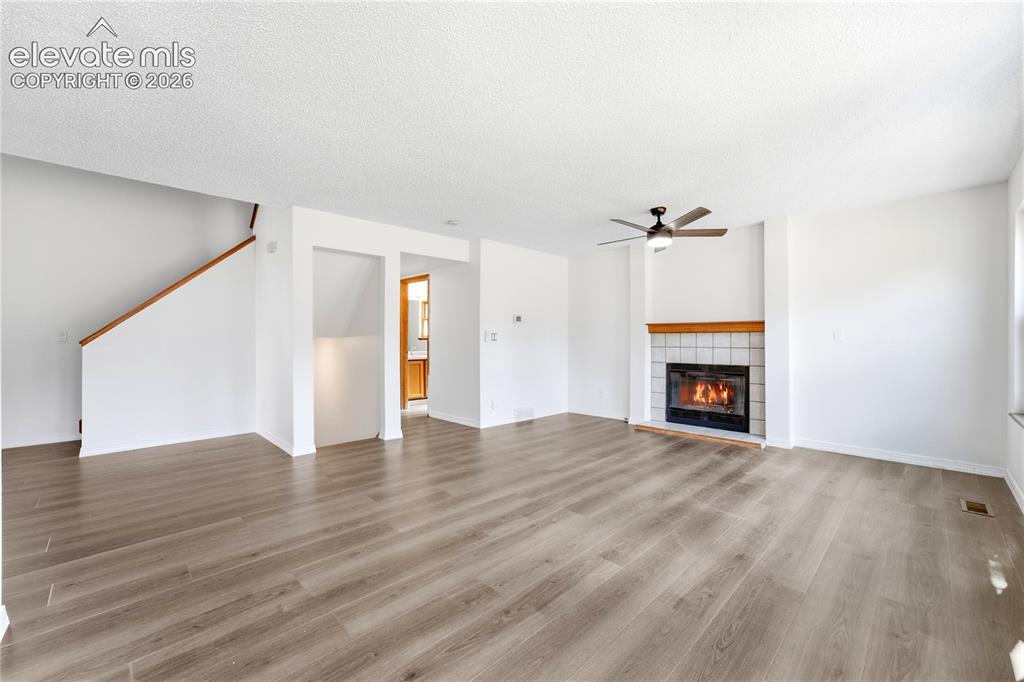
Dining area with new LVP flooring, and additional living room or family room
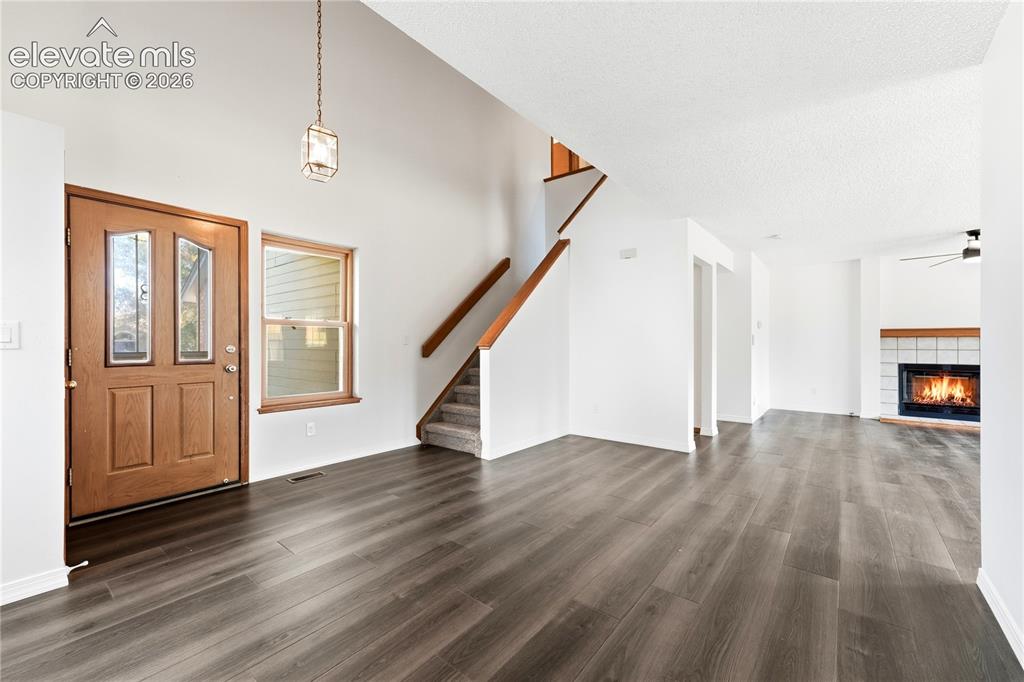
New LVP flooring
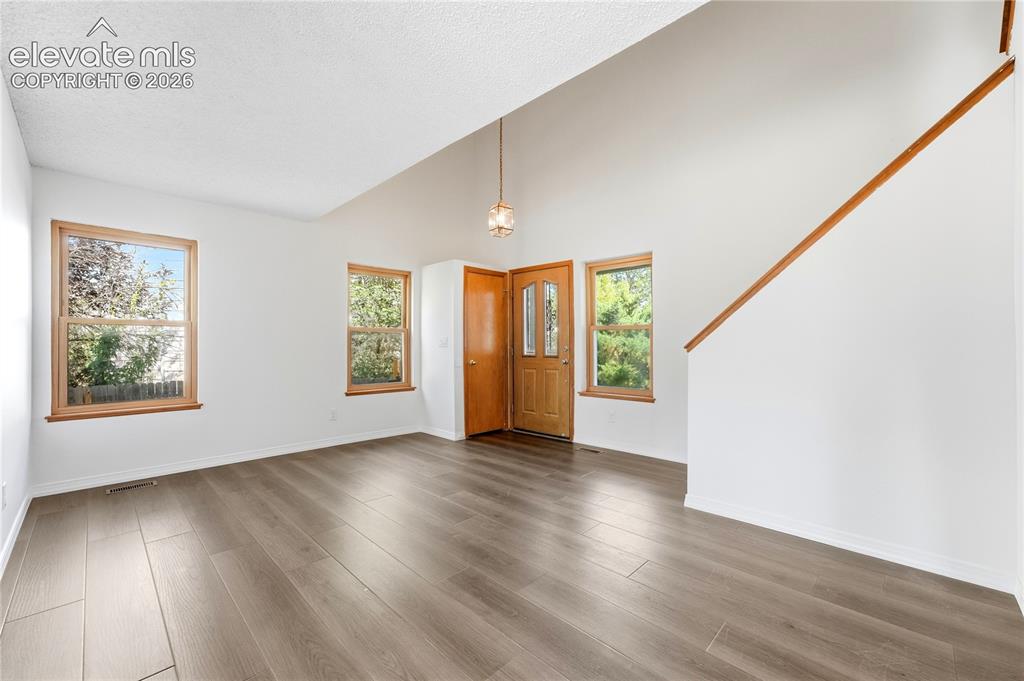
New LVP flooring
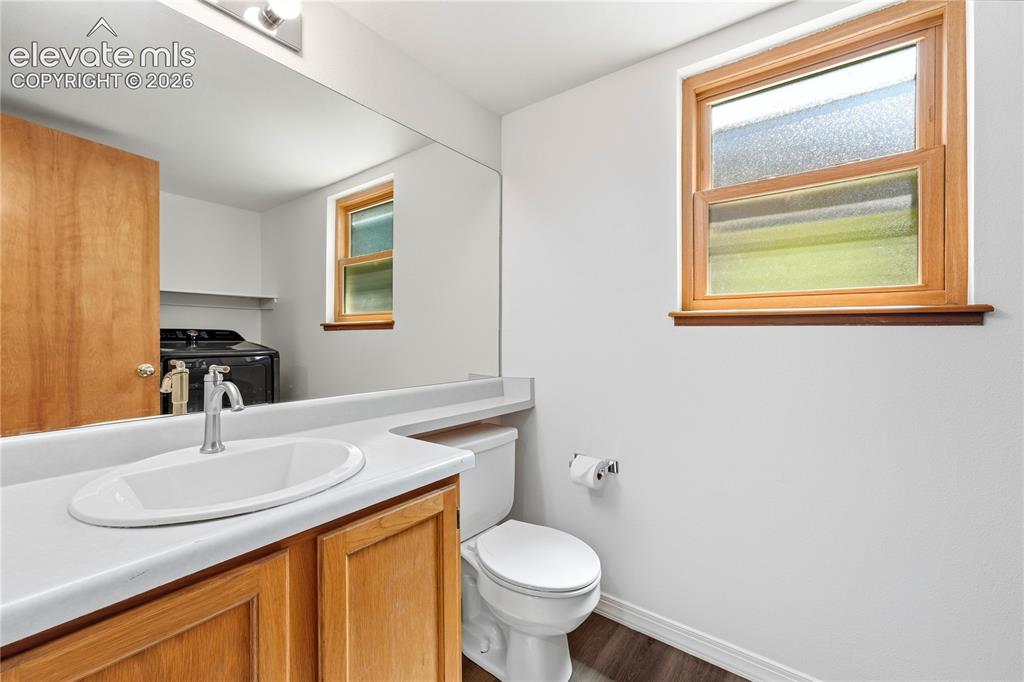
Main level half bath with a full-width mirror
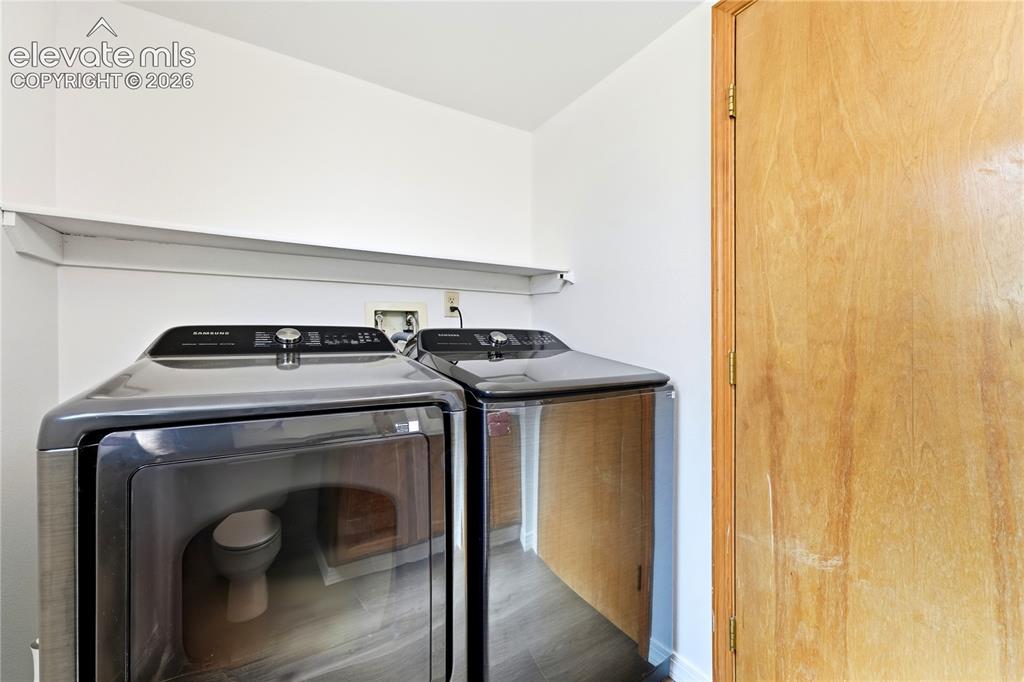
Laundry area on the main level in the half bath with shelf
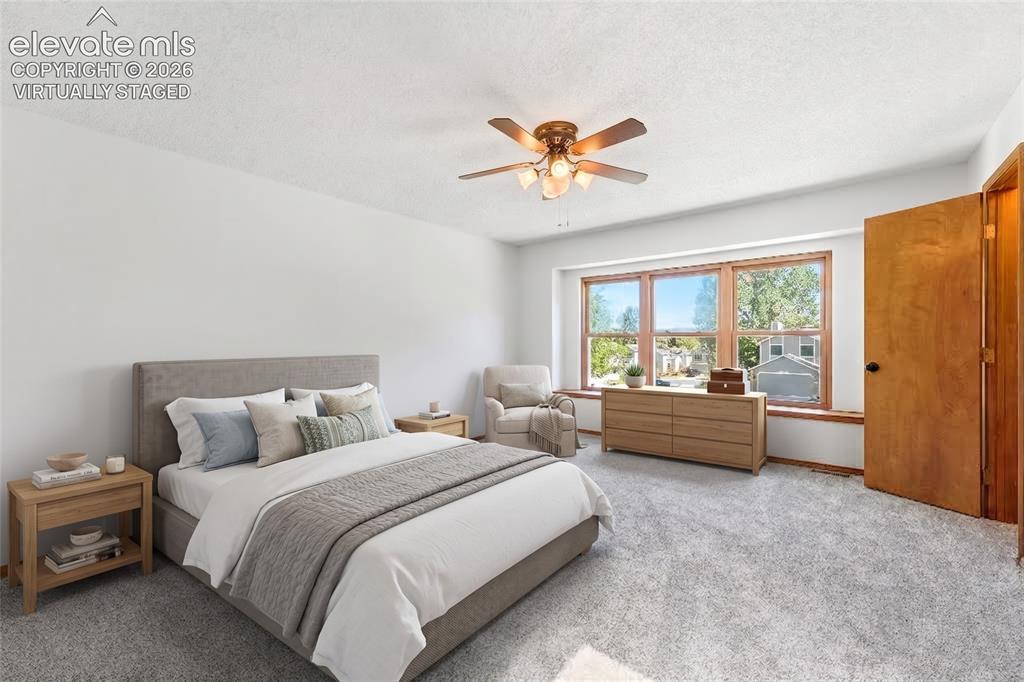
Spacious room featuring light gray carpeting, a wide window with faux wood vinyl trim, and a ceiling fan with lighting, virtually staged.
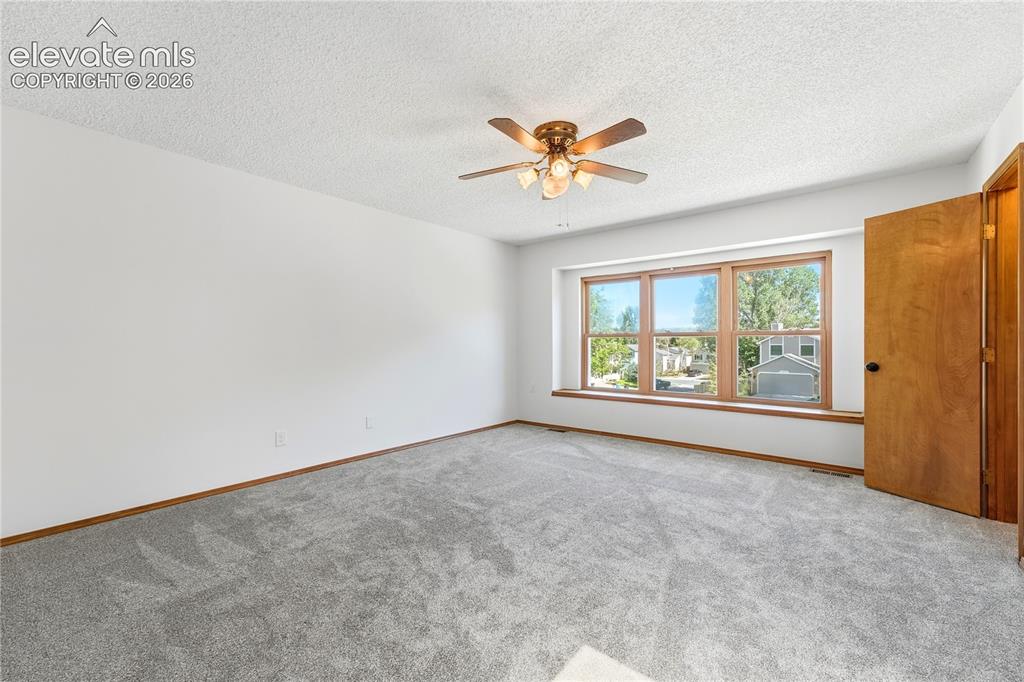
Spacious room featuring light gray carpeting, a wide window with faux wood vinyl trim, and a ceiling fan with lighting
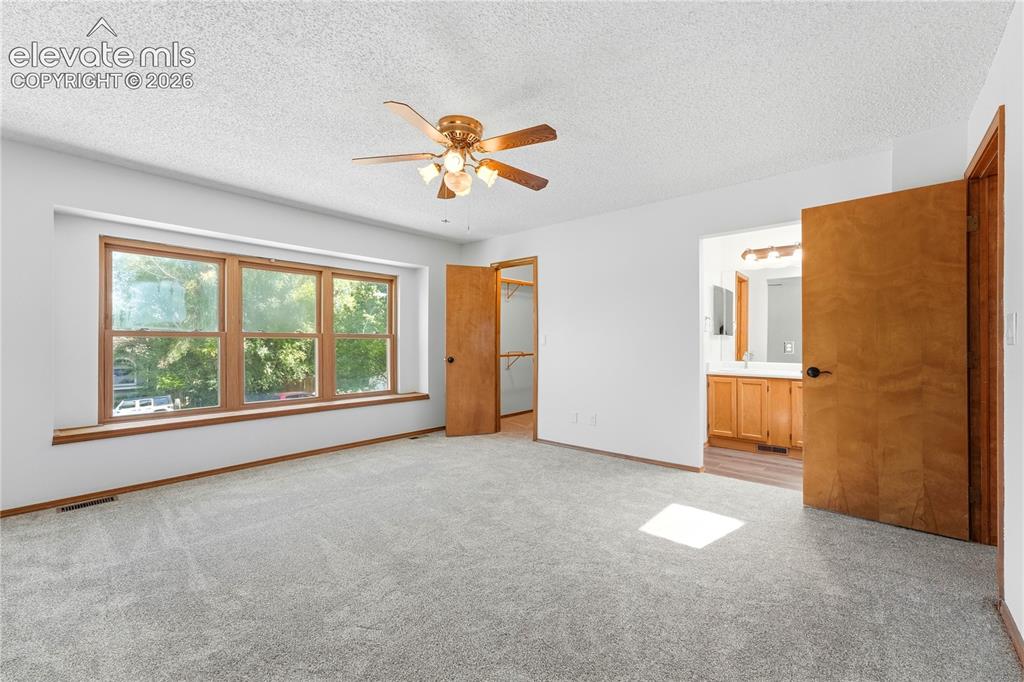
Spacious room featuring light gray carpeting, a wide window with faux wood vinyl trim, and a ceiling fan with lighting
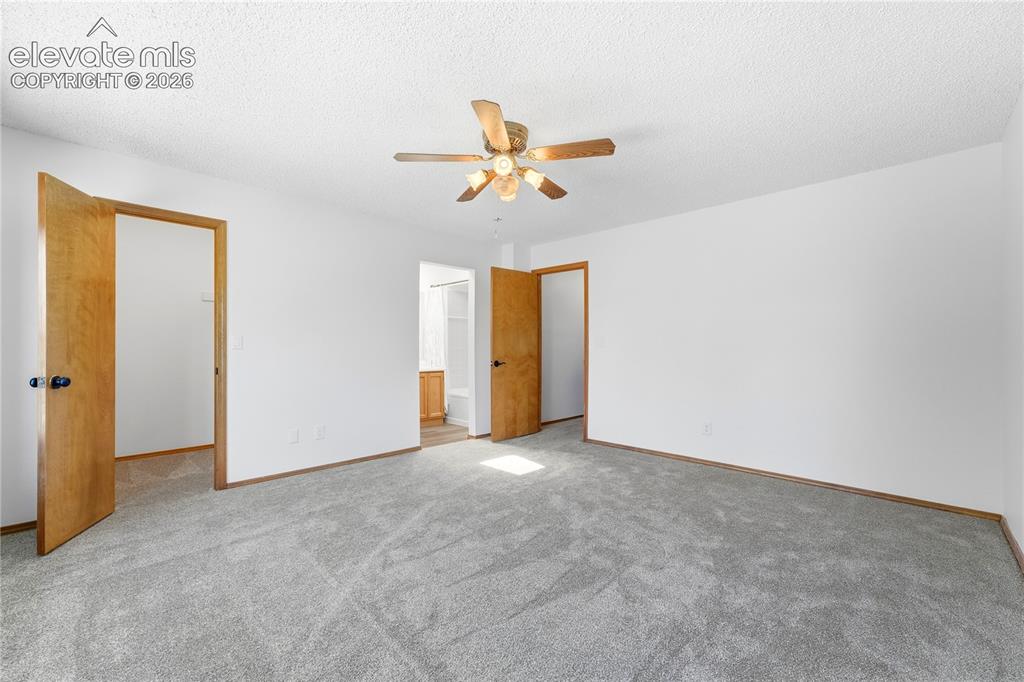
Spacious room featuring light gray carpeting, and a ceiling fan with lighting
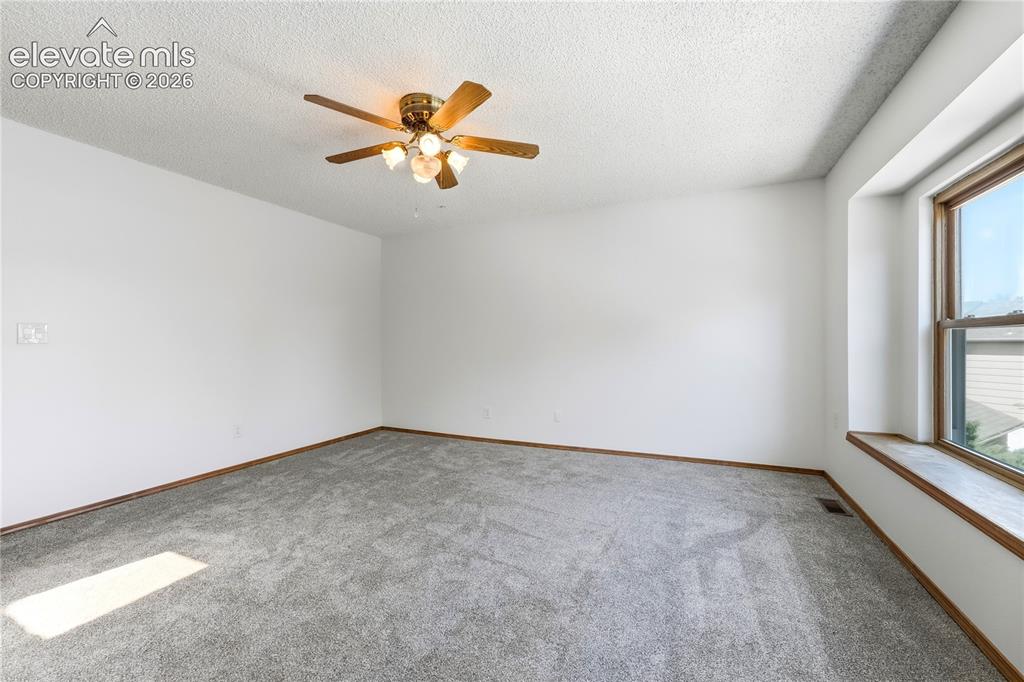
Spacious room featuring light gray carpeting, a wide window with faux wood vinyl trim, and a ceiling fan with lighting
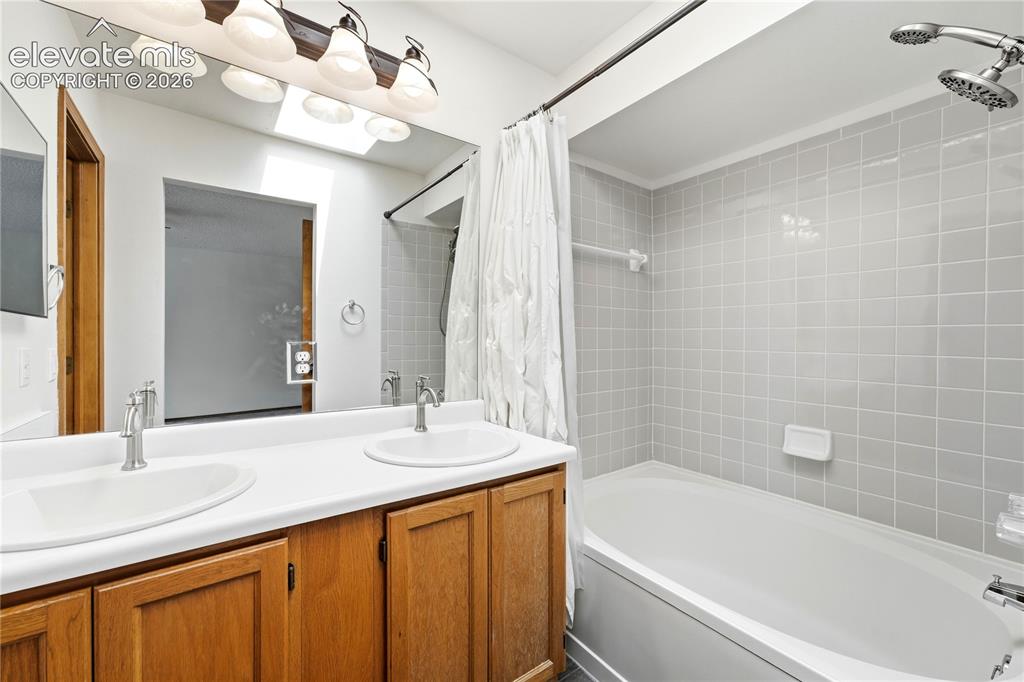
Double vanity with integrated sinks, a full-width mirror, and a skylight
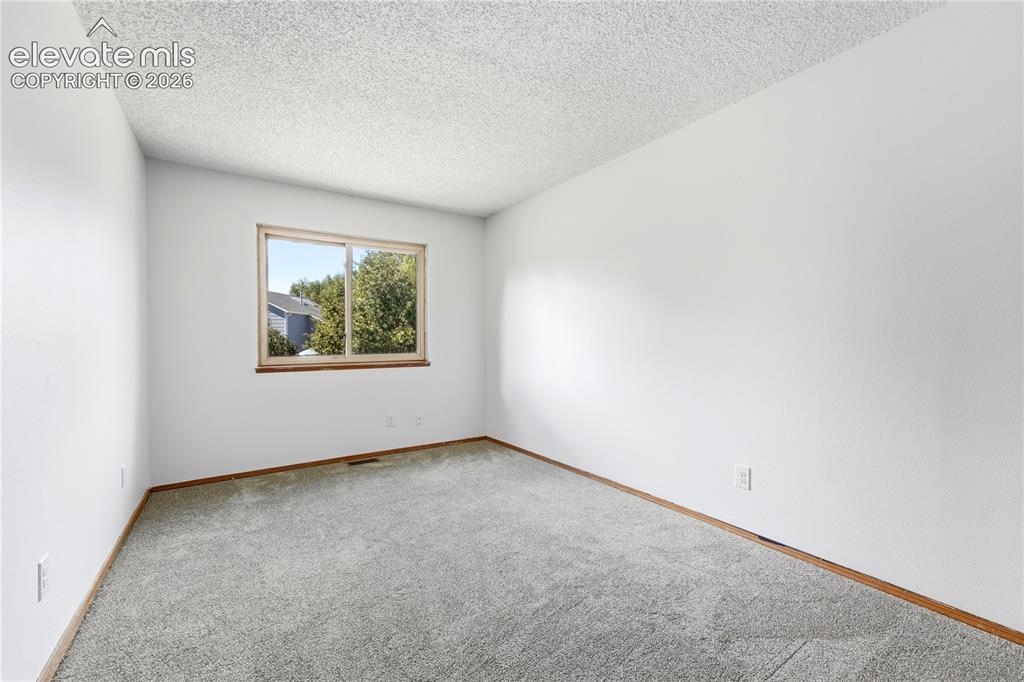
Neutral wall finish, carpeted flooring, faux wood vinyl window
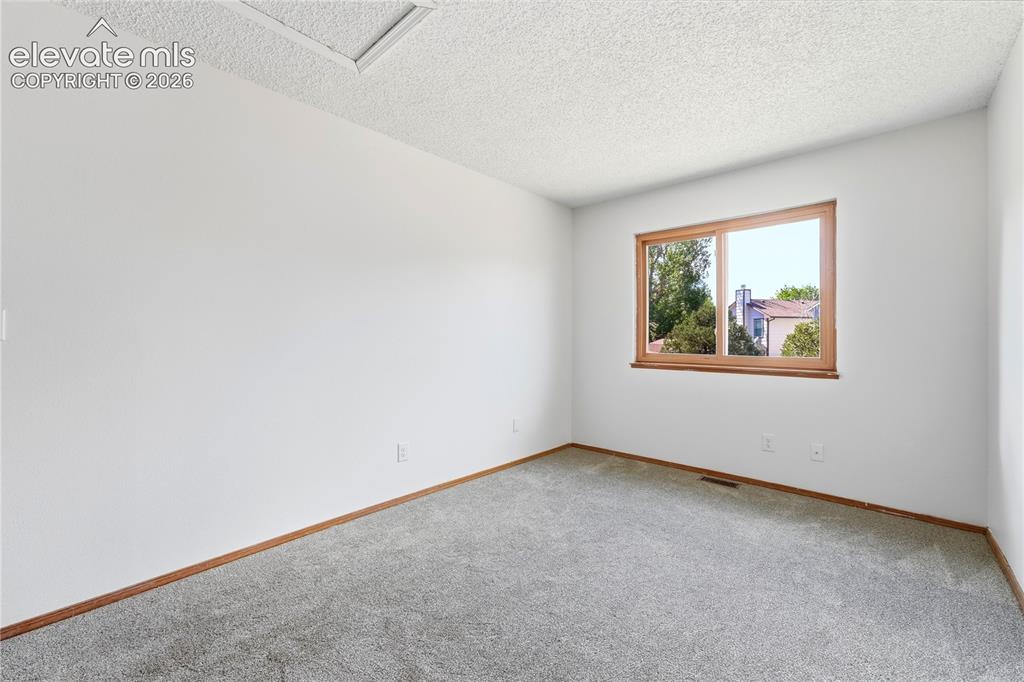
Neutral wall finish, carpeted flooring, faux wood vinyl window
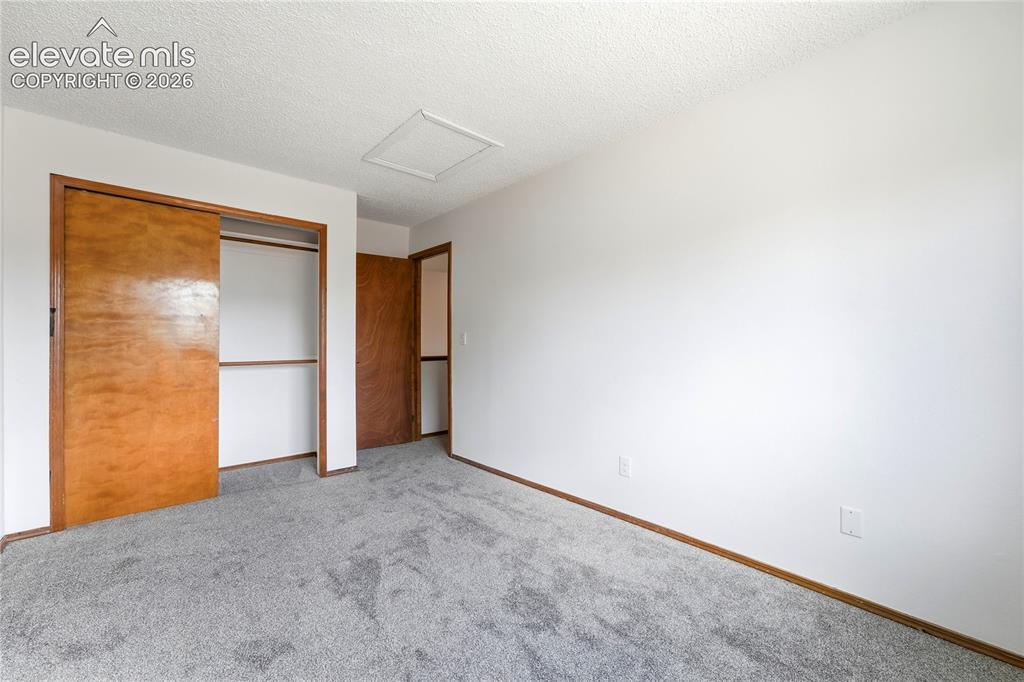
Neutral wall finish, carpeted flooring, faux wood vinyl window
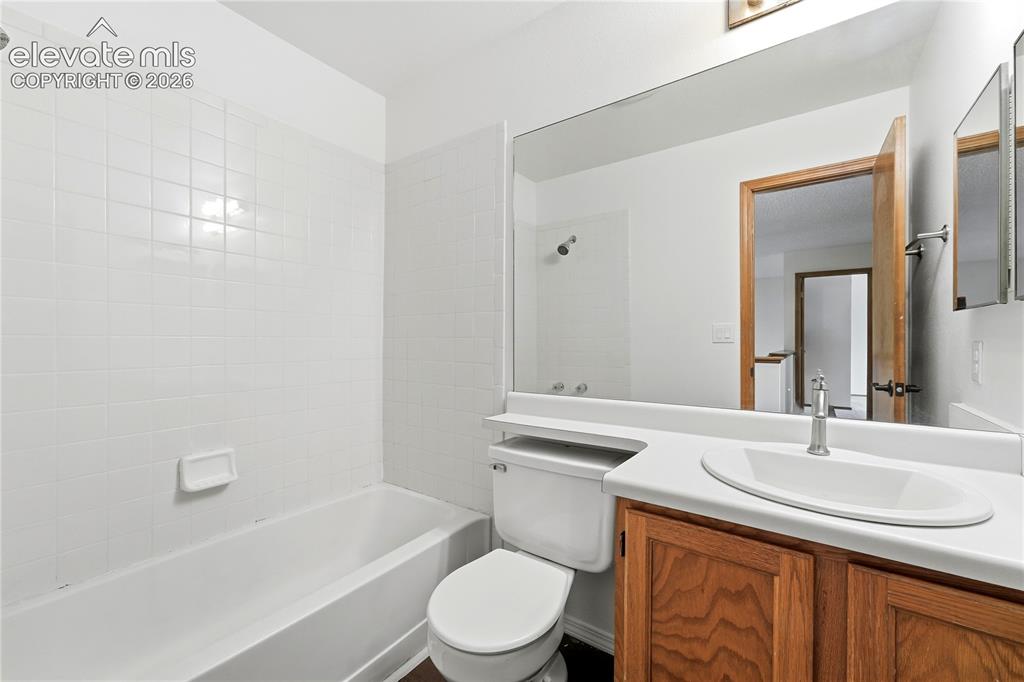
White subway tile surround, built-in bathtub, and full-width mirror
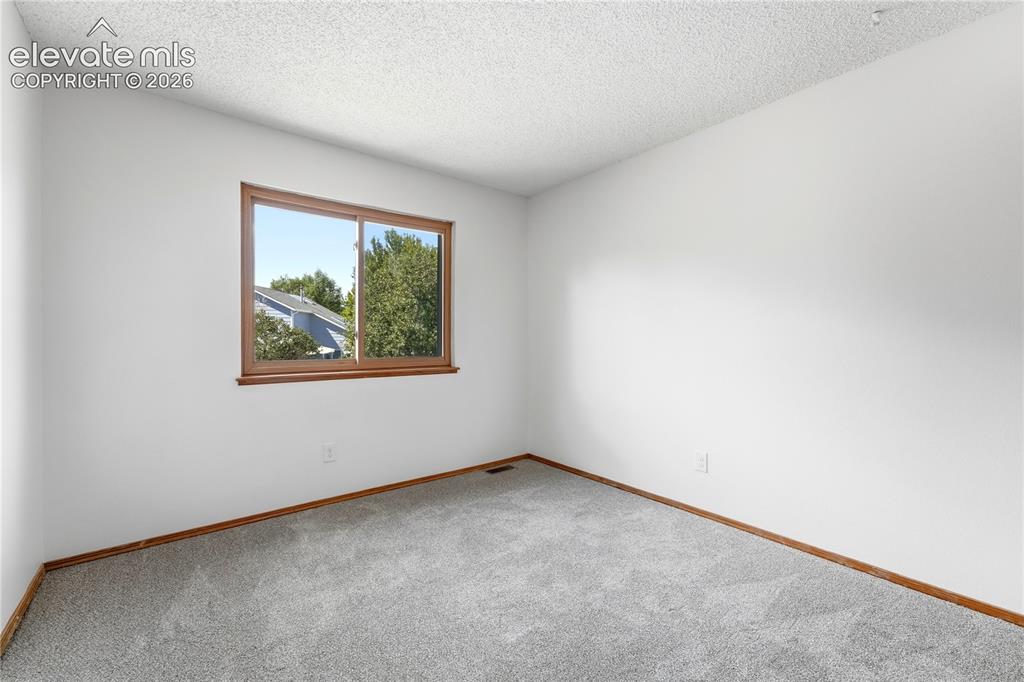
Wall-to-wall carpeting in a neutral tone, white painted walls, and faux wood vinyl window frame
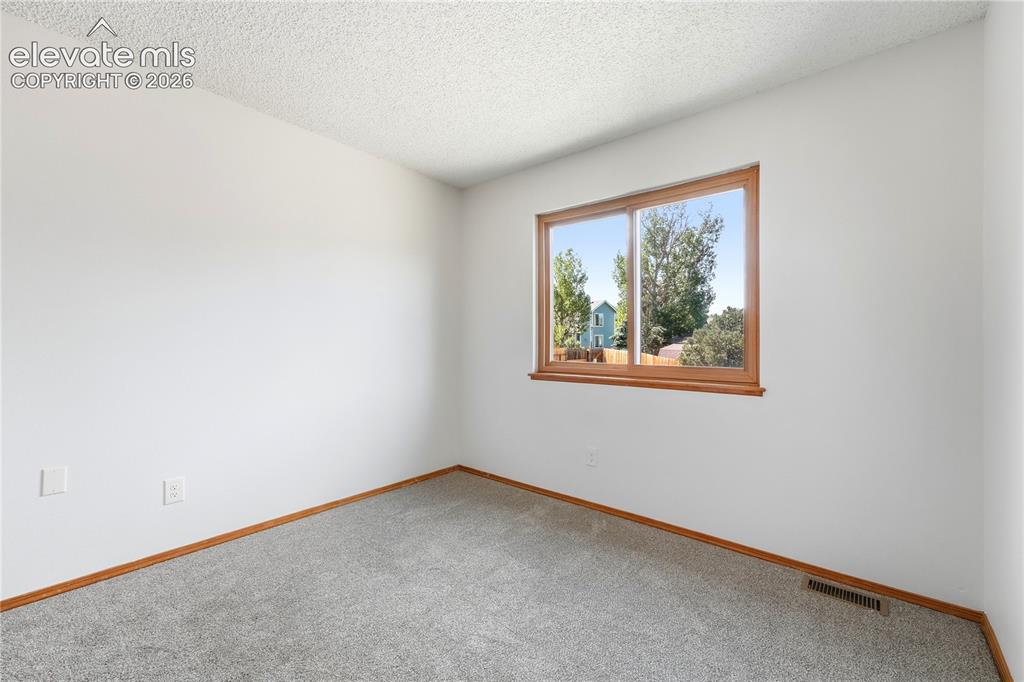
Wall-to-wall carpeting in a neutral tone, white painted walls, and faux wood vinyl window frame
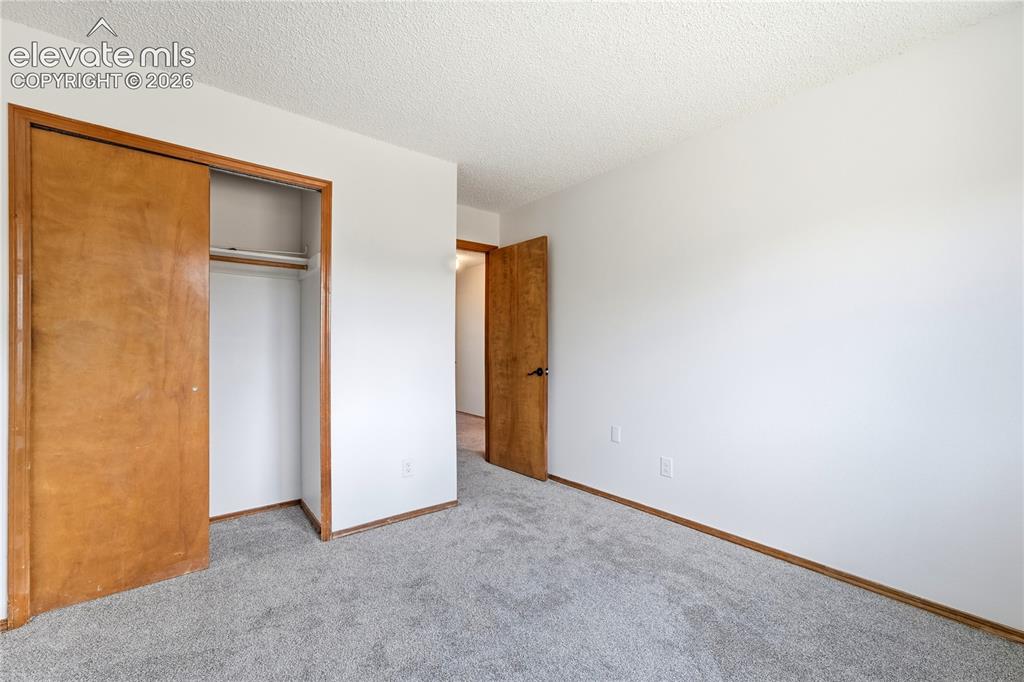
Light gray carpet, white walls
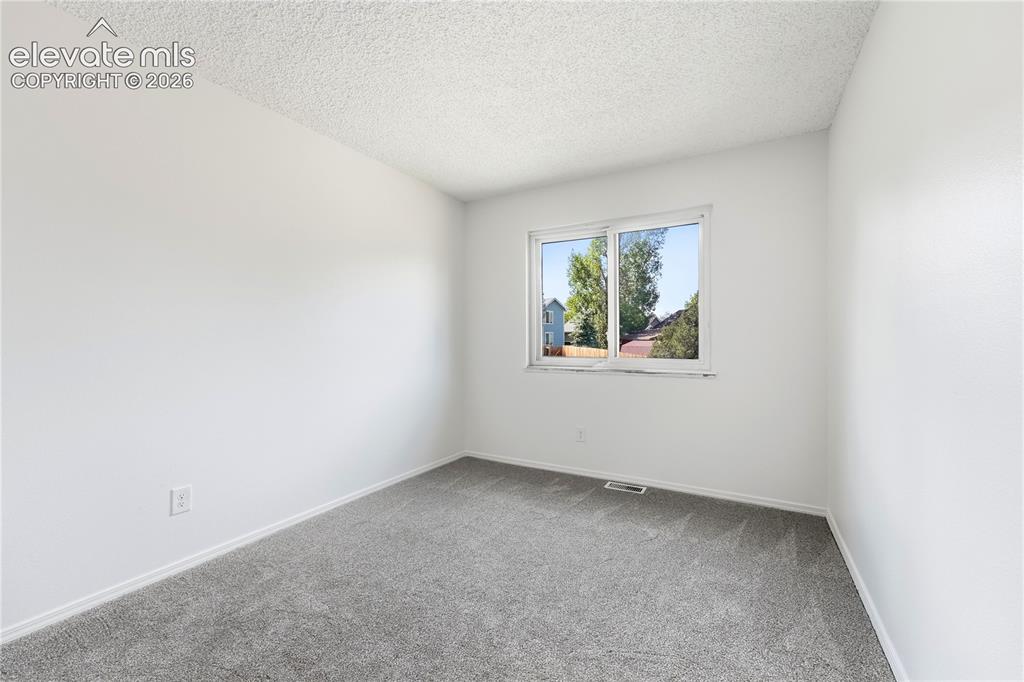
Light grey carpeting, white wall paint, and a window with white trim
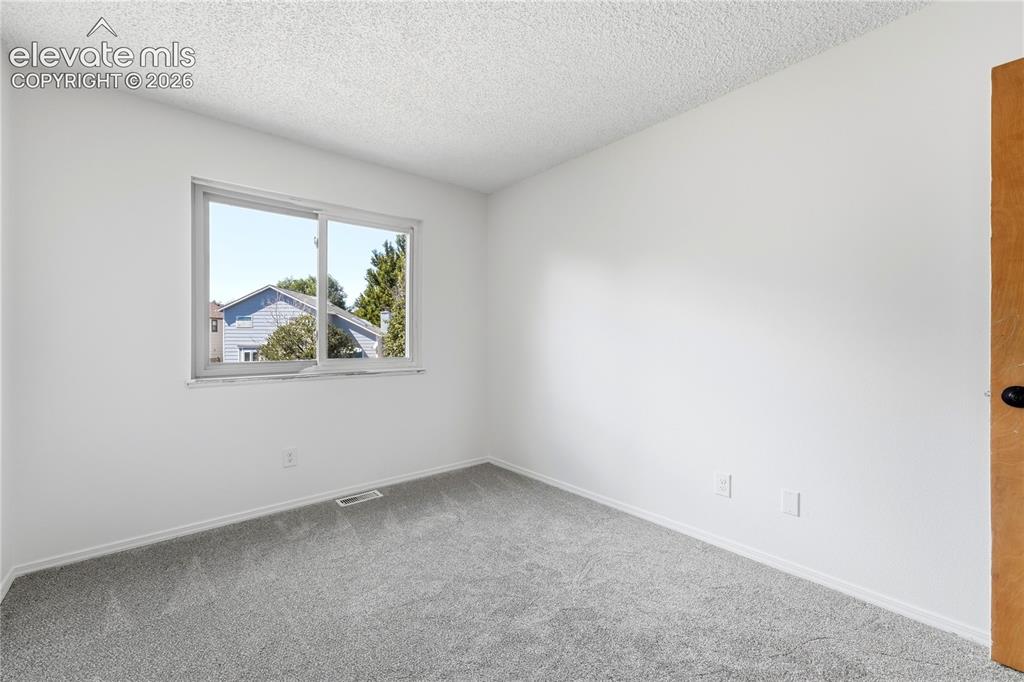
Wall-to-wall carpeting in a neutral tone, white painted walls, and a single sliding window
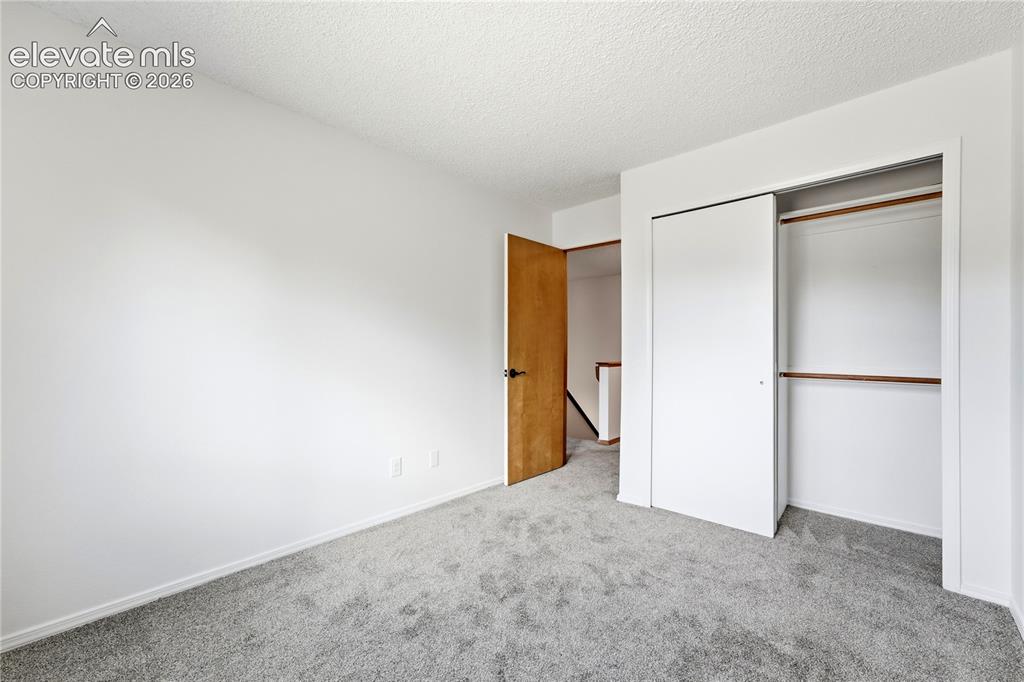
Light gray carpet, white walls
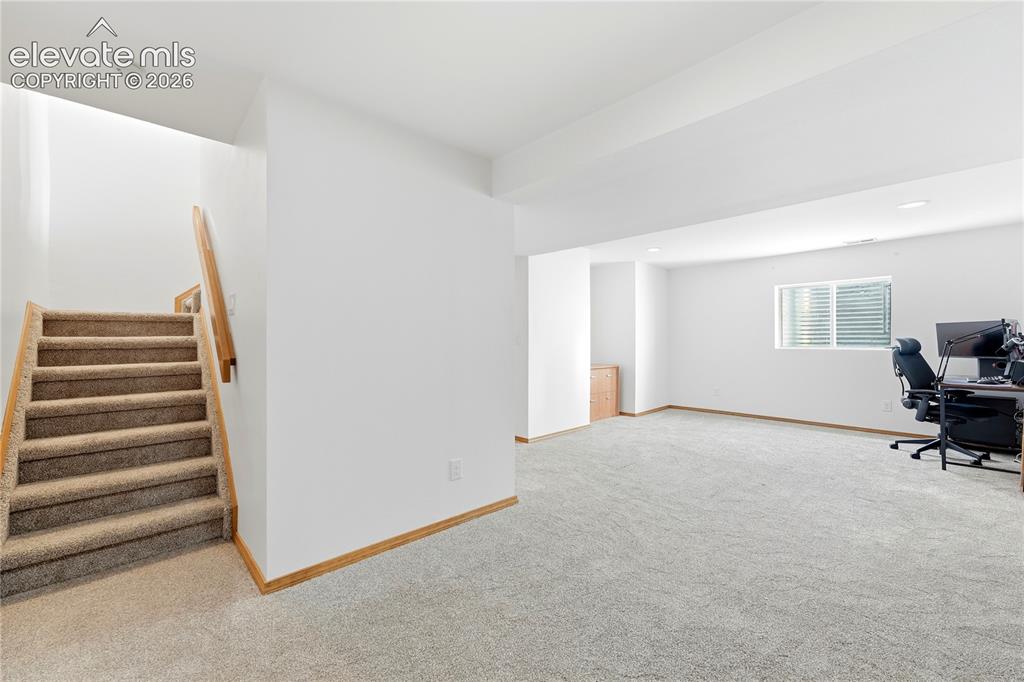
Spacious room featuring light-colored carpeting, white walls, and a window well
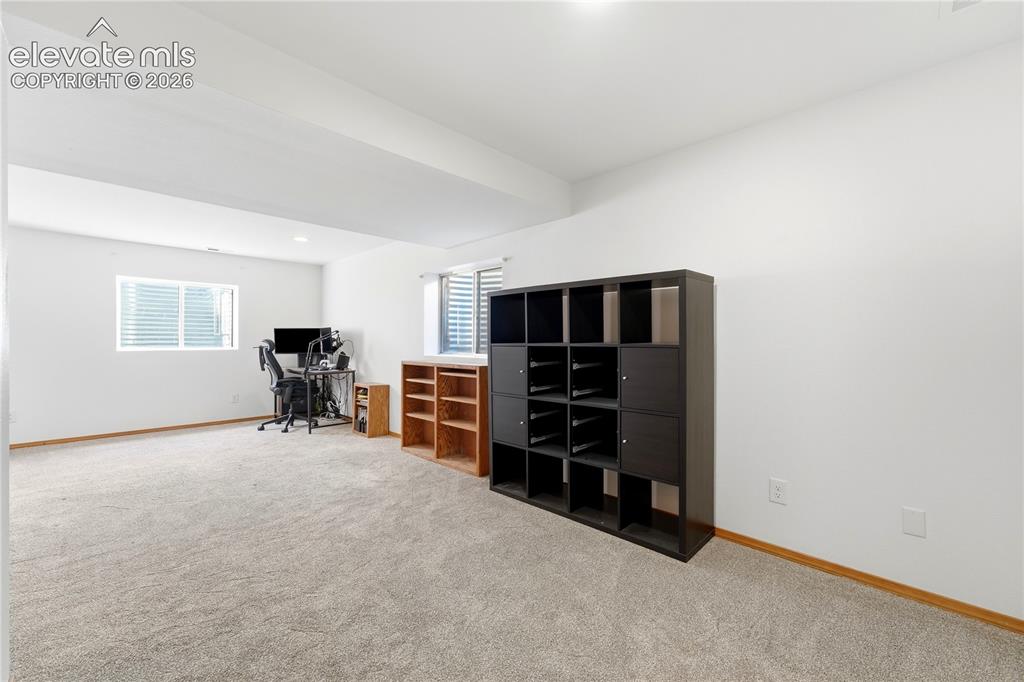
Spacious room featuring light-colored carpeting, white walls, and a window well
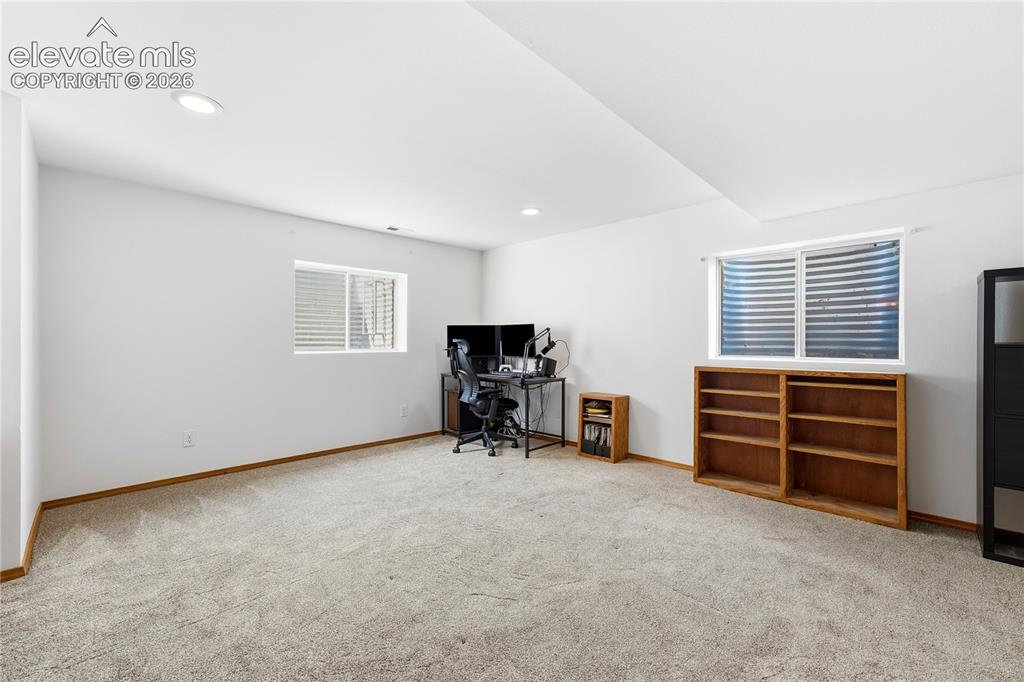
Spacious room featuring light-colored carpeting, white walls, recessed lighting, and window wells
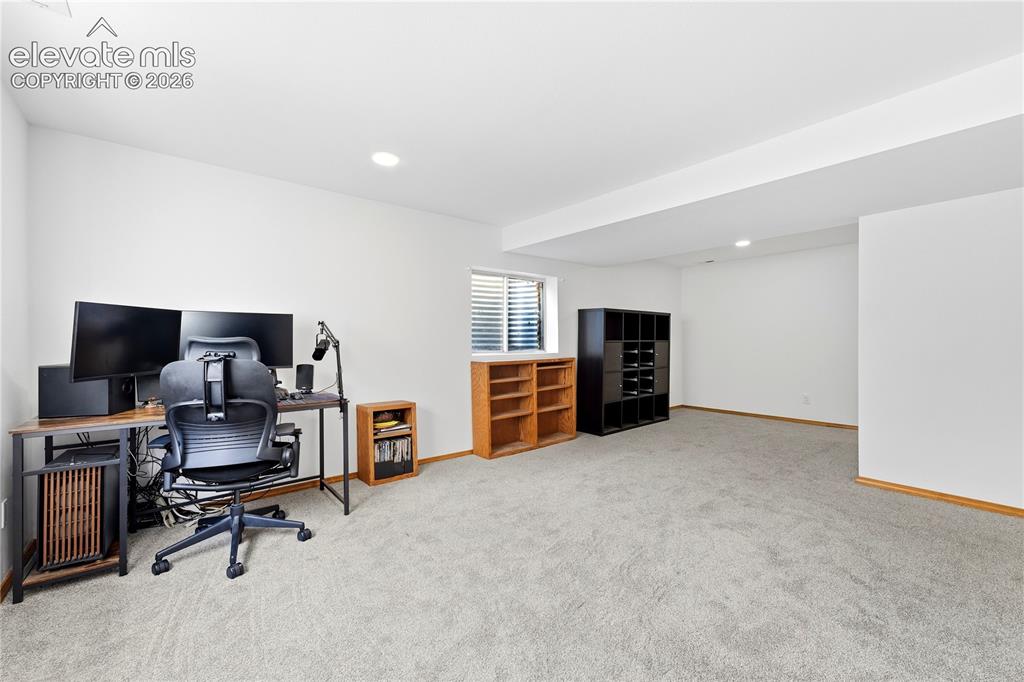
Spacious room featuring light-colored carpeting, white walls, recessed lighting, and window wells
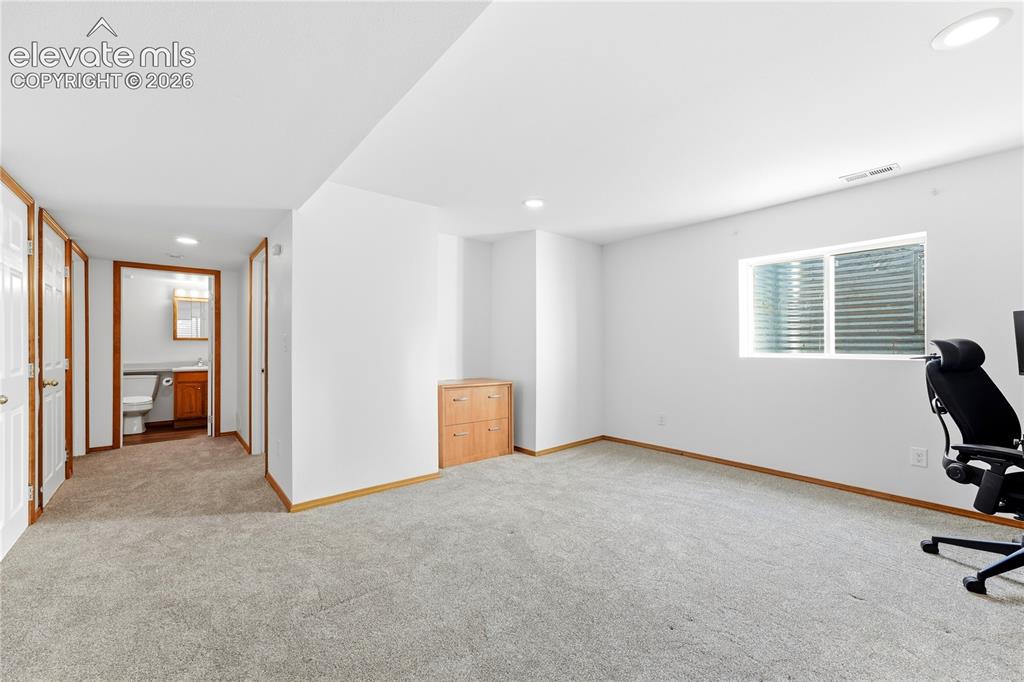
Spacious room featuring light-colored carpeting, white walls, recessed lighting, and window wells
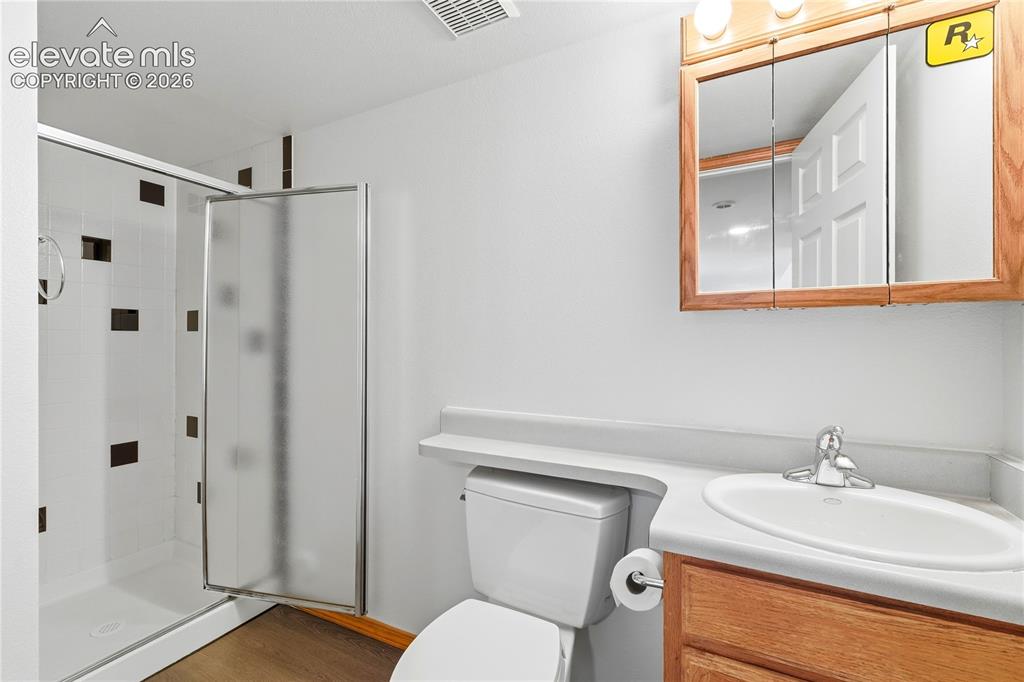
Walk-in shower with opaque glass door
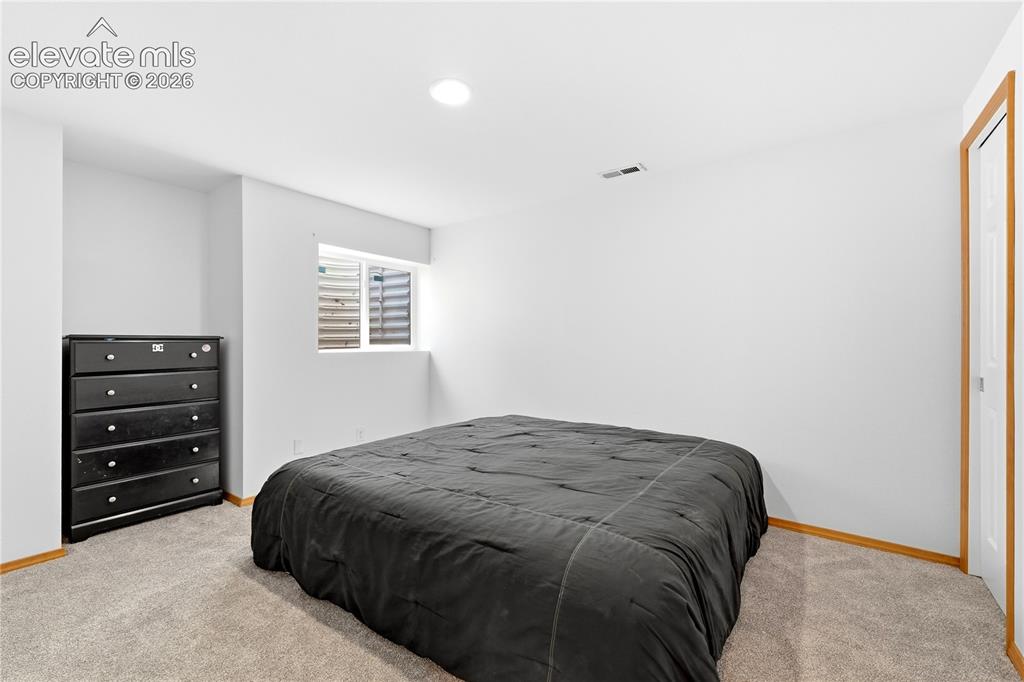
Spacious room featuring light-colored carpeting, white walls, and a window well
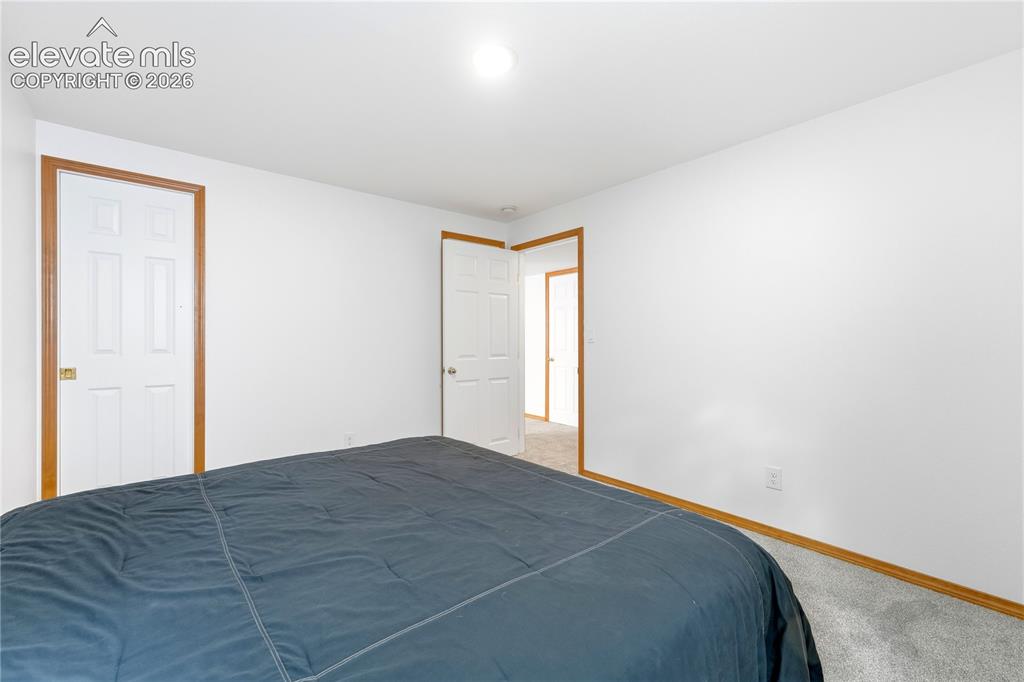
Spacious room featuring light-colored carpeting, white walls, and a window well
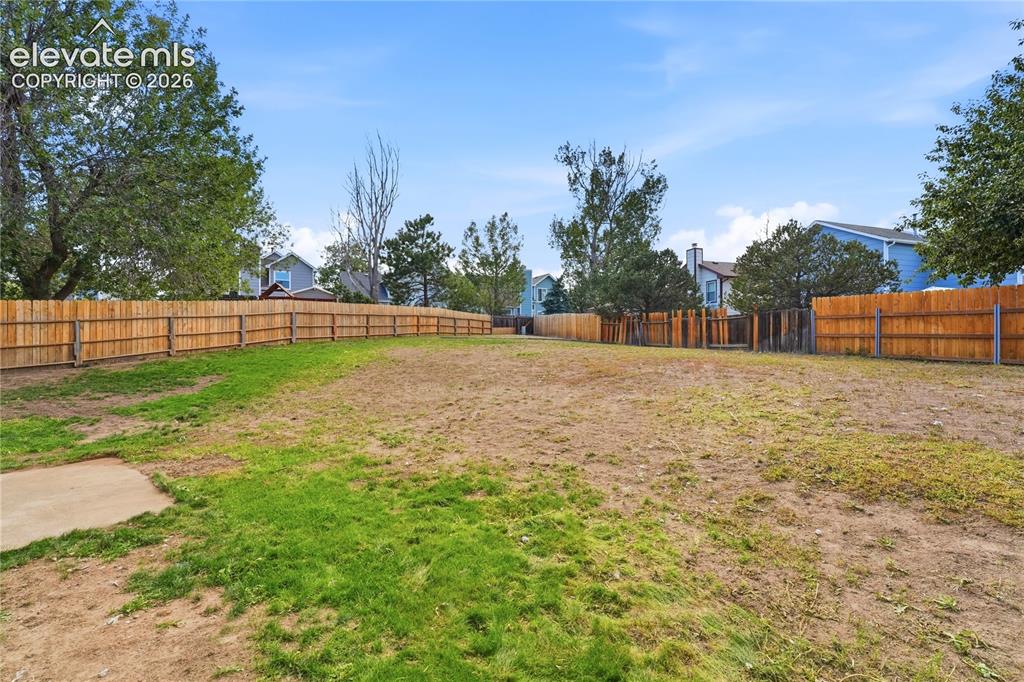
Expansive outdoor space featuring a perimeter wood fence and a concrete pad
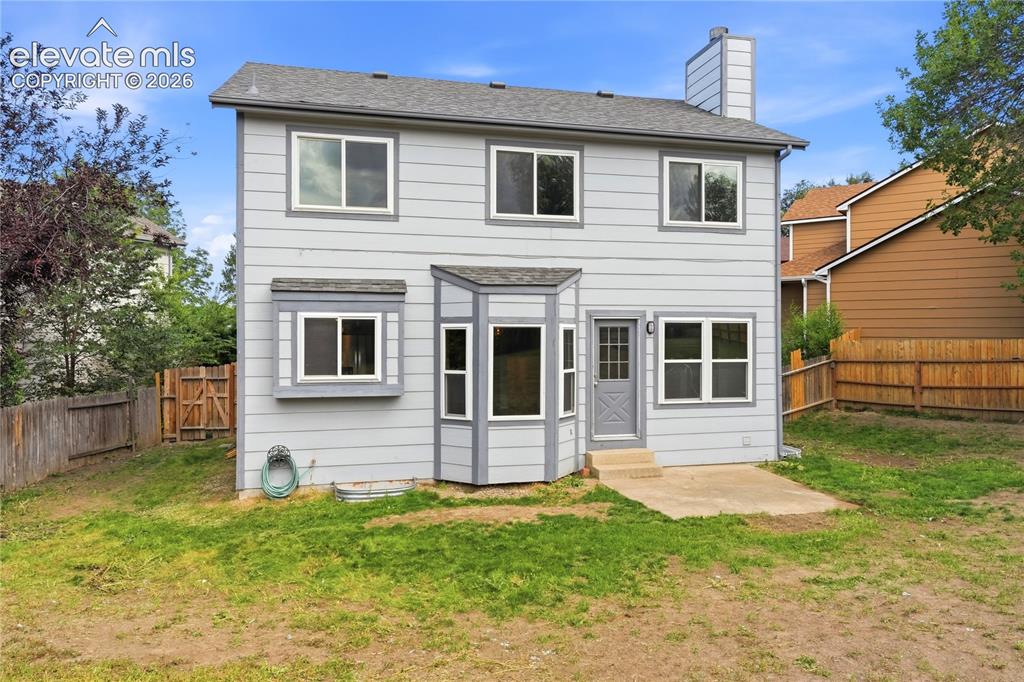
Two-story exterior with horizontal siding, multiple windows, a bay window feature, and a rear entry door
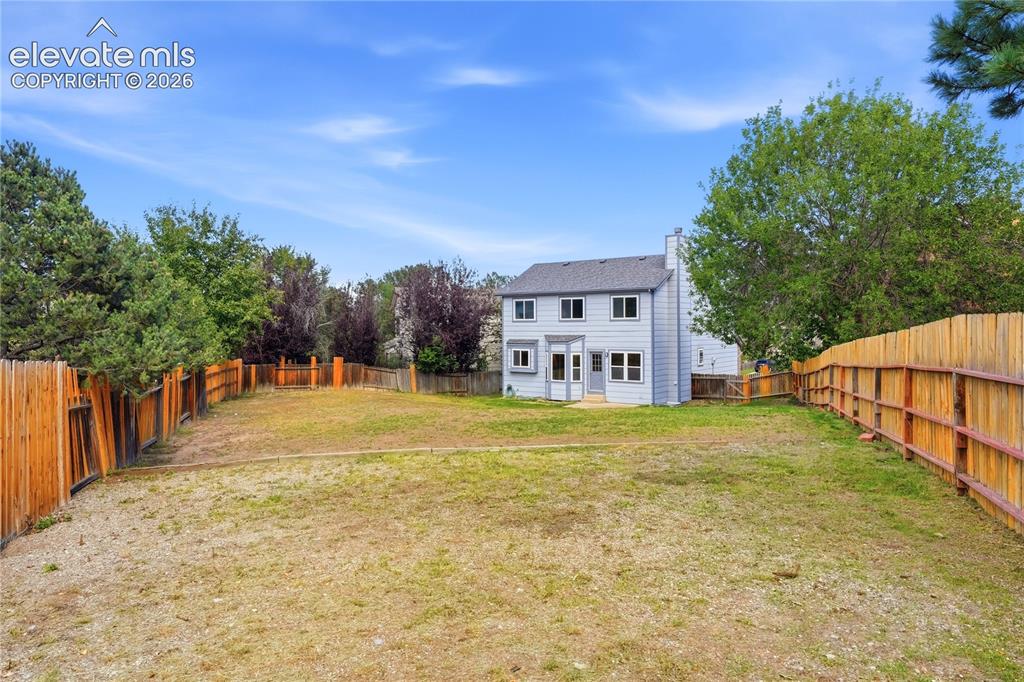
Expansive backyard with a full perimeter wood fence, and a light-colored two-story exterior
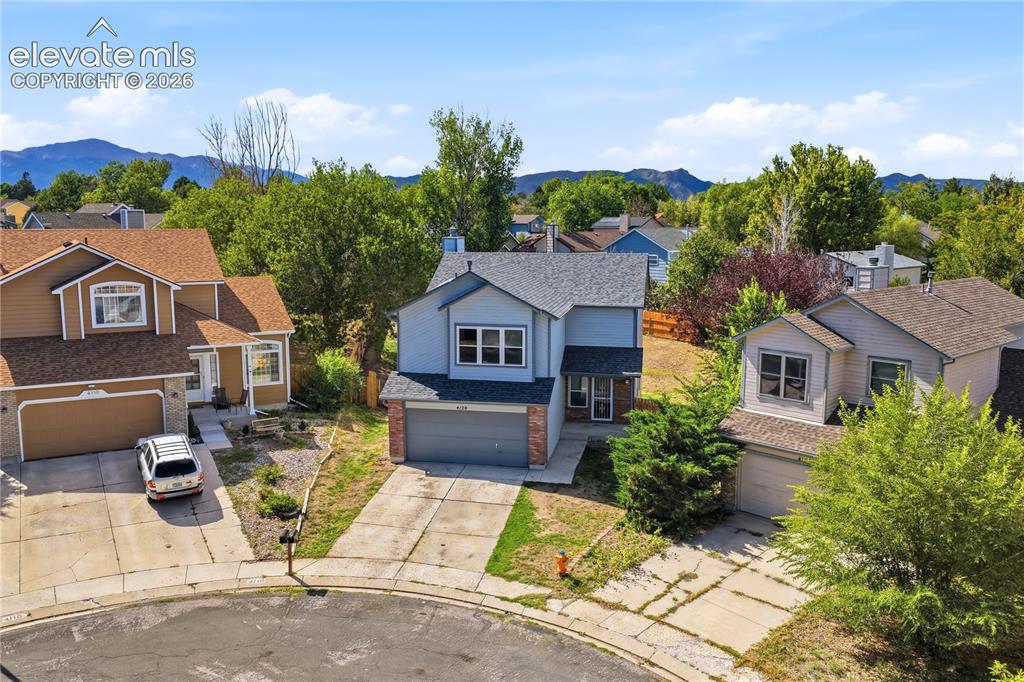
Siding exterior with brick accents and a two-car garage
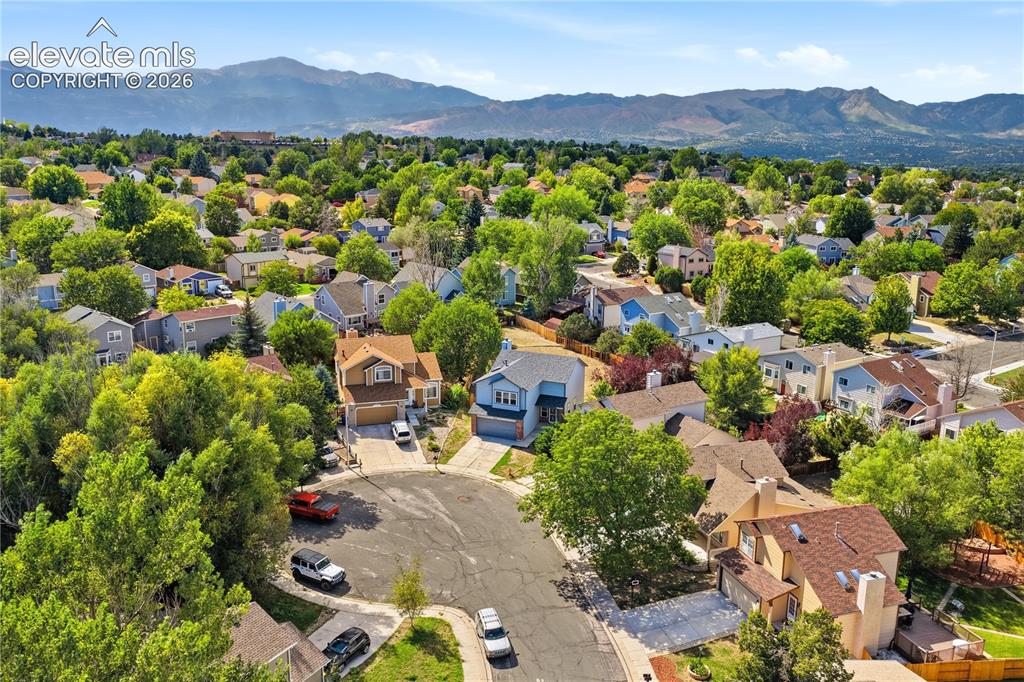
Aerial perspective of a cul-de-sac with mountain range behind
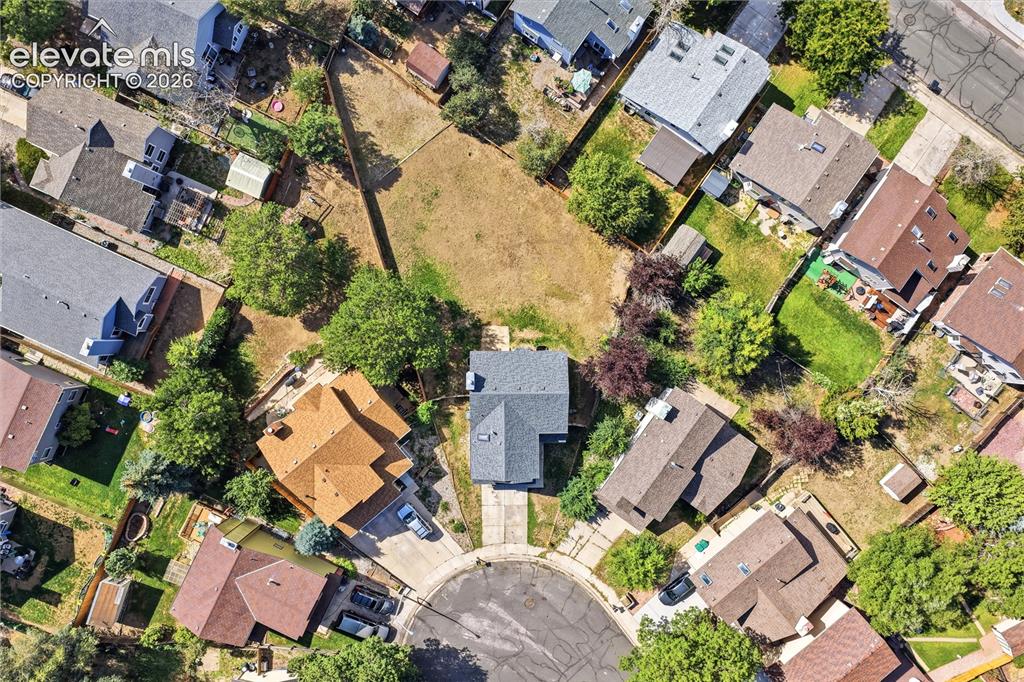
Aerial perspective of a cul-de-sac with surrounding residential properties, featuring a central property with a dark-toned roof and concrete driveway
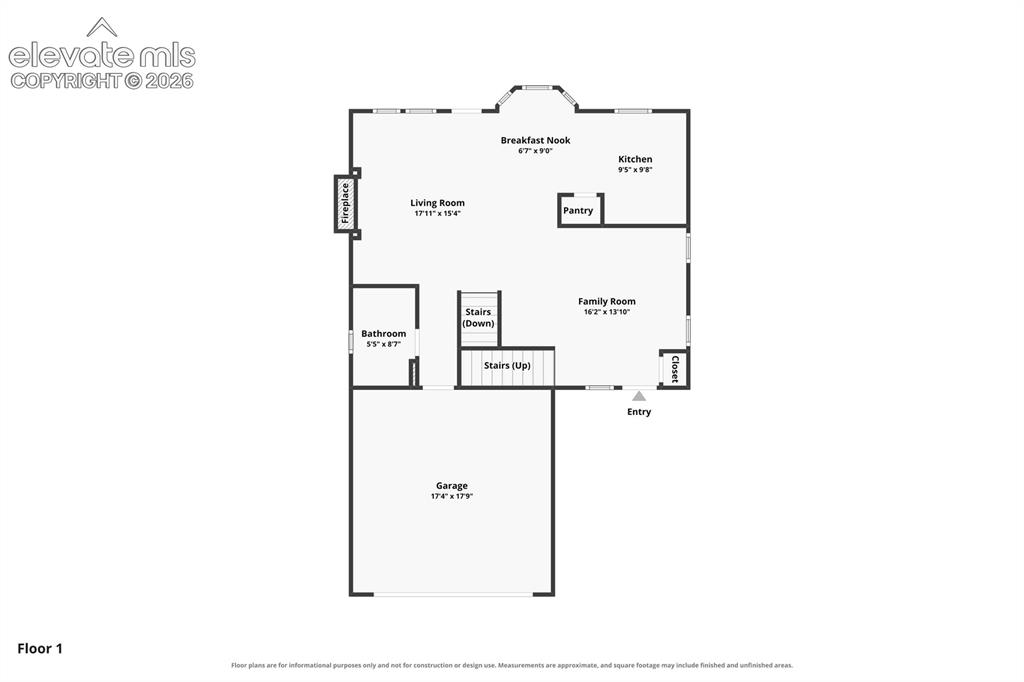
Main Floor plan
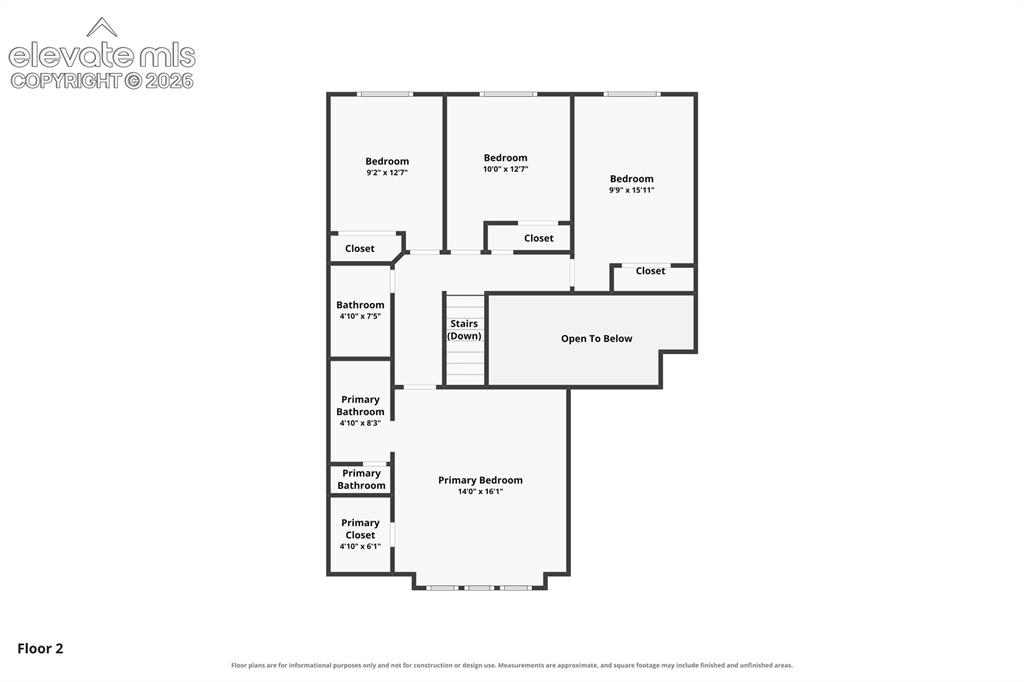
Upper floor plan
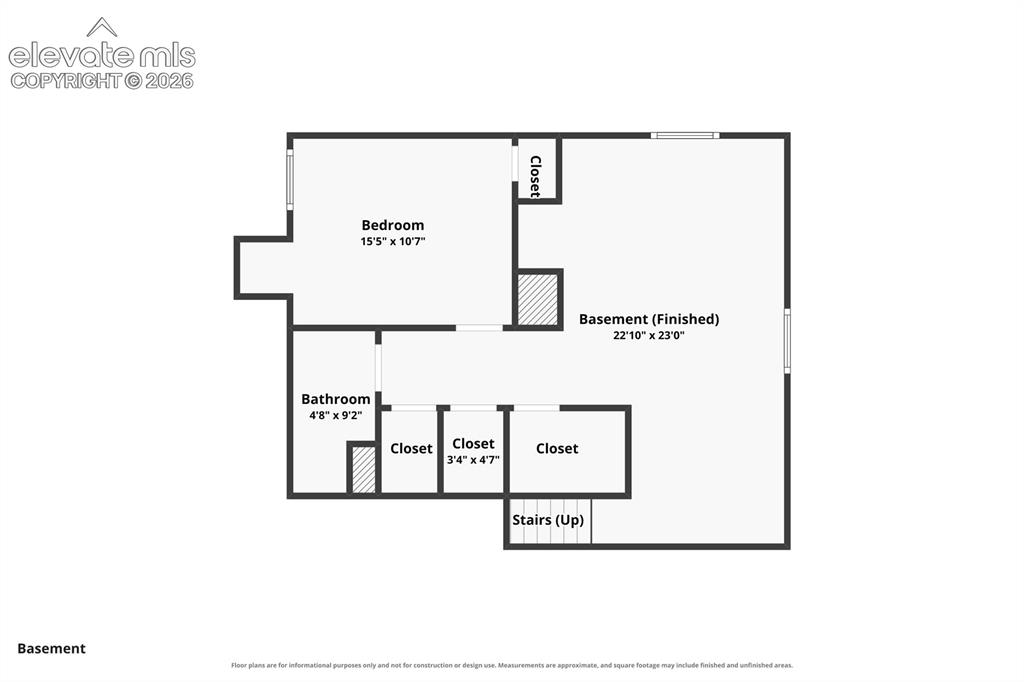
Basement Floor plan
Disclaimer: The real estate listing information and related content displayed on this site is provided exclusively for consumers’ personal, non-commercial use and may not be used for any purpose other than to identify prospective properties consumers may be interested in purchasing.