127 Carlton Circle, Florissant, CO, 80816
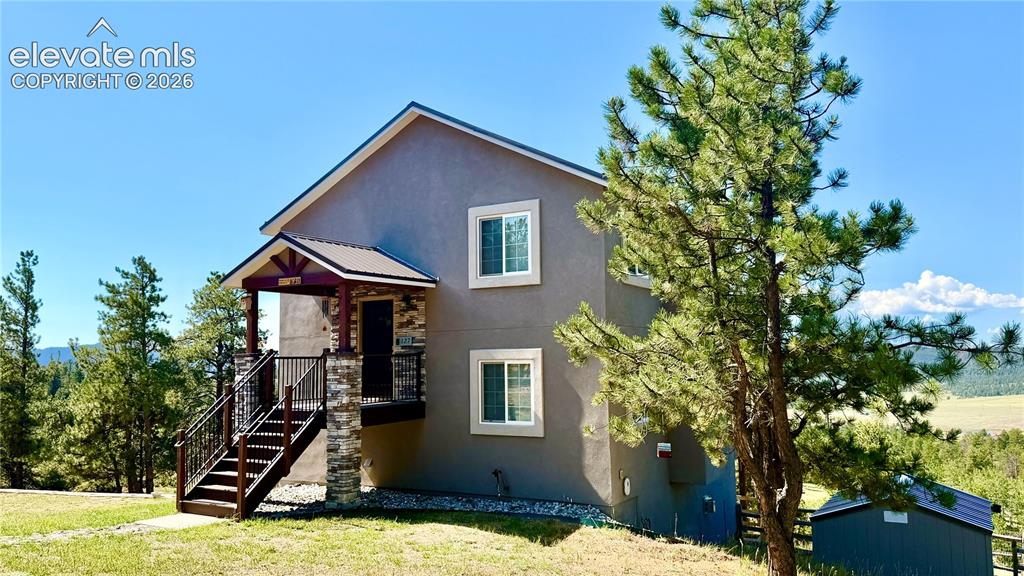
Image Count: 49

$549,000

  • Highlights
  • Single Family
  • 3 bd | 3 ba | 2,028 sqft
  • 127 Carlton Circle, Florissant, CO, 80816 listed by Georgia Curie
  • Active
  • MLS#: 4871627
  • Tour #1
  • View on Map
Space maker

Property Description

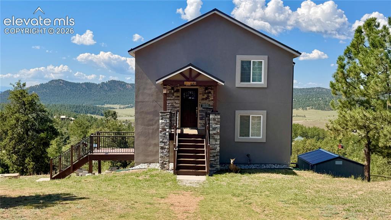
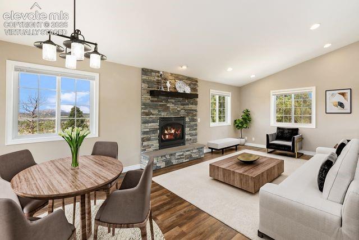
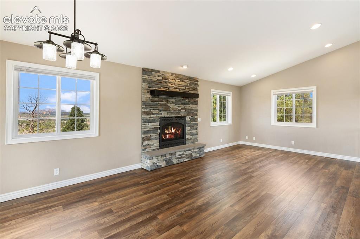
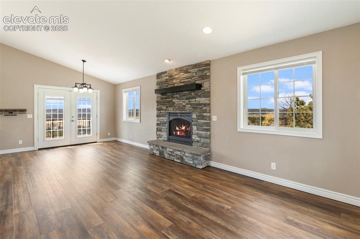
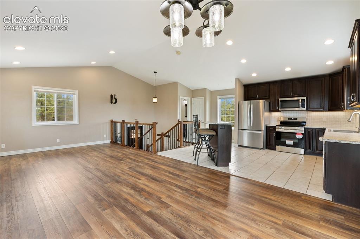
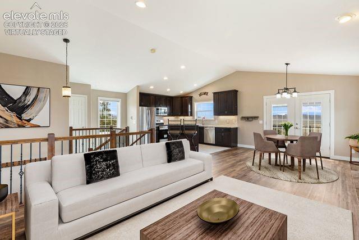
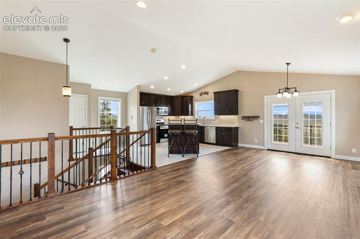
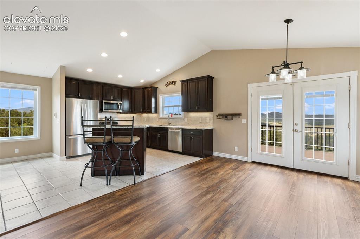
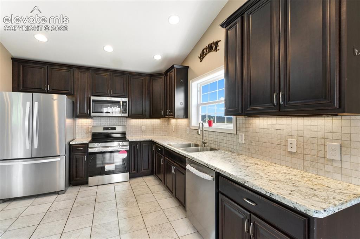
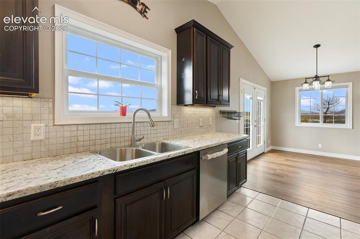
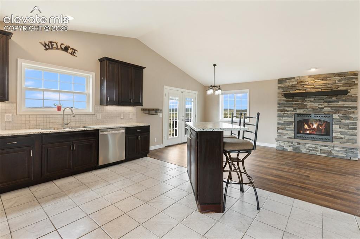
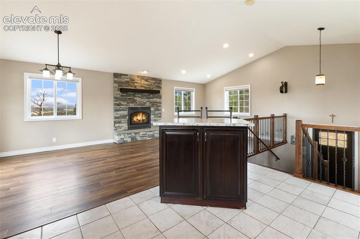
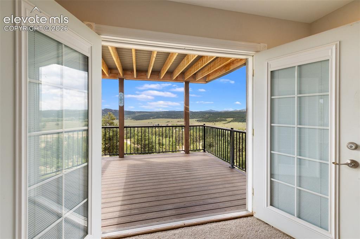
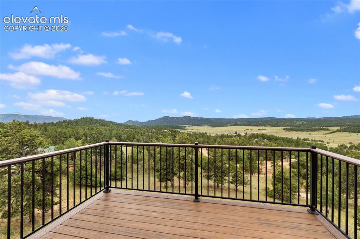
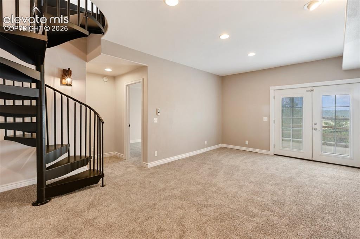
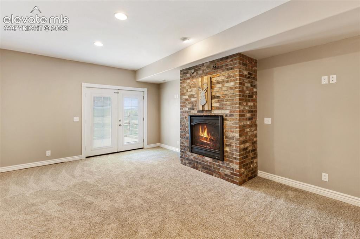
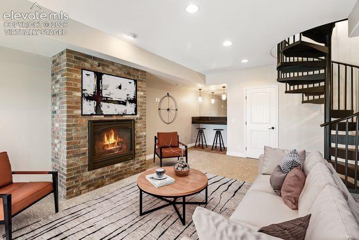
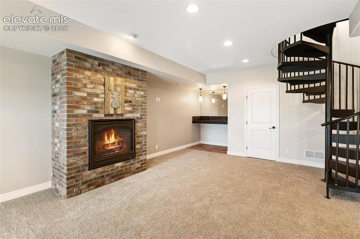
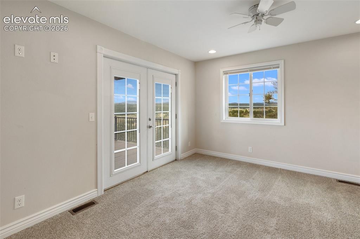
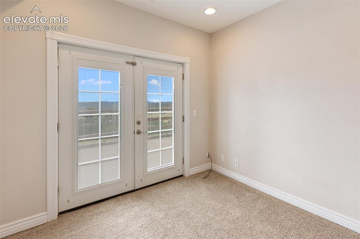
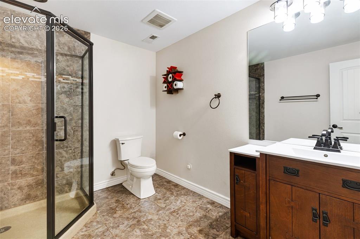
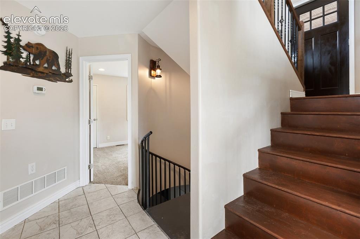
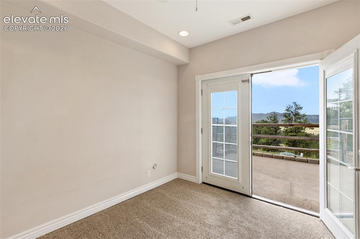
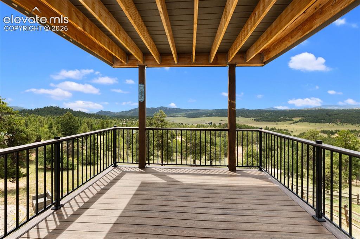
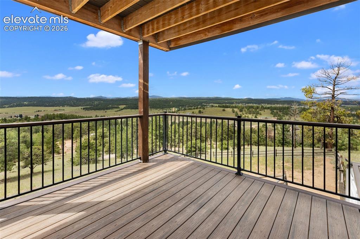
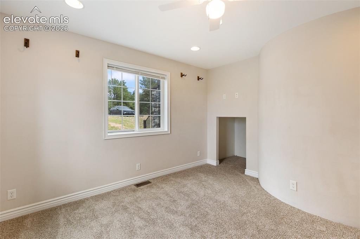
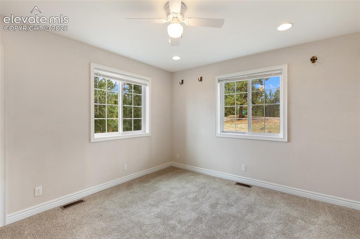
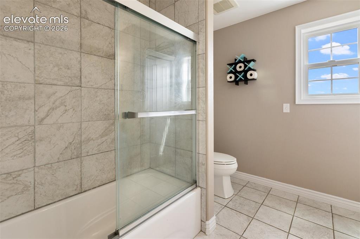
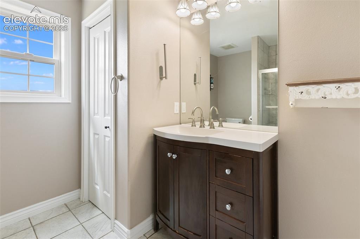
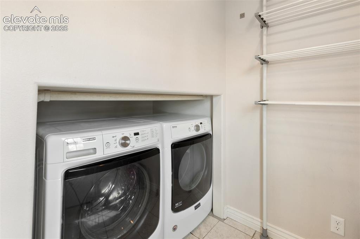
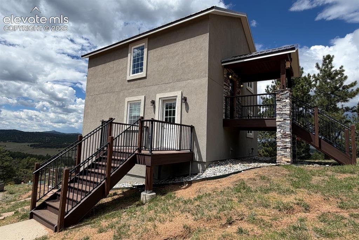
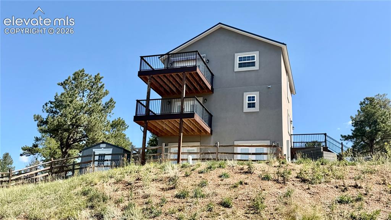
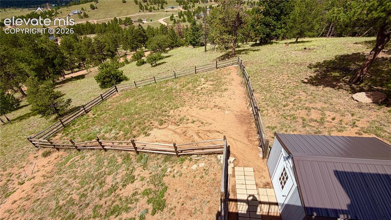
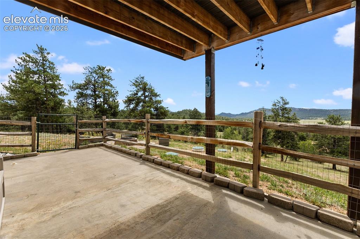
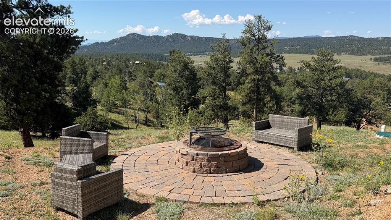
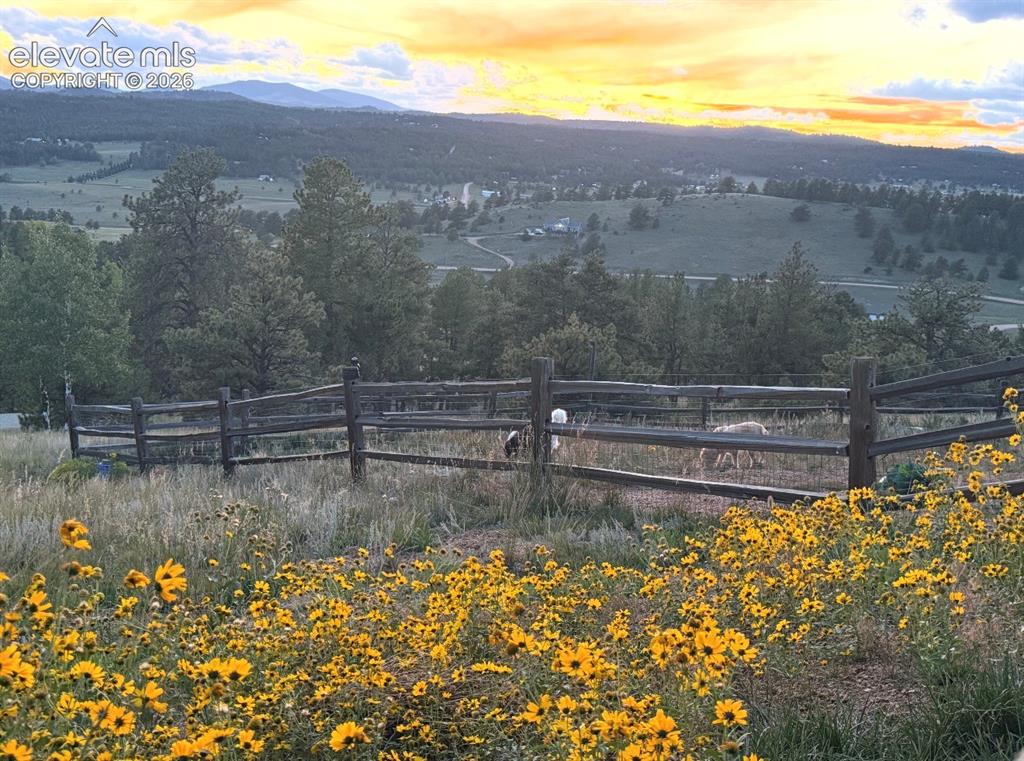
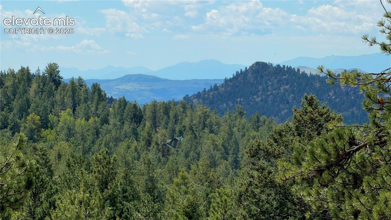
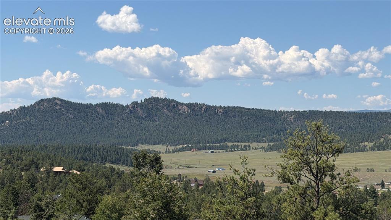
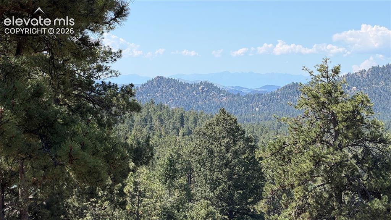
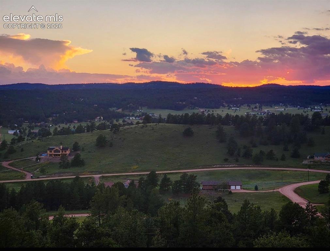
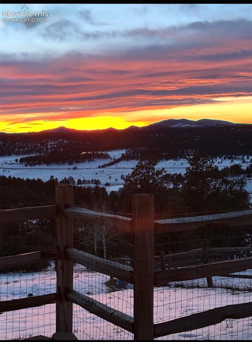
This mountain home delivers the ultimate WOW factor! Nestled on 2 private acres at the end of a quiet cul-de-sac, this turn-key property offers breathtaking mountain views, privacy, and abundant wildlife. Freshly updated with brand-new carpeting and luxury vinyl flooring in the living and dining areas, the home is move-in ready. The low-maintenance stucco exterior with stone accents welcomes you into a thoughtfully designed floor plan. Expansive windows and French doors open to a spacious upper-level deck where you can enjoy spectacular mountain vistas, while the primary suite features its own private deck for taking in the scenery. The west-facing orientation provides unforgettable sunsets, with views stretching all the way to the Sangre de Cristo Mountains. Inside, both the living room and family room feature beautiful propane fireplaces, creating warm and inviting gathering spaces. The kitchen boasts a brand-new stove/oven and dishwasher that have never been used. There are a total of four French doors in the home providing lots of fresh air and views. The walk-out lower level offers excellent flexibility with its own private entrance, bedroom, bathroom, and family room—ideal for guests, multi-generational living, or potential rental income. Outside, the expansive fenced yard is perfect for children and pets, and includes a storage shed for added convenience. There is also dedicated camper parking and a generator hookup already in place. A private outdoor seating area, accessible from the walk-out laundry room, provides the perfect spot to relax and enjoy the peaceful surroundings. Deer are frequent visitors, and a nearby bald eagle nest adds to the area’s natural beauty. Properties offering this combination of stunning views, privacy, usable acreage, updated finishes, and turn-key condition are rare. Don’t miss your opportunity to own this exceptional mountain retreat!

Property Listed By

Picture of REALTOR Listing Property
  • Georgia Curie
  • 5755-066-917  Call the Agent 
Picture of Office Listing Property
  • HomeSmart
  • 1678-436-917  Call the Agent 
I have been in real estate for over 35 years and am consistently in the top 5% of producing agents in El Paso & Teller Counties. I have often received a 100% customer satisfaction score on transaction surveys. Experience is absolutely priceless when it comes to selling or buying real estate as SO many things can come up during a transaction. I specialize in residential and vacant land. Horse properties are my specialty too as I owned and showed Quarter Horses for 40 years so I understand what ar...

Property Details

    General Features

  • Property: Single Family, 2 Story
  • Year Built: 2016
  • List Price: $549,000
  • County: Teller
  • School District: Cripple Crk/Victor-RE1

    Rooms

  • Master: Main Level, 13 x 12
  • Bedrooms: 3
  • Baths: 1 full bath; 1 1/2 bath; 1 3/4 bath;
  • Master Bathroom Amenities: Tub/Shower
  • Laundry: Basement, Electric Hook-up

    Structure

  • Foundation: Full Basement, Walk Out
  • Heating: Forced Air, Propane
  • Cooling: Ceiling Fan
  • Garage/Parking #:  vehicle(s),
  • Patio Description: Composite
  • Total SqFt: 2,028
  • Finished SqFt: 2,028
  • Basement SqFt: 676
  • Basement % Fin: 100
  • Construction Status: Existing Home
  • Siding: Stucco
  • Structure: Frame

    Features

  • Appliances: 220v in Kitchen, Dishwasher, Dryer, Microwave Oven, Oven, Range, Refrigerator, Washer
  • Floors: Carpet, Ceramic Tile
  • Entry: Ceramic Tile, Covered
  • Fireplace: Basement, Gas, Two, Upper Level
  • Additional Items: 3 metal wall hangings, out door furniture located at the firepit, TV in bedroom and a propane tank that is owned by the sellers.
  • Interior Features: 9Ft + Ceilings
  • Laundry: Basement, Electric Hook-up

    Taxes, Utilities, Lot

  • Tax: $1,202
  • Lot Size: 2.04 Acres, 88,862 SqFt
  • Street Description: County Road, Gravel
  • Fence: Rear
  • Lot Location: Hiking Trail, Near Fire Station, Near Park
  • Lot Description: Cul-de-sac, Level, Meadow, Mountain View, Rural, Sloping, Trees/Woods
  • Restrictions: Architectural Control, No Mobile
  • Total # Wells: 1
  • Existing Utilities: Electricity Available, Propane
  • Existing Water: Well

    Community

  • Covenants: Yes
  • HOA Dues: $49
  • HOA Frequency: Annual
  • HOA Fee Includes: Management
  • Complex Amenities: Lake/Pond
  • Commmunity Features: Lake/Pond

    Additional Information


      Disclaimer
      The real estate listing information and related content displayed on this site is provided exclusively for consumers’ personal, non-commercial use and may not be used for any purpose other than to identify prospective properties consumers may be interested in purchasing.
      PPAR.com Website

      127 Carlton Circle, Florissant, CO, 80816

      Image 1 of 49: Two-story stucco exterior with a stone-clad foundation and covered entry
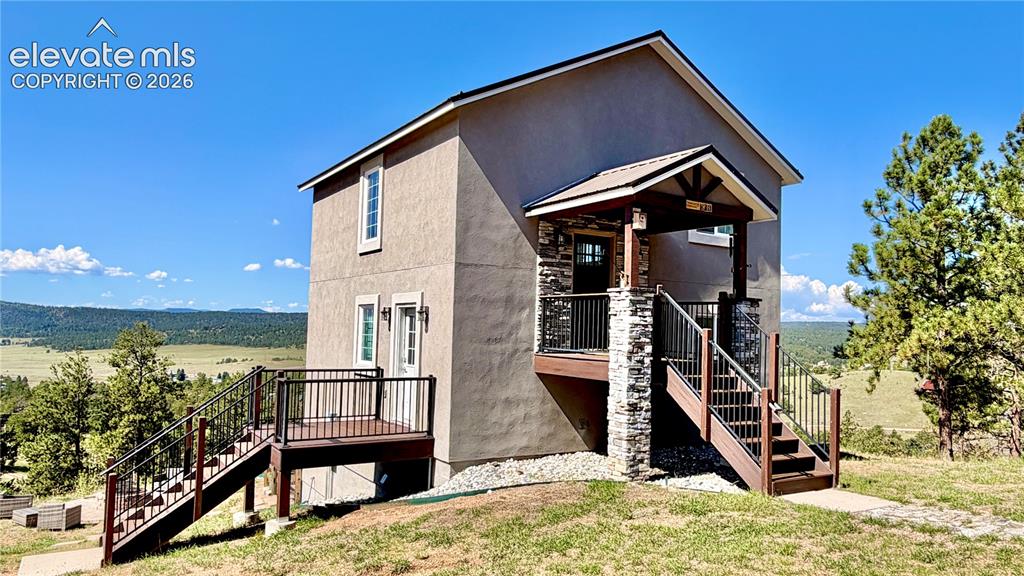
      Two-story stucco exterior with a stone-clad foundation and covered entry

      Image 2 of 49: Front of Structure

      Front of Structure

      Image 3 of 49: Two-story exterior with stucco finish, stone accents, and a covered entry
      Two-story exterior with stucco finish, stone accents, and a covered entry

      Image 4 of 49: Entry

      Entry

      Image 5 of 49: Virtually Staged Photo

      Virtually Staged Photo

      Image 6 of 49: Living Room

      Living Room

      Image 7 of 49: Living Room

      Living Room

      Image 8 of 49: Great Room

      Great Room

      Image 9 of 49: Virtually Staged Photo

      Virtually Staged Photo

      Image 10 of 49: Great Room

      Great Room

      Image 11 of 49: Great Room

      Great Room

      Image 12 of 49: Kitchen

      Kitchen

      Image 13 of 49: Kitchen

      Kitchen

      Image 14 of 49: Kitchen

      Kitchen

      Image 15 of 49: Kitchen

      Kitchen

      Image 16 of 49: Deck

      Deck

      Image 17 of 49: Deck

      Deck

      Image 18 of 49: Bathroom

      Bathroom

      Image 19 of 49: Other

      Other

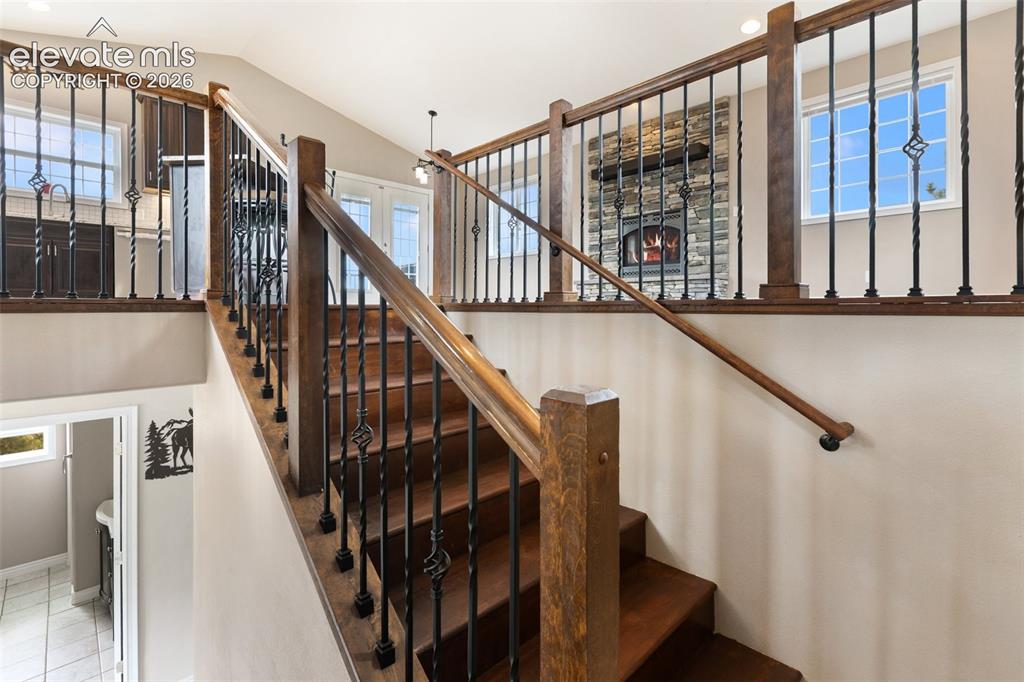
      Image 20 of 49: Stairs

      Stairs

      Image 21 of 49: Family Room

      Family Room

      Image 22 of 49: Virtually Staged Photo

      Virtually Staged Photo

      Image 23 of 49: Family Room

      Family Room

      Image 24 of 49: Other

      Other

      Image 25 of 49: Entry

      Entry

      Image 26 of 49: Bathroom

      Bathroom

      Image 27 of 49: Stairs

      Stairs

      Image 28 of 49: French doors off of primary bedroom

      French doors off of primary bedroom

      Image 29 of 49: Deck

      Deck

      Image 30 of 49: Deck

      Deck

      Image 31 of 49: Bedroom

      Bedroom

      Image 32 of 49: Bedroom

      Bedroom

      Image 33 of 49: Bedroom

      Bedroom

      Image 34 of 49: Bathroom

      Bathroom

      Image 35 of 49: Bathroom

      Bathroom

      Image 36 of 49: Laundry

      Laundry

      Image 37 of 49: Side of Structure

      Side of Structure

      Image 38 of 49: Back of Structure

      Back of Structure

      Image 39 of 49: Yard

      Yard

      Image 40 of 49: Fenced in yard

      Fenced in yard

      Image 41 of 49: Yard

      Yard

      Image 42 of 49: Yard

      Yard

      Image 43 of 49: Camper site

      Camper site

      Image 44 of 49: Other

      Other

      Image 45 of 49: View

      View

      Image 46 of 49: Camper

      Camper

      Image 47 of 49: Fenced in yard

      Fenced in yard

      Image 48 of 49: Other

      Other

      Image 49 of 49: Other

      Other

      Disclaimer: The real estate listing information and related content displayed on this site is provided exclusively for consumers’ personal, non-commercial use and may not be used for any purpose other than to identify prospective properties consumers may be interested in purchasing.