4455 Heizer Street, Cascade, CO, 80809
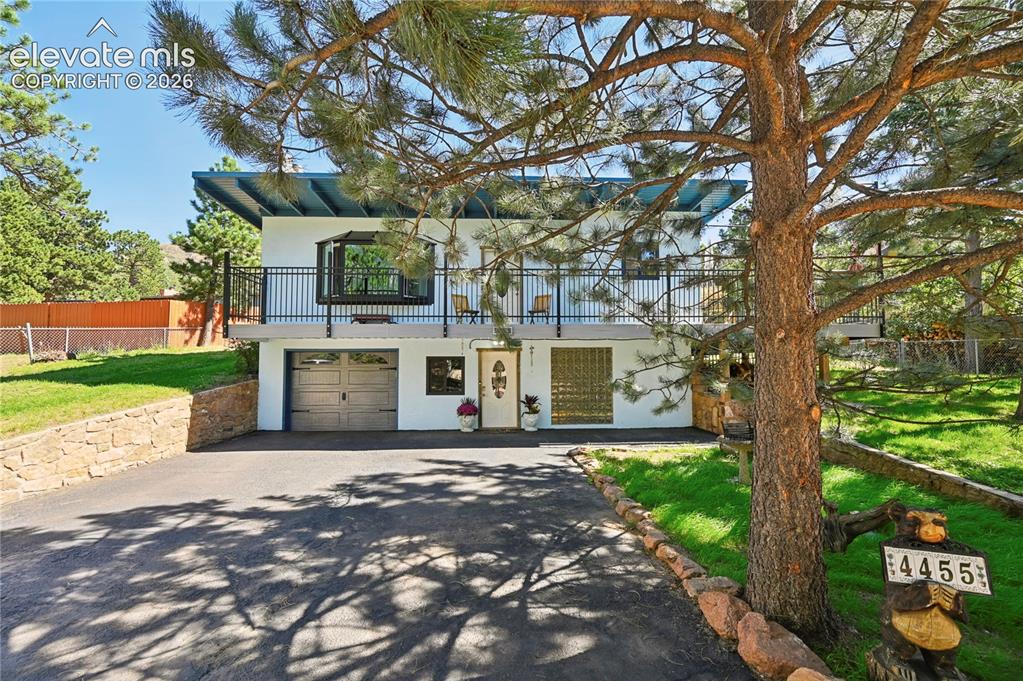
Split-level residence featuring a prominent covered balcony with black railings, an attached garage, and a paved driveway
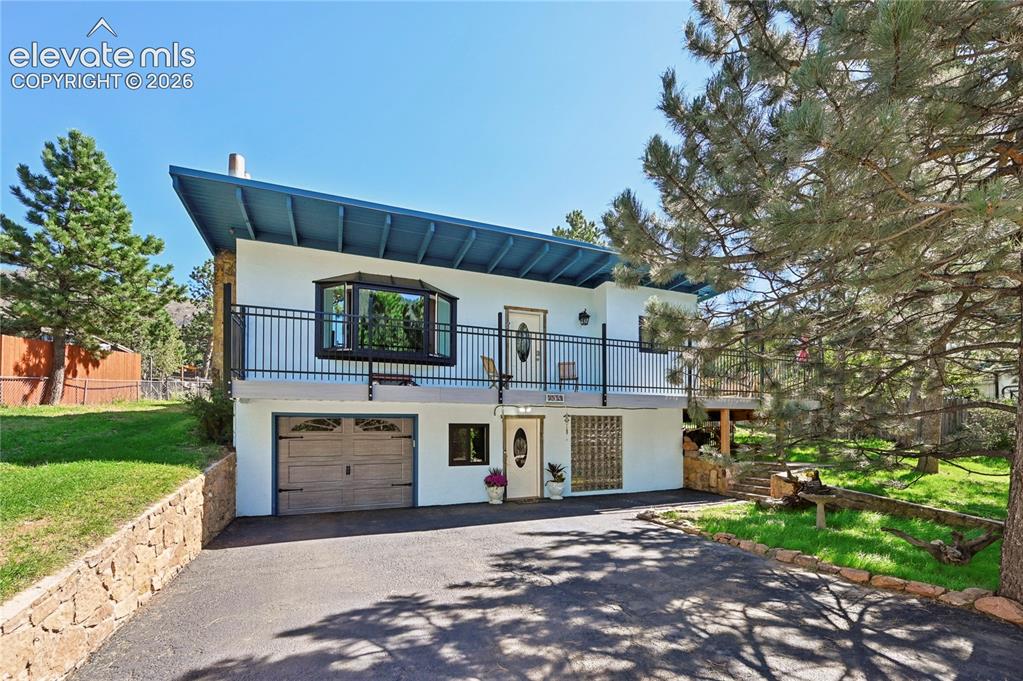
Stucco exterior with a blue overhanging roof, featuring a bay window and a private balcony with metal railing
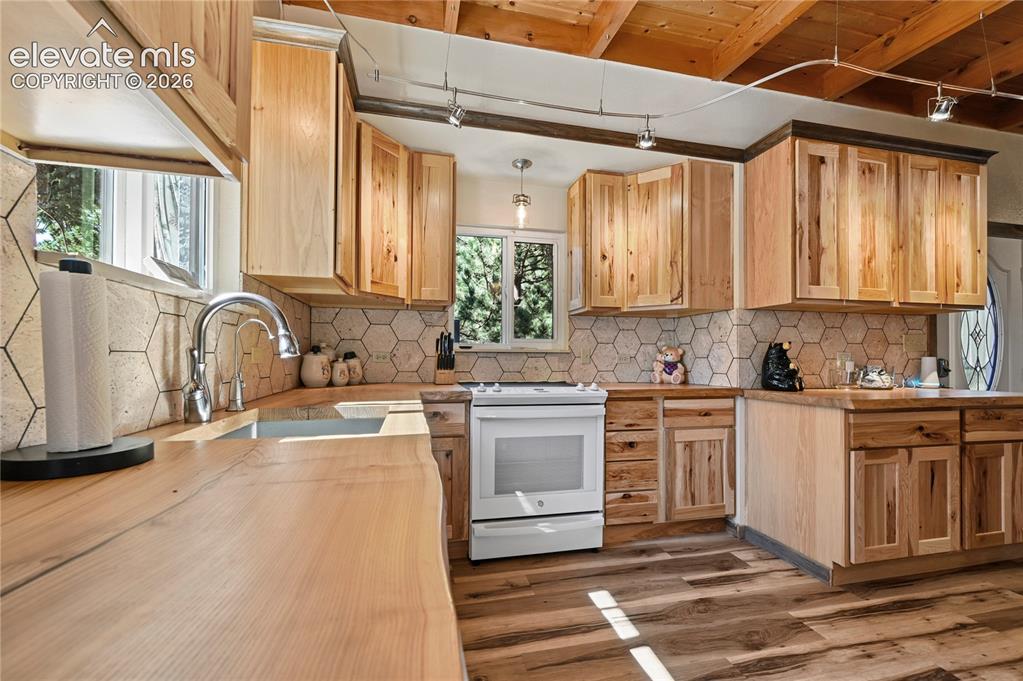
Wood-finish flooring, wood cabinetry, hexagonal tile backsplash, window over sink, and track lighting
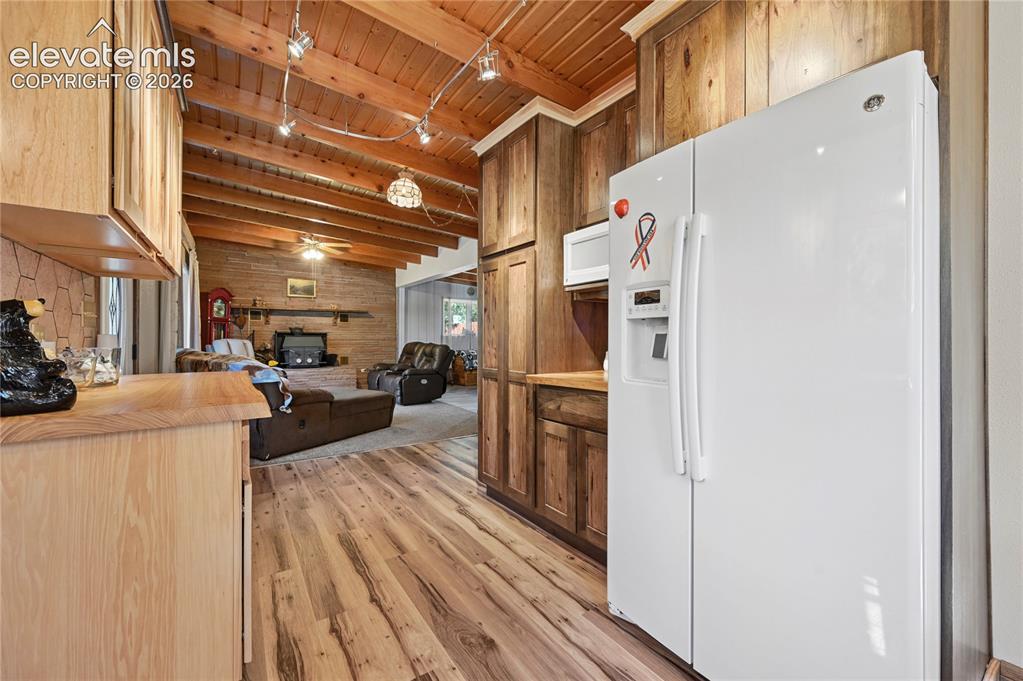
Vaulted wood plank ceiling with exposed beams, wood-finish flooring, wood cabinetry, and a built-in microwave
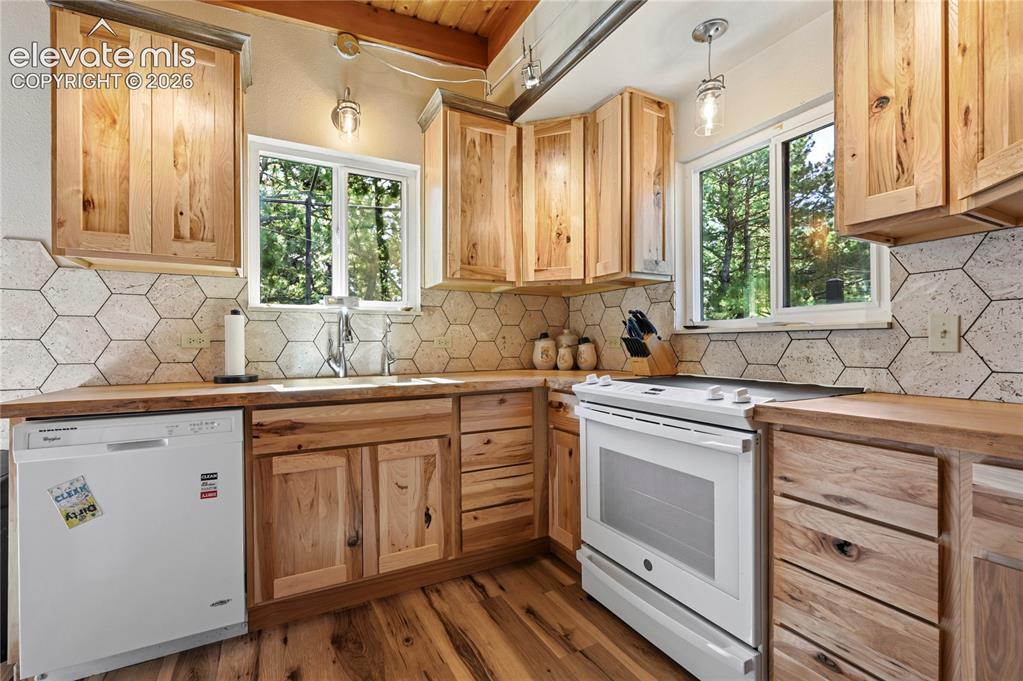
Kitchen featuring wood-finish cabinetry, wood-finish countertops, hexagonal tile backsplash, and wood-finish flooring
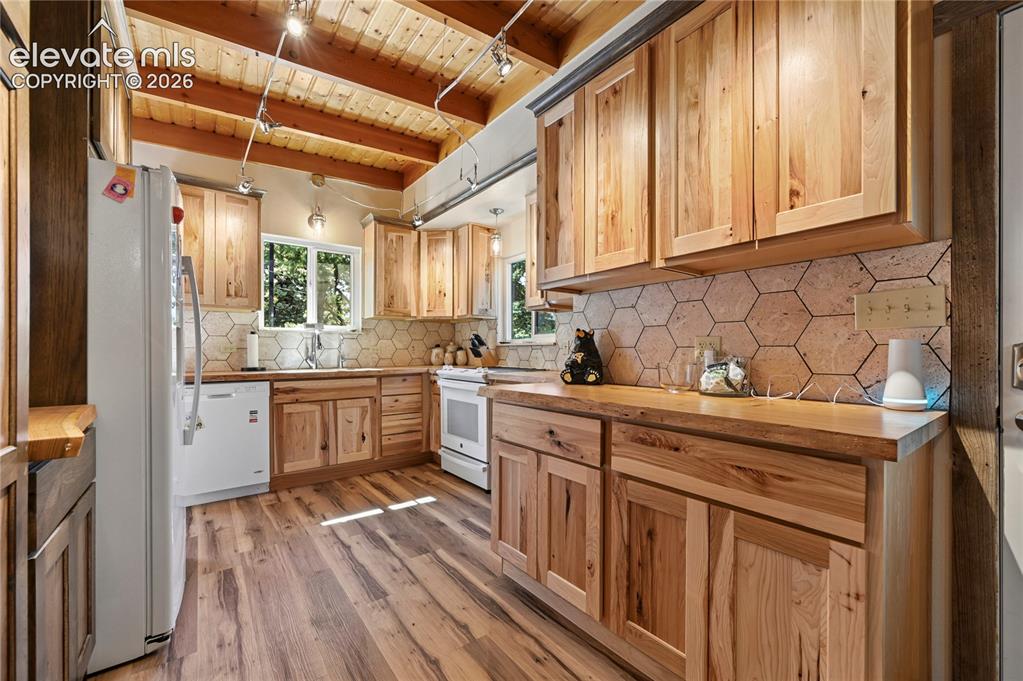
Kitchen featuring wood-finish flooring, natural wood cabinetry, wood countertops, and a hexagonal tile backsplash
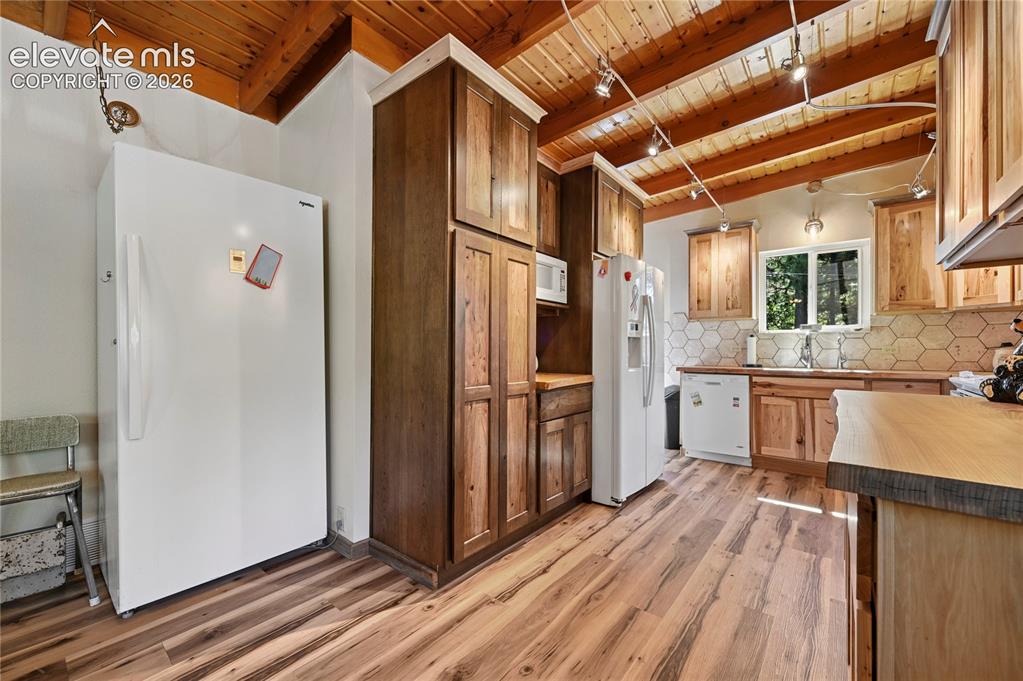
Wood-finish flooring throughout, complemented by wood cabinetry and a wood-slat vaulted ceiling
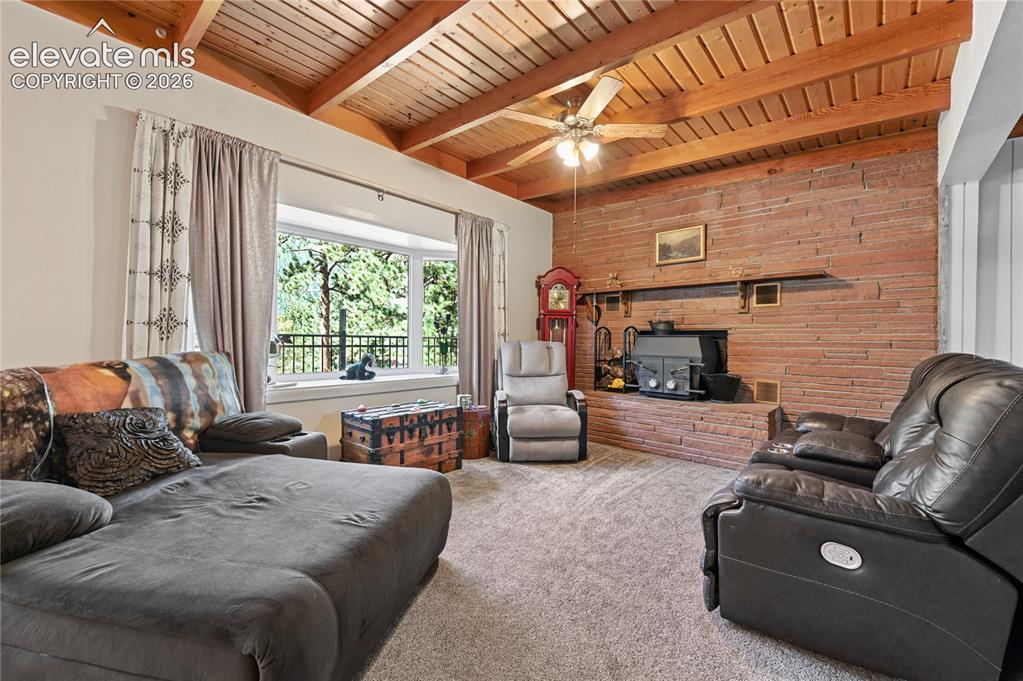
Exposed wood beam ceiling, brick accent wall with fireplace, bay window, and ceiling fan
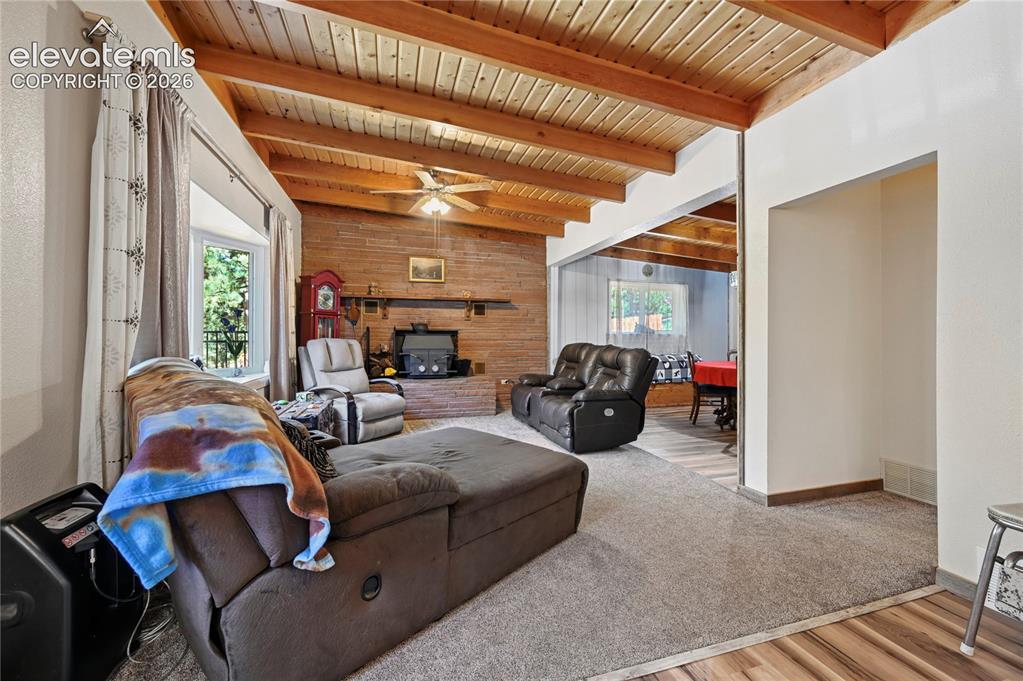
Wood-paneled vaulted ceiling with exposed beams, brick-clad fireplace, and ceiling fan
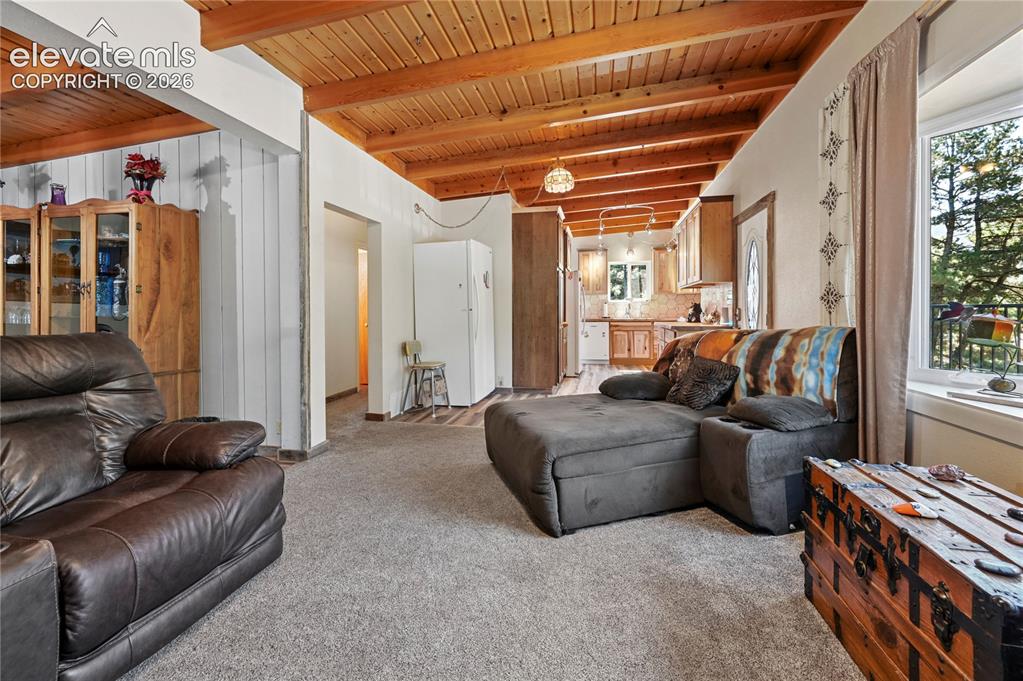
Vaulted wood-paneled ceiling with exposed beams, carpeted flooring, kitchen with wood cabinetry, and a window with outdoor scenery
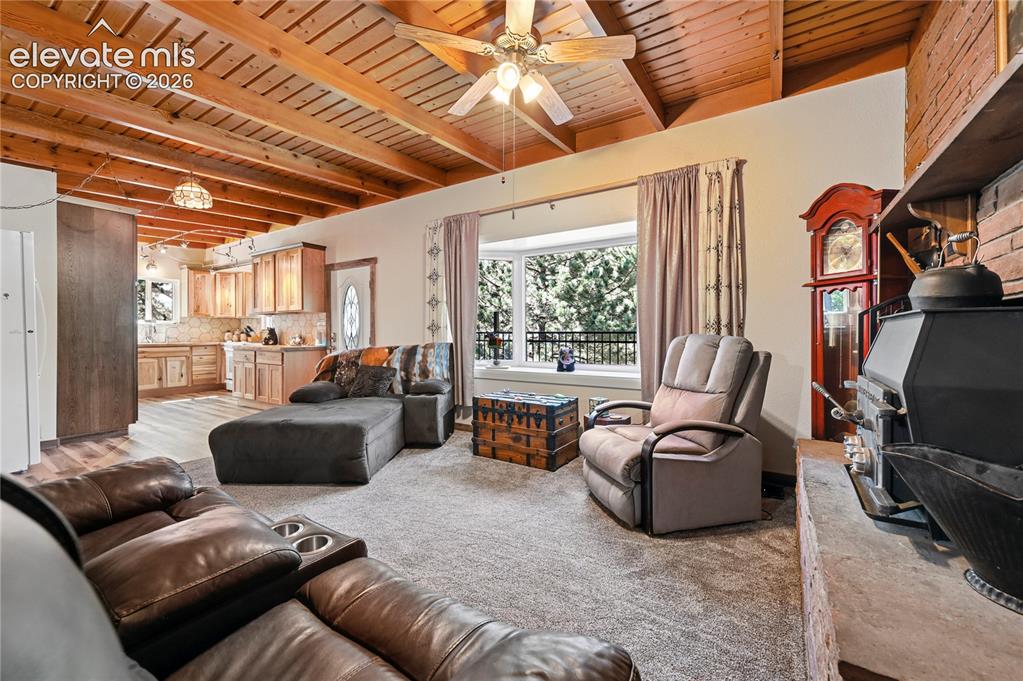
Exposed wood beam ceiling, bay window, wood-burning stove with brick surround, wood-finish flooring in kitchen, and light-toned cabinetry
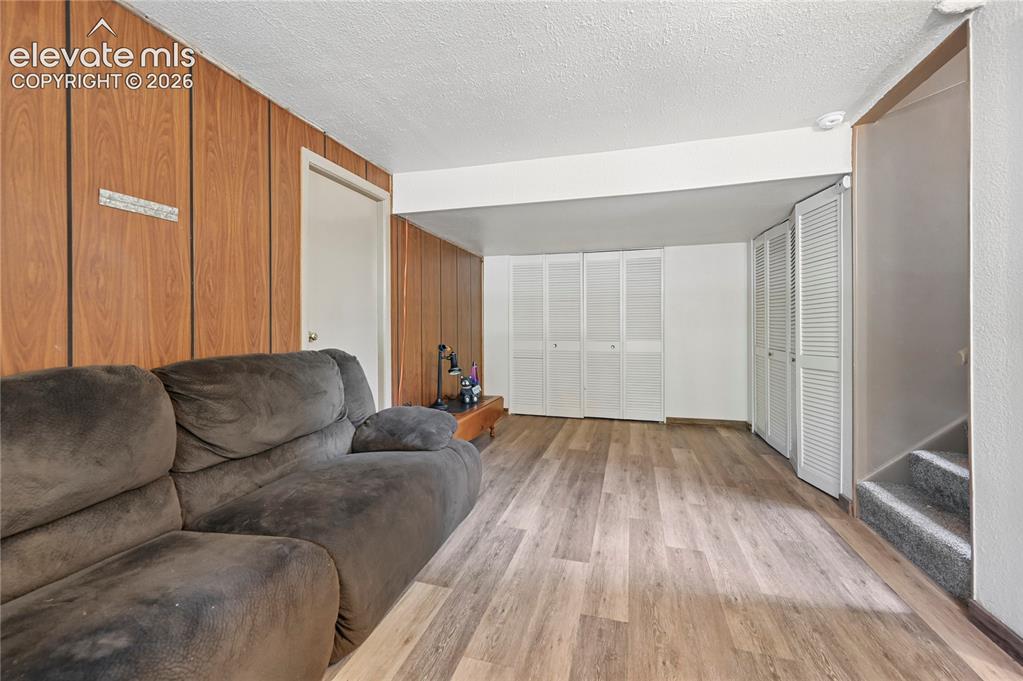
Lower level
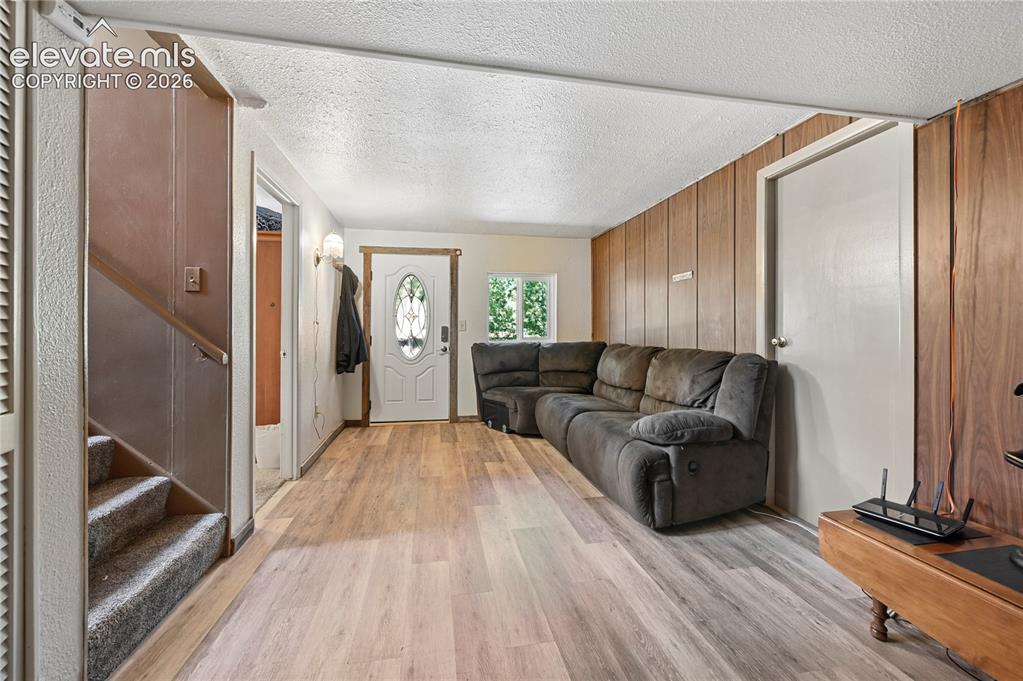
Lower Level
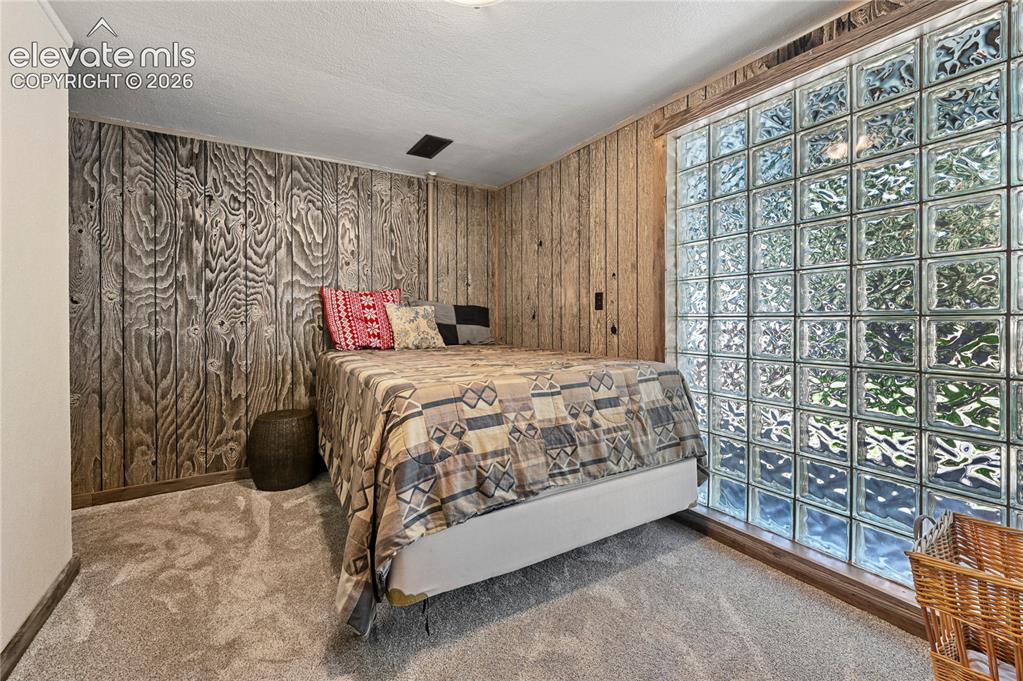
Textured wood paneling, glass block window, and plush carpeting
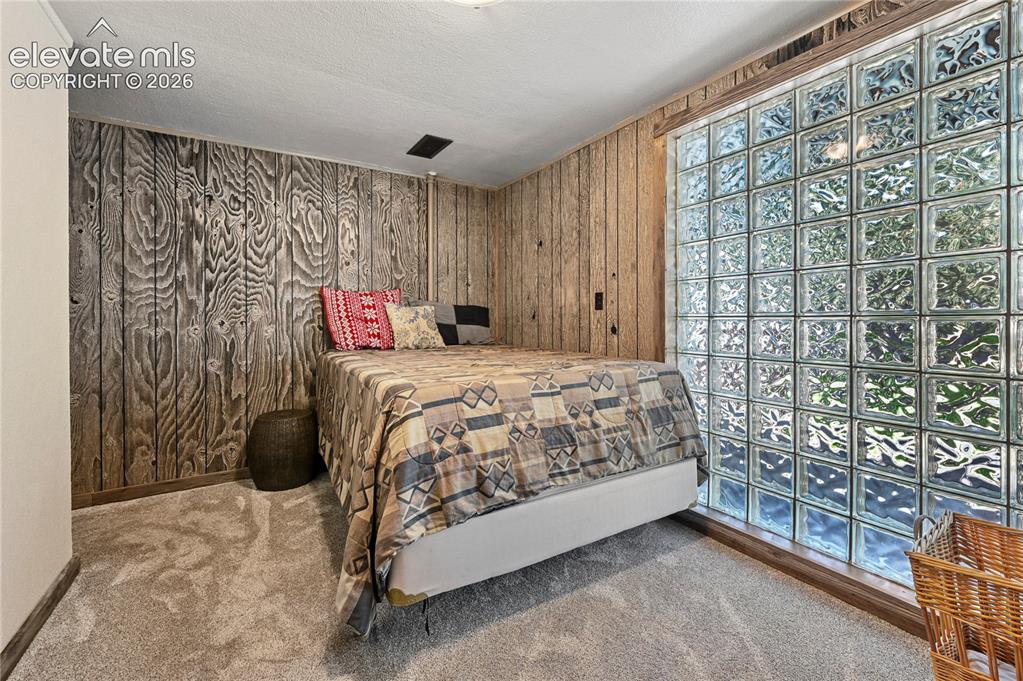
Textured wood paneling, glass block window, and plush carpeting
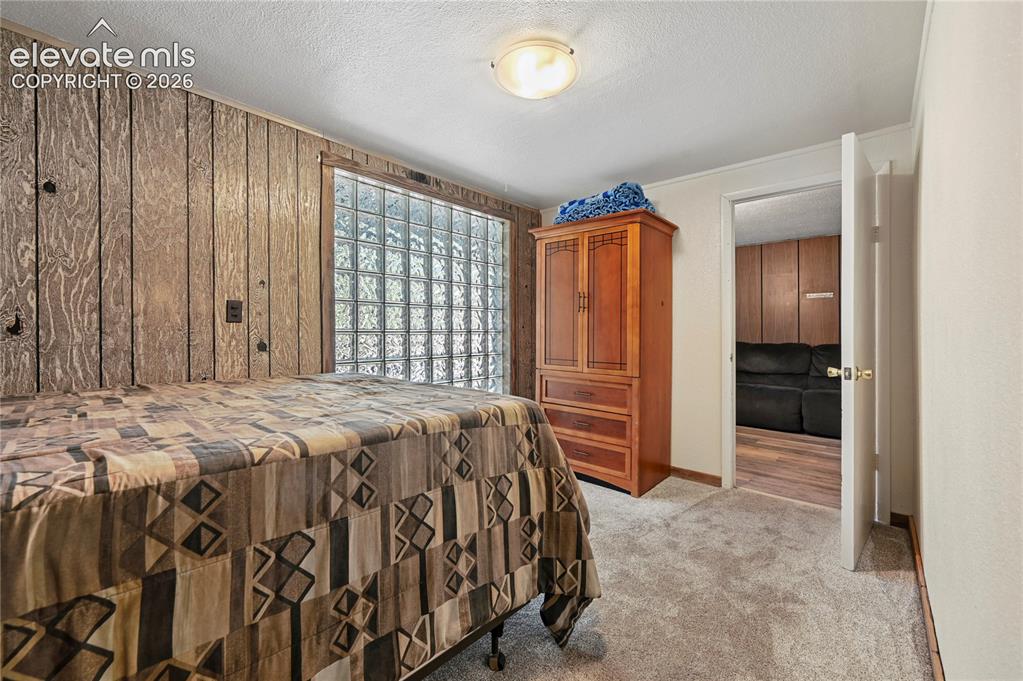
Wood-paneled accent wall, glass block window, recessed ceiling light, and neutral carpeting
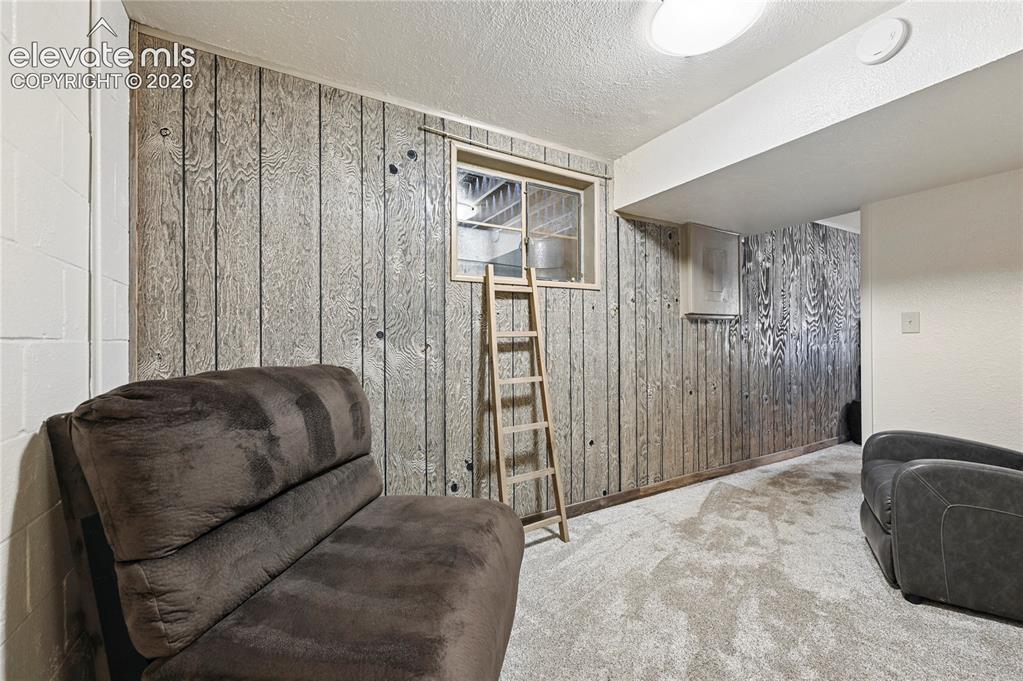
Wall paneling with a wood-finish, light-colored carpet, and a ceiling-mounted light fixture
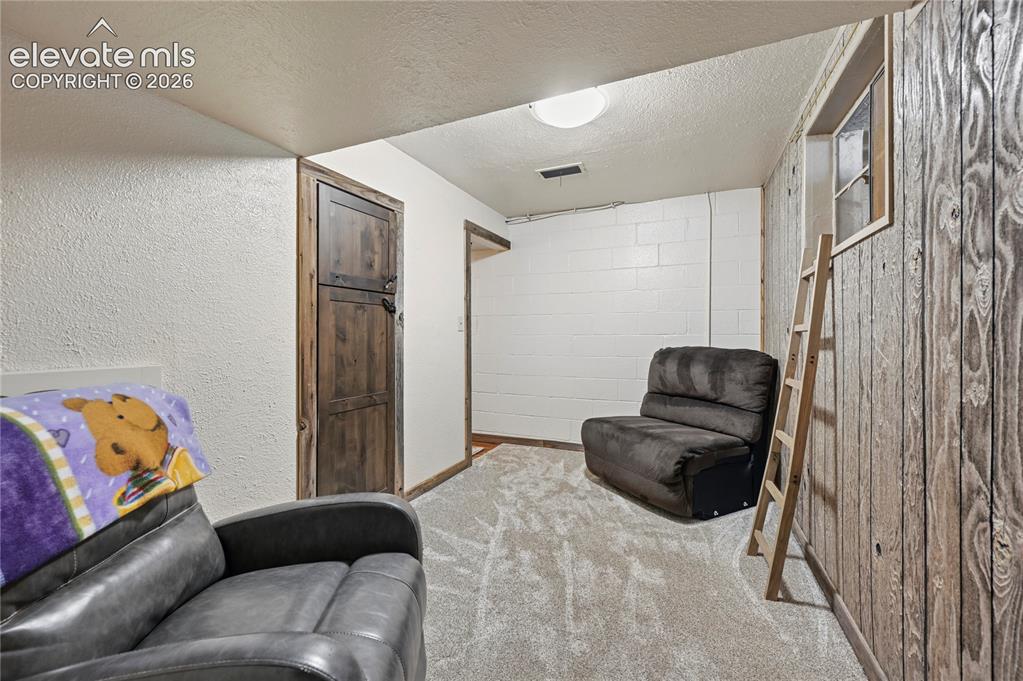
Lower Level ensuite bedroom sitting area
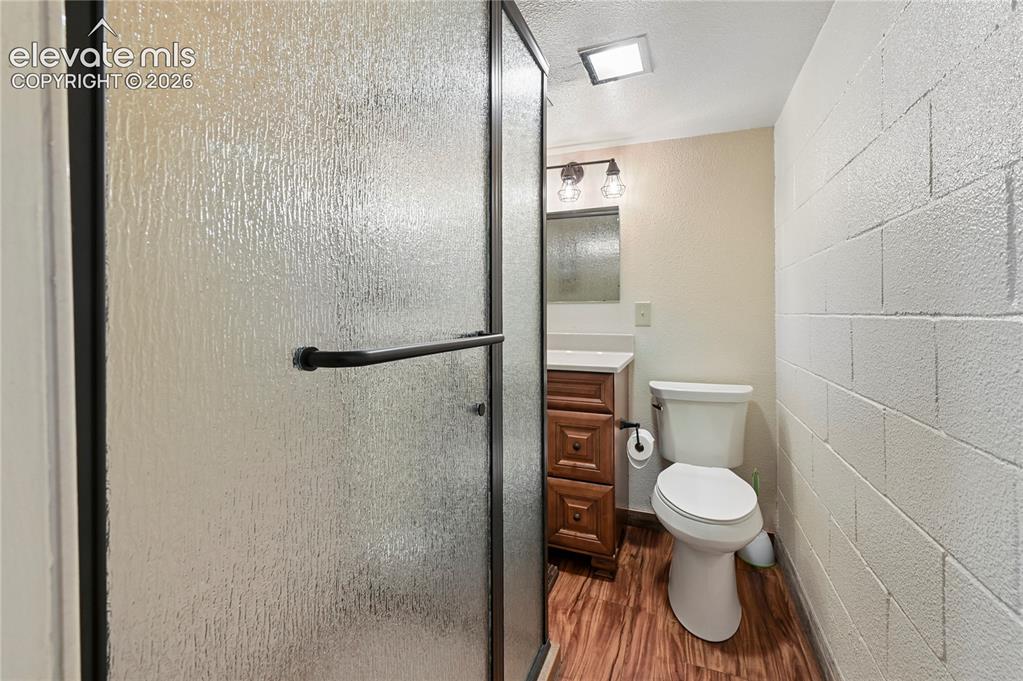
Frosted glass shower enclosure, wood-finish flooring, vanity with wood-finish cabinetry, wall-mounted light fixture with frosted glass shades, and white block wall texture
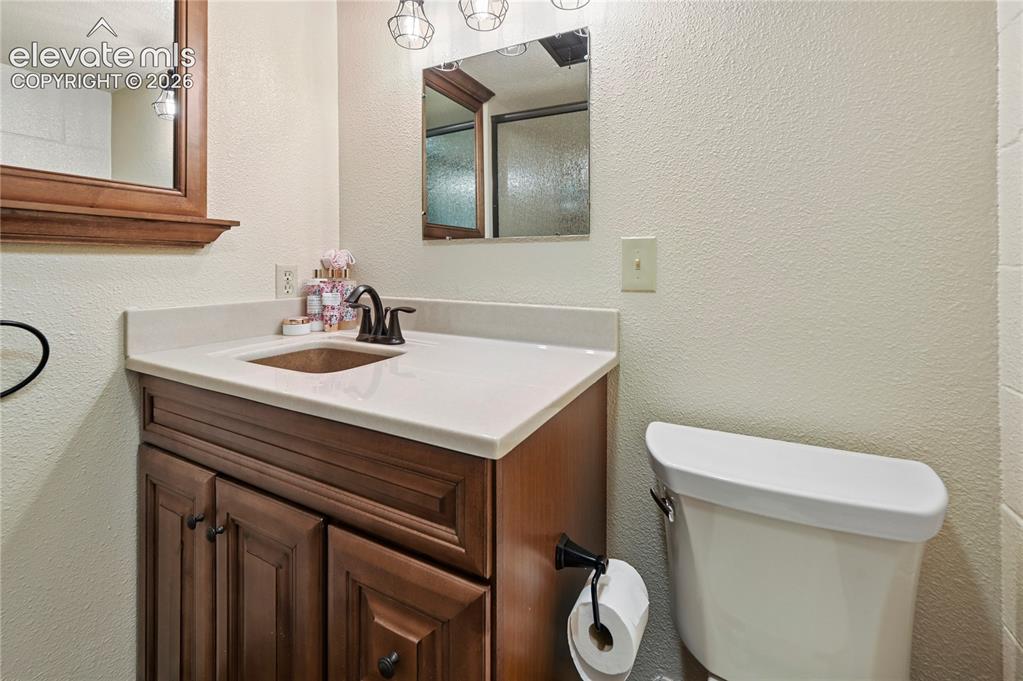
Wood-finish vanity with panel detailing, light-toned countertop, and bronze-finish faucet
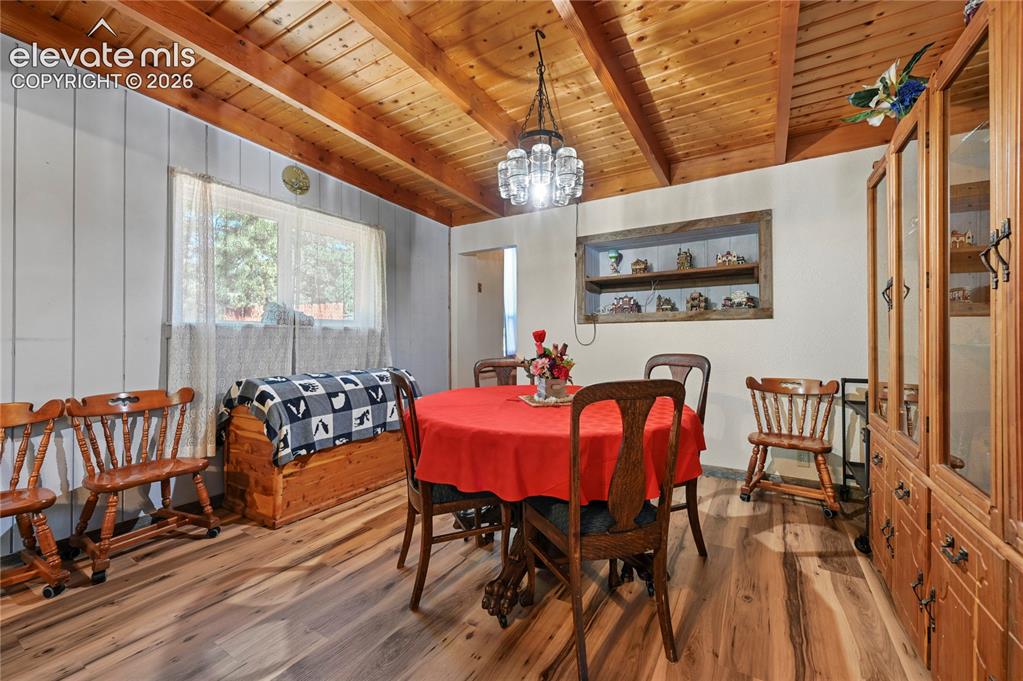
Wood-finish flooring, exposed wood beam ceiling, recessed wall shelving, and a prominent window
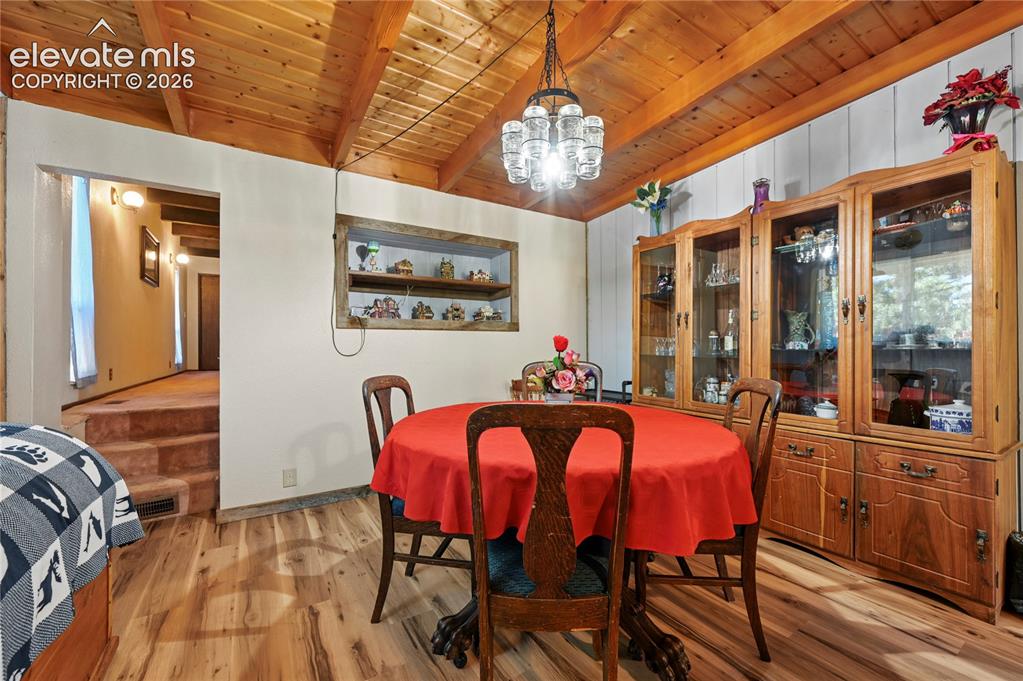
Vaulted wood-finish ceiling with exposed beams, wood-finish flooring, built-in wall niche, and paneling accents
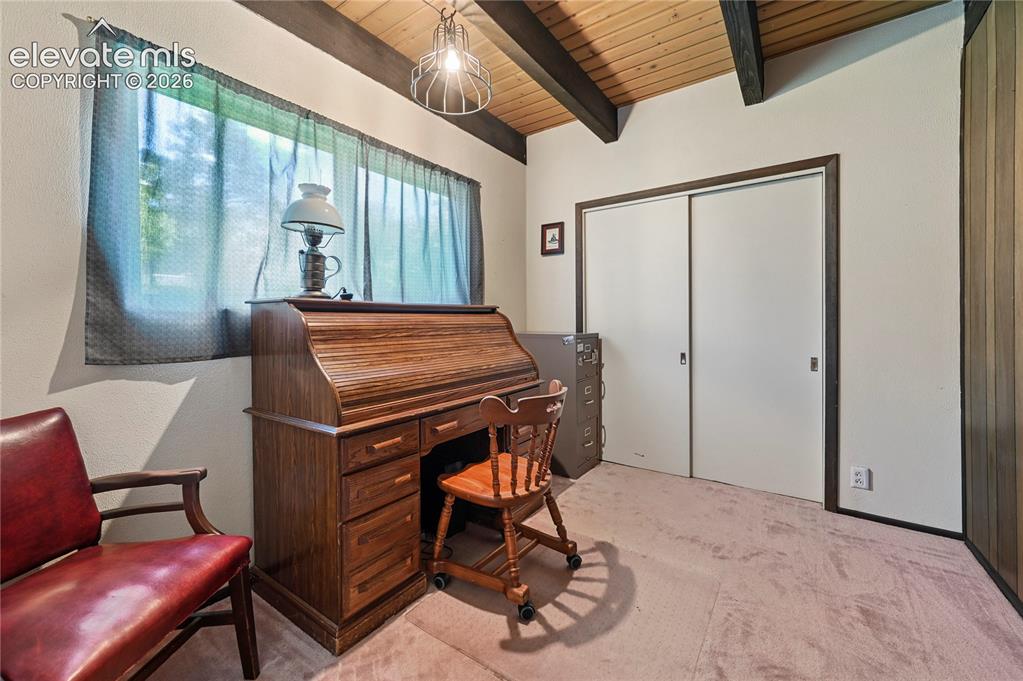
Vaulted wood-paneled ceiling with exposed beams
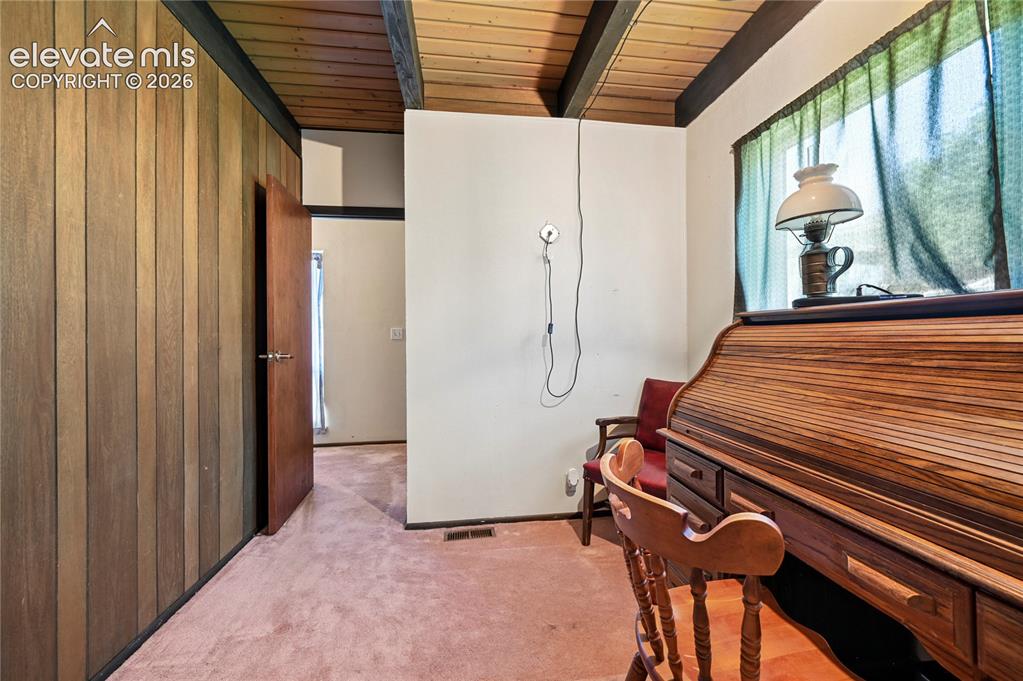
Bedroom
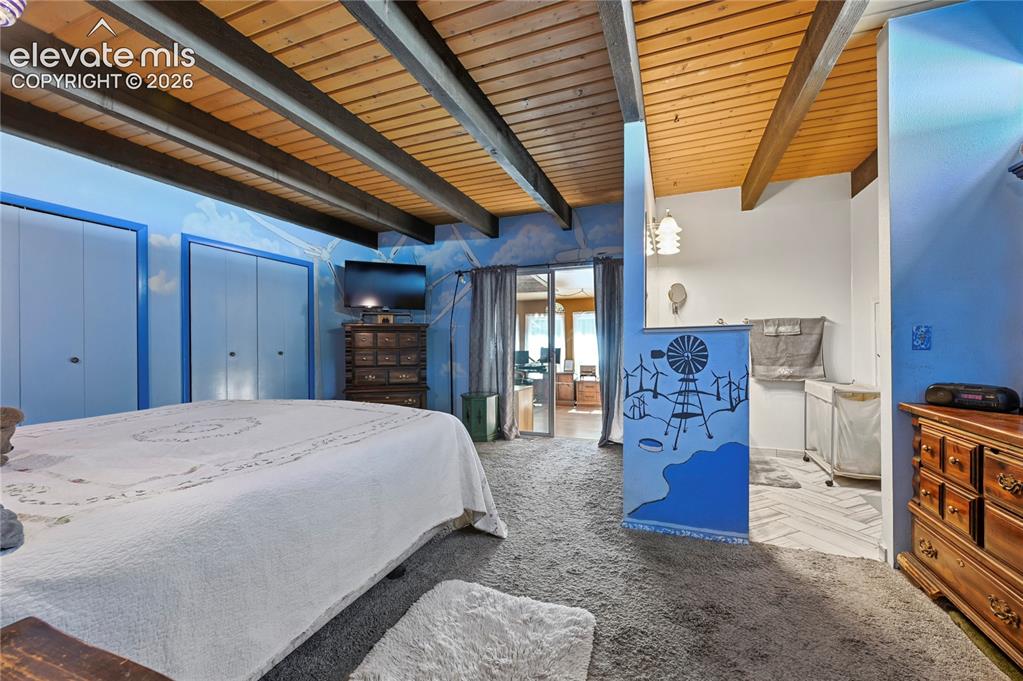
Main Bedroom, Exposed beam ceiling with wood paneling, sliding closet doors, and wood-finish flooring
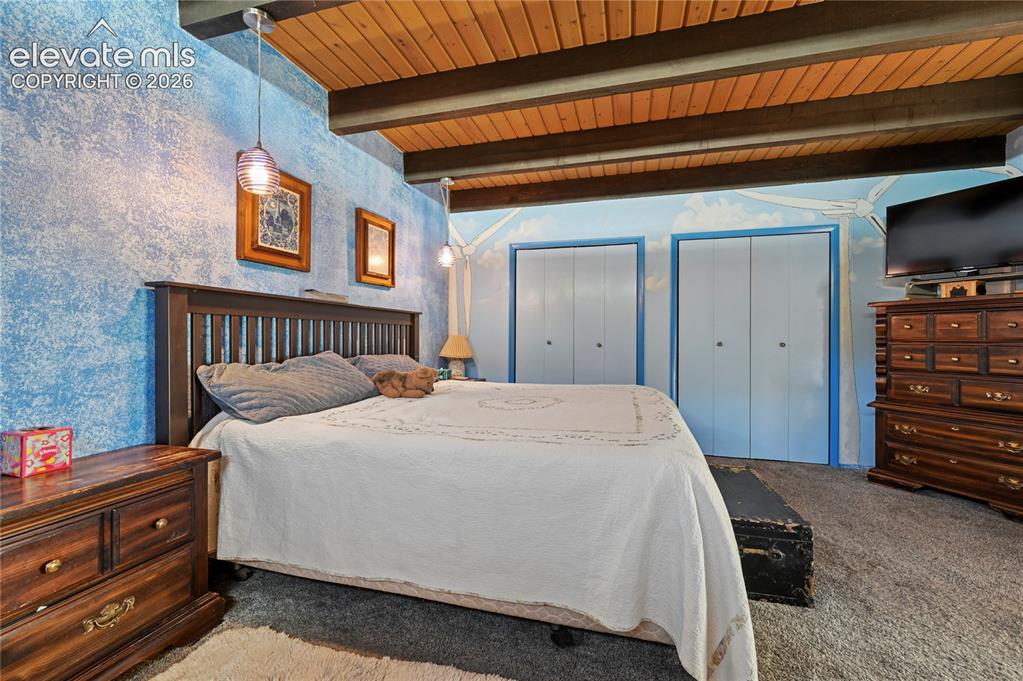
Main Bedroom, Vaulted wood-paneled ceiling with exposed beams, textured blue accent wall, two sets of white bifold closet doors, and recessed lighting
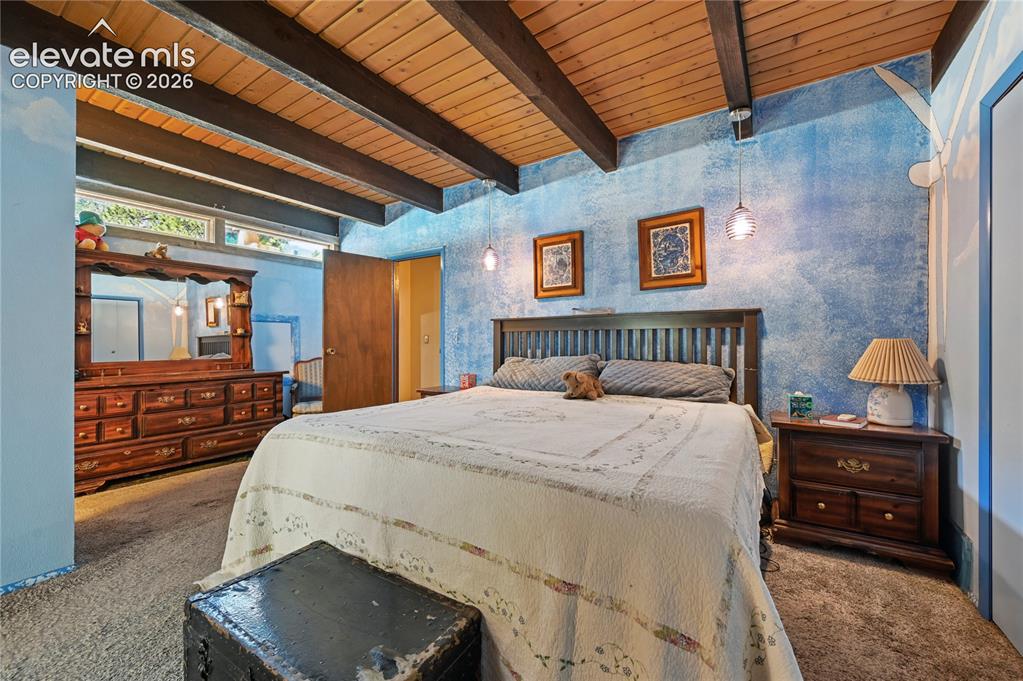
Main Bedroom, Exposed wood beam ceiling, blue textured wall finish, wood-finish flooring, transom windows, and built-in architectural elements
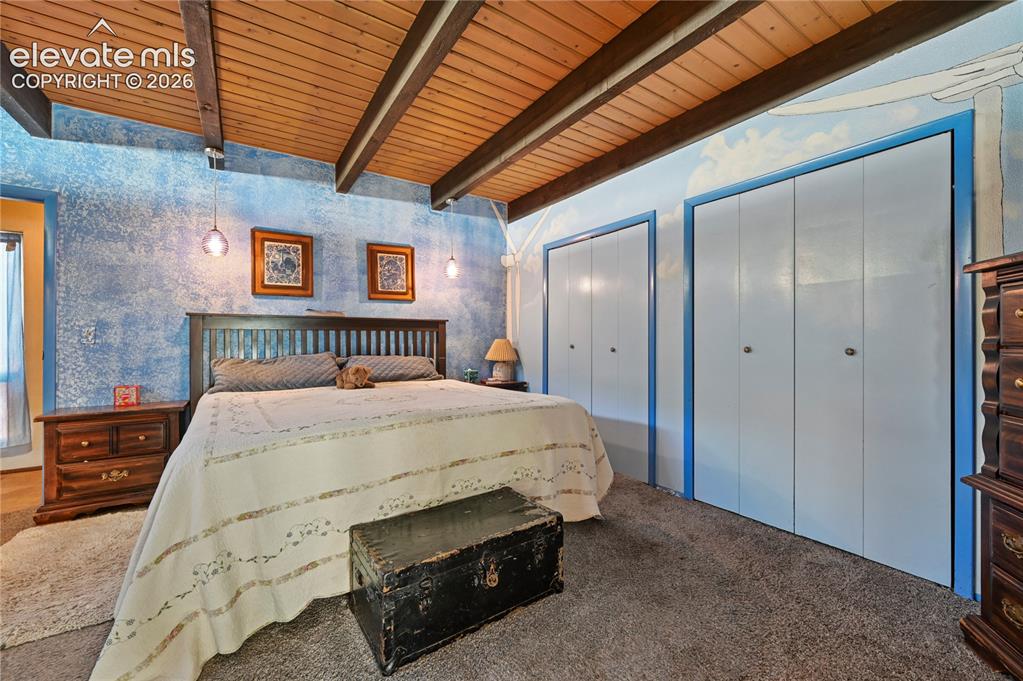
Main bedroom, Vaulted wood-paneled ceiling with exposed beams, textured accent wall, two sets of bi-fold closet doors, and wall-mounted pendant lighting
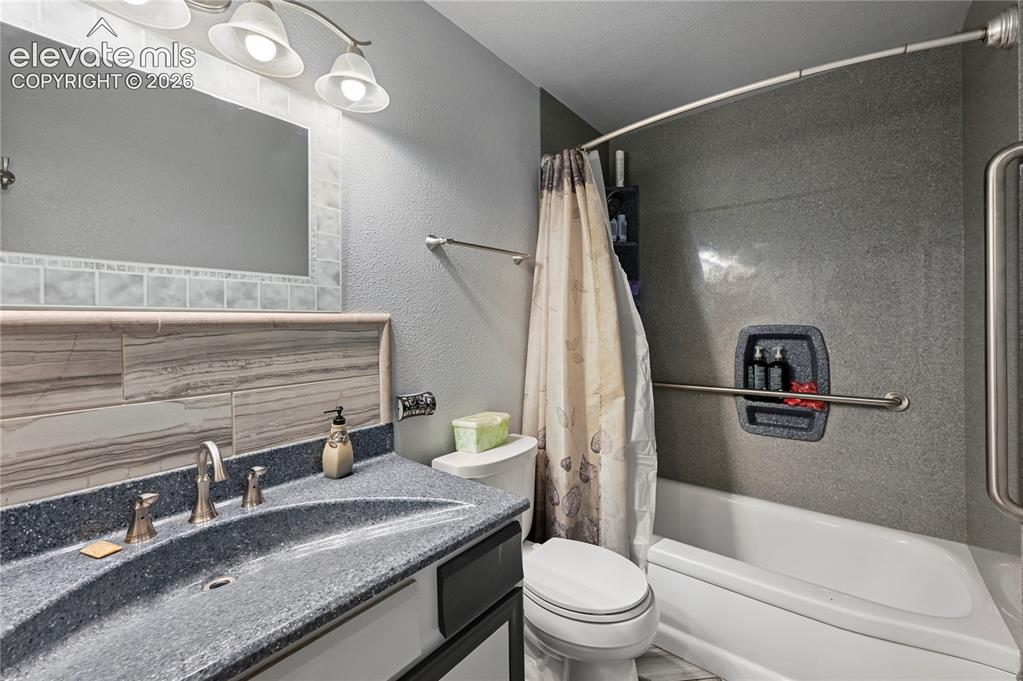
Main Bathroom featuring a built-in tub and shower combination with a curved shower rod and grab bars
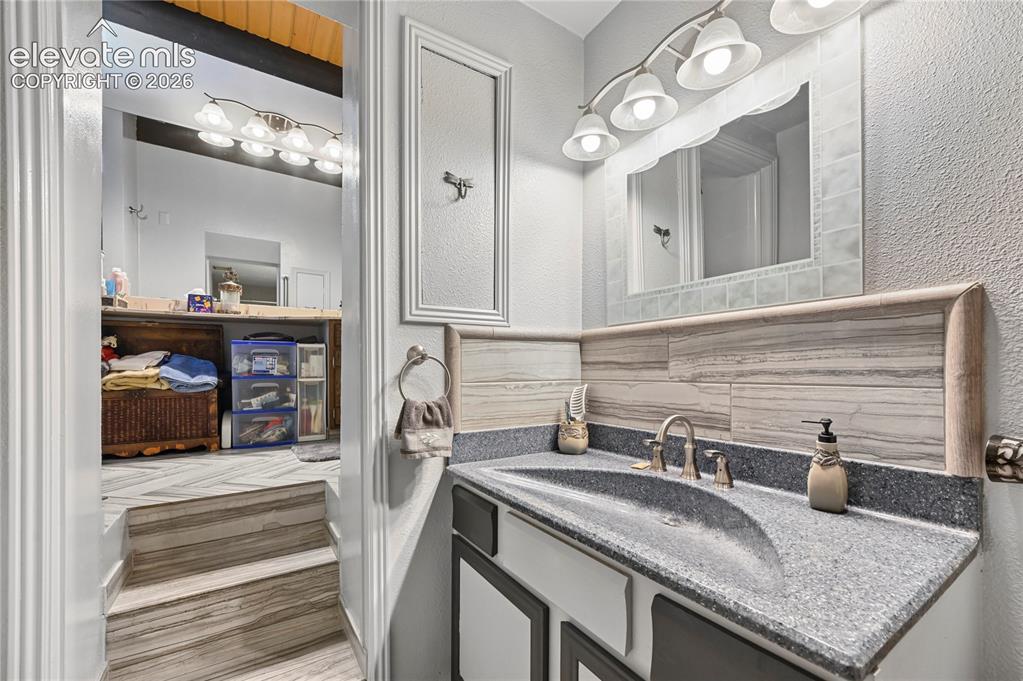
Vanity with integrated sink, brushed nickel faucet, and a tiled backsplash
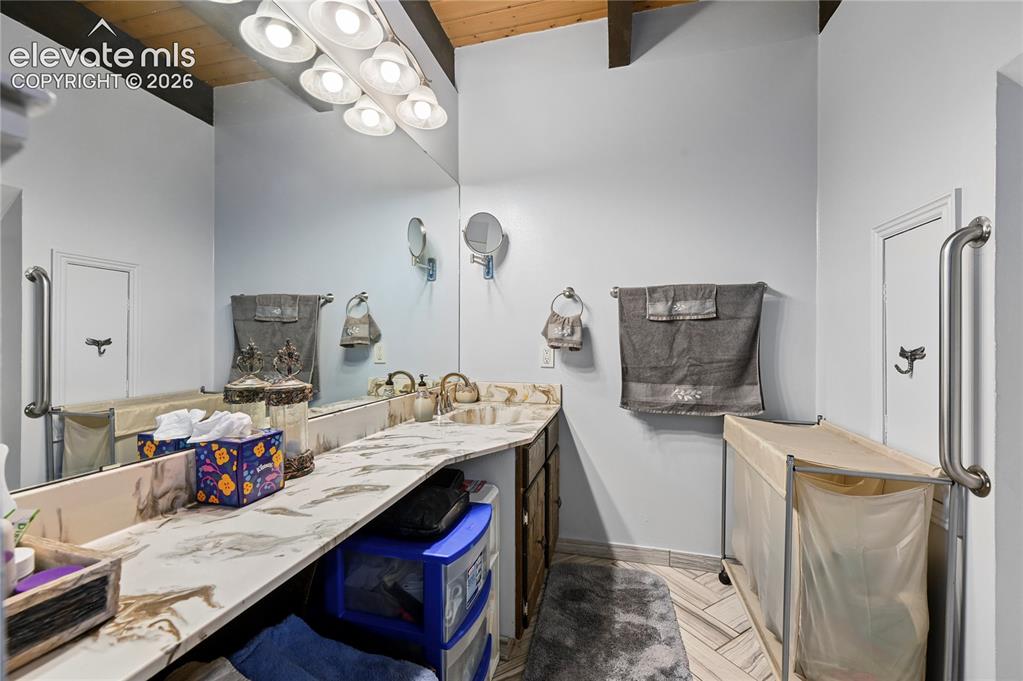
Main bathroom Dual vanity with integrated sinks, expansive wall-mounted mirror, overhead task lighting, and vaulted wood-paneled ceiling
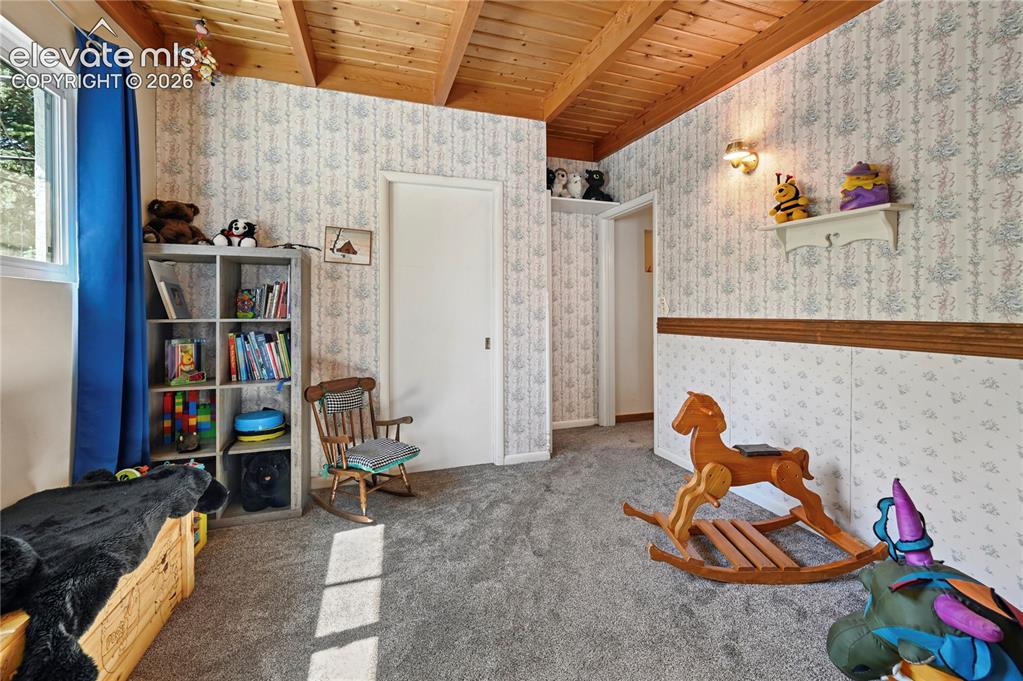
Vaulted wood-paneled ceiling, wall-to-wall carpeting, and a built-in wall shelf
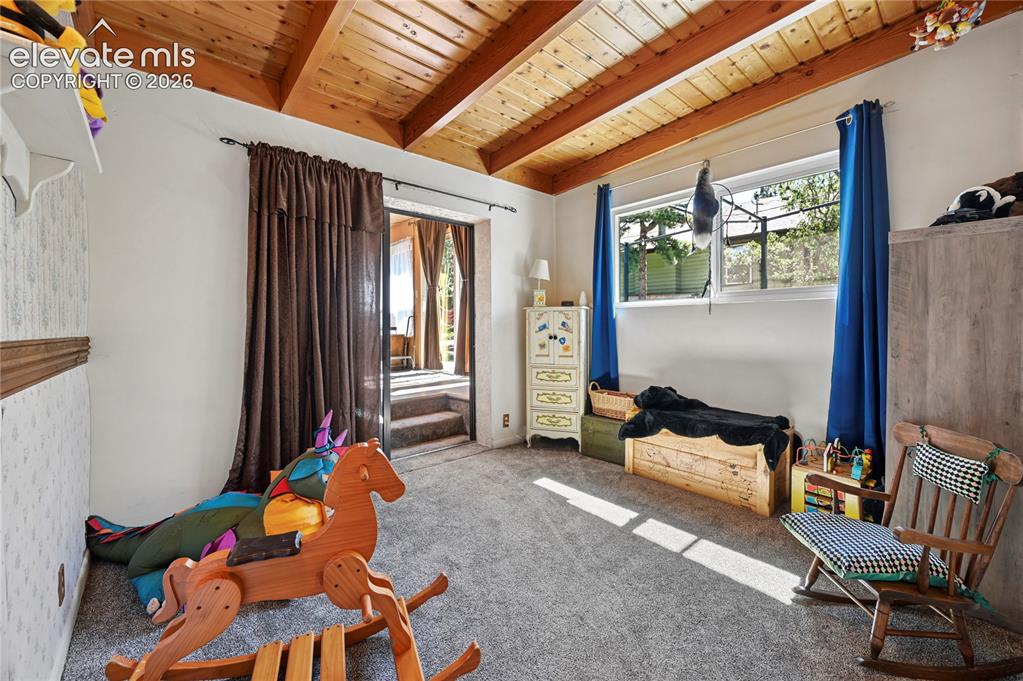
Bedroom
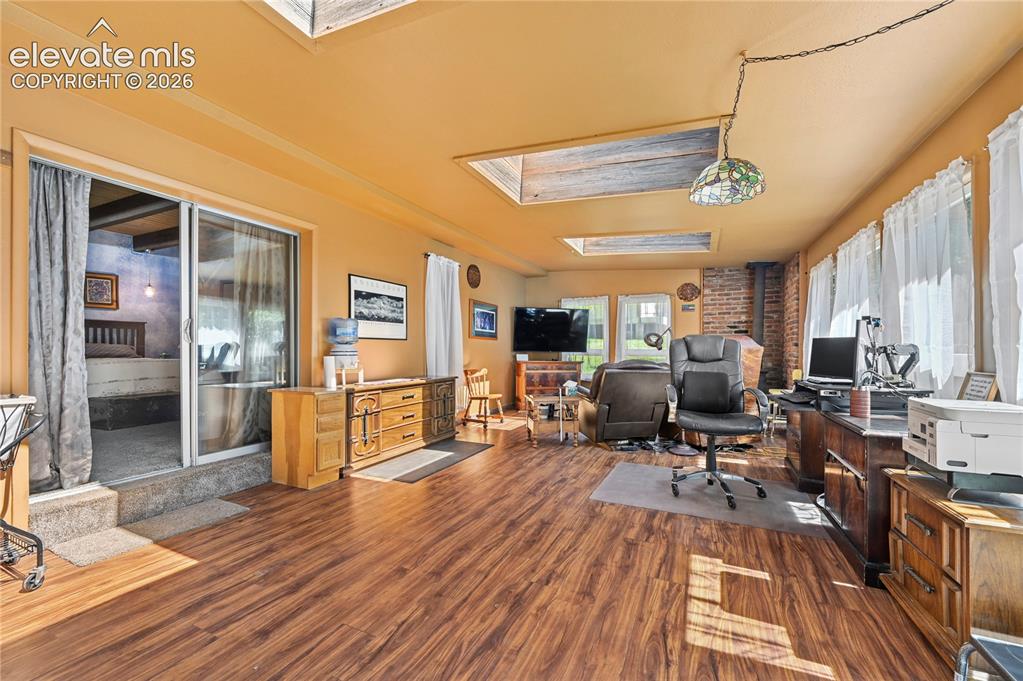
Wood-finish flooring, multiple skylights, brick chimney feature, and a sliding glass door to an additional space
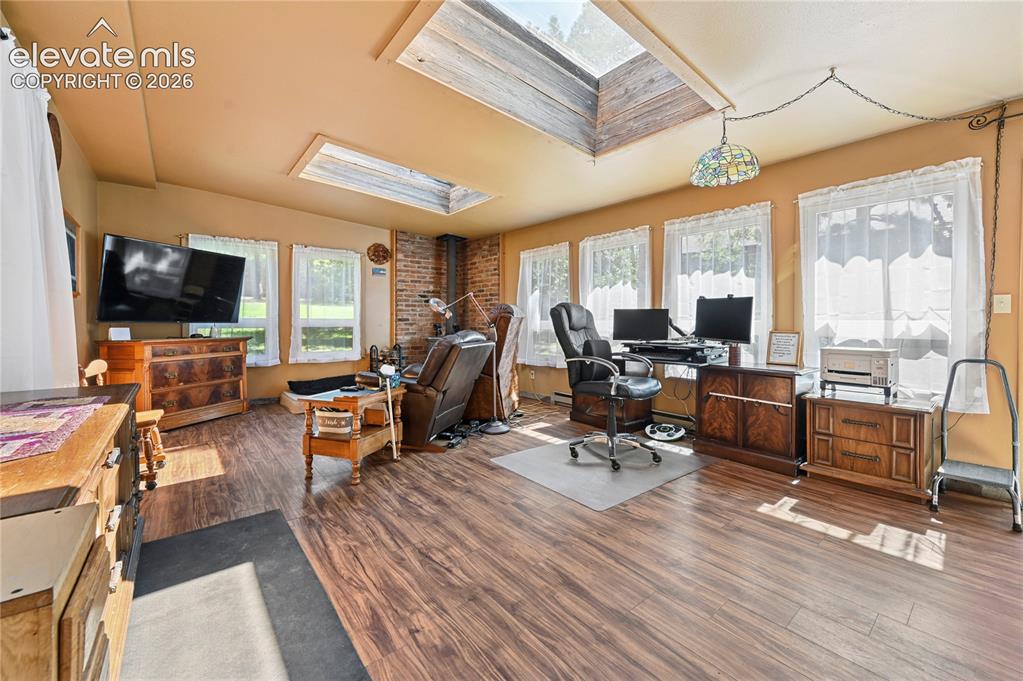
Wood-finish flooring, multiple skylights, and a brick accent wall complement the abundant natural light from numerous windows
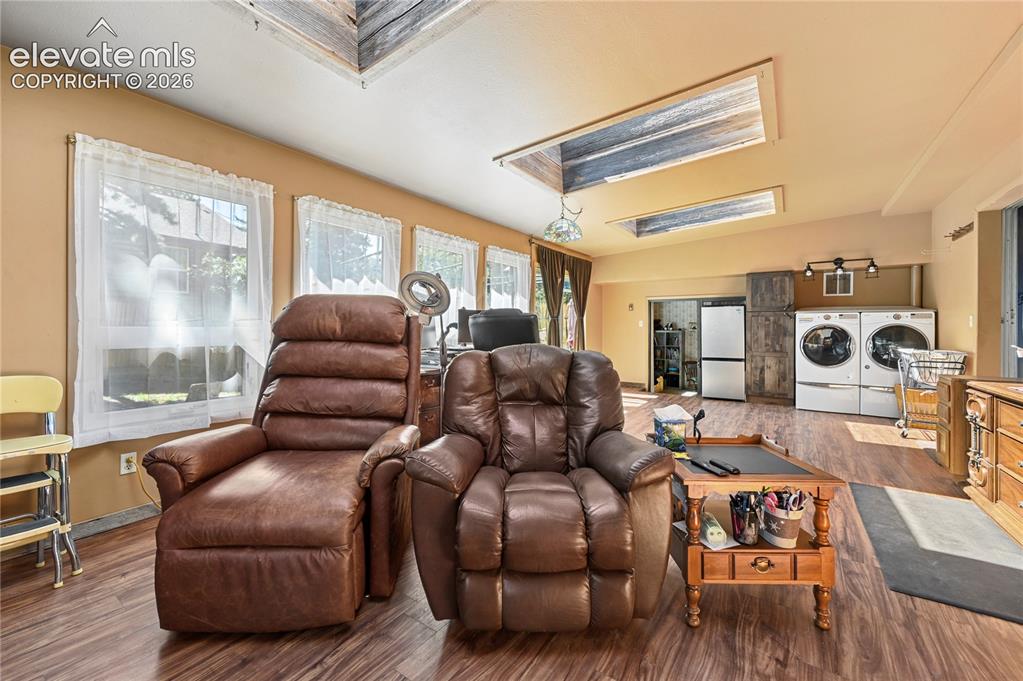
Sloped ceiling with recessed skylights, wood-finish flooring, multiple windows, and a dedicated laundry area with appliances
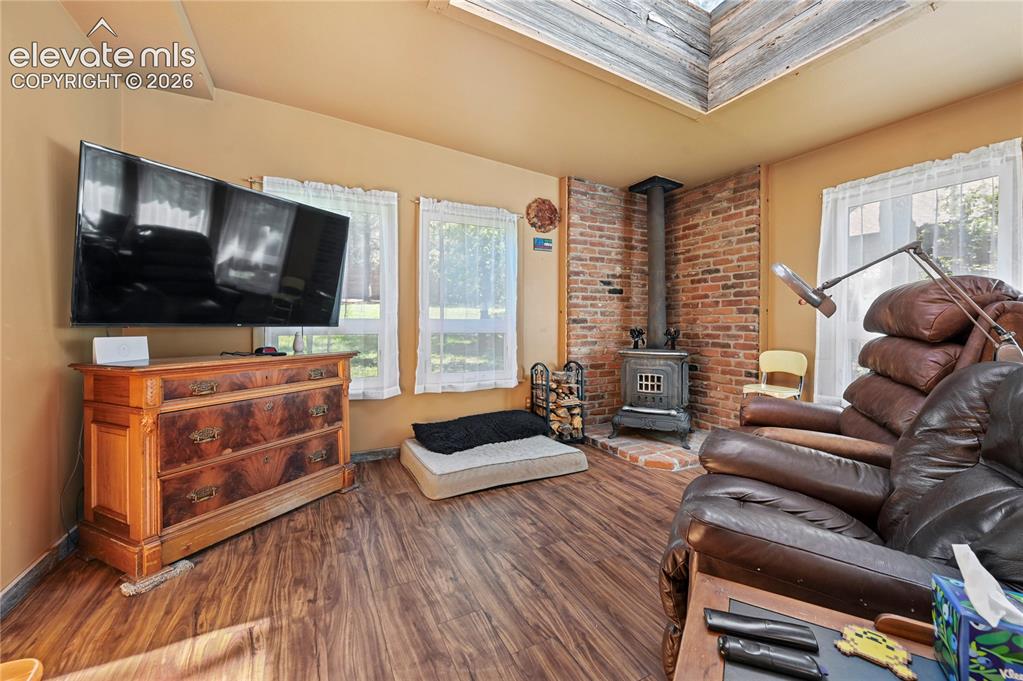
Wood-finish flooring, exposed brick accent wall, and a skylight feature
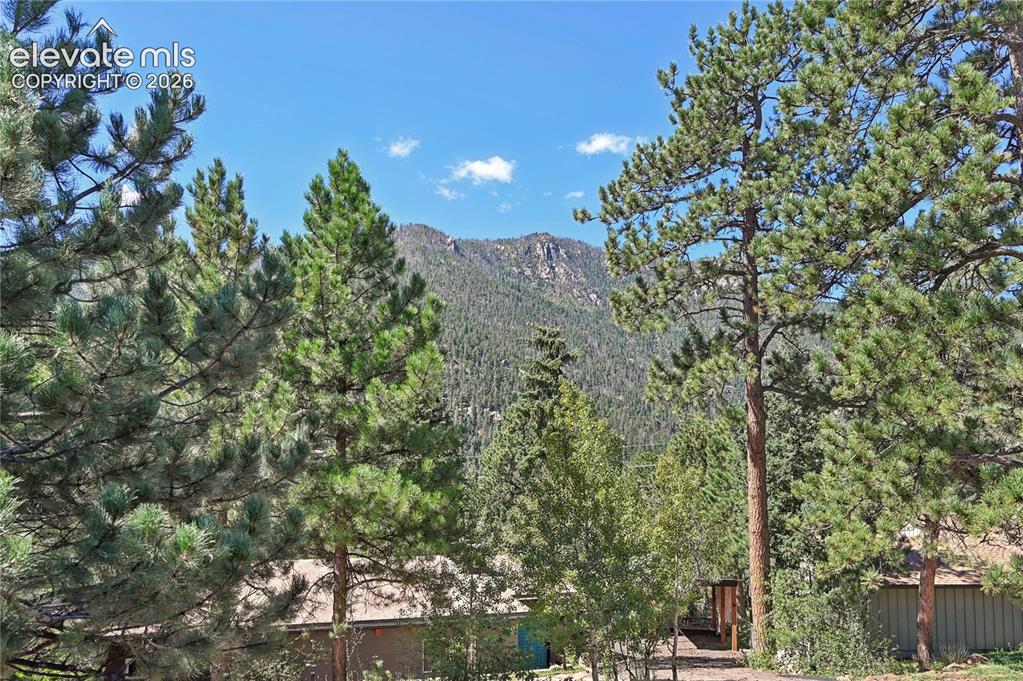
Why we move to the mountains
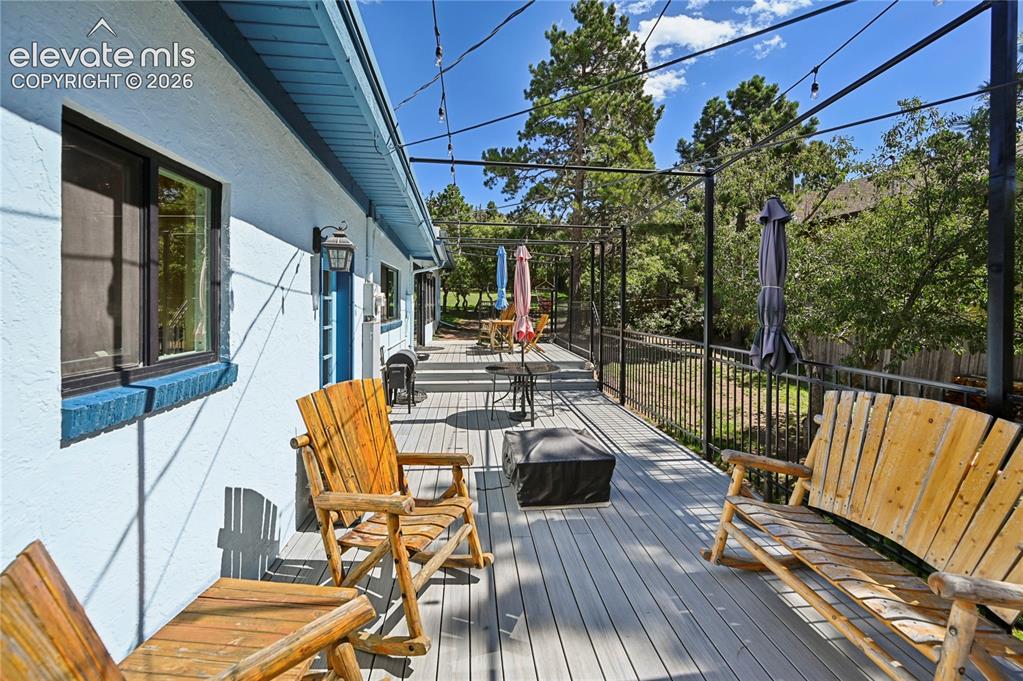
Expansive outdoor deck with gray composite decking, black metal railing, and a black pergola structure
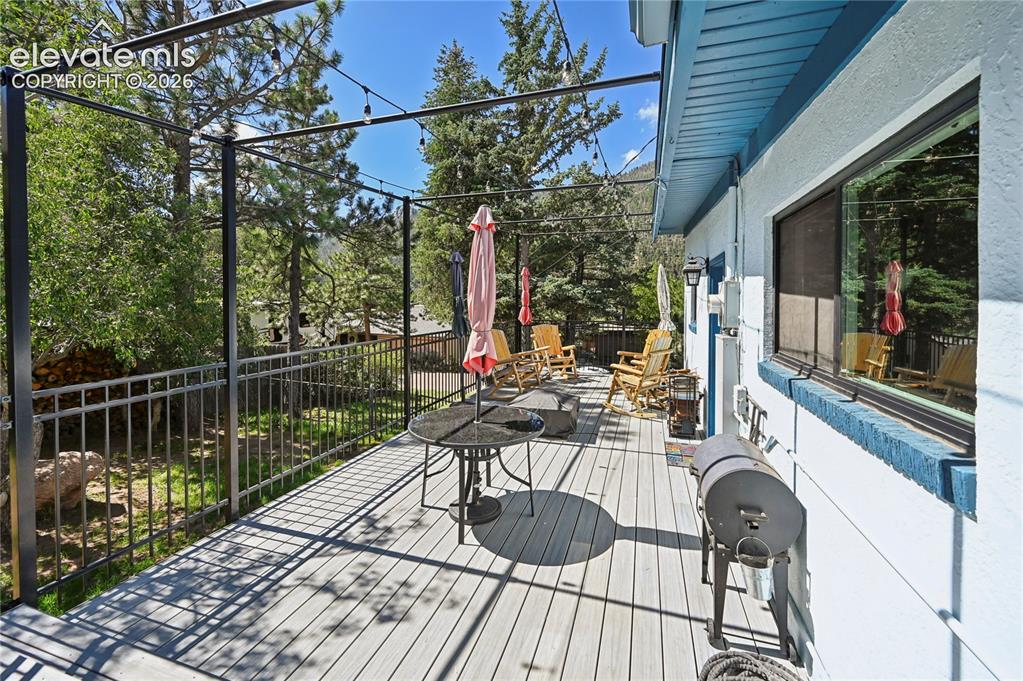
Expansive deck with composite decking, decorative metal railing, string lighting, and a structural pergola
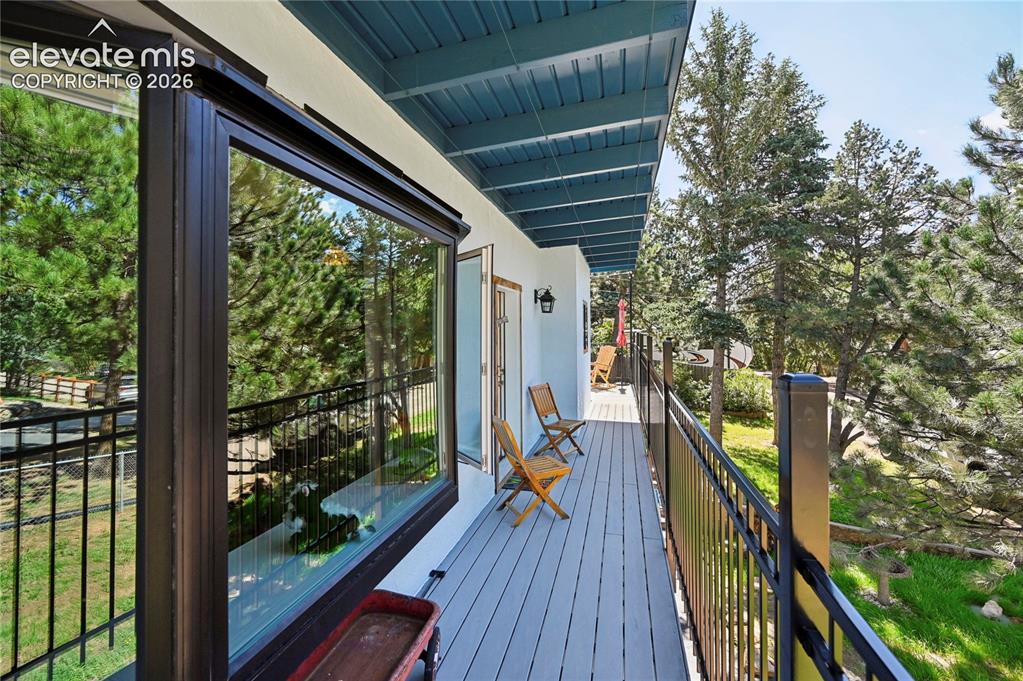
Western view deck
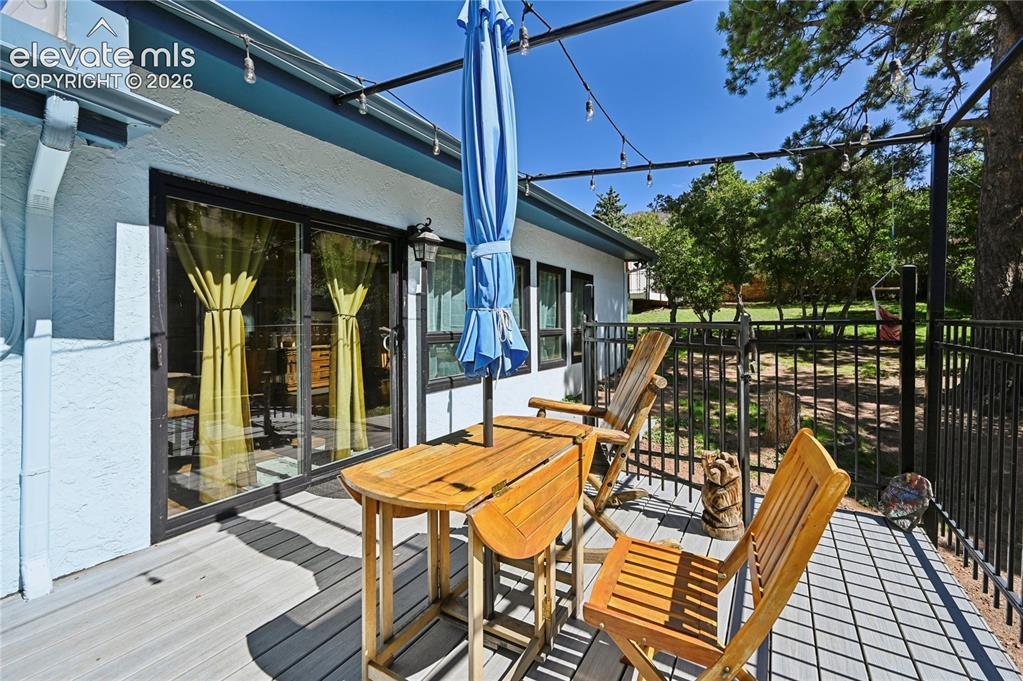
Deck with composite decking, black metal railing, and string lighting
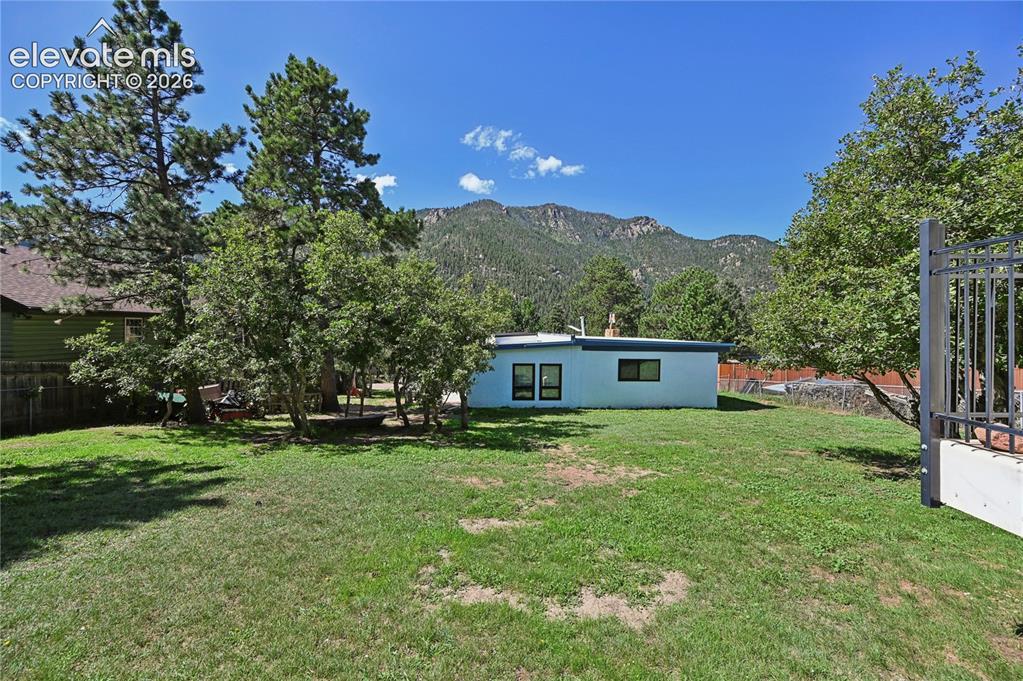
Yard
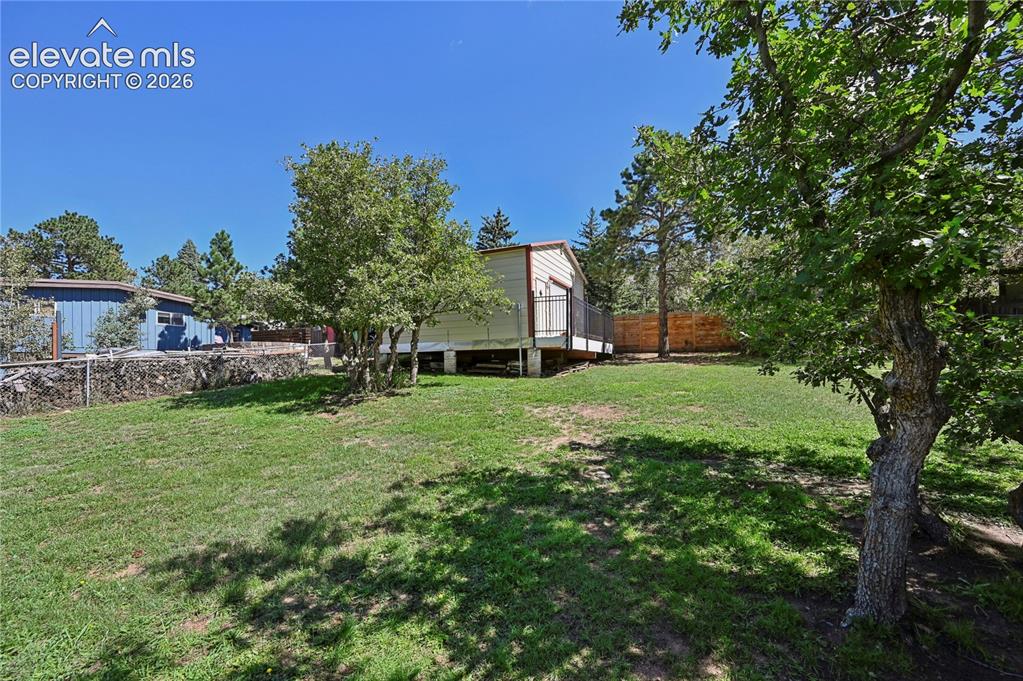
Expansive grassy yard with mature trees and a detached structure featuring a side deck with railing
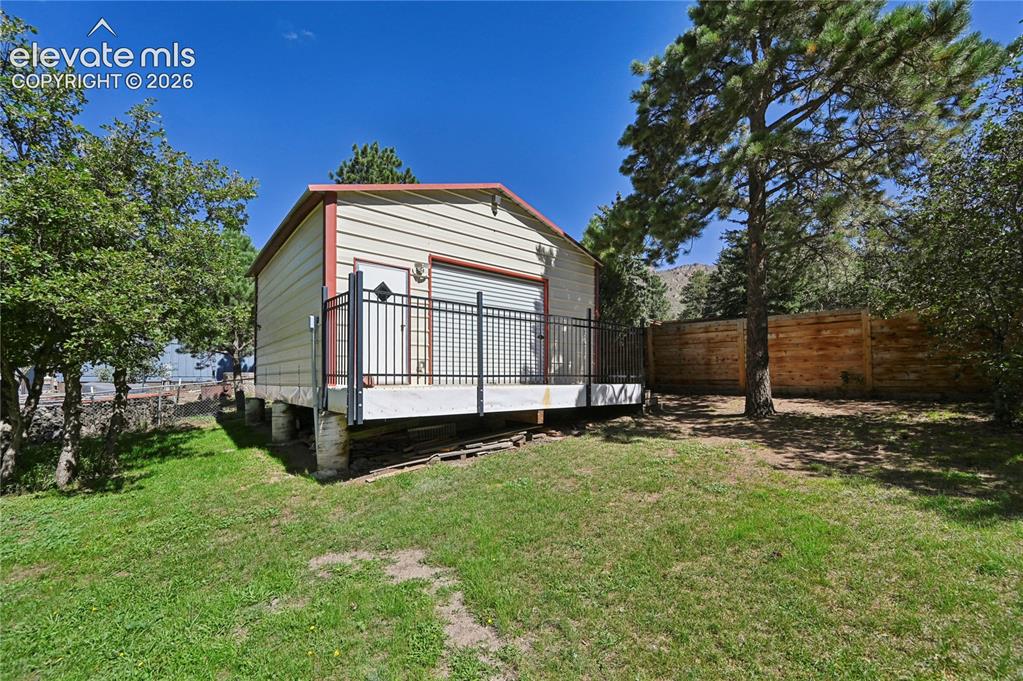
Large shop with 2 overhead 9x7 doors
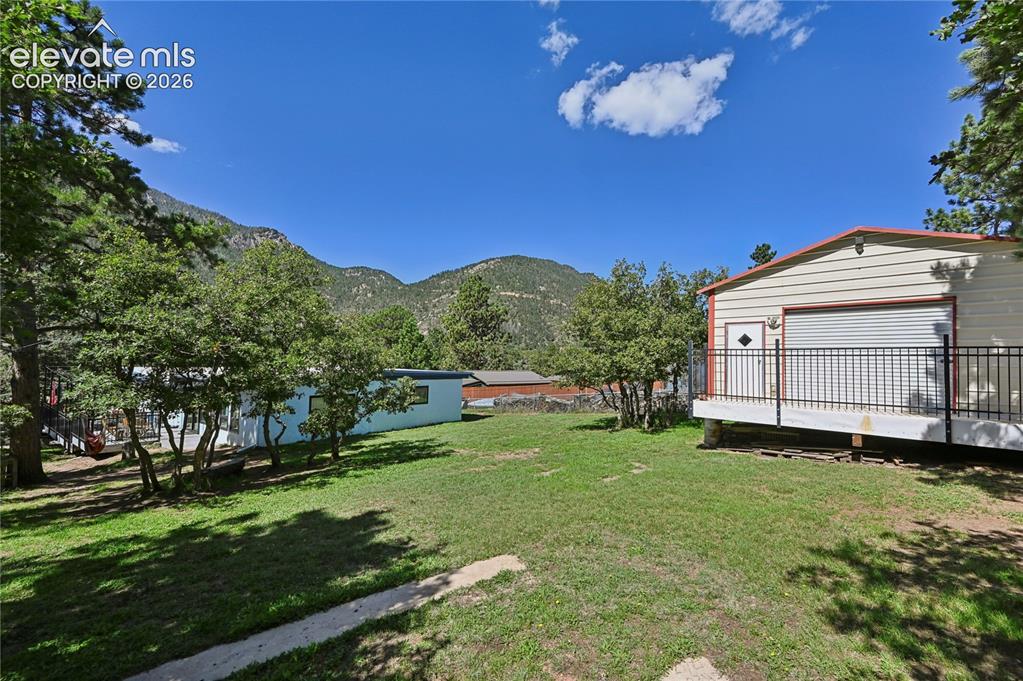
Expansive grassy yard with mature trees, a detached auxiliary structure featuring a roll-up door and railing, and a distant mountainous backdrop
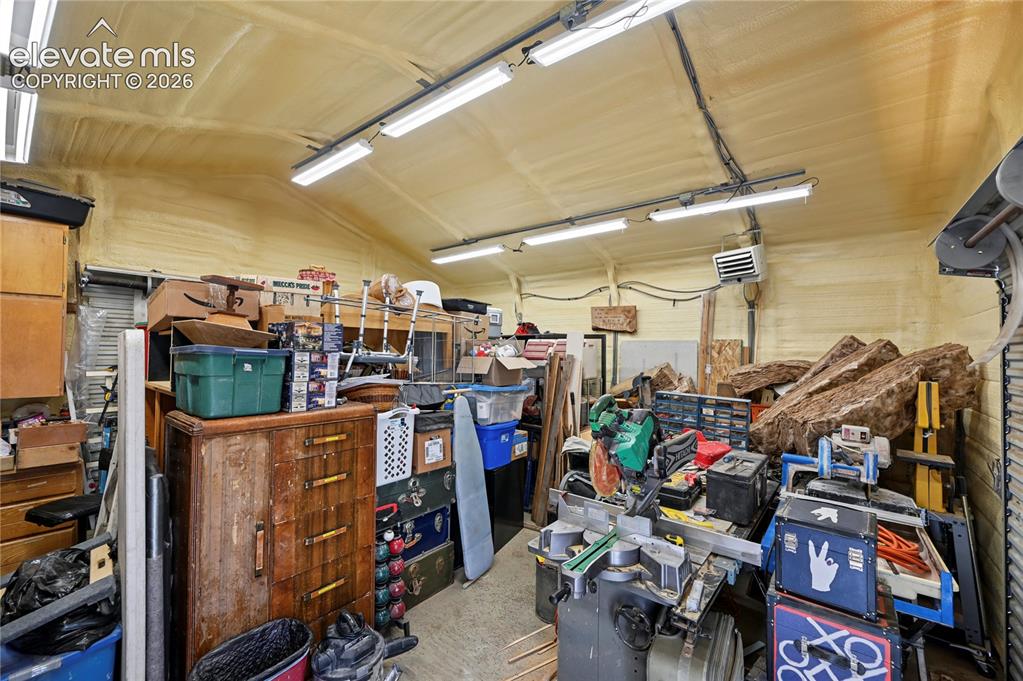
Great shop with heat, LED lighting, and 2 overhead doors 9x7
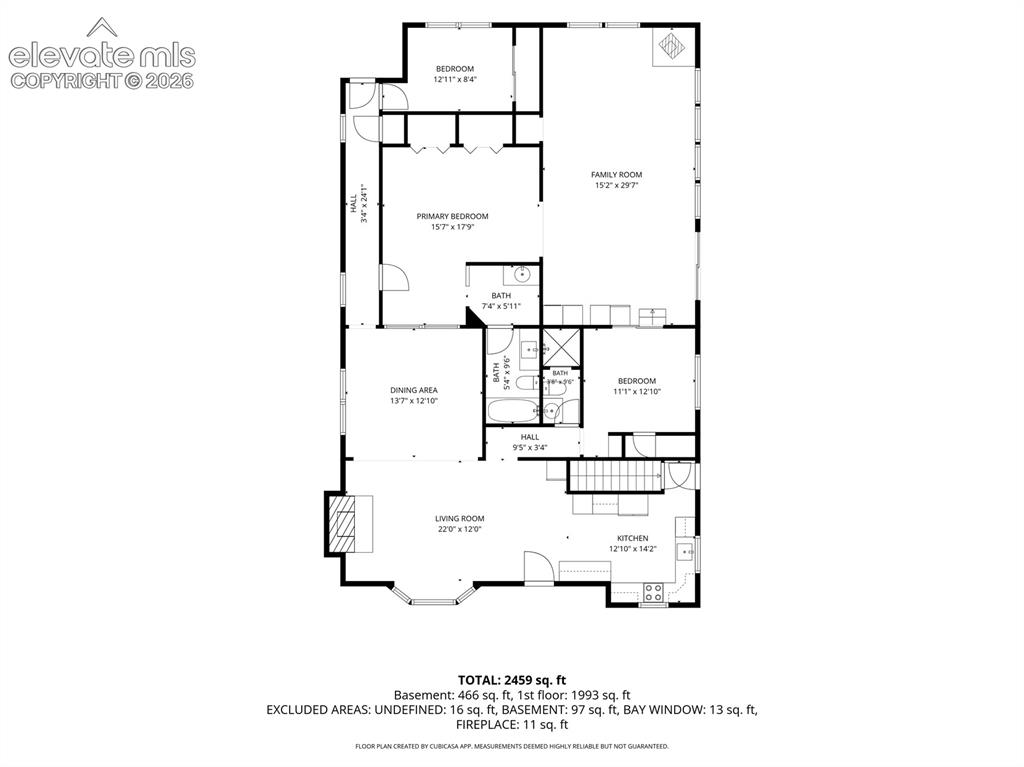
Main Level
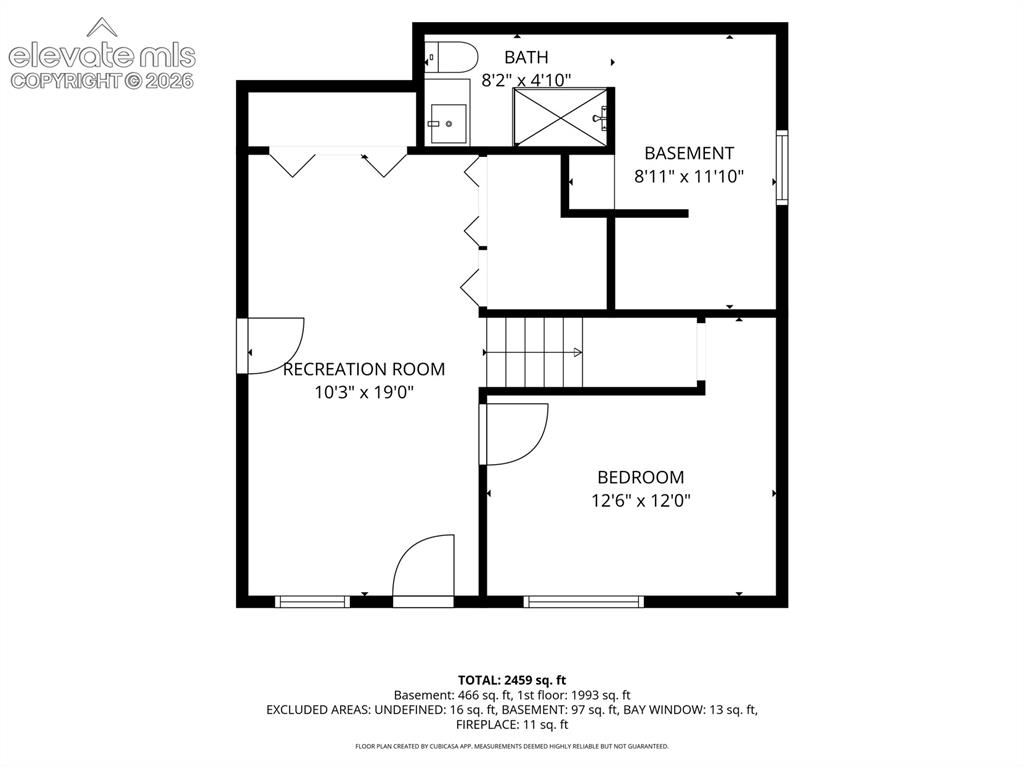
Basement
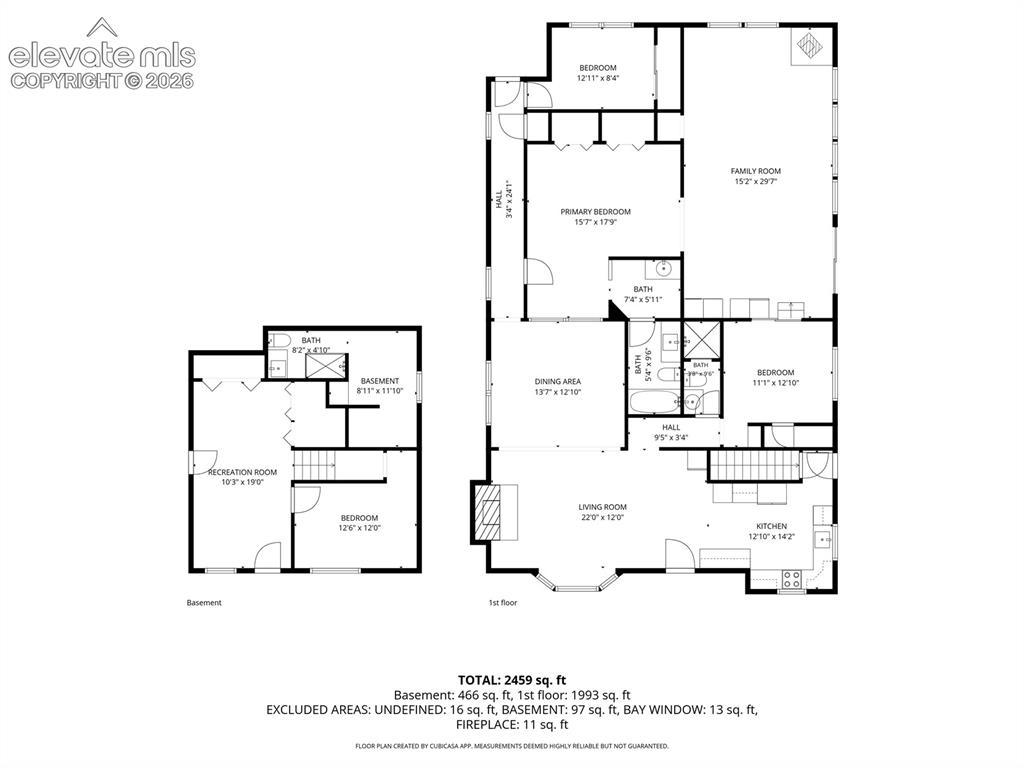
Both
Disclaimer: The real estate listing information and related content displayed on this site is provided exclusively for consumers’ personal, non-commercial use and may not be used for any purpose other than to identify prospective properties consumers may be interested in purchasing.