772 Foxwood Drive, Colorado Springs, CO, 80911
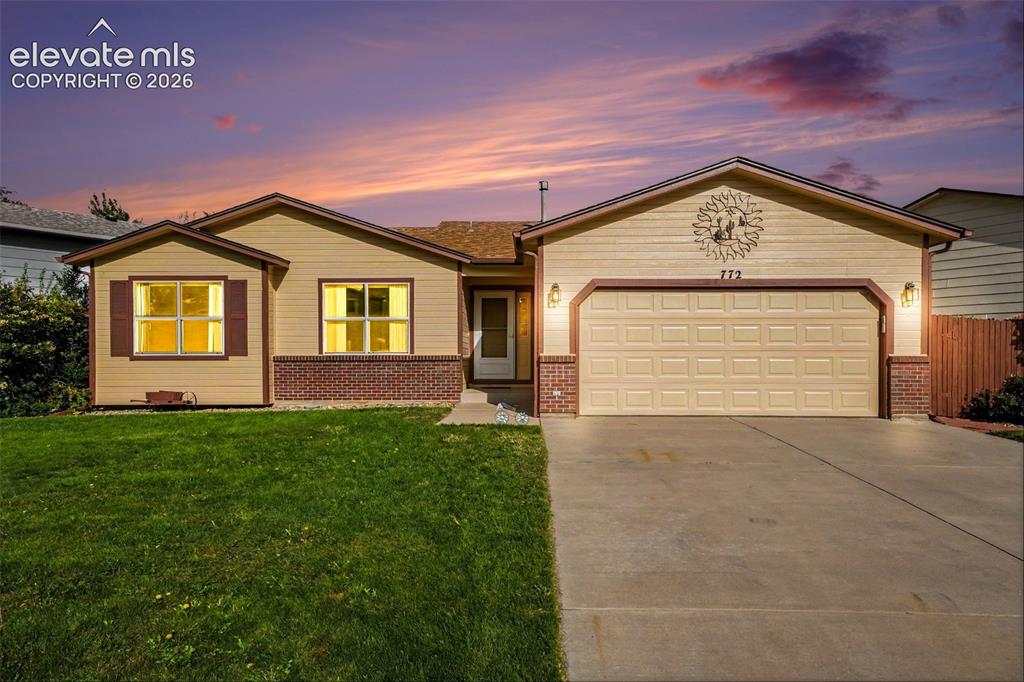
Image Count: 33

$425,000

  • Highlights
  • Single Family
  • 4 bd | 3 ba | 3,039 sqft
  • 772 Foxwood Drive, Colorado Springs, CO, 80911 listed by Kim Tzitzicas GRI SFR
  • Active
  • MLS#: 1615552
  • Tour #2 | Tour #3
  • View on Map
Space maker

Property Description

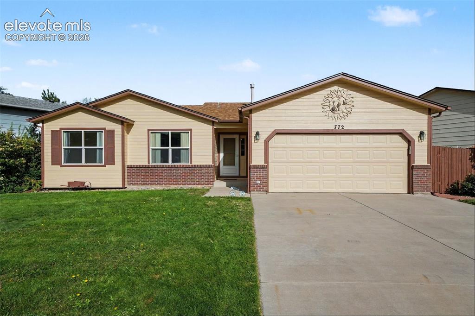
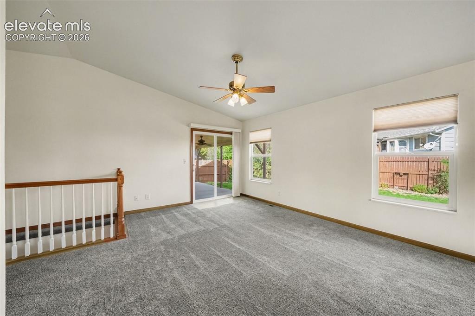
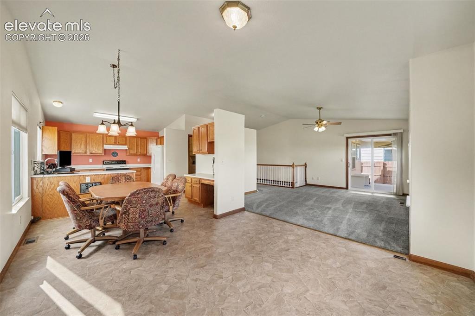
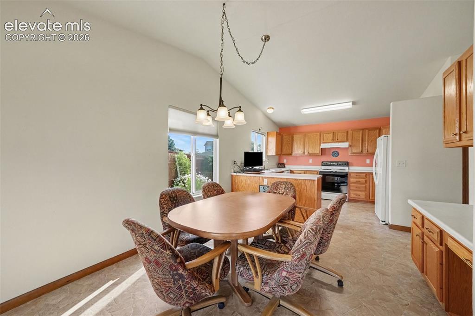
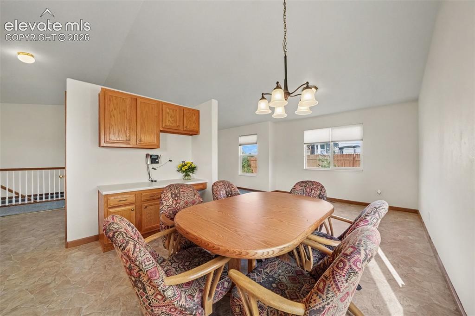
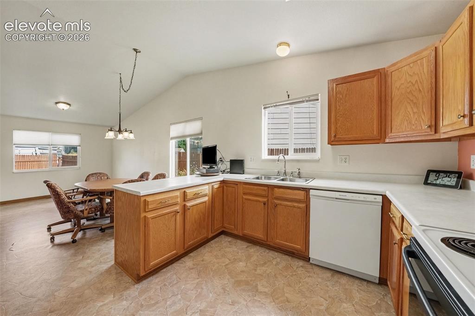
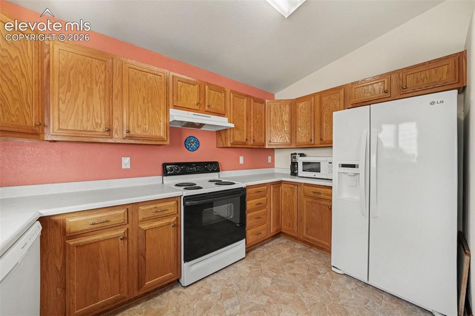
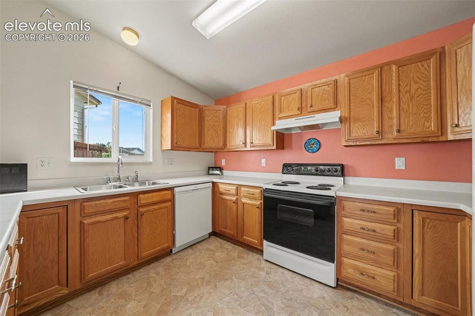
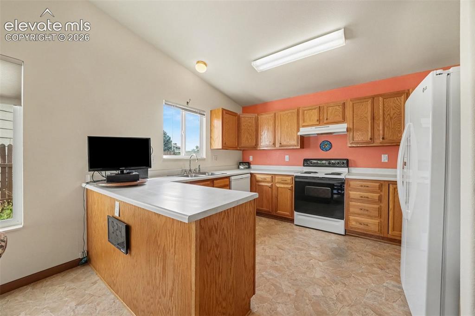
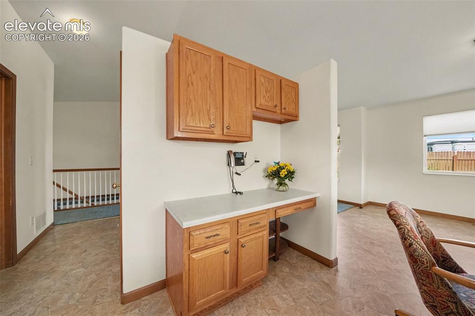
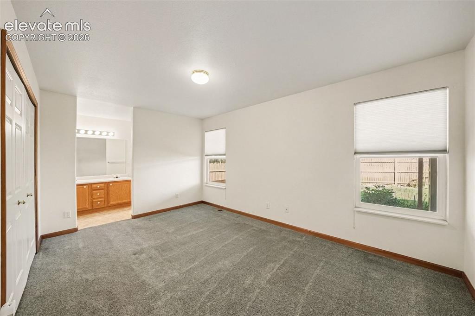
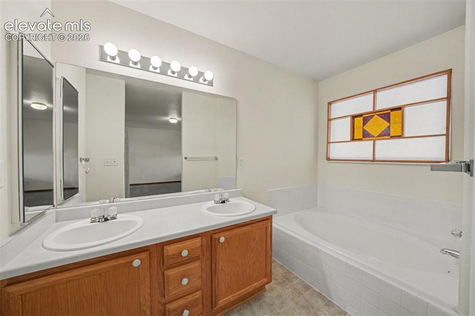
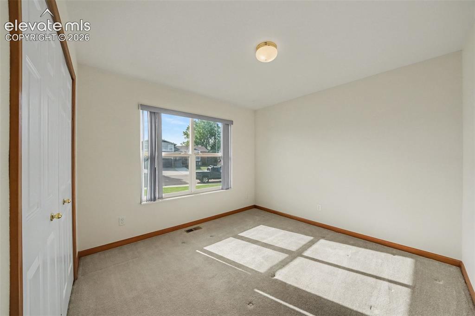
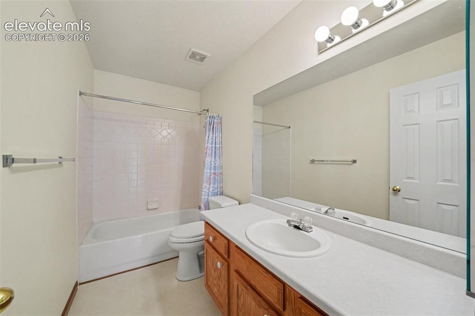
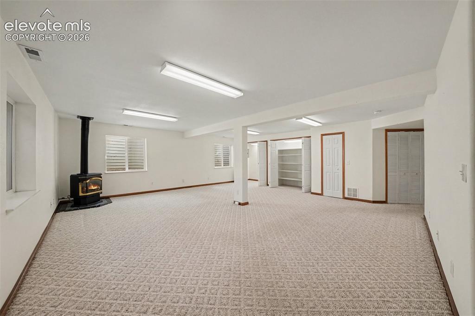
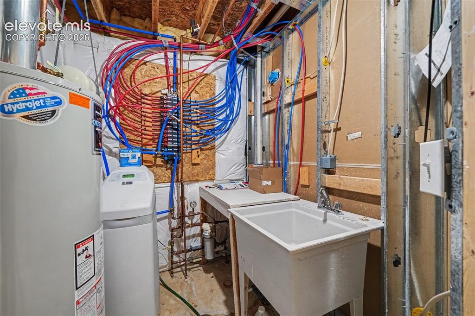
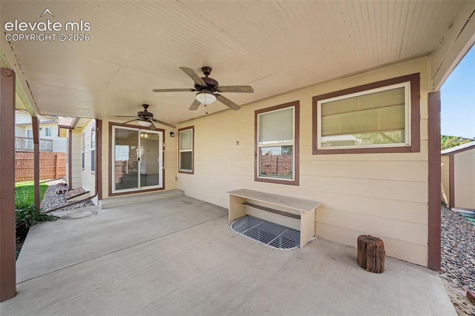
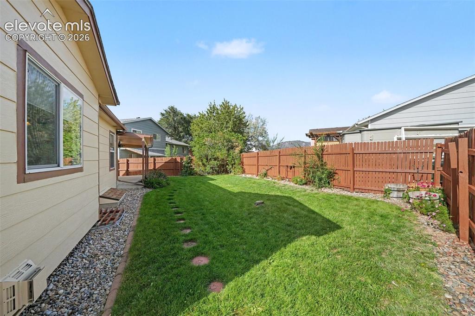
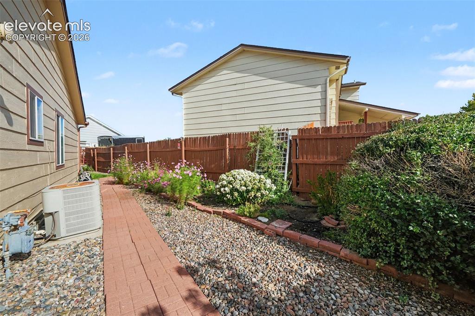
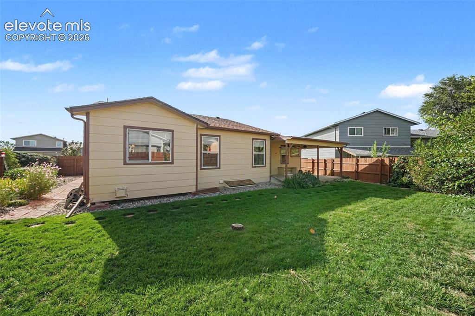
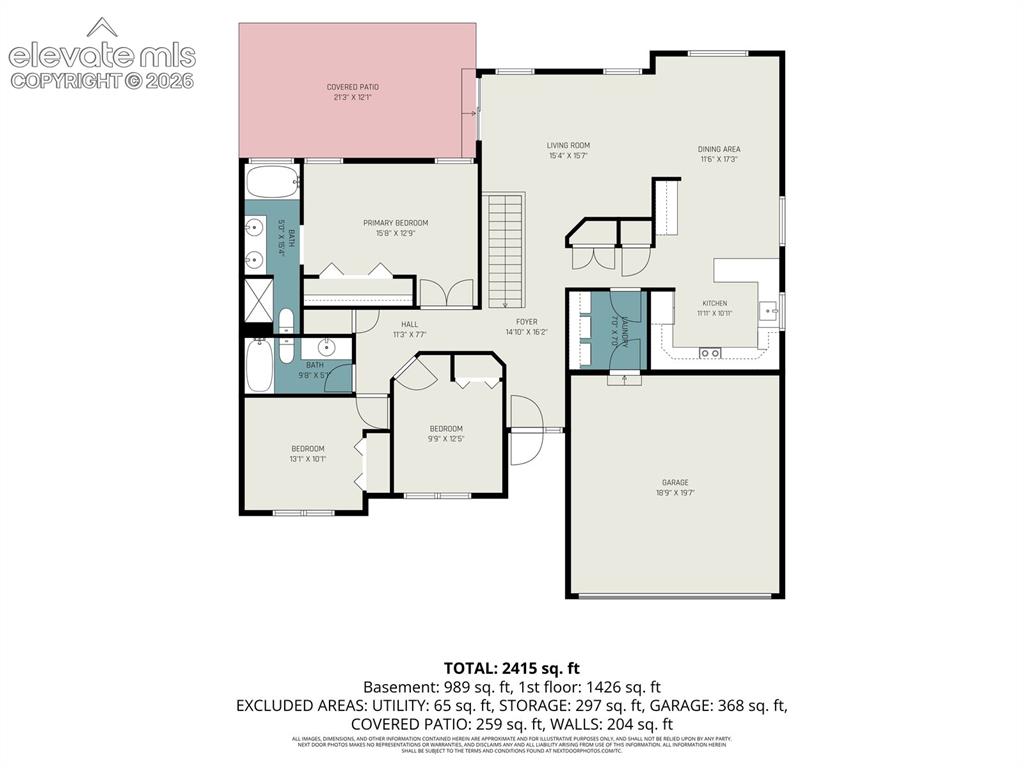
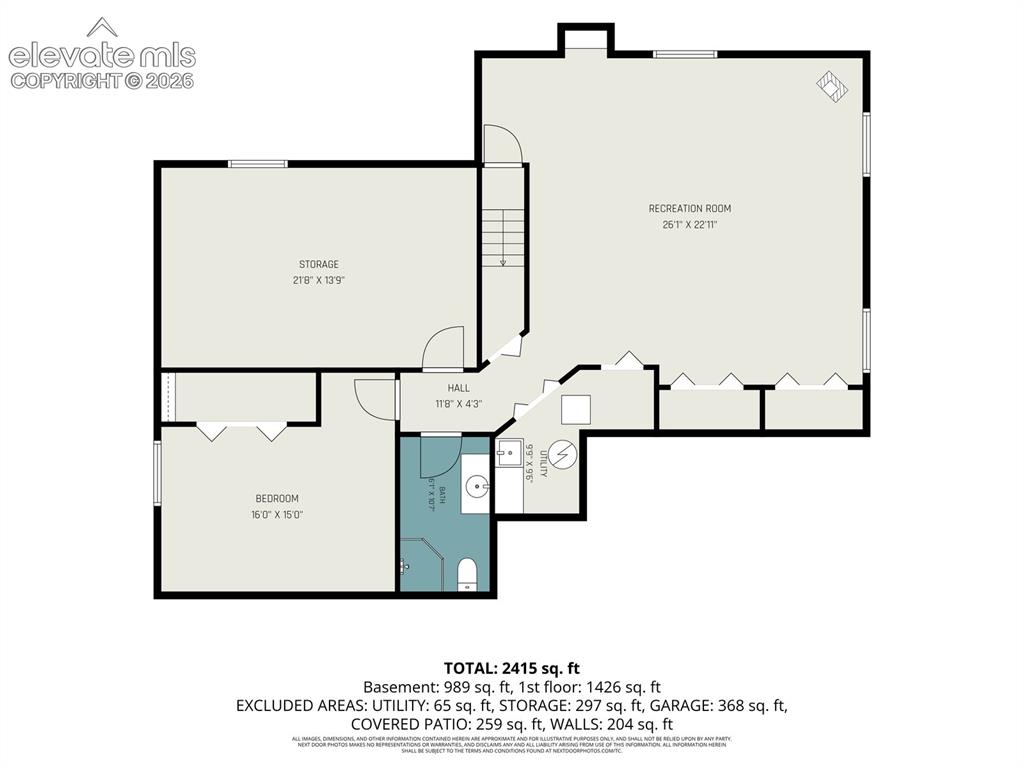
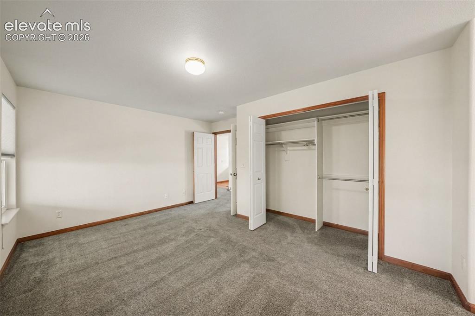
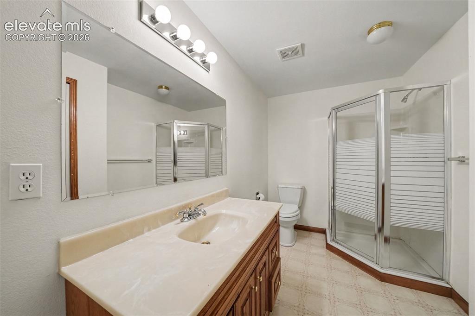
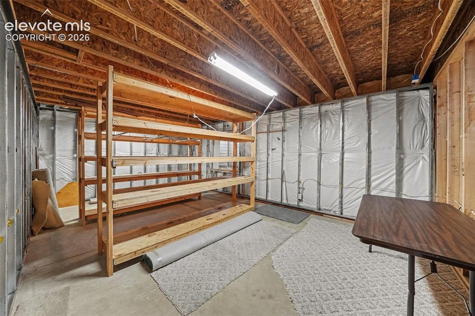
Welcome to this beautiful and spacious Ranch style home located in the popular Fountain Valley Ranch neighborhood. This rare gem has had only one owner and has been very well maintained, gently lived in and well loved! Boasting 4 bedrooms (with room for a 5th), 3 baths and a heated 2 car garage. The Primrose Model's functional layout offers main level living with an open floor plan, vaulted ceilings, and a spacious basement. The covered front porch opens to the entry with white oak flooring that includes a roomy coat closet conveniently located between the entry and laundry areas. The large Country Kitchen offers a breakfast bar, pantry, nook eating area with a built-in desk which opens up to a larger space for more formal dining. Just off the Kitchen find the laundry room that exits to the garage. The Living Room flows nicely from the formal dining area and offers a walkout to a large covered patio. Enjoy relaxing on the peaceful covered patio that has ceiling fan lighting for the hot days and warm nights of summer, mountain views, nice landscaping with perennial gardens. French doors open into the Primary Suite that includes two nicely sized closets and an ensuite 5-piece bath. Across the hall find two more bedrooms that share a full bath. Downstairs you will find a huge Family Room with a stand alone gas fireplace. The fourth bedroom is very spacious with ample closet space. The unfinished area has the electric already wired in and is ready for insulation and sheetrock to create 5th bedroom possibility. A good sized 3/4 bath includes a linen closet. The utility area also includes a water softener, sink and sump pump. You will feel like you are off the beaten path in this quiet neighborhood; while having easy access to Grinnell, Powers Corridor, Hwy 85/87, and I-25. This prime location is close to schools, park & recreation, shopping, restaurants, the airport and Amazon warehouse. Close access to Ft. Carson, Peterson and Shriever military bases.

Property Listed By

Picture of REALTOR Listing Property
  • Kim Tzitzicas GRI SFR
  • 9225-294-917  Call the Agent 
Picture of Office Listing Property
  • Your Real Estate Source LLC
  • 9225-294-917  Call the Agent 

Property Details

    General Features

  • Property: Single Family, Ranch
  • Year Built: 2000
  • List Price: $425,000
  • County: El Paso
  • School District: Widefield-3

    Rooms

  • Master: Main Level, 13 x 14
  • Bedrooms: 4
  • Baths: 2 full bath; 1 3/4 bath;
  • Master Bathroom Amenities: 5-Pc Bath, Double Vanity, Free-standing Shower, Tub
  • Laundry: Electric Hook-up, Main

    Structure

  • Foundation: Full Basement
  • Heating: Forced Air, Natural Gas
  • Cooling: Ceiling Fan, Central Air
  • Garage/Parking #: 2 vehicle(s), Attached
  • Garage Amenities: Garage Door Opener, Heated
  • Patio Description: Concrete, Covered
  • Total SqFt: 3,039
  • Finished SqFt: 2,814
  • Basement SqFt: 1,496
  • Basement % Fin: 85
  • Construction Status: Existing Home
  • Siding: Masonite Type
  • Structure: Framed on Lot

    Features

  • Appliances: 220v in Kitchen, Dishwasher, Disposal, Dryer, Microwave Oven, Oven, Range, Refrigerator, Washer
  • Floors: Carpet, Vinyl/Linoleum, Wood
  • Entry: Closet, Covered, Natural Wood
  • Fireplace: Basement, Gas, One
  • Additional Items: Refrigerator, Range/Oven, Dishwasher, Disposal, Microwave Oven, Clothes Washer, Clothes Dryer, Freezer, Humidifier, Sump Pump, and Central AC.
  • Interior Features: 5-Pc Bath, 6-Panel Doors, 9Ft + Ceilings, French Doors, Vaulted Ceilings
  • Handicap: Bathroom Access, Hand Rails, Stairs to front entrance, Stairs to garage
  • Laundry: Electric Hook-up, Main

    Taxes, Utilities, Lot

  • Tax: $1,904
  • Lot Size: 0.18 Acres, 7,835 SqFt
  • Landscaped: All
  • Fence: Rear
  • Driveway: Concrete
  • Lot Location: Near Fire Station, Near Park, Near Schools, Near Shopping Center
  • Lot Description: Level, Mountain View, Trees/Woods
  • Existing Utilities: Cable Available, Electricity Connected, Natural Gas Connected
  • Existing Water: Assoc/Distr

    Community

  • Covenants: Yes
  • HOA Dues: $78
  • HOA Frequency: Annual
  • HOA Fee Includes: Covenant Enforcement

    Additional Information

  • Notices: Senior Tax Exemption, Sold As Is

      Disclaimer
      The real estate listing information and related content displayed on this site is provided exclusively for consumers’ personal, non-commercial use and may not be used for any purpose other than to identify prospective properties consumers may be interested in purchasing.
      PPAR.com Website

      772 Foxwood Drive, Colorado Springs, CO, 80911

      Image 1 of 33: Front of Structure

      Front of Structure
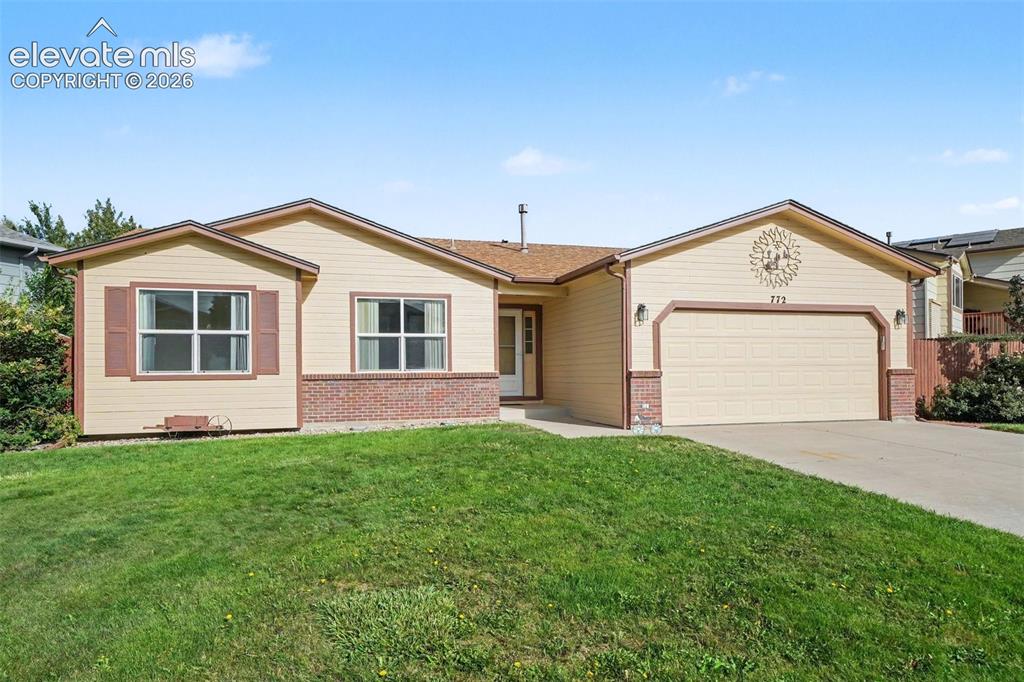
      Image 2 of 33: Front of Structure

      Front of Structure
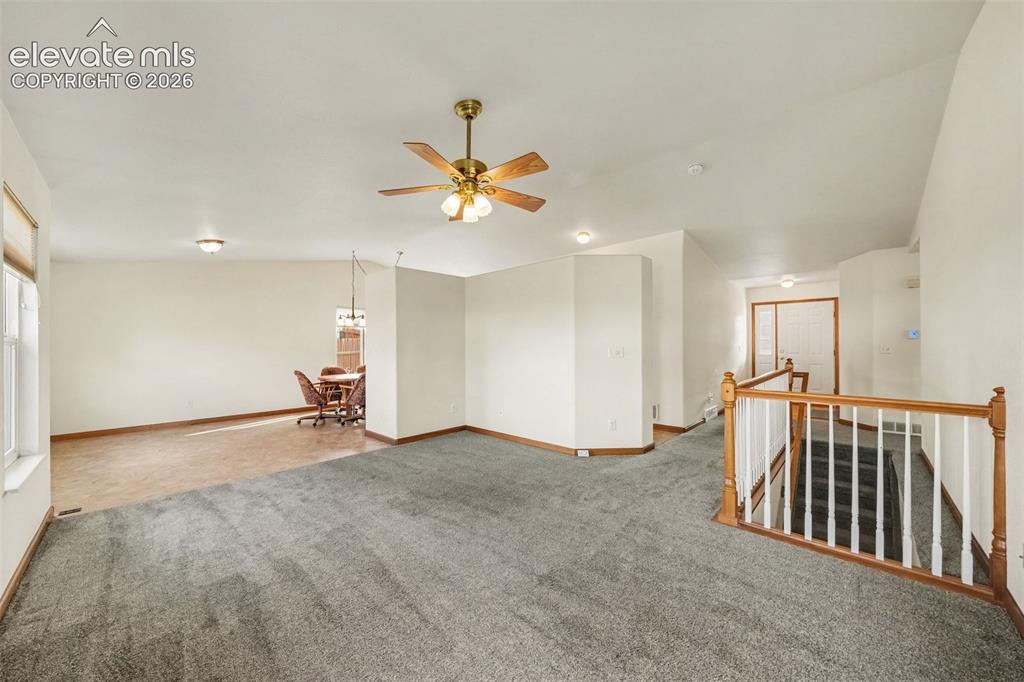
      Image 3 of 33: Front of Structure

      Front of Structure

      Image 4 of 33: Living Room Facing Dining Room Area

      Living Room Facing Dining Room Area

      Image 5 of 33: Living Room Facing Walkout To Patio

      Living Room Facing Walkout To Patio

      Image 6 of 33: Nook & Dining Room

      Nook & Dining Room

      Image 7 of 33: Nook

      Nook

      Image 8 of 33: Nook

      Nook

      Image 9 of 33: Kitchen

      Kitchen

      Image 10 of 33: Kitchen

      Kitchen

      Image 11 of 33: Kitchen

      Kitchen

      Image 12 of 33: Kitchen

      Kitchen

      Image 13 of 33: Desk in Nook Area of Kitchen

      Desk in Nook Area of Kitchen
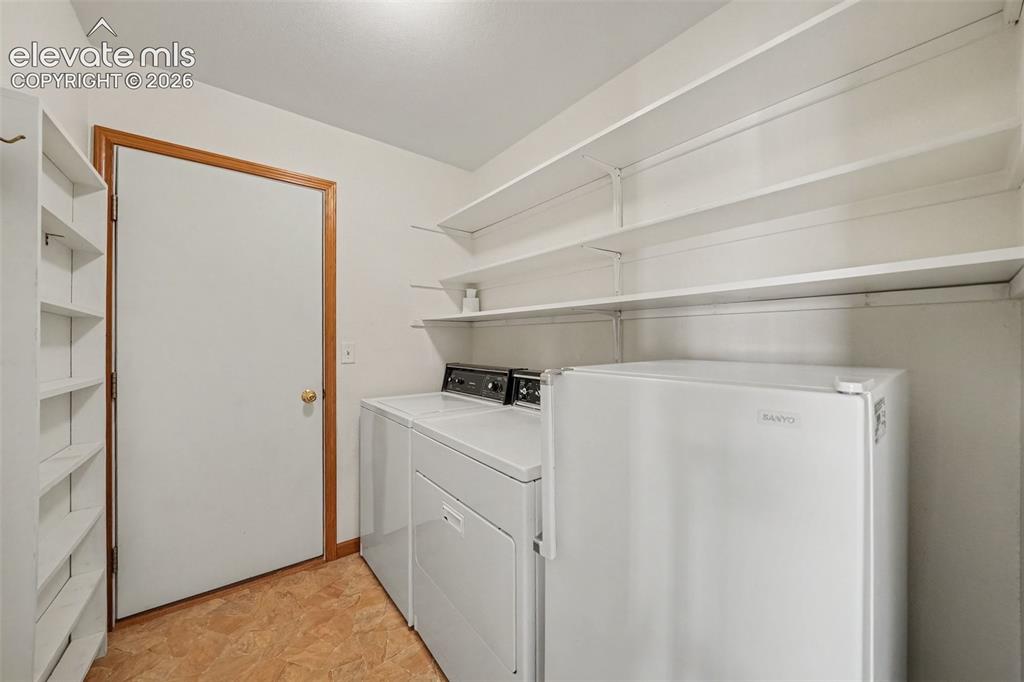
      Image 14 of 33: Main Level Laundry.  Washer, Dryer, Freezer
      Main Level Laundry. Washer, Dryer, Freezer

      Image 15 of 33: Master Bedroom

      Master Bedroom

      Image 16 of 33: Master Bedroom

      Master Bedroom

      Image 17 of 33: Five-Piece En Suite Bathroom.  Double Sinks and Soaking Tub
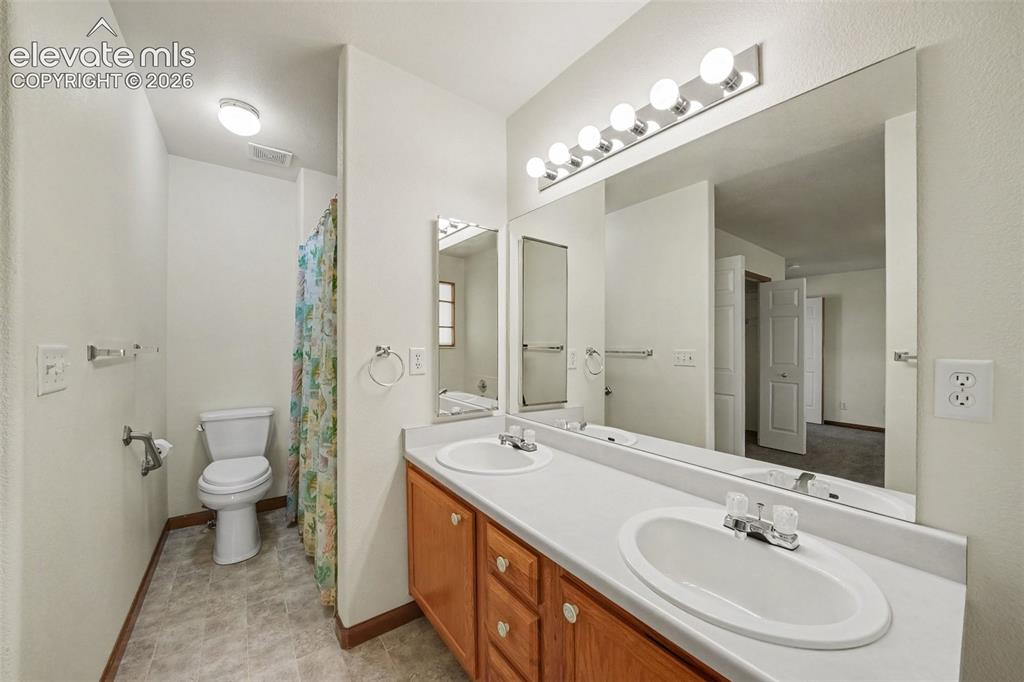
      Five-Piece En Suite Bathroom. Double Sinks and Soaking Tub

      Image 18 of 33: En Suite Primary Bath Double Sink, Toilet and Shower
      En Suite Primary Bath Double Sink, Toilet and Shower

      Image 19 of 33: Main Level BR

      Main Level BR

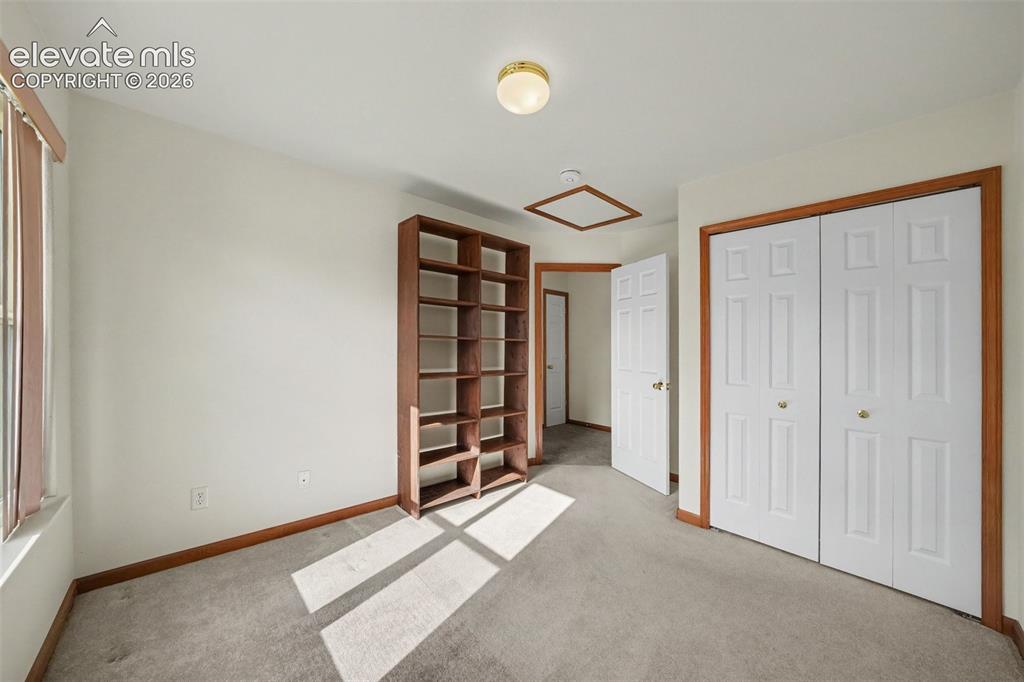
      Image 20 of 33: Main Level Bedroom

      Main Level Bedroom

      Image 21 of 33: Main Level Bathroom

      Main Level Bathroom

      Image 22 of 33: Basement Family Room with Gas Fireplace and lots of storage
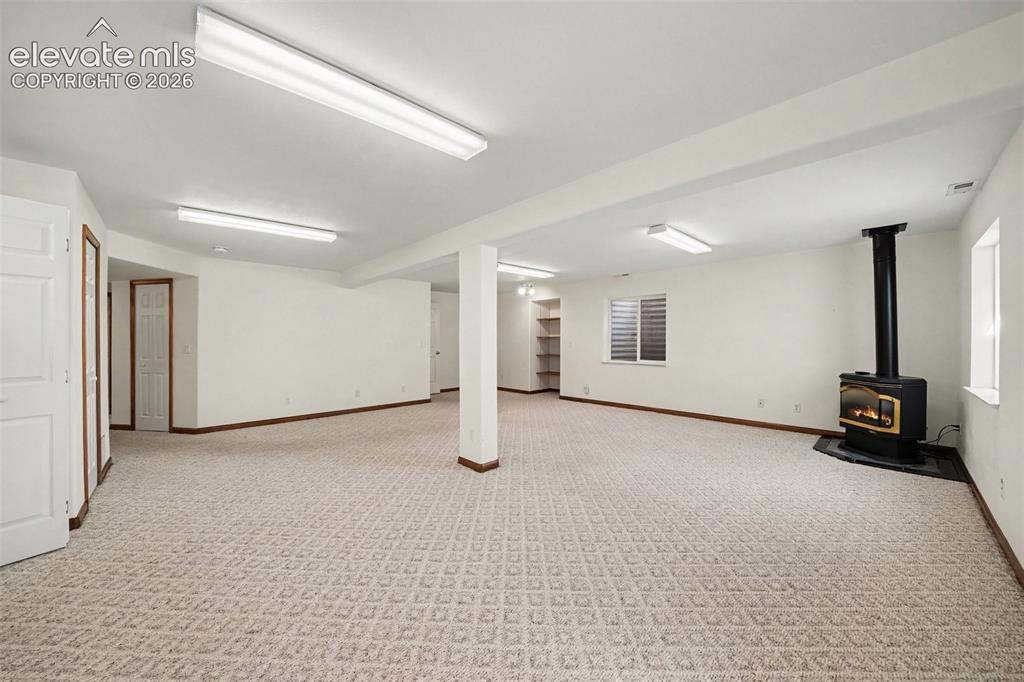
      Basement Family Room with Gas Fireplace and lots of storage
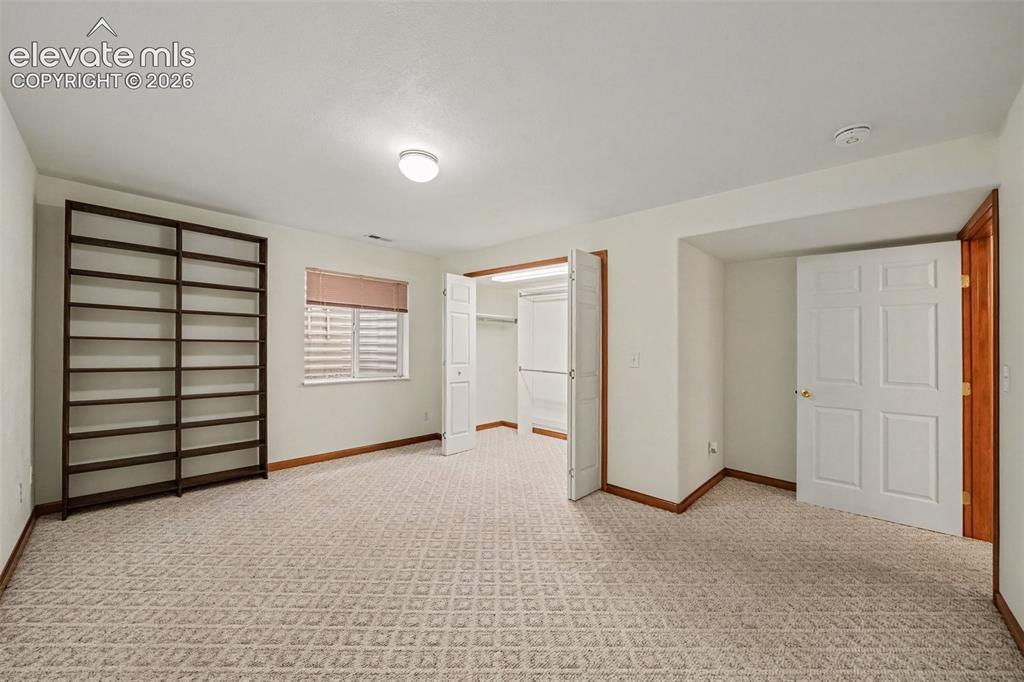
      Image 23 of 33: Basement Family Room

      Basement Family Room

      Image 24 of 33: Basement Bedroom - Huge Room - Deep Closet
      Basement Bedroom - Huge Room - Deep Closet

      Image 25 of 33: Basement Bathroom

      Basement Bathroom

      Image 26 of 33: Basement Utility Room (Furnace, Water Heater, Sink and Water Softener)
      Basement Utility Room (Furnace, Water Heater, Sink and Water Softener)

      Image 27 of 33: Room for a large 5th bedroom

      Room for a large 5th bedroom

      Image 28 of 33: Covered Patio

      Covered Patio

      Image 29 of 33: Backyard

      Backyard

      Image 30 of 33: Perennial Garden

      Perennial Garden

      Image 31 of 33: Back of Structure

      Back of Structure

      Image 32 of 33: Main Level

      Main Level

      Image 33 of 33: Basement

      Basement

      Disclaimer: The real estate listing information and related content displayed on this site is provided exclusively for consumers’ personal, non-commercial use and may not be used for any purpose other than to identify prospective properties consumers may be interested in purchasing.