191 Strong Drive, Cripple Creek, CO, 80813
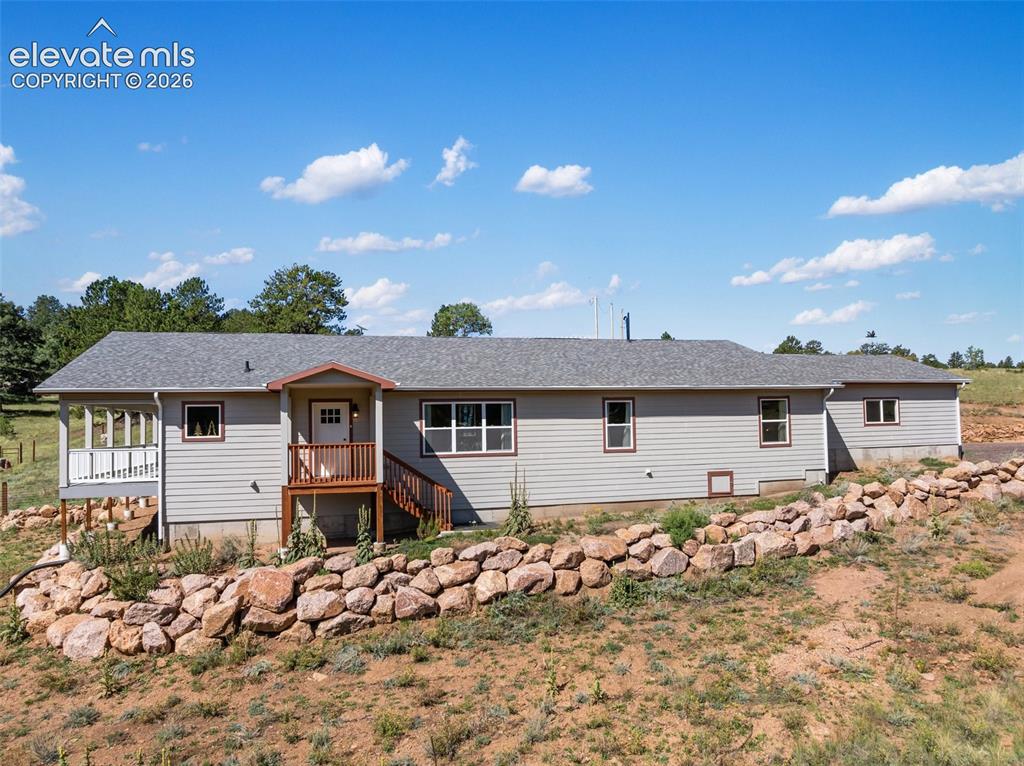
Image Count: 50

$740,000

  • Highlights
  • Single Family
  • 3 bd | 3 ba | 3,268 sqft
  • 191 Strong Drive, Cripple Creek, CO, 80813 listed by Carrie Miller ABR CNE GRI MRP REOS
  • Active
  • MLS#: 9025008
  • Tour #1
  • View on Map
Space maker

Property Description

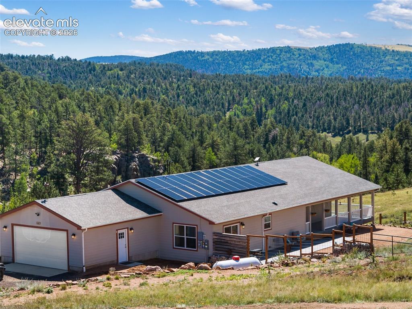
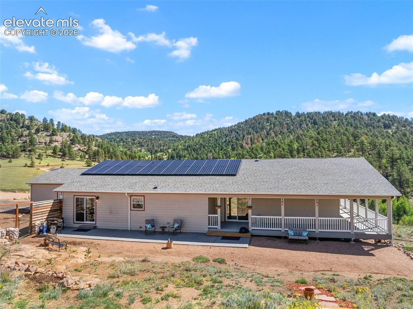
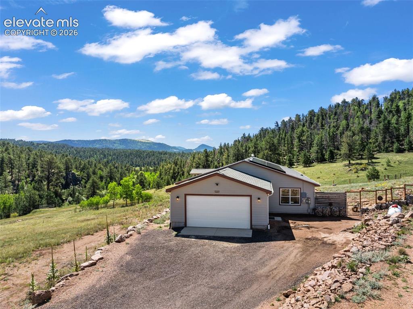
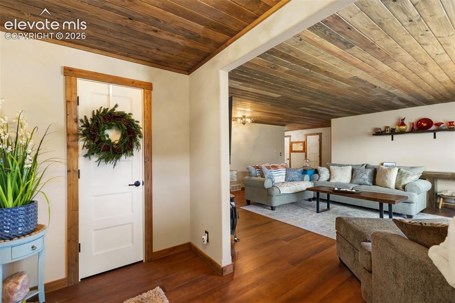
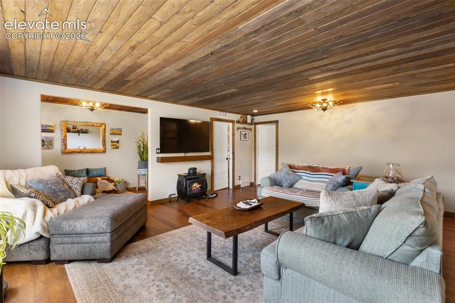
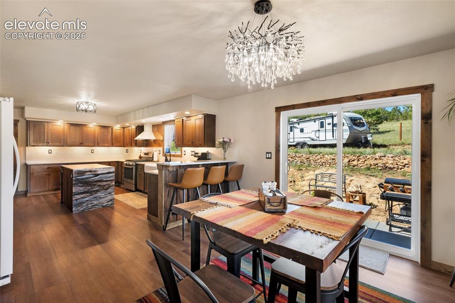
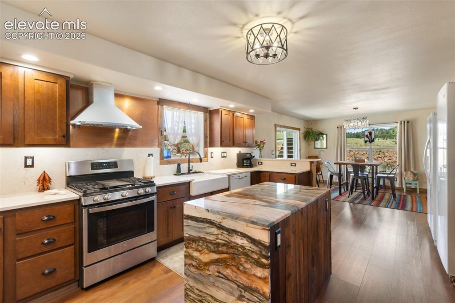
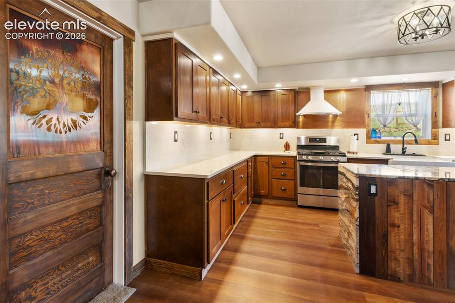
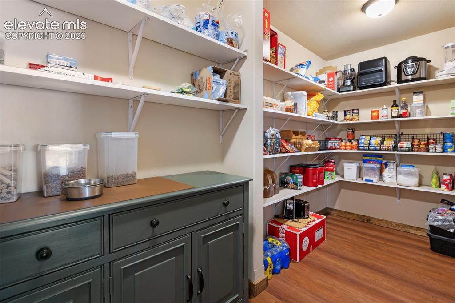
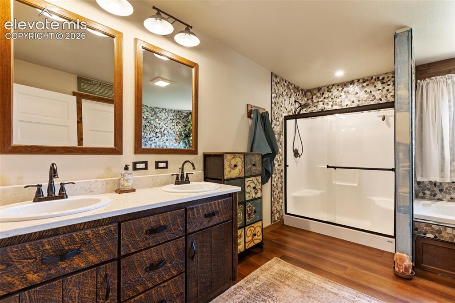
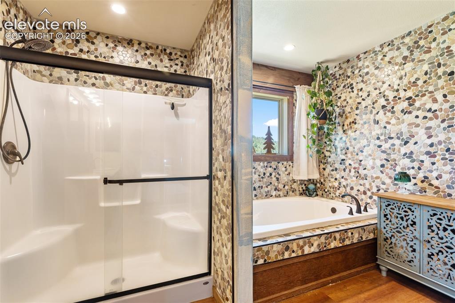
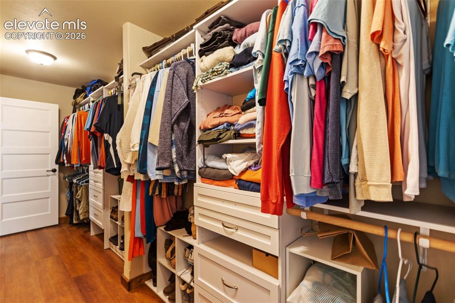
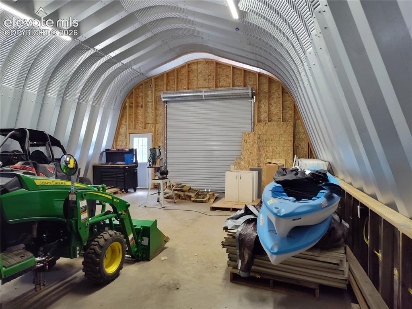
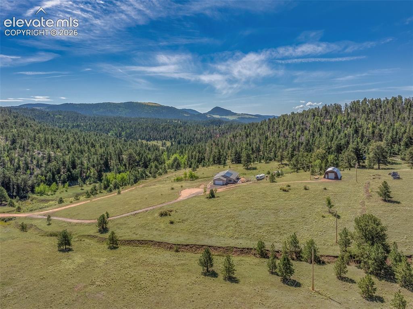
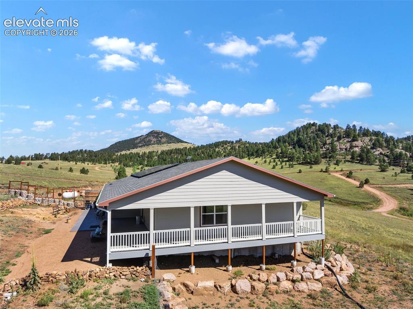
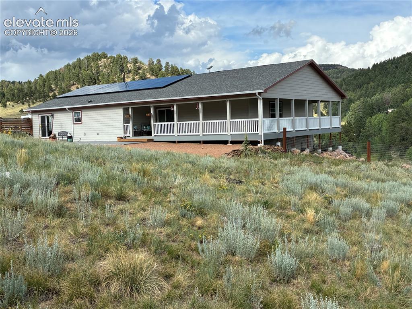
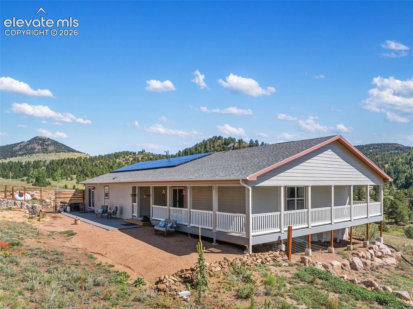
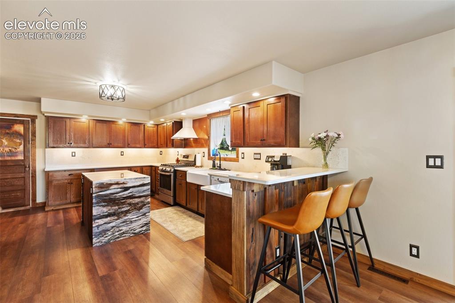
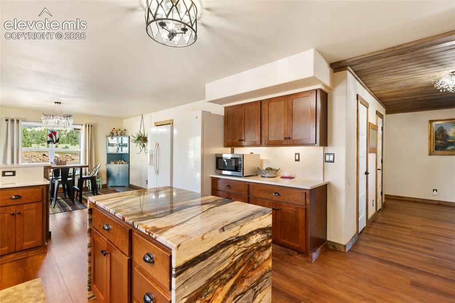
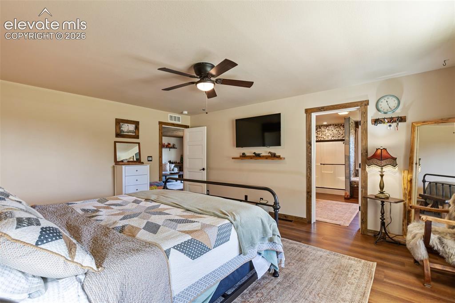
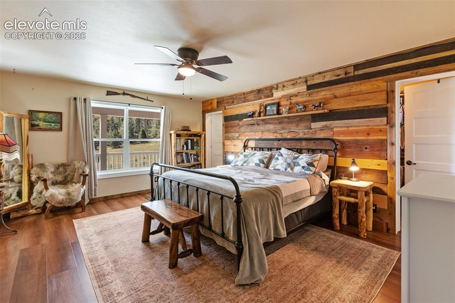
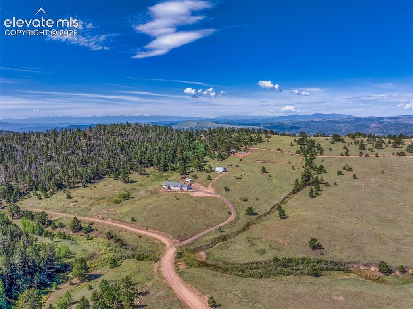
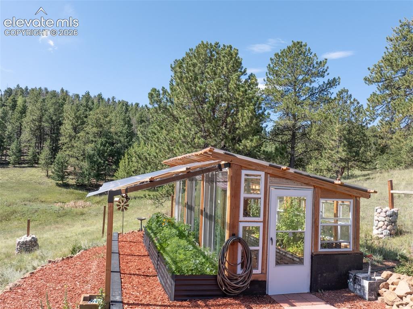
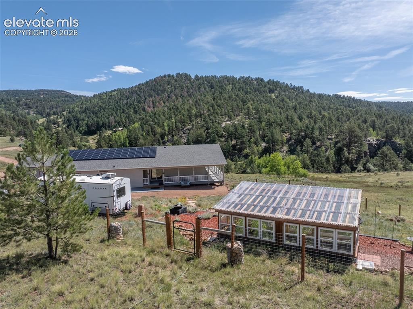
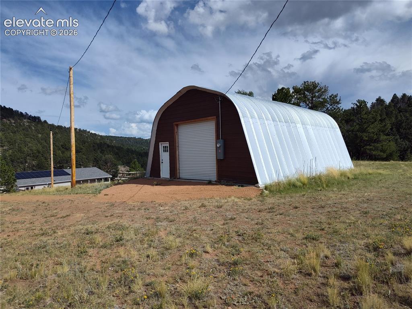
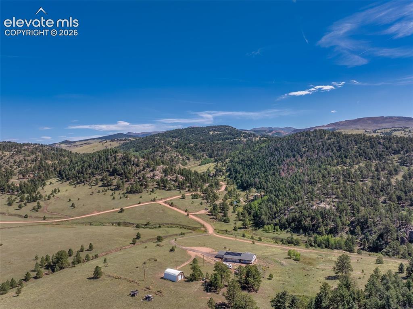
This Beautiful custom built modular (NOT Manufactured!) and 9.5 pastoral acres in this quiet subdivision is quite a find. Seller aggregated adjoining lots to create this wonderful peaceful retreat and beautiful living space just minutes from Cripple Creek, high in the Rocky Mountains of Colorado. Designed with vision for ez flow of life with roomy bedrooms and living space, generous walk in closets, thoughtful design on the floorplan and enormous savings on the utility bills. The home generates true Colorado vibes with wonderful creative touches throughout; beautiful Michaelangelo Quartz island with a smooth waterfall edge in the kitchen, custom engineered stone counters and cabinetry, ample over and under cabinets for storage with a gorgeous farm sink and gas range/oven where you can elevate your cooking skills! A massive kitchen pantry stores everything! The lighting is whimsical, every piece interesting and thoughtful. Solid wood 5 & 6 panel doors. The Master suite is spacious and the en suite spa type bath boasts creative stone tile around the tub and shower, with a unique rustic vanity & black iron pulls reminiscent of the homestead life...beautiful, basic and functional. Tongue & groove pine graces the ceiling with matching trim throughout. This is not your average every day run of the mill home. The solar is grid tied with a huge return on the elec bills with a minimum montly useage fee. The well shows a strong 7.7 gpm, flowing up through 520 ft of Colorado Granite. There is a partially fenced area for your four legged friends, a beautiful 10 X 20 greenhouse with a direct geothermal ground loop. Imagine starting your garden early in the Colorado growing season and reaping a bountiful harvest! Stow your toys, trucks, mowers or cultivators out of the weather in the 28X36 Quonset hut, all outdoor buildings have electricity to them. Your views will be your own, overlooking thousands of acres of BLM! There is much to enjoy here and worthy of your inspection!

Property Listed By

Picture of REALTOR Listing Property
  • Carrie Miller ABR CNE GRI MRP REOS
  • 4707-146-917  Call the Agent 
Picture of Office Listing Property
  • Your Neighborhood Realty, Inc.
  • 2222-786-917  Call the Agent 
Carrie's broad experience, patience and helpful nature make her an ideal pick for an agent to help you buy or sell a home in Colorado. She loves her job and enjoys helping people through the entire process. She does not see herself as a sales person, but rather her client's best supporter to get what they want for the best price and as easy as possible. Carrie often saysI love where I live, love where I work and love helping folks realize their dream of owning a home in the Mountains! Carrie...

Property Details

    General Features

  • Property: Single Family, Ranch
  • Year Built: 2023
  • List Price: $740,000
  • County: Teller
  • School District: Cripple Crk/Victor-RE1

    Rooms

  • Master: Main Level, 17 x 13
  • Bedrooms: 3
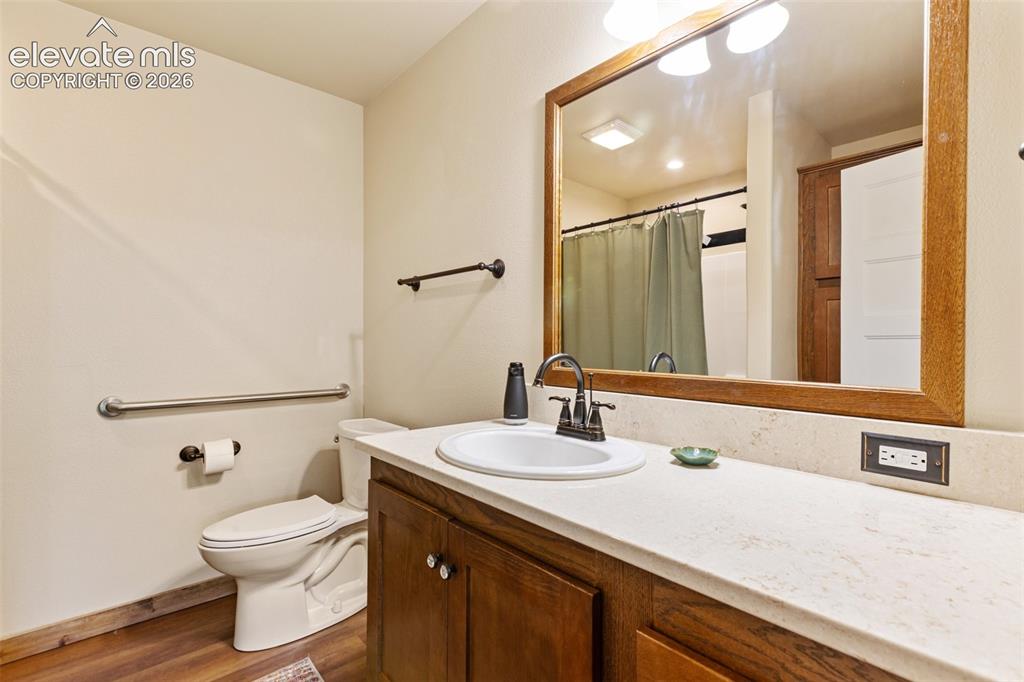
  • Baths: 1 full bath; 1 1/2 bath; 1 3/4 bath;
  • Master Bathroom Amenities: 5-Pc Bath, Ceramic Tile, Free-standing Shower, Natural Wood
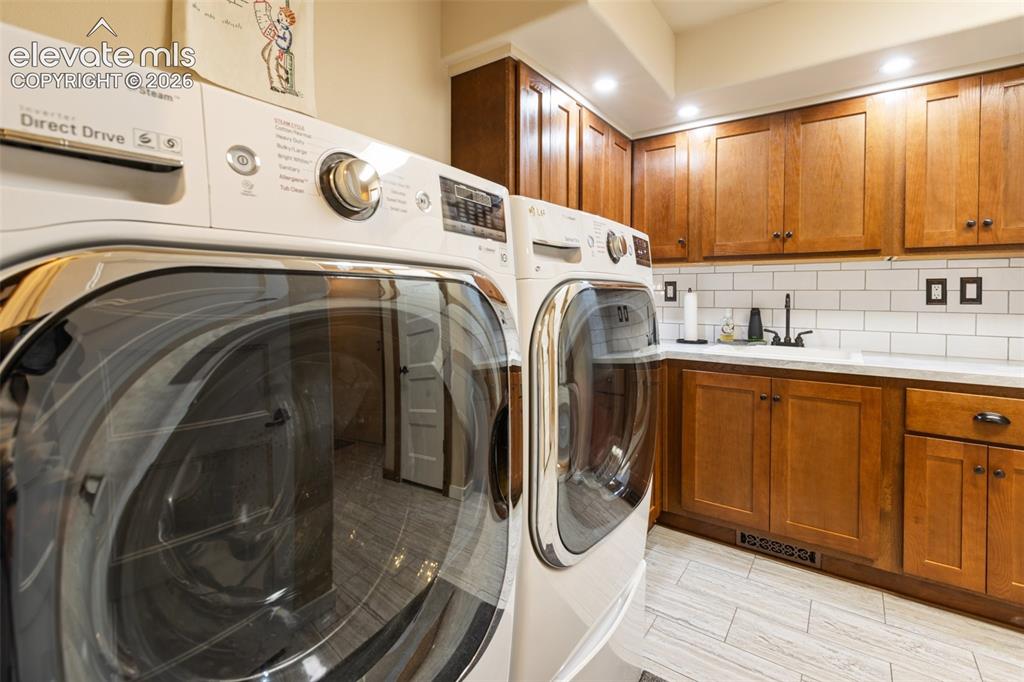
  • Laundry: Electric Hook-up, Main

    Structure

  • Foundation: Crawl Space
  • Heating: Electric, Forced Air, Propane
  • Garage/Parking #: 2 vehicle(s), Attached
  • Garage Amenities: Even with Main Level, Garage Door Opener, Oversized
  • Patio Description: Composite, Concrete
  • Total SqFt: 3,268
  • Finished SqFt: 3,268
  • Construction Status: Existing Home
  • Siding: Fiber Cement
  • Structure: UBC/IBC/IRC Standard Modular

    Features

  • Appliances: Dishwasher, Dryer, Gas in Kitchen, Microwave Oven, Refrigerator, Washer
  • Floors: Wood Laminate
  • Entry: Wood Laminate
  • Fireplace: Gas, One
  • Additional Items: Greenouse (10X20 aprox) w/geothermal energy & gravity feed for water (300 gal tank); 36X28 (aprox) Quonset Hut
  • Interior Features: 5-Pc Bath
  • Laundry: Electric Hook-up, Main

    Taxes, Utilities, Lot

  • Tax: $1,411
  • Lot Size: 9.53 Acres, 415,127 SqFt
  • Landscaped: Rear
  • Driveway: Gravel
  • Lot Description: Level, Meadow, Mountain View, Rural, Spring/Pond/Lake, Trees/Woods
  • Total # Wells: 1
  • Existing Utilities: Electricity Connected, Propane, Solar
  • Existing Water: Well

    Community

  • Covenants: Yes

    Additional Information


      Disclaimer
      The real estate listing information and related content displayed on this site is provided exclusively for consumers’ personal, non-commercial use and may not be used for any purpose other than to identify prospective properties consumers may be interested in purchasing.
      PPAR.com Website

      191 Strong Drive, Cripple Creek, CO, 80813

      Image 1 of 50: Front entry.

      Front entry.

      Image 2 of 50: Grid tied with huge Solar array

      Grid tied with huge Solar array

      Image 3 of 50: Walk-out to the patio from the kitchen.
      Walk-out to the patio from the kitchen.

      Image 4 of 50: Newly finished Contemporary Mountain home on 9.53 Acres
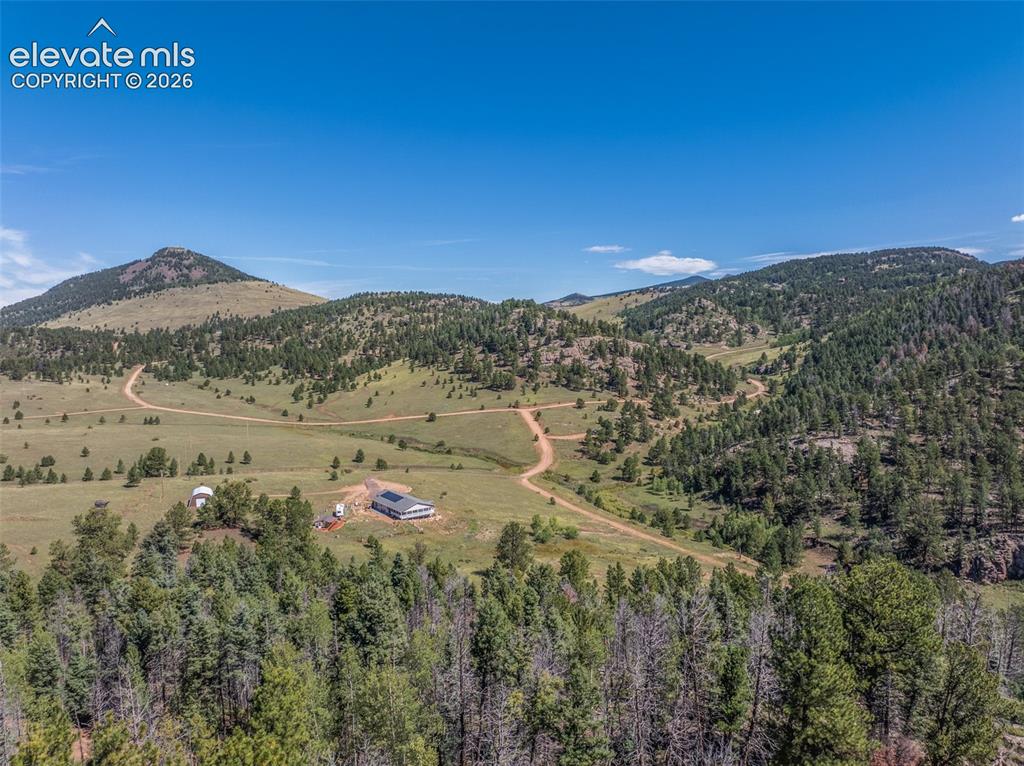
      Newly finished Contemporary Mountain home on 9.53 Acres

      Image 5 of 50: Big mountain views.

      Big mountain views.

      Image 6 of 50: Two car garage with man door exit and home entry.
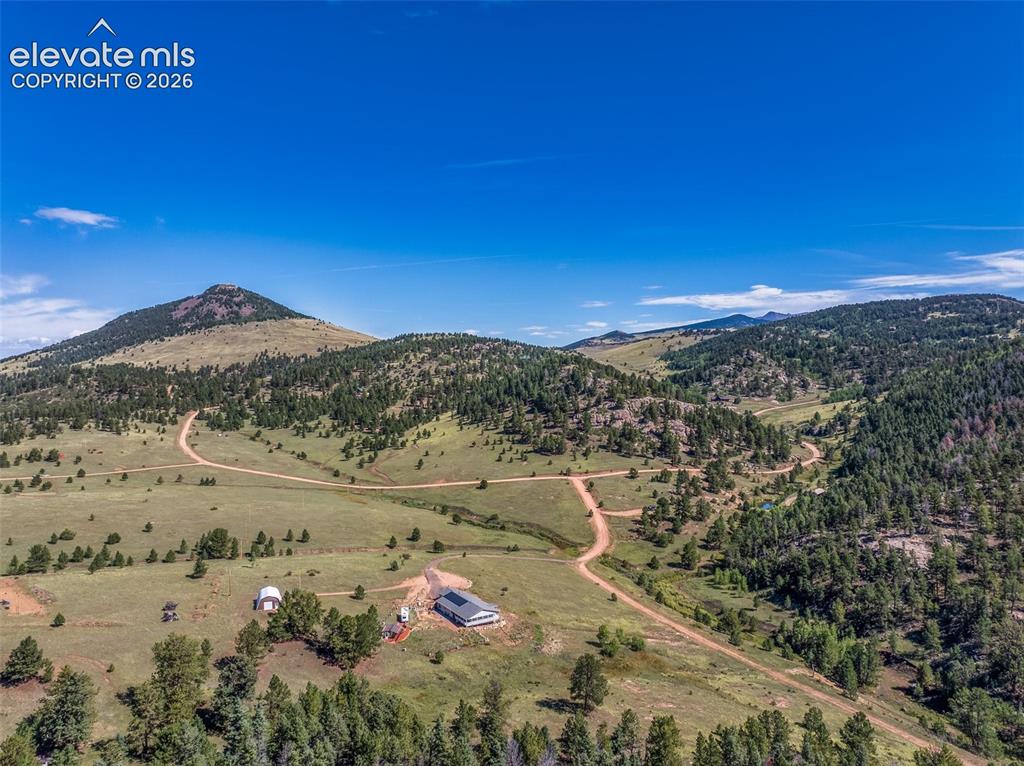
      Two car garage with man door exit and home entry.

      Image 7 of 50: Big Colorado Blue Sky Mountain Setting.
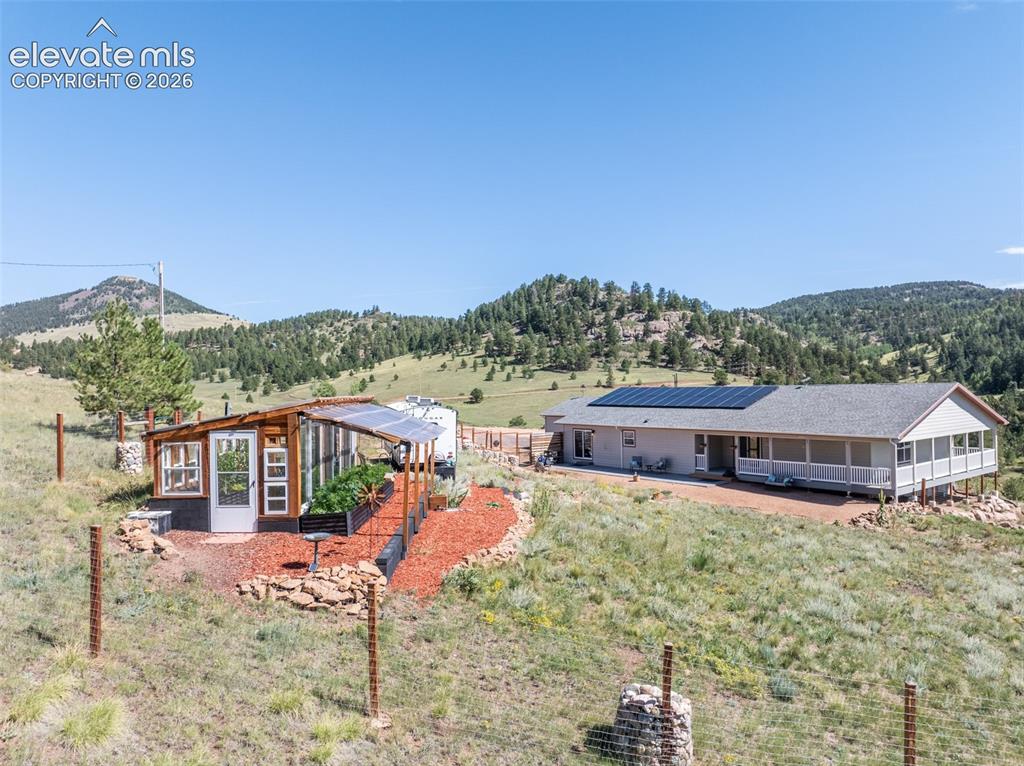
      Big Colorado Blue Sky Mountain Setting.

      Image 8 of 50: Greenhouse designed for thermal exchange and year round growing.
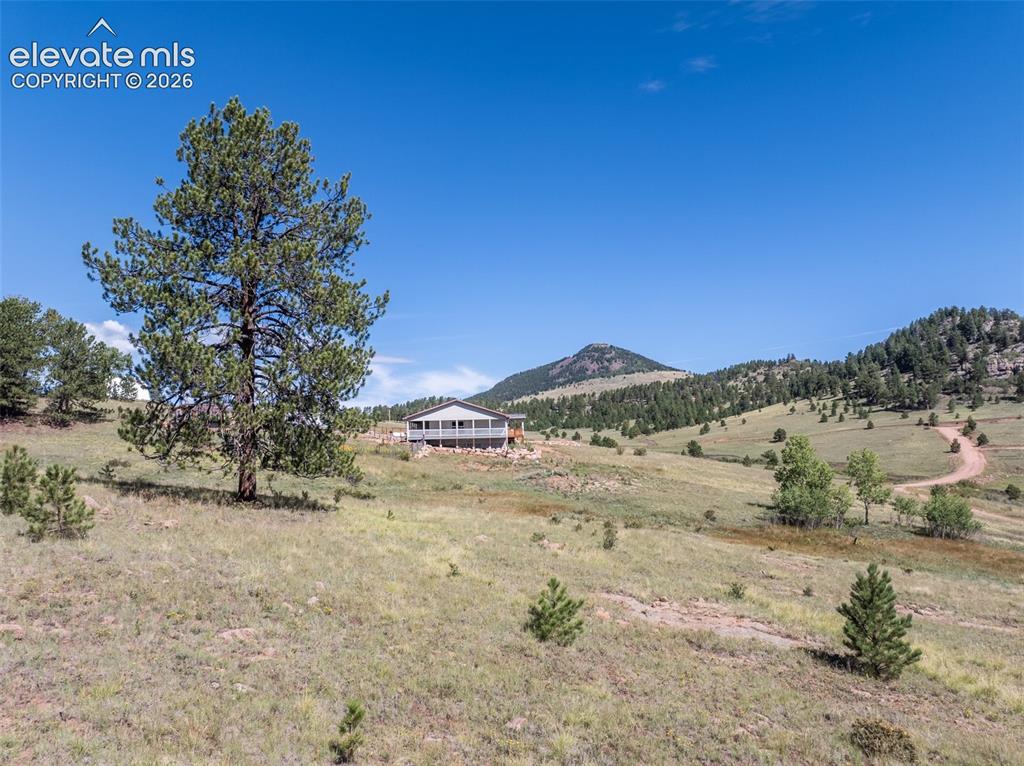
      Greenhouse designed for thermal exchange and year round growing.

      Image 9 of 50: Near panoramic views.

      Near panoramic views.

      Image 10 of 50: Foyer entry into living room.

      Foyer entry into living room.

      Image 11 of 50: Custom lighting and ceiling wood work.
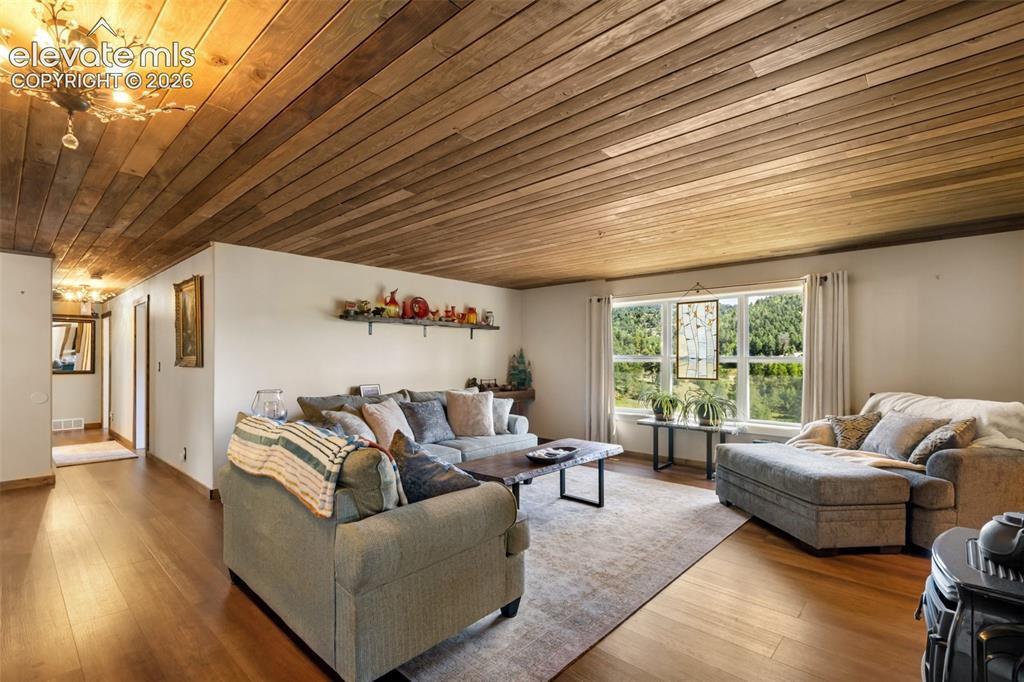
      Custom lighting and ceiling wood work.

      Image 12 of 50: Warm tones and LVP flooring make this home shine.
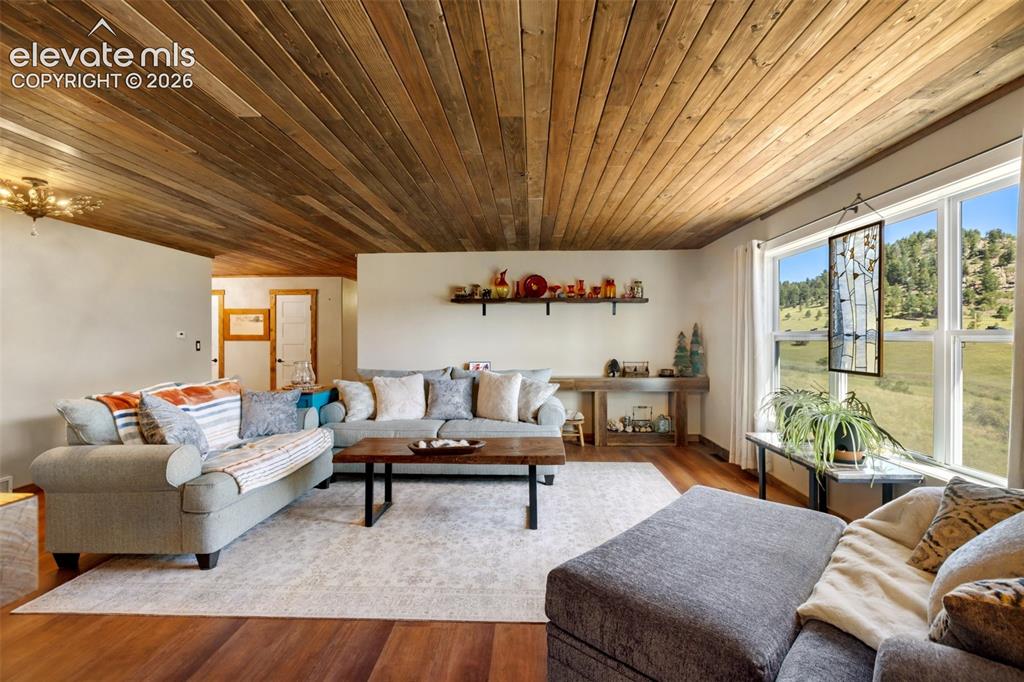
      Warm tones and LVP flooring make this home shine.

      Image 13 of 50: Big windows look out onto bit views.

      Big windows look out onto bit views.
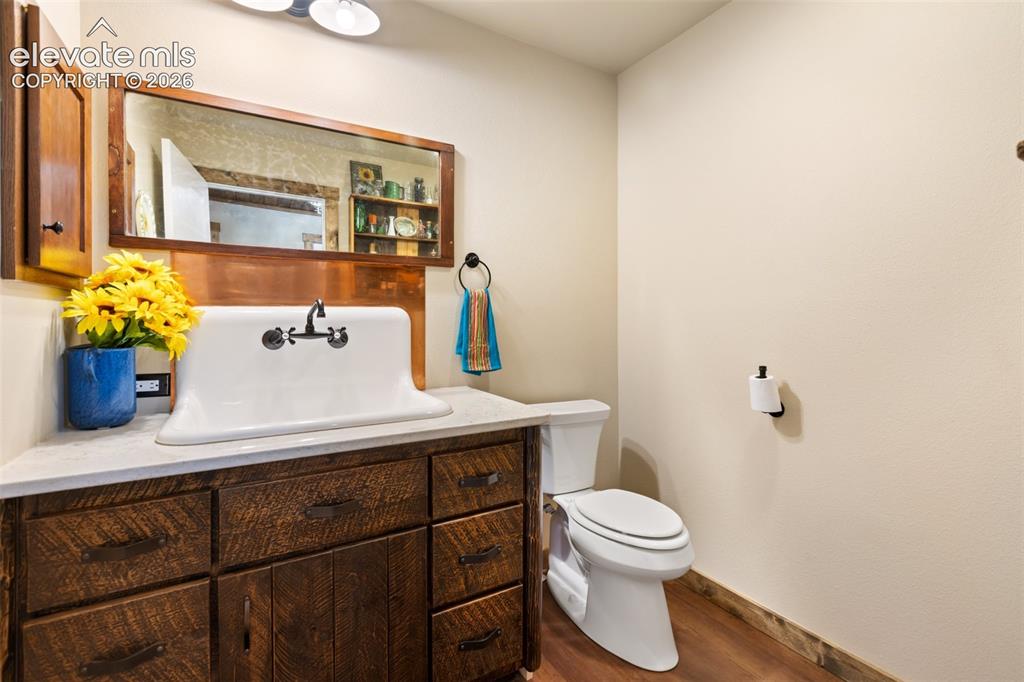
      Image 14 of 50: Guest bath with custom farm house sink.
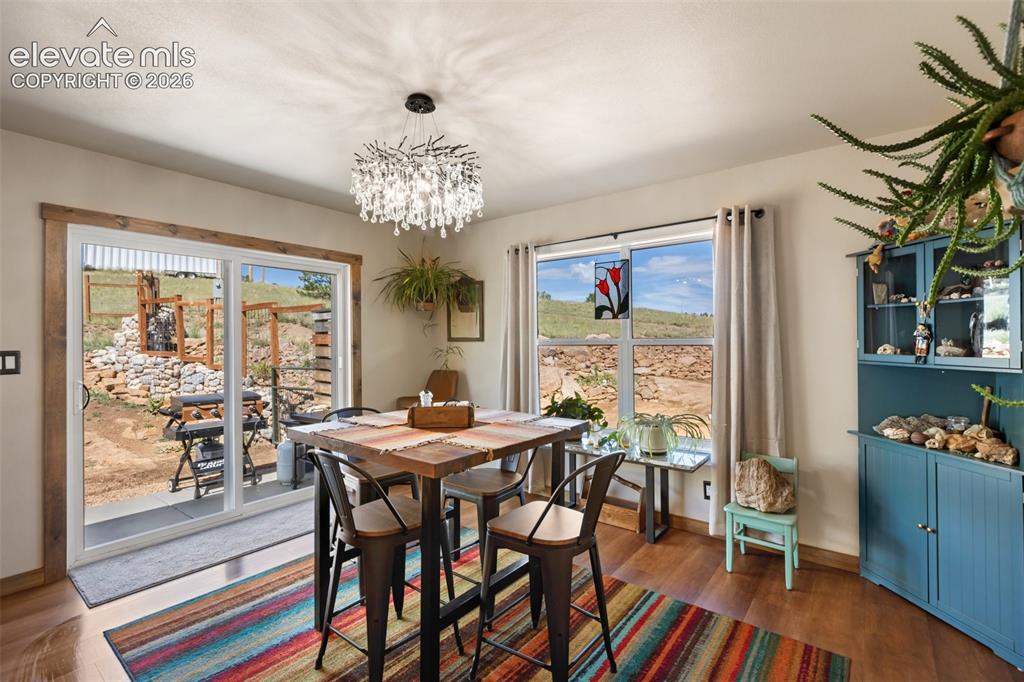
      Guest bath with custom farm house sink.

      Image 15 of 50: Dining space looks out into the garden area.
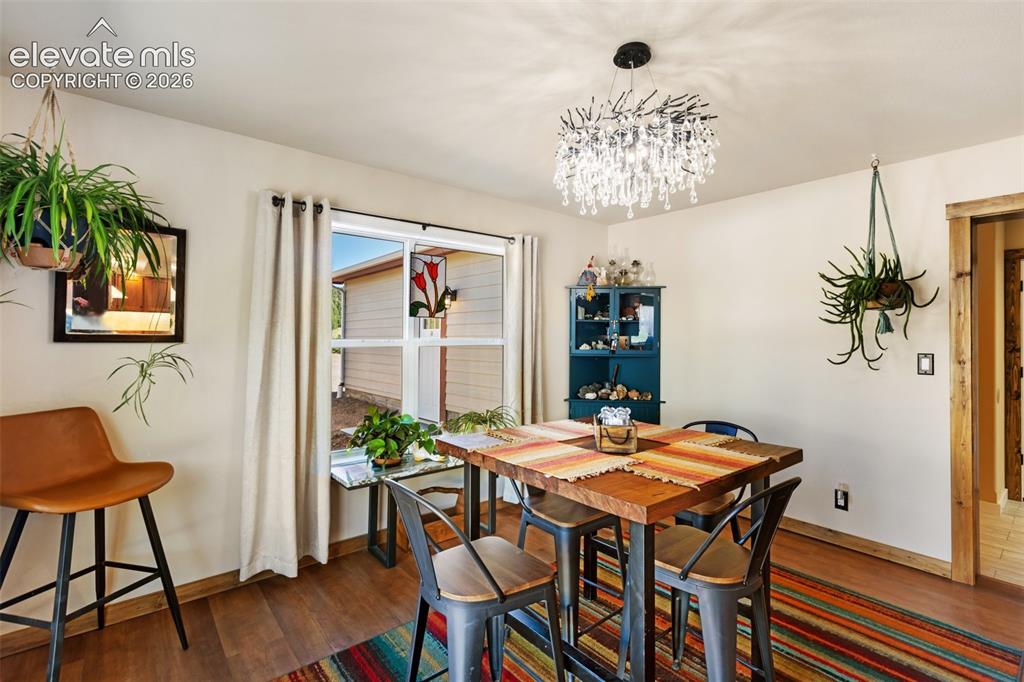
      Dining space looks out into the garden area.

      Image 16 of 50: Custom lighting fixtures throughout the home.
      Custom lighting fixtures throughout the home.

      Image 17 of 50: Kitchen Island and Breakfast bar.

      Kitchen Island and Breakfast bar.

      Image 18 of 50: Open flow from the kitchen to the dining room with walk-out.
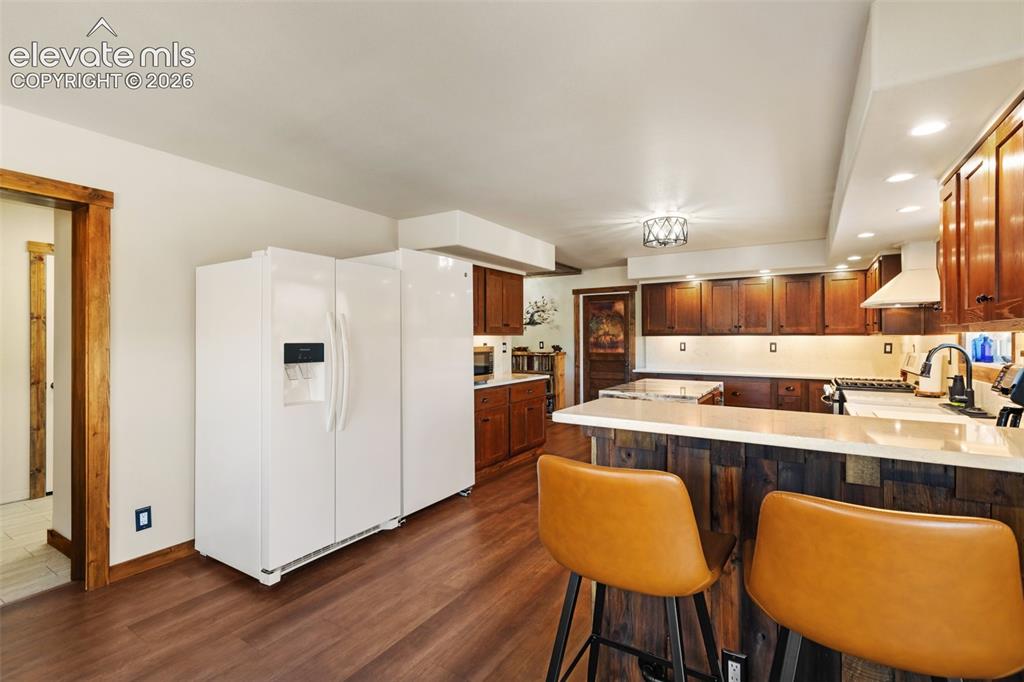
      Open flow from the kitchen to the dining room with walk-out.

      Image 19 of 50: Kitchen

      Kitchen

      Image 20 of 50: Contemporary style in a pristine mountain setting.
      Contemporary style in a pristine mountain setting.

      Image 21 of 50: Kitchen flows to the living room to the right and the garage and laundry sp

      Kitchen flows to the living room to the right and the garage and laundry spaces to the right.
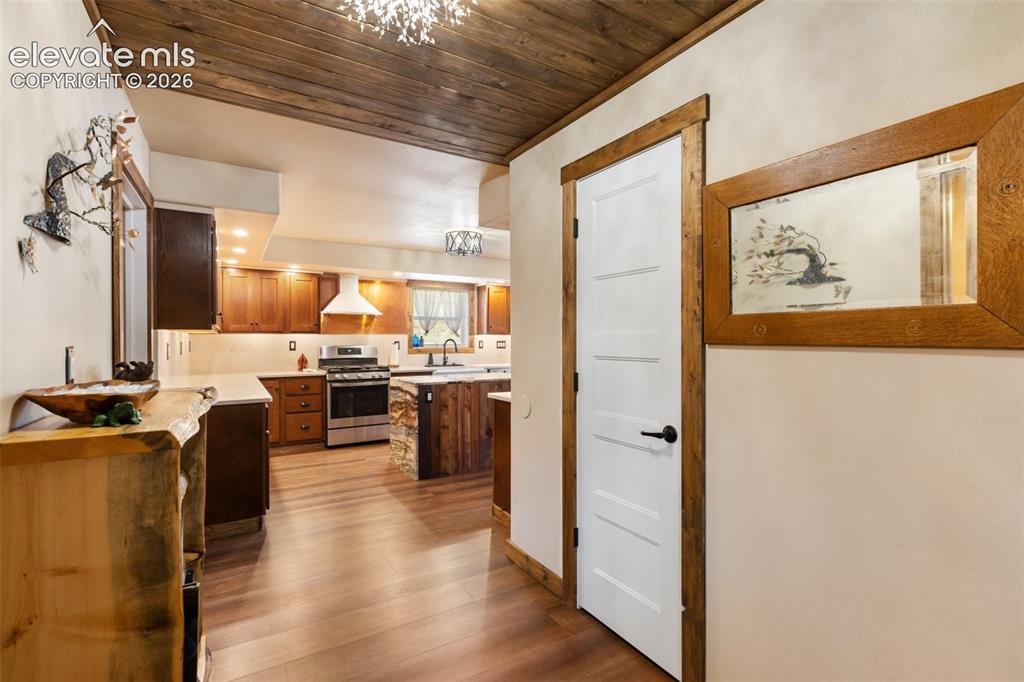
      Image 22 of 50: Other

      Other

      Image 23 of 50: Custom pantry glass and wood door.

      Custom pantry glass and wood door.

      Image 24 of 50: Pantry space with storage and daily use cabinets.
      Pantry space with storage and daily use cabinets.

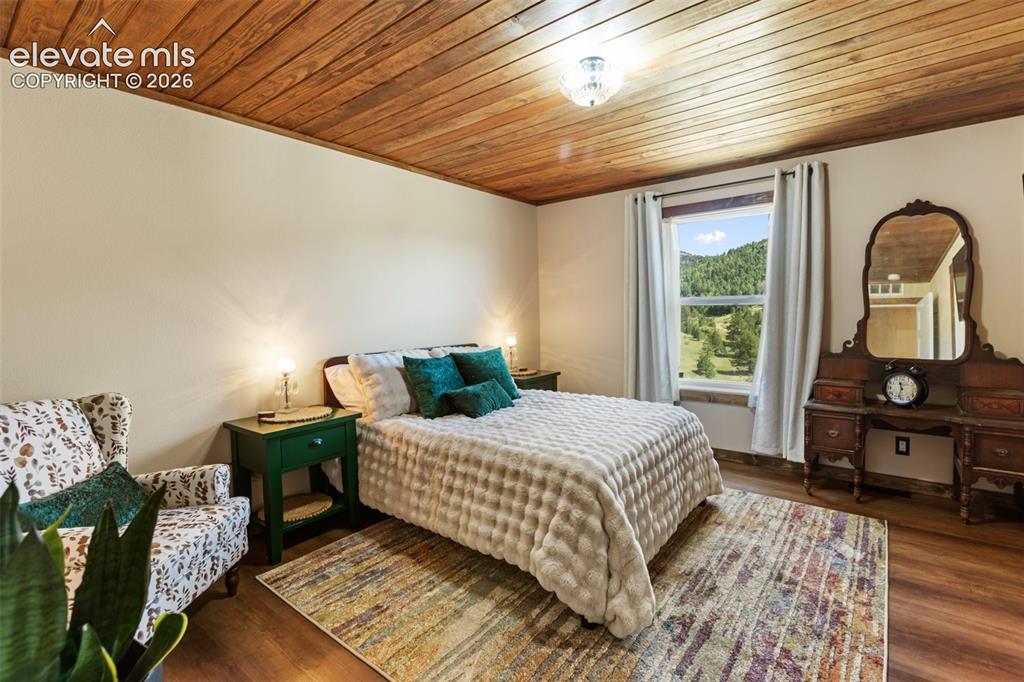
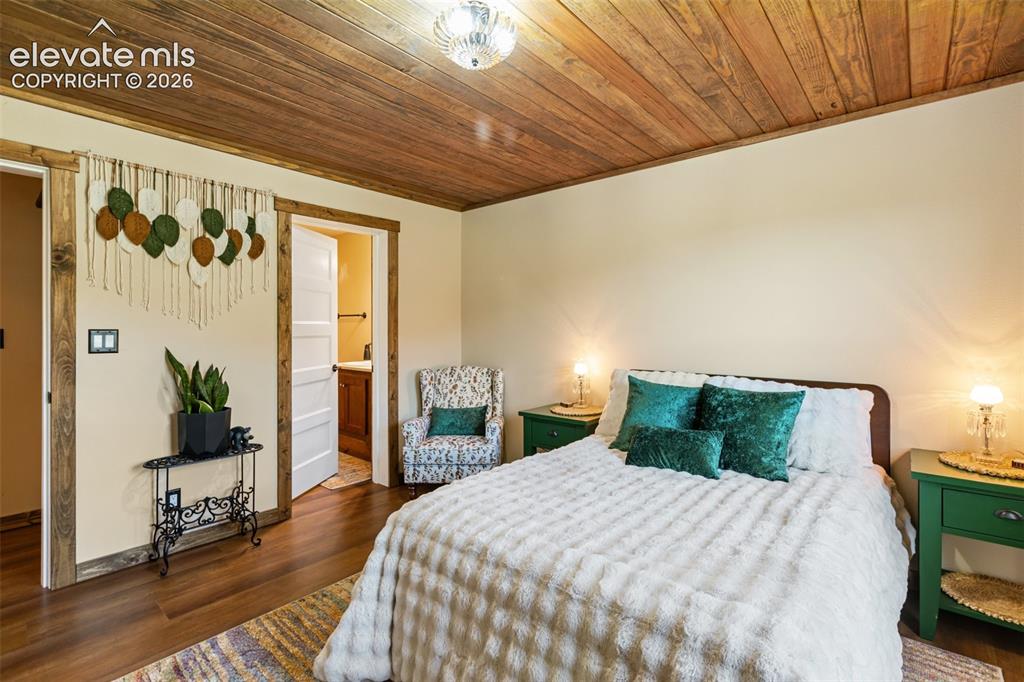
      Image 25 of 50: Guest bedroom with attached ensuite bath.
      Guest bedroom with attached ensuite bath.

      Image 26 of 50: Primary bedroom with ensuite bath and walk-in closet.
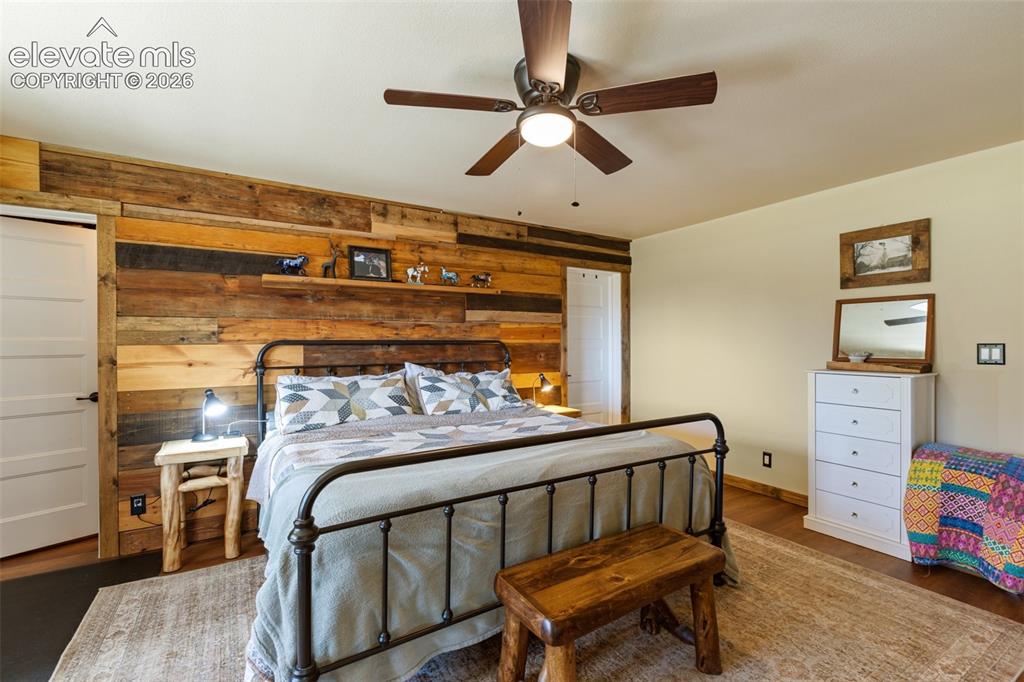
      Primary bedroom with ensuite bath and walk-in closet.

      Image 27 of 50: Primary bedroom.

      Primary bedroom.

      Image 28 of 50: Primary ensuite bath with walk in shower and tub
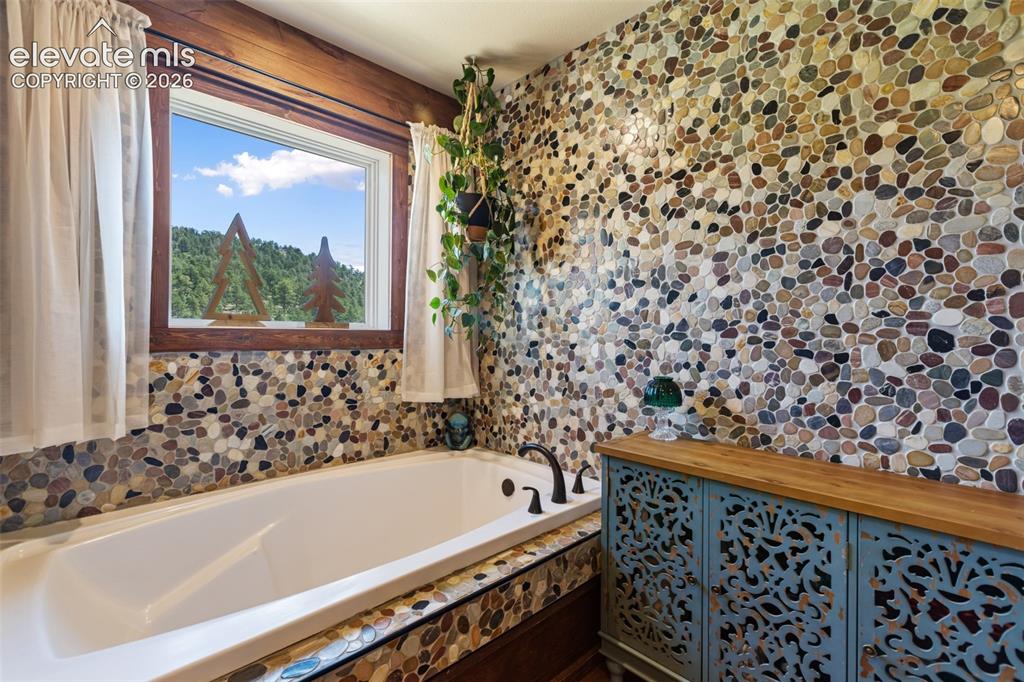
      Primary ensuite bath with walk in shower and tub

      Image 29 of 50: Bathroom

      Bathroom

      Image 30 of 50: Primary bath.

      Primary bath.

      Image 31 of 50: Primary bedroom walk-in closet

      Primary bedroom walk-in closet

      Image 32 of 50: Guest room ensuite bath.

      Guest room ensuite bath.

      Image 33 of 50: Second Guests bedroom.

      Second Guests bedroom.

      Image 34 of 50: Guest suite with ensuite bath and massive walk-in closet.
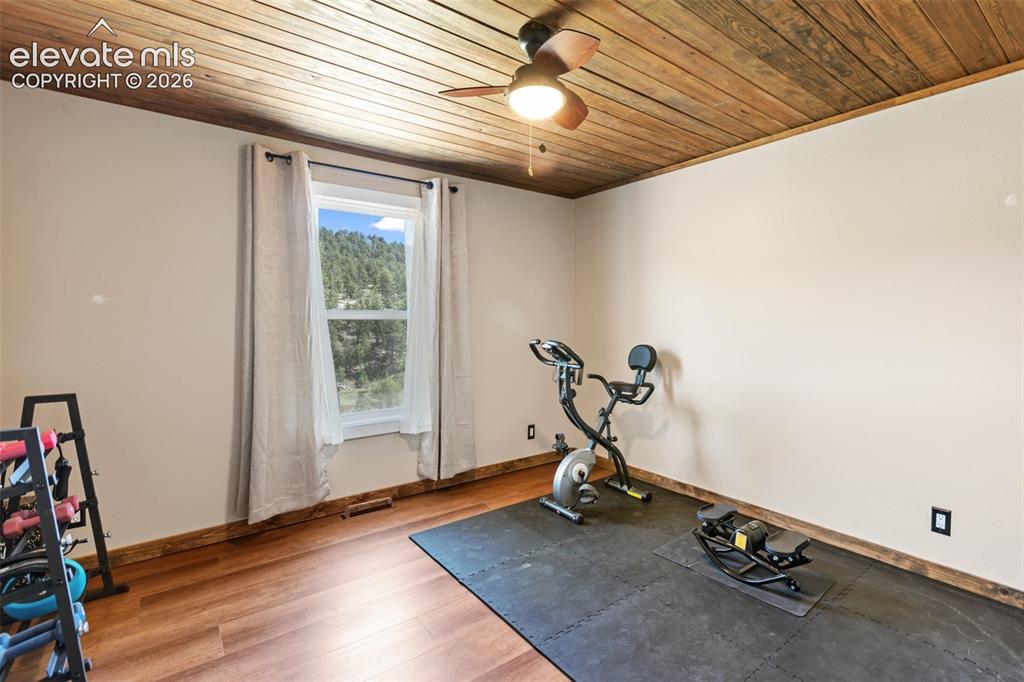
      Guest suite with ensuite bath and massive walk-in closet.

      Image 35 of 50: Flex space

      Flex space

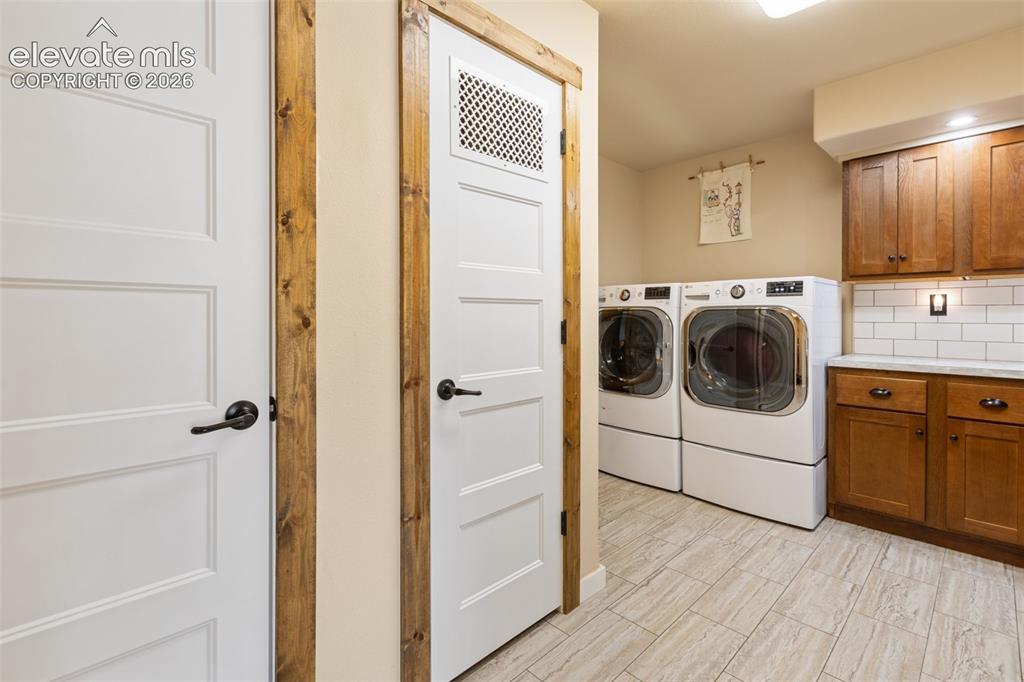
      Image 36 of 50: Laundry

      Laundry

      Image 37 of 50: Laundry with storage cabinets and folding space.
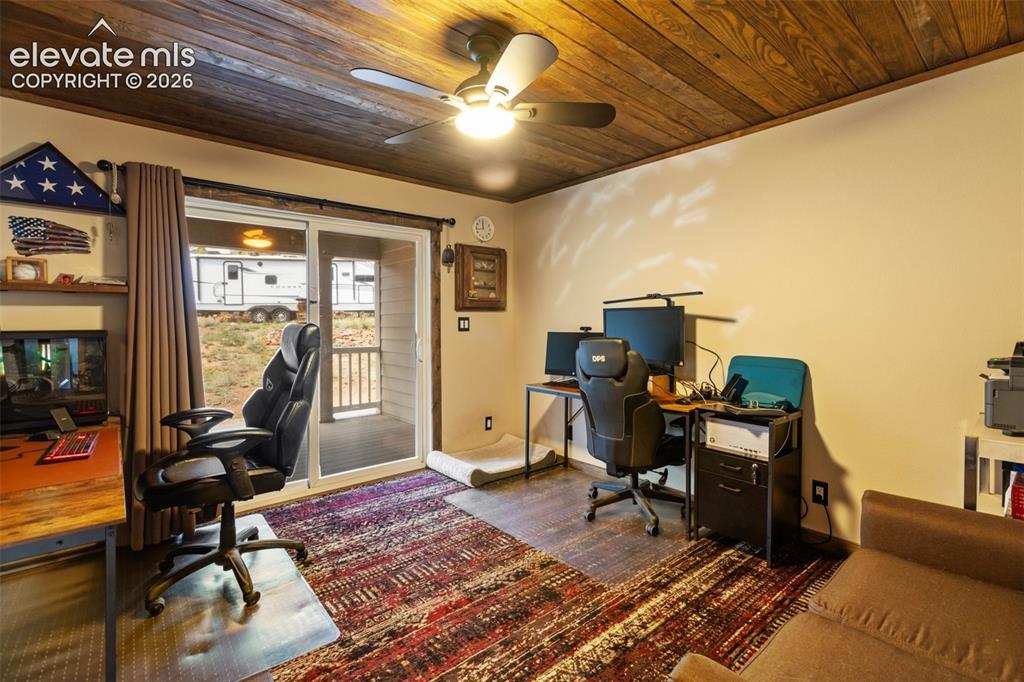
      Laundry with storage cabinets and folding space.

      Image 38 of 50: Office walk-out. The perfect space for gamers or e commuters.
      Office walk-out. The perfect space for gamers or e commuters.

      Image 39 of 50: Distant mountain range views. Snowcapped in the winter months.
      Distant mountain range views. Snowcapped in the winter months.

      Image 40 of 50: Green house equipped with all you need to grow.
      Green house equipped with all you need to grow.

      Image 41 of 50: Mountain views with pines and aspens.
      Mountain views with pines and aspens.

      Image 42 of 50: Quonset Hut.

      Quonset Hut.

      Image 43 of 50: Electric, Mandoor exits and roll up doors on both side.
      Electric, Mandoor exits and roll up doors on both side.

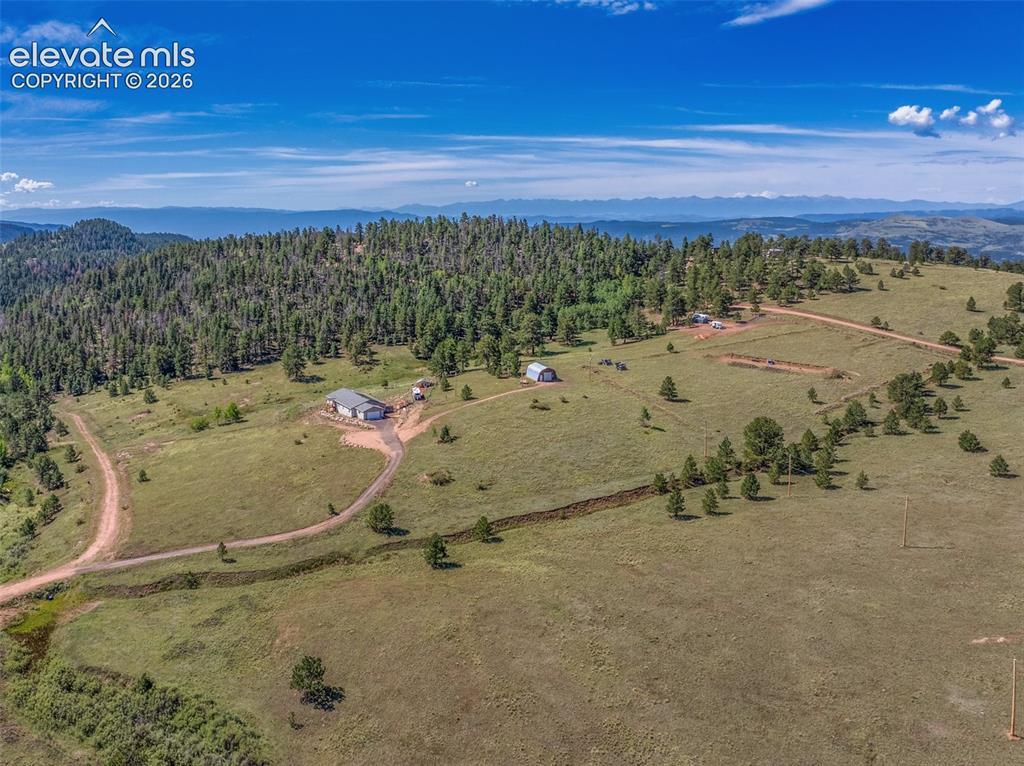
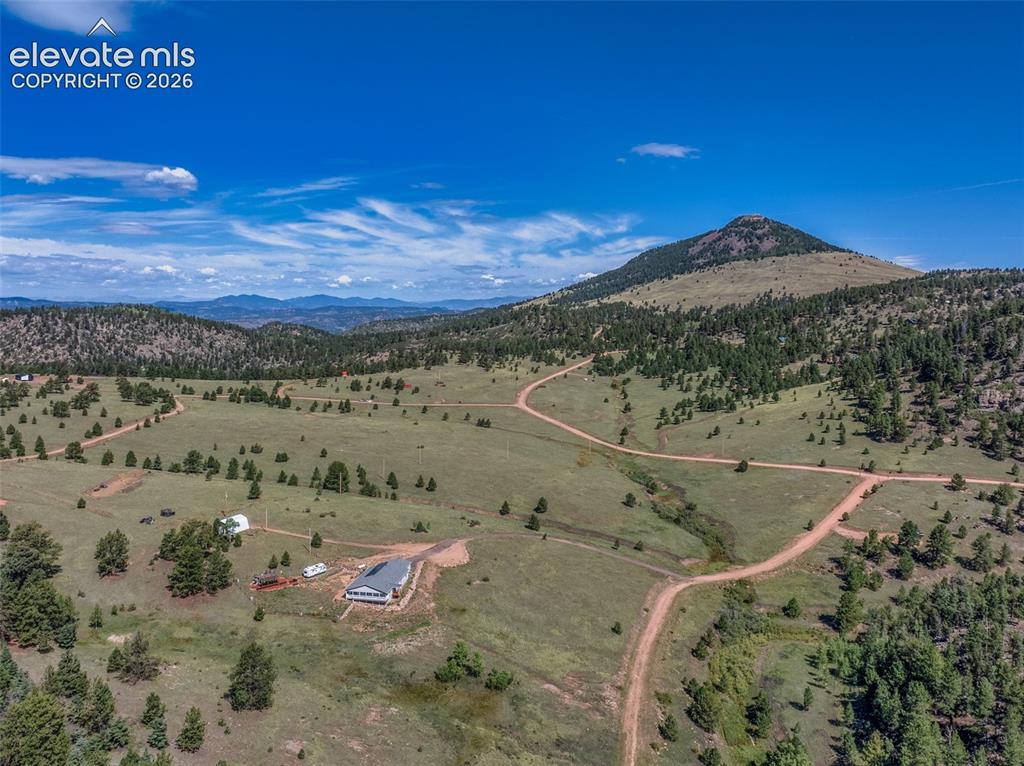
      Image 44 of 50: Aerial View

      Aerial View

      Image 45 of 50: Aerial View

      Aerial View

      Image 46 of 50: Aerial View

      Aerial View

      Image 47 of 50: Aerial View

      Aerial View

      Image 48 of 50: Covered deck.

      Covered deck.

      Image 49 of 50: Walk-out from the office onto the covered deck for leisurely afternoons and

      Walk-out from the office onto the covered deck for leisurely afternoons and night sky star watching.
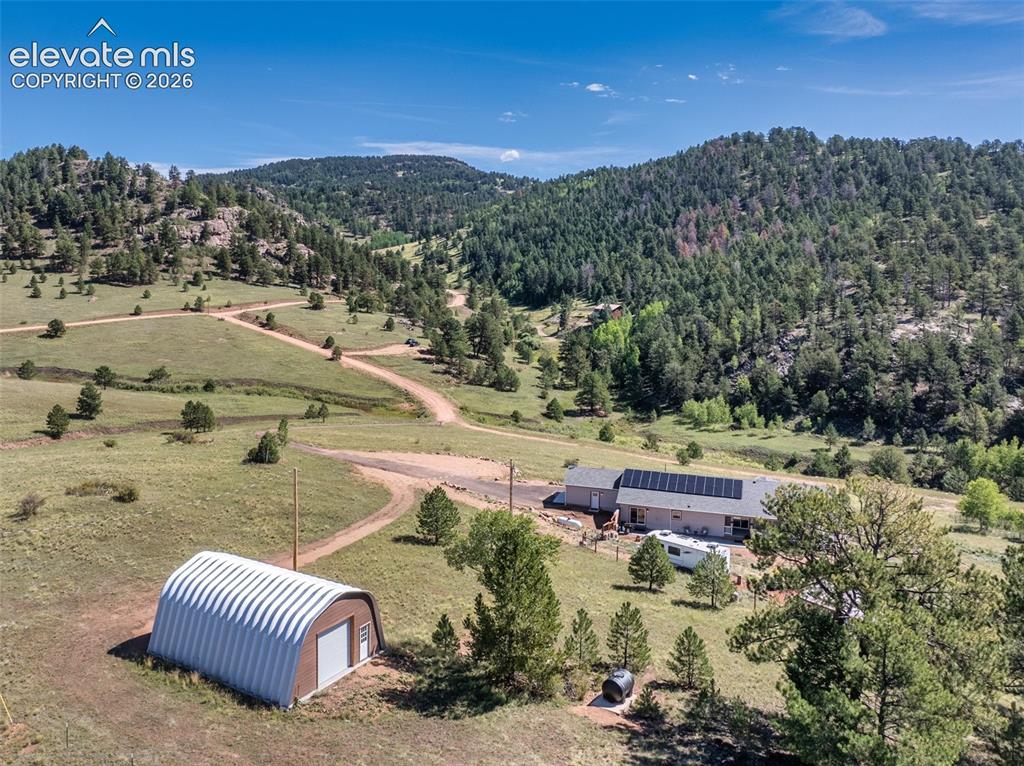
      Image 50 of 50: Aerial View

      Aerial View

      Disclaimer: The real estate listing information and related content displayed on this site is provided exclusively for consumers’ personal, non-commercial use and may not be used for any purpose other than to identify prospective properties consumers may be interested in purchasing.