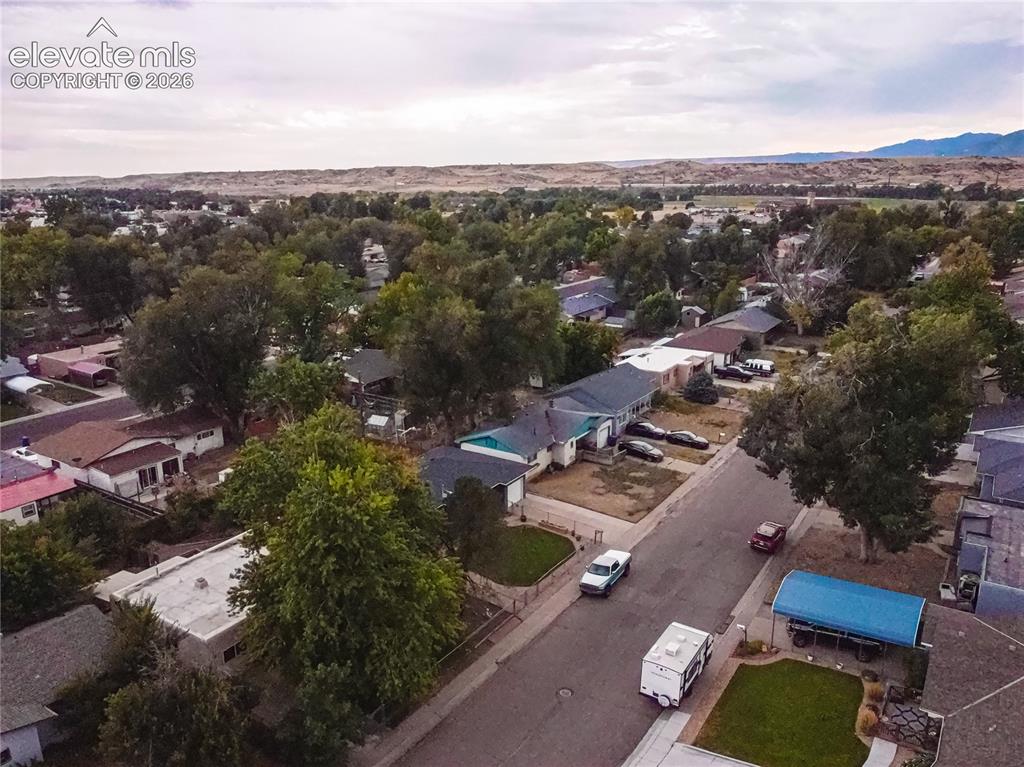
149 Everett Drive, Colorado Springs, CO, 80911
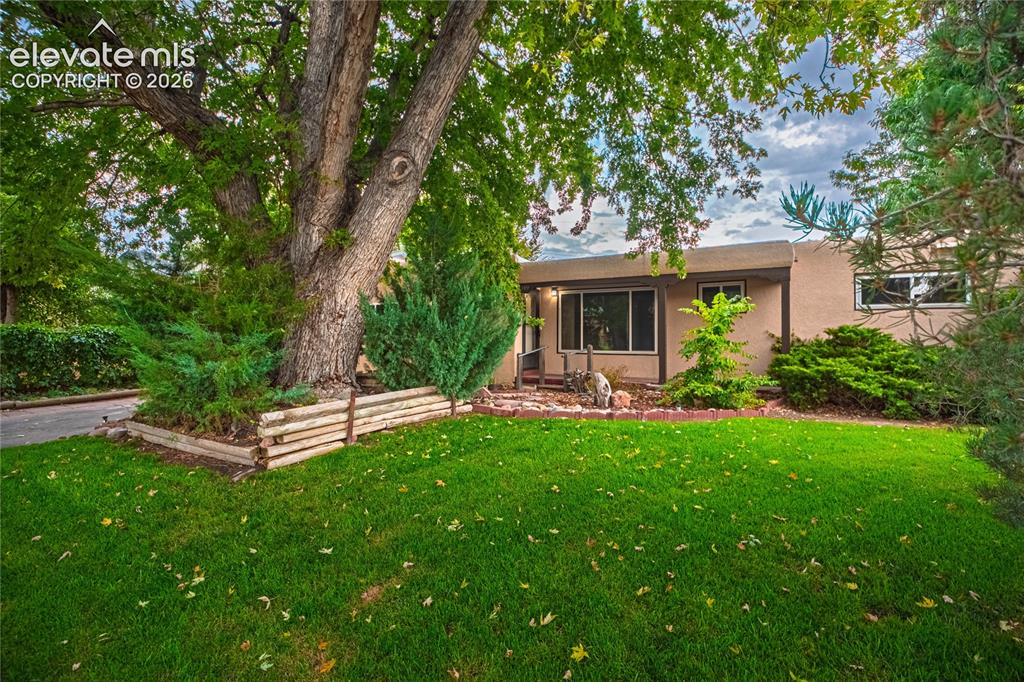
Image Count: 44

$249,900

  • Highlights
  • Single Family
  • 2 bd | 1 ba | 1,072 sqft
  • 149 Everett Drive, Colorado Springs, CO, 80911 listed by Jeff Gaddis CNE
  • Active
  • MLS#: 2044771
  • Tour #3
  • View on Map
Space maker

Property Description

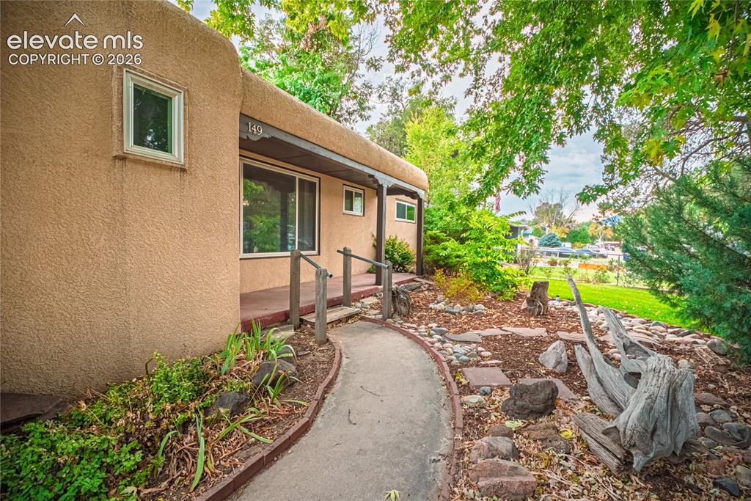
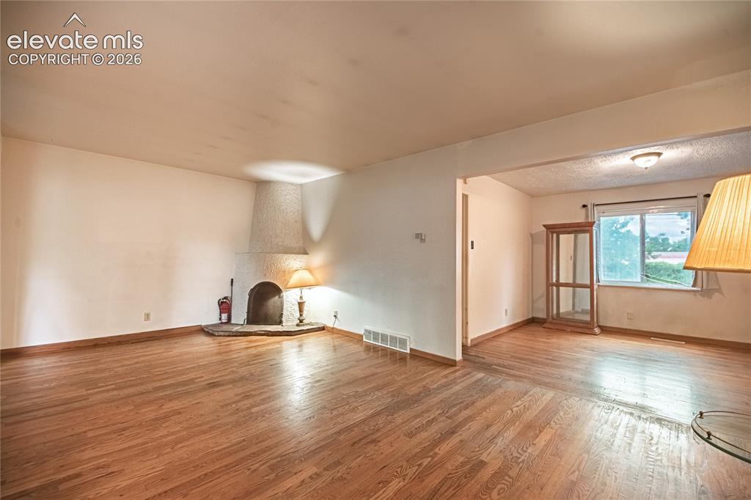
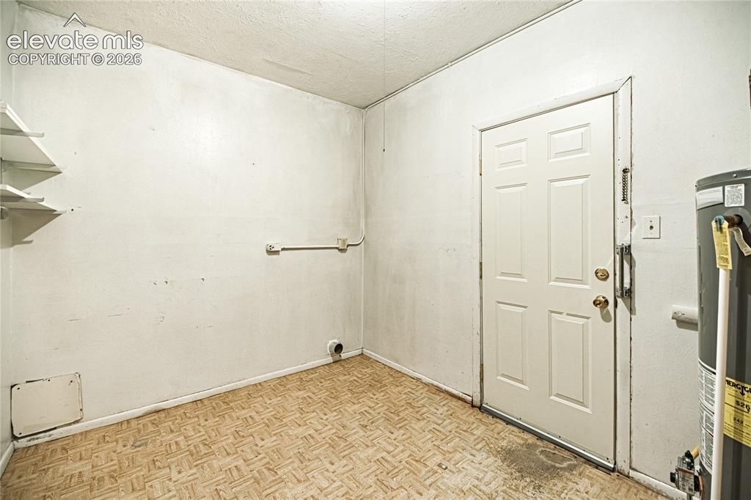
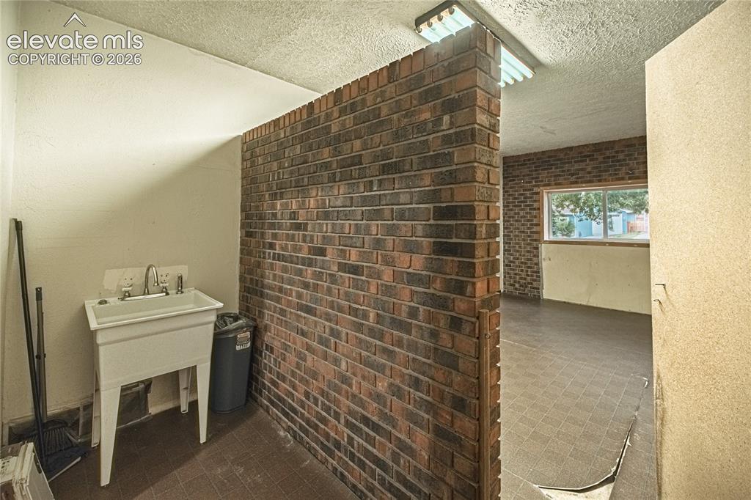
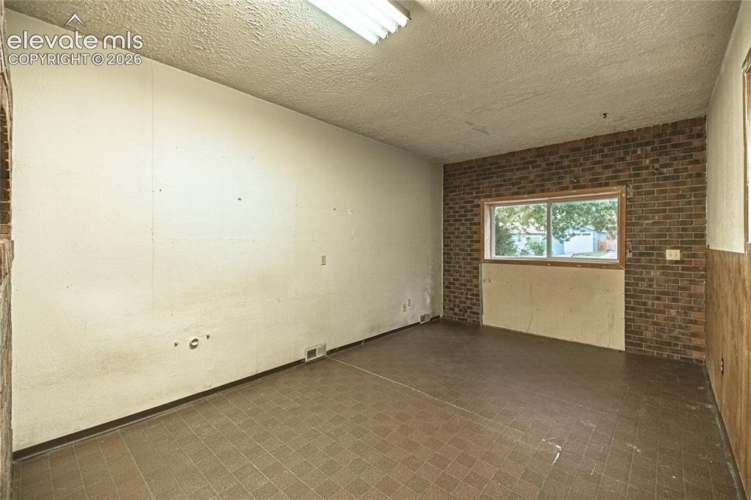
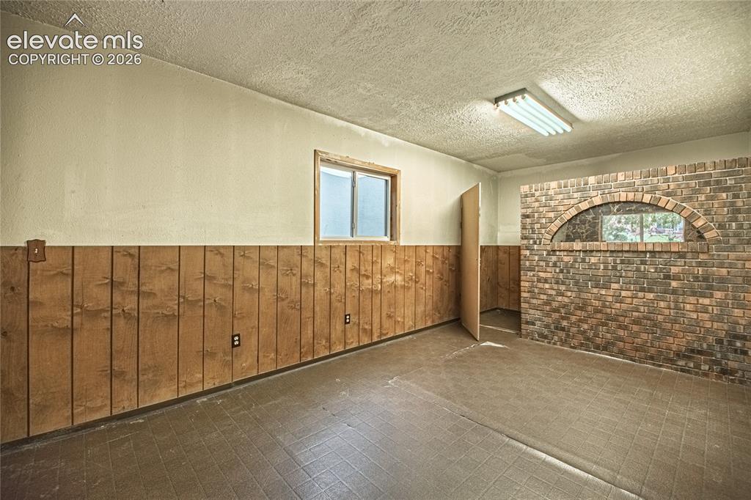
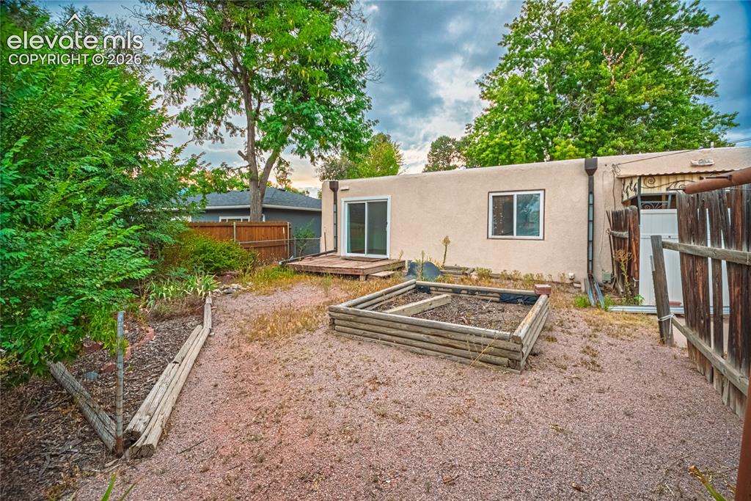
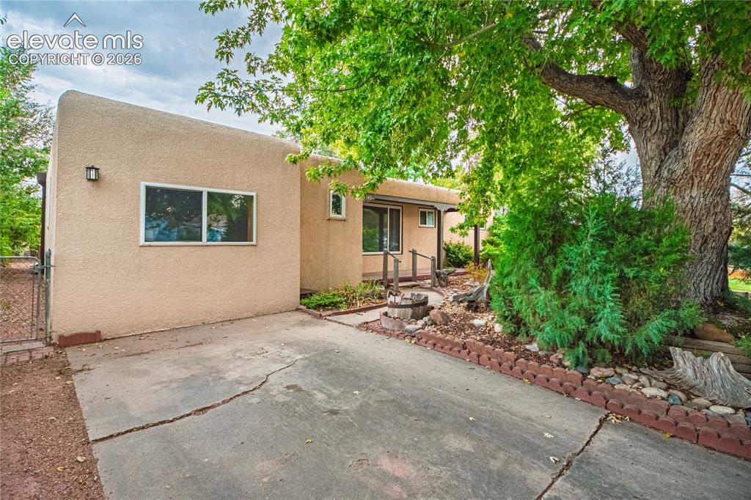
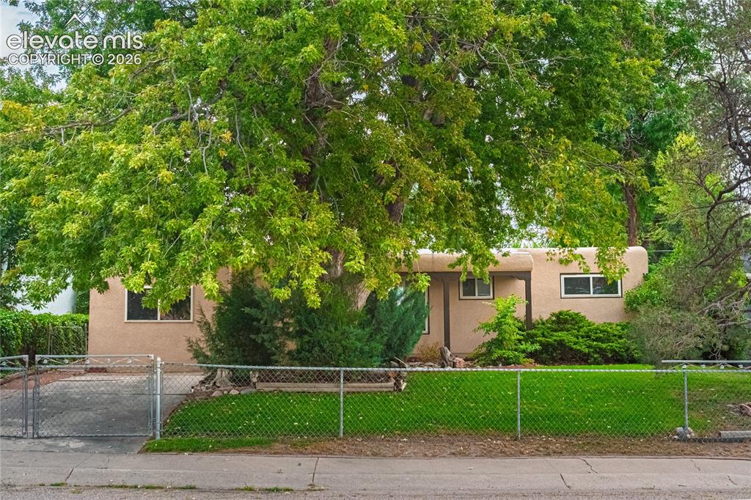
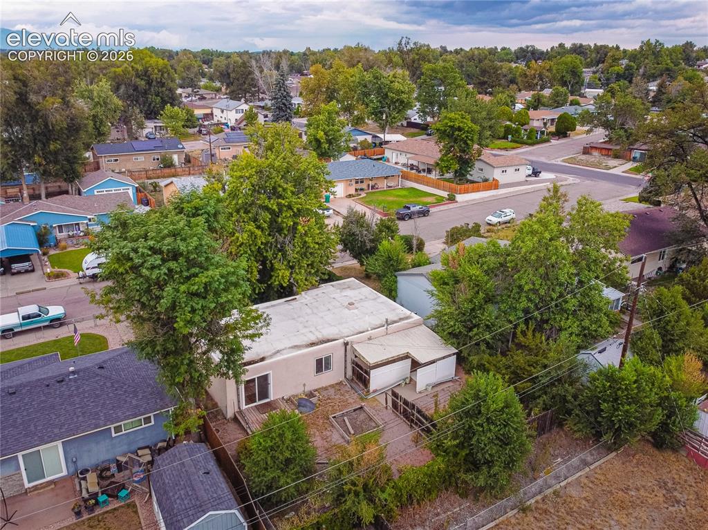
This property is visually impressive and in overall good condition but does need a little TLC. Huge Opportunity Here to Update this home with Your Vision. Surrounded by well-kept properties, and this one stands out! It is obvious that this one was loved. HARDWOOD FLOORING throughout the main level! Technically a 2BD, but Easily could create a 3rd Bedroom with the FINISHED CONVERTED GARAGE AREA - Plenty of room to add a closet in this room if desired. There are hardwood floors throughout most of the house. The Living Room has a Gorgeous and Massively Big picture window that looks over one of the grandest trees in the neighborhood! Also, an incredibly unique "kiva style" WOODBURNING FIREPLACE crafted in the corner of the Living Room in so that it is the focal point for any guests entering the front door - Truly is visually iconic and beautifully built. The Front Landscaping is nicely manicured with a manual sprinkler installed and may vie for "best on the street." Primary Bedroom has hardwood floors, plus a slider WALK-OUT to a wooden Deck! There is a separate "formal" dining area just off of the living room by the kitchen. The Backyard has a COVERED REAR PATIO area, and several perennial shrubs and privacy fencing. This property needs some manageable attention, but is a huge opportunity in a fantastic mature neighborhood. Reach Your Realtor about this opportunity and come see this property Today!

Property Listed By

Picture of REALTOR Listing Property
  • Jeff Gaddis CNE
  • 7467-934-917  Call the Agent 
Picture of Office Listing Property
  • Progressive Property Group LLC
  • 7467-934-917  Call the Agent 
As a 20+ year Full Time Broker, I work many different angles of the Evolving Market. From Traditional Sales, to Incorporating Tactical Strategies Designed to Benefit my Fiduciary: YOU!!! I Specialize in Working with Families, Investors, Attorneys, Estates, Trusts and Conservatorships with Sales of Residential Properties across the Pikes Peak Region.

Property Details

    General Features

  • Property: Single Family, Ranch
  • Year Built: 1956
  • List Price: $249,900
  • County: El Paso
  • School District: Widefield-3

    Rooms

  • Master: Main Level, 12 x 13
  • Bedrooms: 2
  • Baths: 1 full bath;
  • Master Bathroom Amenities: Tub/Shower
  • Laundry: Main

    Structure

  • Foundation: Crawl Space
  • Heating: Forced Air, Natural Gas
  • Patio Description: Concrete, Covered, Enclosed
  • Total SqFt: 1,072
  • Finished SqFt: 1,072
  • Construction Status: Existing Home
  • Siding: Stucco
  • Structure: Frame

    Features

  • Floors: Wood
  • Entry: Natural Wood
  • Fireplace: Main Level, One, Wood Burning
  • Laundry: Main

    Taxes, Utilities, Lot

  • Tax: $1,236
  • Lot Size: 0.14 Acres, 6,000 SqFt
  • Street Description: City/Town Road
  • Landscaped: All
  • Fence: All
  • Driveway: Concrete
  • Lot Location: Near Fire Station, Near Park, Near Public Transit, Near Schools, Near Shopping Center
  • Lot Description: Level
  • Existing Utilities: Electricity Available, Electricity Connected, Natural Gas Available, Natural Gas Connected
  • Existing Water: Assoc/Distr

    Community

    Additional Information

  • Notices: Estate

      Disclaimer
      The real estate listing information and related content displayed on this site is provided exclusively for consumers’ personal, non-commercial use and may not be used for any purpose other than to identify prospective properties consumers may be interested in purchasing.
      PPAR.com Website

      149 Everett Drive, Colorado Springs, CO, 80911

      Image 1 of 44: Other

      Other

      Image 2 of 44: Stucco exterior with a covered entry, sliding glass door, and a curved conc

      Stucco exterior with a covered entry, sliding glass door, and a curved concrete pathway
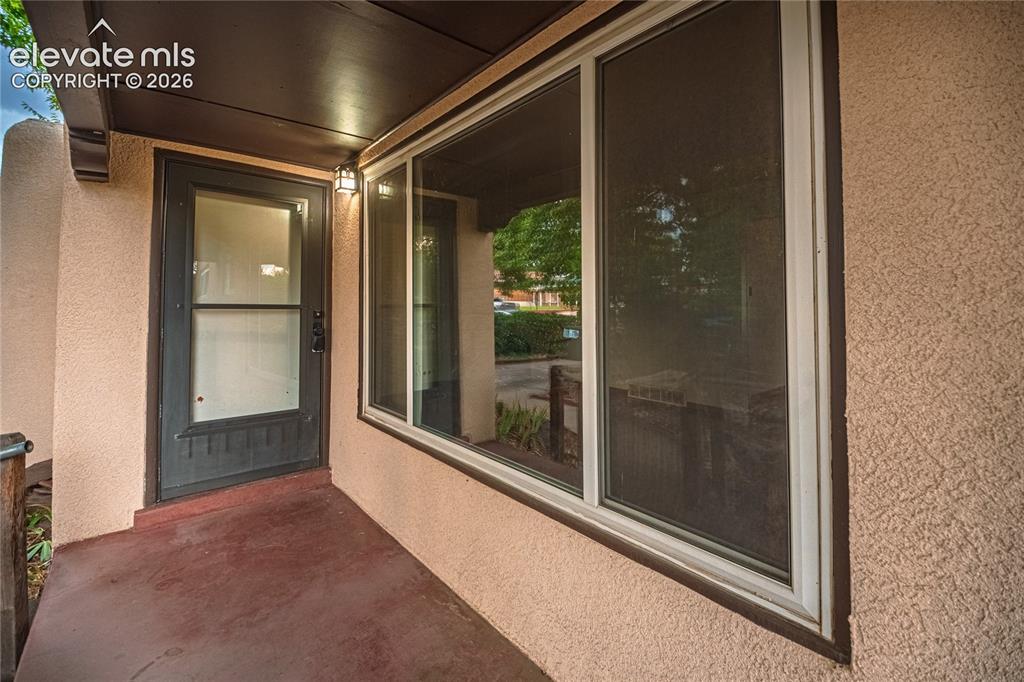
      Image 3 of 44: Stucco exterior with a large picture window, dark wood-finish soffit, exter

      Stucco exterior with a large picture window, dark wood-finish soffit, exterior wall light, and a dark-toned entry door
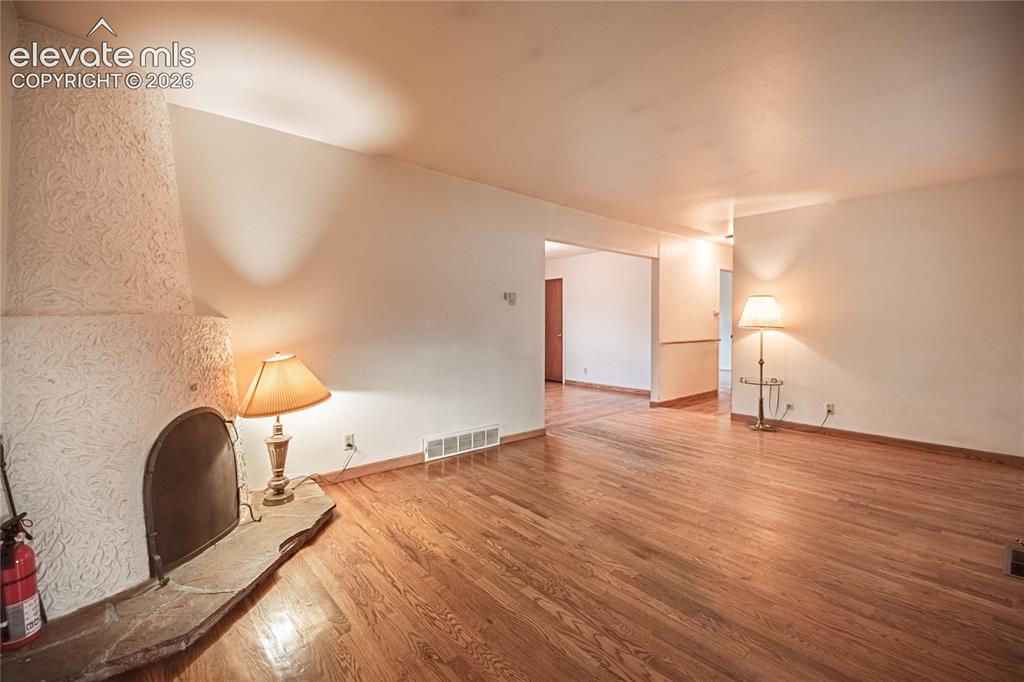
      Image 4 of 44: Hardwood flooring throughout, textured fireplace with stone hearth, and whi

      Hardwood flooring throughout, textured fireplace with stone hearth, and white wall finishes
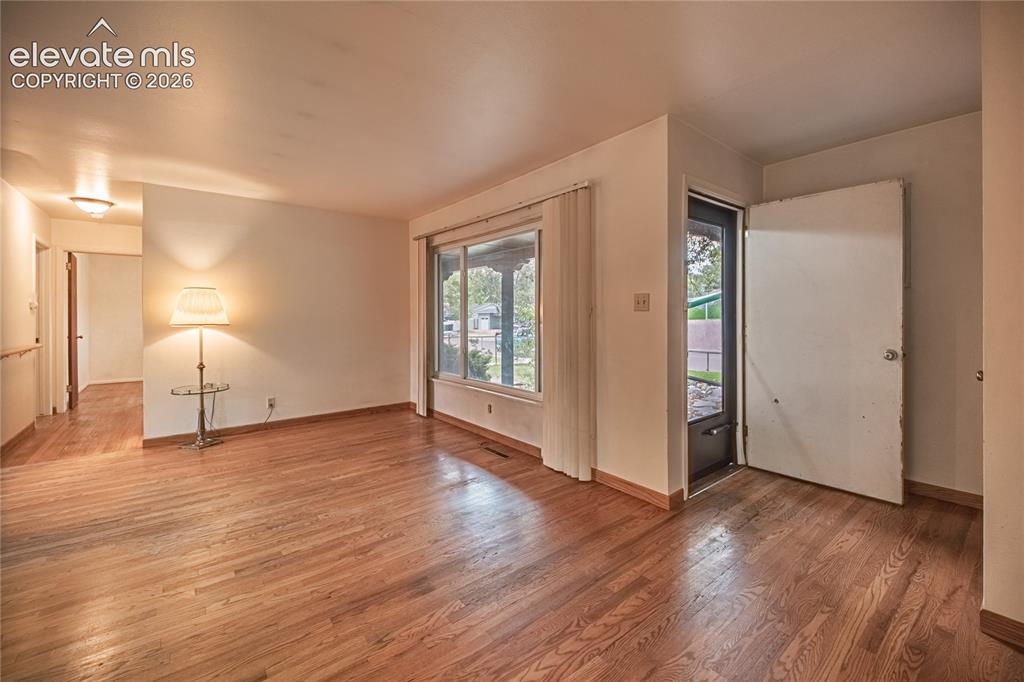
      Image 5 of 44: Wood-finish flooring throughout, light-toned wall finishes, and a large bay

      Wood-finish flooring throughout, light-toned wall finishes, and a large bay window
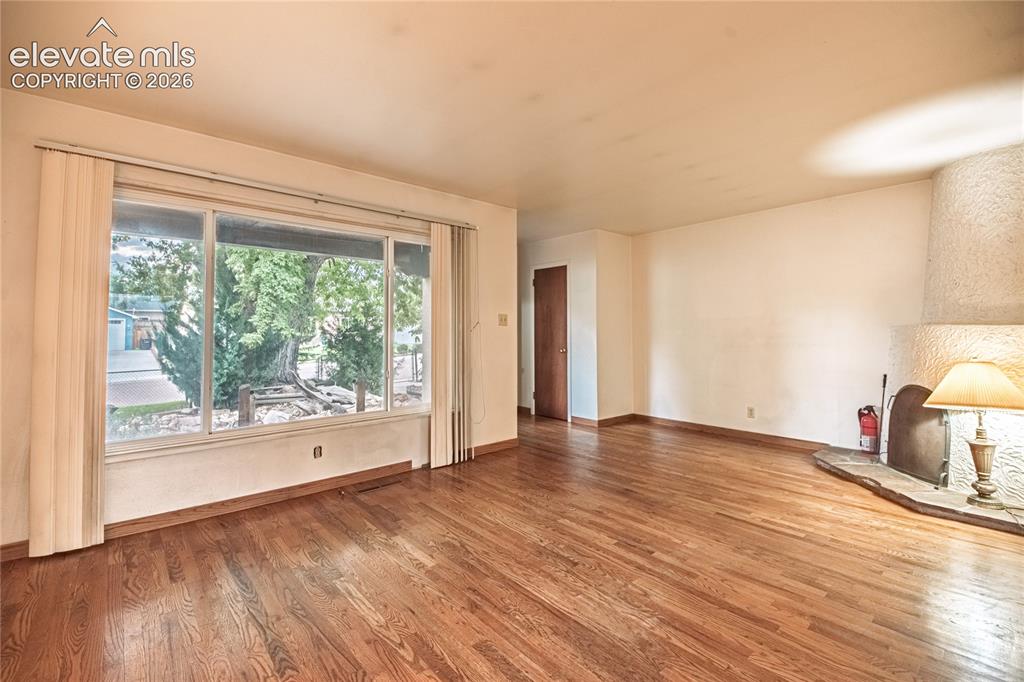
      Image 6 of 44: Other

      Other

      Image 7 of 44: Other

      Other

      Image 8 of 44: Wood-finish flooring with a window offering natural light, a ceiling-mounte

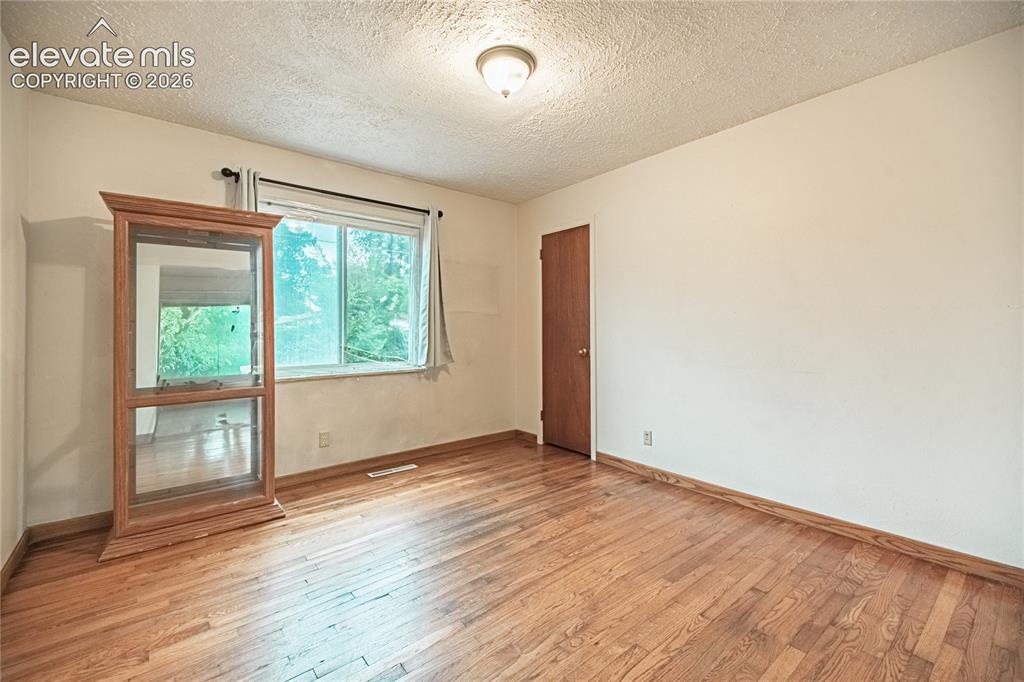
      Wood-finish flooring with a window offering natural light, a ceiling-mounted light fixture, and a solid-panel door
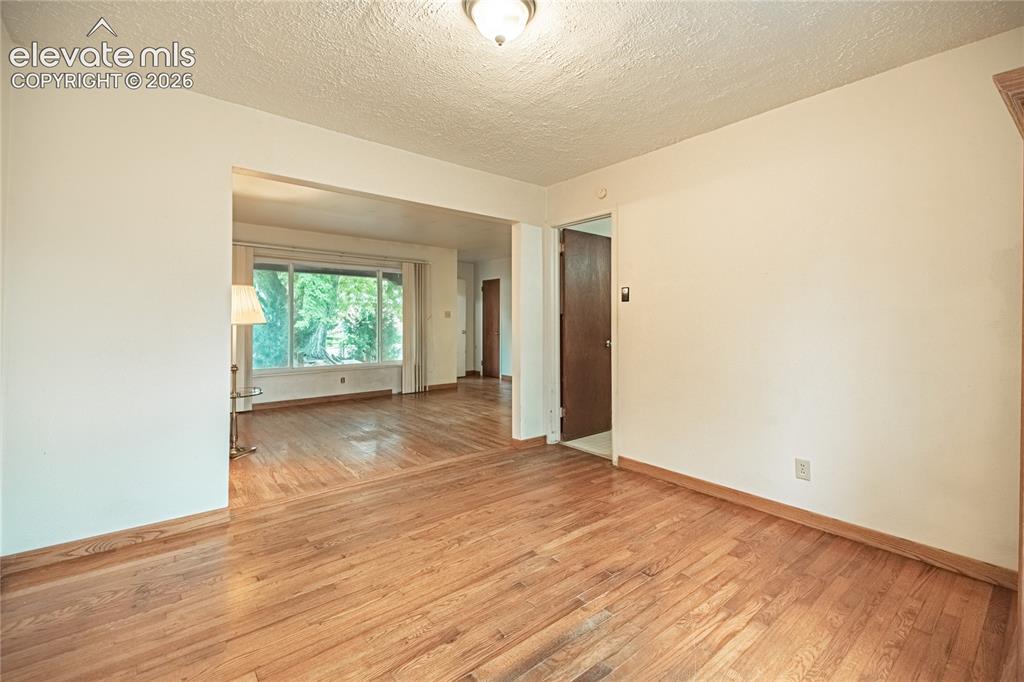
      Image 9 of 44: Wood-finish flooring throughout, light-toned walls, and an expansive front

      Wood-finish flooring throughout, light-toned walls, and an expansive front window
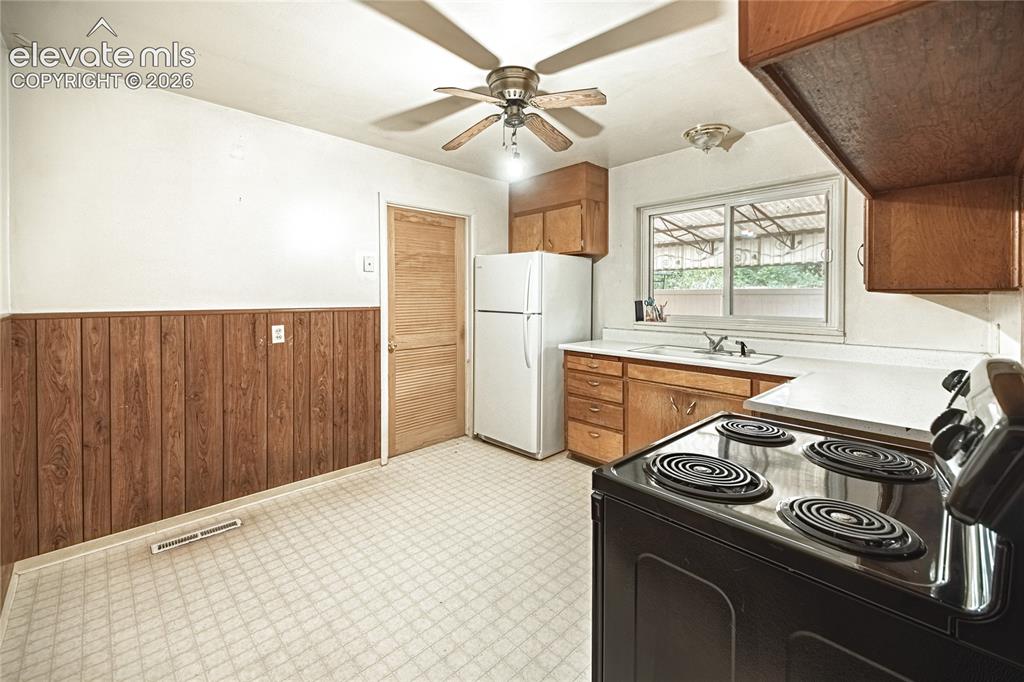
      Image 10 of 44: Kitchen featuring wood-finish cabinetry, white countertops, built-in range,

      Kitchen featuring wood-finish cabinetry, white countertops, built-in range, and a ceiling fan with light fixture
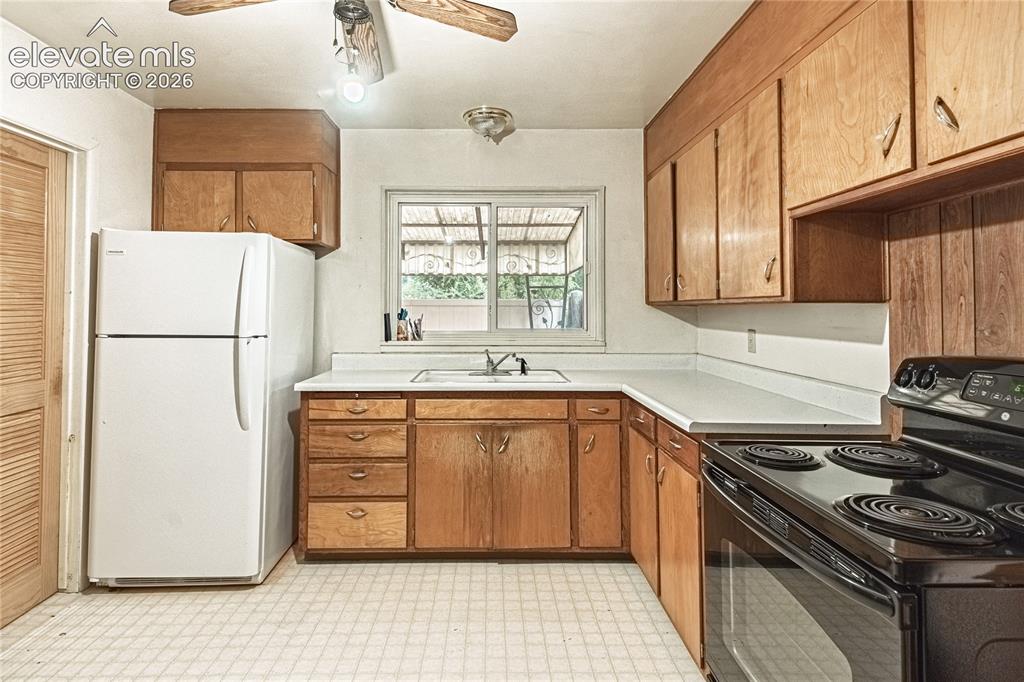
      Image 11 of 44: Kitchen featuring wood-finish cabinetry, white countertops, a stainless ste

      Kitchen featuring wood-finish cabinetry, white countertops, a stainless steel sink, and white appliances
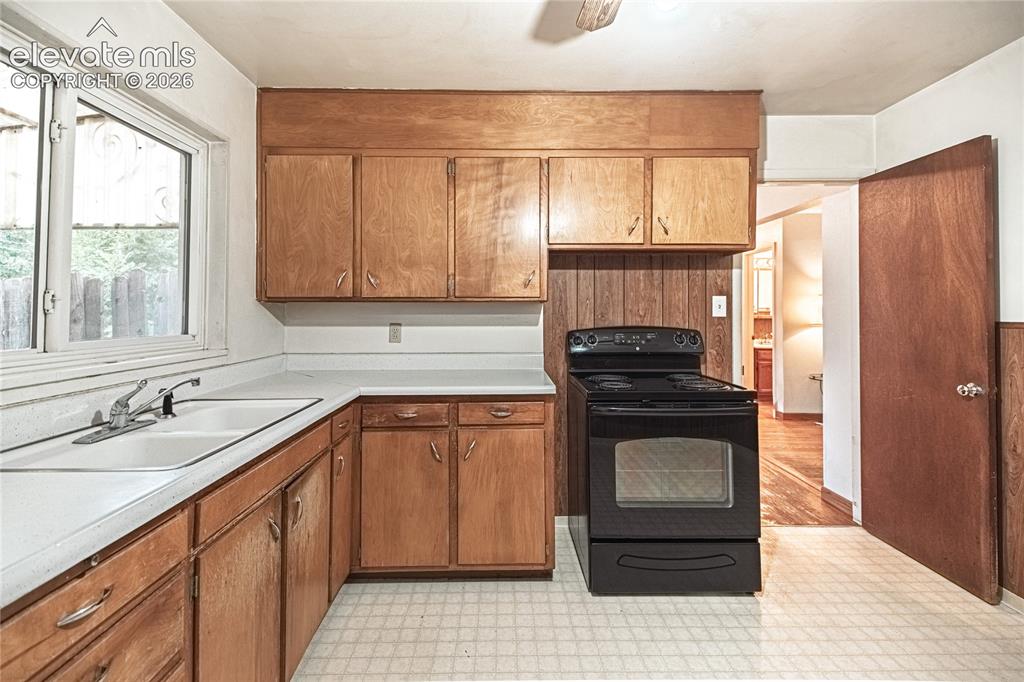
      Image 12 of 44: Kitchen featuring wood cabinetry, a double basin sink, black range, and whi

      Kitchen featuring wood cabinetry, a double basin sink, black range, and white countertops
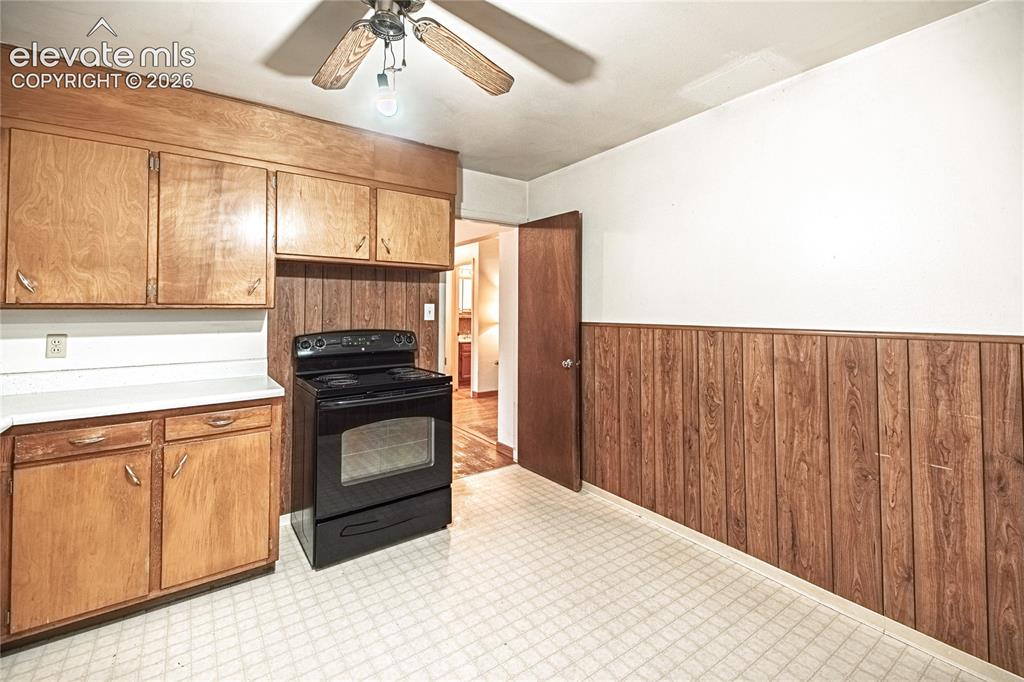
      Image 13 of 44: Kitchen featuring wood cabinetry, white countertops, a black electric range

      Kitchen featuring wood cabinetry, white countertops, a black electric range, wood paneling, and a ceiling fan
      Image 14 of 44: Other

      Other

      Image 15 of 44: Additional content

      Additional content

      Image 16 of 44: Other

      Other

      Image 17 of 44: Other

      Other

      Image 18 of 44: Other

      Other

      Image 19 of 44: Other

      Other

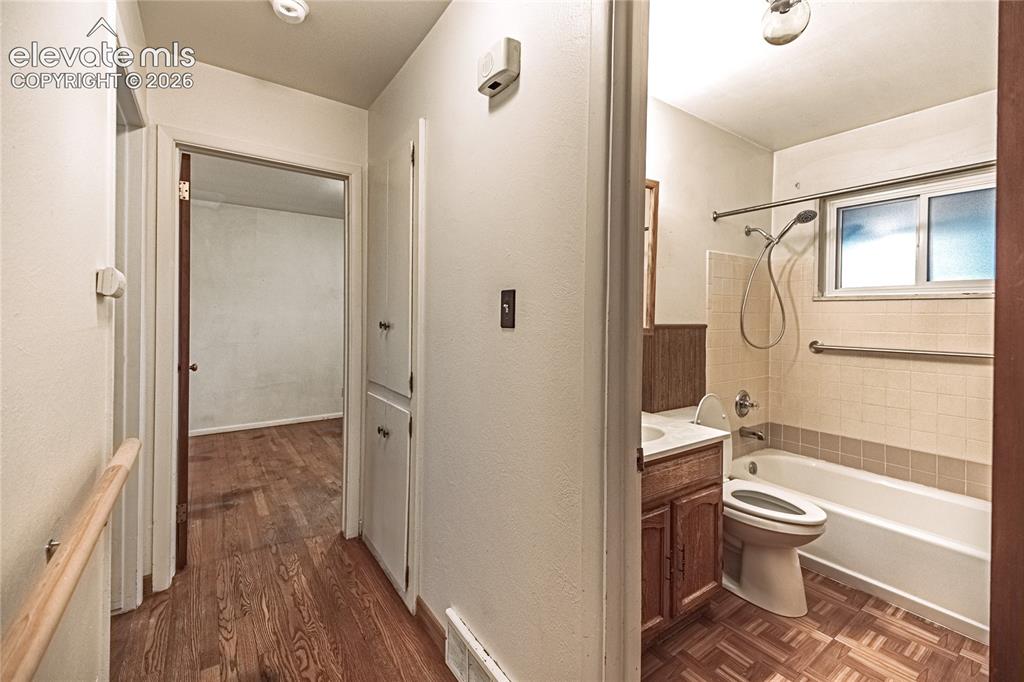
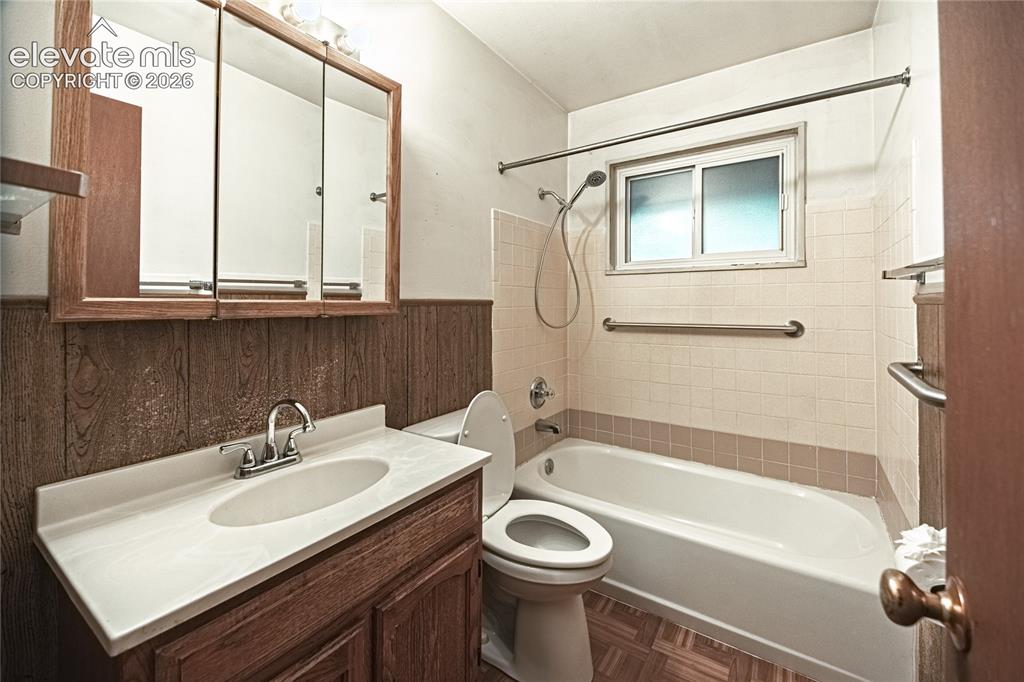
      Image 20 of 44: Bathroom featuring a vanity with an integrated sink, tri-fold mirrored medi

      Bathroom featuring a vanity with an integrated sink, tri-fold mirrored medicine cabinet, full-size bathtub with shower, and tiled walls
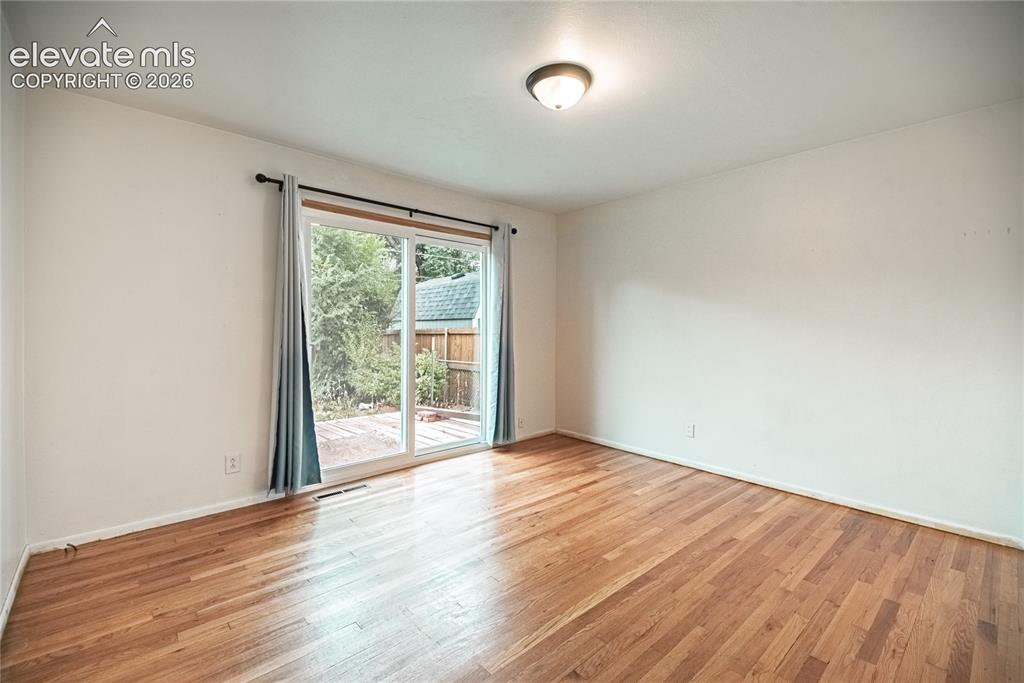
      Image 21 of 44: Hardwood flooring, sliding glass door, overhead lighting fixture, white wal

      Hardwood flooring, sliding glass door, overhead lighting fixture, white walls, exterior patio
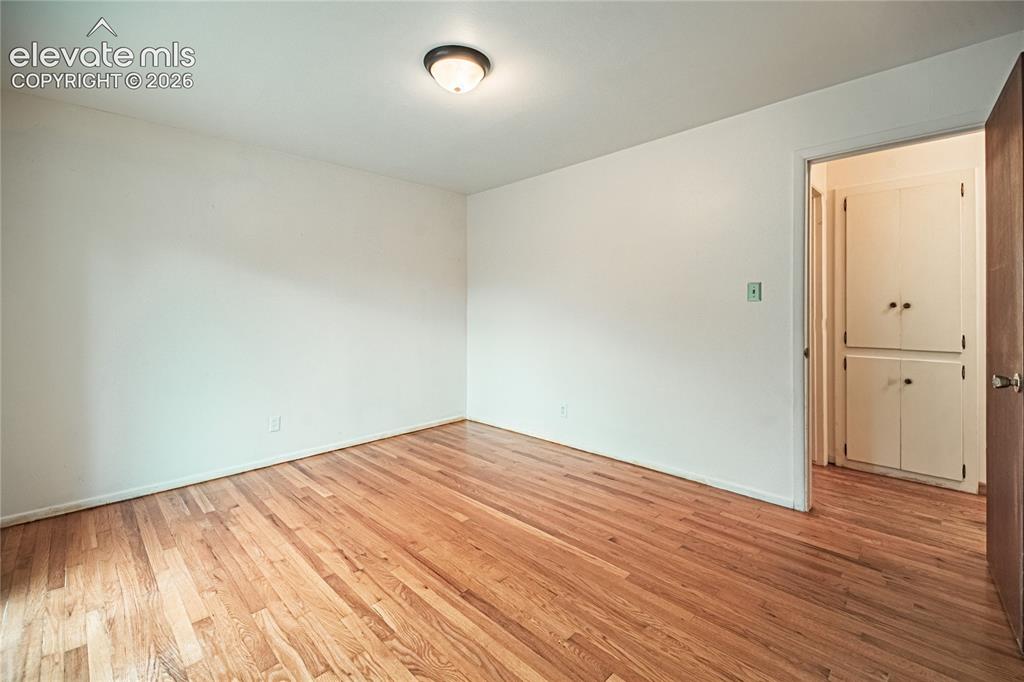
      Image 22 of 44: Hardwood flooring, flush-mount ceiling light fixture, and built-in cabinetr

      Hardwood flooring, flush-mount ceiling light fixture, and built-in cabinetry
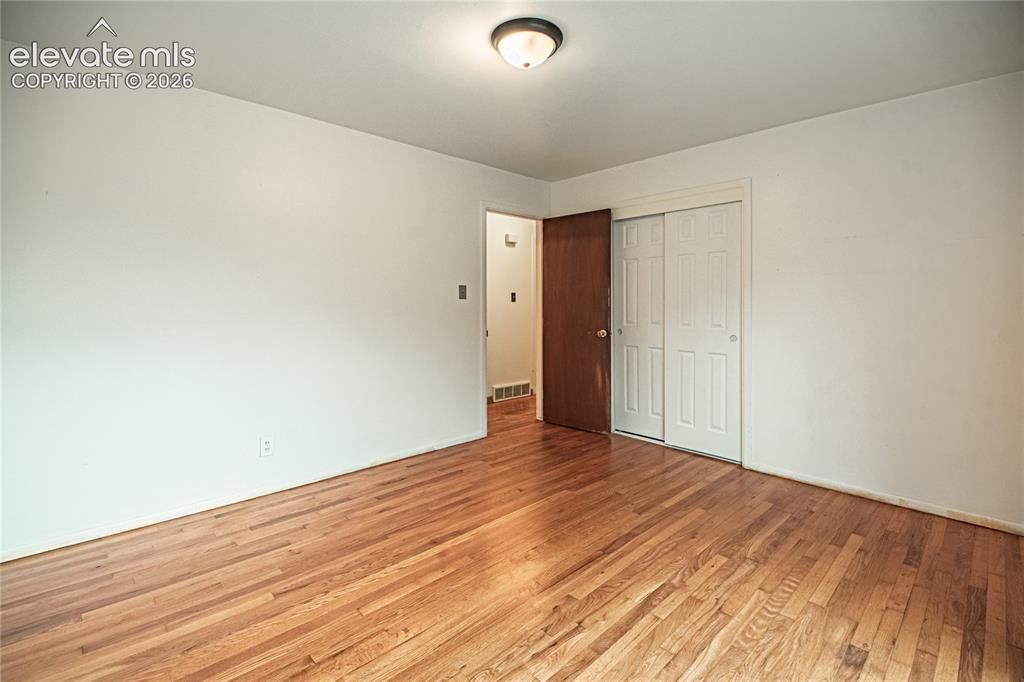
      Image 23 of 44: Hardwood flooring, white painted walls, ceiling-mounted light fixture, wood

      Hardwood flooring, white painted walls, ceiling-mounted light fixture, wood-paneled door, and white bi-fold closet doors
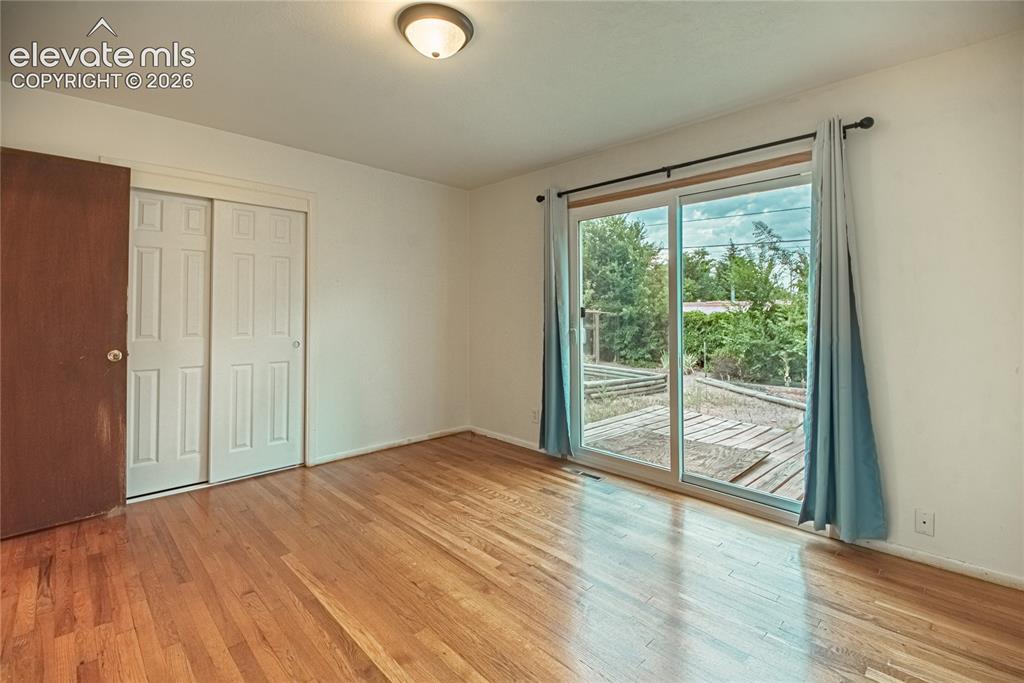
      Image 24 of 44: Other

      Other

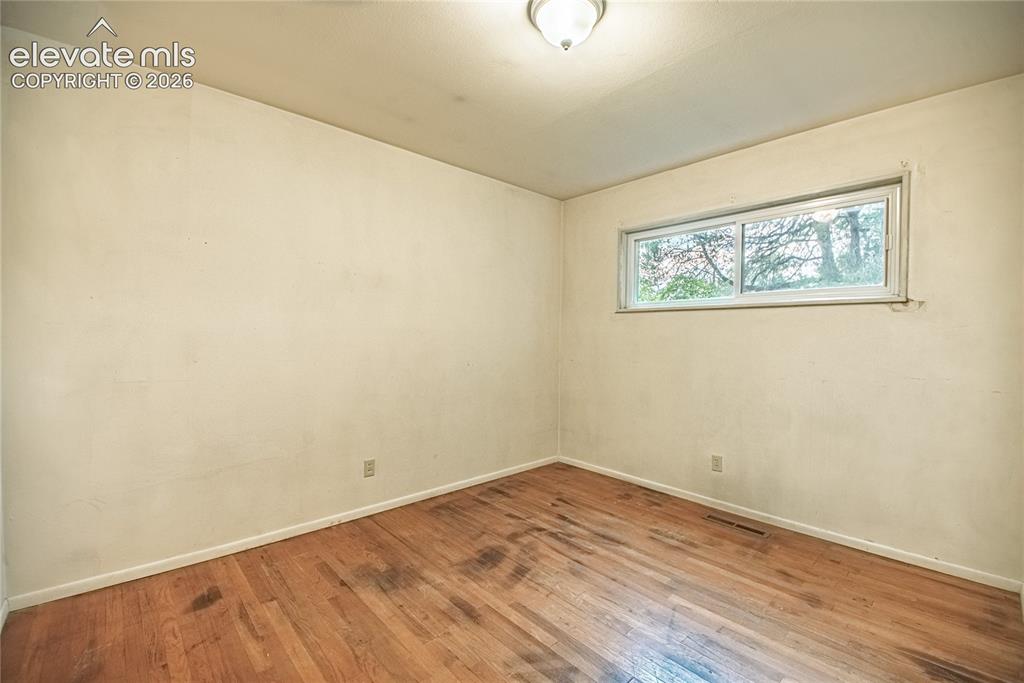
      Image 25 of 44: Hardwood flooring, painted walls, single window, and a ceiling-mounted ligh

      Hardwood flooring, painted walls, single window, and a ceiling-mounted light fixture
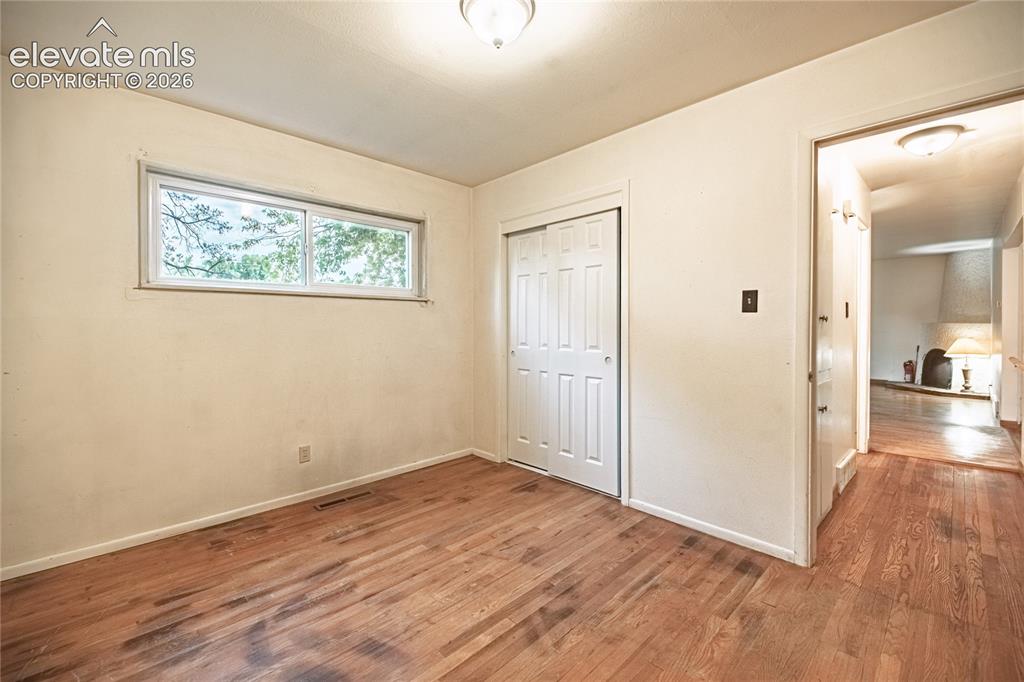
      Image 26 of 44: Hardwood flooring throughout, featuring a window with exterior tree views,

      Hardwood flooring throughout, featuring a window with exterior tree views, and white bi-fold closet doors
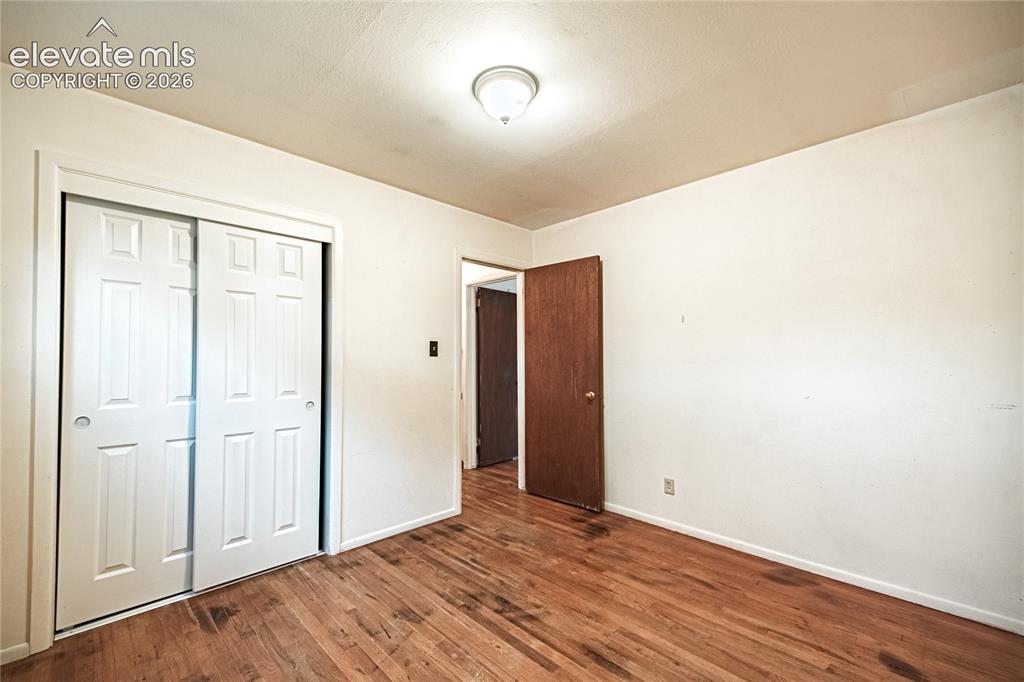
      Image 27 of 44: Wood-finish flooring, white walls, and a ceiling-mounted light fixture
      Wood-finish flooring, white walls, and a ceiling-mounted light fixture

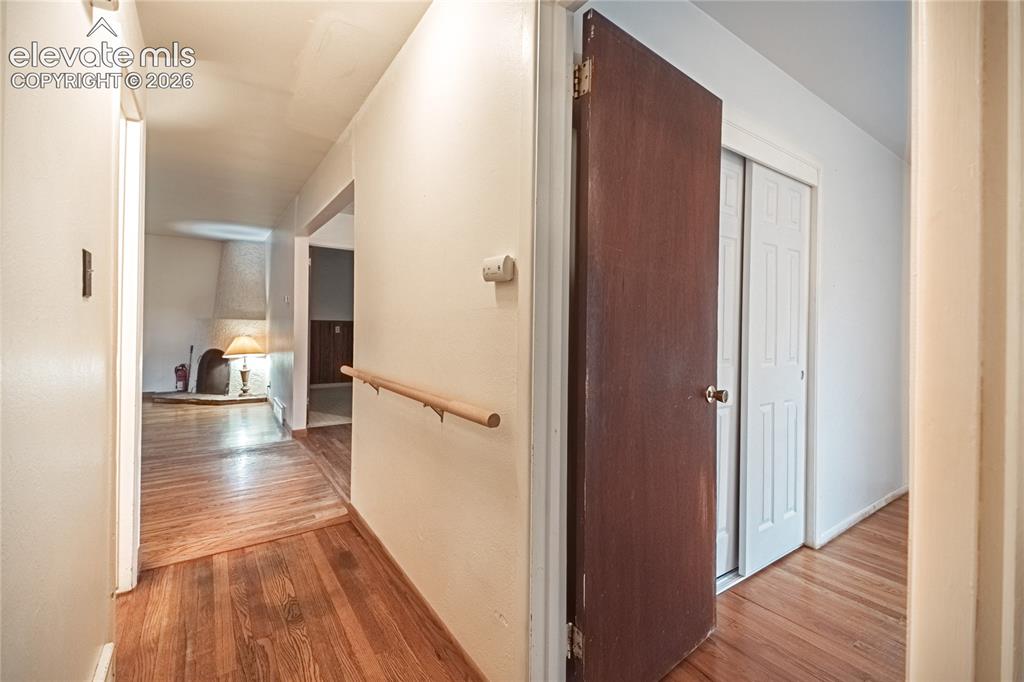
      Image 28 of 44: Hardwood flooring throughout, with a light wood-finish handrail
      Hardwood flooring throughout, with a light wood-finish handrail

      Image 29 of 44: Other

      Other

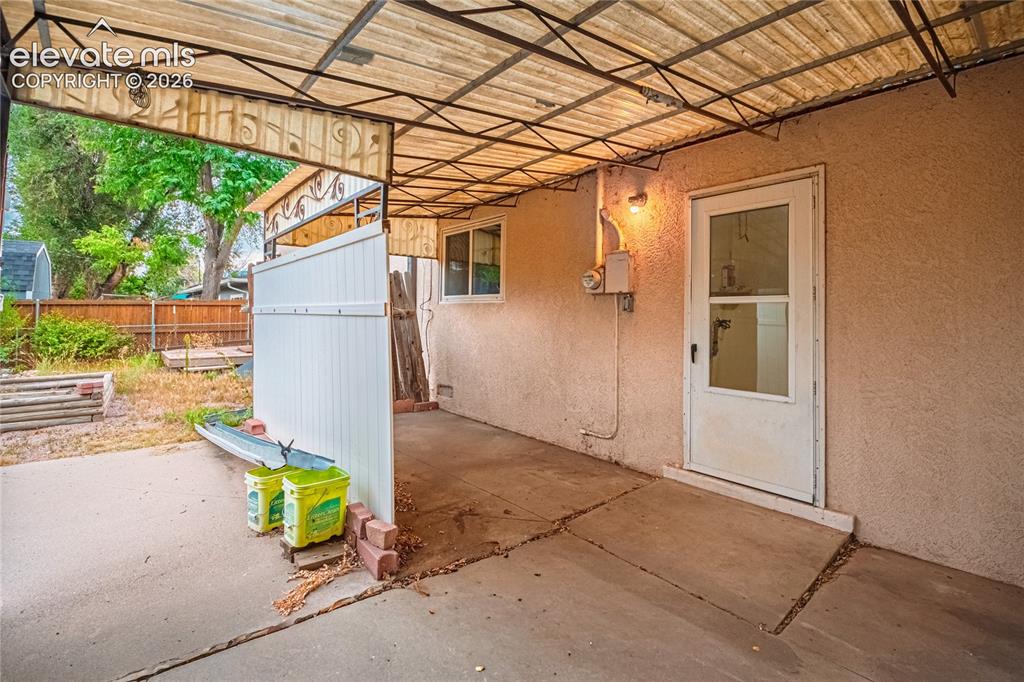
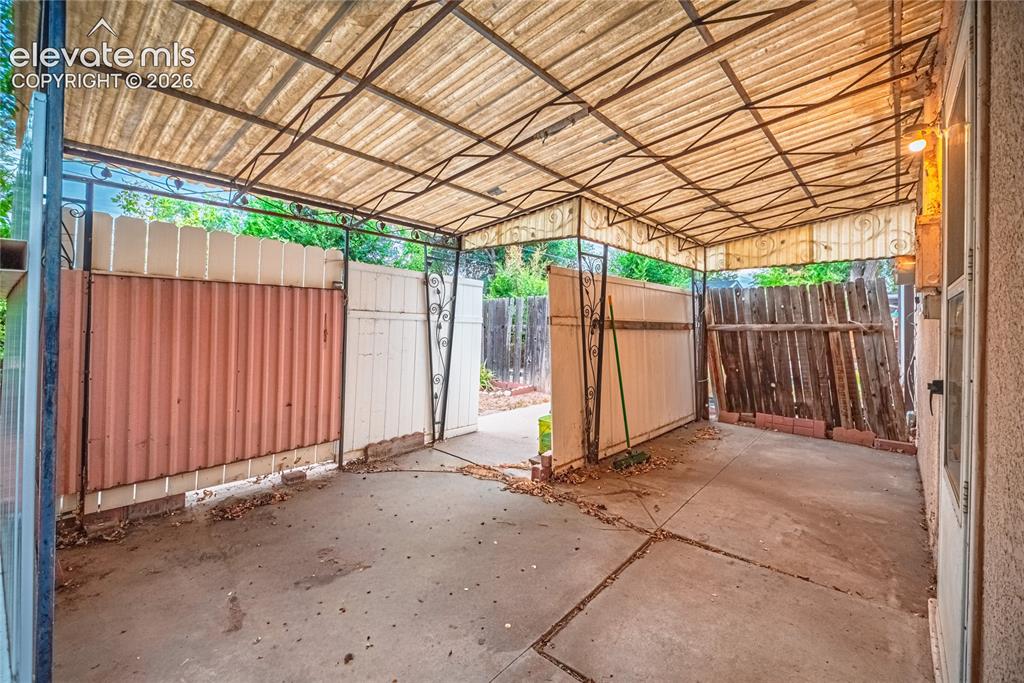
      Image 30 of 44: Covered patio with a concrete surface, exterior door, and stucco siding
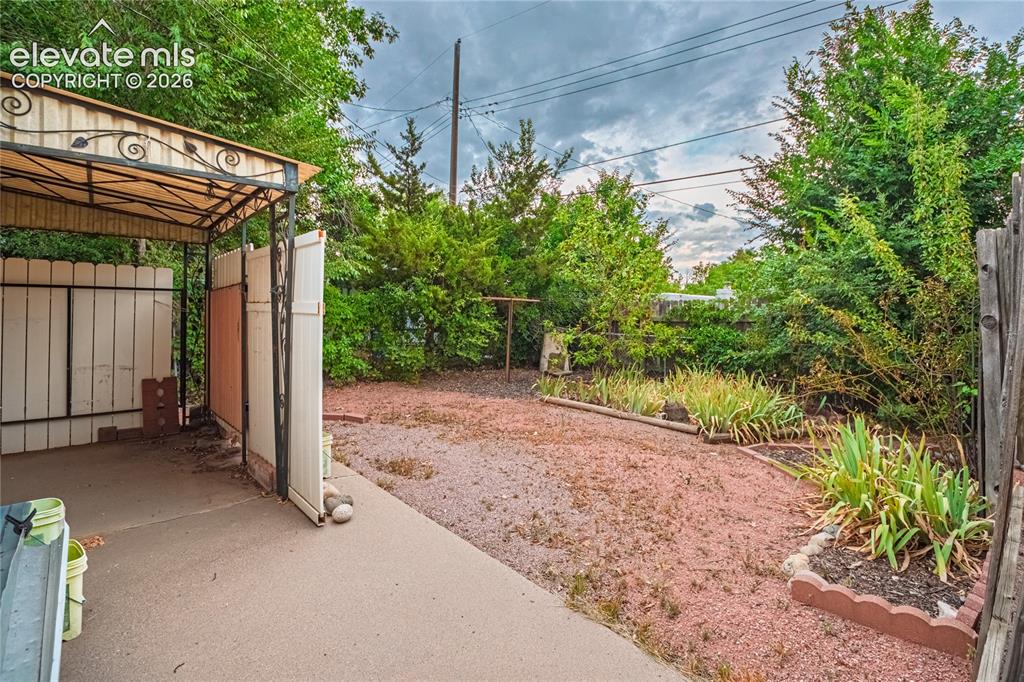
      Covered patio with a concrete surface, exterior door, and stucco siding

      Image 31 of 44: Other

      Other

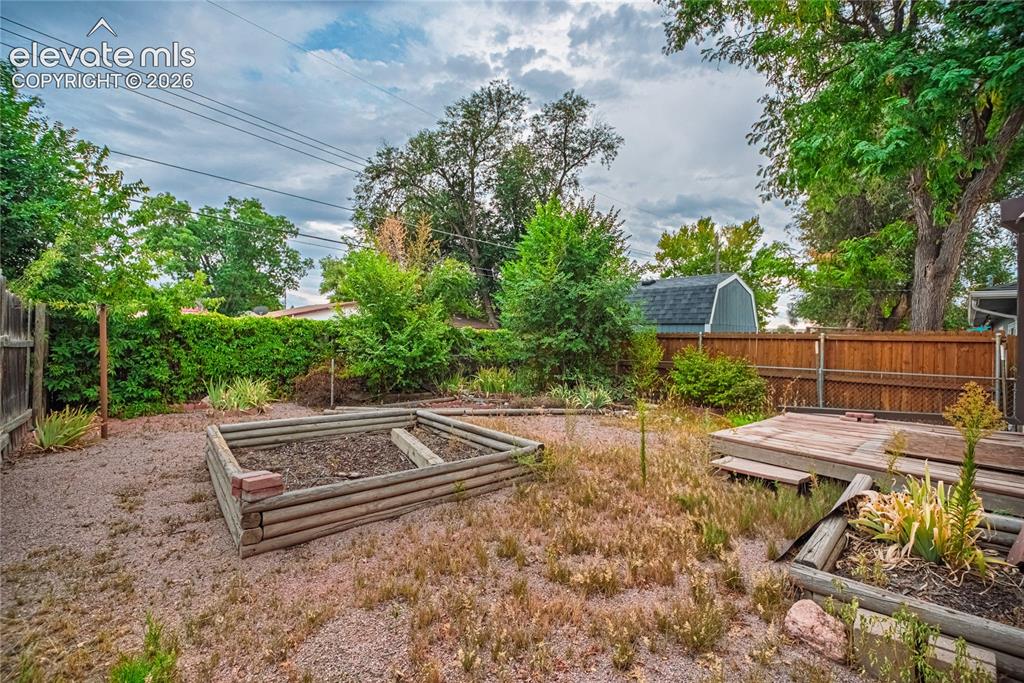
      Image 32 of 44: Expansive outdoor space featuring a wood fence, raised garden beds, and a w

      Expansive outdoor space featuring a wood fence, raised garden beds, and a wood deck
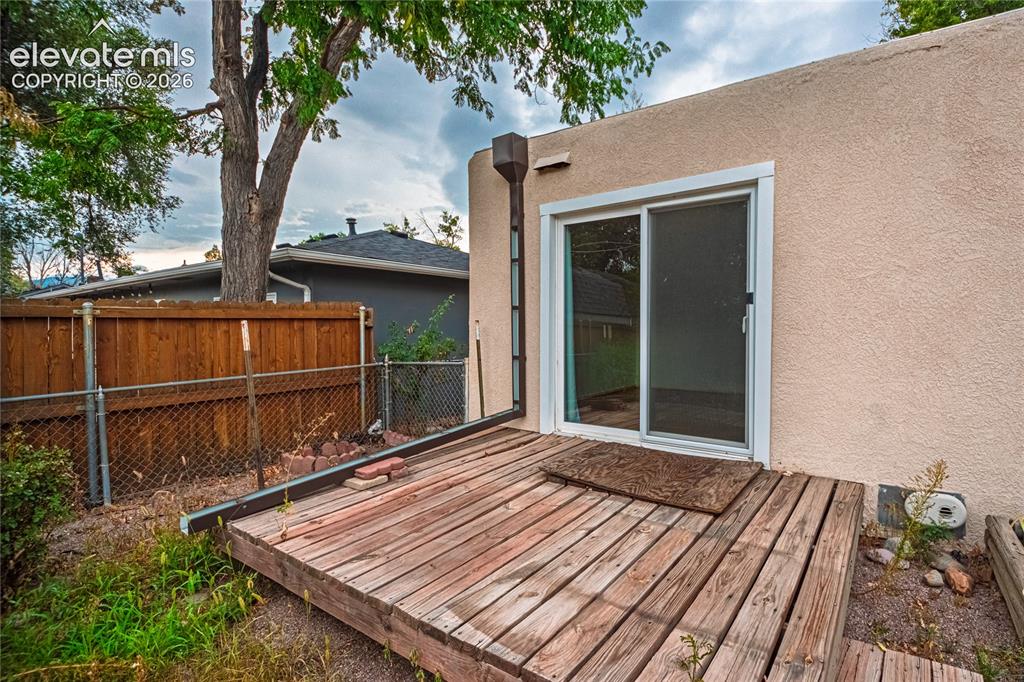
      Image 33 of 44: Sliding glass door opening to a wood deck
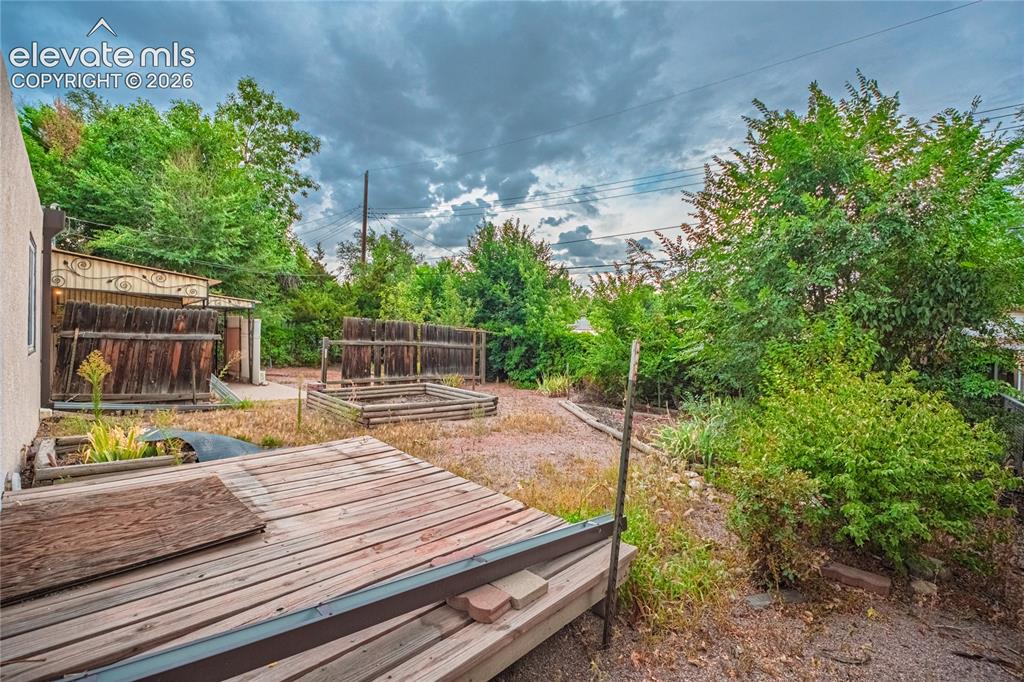
      Sliding glass door opening to a wood deck

      Image 34 of 44: Other

      Other

      Image 35 of 44: Rear exterior with stucco finish, sliding glass door, and a raised garden b

      Rear exterior with stucco finish, sliding glass door, and a raised garden bed
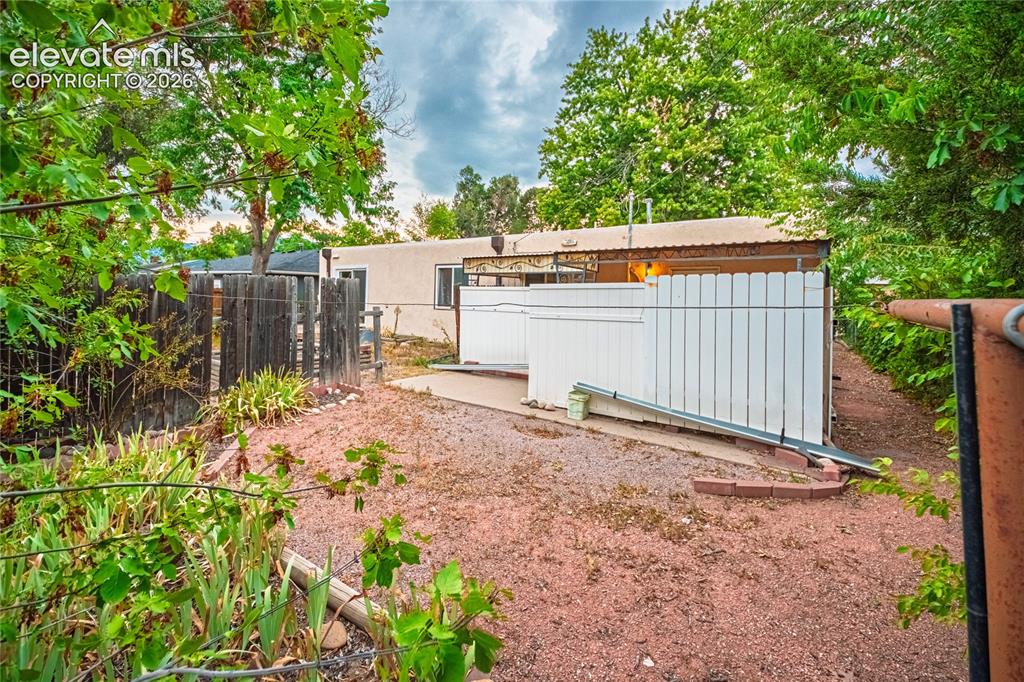
      Image 36 of 44: Additional content

      Additional content

      Image 37 of 44: Other

      Other

      Image 38 of 44: Stucco exterior residence with mature trees and a chain-link fence
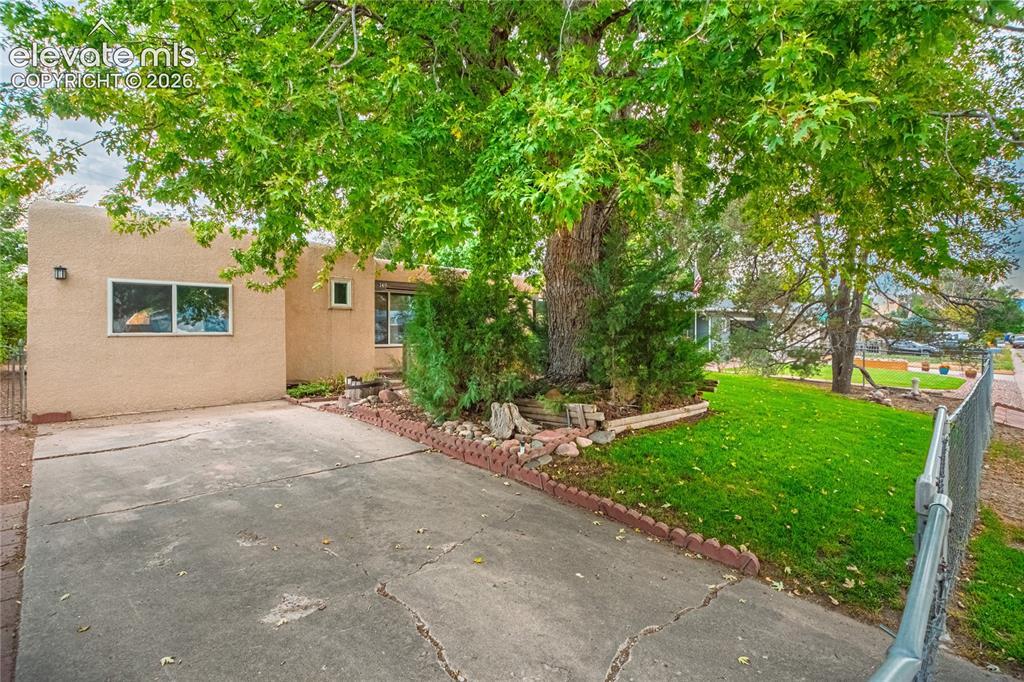
      Stucco exterior residence with mature trees and a chain-link fence

      Image 39 of 44: Other

      Other

      Image 40 of 44: Backyard deck with sliding glass door access
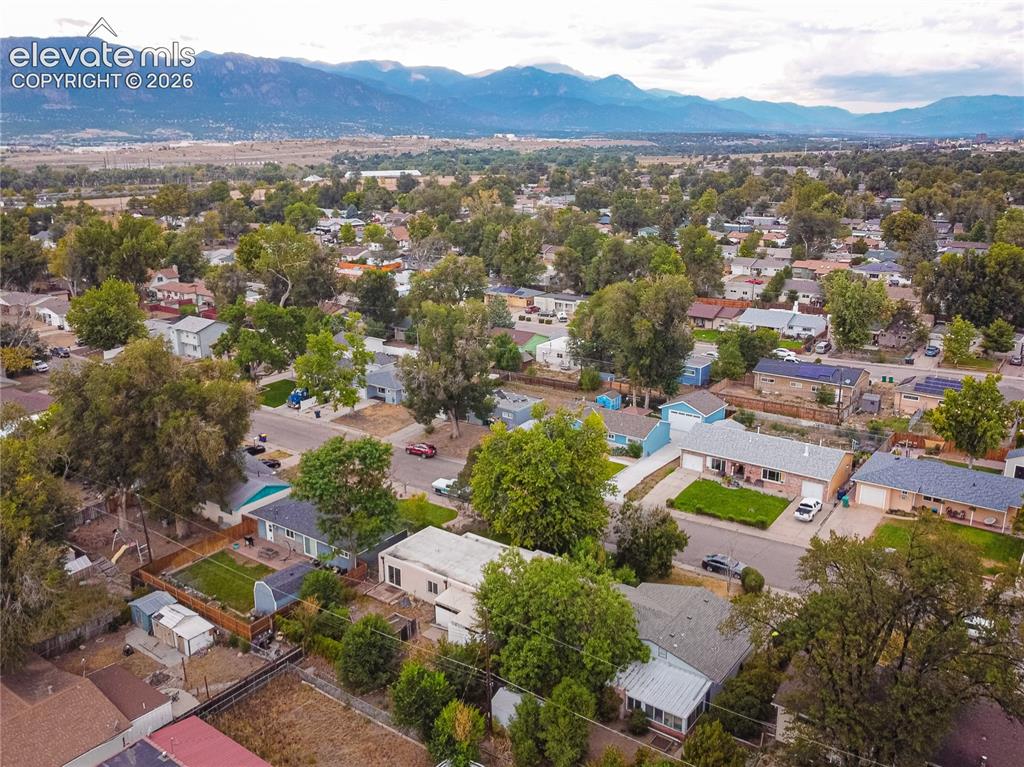
      Backyard deck with sliding glass door access

      Image 41 of 44: Expansive neighborhood with mature trees, mountain backdrop, and varying ar

      Expansive neighborhood with mature trees, mountain backdrop, and varying architectural styles
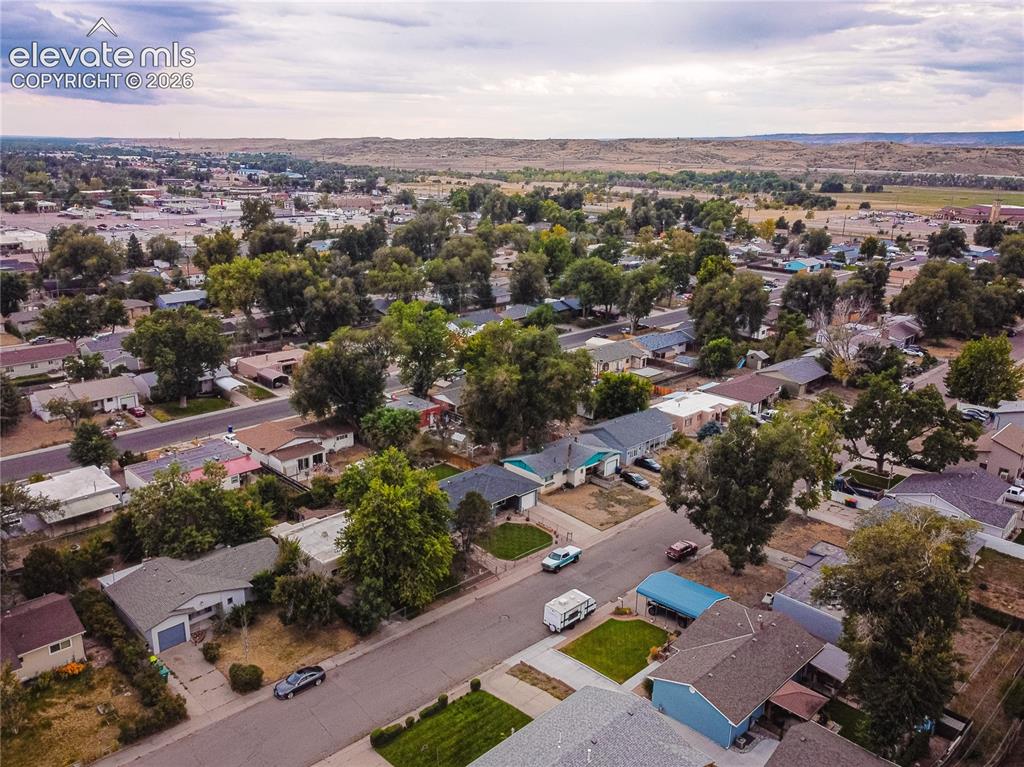
      Image 42 of 44: Residential neighborhood with mature trees
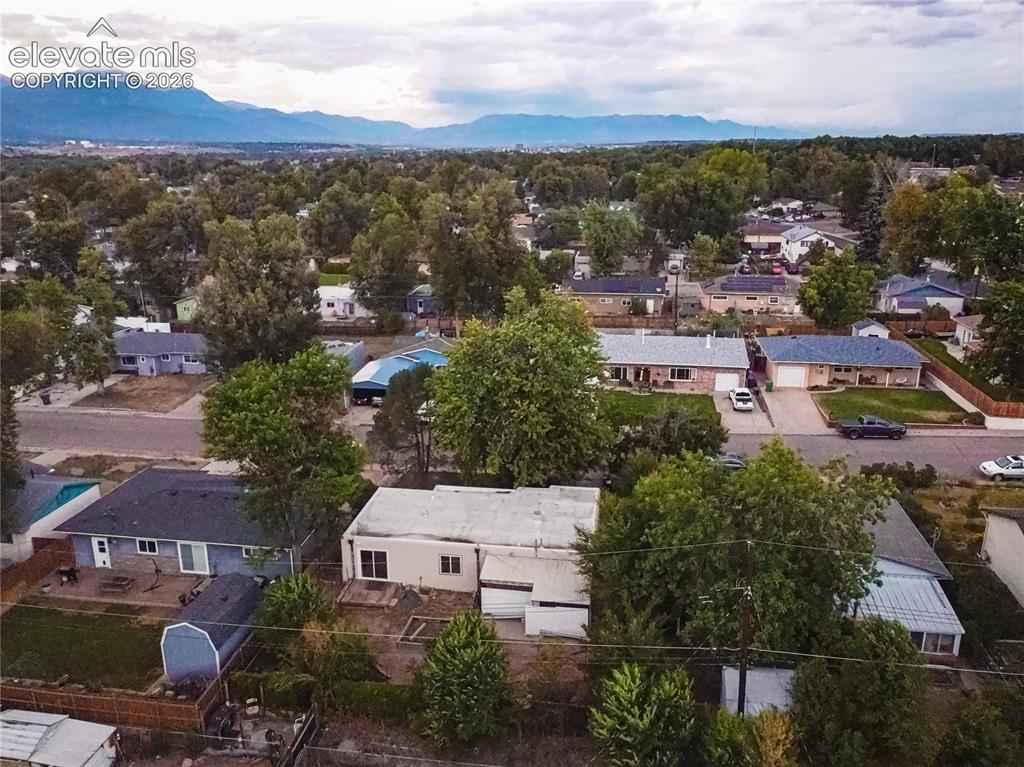
      Residential neighborhood with mature trees

      Image 43 of 44: Additional content

      Additional content

      Image 44 of 44: Additional content

      Additional content

      Disclaimer: The real estate listing information and related content displayed on this site is provided exclusively for consumers’ personal, non-commercial use and may not be used for any purpose other than to identify prospective properties consumers may be interested in purchasing.