4707 Justeagen Drive, Colorado Springs, CO, 80911
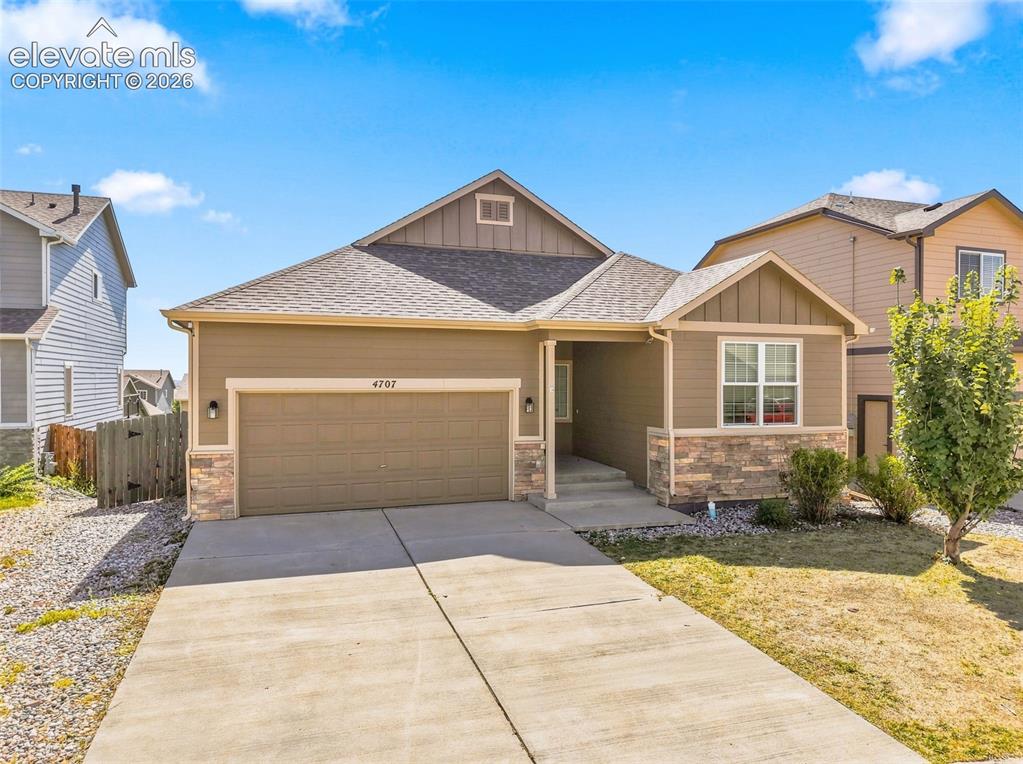
Exterior featuring a concrete driveway, attached garage, stone accents, and a covered entry
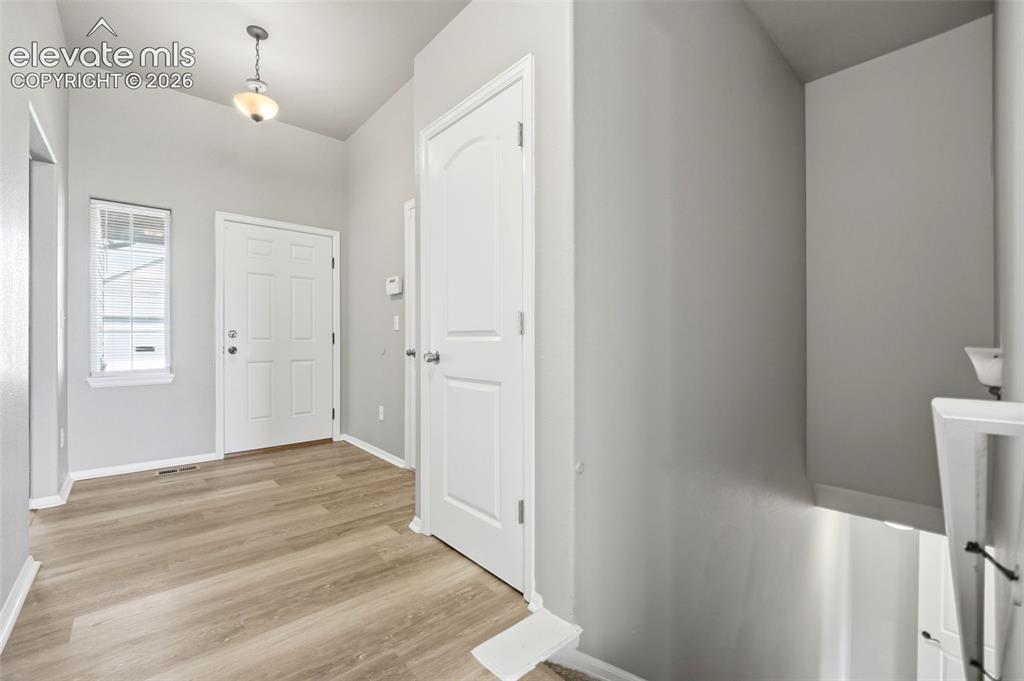
Vaulted entry featuring wood-finish flooring, white paneled doors, and a decorative pendant light
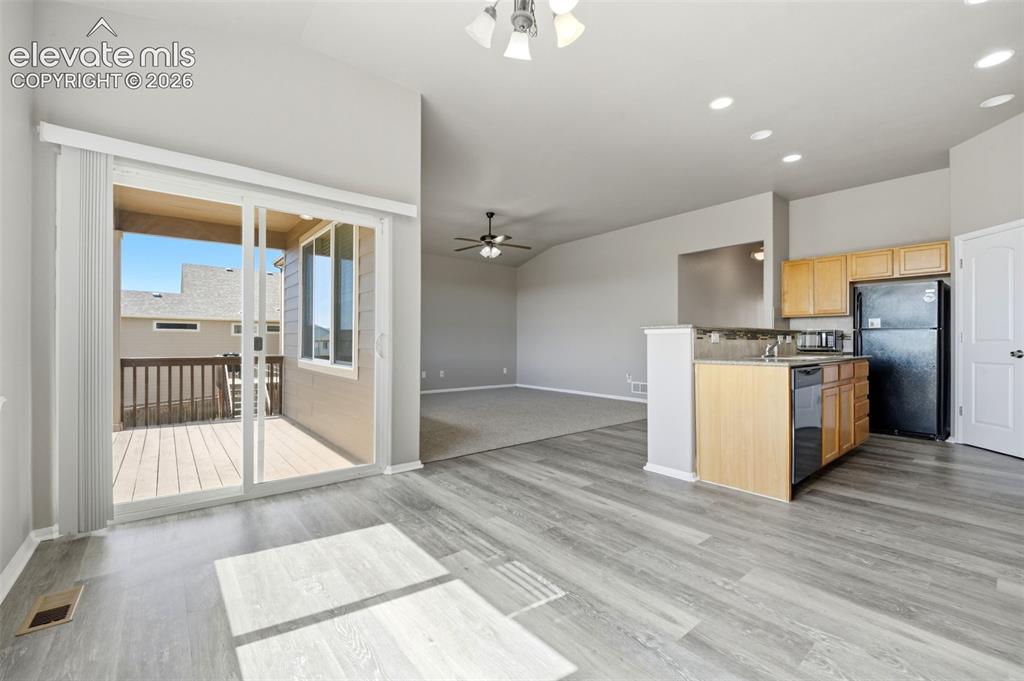
Wood-finish flooring, sliding glass door to outdoor deck, kitchen island with built-in sink and dishwasher, recessed lighting, and vaulted ceiling
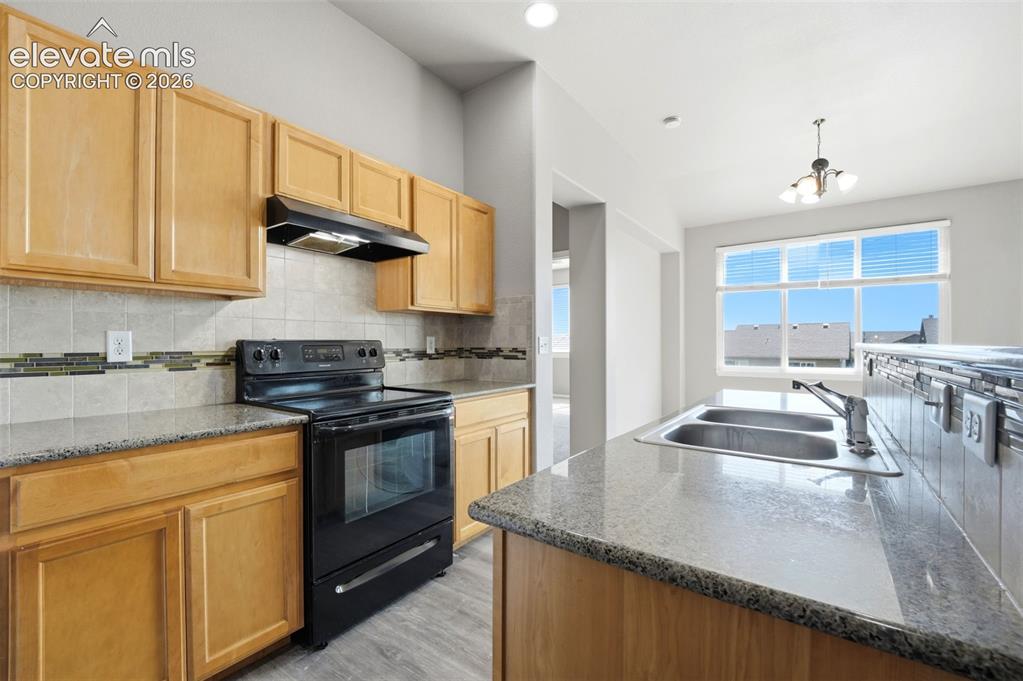
Kitchen featuring light wood cabinetry, stone countertops, stainless steel double basin sink, and a black electric range with an overhead exhaust fan
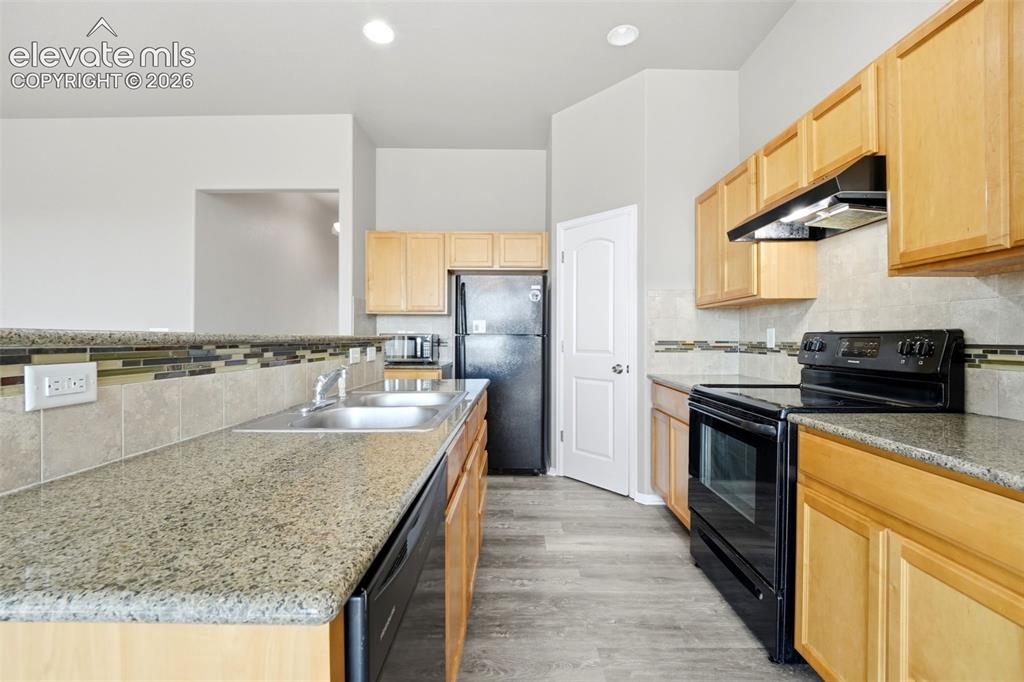
Kitchen with light wood cabinetry, stone-finish countertops, and a tiled backsplash with decorative accents
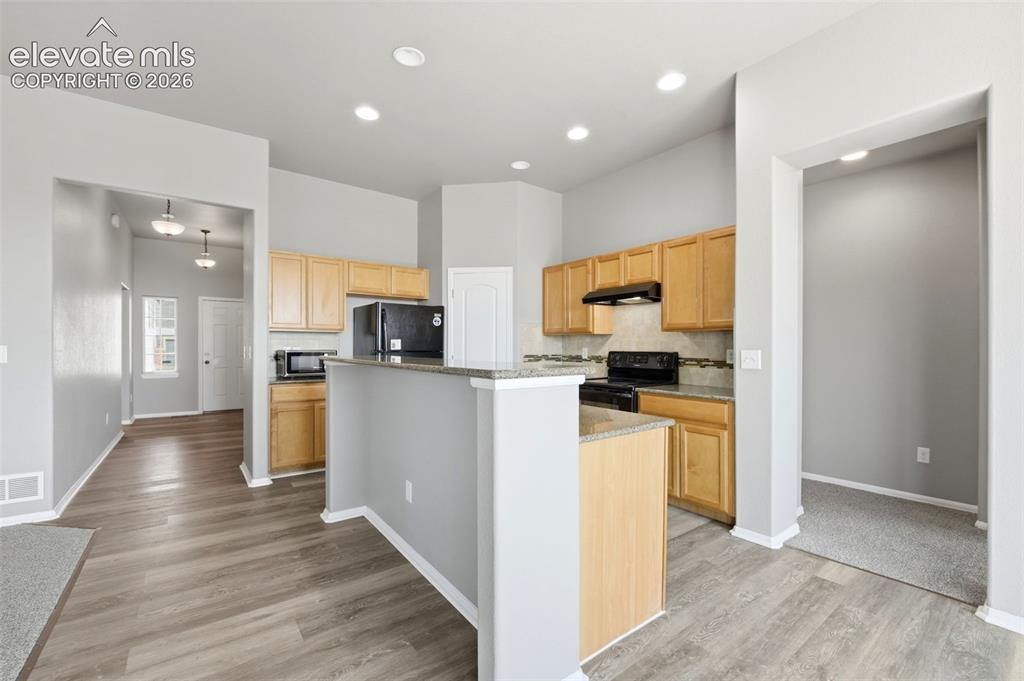
Kitchen with wood-finish cabinetry, built-in appliances, a tiled backsplash, and recessed lighting
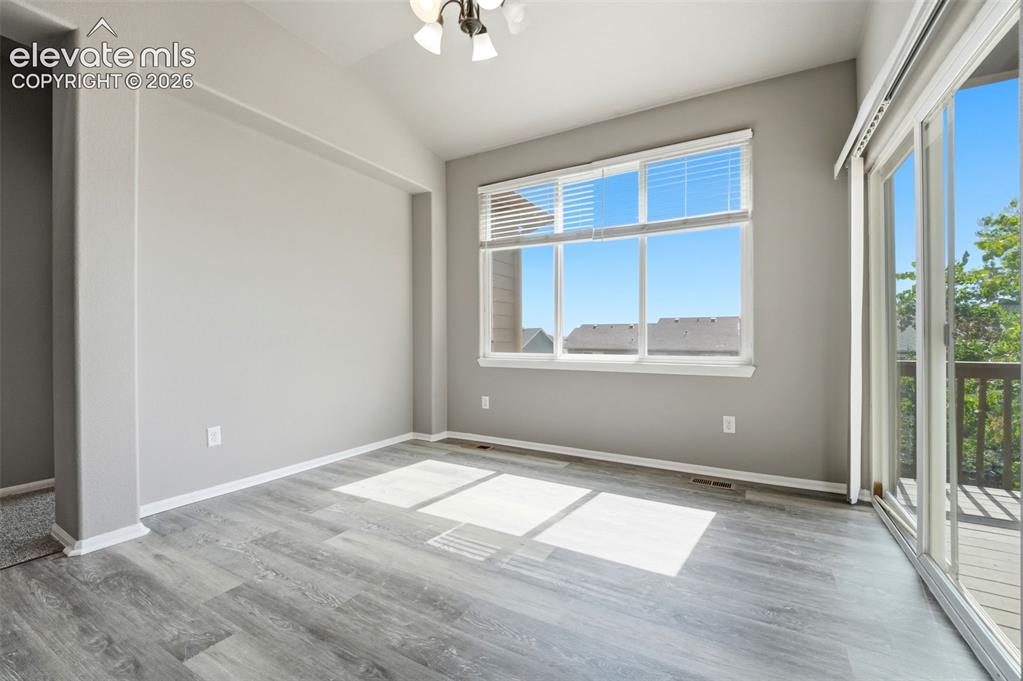
Dining Area
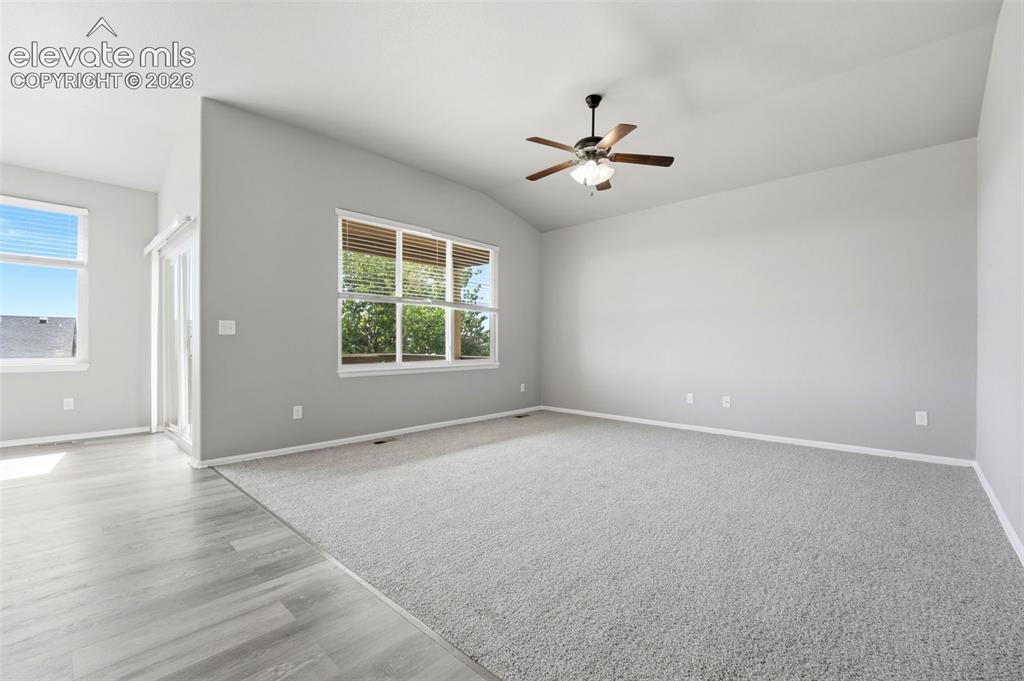
Vaulted ceiling with a ceiling fan, light gray carpeting, wood-finish flooring, and multiple windows
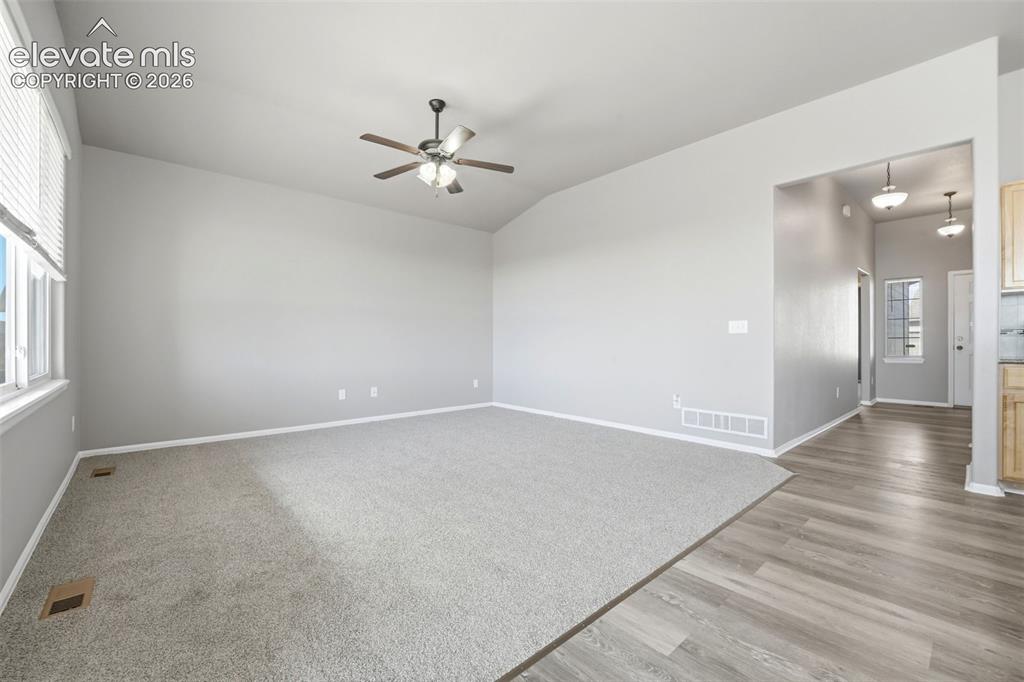
Other
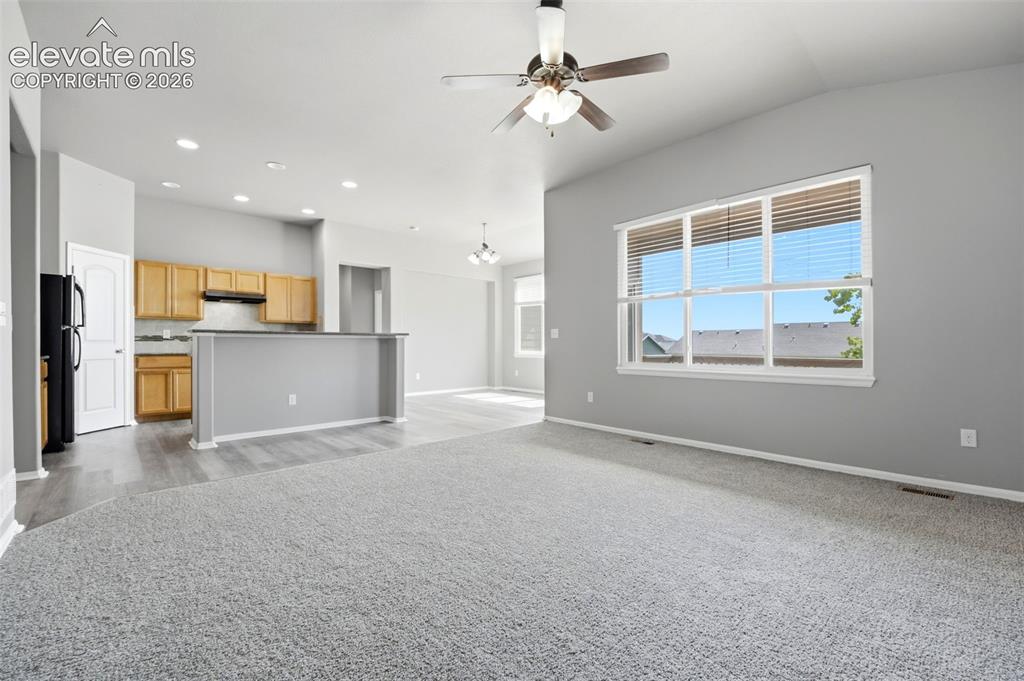
Vaulted ceilings, a ceiling fan with light fixture, large window, wood-finish flooring, and light-toned cabinetry
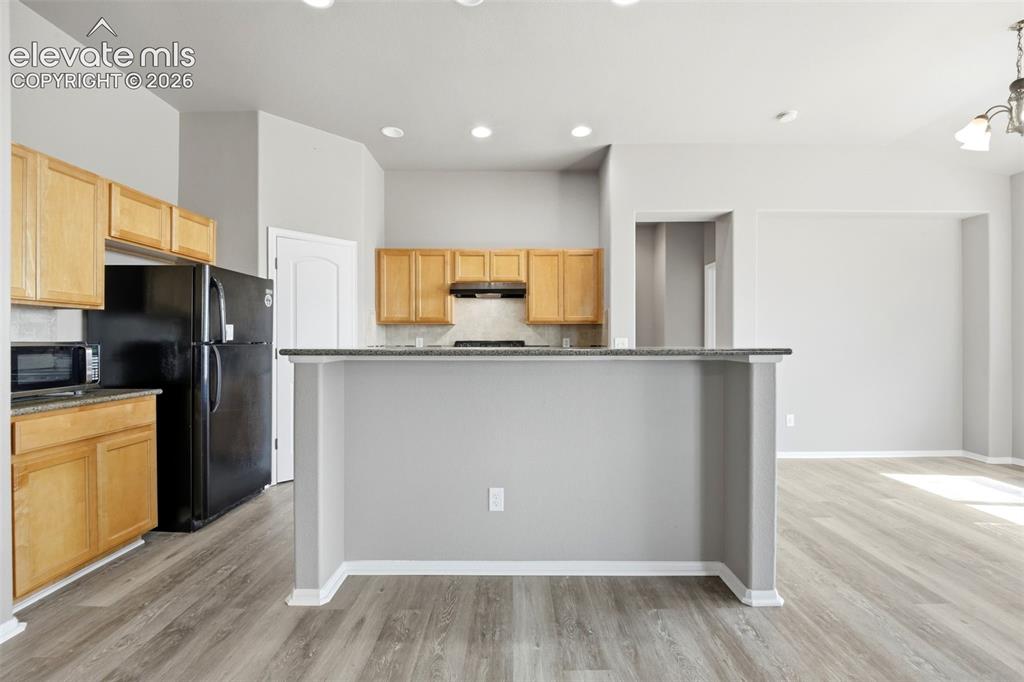
Kitchen featuring wood-finish cabinetry, black appliances, light-toned backsplash, and a breakfast bar with a dark countertop
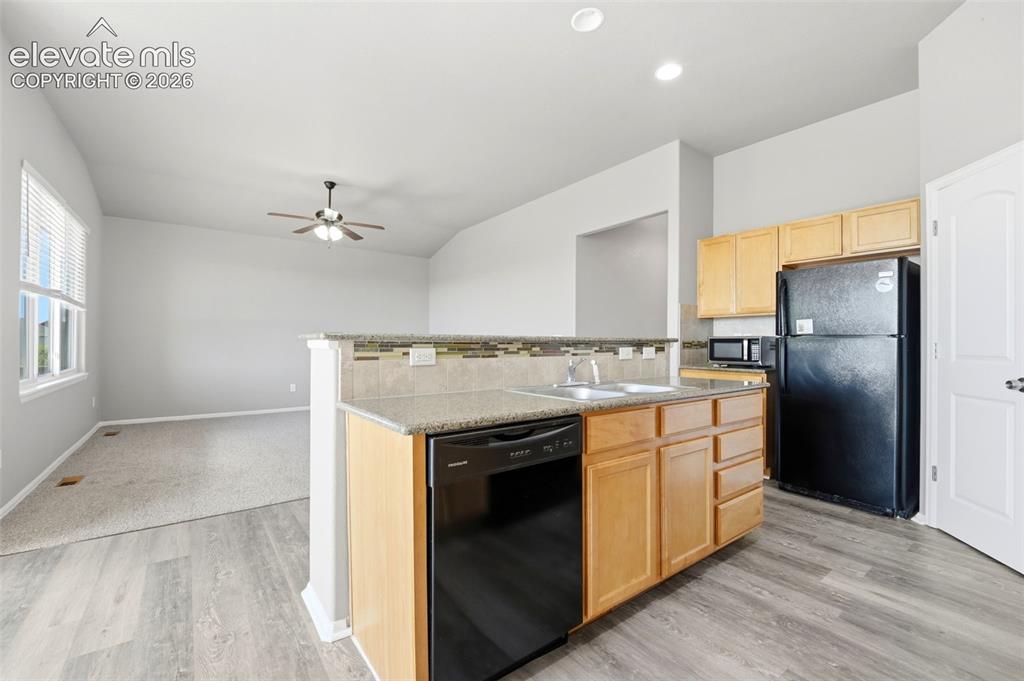
Kitchen with wood-finish flooring, light wood cabinetry, and black appliances
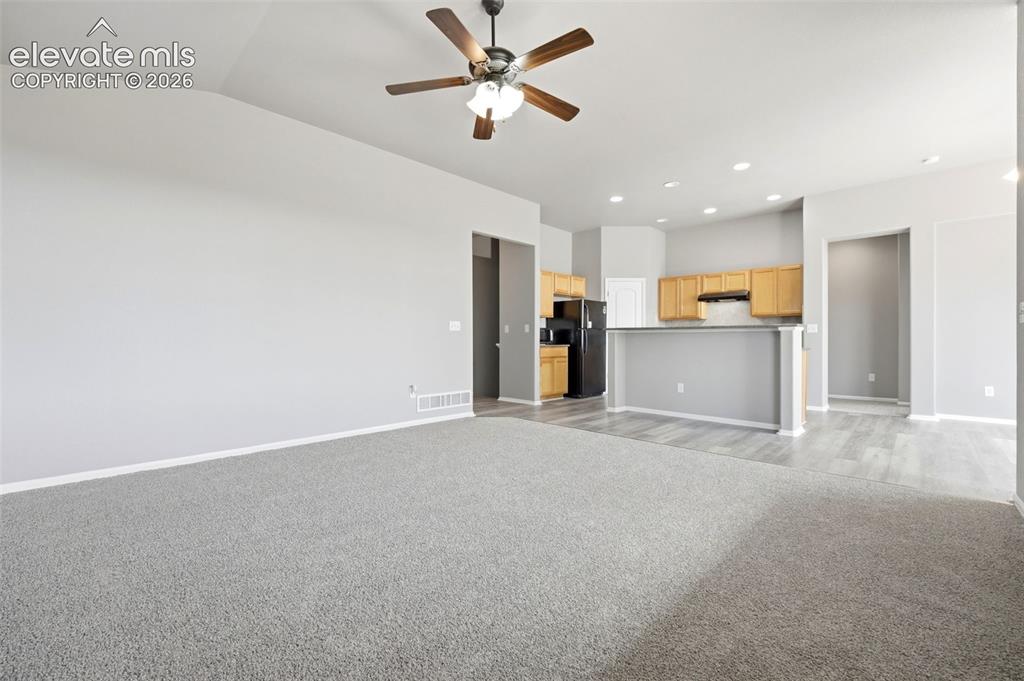
Vaulted ceiling with a ceiling fan, light wood cabinetry, black appliances, recessed lighting, and wood-finish flooring
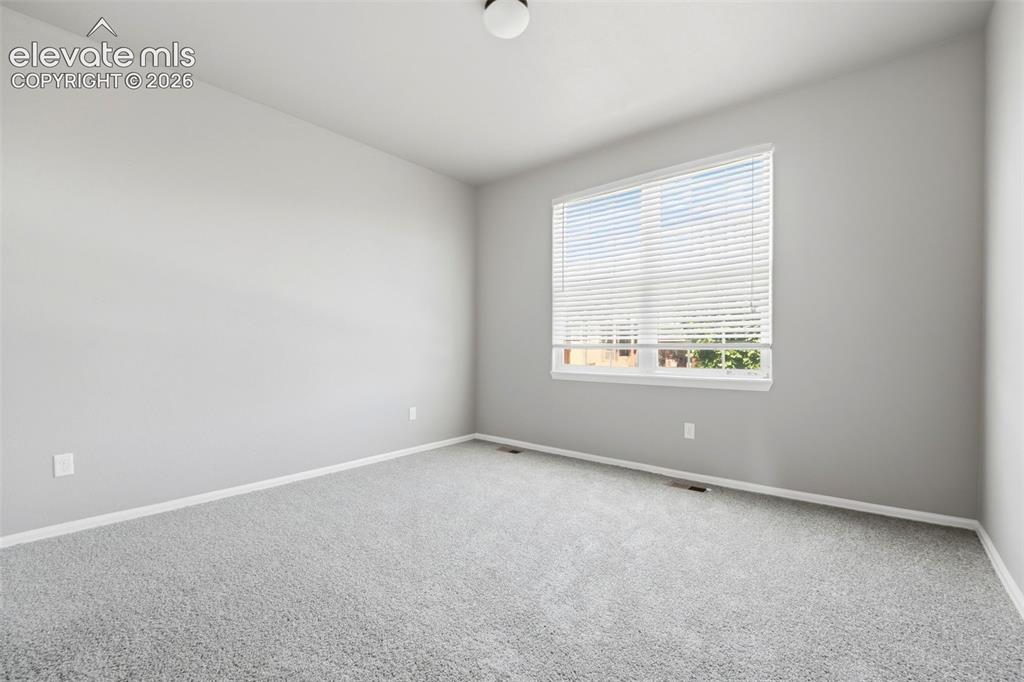
Neutral-toned walls with light grey carpeting, white window blinds, and overhead lighting
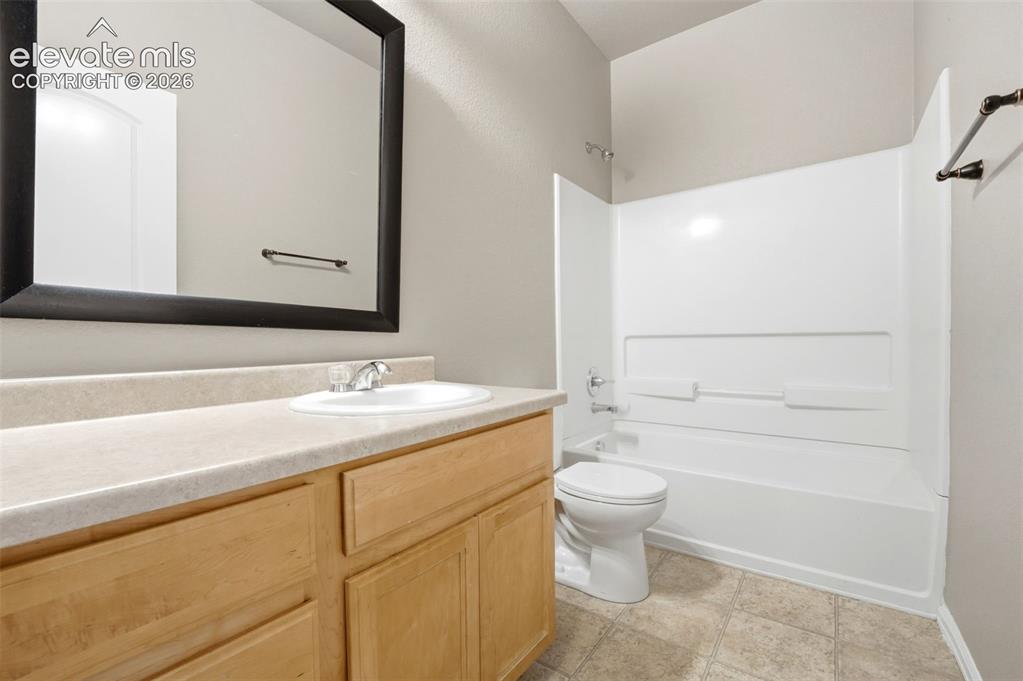
2nd bathroom
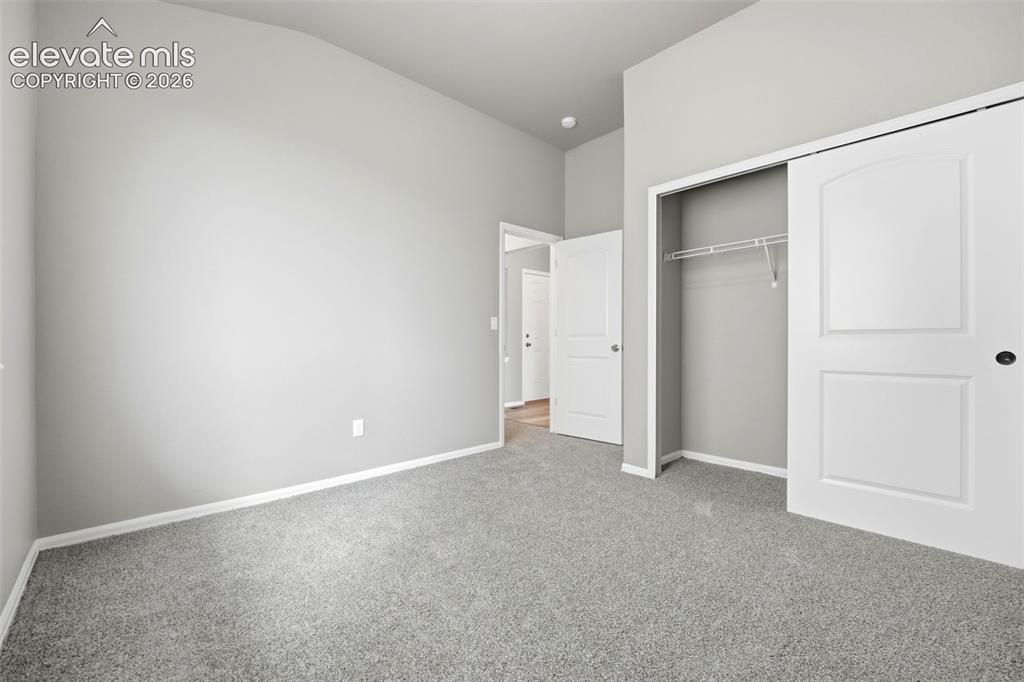
Vaulted ceiling, neutral gray wall tones, gray carpeting, white trim, and a built-in closet with sliding doors
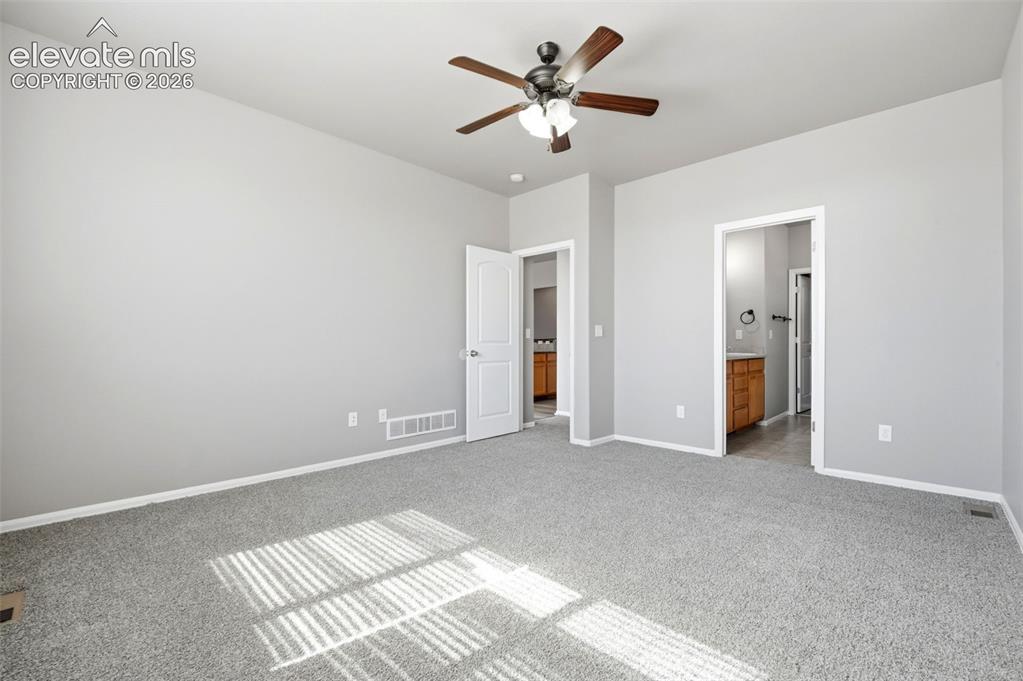
Ceiling fan with wooden blades, light gray wall paint, and gray carpeting
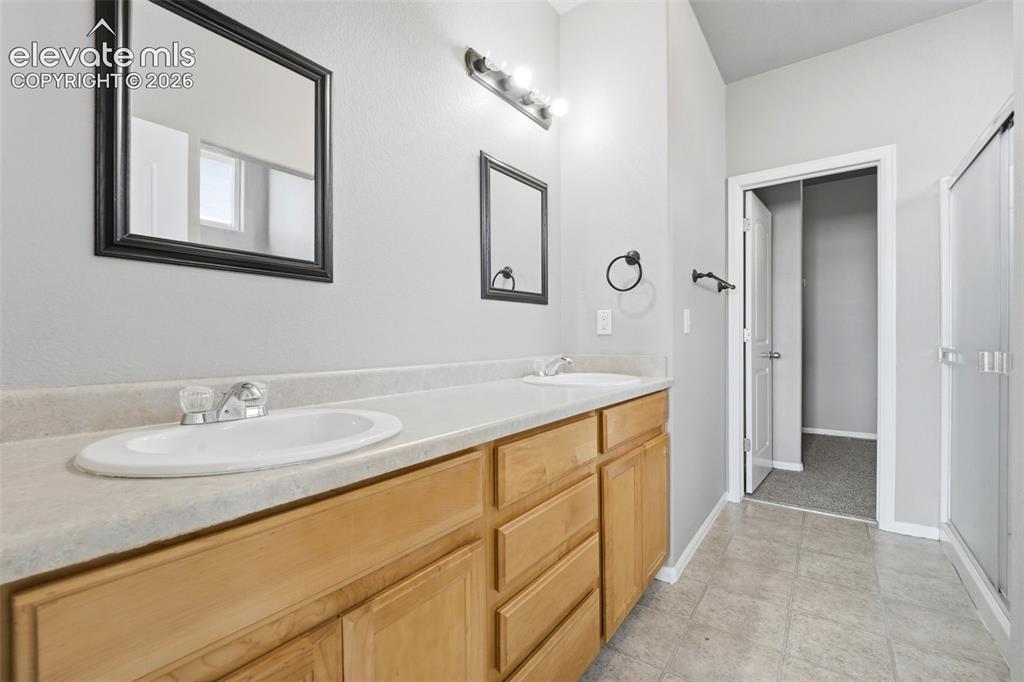
Dual vanity with light-tone wood cabinetry
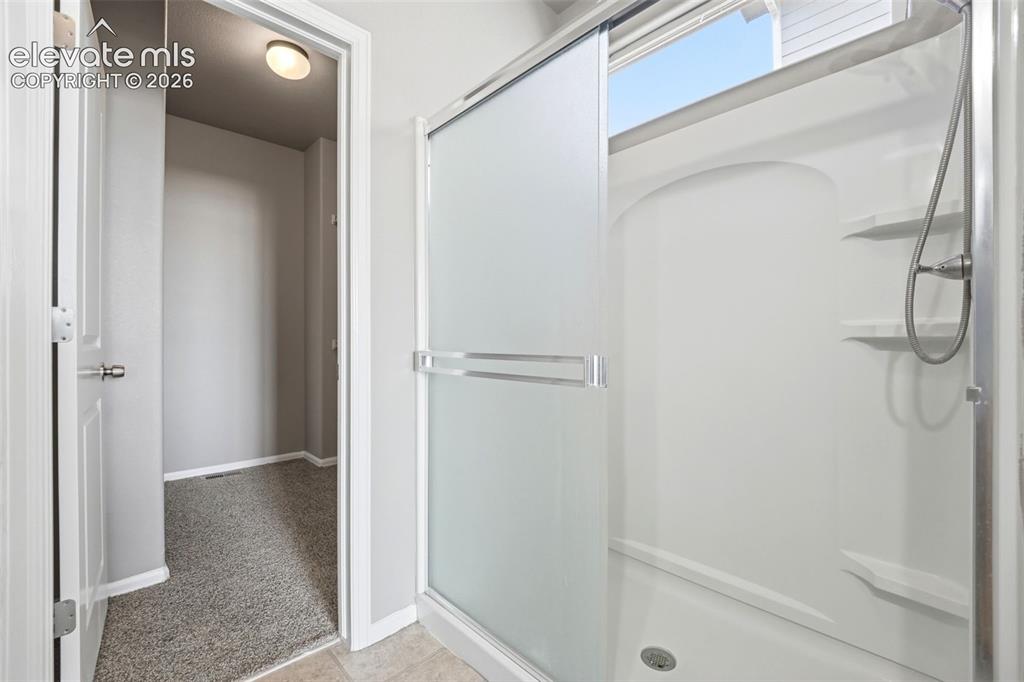
Shower with a sliding frosted glass door, integrated shelving, and a chrome-finish shower head
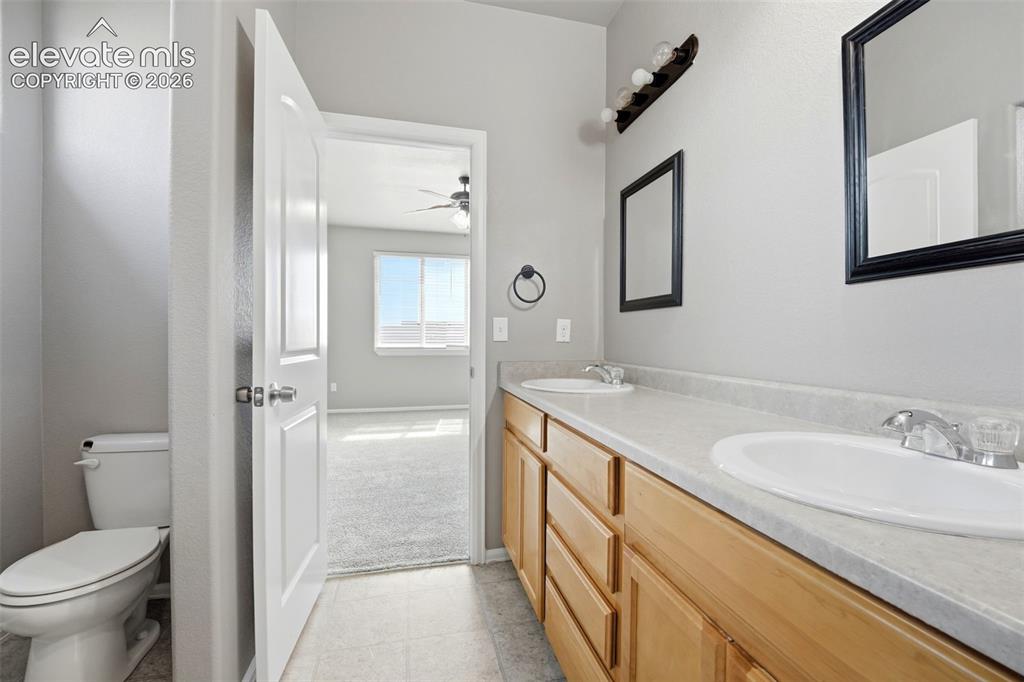
Dual sink vanity with light wood cabinetry, laminate countertop, and individual wall-mounted mirrors
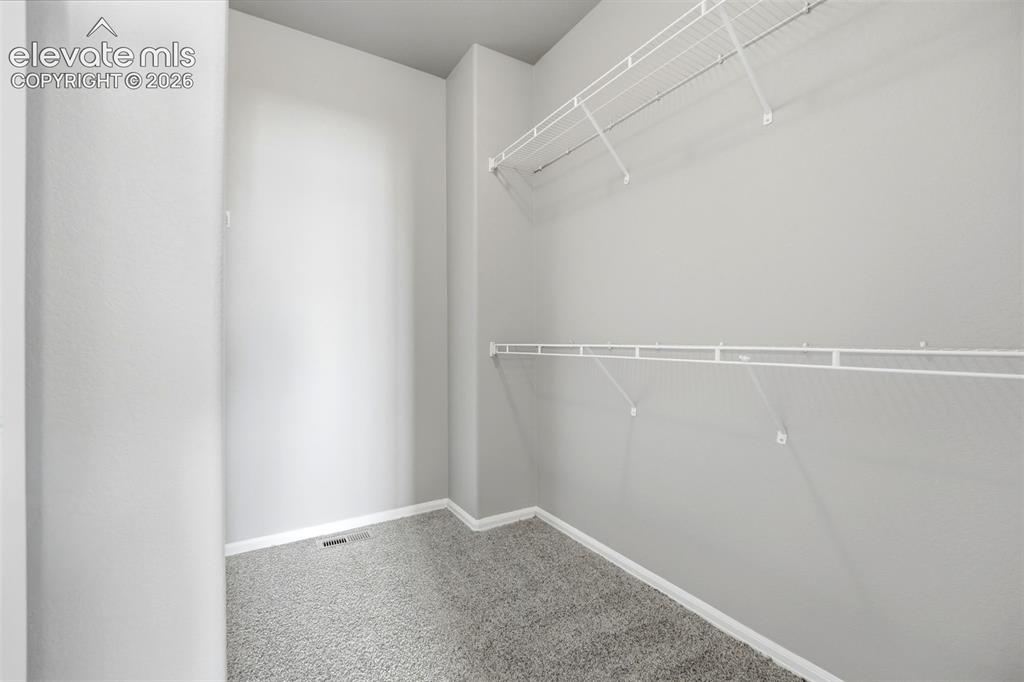
White wire shelving, light gray wall paint, and gray carpeting
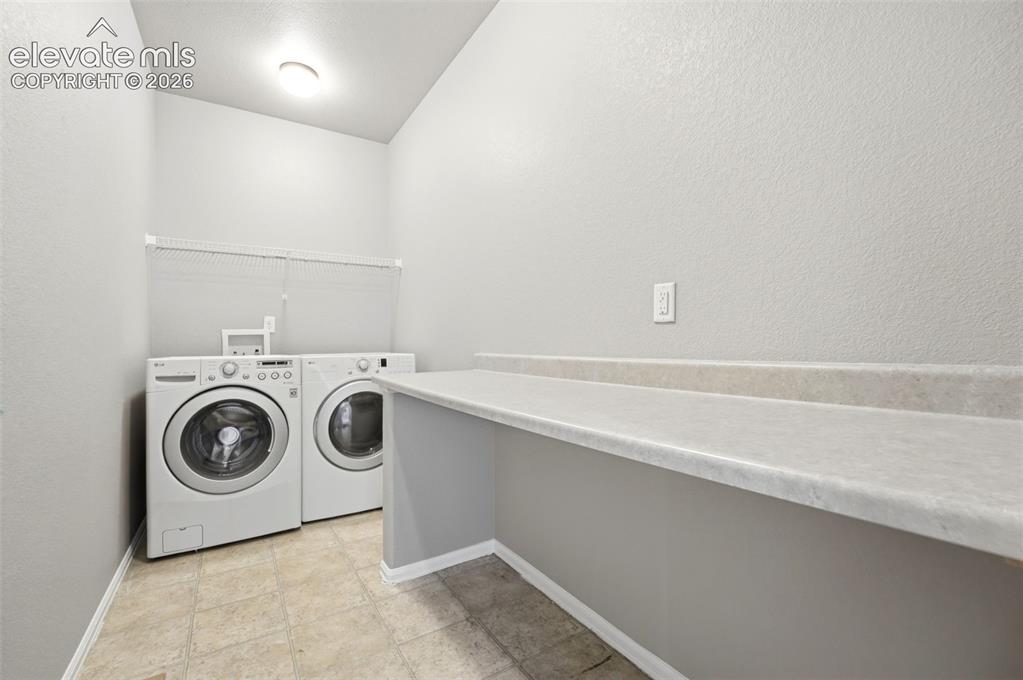
Dedicated laundry area featuring a built-in counter, wire shelving, and neutral-toned flooring
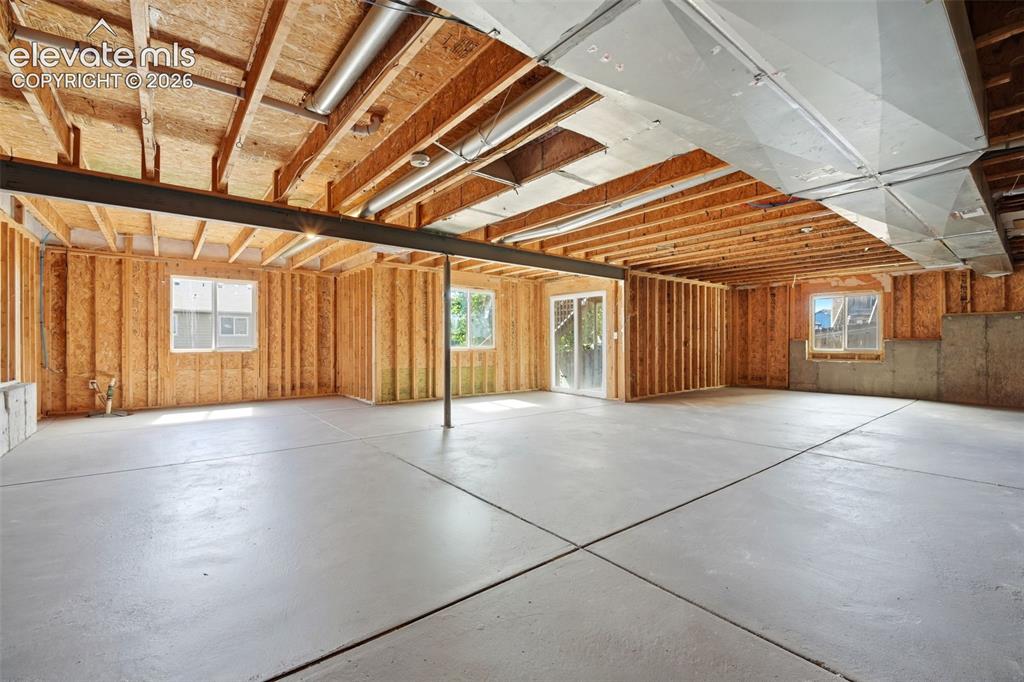
Unfinished basement featuring exposed wood framing, concrete flooring, multiple windows, and a sliding glass door
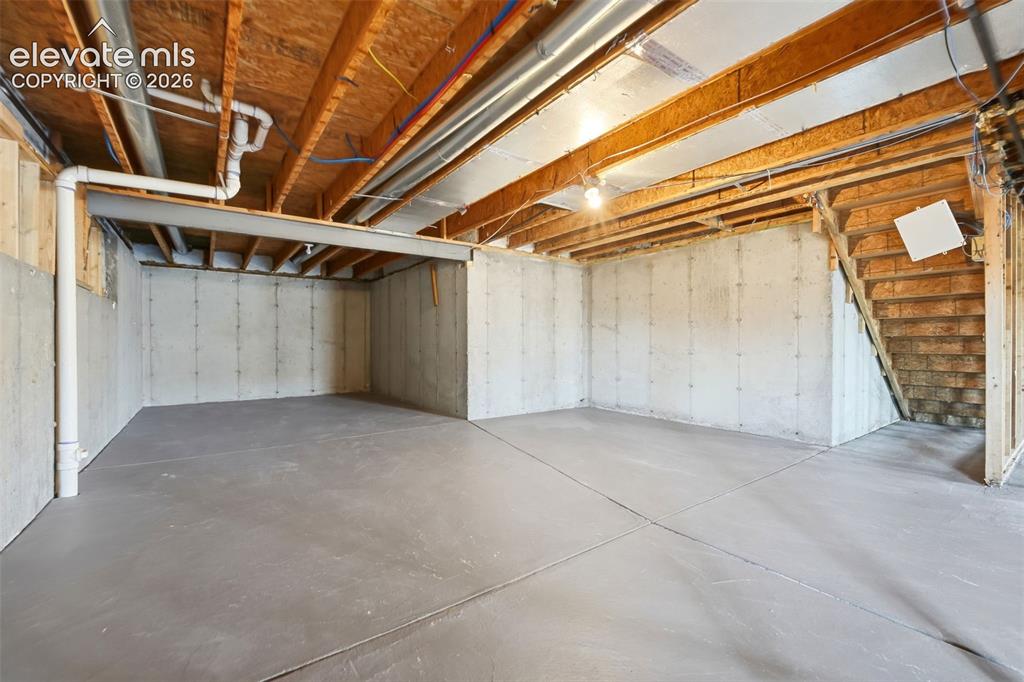
Unfinished basement with concrete flooring and exposed ceiling joists, featuring a visible wooden staircase
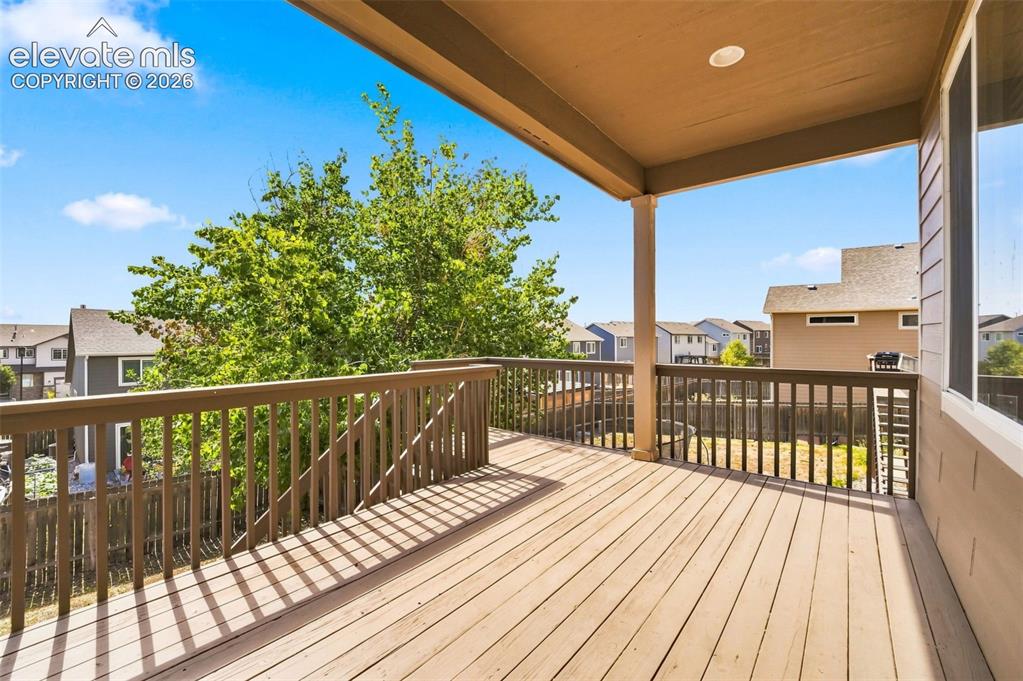
Expansive wood deck with a full railing system, covered patio area, and recessed ceiling lighting
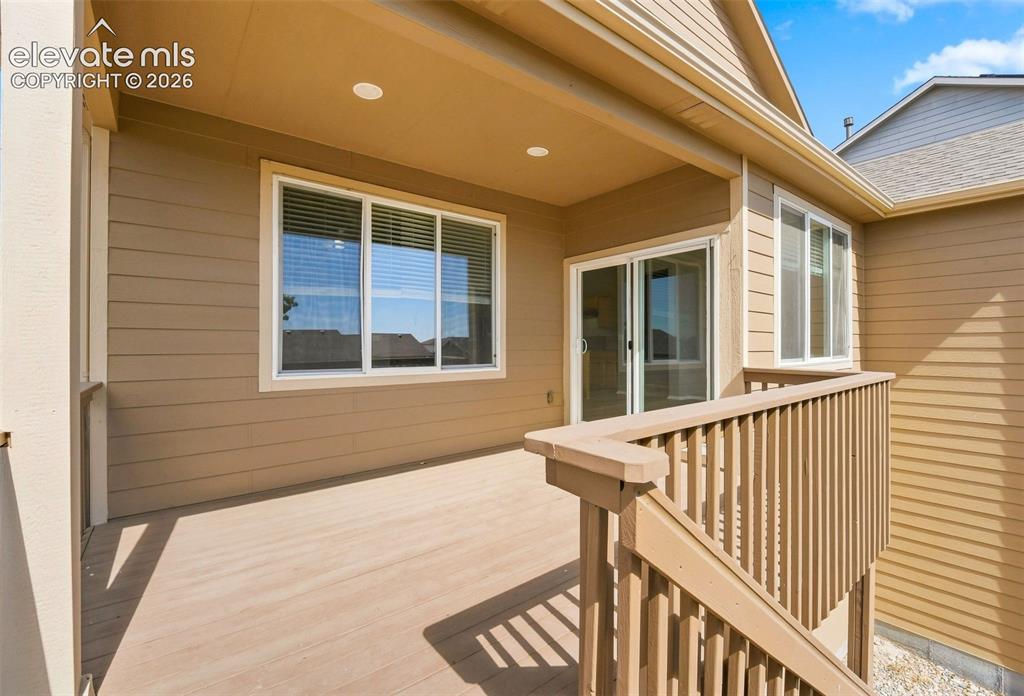
Covered deck featuring composite decking and recessed lighting
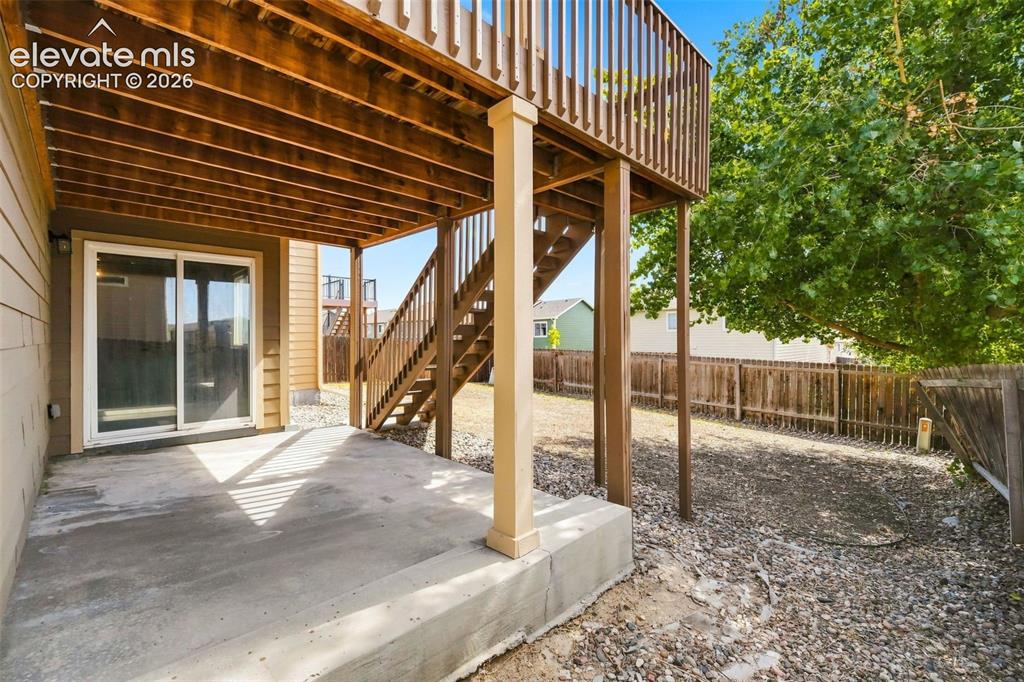
Concrete patio with direct access to a sliding glass door
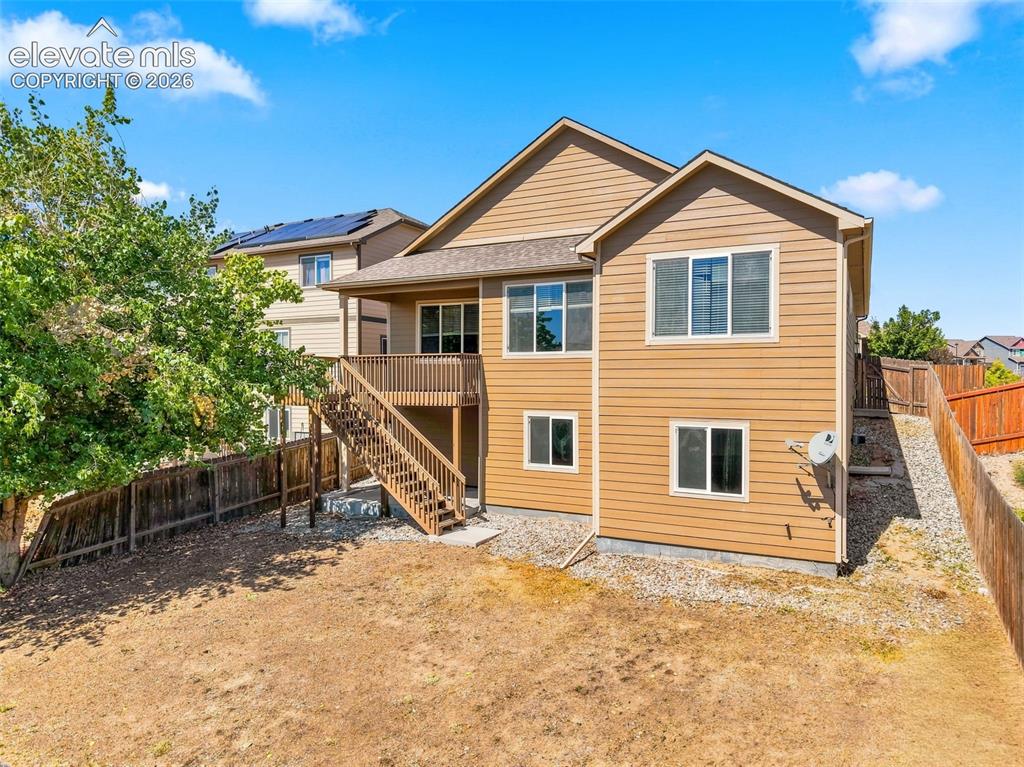
Multi-story exterior with light brown siding, a wood-finish deck with stairs, multiple windows, and a surrounding wood fence
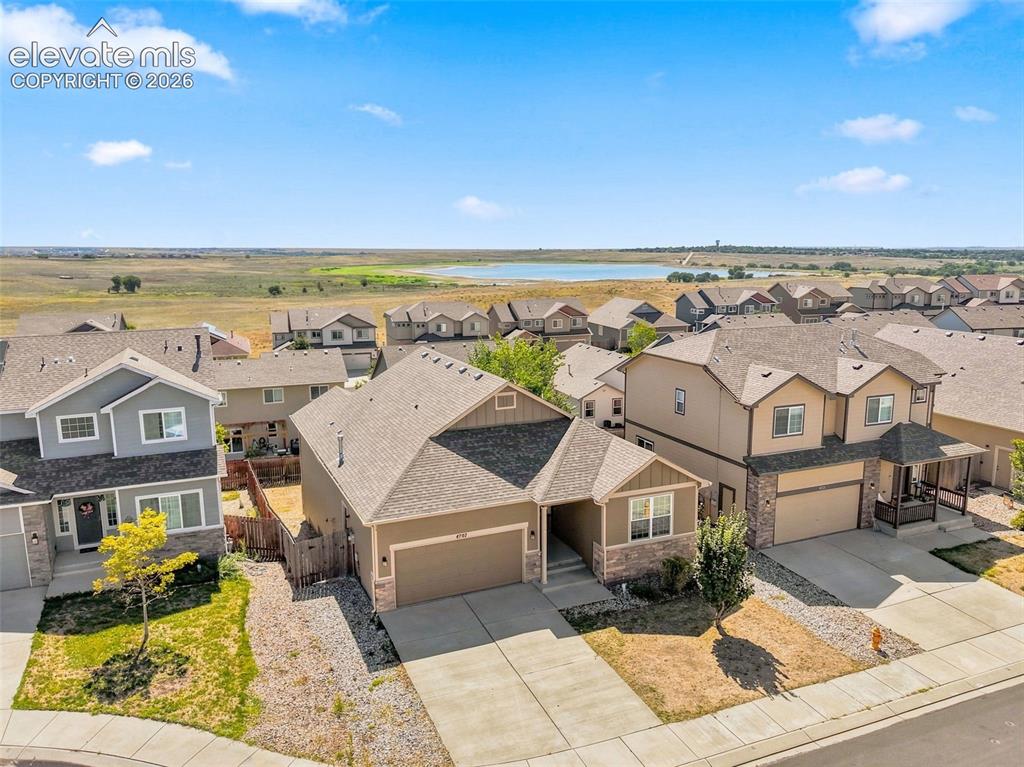
Two-story residence with a two-car garage, covered entry, and stone facade accents
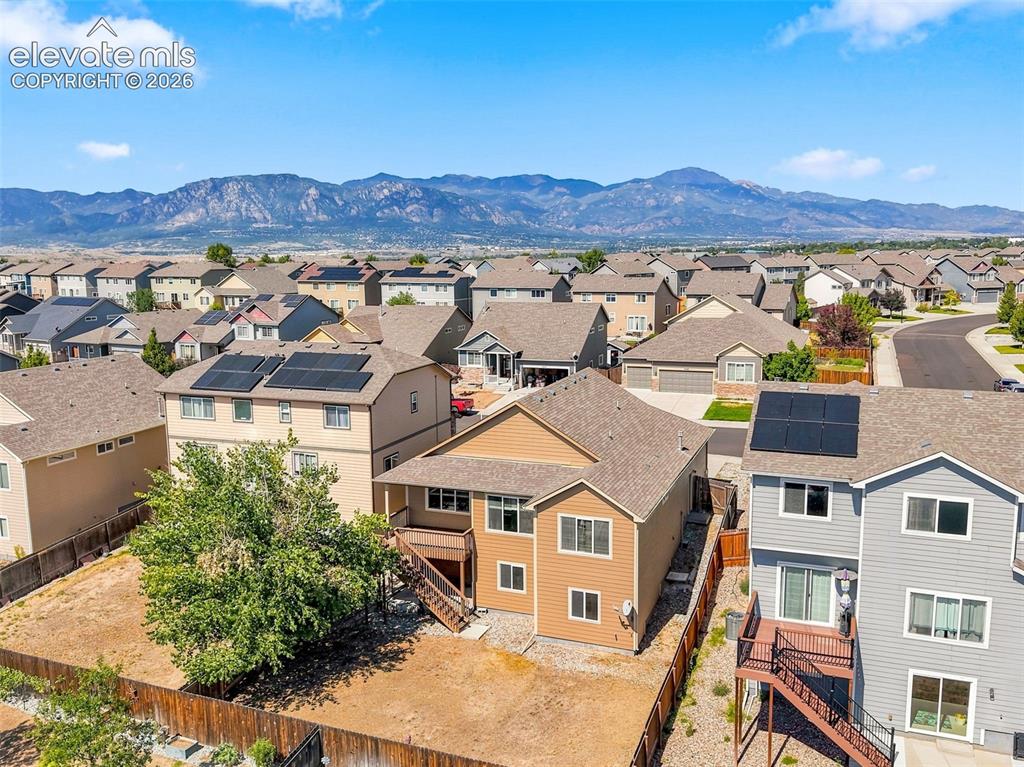
Residential neighborhood with a mountain backdrop, featuring solar panels on multiple rooftops, and various house styles
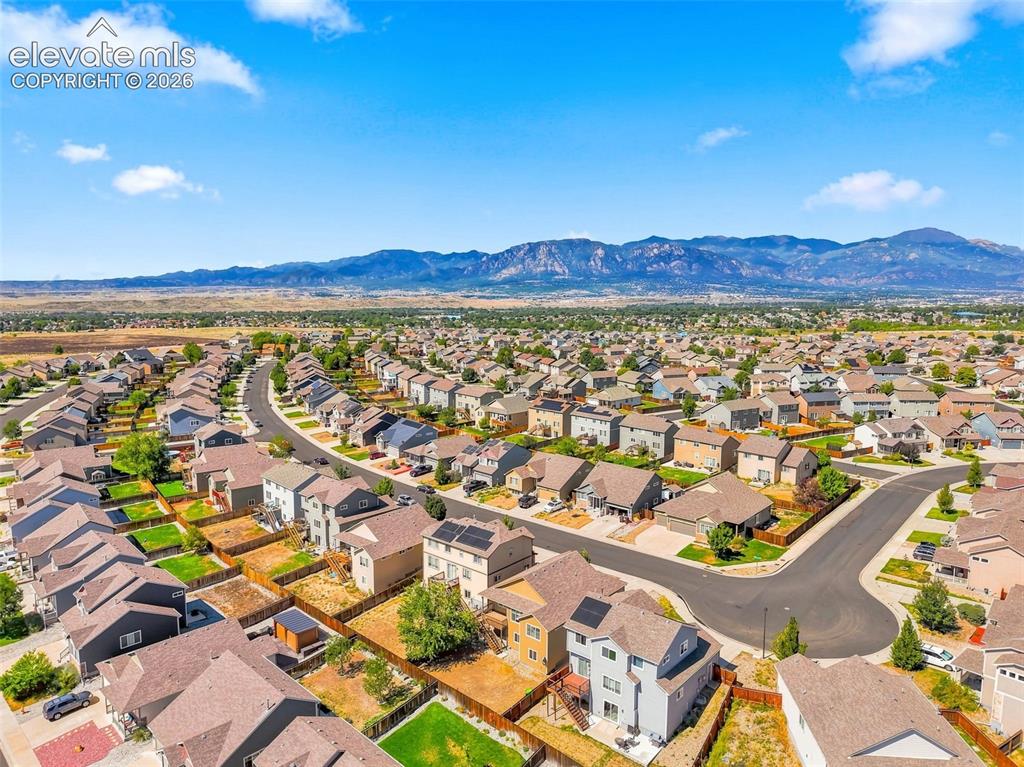
Suburban neighborhood with varied residential architecture
Disclaimer: The real estate listing information and related content displayed on this site is provided exclusively for consumers’ personal, non-commercial use and may not be used for any purpose other than to identify prospective properties consumers may be interested in purchasing.