935 Castle Ridge Road, Golden, CO, 80401
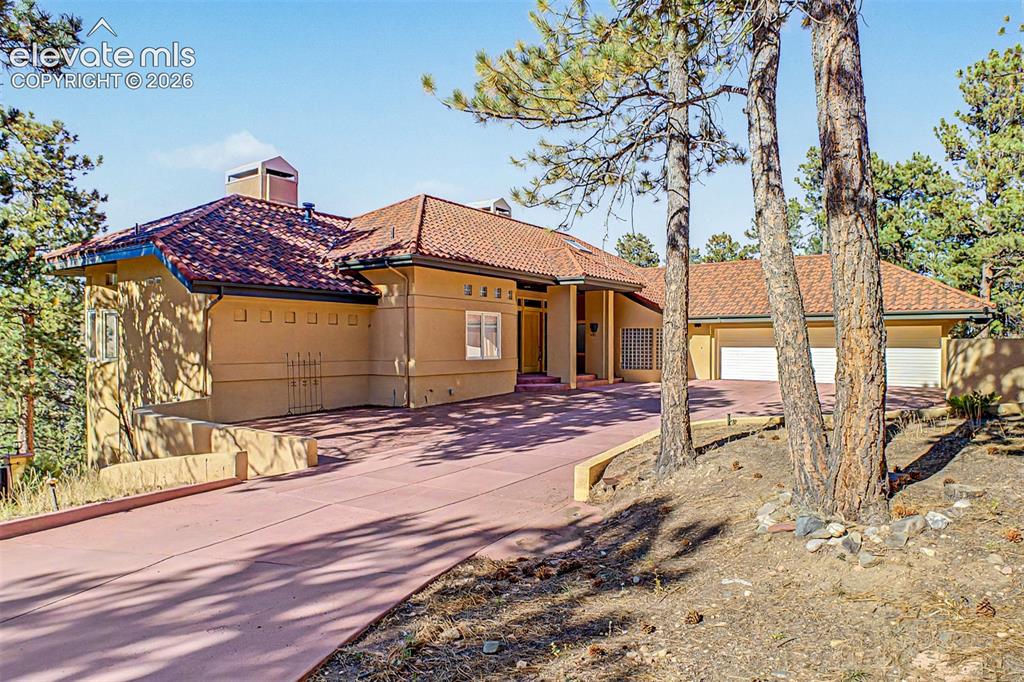
Image Count: 50

$1,600,000

  • Highlights
  • Single Family
  • 5 bd | 5 ba | 4,631 sqft
  • 935 Castle Ridge Road, Golden, CO, 80401 listed by Clinton Porter
  • Active
  • MLS#: 7012344
  • View on Map
Space maker

Property Description

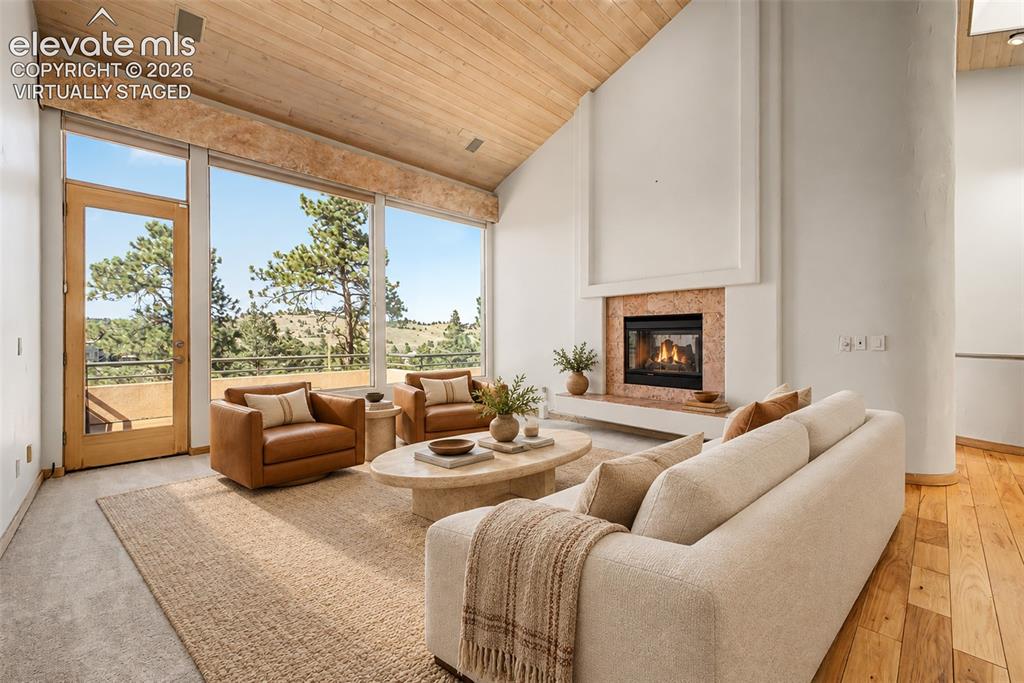
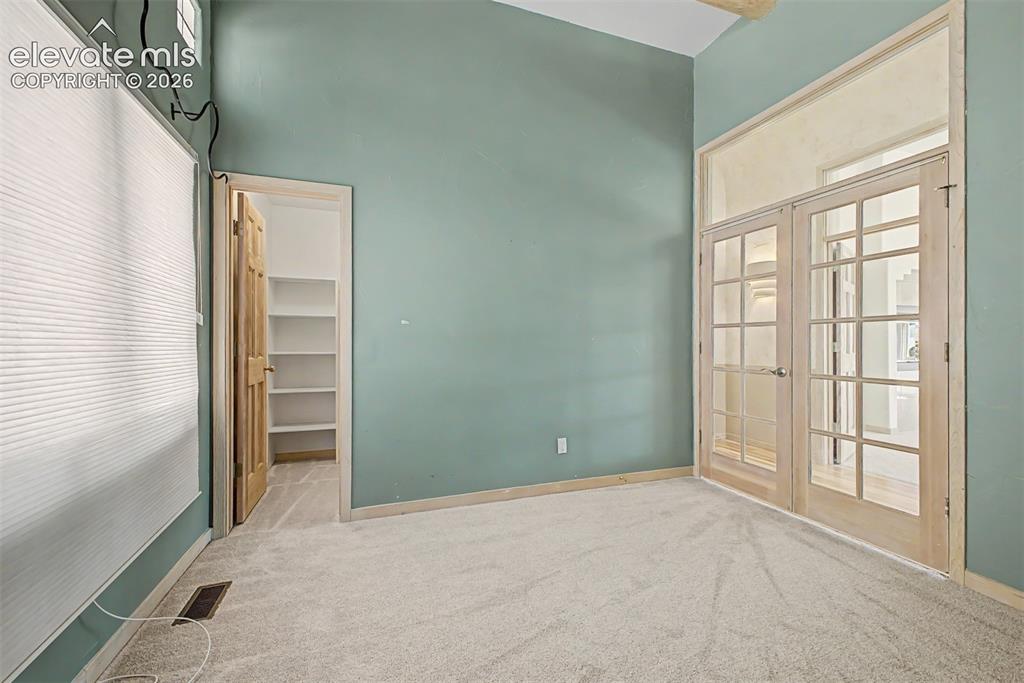
Experience expansive mountain living in Riva Chase, where sweeping views, distinctive Southwestern design, and nearly three acres of scenic grounds create an exceptional Genesee retreat. Offering over 4,631 square feet, five bedrooms, five bathrooms, and a three-car garage, this residence pairs generous living spaces with some of the community’s most captivating vistas from two expansive decks. Majestic deer & elk frequent the surrounding landscape, bringing Colorado’s natural beauty close to home. Soaring vaulted ceilings, terracotta tile, warm hardwood flooring, and brand-new carpet complement the home’s inviting southwest architectural character. The kitchen features luxury appliances and leathered granite countertops, with a breakfast nook for relaxed mornings and a spacious formal dining room, with a butler’s pantry, for memorable gatherings. The primary suite offers a peaceful escape with an luxurious five-piece bathroom, a jetted tub, and windows framing the valley below. Downstairs, a home theater space and wet bar provide room for movie nights, entertaining, and unwinding. Outside, the spacious driveway includes an area for guest parking or basketball, while an additional recreation area offers possibilities for a volleyball court or winter hockey practice. A steel roof with terracotta appearance adds lasting appeal and durability; its potential hail and fire-resistance benefits and any insurance savings should be confirmed with the manufacturer and insurer. Competitively priced for its size, setting, and amenities, this property presents an outstanding opportunity to enjoy the Riva Chase lifestyle. Move in and appreciate its distinctive character, or bring your own design vision to personalize the generous spaces and build on the home’s long-term potential. Remarkable views, room to spread out, and an extraordinary lot make this a compelling value in mountain luxury living! Come see it today before it becomes someone else's slice of paradise!

Property Listed By

Picture of REALTOR Listing Property
  • Clinton Porter
  • 4458-678-027  Call the Agent 
Picture of Office Listing Property
  • Real Broker, LLC DBA Real
  • 0982-708-027  Call the Agent 

Property Details

    General Features

  • Property: Single Family, Ranch
  • Year Built: 1990
  • List Price: $1,600,000
  • County: Jefferson
  • School District: Jefferson R-1

    Rooms

  • Master: Main Level, 14 x 21
  • Bedrooms: 5
  • Baths: 3 full bath; 1 1/2 bath; 1 3/4 bath;
  • Master Bathroom Amenities: 5-Pc Bath
  • Laundry: Main

    Structure

  • Foundation: Full Basement, Walk Out
  • Heating: Forced Air
  • Cooling: Central Air
  • Garage/Parking #: 3 vehicle(s), Attached
  • Total SqFt: 4,631
  • Finished SqFt: 4,425
  • Basement SqFt: 2,056
  • Basement % Fin: 90
  • Construction Status: Existing Home
  • Siding: Stucco
  • Structure: Framed on Lot

    Features

  • Appliances: Dishwasher, Disposal, Double Oven, Dryer, Gas in Kitchen, Kitchen Vent Fan, Microwave Oven, Range, Refrigerator, Trash Compactor, Washer
  • Floors: Carpet, Tile, Wood
  • Entry: Natural Wood
  • Fireplace: Basement, Gas, Main Level, Three
  • Additional Items: All offers must have proof of funds or lender pre-approval letter. Please leave feedback! Square footage and room measurements are for marketing purposes' and should be verified and validated by Agents/Appraisers/Buyers.
  • Interior Features: 5-Pc Bath
  • Laundry: Main

    Taxes, Utilities, Lot

  • Tax: $14,454
  • Lot Size: 2.96 Acres, 128,938 SqFt
  • Lot Description: Cul-de-sac, Mountain View
  • Existing Utilities: Cable Available, Electricity Connected, Natural Gas Connected
  • Existing Water: Assoc/Distr

    Community

  • Covenants: Yes
  • HOA Dues: $150
  • HOA Frequency: Annual
  • HOA Fee Includes: Maintenance Grounds, Snow Removal

    Additional Information


      Disclaimer
      The real estate listing information and related content displayed on this site is provided exclusively for consumers’ personal, non-commercial use and may not be used for any purpose other than to identify prospective properties consumers may be interested in purchasing.
      PPAR.com Website

      935 Castle Ridge Road, Golden, CO, 80401

      Image 1 of 50: Stucco exterior with a terracotta tile roof, an attached three-car garage,

      Stucco exterior with a terracotta tile roof, an attached three-car garage, an extended driveway, and mature trees
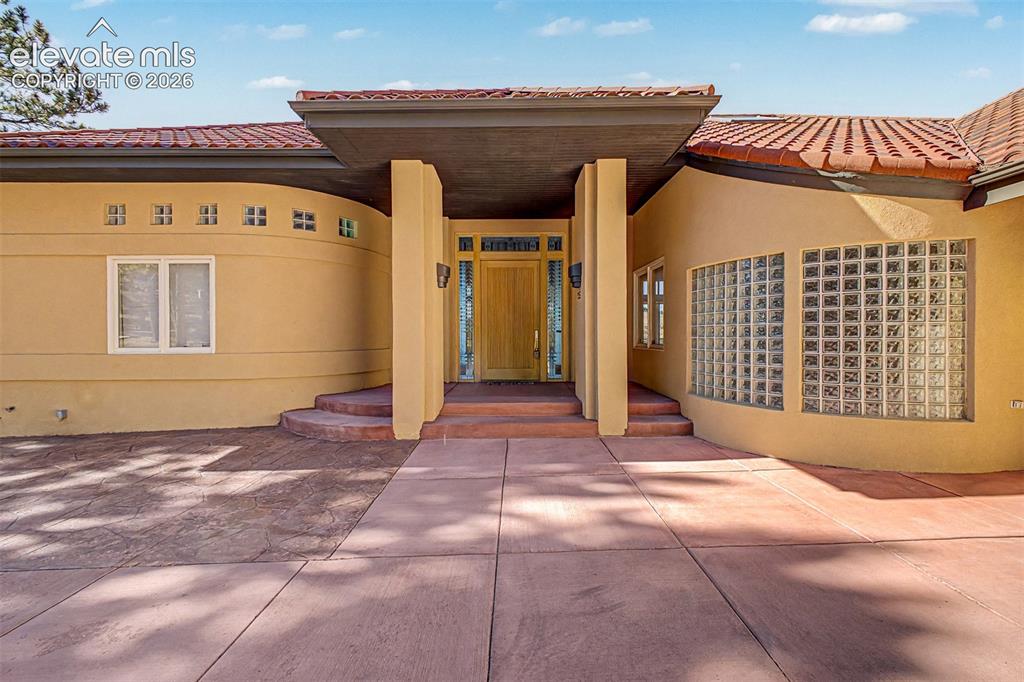
      Image 2 of 50: Stucco exterior with a tile roof, an inviting covered entryway, and a promi

      Stucco exterior with a tile roof, an inviting covered entryway, and a prominent glass block window feature
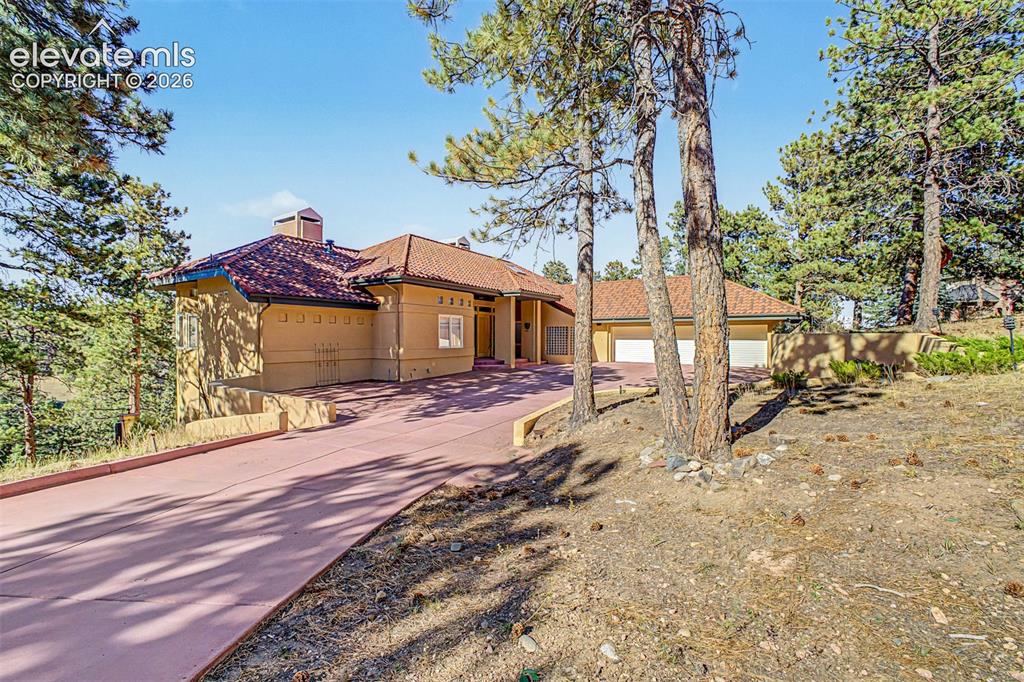
      Image 3 of 50: Mediterranean-style exterior featuring a terracotta tile roof, stucco finis

      Mediterranean-style exterior featuring a terracotta tile roof, stucco finish, attached multi-car garage, and a concrete driveway
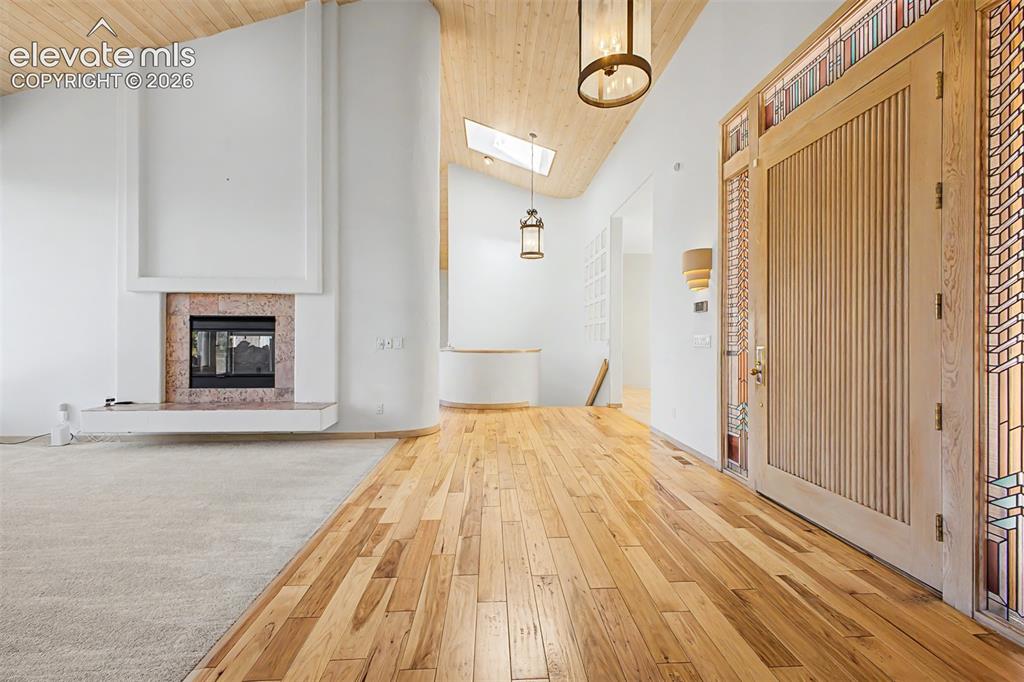
      Image 4 of 50: Other

      Other

      Image 5 of 50: Virtually Staged
Vaulted wood-paneled ceiling, large picture windows, wood

      Virtually Staged Vaulted wood-paneled ceiling, large picture windows, wood-frame glass door, stone-clad fireplace, and wood flooring
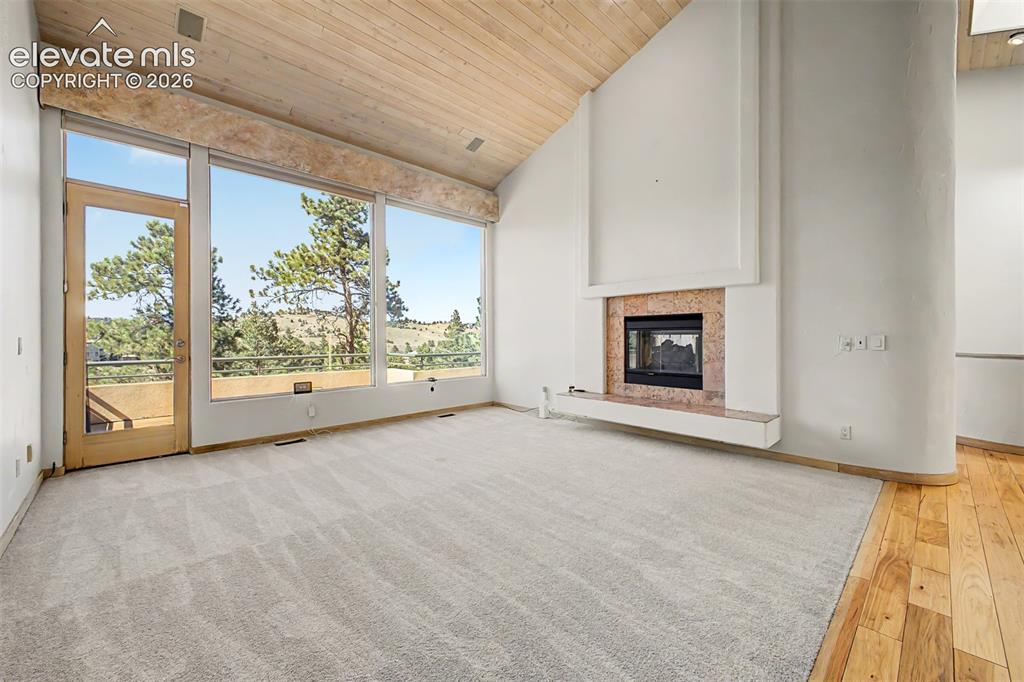
      Image 6 of 50: Vaulted wood-finish ceiling, expansive windows, built-in fireplace with sto

      Vaulted wood-finish ceiling, expansive windows, built-in fireplace with stone surround, light-toned carpeting, and wood-finish flooring
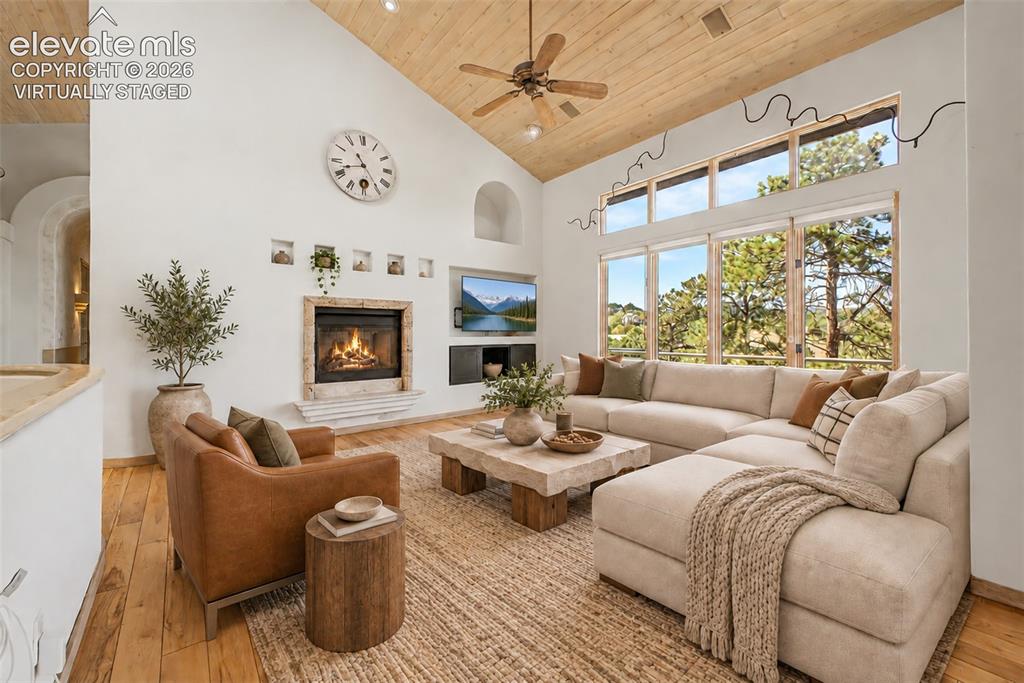
      Image 7 of 50: Virtually Staged
Vaulted wood-paneled ceiling with a ceiling fan, a stone

      Virtually Staged Vaulted wood-paneled ceiling with a ceiling fan, a stone fireplace, large picture windows, wood-finish flooring, and arched wall alcoves
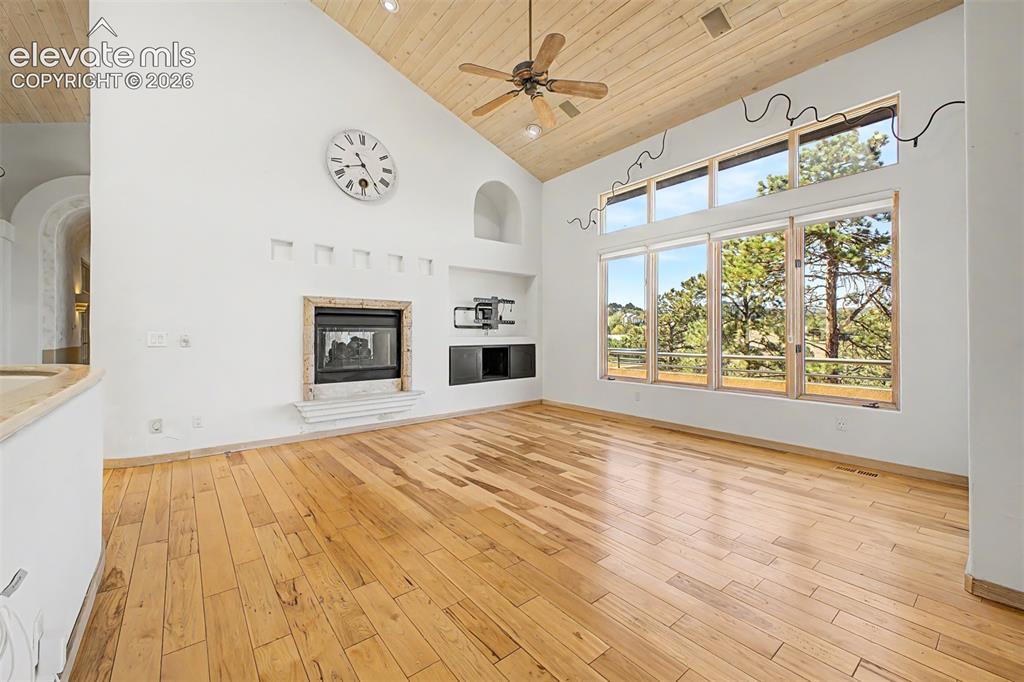
      Image 8 of 50: Vaulted wood-paneled ceiling, wood-finish flooring, built-in fireplace, exp

      Vaulted wood-paneled ceiling, wood-finish flooring, built-in fireplace, expansive window wall, and ceiling fan
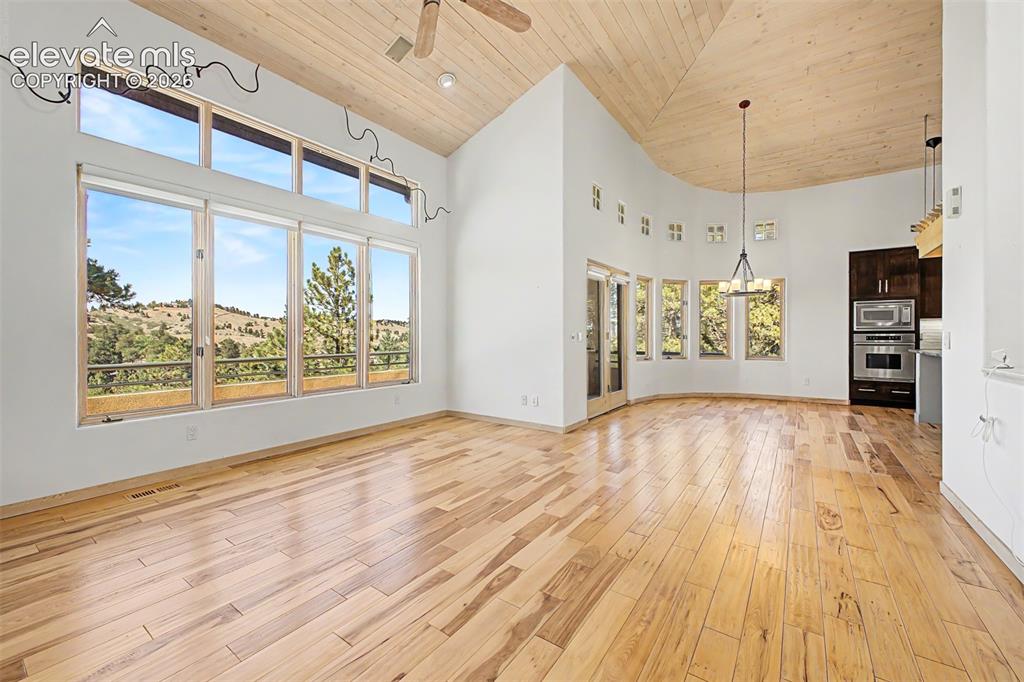
      Image 9 of 50: Vaulted wood-paneled ceilings, expansive window wall with transoms, wood-fi

      Vaulted wood-paneled ceilings, expansive window wall with transoms, wood-finish flooring, built-in stainless steel appliances, and a contemporary chandelier
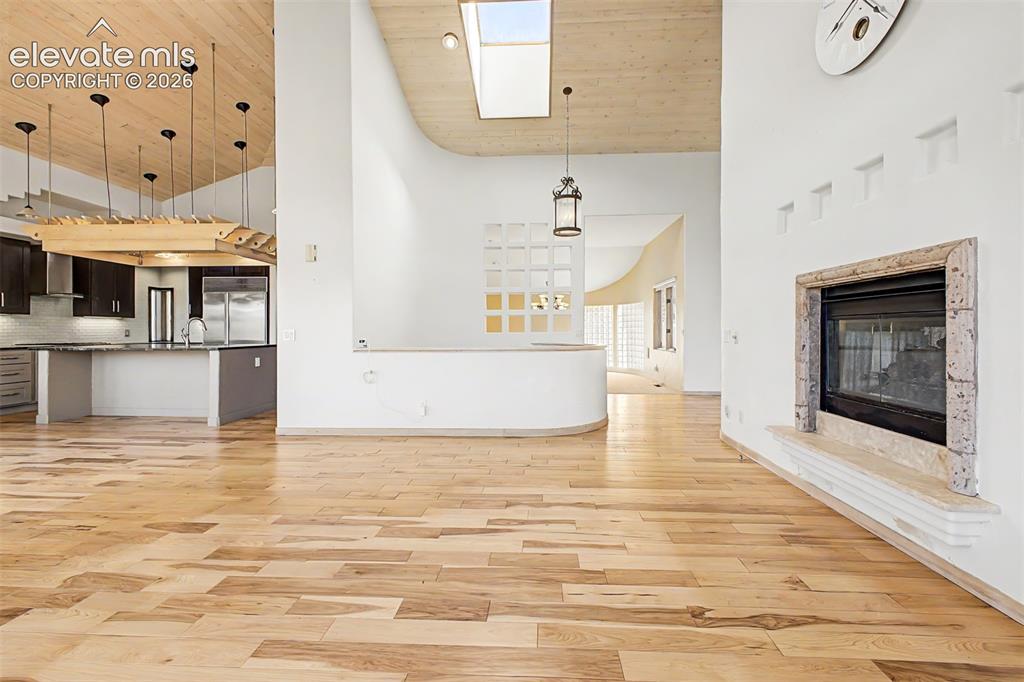
      Image 10 of 50: Hardwood flooring throughout, a stone-framed fireplace, a skylight, a kitch

      Hardwood flooring throughout, a stone-framed fireplace, a skylight, a kitchen island with dark cabinetry, and pendant lighting
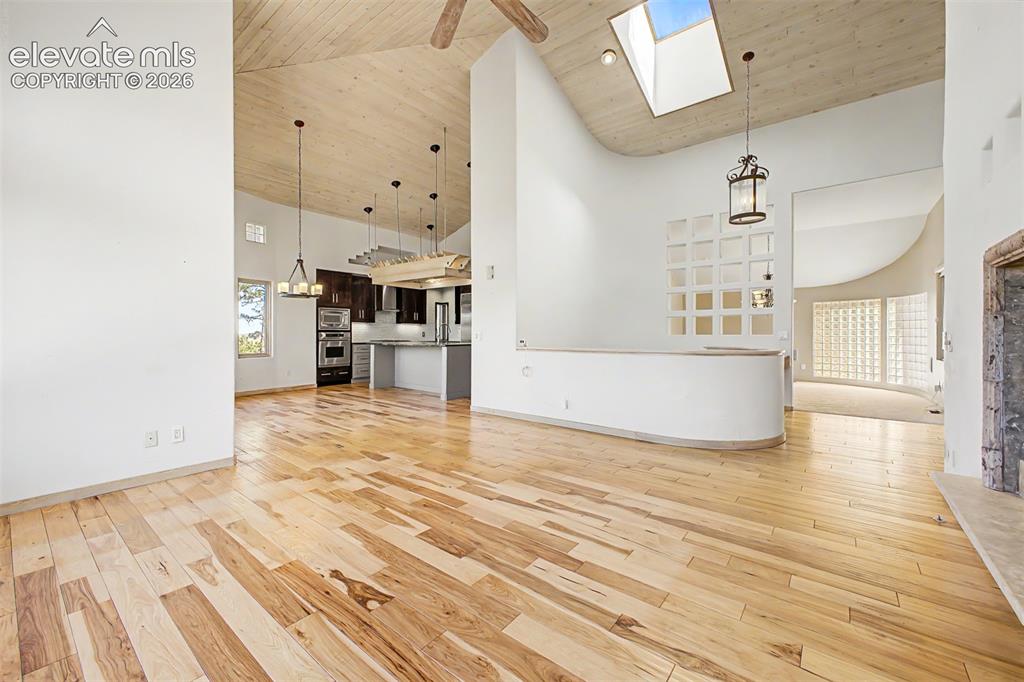
      Image 11 of 50: Vaulted wood-paneled ceilings, natural wood-finish flooring, and a skylight
      Vaulted wood-paneled ceilings, natural wood-finish flooring, and a skylight

      Image 12 of 50: Virtually Staged
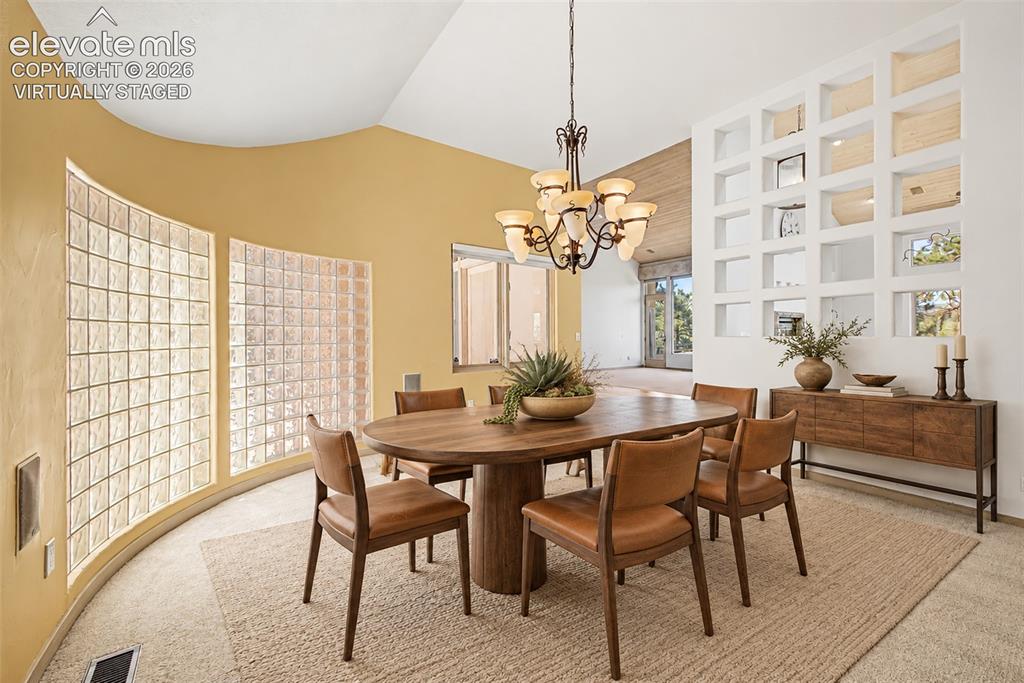
Curved wall with glass block windows, vaulted ceiling, de

      Virtually Staged Curved wall with glass block windows, vaulted ceiling, decorative open shelving, and a chandelier lighting fixture
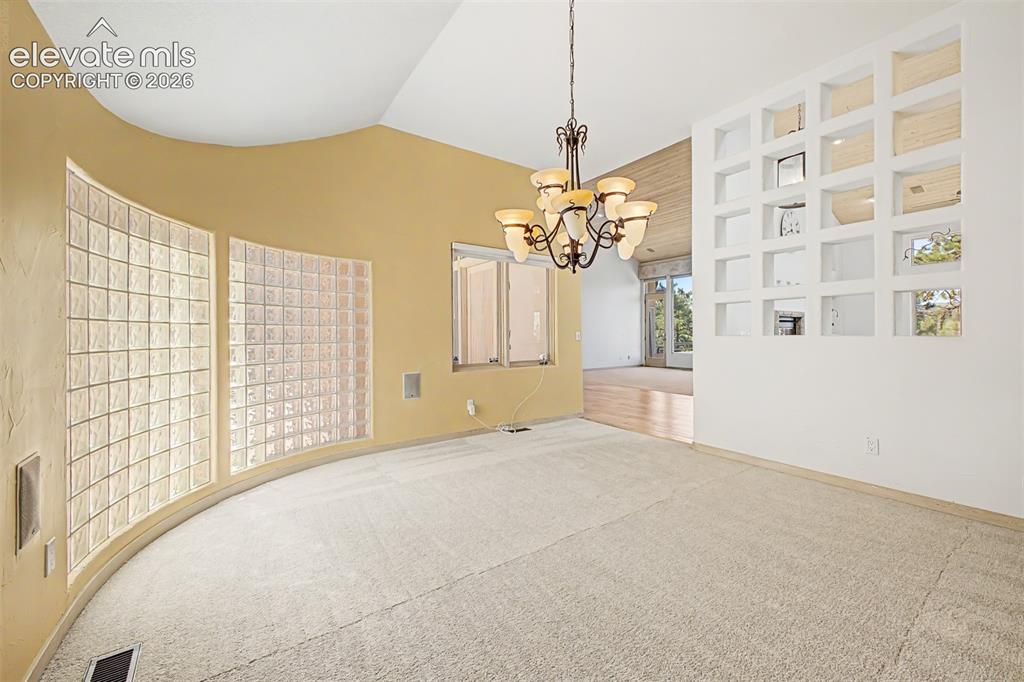
      Image 13 of 50: Vaulted ceiling with an ornate chandelier, curved wall with glass block win

      Vaulted ceiling with an ornate chandelier, curved wall with glass block windows, and a decorative partition wall
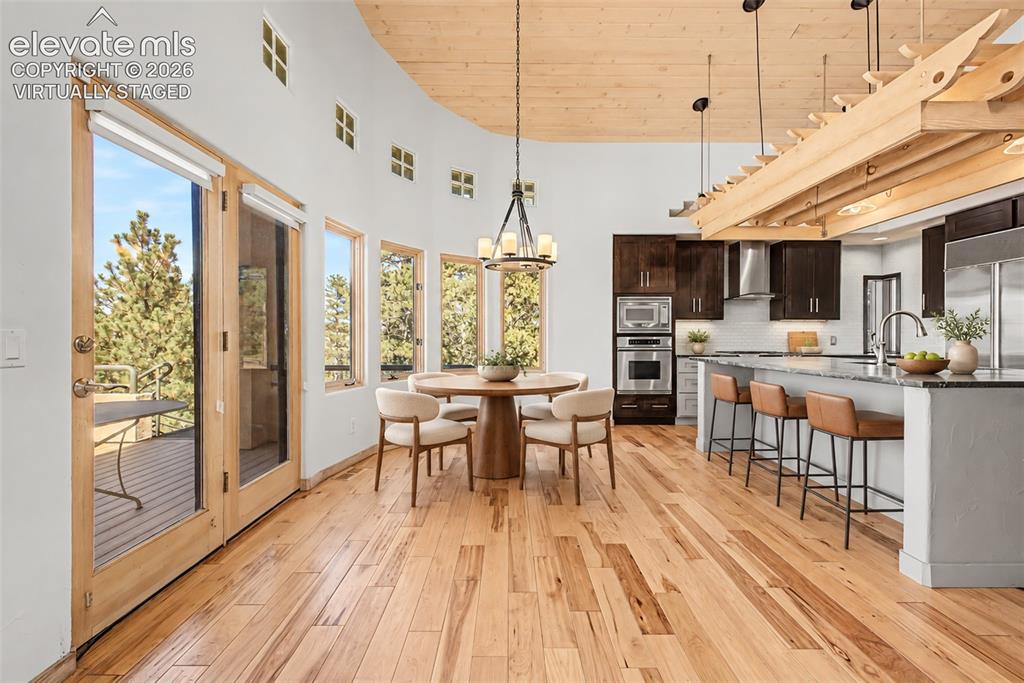
      Image 14 of 50: Virtually Staged
Open-concept living space with wood-finish flooring, a cu

      Virtually Staged Open-concept living space with wood-finish flooring, a curved wall of windows, and a wood-paneled ceiling
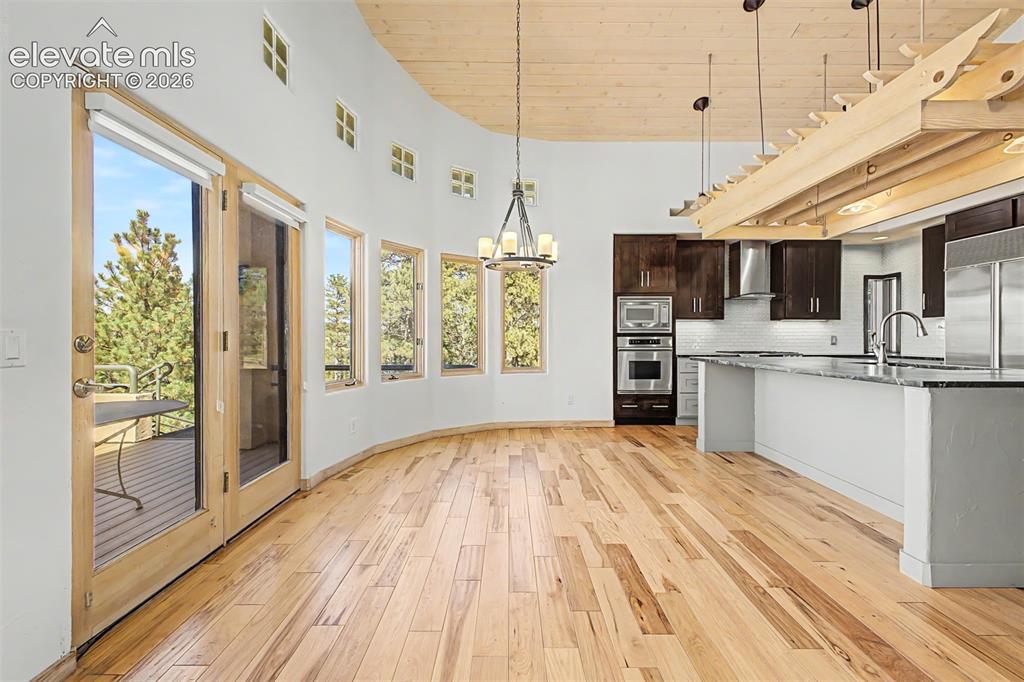
      Image 15 of 50: Hardwood flooring, curved wall with multiple windows, glass-paneled patio d

      Hardwood flooring, curved wall with multiple windows, glass-paneled patio doors, kitchen island with built-in sink, and stainless steel appliances
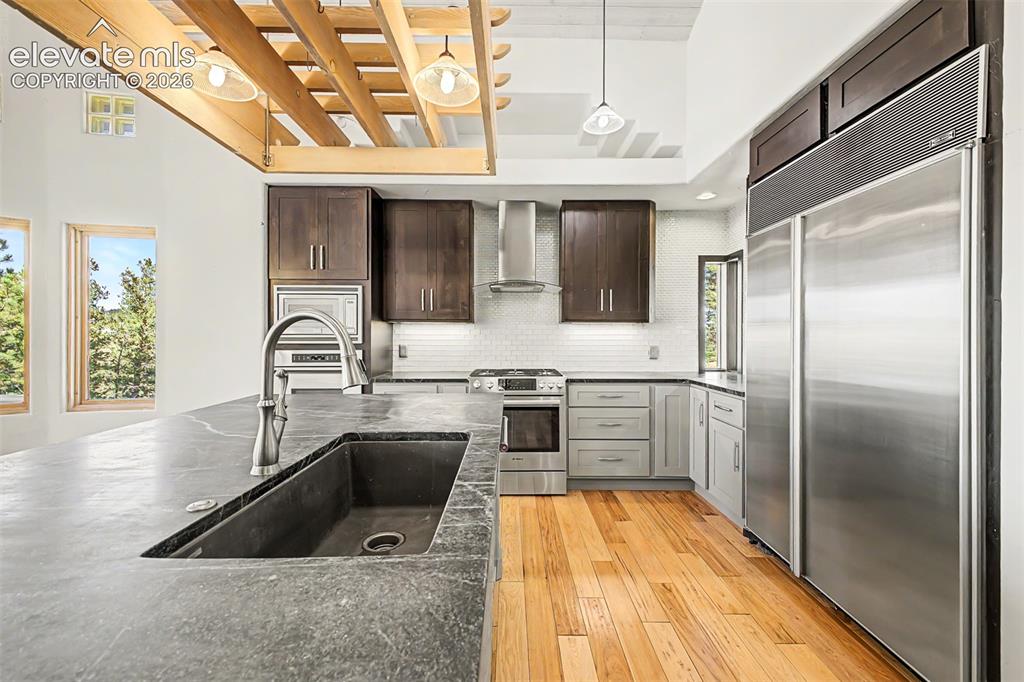
      Image 16 of 50: Kitchen featuring a large island with an undermount sink and gooseneck fauc

      Kitchen featuring a large island with an undermount sink and gooseneck faucet, stainless steel appliances, wood-finish flooring, white subway tile backsplash, and vaulted ceilings with exposed beams
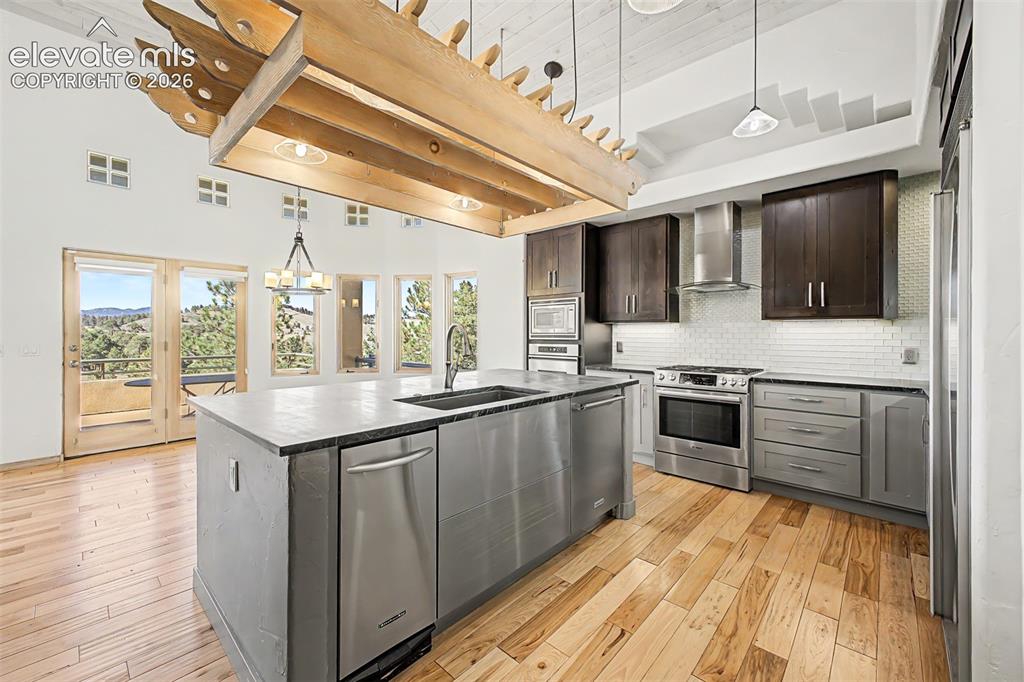
      Image 17 of 50: Gourmet kitchen with stainless steel appliances, a center island featuring

      Gourmet kitchen with stainless steel appliances, a center island featuring an integrated sink, wood-finish flooring, and a vaulted ceiling with exposed beam accents
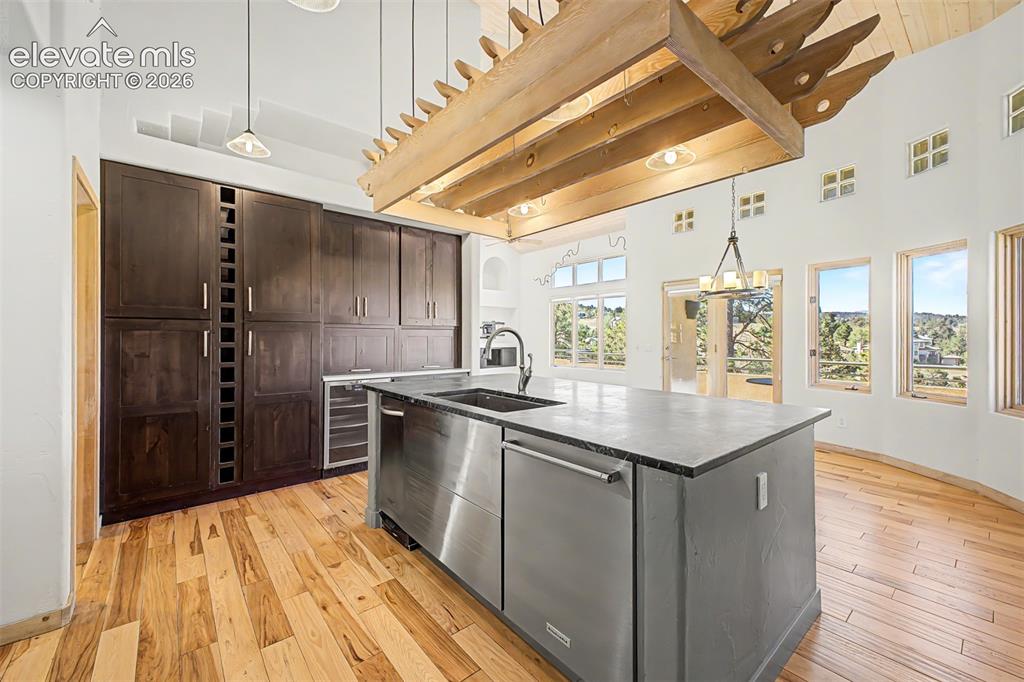
      Image 18 of 50: High ceilings with exposed wooden beams, dark wood cabinetry with integrate

      High ceilings with exposed wooden beams, dark wood cabinetry with integrated wine storage, stainless steel appliances, a center island with a sink, and light wood-finish flooring
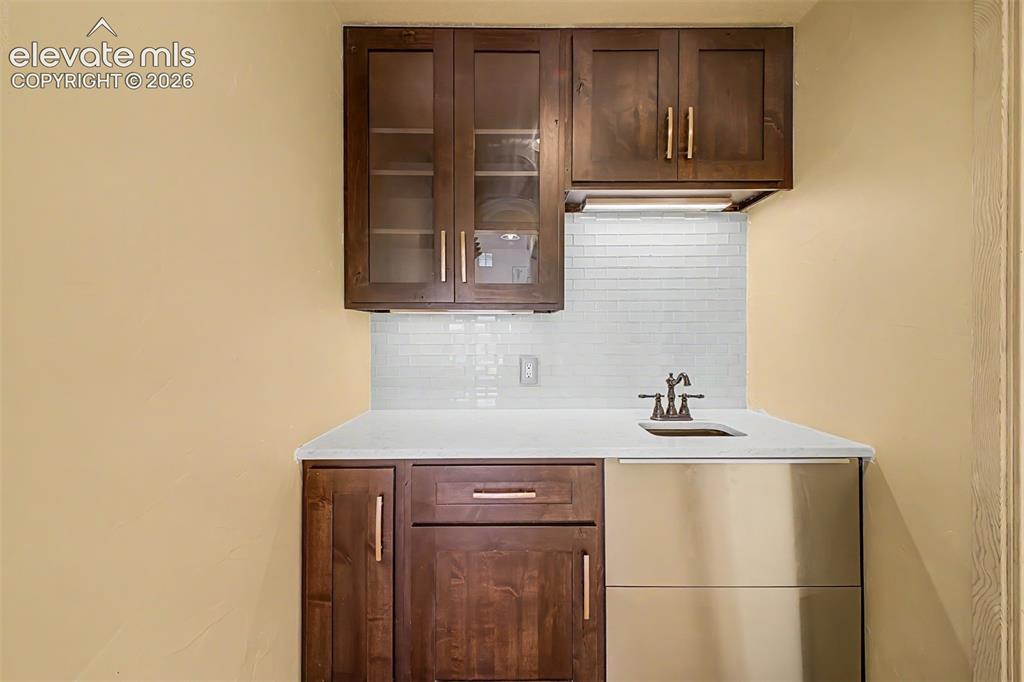
      Image 19 of 50: Wet bar featuring wood-finish cabinetry, glass-front upper cabinets, a whit

      Wet bar featuring wood-finish cabinetry, glass-front upper cabinets, a white countertop with an undermount sink, and a subway tile backsplash
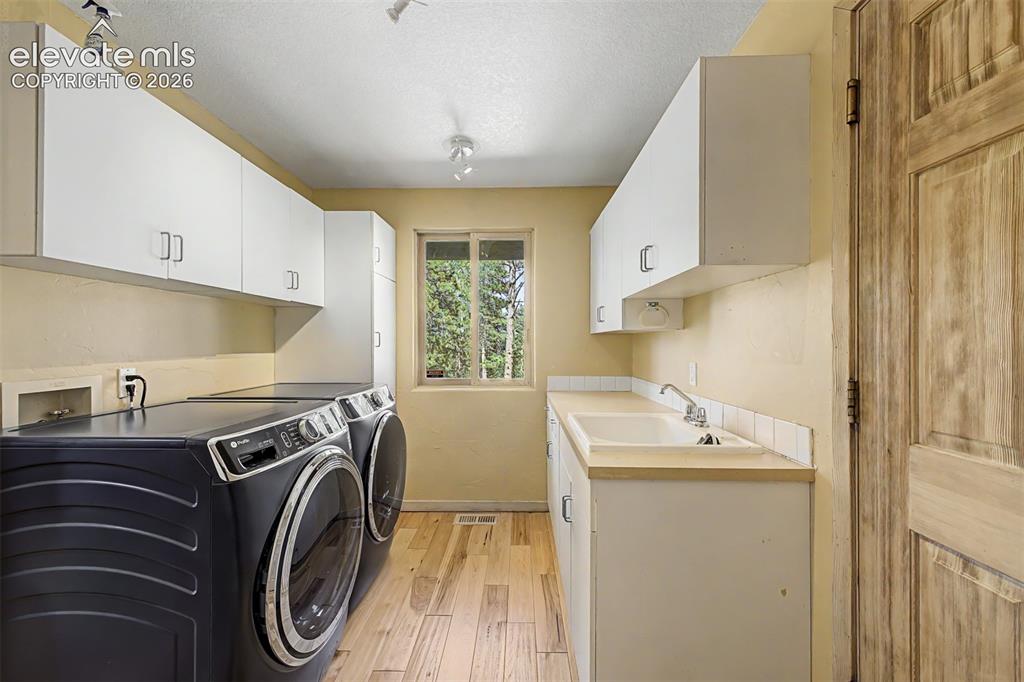
      Image 20 of 50: Utility room featuring wood-finish flooring, white cabinetry, a utility sin

      Utility room featuring wood-finish flooring, white cabinetry, a utility sink, and a window
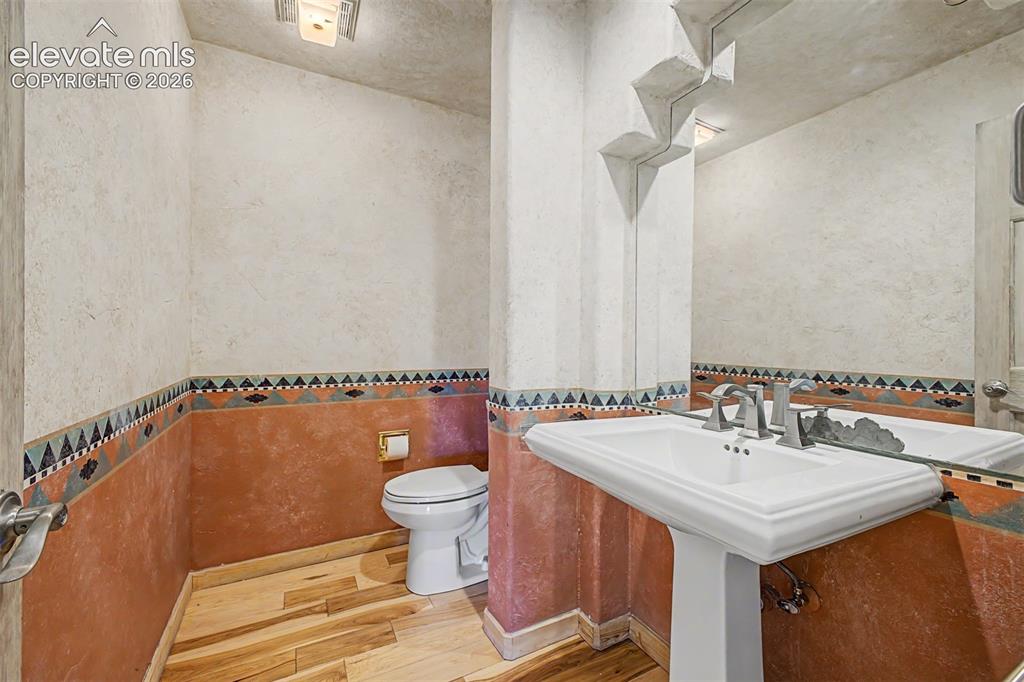
      Image 21 of 50: Pedestal sink with brushed nickel fixtures, wood-finish flooring, and decor

      Pedestal sink with brushed nickel fixtures, wood-finish flooring, and decorative wall tiling
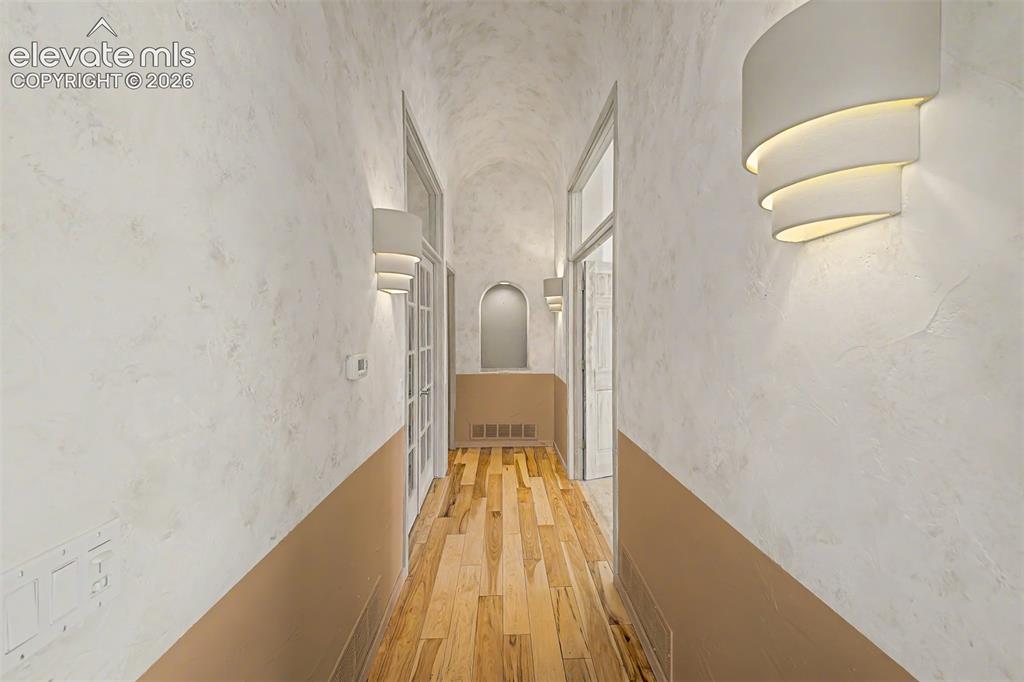
      Image 22 of 50: Vaulted ceiling with textured finish, wood-finish flooring, and contemporar

      Vaulted ceiling with textured finish, wood-finish flooring, and contemporary wall sconces
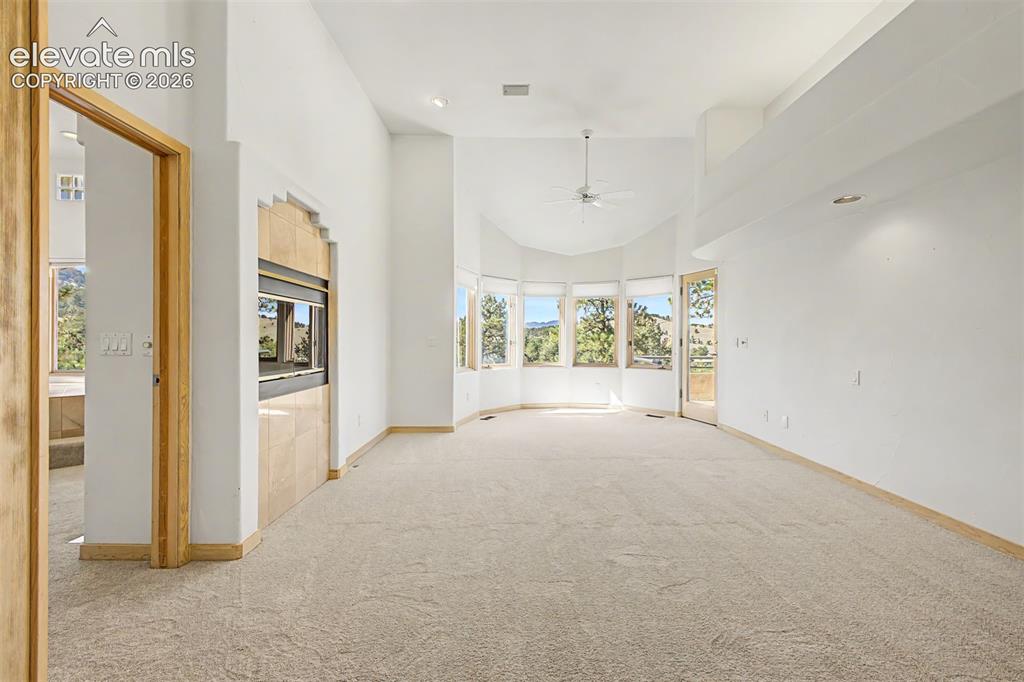
      Image 23 of 50: Spacious room with vaulted ceilings, a built-in fireplace featuring stone-l

      Spacious room with vaulted ceilings, a built-in fireplace featuring stone-look surround, a bay window with multiple panes, recessed lighting, and a ceiling fan
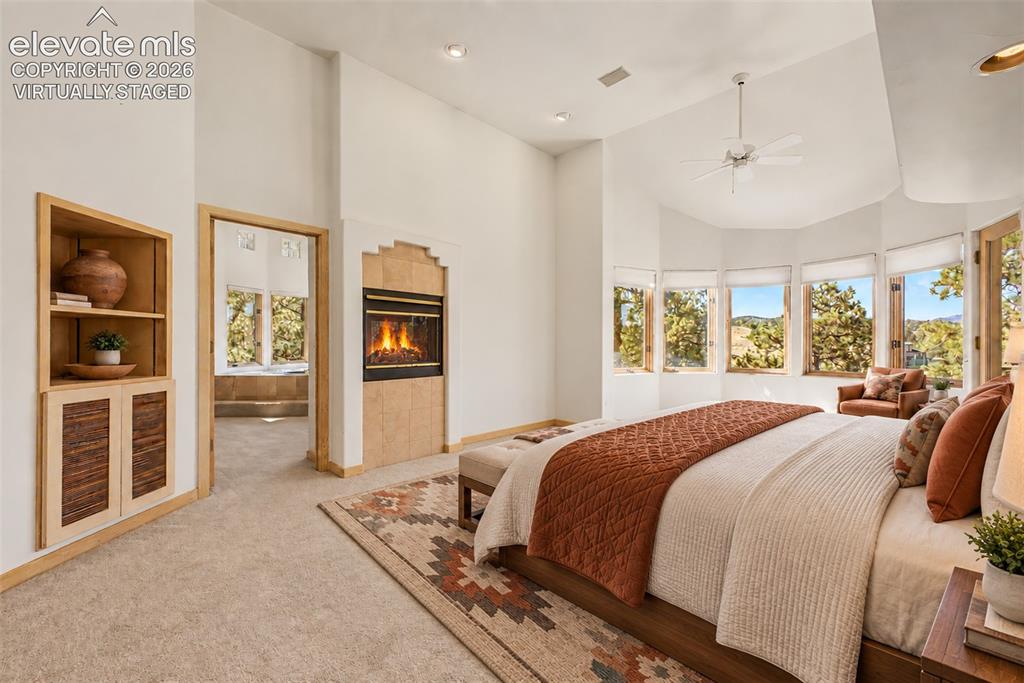
      Image 24 of 50: Virtually Staged
Built-in shelving, tiled fireplace, vaulted ceiling, bay

      Virtually Staged Built-in shelving, tiled fireplace, vaulted ceiling, bay window, and ceiling fan
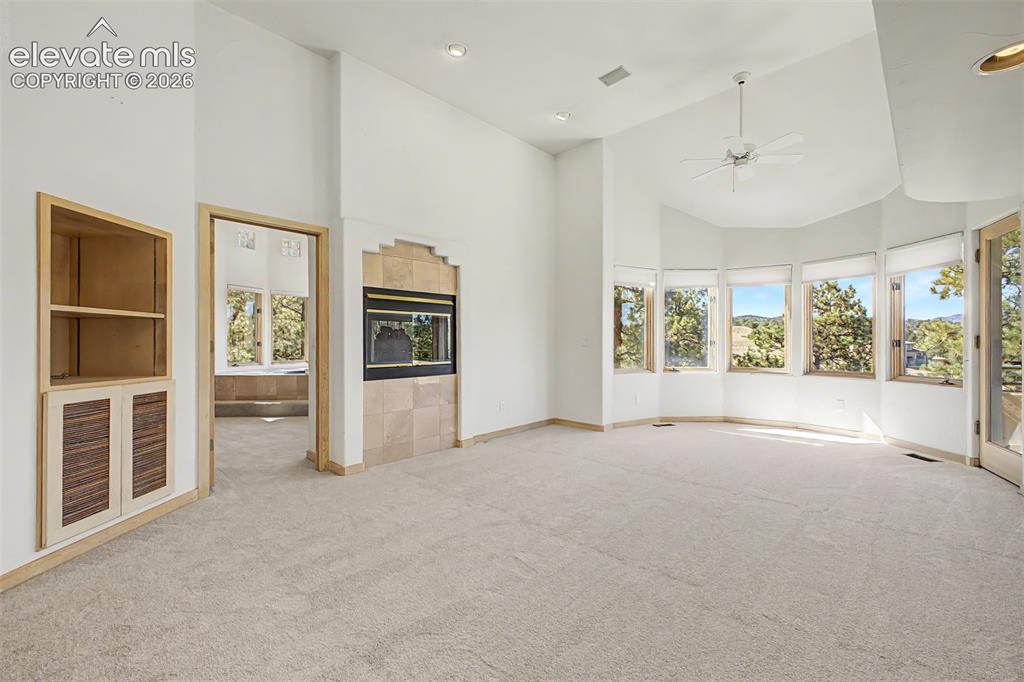
      Image 25 of 50: Vaulted ceilings, a built-in fireplace with tile surround, an integrated ce

      Vaulted ceilings, a built-in fireplace with tile surround, an integrated ceiling fan, and built-in shelving with cabinetry
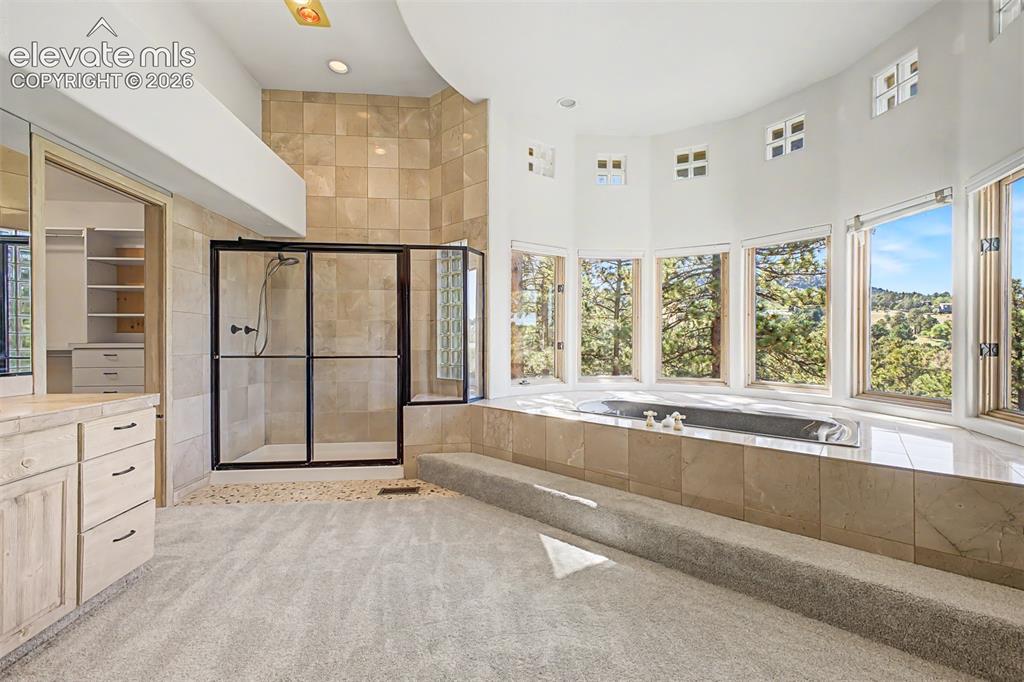
      Image 26 of 50: Curved wall with multiple large windows, a built-in soaking tub, a separate

      Curved wall with multiple large windows, a built-in soaking tub, a separate shower with tile surround, and a vanity with integrated storage
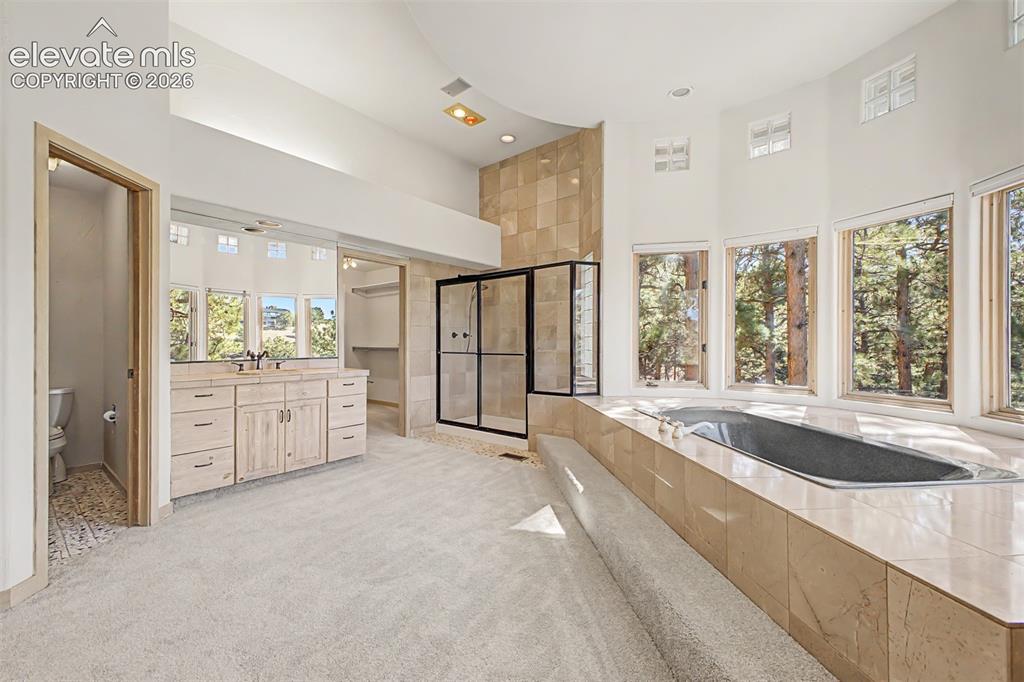
      Image 27 of 50: Spacious bathroom featuring a built-in soaking tub with surround tiling, a

      Spacious bathroom featuring a built-in soaking tub with surround tiling, a glass-enclosed shower, a dual vanity with light-tone cabinetry, and multiple large windows
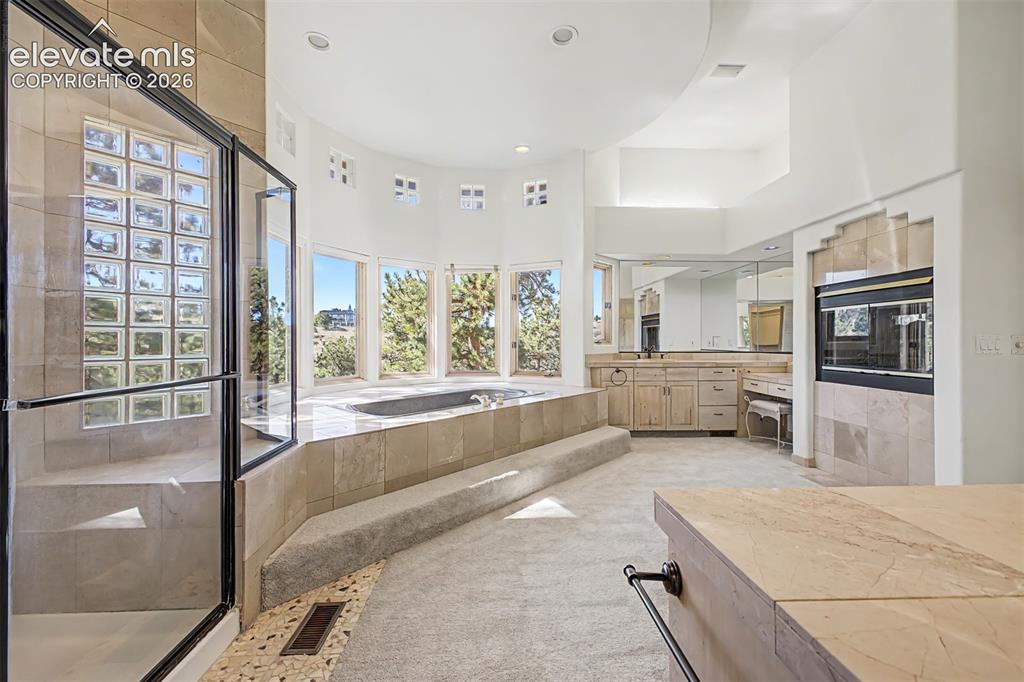
      Image 28 of 50: Built-in soaking tub, glass-enclosed shower, dual vanity with undermount si

      Built-in soaking tub, glass-enclosed shower, dual vanity with undermount sinks, wood-finish cabinetry, and integrated wall oven
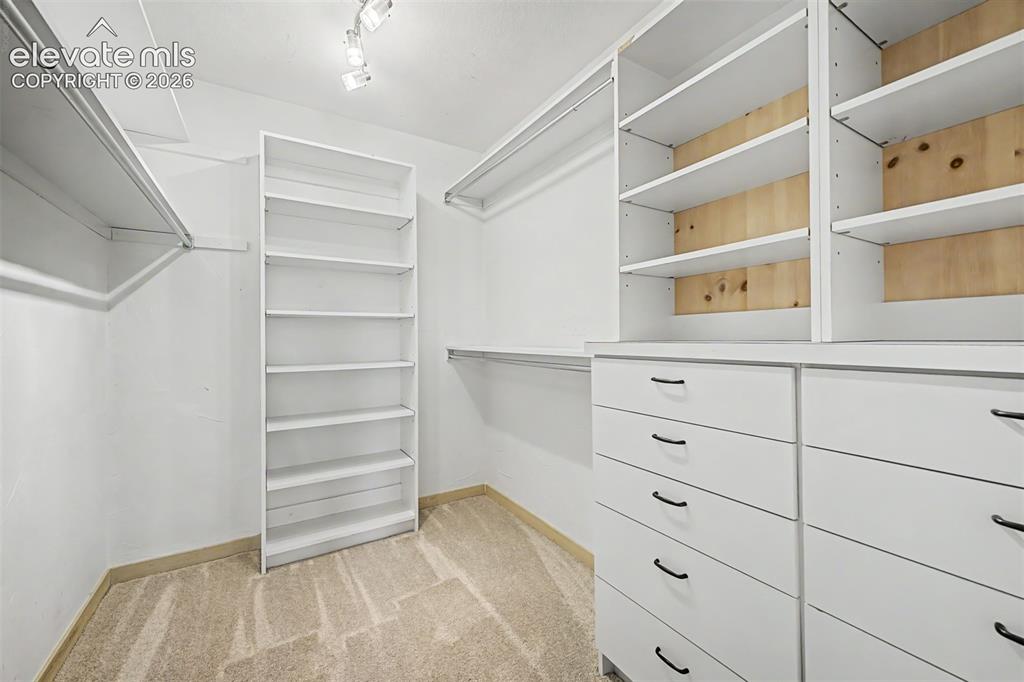
      Image 29 of 50: Walk-in closet featuring built-in shelving, integrated drawers, and track l

      Walk-in closet featuring built-in shelving, integrated drawers, and track lighting
      Image 30 of 50: Other

      Other

      Image 31 of 50: Other

      Other

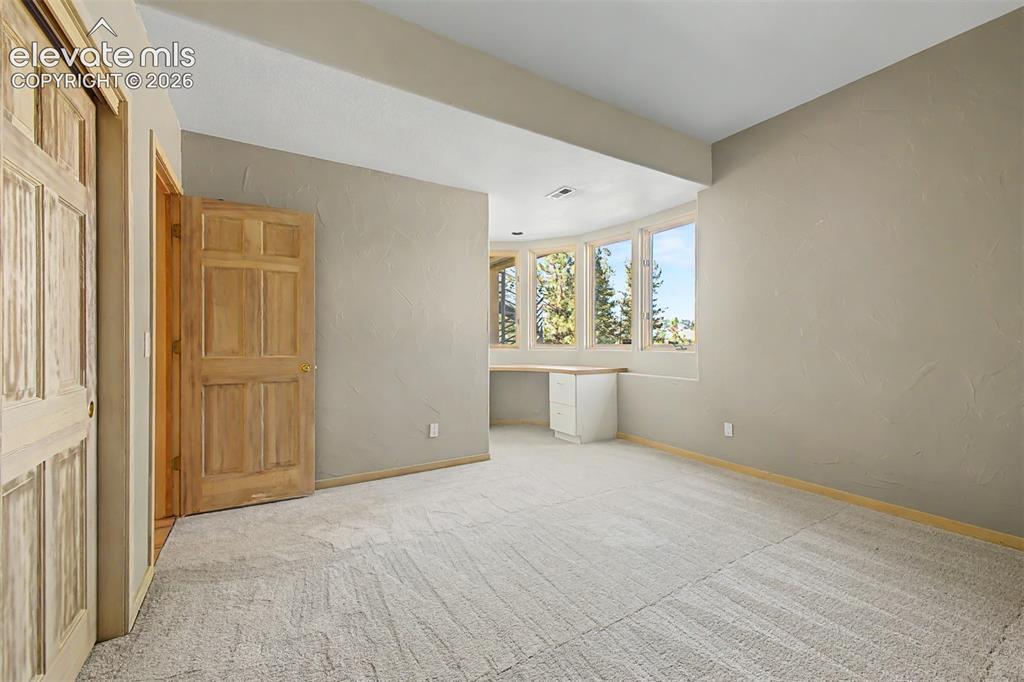
      Image 32 of 50: Carpeted room with a built-in desk, bay windows, and wood panel doors
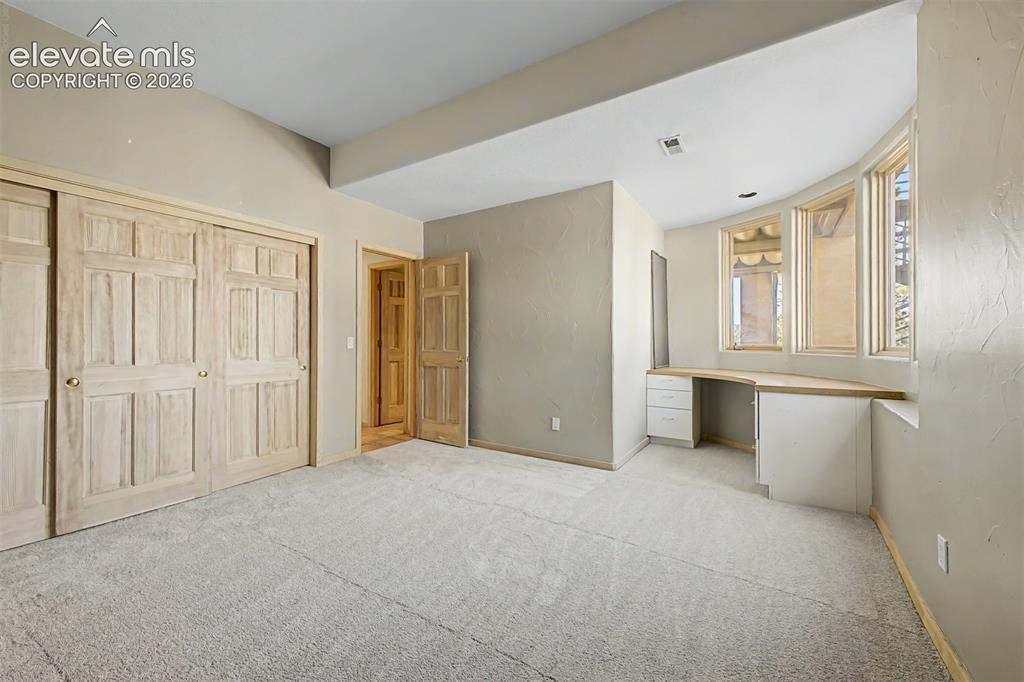
      Carpeted room with a built-in desk, bay windows, and wood panel doors

      Image 33 of 50: Built-in desk with a curved window wall, neutral carpeting, and panel-style

      Built-in desk with a curved window wall, neutral carpeting, and panel-style closet doors
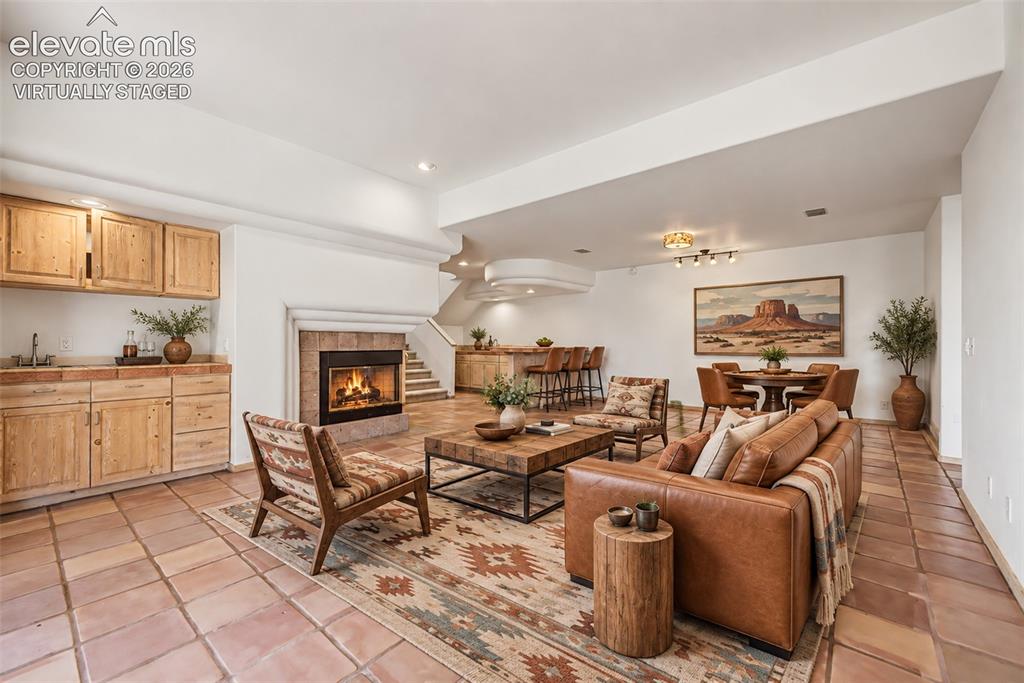
      Image 34 of 50: Virtually Staged
Terracotta tile flooring, stone-clad fireplace, integrate

      Virtually Staged Terracotta tile flooring, stone-clad fireplace, integrated wet bar with wood cabinetry, built-in bar with seating, and staircase with wood treads
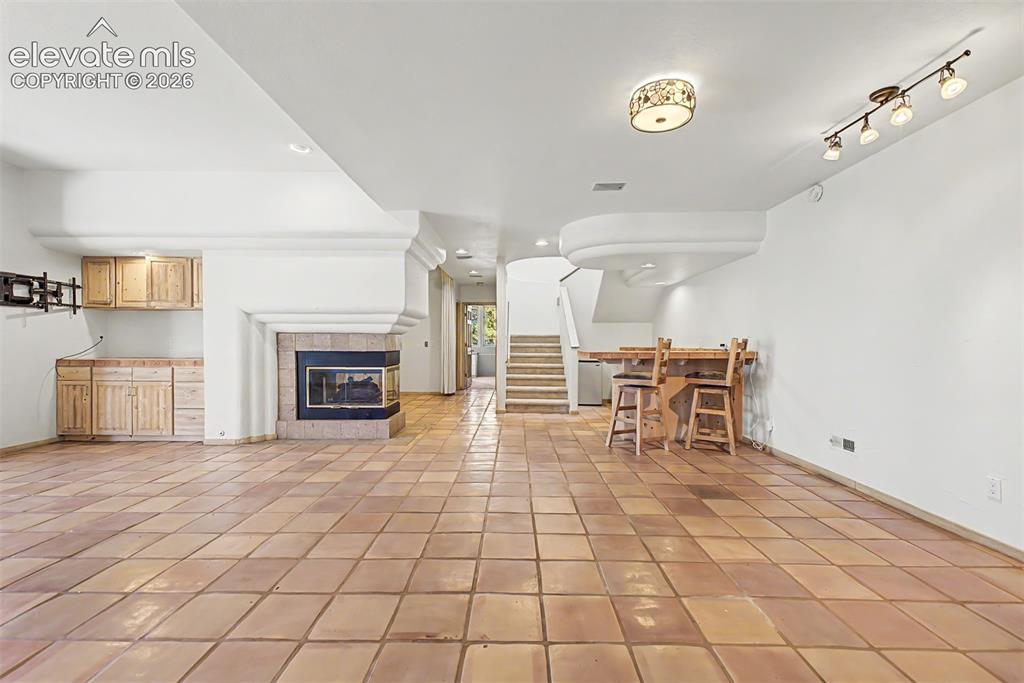
      Image 35 of 50: Terracotta tile flooring, built-in wet bar cabinetry, corner fireplace with

      Terracotta tile flooring, built-in wet bar cabinetry, corner fireplace with hearth, and staircase
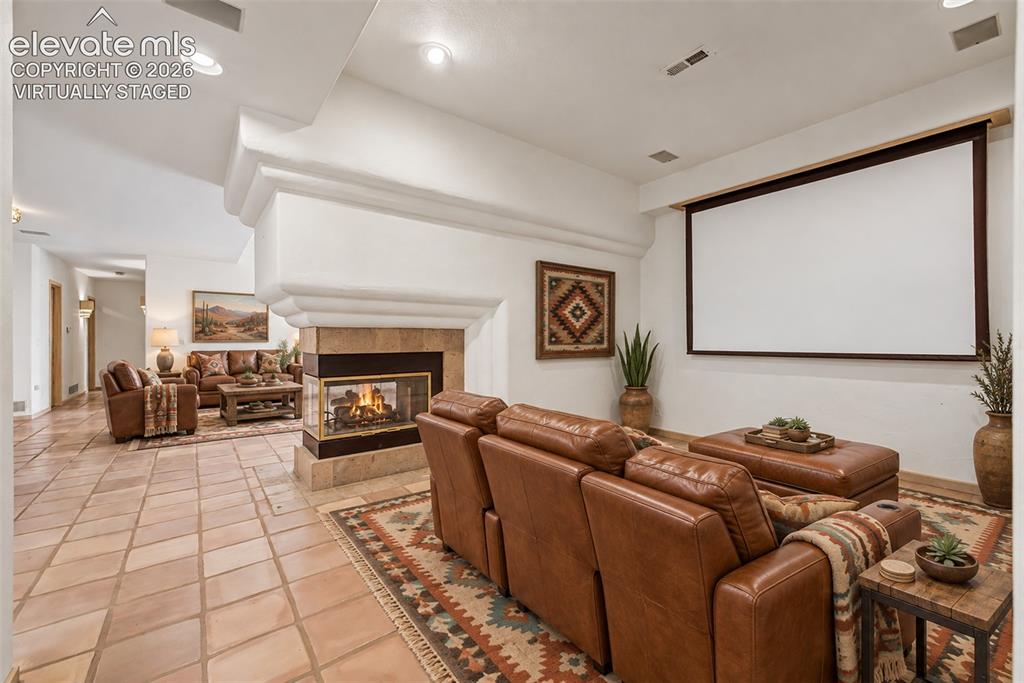
      Image 36 of 50: Virtually Staged
Recessed lighting, a built-in media screen, and a two-sid

      Virtually Staged Recessed lighting, a built-in media screen, and a two-sided fireplace with a stone surround
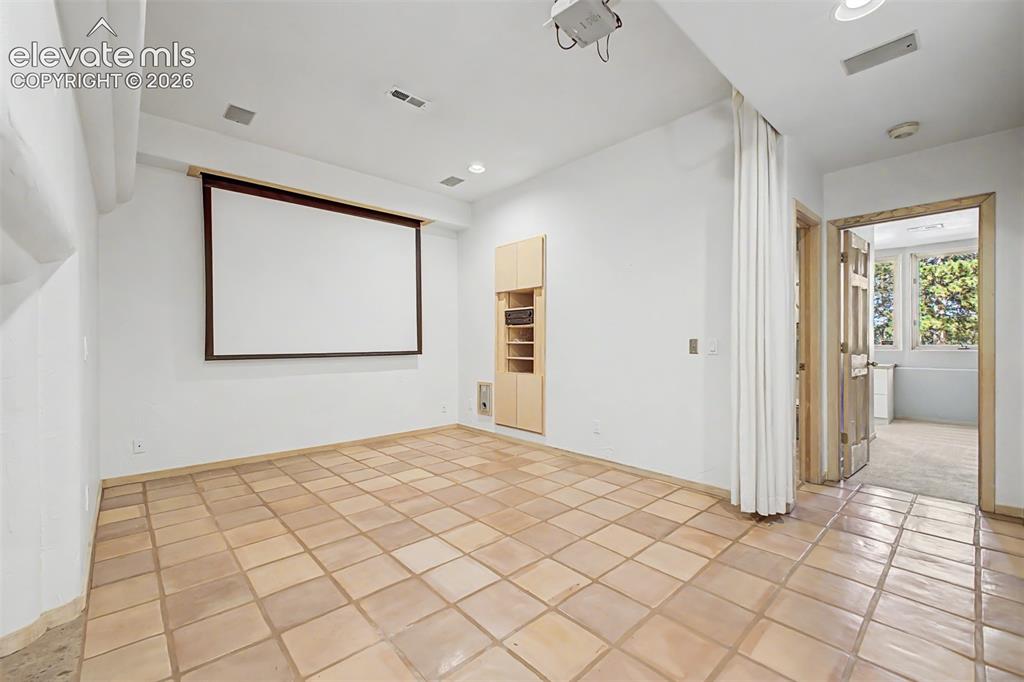
      Image 37 of 50: Media room with a projection screen, ceiling-mounted projector, and built-i

      Media room with a projection screen, ceiling-mounted projector, and built-in wood-finish cabinetry
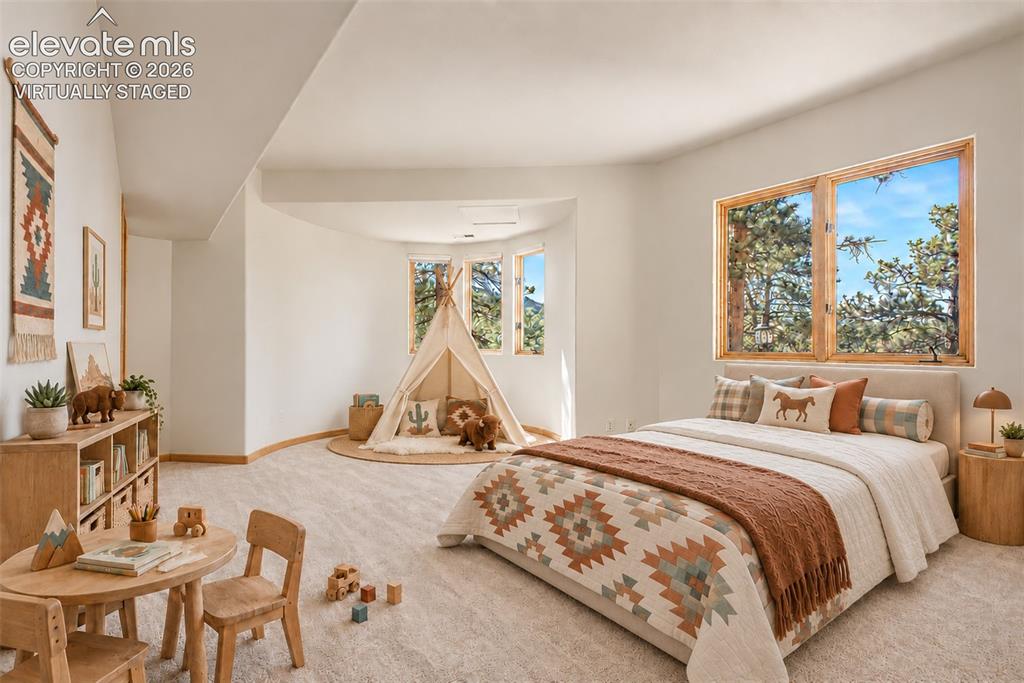
      Image 38 of 50: Virtually Staged
Spacious room with large windows, light-toned carpeting,

      Virtually Staged Spacious room with large windows, light-toned carpeting, and warm-toned wood window frames
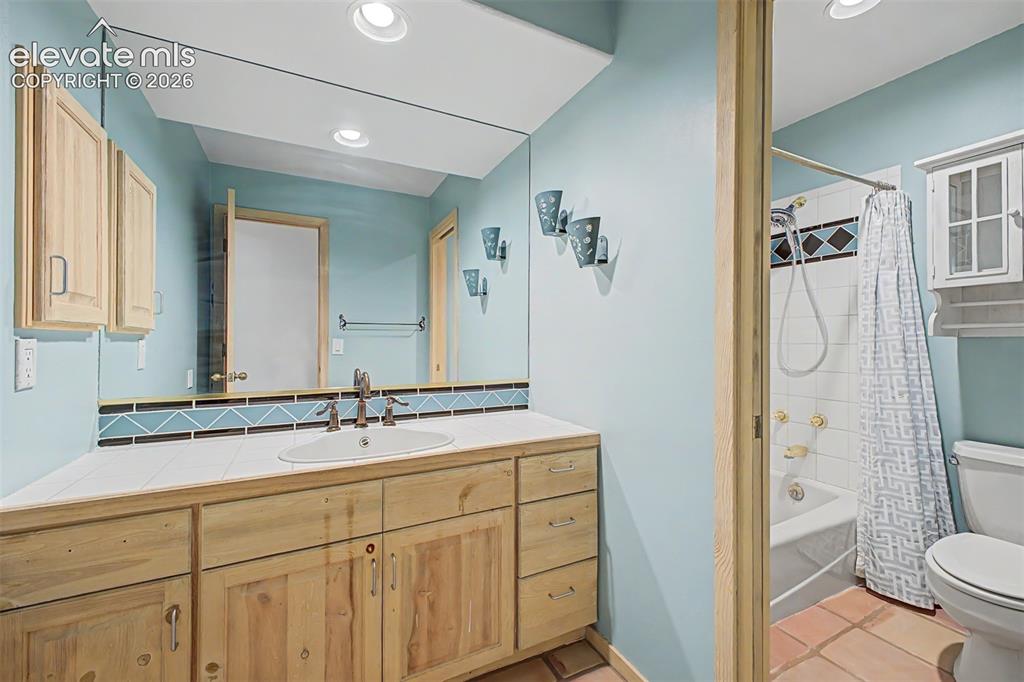
      Image 39 of 50: Wood-finish vanity with an integrated sink, large wall mirror, and recessed

      Wood-finish vanity with an integrated sink, large wall mirror, and recessed lighting
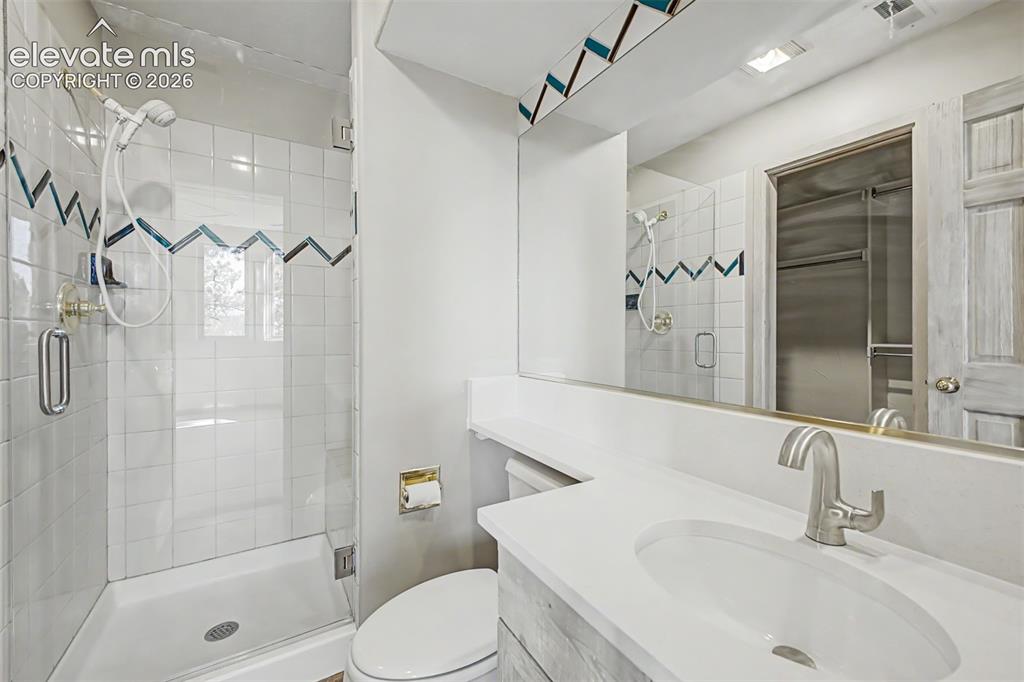
      Image 40 of 50: Glass-enclosed shower with tile surround, vanity with integrated sink, and

      Glass-enclosed shower with tile surround, vanity with integrated sink, and full-width wall mirror
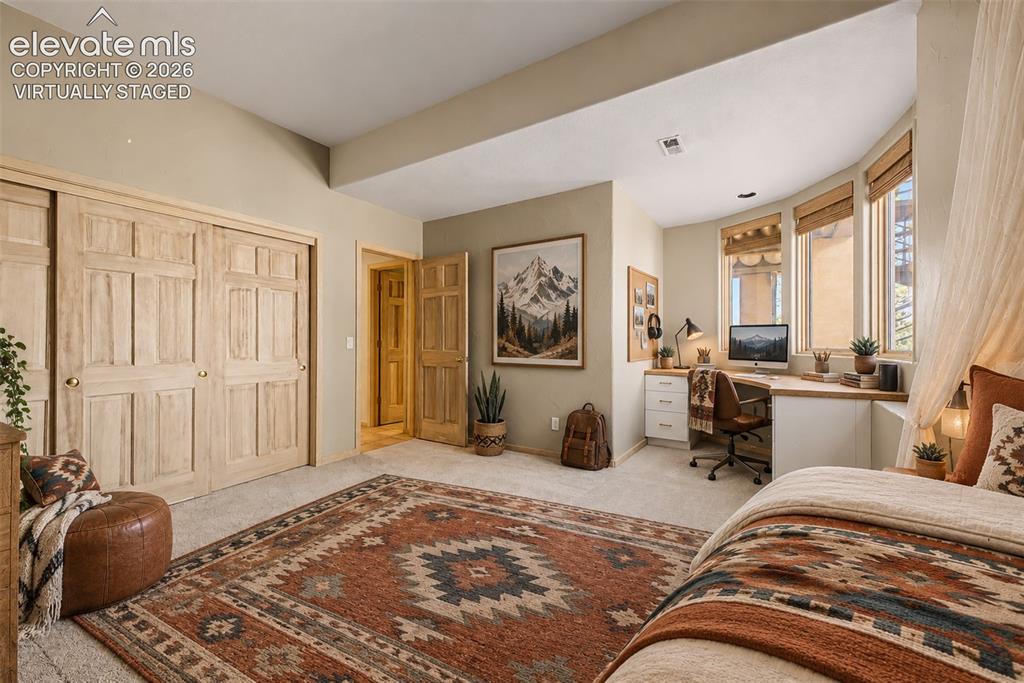
      Image 41 of 50: Virtually Staged
Built-in workstation with bay windows, natural wood-finis

      Virtually Staged Built-in workstation with bay windows, natural wood-finish closet doors, and neutral wall tones
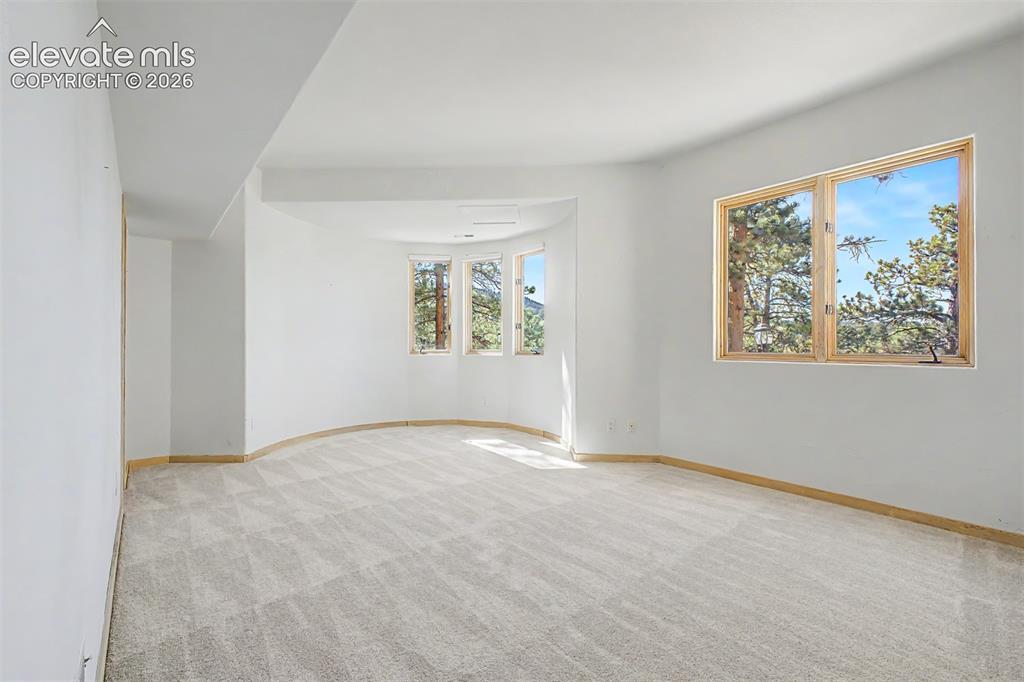
      Image 42 of 50: Spacious room with light-toned patterned carpeting and multiple large windo

      Spacious room with light-toned patterned carpeting and multiple large windows
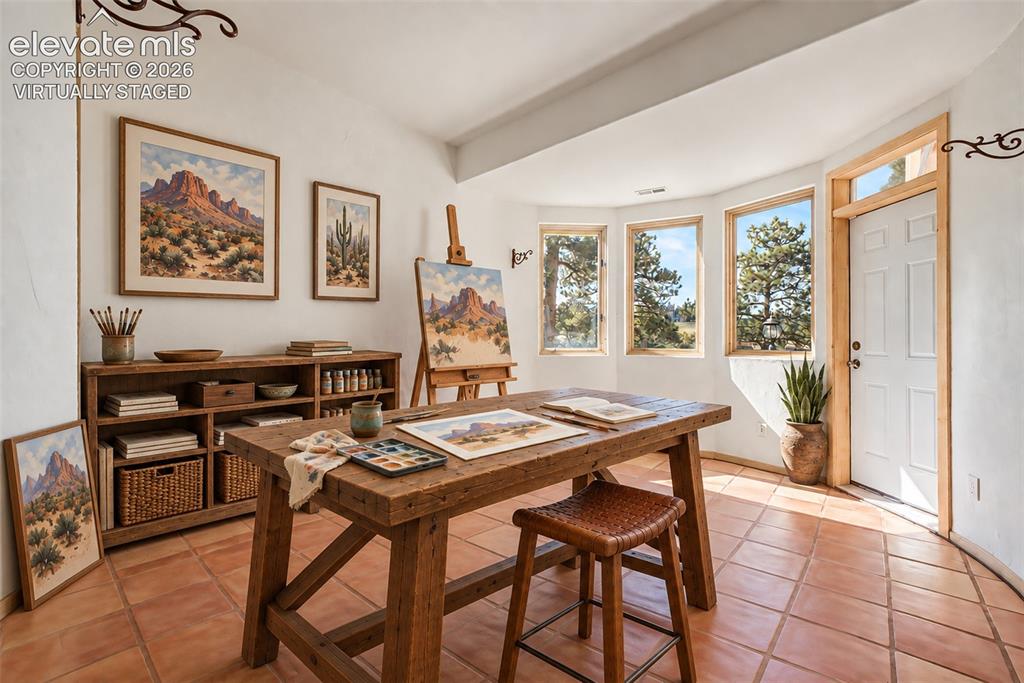
      Image 43 of 50: Virtually Staged
Warm terracotta tile flooring, a built-in wooden shelving

      Virtually Staged Warm terracotta tile flooring, a built-in wooden shelving unit, a white paneled door with wooden trim, and multiple windows offering external scenery
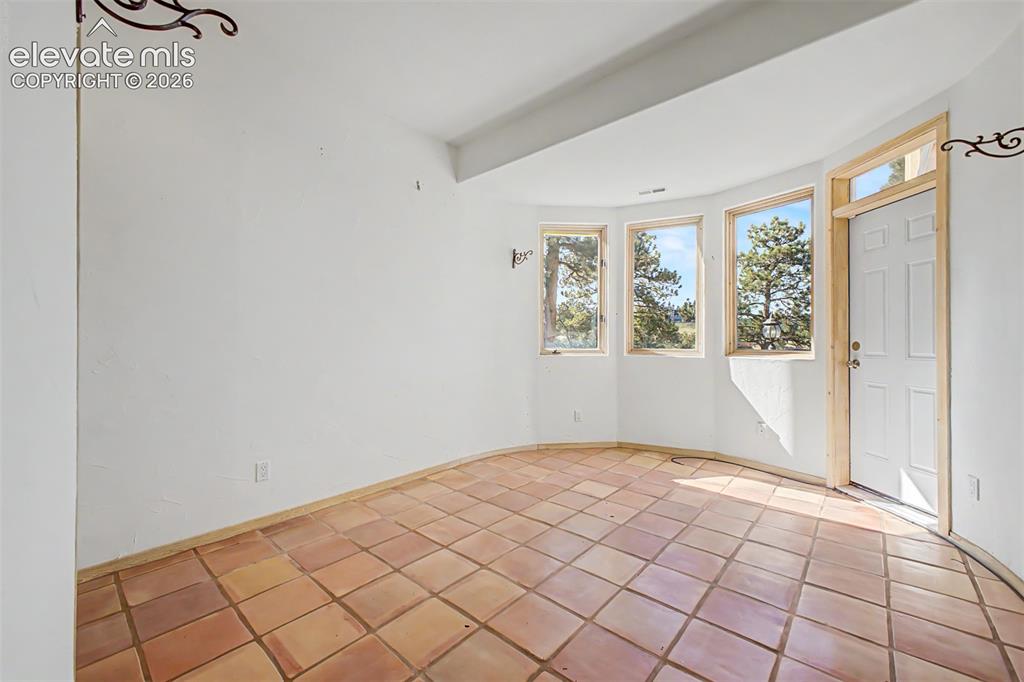
      Image 44 of 50: Terracotta tile flooring, three large windows, white paneled door, and whit

      Terracotta tile flooring, three large windows, white paneled door, and white walls
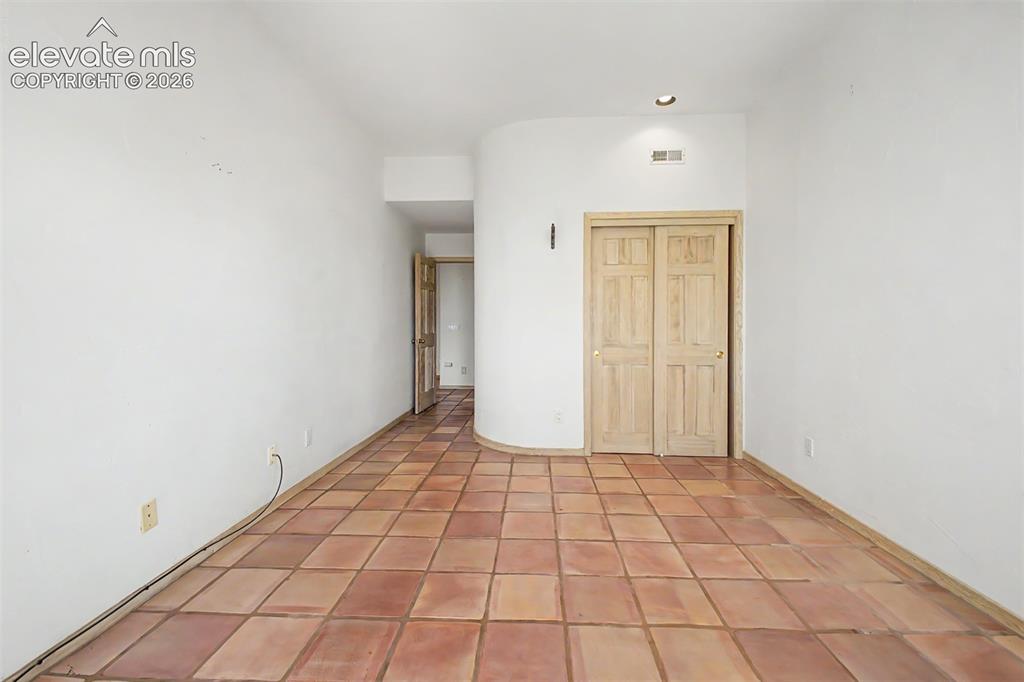
      Image 45 of 50: Terra cotta tile flooring, recessed lighting, and light wood-paneled bi-fol

      Terra cotta tile flooring, recessed lighting, and light wood-paneled bi-fold doors
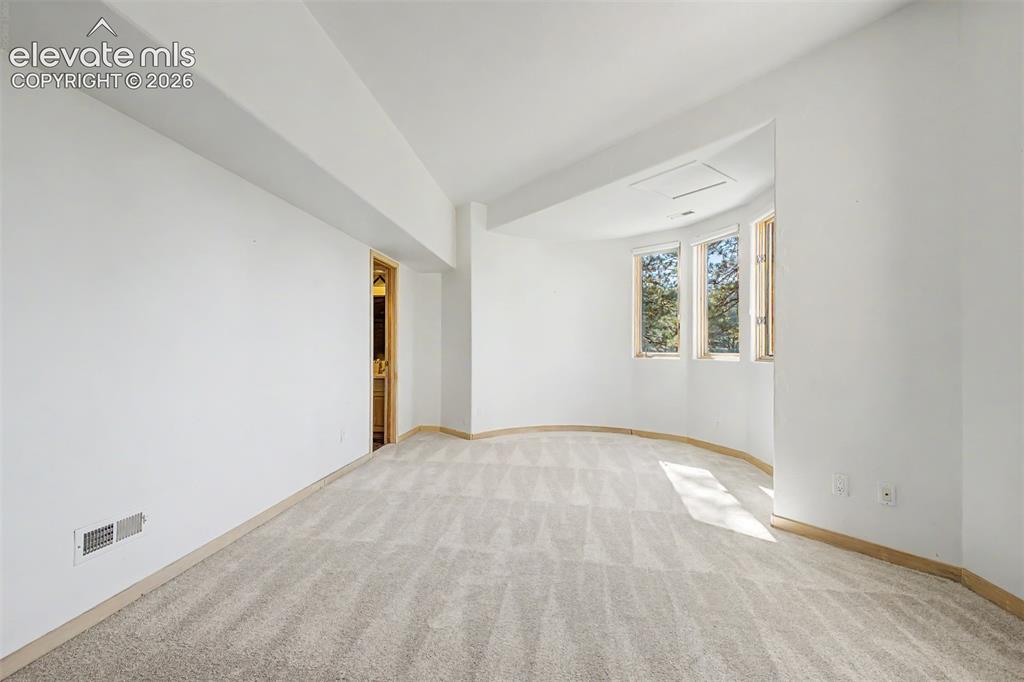
      Image 46 of 50: Curved architectural wall with three windows, neutral carpet flooring, and

      Curved architectural wall with three windows, neutral carpet flooring, and white walls
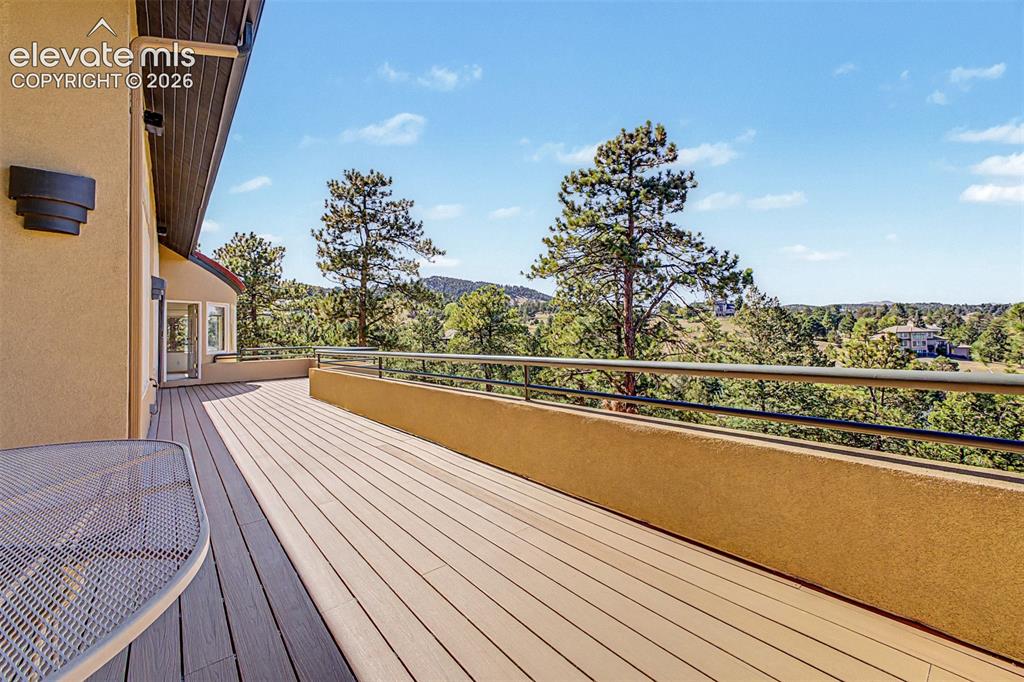
      Image 47 of 50: Expansive exterior deck with composite decking, a stucco half-wall, and a m

      Expansive exterior deck with composite decking, a stucco half-wall, and a metal railing
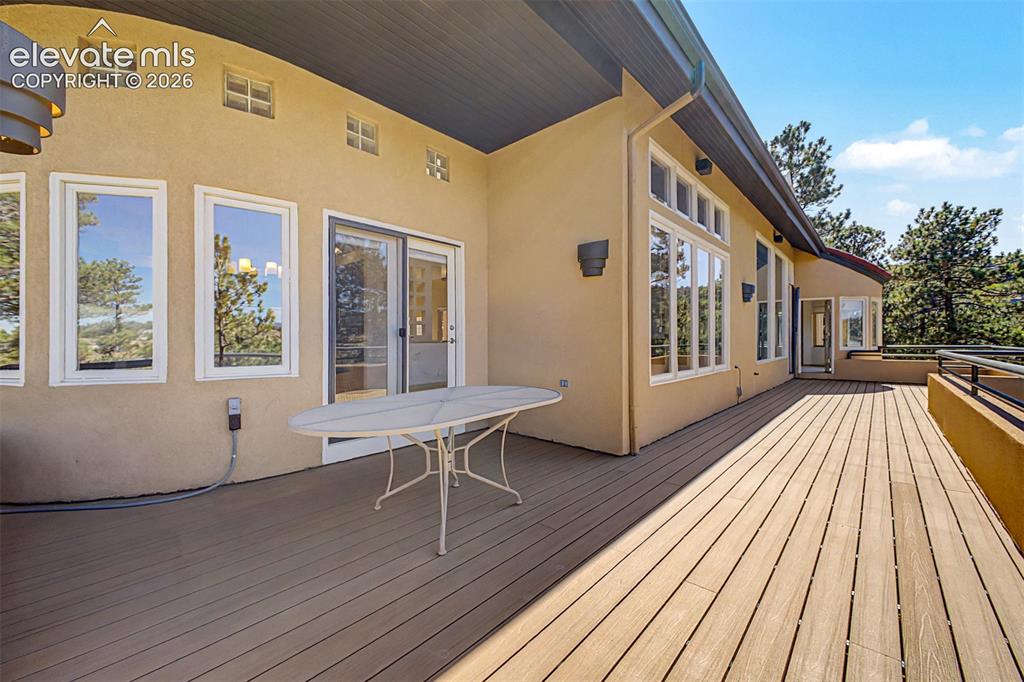
      Image 48 of 50: Expansive outdoor deck featuring wood-finish flooring, stucco exterior, mul

      Expansive outdoor deck featuring wood-finish flooring, stucco exterior, multiple large windows, and a glass sliding door
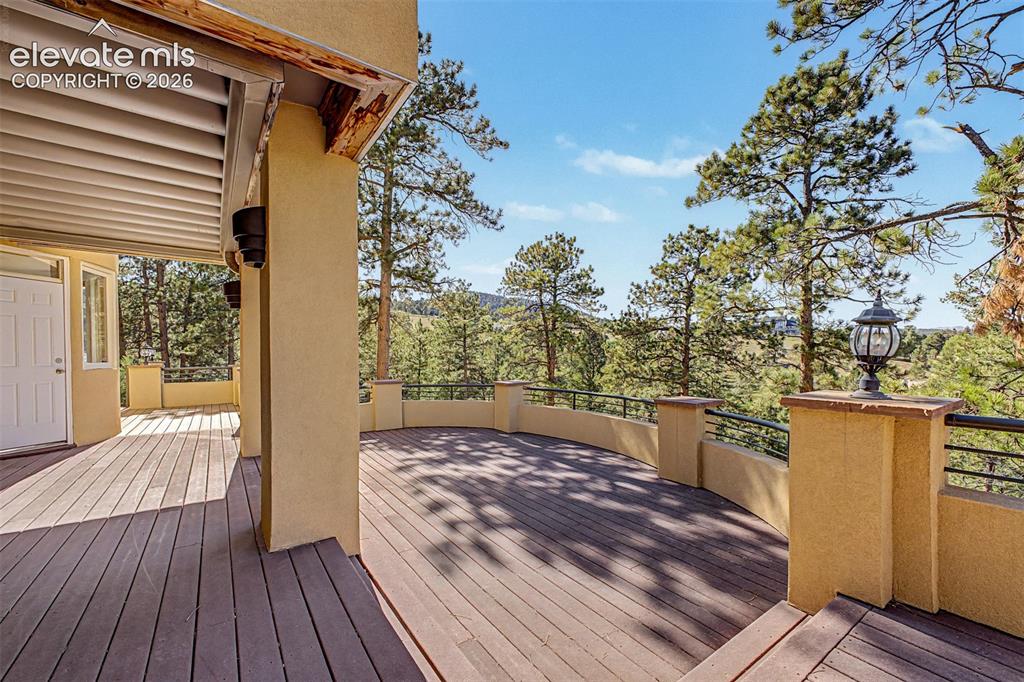
      Image 49 of 50: Expansive outdoor decking featuring a curved railing, stucco exterior, and

      Expansive outdoor decking featuring a curved railing, stucco exterior, and a built-in pillar light fixture
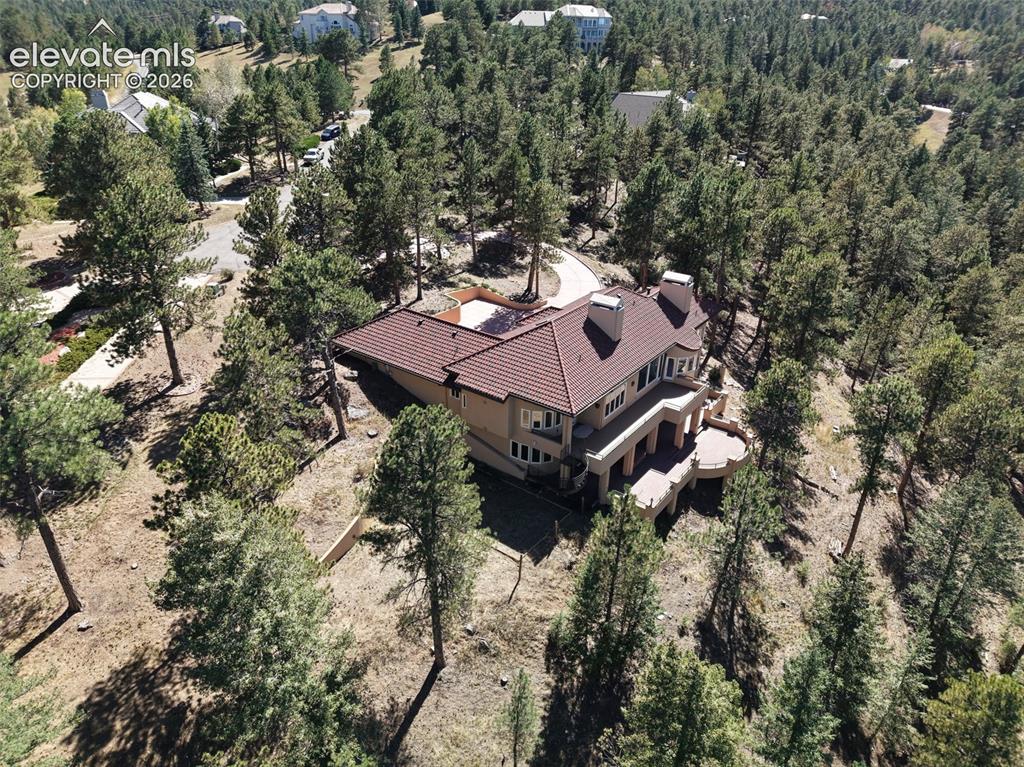
      Image 50 of 50: Terracotta tile roof, multiple chimneys, tan stucco exterior, upper-level b

      Terracotta tile roof, multiple chimneys, tan stucco exterior, upper-level balcony, and lower-level patio

      Disclaimer: The real estate listing information and related content displayed on this site is provided exclusively for consumers’ personal, non-commercial use and may not be used for any purpose other than to identify prospective properties consumers may be interested in purchasing.