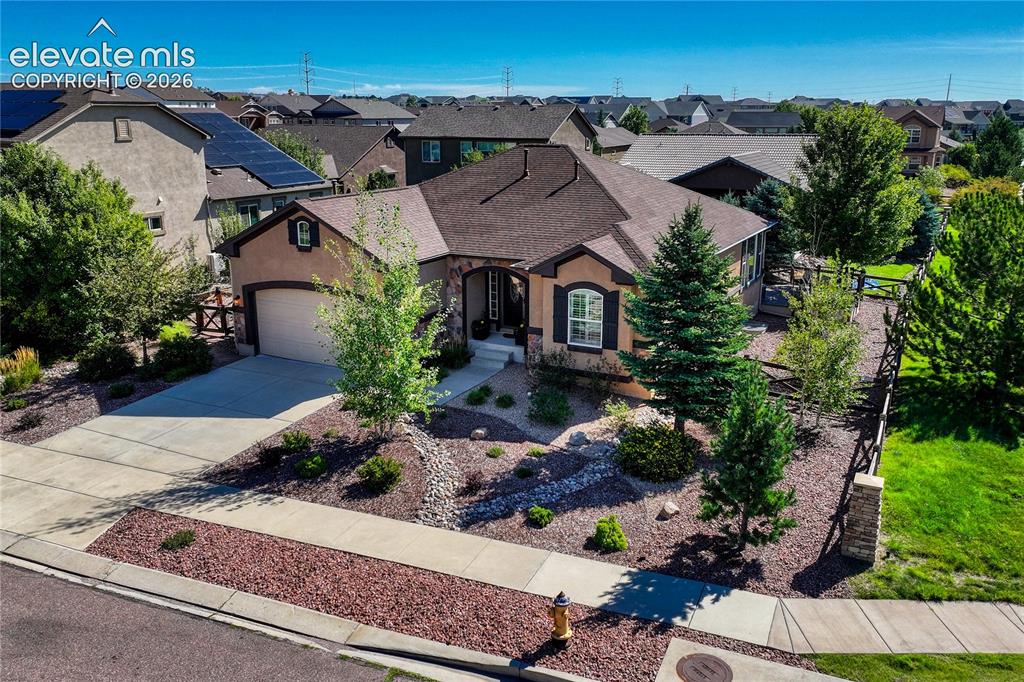
7163 Cottonwood Tree Drive, Colorado Springs, CO, 80927
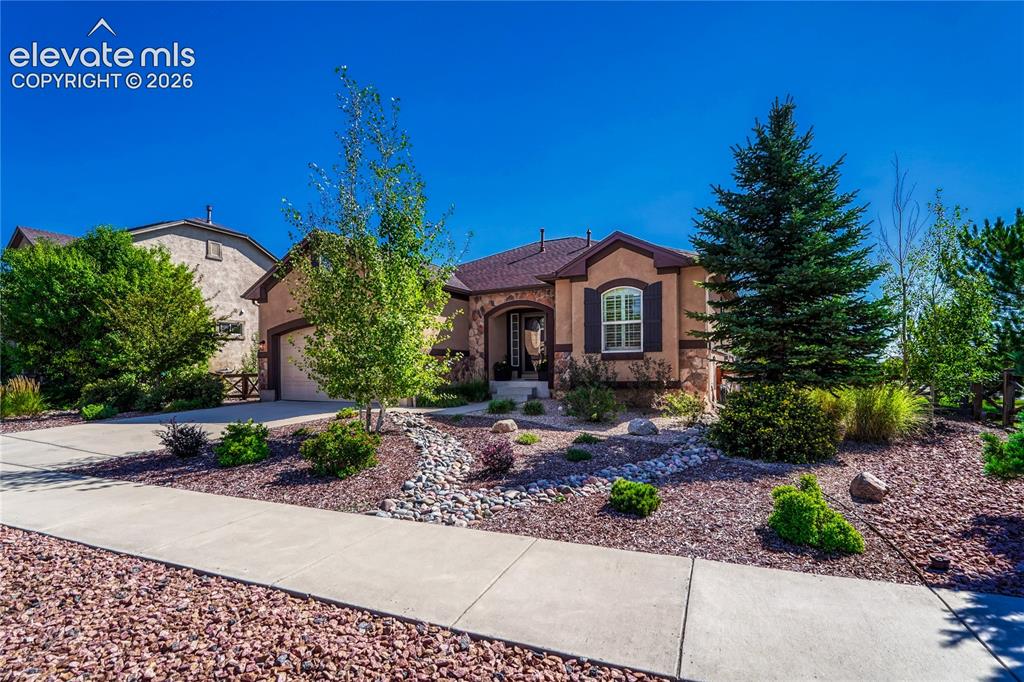
Image Count: 50

$600,000

  • Highlights
  • Single Family
  • 4 bd | 4 ba | 3,171 sqft
  • 7163 Cottonwood Tree Drive, Colorado Springs, CO, 80927 listed by Susan Carol Chambless CRS
  • Under Contract - Showing
  • MLS#: 3941882
  • Tour #1
  • View on Map
Space maker

Property Description

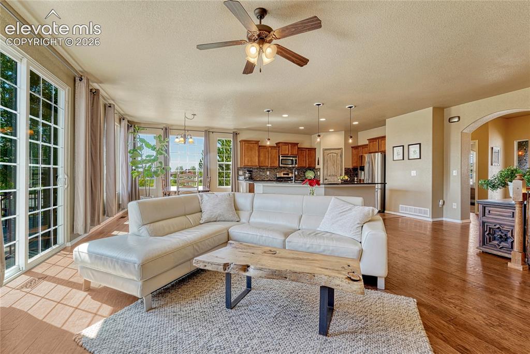
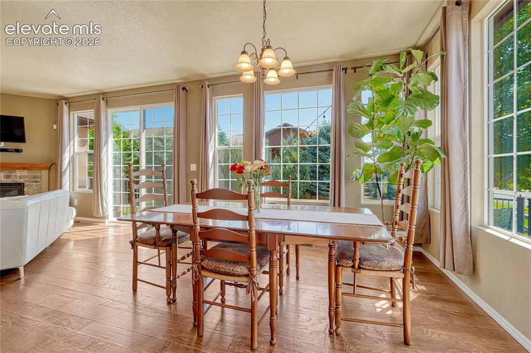
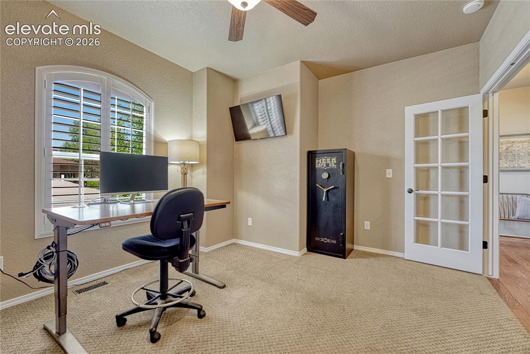
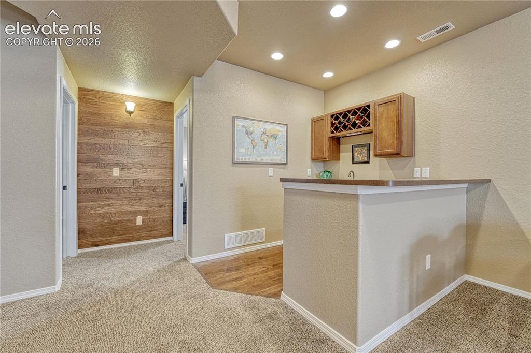
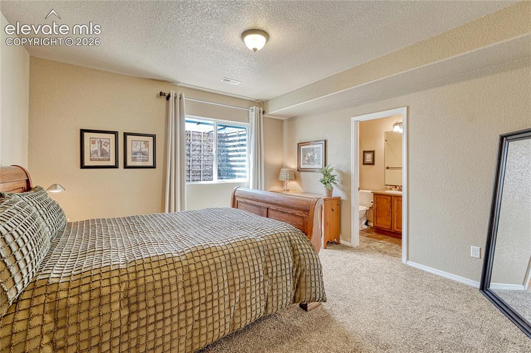
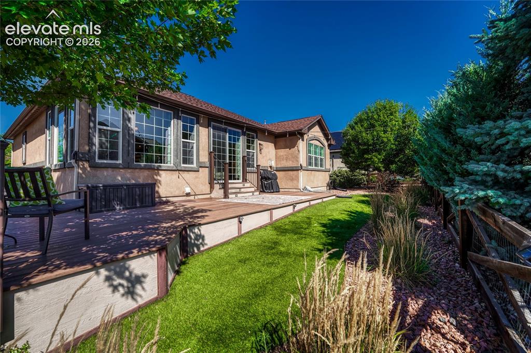
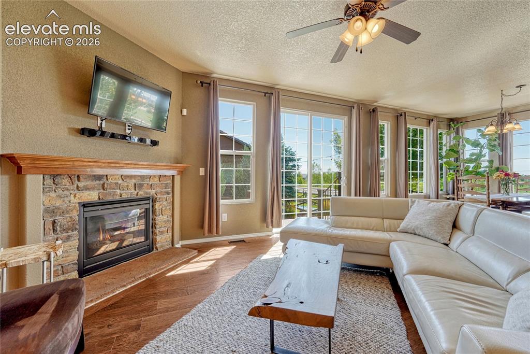
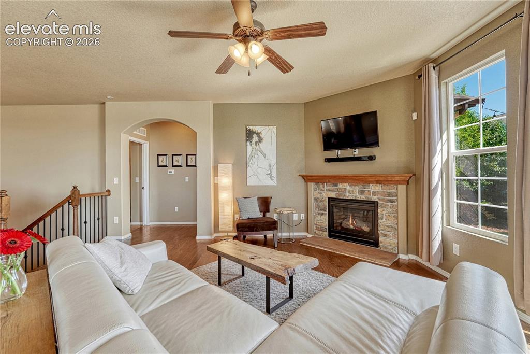
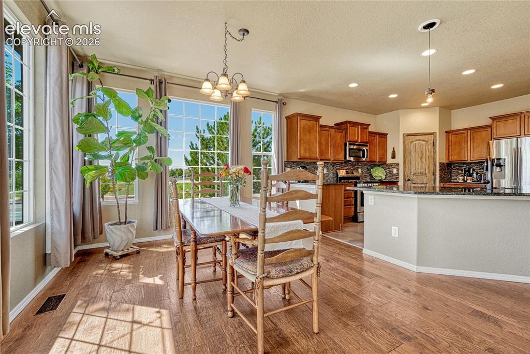
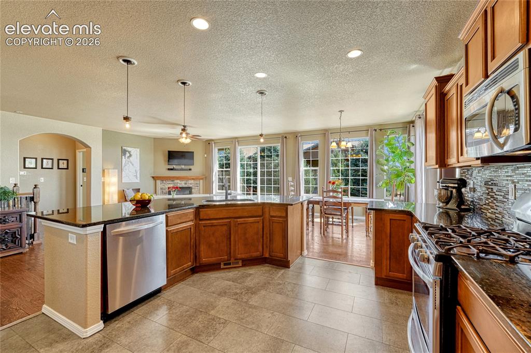
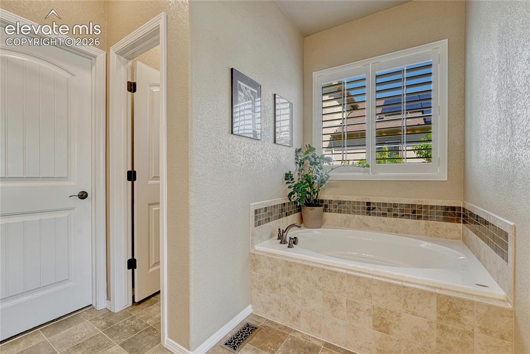
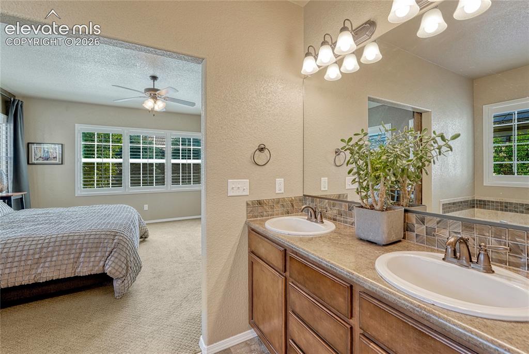
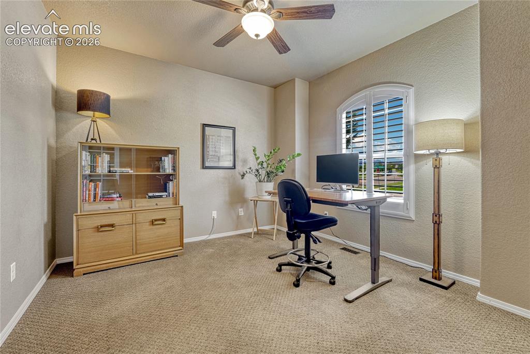
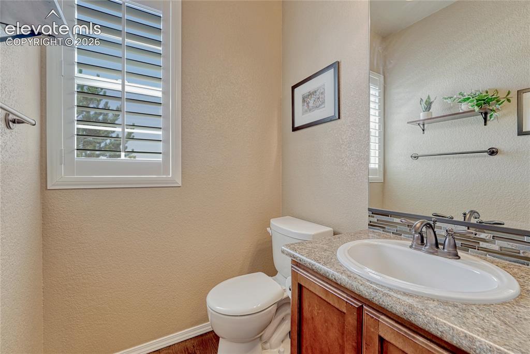
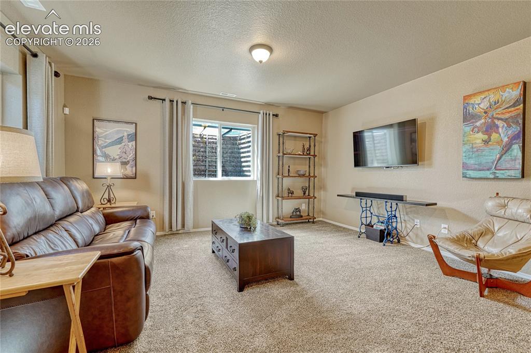
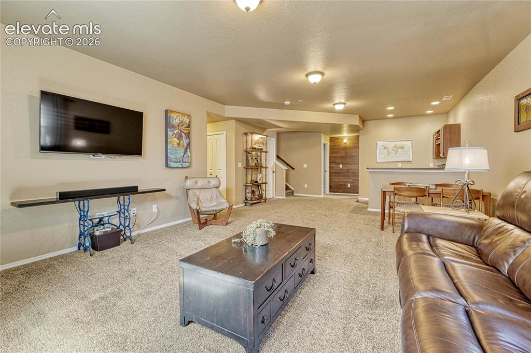
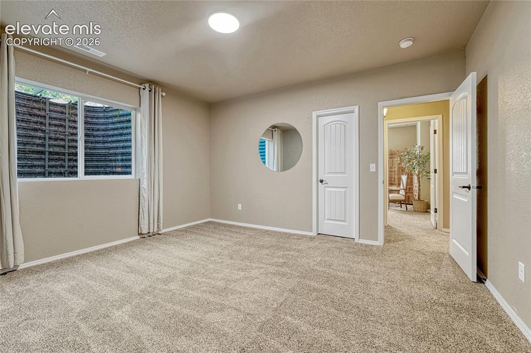
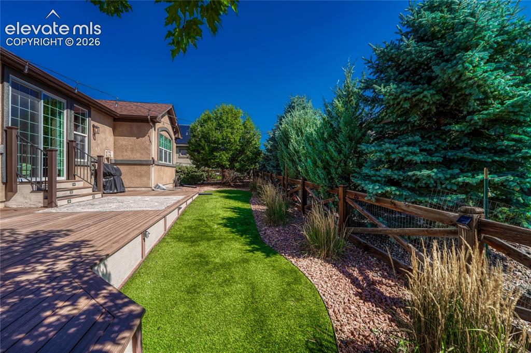
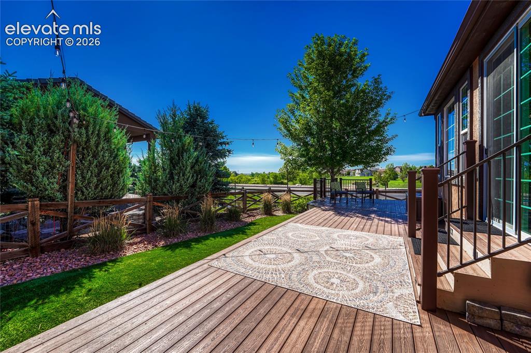
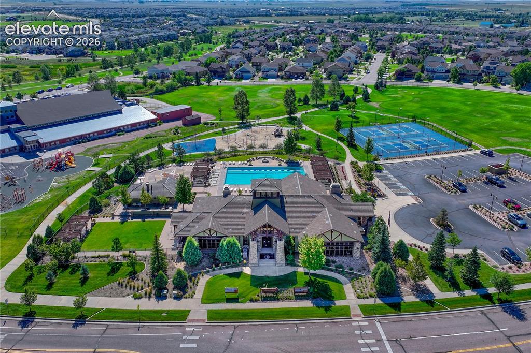
**Please be sure to check out the attached video** A former Classic Homes model with enduring style, exceptional upgrades, & a setting that stands apart from the competition. Situated on a large corner lot in the heart of Banning Lewis Ranch, this meticulously maintained stone-and-stucco ranch offers mountain views and overlooks natural open space. Even better, the Banning Lewis Ranch Recreation Center & award winning Banning Lewis Ranch Academy are conveniently located across the street. Abundant windows, neutral finishes, and gleaming hardwood floors create a bright, timeless interior. The gourmet kitchen features granite countertops, custom cabinetry, stainless steel appliances, a gas range, designer backsplash, center island, & walk-in pantry. Enjoy open-space views from the dining area, then relax beside the living room’s stone-surround gas fireplace. French doors open to a spacious main-level office with mountain views. The primary suite is a peaceful retreat with a barn door leading to the five-piece bath, complete with dual vanities, soaking tub, tiled spa shower, and walk-in closet. A powder bath & laundry room complete the main level. Downstairs, nine-foot ceilings enhance the spacious family room and wet bar. Guests will appreciate a private suite with an attached full bath and walk-in closet. Two additional bedrooms, each with a walk-in closet, share another full bath. The low-maintenance backyard is designed for enjoying Colorado living, with a huge EverGrain composite patio, artificial turf, and Pikes Peak views. Additional highlights include a newer furnace, central air conditioning, ceiling fans, a digital sprinkler system, and a finished garage with epoxy flooring, and a pet door. Community amenities include a clubhouse, fitness center, swimming and water park pools, tennis courts, a dog park, and miles of walking trails. This beautifully appointed, move-in-ready home offers the character and upgrades of a model without the wait of new construction.

Property Listed By

Picture of REALTOR Listing Property
  • Susan Carol Chambless CRS
  • 7627-922-917  Call the Agent 
Picture of Office Listing Property
  • The Platinum Group
  • 4444-635-917  Call the Agent 

Property Details

    General Features

  • Property: Single Family, Ranch
  • Year Built: 2012
  • List Price: $600,000
  • County: El Paso
  • School District: District 49

    Rooms

  • Master: Main Level, 15 x 15
  • Bedrooms: 4
  • Baths: 3 full bath; 1 1/2 bath;
  • Master Bathroom Amenities: 5-Pc Bath, Double Vanity, Free-standing Shower, Tub

    Structure

  • Foundation: Full Basement
  • Heating: Forced Air, Natural Gas
  • Cooling: Central Air
  • Garage/Parking #: 2 vehicle(s), Attached
  • Garage Amenities: Garage Door Opener
  • Patio Description: Wood Deck
  • Total SqFt: 3,171
  • Finished SqFt: 3,123
  • Basement SqFt: 1,581
  • Basement % Fin: 97
  • Construction Status: Existing Home
  • Siding: Stone, Stucco
  • Structure: Framed on Lot

    Features

  • Appliances: Dishwasher, Disposal, Gas in Kitchen, Microwave Oven, Range, Refrigerator
  • Entry: Natural Wood
  • Fireplace: Gas, Main Level, One
  • Additional Items: All appliances currently located in property including Refrigerator, Washer and Dryer are included in sale..
  • Interior Features: 5-Pc Bath, 9Ft + Ceilings, French Doors, Great Room

    Taxes, Utilities, Lot

  • Tax: $4,316
  • Lot Size: 0.18 Acres, 7,621 SqFt
  • Street Description: City/Town Road
  • Landscaped: All
  • Fence: Rear
  • Driveway: Concrete
  • Lot Location: Hiking Trail, Near Fire Station, Near Hospital, Near Park, Near Schools, Near Shopping Center
  • Lot Description: Corner, Level, Mountain View, View of Pikes Peak
  • Existing Utilities: Cable Available, Electricity Connected, Natural Gas Connected
  • Existing Water: Municipal

    Community

  • Covenants: Yes
  • Complex Amenities: Club House, Exercise Room, Green Areas, Playground, Pool, Recreation Room, Tennis
  • Commmunity Features: Club House, Dog Park, Fitness Center, Hiking or Biking Trails, Parks or Open Space, Playground Area, Pool, Tennis

    Additional Information


      Disclaimer
      The real estate listing information and related content displayed on this site is provided exclusively for consumers’ personal, non-commercial use and may not be used for any purpose other than to identify prospective properties consumers may be interested in purchasing.
      PPAR.com Website

      7163 Cottonwood Tree Drive, Colorado Springs, CO, 80927

      Image 1 of 50: Beautifully landscaped front yard

      Beautifully landscaped front yard

      Image 2 of 50: Delightful Living Room

      Delightful Living Room

      Image 3 of 50: Open dining area surrounded with windows
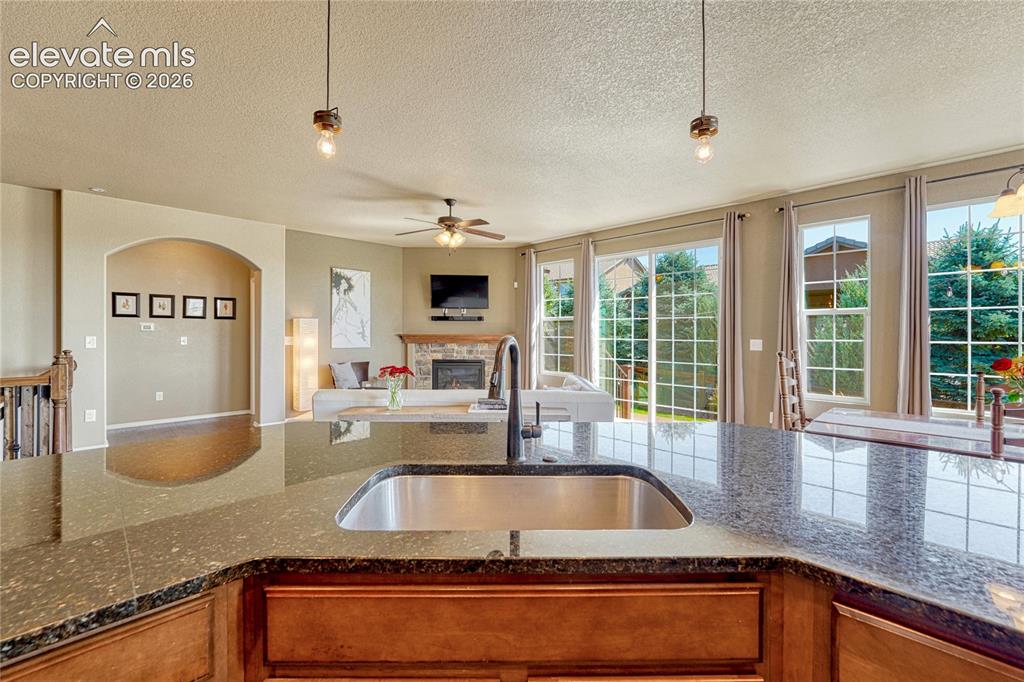
      Open dining area surrounded with windows

      Image 4 of 50: Spacious kitchen features expansive granite countertops,
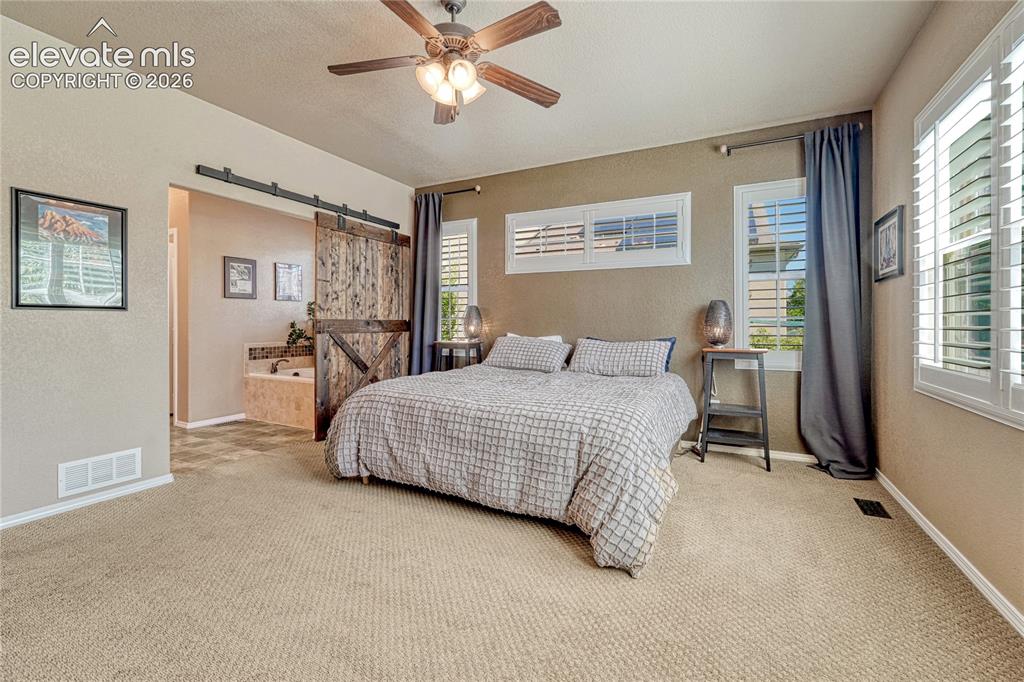
      Spacious kitchen features expansive granite countertops,

      Image 5 of 50: Private master bedroom suite with a fantastic barn door to the bathroom
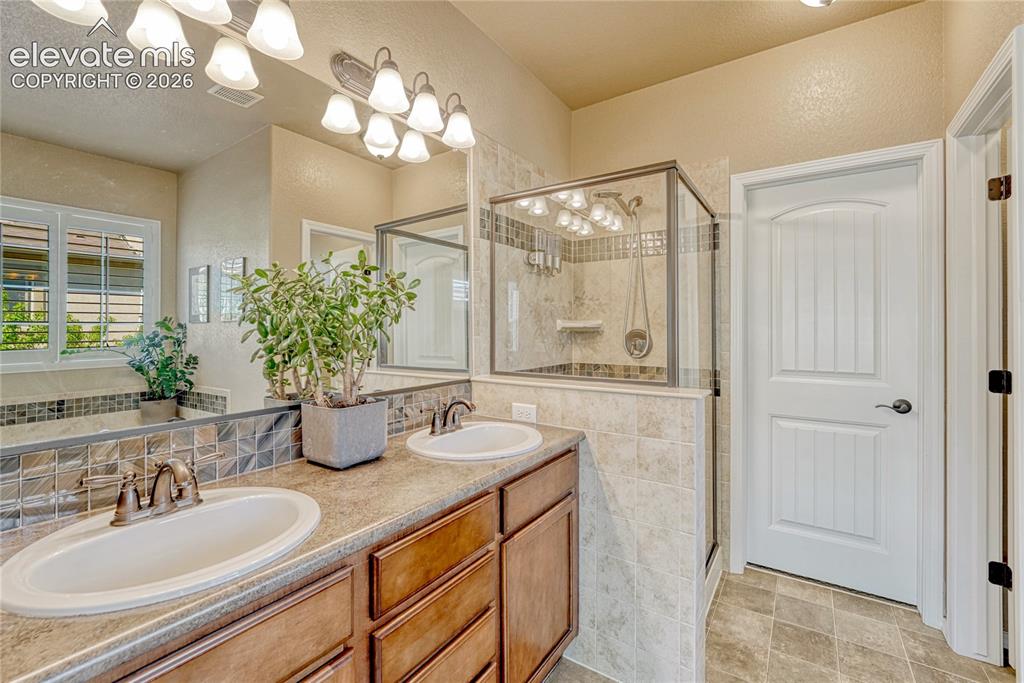
      Private master bedroom suite with a fantastic barn door to the bathroom

      Image 6 of 50: Attached five-piece bath

      Attached five-piece bath

      Image 7 of 50: Main level office with french doors

      Main level office with french doors

      Image 8 of 50: Built in wet bar

      Built in wet bar

      Image 9 of 50: A perfect place to relax and unwind

      A perfect place to relax and unwind

      Image 10 of 50: Private backyard with composite deck

      Private backyard with composite deck

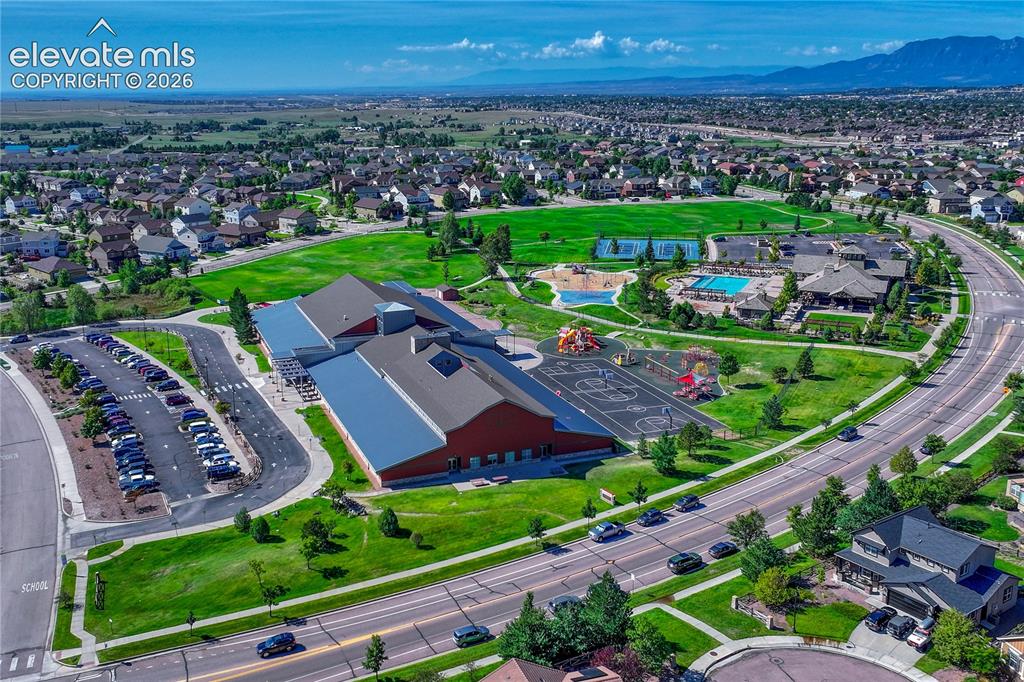
      Image 11 of 50: Home is conveniently located across the street from Banning Lewis Academy a

      Home is conveniently located across the street from Banning Lewis Academy and the Banning Lewis recreation center
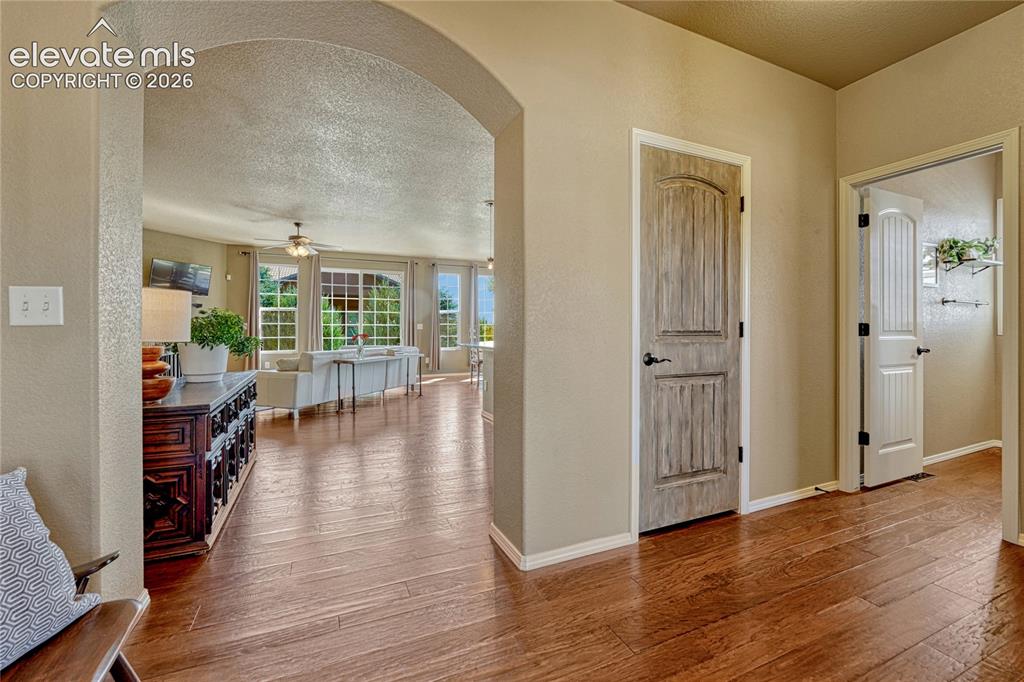
      Image 12 of 50: Welcoming entrance

      Welcoming entrance

      Image 13 of 50: Abundant natural light creates a bright and welcoming space
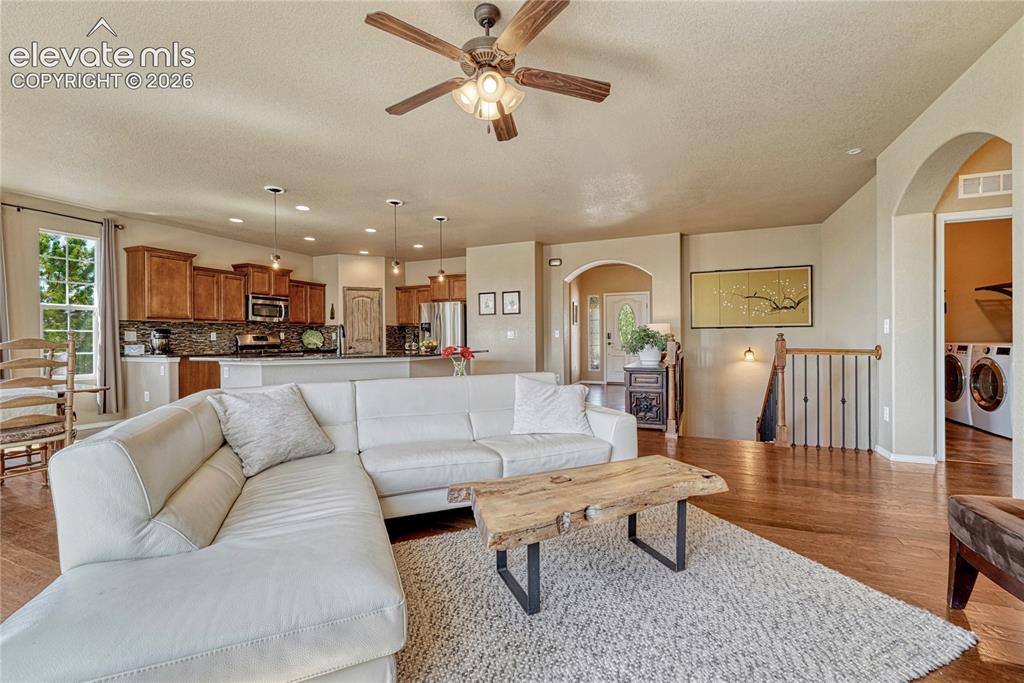
      Abundant natural light creates a bright and welcoming space

      Image 14 of 50: Open floor plan

      Open floor plan

      Image 15 of 50: Living room features a cozy fireplace with stone surround
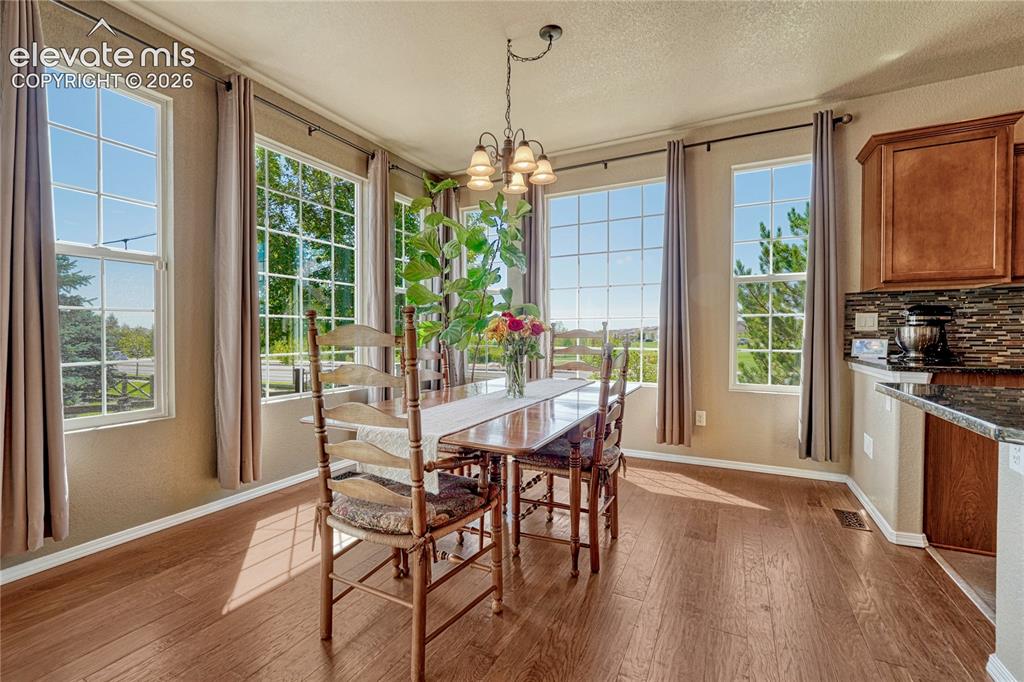
      Living room features a cozy fireplace with stone surround

      Image 16 of 50: Bright and welcoming dining area

      Bright and welcoming dining area

      Image 17 of 50: Dining area open to both the kitchen and living room
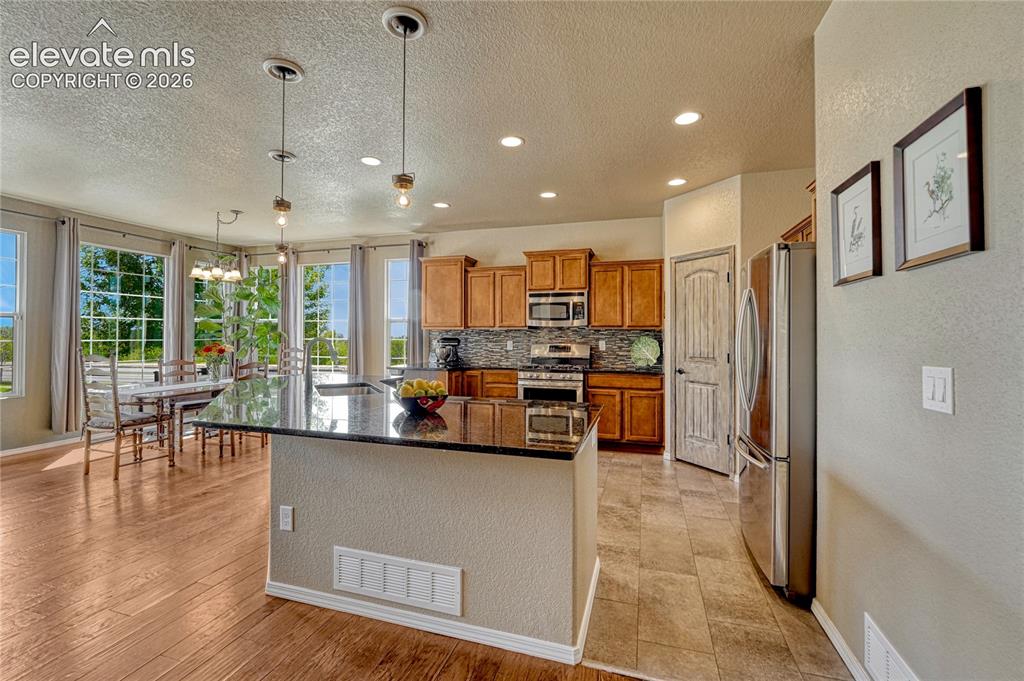
      Dining area open to both the kitchen and living room

      Image 18 of 50: Pendant lights over the expansive island
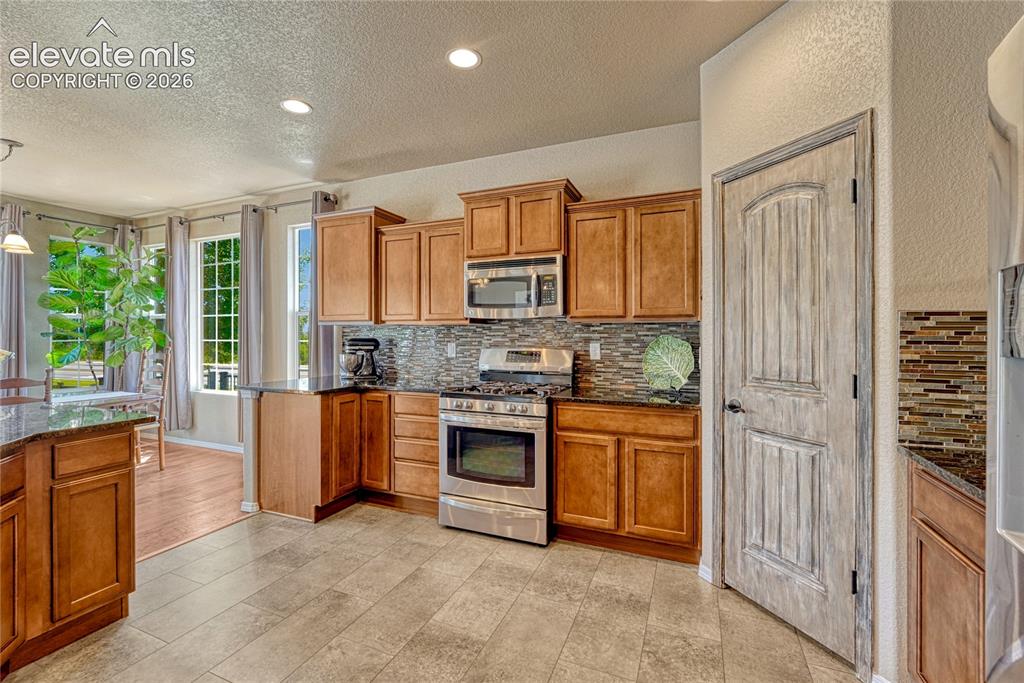
      Pendant lights over the expansive island

      Image 19 of 50: Convenient pantry

      Convenient pantry

      Image 20 of 50: Kitchen offers an easy flow that is perfect for everyday living and enterta

      Kitchen offers an easy flow that is perfect for everyday living and entertaining.
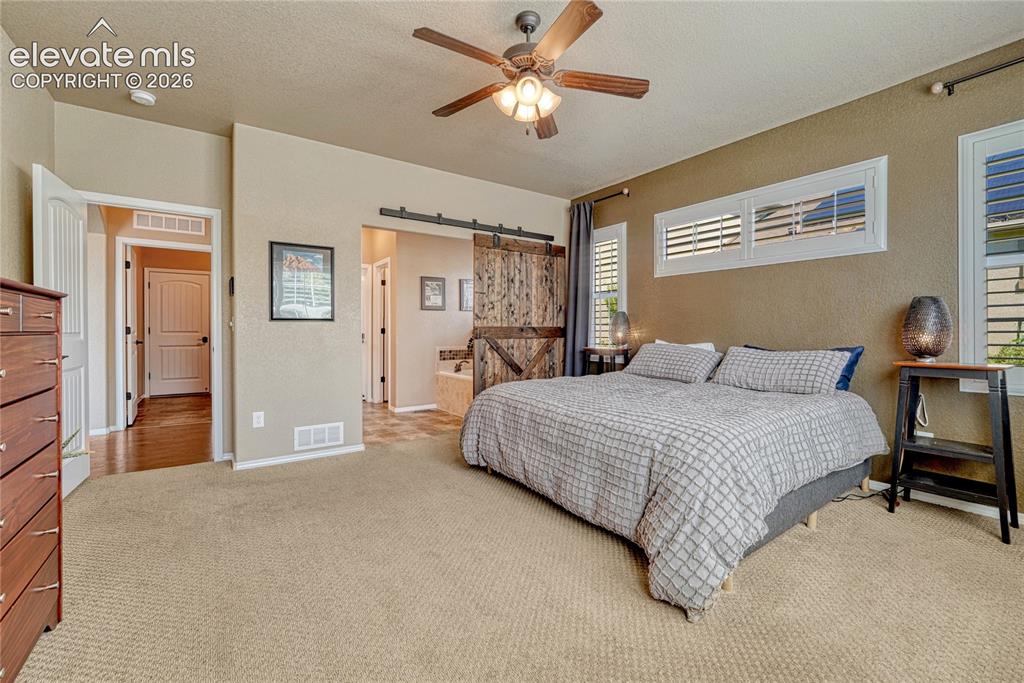
      Image 21 of 50: The spacious primary bedroom offers a relaxing retreat
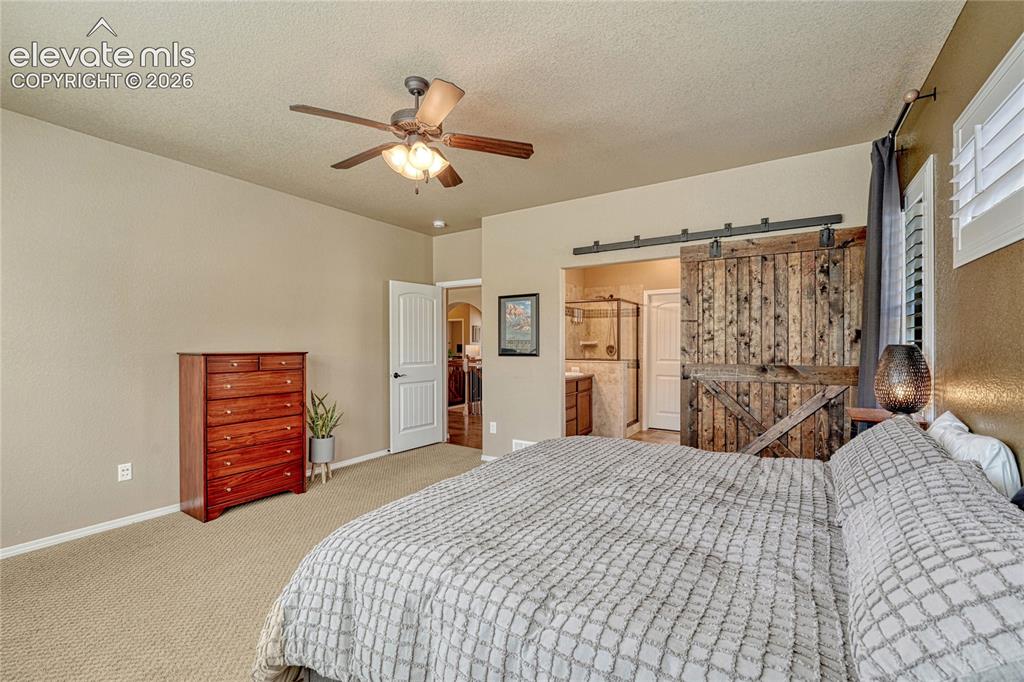
      The spacious primary bedroom offers a relaxing retreat

      Image 22 of 50: A peaceful retreat

      A peaceful retreat

      Image 23 of 50: Relaxing soaking tub

      Relaxing soaking tub

      Image 24 of 50: Double vanity

      Double vanity

      Image 25 of 50: Convenient main level office

      Convenient main level office

      Image 26 of 50: Main level powder room

      Main level powder room

      Image 27 of 50: Beautifully finished basement

      Beautifully finished basement

      Image 28 of 50: Ideal space for entertaining, movie nights, or relaxing with family and fri

      Ideal space for entertaining, movie nights, or relaxing with family and friends
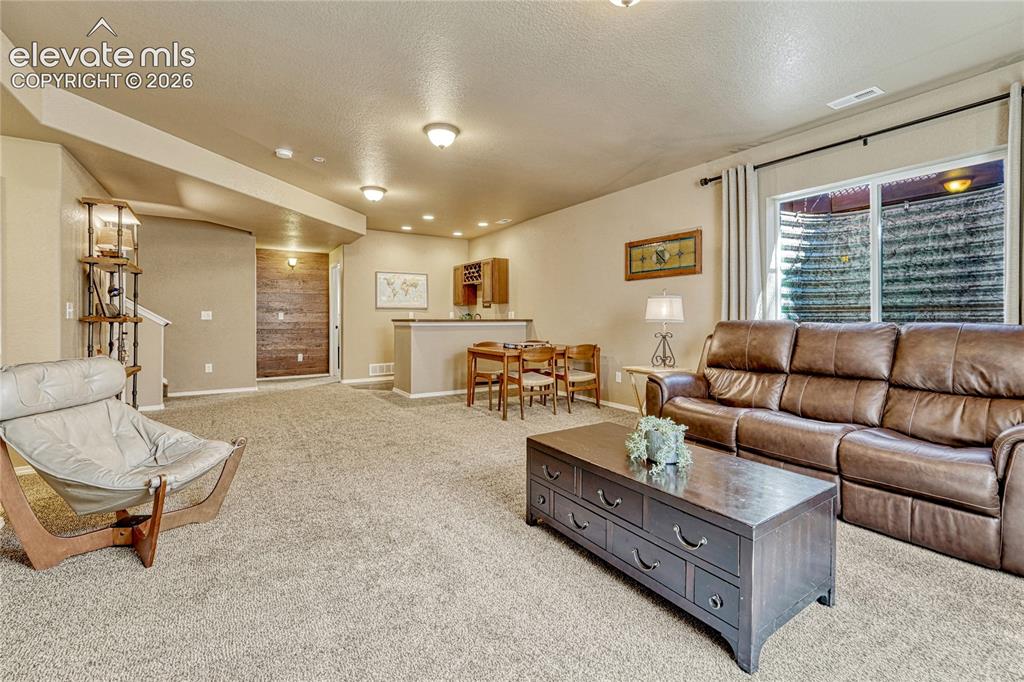
      Image 29 of 50: This space is perfect for family gatherings
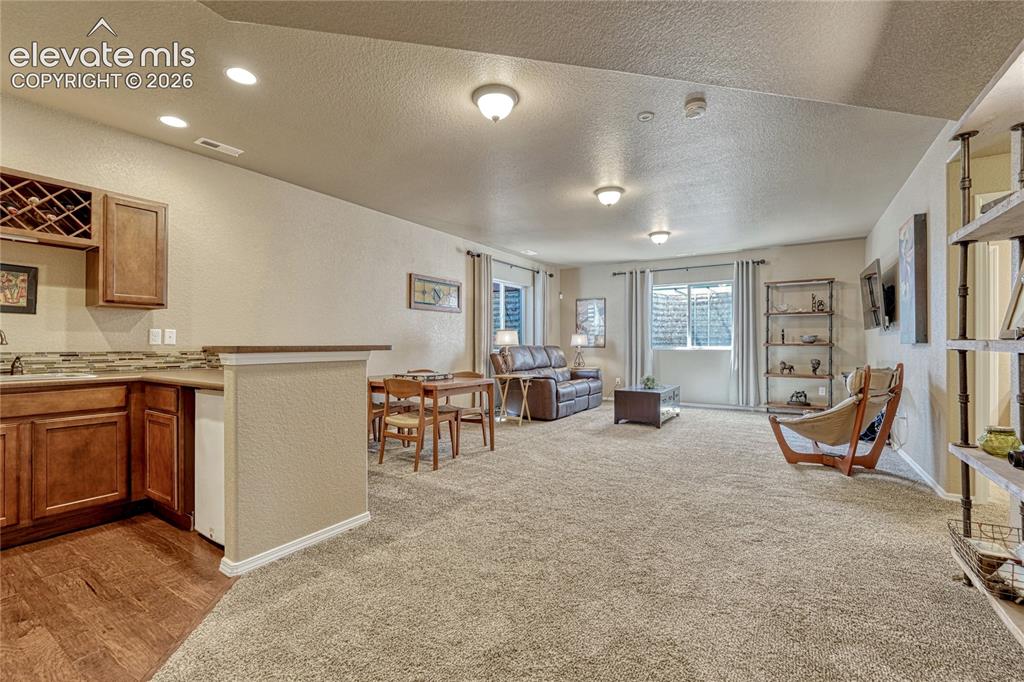
      This space is perfect for family gatherings

      Image 30 of 50: Wet bar perfect for serving drinks and refreshments
      Wet bar perfect for serving drinks and refreshments

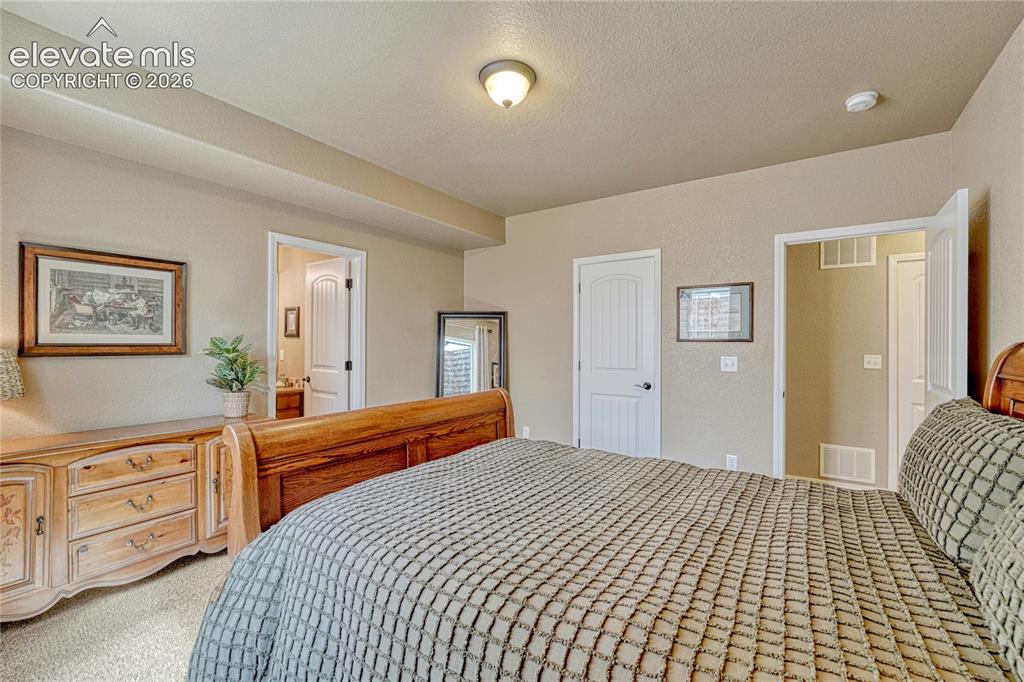
      Image 31 of 50: Finished basement offers three additional bedrooms
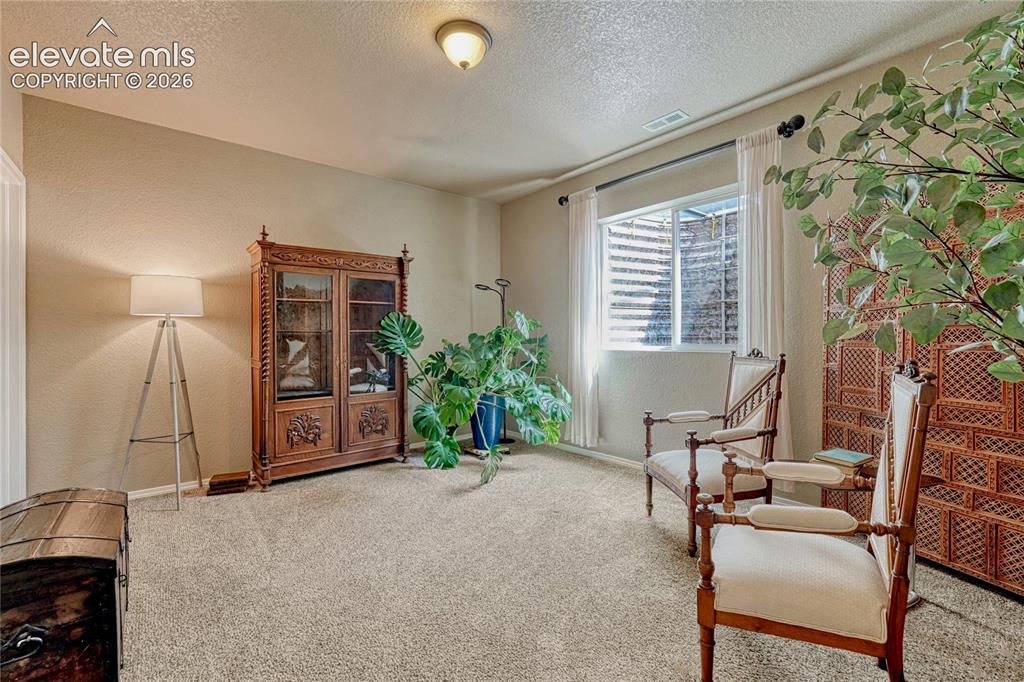
      Finished basement offers three additional bedrooms

      Image 32 of 50: Additional bedrooms provide flexible options.
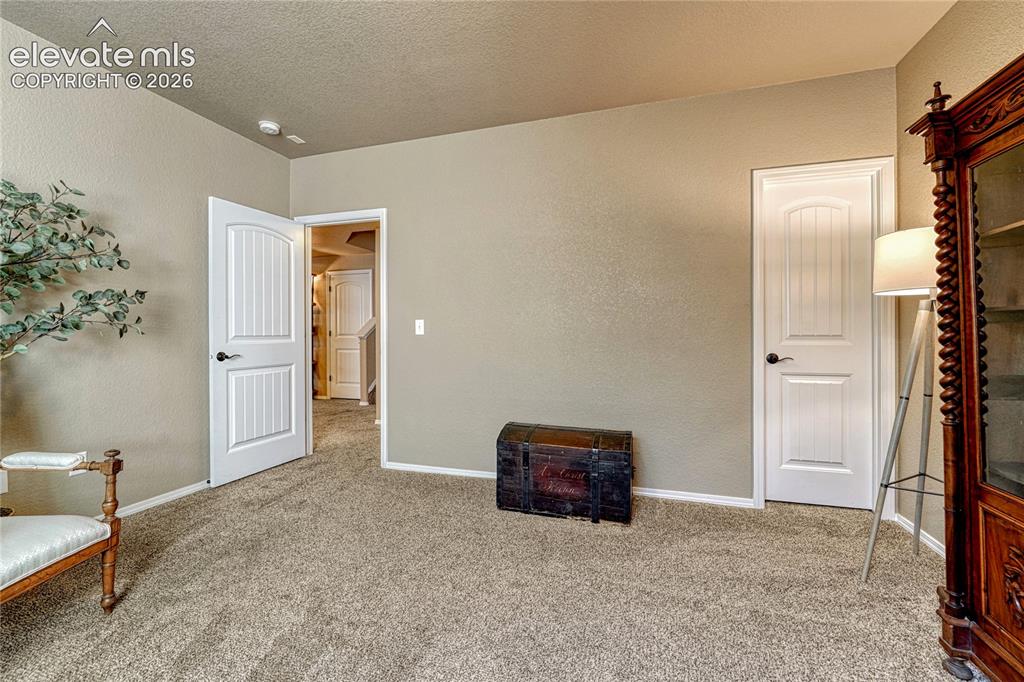
      Additional bedrooms provide flexible options.

      Image 33 of 50: Each bedroom has a walk in closet

      Each bedroom has a walk in closet

      Image 34 of 50: Flexible options with 3 bedrooms in the basement
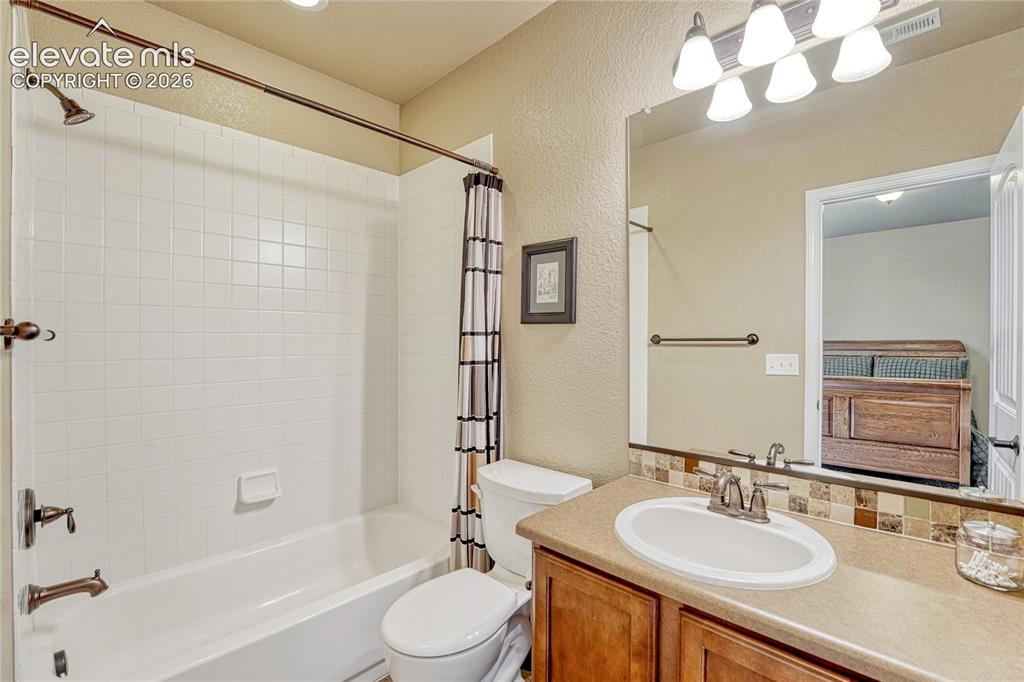
      Flexible options with 3 bedrooms in the basement

      Image 35 of 50: Full bath prefectly located in the basement
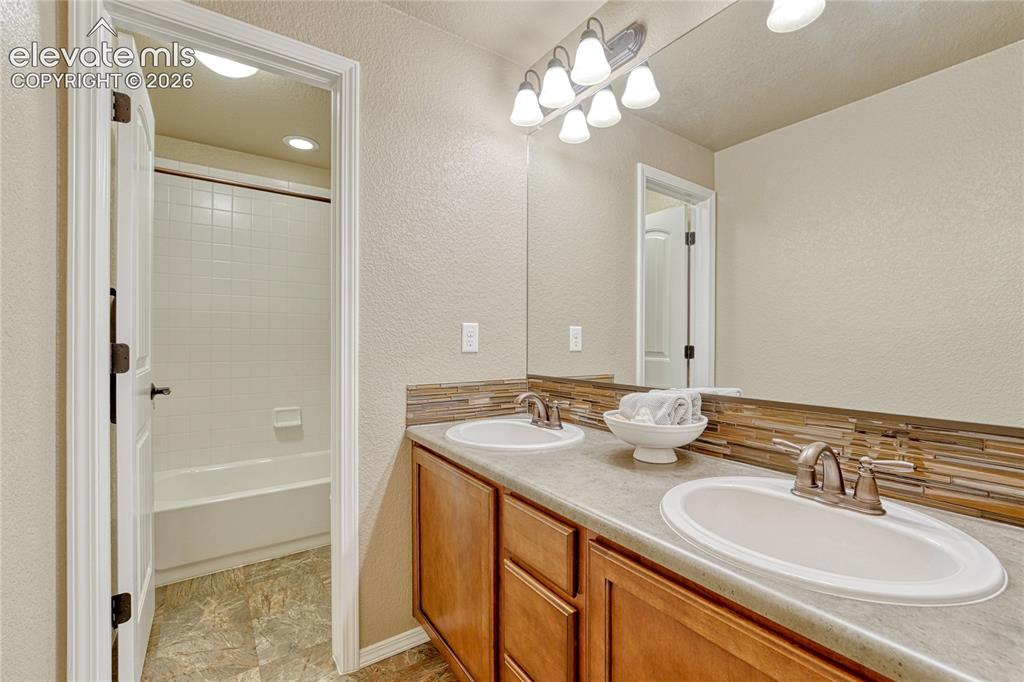
      Full bath prefectly located in the basement

      Image 36 of 50: Double vanities, providing plenty of personal space, storage, and room for

      Double vanities, providing plenty of personal space, storage, and room for busy morning routines.
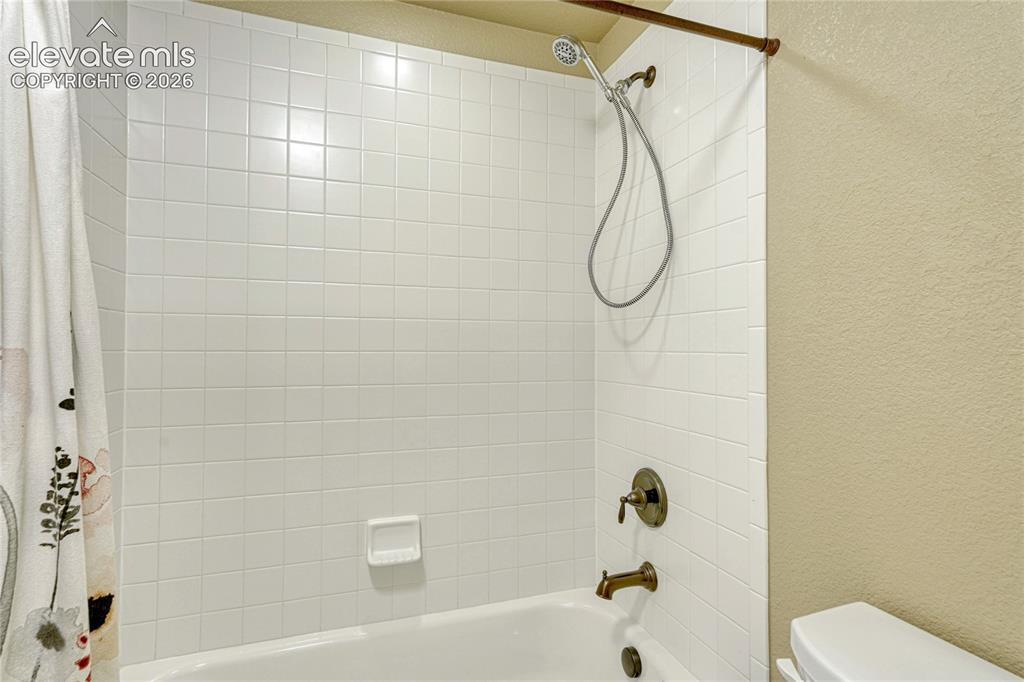
      Image 37 of 50: Tub shower combo

      Tub shower combo

      Image 38 of 50: Artificial turf lawn

      Artificial turf lawn

      Image 39 of 50: Fabulous composite deck overlooking the neighborhood open space right acros

      Fabulous composite deck overlooking the neighborhood open space right across the street
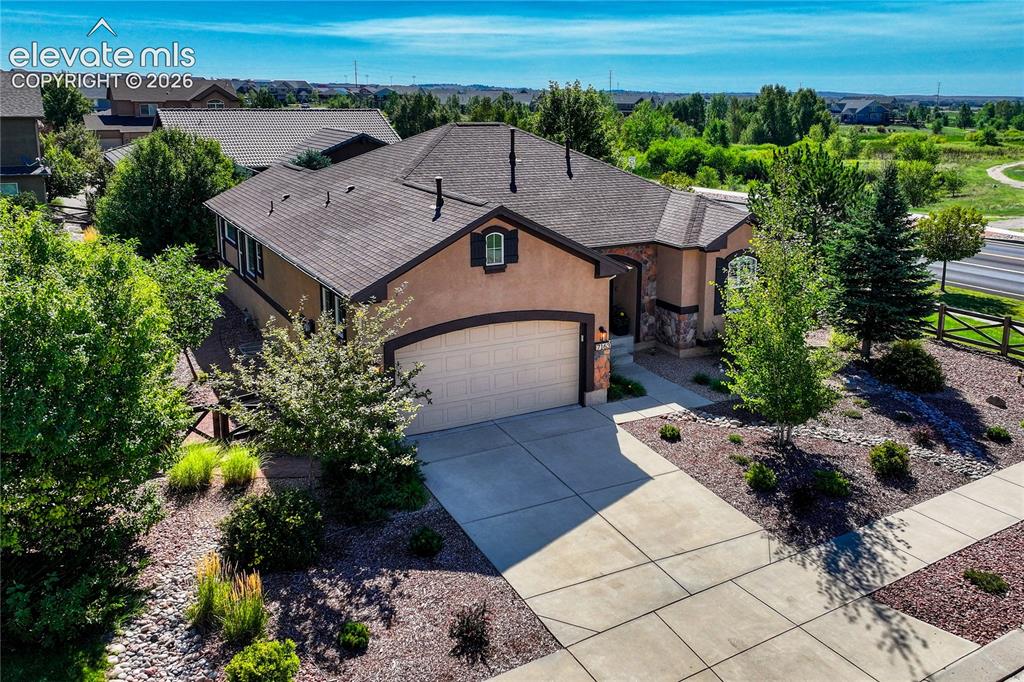
      Image 40 of 50: Tastefully landscaped front yard

      Tastefully landscaped front yard

      Image 41 of 50: Situated on a desirable corner lot, the property is surrounded by beautiful

      Situated on a desirable corner lot, the property is surrounded by beautiful mature trees
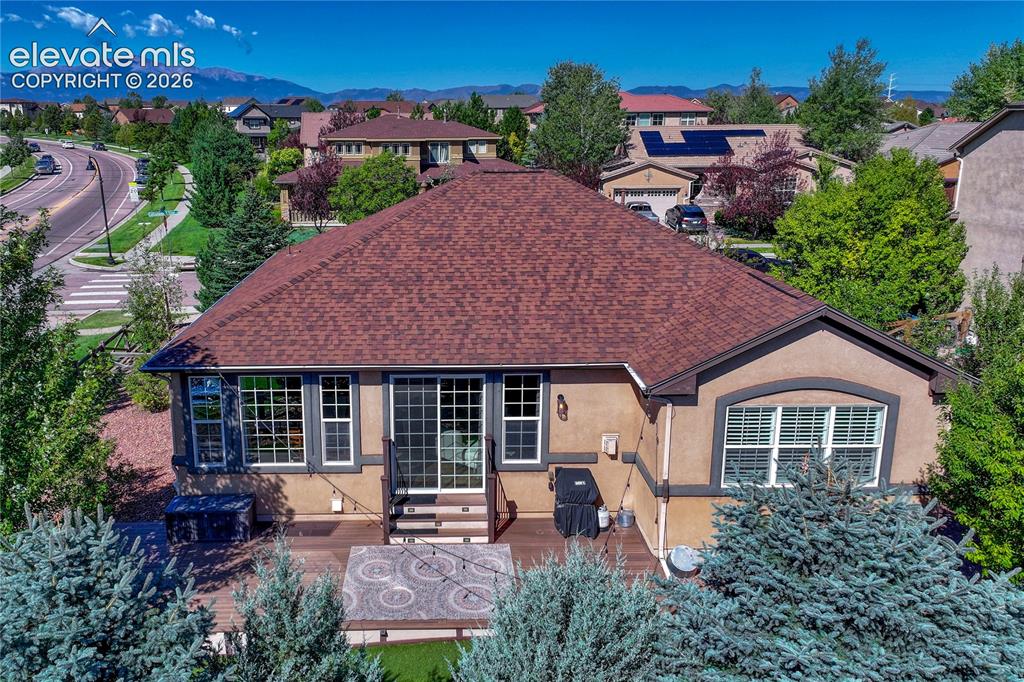
      Image 42 of 50: Thoughtfully maintained landscaping, creating an attractive and welcoming o

      Thoughtfully maintained landscaping, creating an attractive and welcoming outdoor setting.
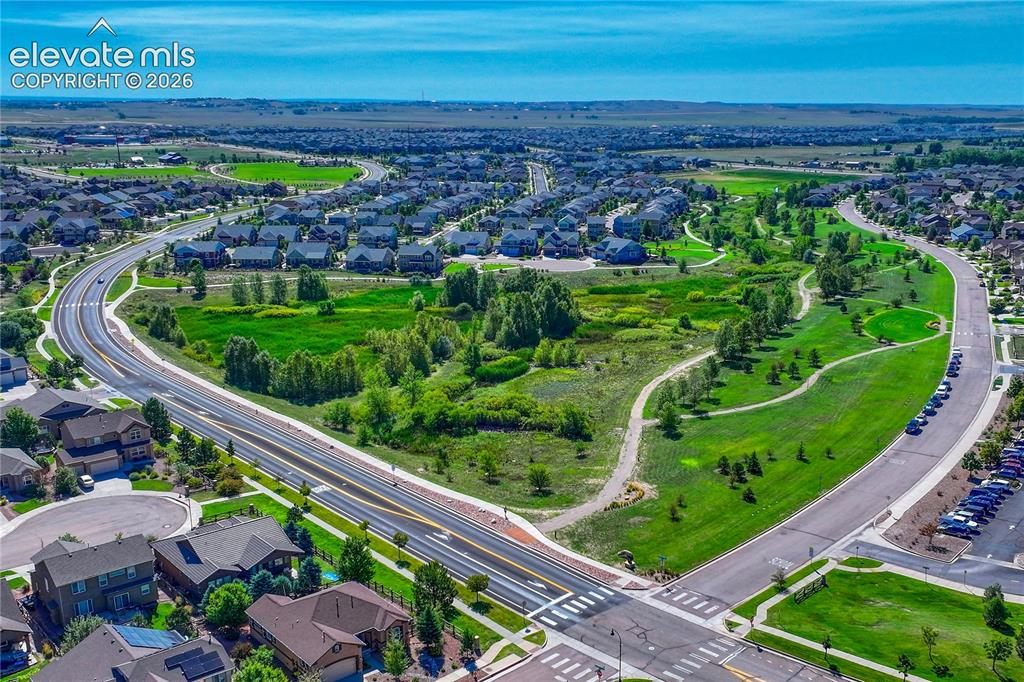
      Image 43 of 50: Community open space directly across the street creates a peaceful setting

      Community open space directly across the street creates a peaceful setting with attractive views and a greater sense of openness, while offering easy access to outdoor recreation just steps from home.
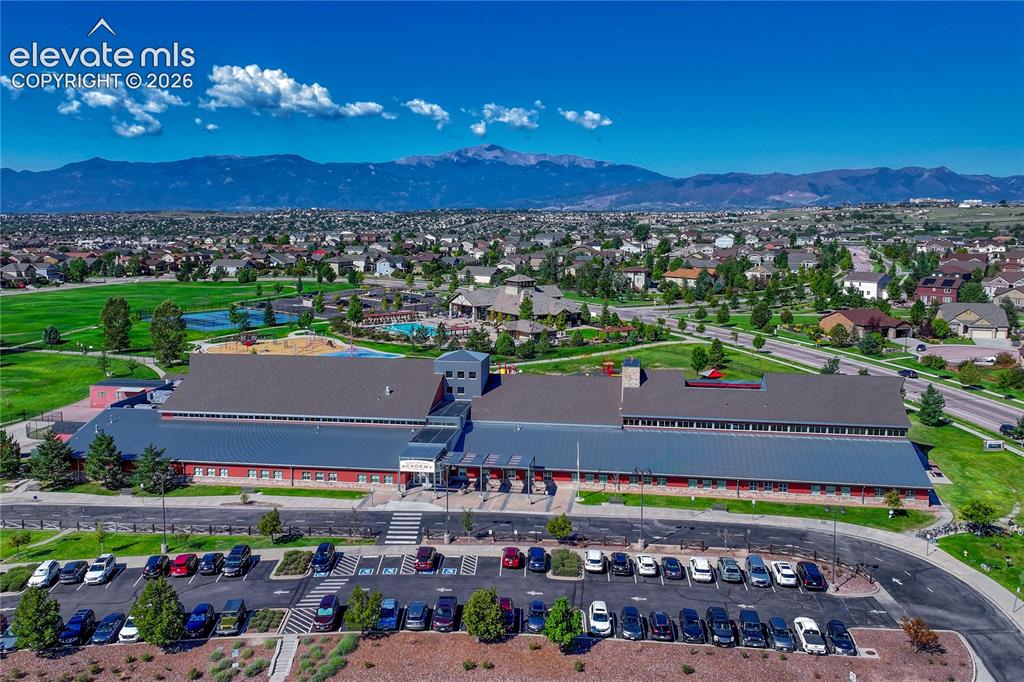
      Image 44 of 50: Easy access to the neighborhood school
      Easy access to the neighborhood school

      Image 45 of 50: Exceptonal neighborhood recreation center just steps away
      Exceptonal neighborhood recreation center just steps away

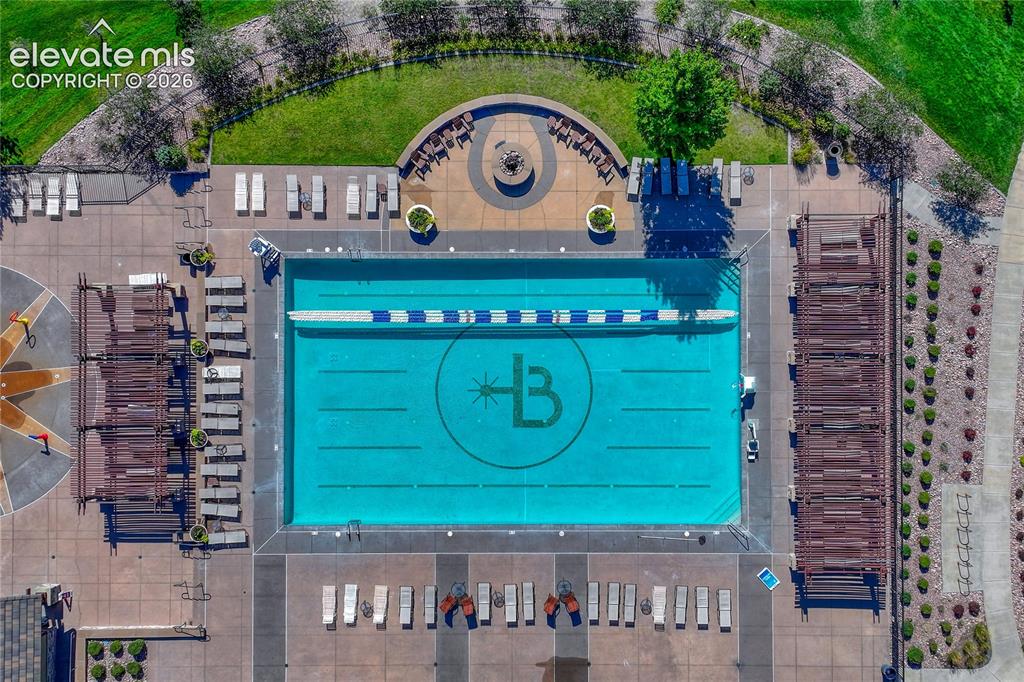
      Image 46 of 50: Inviting community pool offers a refreshing place to cool off, relax, and e

      Inviting community pool offers a refreshing place to cool off, relax, and enjoy warm summer days
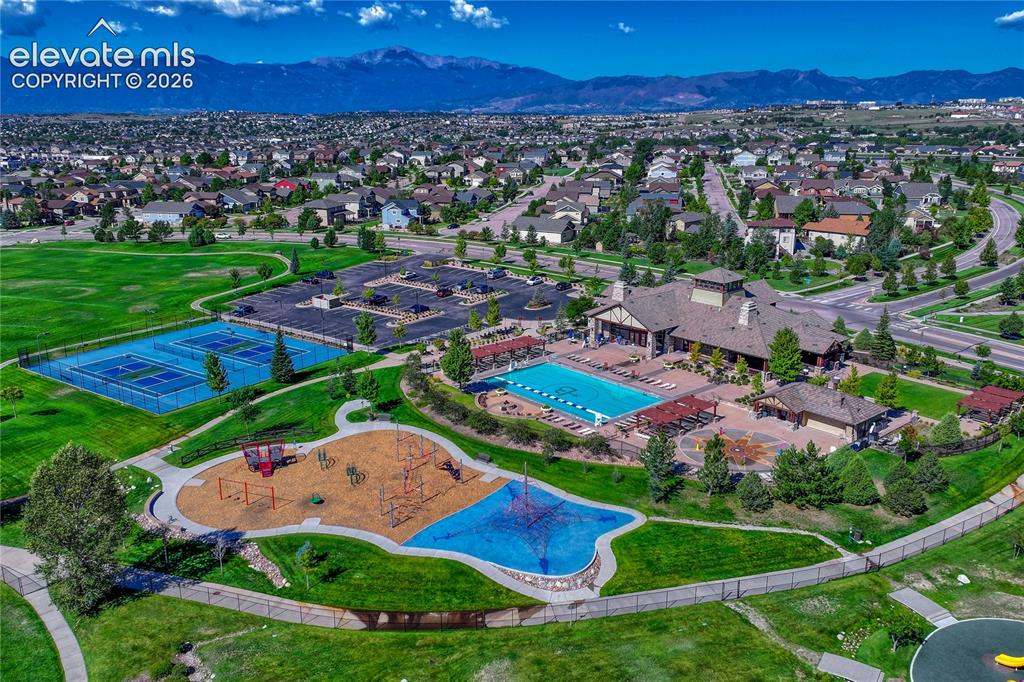
      Image 47 of 50: Community amenities include a clubhouse, fitness center, swimming and water

      Community amenities include a clubhouse, fitness center, swimming and water park pools, tennis courts, a dog park, and miles of walking trails.
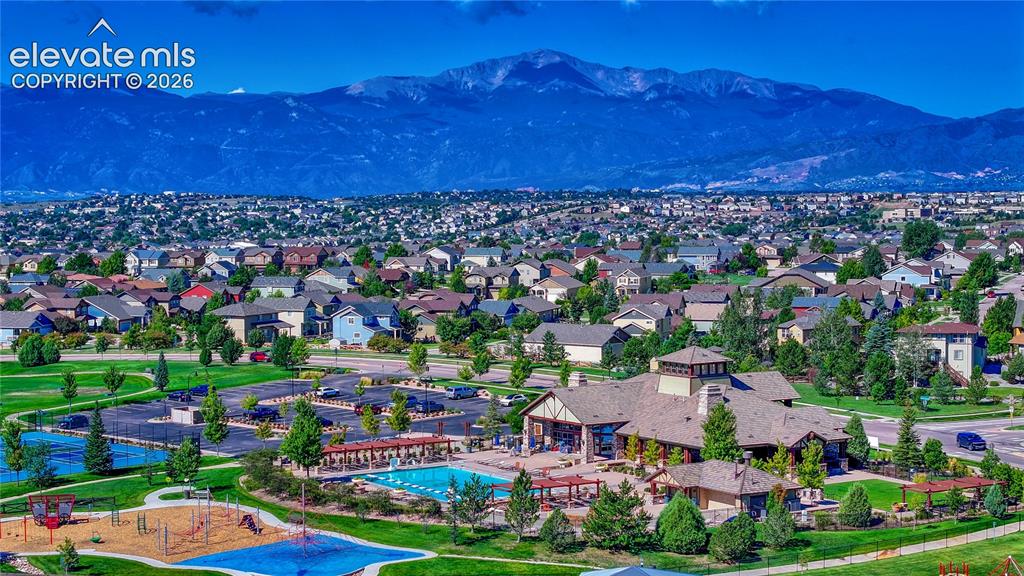
      Image 48 of 50: Banning Lewis Ranch is a highly desirable community.
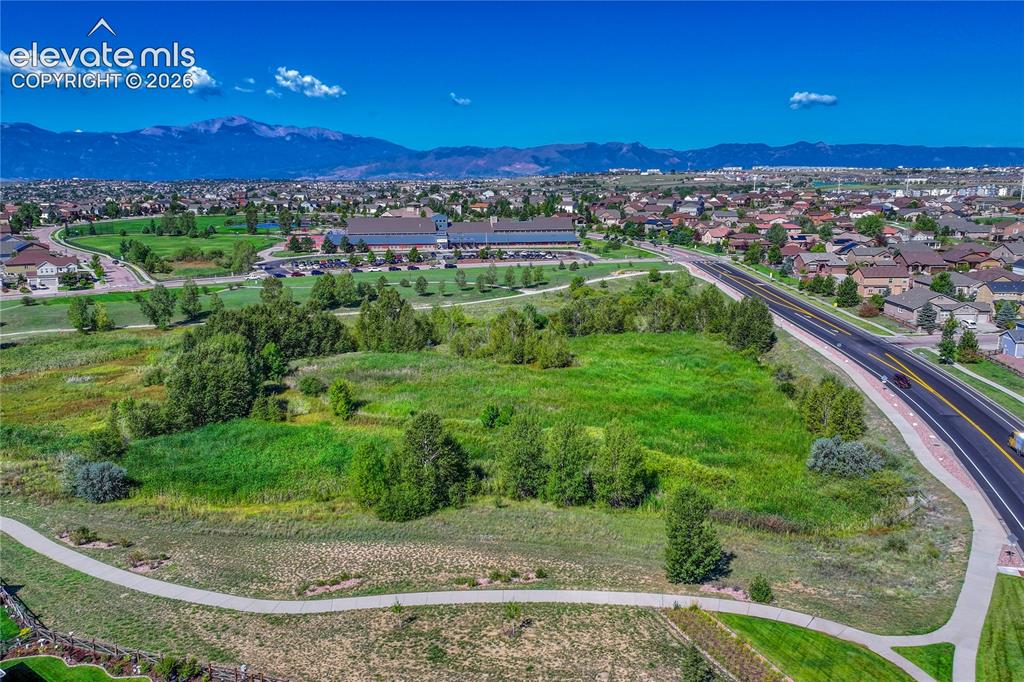
      Banning Lewis Ranch is a highly desirable community.

      Image 49 of 50: Enjoy all the benefits of living in Banning Lewis Ranch
      Enjoy all the benefits of living in Banning Lewis Ranch

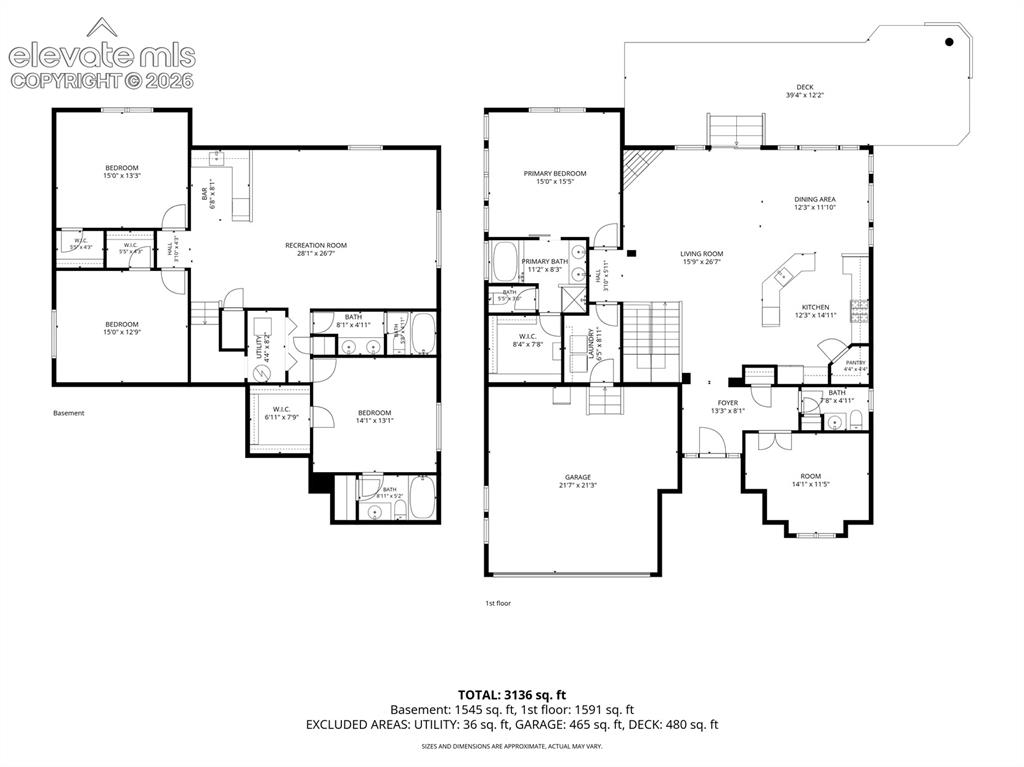
      Image 50 of 50: Floor Plan

      Floor Plan

      Disclaimer: The real estate listing information and related content displayed on this site is provided exclusively for consumers’ personal, non-commercial use and may not be used for any purpose other than to identify prospective properties consumers may be interested in purchasing.