3505 Charwood Lane, Colorado Springs, CO, 80910
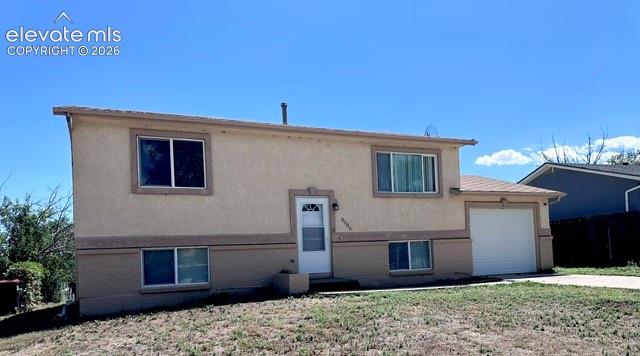
Image Count: 20

$334,900

  • Highlights
  • Single Family
  • 4 bd | 2 ba | 1,666 sqft
  • 3505 Charwood Lane, Colorado Springs, CO, 80910 listed by Cornelia Covington ABR
  • Active
  • MLS#: 7751805
  • Tour #3
  • View on Map
Space maker

Property Description

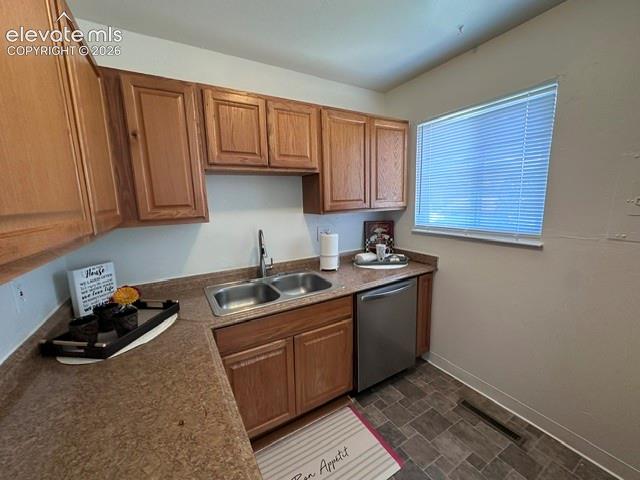
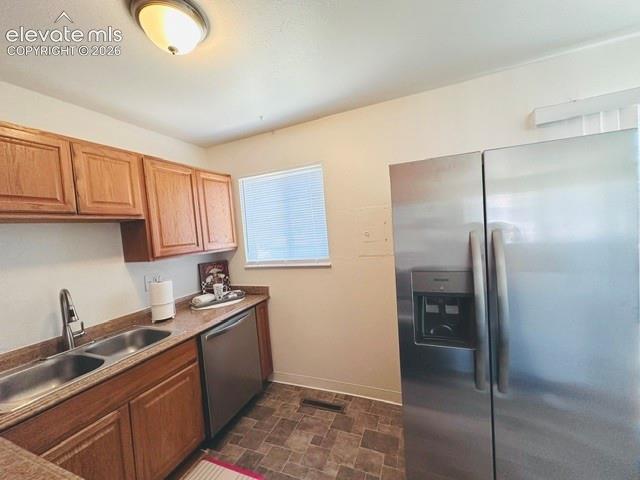
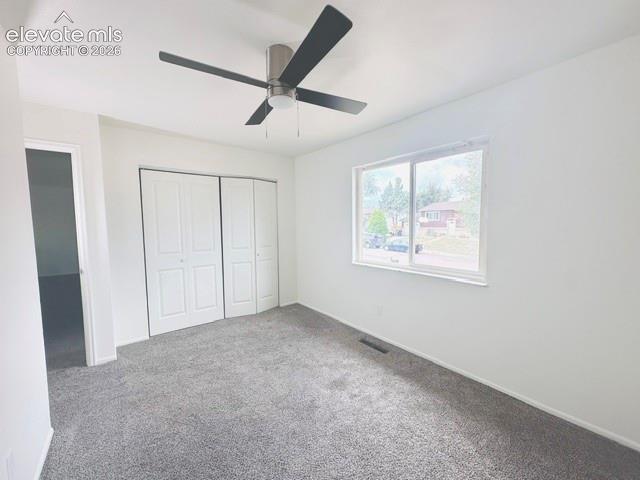
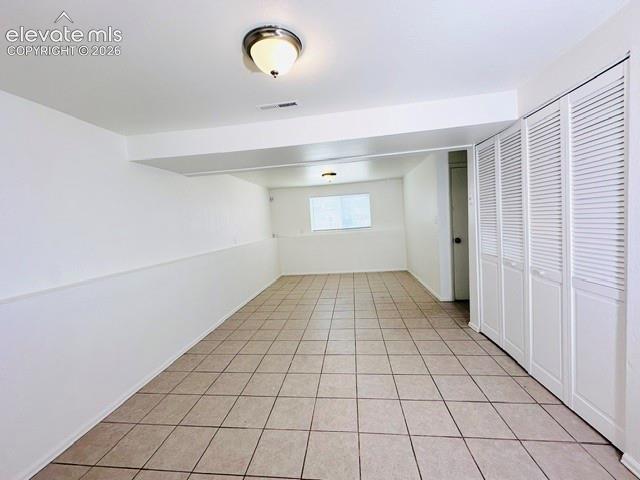
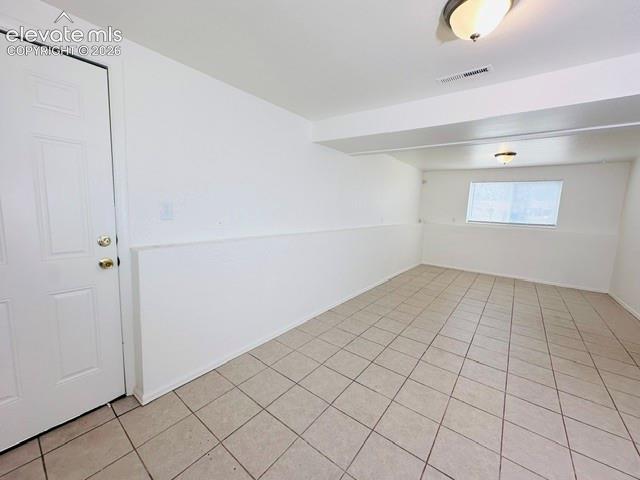
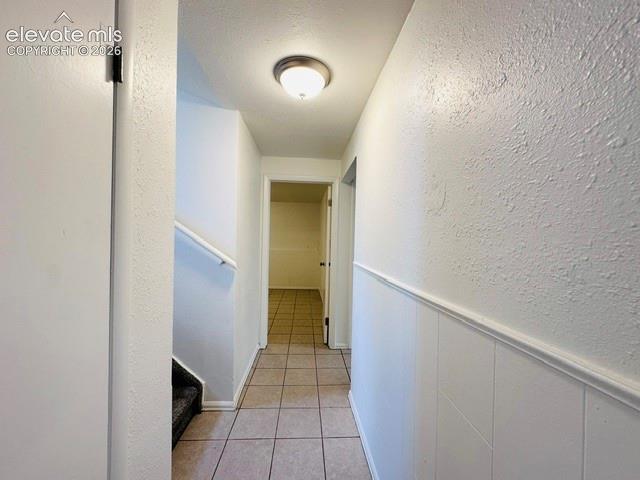
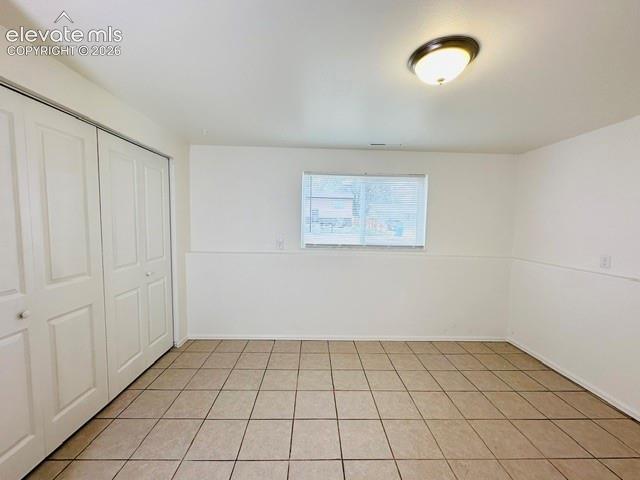
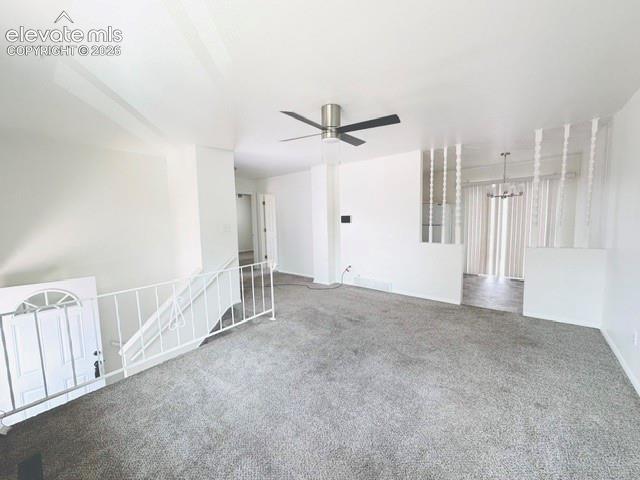
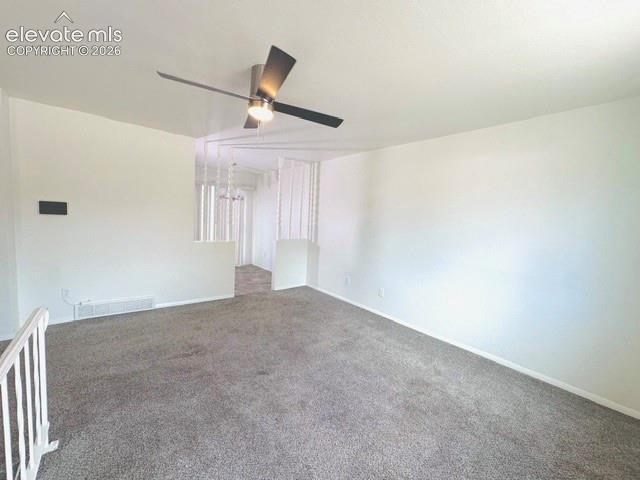
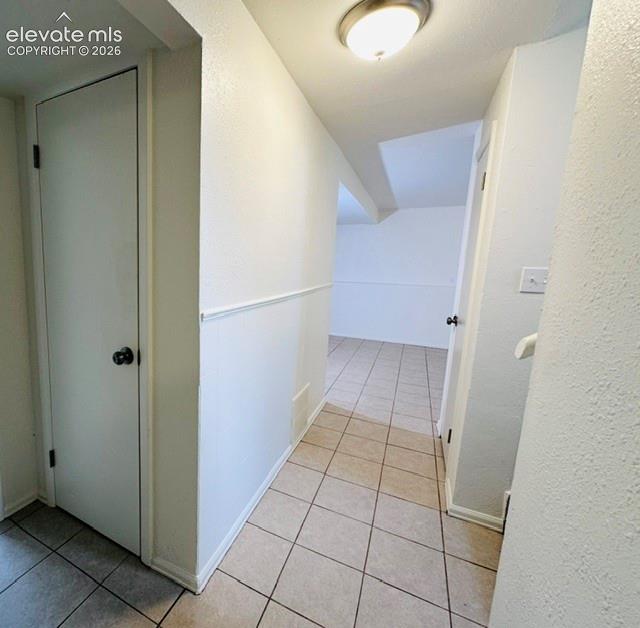
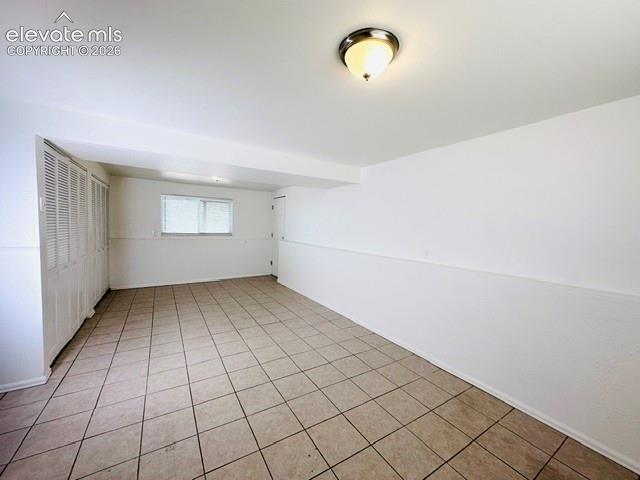
Welcome to this spacious bi-level home featuring fresh interior paint and new stainless steel kitchen appliances. The upper level offers a kitchen with an adjoining dining area, a comfortable living room, two bedrooms, and an updated bathroom with a brand-new tiled shower, vanity, and toilet. The lower level includes a large family room, two additional bedrooms, a laundry area, and a three-quarter bathroom with a newer shower. Additional features include direct garage access and a wood deck for outdoor enjoyment. A new roof and gutters will be installed prior to closing. Conveniently located near public transportation with easy access to Fort Carson, Peterson Air Force Base, and I-25. The listing agent is related to the Seller. All measurements and square footage are approximate. Measurements are approximate. Buyer should independently verify all measurements and square footage.

Property Listed By

Picture of REALTOR Listing Property
  • Cornelia Covington ABR
  • 8470-488-917  Call the Agent 
Picture of Office Listing Property
  • Cornelia Covington & Asso/MB
  • 8470-488-917  Call the Agent 

Property Details

    General Features

  • Property: Single Family, Bi-level
  • Year Built: 1971
  • List Price: $334,900
  • County: El Paso
  • School District: Harrison-2

    Rooms

  • Master: Upper Level, 11 x 11
  • Bedrooms: 4
  • Baths: 1 full bath; 1 3/4 bath;
  • Laundry: Electric Hook-up, Lower

    Structure

  • Foundation: Slab
  • Heating: Forced Air, Natural Gas
  • Cooling: Ceiling Fan
  • Garage/Parking #: 1 vehicle(s), Attached
  • Garage Amenities: Garage Door Opener
  • Patio Description: Wood Deck
  • Total SqFt: 1,666
  • Finished SqFt: 1,666
  • Construction Status: Existing Home
  • Siding: Stucco
  • Structure: Frame

    Features

  • Appliances: 220v in Kitchen, Dishwasher, Disposal, Kitchen Vent Fan, Range, Refrigerator, Self Cleaning Oven
  • Floors: Carpet, Ceramic Tile
  • Entry: Tile
  • Laundry: Electric Hook-up, Lower

    Taxes, Utilities, Lot

  • Tax: $1,228
  • Lot Size: 0.14 Acres, 6,300 SqFt
  • Driveway: Concrete
  • Lot Location: Near Park, Near Public Transit, Near Schools, Near Shopping Center
  • Lot Description: Sloping
  • Existing Utilities: Cable Available, Electricity Connected, Natural Gas Connected, Telephone
  • Existing Water: Municipal

    Community

    Additional Information


      Disclaimer
      The real estate listing information and related content displayed on this site is provided exclusively for consumers’ personal, non-commercial use and may not be used for any purpose other than to identify prospective properties consumers may be interested in purchasing.
      PPAR.com Website

      3505 Charwood Lane, Colorado Springs, CO, 80910

      Image 1 of 20: Split-level home featuring a stucco exterior
      Split-level home featuring a stucco exterior

      Image 2 of 20: Freshly painted interior new ceiling fan
      Freshly painted interior new ceiling fan

      Image 3 of 20: Living room

      Living room

      Image 4 of 20: Kitchen with dining area

      Kitchen with dining area

      Image 5 of 20: New stainless steel appliances dishwasher, and window with blinds
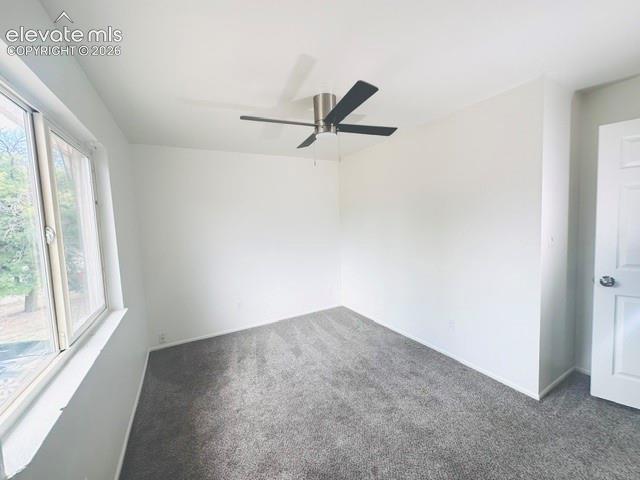
      New stainless steel appliances dishwasher, and window with blinds

      Image 6 of 20: Upper front facing bedroom

      Upper front facing bedroom

      Image 7 of 20: Upper front facing bedroom new closet doors and ceiling fan
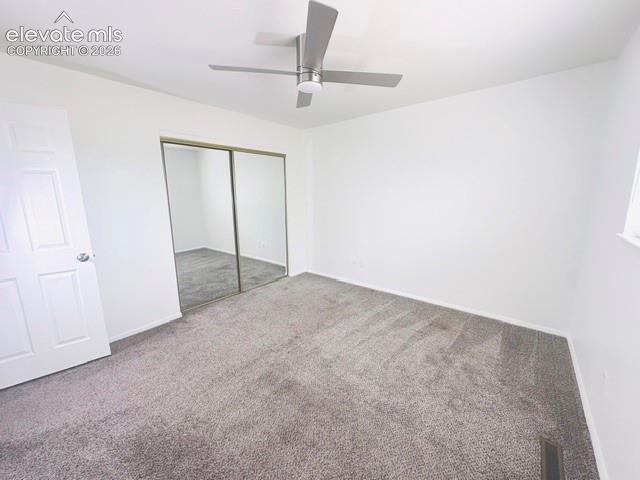
      Upper front facing bedroom new closet doors and ceiling fan

      Image 8 of 20: Upper rear facing bedroom new ceiling fan
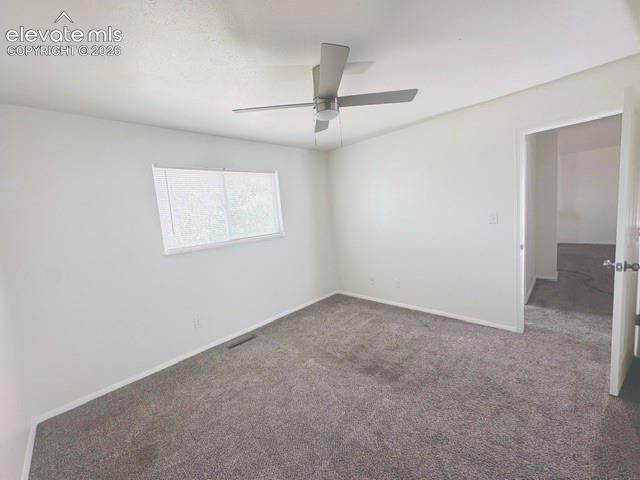
      Upper rear facing bedroom new ceiling fan
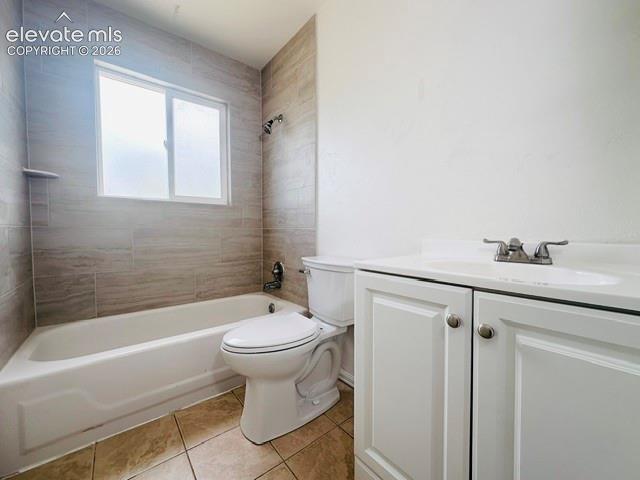
      Image 9 of 20: Upper rear facing bedroom

      Upper rear facing bedroom

      Image 10 of 20: Upper bath with new shower tile, new vanity, sink, and toilet
      Upper bath with new shower tile, new vanity, sink, and toilet

      Image 11 of 20: Tile flooring throughout the lower level
      Tile flooring throughout the lower level

      Image 12 of 20: Family room with tiled flooring

      Family room with tiled flooring

      Image 13 of 20: Family room with laundry closet

      Family room with laundry closet

      Image 14 of 20: Family room with garage access

      Family room with garage access

      Image 15 of 20: Lower level

      Lower level

      Image 16 of 20: Lower level rear facing bedroom with new closet doors
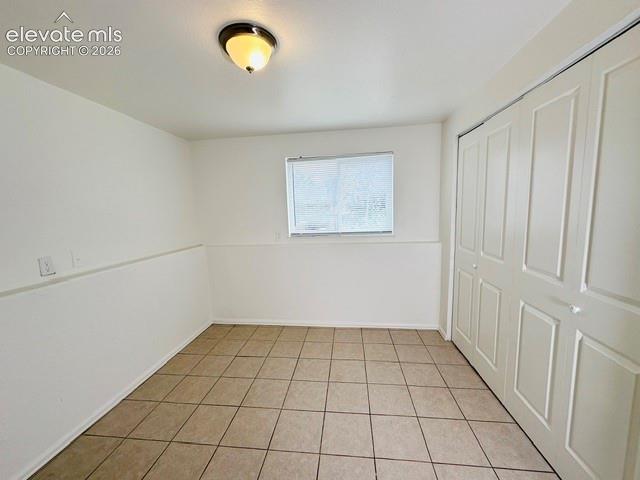
      Lower level rear facing bedroom with new closet doors
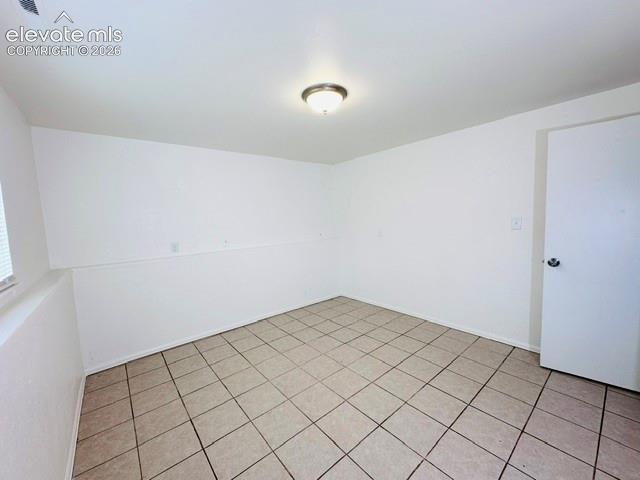
      Image 17 of 20: Lower level rear facing bedroom

      Lower level rear facing bedroom

      Image 18 of 20: Lower level front facing bedroom with new closet doors
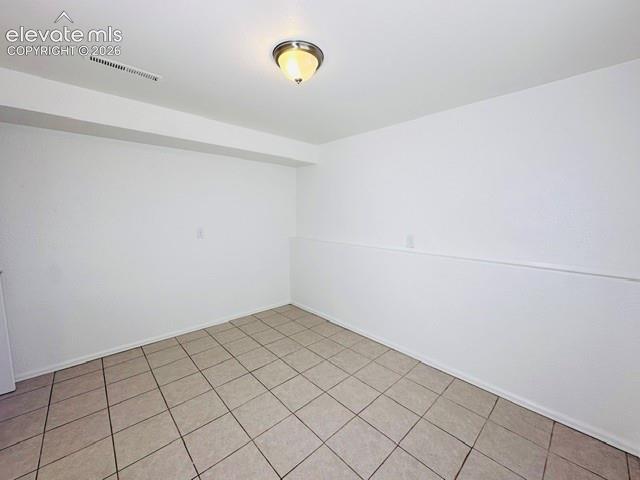
      Lower level front facing bedroom with new closet doors
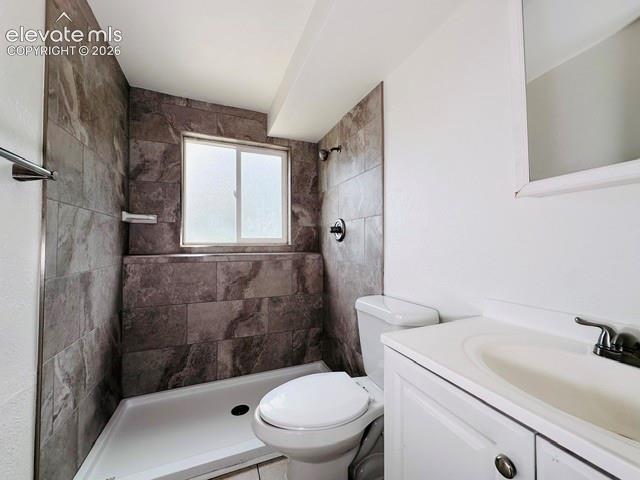
      Image 19 of 20: Lower level front facing bedroom

      Lower level front facing bedroom

      Image 20 of 20: Lower level Step-in shower with newer tile

      Lower level Step-in shower with newer tile

      Disclaimer: The real estate listing information and related content displayed on this site is provided exclusively for consumers’ personal, non-commercial use and may not be used for any purpose other than to identify prospective properties consumers may be interested in purchasing.