5108 Hawk Springs Drive, Colorado Springs, CO, 80923
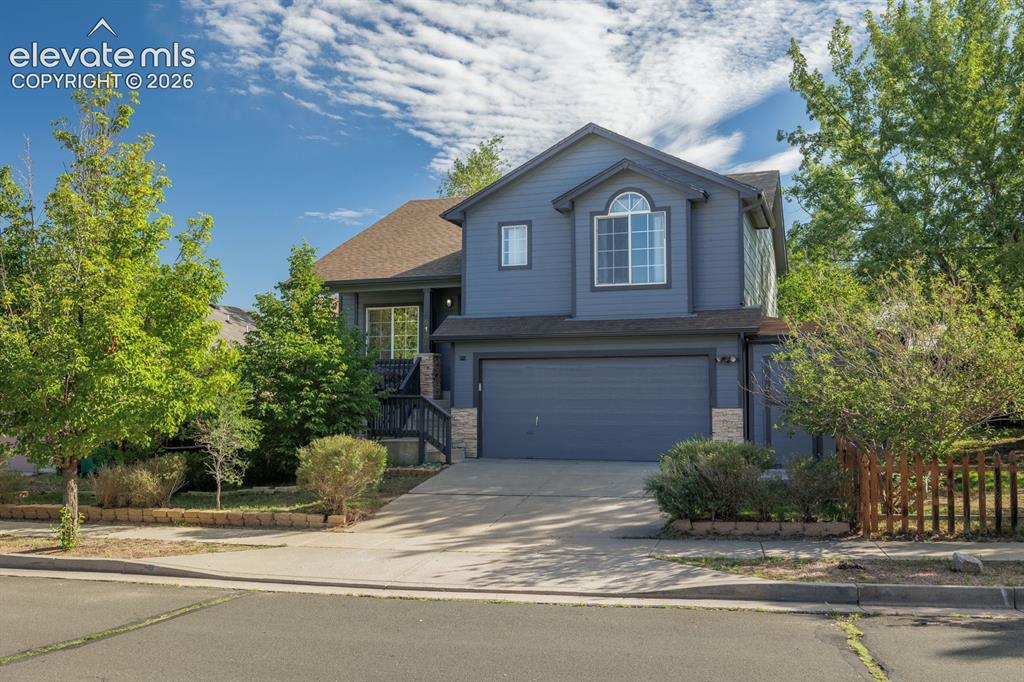
Two-story residence featuring a two-car garage, stone accents, and an arched window

Covered front porch with stacked stone accents and concrete steps
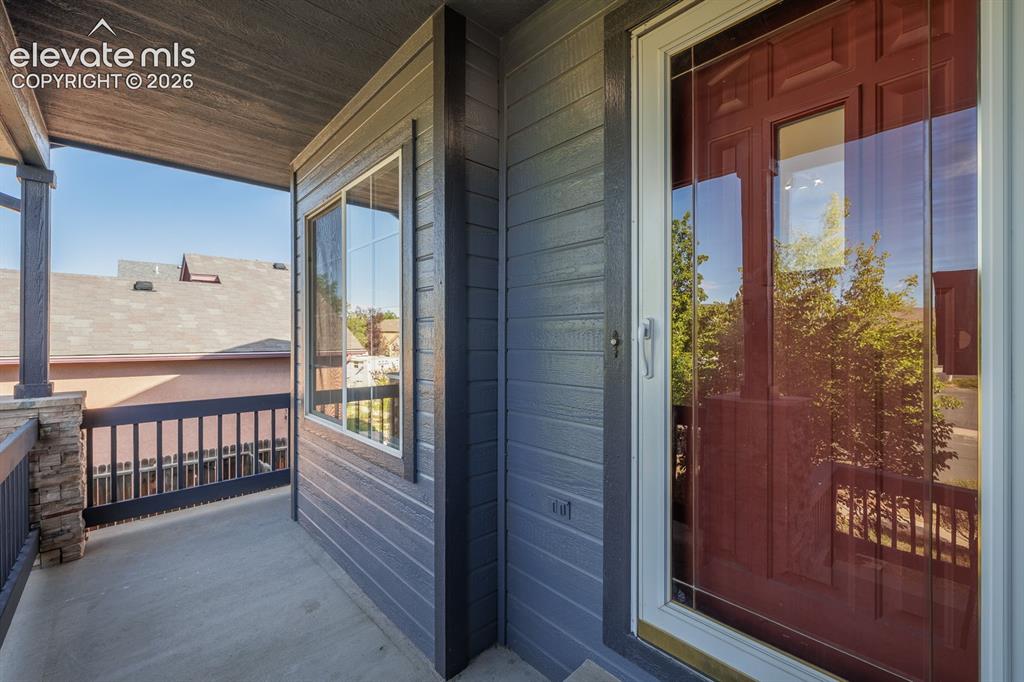
Covered porch featuring a stone-clad column, dark wood railings, and textured siding
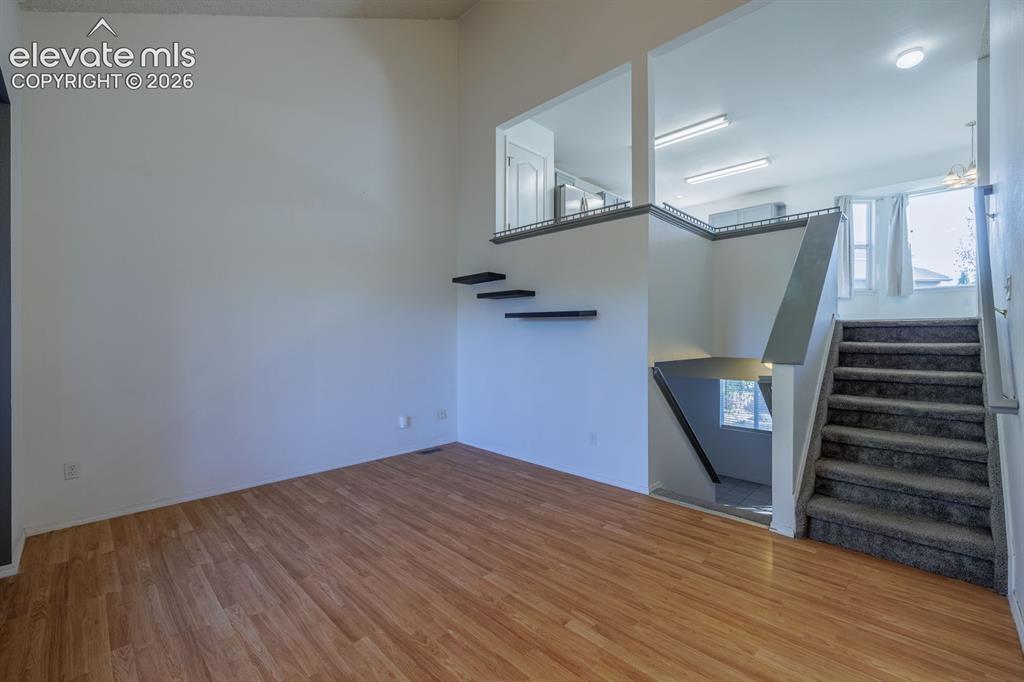
Wood-finish flooring, high ceilings, and a multi-level design

Wood-finish flooring throughout, with a tiled entry landing, a chandelier fixture, and a stairway with a handrail
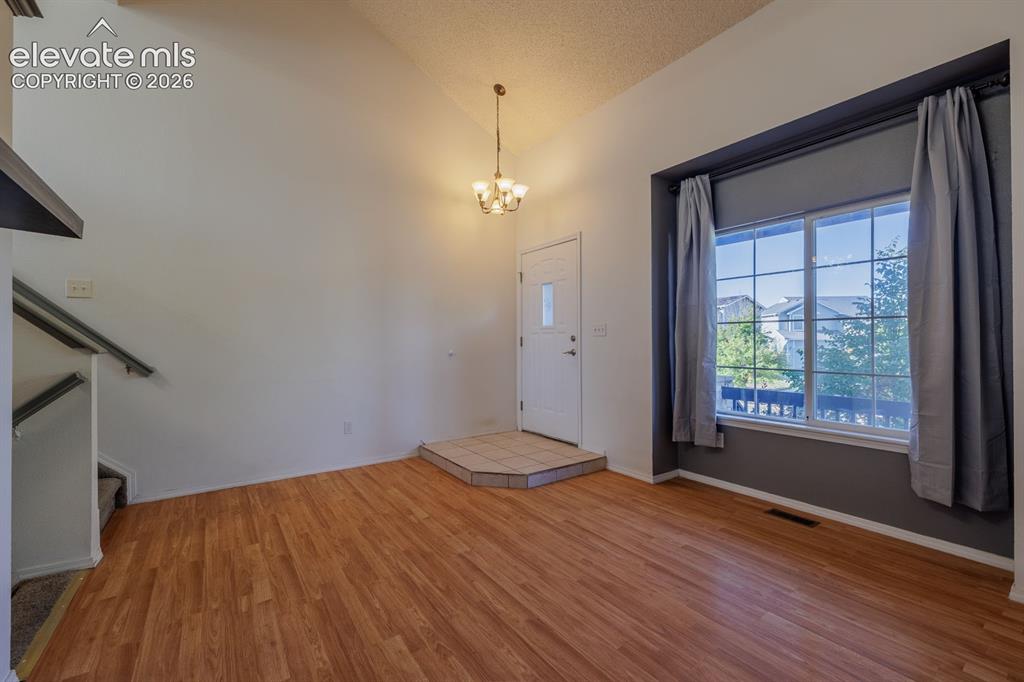
Vaulted ceiling with an attached chandelier, wood-finish flooring, and a multi-pane window

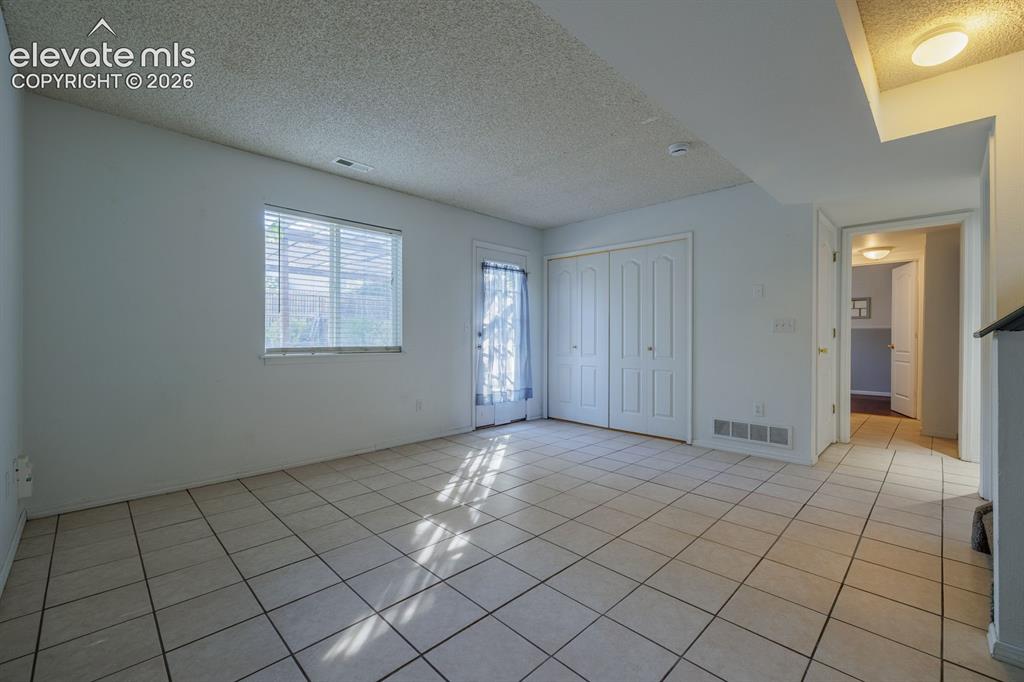
Fireplace with stone surround, tile flooring, window with blinds, and white door
Other
Other
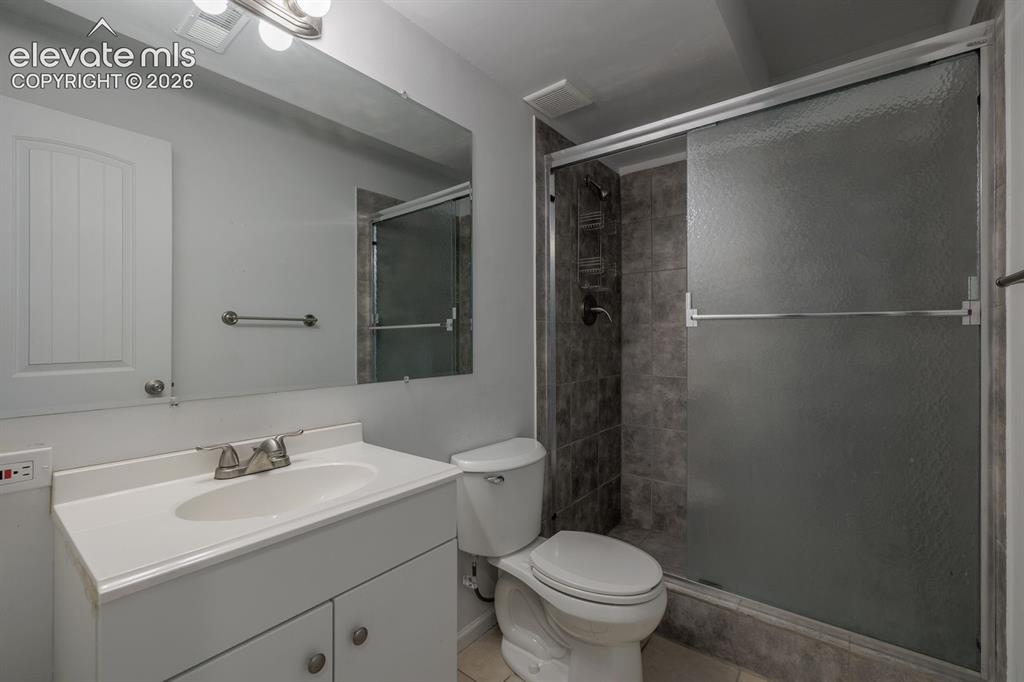
Bathroom featuring a white vanity with integrated sink, brushed nickel faucet, large wall-mounted mirror, and a shower with sliding frosted glass doors

Wood-finish flooring, white trim, and a window with a white frame

Wood-finish flooring, half-wall wainscoting, and a ceiling-mounted light fixture

Gray cabinetry, stainless steel appliances, wood-finish flooring, white countertops, and a tiled backsplash
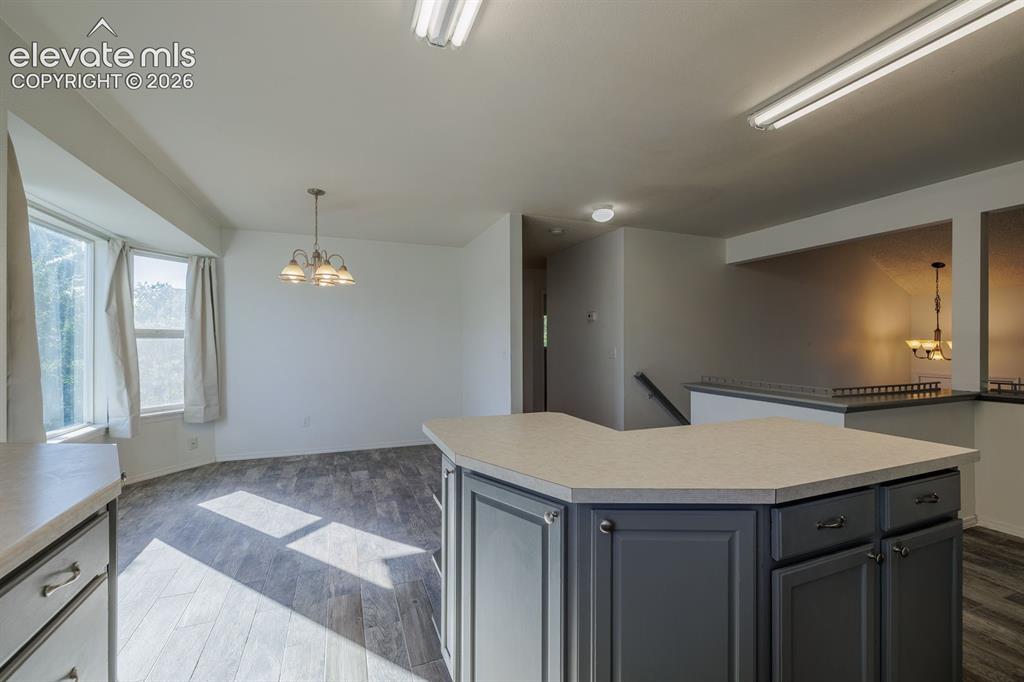
Kitchen island with gray cabinetry and light-toned countertops
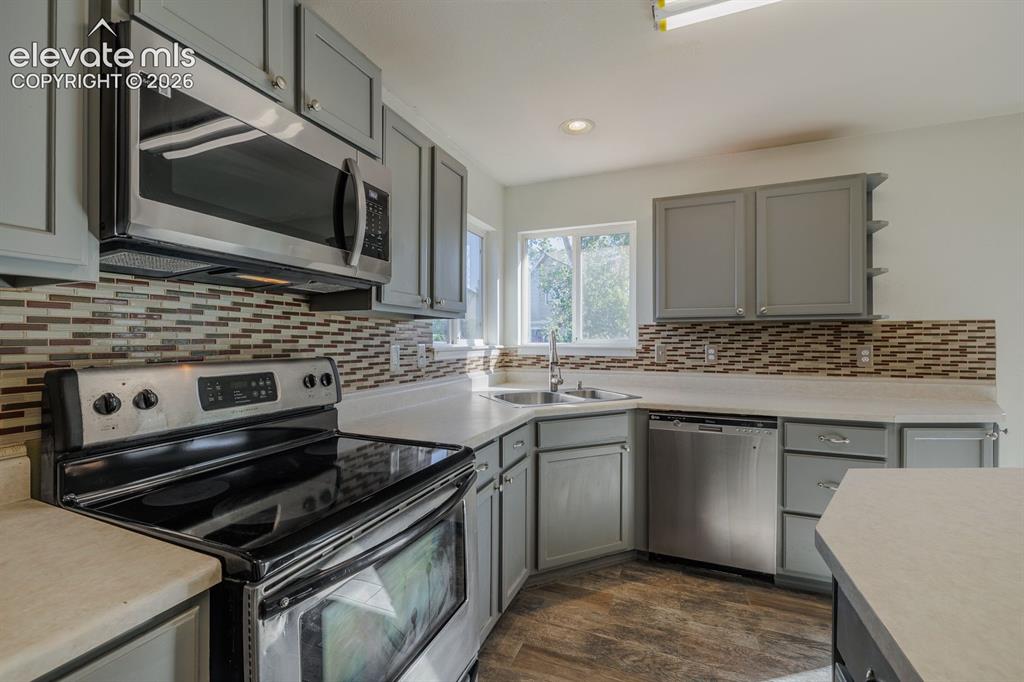
Contemporary kitchen with stainless steel appliances, light gray cabinetry, mosaic tile backsplash, wood-finish flooring, and light-toned countertops
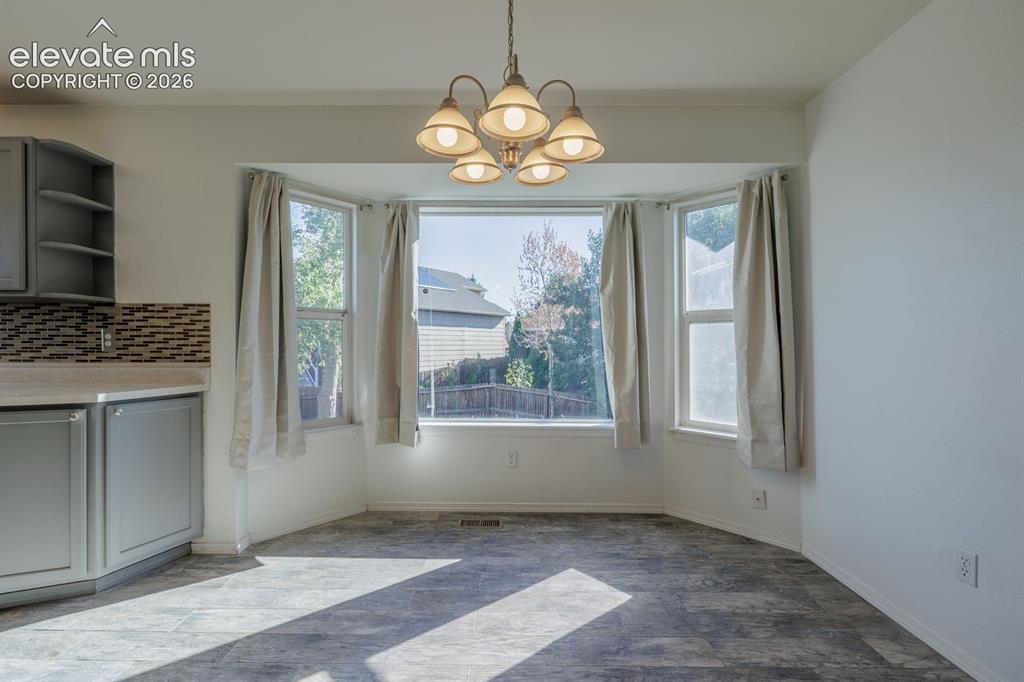
Built-in cabinetry with open shelving, mosaic tile backsplash, bay window, chandelier lighting, and patterned flooring

Kitchen featuring wood-finish flooring, gray cabinetry, stainless steel appliances, and a mosaic tile backsplash

Wood-finish flooring, white walls, and a ceiling-mounted light fixture
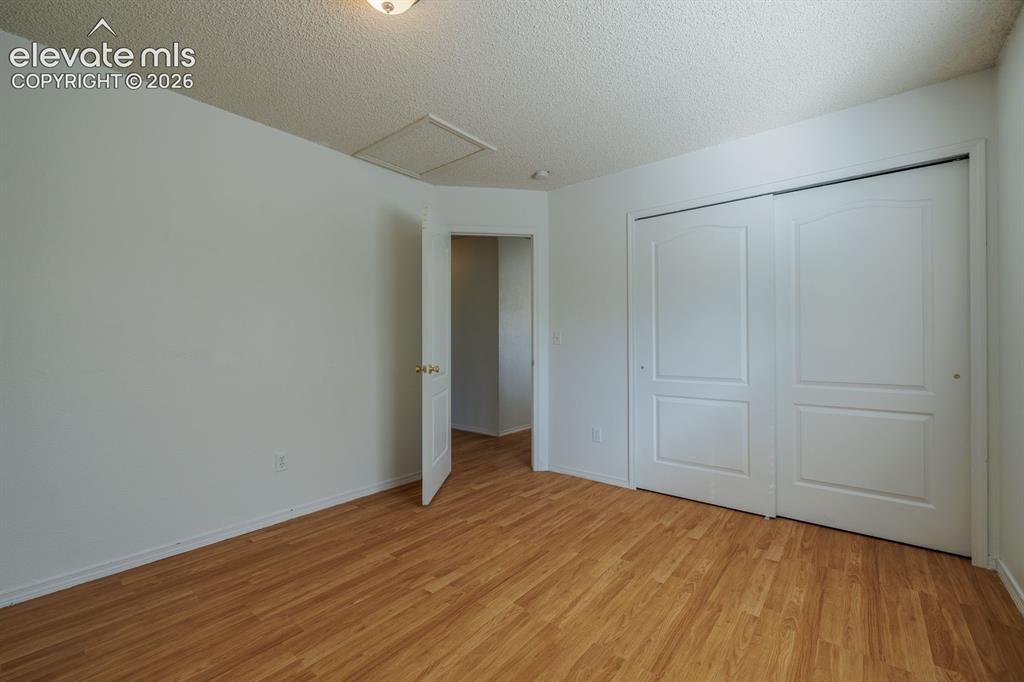
Wood-finish flooring, white walls, and a white ceiling with a flush-mount light fixture
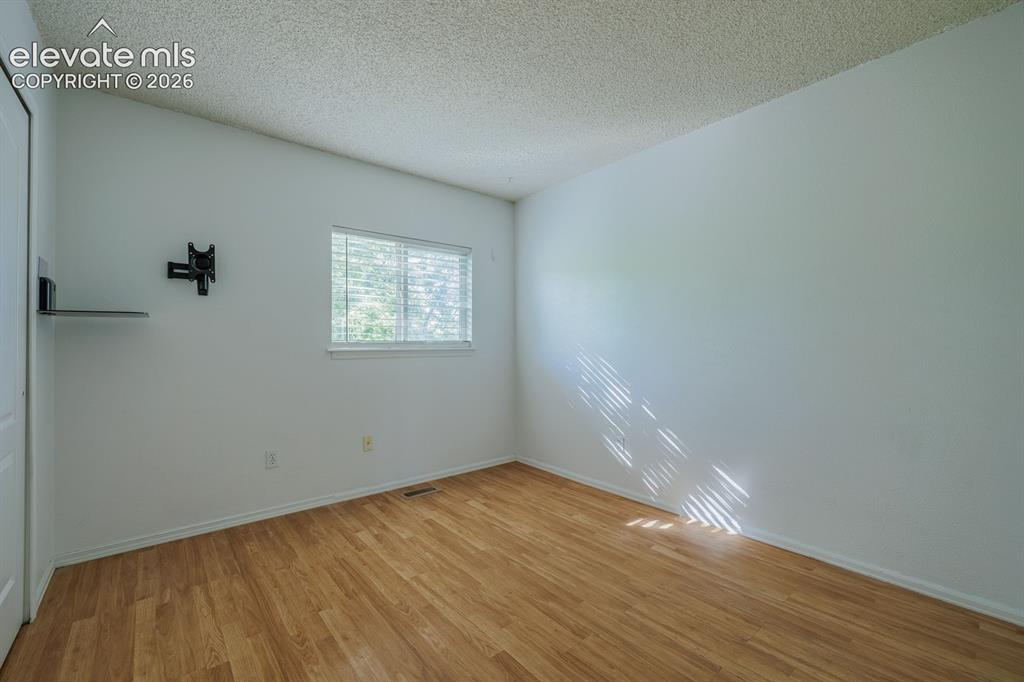
Other
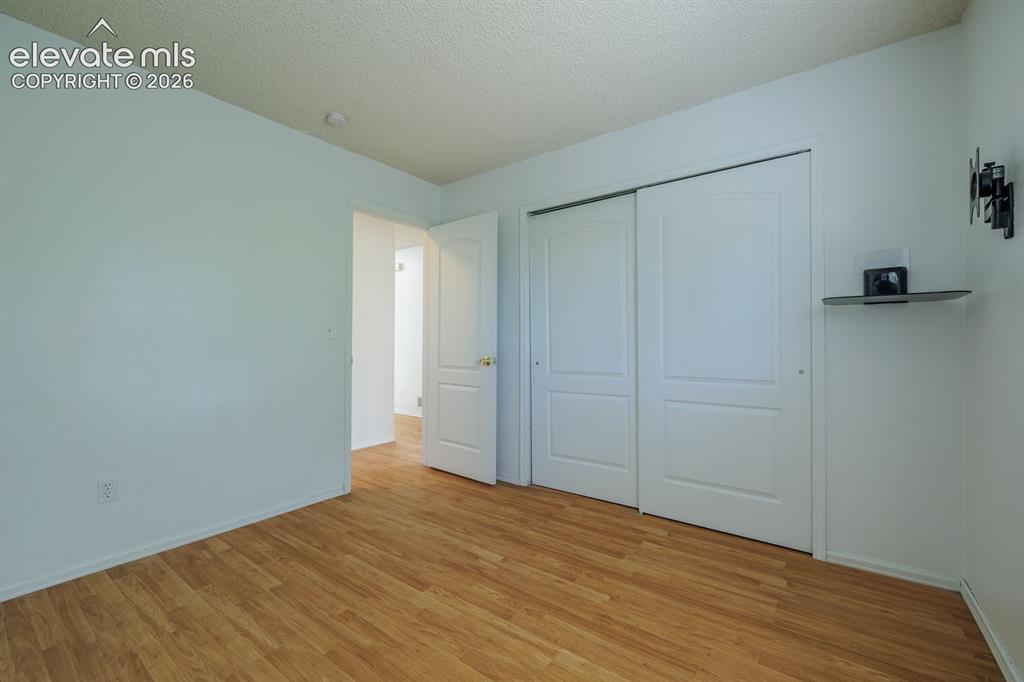
Wood-finish flooring, white walls, and a white sliding closet door

Recessed oval mirror, single vanity with integrated sink, modern brushed nickel faucet, and a toilet
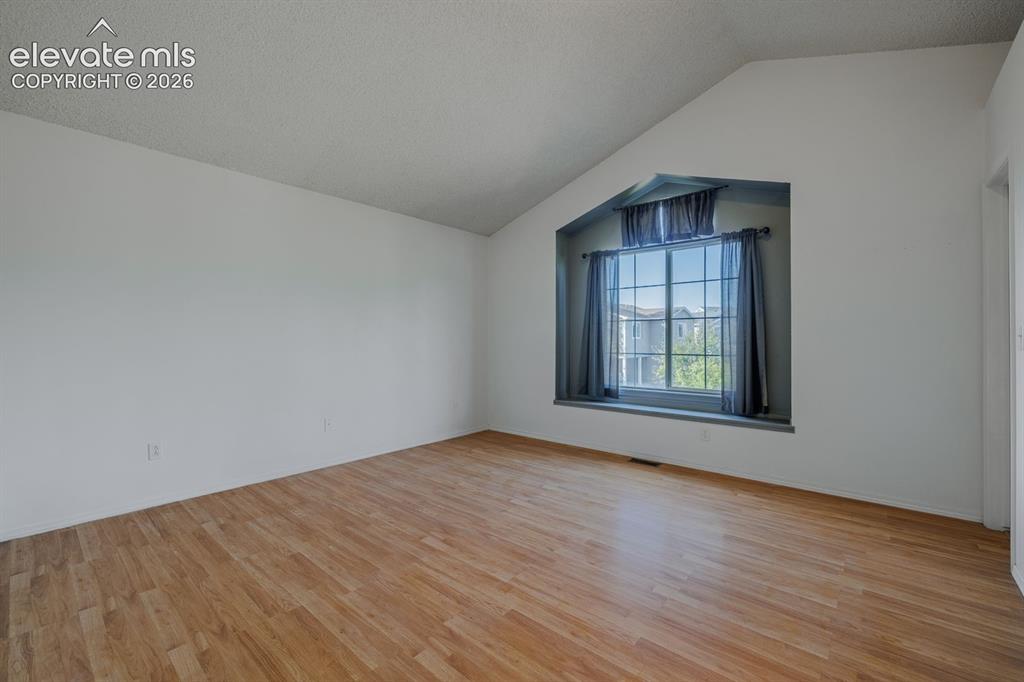
Other
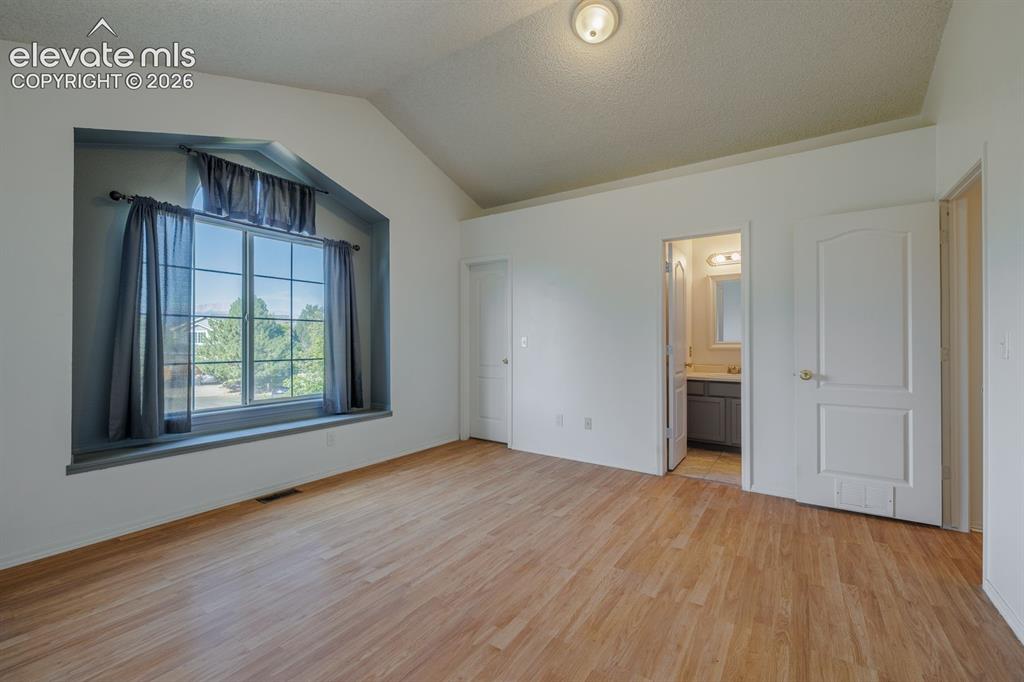
Vaulted ceiling, wood-finish flooring, large window with deep sill, built-in recessed niche, and an ensuite bathroom featuring a vanity with single sink

Vaulted ceiling room featuring wood-finish flooring, a flush-mount ceiling light, and an integrated closet with shelving and hanging rods

Vanity with integrated sink, brushed nickel faucet, framed mirror, and built-in wall cabinet with storage

Additional content
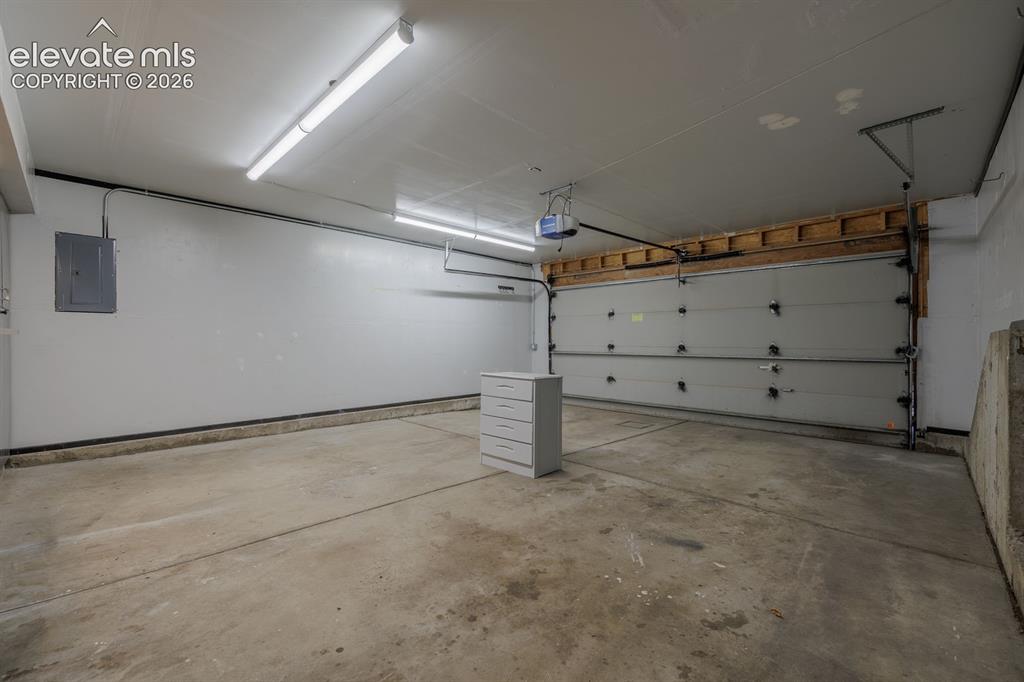
Spacious garage featuring a concrete floor, overhead lighting, and an automatic garage door opener
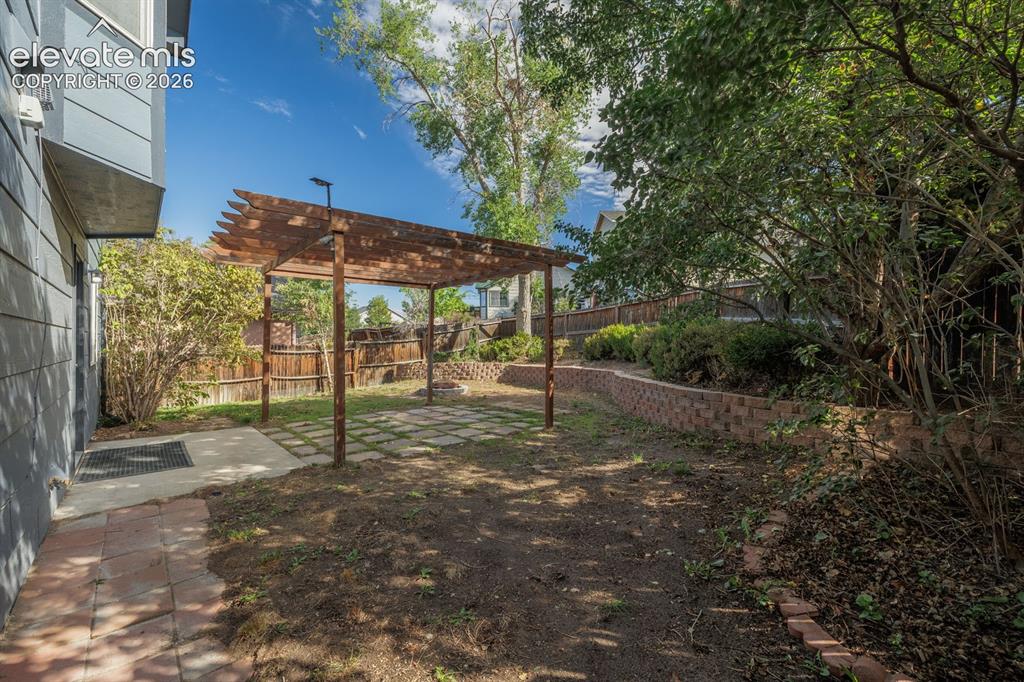
Wood pergola over a patio area with square paver stones
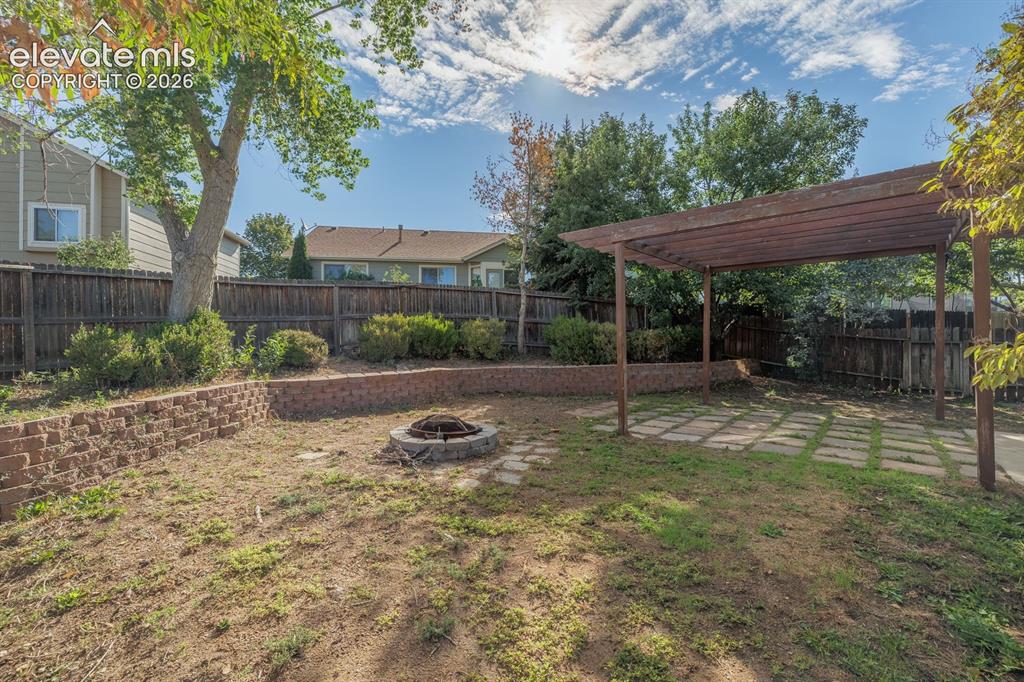
Backyard featuring a wood pergola over a paver patio, a built-in fire pit, and retaining walls
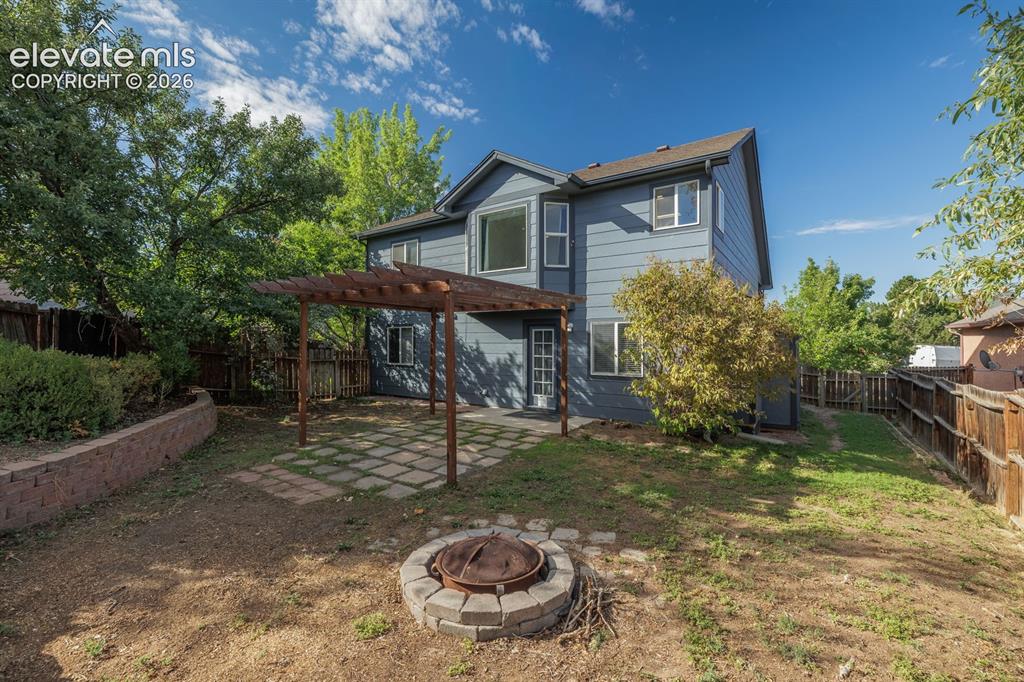
Expansive backyard featuring a stone fire pit, a paver patio with a wood pergola, and a retaining wall
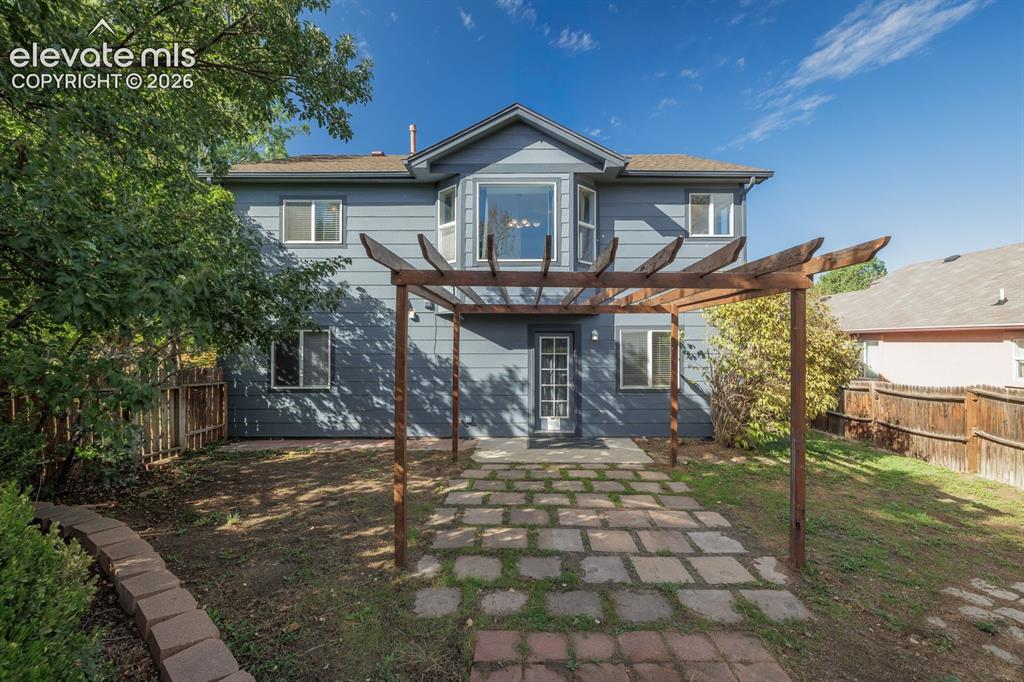
Expansive backyard featuring a stone paver patio, a wood pergola structure, and a retaining wall
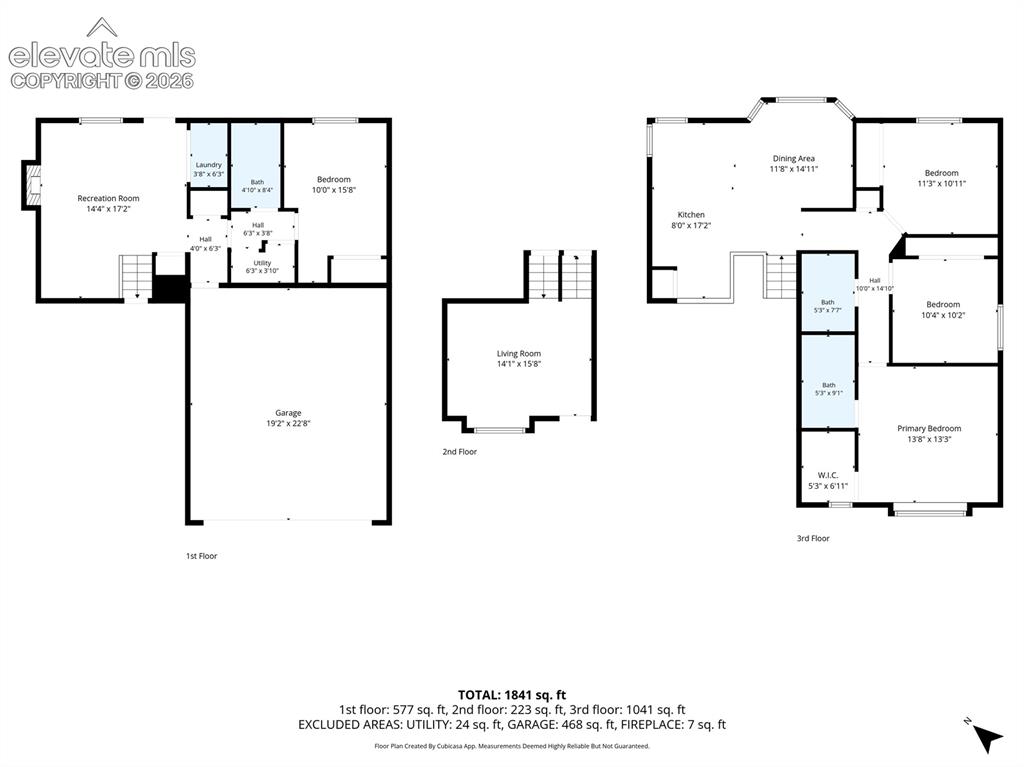
Floor plan
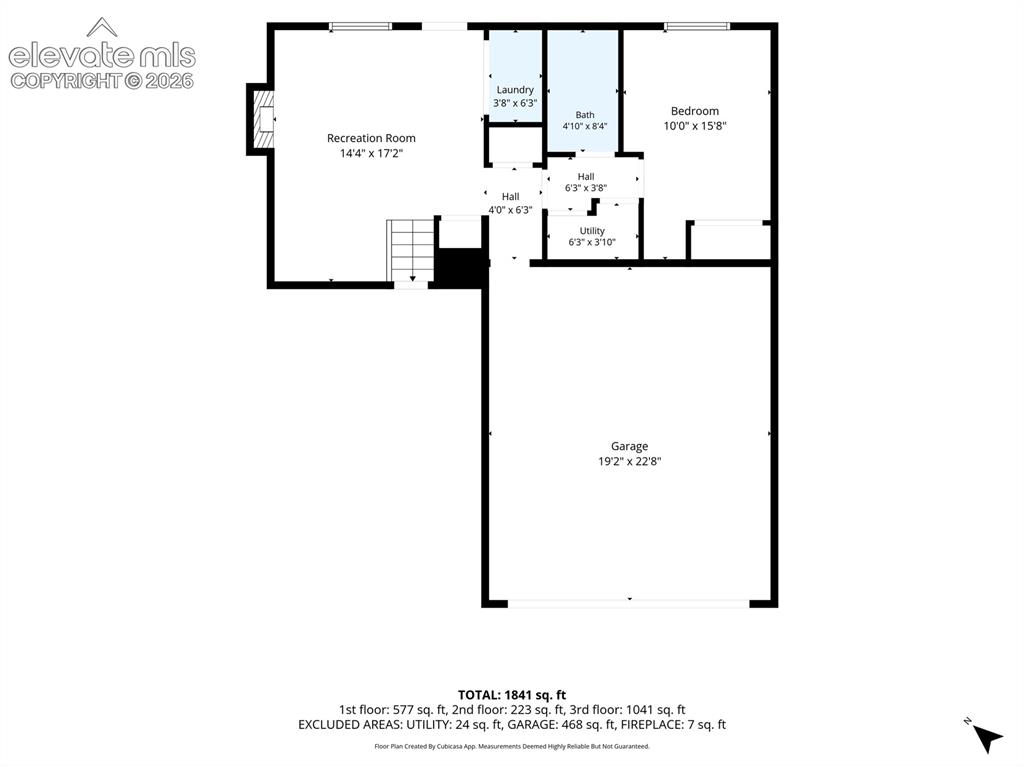
Floor plan
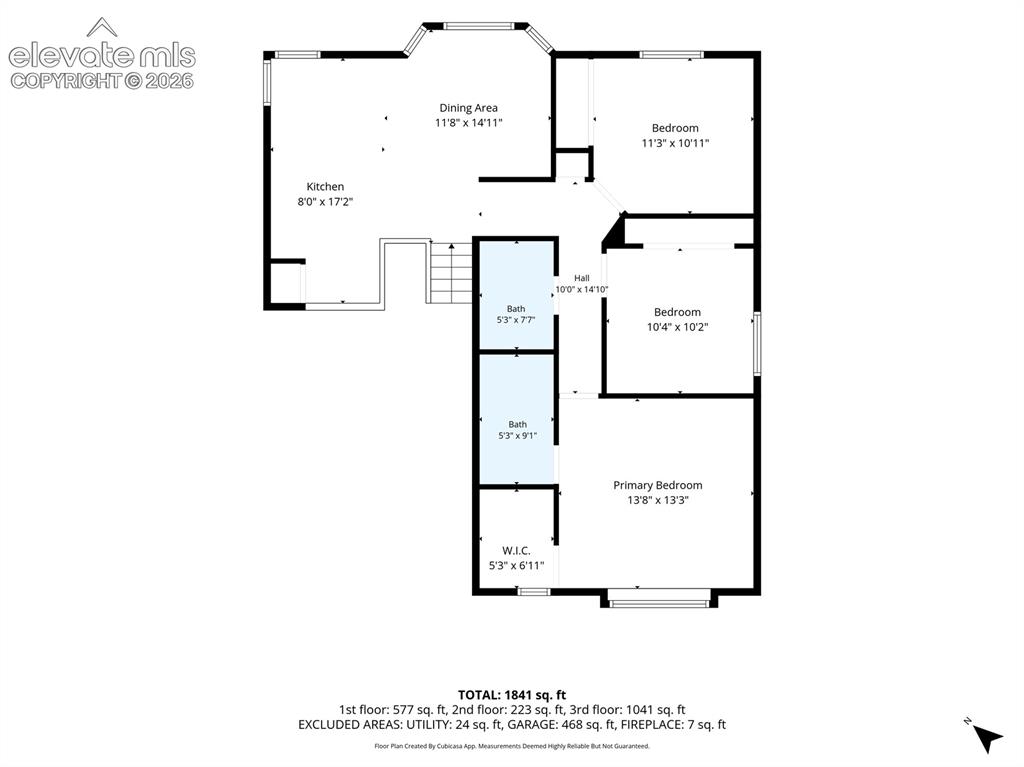
Floor plan
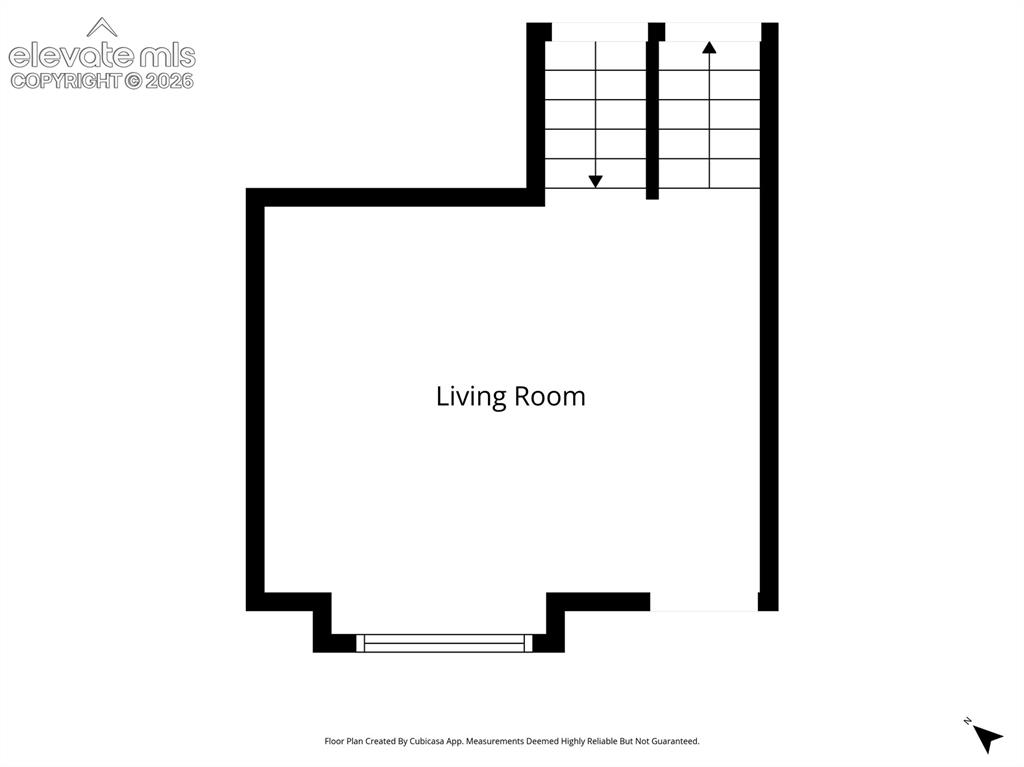
Floor plan
Disclaimer: The real estate listing information and related content displayed on this site is provided exclusively for consumers’ personal, non-commercial use and may not be used for any purpose other than to identify prospective properties consumers may be interested in purchasing.