8140 Lythrum Drive, Colorado Springs, CO, 80920
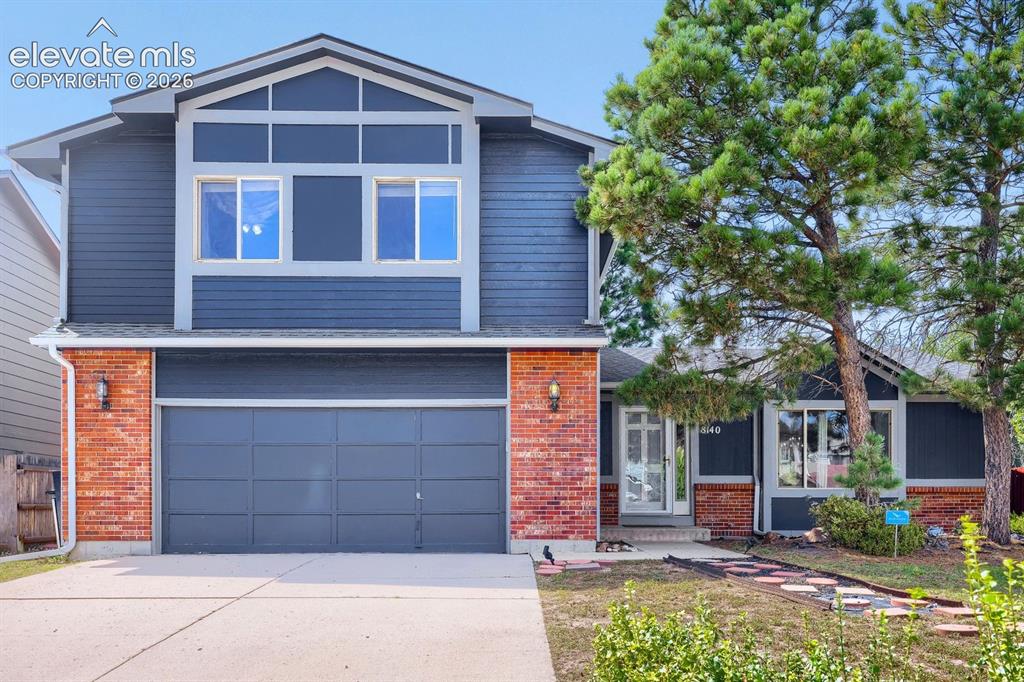
Image Count: 42

$499,900

  • Highlights
  • Single Family
  • 4 bd | 4 ba | 3,316 sqft
  • 8140 Lythrum Drive, Colorado Springs, CO, 80920 listed by Lisa Robinson ABR RENE
  • Active
  • MLS#: 3803805
  • Tour #1 | Tour #2
  • View on Map
Space maker

Property Description

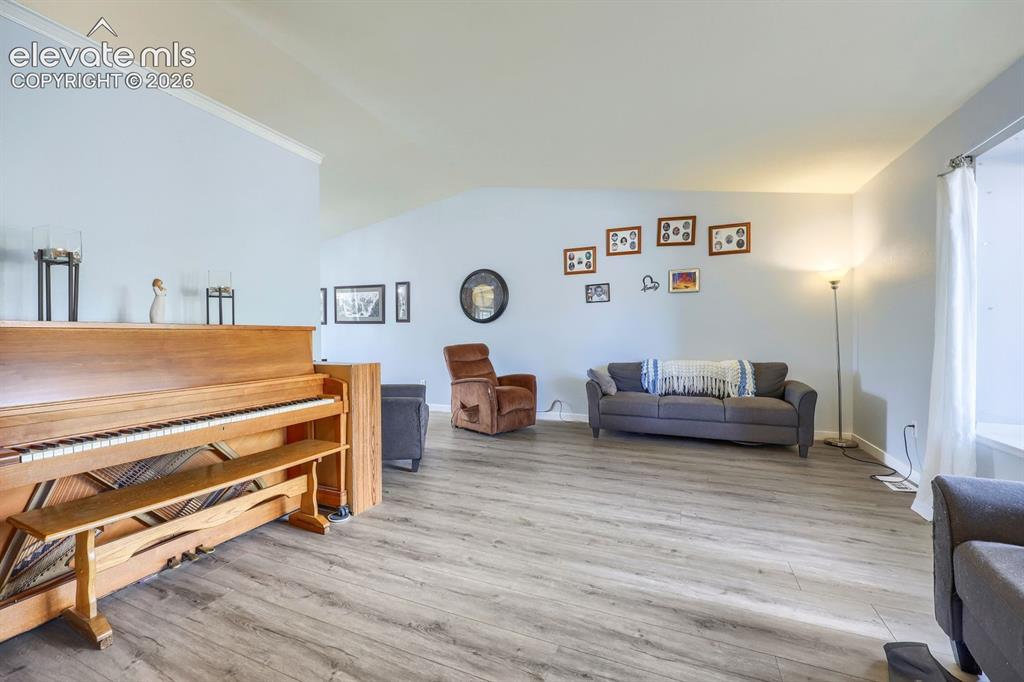
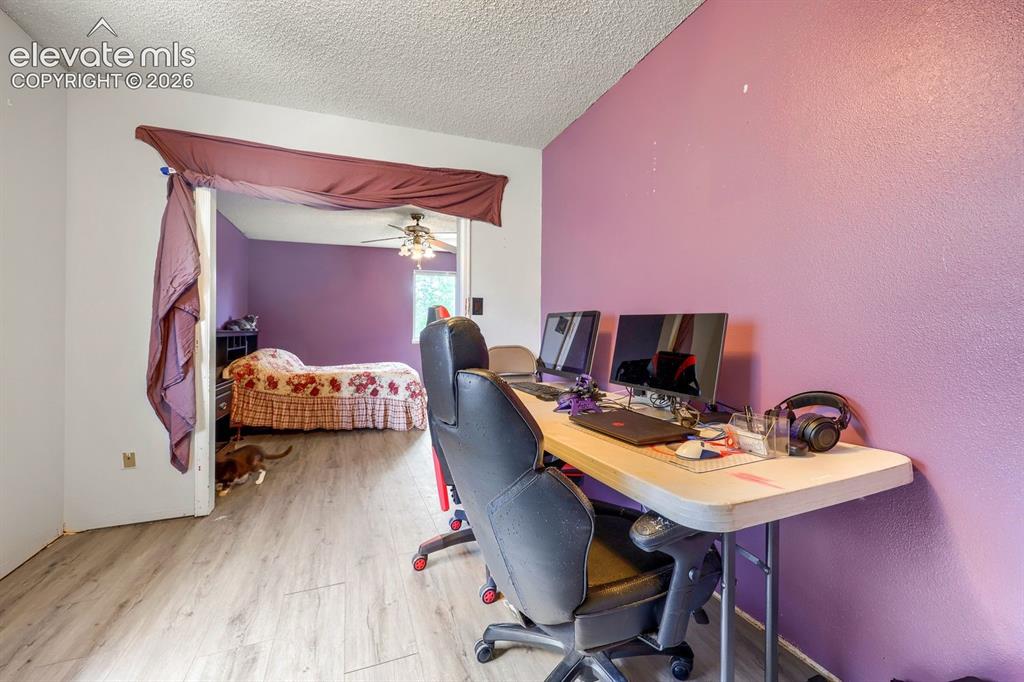
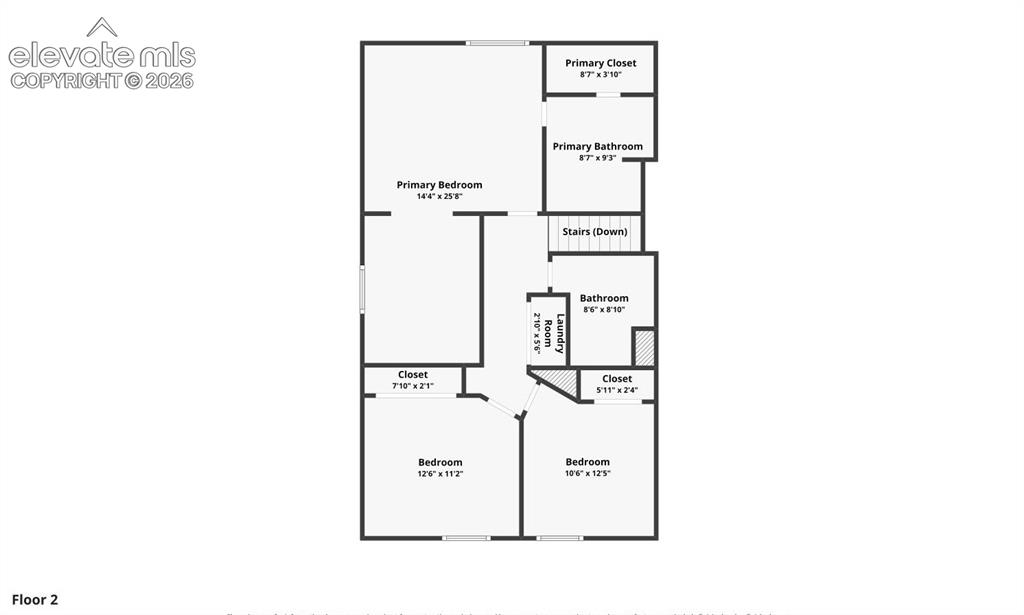
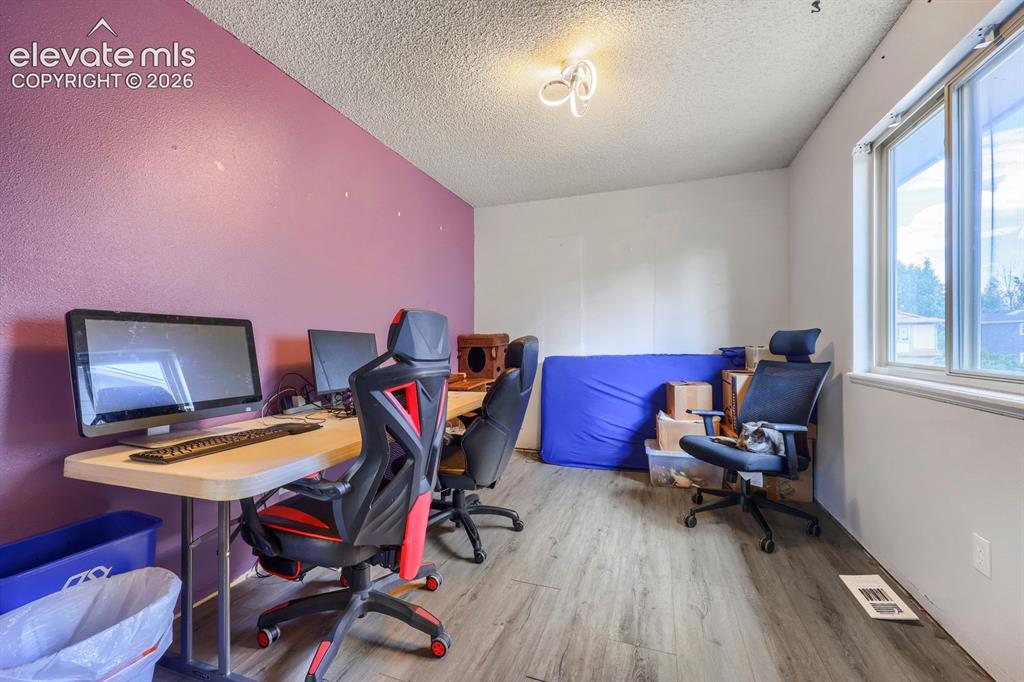
FOUR BEDROOMS, D-20 SCHOOLS, REMODELED KITCHEN, NEW LVP FLOORING & SOLAR! If you’ve been looking for a home with plenty of space at a great value, take a look at this home. This spacious two-story home offers four bedrooms, three generous living areas, a private backyard and a quiet street in highly desirable Academy School District 20. One room could be a fifth bedroom if desired. The primary bedroom has a private additional area adjacent to it; could be an office, closet, nursery, music room, reading room, or anything your heart desires. Some expensive updates are already done! The kitchen has been beautifully remodeled with granite countertops, new cabinets, new luxury vinyl plank (LVP) flooring has been installed, new refrigerator included, and the solar panels come with the home (they'll be delivered free and clear at closing). You won't find carpet anywhere in this home! NEW(er) roof, furnace, water heater, and air conditioning, and NEW range, refrigerator, double oven, and microwave. There’s plenty of room here to live, work, entertain and spread out. The private backyard offers even more possibilities for outdoor living, gardening, raising chickens (check local laws and ordinances) pets, or play. Great price in D-20. Don't wait on this great opportunity. Great home to bring some ideas and make this home your own!

Property Listed By

Picture of REALTOR Listing Property
  • Lisa Robinson ABR RENE
  • 9995-133-917  Call the Agent 
Picture of Office Listing Property
  • REMAX PROPERTIES
  • 0068-845-917  Call the Agent 

Property Details

    General Features

  • Property: Single Family, 2 Story
  • Year Built: 1986
  • List Price: $499,900
  • County: El Paso
  • School District: Academy-20

    Rooms

  • Master: Upper Level, 15 x 14
  • Bedrooms: 4
  • Baths: 2 full bath; 1 1/2 bath; 1 3/4 bath;
  • Master Bathroom Amenities: Double Vanity, Tub/Shower
  • Laundry: Basement

    Structure

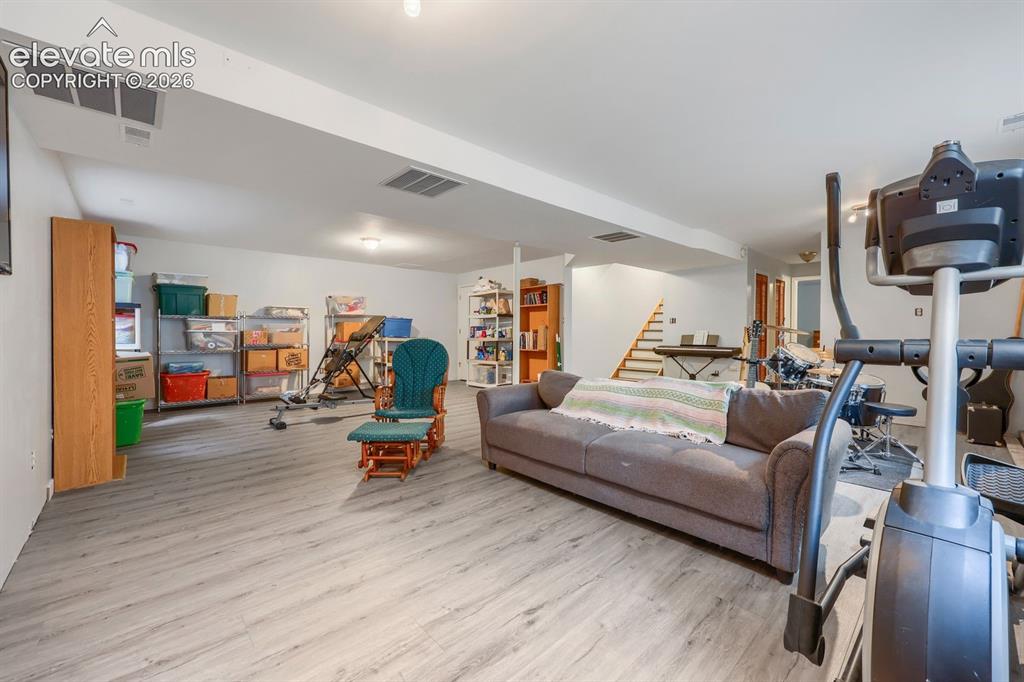
  • Foundation: Full Basement
  • Heating: Forced Air, Natural Gas
  • Cooling: Ceiling Fan, Central Air
  • Garage/Parking #: 2 vehicle(s), Attached
  • Garage Amenities: 220V
  • Patio Description: Wood Deck
  • Total SqFt: 3,316
  • Finished SqFt: 3,257
  • Basement SqFt: 1,178
  • Basement % Fin: 95
  • Construction Status: Existing Home
  • Siding: Masonite Type
  • Structure: Frame

    Features

  • Appliances: 220v in Kitchen, Dishwasher, Disposal, Double Oven, Microwave Oven, Range, Refrigerator
  • Fireplace: Gas, Main Level, One
  • Interior Features: Vaulted Ceilings
  • Laundry: Basement

    Taxes, Utilities, Lot

  • Tax: $2,312
  • Lot Size: 0.16 Acres, 6,926 SqFt
  • Fence: Rear
  • Driveway: Concrete
  • Lot Location: Hiking Trail, Near Fire Station, Near Hospital, Near Park, Near Schools, Near Shopping Center
  • Lot Description: Level, Trees/Woods
  • Existing Utilities: Electricity Connected, Natural Gas Connected, Solar
  • Existing Water: Municipal

    Community

  • Covenants: Yes

    Additional Information


      Disclaimer
      The real estate listing information and related content displayed on this site is provided exclusively for consumers’ personal, non-commercial use and may not be used for any purpose other than to identify prospective properties consumers may be interested in purchasing.
      PPAR.com Website

      8140 Lythrum Drive, Colorado Springs, CO, 80920

      Image 1 of 42: Two-story exterior with siding and brick accents
      Two-story exterior with siding and brick accents

      Image 2 of 42: Exterior featuring blue siding, brick accents, a two-car garage, and mature

      Exterior featuring blue siding, brick accents, a two-car garage, and mature landscaping
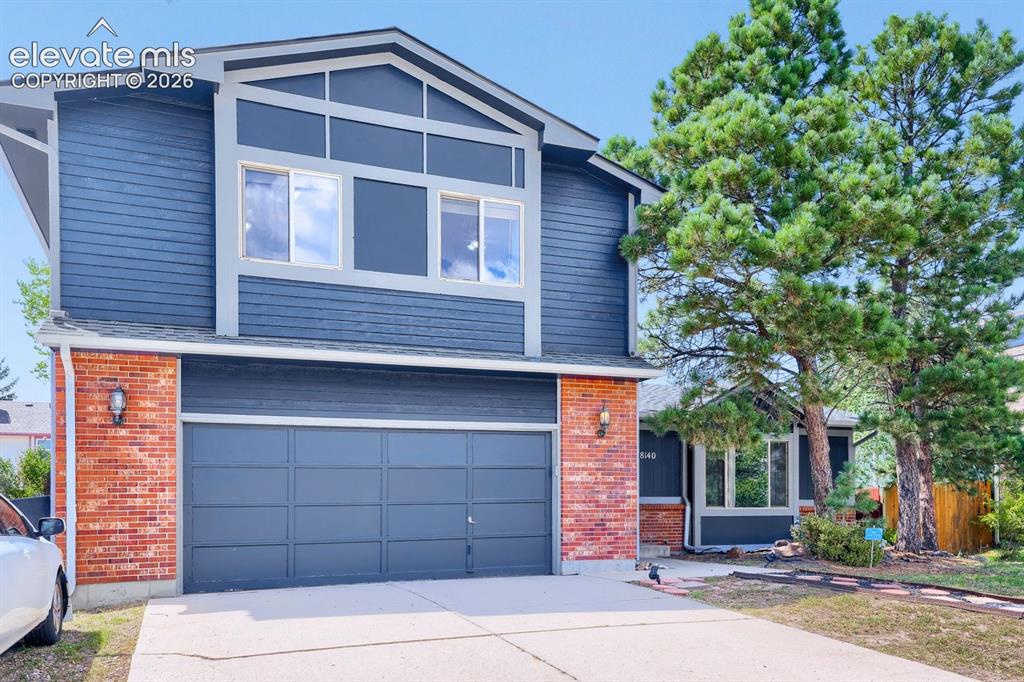
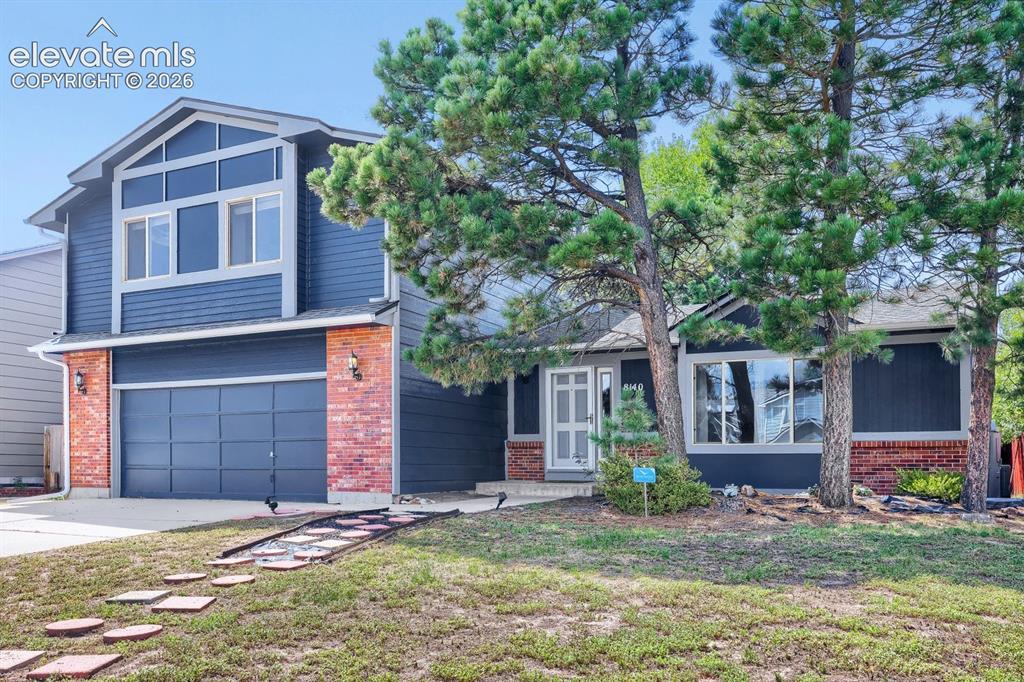
      Image 3 of 42: Two-story exterior with horizontal siding and brick detailing
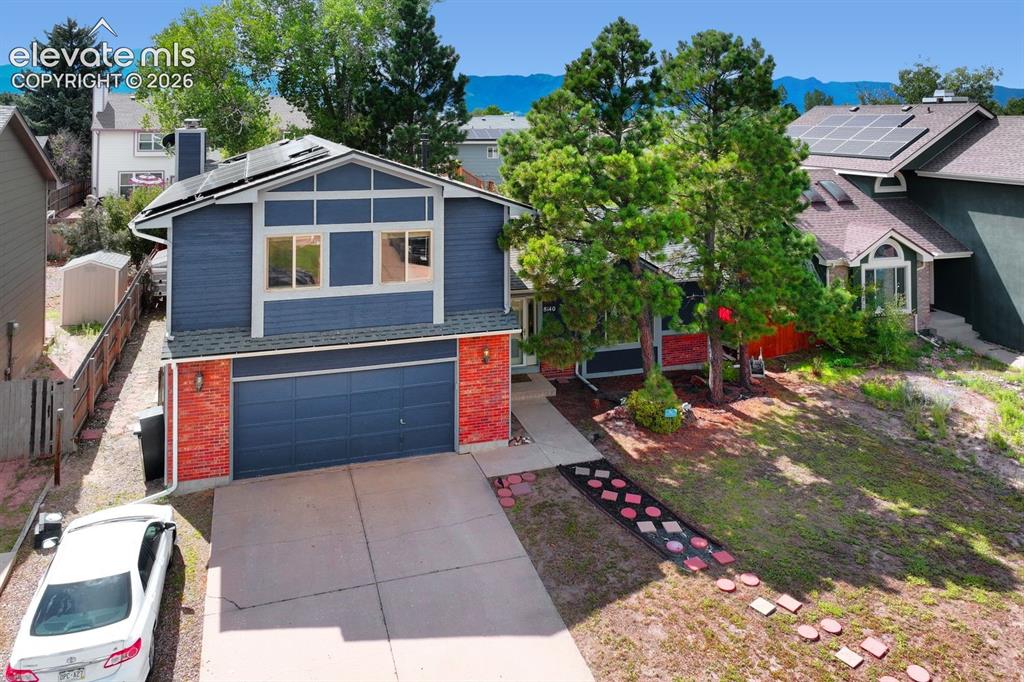
      Two-story exterior with horizontal siding and brick detailing

      Image 4 of 42: Contemporary exterior with blue siding and brick accents
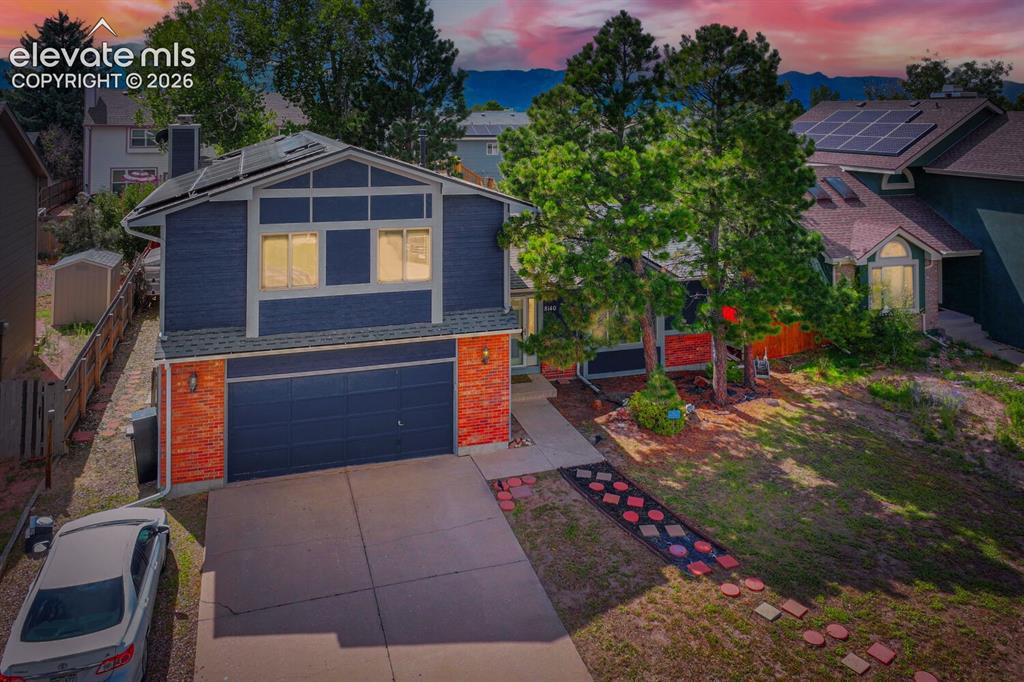
      Contemporary exterior with blue siding and brick accents

      Image 5 of 42: Two-story facade with horizontal siding and brick accents
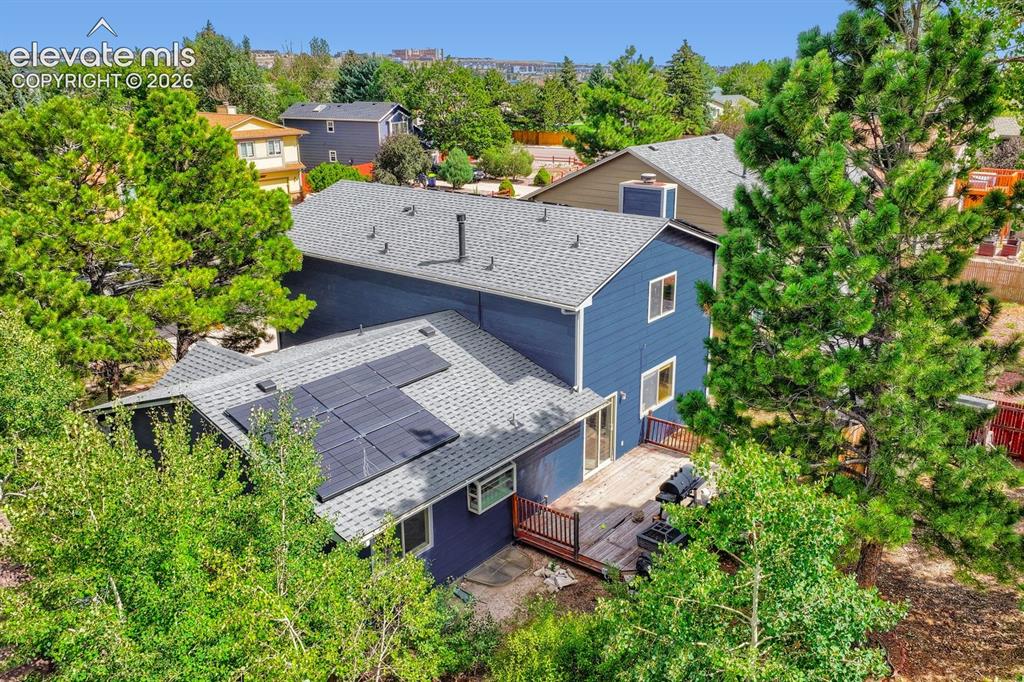
      Two-story facade with horizontal siding and brick accents

      Image 6 of 42: Two-story exterior with blue siding, a multi-level roofline, and integrated

      Two-story exterior with blue siding, a multi-level roofline, and integrated solar panels
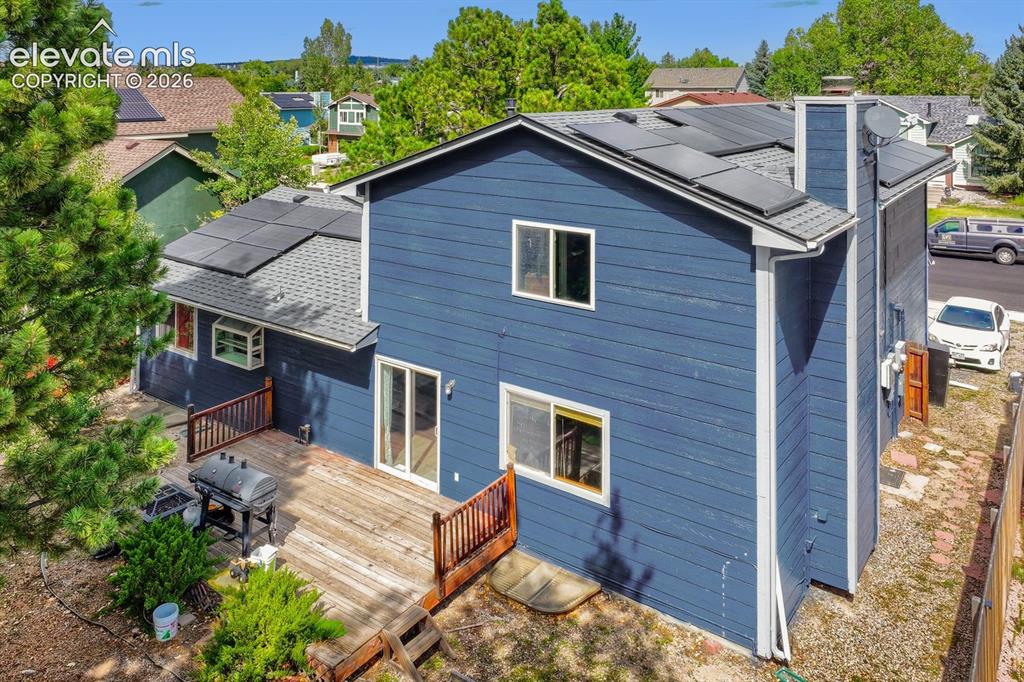
      Image 7 of 42: Rear exterior featuring a wood deck, sliding glass doors, multiple windows,

      Rear exterior featuring a wood deck, sliding glass doors, multiple windows, and rooftop solar panels
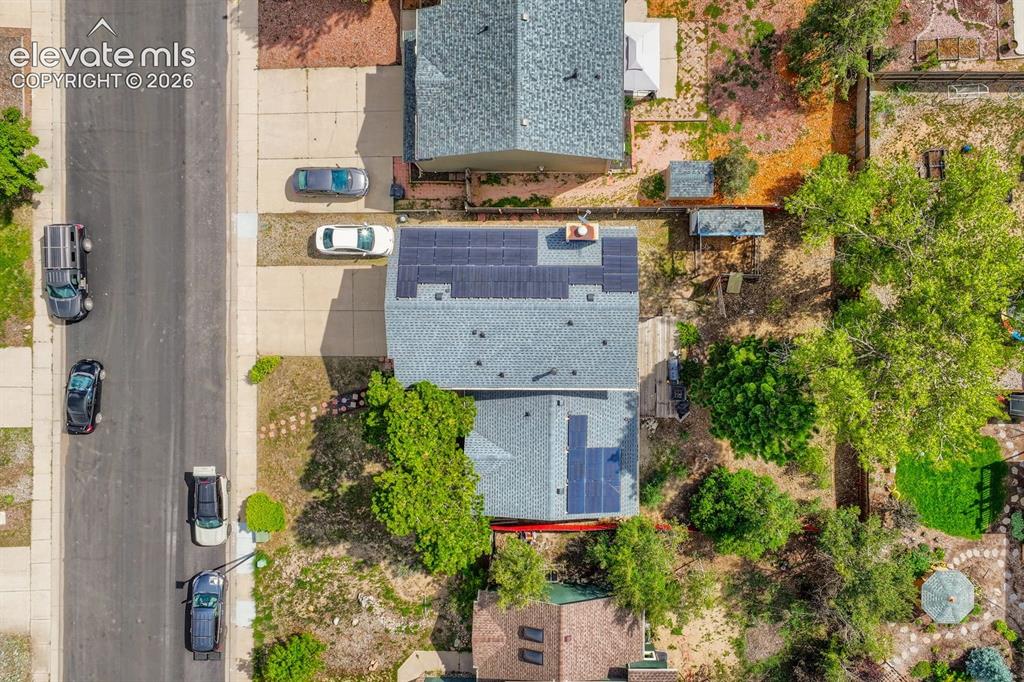
      Image 8 of 42: Residential property featuring a shingled roof, solar panel installations,

      Residential property featuring a shingled roof, solar panel installations, a paved driveway, and mature trees
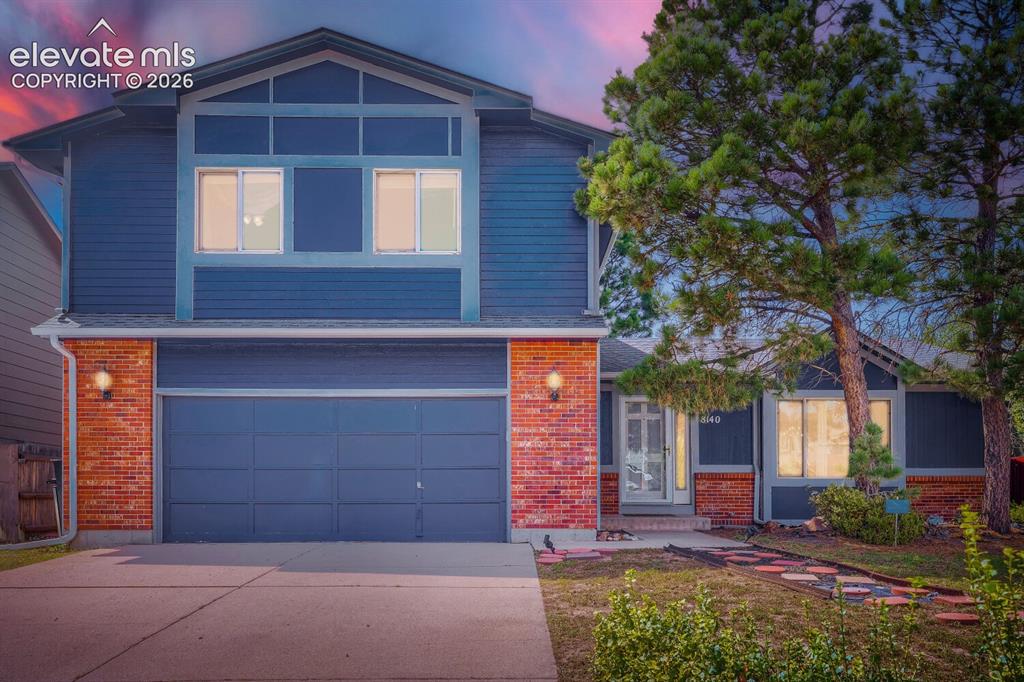
      Image 9 of 42: Two-story exterior with blue siding and brick accents
      Two-story exterior with blue siding and brick accents

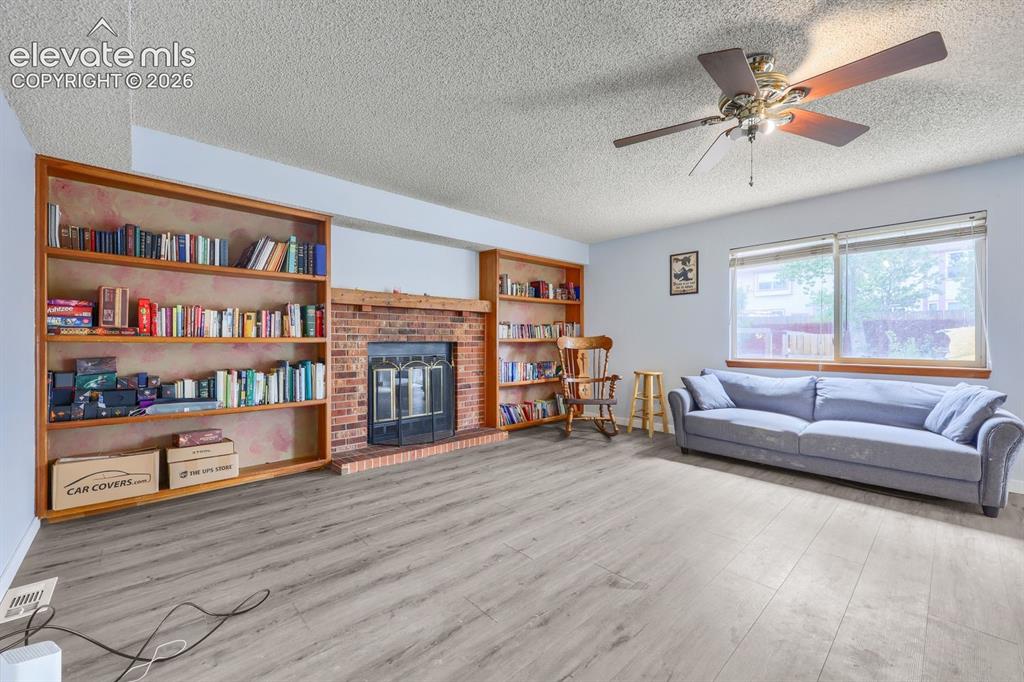
      Image 10 of 42: Light wood-finish flooring, built-in shelving, brick fireplace, and ceiling

      Light wood-finish flooring, built-in shelving, brick fireplace, and ceiling fan with integrated lighting
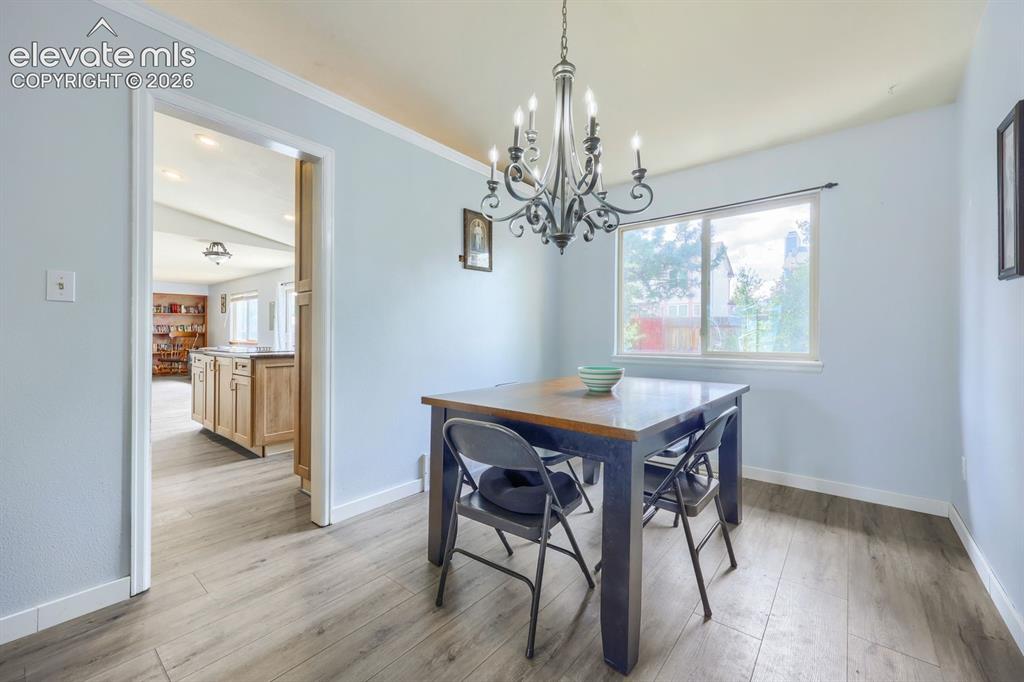
      Image 11 of 42: Wood-finish flooring throughout, with a classic chandelier fixture and whit

      Wood-finish flooring throughout, with a classic chandelier fixture and white trim
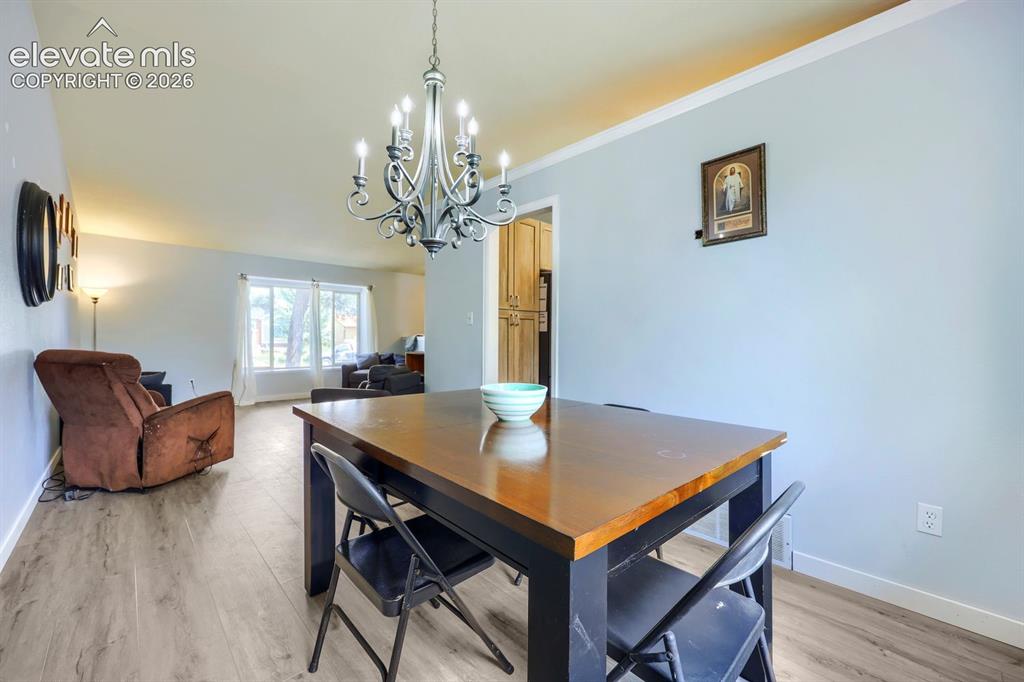
      Image 12 of 42: Chandelier lighting, wood-finish flooring, and white crown molding
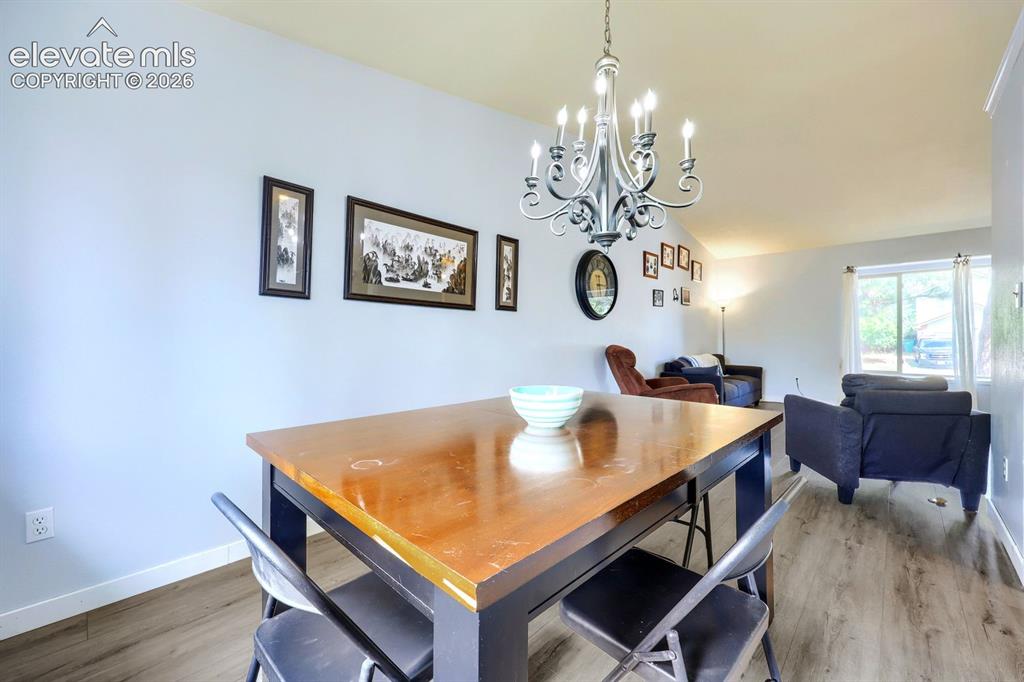
      Chandelier lighting, wood-finish flooring, and white crown molding

      Image 13 of 42: Dining area with wood-finish flooring, featuring a classic chandelier and l

      Dining area with wood-finish flooring, featuring a classic chandelier and light-toned walls
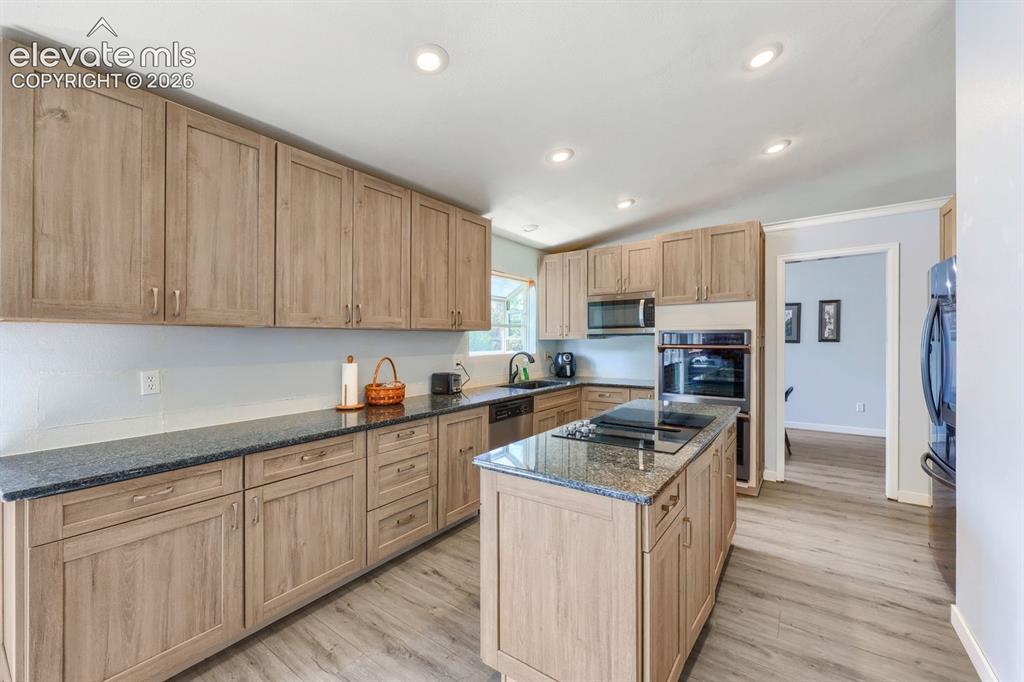
      Image 14 of 42: Kitchen featuring wood-finish cabinetry, dark countertops, a center island

      Kitchen featuring wood-finish cabinetry, dark countertops, a center island with cooktop, built-in double ovens, and recessed lighting
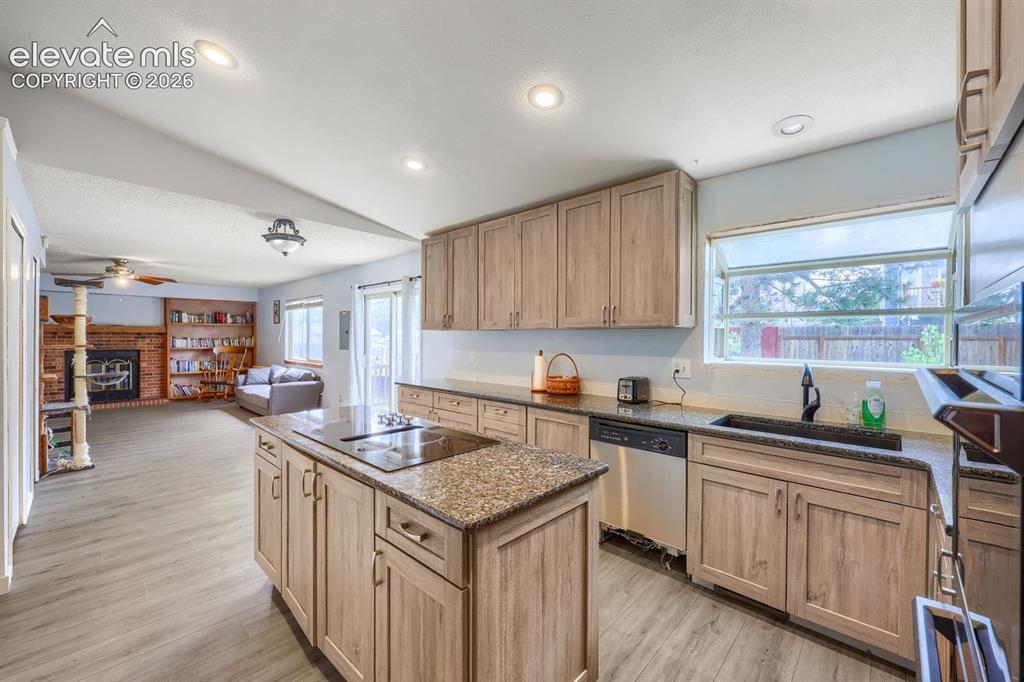
      Image 15 of 42: Kitchen featuring an island with built-in cooktop, light wood-finish cabine

      Kitchen featuring an island with built-in cooktop, light wood-finish cabinetry, stone countertops, and stainless steel appliances
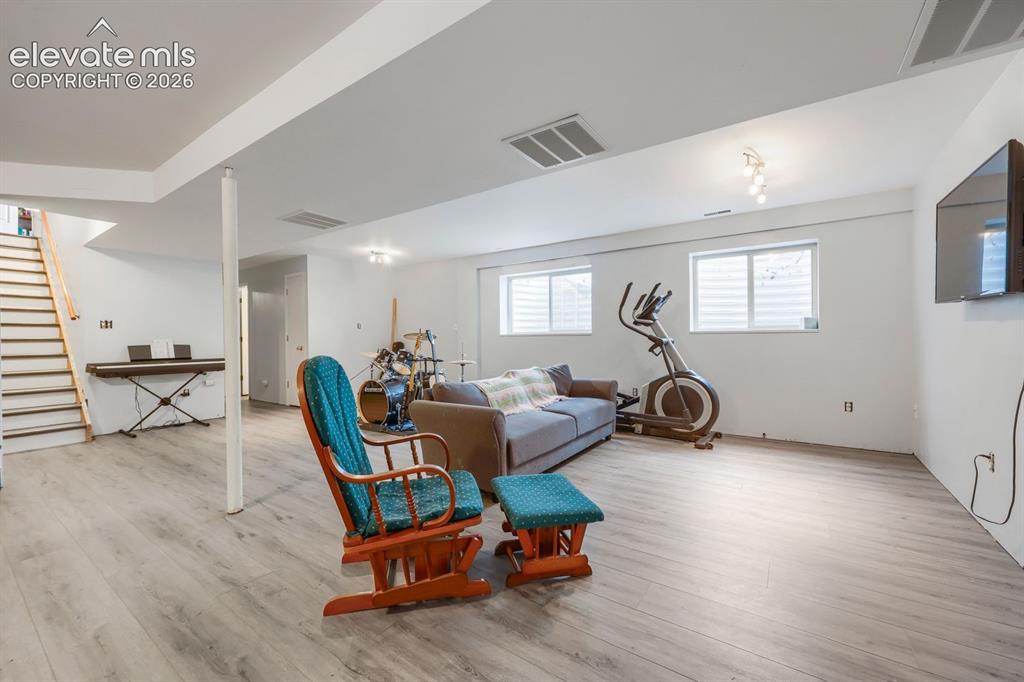
      Image 16 of 42: Other

      Other

      Image 17 of 42: Spacious lower-level room featuring wood-finish flooring, recessed lighting

      Spacious lower-level room featuring wood-finish flooring, recessed lighting, and a built-in staircase
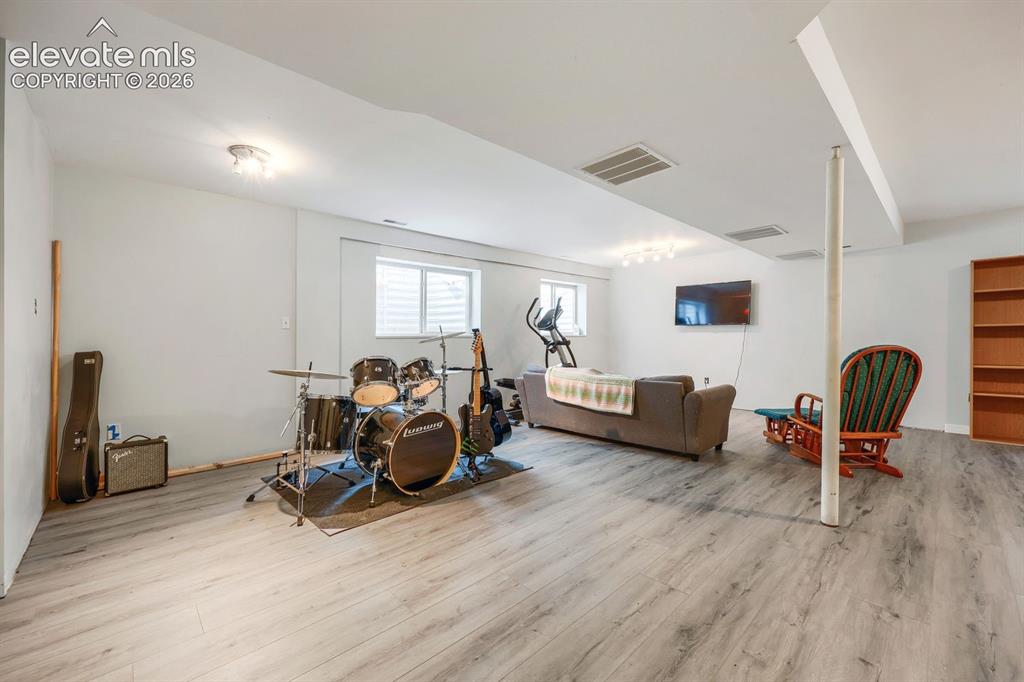
      Image 18 of 42: Other

      Other

      Image 19 of 42: Wood-finish flooring throughout, vaulted ceiling with crown molding, and li

      Wood-finish flooring throughout, vaulted ceiling with crown molding, and light-toned wall paint
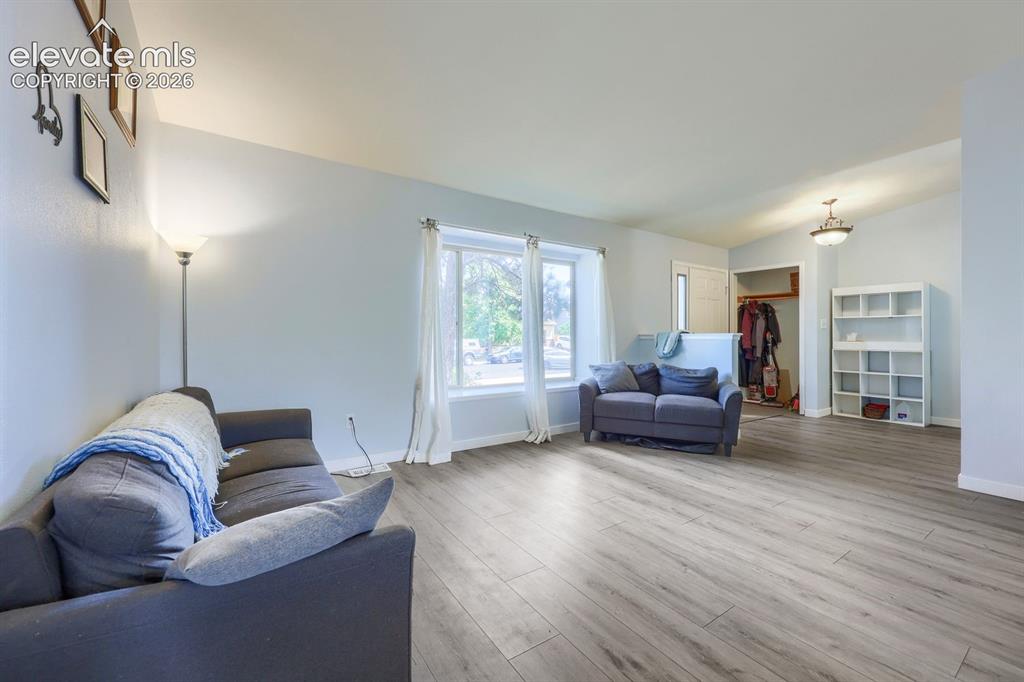
      Image 20 of 42: Wood-finish flooring, light-colored walls, multiple windows, and a built-in

      Wood-finish flooring, light-colored walls, multiple windows, and a built-in shelving unit
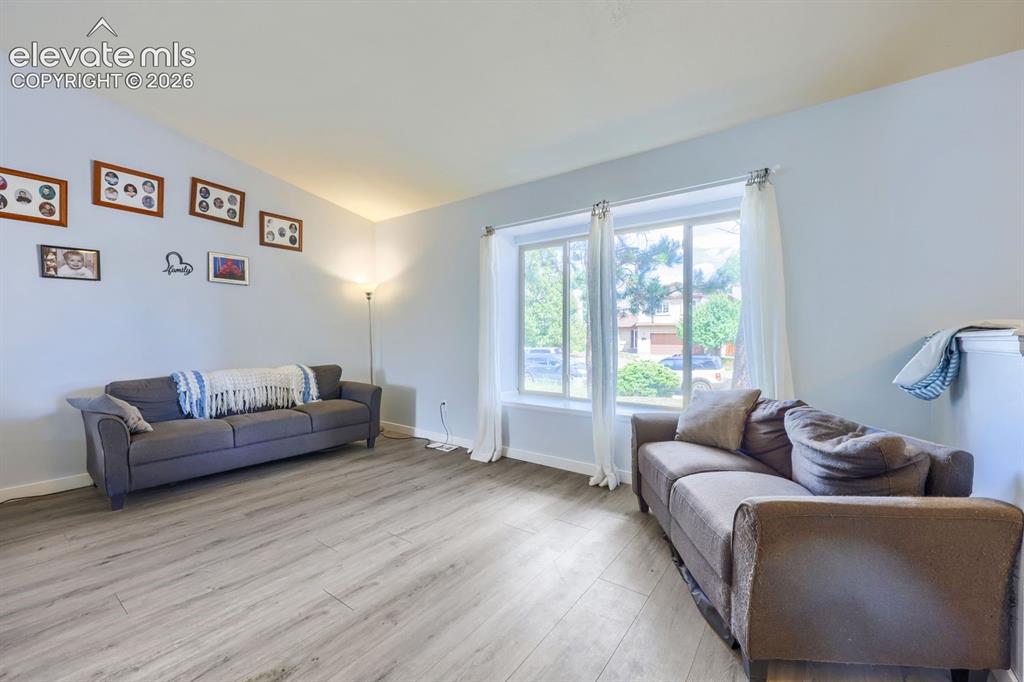
      Image 21 of 42: Wood-finish flooring with a light tone, vaulted ceiling, and dual-pane wind

      Wood-finish flooring with a light tone, vaulted ceiling, and dual-pane windows
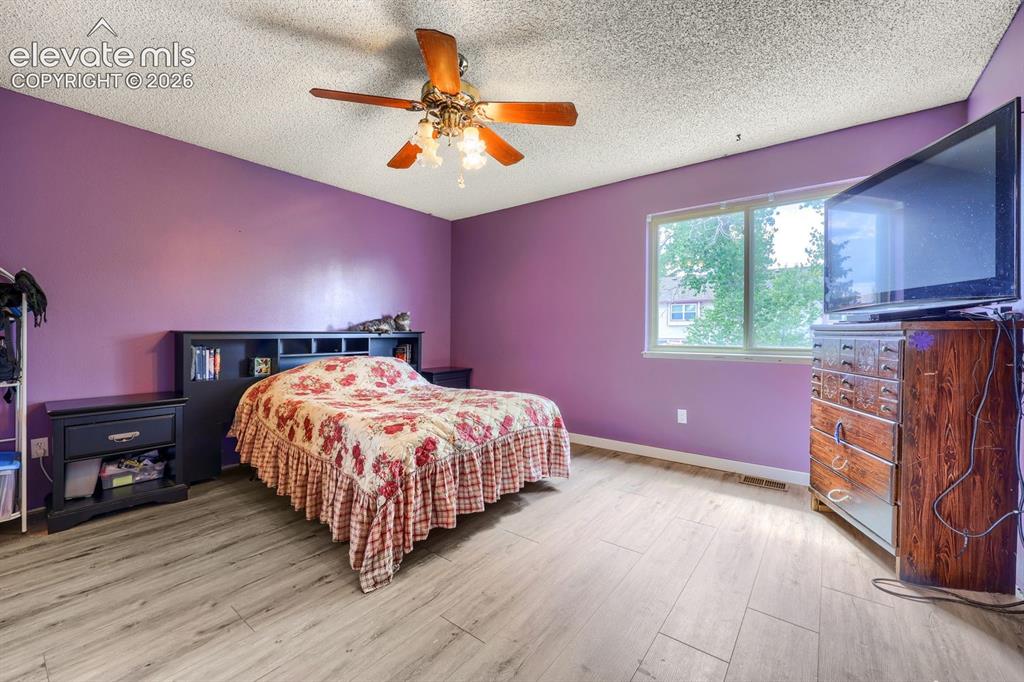
      Image 22 of 42: Wood-finish flooring, ceiling fan with integrated lighting, built-in headbo

      Wood-finish flooring, ceiling fan with integrated lighting, built-in headboard with shelving, window with natural light
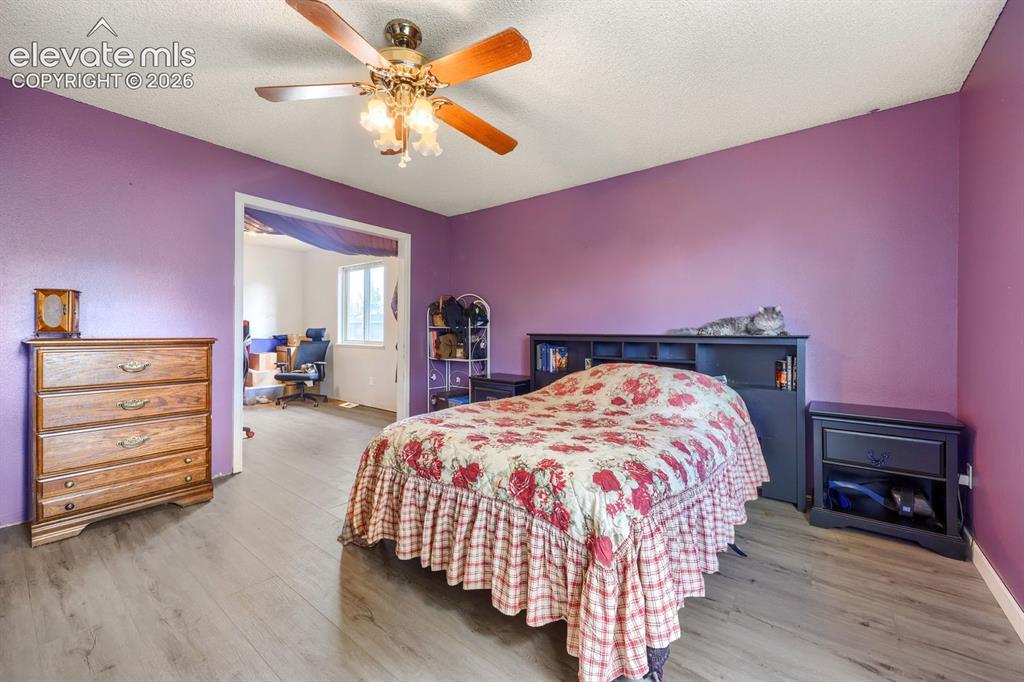
      Image 23 of 42: Wood-finish flooring throughout, with a ceiling fan light fixture
      Wood-finish flooring throughout, with a ceiling fan light fixture

      Image 24 of 42: Additional content

      Additional content
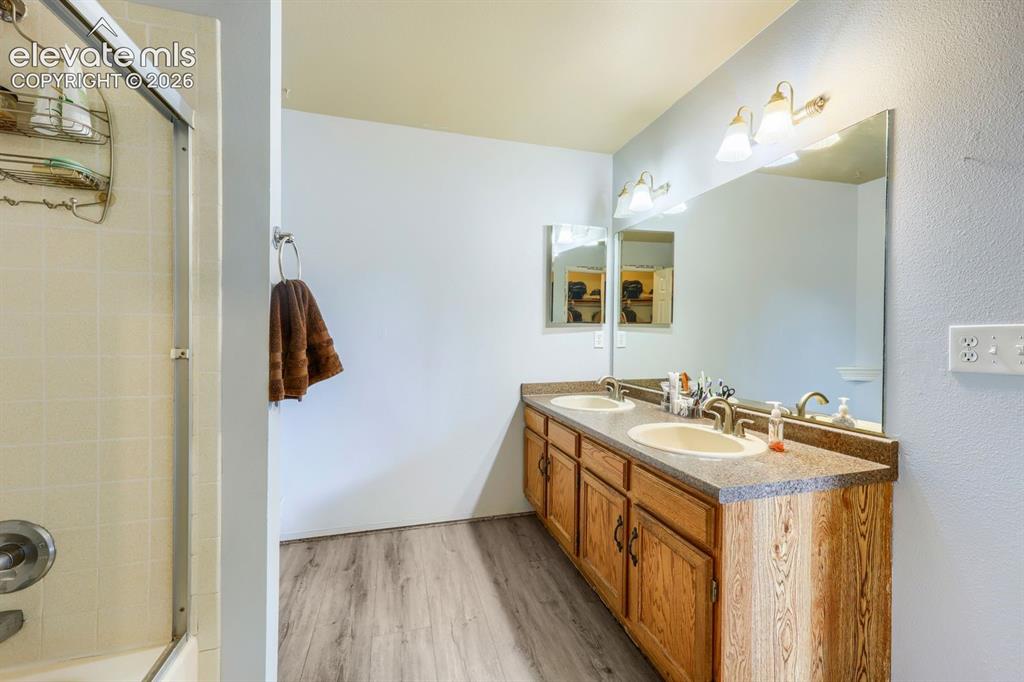
      Image 25 of 42: Additional content

      Additional content

      Image 26 of 42: Dual vanity with wood-finish cabinetry, integrated sinks, and a large wall-

      Dual vanity with wood-finish cabinetry, integrated sinks, and a large wall-mounted mirror
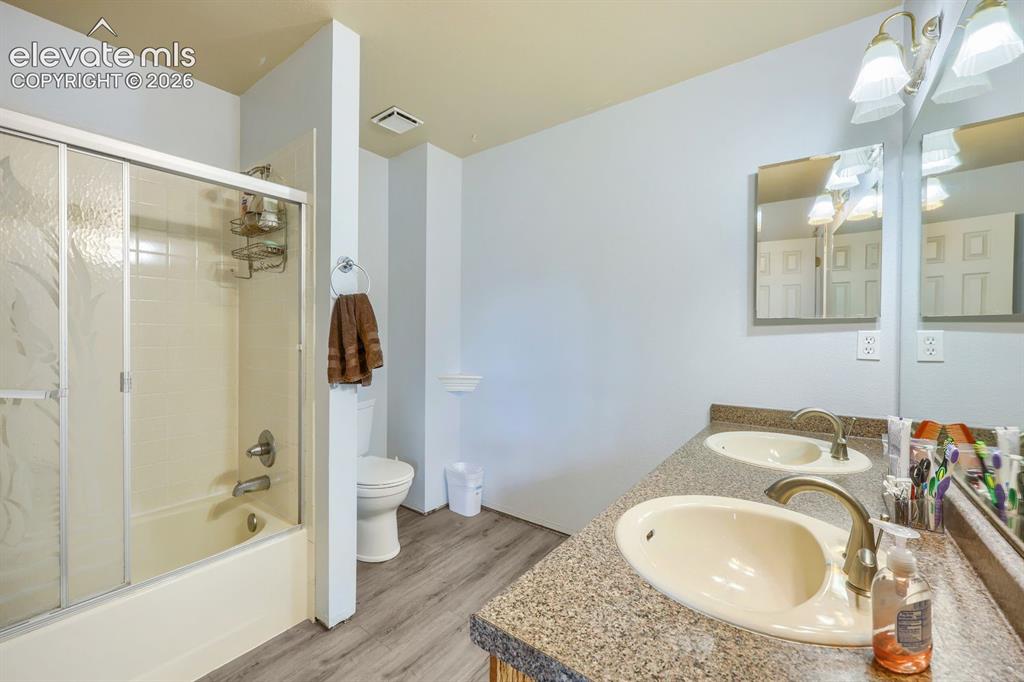
      Image 27 of 42: Dual vanity with integrated sinks, brushed nickel fixtures, wood-finish flo

      Dual vanity with integrated sinks, brushed nickel fixtures, wood-finish flooring, and a tub/shower combination with sliding glass doors
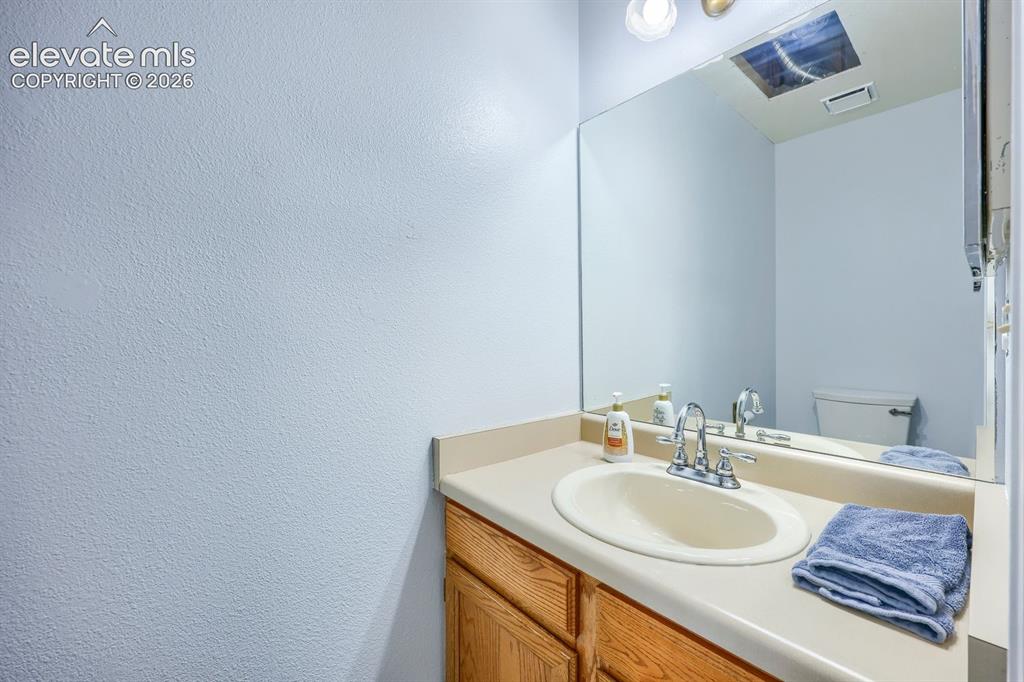
      Image 28 of 42: Single vanity with a laminate countertop, integrated sink, and wood-finish

      Single vanity with a laminate countertop, integrated sink, and wood-finish cabinetry
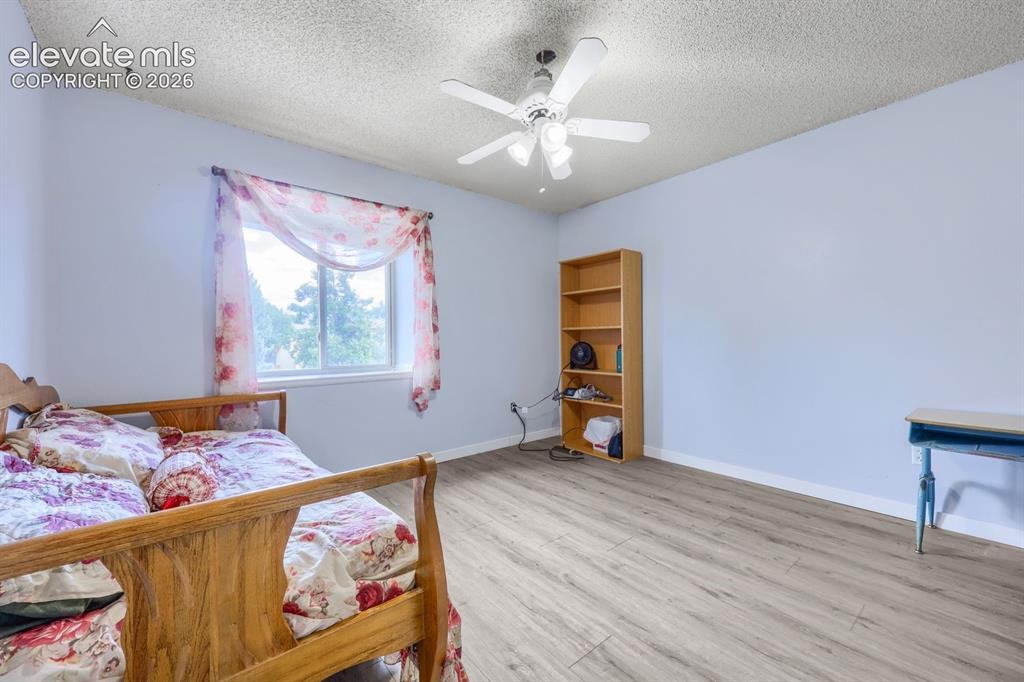
      Image 29 of 42: Wood-finish flooring, light-toned walls, and a ceiling fan with integrated

      Wood-finish flooring, light-toned walls, and a ceiling fan with integrated lighting
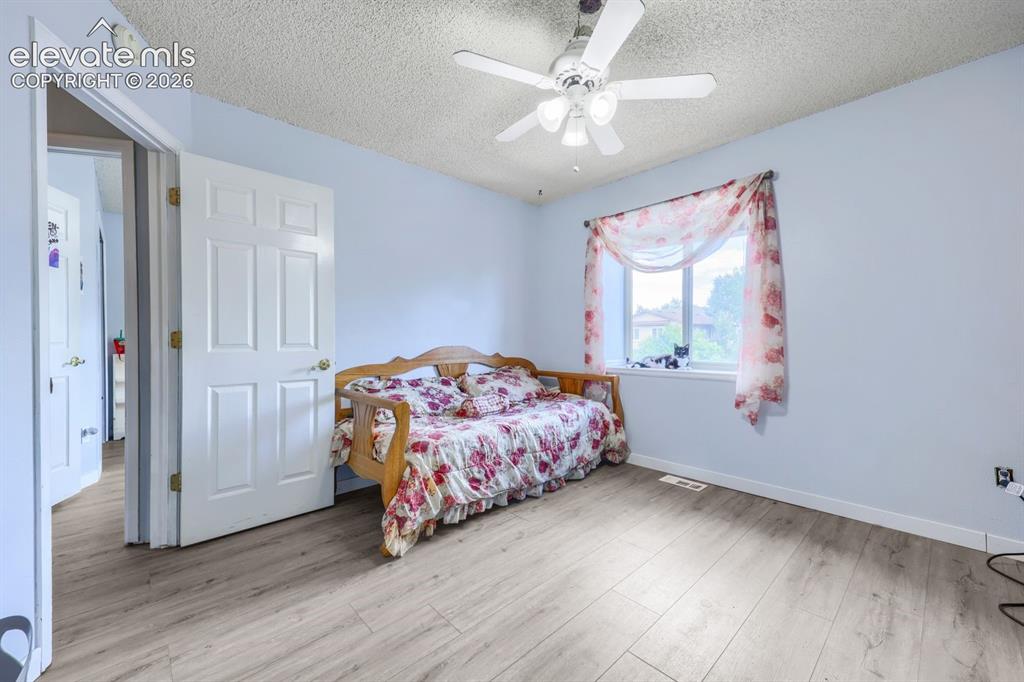
      Image 30 of 42: Light-toned wood-finish flooring, white paneled interior doors, and a ceili

      Light-toned wood-finish flooring, white paneled interior doors, and a ceiling fan with integrated lighting
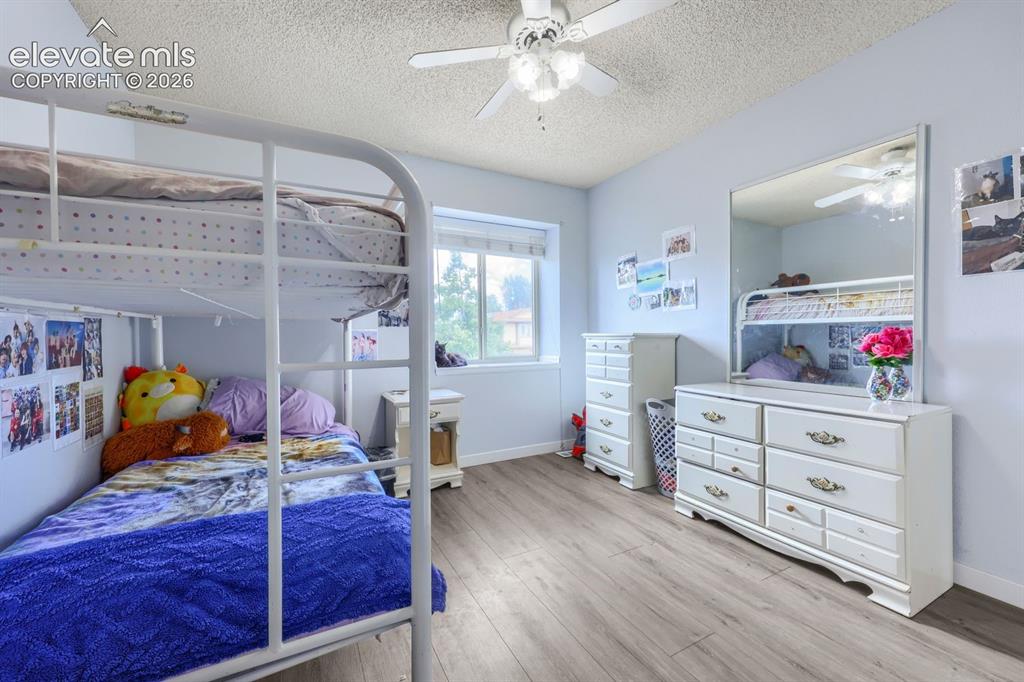
      Image 31 of 42: Wood-finish flooring, ceiling fan, and window providing natural light
      Wood-finish flooring, ceiling fan, and window providing natural light

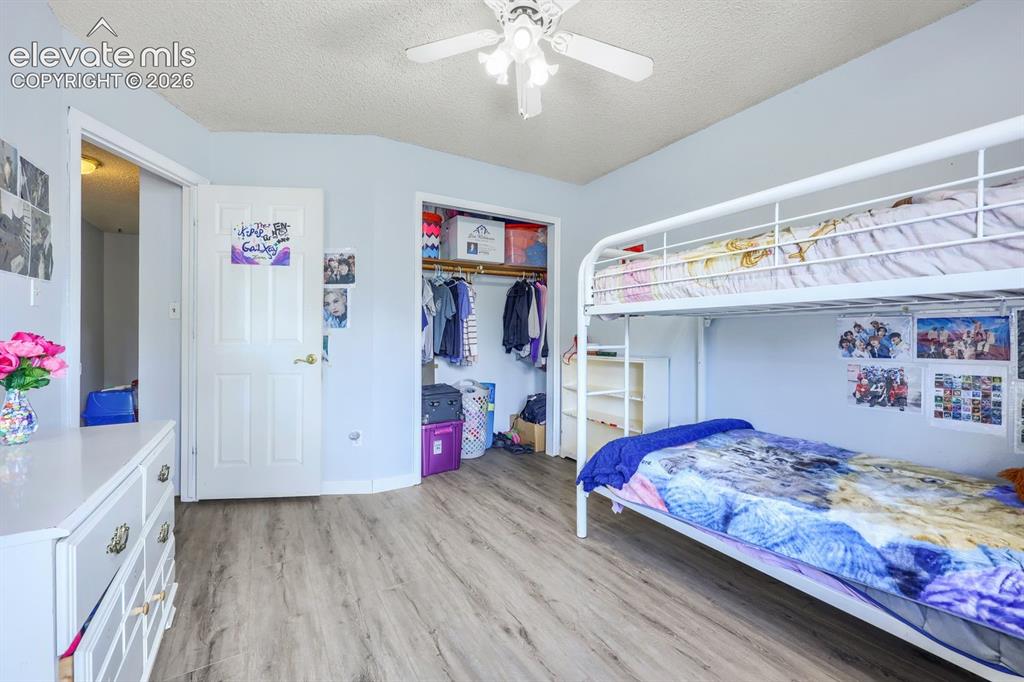
      Image 32 of 42: Wood-finish flooring throughout, ceiling fan with light fixture, and an ope

      Wood-finish flooring throughout, ceiling fan with light fixture, and an open closet with built-in shelving
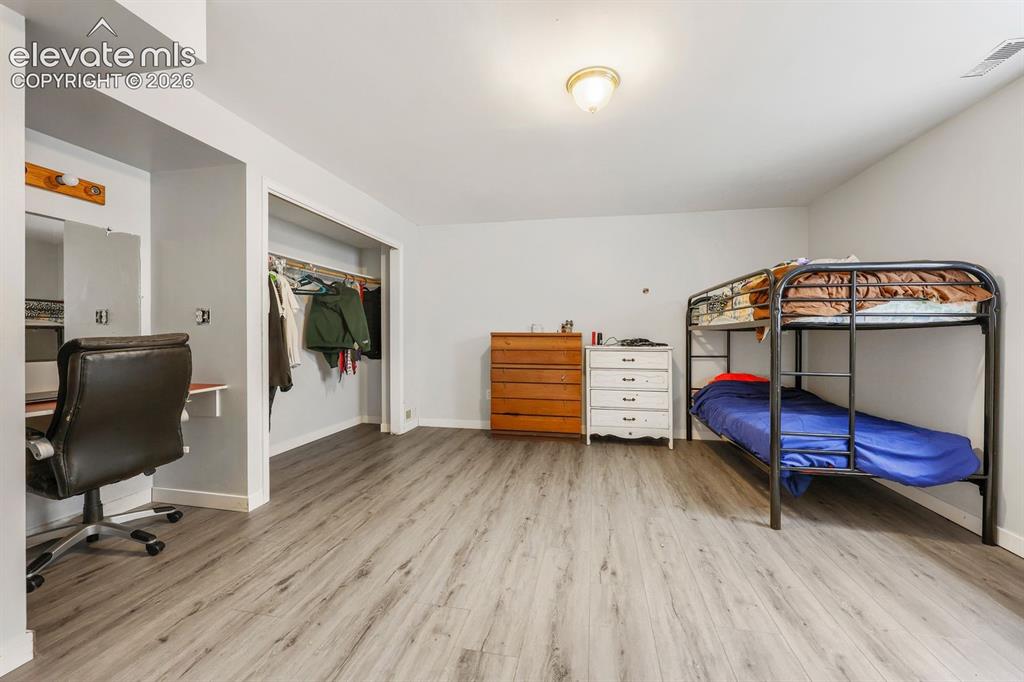
      Image 33 of 42: Room featuring wood-finish flooring, recessed lighting, and a built-in clos

      Room featuring wood-finish flooring, recessed lighting, and a built-in closet
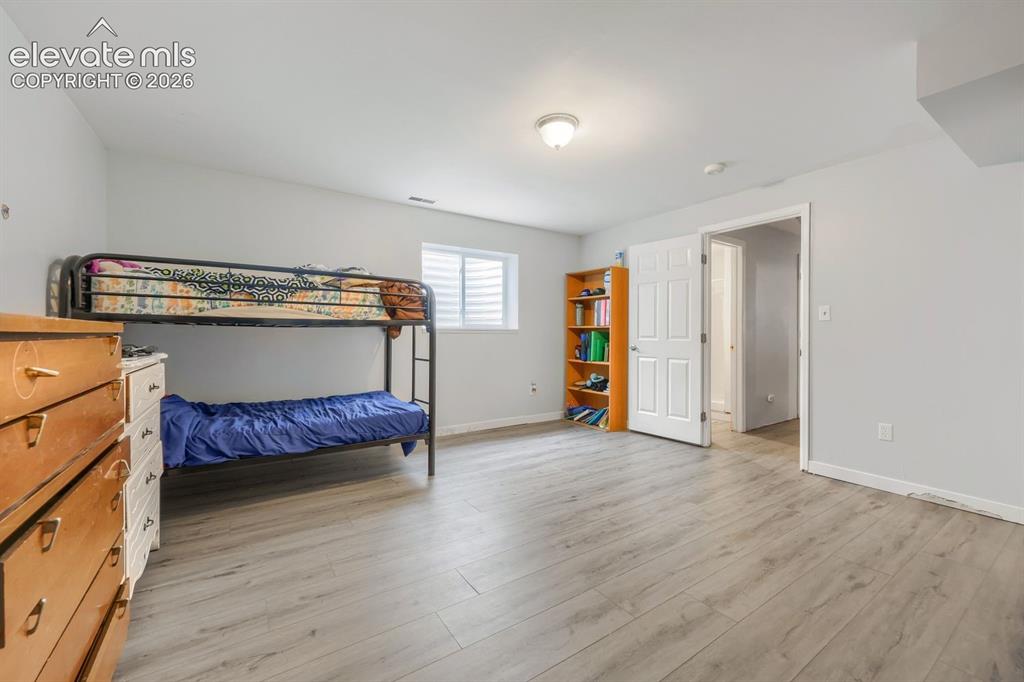
      Image 34 of 42: Light wood-finish flooring, white walls, and a window with horizontal blind

      Light wood-finish flooring, white walls, and a window with horizontal blinds
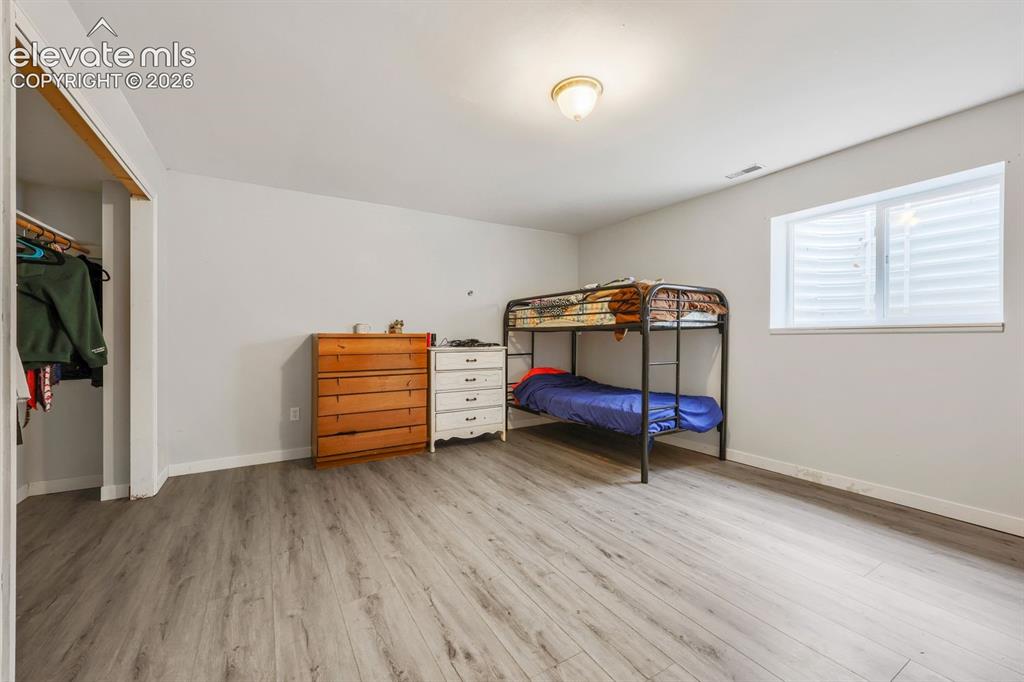
      Image 35 of 42: Spacious room featuring wood-finish flooring, a functional window, and an o

      Spacious room featuring wood-finish flooring, a functional window, and an open closet
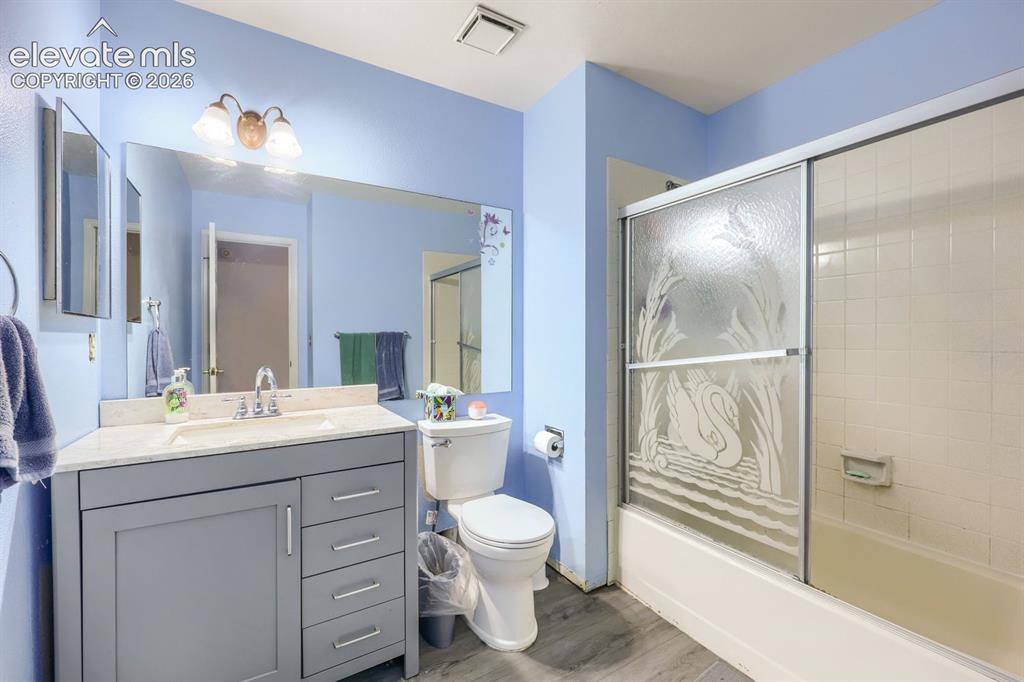
      Image 36 of 42: Vanity with stone-finish countertop, single basin sink, and chrome faucet
      Vanity with stone-finish countertop, single basin sink, and chrome faucet

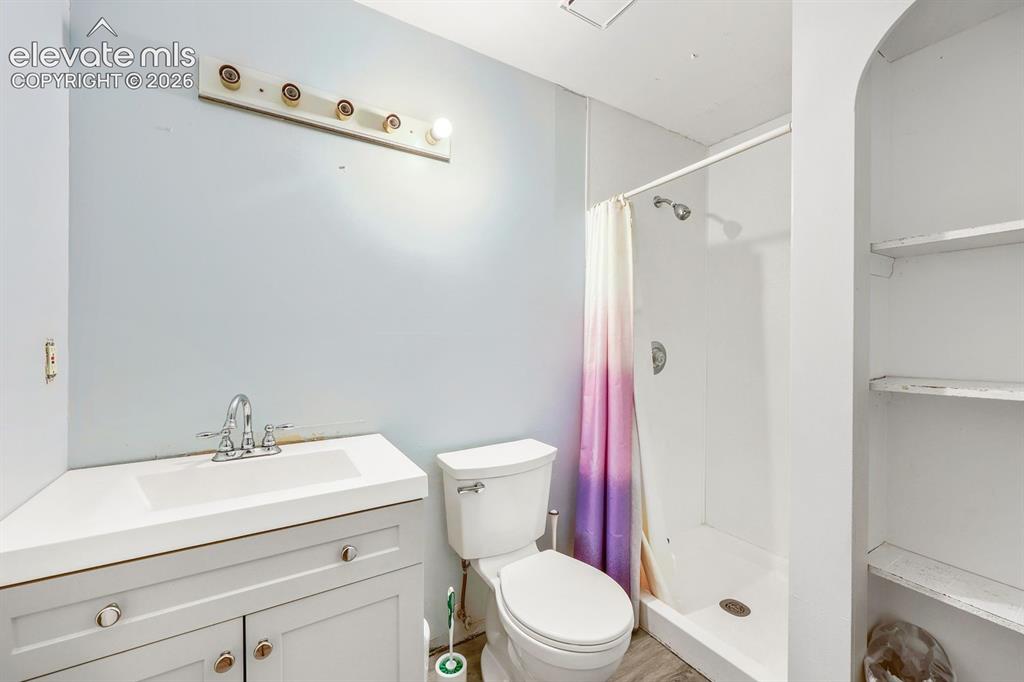
      Image 37 of 42: Corner vanity with integrated rectangular sink and chrome faucet
      Corner vanity with integrated rectangular sink and chrome faucet

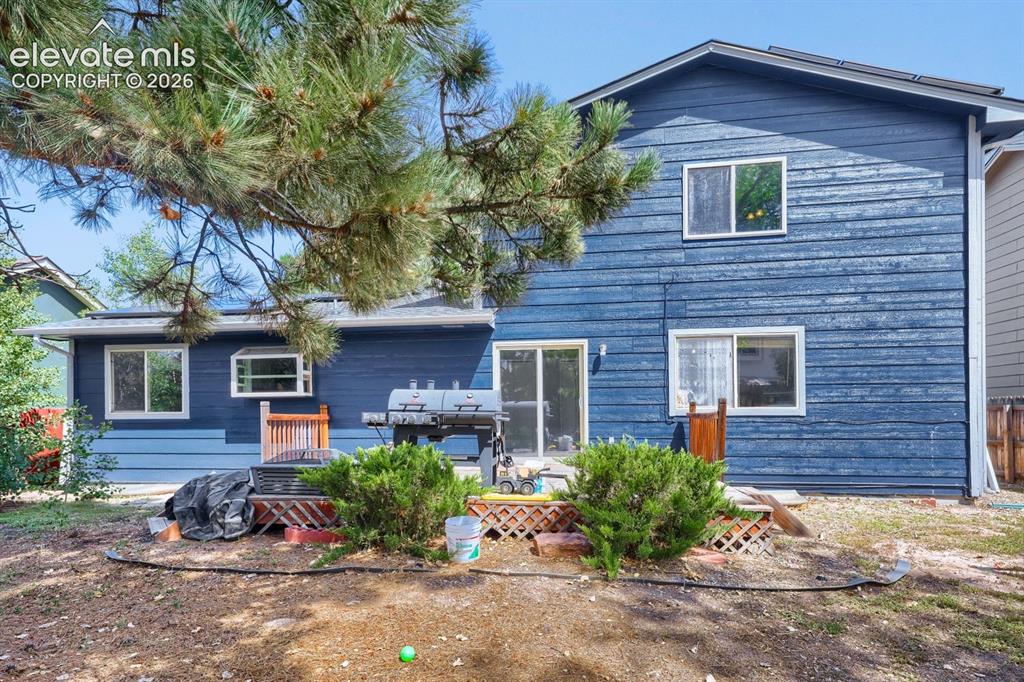
      Image 38 of 42: Blue horizontal siding exterior with multiple windows and a sliding glass d

      Blue horizontal siding exterior with multiple windows and a sliding glass door
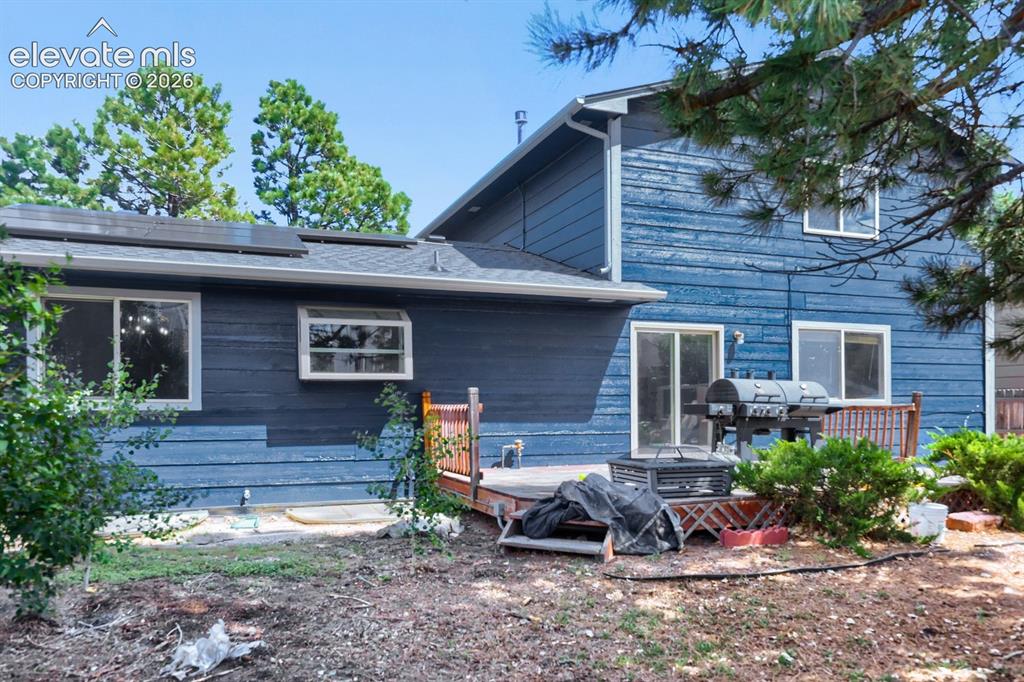
      Image 39 of 42: Rear exterior featuring wood siding, multiple windows, a sliding glass door

      Rear exterior featuring wood siding, multiple windows, a sliding glass door, a wooden deck, and roof-mounted solar panels
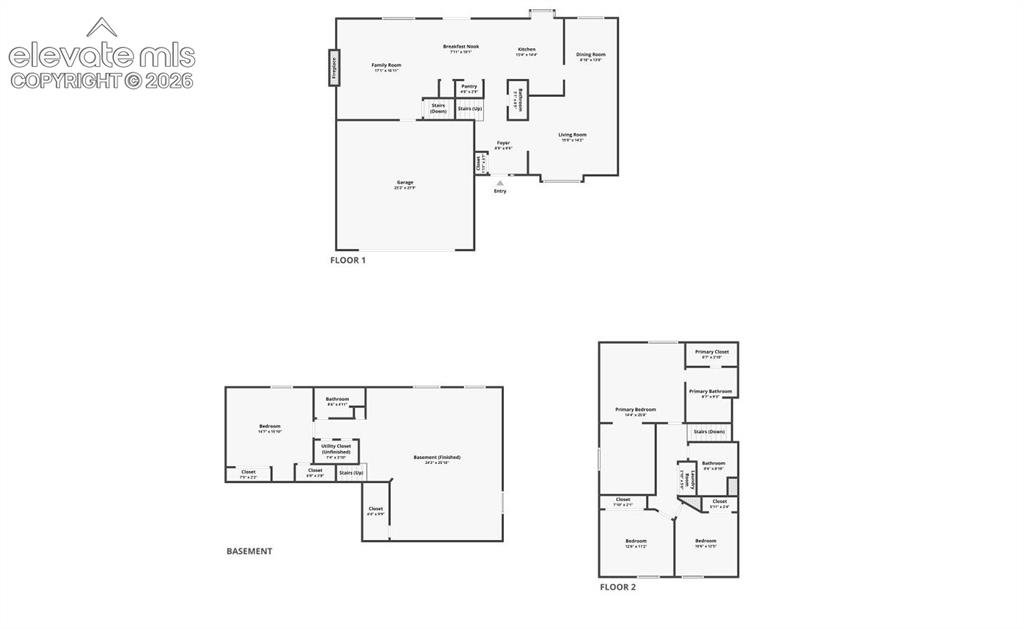
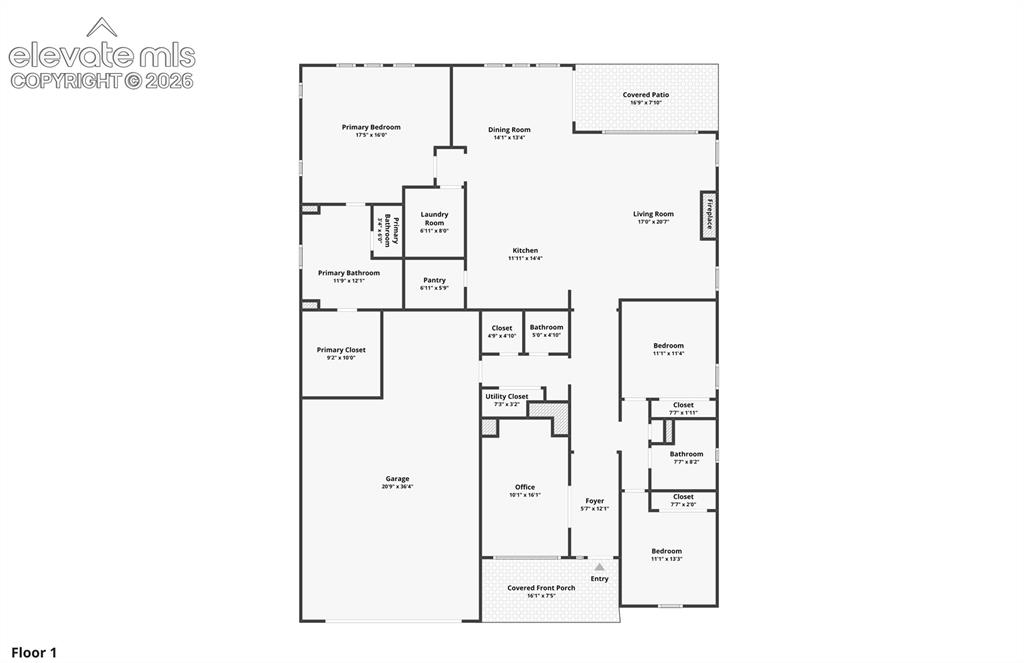
      Image 40 of 42: Floor plan

      Floor plan

      Image 41 of 42: Floor plan

      Floor plan

      Image 42 of 42: Floor plan

      Floor plan

      Disclaimer: The real estate listing information and related content displayed on this site is provided exclusively for consumers’ personal, non-commercial use and may not be used for any purpose other than to identify prospective properties consumers may be interested in purchasing.