1356 Bennett Avenue, Colorado Springs, CO, 80909
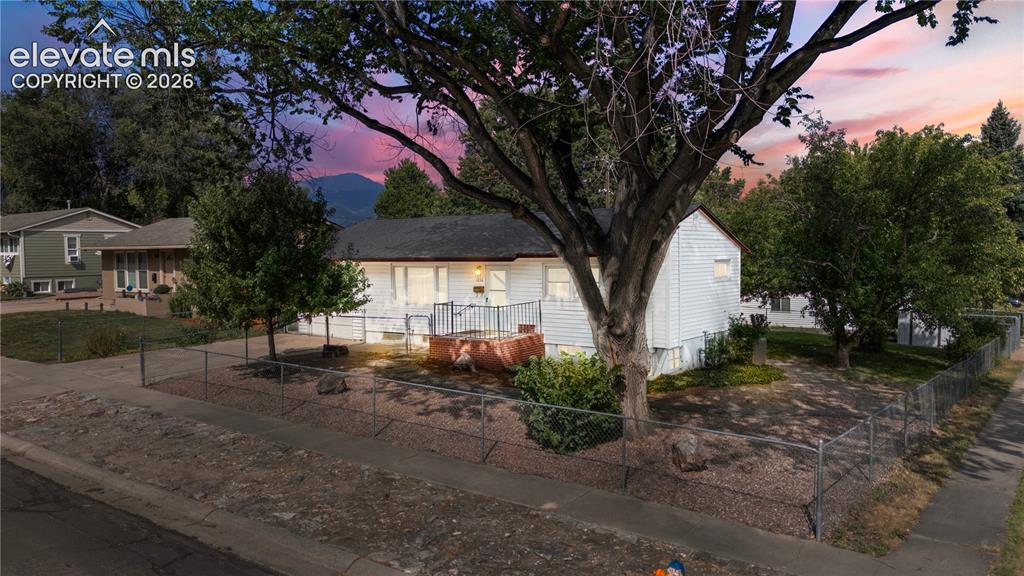
Image Count: 49

$395,000

  • Highlights
  • Single Family
  • 3 bd | 2 ba | 1,728 sqft
  • 1356 Bennett Avenue, Colorado Springs, CO, 80909 listed by Travis Farris
  • Active
  • MLS#: 1437345
  • Tour #1
  • View on Map
Space maker

Property Description

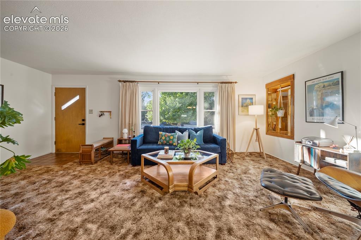
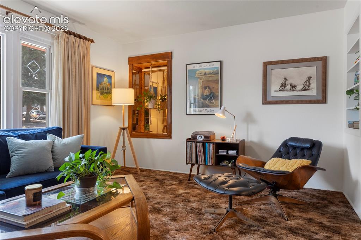
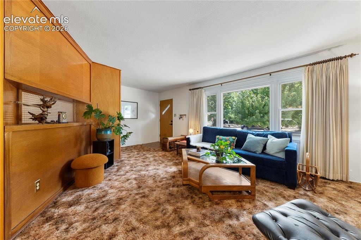
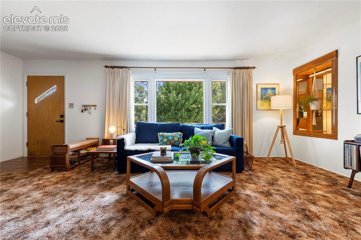
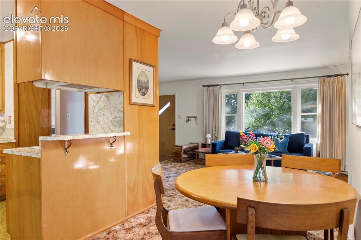
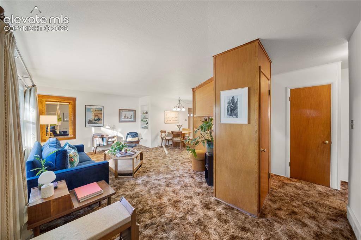
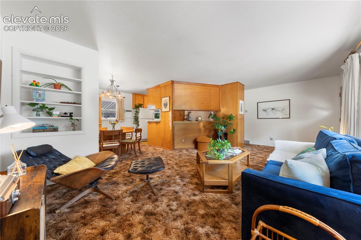
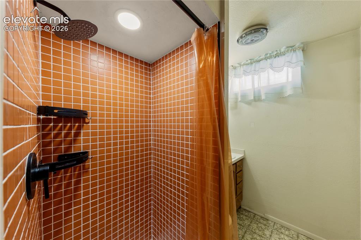
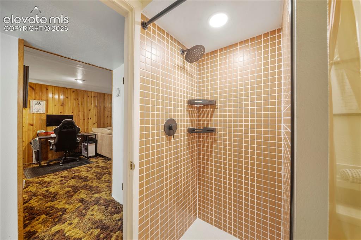
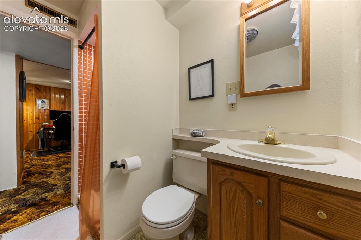
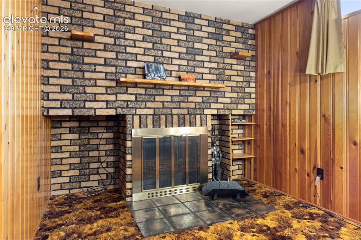
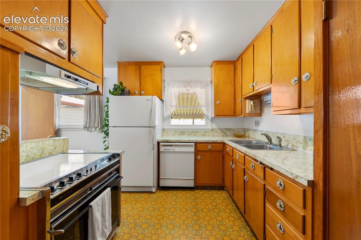
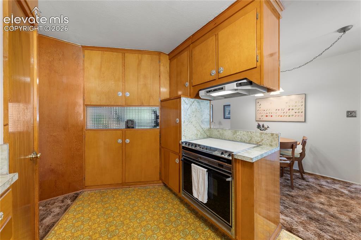
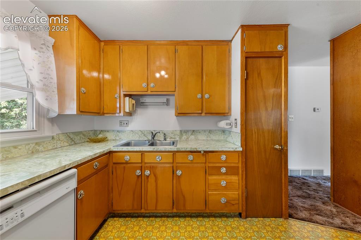
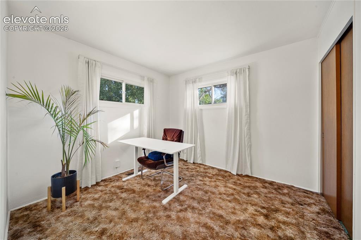
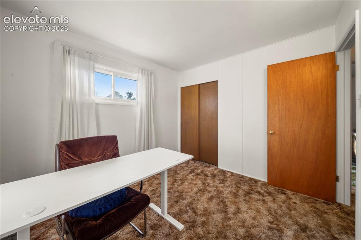
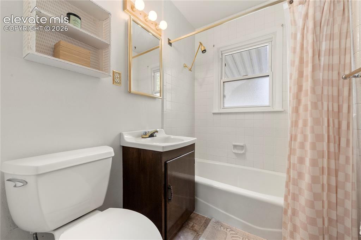
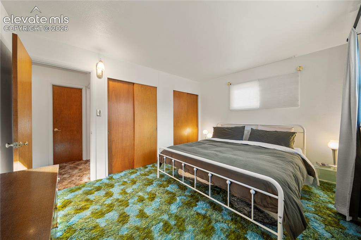
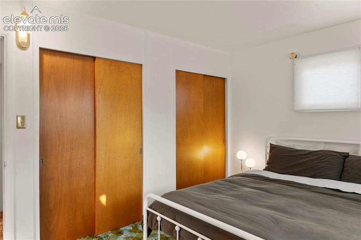
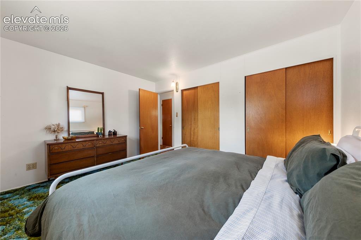
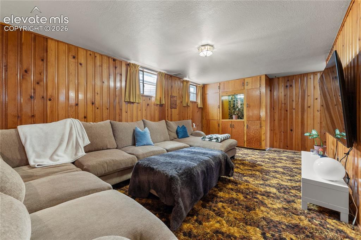
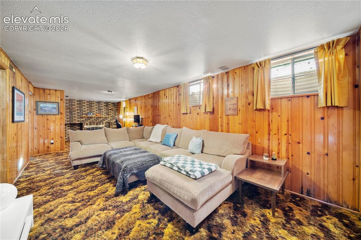
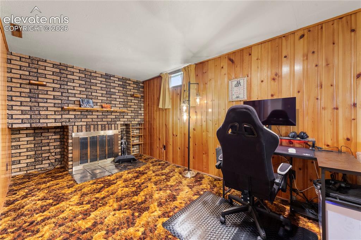
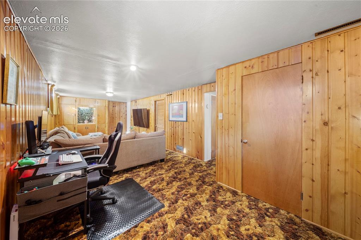
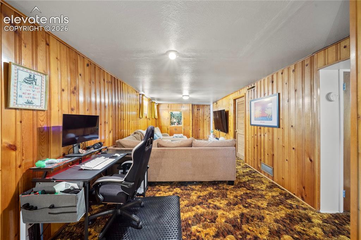
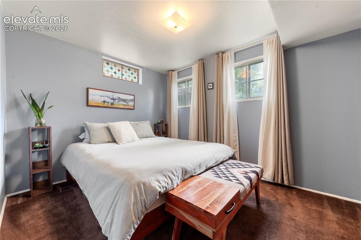
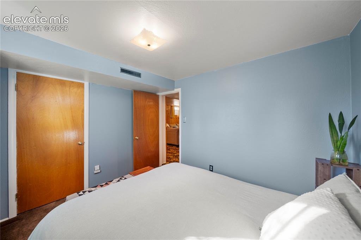
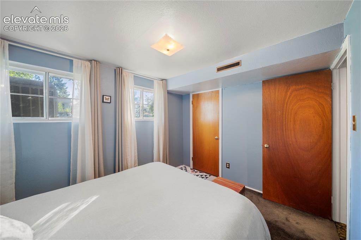
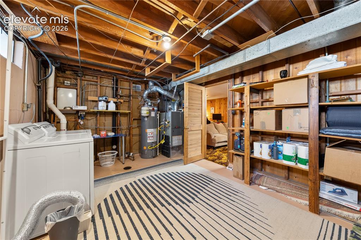
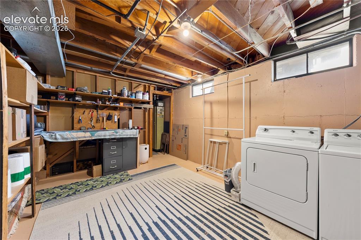
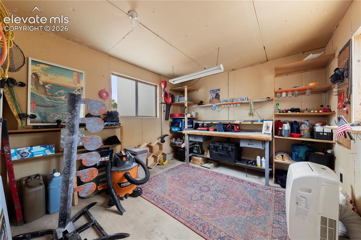
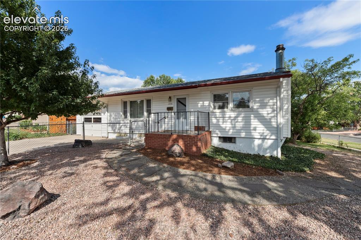
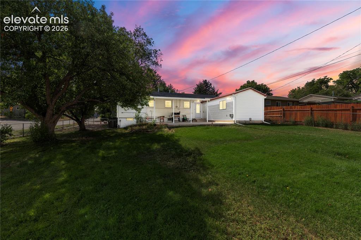
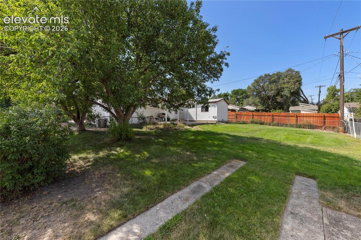
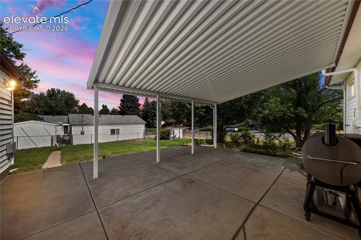
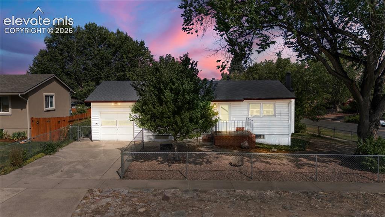
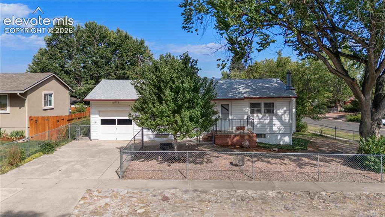
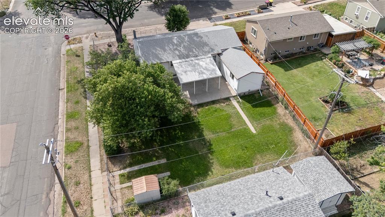
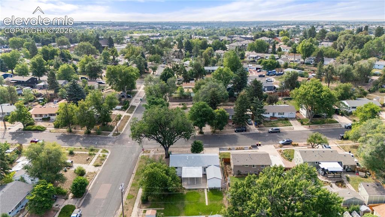
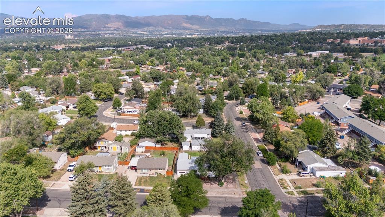
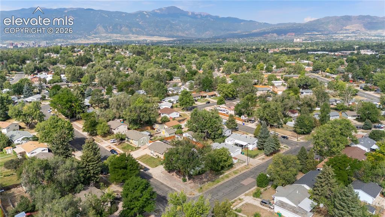
A true mid-century time capsule in the heart of Colorado Springs! This beautifully preserved ranch style property offers a rare opportunity to own a home where authentic vintage character meets thoughtful updates and exceptional care. With its unmistakable retro aesthetic, this charming Palmer Heights property feels like stepping into the Mad Men era. The main level features a bright living and dining area, vintage-inspired kitchen, two bedrooms, and a full bath. The finished lower level adds a spacious family room with a wood-burning fireplace, third bedroom, additional bath, and generous utility/laundry space. Outside, the oversized corner lot is surrounded by mature trees and established landscaping, with a fully fenced backyard and an impressive patio—perfect for entertaining or enjoying Colorado evenings. Flagstone accents add to the home’s timeless appeal. Additional highlights include a newer roof, new water heater, newer windows, central A/C, and an attached tandem two-car garage with workshop space, workbench, and abundant storage. Ideally located near Palmer Park, the Rock Island Trail, shopping, dining, schools, and major roadways, this home combines convenience with a level of character that is increasingly difficult to find. If you appreciate authentic vintage design, mid-century architecture, and homes with a story to tell, 1356 Bennett Avenue is a must-see.

Property Listed By

Picture of REALTOR Listing Property
  • Travis Farris
  • 0053-228-917  Call the Agent 
Picture of Office Listing Property
  • Exp Realty LLC
  • 4272-044-888  Call the Agent 

Property Details

    General Features

  • Property: Single Family, Ranch
  • Year Built: 1956
  • List Price: $395,000
  • County: El Paso
  • School District: Colorado Springs 11

    Rooms

  • Master: Main Level, 13 x 10
  • Bedrooms: 3
  • Baths: 2 full bath;
  • Master Bathroom Amenities: Tub/Shower
  • Laundry: Basement

    Structure

  • Foundation: Full Basement
  • Heating: Forced Air
  • Cooling: Central Air
  • Garage/Parking #: 2 vehicle(s), Attached, Tandem
  • Garage Amenities: Even with Main Level, Garage Door Opener, Workshop
  • Patio Description: Concrete, Covered
  • Total SqFt: 1,728
  • Finished SqFt: 1,512
  • Basement SqFt: 864
  • Basement % Fin: 75
  • Construction Status: Existing Home
  • Siding: Alum/Vinyl/Steel
  • Structure: Frame

    Features

  • Appliances: Dishwasher, Oven, Range, Refrigerator
  • Floors: Carpet, Ceramic Tile, Vinyl/Linoleum
  • Entry: Tile
  • Fireplace: Basement, Wood Burning
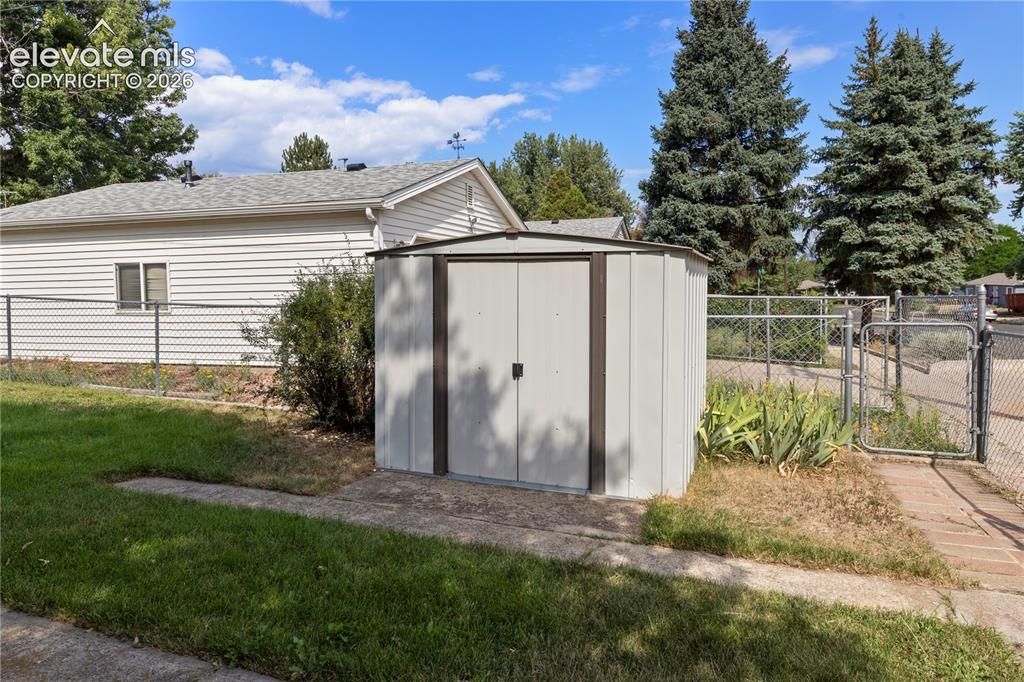
  • Additional Items: Shed in the backyard and workshop in garage.
  • Laundry: Basement

    Taxes, Utilities, Lot

  • Tax: $987
  • Lot Size: 0.19 Acres, 8,250 SqFt
  • Street Description: City/Town Road, Driveway, Paved
  • Fence: All, Front, Rear
  • Driveway: Concrete
  • Lot Description: Corner, Level
  • Existing Utilities: Cable Available, Electricity Connected, Telephone
  • Existing Water: Municipal

    Community

    Additional Information

  • Notices: Lead Base Paint Discl Req

      Disclaimer
      The real estate listing information and related content displayed on this site is provided exclusively for consumers’ personal, non-commercial use and may not be used for any purpose other than to identify prospective properties consumers may be interested in purchasing.
      PPAR.com Website

      1356 Bennett Avenue, Colorado Springs, CO, 80909

      Image 1 of 49: Front of Structure

      Front of Structure

      Image 2 of 49: Living Room

      Living Room

      Image 3 of 49: Living Room Sitting Area

      Living Room Sitting Area
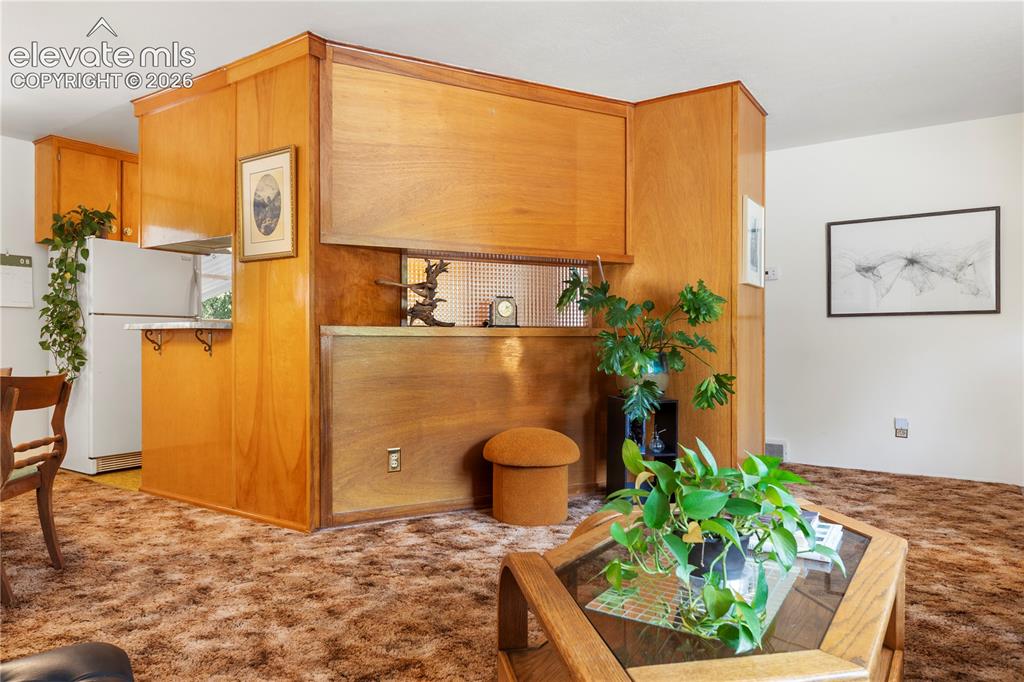
      Image 4 of 49: Living Room

      Living Room

      Image 5 of 49: Other

      Other

      Image 6 of 49: Entry Living Room

      Entry Living Room

      Image 7 of 49: Dining Area

      Dining Area

      Image 8 of 49: Living Room

      Living Room

      Image 9 of 49: Living Room Kitchen

      Living Room Kitchen

      Image 10 of 49: Remodeled Basement Bathroom

      Remodeled Basement Bathroom

      Image 11 of 49: Bathroom

      Bathroom

      Image 12 of 49: Basement BathroomBathroom

      Basement BathroomBathroom

      Image 13 of 49: Basement Den Living Room

      Basement Den Living Room
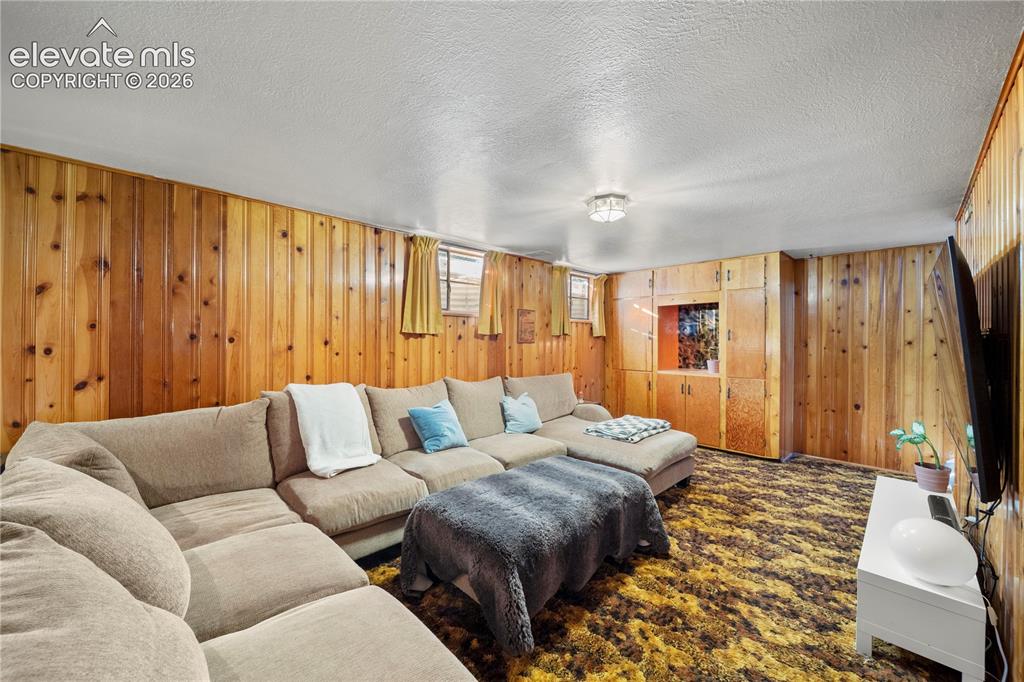
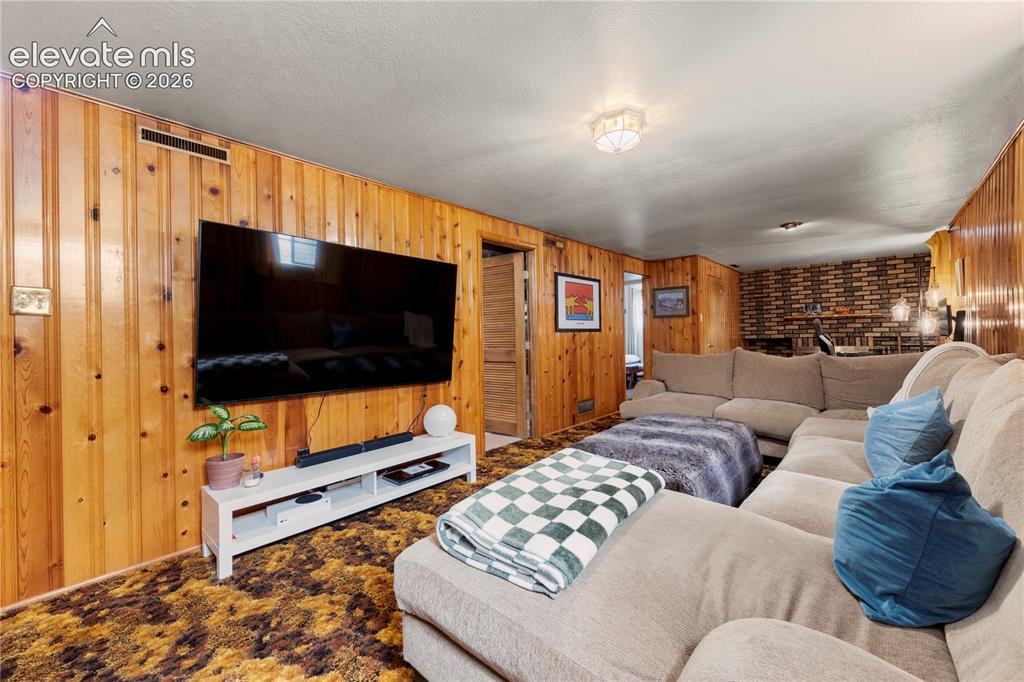
      Image 14 of 49: Kitchen

      Kitchen

      Image 15 of 49: Kitchen

      Kitchen

      Image 16 of 49: Kitchen

      Kitchen

      Image 17 of 49: Office

      Office

      Image 18 of 49: Office

      Office

      Image 19 of 49: Upstairs Bathroom

      Upstairs Bathroom

      Image 20 of 49: Bedroom

      Bedroom

      Image 21 of 49: Bedroom

      Bedroom

      Image 22 of 49: Upstairs Bedroom

      Upstairs Bedroom

      Image 23 of 49: Basement Den

      Basement Den

      Image 24 of 49: Living Room

      Living Room

      Image 25 of 49: Basement Den

      Basement Den

      Image 26 of 49: Living Room

      Living Room

      Image 27 of 49: Basement Den

      Basement Den

      Image 28 of 49: Office

      Office

      Image 29 of 49: Office

      Office

      Image 30 of 49: Downstairs Bedroom

      Downstairs Bedroom

      Image 31 of 49: Bedroom

      Bedroom

      Image 32 of 49: Bedroom

      Bedroom

      Image 33 of 49: Utility/Laundry Space in Basement

      Utility/Laundry Space in Basement
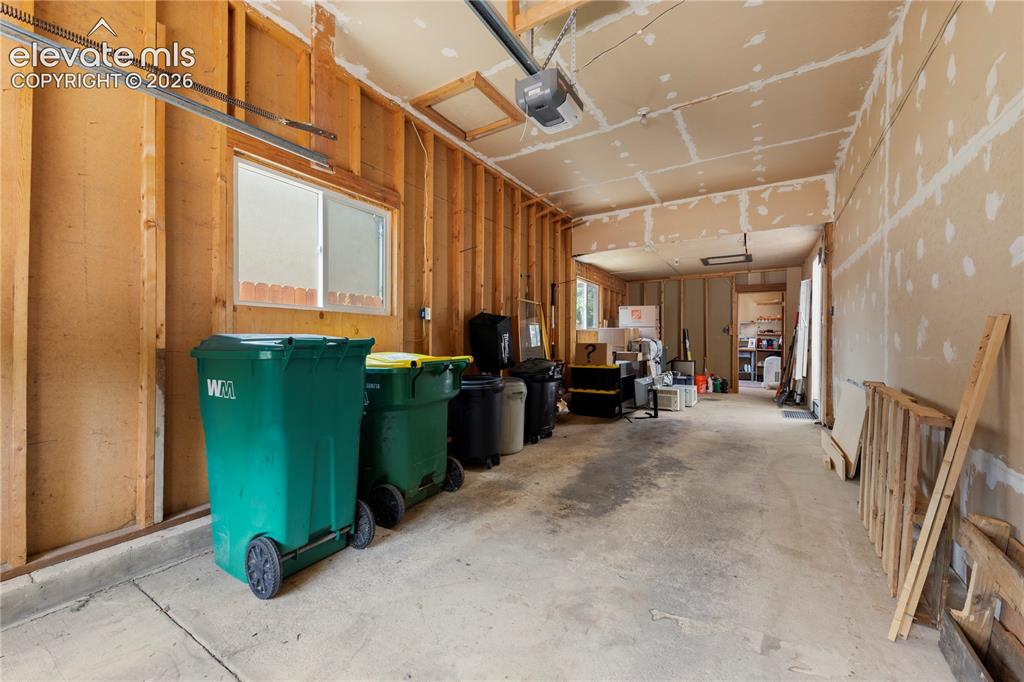
      Image 34 of 49: Utility/Laundry Space in Basement

      Utility/Laundry Space in Basement

      Image 35 of 49: Garage

      Garage

      Image 36 of 49: Garage Workshop

      Garage Workshop

      Image 37 of 49: Front of Structure

      Front of Structure
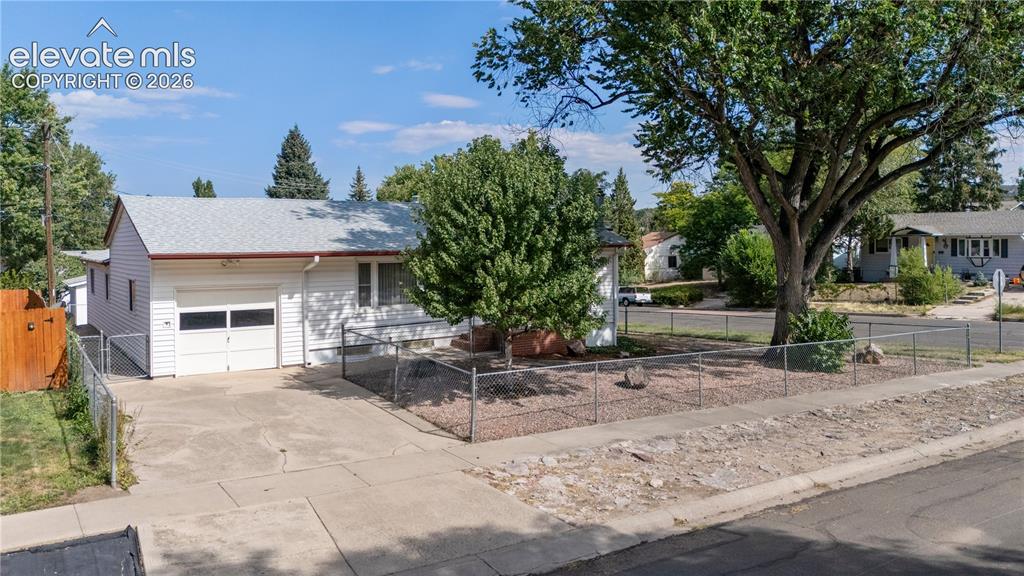
      Image 38 of 49: Back Yard

      Back Yard

      Image 39 of 49: Yard

      Yard

      Image 40 of 49: Covered Patio

      Covered Patio

      Image 41 of 49: Out Buildings

      Out Buildings

      Image 42 of 49: Front of Structure

      Front of Structure
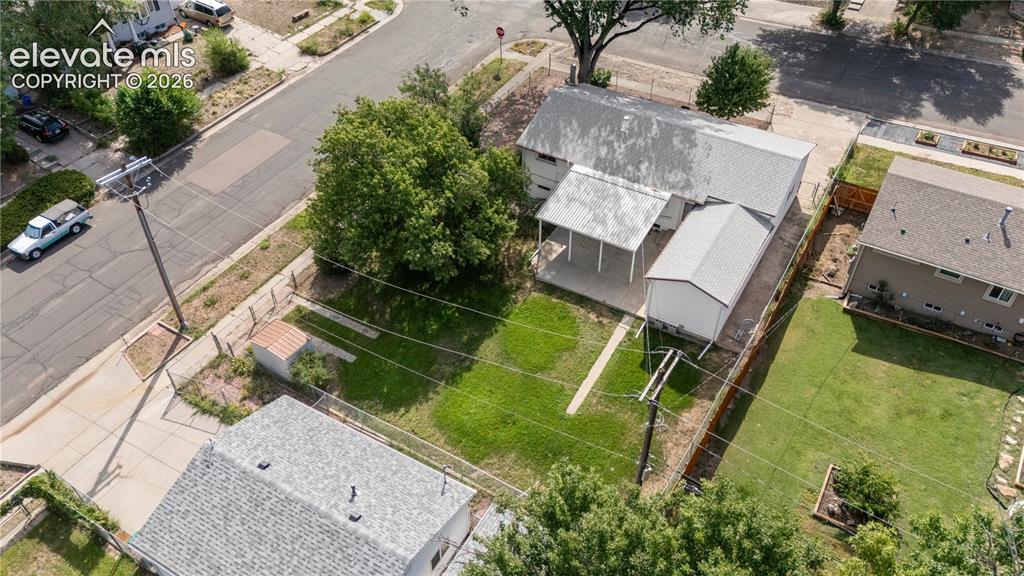
      Image 43 of 49: Front of Structure

      Front of Structure

      Image 44 of 49: Front of Structure

      Front of Structure

      Image 45 of 49: Aerial View

      Aerial View

      Image 46 of 49: Aerial View

      Aerial View

      Image 47 of 49: Aerial View

      Aerial View

      Image 48 of 49: Aerial View

      Aerial View

      Image 49 of 49: Aerial View

      Aerial View

      Disclaimer: The real estate listing information and related content displayed on this site is provided exclusively for consumers’ personal, non-commercial use and may not be used for any purpose other than to identify prospective properties consumers may be interested in purchasing.