33511 Nova Road, Pine, CO, 80470
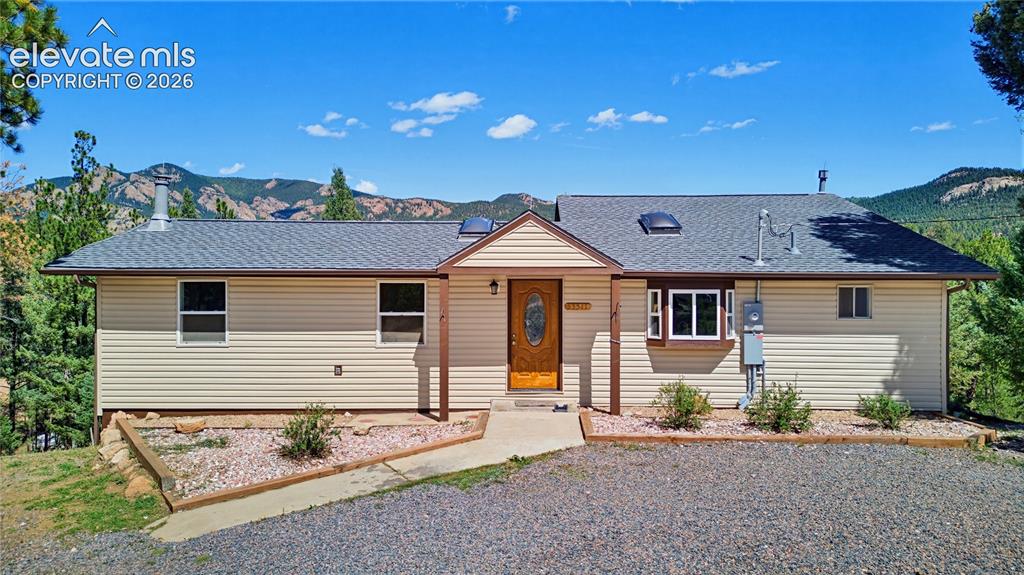
Image Count: 47

$599,000

  • Highlights
  • Single Family
  • 3 bd | 4 ba | 2,722 sqft
  • 33511 Nova Road, Pine, CO, 80470 listed by Carrie Miller ABR CNE GRI MRP REOS
  • Active
  • MLS#: 9425521
  • Tour #3
  • View on Map
Space maker

Property Description

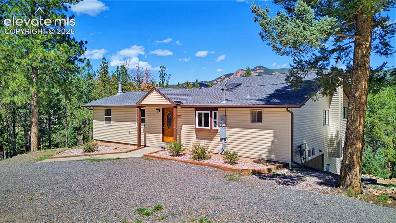
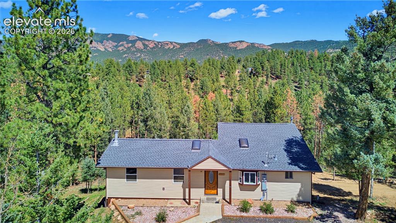
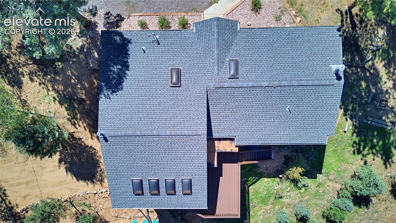
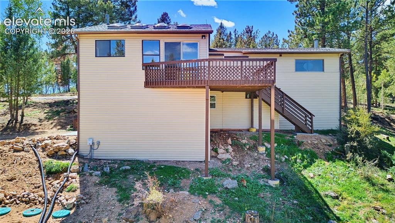
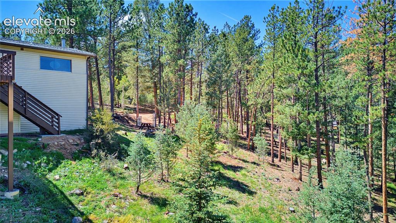
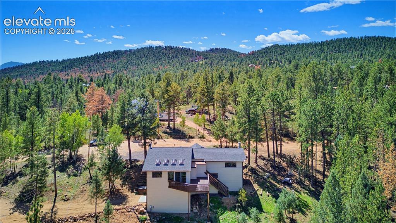
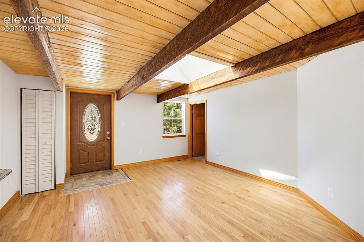
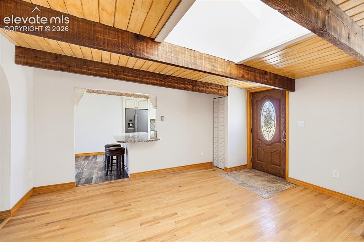
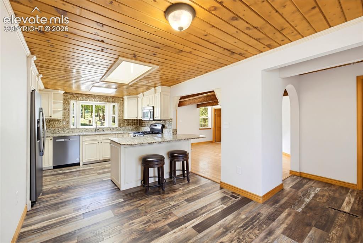
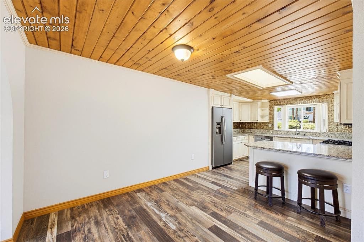
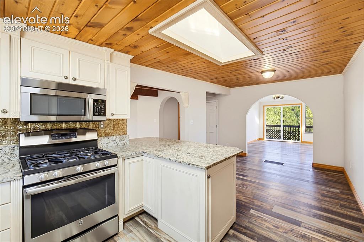
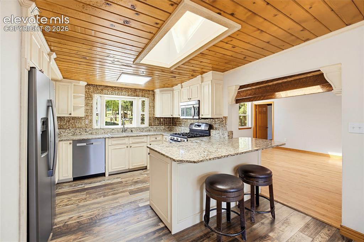
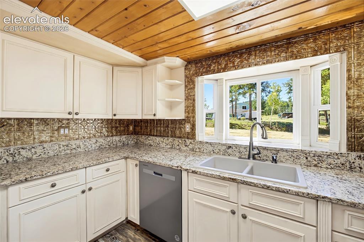
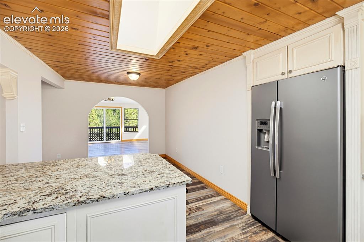
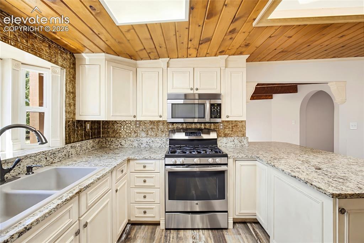
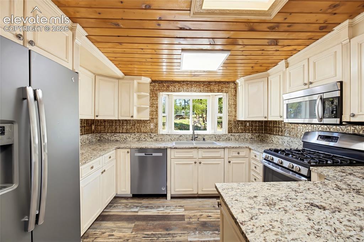
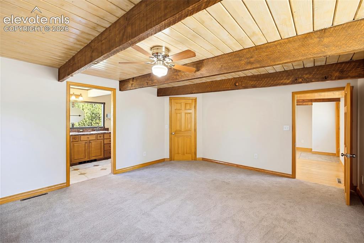
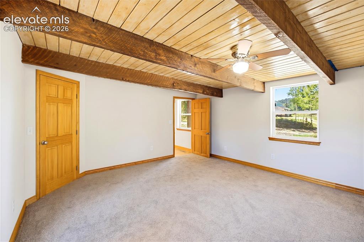
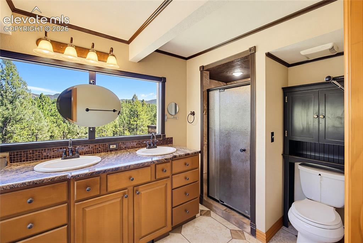
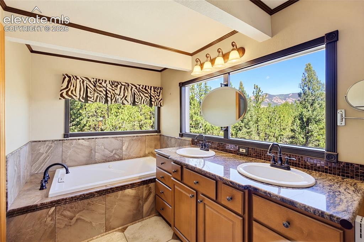
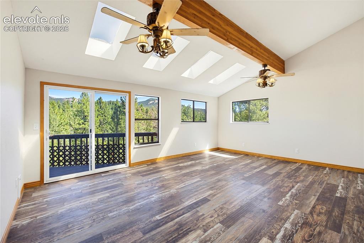
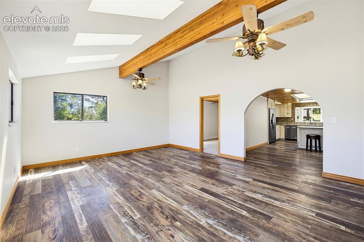
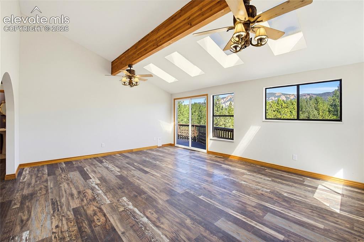
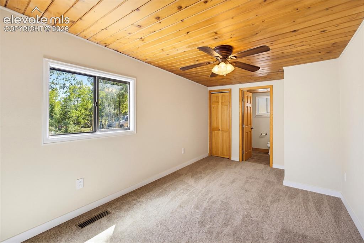
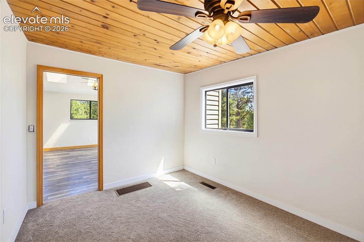
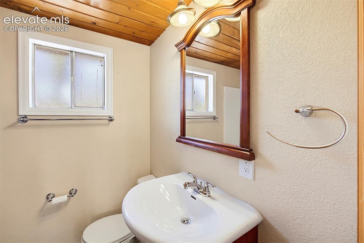
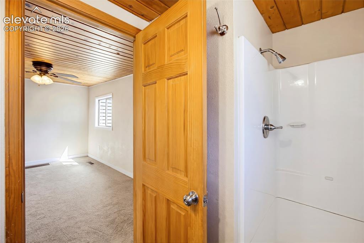
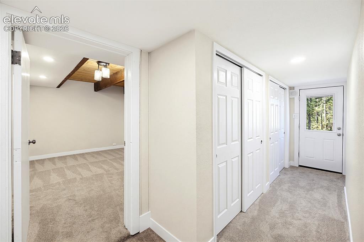
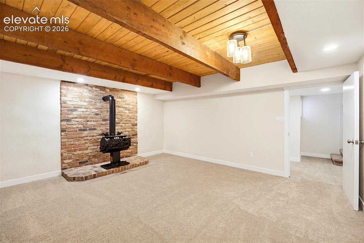
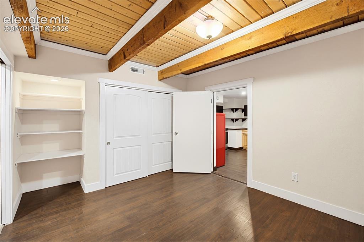
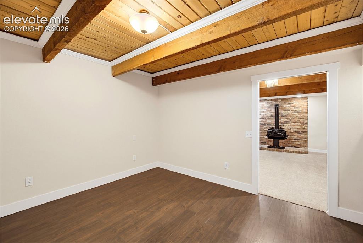
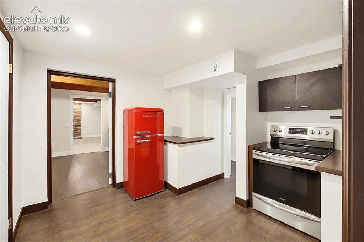
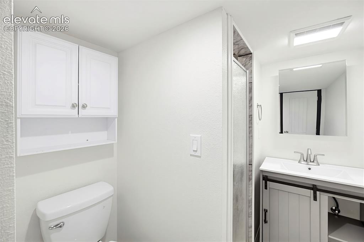
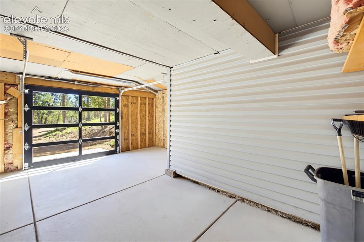
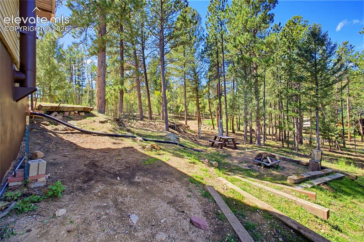
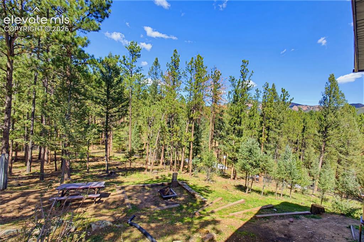
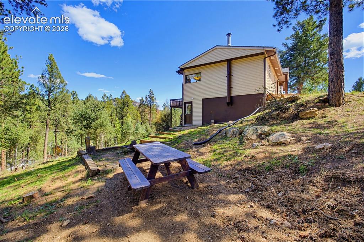
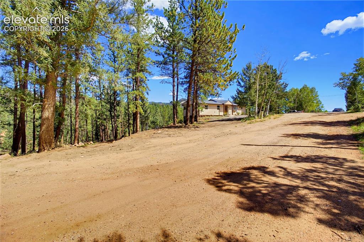
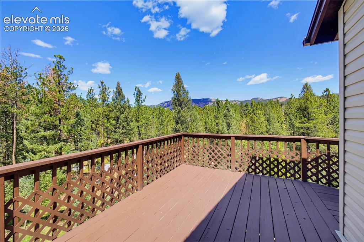
Cozy Mid-Century Modern with inviting mountain character and extensive recent updates. Major improvements include a new roof and gutters, entirely new septic system, beautiful new siding, updated electrical, fresh interior paint, and new carpet—giving the next owner the opportunity to simply move in and enjoy. Inside, flexible living spaces are anchored by a main-level primary suite featuring a beautifully updated ensuite bath with mountain views, a jetted soaking tub, separate shower, and spacious walk-in closet. It’s a private retreat designed for relaxing after a day in the mountains.The kitchen offers soft-glazed cabinetry with crown molding, granite countertops, stainless appliances, and a generous corner island with plenty of room for cooking, serving, and gathering. The bright, light-filled family room opens directly to an expansive deck overlooking the treetops and surrounding mountain views—an ideal setting for entertaining, morning coffee, or quiet Colorado evenings. A powder room, large pantry, and guest bedroom with private bath complete the main level. Downstairs, the basement adds exceptional flexibility with a second kitchen equipped with a refrigerator, full-size range and sink, a ¾ bath, and additional living space that can serve as a studio, workout room, media room, creative space, playroom, or guest area. Ample storage and a cozy wood-burning stove add even more functionality.Set on approximately 1.148 acres, the property offers privacy and a true foothills setting while remaining convenient to Highway 285 for shopping and commuting. A single-car garage provides convenient covered parking and additional storage, and a shed adds character. Pike National Forest is just steps away, with Staunton State Park minutes from home. With major improvements already completed, versatile living space, beautiful views, a garage, and outstanding access to Colorado's outdoors, this is mountain living without having to venture deep into the mountains.

Property Listed By

Picture of REALTOR Listing Property
  • Carrie Miller ABR CNE GRI MRP REOS
  • 4707-146-917  Call the Agent 
Picture of Office Listing Property
  • Your Neighborhood Realty, Inc.
  • 2222-786-917  Call the Agent 
Carrie's broad experience, patience and helpful nature make her an ideal pick for an agent to help you buy or sell a home in Colorado. She loves her job and enjoys helping people through the entire process. She does not see herself as a sales person, but rather her client's best supporter to get what they want for the best price and as easy as possible. Carrie often saysI love where I live, love where I work and love helping folks realize their dream of owning a home in the Mountains! Carrie...

Property Details

    General Features

  • Property: Single Family, Ranch
  • Year Built: 1964
  • List Price: $599,000
  • County: Jefferson
  • School District: Jefferson R-1

    Rooms

  • Master: Main Level, 14 x 15
  • Bedrooms: 3
  • Baths: 1 full bath; 1 1/2 bath; 2 3/4 bath;
  • Master Bathroom Amenities: 5-Pc Bath, Ceramic Tile, Free-standing Shower, Jetted Tub
  • Laundry: Electric Hook-up, Lower

    Structure

  • Foundation: Full Basement, Walk Out
  • Heating: Forced Air, Natural Gas
  • Cooling: Ceiling Fan
  • Garage/Parking #: 1 vehicle(s), Attached
  • Garage Amenities: Workshop
  • Patio Description: Wood Deck
  • Total SqFt: 2,722
  • Finished SqFt: 2,722
  • Basement SqFt: 1,261
  • Basement % Fin: 100
  • Construction Status: Existing Home
  • Siding: Alum/Vinyl/Steel
  • Structure: Framed on Lot

    Features

  • Appliances: 220v in Kitchen, Dishwasher, Dryer, Kitchen Vent Fan, Oven, Range, Refrigerator, Washer
  • Floors: Tile, Wood
  • Entry: Natural Stone, Natural Wood, Tile
  • Fireplace: Free-standing, One, Wood Burning Stove
  • Additional Items: Storage Shed
  • Interior Features: 5-Pc Bath, Beamed Ceilings, Skylight
  • Laundry: Electric Hook-up, Lower

    Taxes, Utilities, Lot

  • Tax: $3,395
  • Lot Size: 1.15 Acres, 50,007 SqFt
  • Street Description: City/Town Road
  • Fence: Rear
  • Lot Description: Mountain View, Trees/Woods, View of Rock Formations
  • Total # Wells: 1
  • Existing Utilities: Electricity Connected, Natural Gas Connected
  • Existing Water: Well

    Community

  • Commmunity Features: Dining, Hiking or Biking Trails, Parks or Open Space, Shops

    Additional Information


      Disclaimer
      The real estate listing information and related content displayed on this site is provided exclusively for consumers’ personal, non-commercial use and may not be used for any purpose other than to identify prospective properties consumers may be interested in purchasing.
      PPAR.com Website

      33511 Nova Road, Pine, CO, 80470

      Image 1 of 47: Front of Structure

      Front of Structure
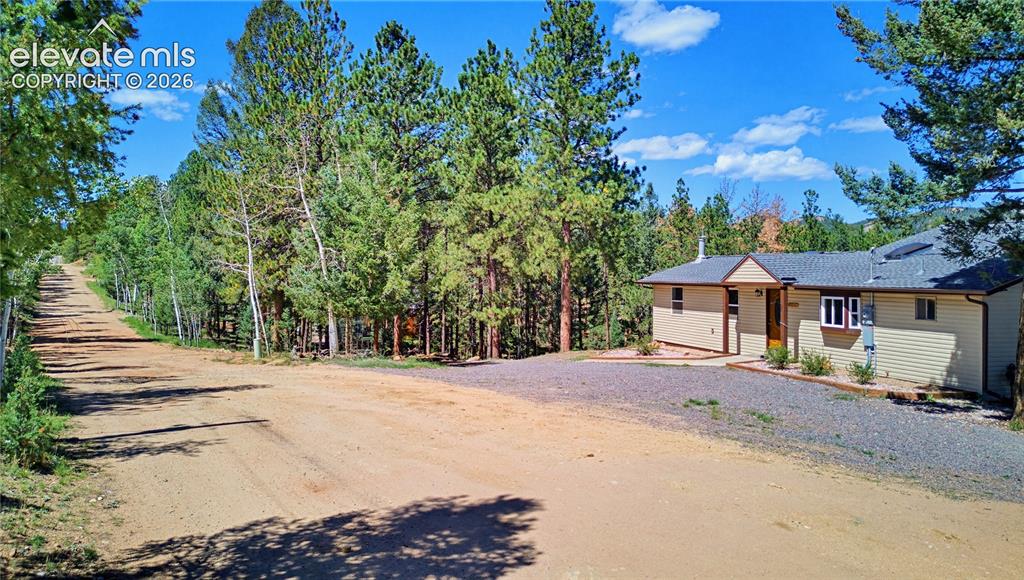
      Image 2 of 47: Front of Structure

      Front of Structure

      Image 3 of 47: Street view

      Street view

      Image 4 of 47: Other

      Other

      Image 5 of 47: New Roof

      New Roof

      Image 6 of 47: New siding

      New siding

      Image 7 of 47: Yard

      Yard

      Image 8 of 47: Aerial View

      Aerial View

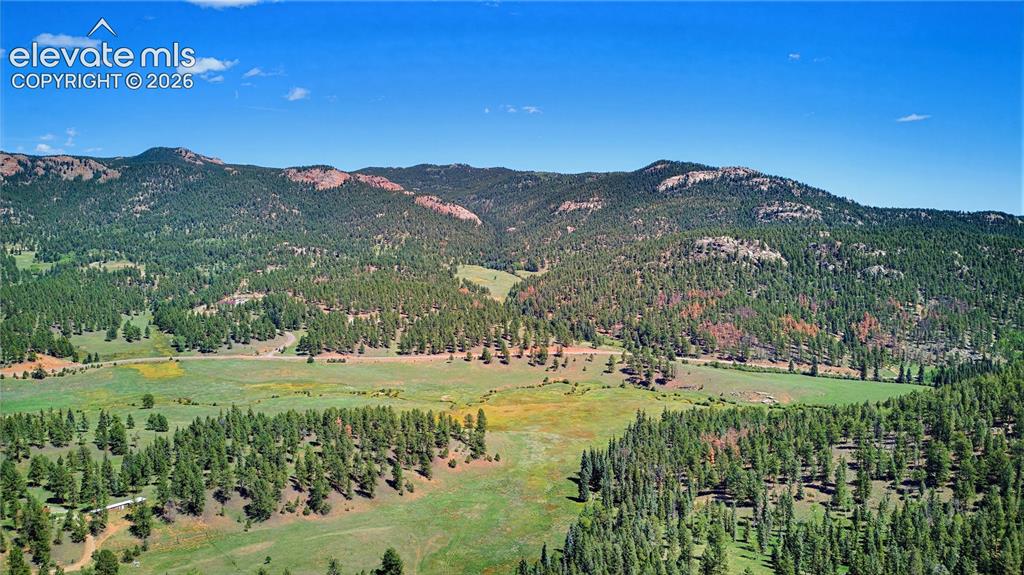
      Image 9 of 47: View

      View

      Image 10 of 47: Views of Staunton State Park

      Views of Staunton State Park

      Image 11 of 47: wood flooring

      wood flooring

      Image 12 of 47: Entry

      Entry

      Image 13 of 47: Kitchen

      Kitchen

      Image 14 of 47: Kitchen

      Kitchen

      Image 15 of 47: Large L shaped island!

      Large L shaped island!

      Image 16 of 47: Kitchen

      Kitchen

      Image 17 of 47: Kitchen

      Kitchen

      Image 18 of 47: Kitchen

      Kitchen

      Image 19 of 47: Kitchen

      Kitchen

      Image 20 of 47: Kitchen

      Kitchen

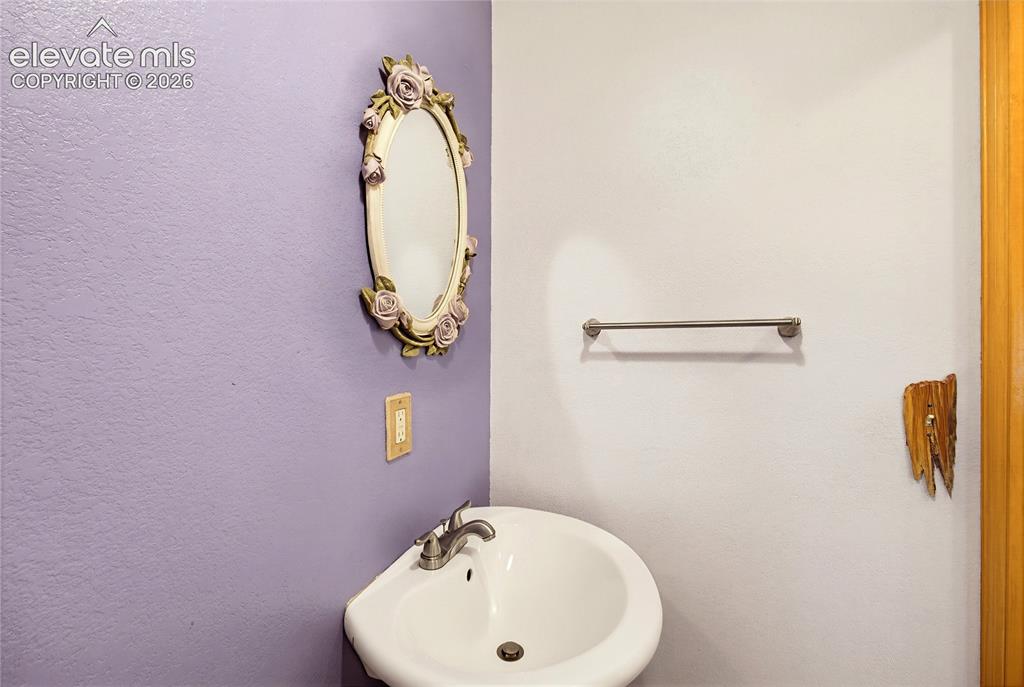
      Image 21 of 47: Powder room off Dining area

      Powder room off Dining area

      Image 22 of 47: New Carpet!

      New Carpet!

      Image 23 of 47: Other

      Other

      Image 24 of 47: Master Bathroom

      Master Bathroom

      Image 25 of 47: 5 pc, jetted tub, Views!

      5 pc, jetted tub, Views!

      Image 26 of 47: Skylights and walk out to the Deck

      Skylights and walk out to the Deck

      Image 27 of 47: Other

      Other

      Image 28 of 47: Other

      Other

      Image 29 of 47: Guest BR Main floor

      Guest BR Main floor

      Image 30 of 47: Other

      Other

      Image 31 of 47: Guest Bathroom Main floor

      Guest Bathroom Main floor

      Image 32 of 47: Other

      Other

      Image 33 of 47: New Carpet

      New Carpet

      Image 34 of 47: New Carpet, basement level Living Area
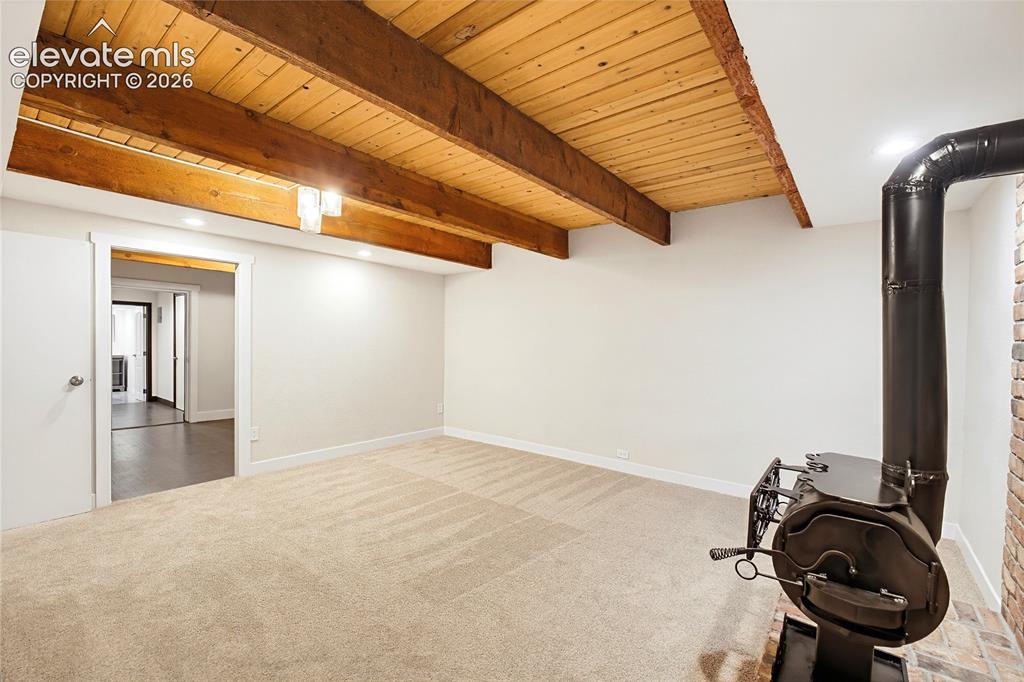
      New Carpet, basement level Living Area

      Image 35 of 47: Wood Stove

      Wood Stove

      Image 36 of 47: Non Conforming Bedroom

      Non Conforming Bedroom
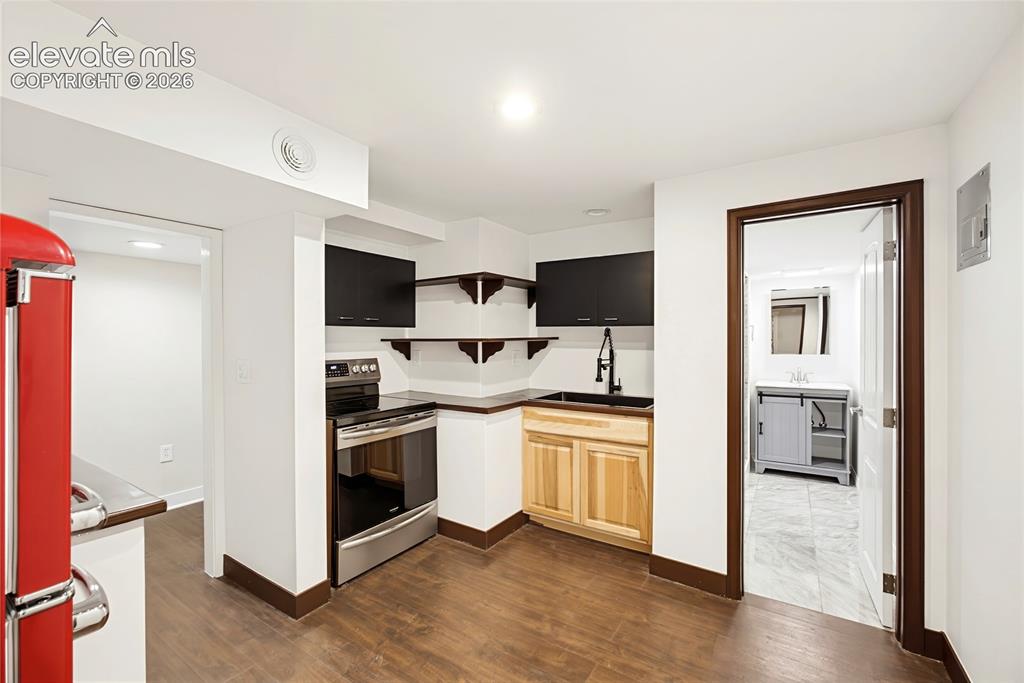
      Image 37 of 47: Non Conforming

      Non Conforming

      Image 38 of 47: Kitchen

      Kitchen

      Image 39 of 47: Kitchen

      Kitchen

      Image 40 of 47: 3/4 Bath, basement

      3/4 Bath, basement

      Image 41 of 47: 20x9

      20x9

      Image 42 of 47: Yard

      Yard

      Image 43 of 47: 1.148 Acre spacious lot

      1.148 Acre spacious lot

      Image 44 of 47: Yard

      Yard

      Image 45 of 47: street scene

      street scene

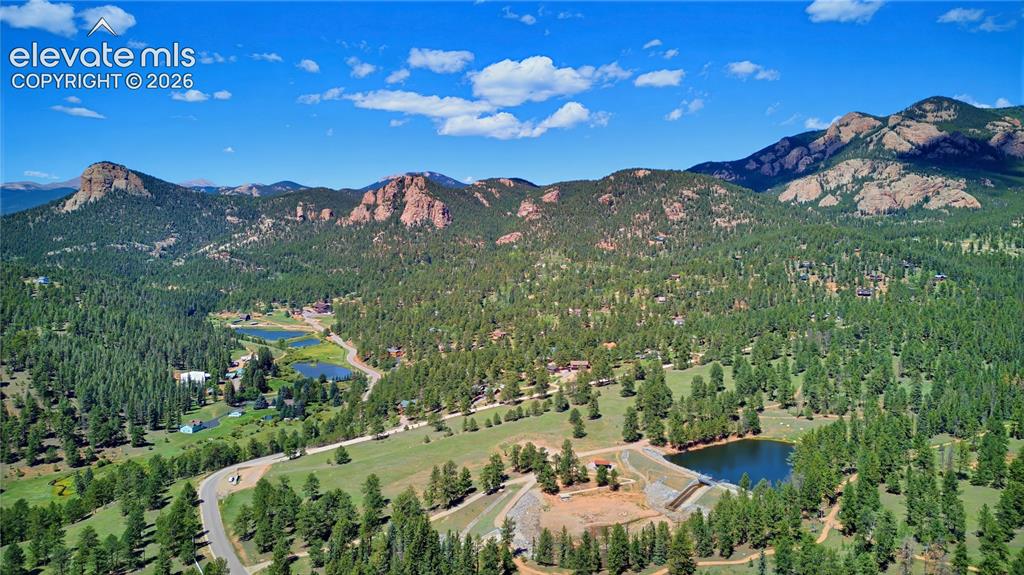
      Image 46 of 47: Huge views of Staunton Rock Formations
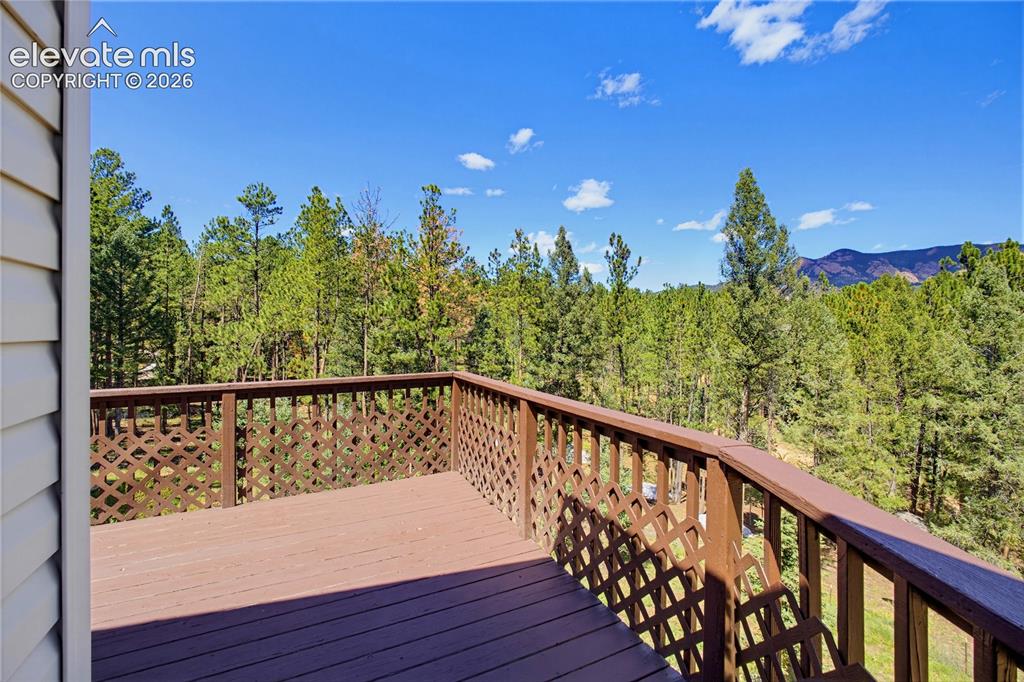
      Huge views of Staunton Rock Formations

      Image 47 of 47: Deck

      Deck

      Disclaimer: The real estate listing information and related content displayed on this site is provided exclusively for consumers’ personal, non-commercial use and may not be used for any purpose other than to identify prospective properties consumers may be interested in purchasing.