1432 Culebra Avenue, Colorado Springs, CO, 80907
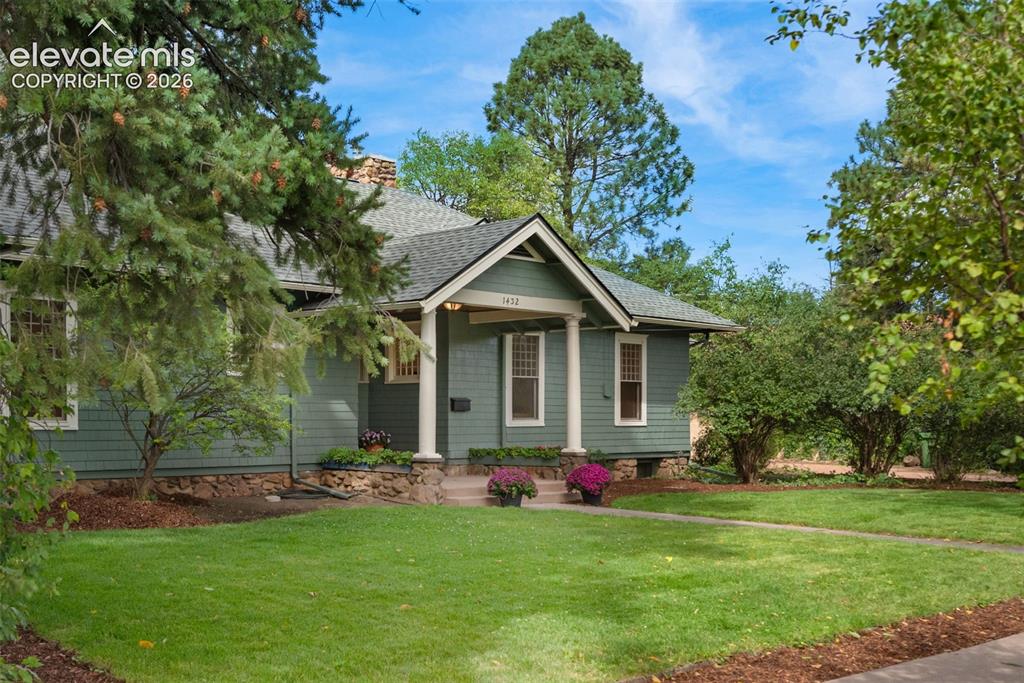
Image Count: 50

$1,025,000

  • Highlights
  • Single Family
  • 3 bd | 2 ba | 3,335 sqft
  • 1432 Culebra Avenue, Colorado Springs, CO, 80907 listed by Gail Wahl
  • Under Contract - Showing
  • MLS#: 5407725
  • Tour #1
  • View on Map
Space maker

Property Description

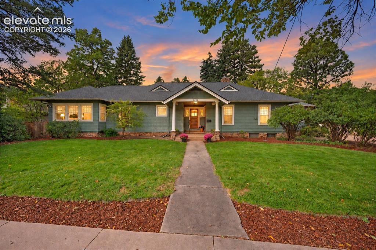
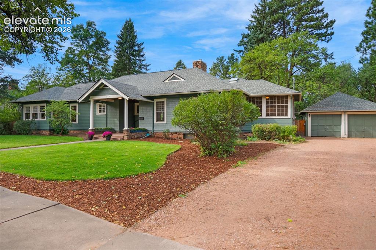
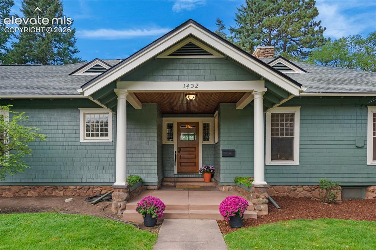
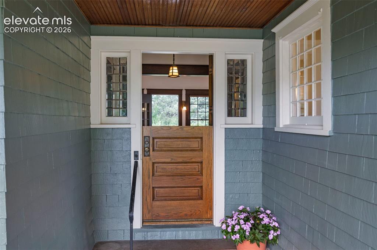
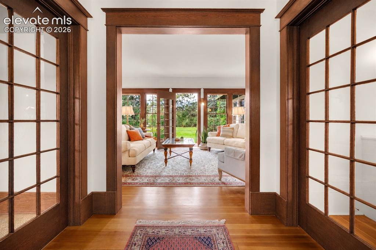
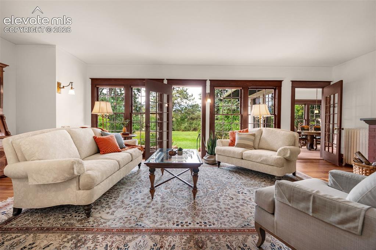
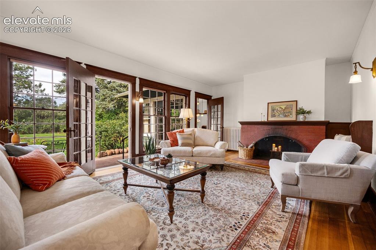
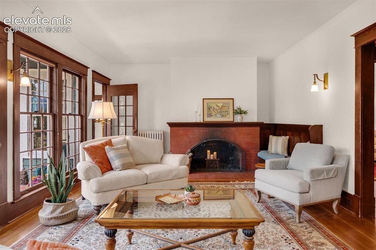
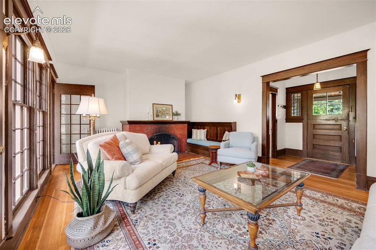
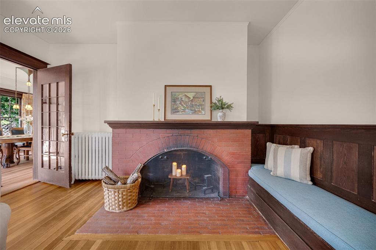
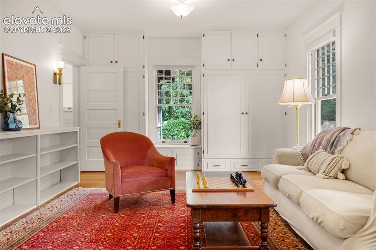
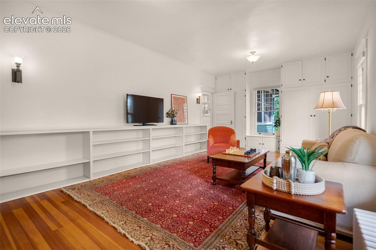
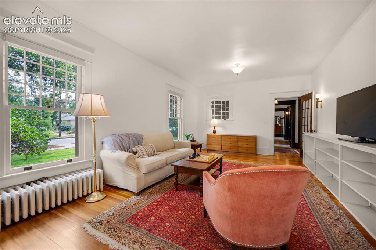
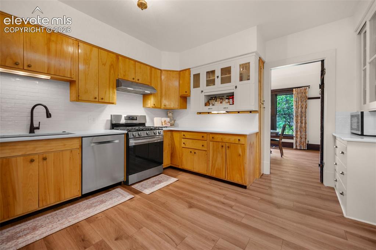
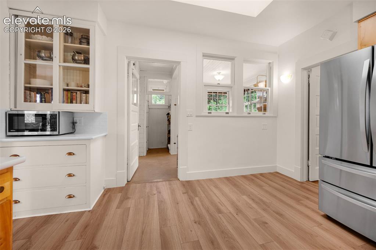
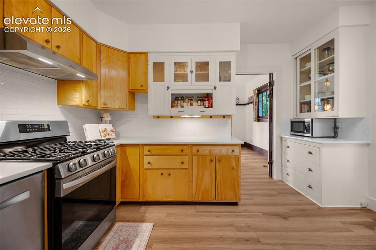
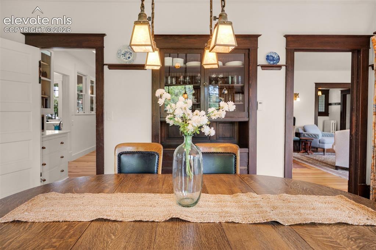
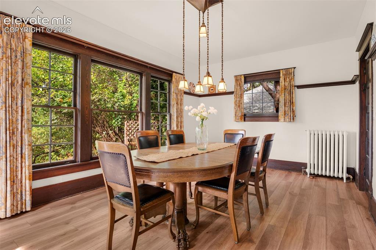
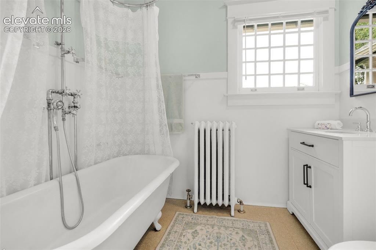
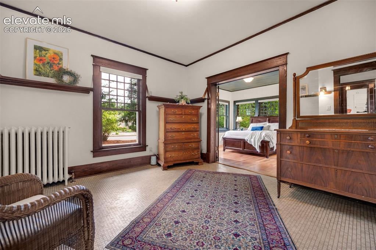
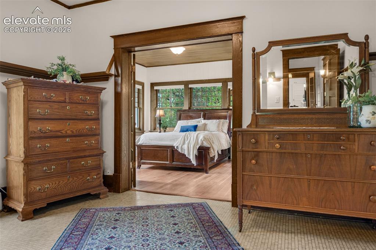
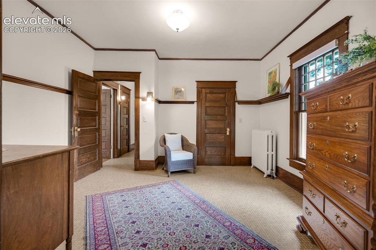
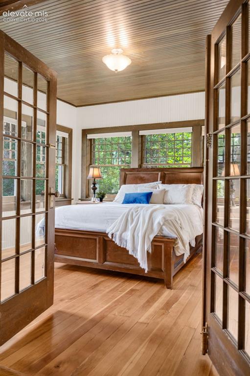
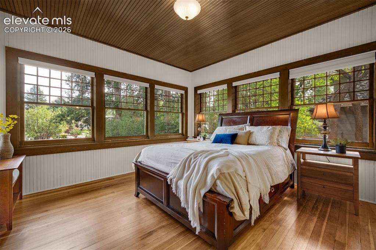
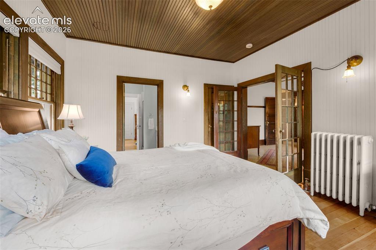
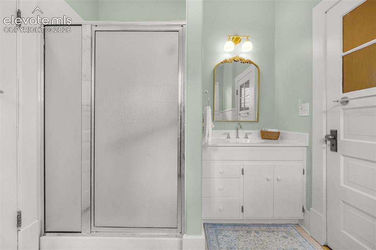
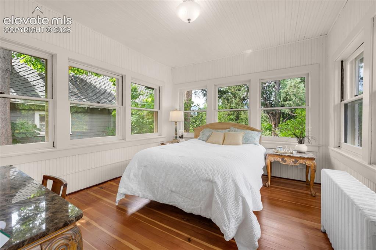
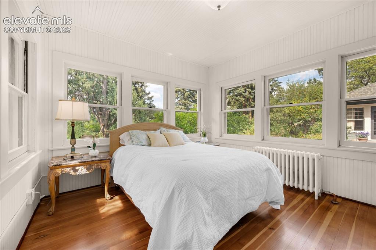
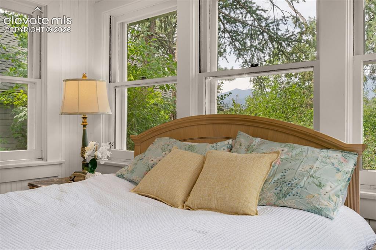
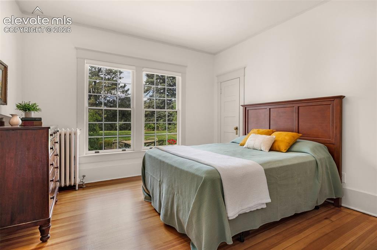
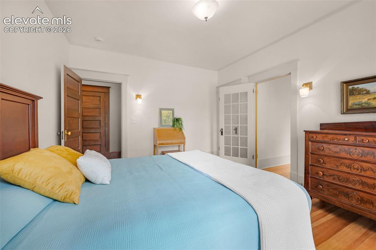
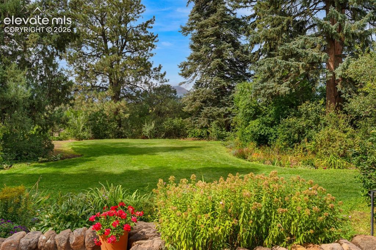
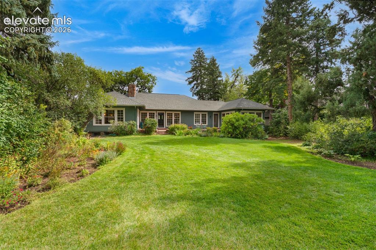
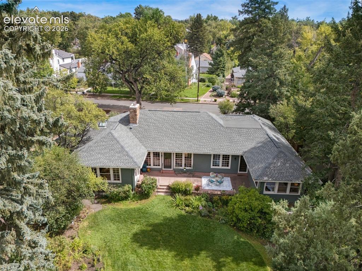
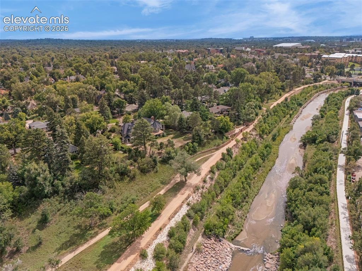
Set on just over a half acre and directly backing the serenity of Monument Valley Park, this 1911 ranch estate offers a lifestyle defined by privacy, heritage, and natural beauty. From the moment you arrive, fresh exterior paint and a handcrafted wooden Dutch door set an elegant tone, opening into sun-filled interiors framed by sweeping garden and mountain views. Inside, historic craftsmanship meets modern updates. New interior paint and LVP flooring complement original hardwoods, while expansive paned windows bring the outdoors into every room. A stately fireplace centers the main living space, creating a warm, refined gathering area. The updated kitchen features new quartz countertops, a new backsplash and sink, and newer stainless-steel appliances including a gas stove. A cozy family room with built-ins provides an additional retreat, and the seamless flow between living, dining, kitchen, and family spaces makes entertaining effortless. The home includes 3 spacious conforming bedrooms with wood floors and generous closets, plus 2 versatile non-conforming rooms ideal for guest use, office space, or studio work. The distinctive primary suite is wrapped in windows and includes an attached 3/4 bath connecting to a flex room. A second full bath offers a classic clawfoot tub and fresh paint. Major systems—including boiler, electrical, and sewer line—have been recently inspected and updated where needed. The setting is unmatched. Enjoy immediate access to Monument Valley Park and the Santa Fe Trail right from your backyard, with Patty Jewett Golf Course, Downtown Colorado Springs, and major commuter routes just minutes away. A home of this caliber—historic, beautifully cared for, and positioned in an extraordinary location—must be experienced in person to appreciate its lifestyle and enduring appeal.

Property Listed By

Picture of REALTOR Listing Property
  • Gail Wahl
  • 7768-284-917  Call the Agent 
Picture of Office Listing Property
  • Brokers Guild Real Estate
  • 9916-903-917  Call the Agent 

Property Details

    General Features

  • Property: Single Family, Ranch
  • Year Built: 1911
  • List Price: $1,025,000
  • County: El Paso
  • School District: Colorado Springs 11

    Rooms

  • Master: Main Level, 13 x 13
  • Bedrooms: 3
  • Baths: 1 full bath; 1 3/4 bath;
  • Master Bathroom Amenities: Free-standing Shower
  • Laundry: Main

    Structure

  • Foundation: Partial Basement
  • Heating: Hot Water
  • Cooling: Ceiling Fan
  • Garage/Parking #: 2 vehicle(s), Detached
  • Patio Description: Concrete
  • Total SqFt: 3,335
  • Finished SqFt: 2,510
  • Basement SqFt: 825
  • Construction Status: Existing Home
  • Siding: Shingle
  • Structure: Framed on Lot

    Features

  • Appliances: Dishwasher, Disposal, Dryer, Gas in Kitchen, Kitchen Vent Fan, Microwave Oven, Oven, Refrigerator, Washer
  • Floors: Vinyl/Linoleum, Wood
  • Entry: Natural Wood
  • Fireplace: Main Level, Wood Burning
  • Interior Features: 6-Panel Doors, Crown Molding, French Doors
  • Laundry: Main

    Taxes, Utilities, Lot

  • Tax: $2,441
  • Lot Size: 0.51 Acres, 22,385 SqFt
  • Landscaped: All
  • Driveway: Gravel
  • Lot Location: Hiking Trail, Near Fire Station, Near Hospital, Near Park, Near Public Transit, Near Schools
  • Lot Description: Backs to City/Cnty/State/Natl OS, Level, Mountain View, View of Pikes Peak
  • Existing Utilities: Cable Connected, Electricity Connected, Natural Gas Connected
  • Existing Water: Municipal

    Community

    Additional Information


      Disclaimer
      The real estate listing information and related content displayed on this site is provided exclusively for consumers’ personal, non-commercial use and may not be used for any purpose other than to identify prospective properties consumers may be interested in purchasing.
      PPAR.com Website

      1432 Culebra Avenue, Colorado Springs, CO, 80907

      Image 1 of 50: Front of Structure

      Front of Structure

      Image 2 of 50: Virtually enhanced for twilight effect
      Virtually enhanced for twilight effect

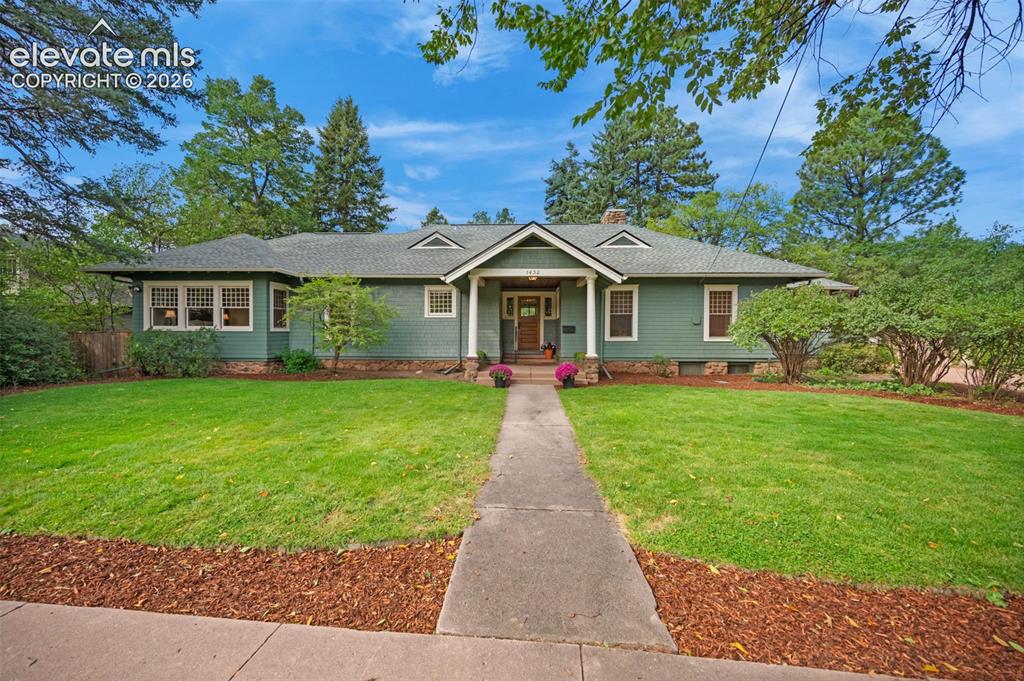
      Image 3 of 50: Front of Structure

      Front of Structure
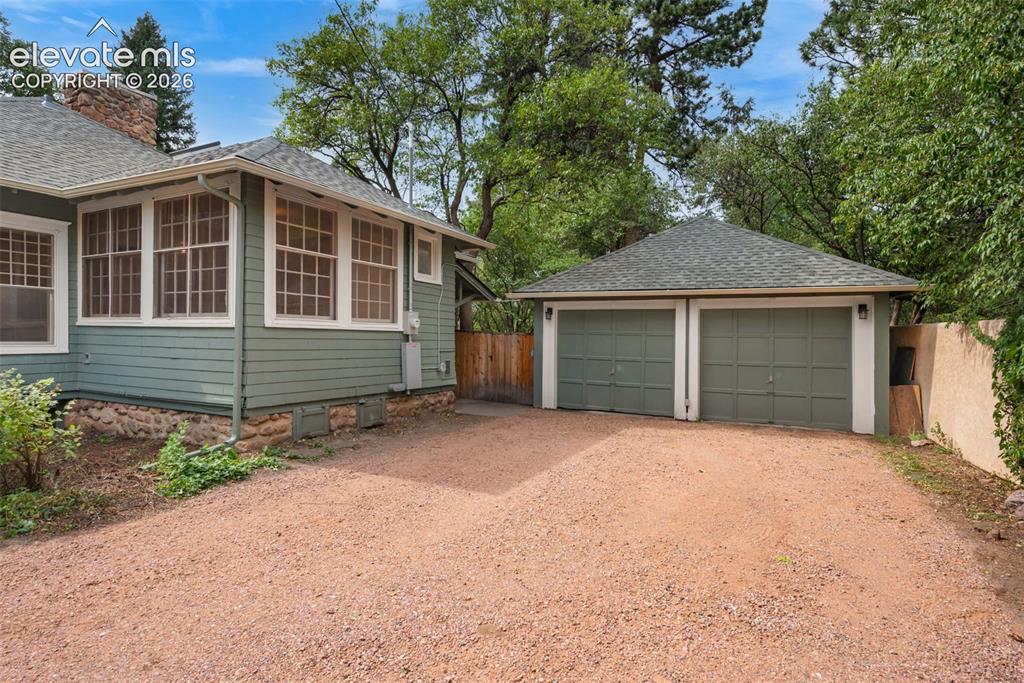
      Image 4 of 50: Front of Structure

      Front of Structure

      Image 5 of 50: Side of Structure

      Side of Structure

      Image 6 of 50: Front of Structure

      Front of Structure

      Image 7 of 50: Beautiful Wood Dutch Front Door

      Beautiful Wood Dutch Front Door

      Image 8 of 50: WELCOME! Original woodwork!

      WELCOME! Original woodwork!

      Image 9 of 50: Living Room

      Living Room

      Image 10 of 50: Living Room

      Living Room

      Image 11 of 50: Freshly painted, bright, open Living Room with wood burning fireplace (need

      Freshly painted, bright, open Living Room with wood burning fireplace (needs another sleeve to be used).
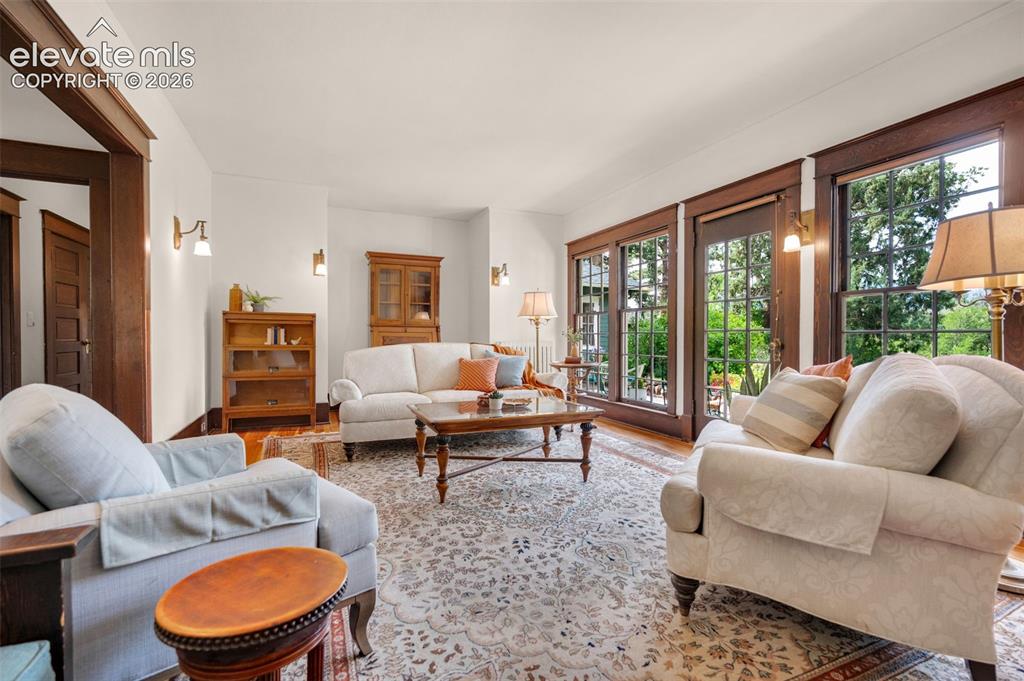
      Image 12 of 50: Living Room

      Living Room

      Image 13 of 50: Living Room

      Living Room

      Image 14 of 50: Original 1911 wood fireplace. Needs one more sleeve to be fully functional.
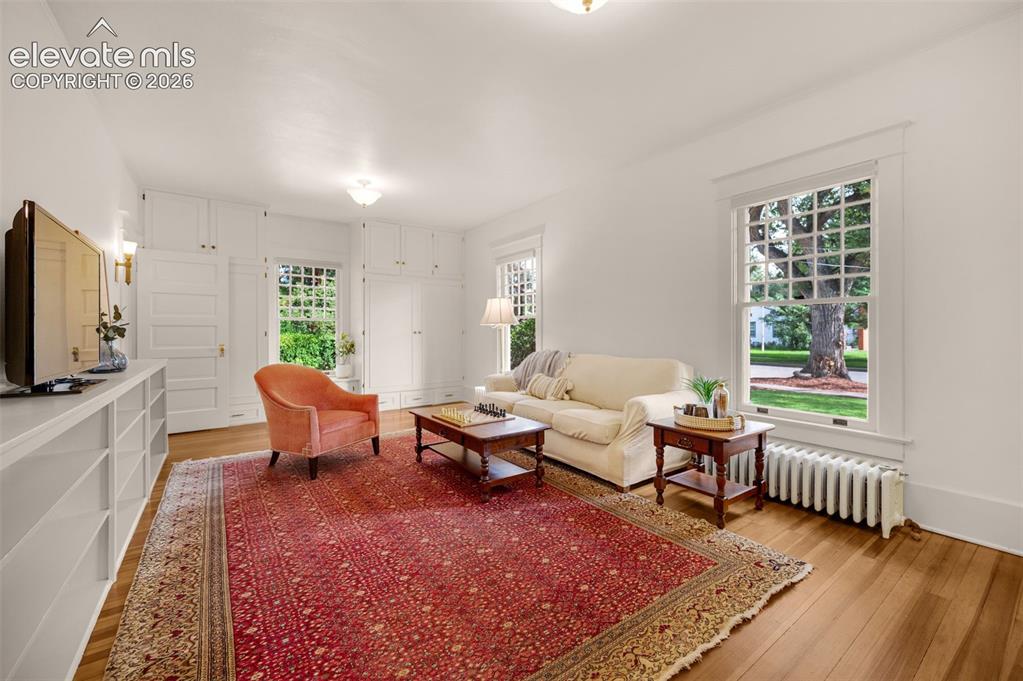
      Original 1911 wood fireplace. Needs one more sleeve to be fully functional.

      Image 15 of 50: Family Room

      Family Room

      Image 16 of 50: Family Room

      Family Room

      Image 17 of 50: Family Room

      Family Room

      Image 18 of 50: Family Room

      Family Room

      Image 19 of 50: New quartz counters, backsplash, sink and LVP flooring
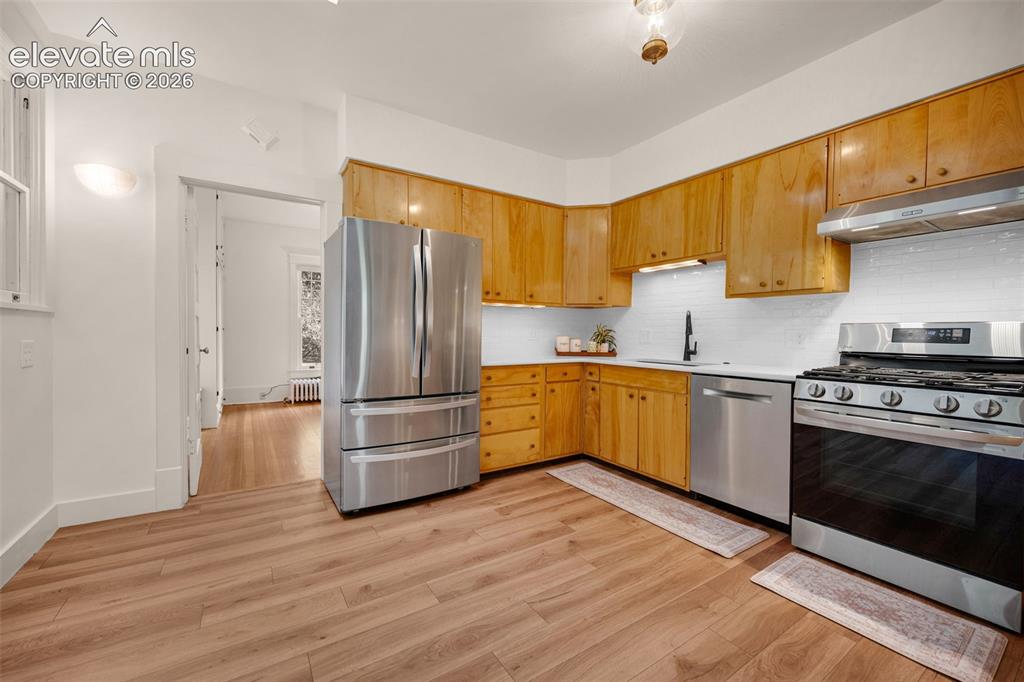
      New quartz counters, backsplash, sink and LVP flooring

      Image 20 of 50: Kitchen

      Kitchen

      Image 21 of 50: Kitchen

      Kitchen

      Image 22 of 50: Gas Stove

      Gas Stove

      Image 23 of 50: Pantry area in Mud Room/Laundry Room

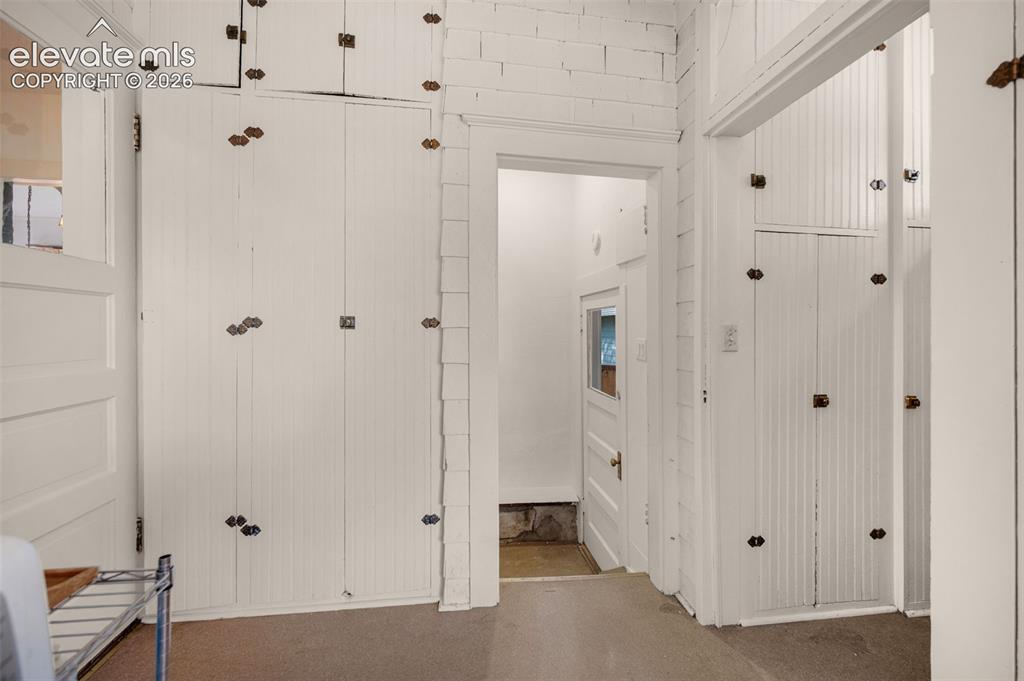
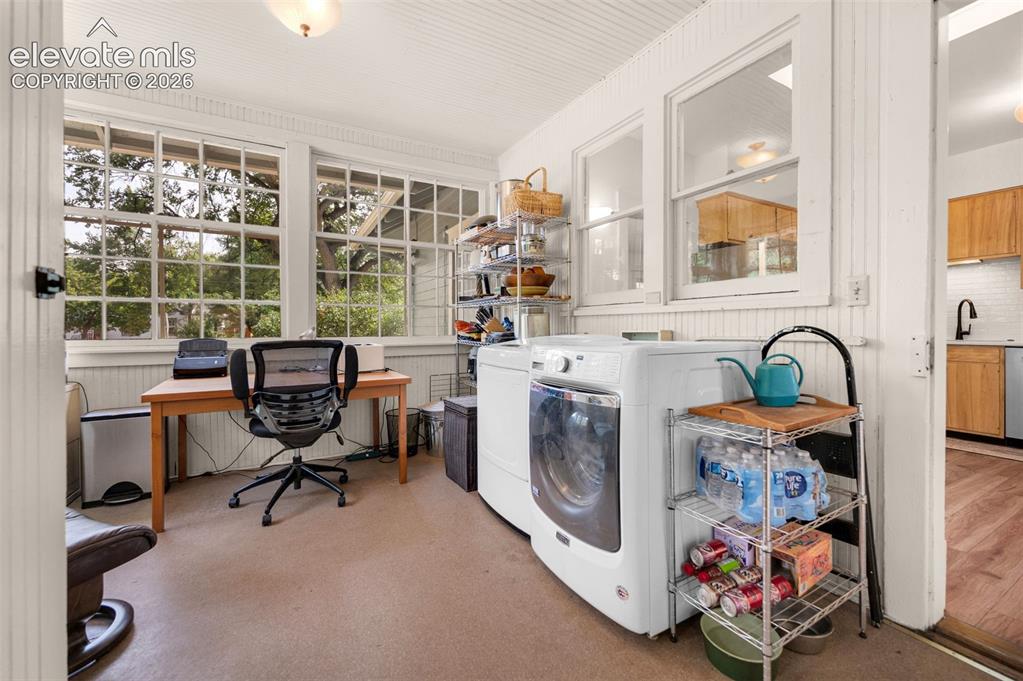
      Pantry area in Mud Room/Laundry Room

      Image 24 of 50: Laundry

      Laundry

      Image 25 of 50: Dining Area

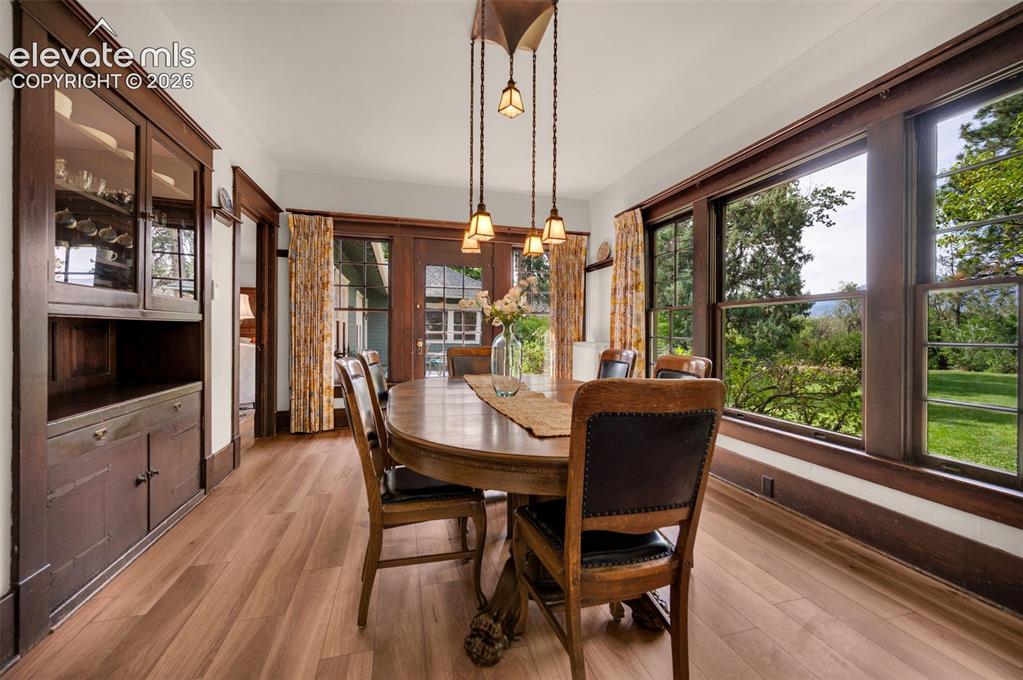
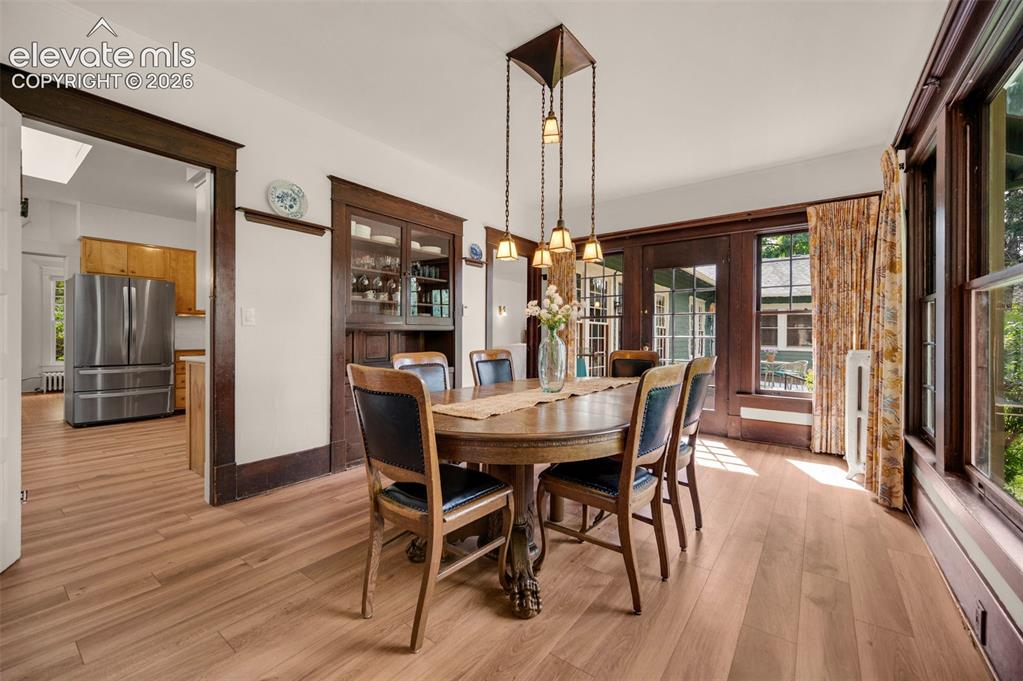
      Dining Area

      Image 26 of 50: Dining Area

      Dining Area

      Image 27 of 50: Dining Area

      Dining Area

      Image 28 of 50: Dining Area

      Dining Area

      Image 29 of 50: Claw Foot Tub

      Claw Foot Tub

      Image 30 of 50: Sitting Room

      Sitting Room

      Image 31 of 50: Sitting Room

      Sitting Room

      Image 32 of 50: Sitting Room

      Sitting Room

      Image 33 of 50: Bedroom

      Bedroom

      Image 34 of 50: Bedroom

      Bedroom

      Image 35 of 50: Bedroom

      Bedroom

      Image 36 of 50: Connects to Bedroom and Other Room

      Connects to Bedroom and Other Room
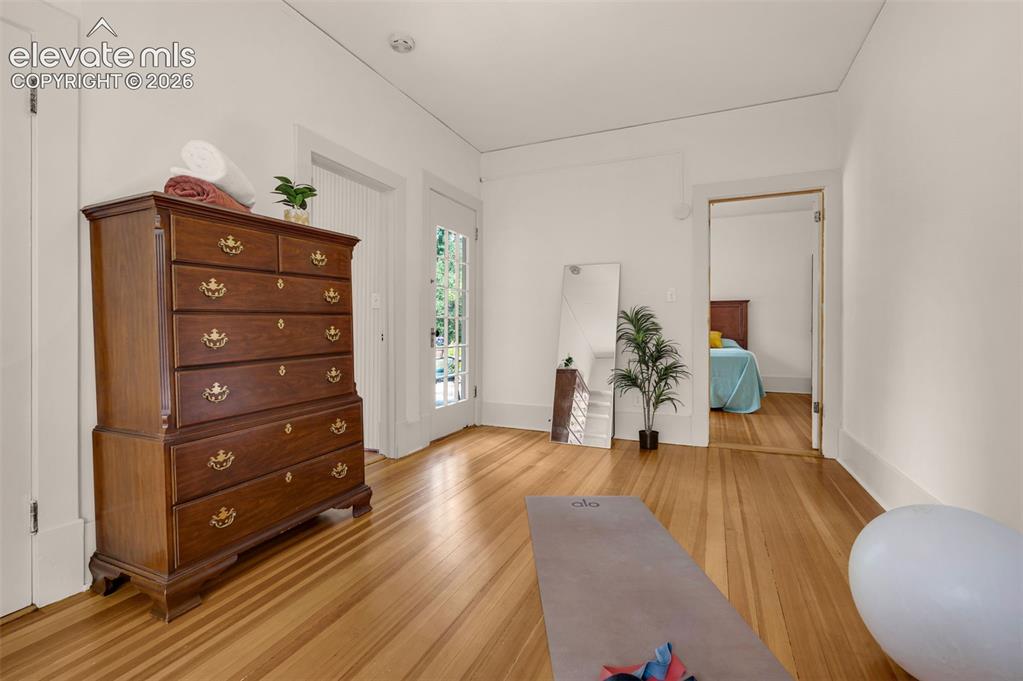
      Image 37 of 50: Non Conforming Bedroom/workout room/Office/Etc.
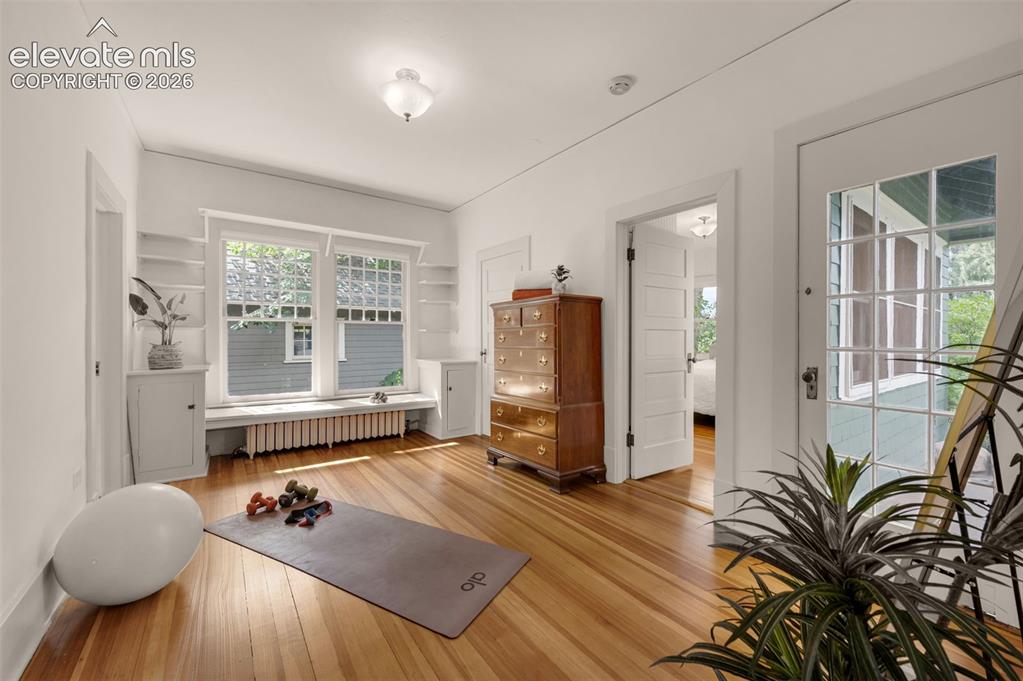
      Non Conforming Bedroom/workout room/Office/Etc.

      Image 38 of 50: Exercise Room

      Exercise Room

      Image 39 of 50: Bedroom

      Bedroom

      Image 40 of 50: Bedroom

      Bedroom

      Image 41 of 50: Bedroom

      Bedroom

      Image 42 of 50: Bedroom

      Bedroom

      Image 43 of 50: Bedroom

      Bedroom

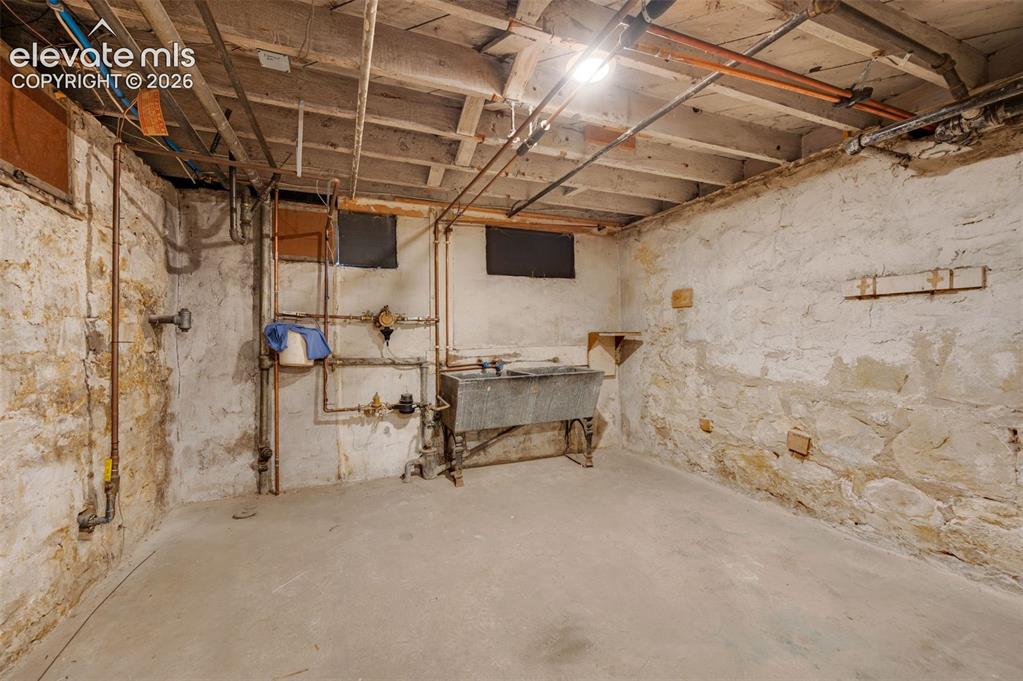
      Image 44 of 50: Basement

      Basement

      Image 45 of 50: Your very own park! Trim some trees and have a stunning Mountain view.
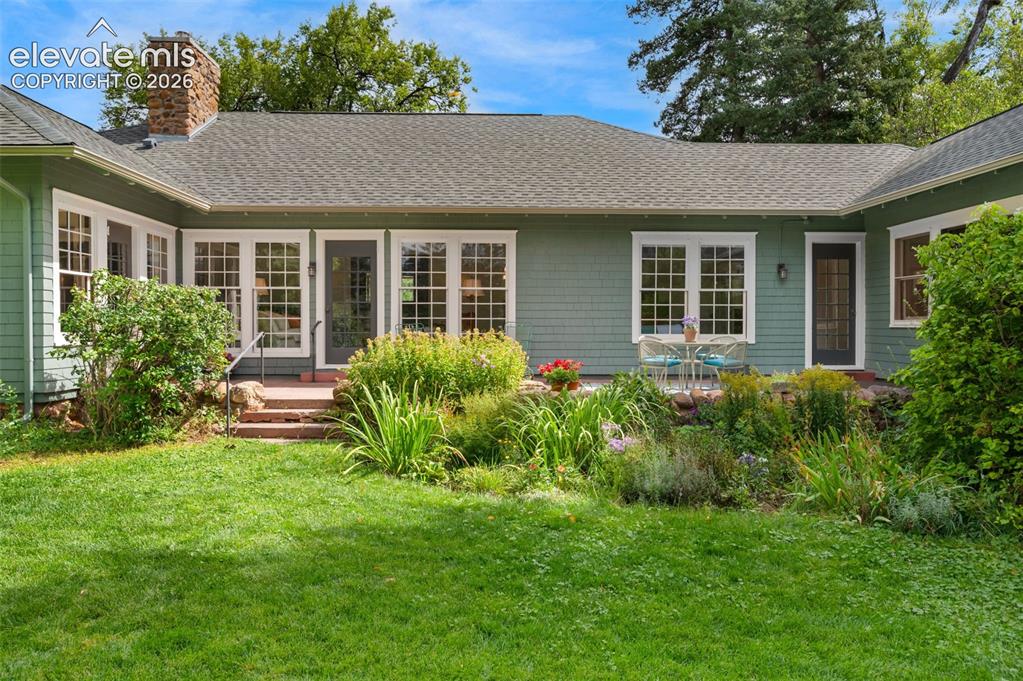
      Your very own park! Trim some trees and have a stunning Mountain view.

      Image 46 of 50: Back of Structure

      Back of Structure

      Image 47 of 50: Back of Structure

      Back of Structure

      Image 48 of 50: Aerial View

      Aerial View

      Image 49 of 50: Sante Fe Trail

      Sante Fe Trail

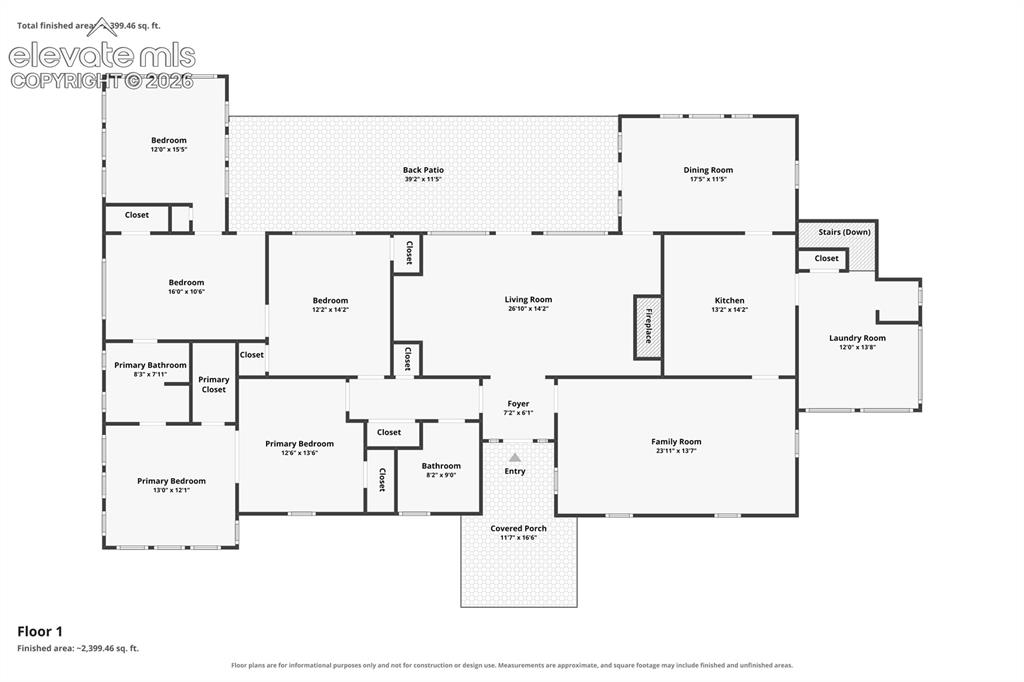
      Image 50 of 50: Floor Plan

      Floor Plan

      Disclaimer: The real estate listing information and related content displayed on this site is provided exclusively for consumers’ personal, non-commercial use and may not be used for any purpose other than to identify prospective properties consumers may be interested in purchasing.