714 Glen Eyrie Circle, Colorado Springs, CO, 80904
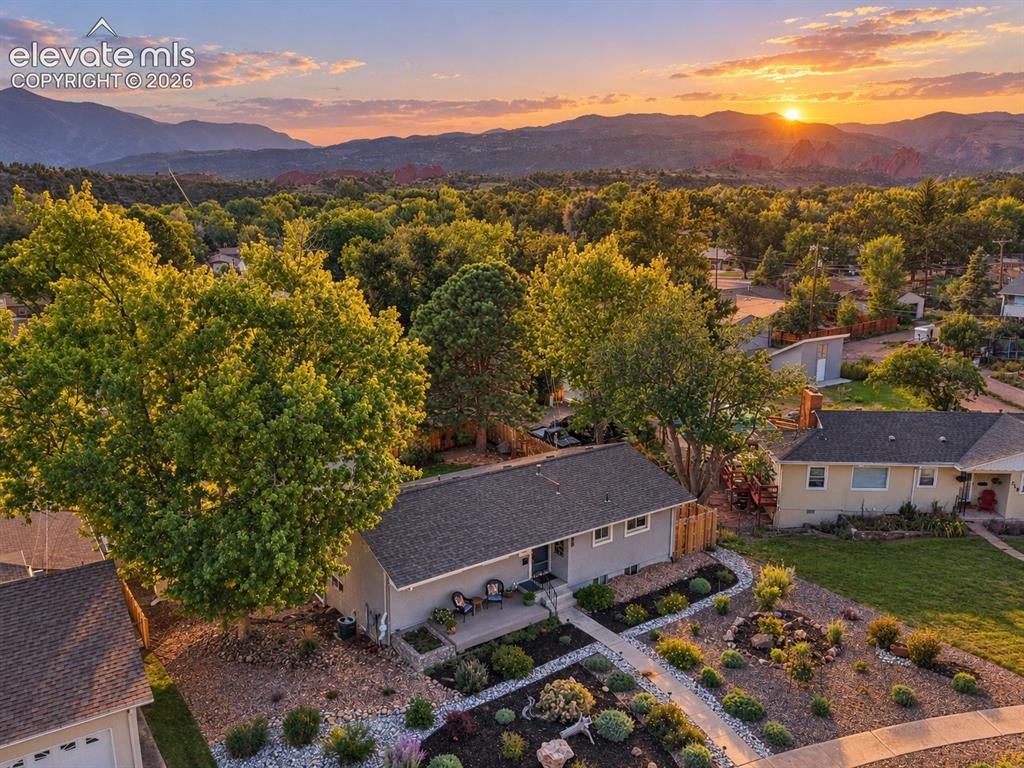
Image Count: 36

$659,000

  • Highlights
  • Single Family
  • 3 bd | 2 ba | 2,126 sqft
  • 714 Glen Eyrie Circle, Colorado Springs, CO, 80904 listed by Baylee Carter SFR
  • Active
  • MLS#: 5274510
  • View on Map
Space maker

Property Description

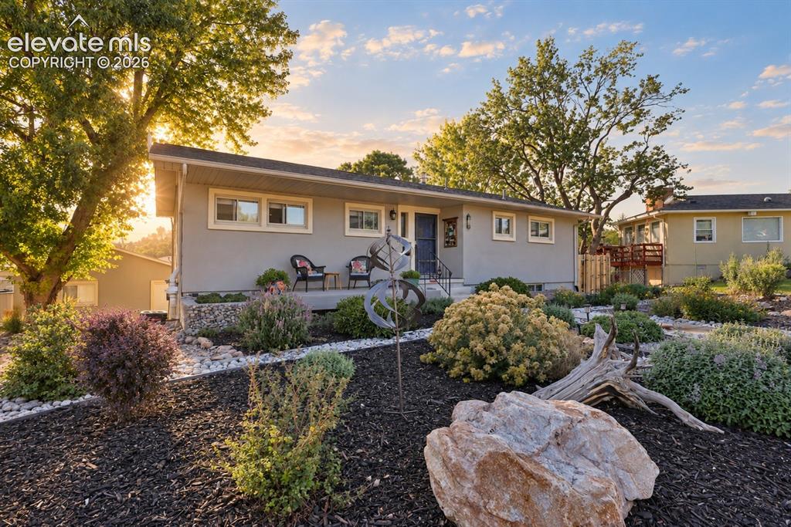
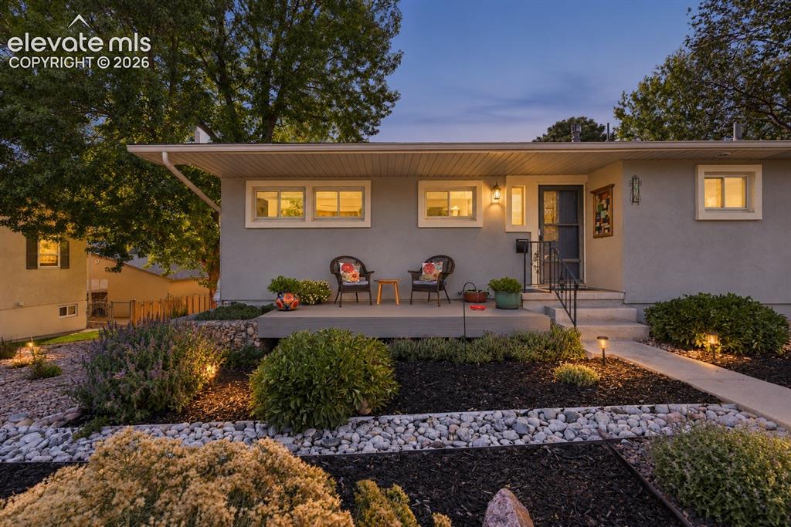
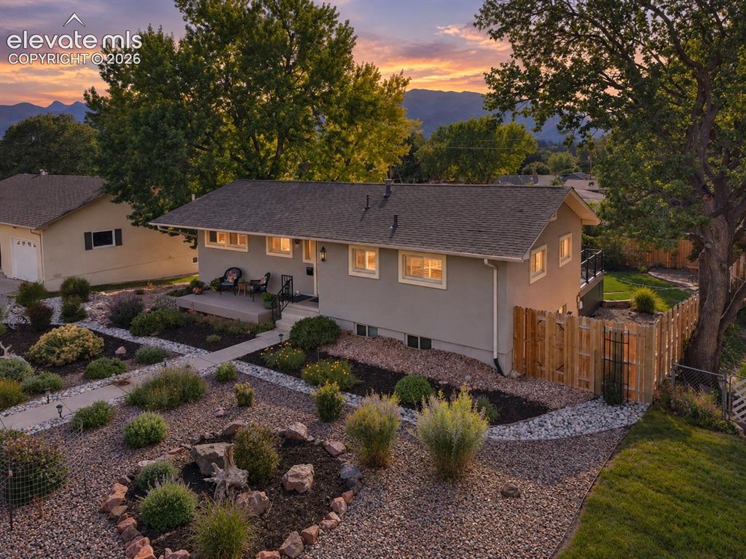
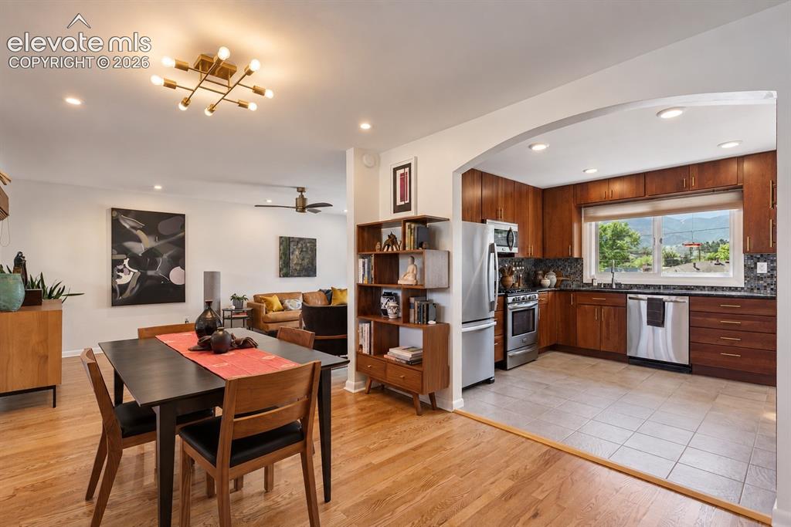
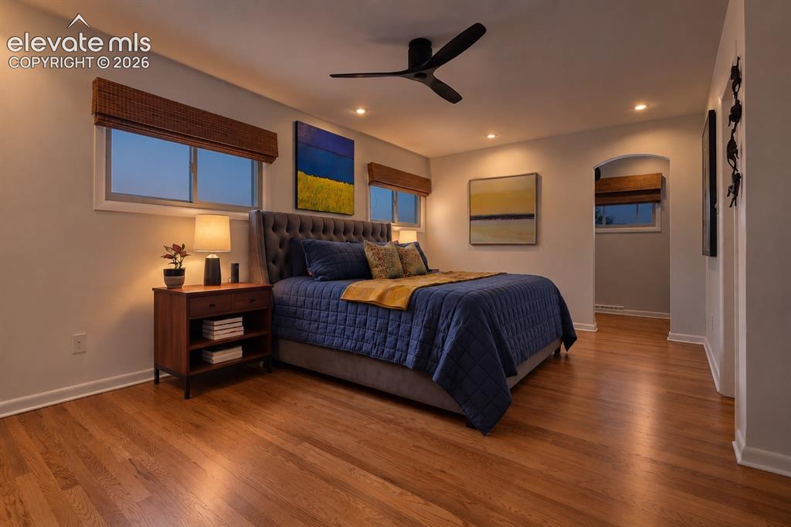
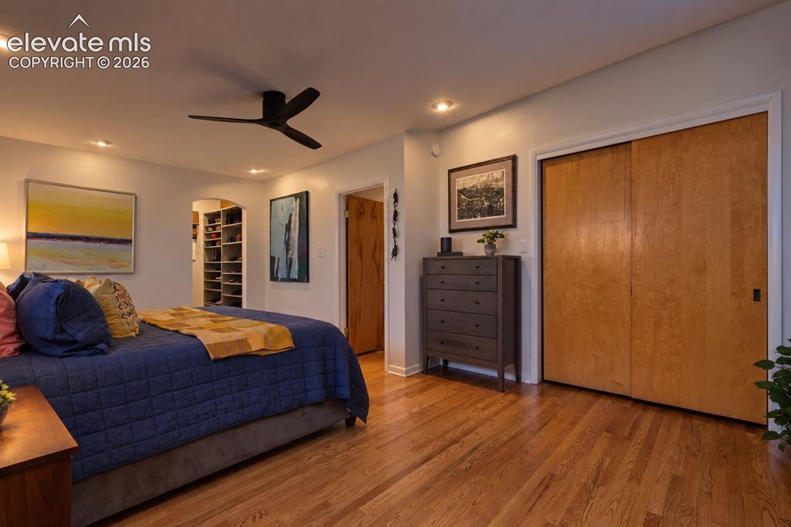
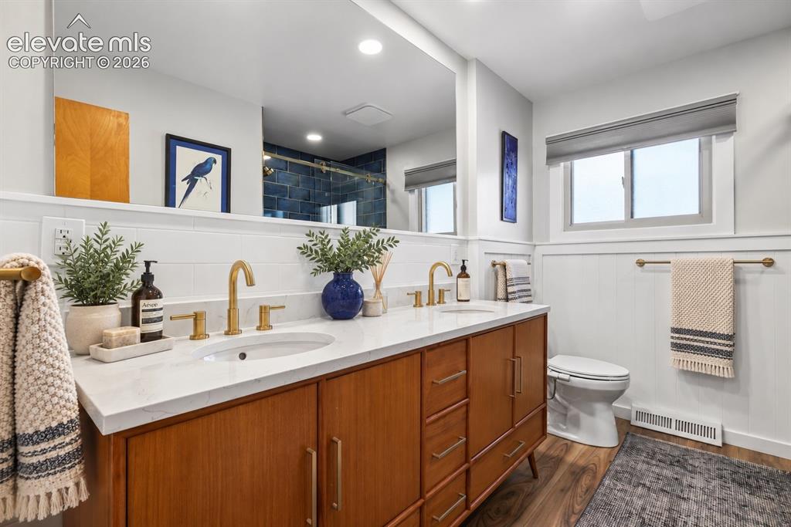
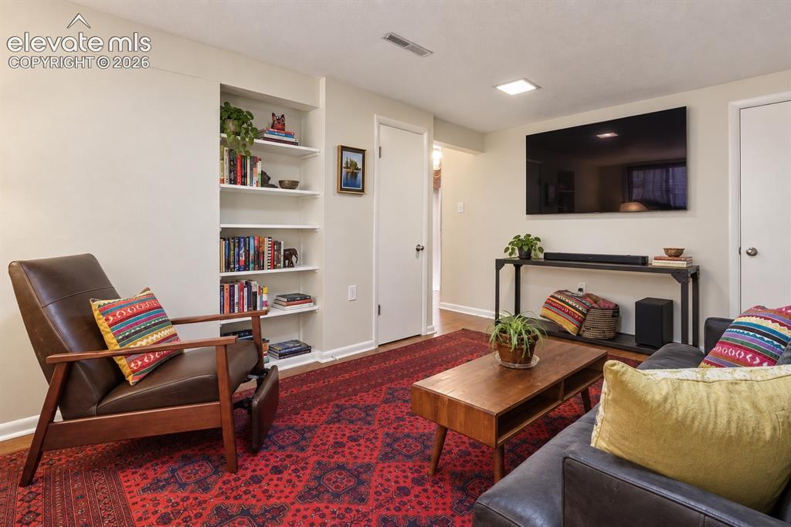
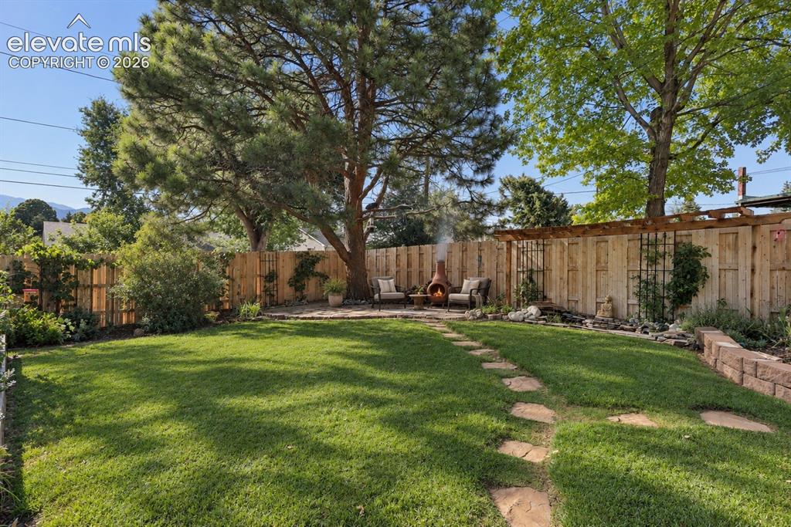
Unbelievable Pikes Peak views, extensive updates and one of the best west-side locations in Colorado Springs! Located in desirable Pleasant Valley, this updated ranch level home pairs incredible mountain views with easy access to Garden of the Gods, Old Colorado City, Valley Swim Club, Westmoor Park, Coronado High School, Howbert Elementary, shopping, groceries and I-25. Enjoy the character of an established west-side neighborhood without sacrificing convenience. Inside, refinished hardwood floors, abundant natural light and a large picture window showcase the mountain setting. The remodeled kitchen, updated bathrooms and refreshed interior blend classic charm with modern functionality. The main-level primary bedroom features. custom cedar-lined walk-in closet, while the nearly fully finished walk-out basement offers additional living space, bedrooms and bath. Outside, the .23-acre lot is designed for Colorado living with refreshed landscaping, covered parking, fishpond, updated fencing, front and rear decks and spectacular views of Pikes Peak. An oversized 3-car detached garage provides rare space for vehicles, storage, hobbies or a workshop. Major improvements include a 2025 Class 4 hail-resistant roof, 2026 electrical panel, 2025 radon mitigation system, newer HVAC/AC/furnace, stucco exterior, updated insulation, resurfaced rear deck and new front deck. Views, location, updates and a 3-car garage—this is west-side Colorado Springs living at its best.

Property Listed By

Picture of REALTOR Listing Property
  • Baylee Carter SFR
  • 2681-334-917  Call the Agent 
Picture of Office Listing Property
  • Coldwell Banker Beyond
  • 0034-775-917  Call the Agent 
Since beginning my career in real estate, I have undergone a metamorphosis in my beliefs as a company owner and agent that have transformed Coldwell Banker into something unique in our industry. After earning a degree with honors in Medical Anthropology & Molecular Biology I began my real estate journey without a strong sense of what I was building. It did not take long for me to realize that my belief in community and making a difference could easily become part of my company’s principles. T...

Property Details

    General Features

  • Property: Single Family, Ranch
  • Year Built: 1954
  • List Price: $659,000
  • County: El Paso
  • School District: Colorado Springs 11

    Rooms

  • Bedrooms: 3
  • Baths: 2 3/4 bath;
  • Master Bathroom Amenities: Double Vanity, Free-standing Shower
  • Laundry: Basement

    Structure

  • Foundation: Full Basement, Walk Out
  • Heating: Forced Air
  • Cooling: Ceiling Fan, Central Air
  • Garage/Parking #: 3 vehicle(s), Detached
  • Garage Amenities: Oversized
  • Patio Description: Composite
  • Total SqFt: 2,126
  • Finished SqFt: 2,104
  • Basement SqFt: 1,063
  • Basement % Fin: 98
  • Construction Status: Existing Home
  • Siding: Stucco
  • Structure: Framed on Lot, Frame

    Features

  • Appliances: 220v in Kitchen, Dishwasher, Disposal, Dryer, Gas in Kitchen, Microwave Oven, Oven, Refrigerator, Washer
  • Floors: Tile, Wood
  • Entry: Natural Wood
  • Fireplace: Gas, Main Level
  • Laundry: Basement

    Taxes, Utilities, Lot

  • Tax: $1,635
  • Lot Size: 0.23 Acres, 9,890 SqFt
  • Landscaped: All
  • Fence: Rear
  • Alley: Paved
  • Lot Location: Near Schools
  • Lot Description: Level, Mountain View, View of Pikes Peak
  • Existing Utilities: Cable Available, Electricity Available, Natural Gas Available, Telephone
  • Existing Water: Municipal

    Community

    Additional Information


      Disclaimer
      The real estate listing information and related content displayed on this site is provided exclusively for consumers’ personal, non-commercial use and may not be used for any purpose other than to identify prospective properties consumers may be interested in purchasing.
      PPAR.com Website

      714 Glen Eyrie Circle, Colorado Springs, CO, 80904

      Image 1 of 36: Aerial View

      Aerial View

      Image 2 of 36: Front of Structure

      Front of Structure
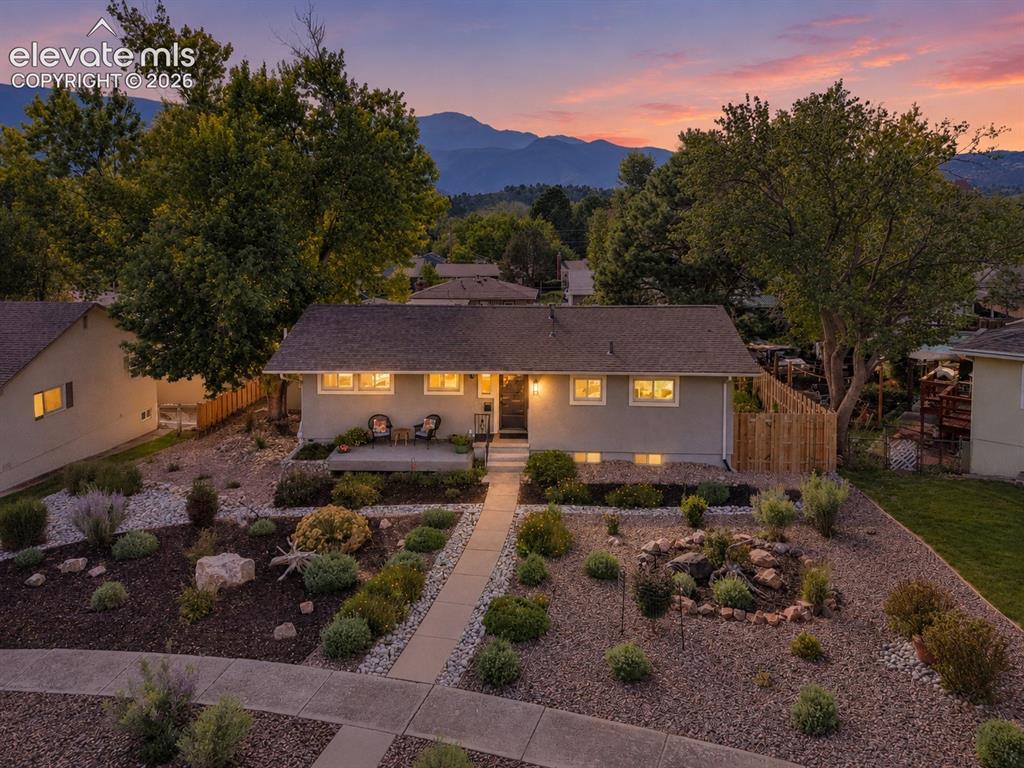
      Image 3 of 36: Front of Structure

      Front of Structure
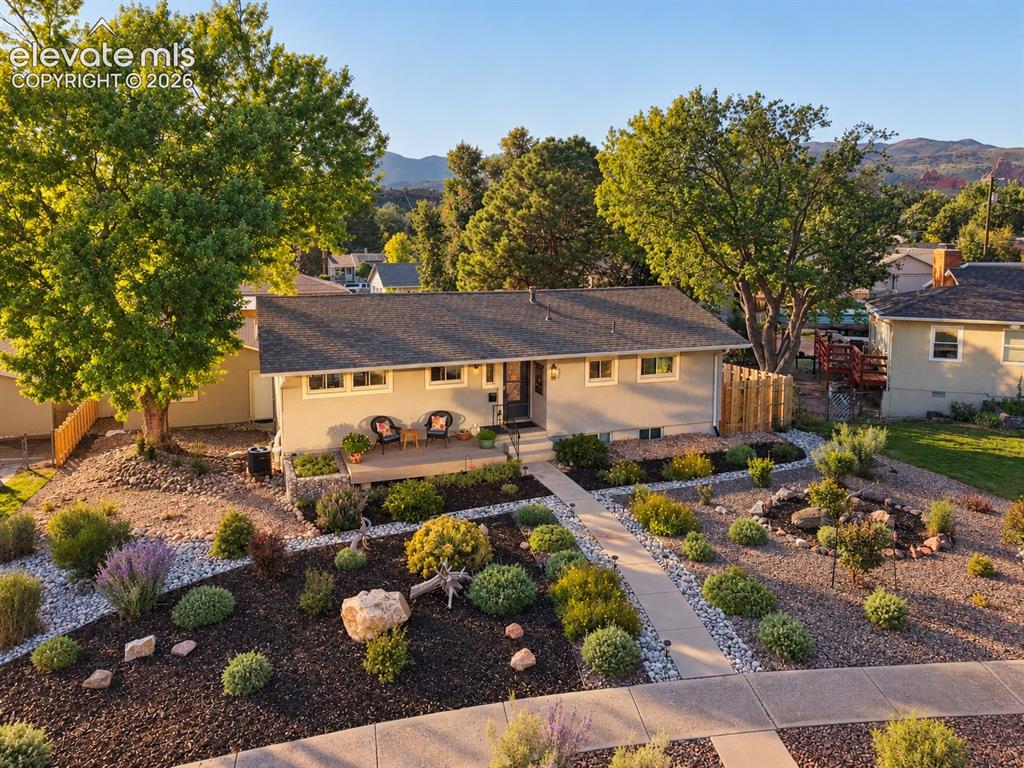
      Image 4 of 36: Front of Structure

      Front of Structure
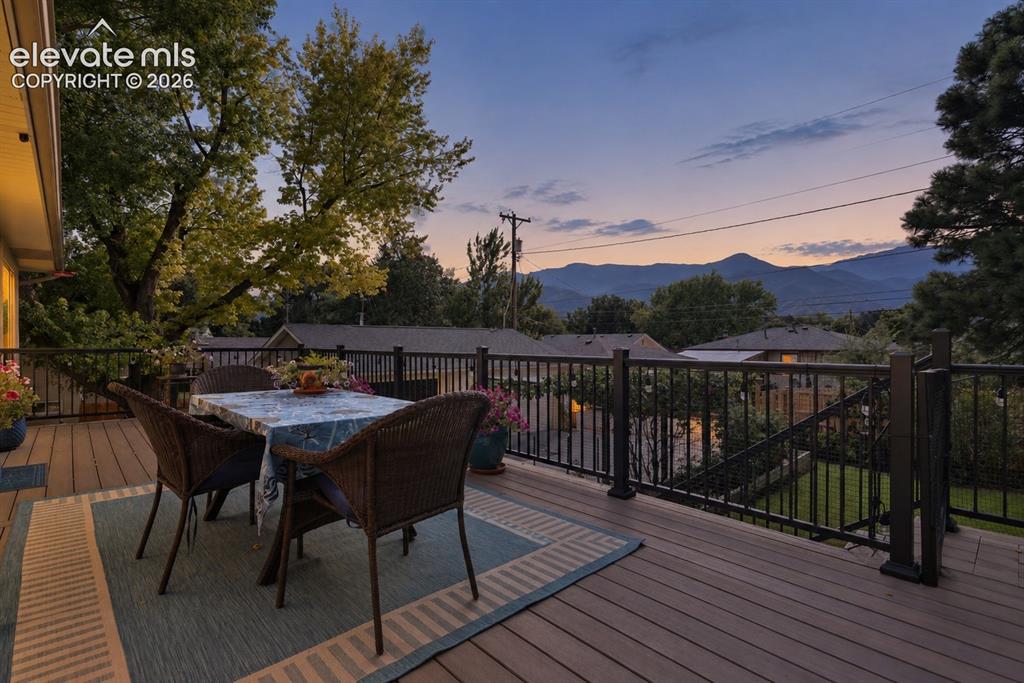
      Image 5 of 36: Front of Structure

      Front of Structure

      Image 6 of 36: Deck

      Deck

      Image 7 of 36: Front of Structure

      Front of Structure

      Image 8 of 36: Beautifully appointed with walnut soft-close cabinetry, built-in pantry, gr

      Beautifully appointed with walnut soft-close cabinetry, built-in pantry, granite countertops and a 5-burner gas range, plus Pikes Peak views from the kitchen window and direct access to the exceptional rear deck.
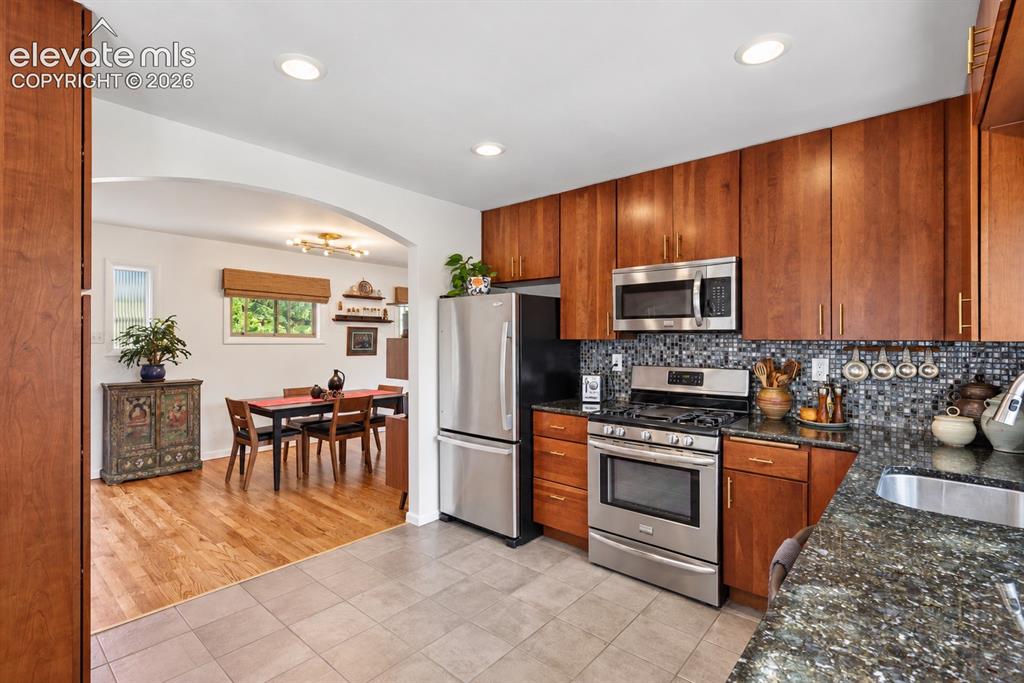
      Image 9 of 36: Beautifully appointed with walnut soft-close cabinetry, built-in pantry, gr

      Beautifully appointed with walnut soft-close cabinetry, built-in pantry, granite countertops and a 5-burner gas range, plus Pikes Peak views from the kitchen window and direct access to the exceptional rear deck.
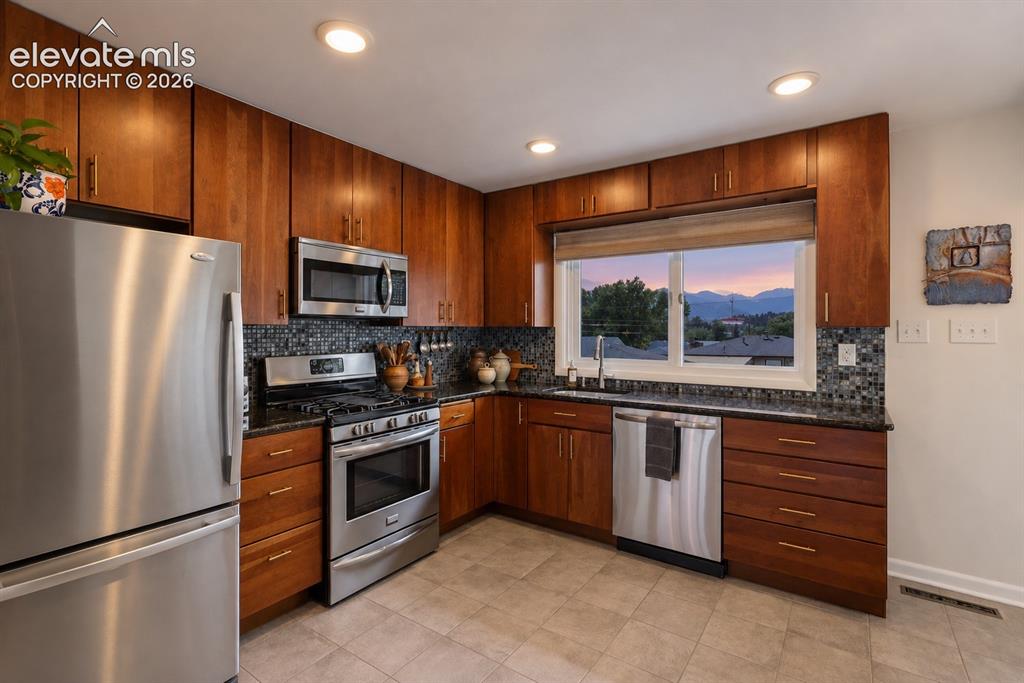
      Image 10 of 36: Updated kitchen with rich cabinetry, stainless appliances and beautiful mou

      Updated kitchen with rich cabinetry, stainless appliances and beautiful mountain views.
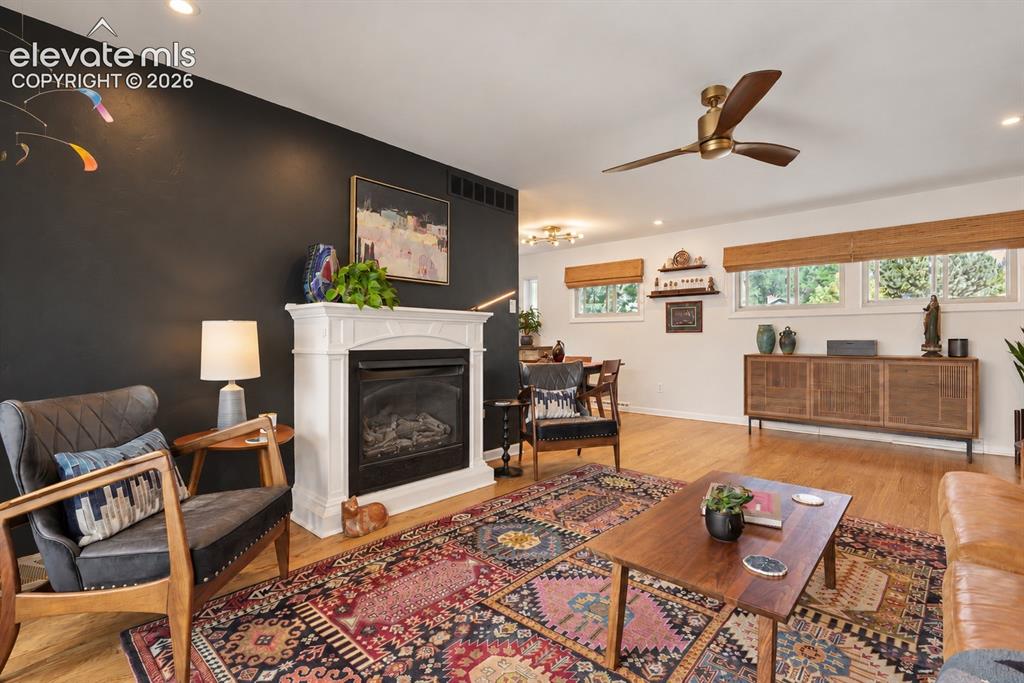
      Image 11 of 36: Stunning family room with gas fireplace and unmatched Pikes Peak views
      Stunning family room with gas fireplace and unmatched Pikes Peak views
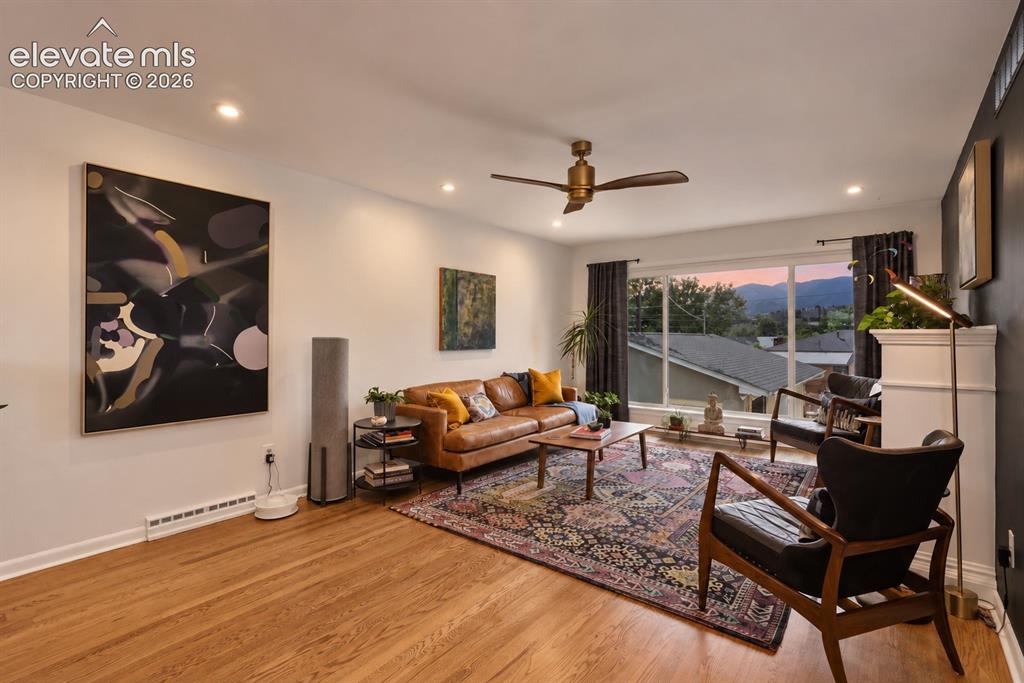
      Image 12 of 36: Stunning family room with gas fireplace and unmatched Pikes Peak views

      Stunning family room with gas fireplace and unmatched Pikes Peak views

      Image 13 of 36: Bedroom

      Bedroom

      Image 14 of 36: Bedroom

      Bedroom

      Image 15 of 36: Bedroom

      Bedroom

      Image 16 of 36: Stunning remodeled bath featuring custom artisan tile imported from Spain a

      Stunning remodeled bath featuring custom artisan tile imported from Spain and a spacious double vanity.
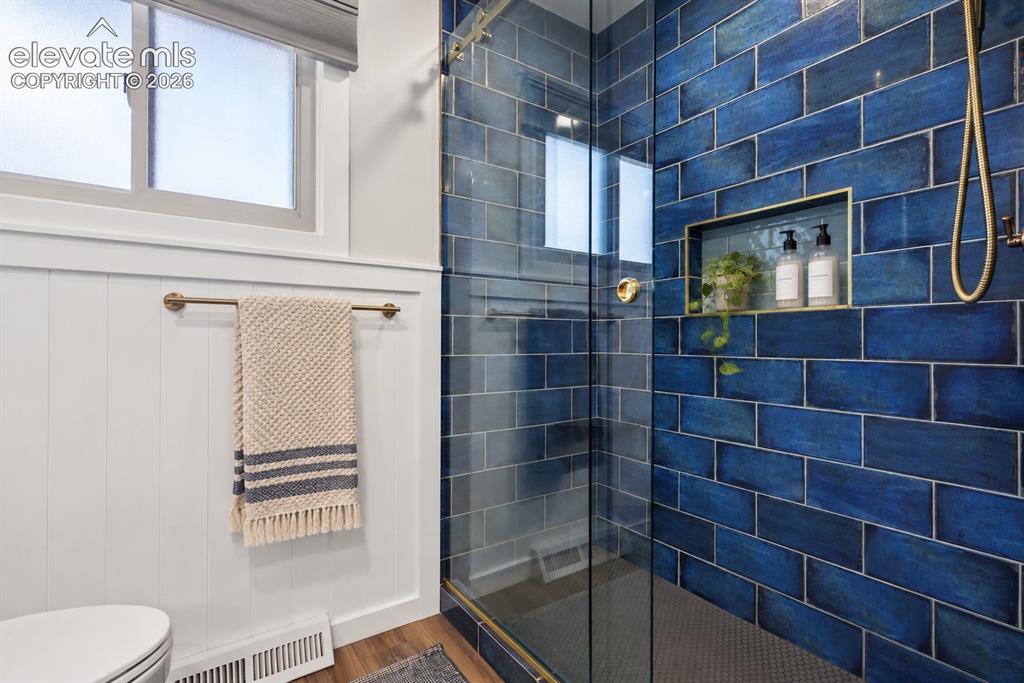
      Image 17 of 36: Stunning remodeled bath featuring custom artisan tile imported from Spain a

      Stunning remodeled bath featuring custom artisan tile imported from Spain and a spacious double vanity.
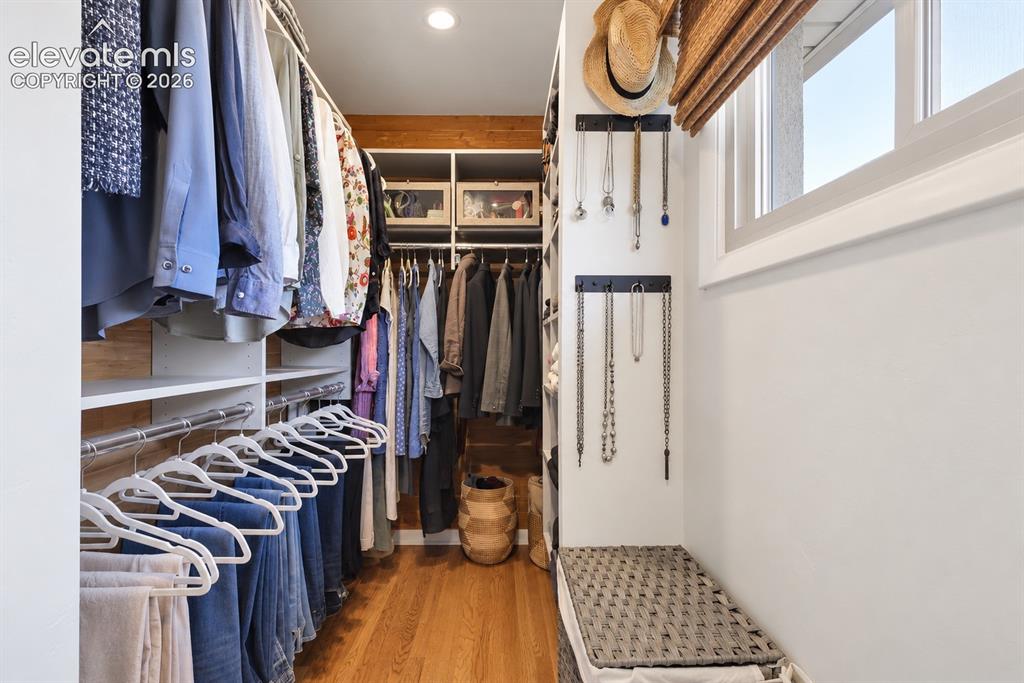
      Image 18 of 36: Primary bedroom walk in closet

      Primary bedroom walk in closet

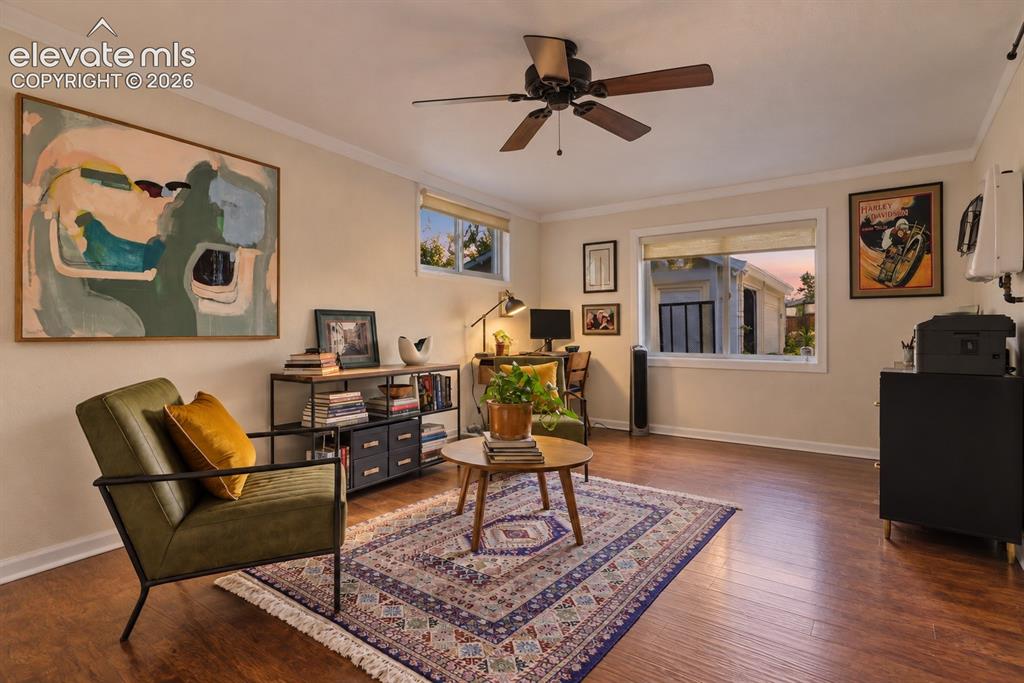
      Image 19 of 36: Non conforming bedroom or office (just needs door installed)
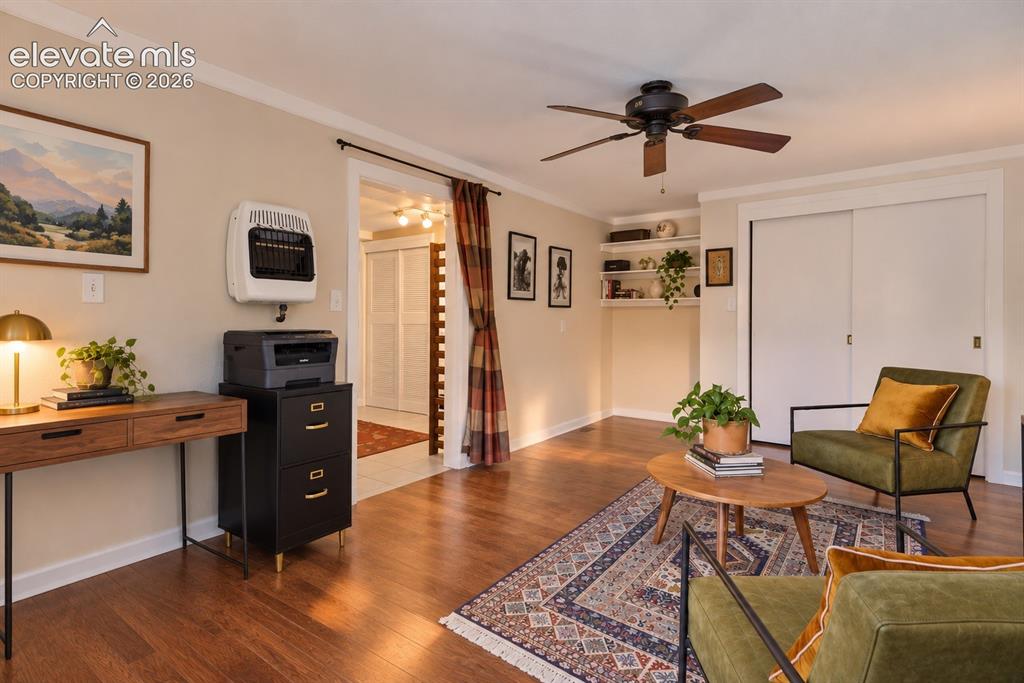
      Non conforming bedroom or office (just needs door installed)
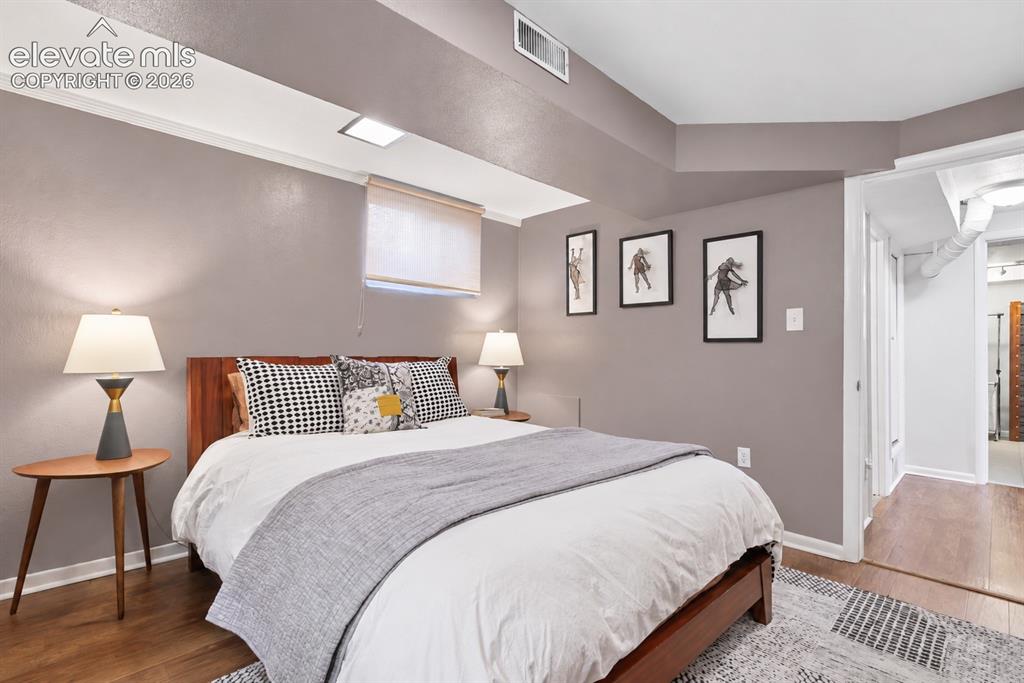
      Image 20 of 36: Non conforming bedroom or office (just needs door installed)

      Non conforming bedroom or office (just needs door installed)

      Image 21 of 36: Charming lower-level bedroom featuring a built-in original wood dresser tha

      Charming lower-level bedroom featuring a built-in original wood dresser that adds warmth, character and function.
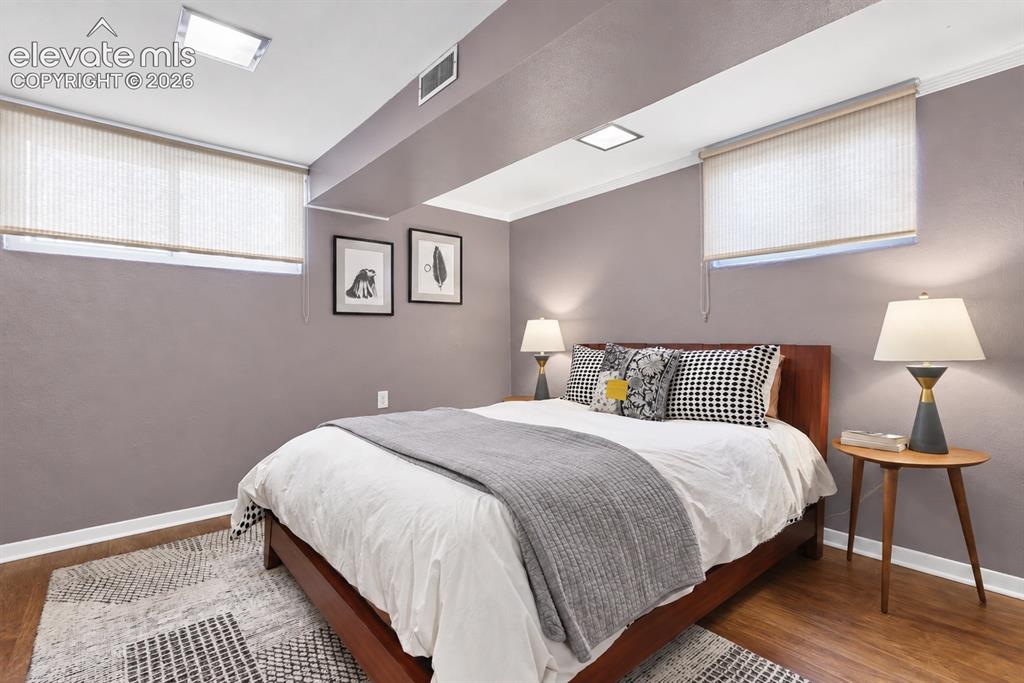
      Image 22 of 36: Charming lower-level bedroom featuring a built-in original wood dresser tha

      Charming lower-level bedroom featuring a built-in original wood dresser that adds warmth, character and function.
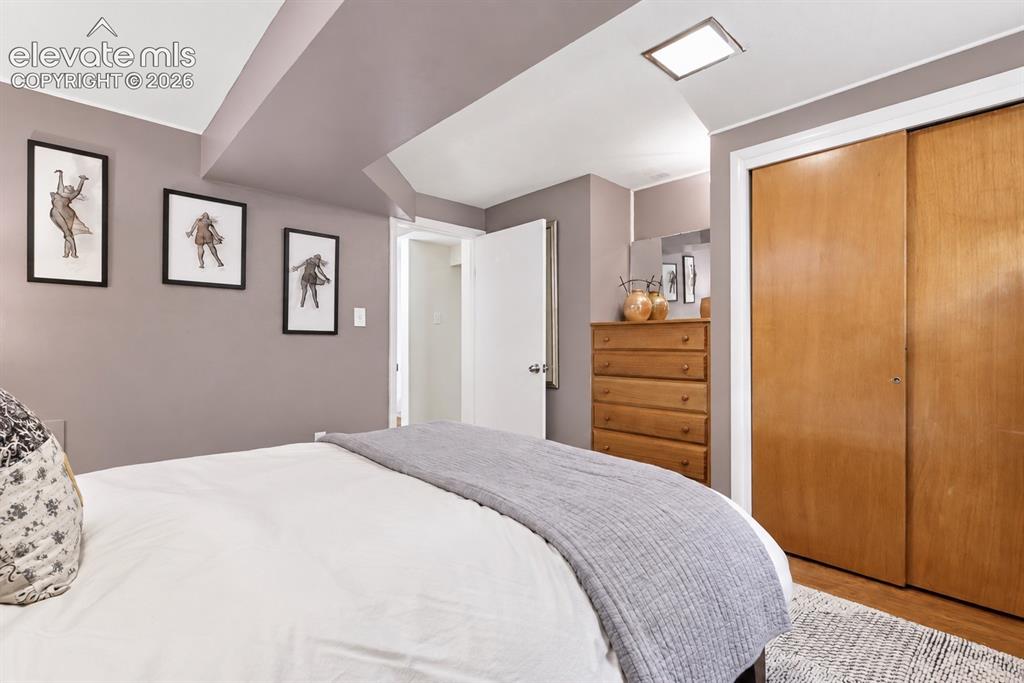
      Image 23 of 36: Charming lower-level bedroom featuring a built-in original wood dresser tha

      Charming lower-level bedroom featuring a built-in original wood dresser that adds warmth, character and function.
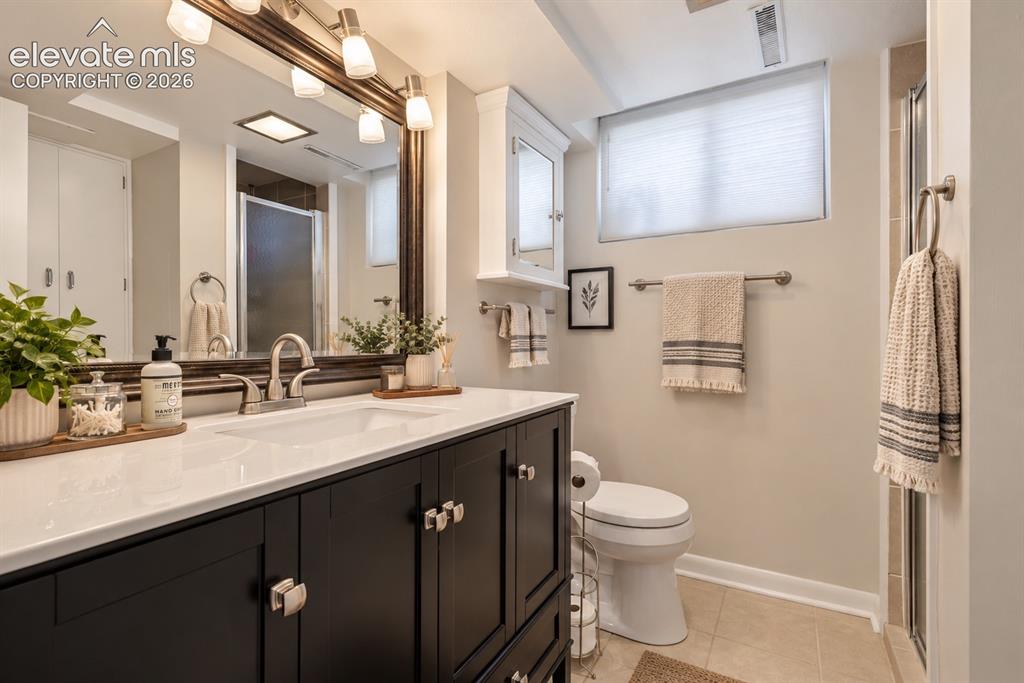
      Image 24 of 36: lower level bathroom

      lower level bathroom

      Image 25 of 36: Flexible lower-level space perfect for a second living area, guest room, ho

      Flexible lower-level space perfect for a second living area, guest room, home office or optional 4th bedroom.
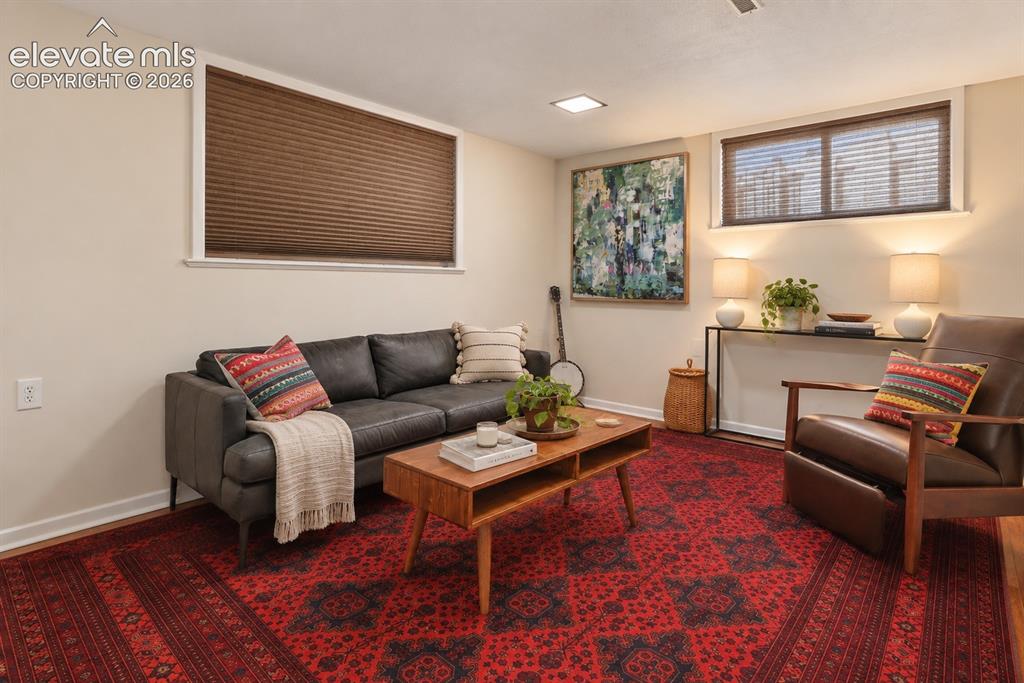
      Image 26 of 36: Flexible lower-level space perfect for a second living area, guest room, ho

      Flexible lower-level space perfect for a second living area, guest room, home office or optional 4th bedroom.
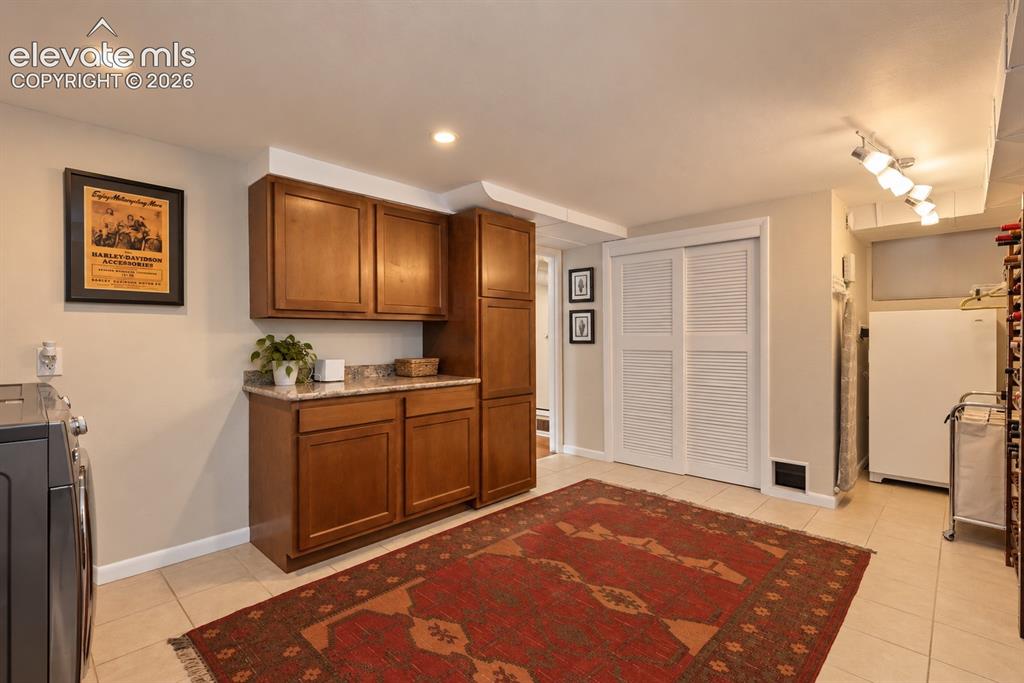
      Image 27 of 36: Exceptional laundry room with utility sink, abundant cabinetry, stone count

      Exceptional laundry room with utility sink, abundant cabinetry, stone countertops and dedicated freezer included with home.
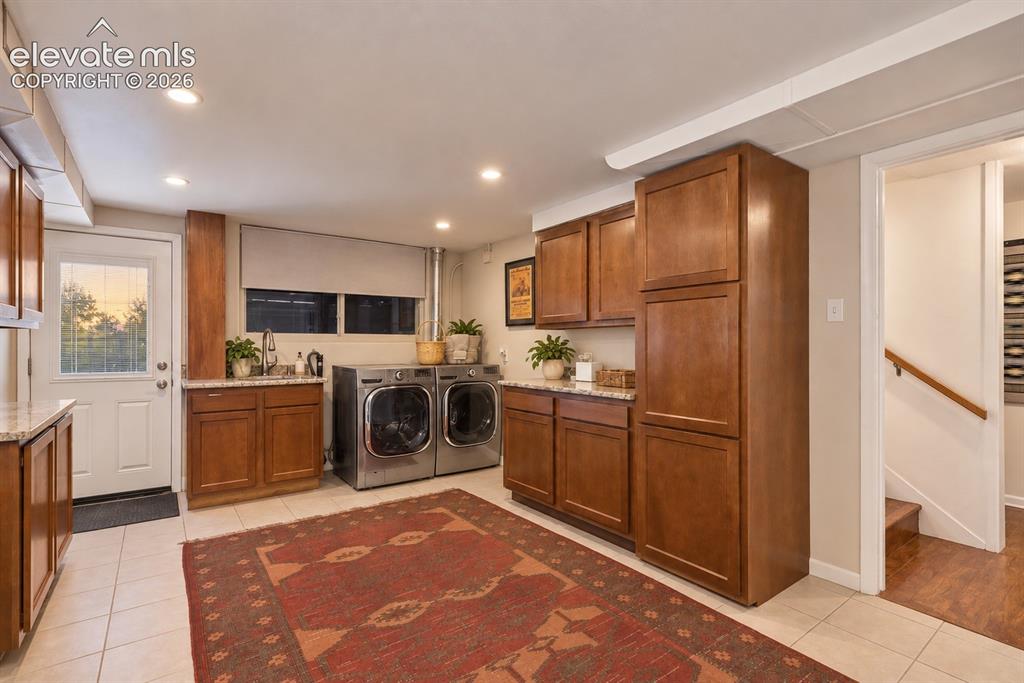
      Image 28 of 36: Exceptional laundry room with utility sink, abundant cabinetry, stone count

      Exceptional laundry room with utility sink, abundant cabinetry, stone countertops and dedicated freezer included with home.
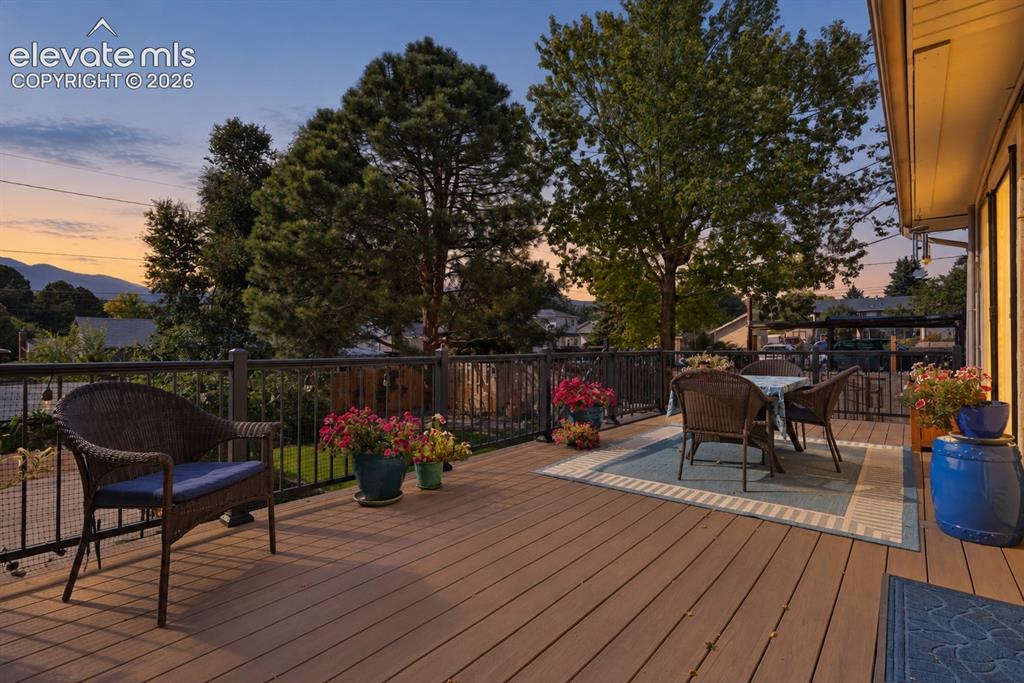
      Image 29 of 36: Incredible 27

      Incredible 27' x 11' composite deck showcasing breathtaking Pikes Peak views—perfect for outdoor living and entertaining.
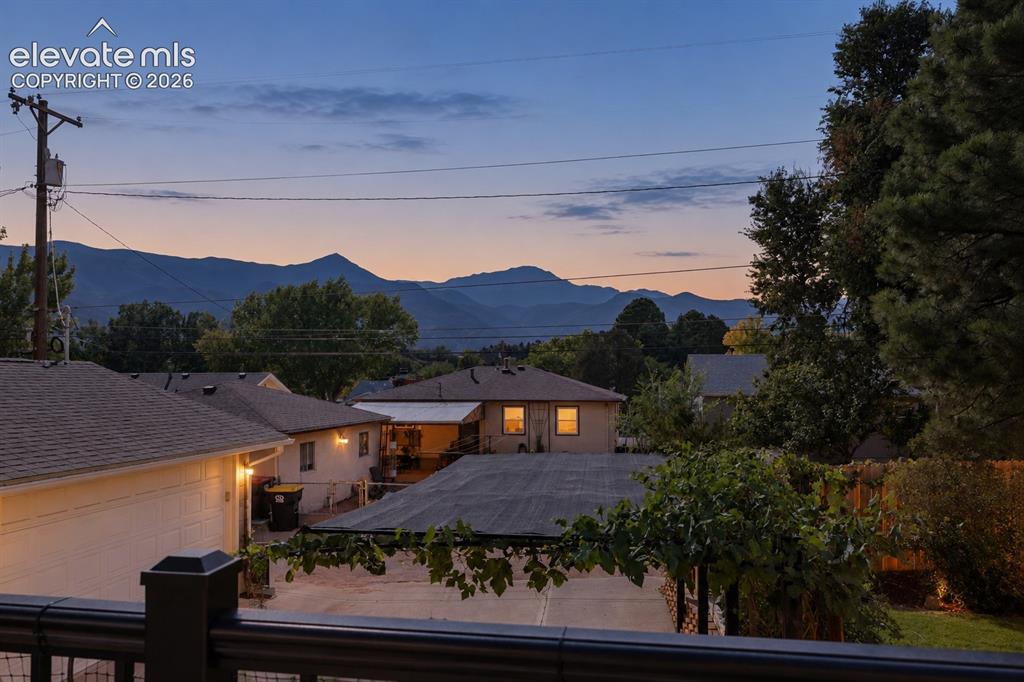
      Image 30 of 36: Incredible 27

      Incredible 27' x 11' composite deck showcasing breathtaking Pikes Peak views—perfect for outdoor living and entertaining.
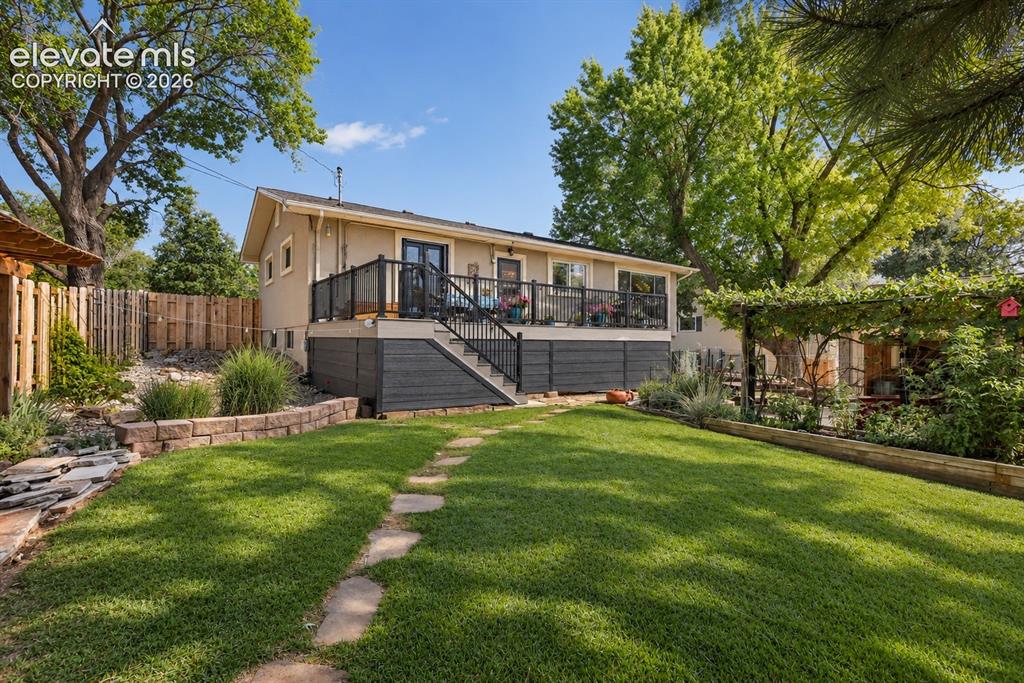
      Image 31 of 36: Back of Structure

      Back of Structure

      Image 32 of 36: Yard

      Yard

      Image 33 of 36: Charming covered parking framed by mature grapevines, adding character and

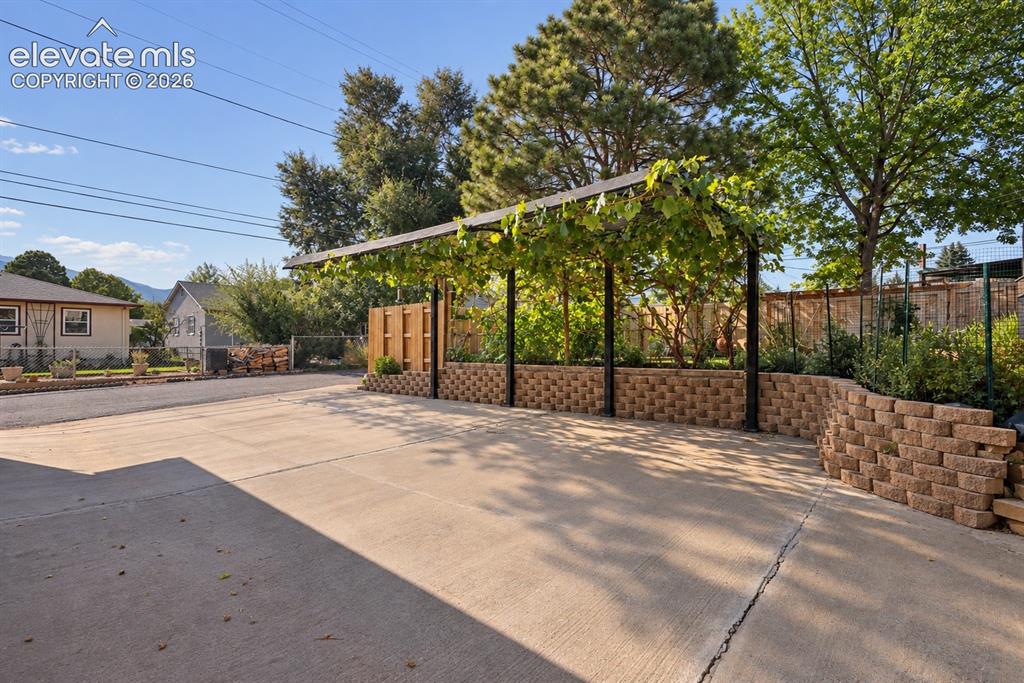
      Charming covered parking framed by mature grapevines, adding character and a unique touch to the property.
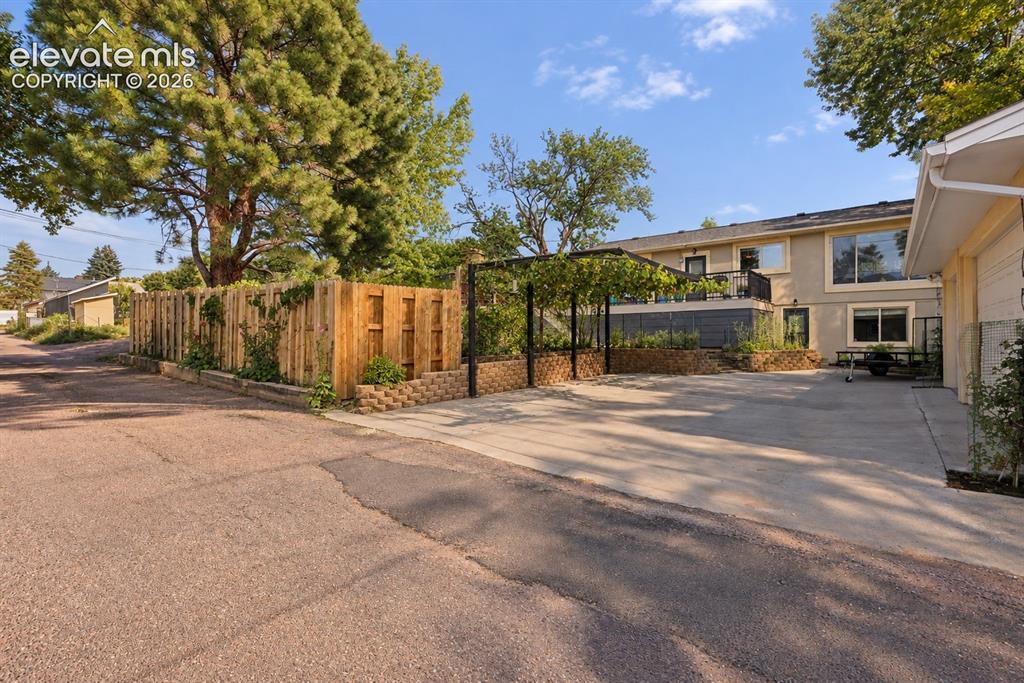
      Image 34 of 36: Charming covered parking framed by mature grapevines, adding character and

      Charming covered parking framed by mature grapevines, adding character and a unique touch to the property.
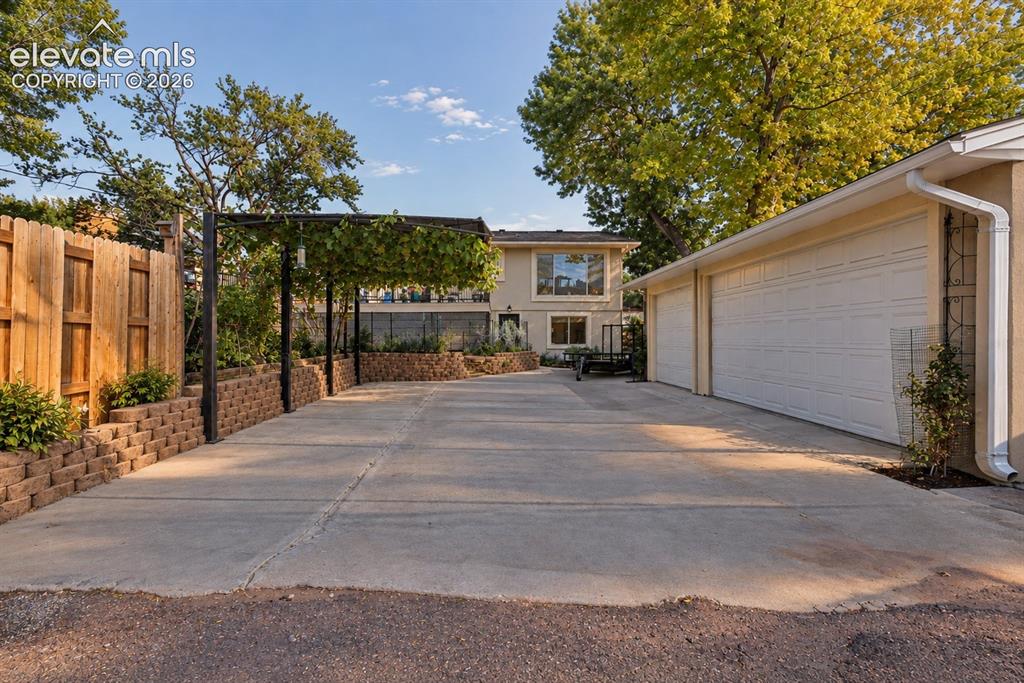
      Image 35 of 36: Oversized detached 3-car garage with exceptional space for vehicles, storag

      Oversized detached 3-car garage with exceptional space for vehicles, storage, hobbies and gear.
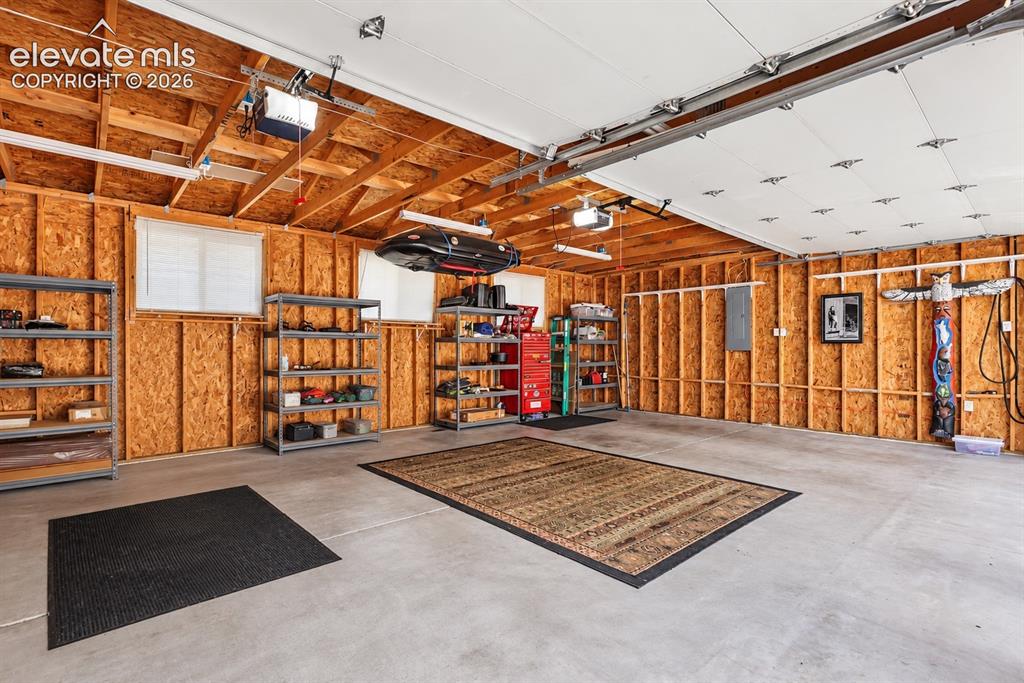
      Image 36 of 36: Oversized detached 3-car garage with exceptional space for vehicles, storag

      Oversized detached 3-car garage with exceptional space for vehicles, storage, hobbies and gear.

      Disclaimer: The real estate listing information and related content displayed on this site is provided exclusively for consumers’ personal, non-commercial use and may not be used for any purpose other than to identify prospective properties consumers may be interested in purchasing.