1081 Maxwell Street, Colorado Springs, CO, 80906
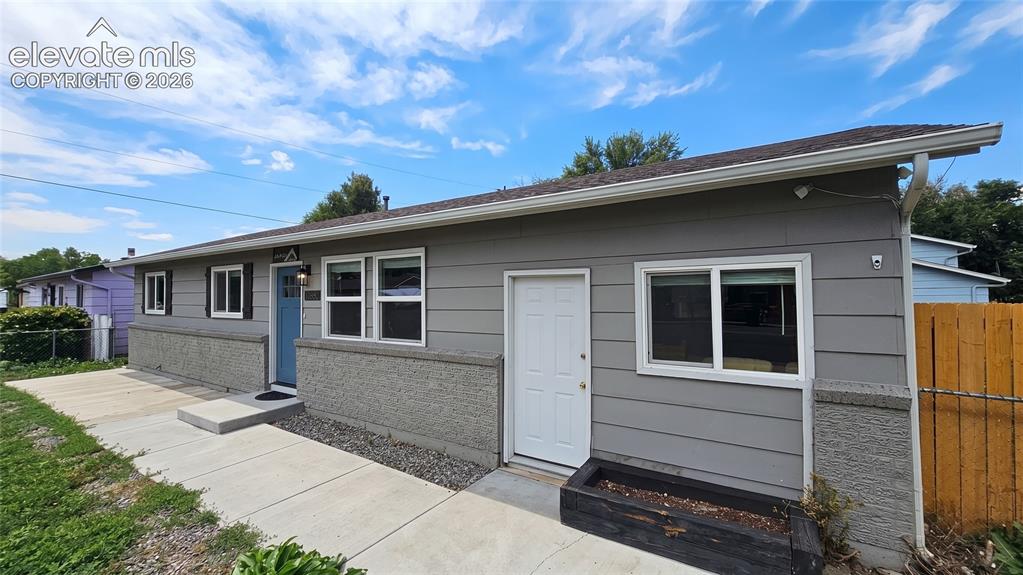
Image Count: 31

$315,000

  • Highlights
  • Single Family
  • 3 bd | 1 ba | 1,225 sqft
  • 1081 Maxwell Street, Colorado Springs, CO, 80906 listed by Kevin James Bond ABR MRP
  • Active
  • MLS#: 3921846
  • View on Map
Space maker

Property Description

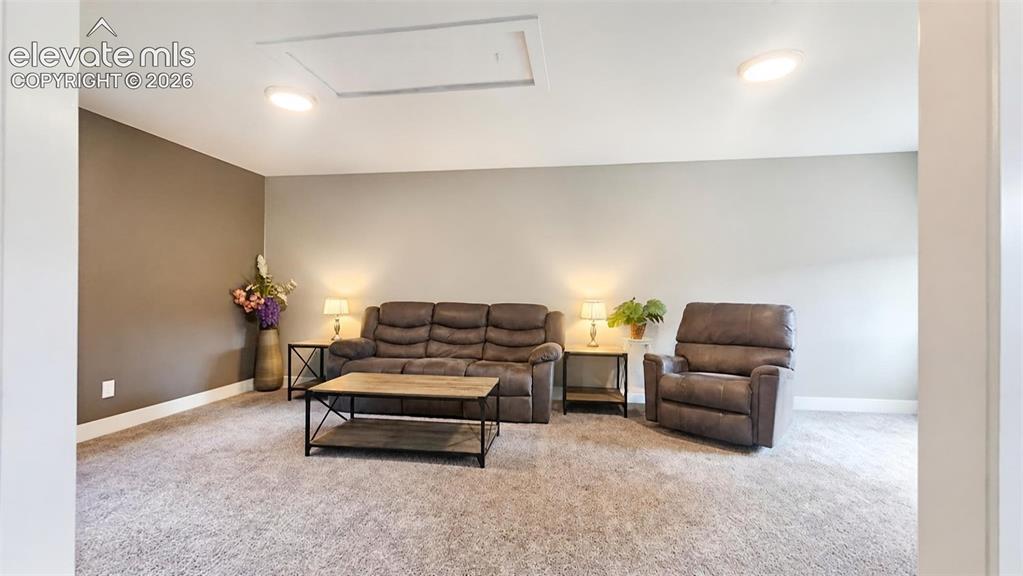
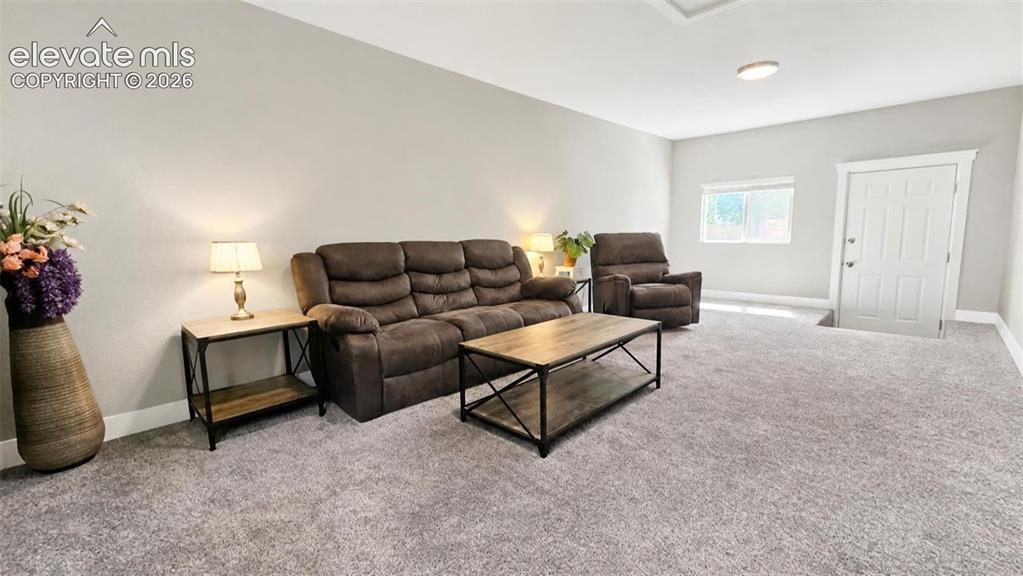
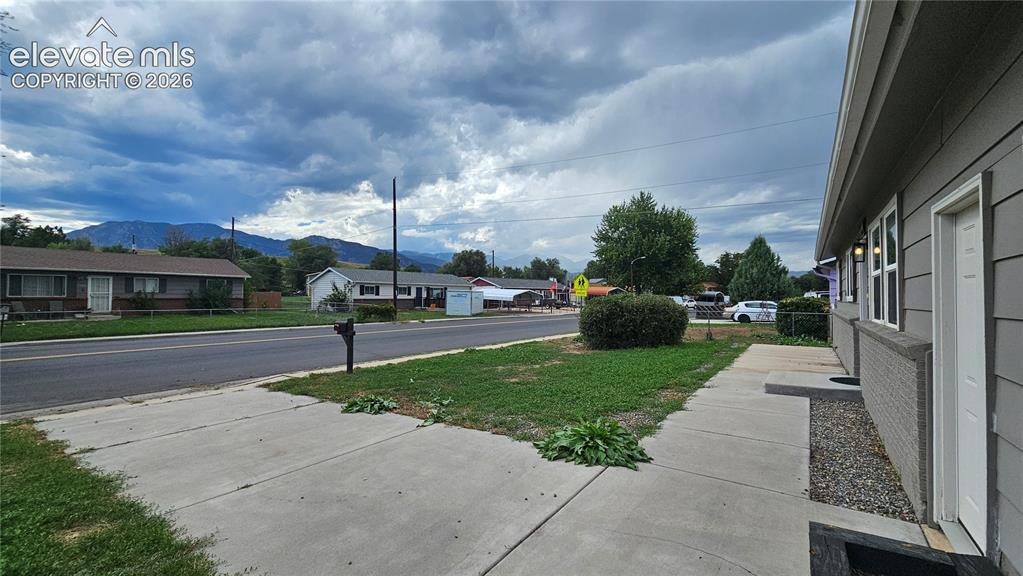
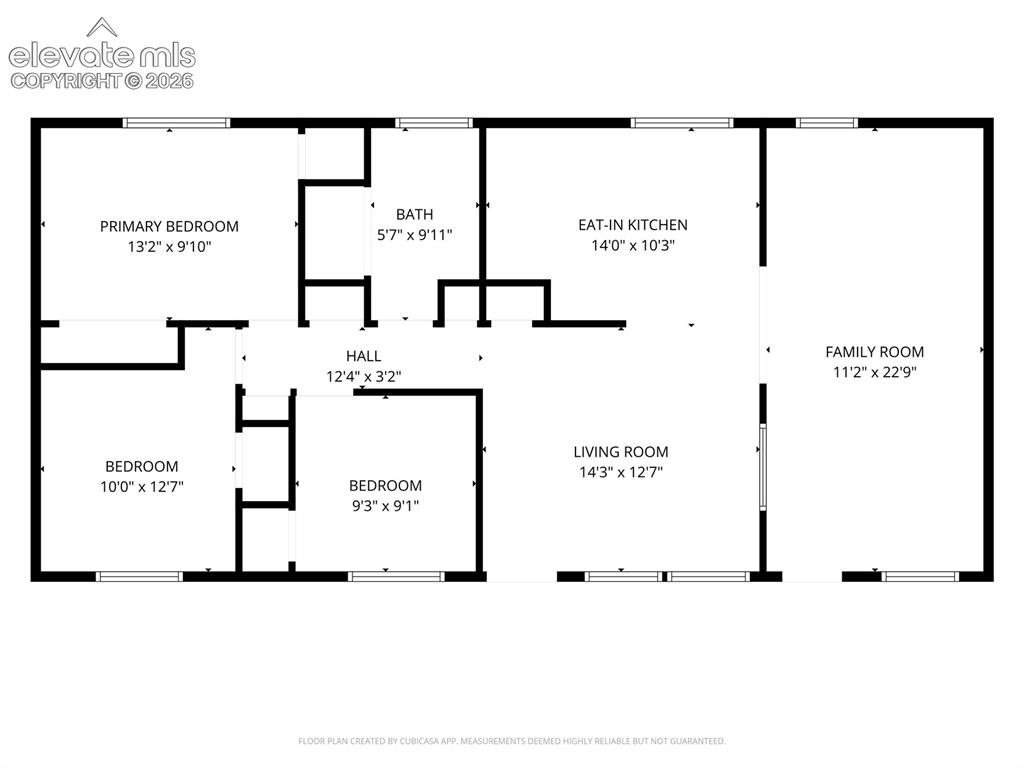
This is a fully updated 3 bedroom, 1 bath ranch home in established Stratmoor Valley. Set on a spacious 8,028 square foot corner lot, this 1,225 square foot home has remodeled one-level living with an open layout. The inside has been repainted and retrimmed with newer vinyl windows and new doors. The bathroom has been remodeled and includes a washer and dryer. The living area flows into the kitchen with eat-in dining space. The garage has been converted into a large family room living space, while the large corner lot still allows for plenty of space for extra vehicles, RV, entertaining, and the potential to add a carport or full garage on the lot. The home also features central air conditioning and furnace both installed in 2023, and 2018 roof. Outside, the large newly fenced backyard provides plenty of room for gardening, pets, entertaining, or simply enjoying Colorado's outdoor lifestyle. Also has permanent views of the mountains including the Norad skyline. With no HOA, there is also more freedom to use the property in the way that works best for you. The wide street also allows for additional street parking. The location has easy access to I-25, Fort Carson, Cheyenne Mountain Space Force, Peterson Space Force, shopping, dining, parks, and outdoor recreation. Stratmoor Valley Park, the Fountain Creek Regional Trail, and other recreation opportunities are nearby, with a straight shot drive to downtown Colorado Springs. Also within walking distance of Fountain Creek! If you are looking for an affordable single-family home with a larger lot, no HOA, and convenient access to the south Colorado Springs area, 1081 Maxwell St is worth a look.

Property Listed By

Picture of REALTOR Listing Property
  • Kevin James Bond ABR MRP
  • 4295-192-917  Call the Agent 
Picture of Office Listing Property
  • RE/MAX Real Estate Group LLC
  • 0097-435-917  Call the Agent 

Property Details

    General Features

  • Property: Single Family, Ranch
  • Year Built: 1967
  • List Price: $315,000
  • County: El Paso
  • School District: Harrison-2

    Rooms

  • Master: Main Level, 10 x 13
  • Bedrooms: 3
  • Baths: 1 full bath;
  • Master Bathroom Amenities: Ceramic Tile, Tub/Shower
  • Laundry: Main

    Structure

  • Foundation: Crawl Space
  • Heating: Forced Air
  • Cooling: Central Air
  • Total SqFt: 1,225
  • Finished SqFt: 1,225
  • Construction Status: Existing Home
  • Siding: Masonite Type
  • Structure: Frame

    Features

  • Appliances: Dishwasher, Disposal, Dryer, Microwave Oven, Oven, Range, Refrigerator, Washer
  • Floors: Carpet, Ceramic Tile
  • Entry: Ceramic Tile
  • Laundry: Main

    Taxes, Utilities, Lot

  • Tax: $1,513
  • Lot Size: 0.18 Acres, 8,028 SqFt
  • Fence: Rear
  • Driveway: Concrete
  • Lot Description: Corner, Level
  • Existing Utilities: Cable Connected
  • Existing Water: Municipal

    Community

    Additional Information


      Disclaimer
      The real estate listing information and related content displayed on this site is provided exclusively for consumers’ personal, non-commercial use and may not be used for any purpose other than to identify prospective properties consumers may be interested in purchasing.
      PPAR.com Website

      1081 Maxwell Street, Colorado Springs, CO, 80906

      Image 1 of 31: Single-story residence featuring horizontal siding and brick siding
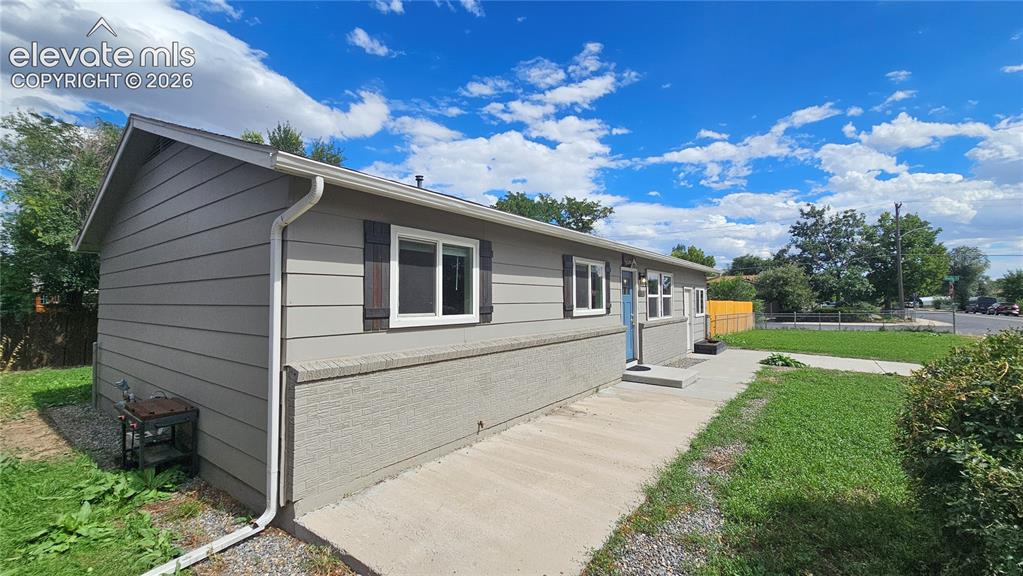
      Single-story residence featuring horizontal siding and brick siding
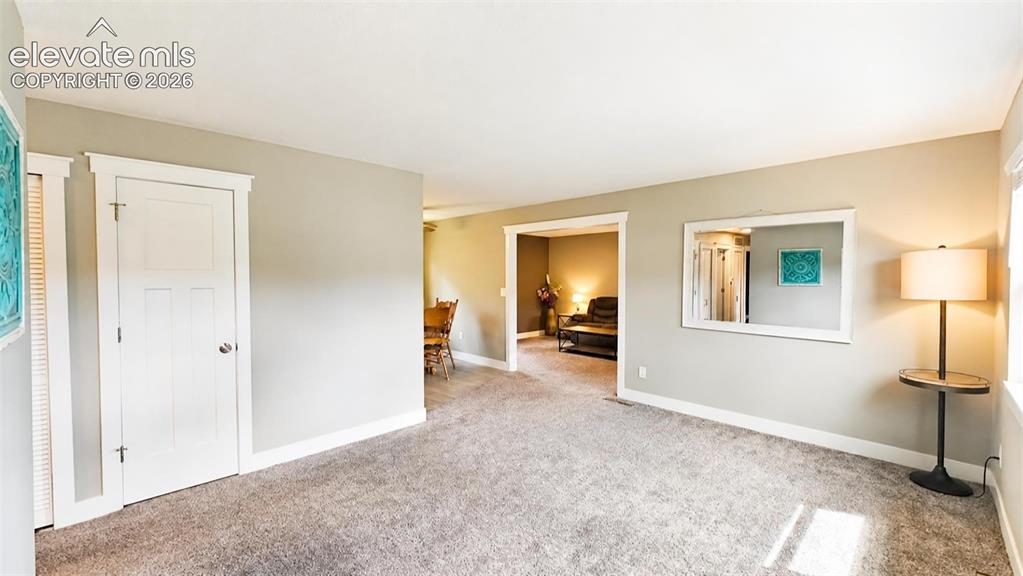
      Image 2 of 31: Single-story residence featuring horizontal siding and brick siding

      Single-story residence featuring horizontal siding and brick siding

      Image 3 of 31: Spacious entry featuring light gray wall paint, and gray carpeted flooring
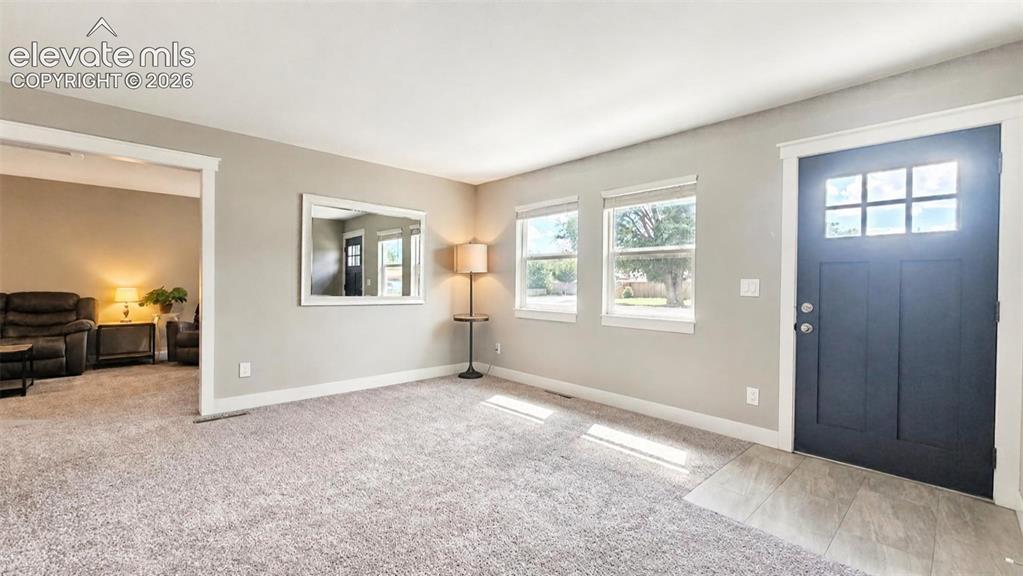
      Spacious entry featuring light gray wall paint, and gray carpeted flooring

      Image 4 of 31: Spacious entry featuring a dark-paneled door with upper glass inserts, two

      Spacious entry featuring a dark-paneled door with upper glass inserts, two large windows, light gray wall paint, and gray carpeted flooring
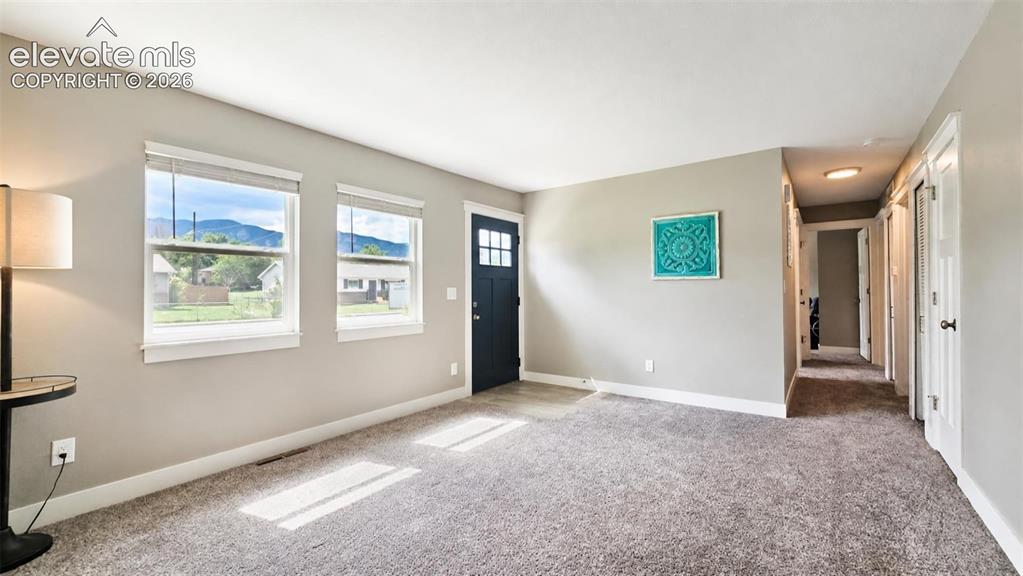
      Image 5 of 31: Spacious entry featuring a dark-paneled door with upper glass inserts, two

      Spacious entry featuring a dark-paneled door with upper glass inserts, two large windows, light gray wall paint, and gray carpeted flooring
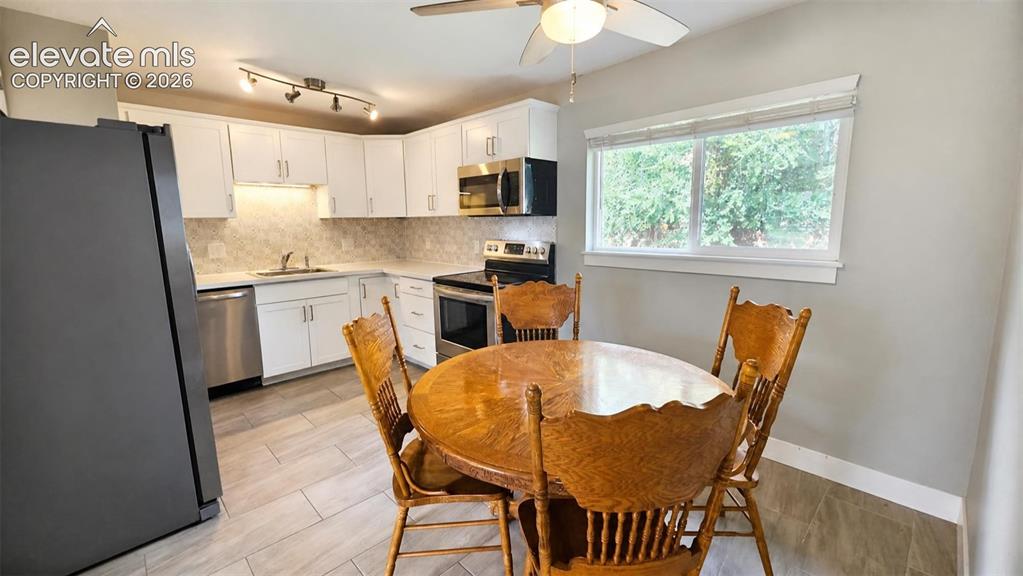
      Image 6 of 31: Kitchen featuring white cabinetry, stainless steel appliances, a tile backs

      Kitchen featuring white cabinetry, stainless steel appliances, a tile backsplash, and LVP flooring
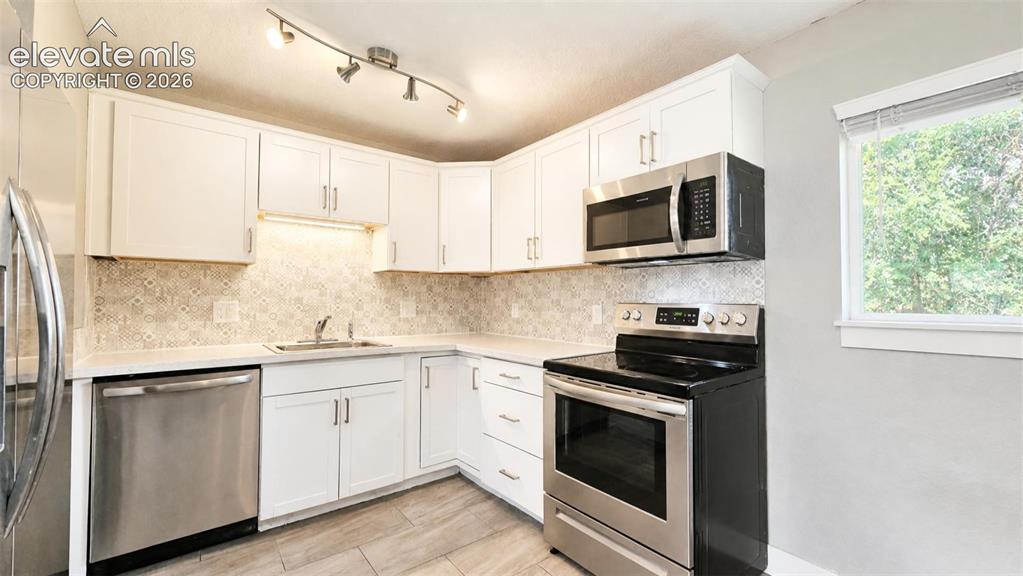
      Image 7 of 31: Kitchen featuring white cabinetry, stainless steel appliances, a tile backs

      Kitchen featuring white cabinetry, stainless steel appliances, a tile backsplash, and LVP flooring
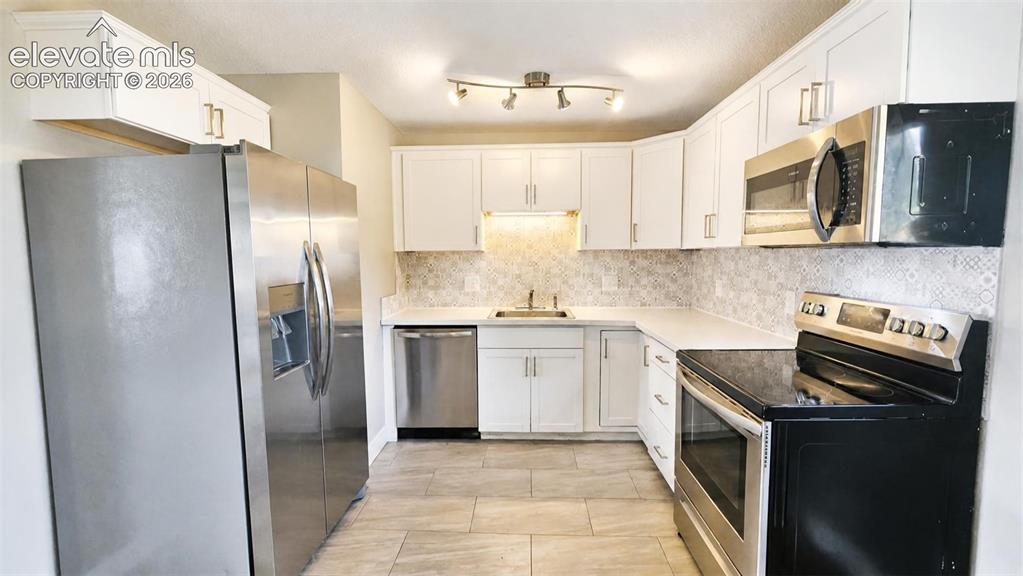
      Image 8 of 31: Kitchen featuring white cabinetry, stainless steel appliances, a tile backs

      Kitchen featuring white cabinetry, stainless steel appliances, a tile backsplash, and LVP flooring
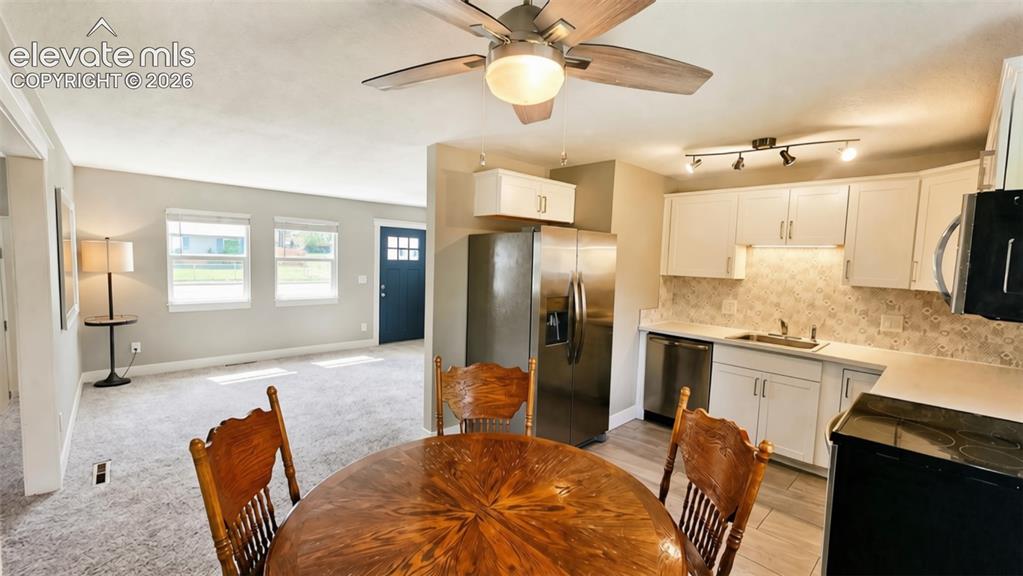
      Image 9 of 31: Kitchen featuring white cabinetry, stainless steel appliances, a tile backs

      Kitchen featuring white cabinetry, stainless steel appliances, a tile backsplash, and LVP flooring
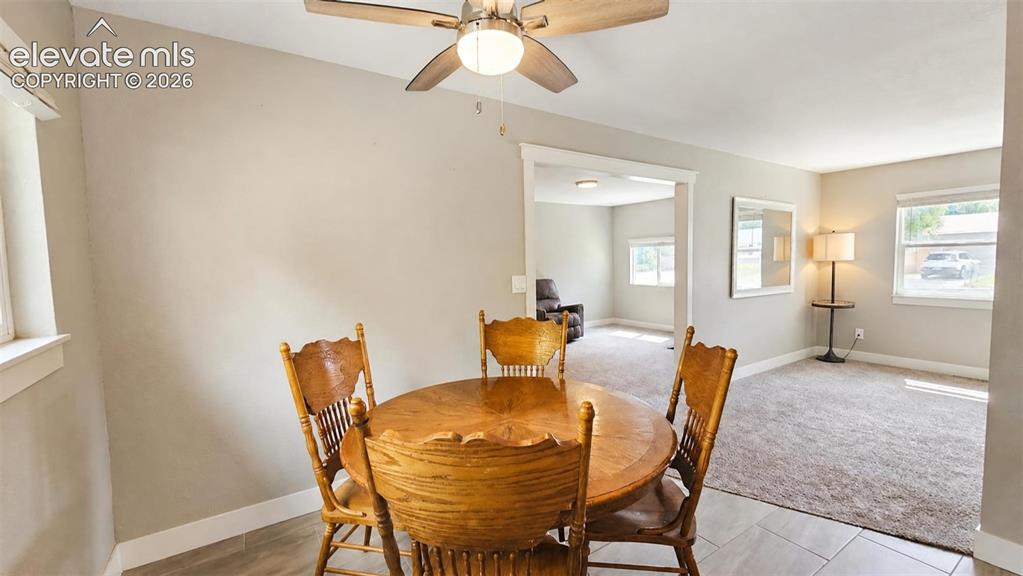
      Image 10 of 31: LVP flooring

      LVP flooring

      Image 11 of 31: Wall-to-wall carpeting

      Wall-to-wall carpeting

      Image 12 of 31: Light gray wall finishes and coordinating carpeting
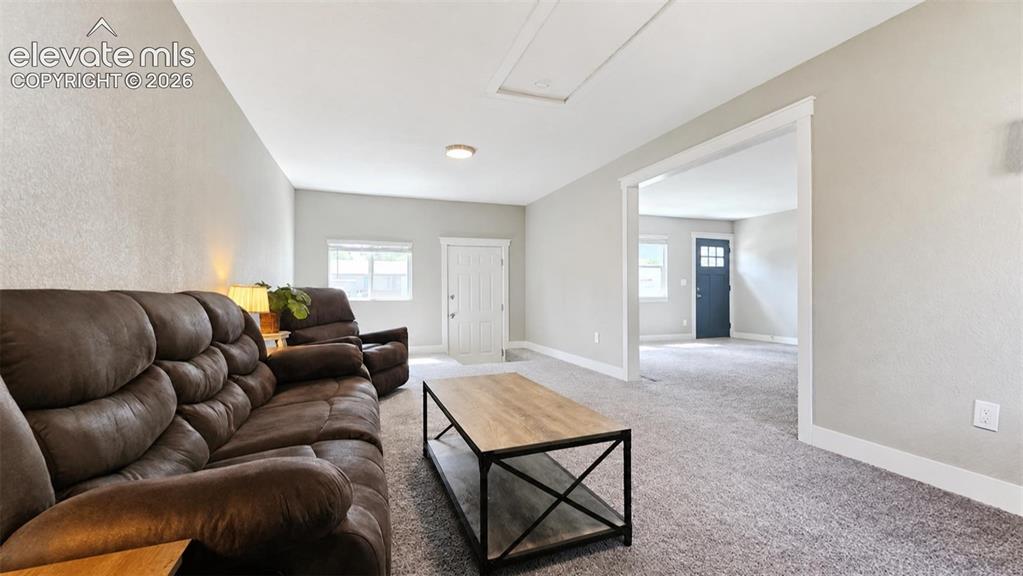
      Light gray wall finishes and coordinating carpeting

      Image 13 of 31: Carpeted living area with light-colored walls and white trim
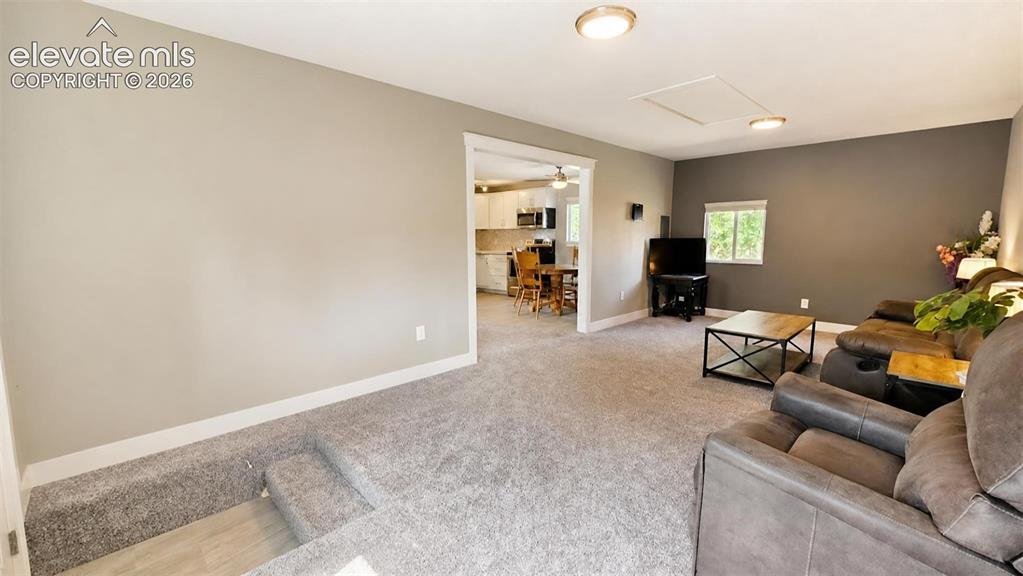
      Carpeted living area with light-colored walls and white trim

      Image 14 of 31: Carpeted living area with recessed lighting and a window
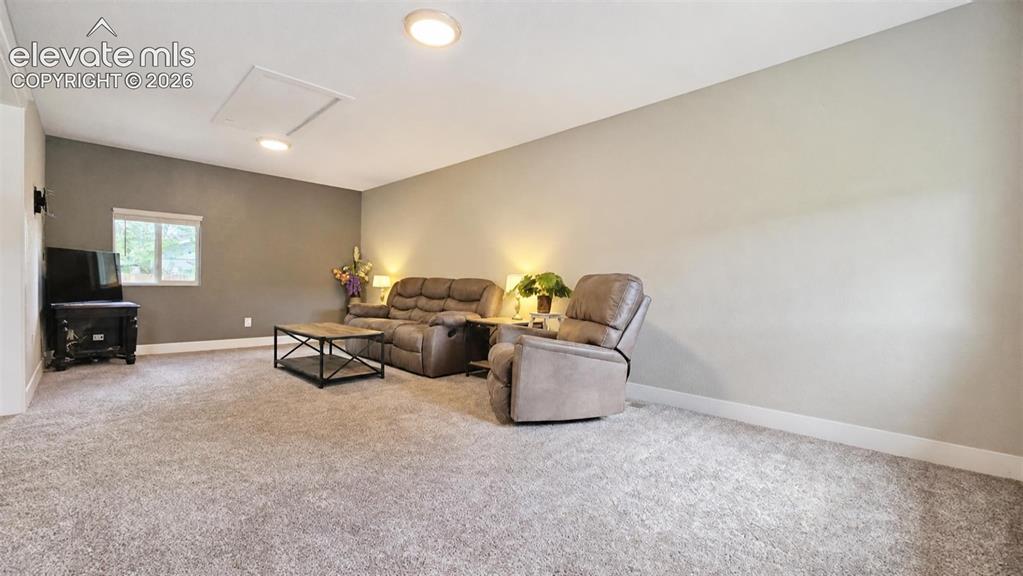
      Carpeted living area with recessed lighting and a window

      Image 15 of 31: Recessed ceiling lighting, window with white trim, wall-mounted light fixtu

      Recessed ceiling lighting, window with white trim, wall-mounted light fixtures, and wall-to-wall carpeting
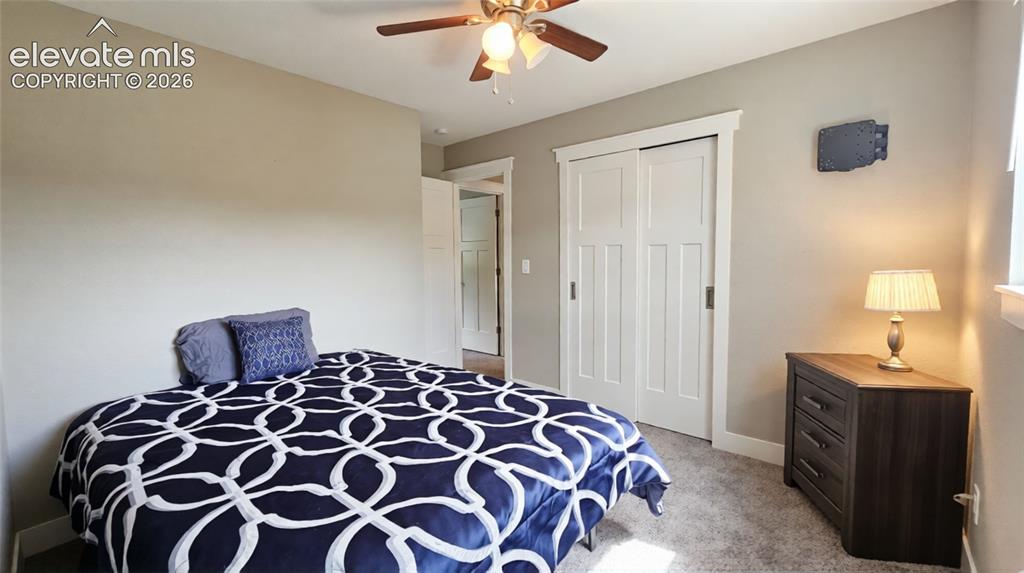
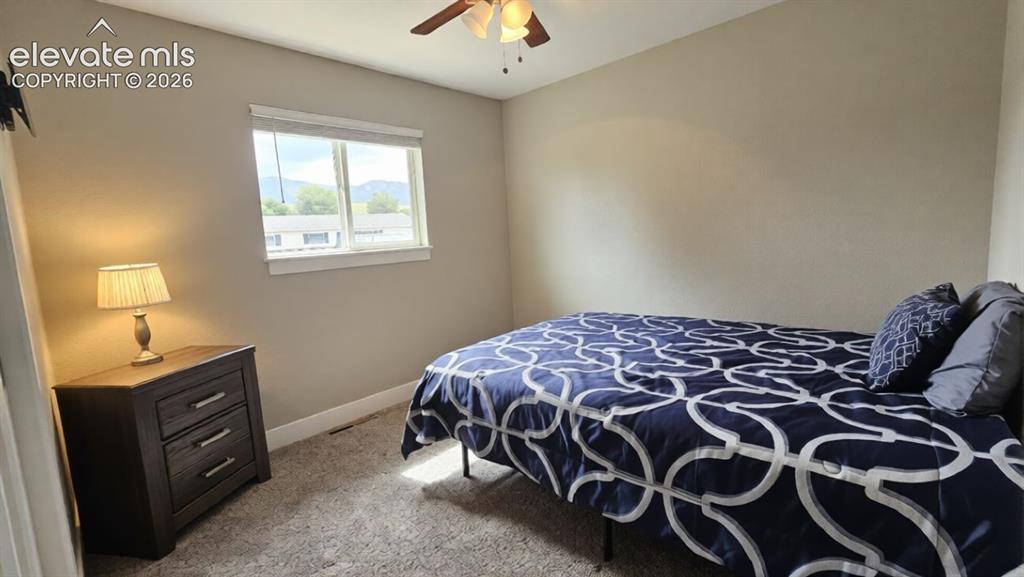
      Image 16 of 31: Carpeted flooring and a ceiling fan

      Carpeted flooring and a ceiling fan
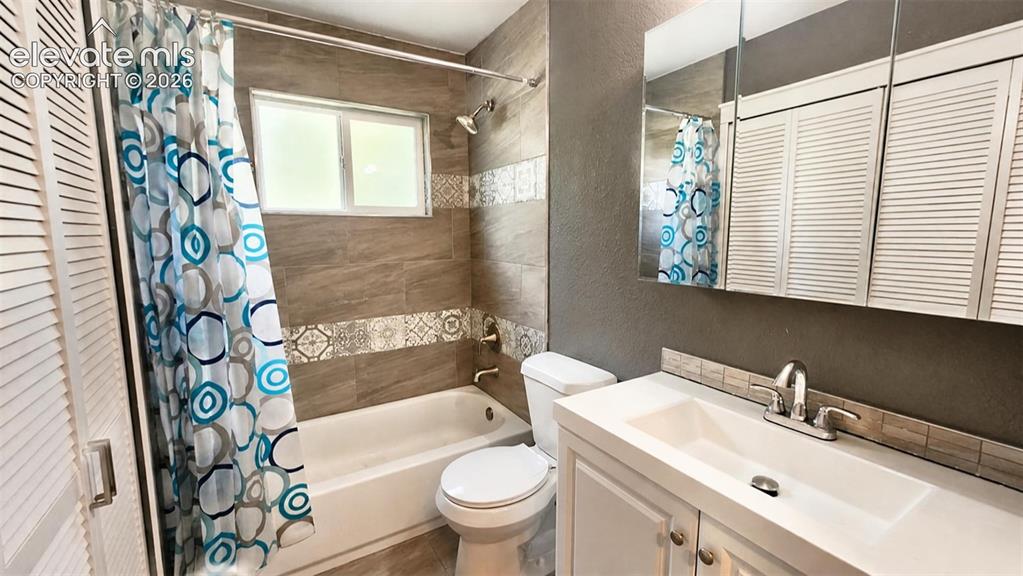
      Image 17 of 31: Carpeted flooring and a ceiling fan

      Carpeted flooring and a ceiling fan

      Image 18 of 31: Bathtub with surrounding tile, single window, upgraded sink, chrome-finish

      Bathtub with surrounding tile, single window, upgraded sink, chrome-finish faucet, and mirrored medicine cabinet
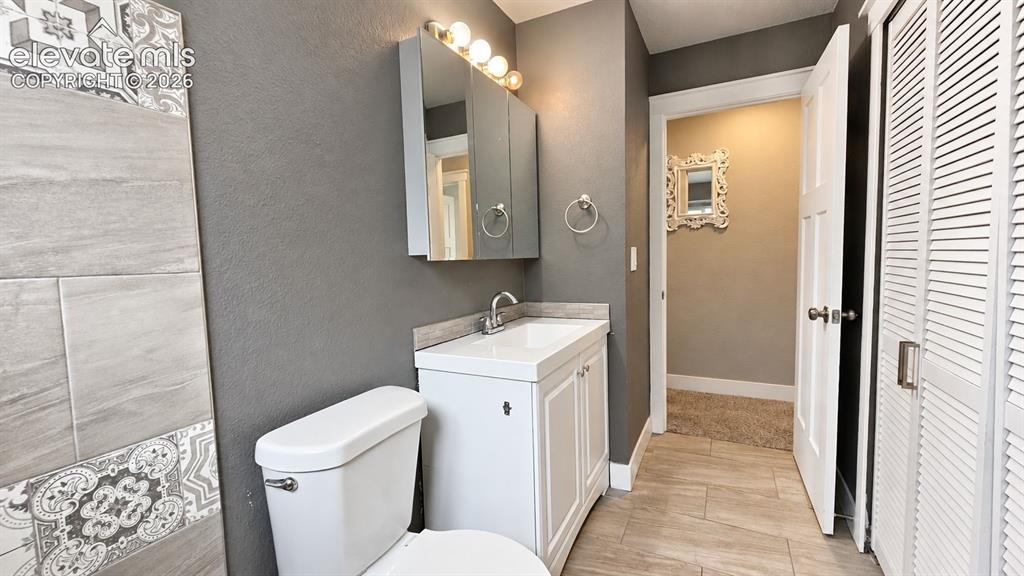
      Image 19 of 31: Bathtub with surrounding tile, single window, upgraded sink, chrome-finish

      Bathtub with surrounding tile, single window, upgraded sink, chrome-finish faucet, and mirrored medicine cabinet
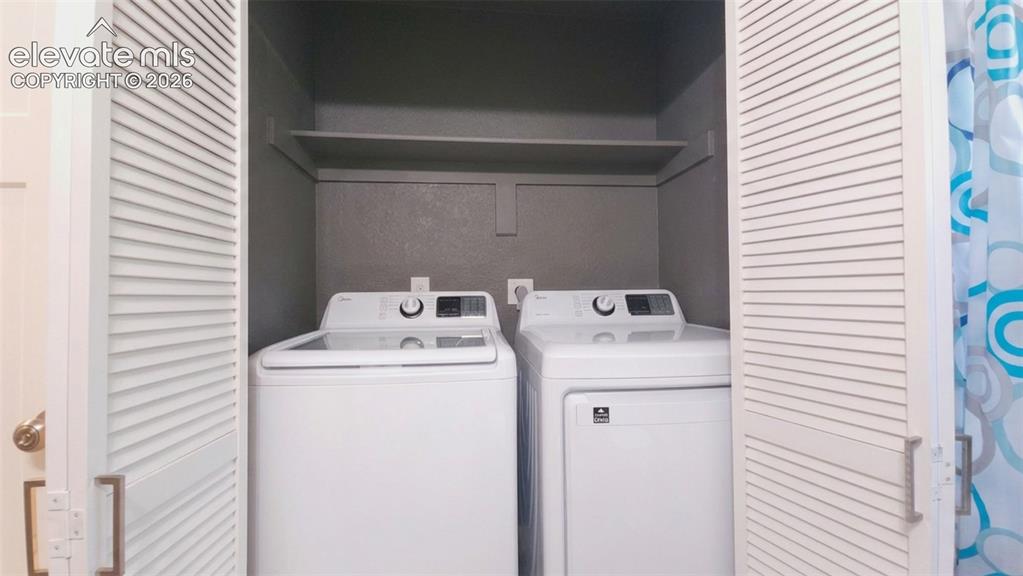
      Image 20 of 31: Laundry closet with louvered bi-fold doors, built-in shelving, and white wa

      Laundry closet with louvered bi-fold doors, built-in shelving, and white washer and dryer units
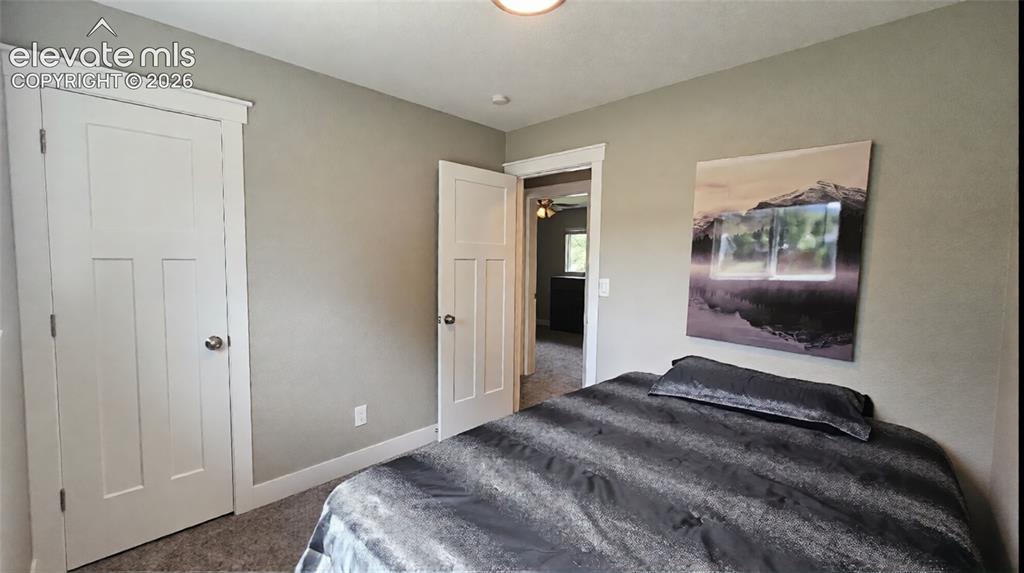
      Image 21 of 31: Neutral wall paint, white trim, and carpeted flooring
      Neutral wall paint, white trim, and carpeted flooring
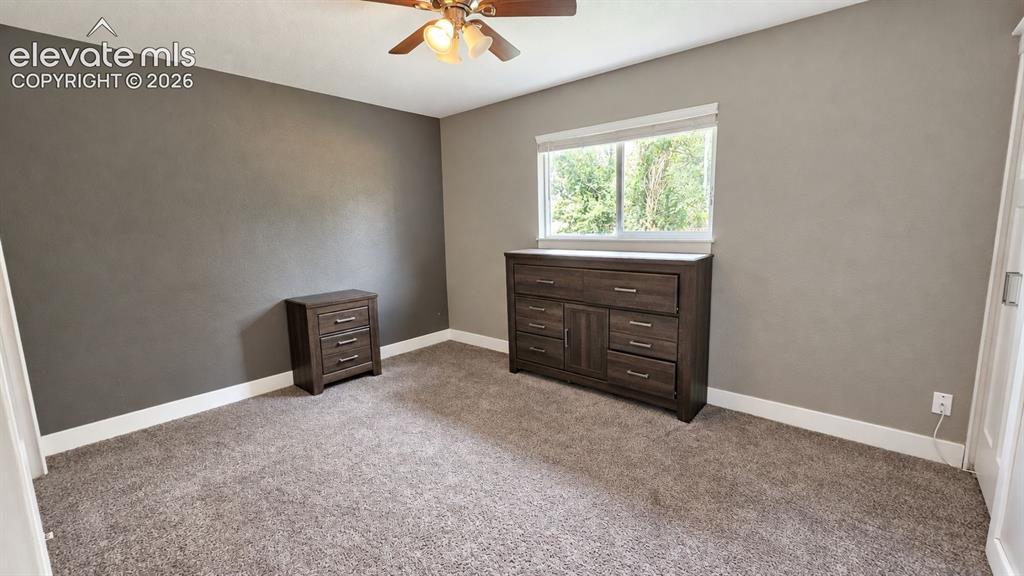
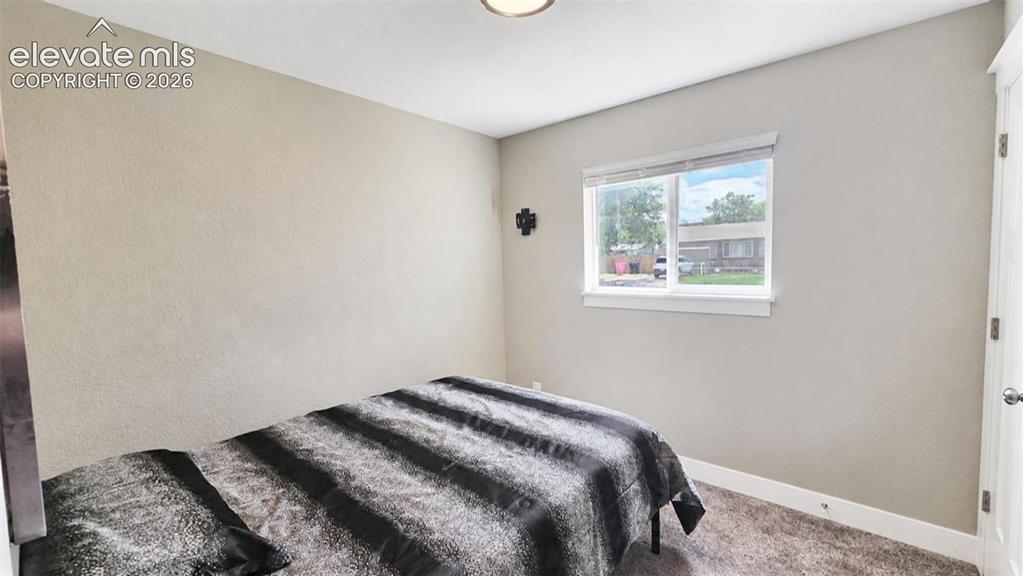
      Image 22 of 31: Neutral wall paint, white trim, and carpeted flooring

      Neutral wall paint, white trim, and carpeted flooring
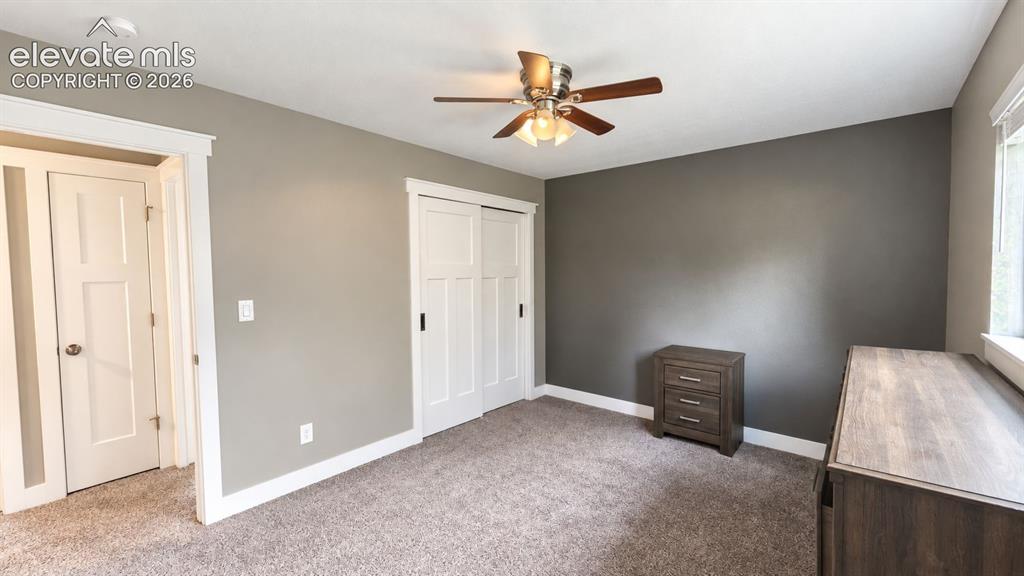
      Image 23 of 31: Neutral wall paint, white trim, and carpeted flooring

      Neutral wall paint, white trim, and carpeted flooring
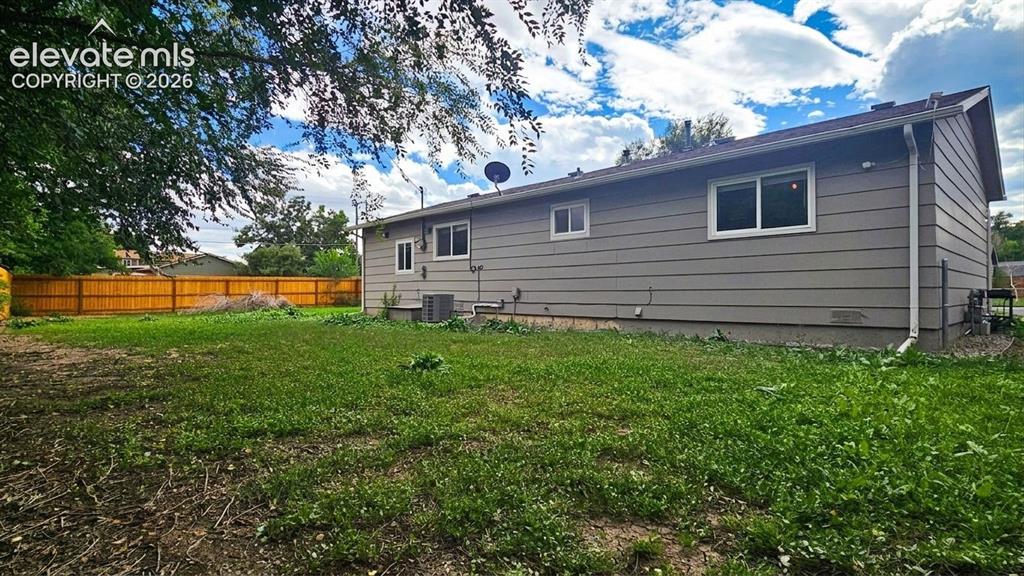
      Image 24 of 31: Neutral wall paint, white trim, and carpeted flooring

      Neutral wall paint, white trim, and carpeted flooring

      Image 25 of 31: Expansive backyard featuring a wood privacy fence
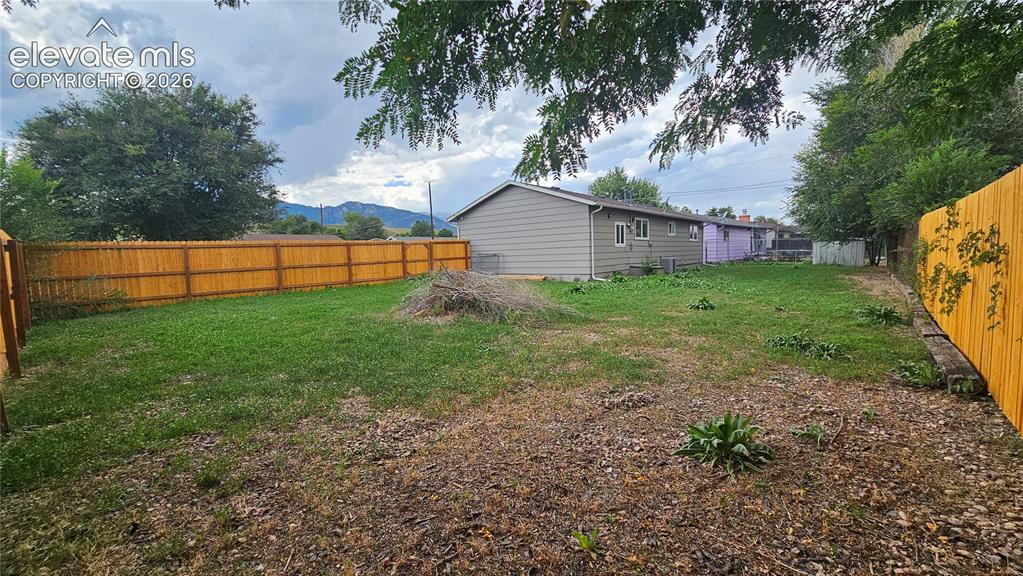
      Expansive backyard featuring a wood privacy fence
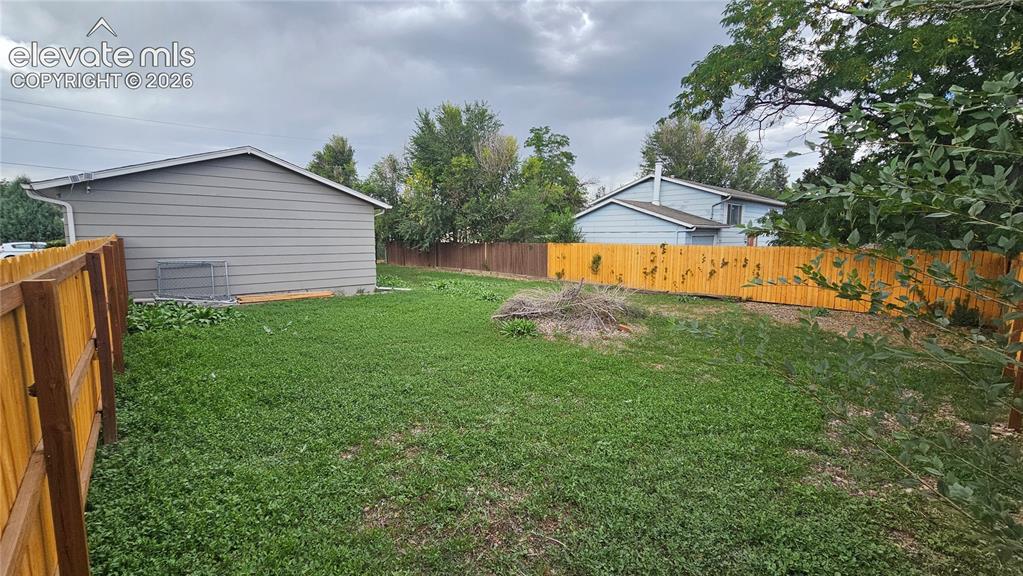
      Image 26 of 31: Expansive backyard featuring a wood privacy fence

      Expansive backyard featuring a wood privacy fence
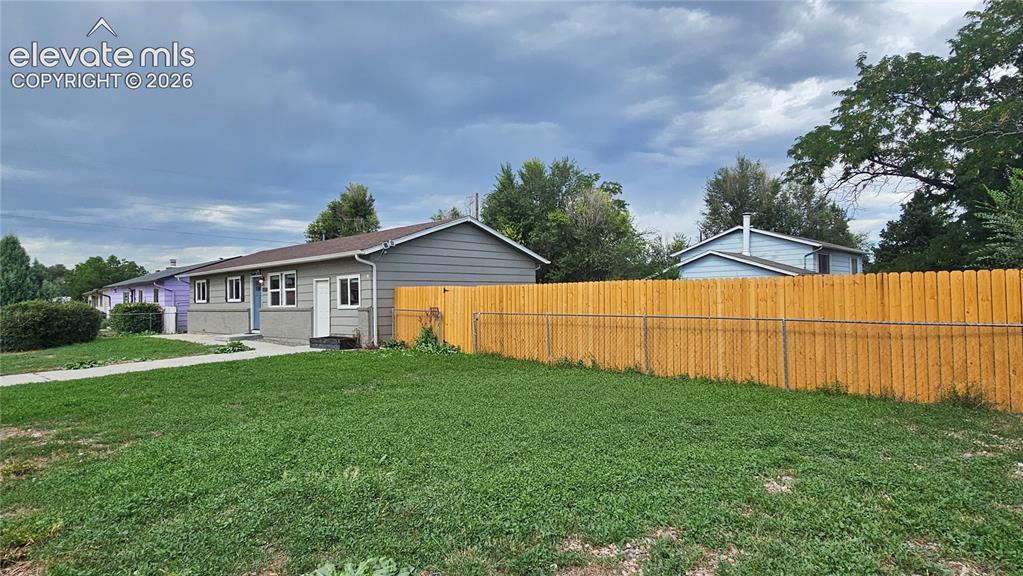
      Image 27 of 31: Expansive backyard featuring a wood privacy fence

      Expansive backyard featuring a wood privacy fence

      Image 28 of 31: Single-story residence featuring horizontal siding and brick siding, on a l

      Single-story residence featuring horizontal siding and brick siding, on a large corner lot
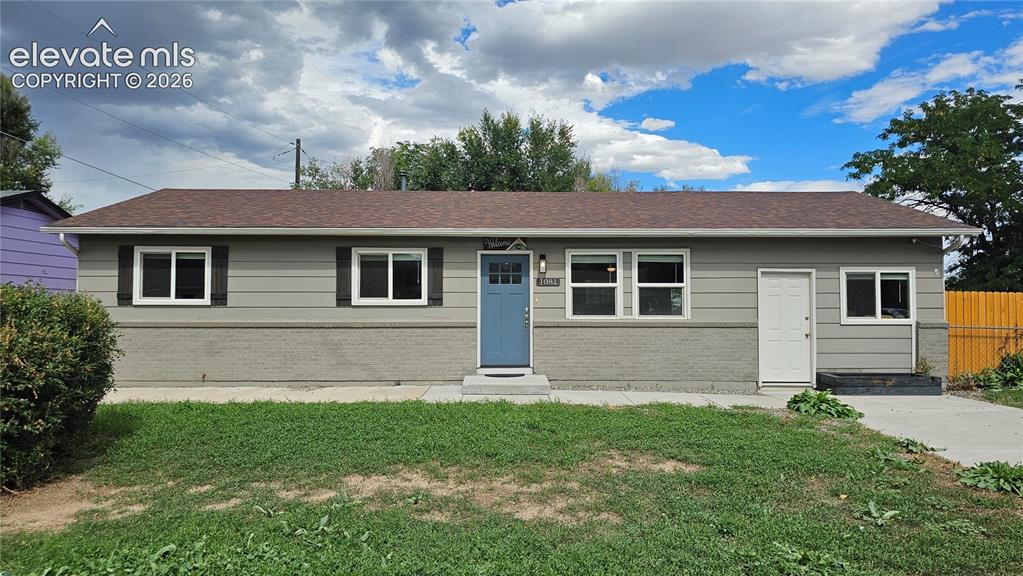
      Image 29 of 31: Single-story residence featuring horizontal siding and brick siding
      Single-story residence featuring horizontal siding and brick siding

      Image 30 of 31: View from front of house including mountain range
      View from front of house including mountain range

      Image 31 of 31: Floor plan

      Floor plan

      Disclaimer: The real estate listing information and related content displayed on this site is provided exclusively for consumers’ personal, non-commercial use and may not be used for any purpose other than to identify prospective properties consumers may be interested in purchasing.