1957 Bent Creek Drive, Colorado Springs, CO, 80921
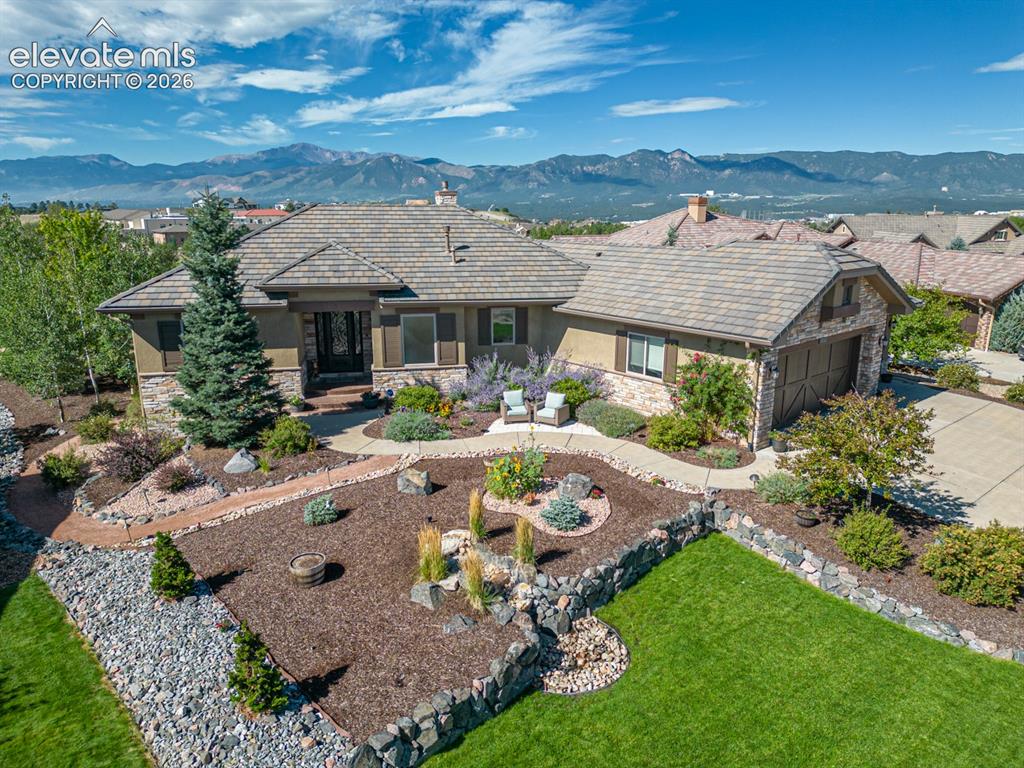
Image Count: 50

$1,500,000

  • Highlights
  • Single Family
  • 4 bd | 3 ba | 3,947 sqft
  • 1957 Bent Creek Drive, Colorado Springs, CO, 80921 listed by Peter Olson
  • Under Contract - Showing
  • MLS#: 4892751
  • Tour #1 | Tour #2
  • View on Map
Space maker

Property Description

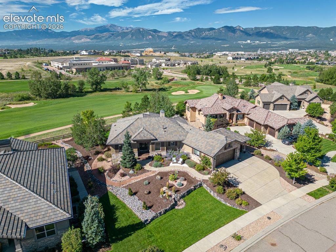
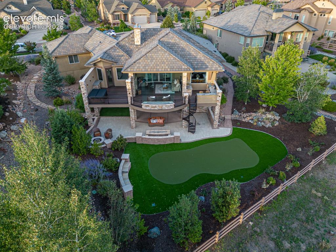
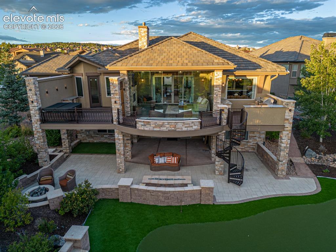
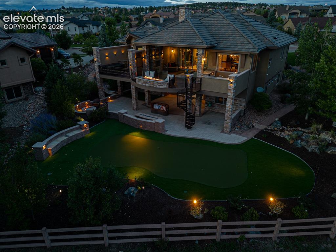
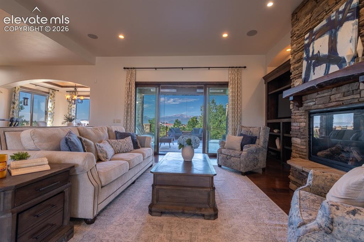
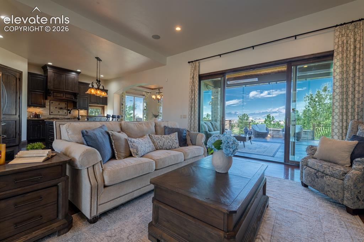
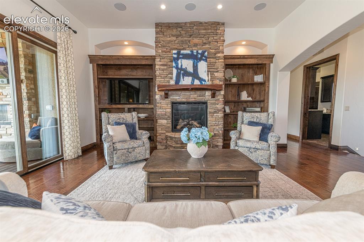
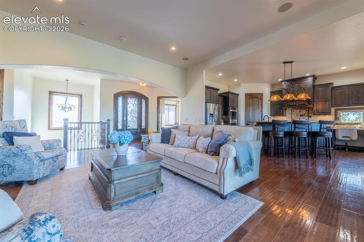
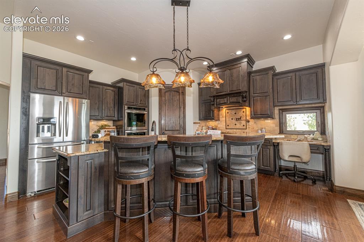
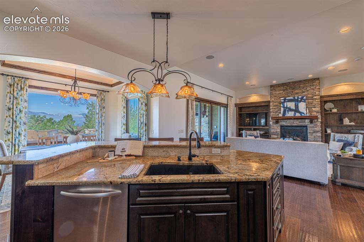
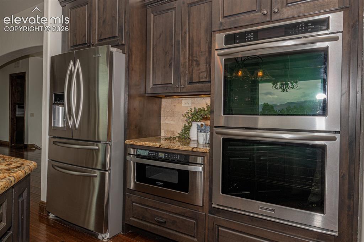
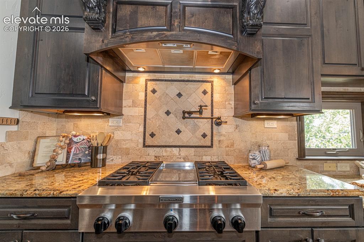
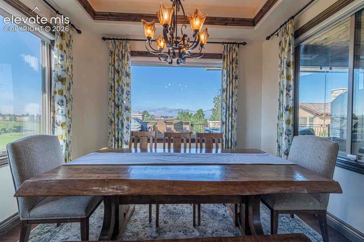
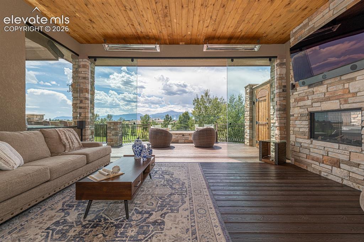
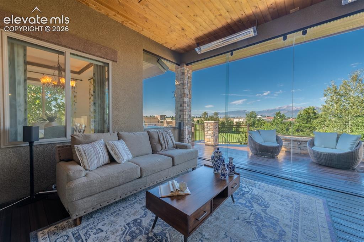
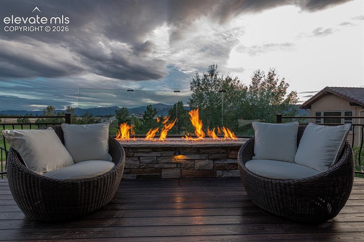
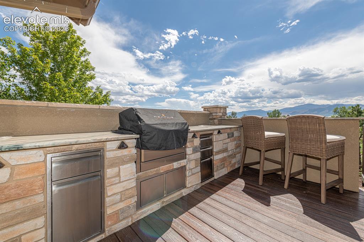
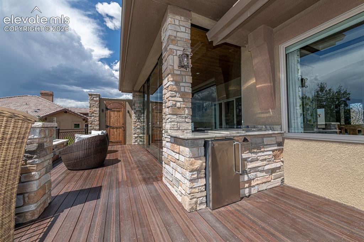
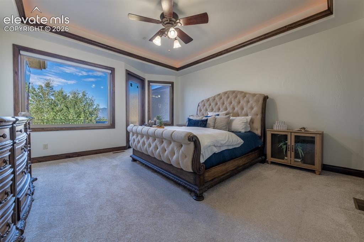
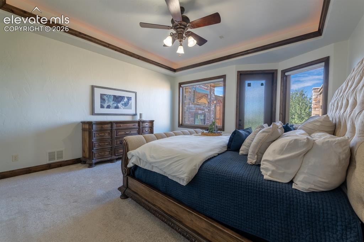
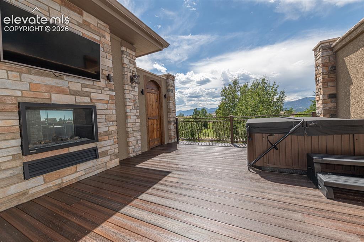
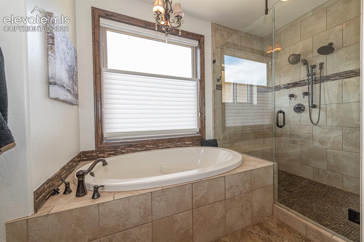
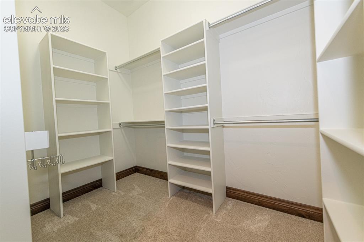
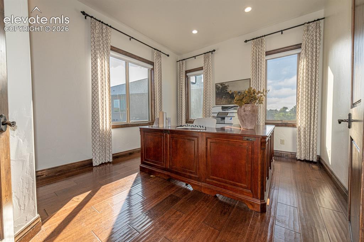
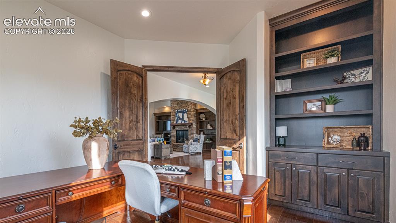
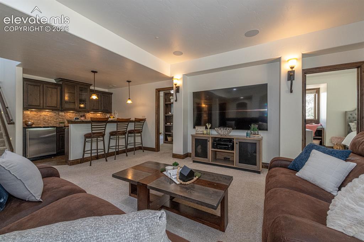
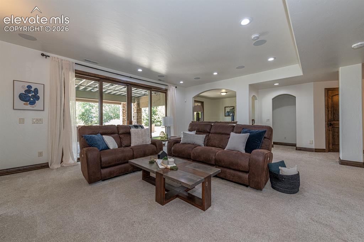
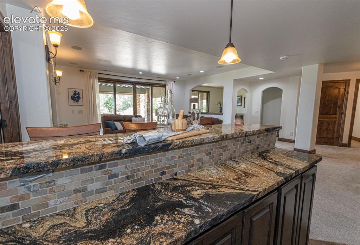
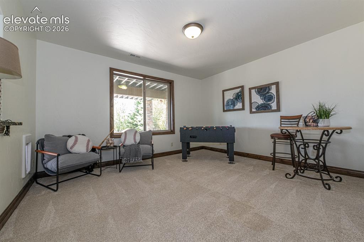
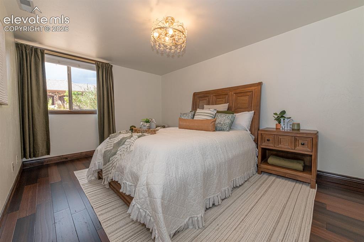
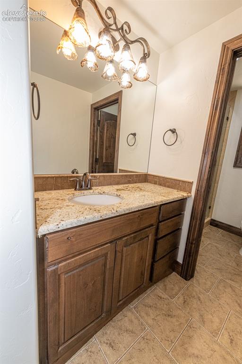
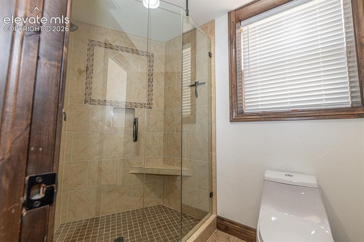
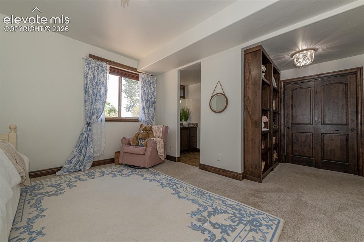
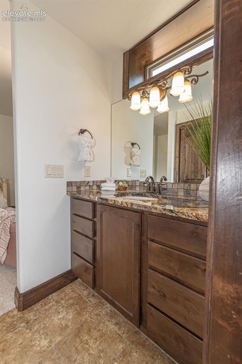
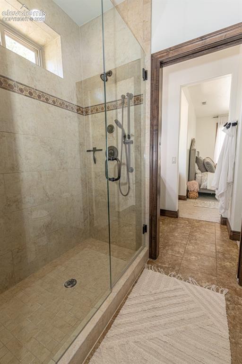
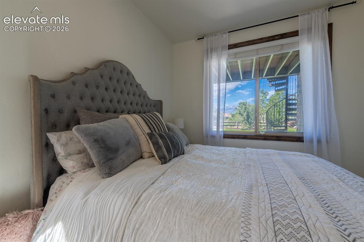
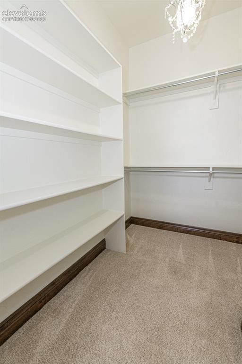
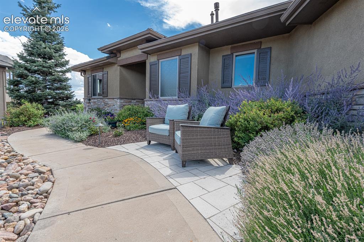
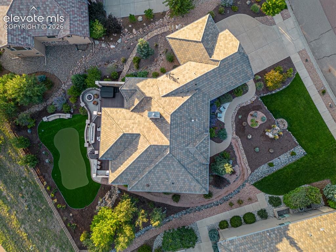
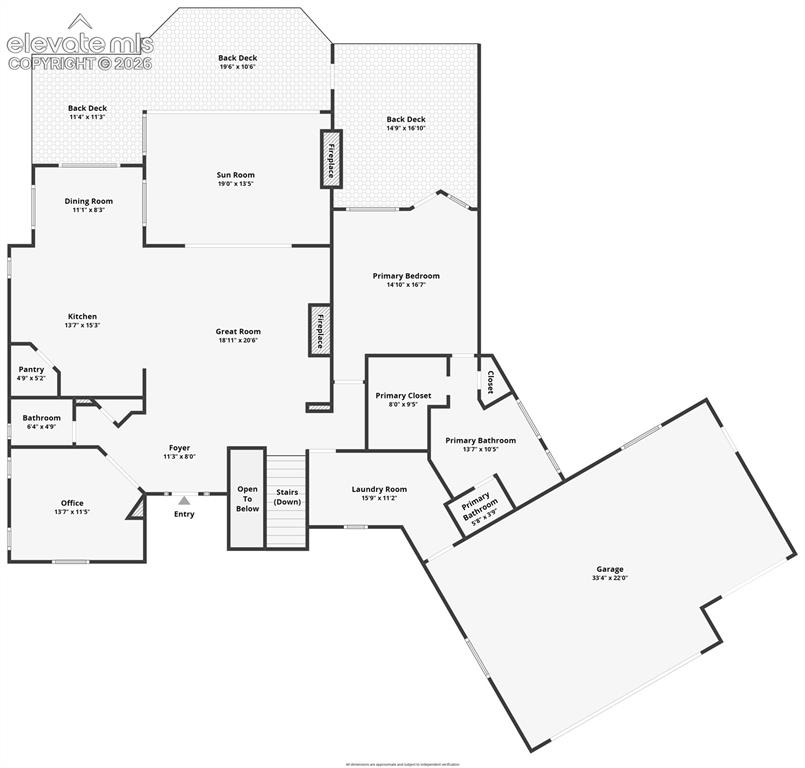
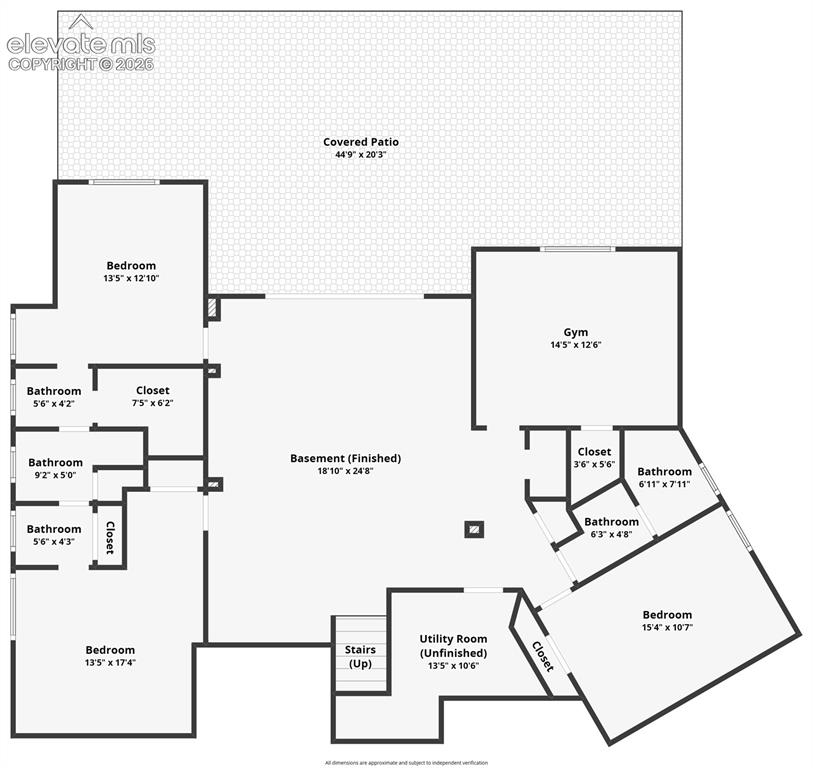
This home offers a premier golf-course location, exceptional craftsmanship and truly unobstructed Pikes Peak and front range views! Situated directly on the Flying Horse Golf Course, this is one of only approximately 80 homes bordering the course—and only about half enjoy Pikes Peak views. With no golf-course lots remaining, the opportunity is finite. Designed for the buyer who values quality, privacy and setting over excessive square footage, this beautifully appointed home delivers luxury and quality. The main level features hand-scraped hardwood floors, stain-grade alder trim, 8-foot solid alder doors, an elegant office with custom built-ins, and a beautiful great room with 11-foot ceilings, stacked-stone fireplace and custom alder shelving. The gourmet kitchen features granite counters, alder cabinetry, large pantry, gas cooktop with griddle and pot filler, vented hood and double ovens. The primary suite opens to a private deck with fireplace, hot tub, outdoor TV and beverage station. The spa-inspired bath features heated tile floors, oversized dual-head shower and jetted soaking tub. The extraordinary rear outdoor living space was featured on HGTV's Mega Decks. A custom steel-framed, composite deck features hammered copper railings, spiral staircase, stone counters, premium Memphis pellet grill, refrigerator, stainless storage, and fire rail. The adjoining 3-season room features floor-to-ceiling glass doors, tongue-and-groove ceiling, fireplace, heaters and TV. The backyard adds a putting green, two additional fire features with abundant patio space, and water a feature, creating an exceptional retreat. The walk out lower level offers 9-foot ceilings, a spacious great room with wet bar multiple gathering spaces. Two bedrooms share a Jack-and-Jill bath, while the third enjoys convenient access to a 3/4 bath. This is a rare piece of Flying Horse offering an uncompromised resort lifestyle with exceptional outdoor living spaces to enjoy the world class views!

Property Listed By

Picture of REALTOR Listing Property
  • Peter Olson
  • 4300-233-917  Call the Agent 
Picture of Office Listing Property
  • ERA Shields Real Estate
  • 0001-395-917  Call the Agent 

Property Details

    General Features

  • Property: Single Family, Ranch
  • Year Built: 2012
  • List Price: $1,500,000
  • County: El Paso
  • School District: Academy-20

    Rooms

  • Master: Main Level, 15 x 16
  • Bedrooms: 4
  • Baths: 1 1/2 bath; 2 3/4 bath;
  • Master Bathroom Amenities: 5-Pc Bath, Ceramic Tile, Double Vanity, Free-standing Shower, Jetted Tub
  • Laundry: Main

    Structure

  • Foundation: Full Basement, Walk Out
  • Heating: Forced Air, Natural Gas
  • Cooling: Ceiling Fan, Central Air
  • Garage/Parking #: 3 vehicle(s), Attached
  • Garage Amenities: Oversized, Workshop
  • Patio Description: Covered
  • Total SqFt: 3,947
  • Finished SqFt: 3,828
  • Basement SqFt: 1,970
  • Basement % Fin: 94
  • Construction Status: Existing Home
  • Siding: Stone, Stucco
  • Structure: Framed on Lot

    Features

  • Appliances: 220v in Kitchen, Cook Top, Dishwasher, Double Oven, Dryer, Kitchen Vent Fan, Microwave Oven, Refrigerator, Washer
  • Floors: Carpet, Stone, Tile
  • Entry: Covered
  • Fireplace: Four, Gas, Lower Level, Main Level
  • Additional Items: Hot Tub, Outdoor kitchen
  • Interior Features: 5-Pc Bath, 9Ft + Ceilings, Crown Molding, French Doors, Great Room
  • Laundry: Main

    Taxes, Utilities, Lot

  • Tax: $7,530
  • Lot Size: 0.38 Acres, 16,360 SqFt
  • Street Description: Paved
  • Landscaped: All
  • Fence: Rear
  • Driveway: Concrete
  • Lot Location: Near Park, Near Schools, Near Shopping Center
  • Lot Description: Backs to Golf Course, Cul-de-sac, Golf Course View, Level, Mountain View, View of Pikes Peak
  • Restrictions: Architectural Control
  • Existing Utilities: Cable Connected, Electricity Connected, Natural Gas Connected, Telephone
  • Existing Water: Municipal

    Community

  • Covenants: Yes
  • HOA Dues: $75
  • HOA Frequency: Monthly
  • HOA Fee Includes: Covenant Enforcement, Management, Trash Removal

    Additional Information


      Disclaimer
      The real estate listing information and related content displayed on this site is provided exclusively for consumers’ personal, non-commercial use and may not be used for any purpose other than to identify prospective properties consumers may be interested in purchasing.
      PPAR.com Website

      1957 Bent Creek Drive, Colorado Springs, CO, 80921

      Image 1 of 50: Front of Structure

      Front of Structure

      Image 2 of 50: Aerial View

      Aerial View

      Image 3 of 50: Aerial View

      Aerial View

      Image 4 of 50: Back of Structure

      Back of Structure

      Image 5 of 50: Other

      Other

      Image 6 of 50: Living Room

      Living Room

      Image 7 of 50: Living Room

      Living Room

      Image 8 of 50: Living Room

      Living Room

      Image 9 of 50: Living Room

      Living Room

      Image 10 of 50: Kitchen

      Kitchen

      Image 11 of 50: Kitchen

      Kitchen

      Image 12 of 50: Kitchen

      Kitchen

      Image 13 of 50: Kitchen

      Kitchen

      Image 14 of 50: Dining Area

      Dining Area

      Image 15 of 50: Sun Room

      Sun Room

      Image 16 of 50: Sun Room

      Sun Room

      Image 17 of 50: Deck

      Deck

      Image 18 of 50: Outdoor Kitchen

      Outdoor Kitchen

      Image 19 of 50: Outdoor Kitchen

      Outdoor Kitchen

      Image 20 of 50: Master Bedroom

      Master Bedroom

      Image 21 of 50: Master Bedroom

      Master Bedroom

      Image 22 of 50: Private Deck for primary bedroom

      Private Deck for primary bedroom
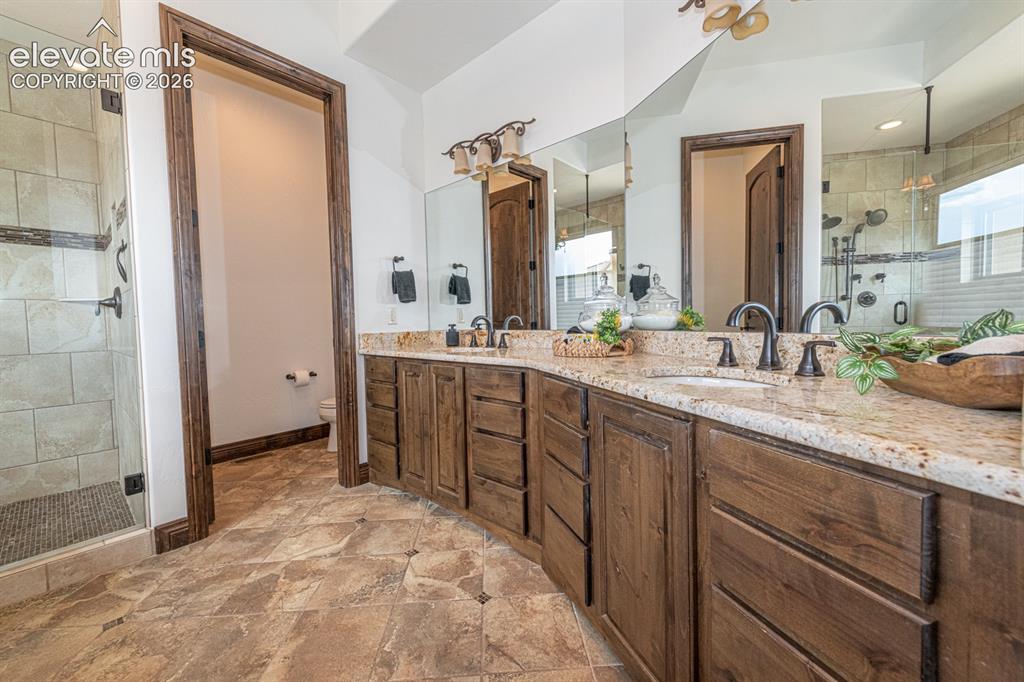
      Image 23 of 50: Master Bathroom

      Master Bathroom

      Image 24 of 50: Master Bathroom

      Master Bathroom

      Image 25 of 50: Primary Bedroom Closet

      Primary Bedroom Closet

      Image 26 of 50: Office

      Office

      Image 27 of 50: Office

      Office

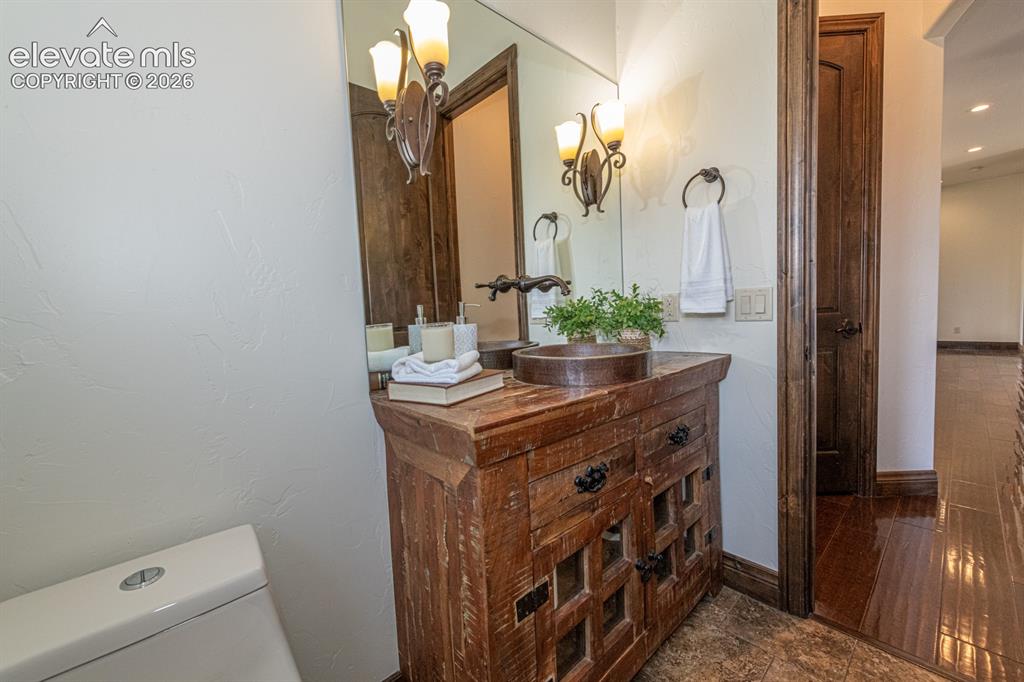
      Image 28 of 50: Main level powder room

      Main level powder room

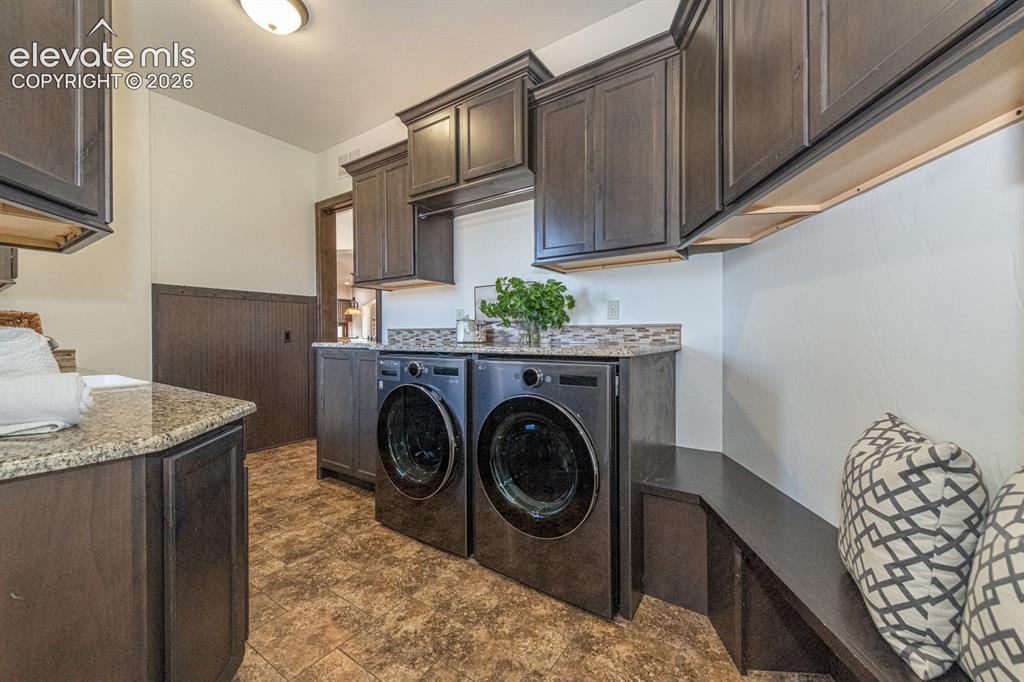
      Image 29 of 50: Laundry

      Laundry

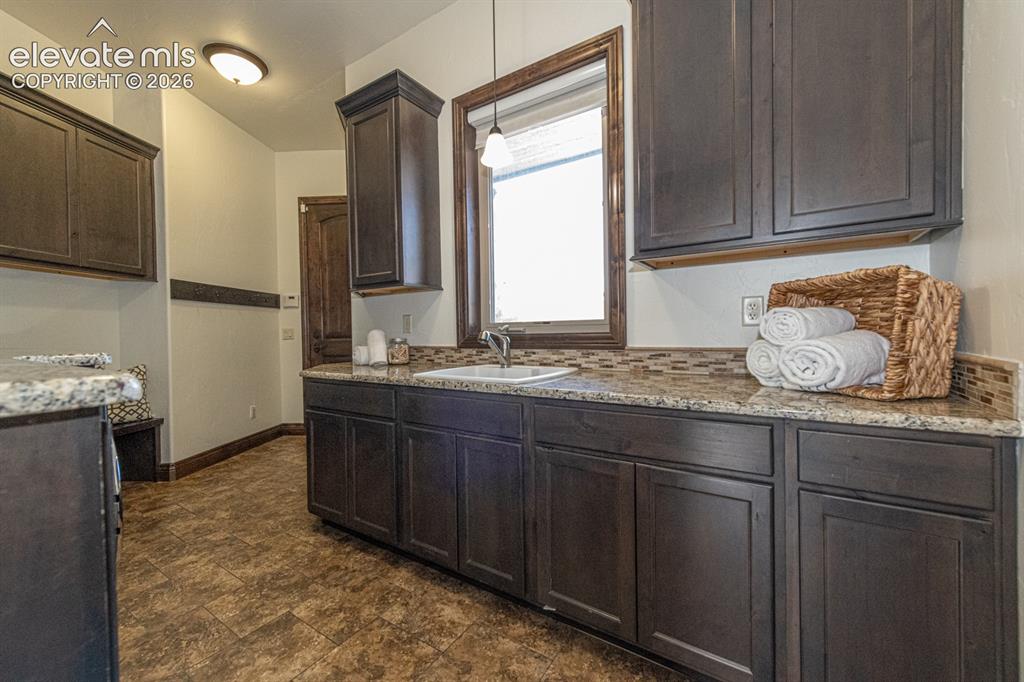
      Image 30 of 50: Laundry

      Laundry

      Image 31 of 50: Living Room

      Living Room

      Image 32 of 50: Living Room

      Living Room

      Image 33 of 50: Kitchen

      Kitchen

      Image 34 of 50: Sitting Room

      Sitting Room

      Image 35 of 50: Bedroom

      Bedroom

      Image 36 of 50: Basement bath that services rec area

      Basement bath that services rec area
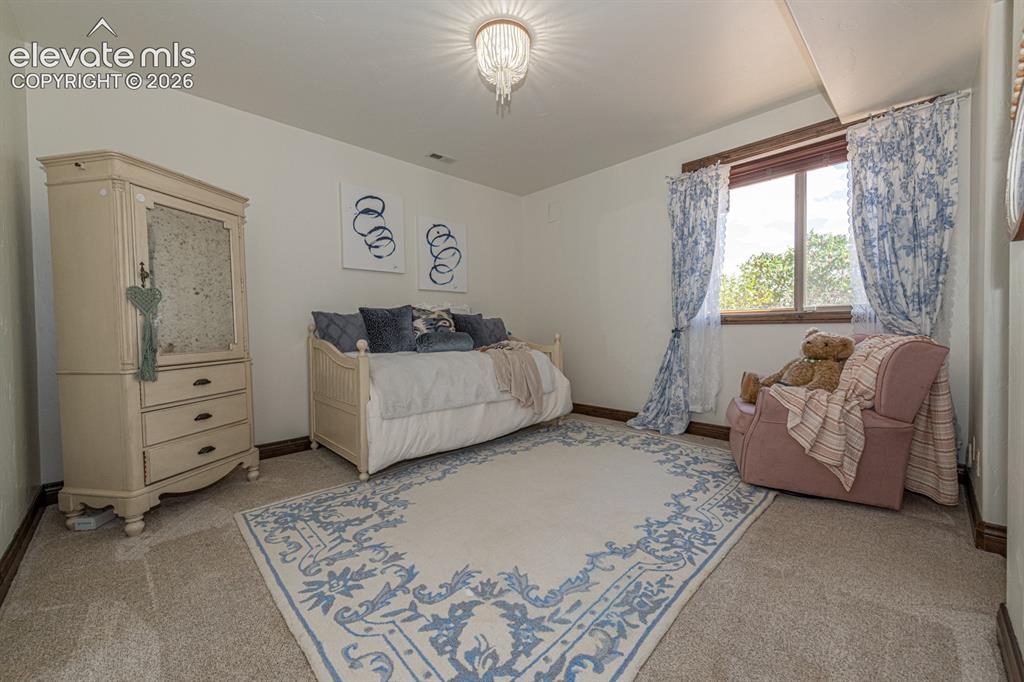
      Image 37 of 50: Basement bath that services rec area

      Basement bath that services rec area

      Image 38 of 50: Bedroom

      Bedroom

      Image 39 of 50: Other

      Other

      Image 40 of 50: "Jack and Jill" bath

      "Jack and Jill" bath
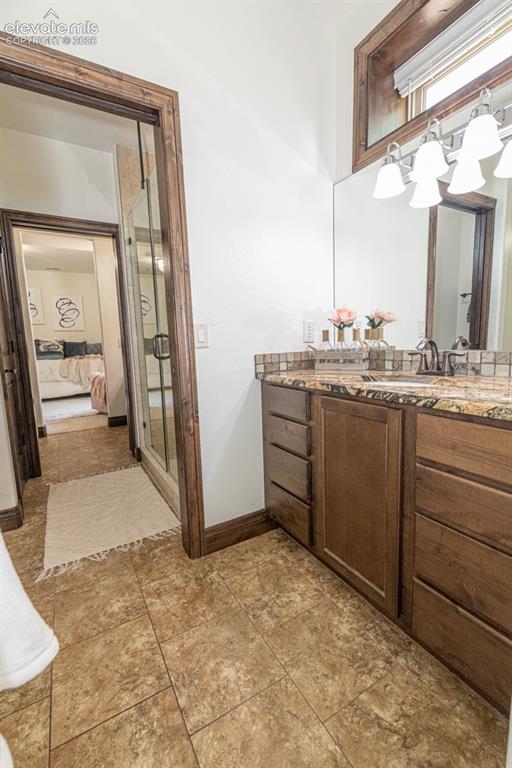
      Image 41 of 50: "Jack and Jill" bath

      "Jack and Jill" bath
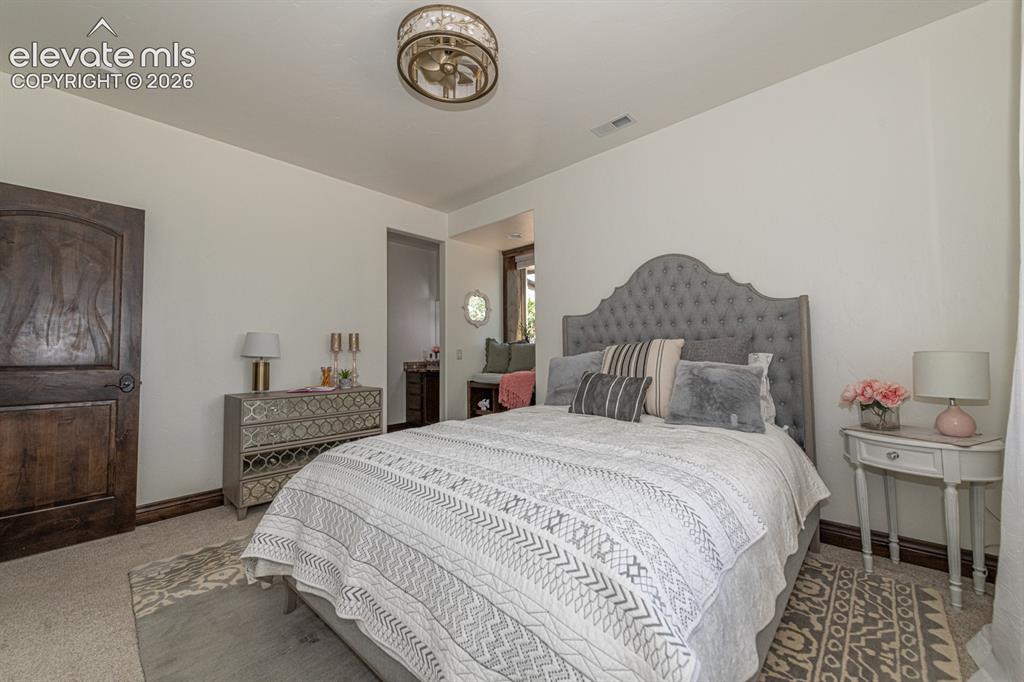
      Image 42 of 50: "Jack and Jill" bath

      "Jack and Jill" bath
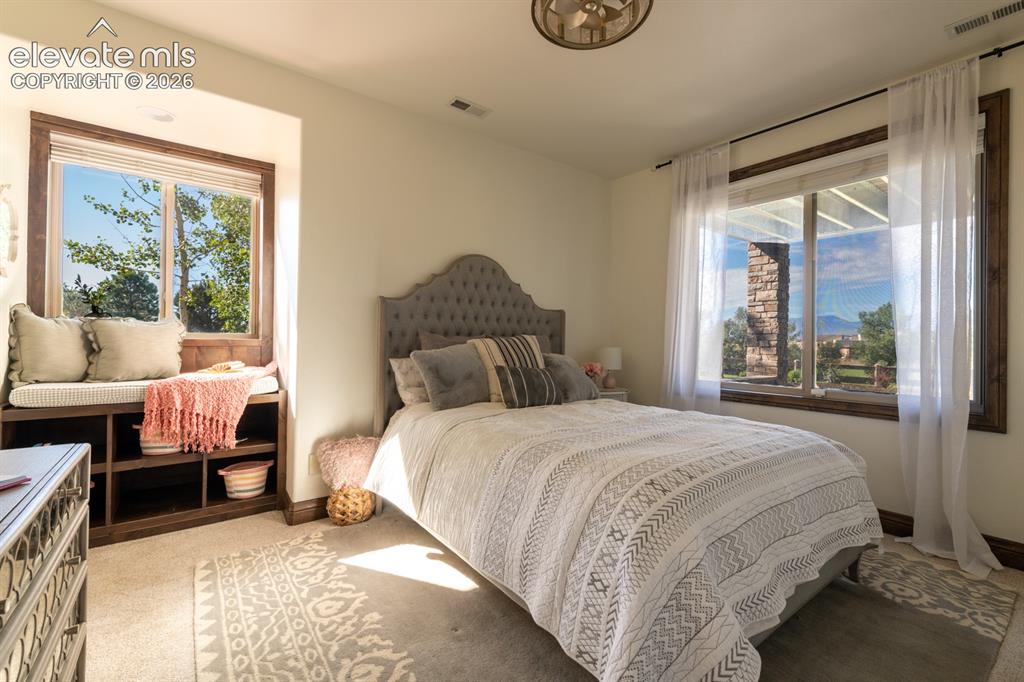
      Image 43 of 50: "Jack and Jill" bath

      "Jack and Jill" bath

      Image 44 of 50: Bedroom

      Bedroom

      Image 45 of 50: Bedroom

      Bedroom

      Image 46 of 50: Closet

      Closet

      Image 47 of 50: Other

      Other

      Image 48 of 50: Aerial View

      Aerial View

      Image 49 of 50: Main Level

      Main Level

      Image 50 of 50: Basement

      Basement

      Disclaimer: The real estate listing information and related content displayed on this site is provided exclusively for consumers’ personal, non-commercial use and may not be used for any purpose other than to identify prospective properties consumers may be interested in purchasing.