3910 Strawberry Field Grove A, Colorado Springs, CO, 80906
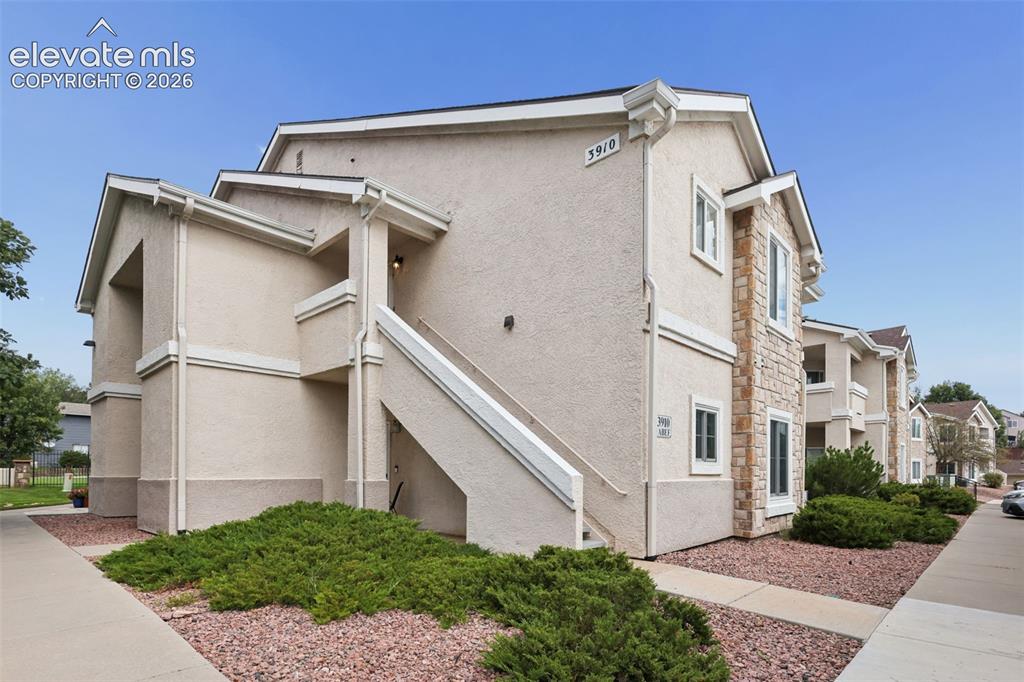
Multi-level building exterior featuring stucco siding, stone facade accents, multiple windows, an exterior staircase, and mature ground cover landscaping
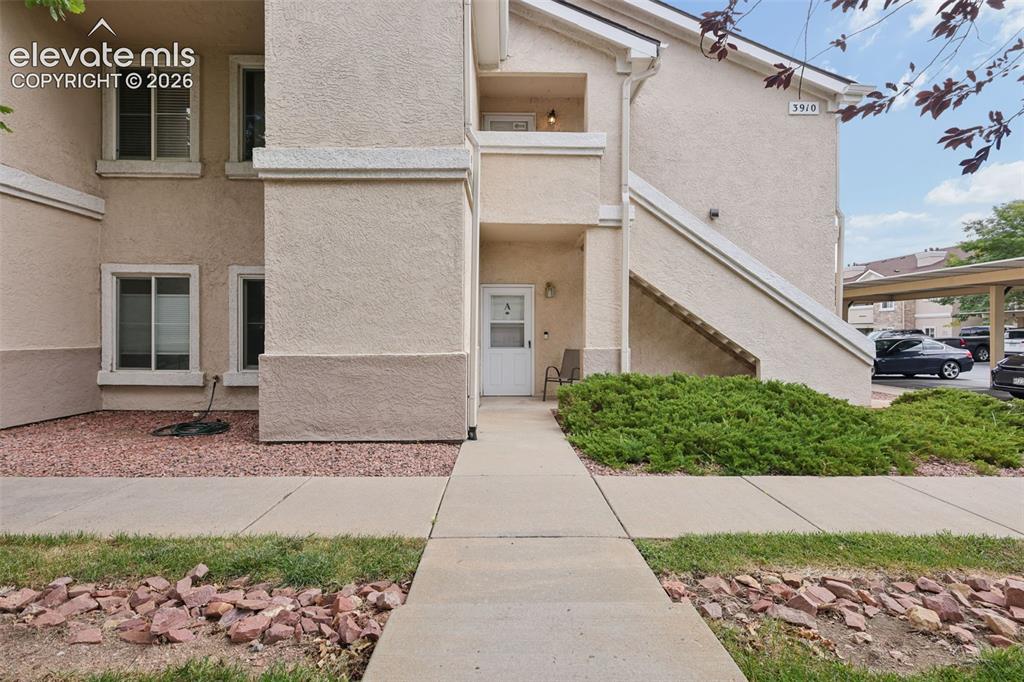
Stucco exterior with multiple windows
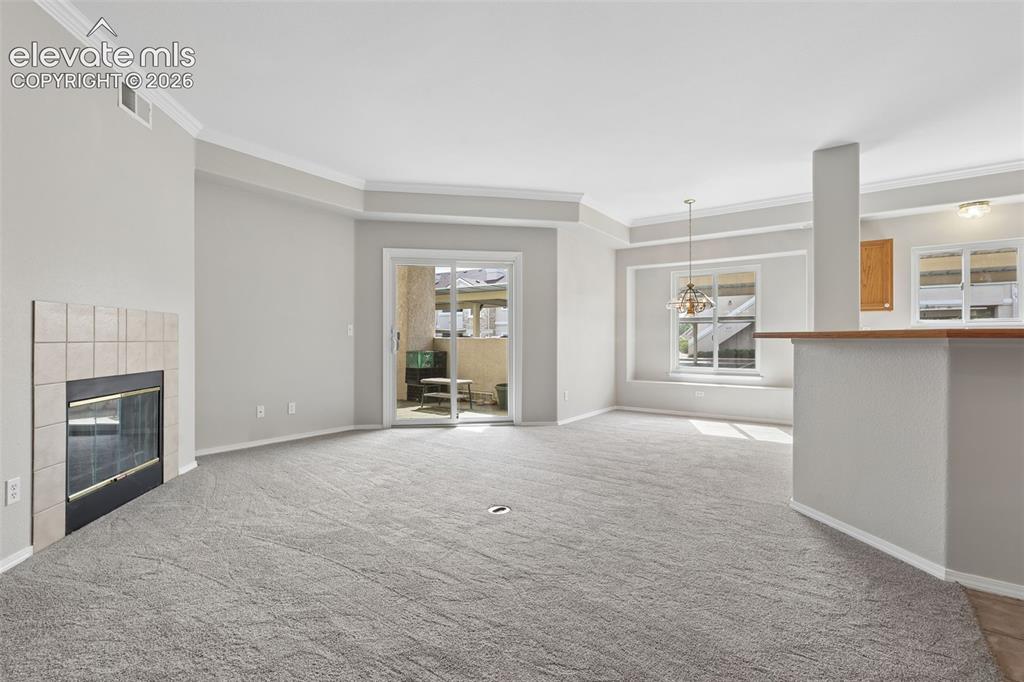
Living room with a tiled fireplace, crown molding, and light gray carpeting
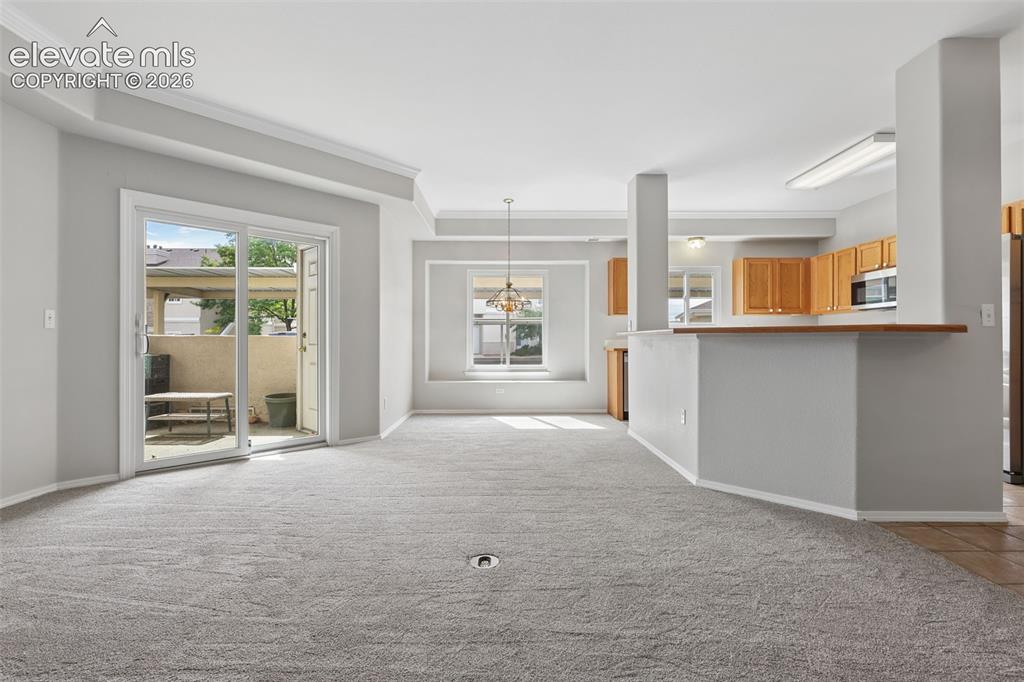
Sliding glass door to outdoor space, crown molding, kitchen with wood cabinetry, stainless steel microwave, and integrated breakfast bar
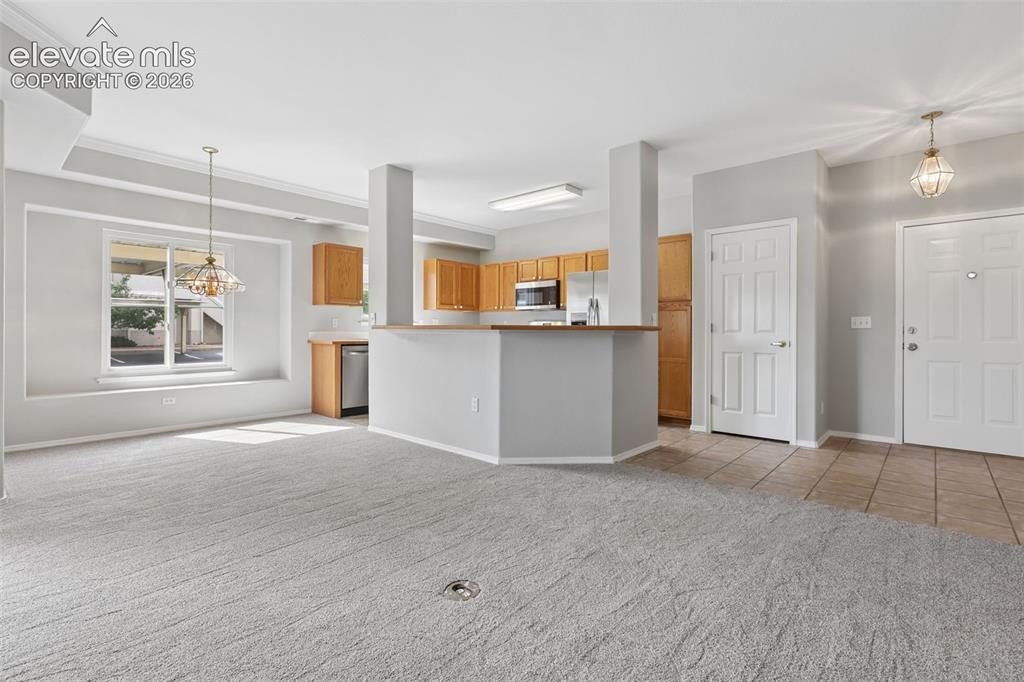
Open-concept living area with carpet flooring, a kitchen featuring wood cabinetry and stainless steel appliances, a breakfast bar, and tile flooring at the entry
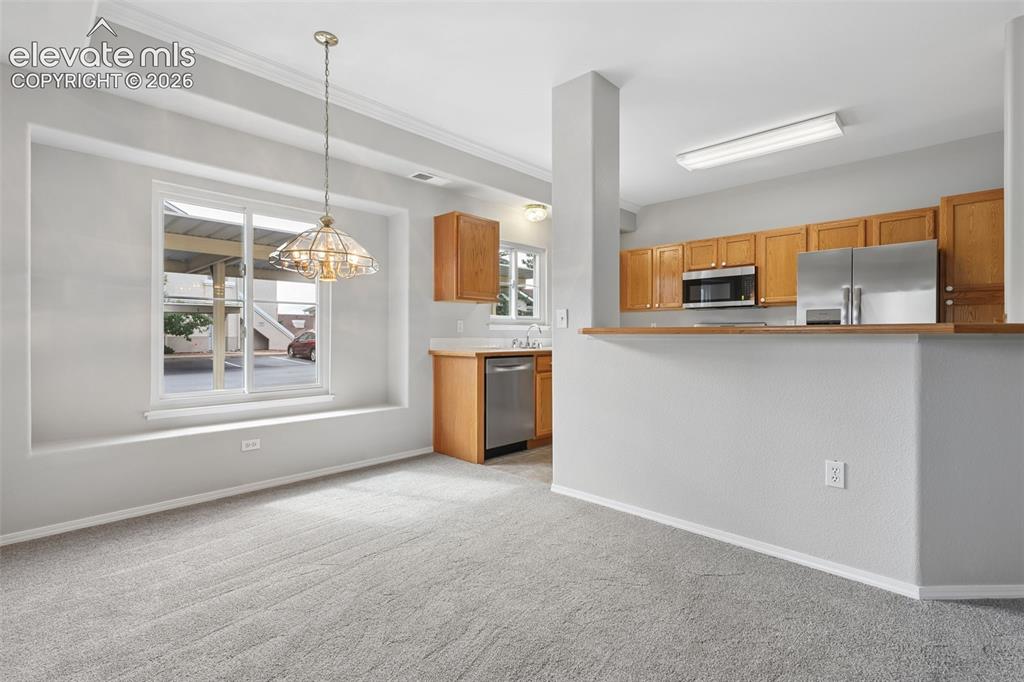
Recessed window with deep sill, overhead chandelier, light wood-finish cabinetry, stainless steel appliances, and gray carpet flooring
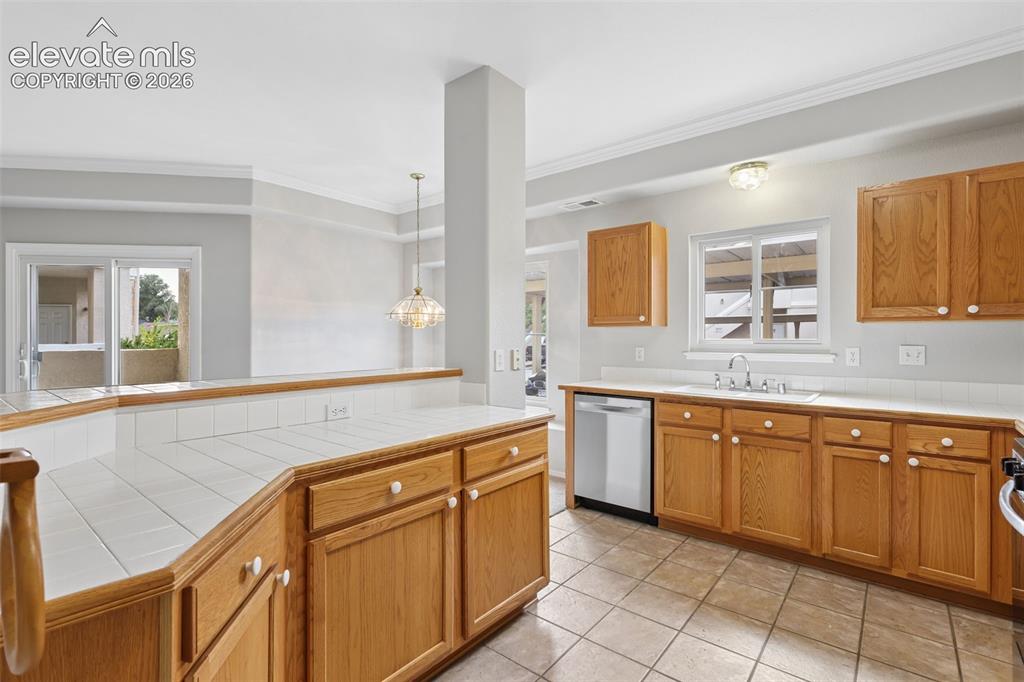
Kitchen with wood-finish cabinetry, tile countertops, and a stainless steel dishwasher
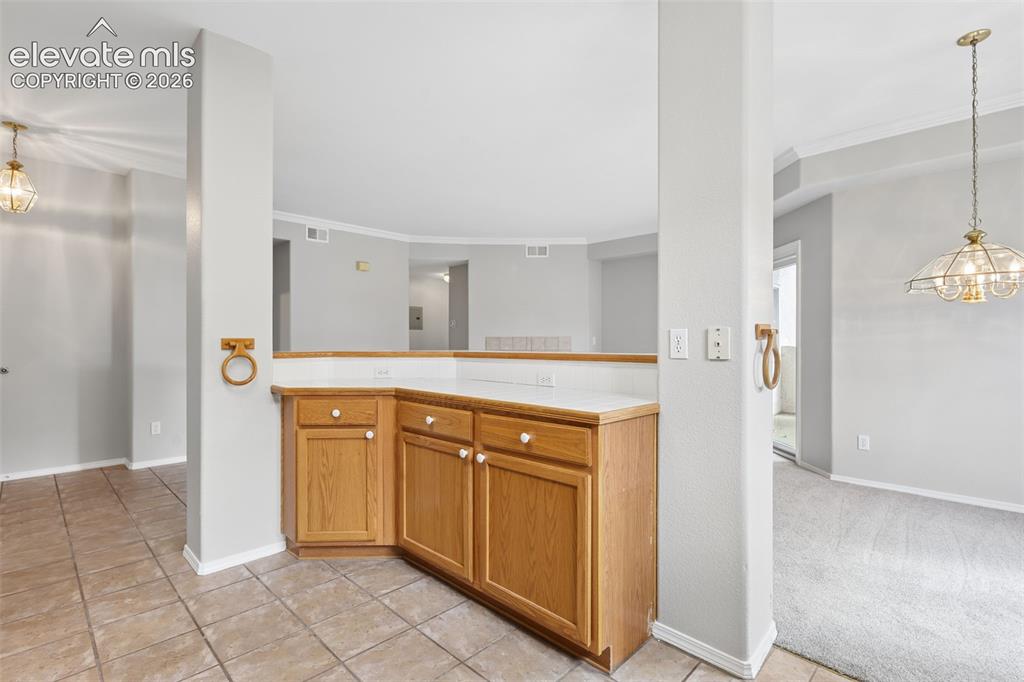
Built-in cabinetry with light wood finish and white countertops
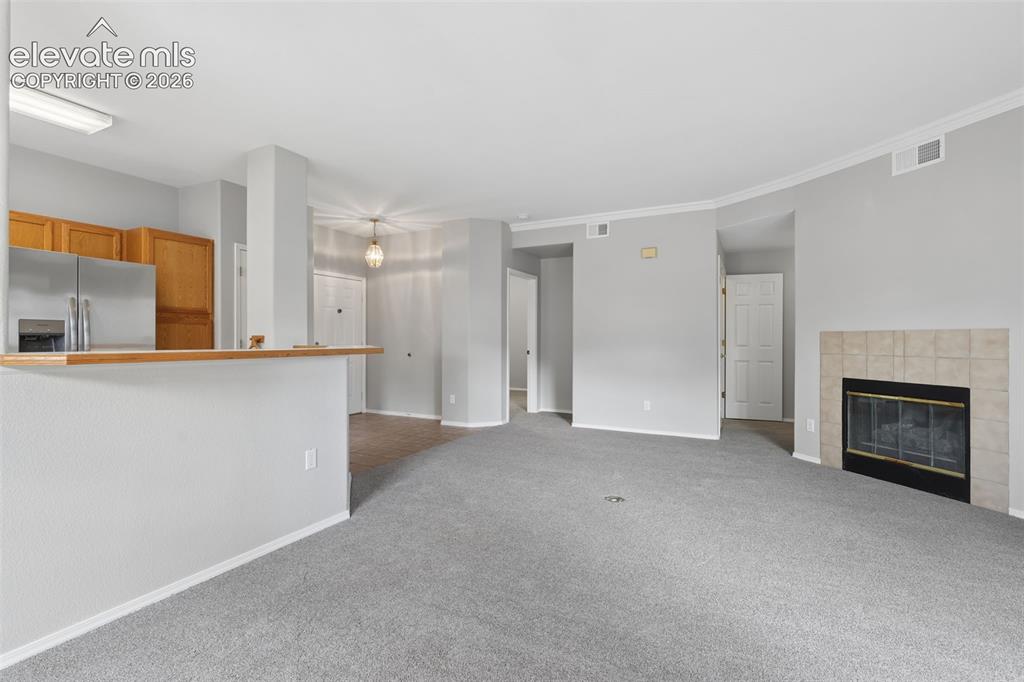
Warm wood cabinetry, stainless steel refrigerator, and a tiled fireplace
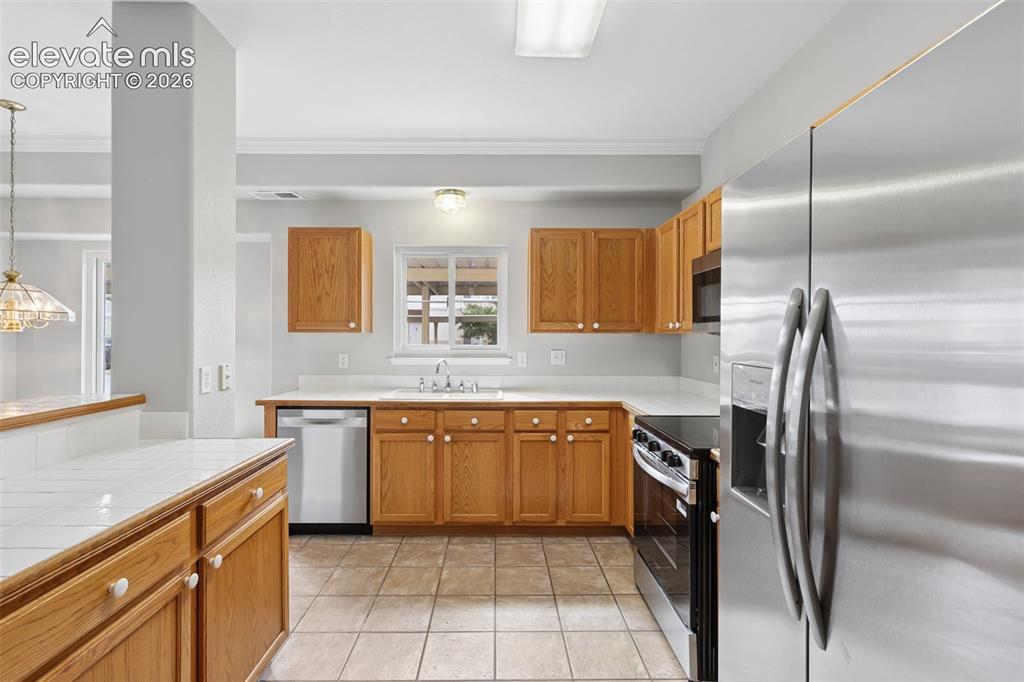
Kitchen featuring wood cabinetry, stainless steel appliances, tile flooring, and white countertops
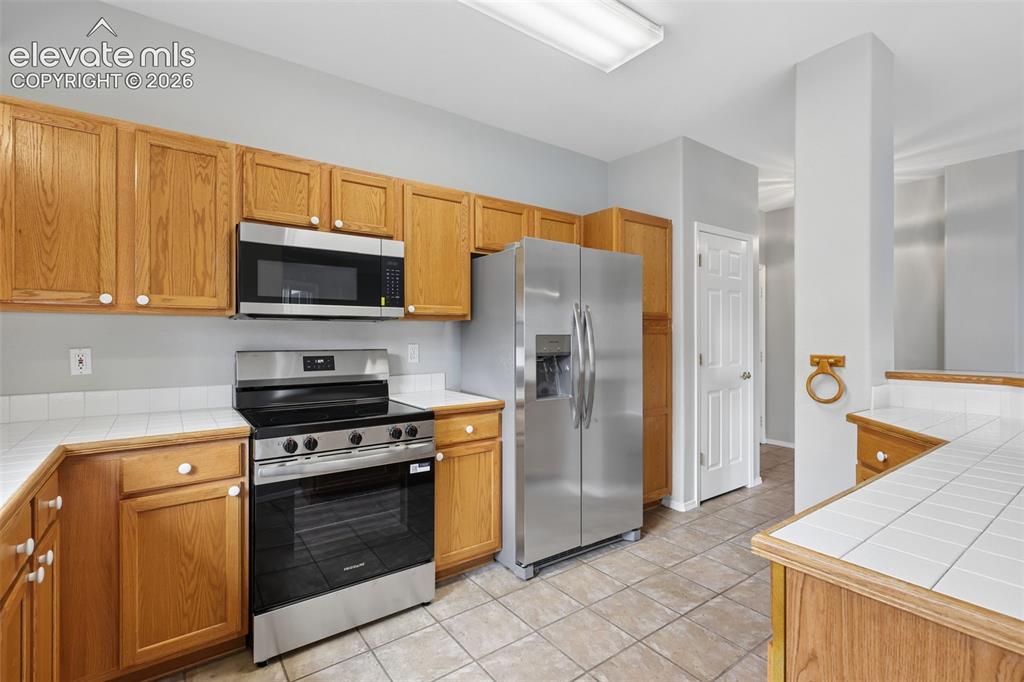
Wood-finish cabinetry, stainless steel appliances, tile flooring, and a tile countertop
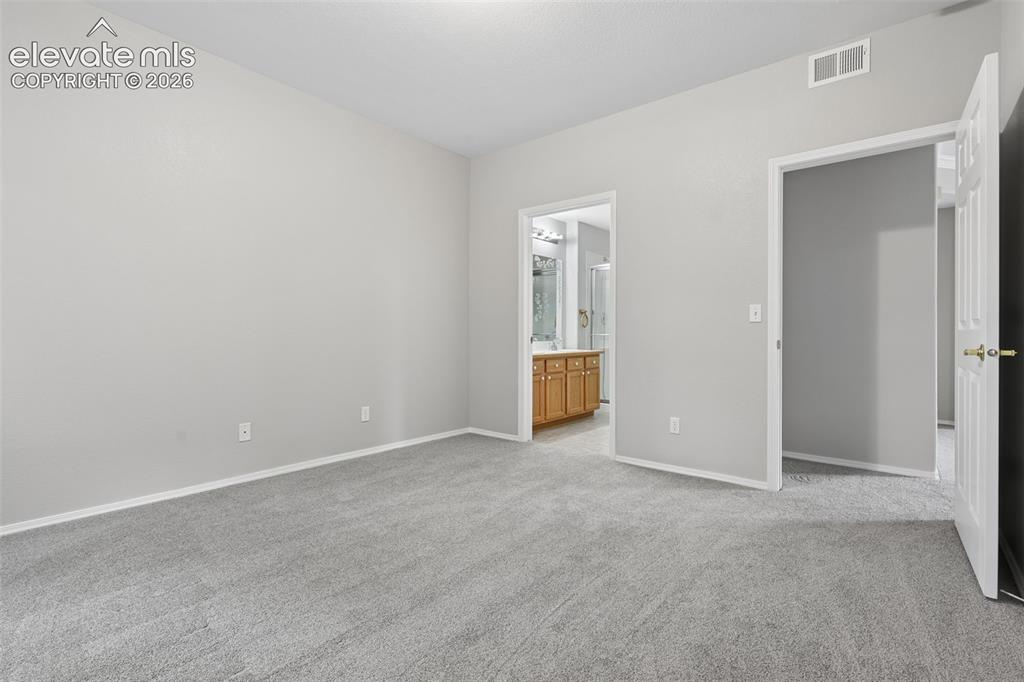
Plush grey carpeting and light-toned wall finishes
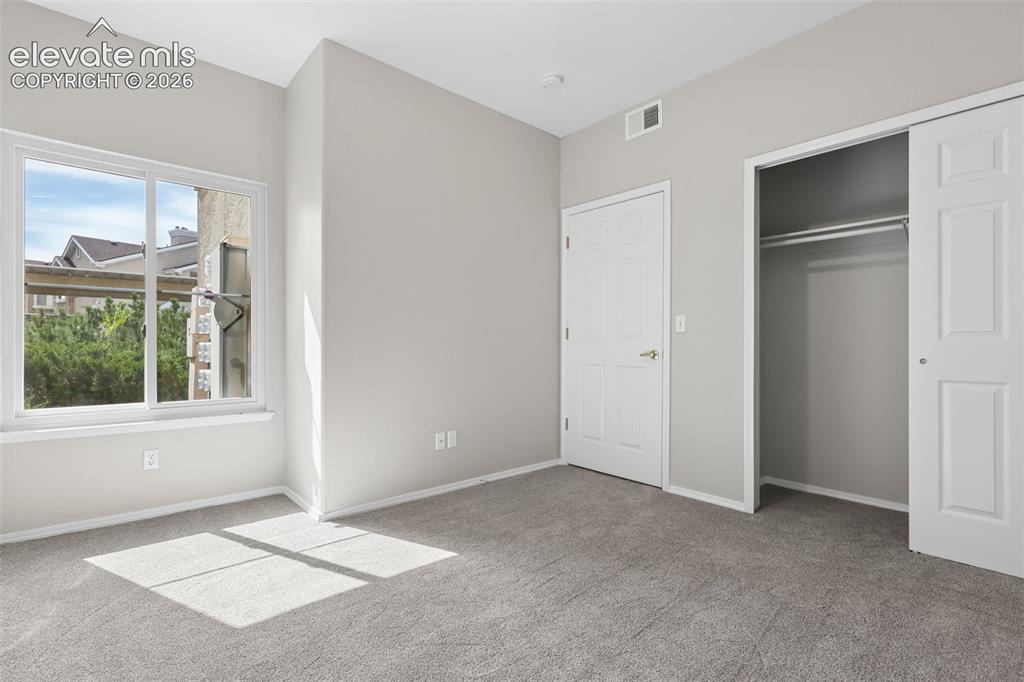
Light gray carpeting, white trim, white sliding closet door, white raised panel door, and a white framed window
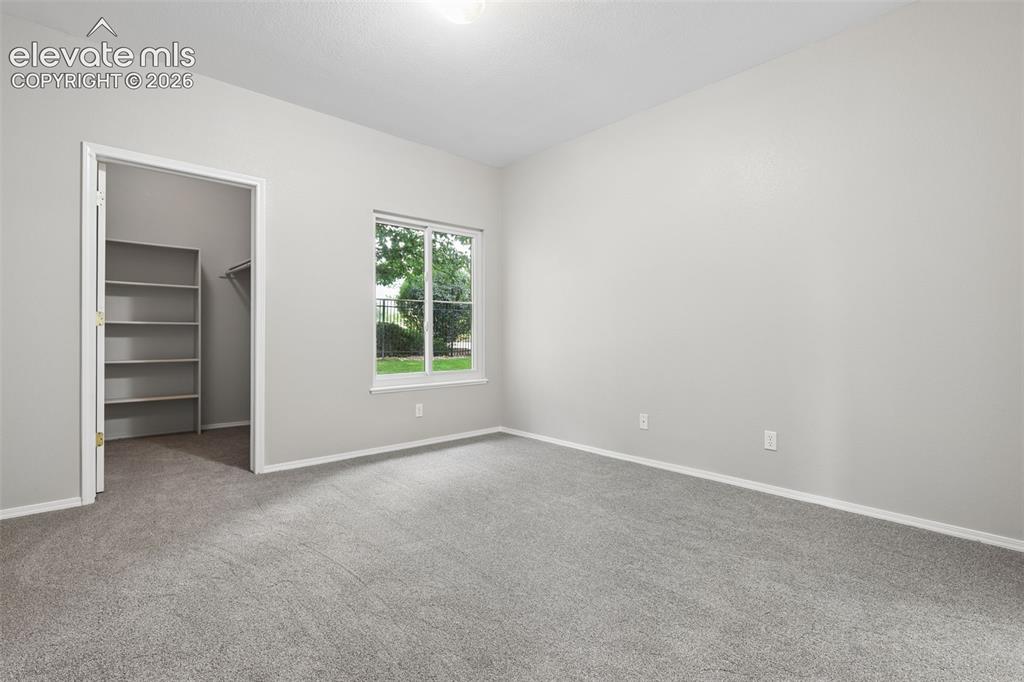
Carpeted room featuring a single window, an overhead light fixture, and a closet with shelving
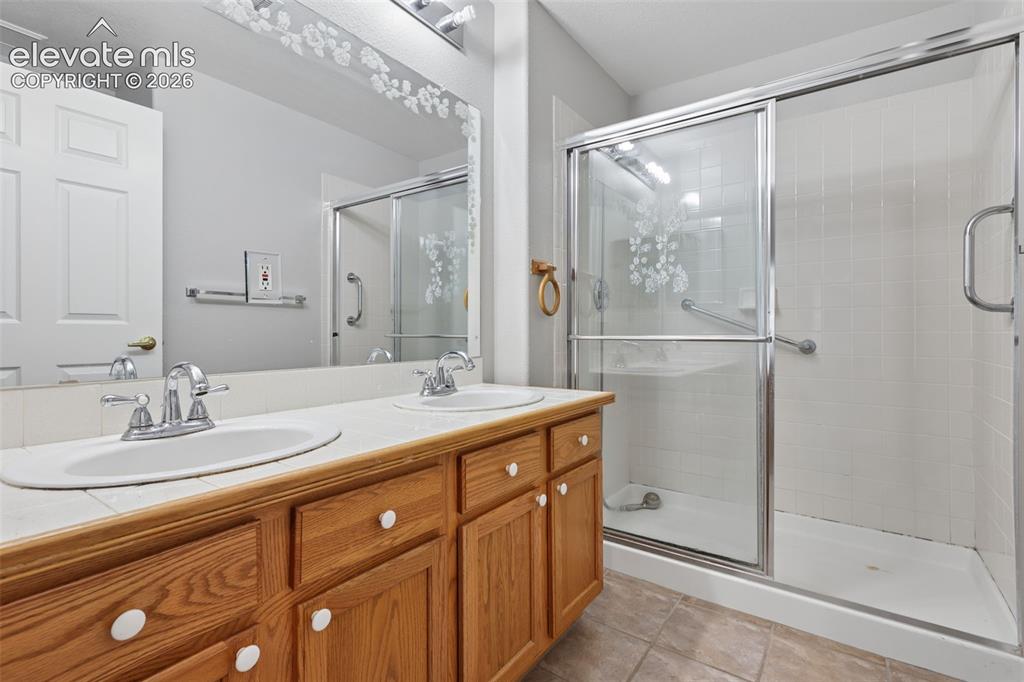
Dual vanity with wood-finish cabinetry
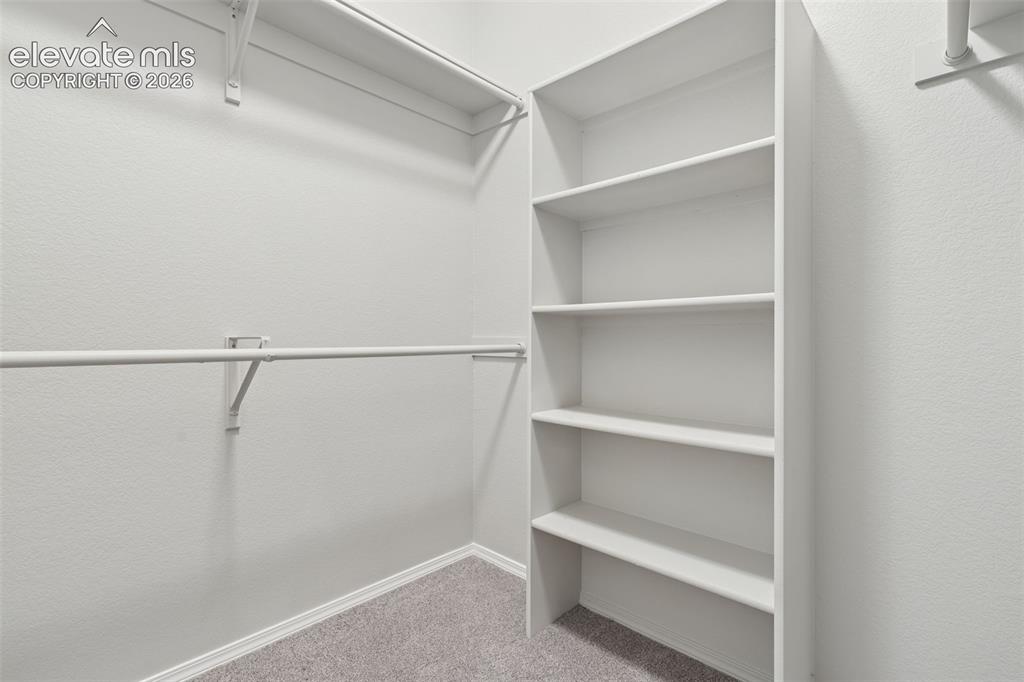
Built-in shelving unit, dual clothing rods, and wall-mounted shelving
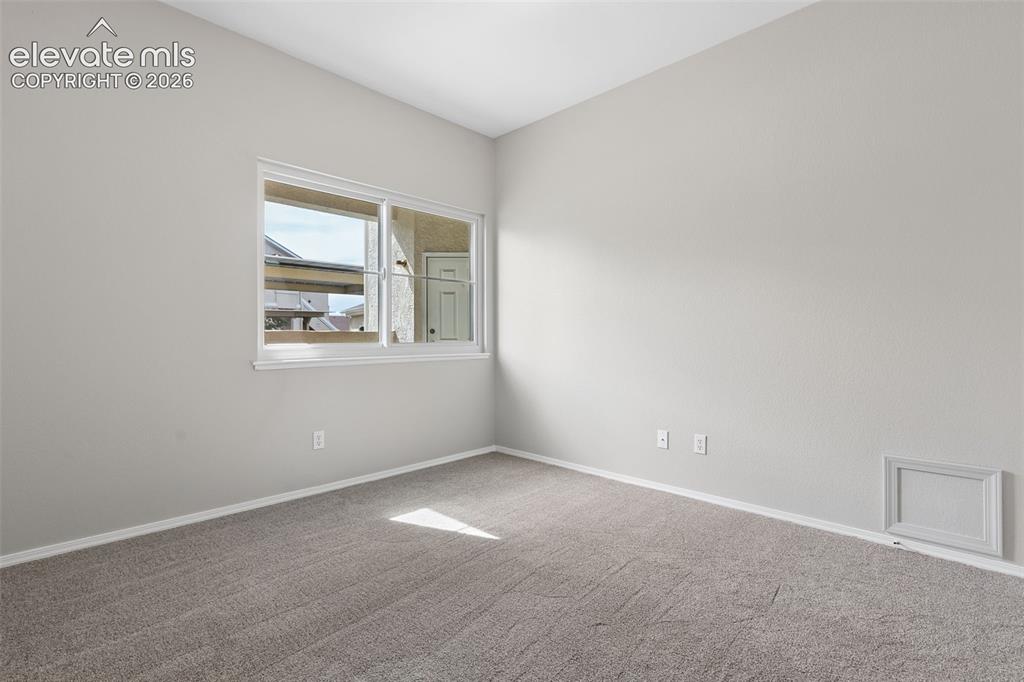
Light gray textured carpeting
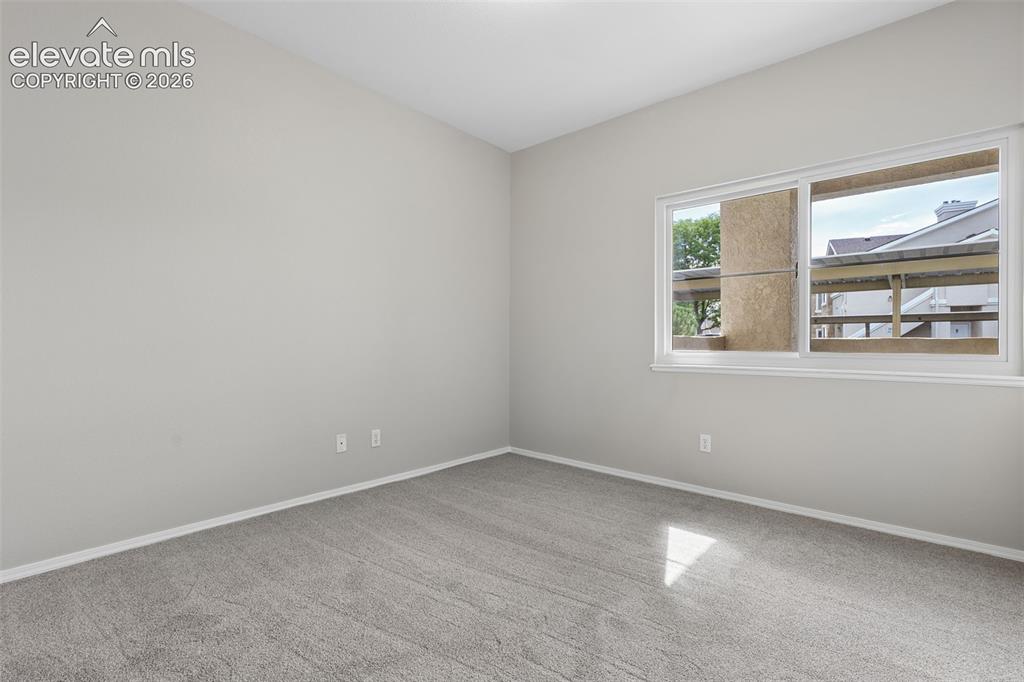
Neutral-toned walls complement the gray carpeting
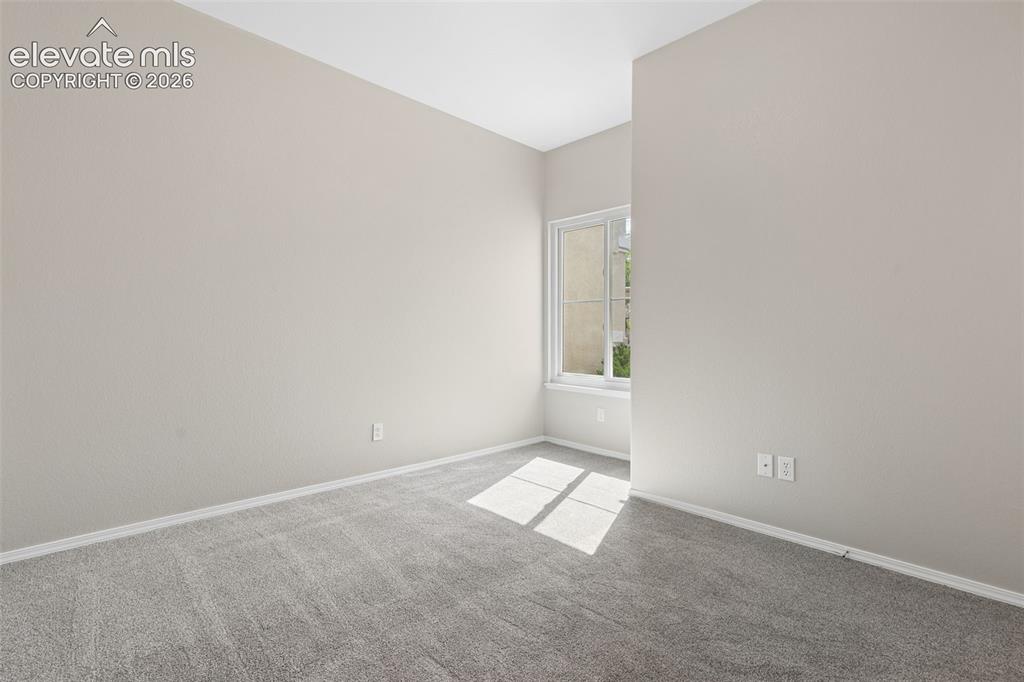
Neutral tone walls, grey carpet flooring, and a single window with white trim
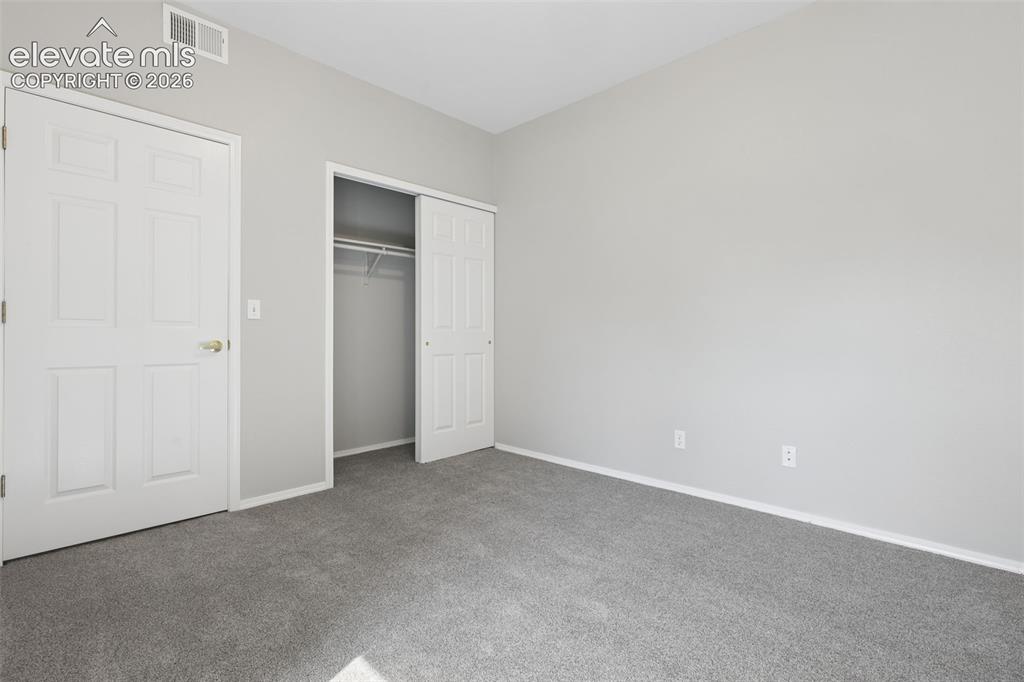
Wall-to-wall carpeting, light gray wall paint, white trim, and a bi-fold closet with wire shelving
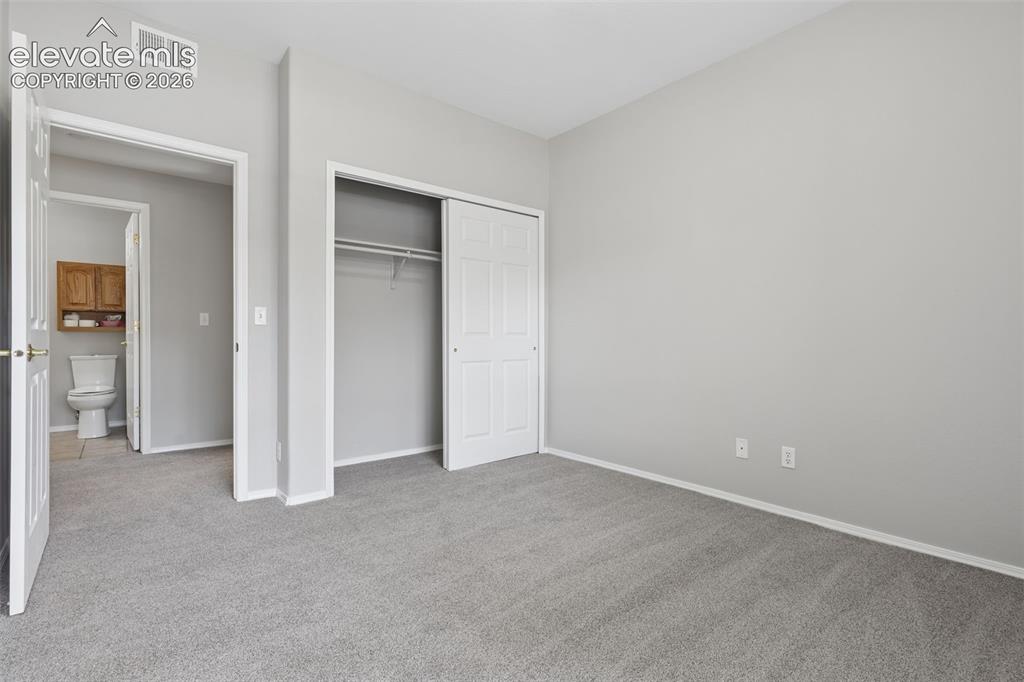
Neutral-toned wall paint, gray carpeting, white trim, and a built-in closet with sliding doors
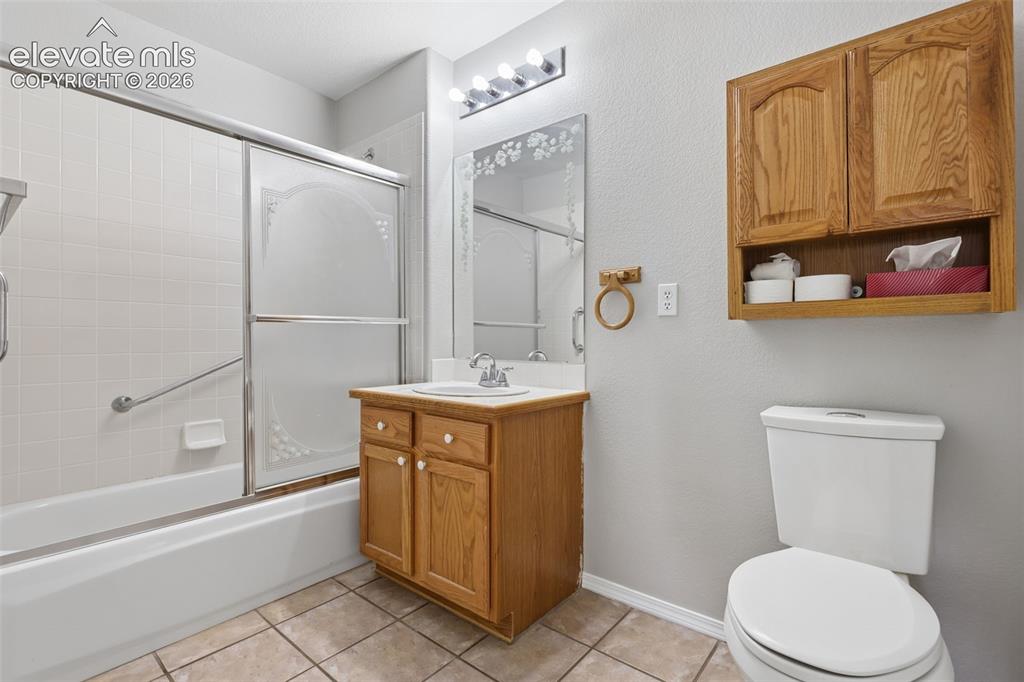
Bathtub with sliding glass doors, white tiled surround, and grab bar
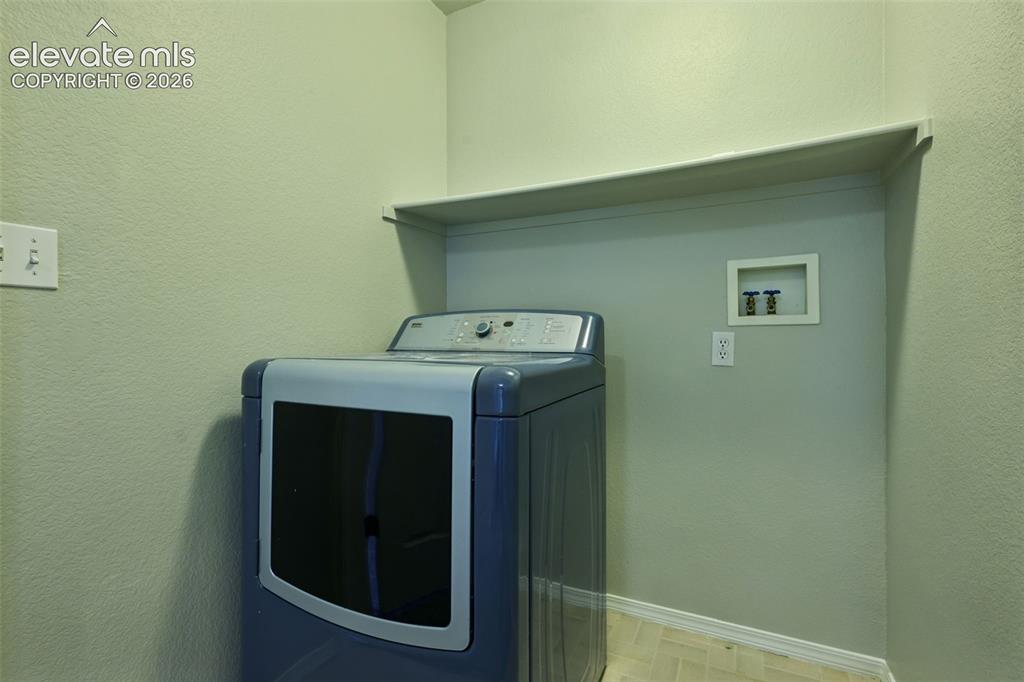
Additional content
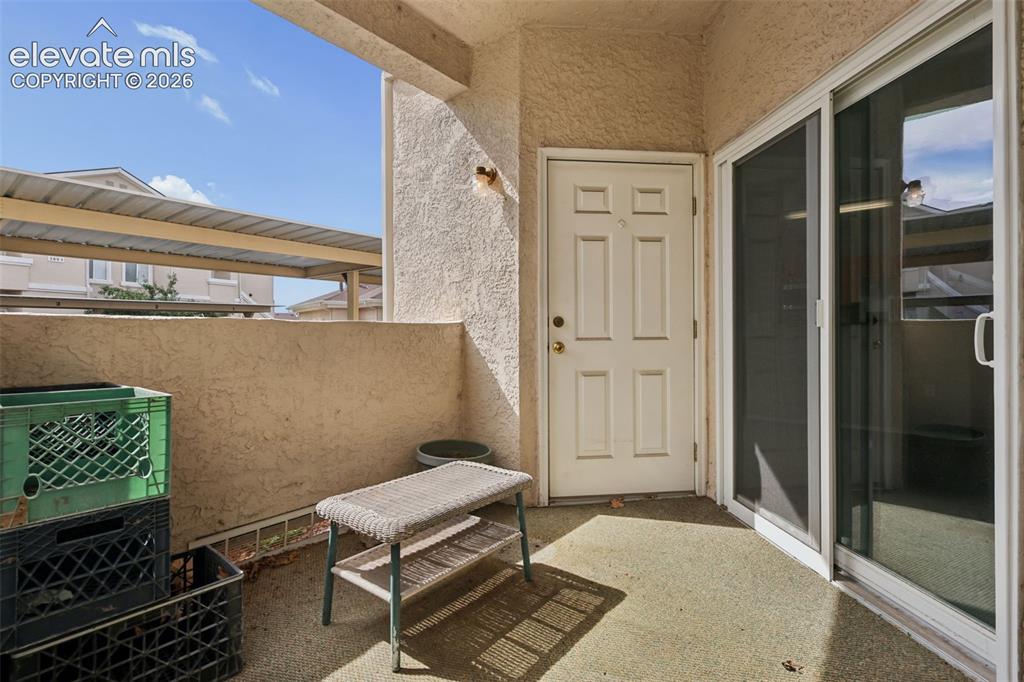
Outdoor patio featuring a stucco exterior, privacy wall, and sliding glass door
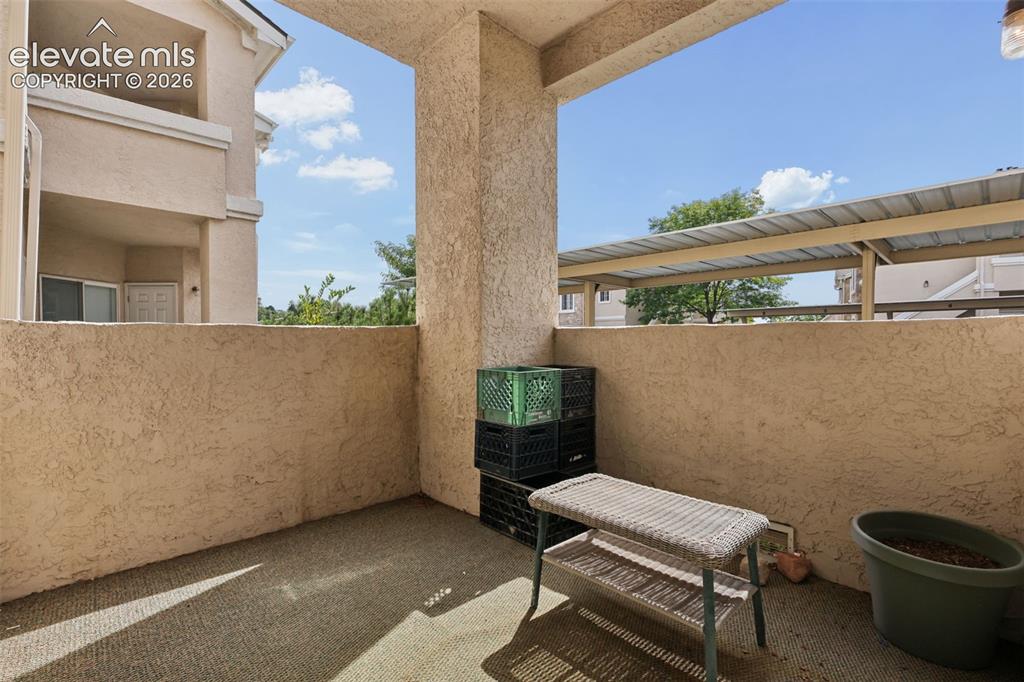
Textured stucco exterior walls
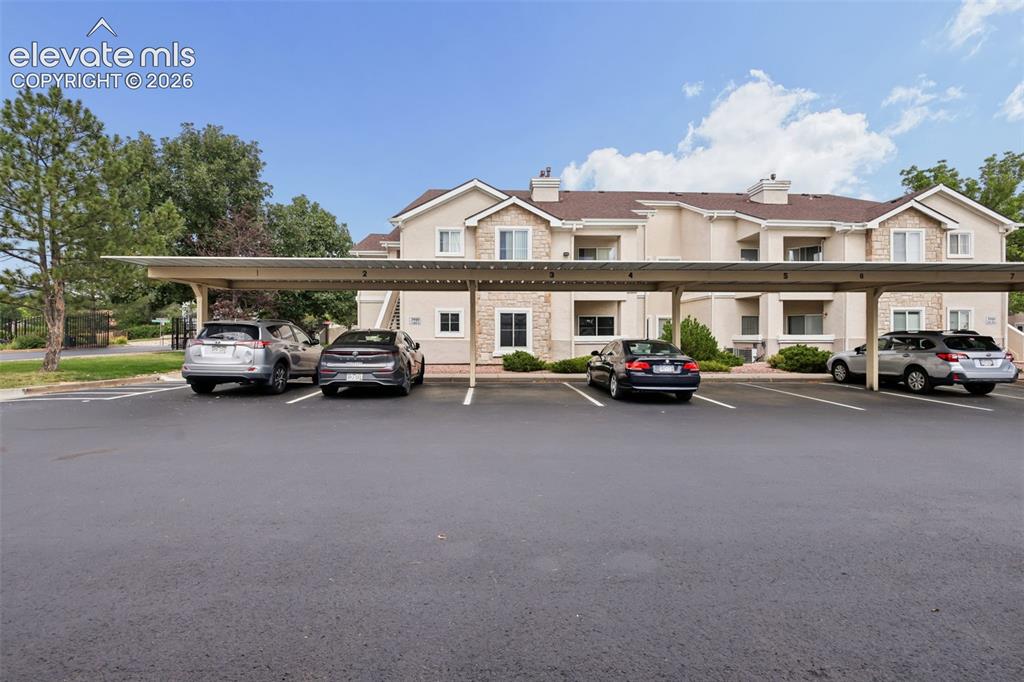
Covered parking spaces with a multi-story building featuring stone accents and light-colored siding
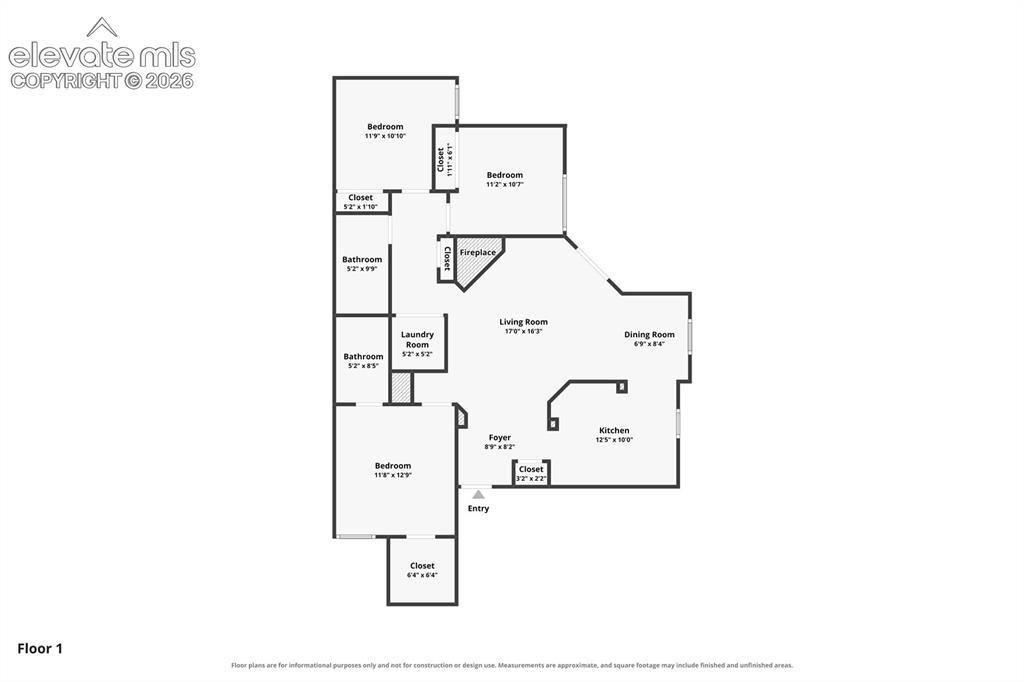
Floor plan
Disclaimer: The real estate listing information and related content displayed on this site is provided exclusively for consumers’ personal, non-commercial use and may not be used for any purpose other than to identify prospective properties consumers may be interested in purchasing.