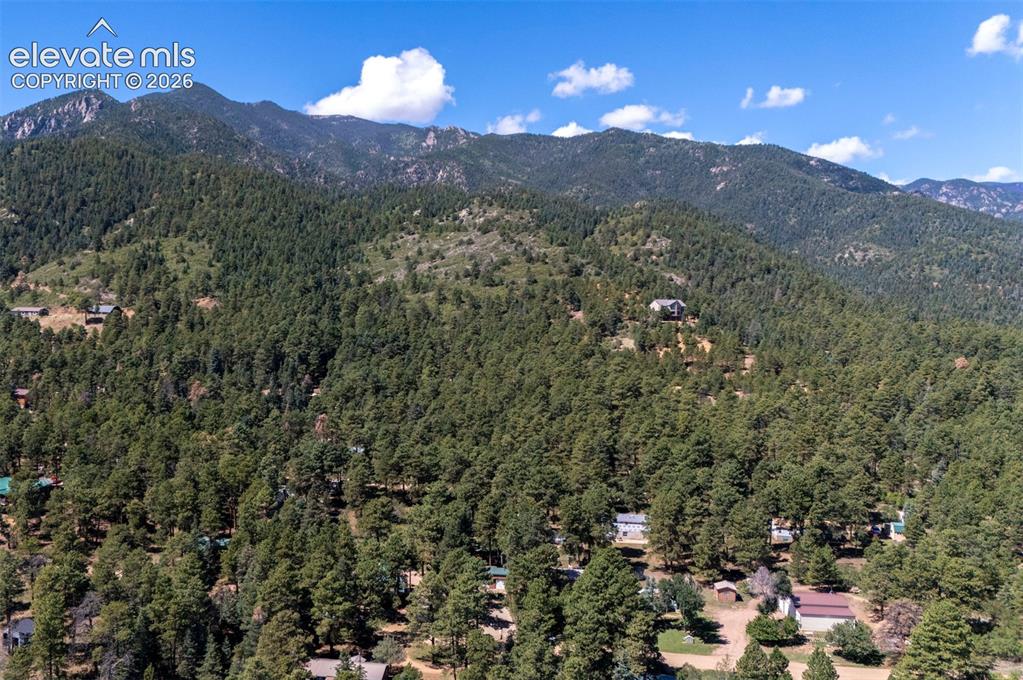
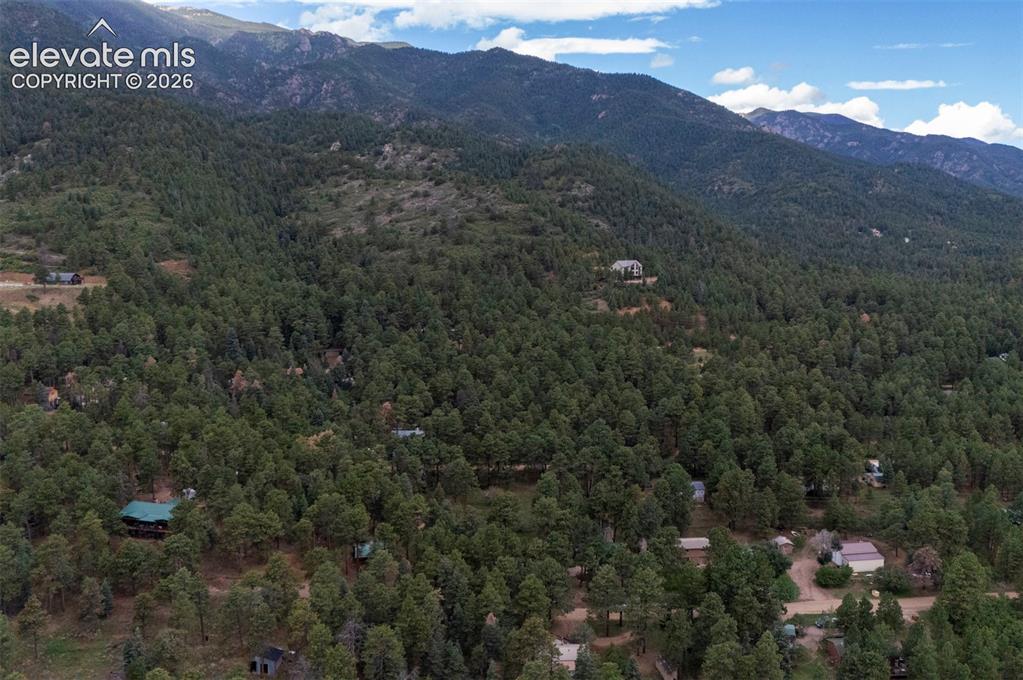
10689 Charles Lane, Rye, CO, 81069
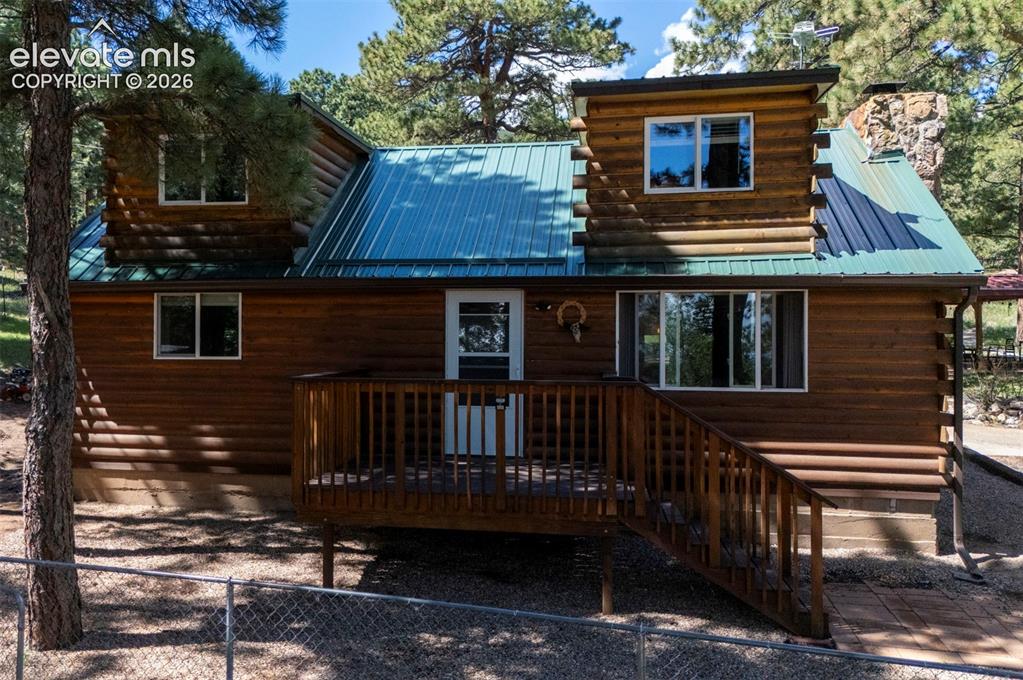
Image Count: 43

$445,000

  • Highlights
  • Single Family
  • 4 bd | 2 ba | 1,874 sqft
  • 10689 Charles Lane, Rye, CO, 81069 listed by Tony Casados
  • Active
  • MLS#: 8601375
  • View on Map
Space maker

Property Description

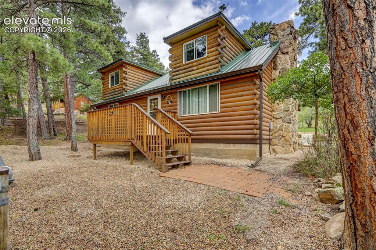
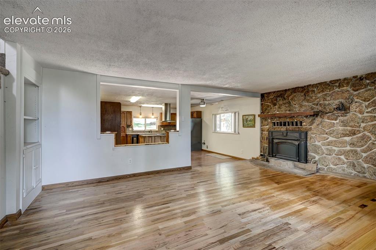
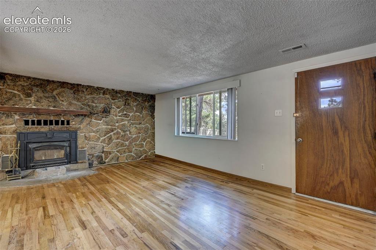
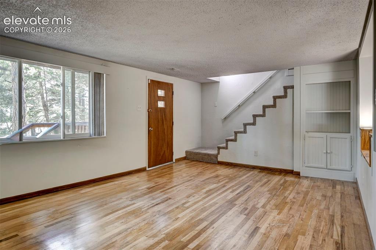
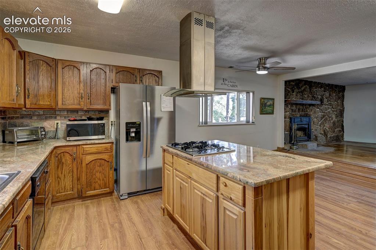
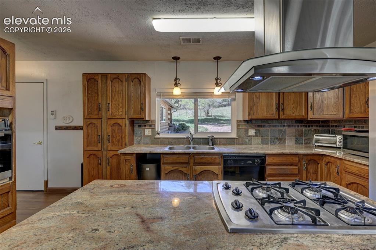
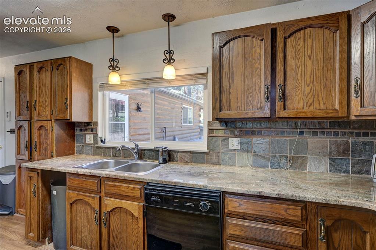
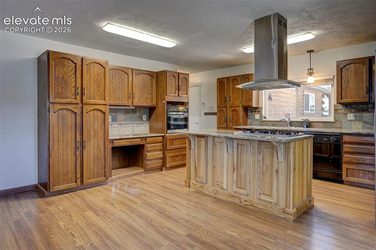
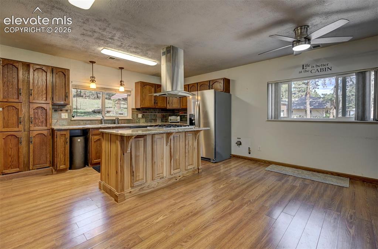
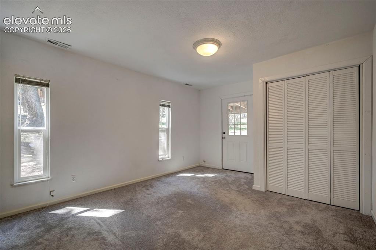
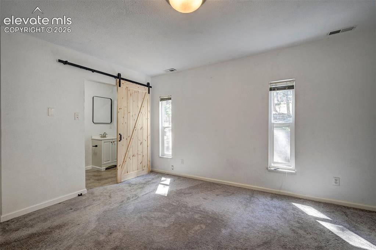
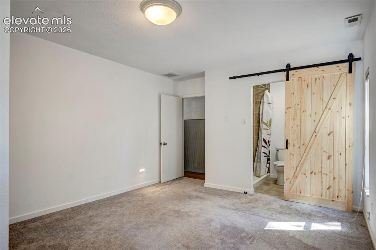
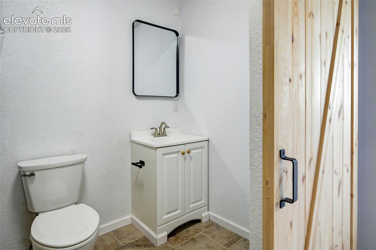
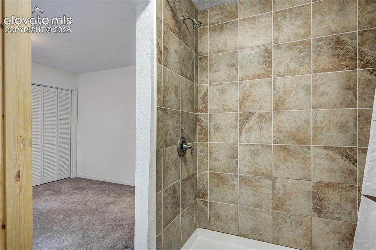
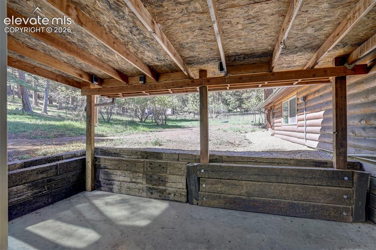
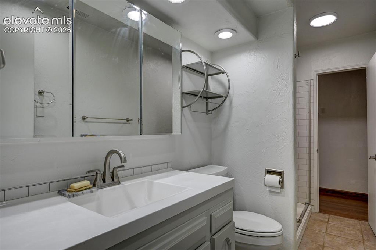
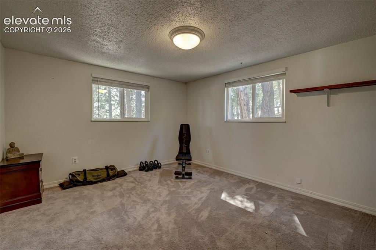
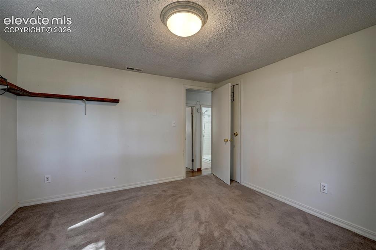
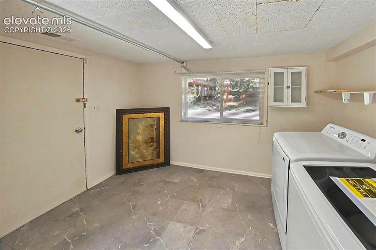
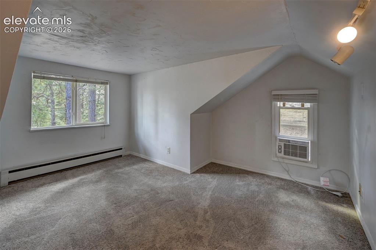
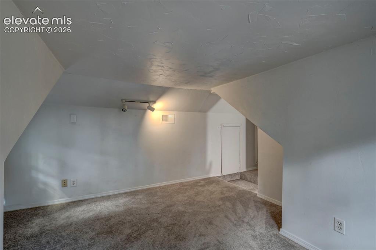
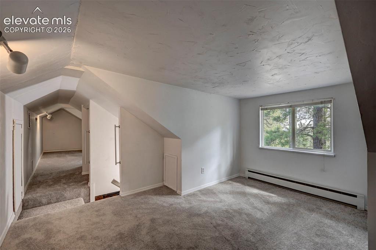
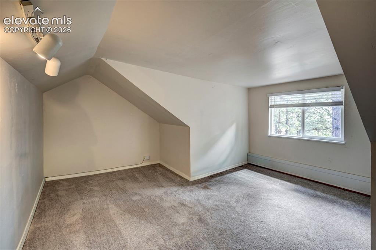
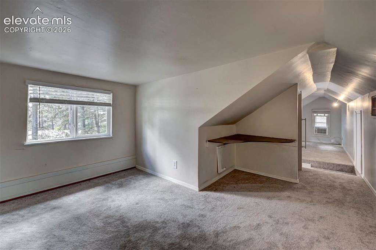
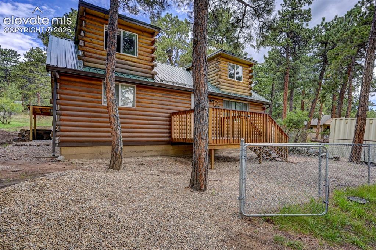
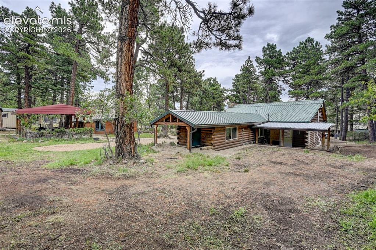
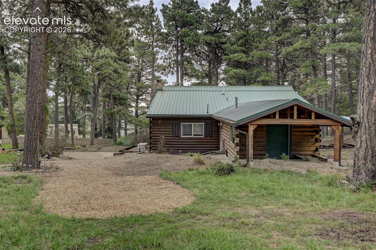
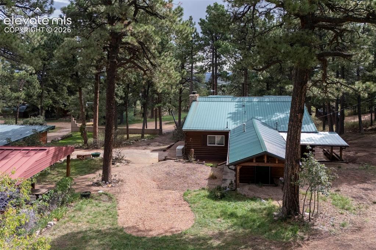
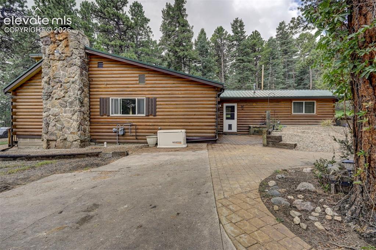
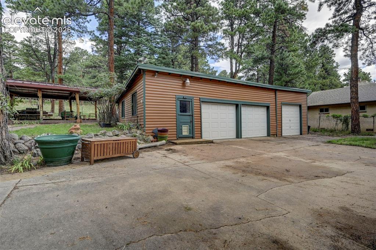
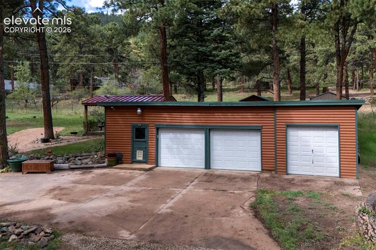
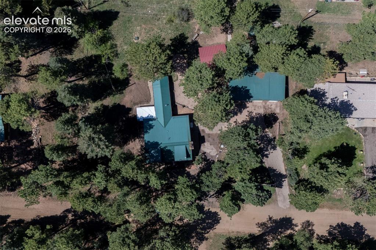
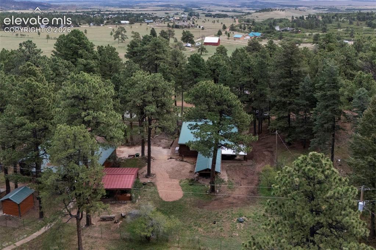
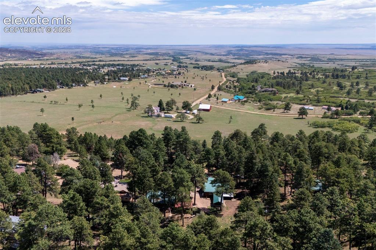
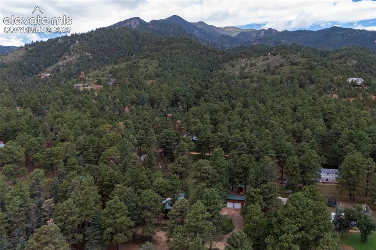
Welcome to this 4-bedroom, 2-bath home offering the space, upgrades, and functionality buyers are looking for, complete with a 3-car garage and workshop. The home has been extensively updated with a NEW oven, refrigerator, hot water heater, primary suite, carpet, retaining wall, and hardscaping. The exterior staining is only one year old, the furnace is approximately four years old, and the washer and dryer are approximately three years old. Additional improvements include updated windows and garage, while the large fireplace provides enough warmth to heat the entire home. Enjoy the peace and privacy of a dead-end road without sacrificing everyday convenience. Year-round road maintenance provides easier winter access, while high-speed internet and delivery services including Amazon and Instacart make mountain living more connected and convenient. The property is also equipped with a natural gas whole-house generator for added peace of mind and a cistern water system. With four bedrooms, a spacious garage, dedicated workshop space, extensive recent improvements, and convenient year-round access, this Rye property offers a great combination of Colorado mountain living and everyday practicality.

Property Listed By

Picture of REALTOR Listing Property
  • Tony Casados
  • 2213-486-917  Call the Agent 
Picture of Office Listing Property
  • Real Broker, LLC DBA Real
  • 0982-708-027  Call the Agent 

Property Details

    General Features

  • Property: Single Family, 2 Story
  • Year Built: 1950
  • List Price: $445,000
  • County: Pueblo
  • School District: Pueblo-70

    Rooms

  • Master: Main Level, 12 x 15
  • Bedrooms: 4
  • Baths: 1 full bath; 1 3/4 bath;
  • Master Bathroom Amenities: 5-Pc Bath
  • Laundry: Main

    Structure

  • Heating: Forced Air
  • Garage/Parking #: 3 vehicle(s), Detached
  • Garage Amenities: Oversized, Workshop
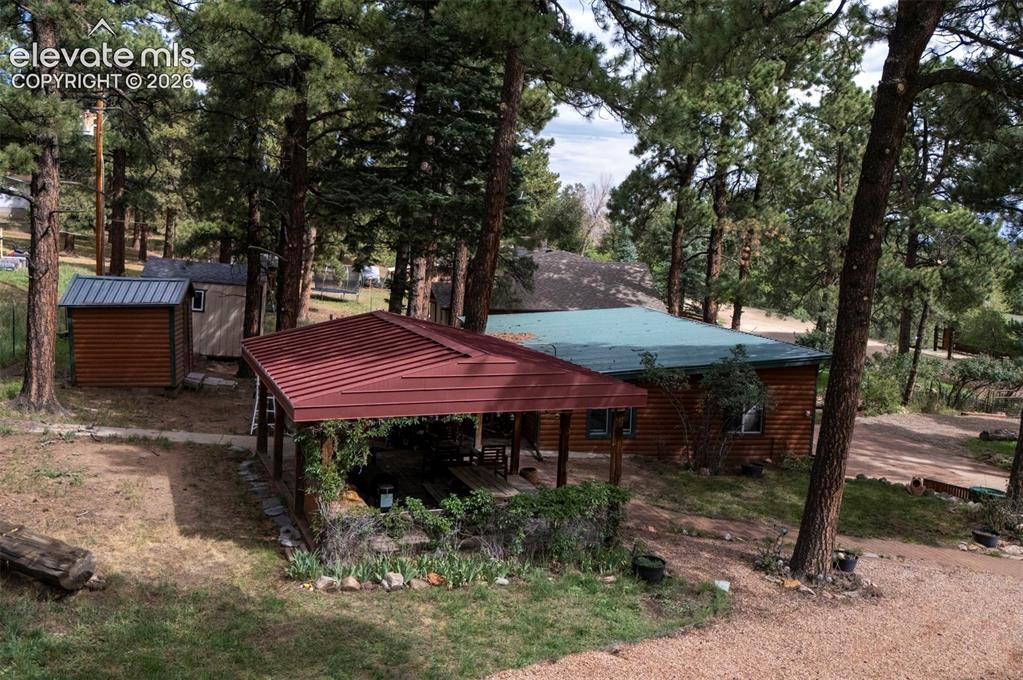
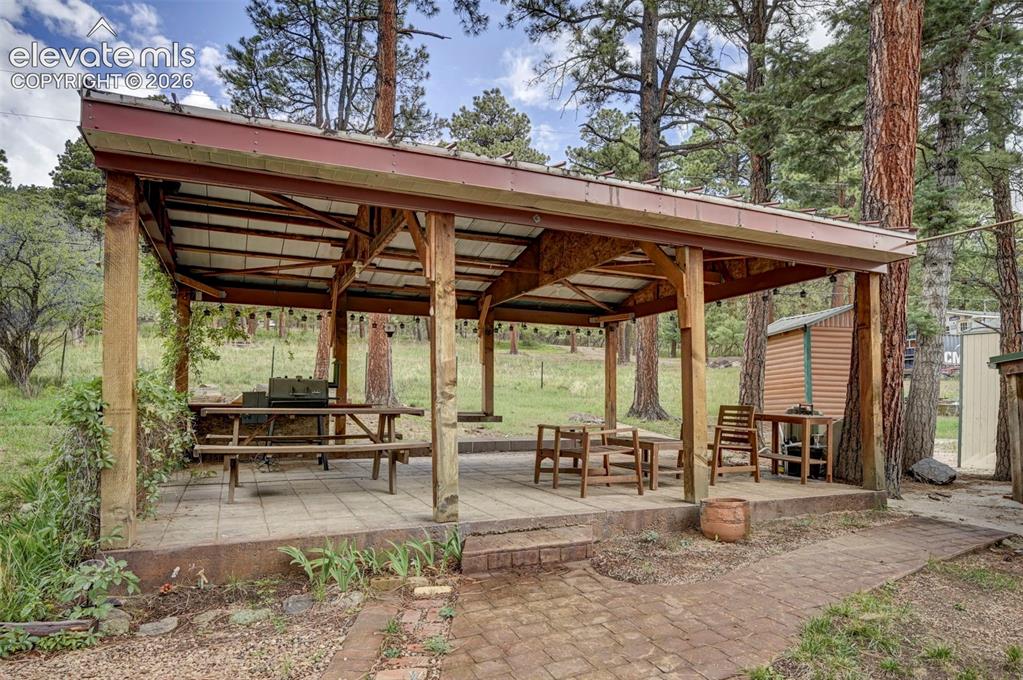
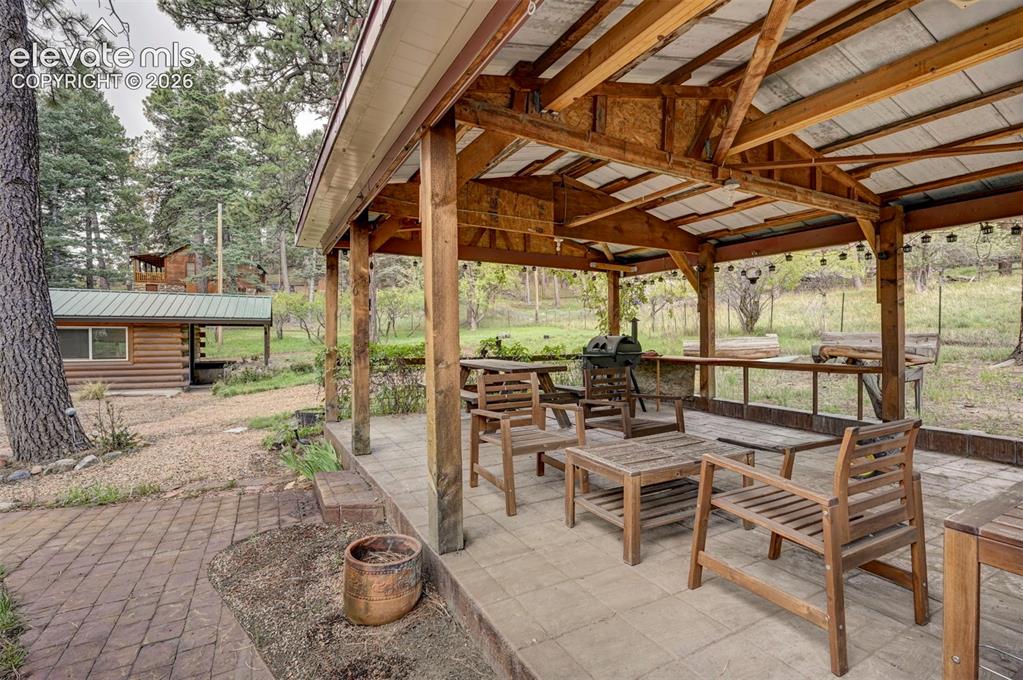
  • Patio Description: Covered, Wood Deck
  • Total SqFt: 1,874
  • Finished SqFt: 1,874
  • Construction Status: Existing Home
  • Siding: Wood
  • Structure: Frame

    Features

  • Appliances: Dishwasher, Disposal, Dryer, Microwave Oven, Oven, Range, Refrigerator, Washer
  • Fireplace: Main Level, One, Wood Burning
  • Laundry: Main

    Taxes, Utilities, Lot

  • Tax: $2,601
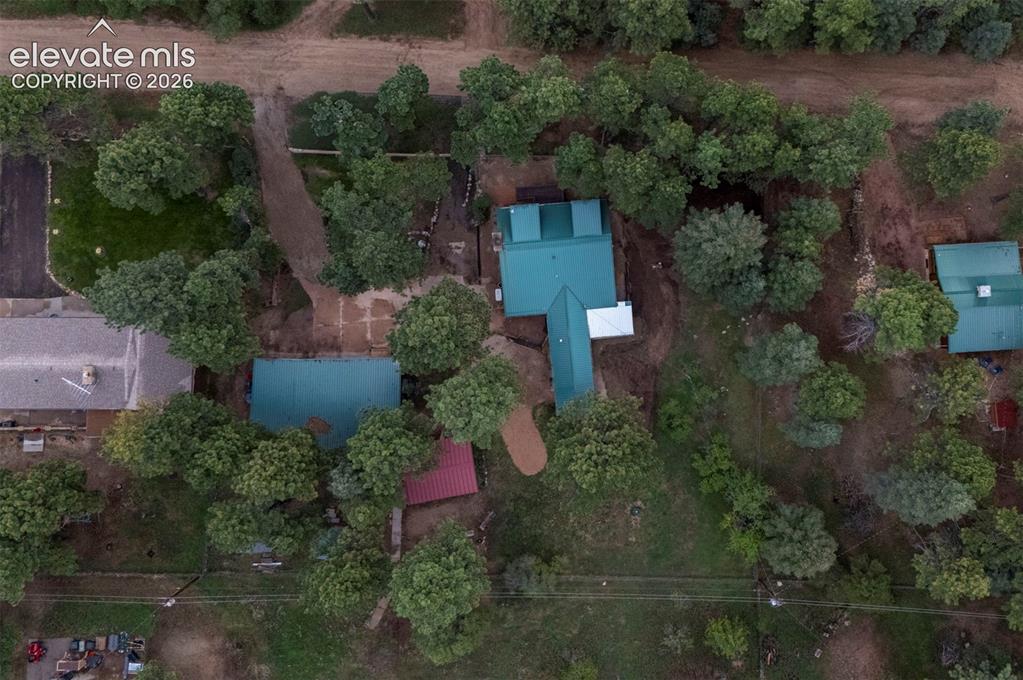
  • Lot Size: 0.55 Acres, 23,958 SqFt
  • Landscaped: All
  • Driveway: Concrete
  • Lot Description: Cul-de-sac, Level
  • Existing Utilities: Electricity Connected, Natural Gas Connected
  • Existing Water: Well

    Community

    Additional Information

  • Notices: Lead Base Paint Discl Req

      Disclaimer
      The real estate listing information and related content displayed on this site is provided exclusively for consumers’ personal, non-commercial use and may not be used for any purpose other than to identify prospective properties consumers may be interested in purchasing.
      PPAR.com Website

      10689 Charles Lane, Rye, CO, 81069

      Image 1 of 43: Front of Structure

      Front of Structure

      Image 2 of 43: Other

      Other

      Image 3 of 43: Living Room

      Living Room

      Image 4 of 43: Living Room

      Living Room

      Image 5 of 43: Living Room

      Living Room

      Image 6 of 43: Kitchen

      Kitchen

      Image 7 of 43: Kitchen

      Kitchen

      Image 8 of 43: Kitchen

      Kitchen

      Image 9 of 43: Kitchen

      Kitchen

      Image 10 of 43: Kitchen

      Kitchen

      Image 11 of 43: Master Bedroom

      Master Bedroom

      Image 12 of 43: Master Bedroom

      Master Bedroom

      Image 13 of 43: Master Bedroom

      Master Bedroom

      Image 14 of 43: Master Bathroom

      Master Bathroom

      Image 15 of 43: Bathroom

      Bathroom

      Image 16 of 43: Walk out on Primary Bedroom

      Walk out on Primary Bedroom

      Image 17 of 43: Guest Bath

      Guest Bath

      Image 18 of 43: Bedroom 2 on Main

      Bedroom 2 on Main

      Image 19 of 43: Bed 2

      Bed 2

      Image 20 of 43: Laundry

      Laundry

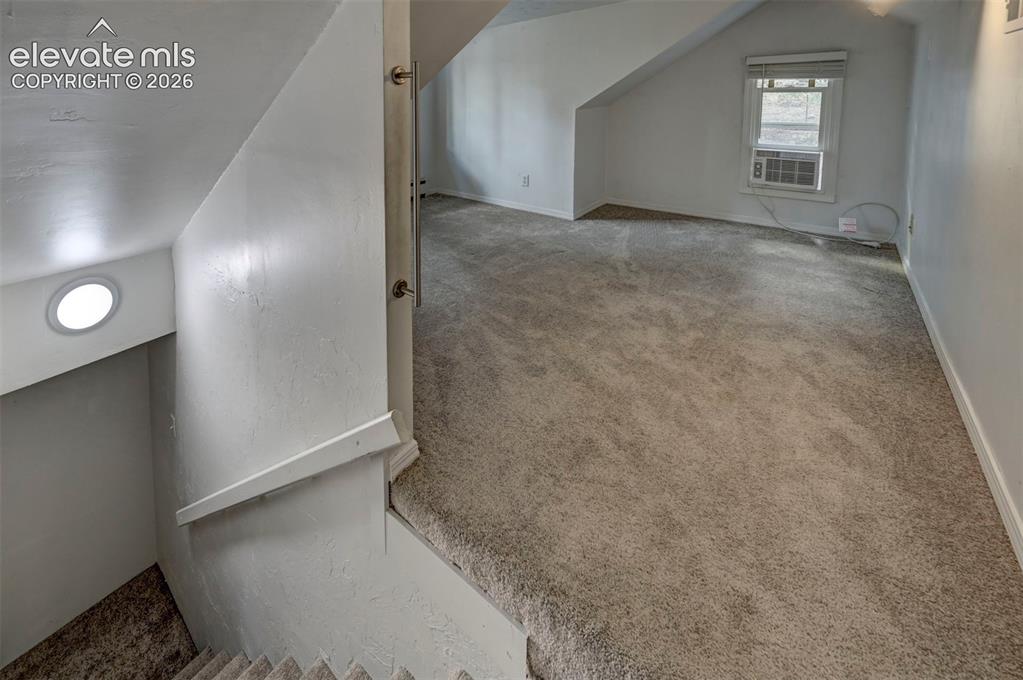
      Image 21 of 43: Bedroom 3 upstairs

      Bedroom 3 upstairs

      Image 22 of 43: Bed 3

      Bed 3

      Image 23 of 43: Bed 3

      Bed 3

      Image 24 of 43: Bed 3

      Bed 3

      Image 25 of 43: Bed 4

      Bed 4

      Image 26 of 43: Bed 4

      Bed 4

      Image 27 of 43: Front

      Front

      Image 28 of 43: Other

      Other

      Image 29 of 43: Other

      Other

      Image 30 of 43: Other

      Other

      Image 31 of 43: Other

      Other

      Image 32 of 43: Community

      Community

      Image 33 of 43: Patio

      Patio

      Image 34 of 43: Other

      Other

      Image 35 of 43: Other

      Other

      Image 36 of 43: Garage

      Garage

      Image 37 of 43: Aerial View

      Aerial View

      Image 38 of 43: Aerial View

      Aerial View

      Image 39 of 43: Aerial View

      Aerial View

      Image 40 of 43: Above from the back of the property

      Above from the back of the property

      Image 41 of 43: Other

      Other

      Image 42 of 43: View

      View

      Image 43 of 43: Other

      Other

      Disclaimer: The real estate listing information and related content displayed on this site is provided exclusively for consumers’ personal, non-commercial use and may not be used for any purpose other than to identify prospective properties consumers may be interested in purchasing.