1621 Horseshoe Place, Pueblo, CO, 81001
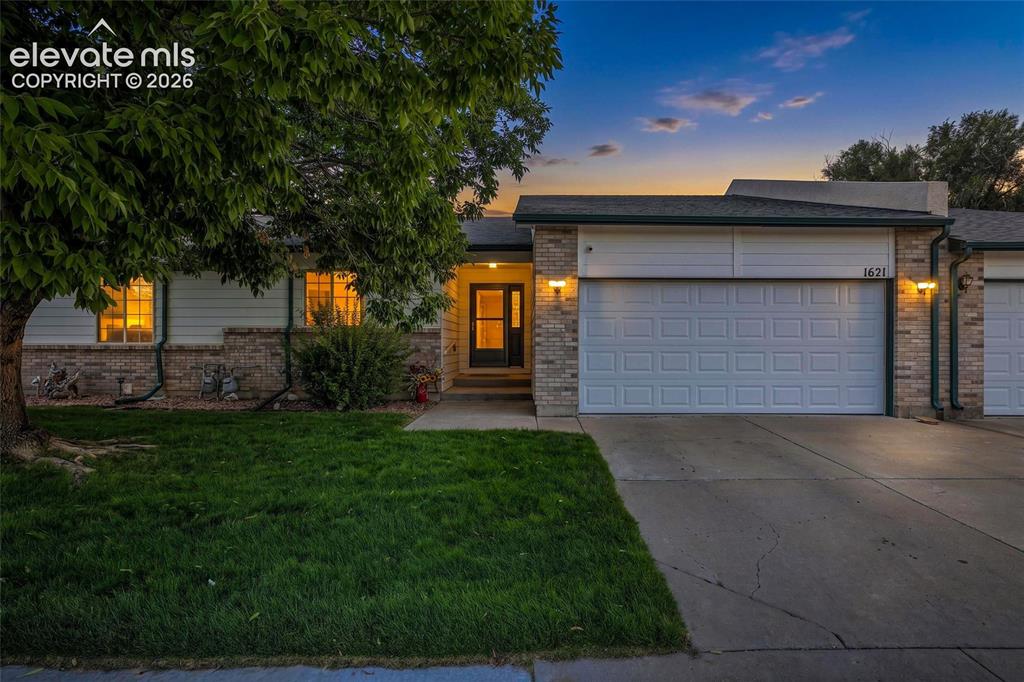
Front exterior featuring a brick and siding facade, an attached garage, a mature tree, and a concrete driveway
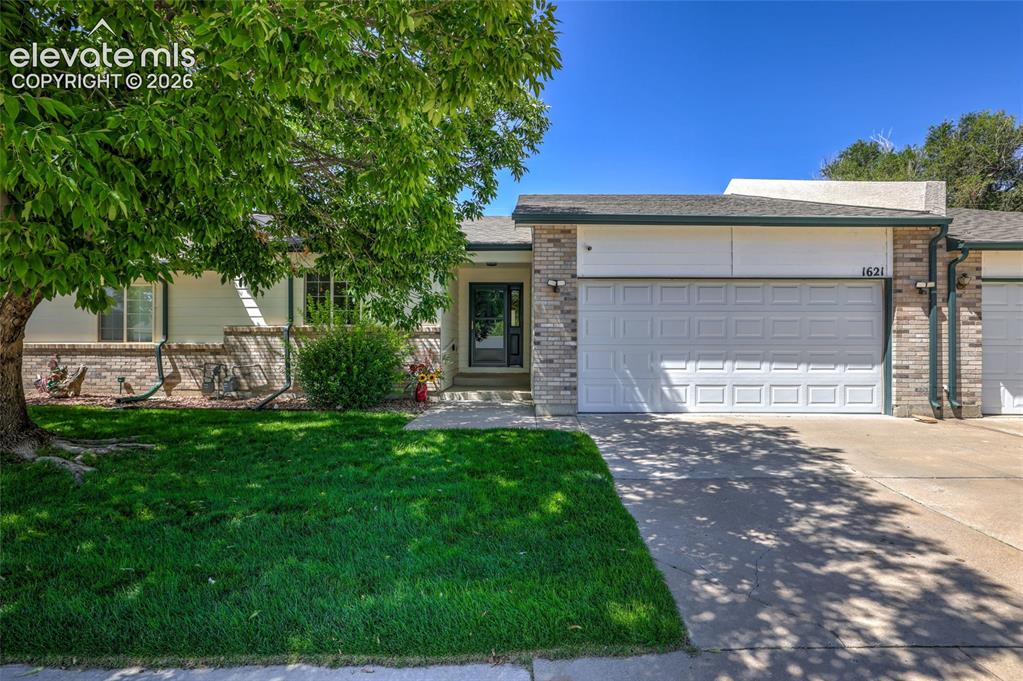
Front exterior featuring a two-car garage, brick facade accents, and a covered entry
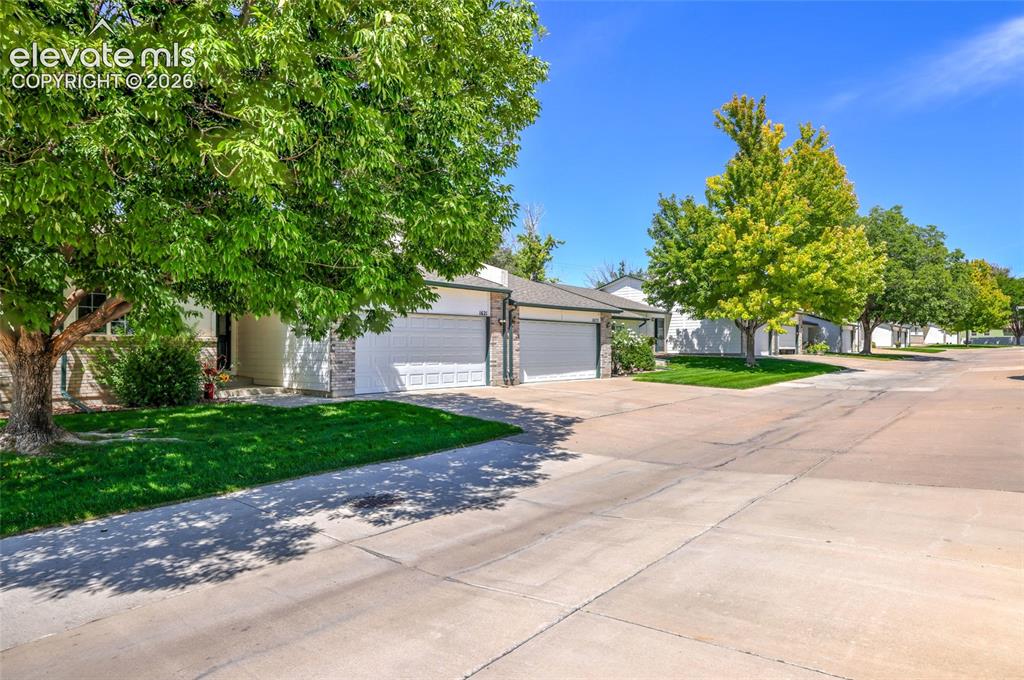
Other
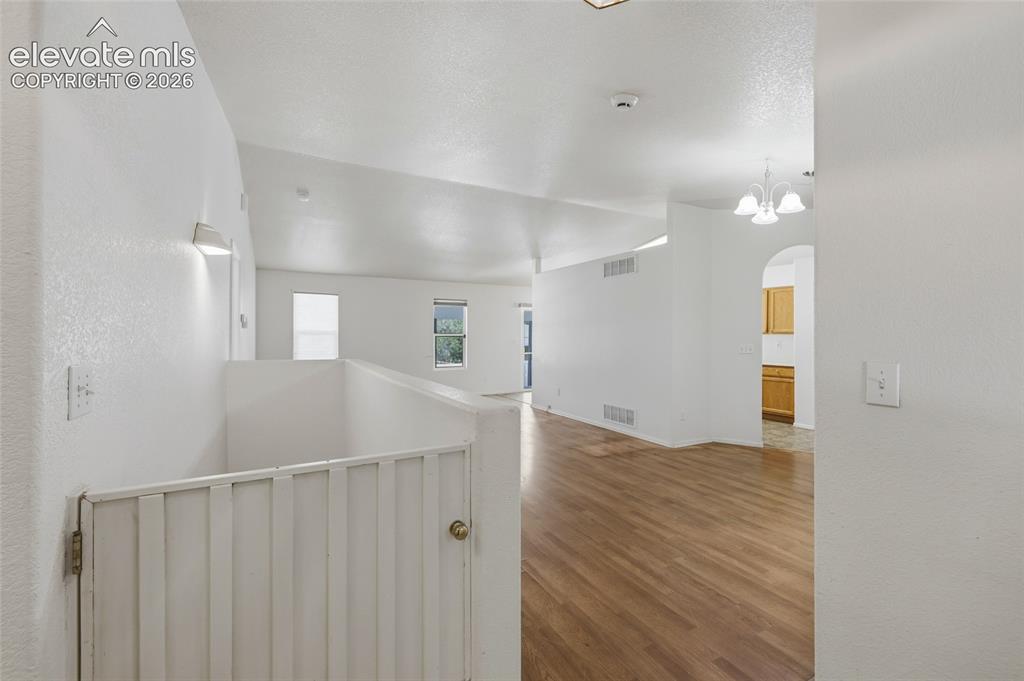
Open concept living area with wood-finish flooring, white walls, and recessed lighting
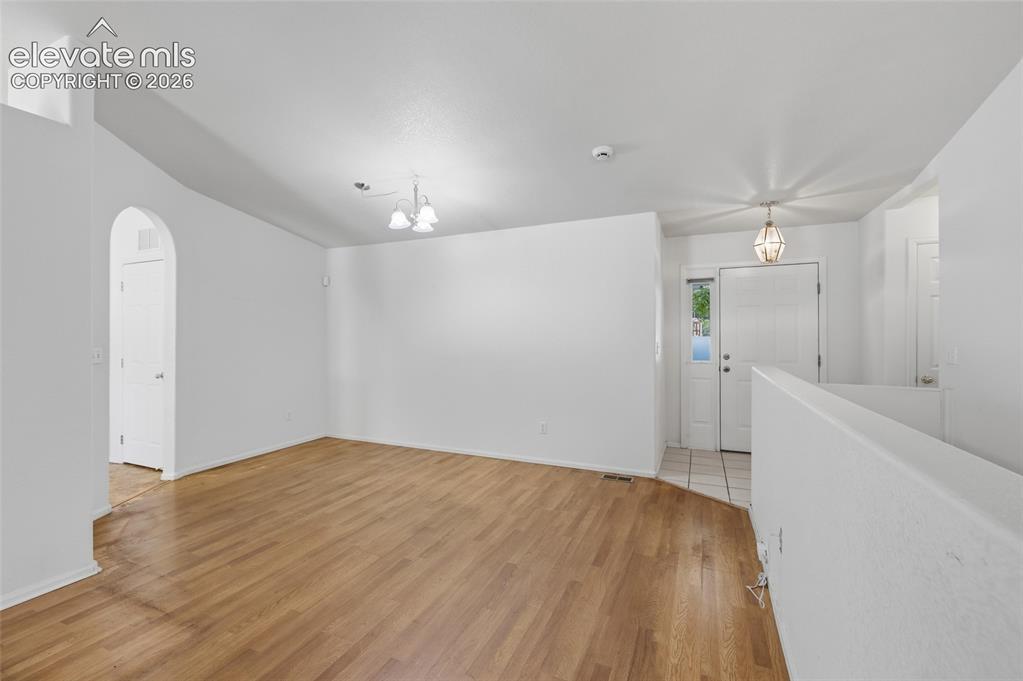
Other
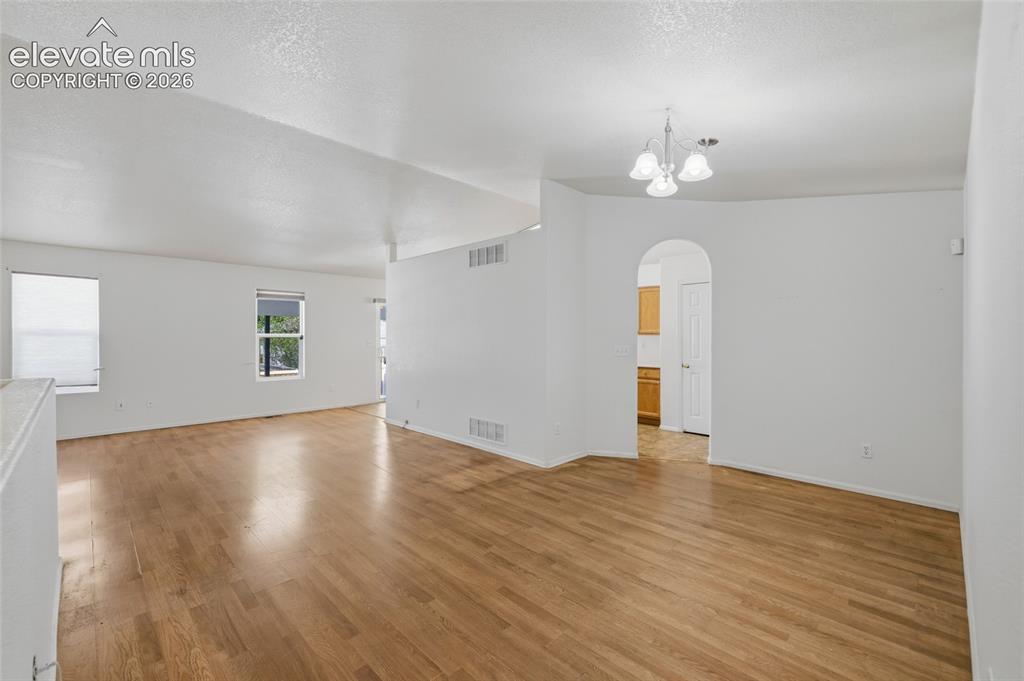
Living Room
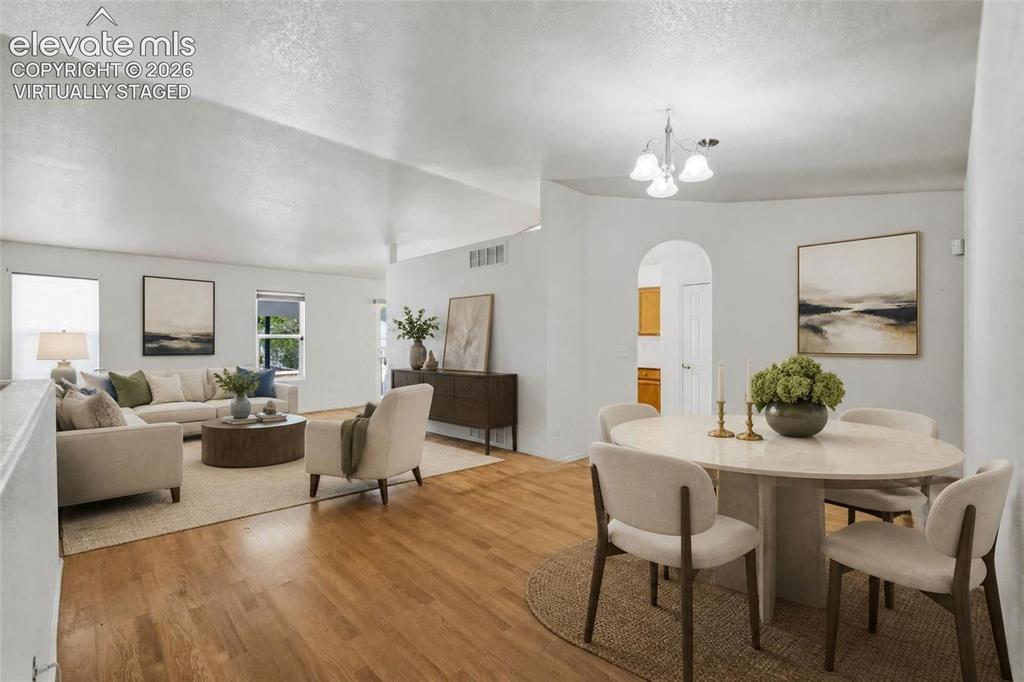
virtually staged
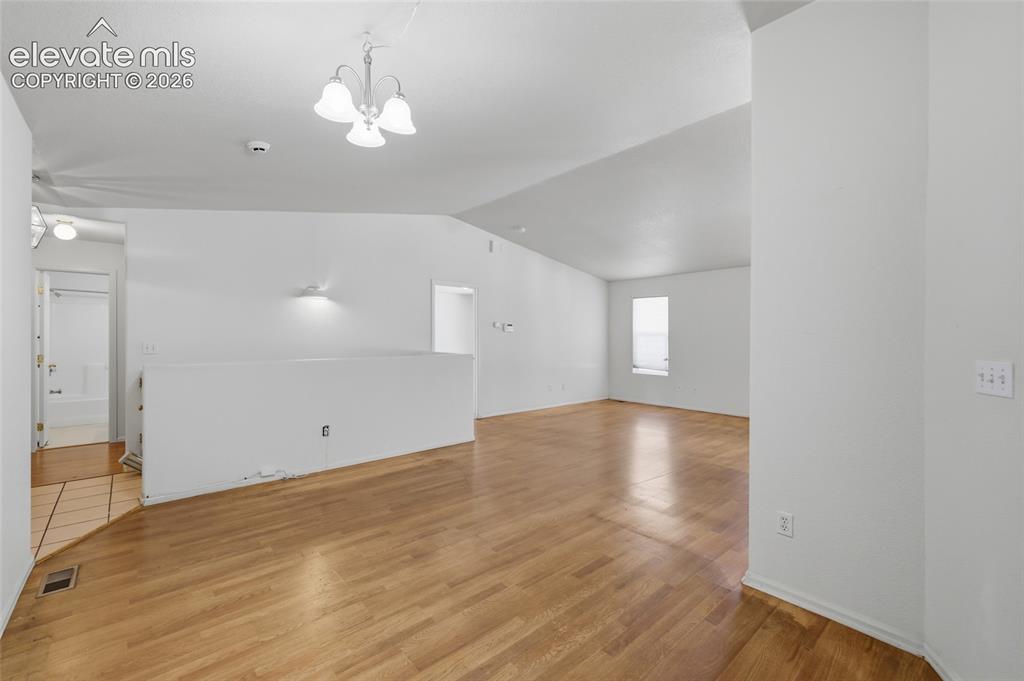
Other
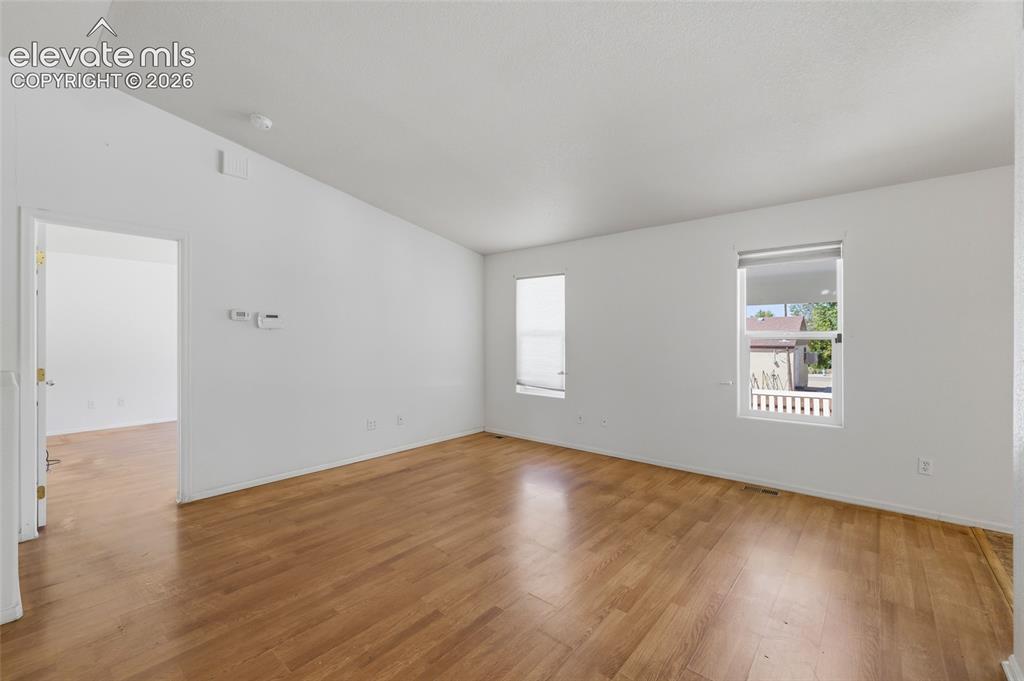
Vaulted ceilings, wood-finish flooring, white walls, and multiple windows
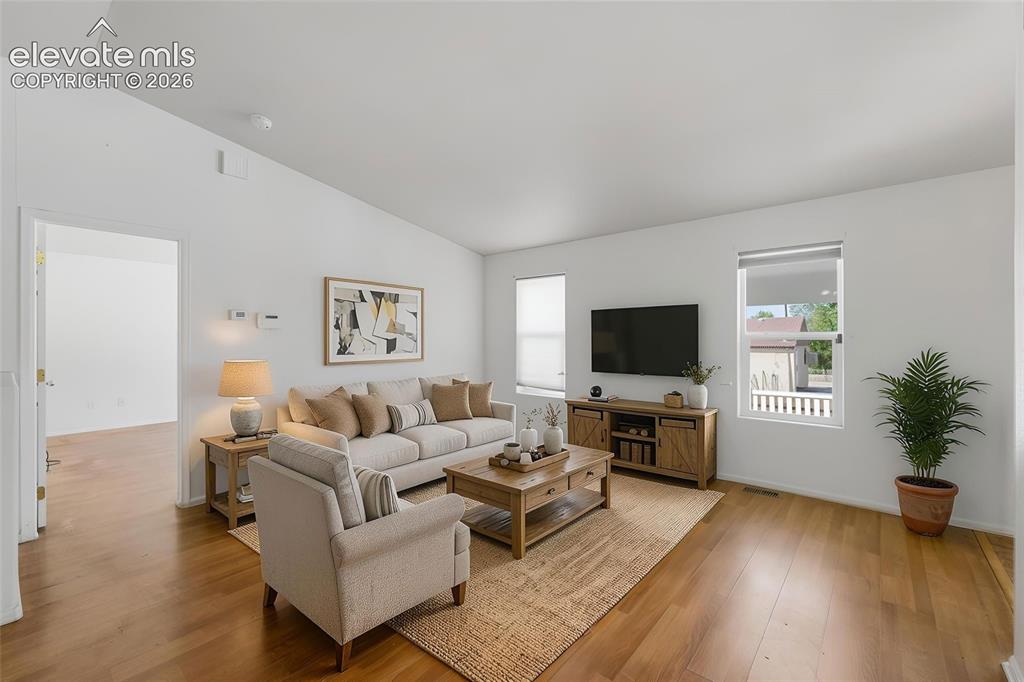
Virtually Stated
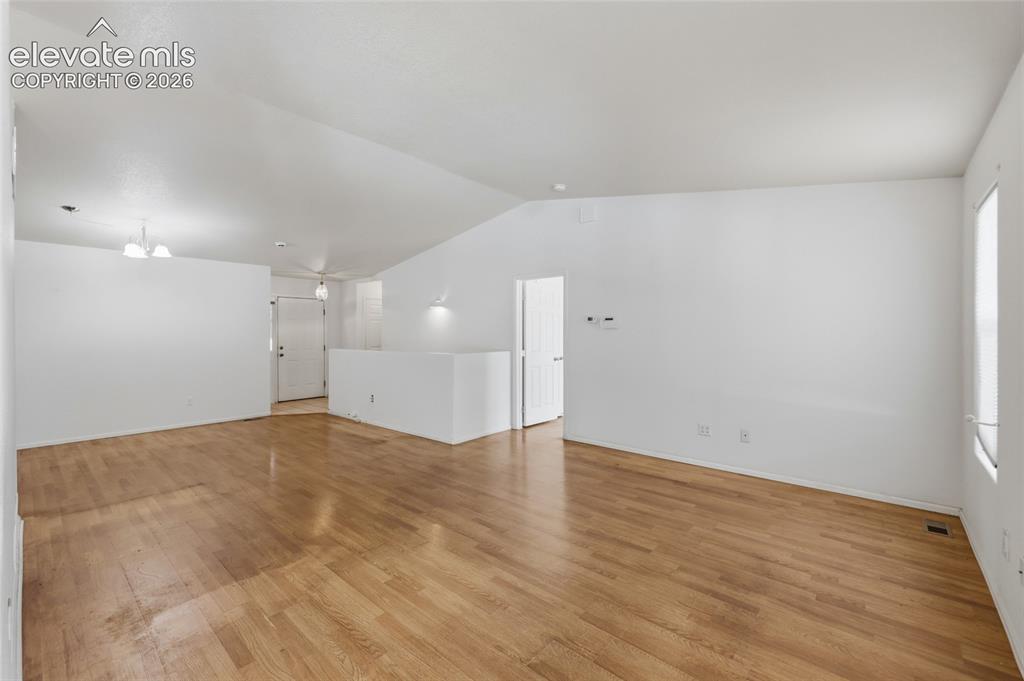
Living/ dining area
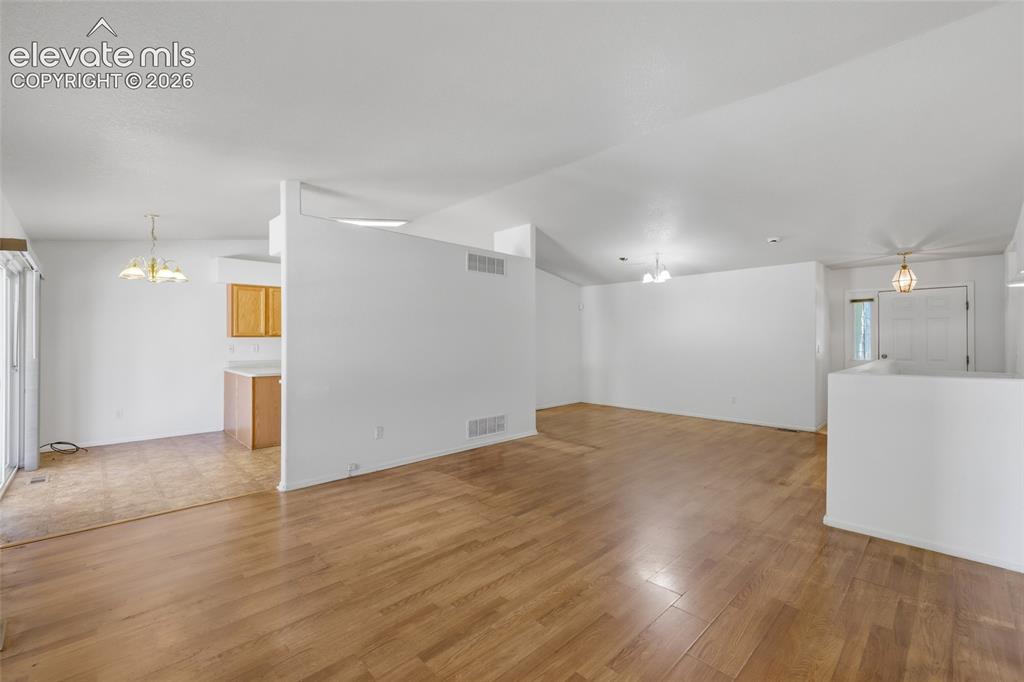
living/dining are
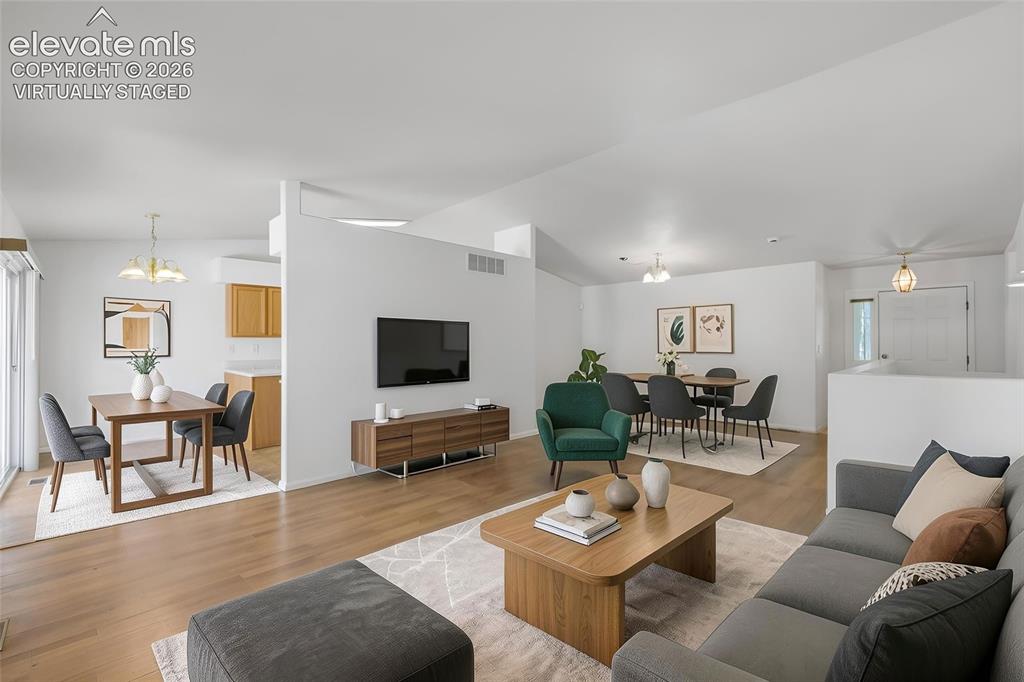
Open-concept living area virtually staged
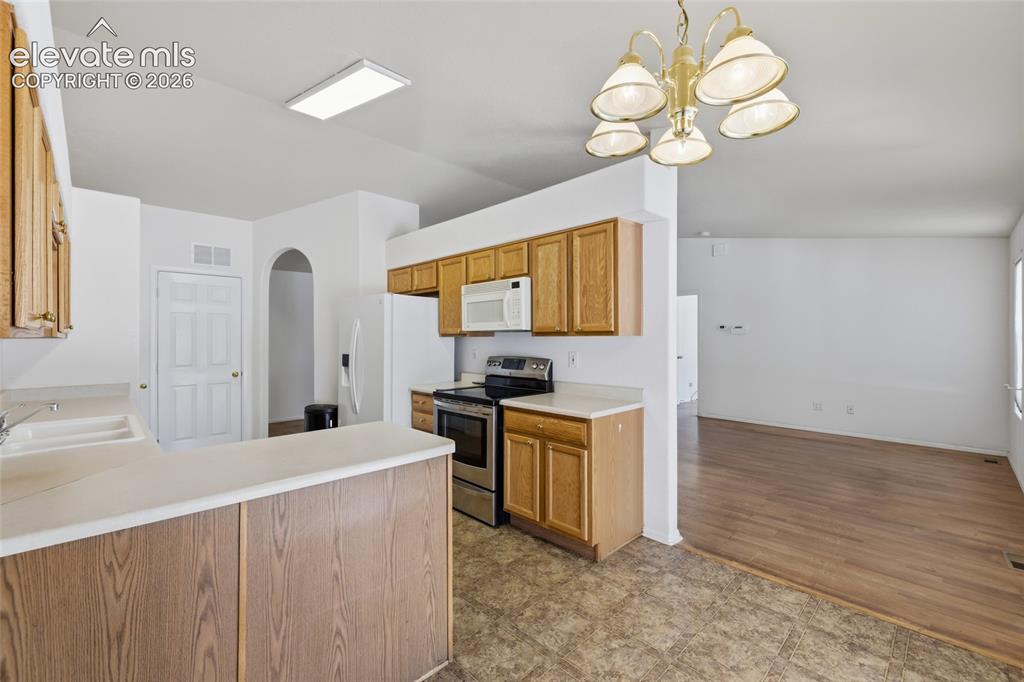
Kitchen featuring wood cabinetry, laminate countertops, and stainless steel appliances
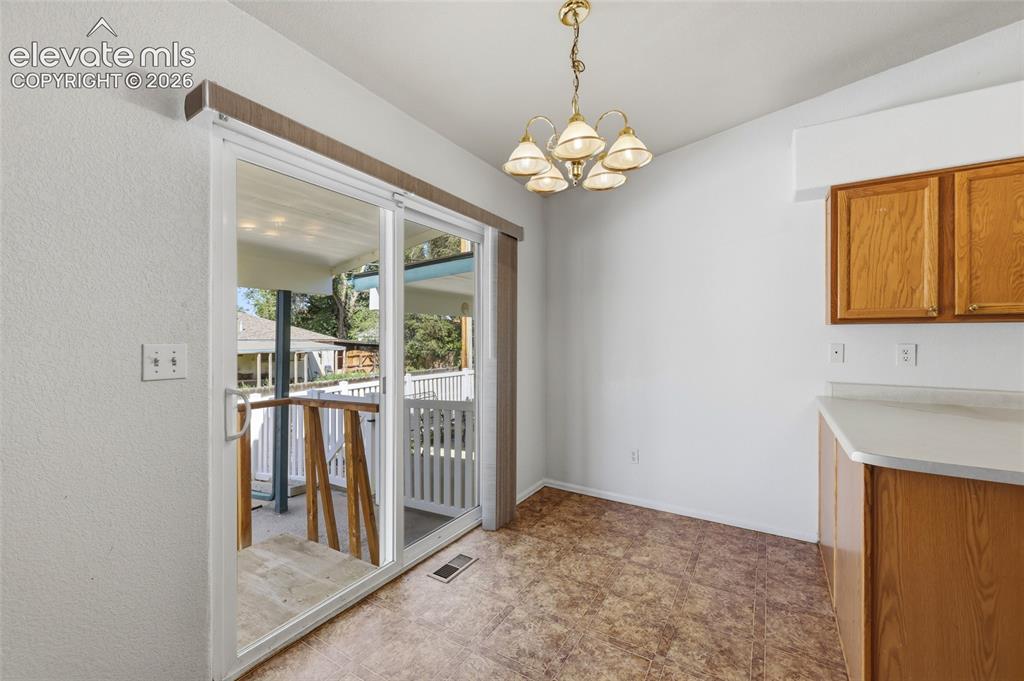
eat in kitchen with walk out
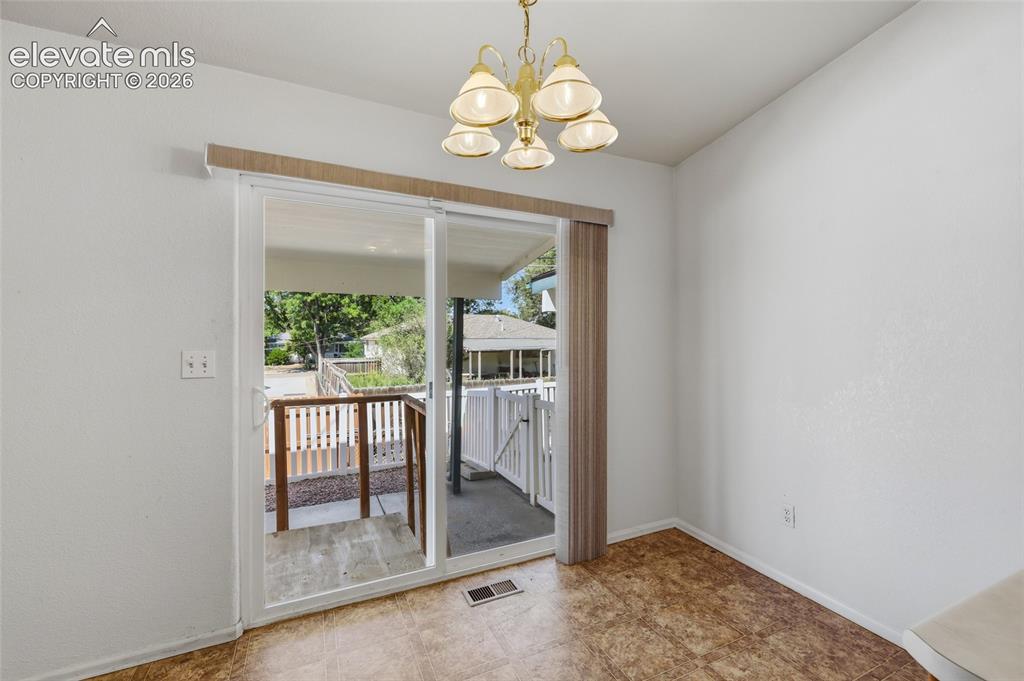
walk out to back yard
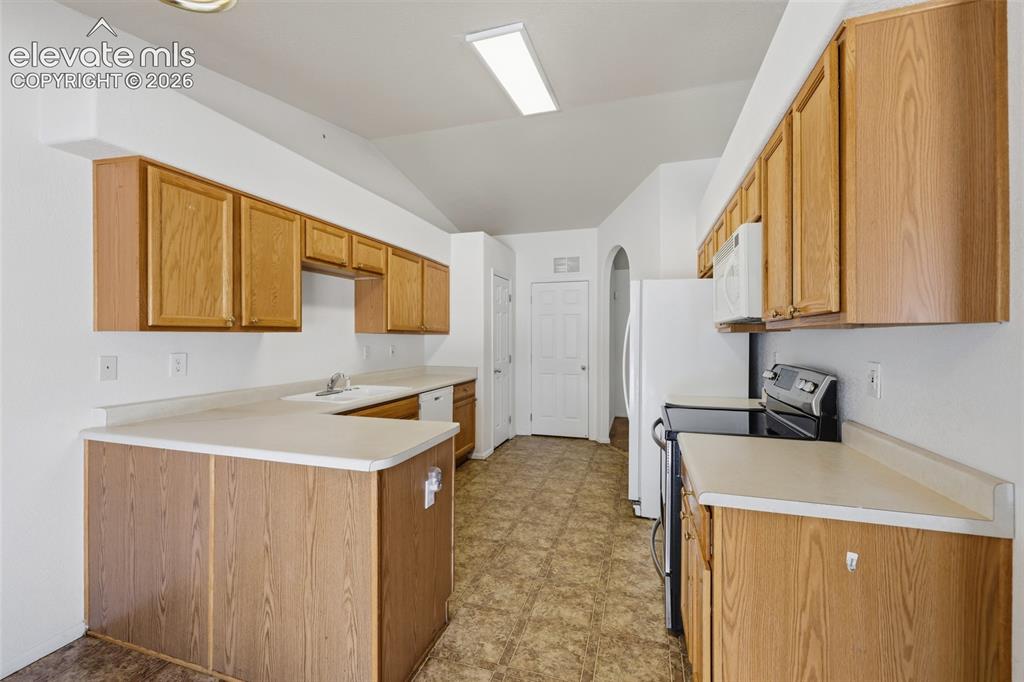
Kitchen featuring wood-finish cabinetry, light-toned countertops, vaulted ceilings, and integrated appliances
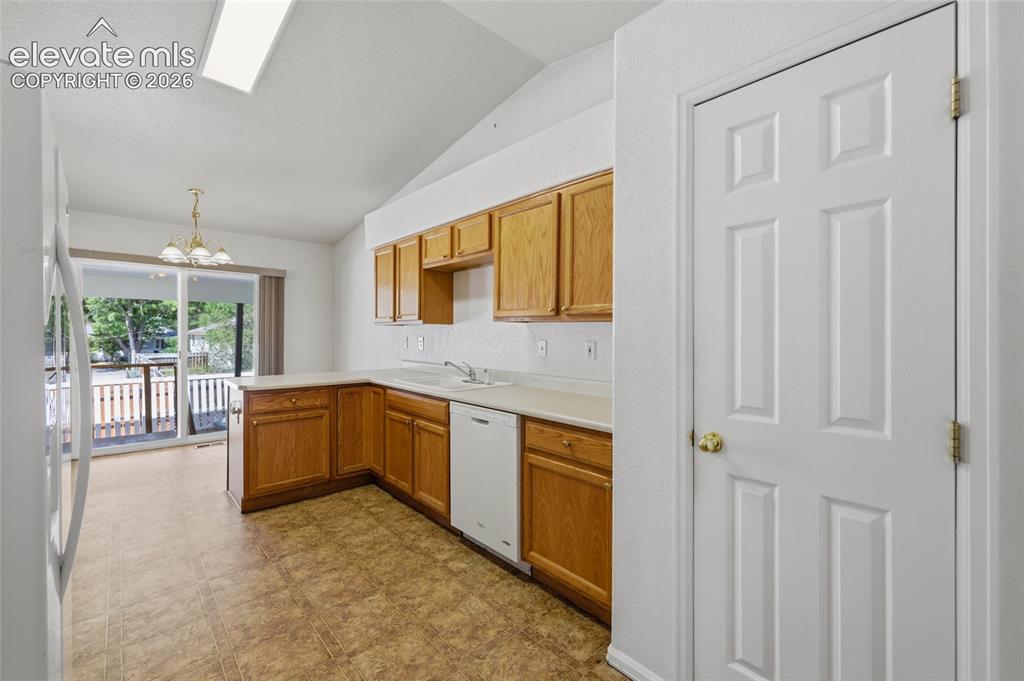
Kitchen featuring wood cabinetry, solid surface countertops, and an integrated dishwasher
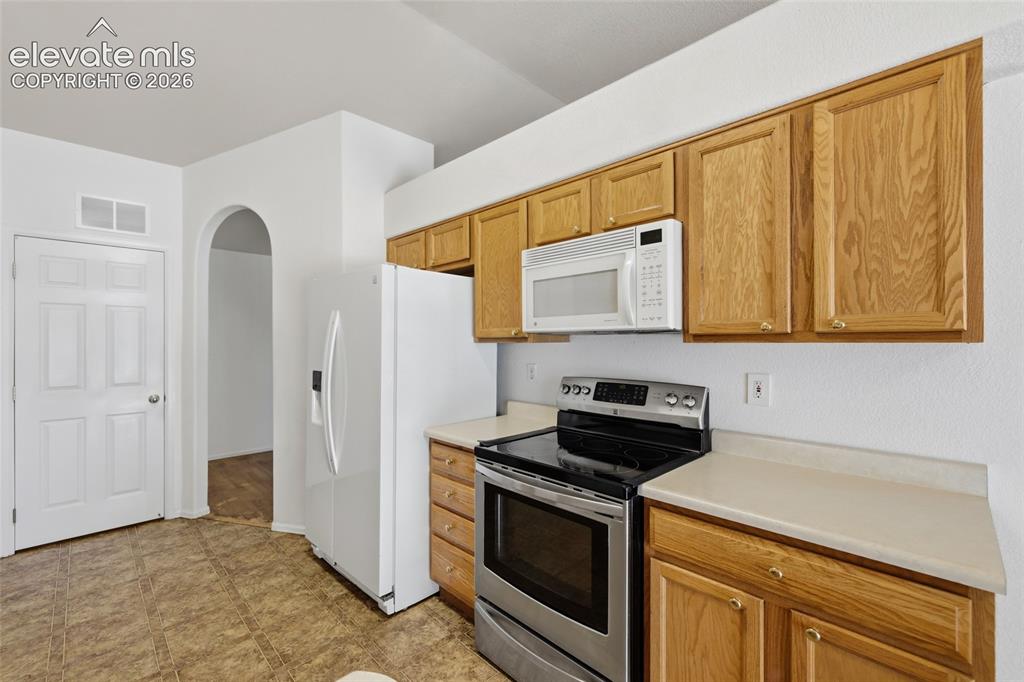
Kitchen featuring wood cabinetry, a stainless steel range, a built-in microwave, and tile flooring
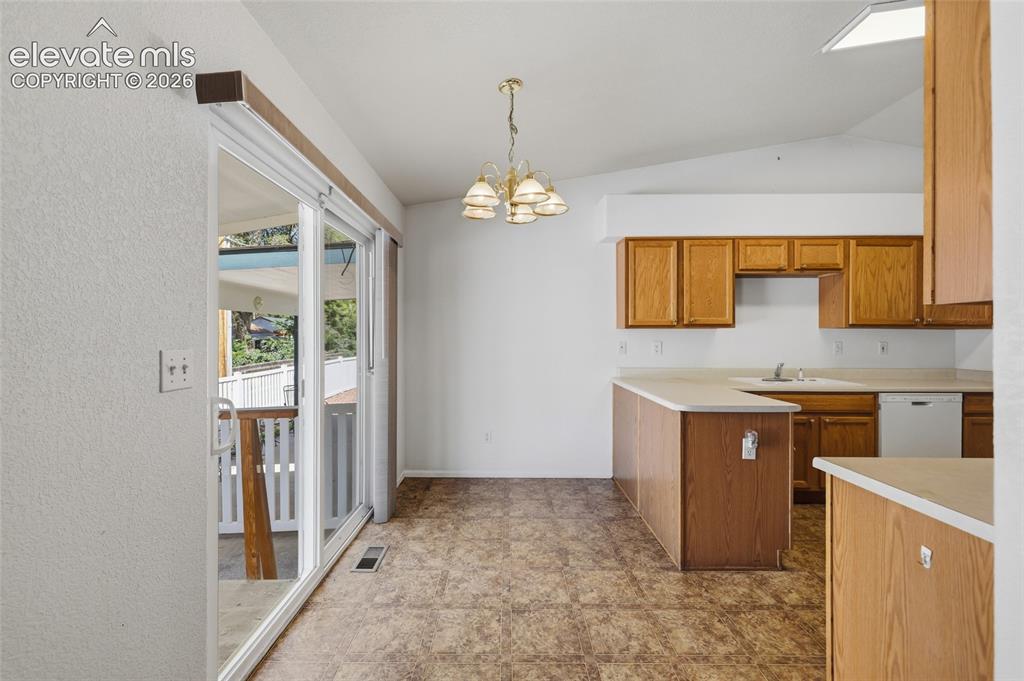
Kitchen with wood cabinetry, laminate countertops, and a built-in dishwasher
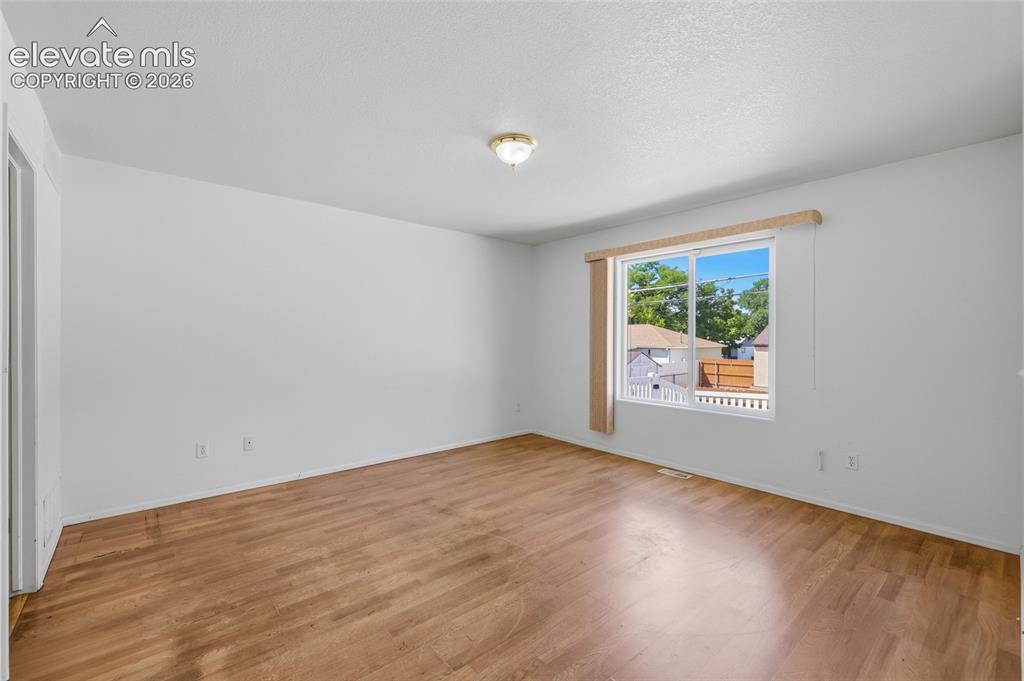
Master Bedroom
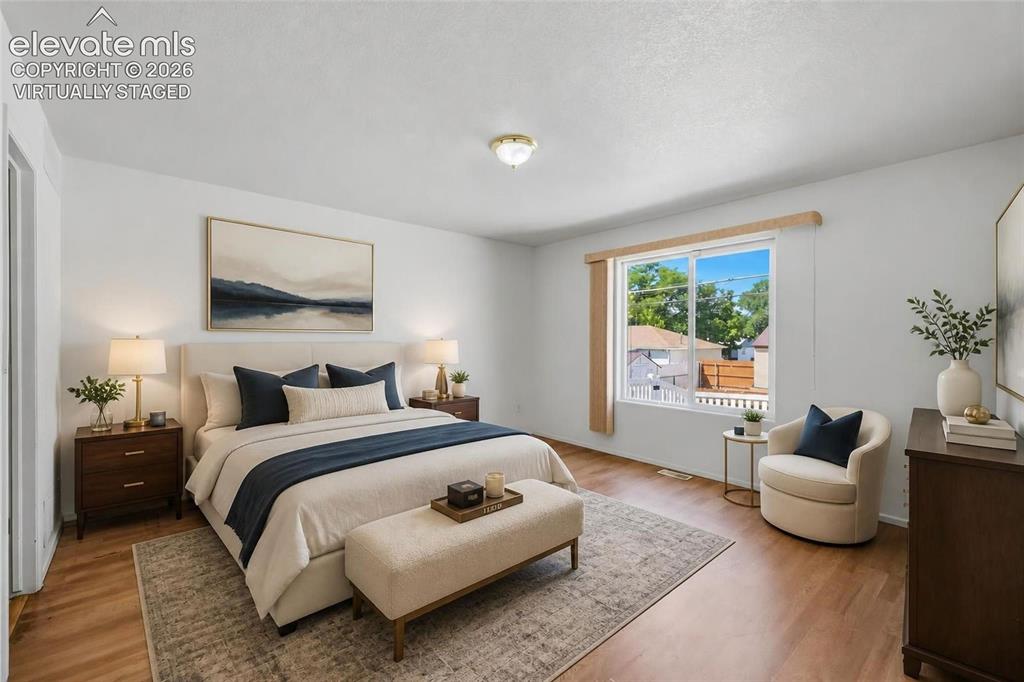
Primary bedroom, virtually staged
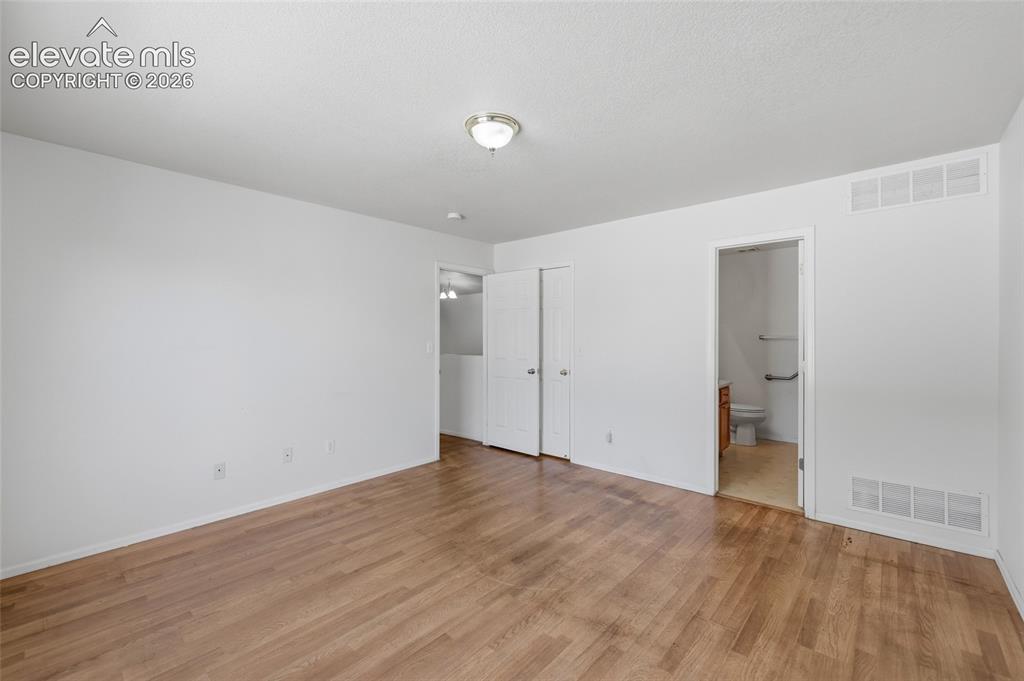
Wood-finish flooring with white walls and a ceiling-mounted light fixture
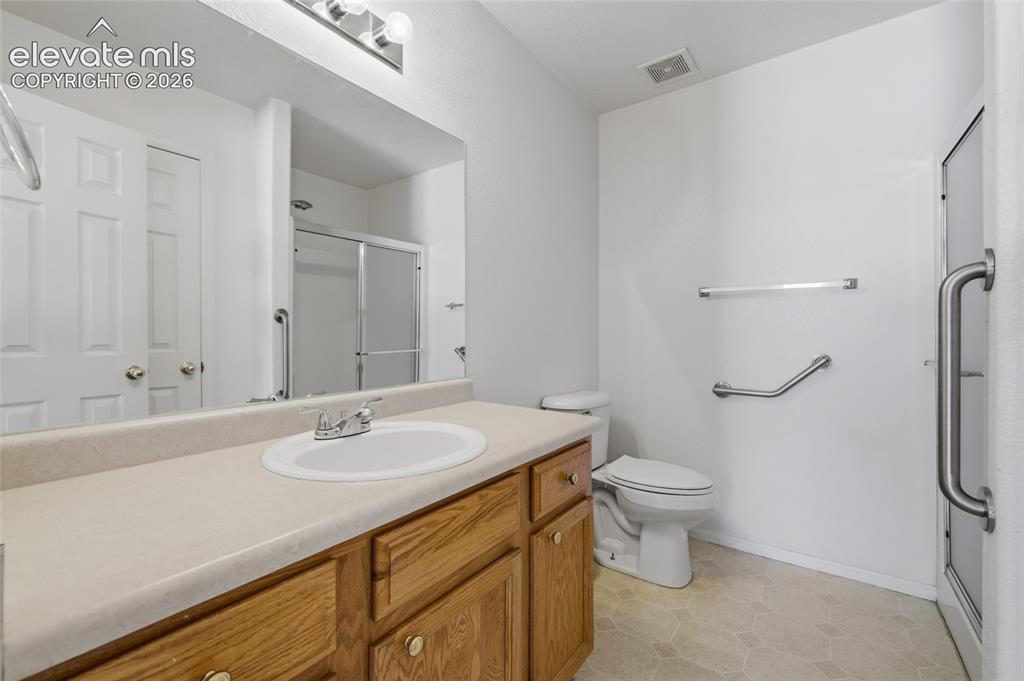
Wood-finish vanity with an integrated sink and laminate countertop
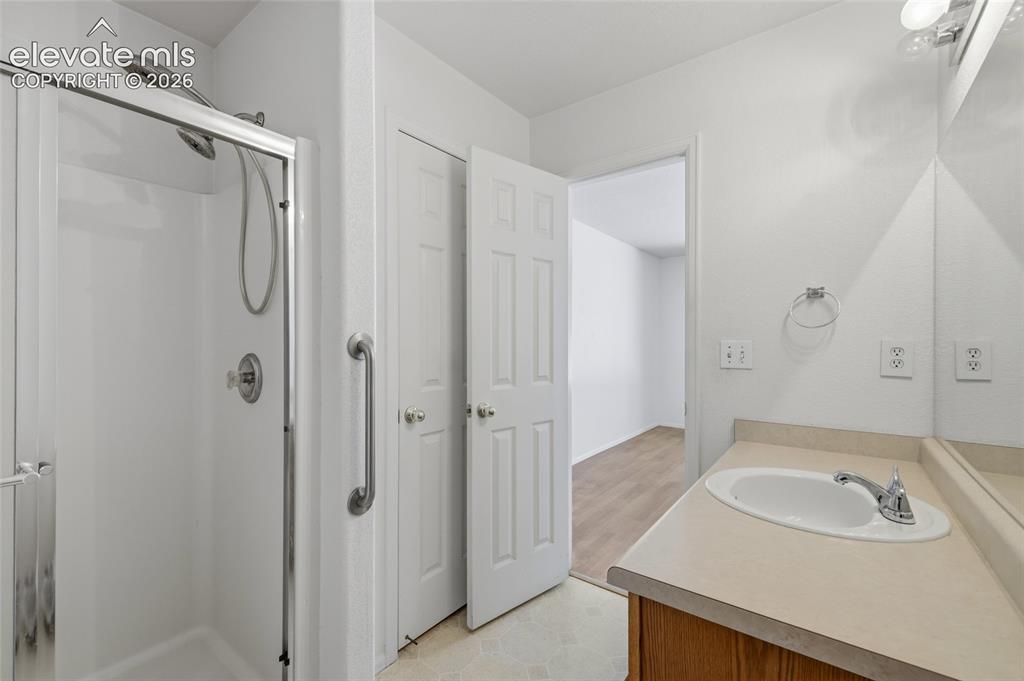
Shower enclosure with a grab bar, wood-finish vanity with an integrated sink, and an expansive mirror
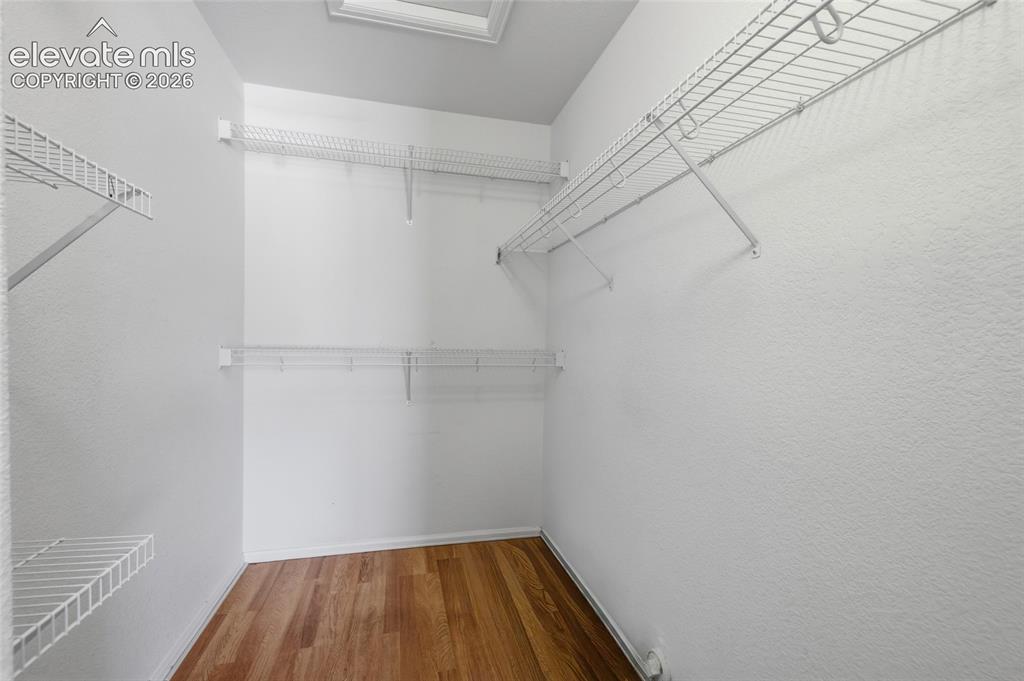
Walk-in closet featuring wire shelving, hanging rods, and wood-finish flooring
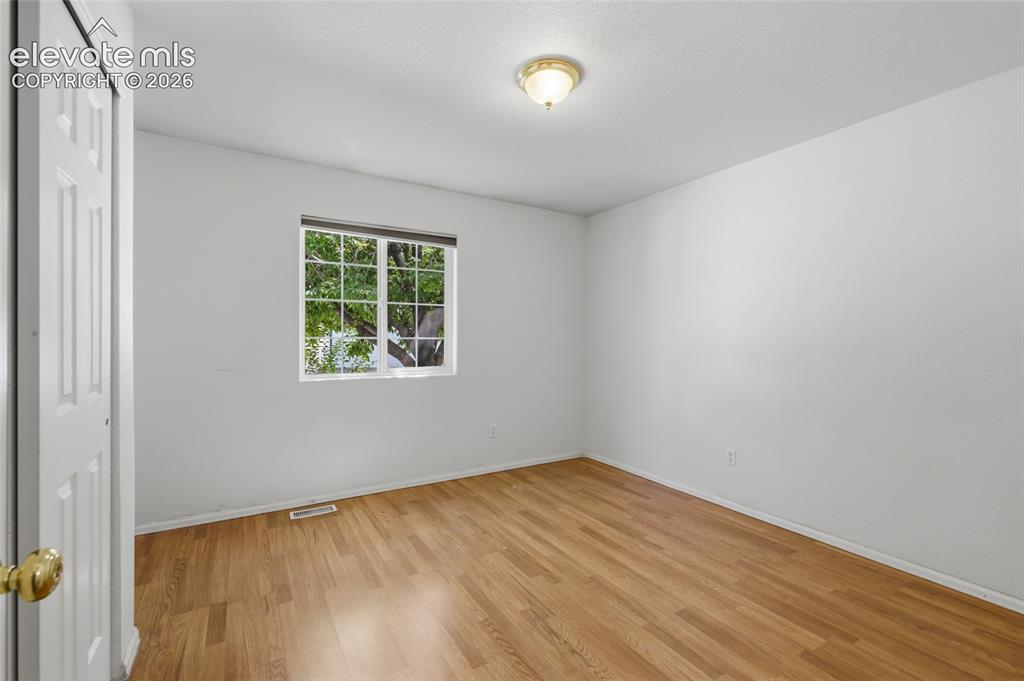
Bedroom
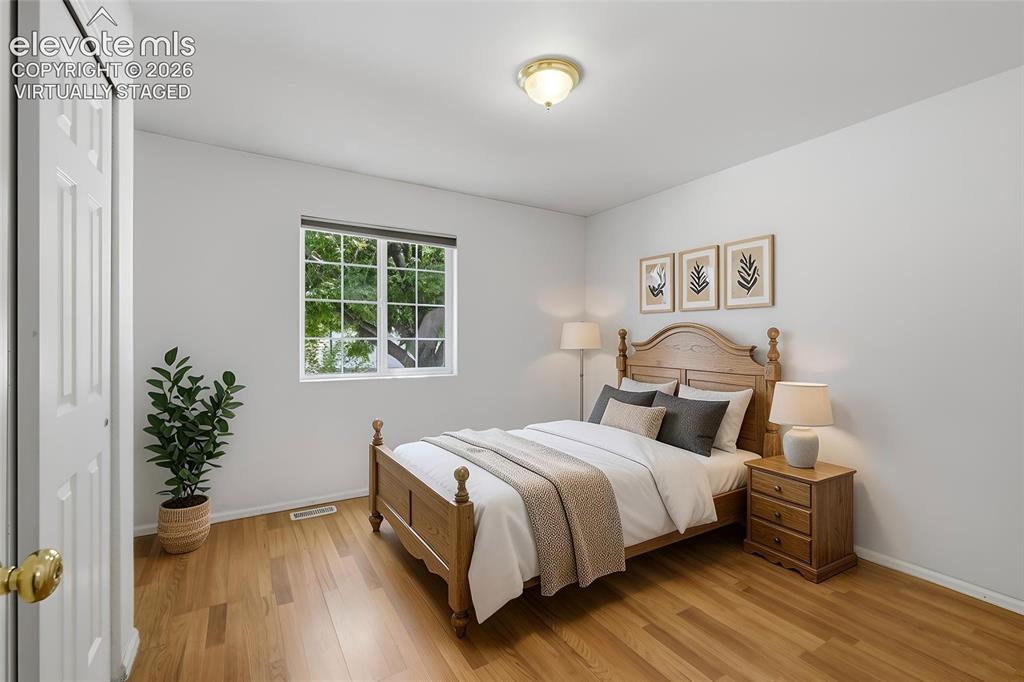
virtually staged
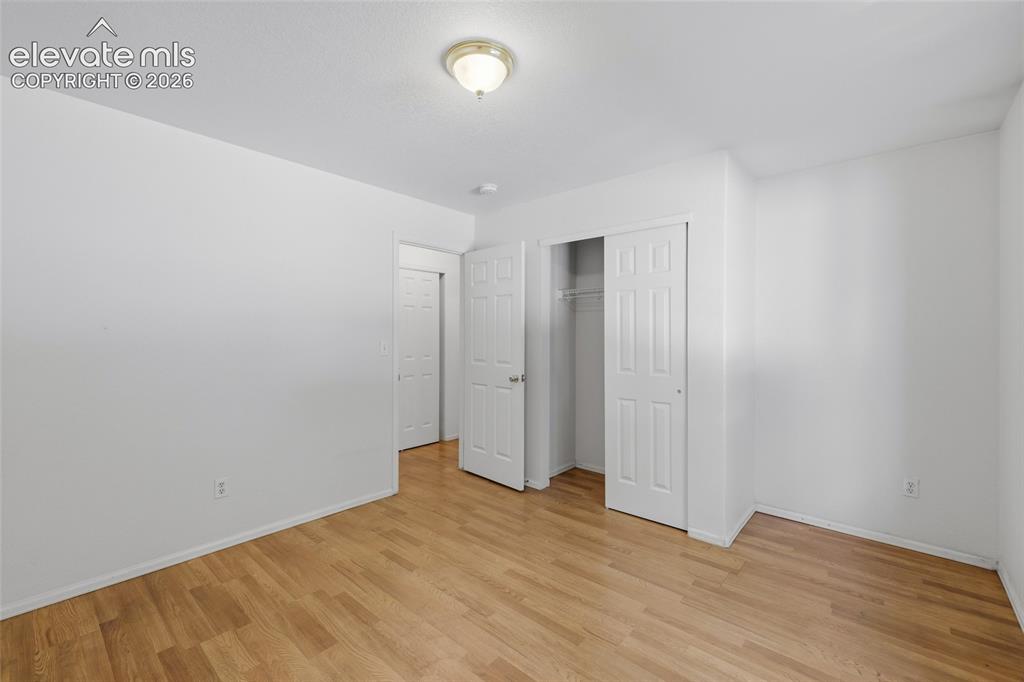
Wood-finish flooring, white walls, ceiling-mounted light fixture, white interior doors, and bi-fold closet doors
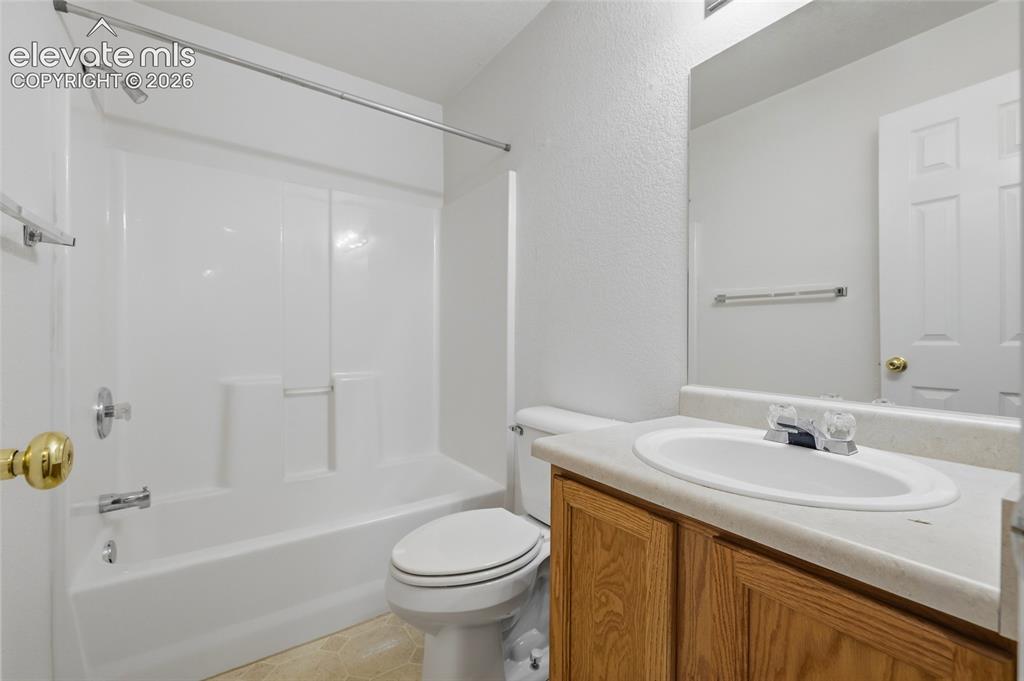
Full bathroom featuring a single vanity with wood-finish cabinetry, an integrated sink, a full-width mirror, and a shower-tub combination with a white surround
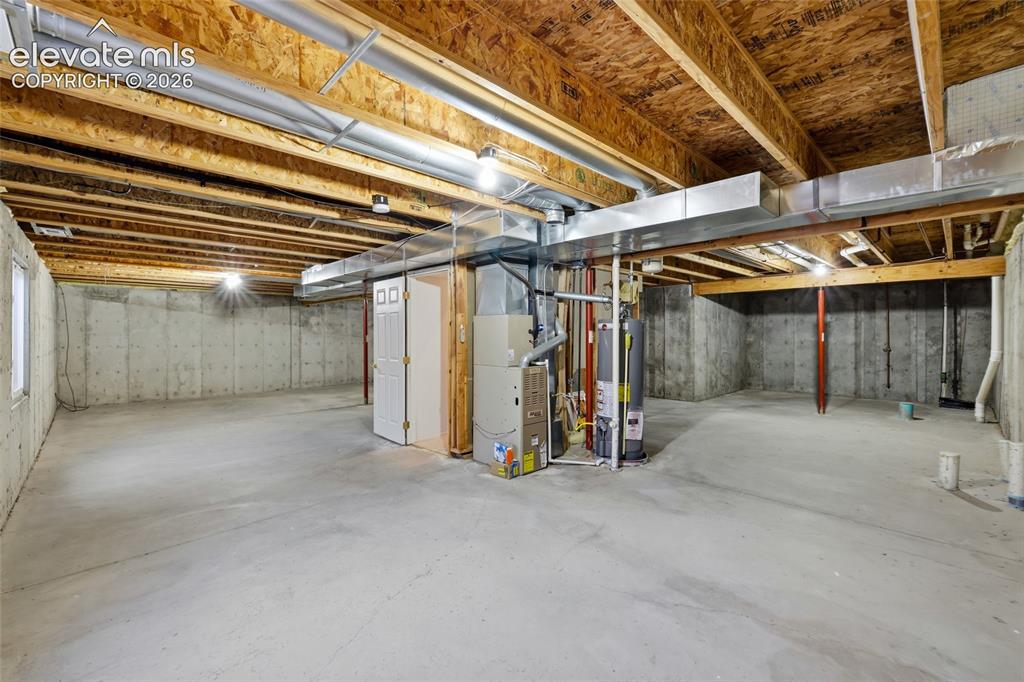
Unfinished basement with concrete flooring, exposed ceiling joists, and a utility area featuring a water heater and furnace
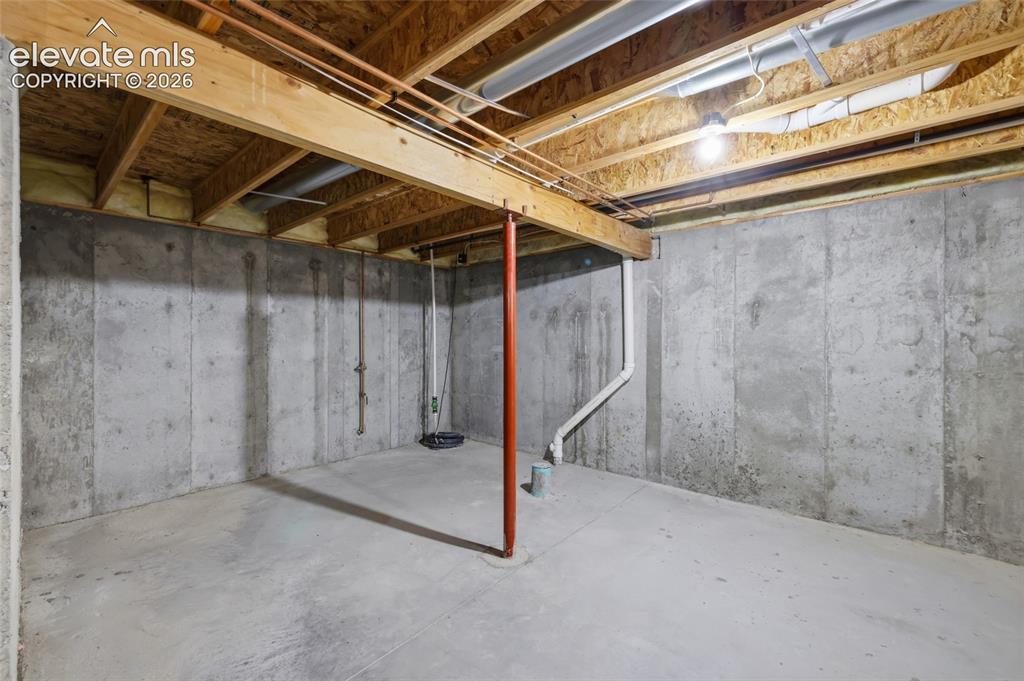
Unfinished basement with concrete walls and flooring, exposed wood ceiling joists, and visible utility lines
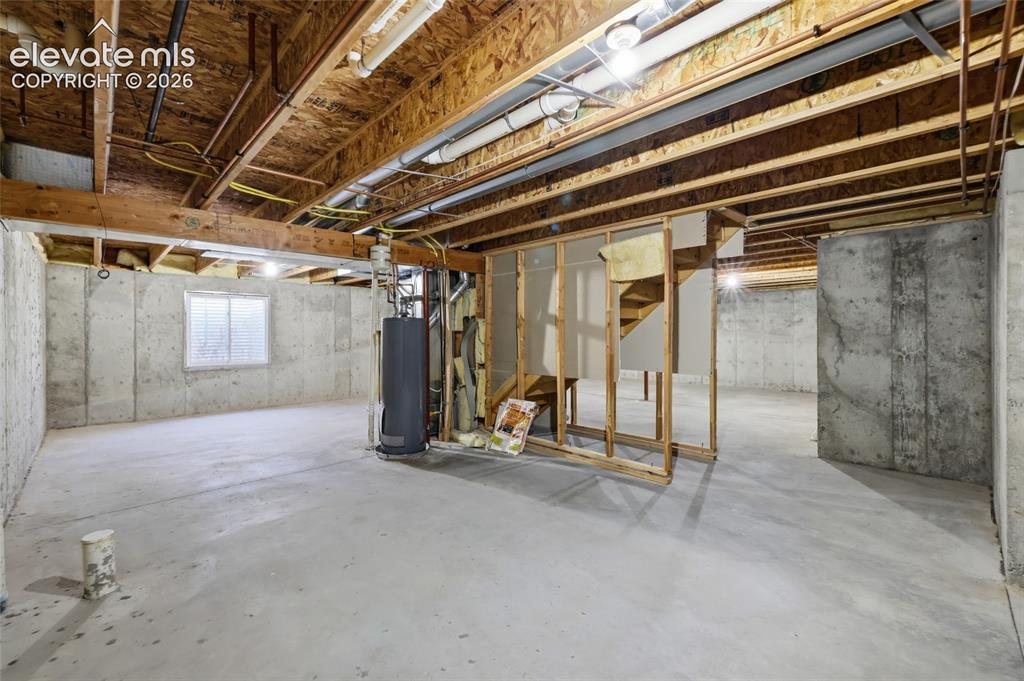
Unfinished basement with concrete flooring, exposed wood beam ceiling, concrete foundation walls, and a single window
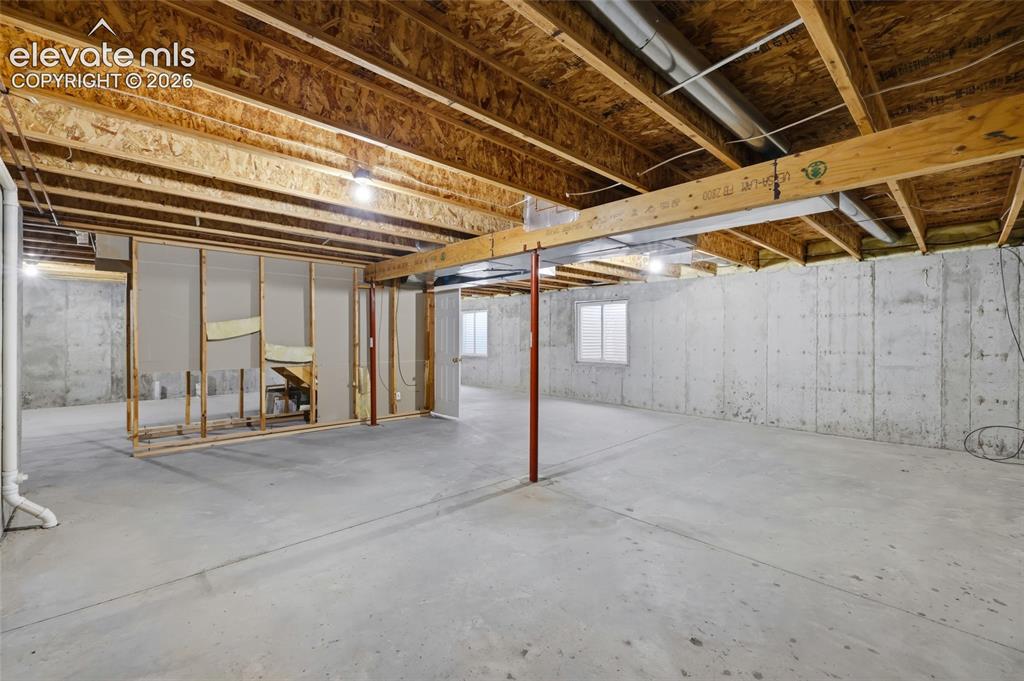
Expansive unfinished lower level with concrete flooring, exposed ceiling joists, framed interior wall, and multiple windows
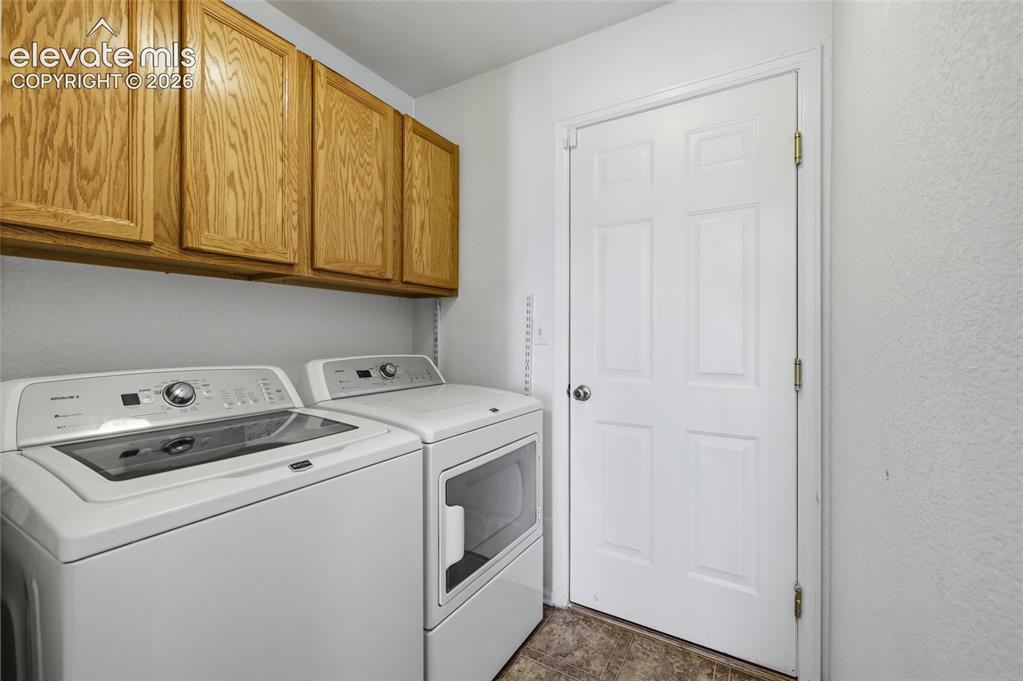
Wood-finish cabinetry providing ample storage
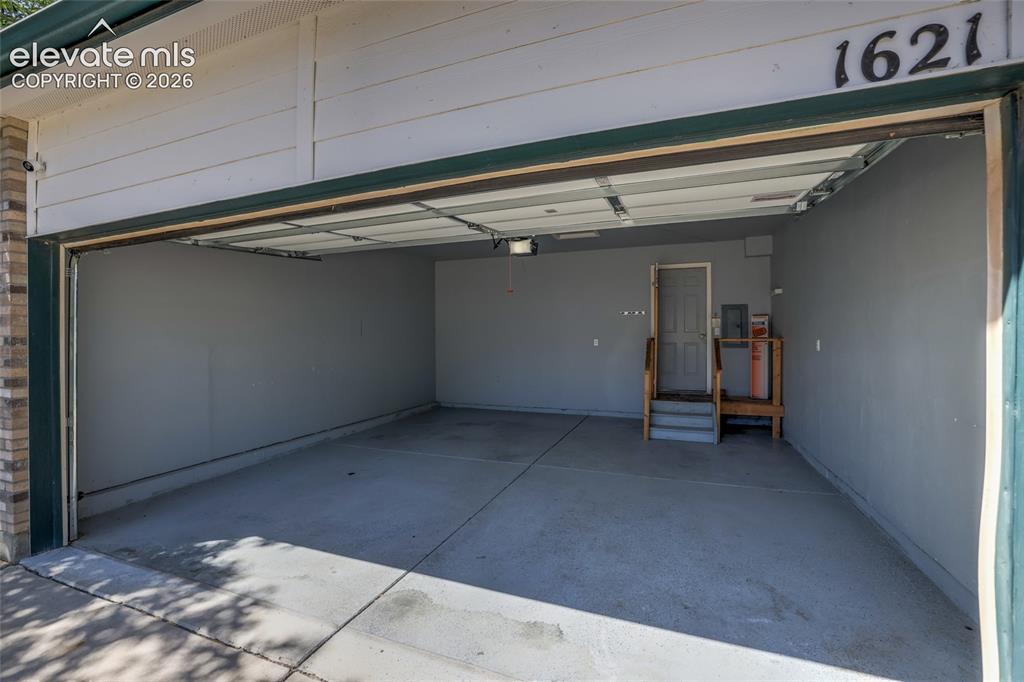
Two-car garage with concrete flooring, painted interior walls, and an interior access door with a wood staircase
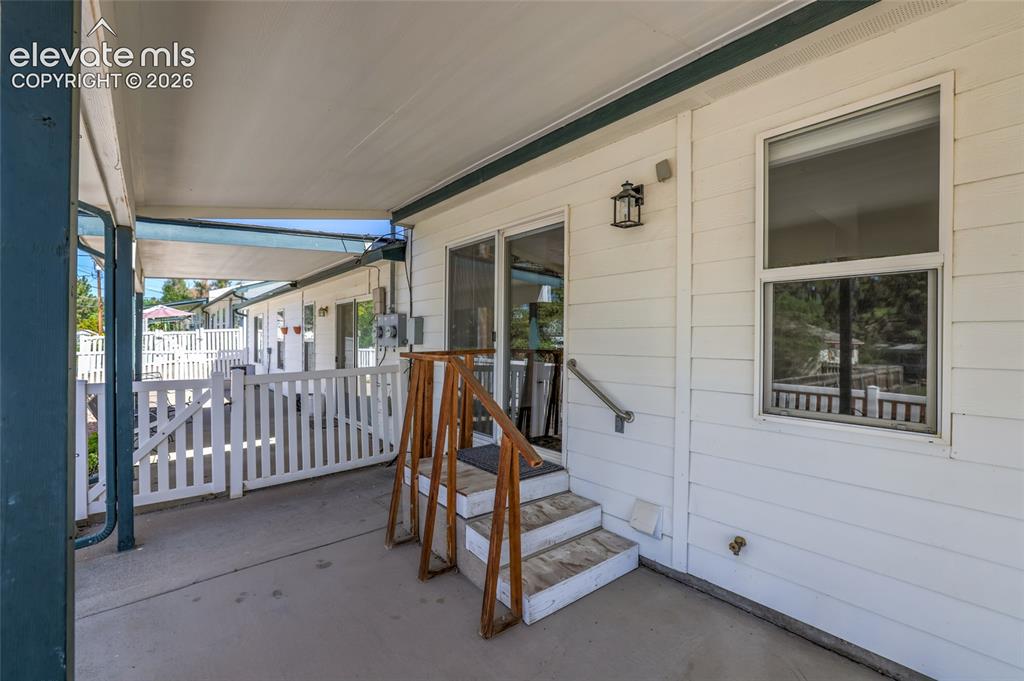
Covered patio with concrete flooring, white picket fencing, and a glass sliding door
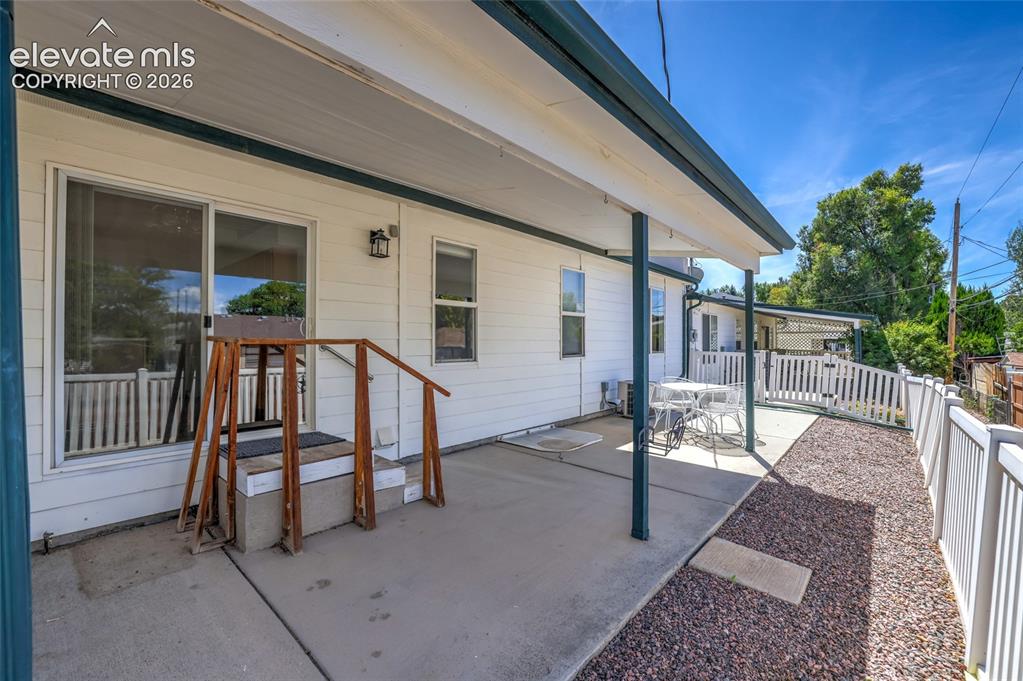
Covered concrete patio with white siding exterior and multiple windows
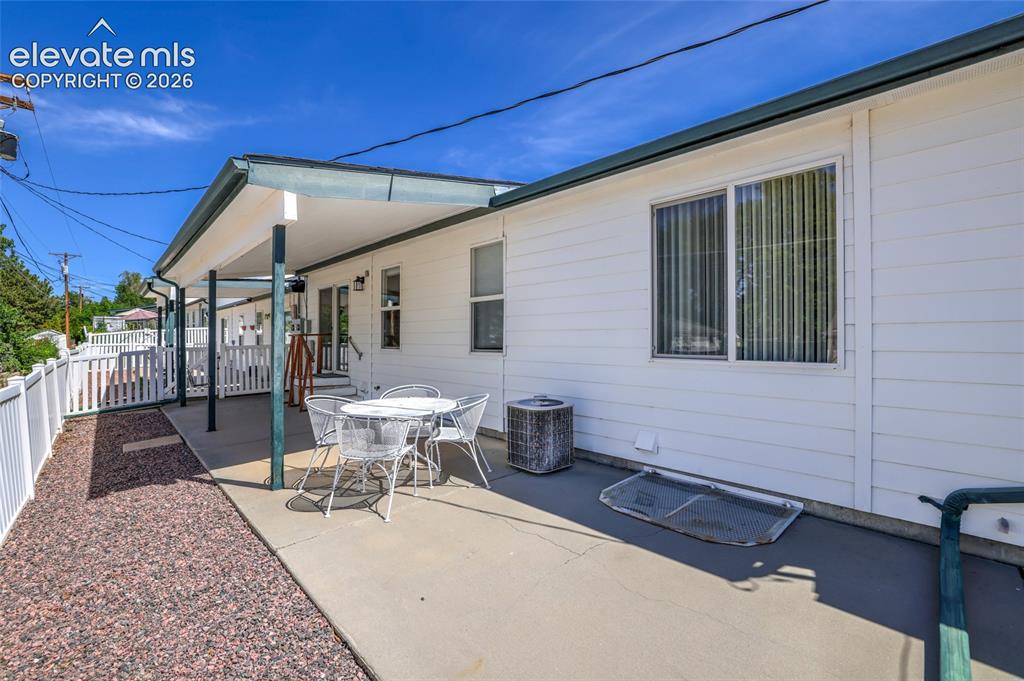
Patio
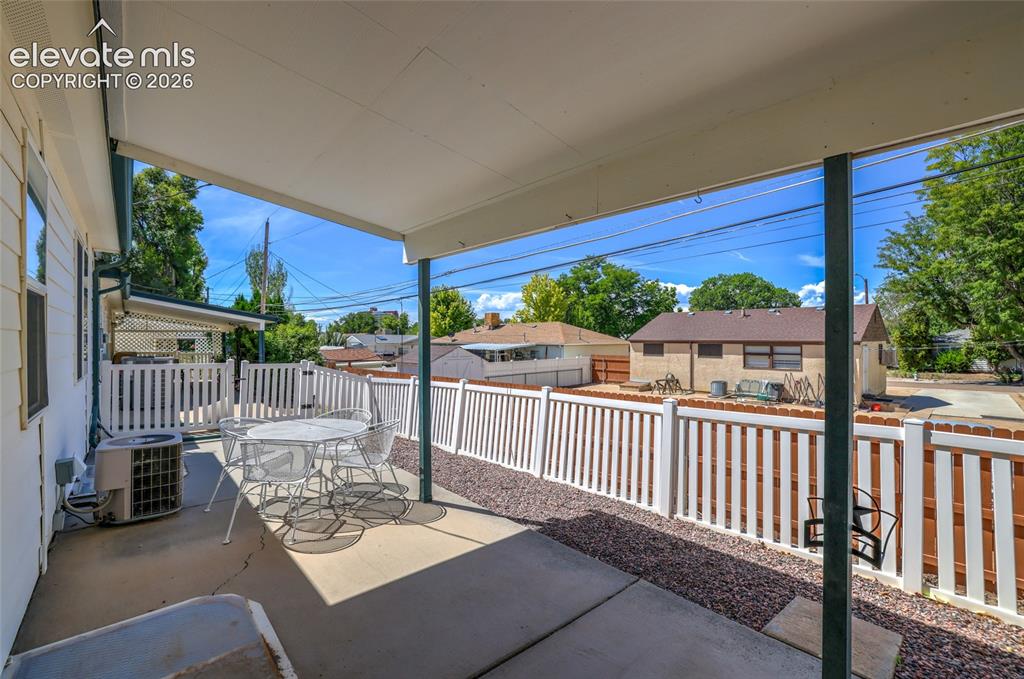
Covered patio with concrete flooring, accented by white picket fencing and a gravel perimeter
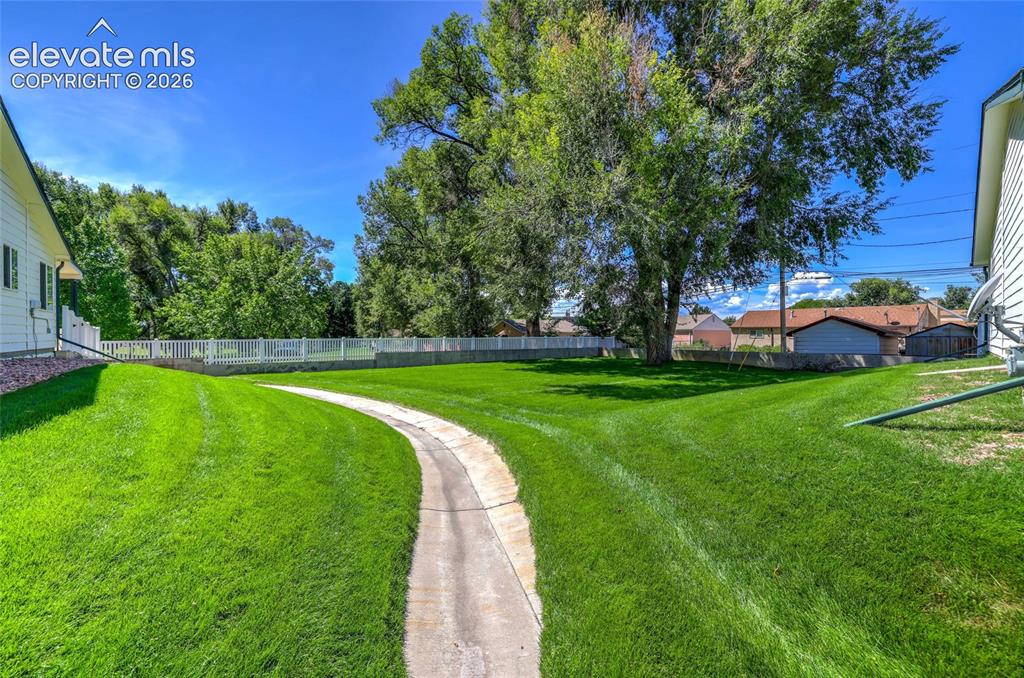
Expansive lawn with mature trees, a curving concrete pathway, and a white picket fence
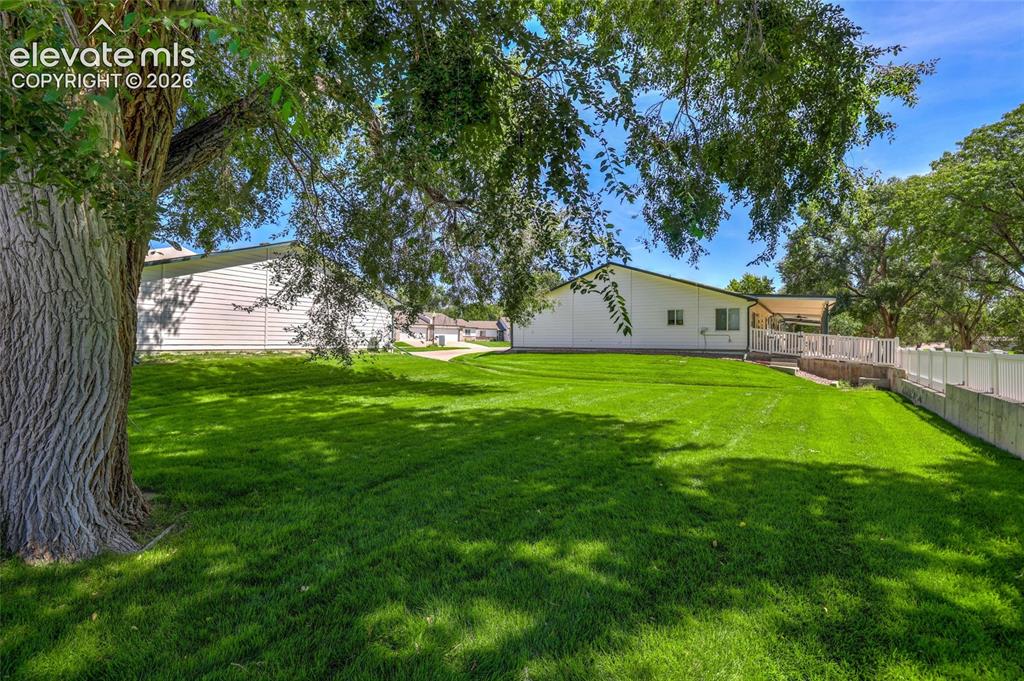
Expansive grassy yard with mature trees
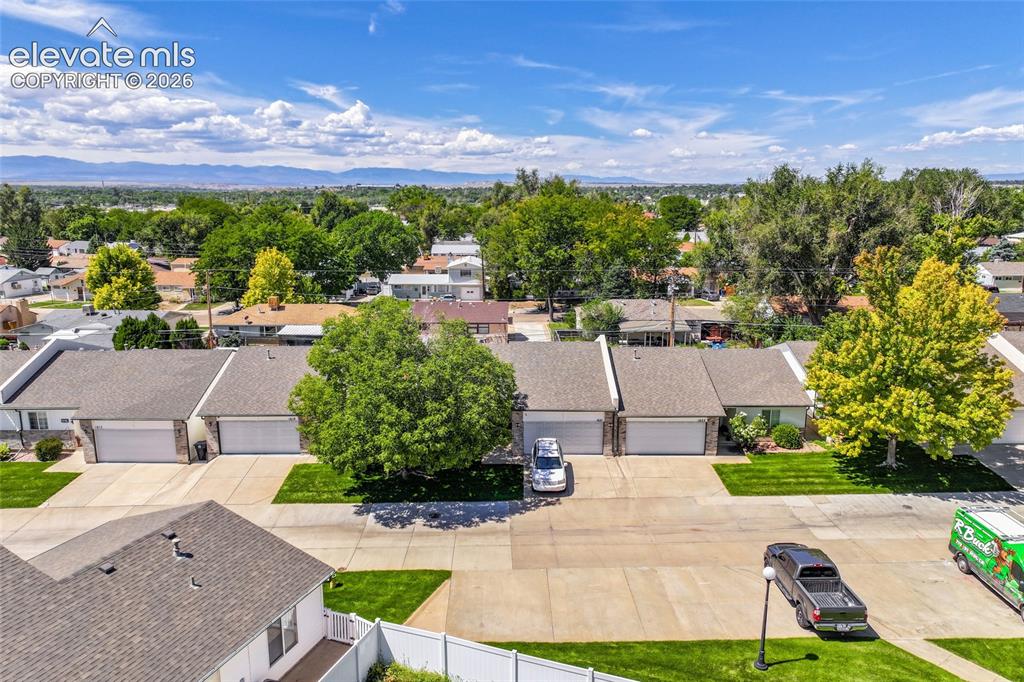
Residential street with concrete driveways, attached garages, and manicured lawns
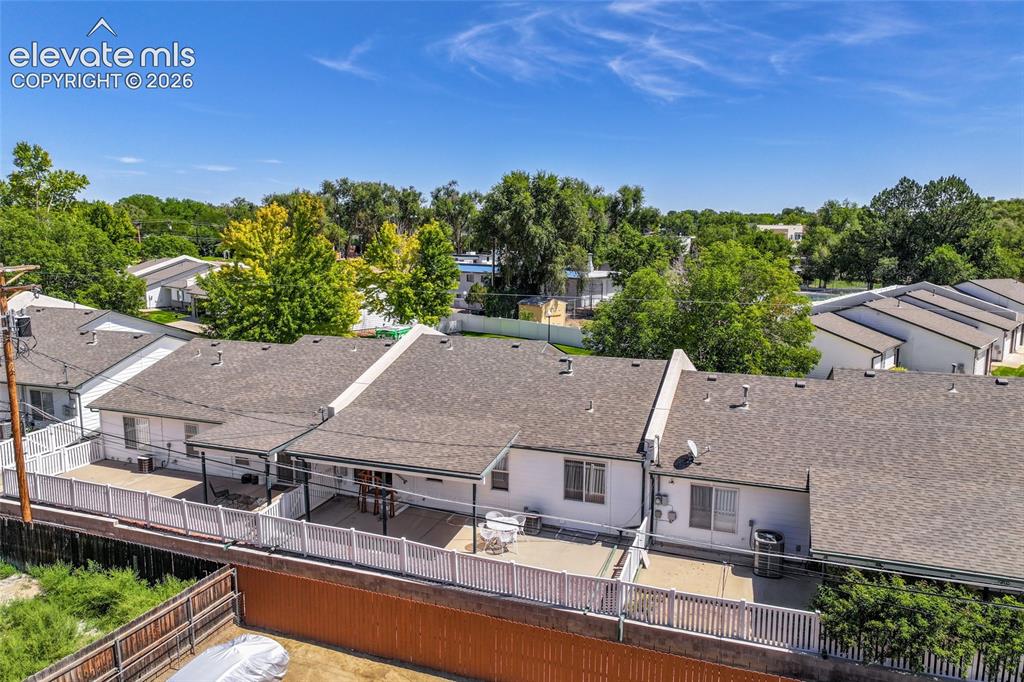
Individual patios with white privacy fencing
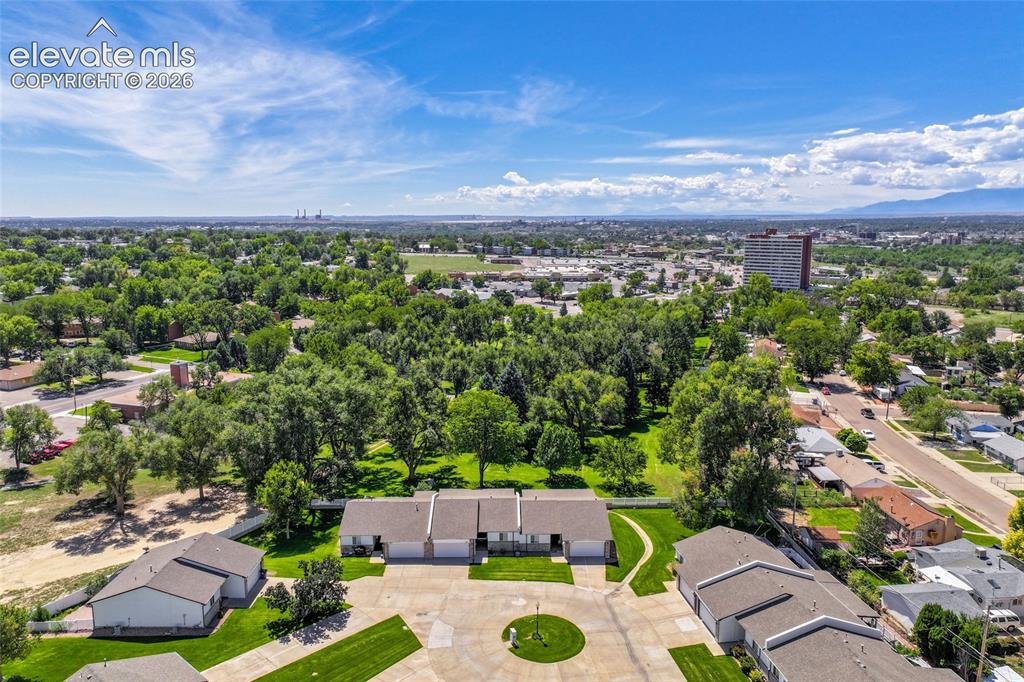
Residential buildings with light-toned exteriors, attached garages, and a cul-de-sac
Disclaimer: The real estate listing information and related content displayed on this site is provided exclusively for consumers’ personal, non-commercial use and may not be used for any purpose other than to identify prospective properties consumers may be interested in purchasing.