168 N Olympian Drive, Colorado Springs, CO, 80905
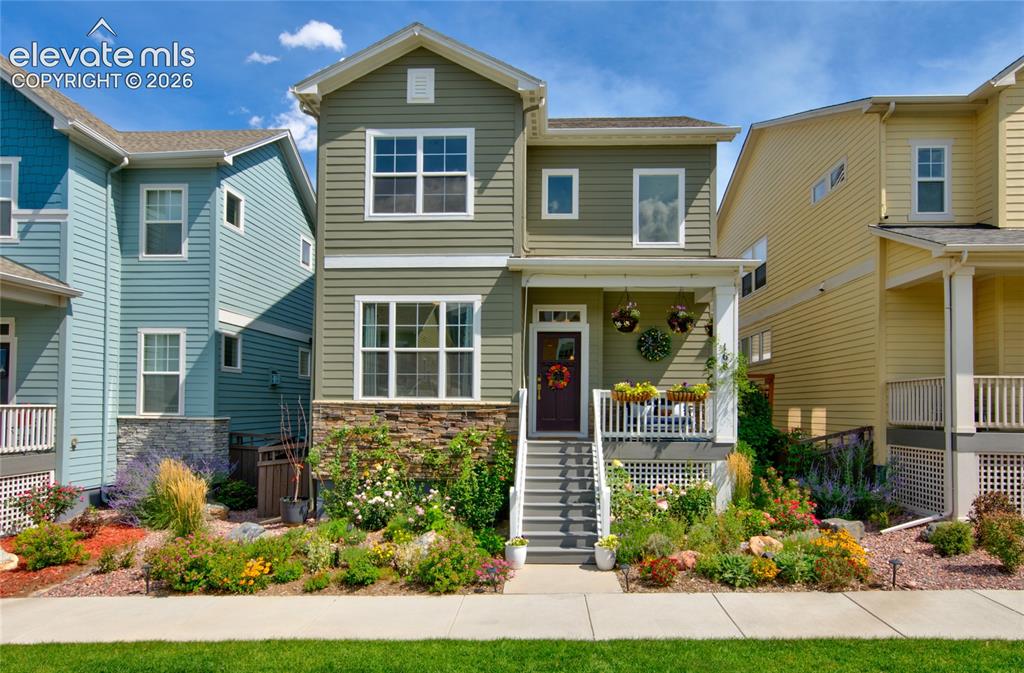
Image Count: 45

$765,000

  • Highlights
  • Single Family
  • 4 bd | 4 ba | 3,817 sqft
  • 168 N Olympian Drive, Colorado Springs, CO, 80905 listed by Liz Snow-Wheeler
  • Active
  • MLS#: 9046472
  • Tour #3
  • View on Map
Space maker

Property Description

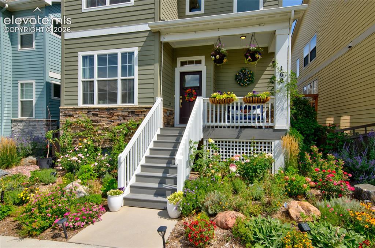
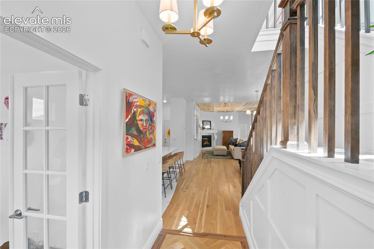
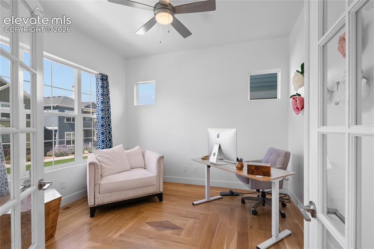
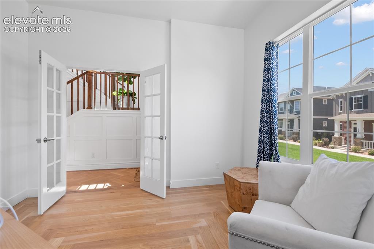
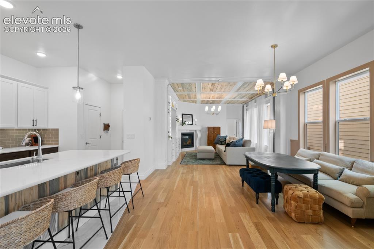
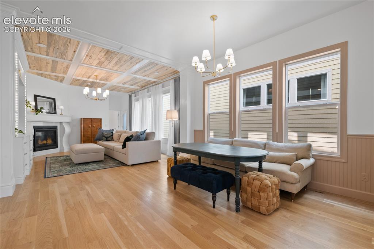
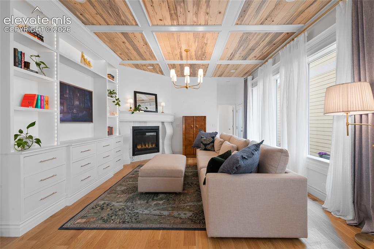
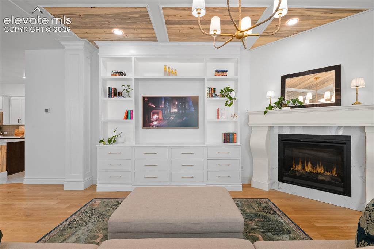
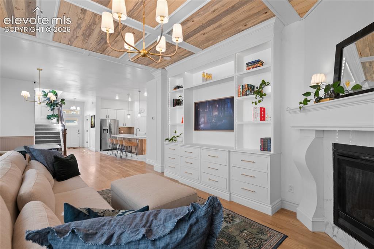
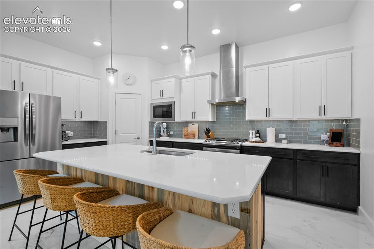
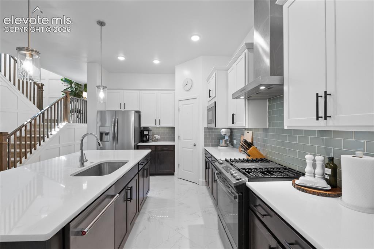
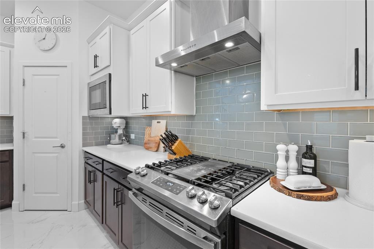
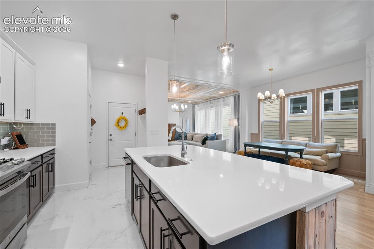
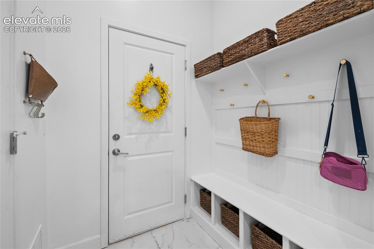
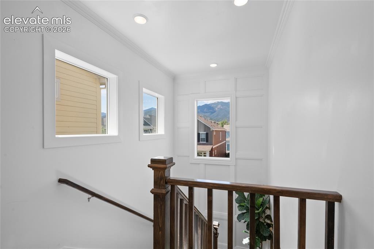
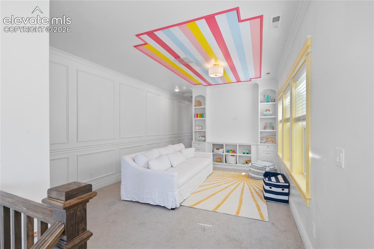
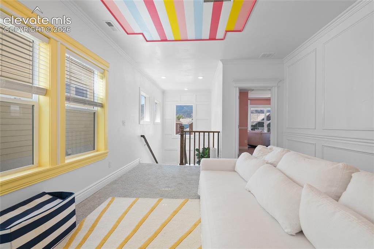
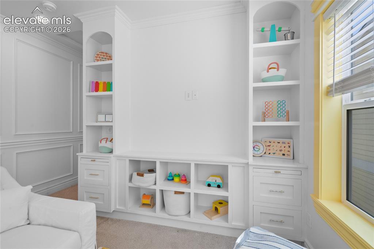
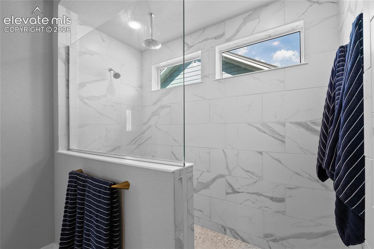
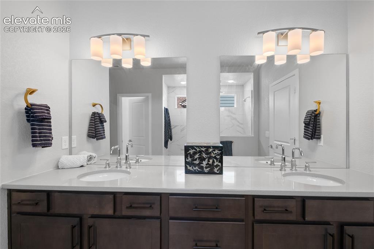
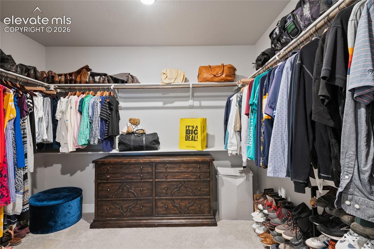
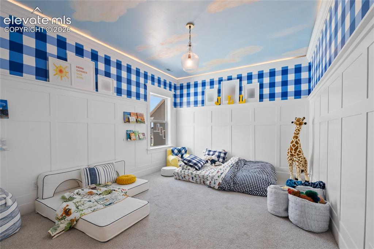
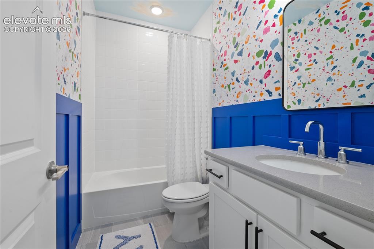
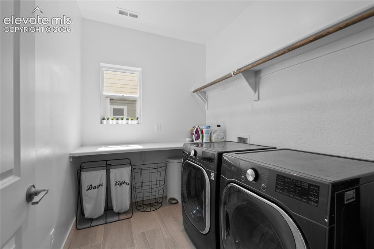
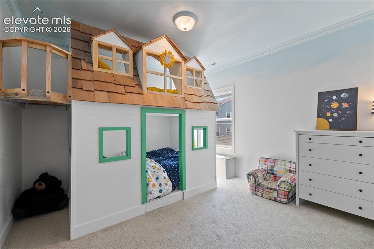
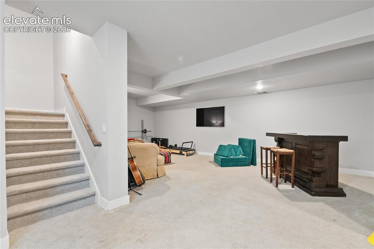
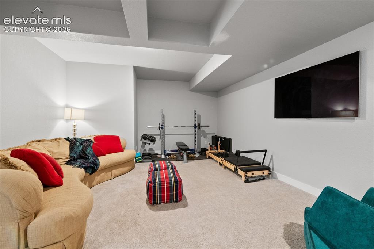
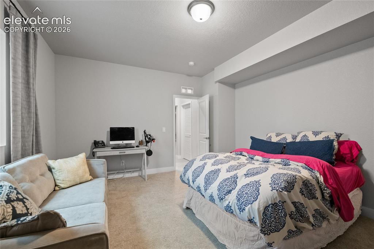
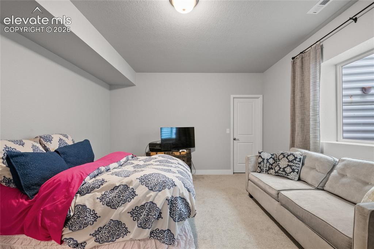
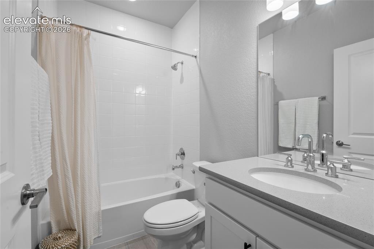
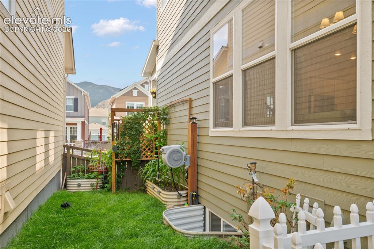
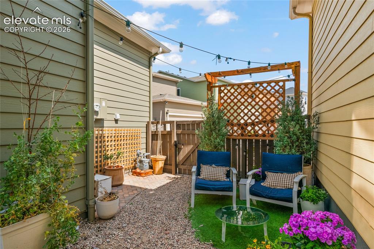
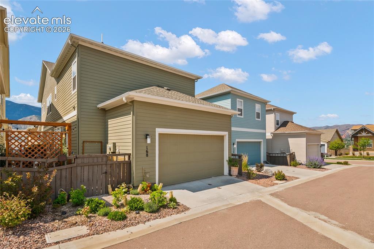
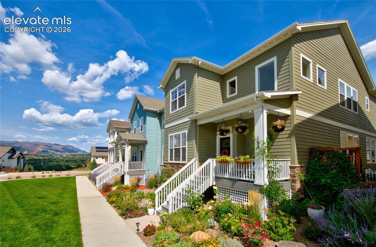
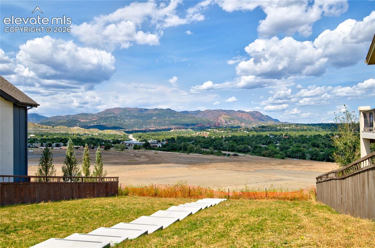
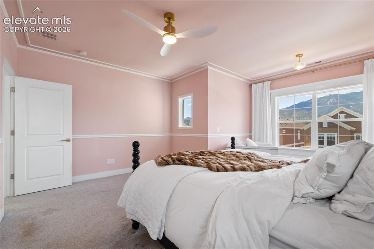
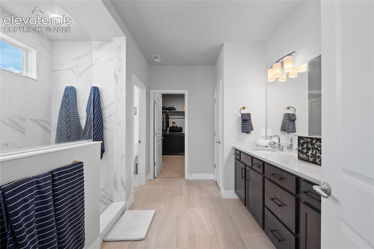
Welcome to the stunning David Weekly Thornberry plan, largest home in the community, perfectly situated a coveted green space, views of Garden of the Gods. This thoughtfully upgraded home showcases extraordinary craftsmanship & detail. The entryway makes a statement, custom herringbone white oak floors w/walnut surround and a board-and-batten wall treatment, opening into the main level w/soaring 10 ft ceilings, white oak engineered hardwood floors. Dedicated office features log cabin inspired hardwood design w/walnut accents. Open concept kitchen, dining and living room is perfect for entertaining, highlighted by Venetian plaster fireplace surround, beetle-kill pine coffered ceiling, and a floor-to-ceiling craftsman bookcase with storage. The chef's kitchen offers quartz countertops, stainless appliances, polished porcelain flooring, a walk-in pantry. 3 car tandem garage with 12 ft high ceiling & custom beadboard mudroom that adds functionality & style. Upstairs, the loft landing includes built-in bookcase & cubbies---ideal for play or work area. The primary suite captures breathtaking sunsets over Pikes Peak, includes applied molding detail, 4 piece bath & super shower, an oversized walk in closet & custom storage & even floor outlets. Two additional bedrooms, offering custom wall & ceiling details, including hand painted murals, built in bunkhouse bed/cedar shingles. Laundry room comes complete with smart-enabled LG washer/dryer. the finished basement adds 1,159 square feet of possibilities, including a guest retreat with adjacent full bath, possible home theatre, fitness or play areas. plumbed for a wet bar already. Outdoor living is equally curated, a side yard featuring sod, turf, and VEGO planting beds, & a 10x10 deck, a landscaped front and back with seasonal color and native plants designed for year round color. This dream home combines artisan details, modern upgrades and an unmatched location- an incredible opportunity in the heart of Gold Hill Mesa.

Property Listed By

Picture of REALTOR Listing Property
  • Liz Snow-Wheeler
  • 4169-166-917  Call the Agent 
Picture of Office Listing Property
  • The Cutting Edge
  • 7605-999-917  Call the Agent 

Property Details

    General Features

  • Property: Single Family, 2 Story
  • Year Built: 2021
  • List Price: $765,000
  • County: El Paso
  • School District: Colorado Springs 11

    Rooms

  • Master: Upper Level, 18 x 16
  • Bedrooms: 4
  • Baths: 3 full bath; 1 1/2 bath;
  • Master Bathroom Amenities: 5-Pc Bath, Ceramic Tile, Double Vanity, Free-standing Shower
  • Laundry: Electric Hook-up, Upper

    Structure

  • Foundation: Full Basement
  • Cooling: Ceiling Fan, Central Air
  • Garage/Parking #: 3 vehicle(s), Attached, Tandem
  • Garage Amenities: Even with Main Level, Garage Door Opener, Oversized
  • Patio Description: Covered, Wood Deck
  • Total SqFt: 3,817
  • Finished SqFt: 3,817
  • Basement SqFt: 1,159
  • Basement % Fin: 100
  • Construction Status: Existing Home
  • Siding: Fiber Cement
  • Structure: Framed on Lot, Frame

    Features

  • Appliances: Dishwasher, Disposal, Dryer, Gas in Kitchen, Kitchen Vent Fan, Microwave Oven, Oven, Range, Refrigerator, Self Cleaning Oven, Smart Home Appliances, Washer
  • Entry: Covered, Natural Wood
  • Fireplace: Gas, Main Level, One
  • Handicap: Stairs to front entrance
  • Laundry: Electric Hook-up, Upper

    Taxes, Utilities, Lot

  • Tax: $4,376
  • Lot Size: 0.07 Acres, 3,207 SqFt
  • Street Description: City/Town Road, Paved
  • Landscaped: All
  • Driveway: Concrete, Paved
  • Alley: Paved
  • Lot Location: Hiking Trail, Near Fire Station, Near Park, Near Public Transit, Near Schools, Near Shopping Center
  • Lot Description: Level, Mountain View, View of Pikes Peak, View of Rock Formations
  • Existing Utilities: Cable Available, Electricity Connected, Natural Gas Available, Natural Gas Connected
  • Existing Water: Municipal

    Community

  • Covenants: Yes
  • HOA Dues: $140
  • HOA Frequency: Monthly
  • HOA Fee Includes: Common Utilities, Covenant Enforcement, Maintenance Grounds, Snow Removal, Trash Removal
  • HOA 2 Dues: $40
  • HOA 2 Frequency: Monthly
  • HOA 2 Fee Includes: Lawn, Maintenance Grounds, Snow Removal, Trash Removal
  • Complex Amenities: Exercise Room, Landscape Maintenance
  • Commmunity Features: Community Center, Fitness Center, Hiking or Biking Trails

    Additional Information


      Disclaimer
      The real estate listing information and related content displayed on this site is provided exclusively for consumers’ personal, non-commercial use and may not be used for any purpose other than to identify prospective properties consumers may be interested in purchasing.
      PPAR.com Website

      168 N Olympian Drive, Colorado Springs, CO, 80905

      Image 1 of 45: Front of Structure

      Front of Structure

      Image 2 of 45: Entry

      Entry

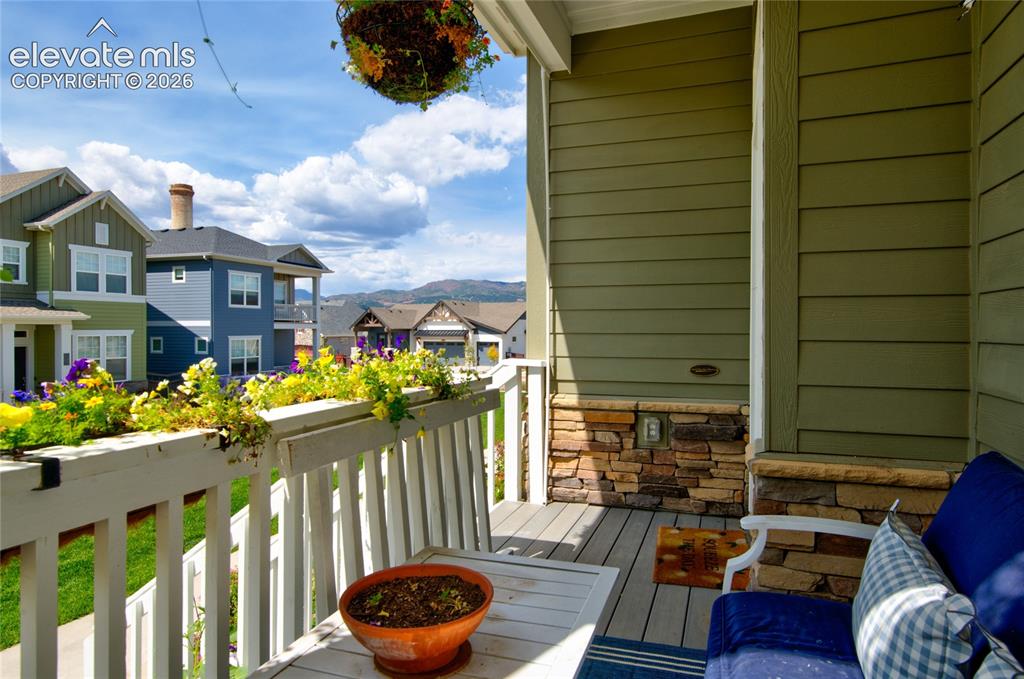
      Image 3 of 45: Balcony

      Balcony

      Image 4 of 45: Entry

      Entry

      Image 5 of 45: Office

      Office

      Image 6 of 45: Office

      Office

      Image 7 of 45: Wonderful Entertaining Space

      Wonderful Entertaining Space

      Image 8 of 45: Dining Area

      Dining Area

      Image 9 of 45: Living Room

      Living Room

      Image 10 of 45: Spacious living area with built-ins and gas fireplace
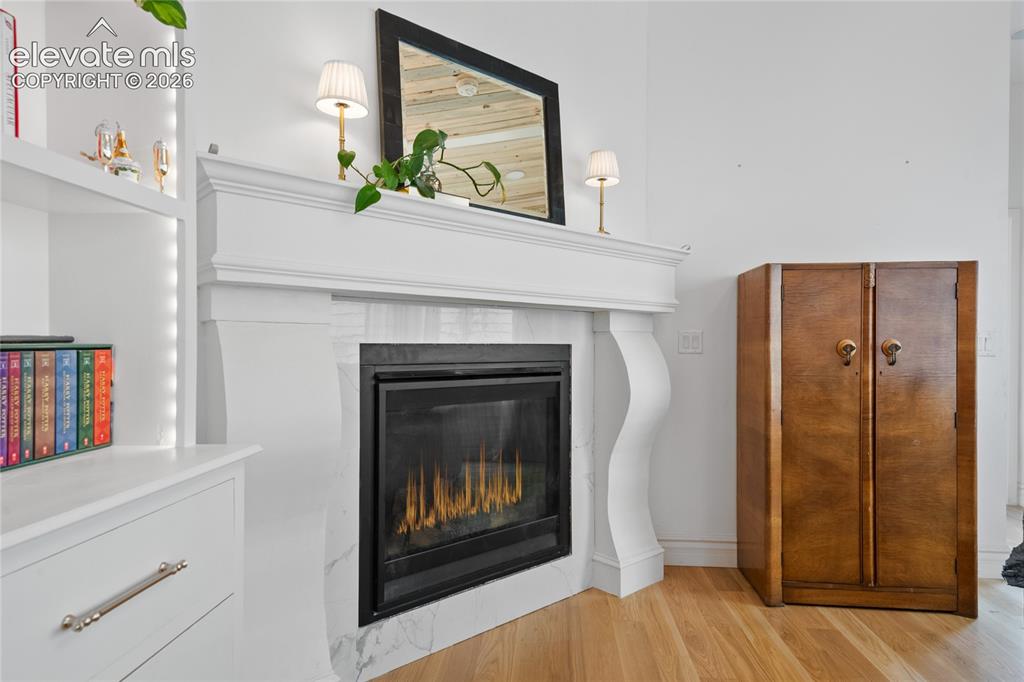
      Spacious living area with built-ins and gas fireplace

      Image 11 of 45: Living Room

      Living Room

      Image 12 of 45: Living Room

      Living Room

      Image 13 of 45: Large island

      Large island

      Image 14 of 45: Kitchen

      Kitchen

      Image 15 of 45: Kitchen

      Kitchen

      Image 16 of 45: Kitchen

      Kitchen

      Image 17 of 45: Kitchen

      Kitchen

      Image 18 of 45: Mud Room

      Mud Room

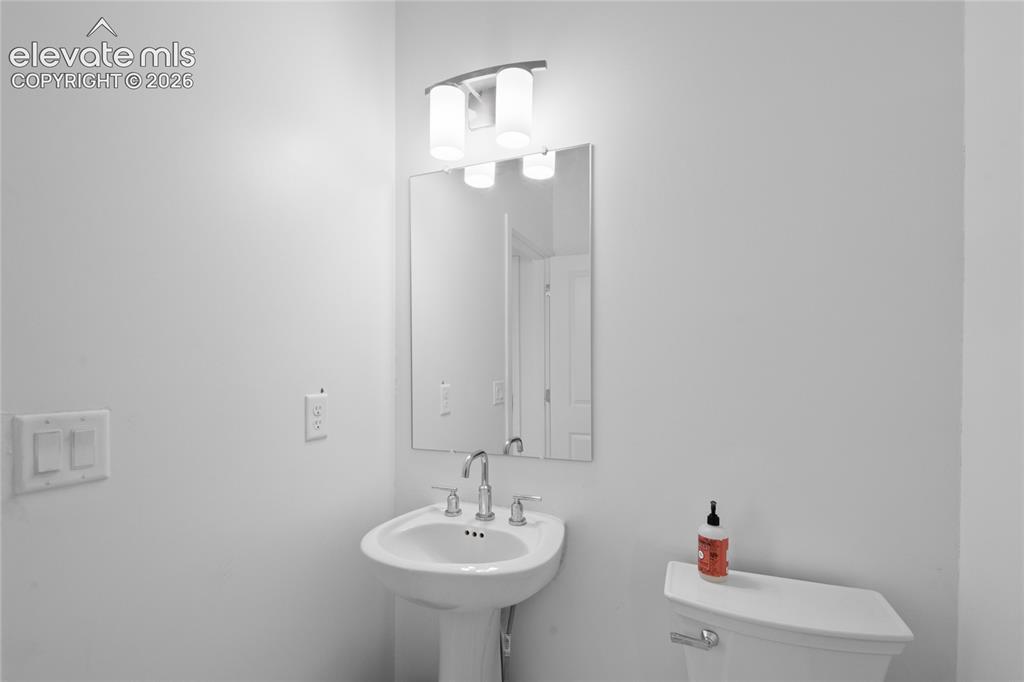
      Image 19 of 45: Convenient main-level half bath

      Convenient main-level half bath

      Image 20 of 45: Upstairs

      Upstairs

      Image 21 of 45: Kids hangout Playroom

      Kids hangout Playroom

      Image 22 of 45: Upstairs hangout

      Upstairs hangout

      Image 23 of 45: Built in cubbies and drawers for ample storage
      Built in cubbies and drawers for ample storage

      Image 24 of 45: Primary Bedroom Views along the Front Range
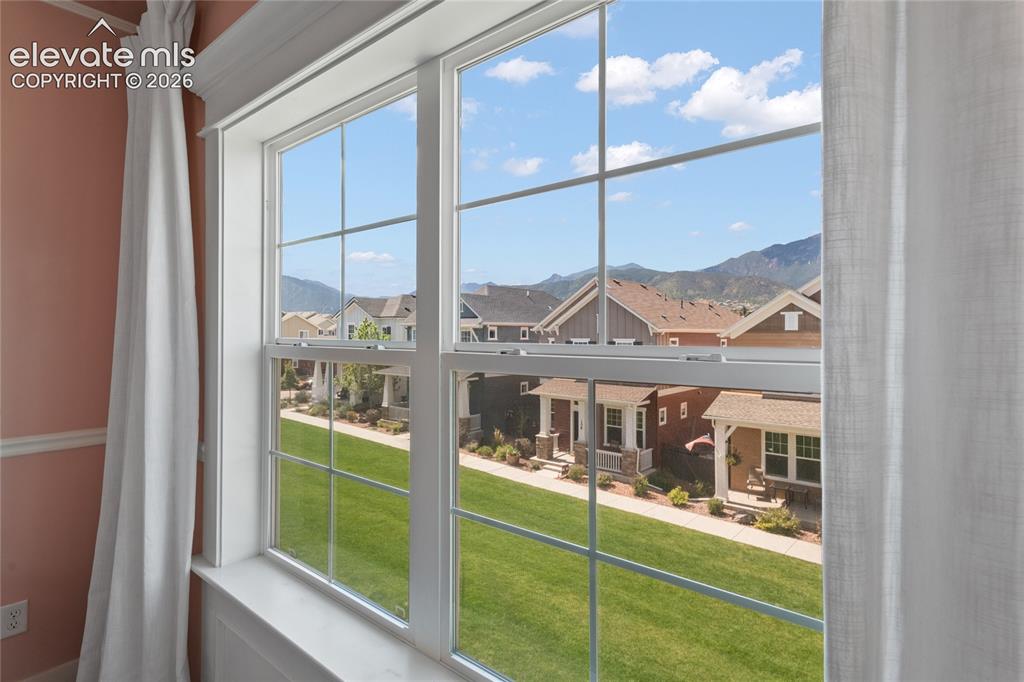
      Primary Bedroom Views along the Front Range

      Image 25 of 45: Cozy up on the couch to amazing views and read a great book
      Cozy up on the couch to amazing views and read a great book

      Image 26 of 45: Primary Bath

      Primary Bath

      Image 27 of 45: Walk-in shower

      Walk-in shower

      Image 28 of 45: Double vanity

      Double vanity

      Image 29 of 45: Owners Suite Walk in closet

      Owners Suite Walk in closet

      Image 30 of 45: Upstairs bedroom

      Upstairs bedroom

      Image 31 of 45: Upstairs bathroom

      Upstairs bathroom

      Image 32 of 45: Convenient upper level Laundry

      Convenient upper level Laundry

      Image 33 of 45: Upstairs bedroom

      Upstairs bedroom

      Image 34 of 45: Basement

      Basement

      Image 35 of 45: Basement TV Room, Plumbed for Wet Bar
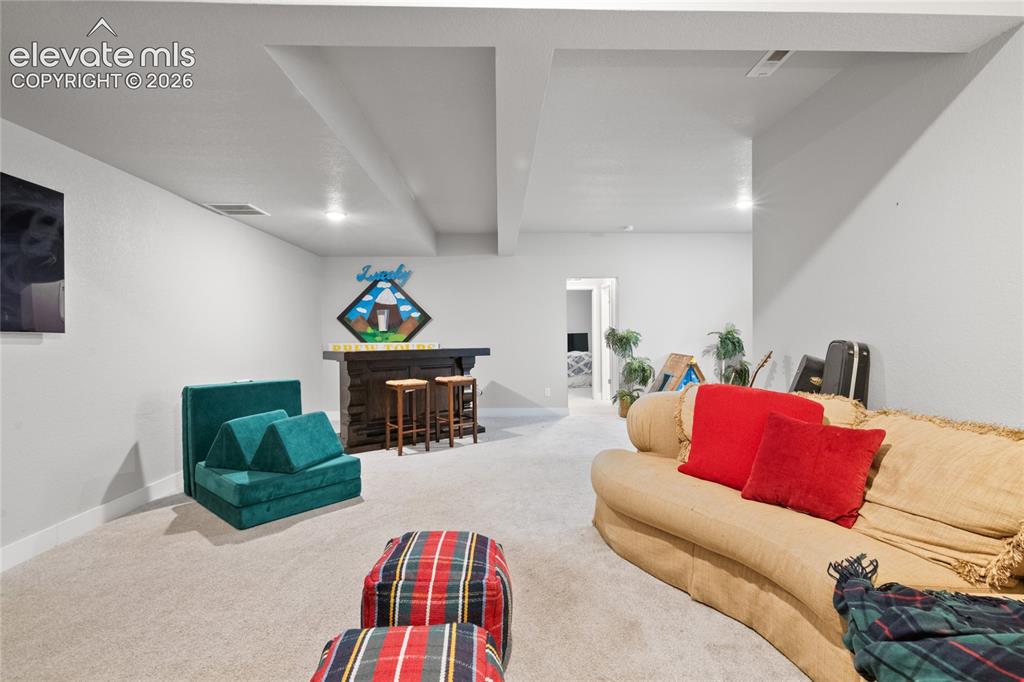
      Basement TV Room, Plumbed for Wet Bar

      Image 36 of 45: Other

      Other

      Image 37 of 45: Large basement bedroom

      Large basement bedroom

      Image 38 of 45: Bath on the Lower level

      Bath on the Lower level
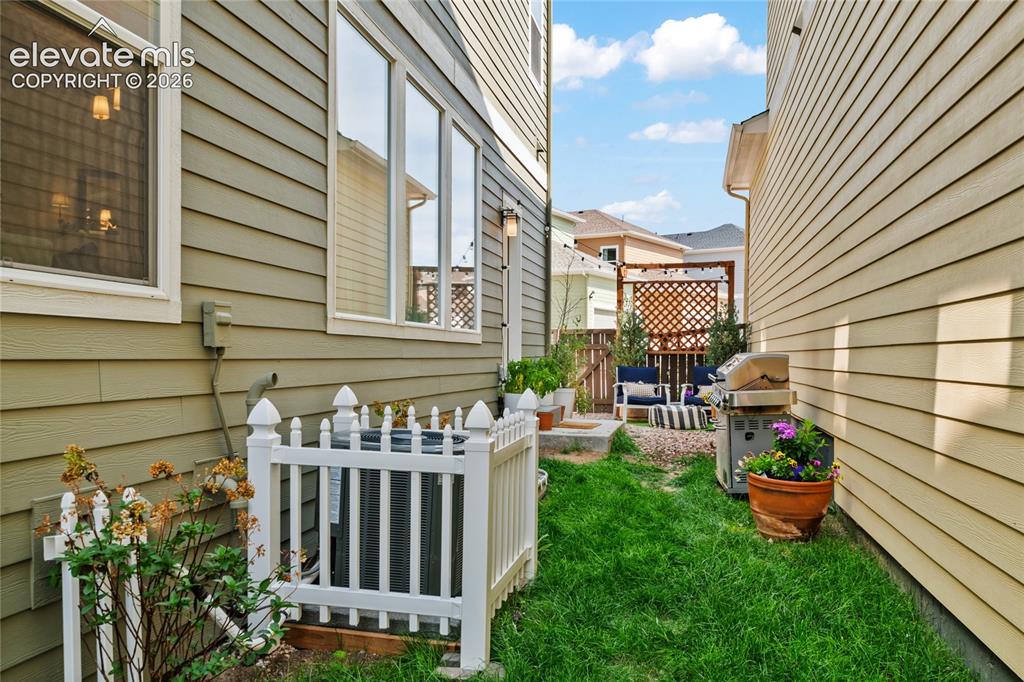
      Image 39 of 45: Bath on the Lower level

      Bath on the Lower level

      Image 40 of 45: Yard

      Yard

      Image 41 of 45: Yard

      Yard

      Image 42 of 45: Low maintenance seating area

      Low maintenance seating area

      Image 43 of 45: 3 Car tandum garage alley entrance

      3 Car tandum garage alley entrance

      Image 44 of 45: Front of Structure

      Front of Structure

      Image 45 of 45: Beautiful community view!

      Beautiful community view!

      Disclaimer: The real estate listing information and related content displayed on this site is provided exclusively for consumers’ personal, non-commercial use and may not be used for any purpose other than to identify prospective properties consumers may be interested in purchasing.