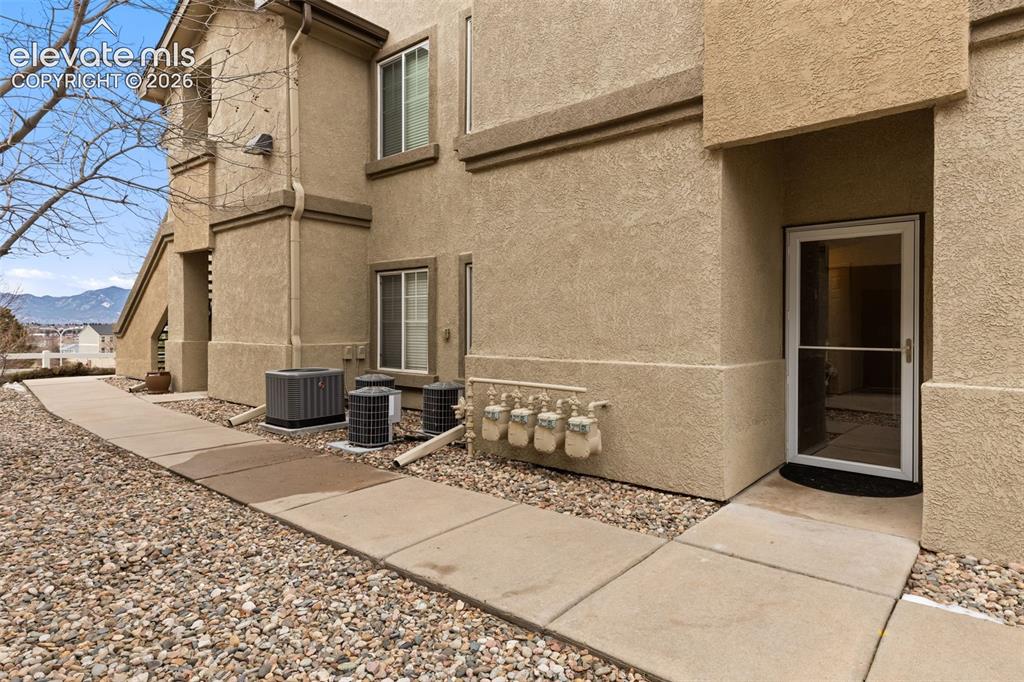
6964 Ash Creek Heights 101, Colorado Springs, CO, 80922
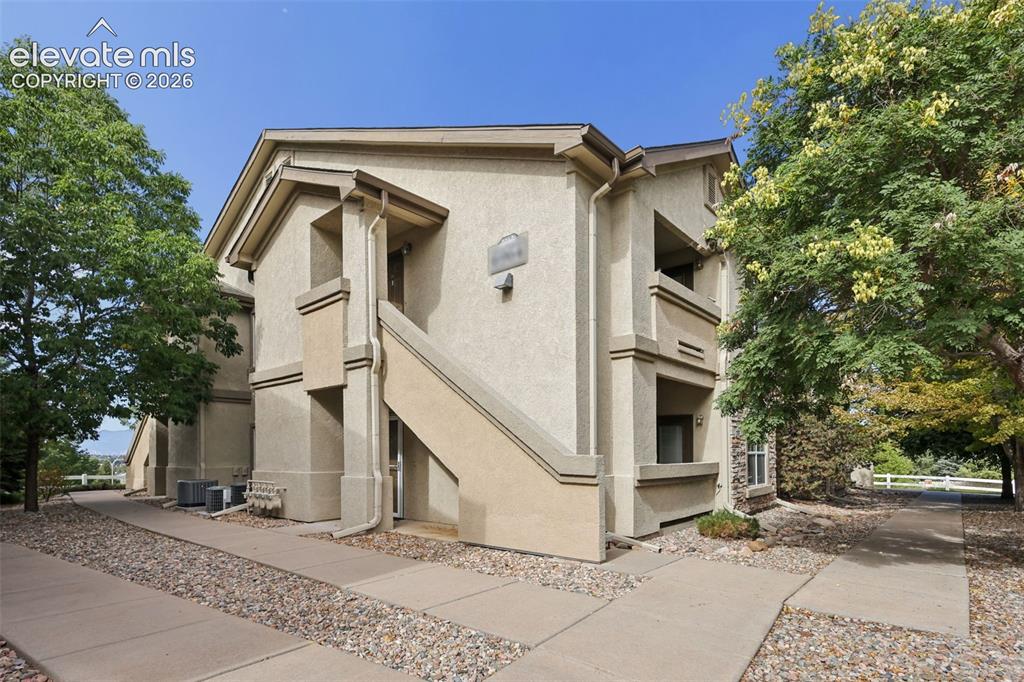
Image Count: 31

$245,000

  • Highlights
  • Condo
  • 2 bd | 2 ba | 979 sqft
  • 6964 Ash Creek Heights 101, Colorado Springs, CO, 80922 listed by Gordon Weldon ABR MRP
  • Active
  • MLS#: 7900014
  • Tour #1
  • View on Map
Space maker

Property Description

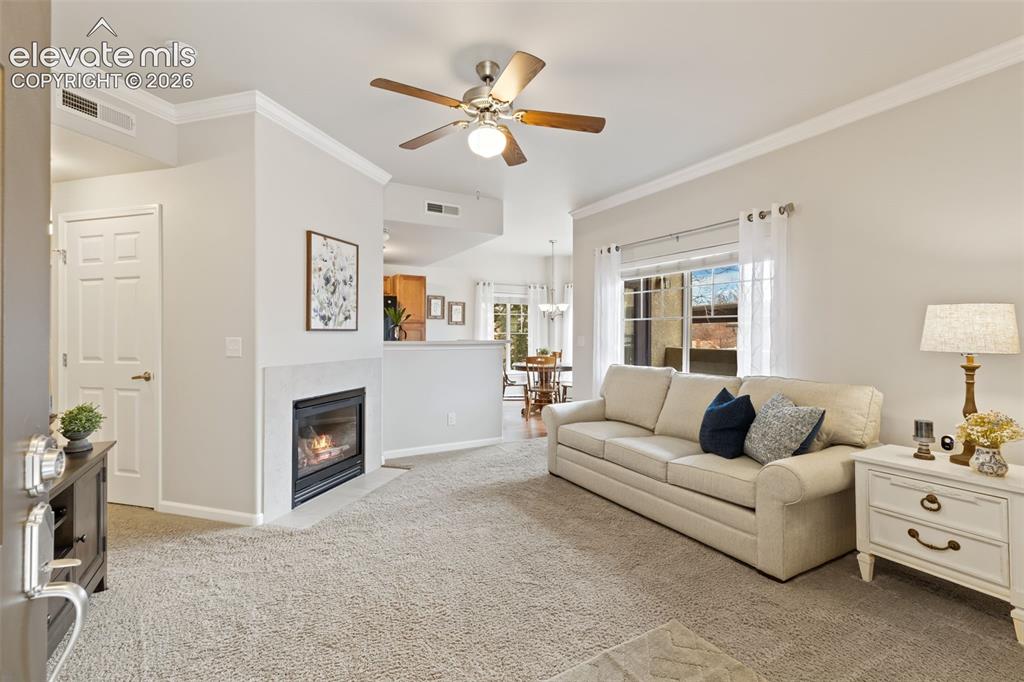
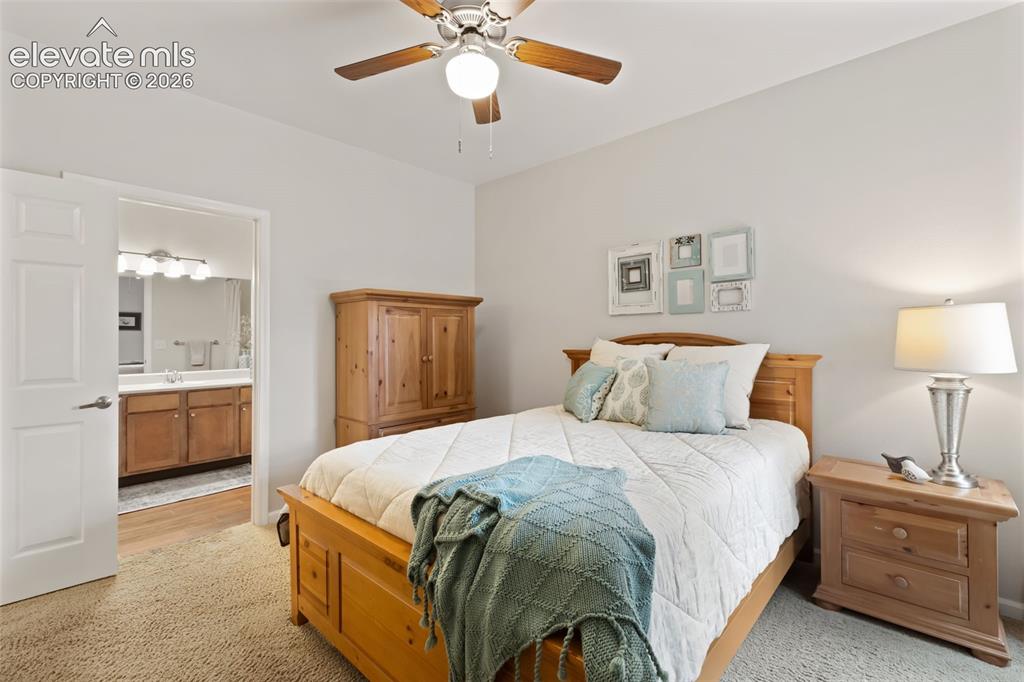
Welcome home to this beautifully maintained ground-floor end-unit condo offering true one-level living in the gated community Village at Springs Ranch. With no stairs, this 2-bedroom, 2-bathroom home offers comfortable, low-maintenance living with everything conveniently located on one level. The bright, open living area features a cozy gas fireplace and flows naturally into the dining area and kitchen. A private patio provides a great space to enjoy your morning coffee, relax outdoors, or simply enjoy the easy indoor-outdoor living this home offers. The spacious primary bedroom features generous closet space and a private en-suite bathroom, while the second bedroom provides flexibility for guests, a home office, or additional living space. Enjoy a low-maintenance lifestyle with the HOA taking care of exterior maintenance, landscaping, snow removal and more. HOA services also include water, sewer and trash, helping make ownership simple and convenient. One of the highlights of living in Village at Springs Ranch is the community amenities. Residents have access to a clubhouse, outdoor pool, hot tub/spa, fitness center and recreation areas — giving you opportunities to relax, stay active and enjoy the community without leaving home. Conveniently located near Powers Boulevard, neighborhood parks, schools, shopping, dining and everyday services, this home offers easy access to the things you need while providing a comfortable place to come home to. Whether you're a first-time buyer, downsizing, or simply looking for a more convenient, low-maintenance lifestyle, this move-in-ready condo offers comfort, convenience and community amenities at an attractive price point.

Property Listed By

Picture of REALTOR Listing Property
  • Gordon Weldon ABR MRP
  • 5735-103-917  Call the Agent 
Picture of Office Listing Property
  • Quest Real Estate Partners
  • 4000-233-917  Call the Agent 

Property Details

    General Features

  • Property: Condo, Ranch
  • Attached: Yes
  • Year Built: 2004
  • List Price: $245,000
  • County: El Paso
  • School District: District 49

    Rooms

  • Master: Main Level, 12 x 13
  • Bedrooms: 2
  • Baths: 1 full bath; 1 3/4 bath;
  • Master Bathroom Amenities: Tub/Shower
  • Laundry: Electric Hook-up, Main

    Structure

  • Unit Description: End Unit, Ground Floor
  • Foundation: Slab
  • Heating: Forced Air, Natural Gas
  • Cooling: Ceiling Fan, Central Air
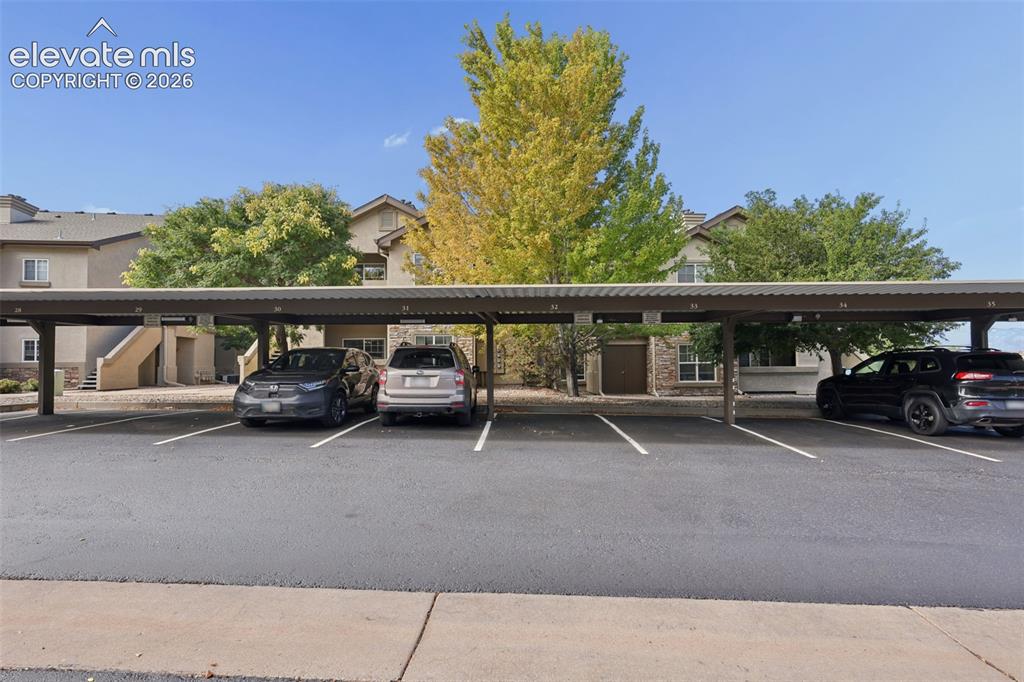
  • Garage/Parking #: 1 vehicle(s), Assigned, Carport
  • Patio Description: Concrete
  • Total SqFt: 979
  • Finished SqFt: 979
  • Construction Status: Existing Home
  • Siding: Stucco
  • Structure: Frame

    Features

  • Appliances: 220v in Kitchen, Dishwasher, Disposal, Microwave Oven, Range, Refrigerator
  • Floors: Carpet, Wood Laminate
  • Fireplace: Gas, Main Level, One
  • Interior Features: 6-Panel Doors
  • Laundry: Electric Hook-up, Main

    Taxes, Utilities, Lot

  • Tax: $929
  • Lot Size: 0.01 Acres, 528 SqFt
  • Fence: Community
  • Lot Location: Hiking Trail, Near Fire Station, Near Hospital, Near Park, Near Public Transit, Near Schools, Near Shopping Center
  • Lot Description: Corner, Level
  • Existing Utilities: Cable Available, Electricity Connected, Natural Gas Connected
  • Existing Water: Municipal

    Community

  • Covenants: Yes
  • HOA Dues: $301
  • HOA Frequency: Monthly
  • HOA Fee Includes: Common Utilities, Covenant Enforcement, Insurance, Lawn, Maintenance Grounds, Maintenance Structure, Management, Security, Sewer, Snow Removal, Trash Removal, Water
  • Complex Amenities: Club House, Exercise Room, Gated Community, Green Areas, Landscape Maintenance, Pool, Recreation Room, Spa
  • Commmunity Features: Club House, Community Center, Dining, Fitness Center, Gated Community, Hiking or Biking Trails, Pool, Spa

    Additional Information


      Disclaimer
      The real estate listing information and related content displayed on this site is provided exclusively for consumers’ personal, non-commercial use and may not be used for any purpose other than to identify prospective properties consumers may be interested in purchasing.
      PPAR.com Website

      6964 Ash Creek Heights 101, Colorado Springs, CO, 80922

      Image 1 of 31: Other

      Other

      Image 2 of 31: Living area featuring a fireplace with a light-colored mantel, a ceiling fa

      Living area featuring a fireplace with a light-colored mantel, a ceiling fan with integrated lighting, and crown molding
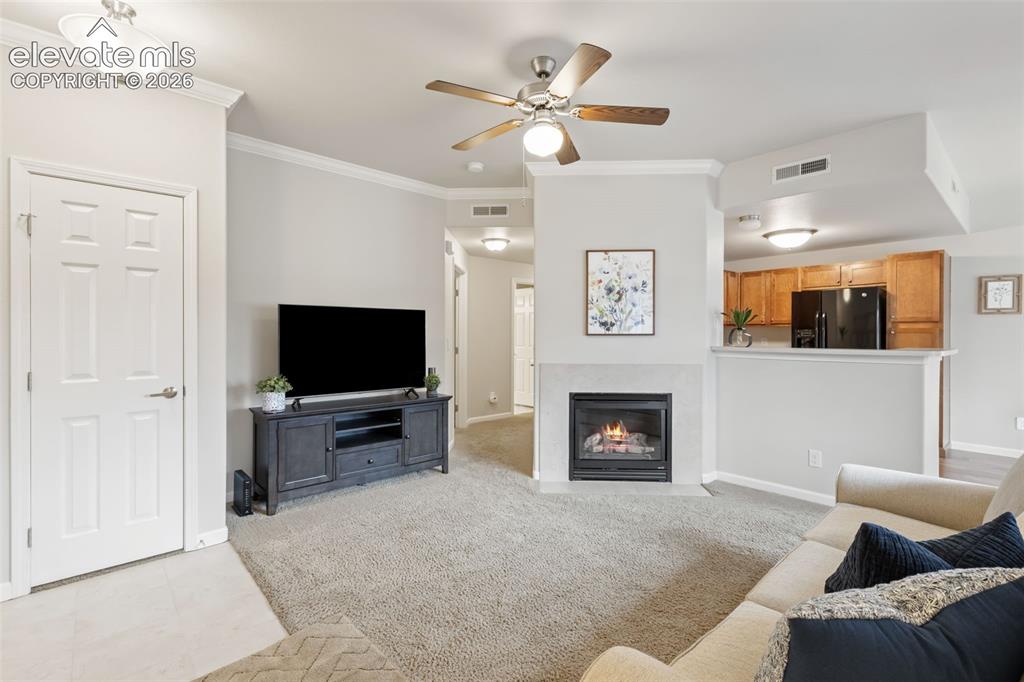
      Image 3 of 31: Living area featuring a gas fireplace with a light-toned surround, a ceilin

      Living area featuring a gas fireplace with a light-toned surround, a ceiling fan with integrated lighting, and crown molding
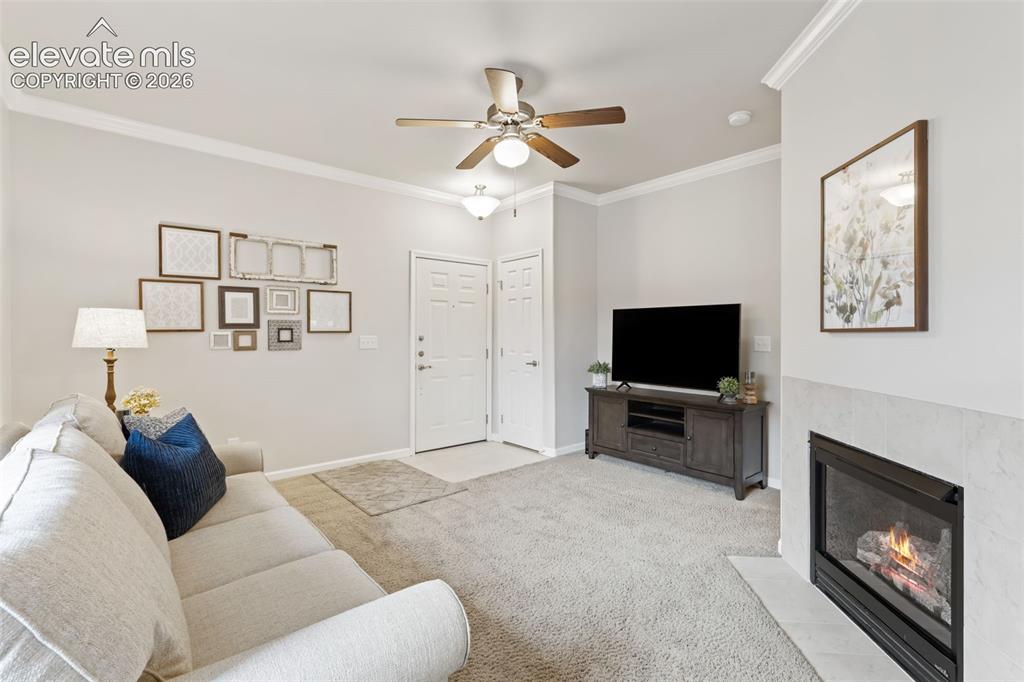
      Image 4 of 31: Living area with a fireplace, ceiling fan, crown molding, and light-toned c

      Living area with a fireplace, ceiling fan, crown molding, and light-toned carpeting
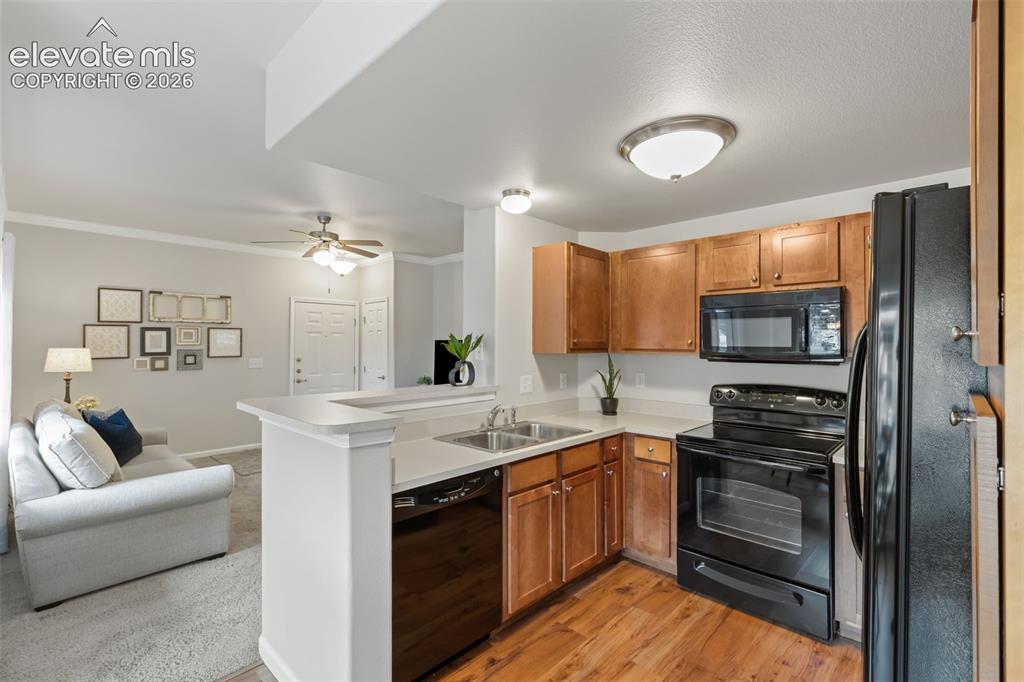
      Image 5 of 31: Open-concept kitchen featuring wood-finish flooring, light wood cabinetry,

      Open-concept kitchen featuring wood-finish flooring, light wood cabinetry, and a peninsula with countertop seating
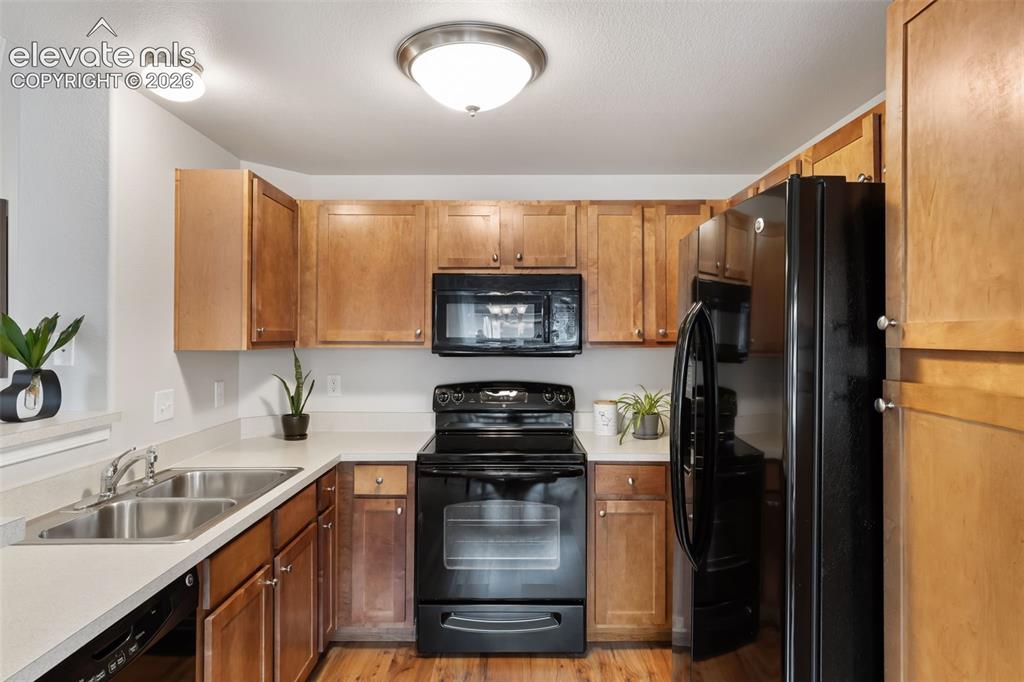
      Image 6 of 31: Kitchen featuring wood-finish flooring, light-toned countertops, wood cabin

      Kitchen featuring wood-finish flooring, light-toned countertops, wood cabinetry, stainless steel double basin sink, and black appliances including a refrigerator, range, and built-in microwave
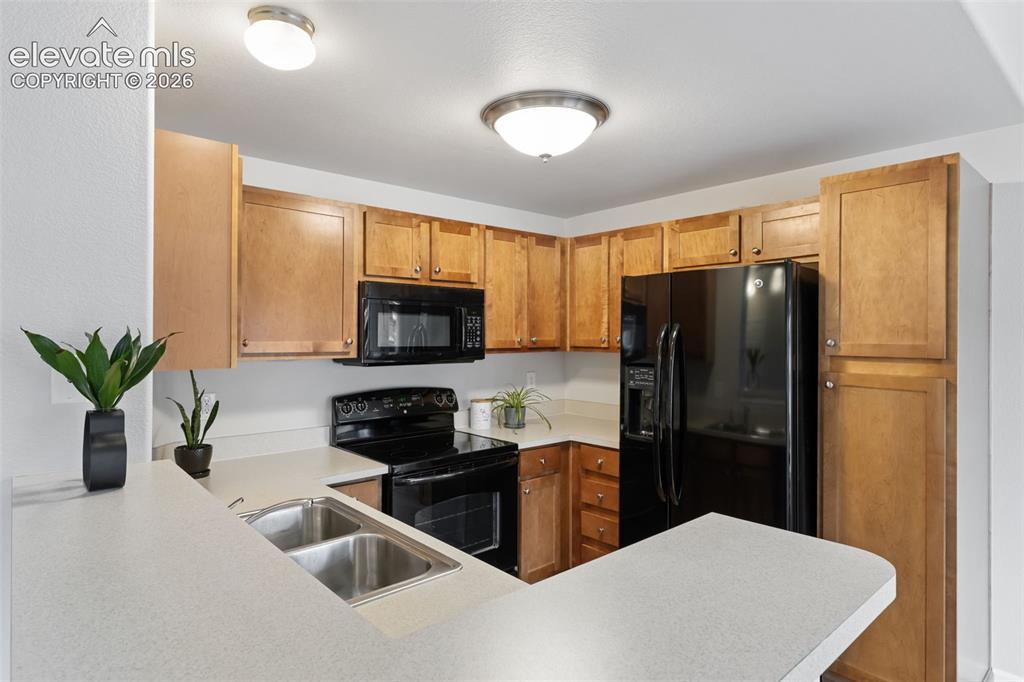
      Image 7 of 31: Kitchen featuring wood cabinetry, black appliances, light countertops, and

      Kitchen featuring wood cabinetry, black appliances, light countertops, and a dual basin sink
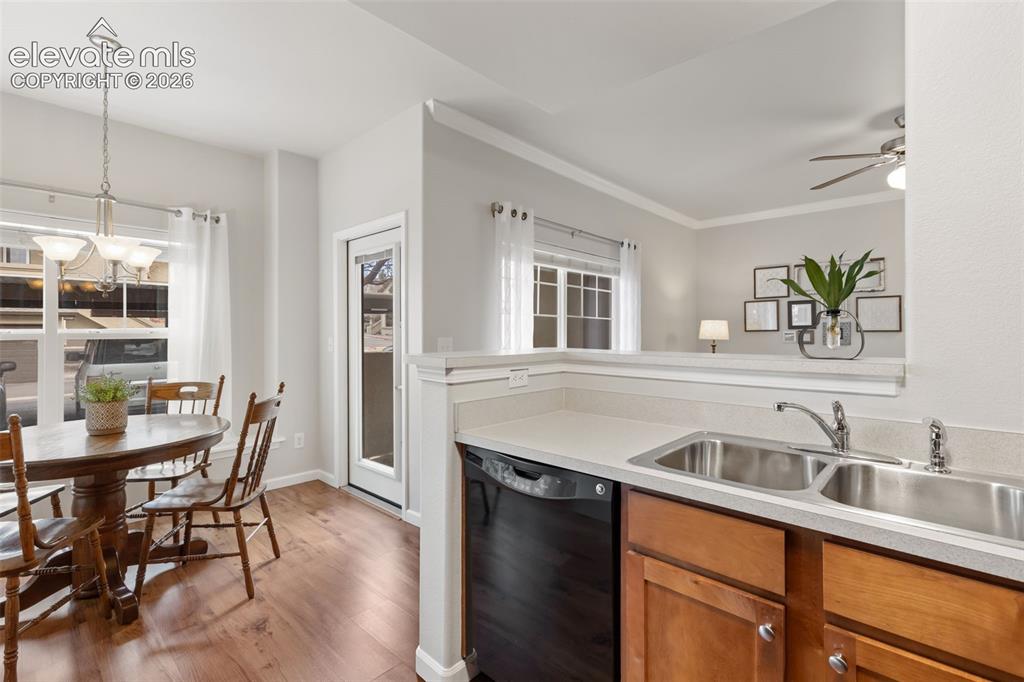
      Image 8 of 31: Wood-finish flooring, white trim, a double-basin stainless steel sink, a bl

      Wood-finish flooring, white trim, a double-basin stainless steel sink, a black dishwasher, and a glass-paneled door
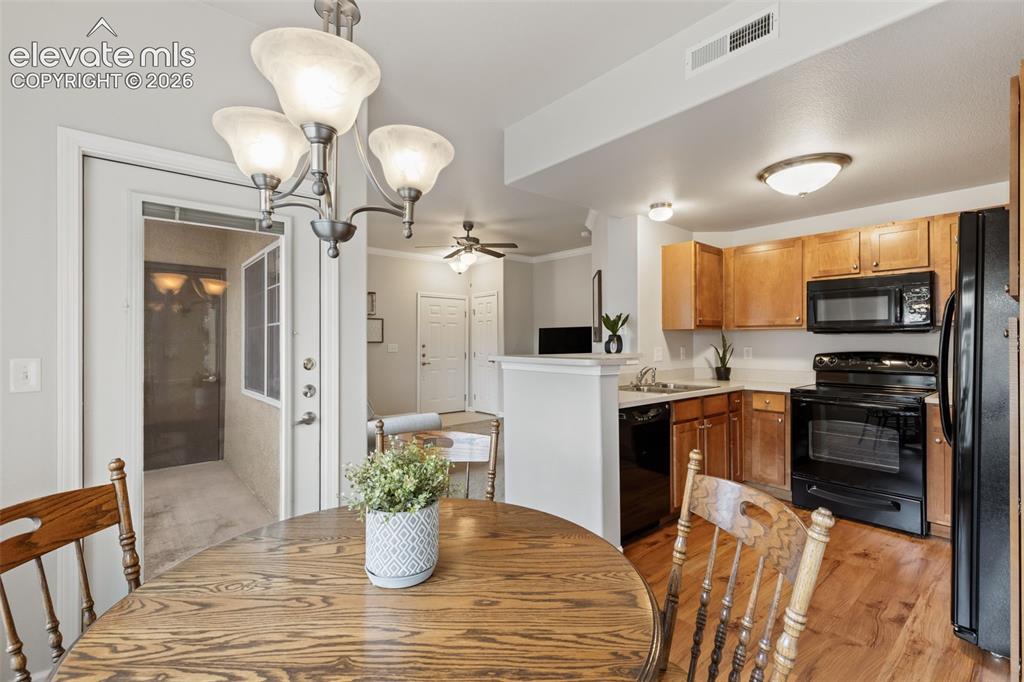
      Image 9 of 31: Kitchen with wood-finish flooring, wood cabinetry, black appliances, and wh

      Kitchen with wood-finish flooring, wood cabinetry, black appliances, and white countertops
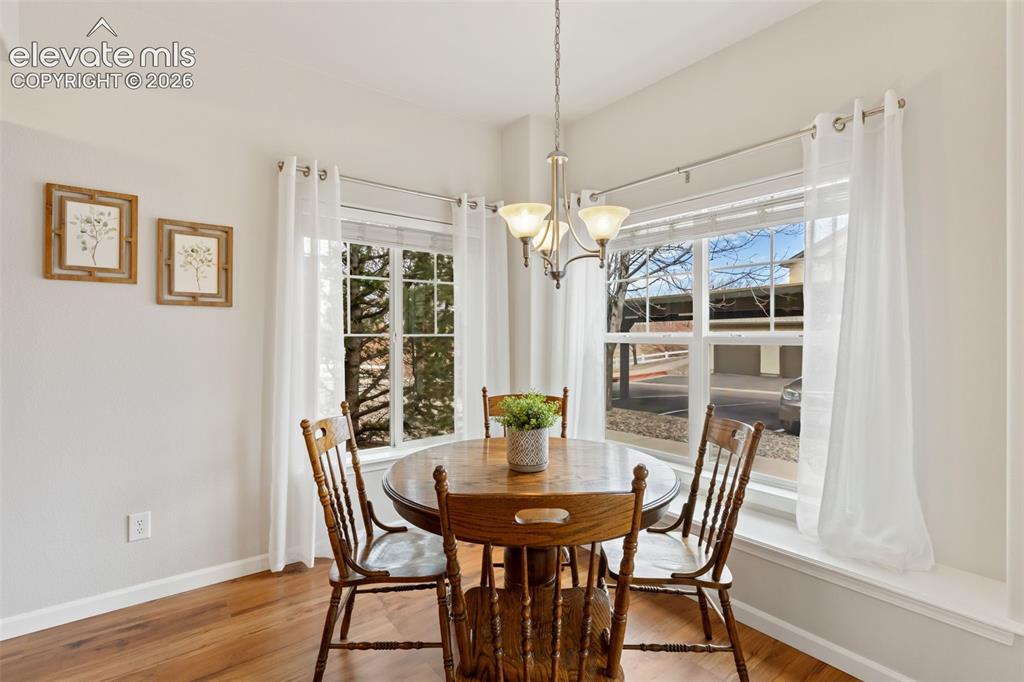
      Image 10 of 31: Recessed ceiling with an attached chandelier, multiple windows with white t

      Recessed ceiling with an attached chandelier, multiple windows with white trim, a built-in window bench, and wood-finish flooring
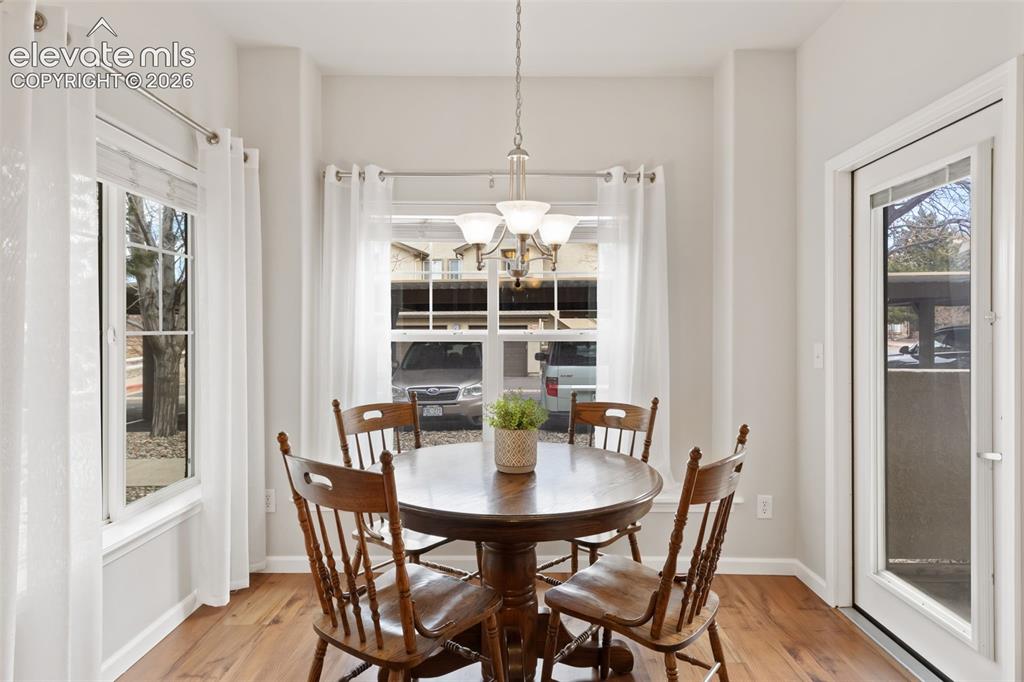
      Image 11 of 31: Wood-finish flooring with white trim

      Wood-finish flooring with white trim

      Image 12 of 31: Carpeted bedroom featuring a ceiling fan with integrated lighting, a white

      Carpeted bedroom featuring a ceiling fan with integrated lighting, a white paneled door, and a partial view of a bathroom with a dual vanity
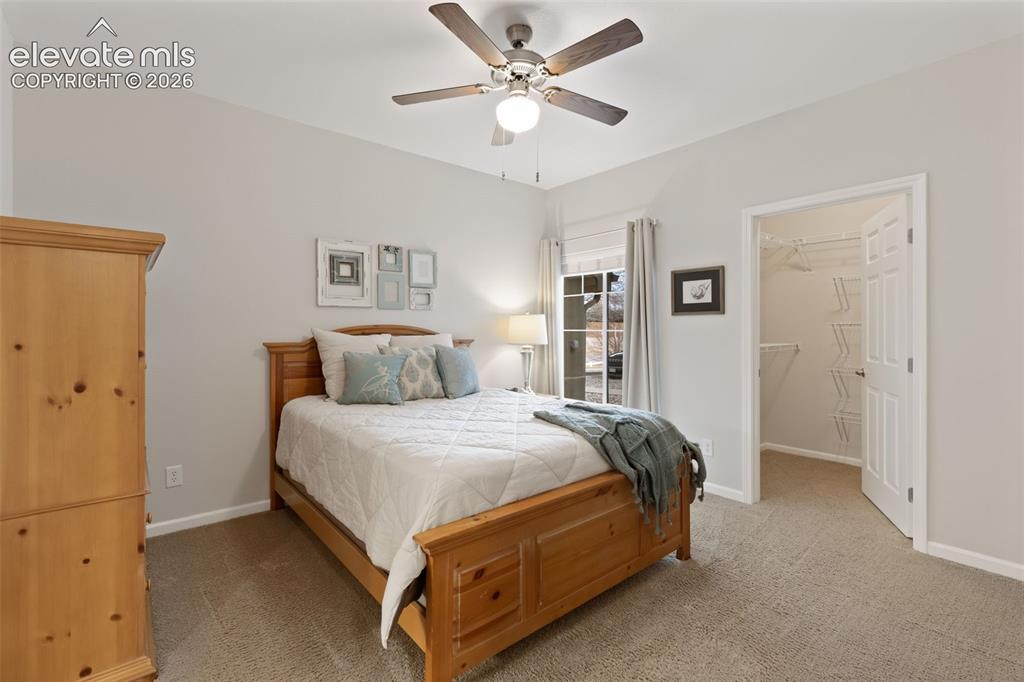
      Image 13 of 31: Vaulted ceiling, ceiling fan with light fixture, window with curtains, carp

      Vaulted ceiling, ceiling fan with light fixture, window with curtains, carpet flooring, and a walk-in closet with wire shelving
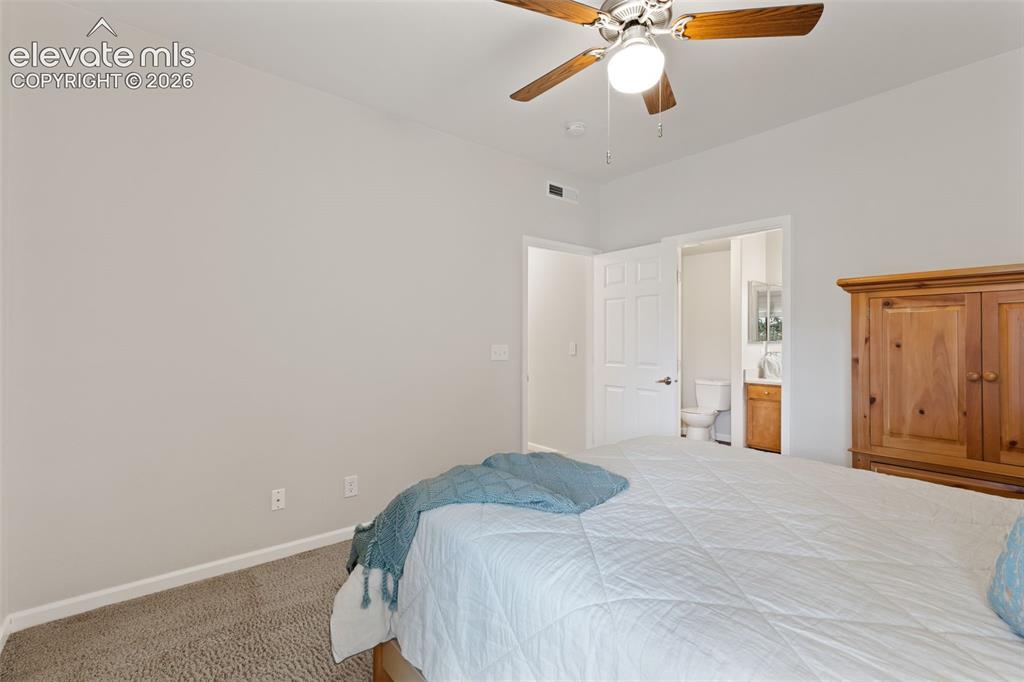
      Image 14 of 31: Recessed lighting, ceiling fan with light fixture, light gray wall paint, l

      Recessed lighting, ceiling fan with light fixture, light gray wall paint, light-toned carpeting, and a white interior door
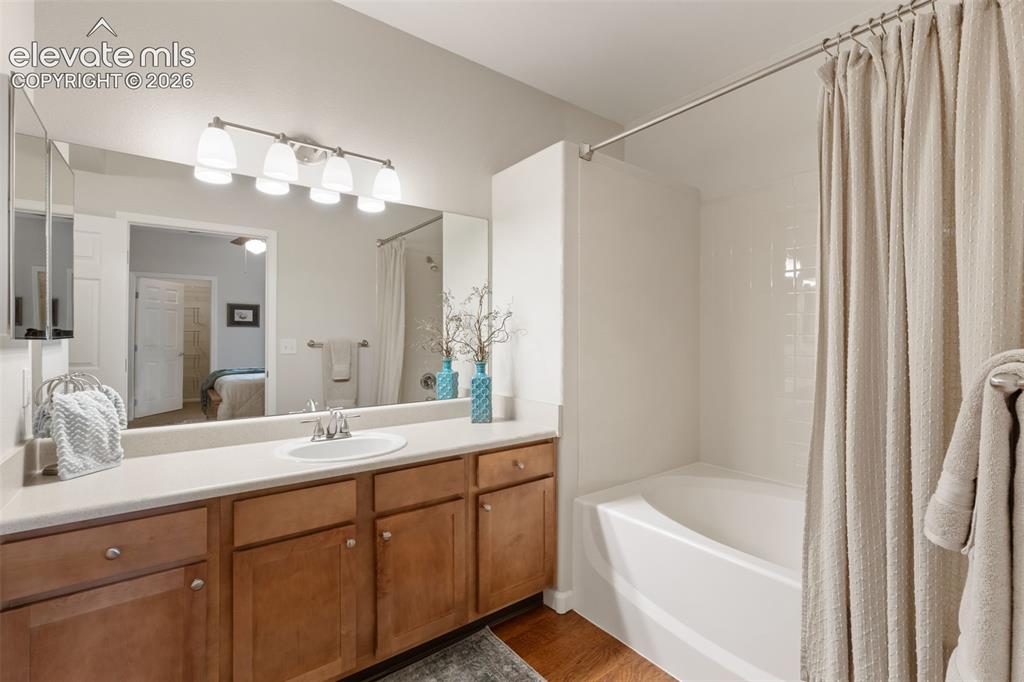
      Image 15 of 31: Double vanity with a single basin sink, warm wood-finish cabinetry, and an

      Double vanity with a single basin sink, warm wood-finish cabinetry, and an integrated countertop
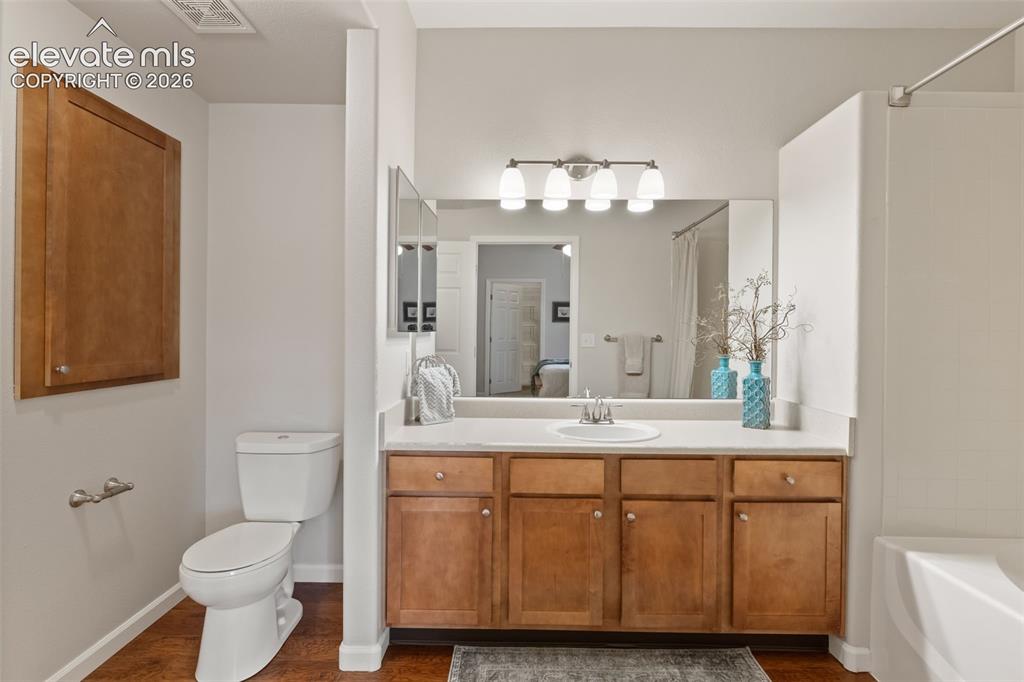
      Image 16 of 31: Bathroom featuring a vanity with wood-finish cabinetry, a white countertop,

      Bathroom featuring a vanity with wood-finish cabinetry, a white countertop, and an integrated sink
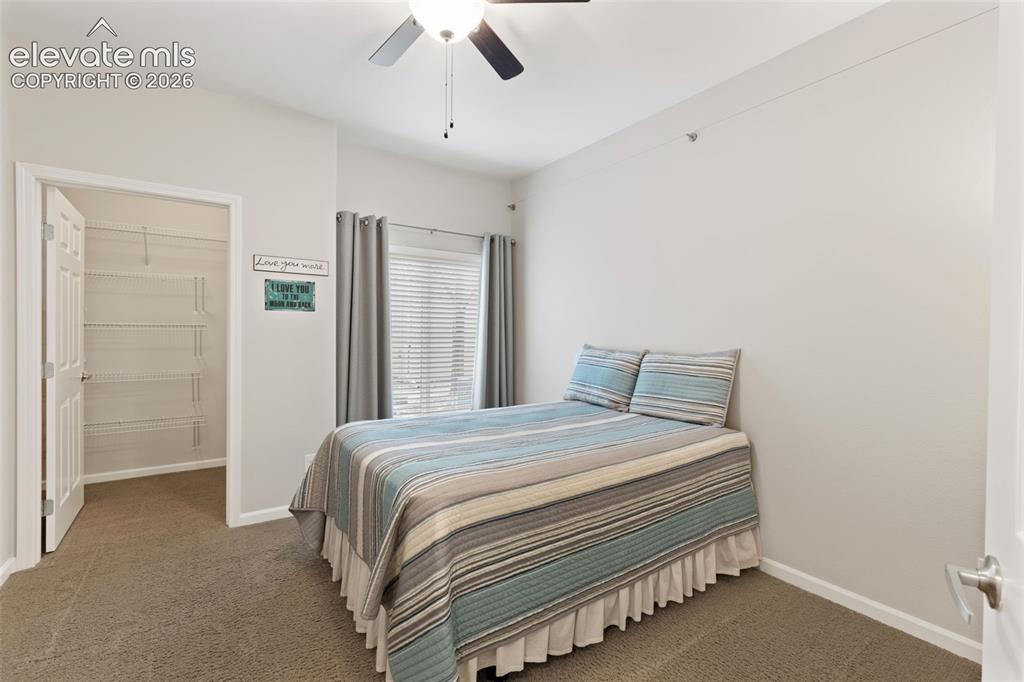
      Image 17 of 31: Carpeted room featuring a ceiling fan with light fixture, window with blind

      Carpeted room featuring a ceiling fan with light fixture, window with blinds and drapes, and a closet with wire shelving
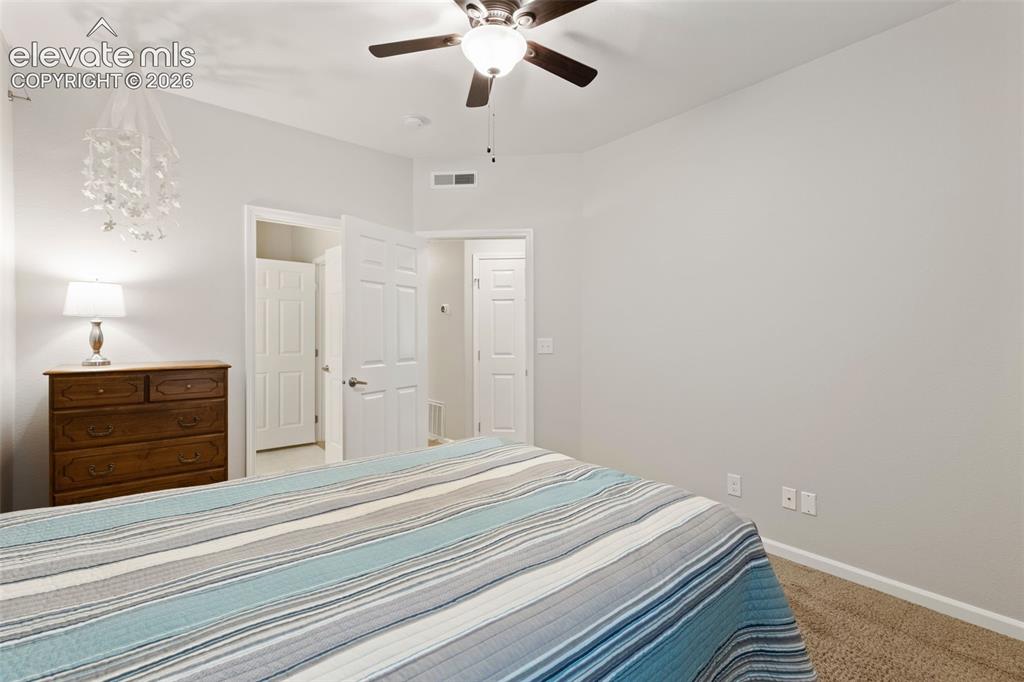
      Image 18 of 31: Carpeted flooring, light neutral wall paint, white trim, and a ceiling fan

      Carpeted flooring, light neutral wall paint, white trim, and a ceiling fan with integrated lighting
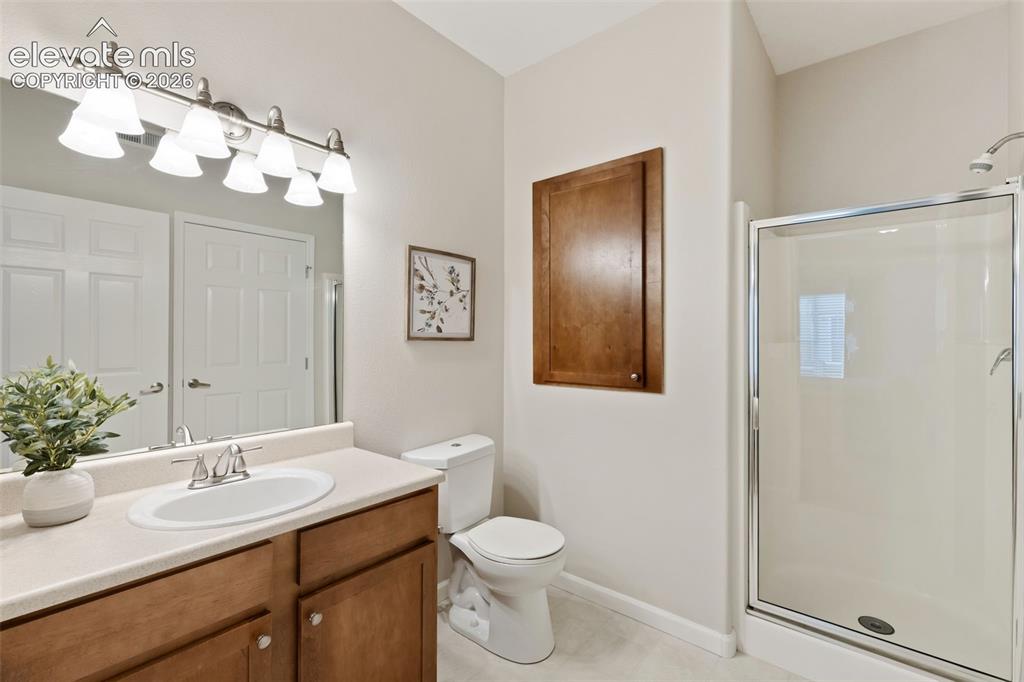
      Image 19 of 31: Bathroom with single vanity, wood-finish cabinetry, built-in medicine cabin

      Bathroom with single vanity, wood-finish cabinetry, built-in medicine cabinet, and a glass-enclosed shower
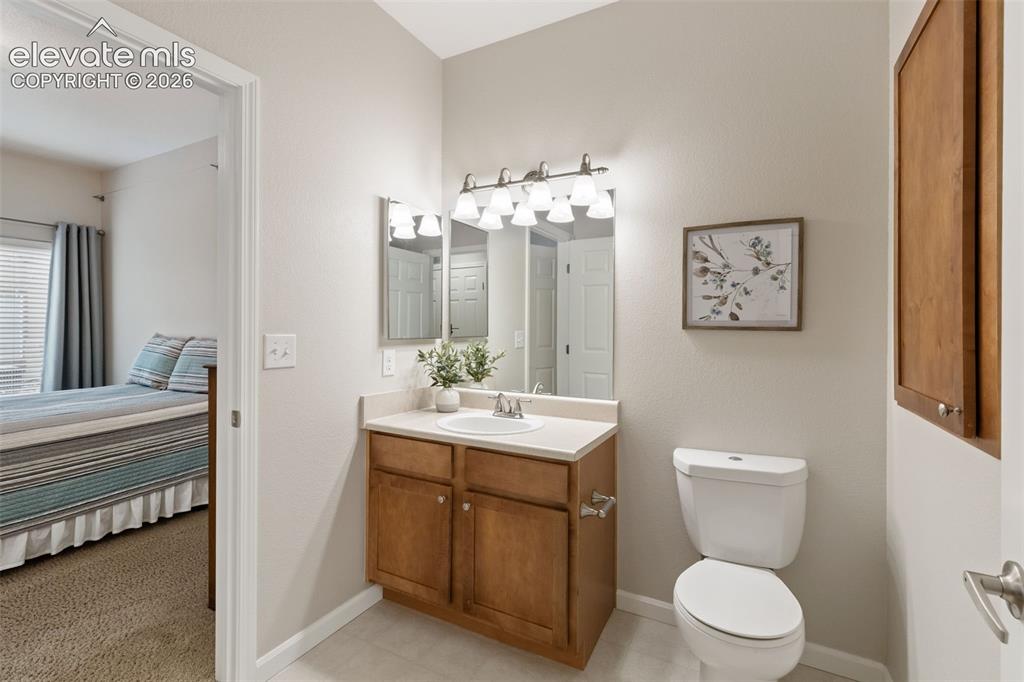
      Image 20 of 31: Built-in vanity with wood-finish cabinetry, a single basin sink, and a ligh

      Built-in vanity with wood-finish cabinetry, a single basin sink, and a light-colored countertop
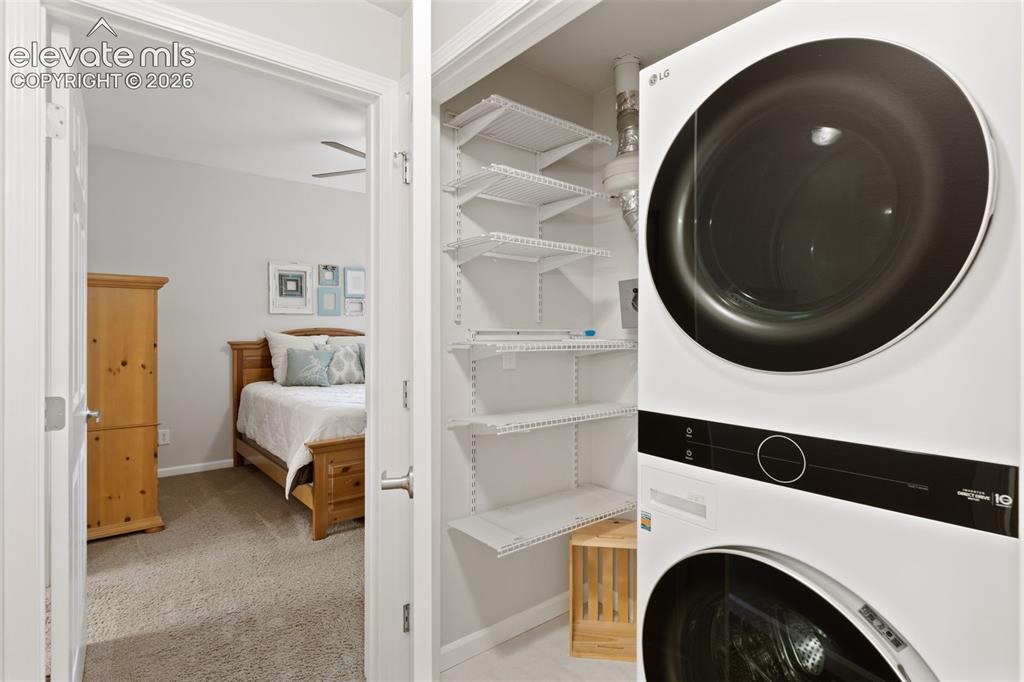
      Image 21 of 31: Built-in closet shelving, integrated stacked washer and dryer, and overhead

      Built-in closet shelving, integrated stacked washer and dryer, and overhead ceiling fan
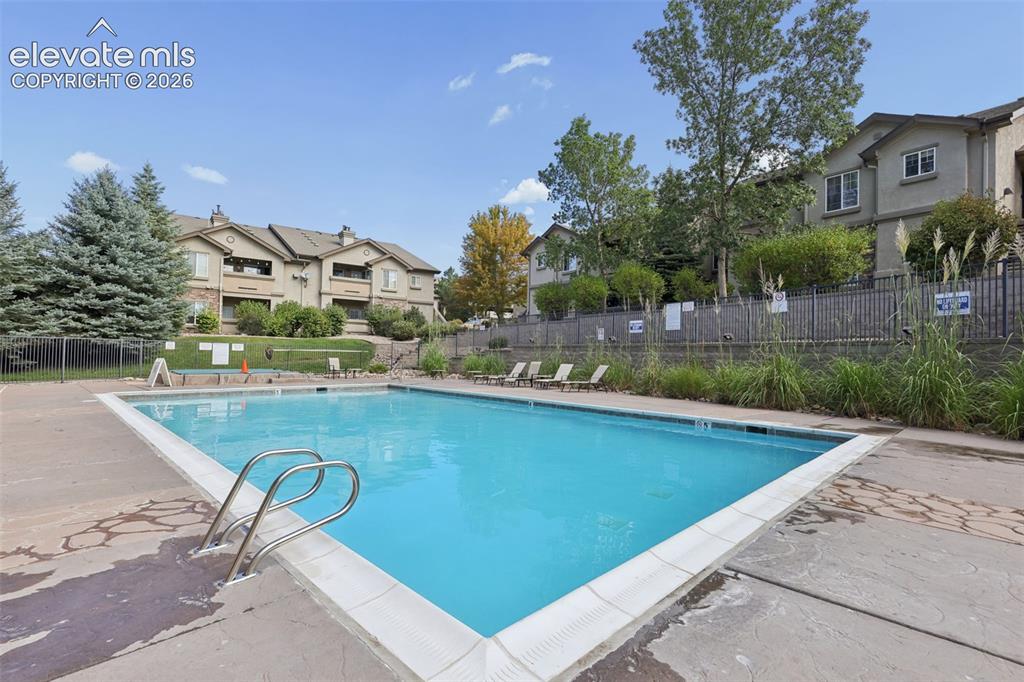
      Image 22 of 31: Community swimming pool and hot tub/spa with concrete surround and metal ac

      Community swimming pool and hot tub/spa with concrete surround and metal access ladder
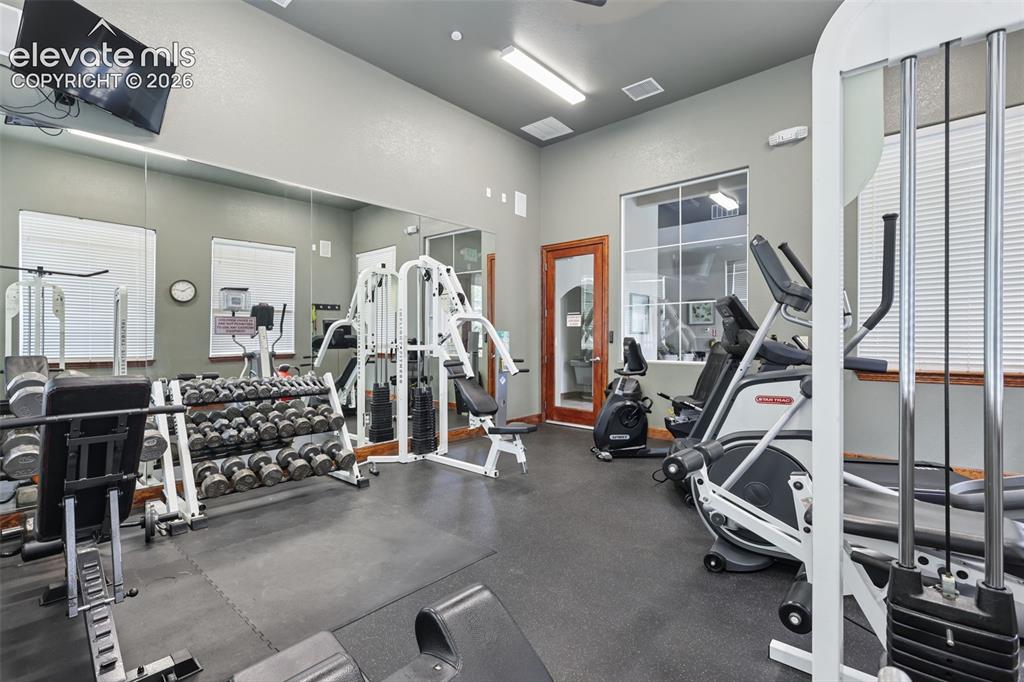
      Image 23 of 31: Fitness center featuring rubber flooring, a mirrored wall, and a wood-finis

      Fitness center featuring rubber flooring, a mirrored wall, and a wood-finish entry door with arched glass
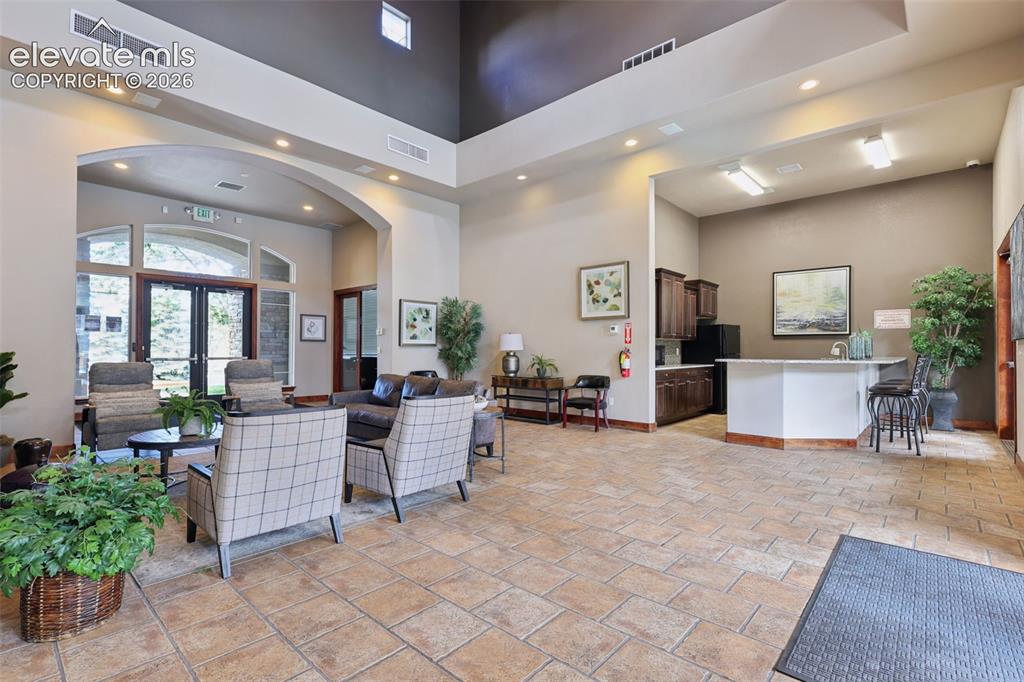
      Image 24 of 31: Spacious common area featuring a stone fireplace, arched doorways, tiled fl

      Spacious common area featuring a stone fireplace, arched doorways, tiled flooring, high ceilings, and large glass entry doors
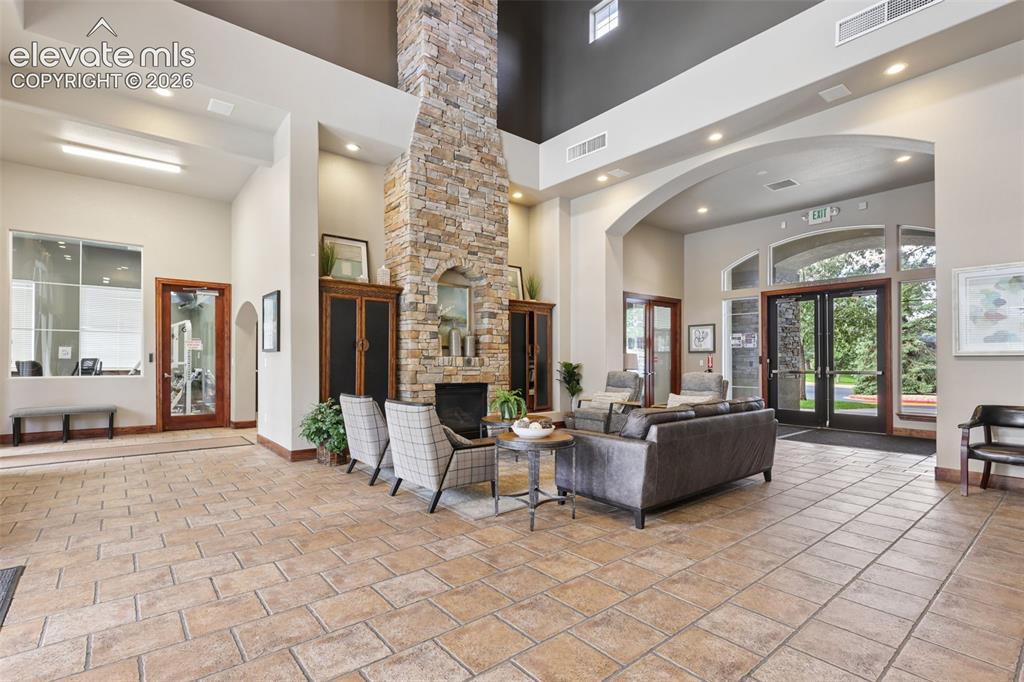
      Image 25 of 31: Spacious common area featuring a stone fireplace, arched doorways, tiled fl

      Spacious common area featuring a stone fireplace, arched doorways, tiled flooring, high ceilings, and large glass entry doors
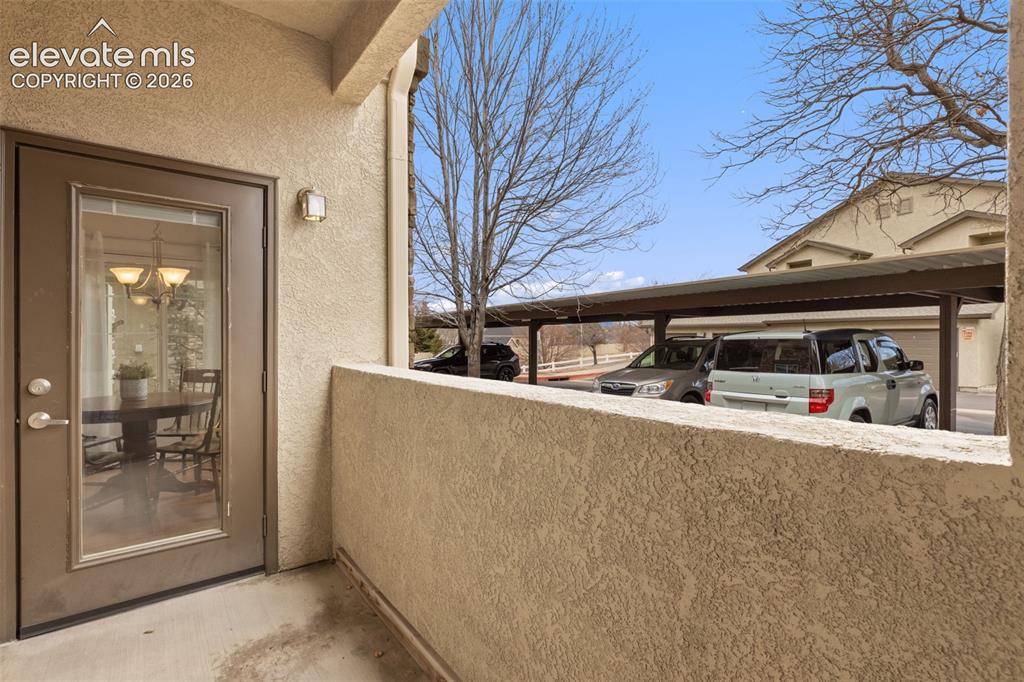
      Image 26 of 31: Patio

      Patio

      Image 27 of 31: Covered parking structure with designated spaces
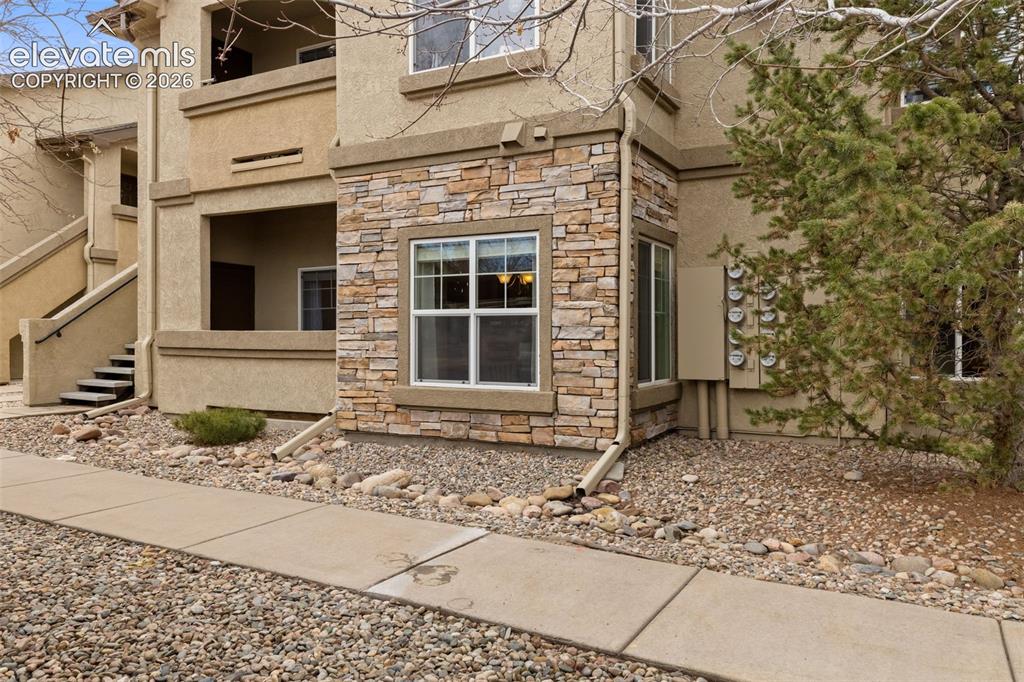
      Covered parking structure with designated spaces

      Image 28 of 31: Front of Structure

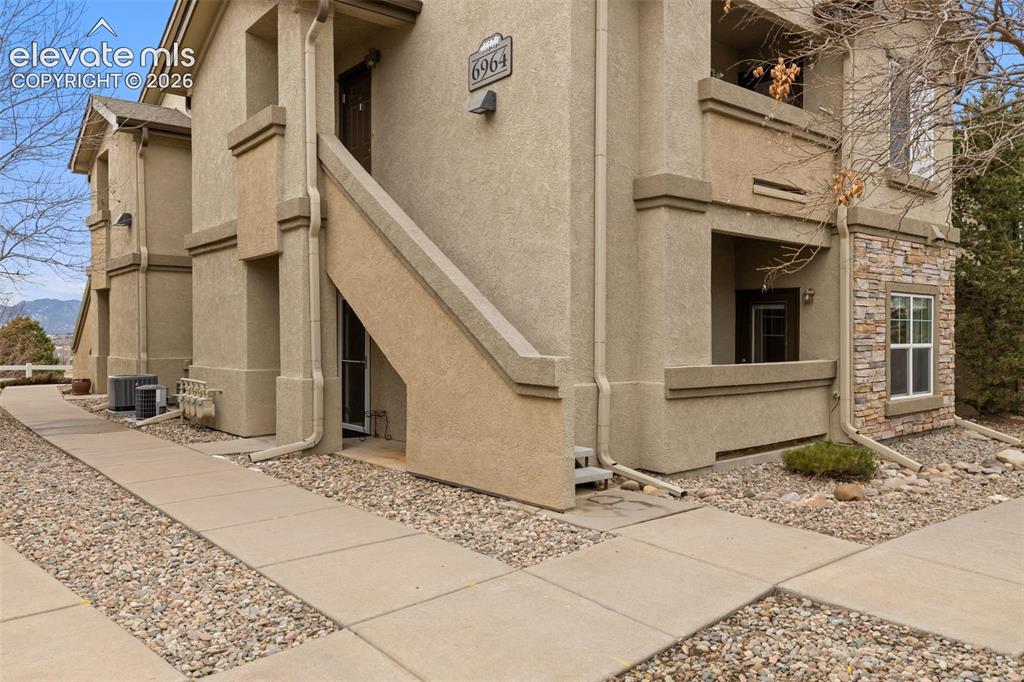
      Front of Structure
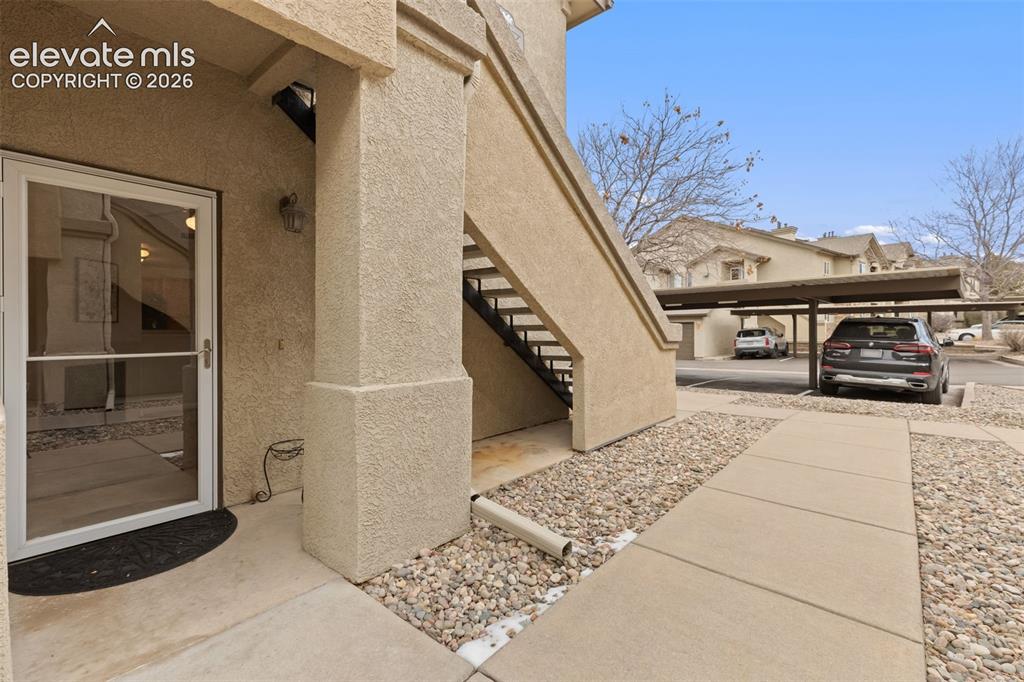
      Image 29 of 31: Front of Structure

      Front of Structure

      Image 30 of 31: Entry

      Entry

      Image 31 of 31: Entry

      Entry

      Disclaimer: The real estate listing information and related content displayed on this site is provided exclusively for consumers’ personal, non-commercial use and may not be used for any purpose other than to identify prospective properties consumers may be interested in purchasing.