8436 Windy Hill Drive, Colorado Springs, CO, 80920
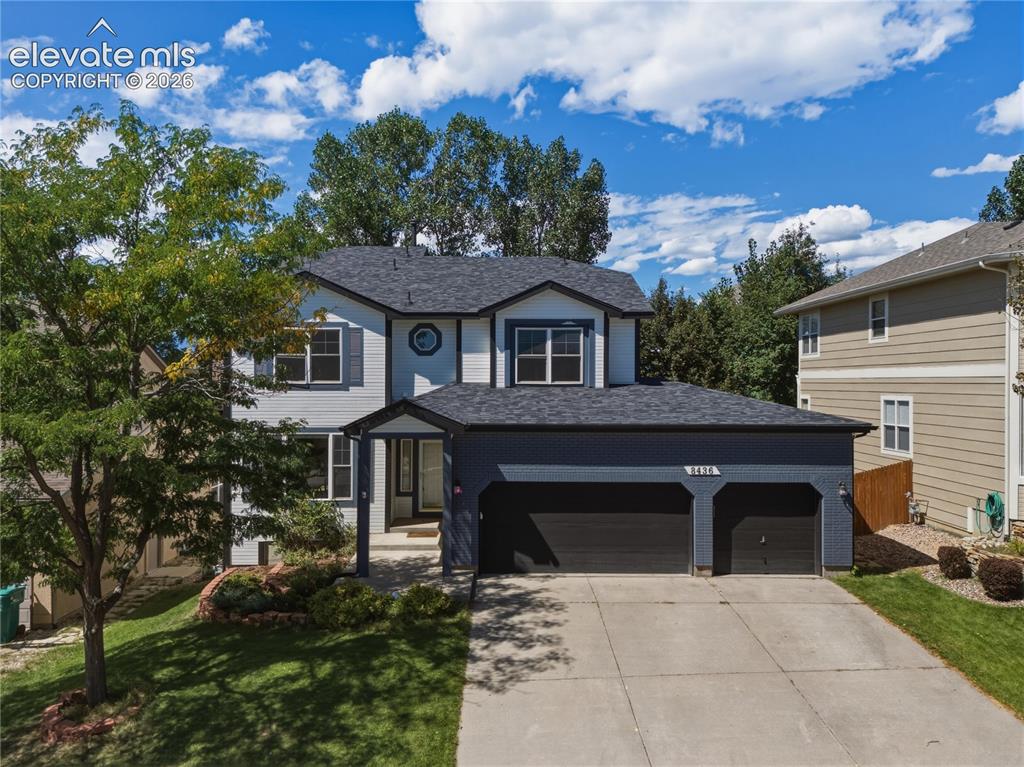
Image Count: 46

$645,000

  • Highlights
  • Open House — Single Family
  • 6 bd | 4 ba | 3,662 sqft
  • 8436 Windy Hill Drive, Colorado Springs, CO, 80920 listed by Stephanie Sulstrom
  • Active
  • MLS#: 3427072
  • View on Map
Space maker
Open House - Public: 10:00-11:30, 10/18/2026

Property Description

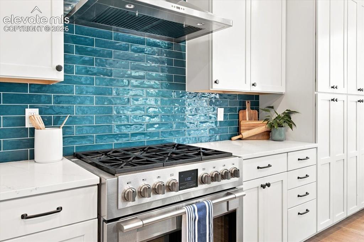
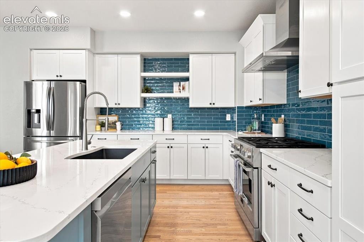
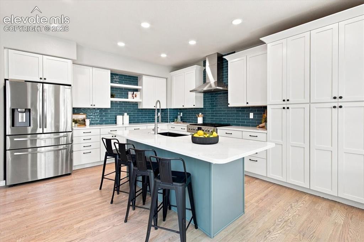
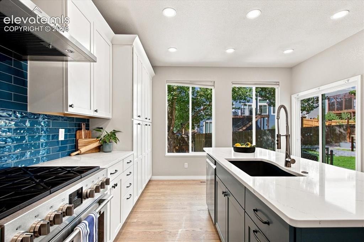
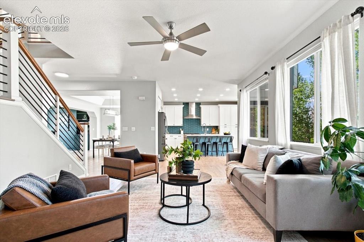
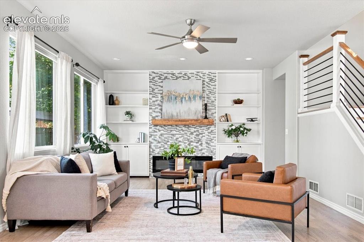
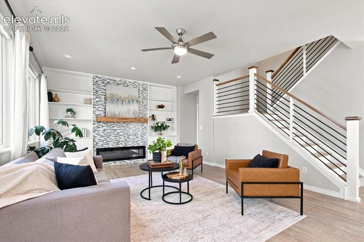
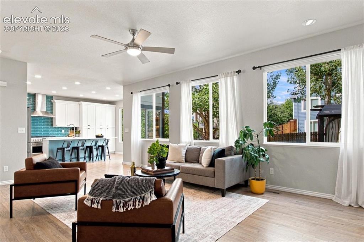
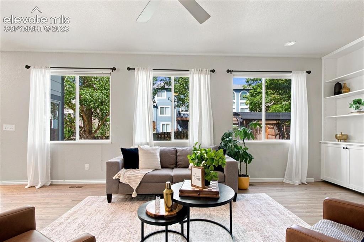
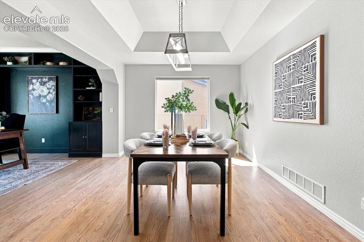
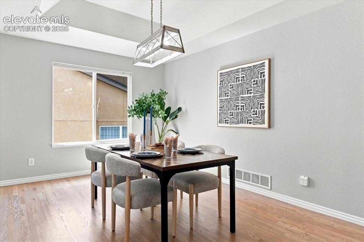
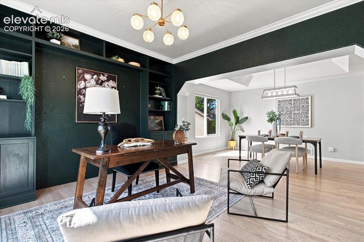
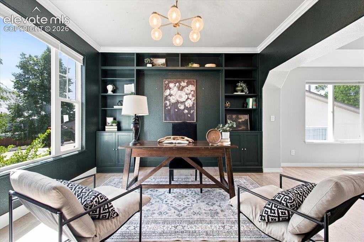
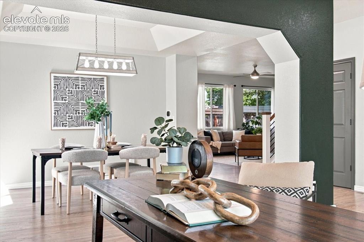
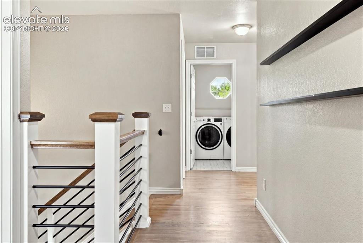
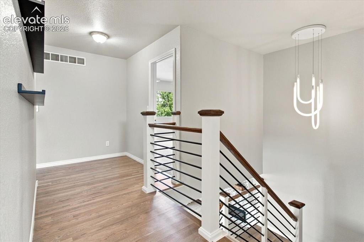
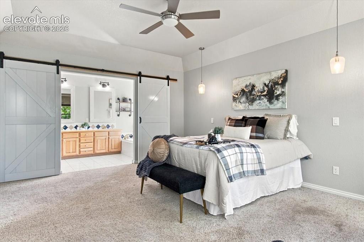
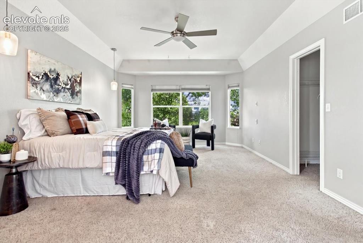
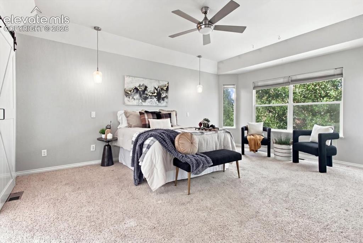
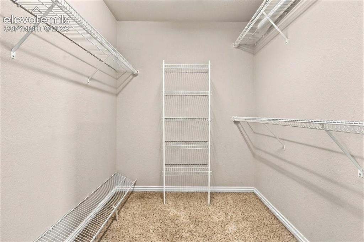
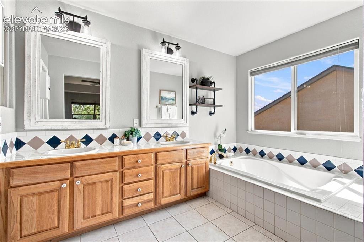
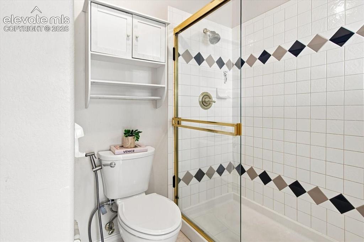
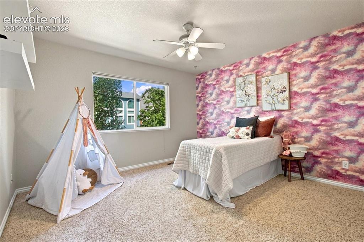
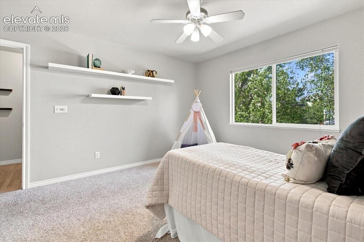
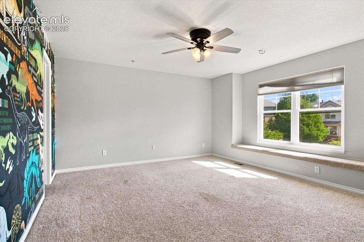
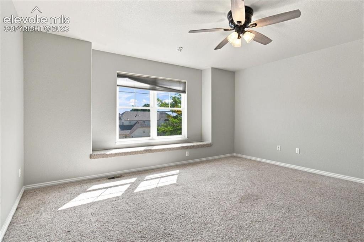
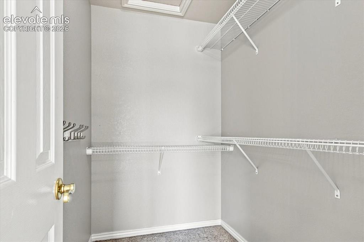
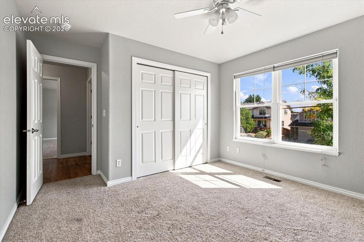
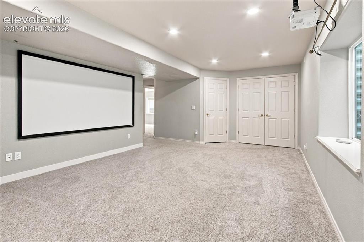
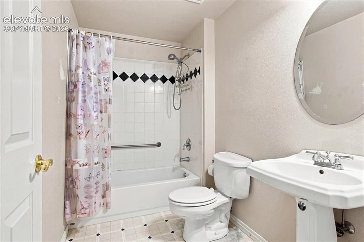
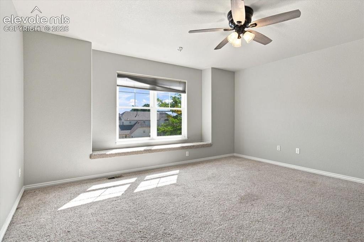
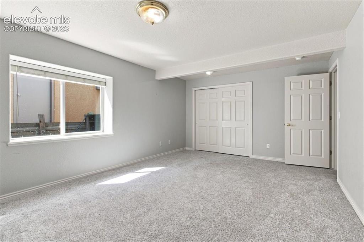
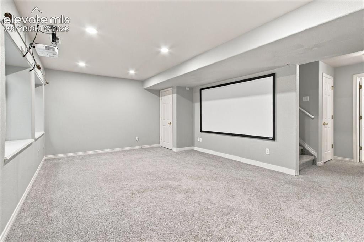
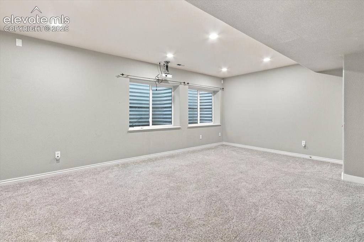
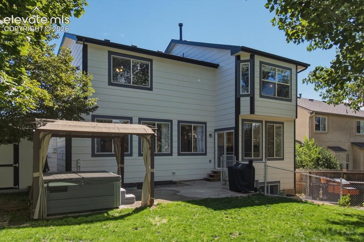
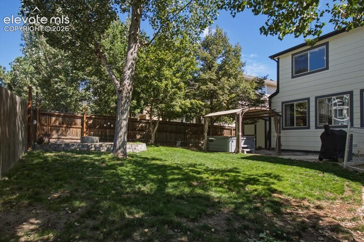
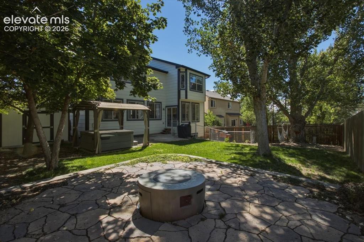
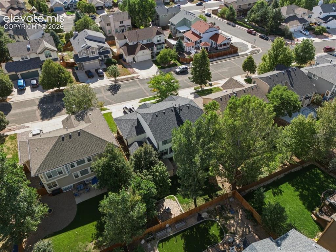
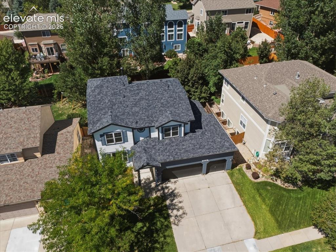
Welcome to this beautiful home in the highly desirable Charleston Place neighborhood. This expansive 6-bedroom, 4-bathroom home offers exceptional space, comfort, and versatility. The ideal floor plan is enhanced by numerous upgrades, including hardwood floors, fresh new carpet, abundant natural light, mature landscaping, stunning curb appeal, all complemented by an oversized 3-car garage. The main level features a formal living and dining room, a cozy family room with a gas fireplace and built-in shelving. The stunning updated kitchen offers new stainless steel appliances, a spacious island, and ample cabinetry, with direct access to the backyard. Upstairs, the generous primary suite is a true retreat, complete with a spa-inspired 5-piece bath, and walk-in closet. Upstairs three additional bedrooms and a full bathroom provide comfort and convenience for family or guests. Step outside to enjoy the beautifully landscaped backyard, including a hot tub—ideal for entertaining or relaxing in your private outdoor oasis. The finished basement adds even more living space with 2 additional bedrooms, a full bathroom, entertainment or gym area, and abundant storage. Ideally located in one of the area’s most sought-after neighborhoods, located in the award-winning Academy District 20, Charleston Place offers easy access to parks, trails, shopping, dining, and major commuter routes. With mature landscaping, pride of ownership, and a strong sense of community, this is a neighborhood you'll love calling home. **RECENT PRICE IMPROVEMENT + ASSUMABLE VA LOAN!** Don't miss this incredible opportunity!

Property Listed By

Picture of REALTOR Listing Property
  • Stephanie Sulstrom
  • 1539-036-303  Call the Agent 
Picture of Office Listing Property
  • Kentwood Real Estate DTC, LLC
  • 9933-377-303  Call the Agent 

Property Details

    General Features

  • Property: Single Family, 2 Story
  • Year Built: 2000
  • List Price: $645,000
  • County: El Paso
  • School District: Academy-20

    Rooms

  • Bedrooms: 6
  • Baths: 3 full bath; 1 1/2 bath;
  • Master Bathroom Amenities: 5-Pc Bath

    Structure

  • Foundation: Full Basement
  • Heating: Forced Air
  • Cooling: Central Air
  • Garage/Parking #: 3 vehicle(s), Attached
  • Garage Amenities: Oversized
  • Total SqFt: 3,662
  • Finished SqFt: 3,548
  • Basement SqFt: 1,132
  • Basement % Fin: 90
  • Construction Status: Existing Home
  • Siding: Masonite Type
  • Structure: Framed on Lot

    Features

  • Appliances: Dishwasher, Disposal, Dryer, Gas Grill, Microwave Oven, Oven, Refrigerator, Washer
  • Floors: Carpet, Wood
  • Fireplace: Gas
  • Additional Items: Hot Tub, and Basement Projector
  • Interior Features: 5-Pc Bath, 6-Panel Doors, 9Ft + Ceilings, French Doors

    Taxes, Utilities, Lot

  • Tax: $2,600
  • Lot Size: 0.16 Acres, 6,972 SqFt
  • Landscaped: All
  • Driveway: Concrete
  • Lot Description: Level
  • Existing Utilities: Electricity Connected
  • Existing Water: Municipal

    Community

    Additional Information


      Disclaimer
      The real estate listing information and related content displayed on this site is provided exclusively for consumers’ personal, non-commercial use and may not be used for any purpose other than to identify prospective properties consumers may be interested in purchasing.
      PPAR.com Website

      8436 Windy Hill Drive, Colorado Springs, CO, 80920

      Image 1 of 46: Two-story residence with a two-car garage, concrete driveway, and front yar

      Two-story residence with a two-car garage, concrete driveway, and front yard landscaping
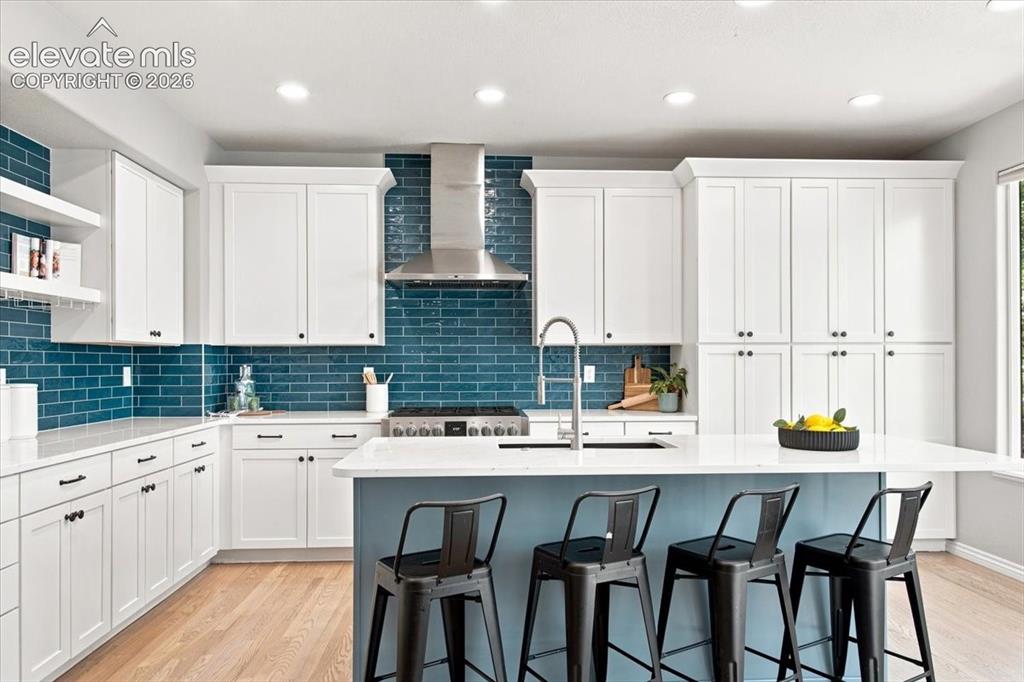
      Image 2 of 46: Kitchen

      Kitchen

      Image 3 of 46: Kitchen

      Kitchen

      Image 4 of 46: Kitchen

      Kitchen

      Image 5 of 46: Kitchen

      Kitchen

      Image 6 of 46: Kitchen

      Kitchen

      Image 7 of 46: Living Room

      Living Room

      Image 8 of 46: Other

      Other

      Image 9 of 46: Living Room

      Living Room

      Image 10 of 46: Living Room

      Living Room

      Image 11 of 46: Other

      Other

      Image 12 of 46: Dining Area

      Dining Area

      Image 13 of 46: Dining Area

      Dining Area

      Image 14 of 46: Office

      Office

      Image 15 of 46: Office

      Office

      Image 16 of 46: Dining Area

      Dining Area

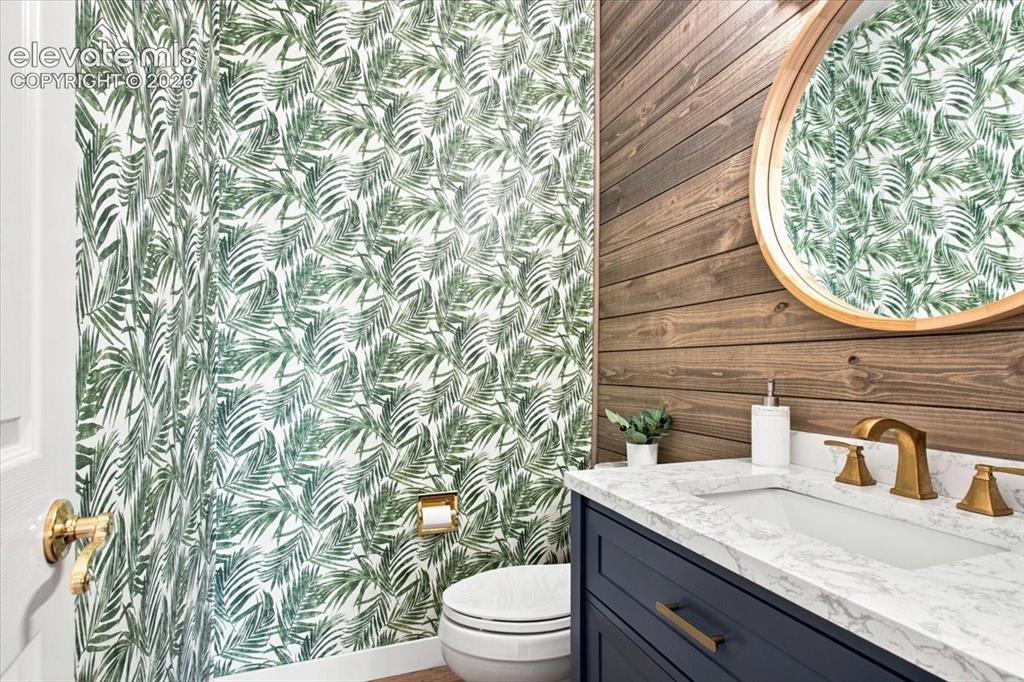
      Image 17 of 46: Bathroom

      Bathroom

      Image 18 of 46: Other

      Other

      Image 19 of 46: Other

      Other

      Image 20 of 46: Bedroom

      Bedroom

      Image 21 of 46: Bedroom

      Bedroom

      Image 22 of 46: Bedroom

      Bedroom

      Image 23 of 46: Closet

      Closet

      Image 24 of 46: Bathroom

      Bathroom

      Image 25 of 46: Bathroom

      Bathroom

      Image 26 of 46: Bedroom

      Bedroom

      Image 27 of 46: Bedroom

      Bedroom

      Image 28 of 46: Other

      Other

      Image 29 of 46: Other

      Other

      Image 30 of 46: Closet

      Closet

      Image 31 of 46: Bedroom

      Bedroom

      Image 32 of 46: Media Room

      Media Room

      Image 33 of 46: Bathroom

      Bathroom

      Image 34 of 46: Other

      Other

      Image 35 of 46: Bedroom

      Bedroom

      Image 36 of 46: Media Room

      Media Room

      Image 37 of 46: Other

      Other

      Image 38 of 46: Back of Structure

      Back of Structure

      Image 39 of 46: Yard

      Yard

      Image 40 of 46: Other

      Other

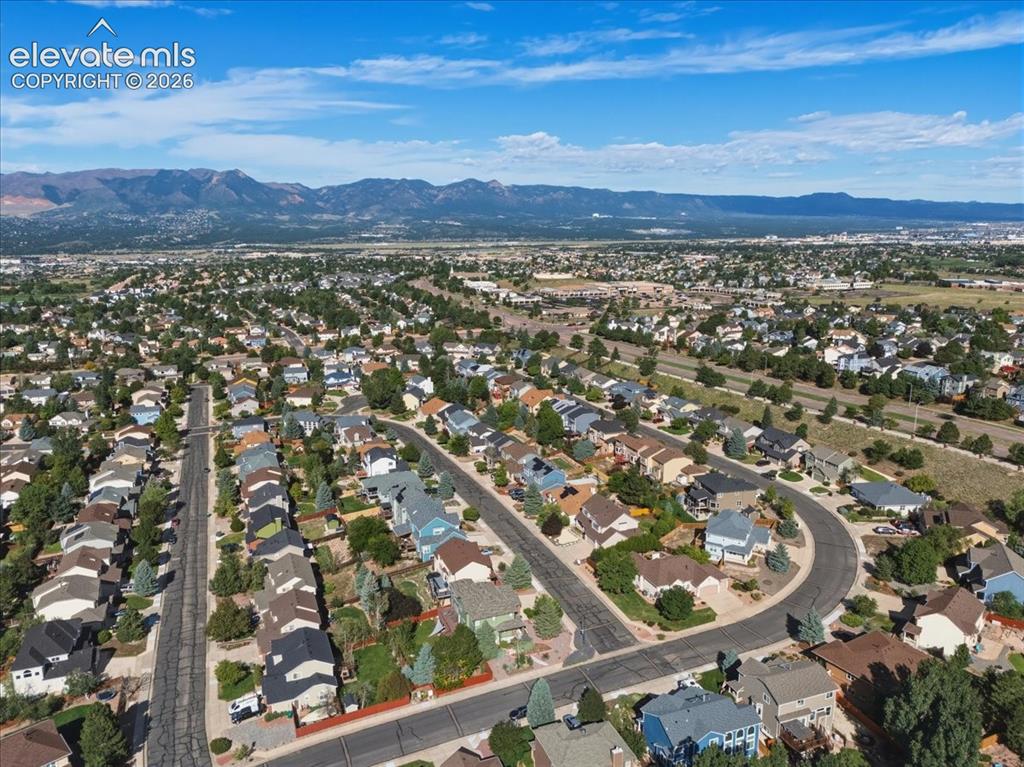
      Image 41 of 46: Aerial View

      Aerial View

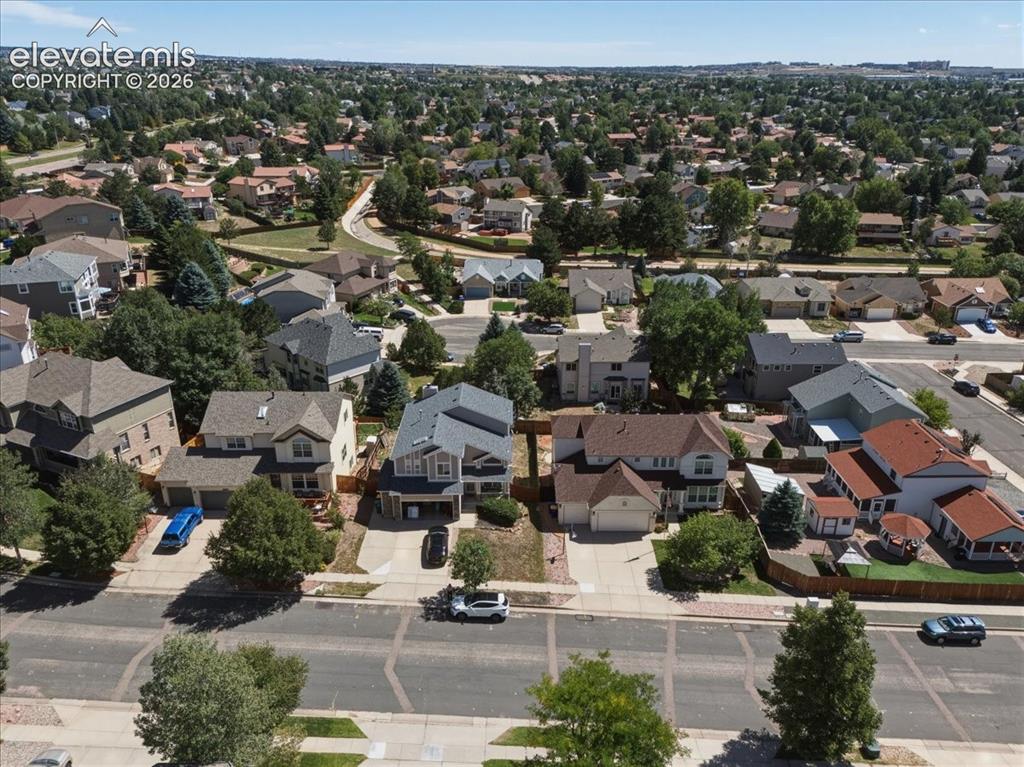
      Image 42 of 46: Aerial View

      Aerial View

      Image 43 of 46: Aerial View

      Aerial View

      Image 44 of 46: Aerial View

      Aerial View

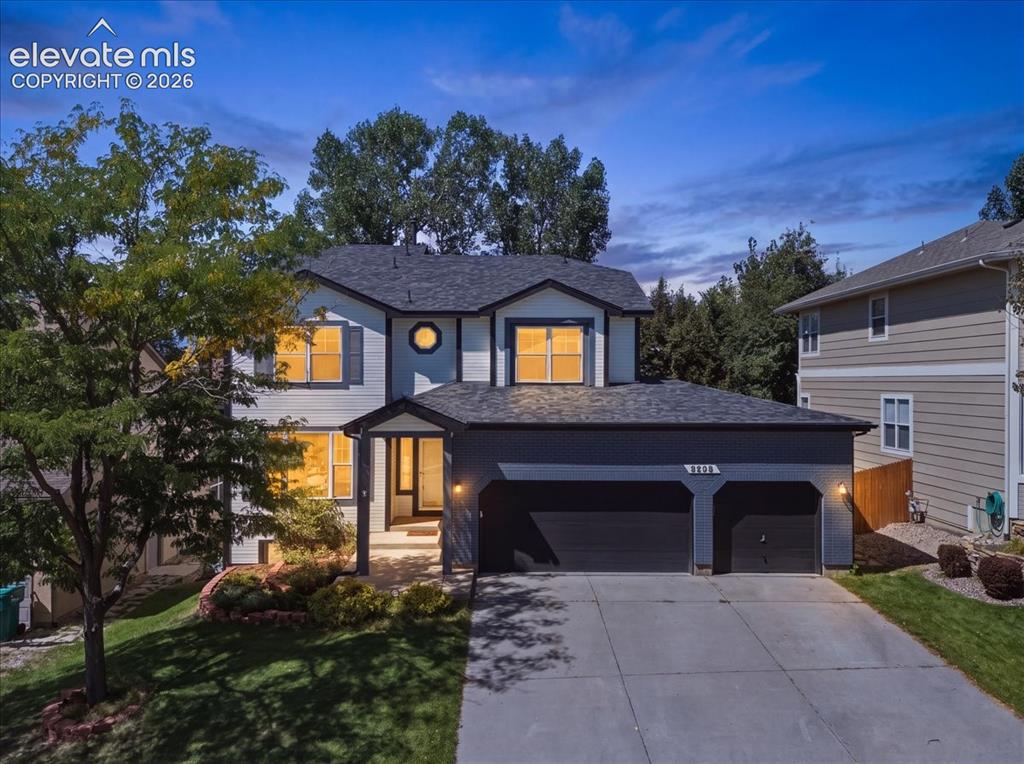
      Image 45 of 46: Front of Structure

      Front of Structure

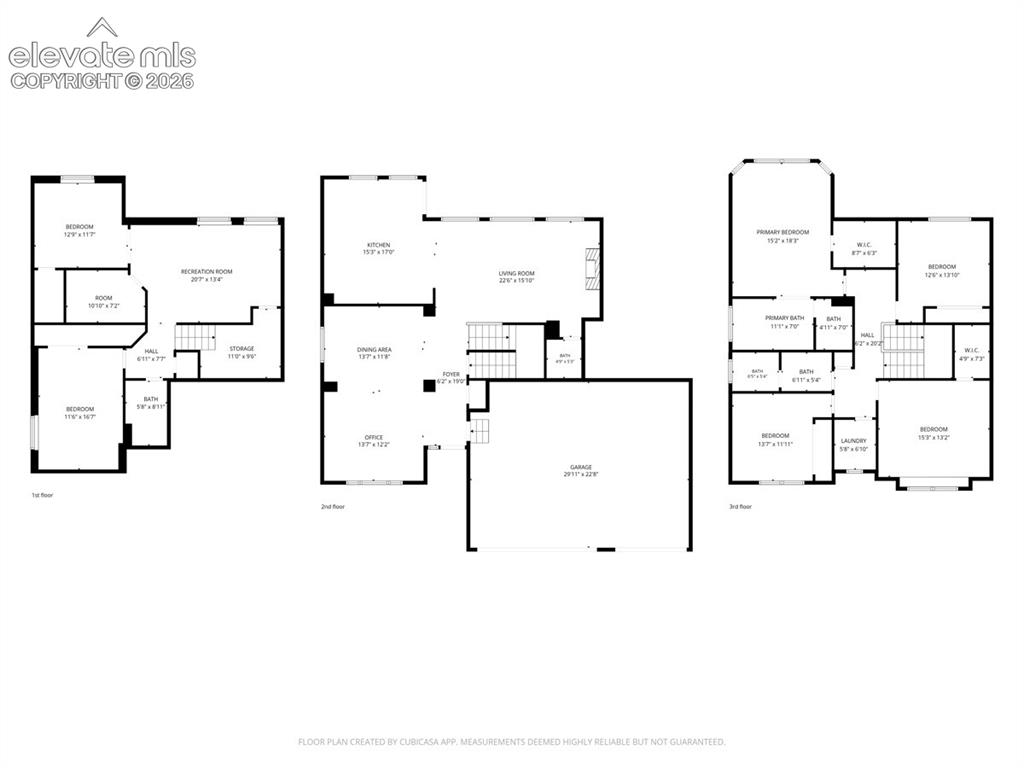
      Image 46 of 46: Floor plan

      Floor plan

      Disclaimer: The real estate listing information and related content displayed on this site is provided exclusively for consumers’ personal, non-commercial use and may not be used for any purpose other than to identify prospective properties consumers may be interested in purchasing.