1115 W Nolte Drive, Colorado Springs, CO, 80916
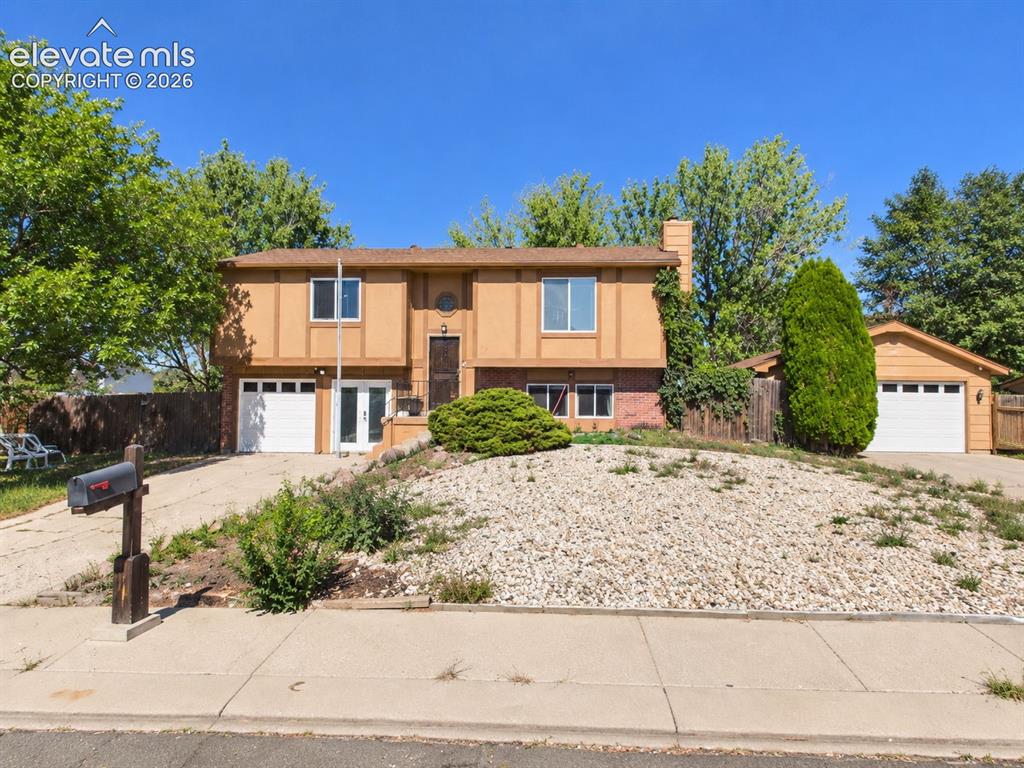
Image Count: 50

$399,900

  • Highlights
  • Single Family
  • 3 bd | 2 ba | 1,772 sqft
  • 1115 W Nolte Drive, Colorado Springs, CO, 80916 listed by Scott Coddington
  • Active
  • MLS#: 7699293
  • Tour #1 | Tour #2
  • View on Map
Space maker

Property Description

Space, versatility, storage, and a convenient Colorado Springs location come together at ! Situated on a .21-acre corner lot in Pikes Peak Panorama, this 3-bedroom, 2-bath bi-level offers nearly 1,950 finished square feet plus an impressive combination of indoor and outdoor spaces designed to adapt to the way you live. Step inside to a bright upper level where the living and dining areas flow into a functional kitchen featuring abundant cabinetry, generous granite counters, a breakfast bar, and included appliances. The upper level also offers two bedrooms, including the primary bedroom, along with a full bath. Downstairs, discover even more room to spread out with a spacious family room anchored by a wood-burning fireplace, an additional bedroom, 3/4 bath, and laundry area—creating excellent flexibility for guests, hobbies, a home office, or everyday living. One of this home's standout features is the enclosed sunroom, surrounded by windows and offering a flexible bonus space with direct access to the backyard. Outside, mature trees provide welcome shade across the fenced yard, mountain views add another Colorado touch to the setting. Abundant storage and garage space! In addition to the attached garage, the property includes a detached garage/workshop with extensive storage and workspace, along with additional covered storage areas—an uncommon amount of flexibility for vehicles, tools, outdoor equipment, hobbies, and projects. The wide driveway adds even more practicality. The location makes everyday Colorado Springs living convenient. Nearby Panorama Park offers 13.5 acres of recreation, including a splash pad, playground, bike park, skate features, climbing boulder, sports field, fitness stations, and event lawn. Easy access toward Powers Boulevard connects you with shopping, dining, services, convenient for access to area military installations, including Peterson Space Force Base and Fort Carson. Come see the possibilities in person!

Property Listed By

Picture of REALTOR Listing Property
  • Scott Coddington
  • 6353-832-917  Call the Agent 
Picture of Office Listing Property
  • Pulse Real Estate Group LLC
  • 0000-993-917  Call the Agent 
As a dedicated real estate agent and the proud owner of Pulse Real Estate Group, LLC, I am committed to providing exceptional service and expertise to all my clients. Growing up immersed in best business practices and real estate, I am a third-generation agent and a native of Colorado Springs, serving this vibrant community since 1997. My unwavering commitment to character and integrity forms the foundation of our business. Here are some of the growing cornerstones of my work: Collaboratio...

Property Details

    General Features

  • Property: Single Family, Bi-level
  • Year Built: 1978
  • List Price: $399,900
  • County: El Paso
  • School District: Harrison-2

    Rooms

  • Master: Upper Level, 10 x 16
  • Bedrooms: 3
  • Baths: 1 full bath; 1 3/4 bath;
  • Master Bathroom Amenities: Tub/Shower
  • Laundry: Lower

    Structure

  • Foundation: Garden Level
  • Heating: Forced Air, Natural Gas
  • Cooling: Ceiling Fan, Central Air
  • Garage/Parking #: 3 vehicle(s), Attached, Detached
  • Garage Amenities: Garage Door Opener
  • Total SqFt: 1,772
  • Finished SqFt: 1,736
  • Construction Status: Existing Home
  • Siding: Masonite Type
  • Structure: Framed on Lot, Frame

    Features

  • Appliances: Cook Top, Dishwasher, Dryer, Kitchen Vent Fan, Oven, Range, Refrigerator, Washer
  • Floors: Carpet
  • Entry: Covered
  • Fireplace: Lower Level, Wood Burning
  • Laundry: Lower

    Taxes, Utilities, Lot

  • Tax: $1,503
  • Lot Size: 0.21 Acres, 9,100 SqFt
  • Fence: Rear
  • Driveway: Concrete
  • Lot Description: Corner, Level, Mountain View
  • Existing Utilities: Electricity Connected, Natural Gas Connected
  • Existing Water: Municipal

    Community

  • Covenants: Yes
  • Commmunity Features: Hiking or Biking Trails, Parks or Open Space, Playground Area

    Additional Information


      Disclaimer
      The real estate listing information and related content displayed on this site is provided exclusively for consumers’ personal, non-commercial use and may not be used for any purpose other than to identify prospective properties consumers may be interested in purchasing.
      PPAR.com Website

      1115 W Nolte Drive, Colorado Springs, CO, 80916

      Image 1 of 50: Wide front elevation showcases the bi-level home, low-maintenance rock land

      Wide front elevation showcases the bi-level home, low-maintenance rock landscaping, attached one-car garage, and separate detached garage, all situated on a corner lot.
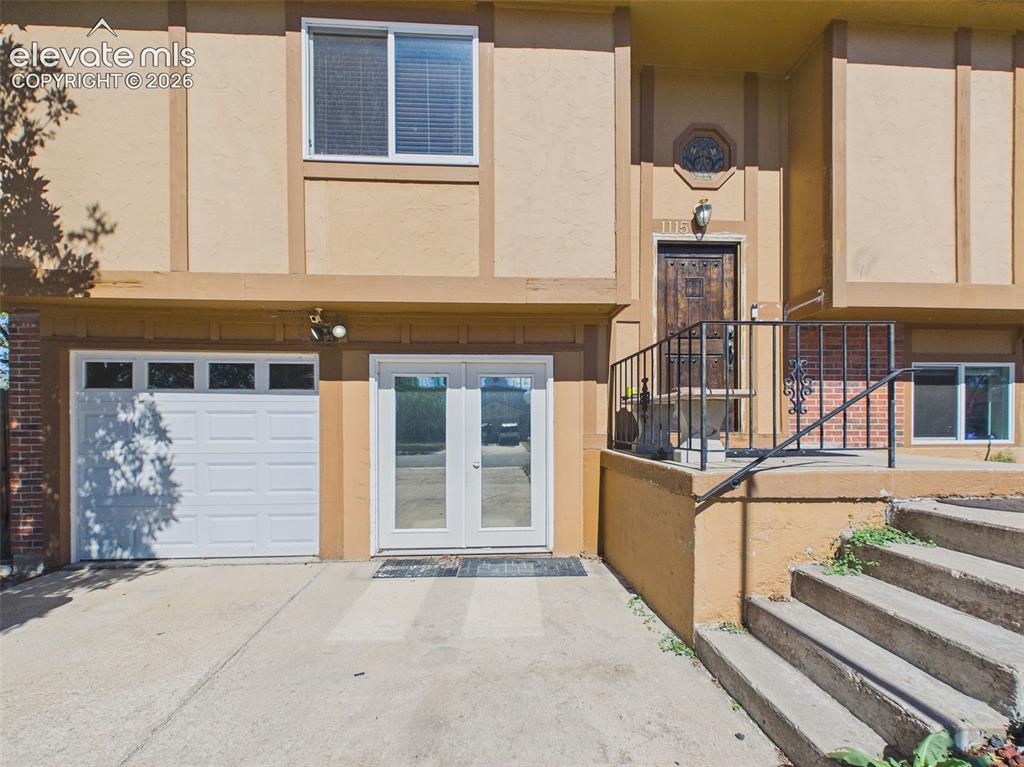
      Image 2 of 50: Front view shows the one-car attached garage alongside the separately acces

      Front view shows the one-car attached garage alongside the separately accessed former garage space that has been converted for office use; the previous owner utilized this space as a salon.
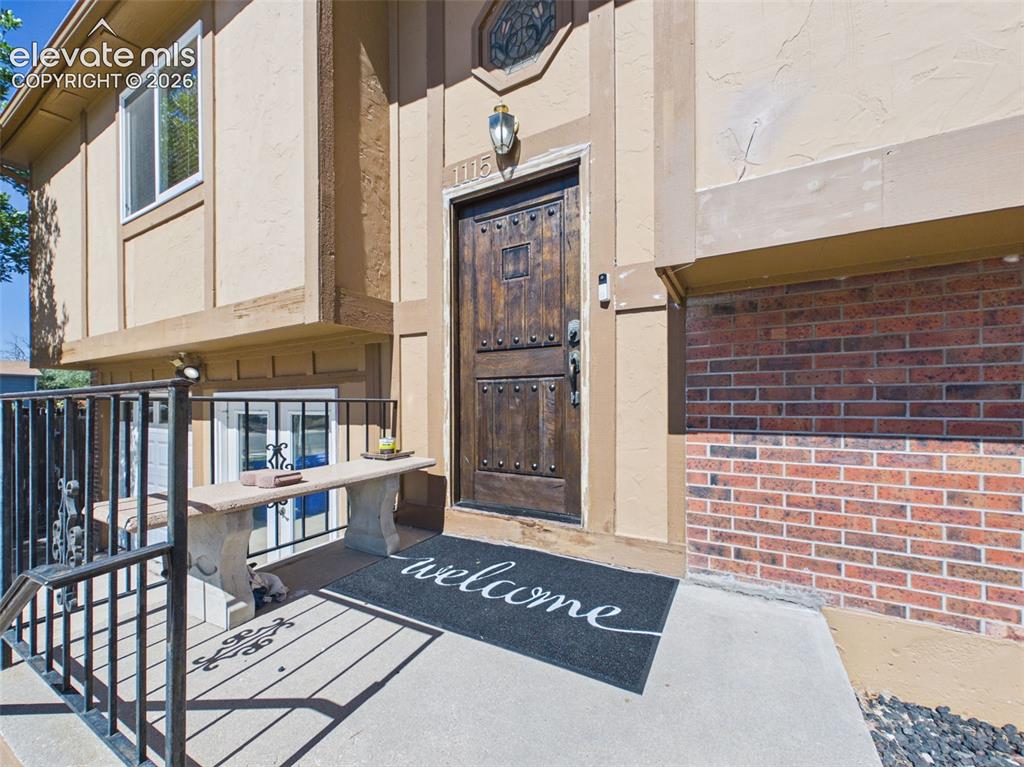
      Image 3 of 50: Raised front entry with metal railing, distinctive wood-look entry door, an

      Raised front entry with metal railing, distinctive wood-look entry door, and an octagonal accent window above.
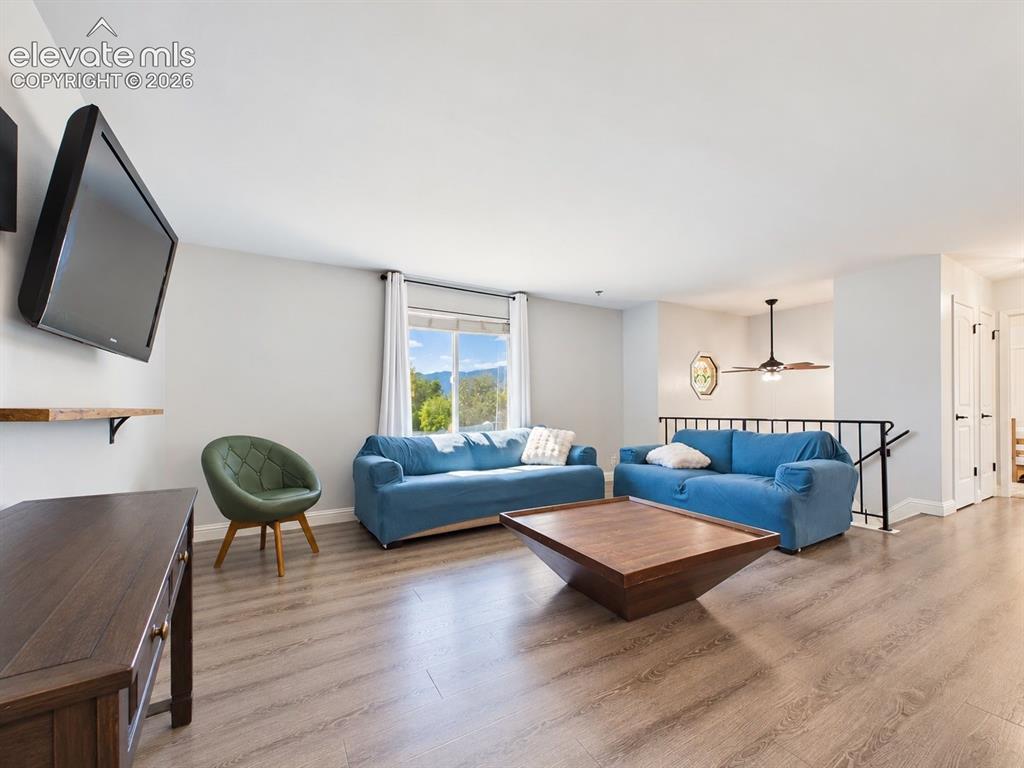
      Image 4 of 50: Spacious living area with updated flooring and a large window framing a sce

      Spacious living area with updated flooring and a large window framing a scenic mountain view, adding a standout backdrop to the room.
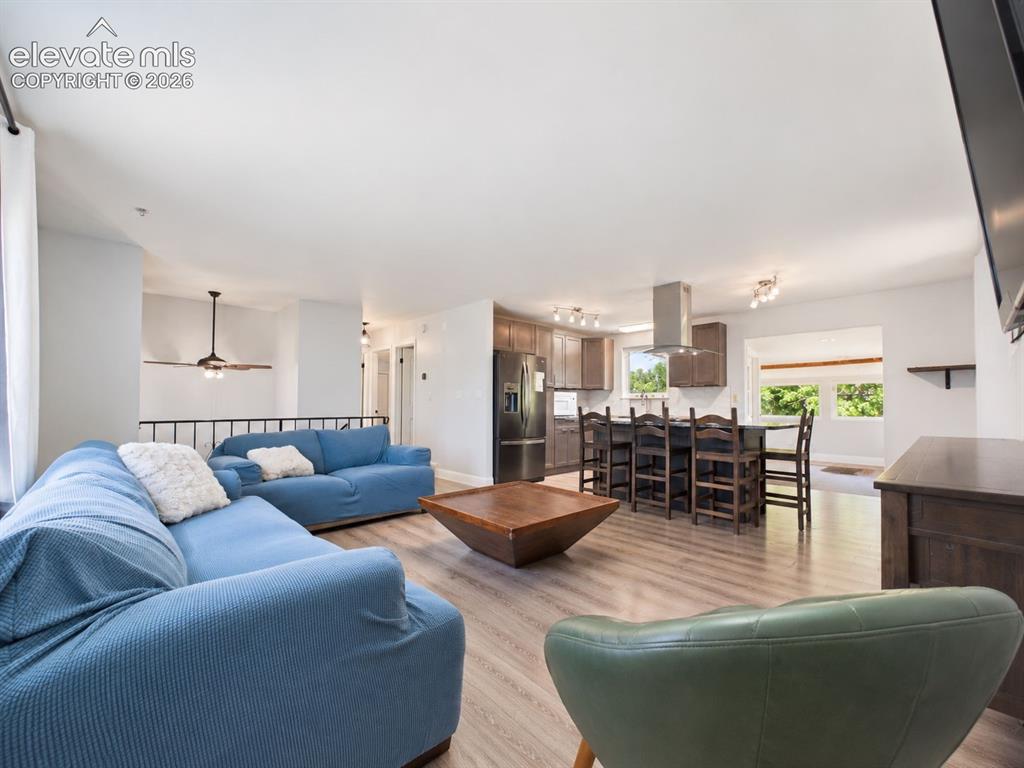
      Image 5 of 50: A wide-angle view emphasizes the home

      A wide-angle view emphasizes the home's open upper-level floor plan, connecting the living room, kitchen, and adjacent sunroom while maintaining distinct functional spaces.
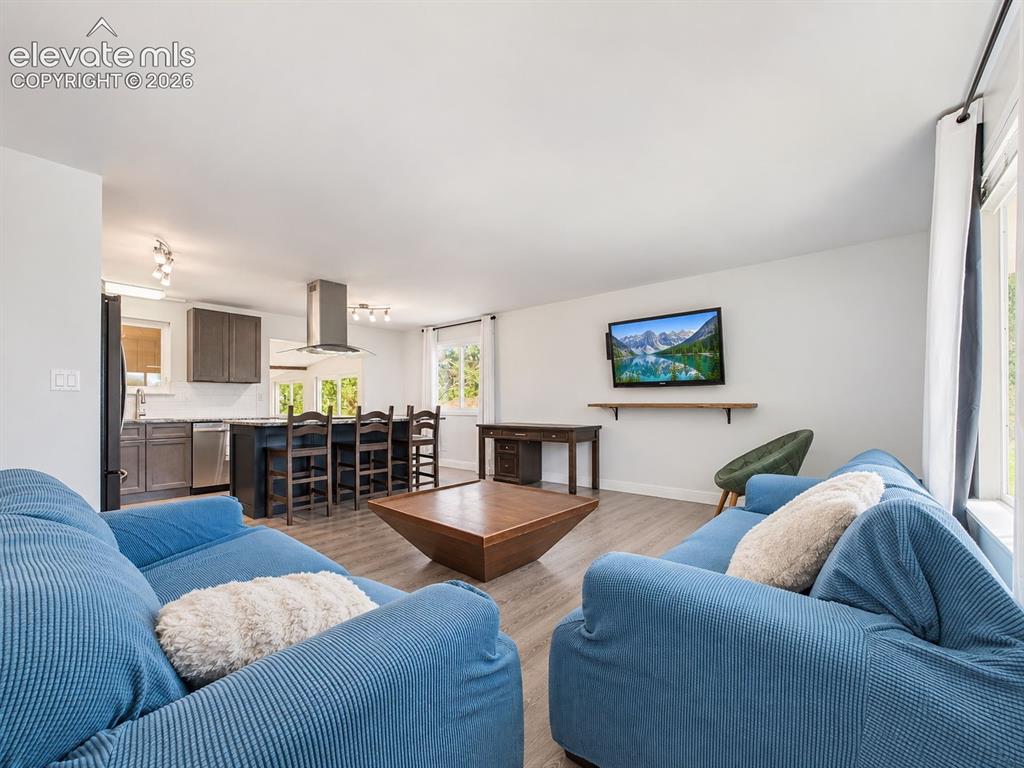
      Image 6 of 50: The living room flows directly into the remodeled kitchen, creating an open

      The living room flows directly into the remodeled kitchen, creating an open, connected layout well suited for everyday living and entertaining.
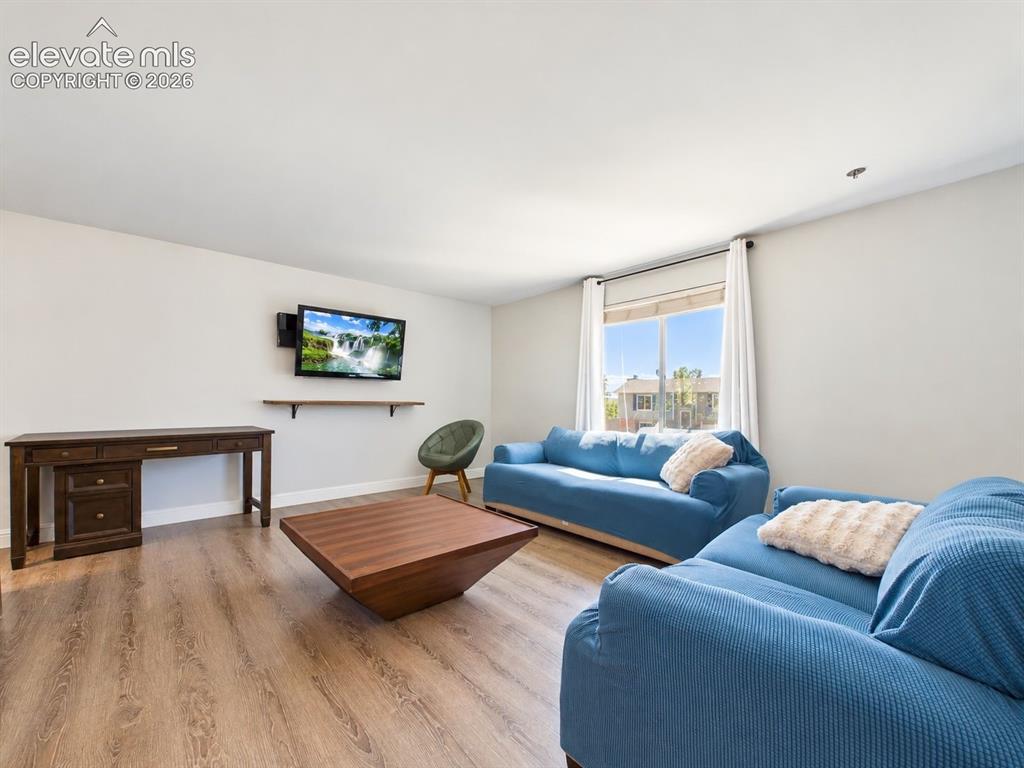
      Image 7 of 50: Bright living room with updated flooring, neutral finishes, and a large vin

      Bright living room with updated flooring, neutral finishes, and a large vinyl window providing abundant natural light.
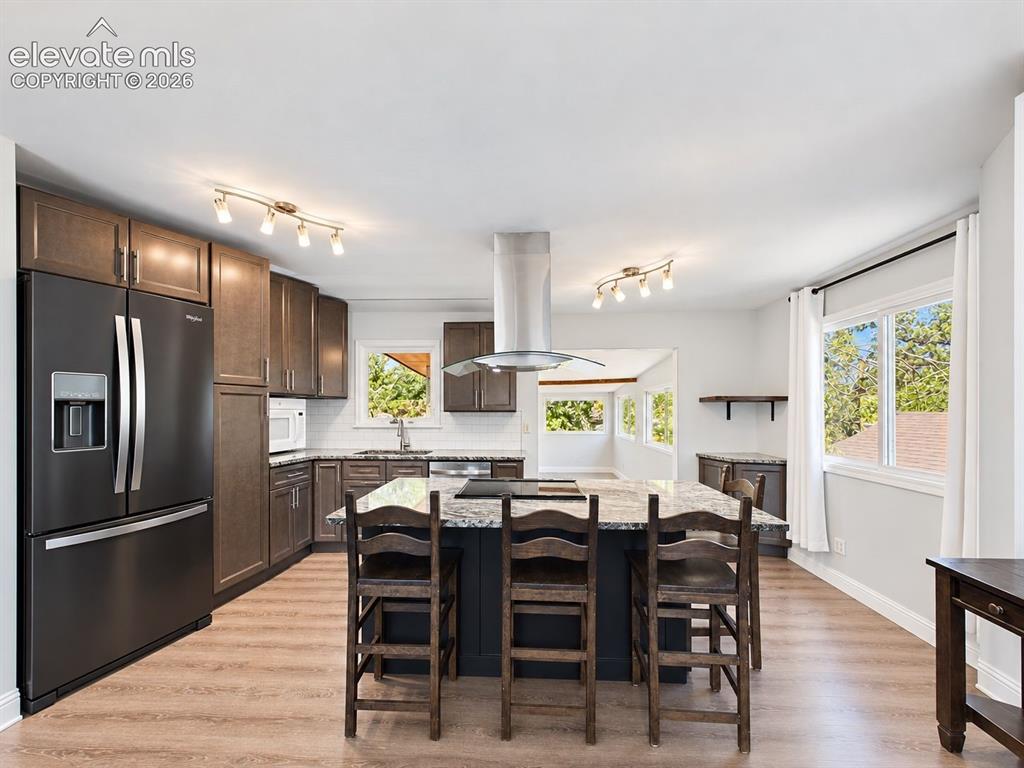
      Image 8 of 50: Wide kitchen view showcasing the expansive center island, plentiful storage

      Wide kitchen view showcasing the expansive center island, plentiful storage, stainless steel appliances, and multiple windows bringing natural light into the space.
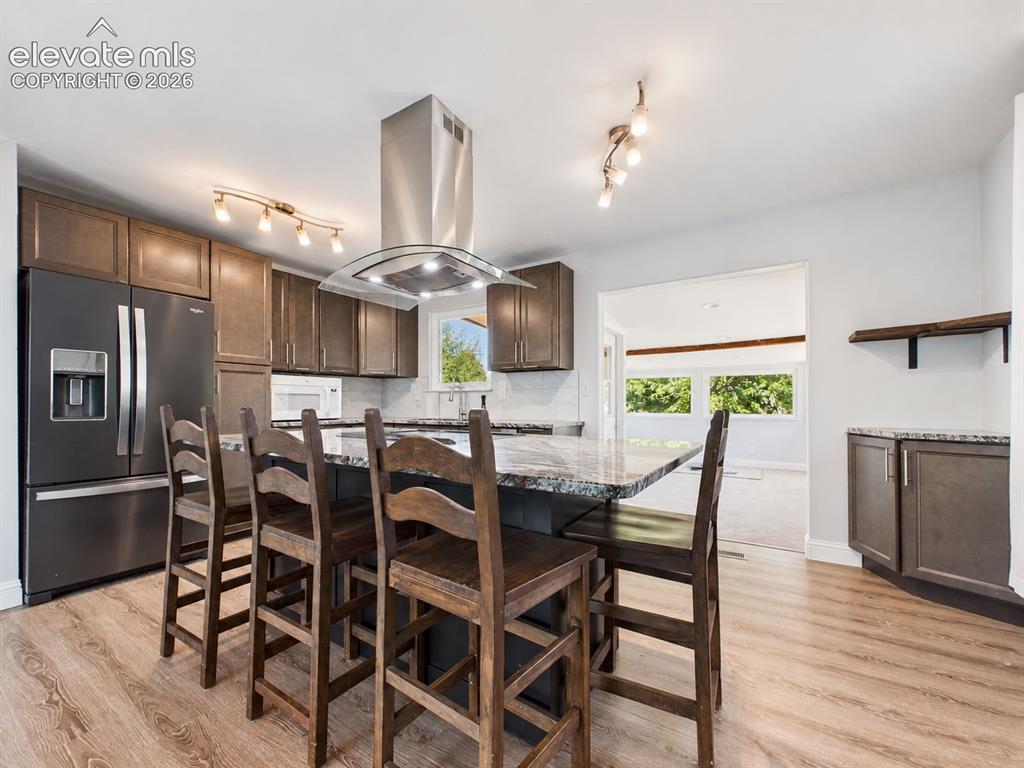
      Image 9 of 50: Another angle highlights the generous island seating, abundant cabinetry, a

      Another angle highlights the generous island seating, abundant cabinetry, and modern lighting, with the added sunroom opening directly off the kitchen for additional flexible living space.
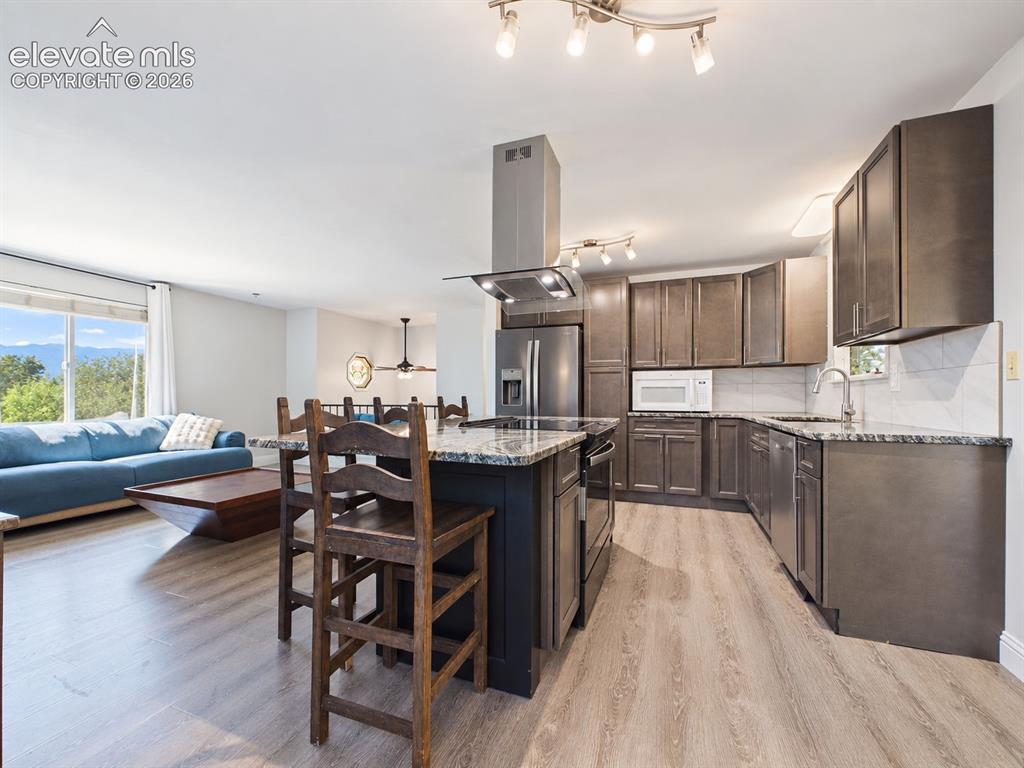
      Image 10 of 50: Updated kitchen with dark cabinetry, granite-style countertops, stainless s

      Updated kitchen with dark cabinetry, granite-style countertops, stainless steel appliances, a large center island with seating, and a contemporary island range hood. The open layout connects naturally with the adjoining living area, where mountain views are visible through the window.
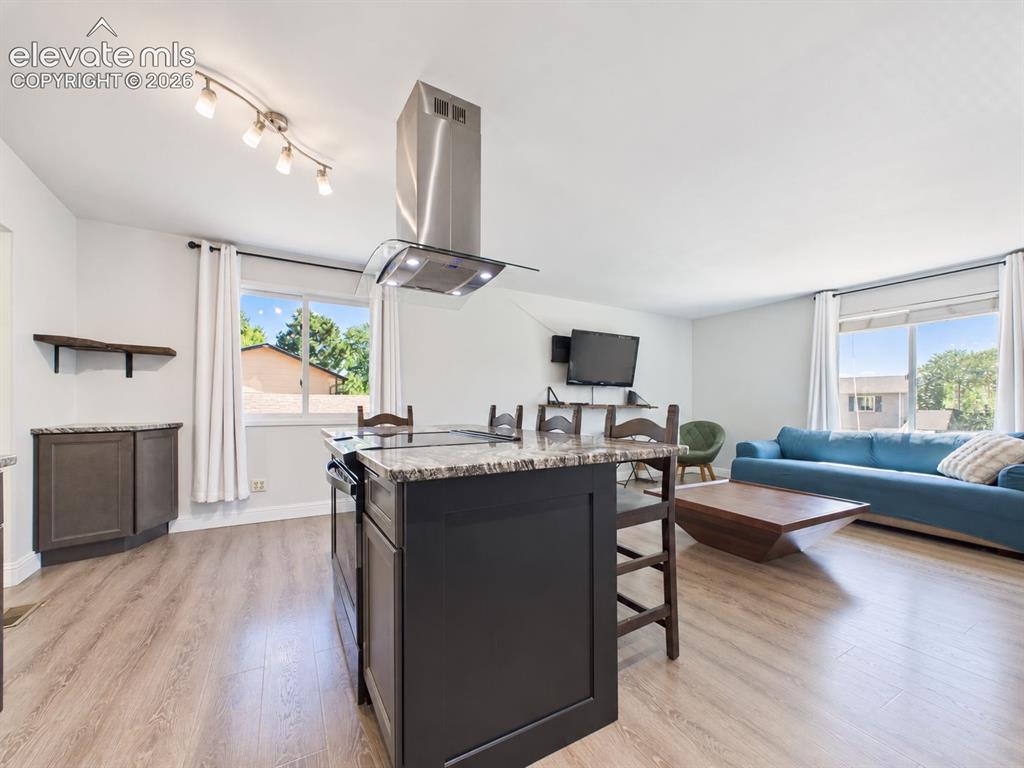
      Image 11 of 50: Another expansive view showcases the island-centered kitchen opening direct

      Another expansive view showcases the island-centered kitchen opening directly to the living area, creating a flexible gathering space with windows on multiple sides.
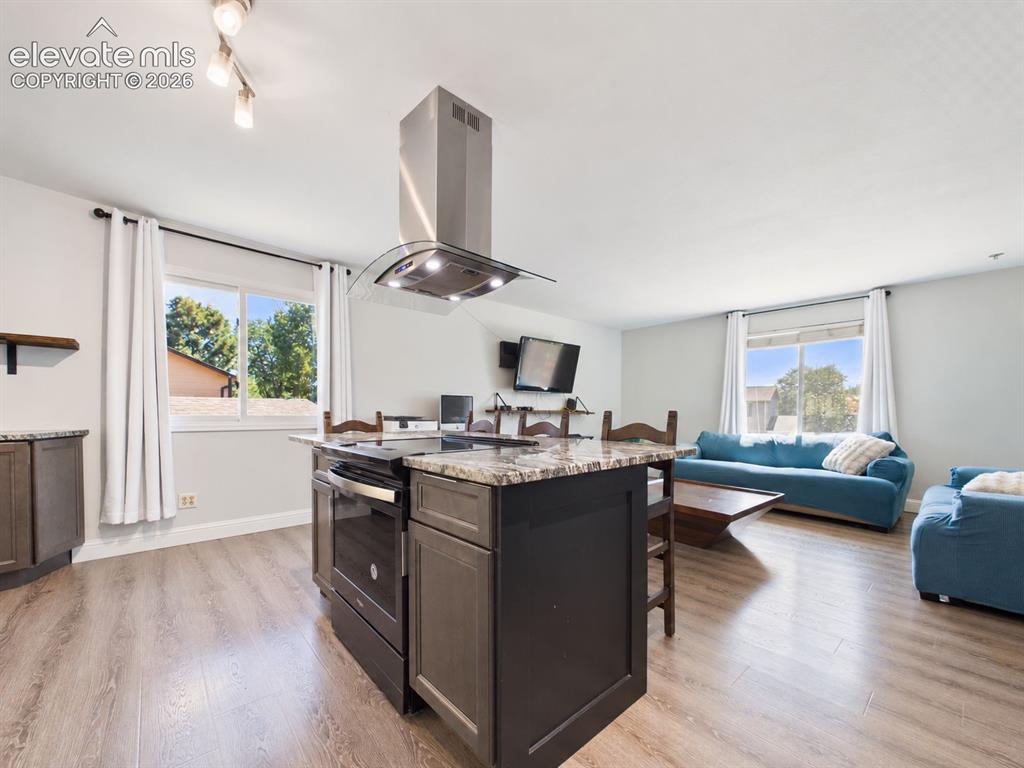
      Image 12 of 50: Open-concept design creates an easy visual connection between the kitchen a

      Open-concept design creates an easy visual connection between the kitchen and living room, complemented by updated flooring and abundant natural light.
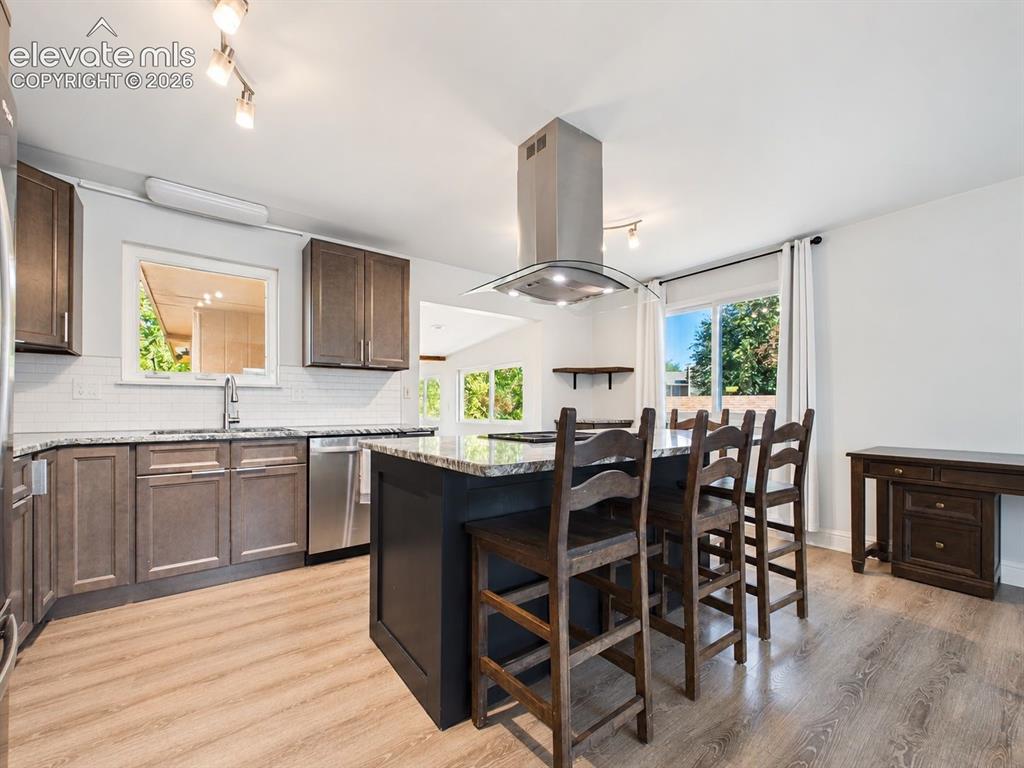
      Image 13 of 50: Wide view captures the remodeled kitchen

      Wide view captures the remodeled kitchen's large island, seating area, stainless steel appliances, and convenient connection to the window-lined sunroom.
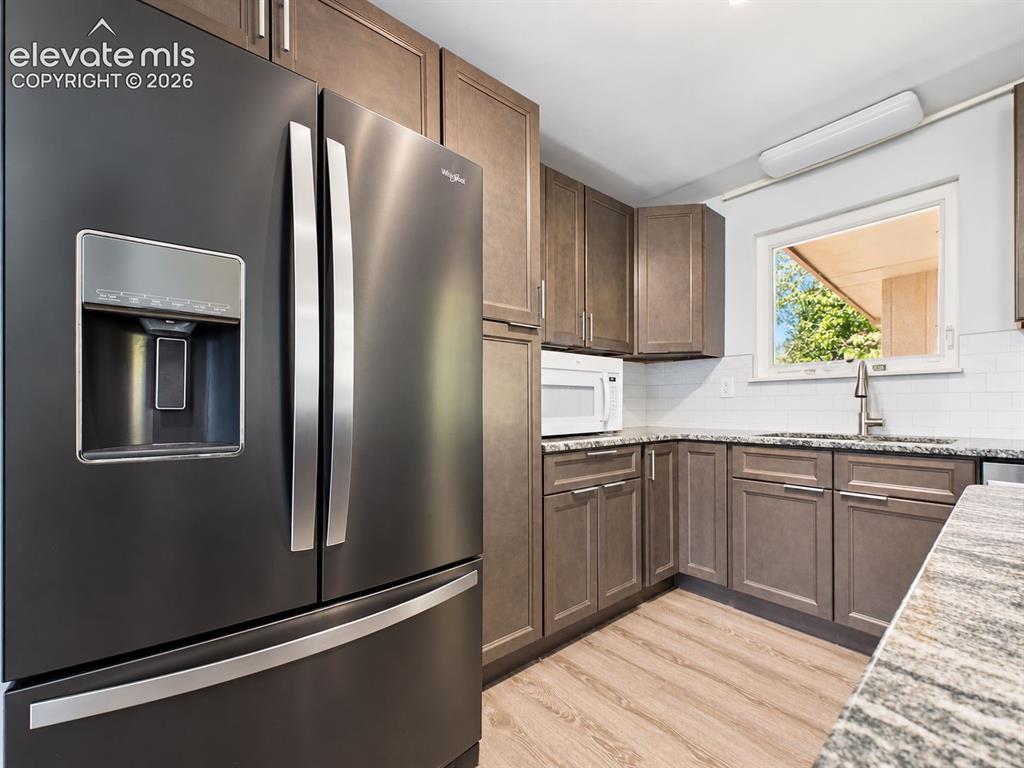
      Image 14 of 50: Ample cabinetry surrounds the French-door refrigerator and microwave area,

      Ample cabinetry surrounds the French-door refrigerator and microwave area, providing plentiful kitchen storage and a cohesive updated finish.
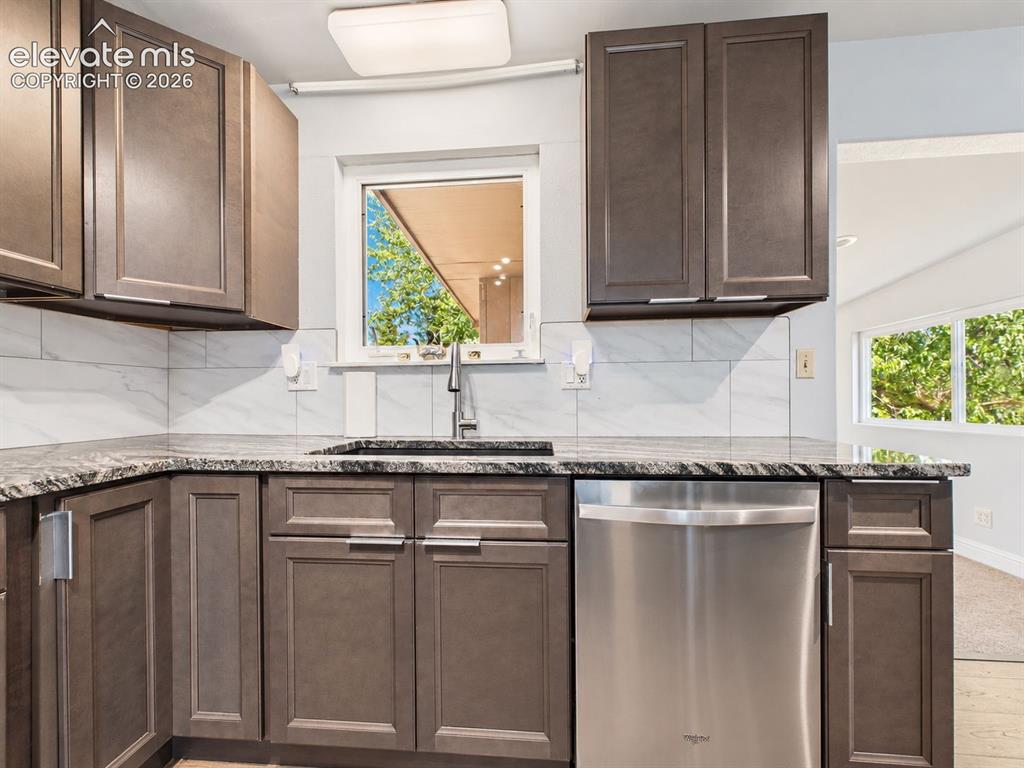
      Image 15 of 50: Sink-side view showcases abundant cabinetry, stainless steel dishwasher, ti

      Sink-side view showcases abundant cabinetry, stainless steel dishwasher, tile backsplash, and a window over the sink bringing natural light into the workspace.
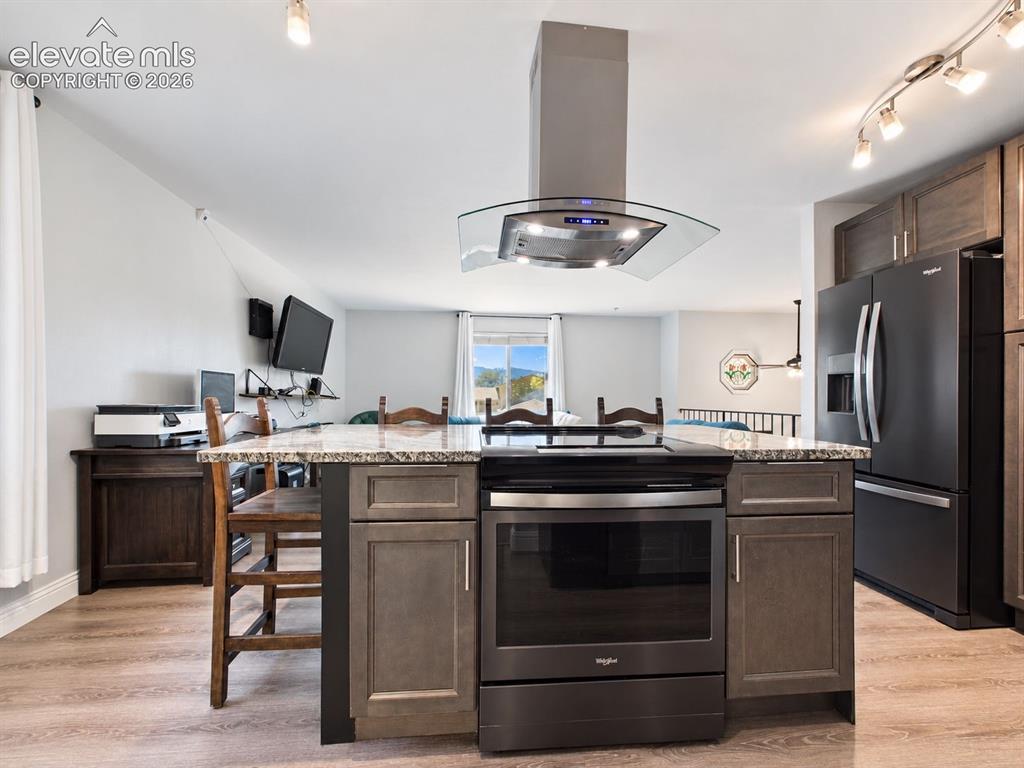
      Image 16 of 50: The oversized island serves as the centerpiece of the kitchen, combining th

      The oversized island serves as the centerpiece of the kitchen, combining the cooking area, additional cabinetry, generous counter space, and seating beneath a sleek glass-and-stainless vent hood.
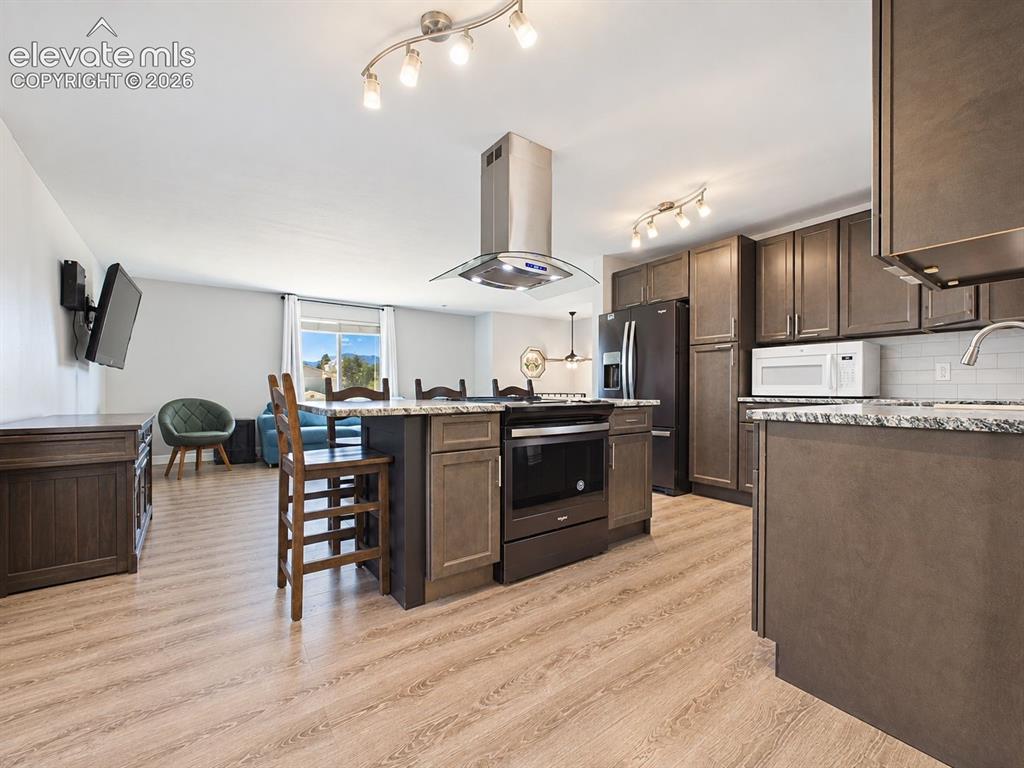
      Image 17 of 50: Spacious remodeled kitchen pairs dark cabinetry with contrasting countertop

      Spacious remodeled kitchen pairs dark cabinetry with contrasting countertops, modern lighting, and a large center island that provides both workspace and casual seating.
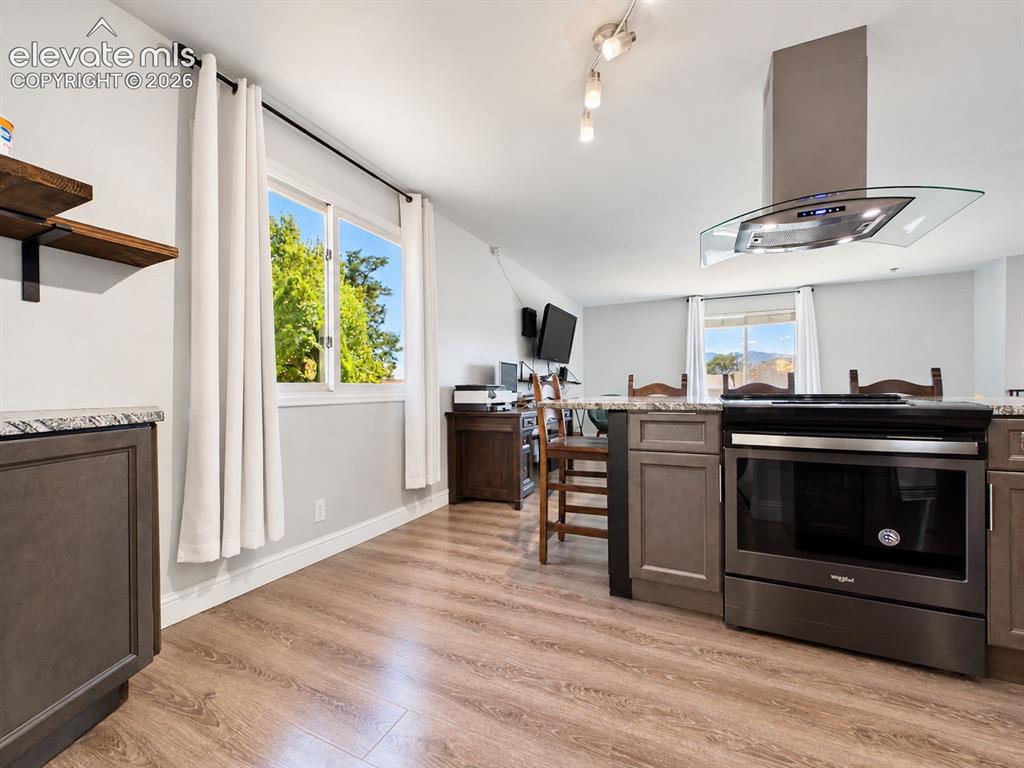
      Image 18 of 50: Open kitchen view highlights the island cooking station with contemporary v

      Open kitchen view highlights the island cooking station with contemporary vent hood, updated flooring, and a direct connection to the living area.
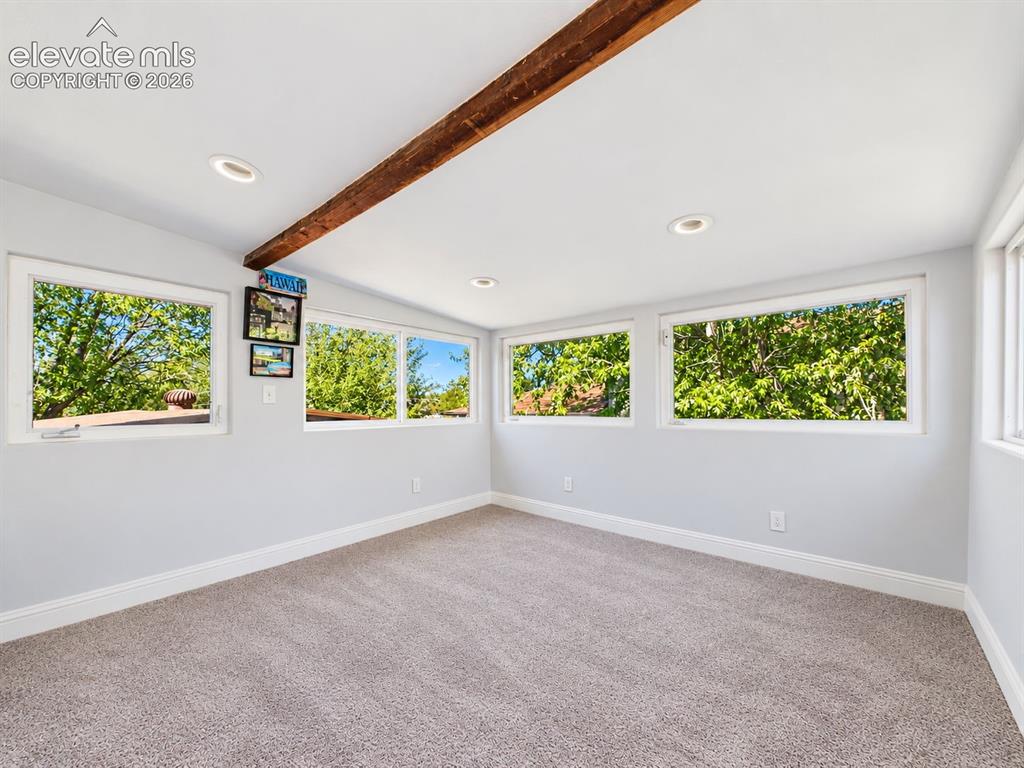
      Image 19 of 50: Walls of windows fill this flexible bonus space with natural light and leaf

      Walls of windows fill this flexible bonus space with natural light and leafy views, while the exposed wood beam adds warmth and character.
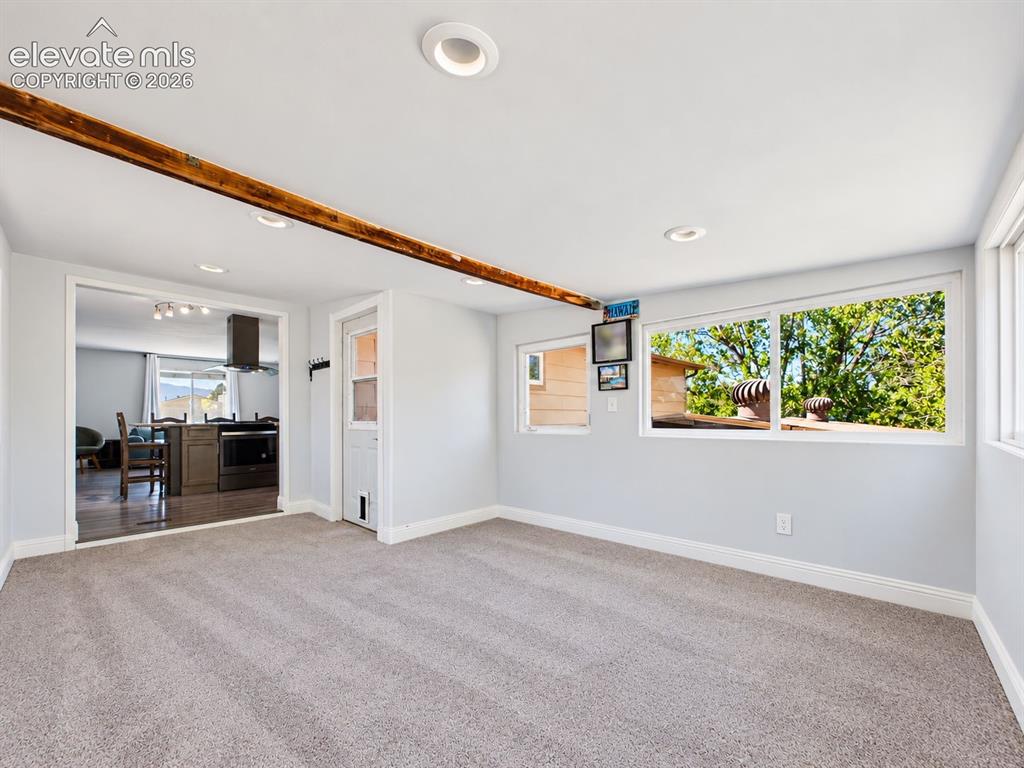
      Image 20 of 50: Sunroom addition directly off the kitchen features soft carpeting, recessed

      Sunroom addition directly off the kitchen features soft carpeting, recessed lighting, an exposed wood beam, and multiple windows overlooking the mature backyard greenery.
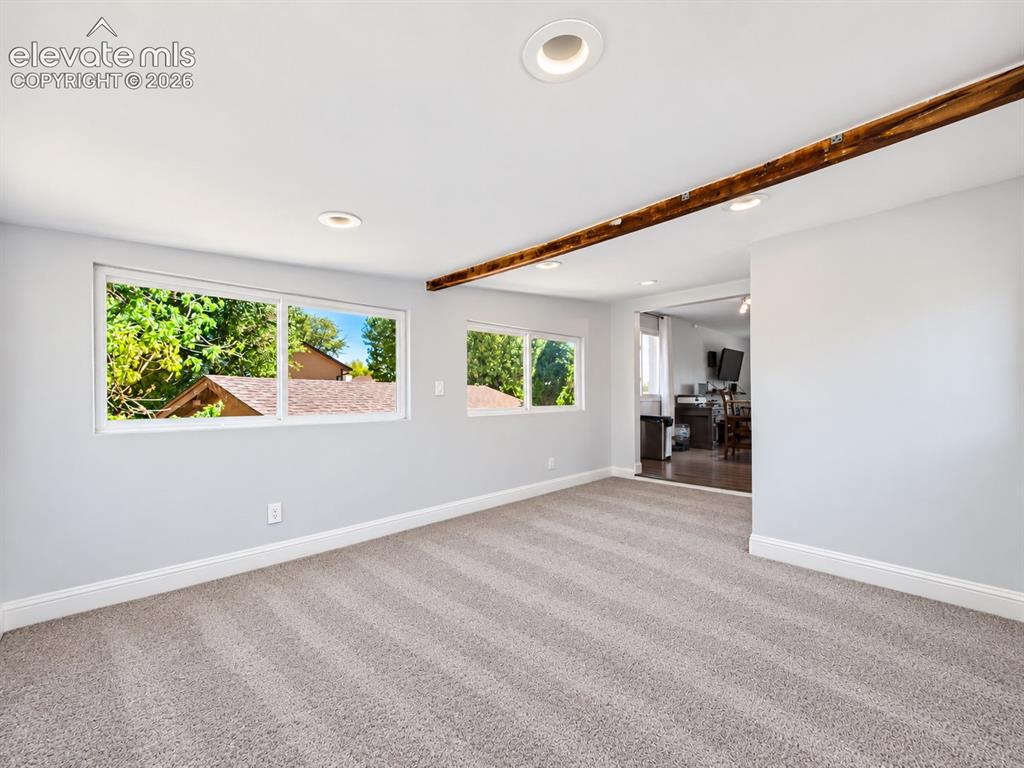
      Image 21 of 50: Additional sunroom view highlights the expansive carpeted floor area, multi

      Additional sunroom view highlights the expansive carpeted floor area, multiple windows, recessed lighting, exposed wood beam, and easy connection to the kitchen.
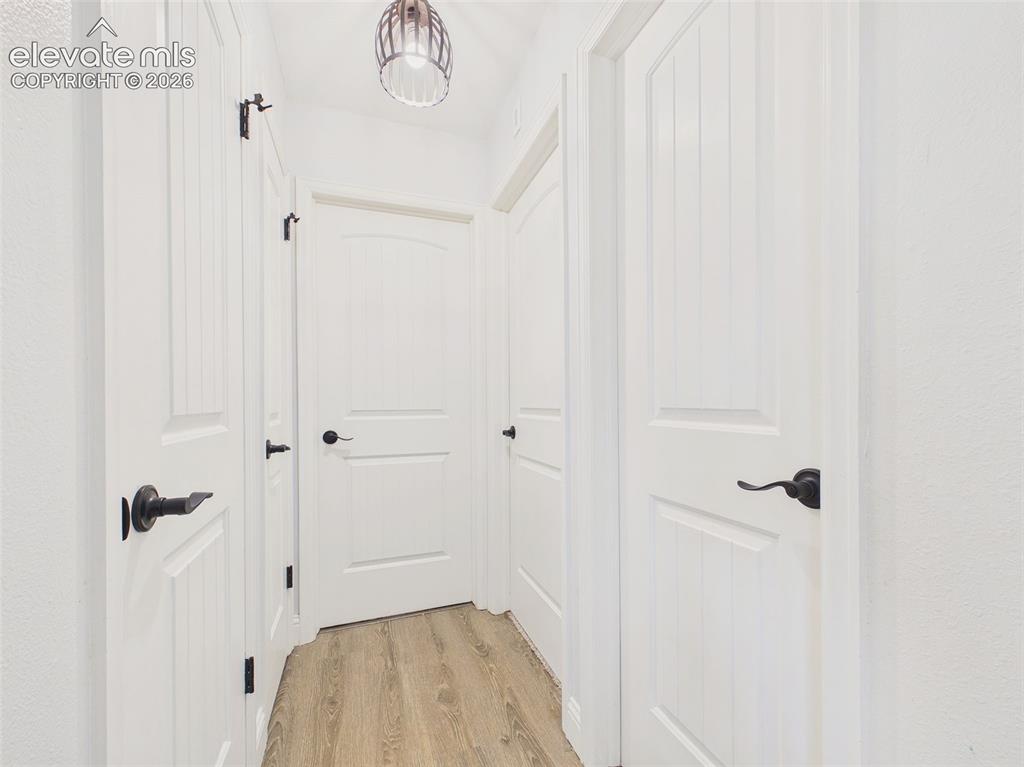
      Image 22 of 50: Bright interior hallway showcases updated paneled doors with contrasting da

      Bright interior hallway showcases updated paneled doors with contrasting dark hardware and wood-look flooring for a clean, cohesive finish.
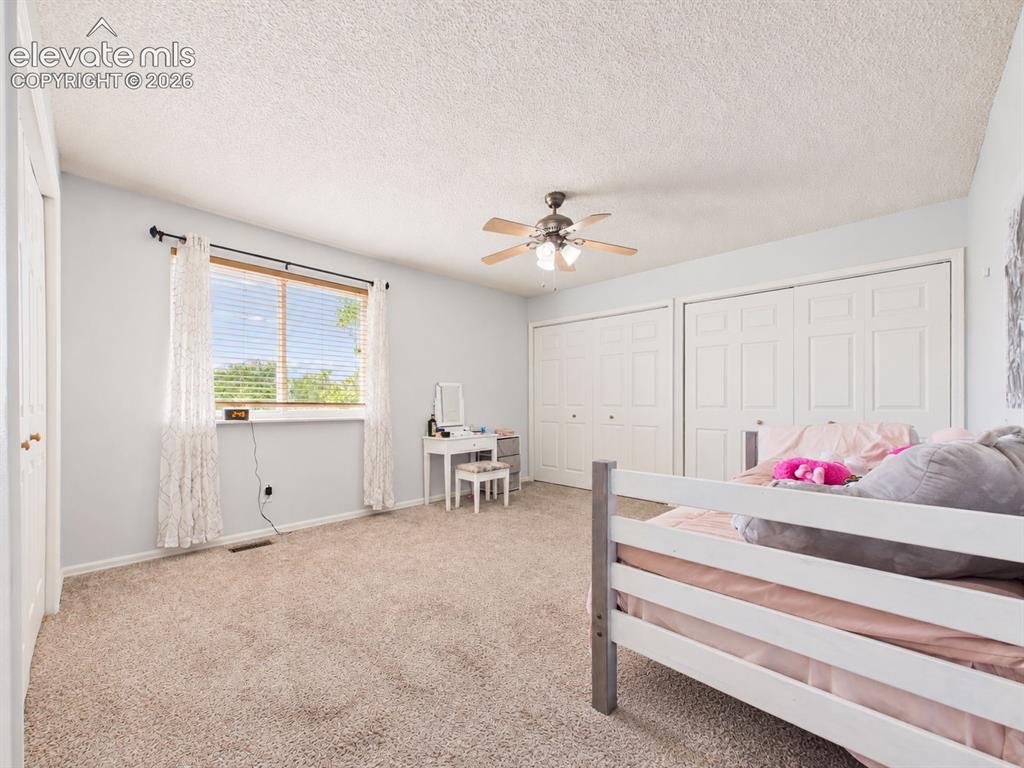
      Image 23 of 50: Bright secondary bedroom features a large window, ceiling fan, neutral fini

      Bright secondary bedroom features a large window, ceiling fan, neutral finishes, and substantial closet space along the wall.
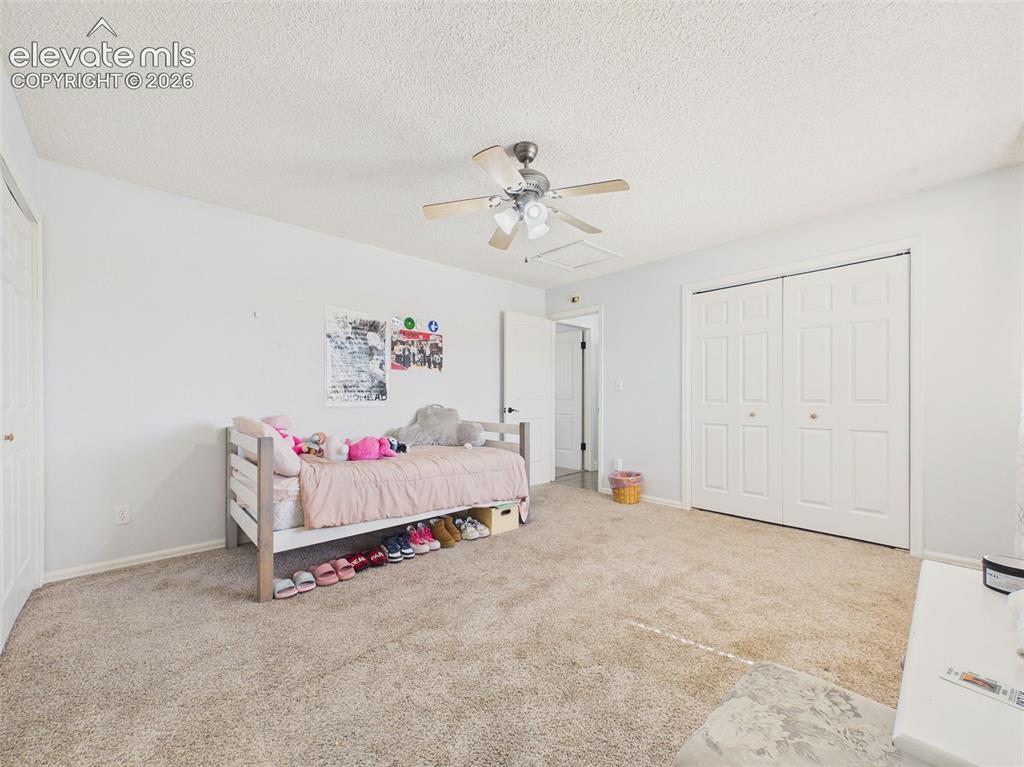
      Image 24 of 50: Spacious secondary bedroom provides comfortable carpeting, a ceiling fan, a

      Spacious secondary bedroom provides comfortable carpeting, a ceiling fan, and expansive double-door closet storage.
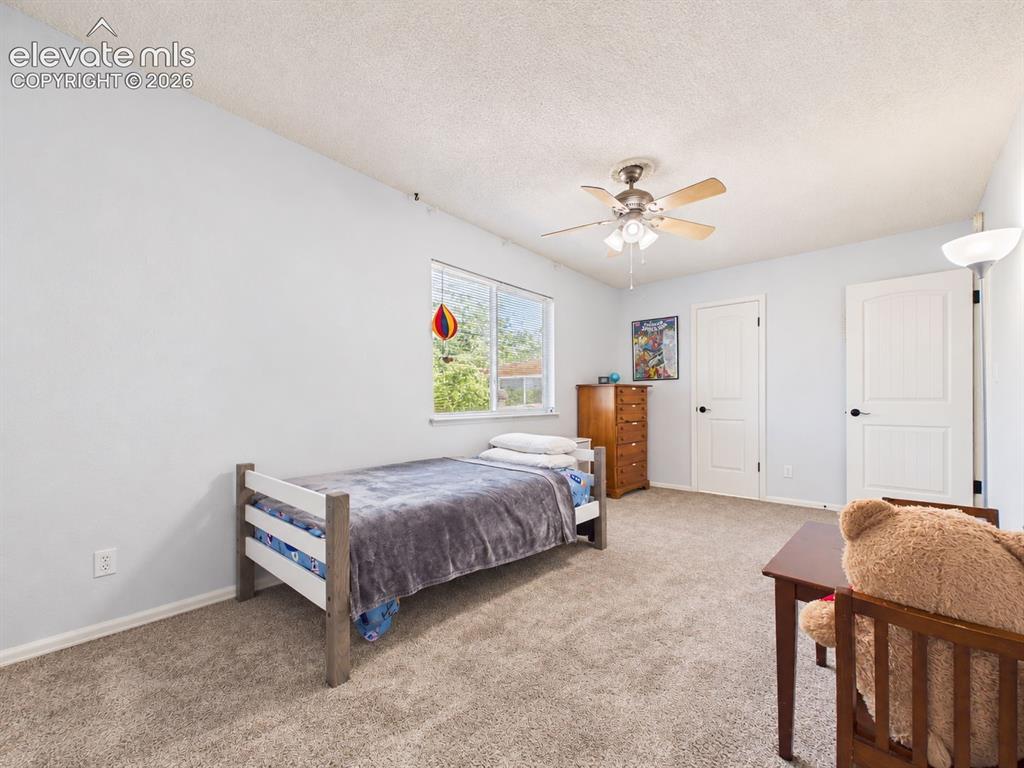
      Image 25 of 50: Another view highlights the bedroom

      Another view highlights the bedroom's ample floor space, natural light, ceiling fan, and flexible layout for furniture placement.
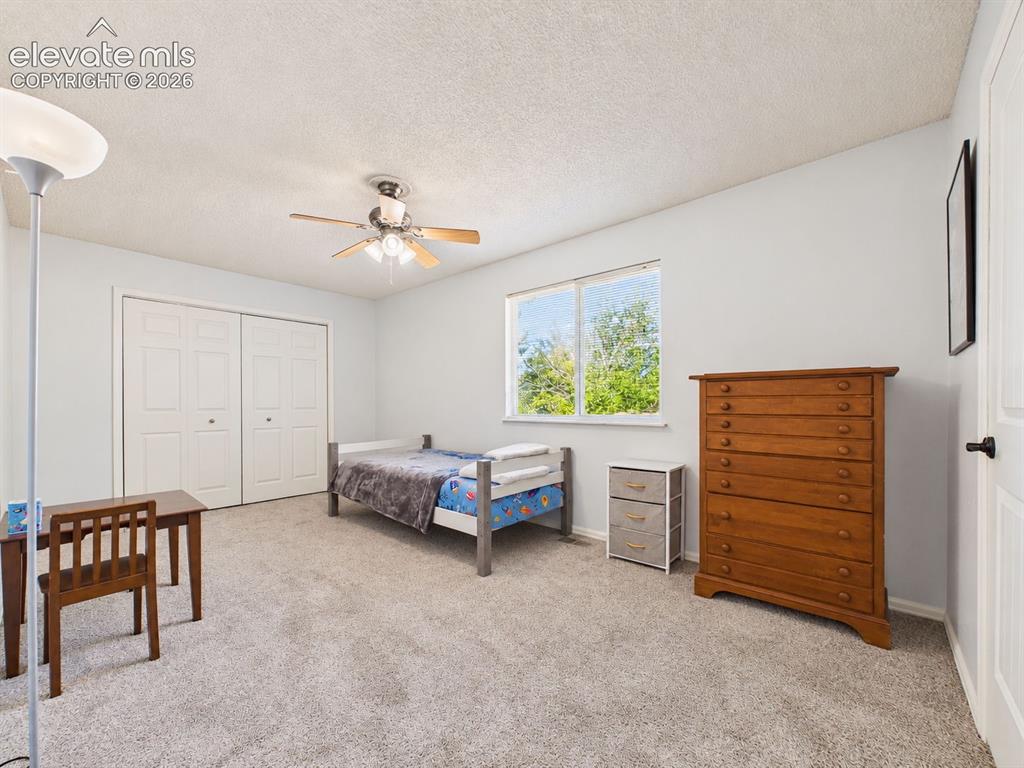
      Image 26 of 50: Generously sized bedroom offers carpeting, a ceiling fan, a large window, a

      Generously sized bedroom offers carpeting, a ceiling fan, a large window, and wide double-door closet space for convenient storage.
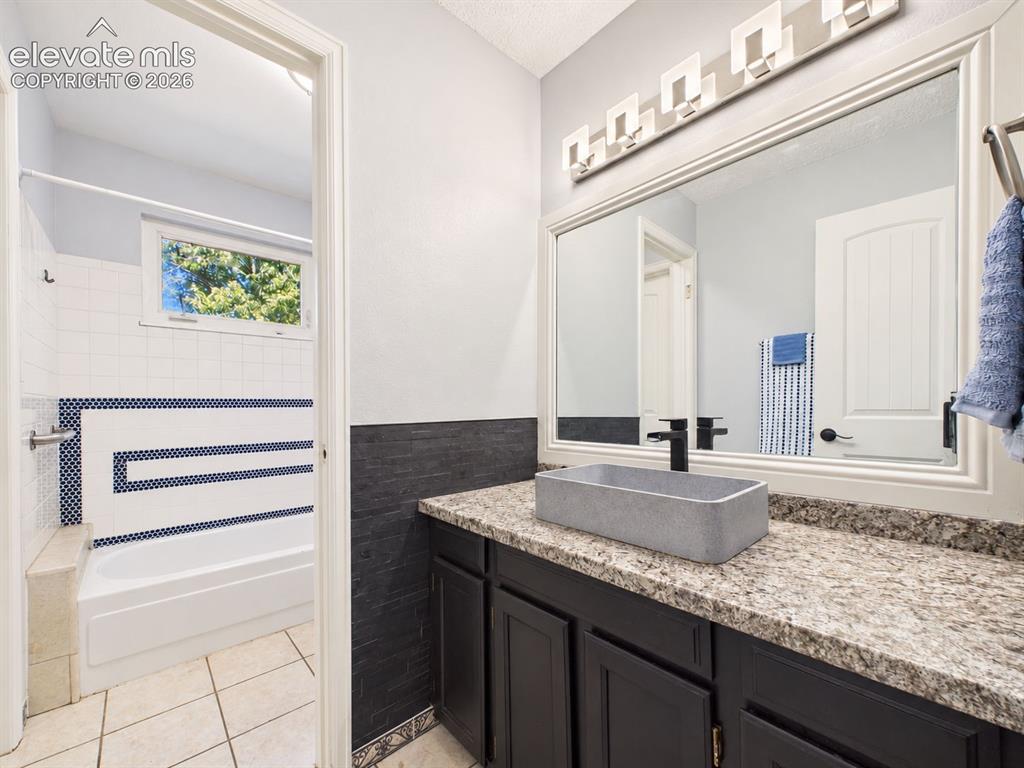
      Image 27 of 50: Bathroom vanity pairs dark cabinetry with a stone-look countertop, rectangu

      Bathroom vanity pairs dark cabinetry with a stone-look countertop, rectangular vessel sink, oversized mirror, contemporary lighting, and contrasting wall accents.
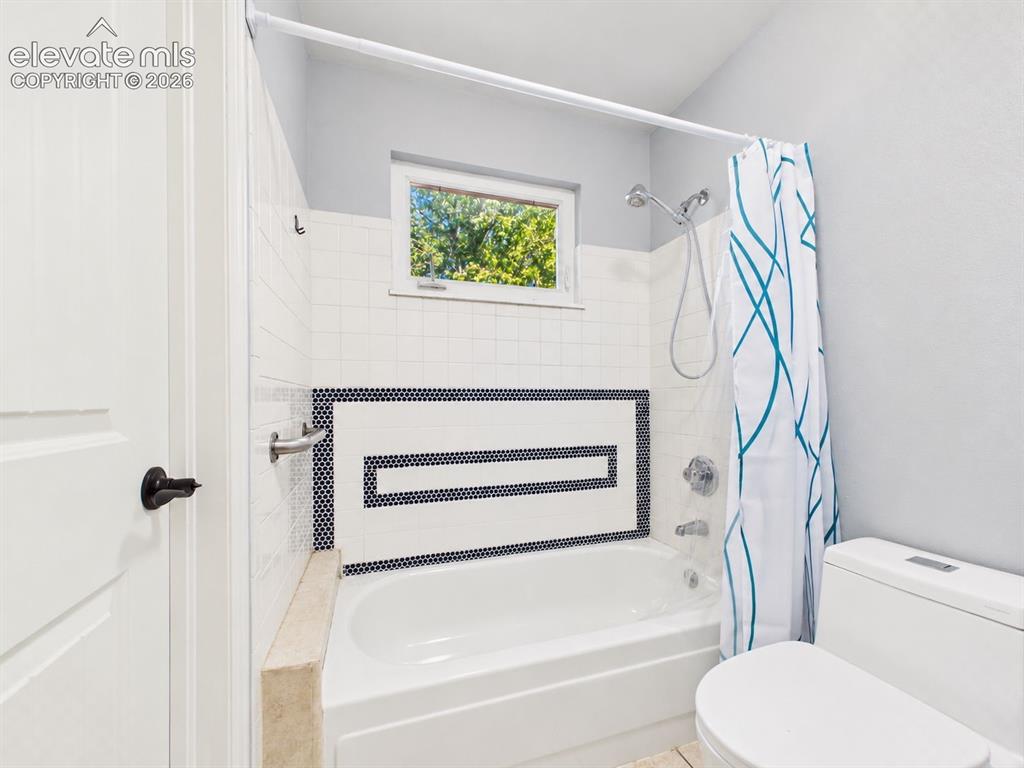
      Image 28 of 50: Tub and shower surround features white tile accented by a geometric dark mo

      Tub and shower surround features white tile accented by a geometric dark mosaic design, plus a window that provides natural light.
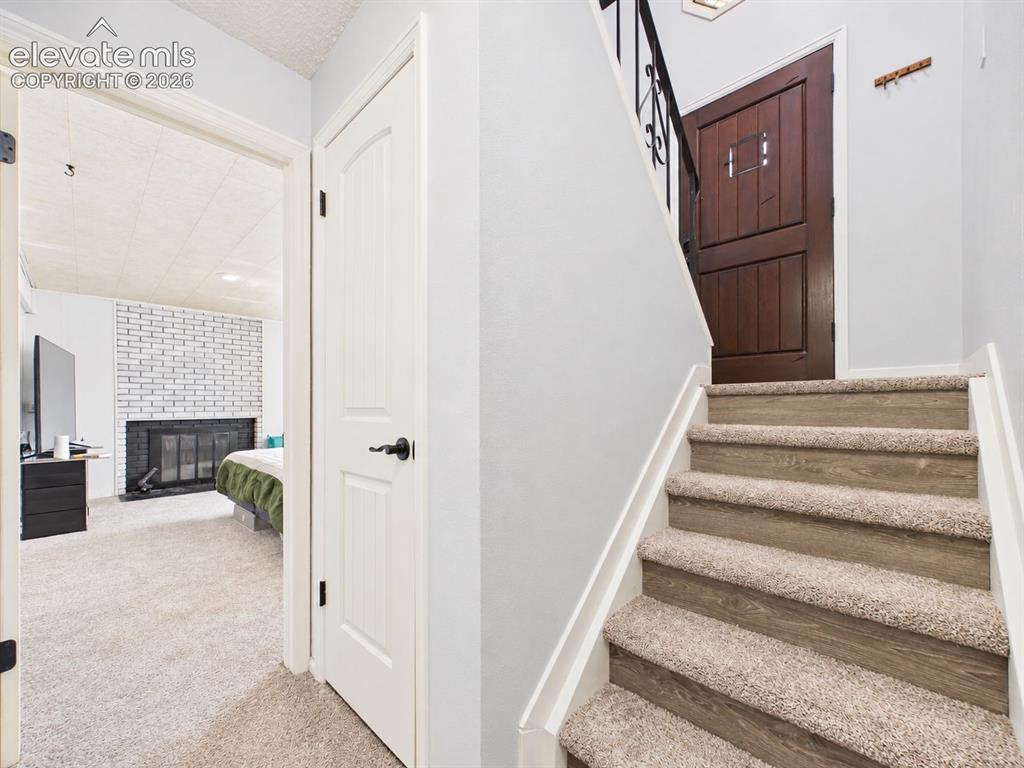
      Image 29 of 50: Split-level entry provides a clear view toward the adjacent bedroom and fir

      Split-level entry provides a clear view toward the adjacent bedroom and fireplace, with updated interior doors and coordinated neutral finishes.
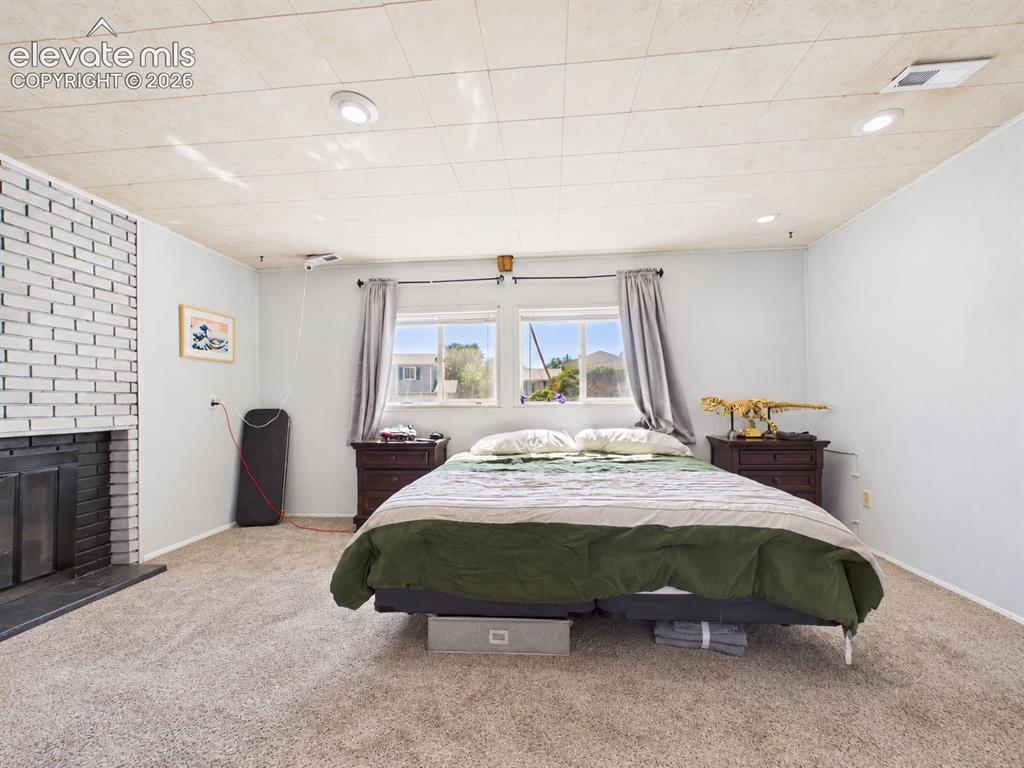
      Image 30 of 50: Spacious bedroom features a distinctive painted-brick fireplace, recessed l

      Spacious bedroom features a distinctive painted-brick fireplace, recessed lighting, carpeting, and dual windows that bring in abundant natural light.
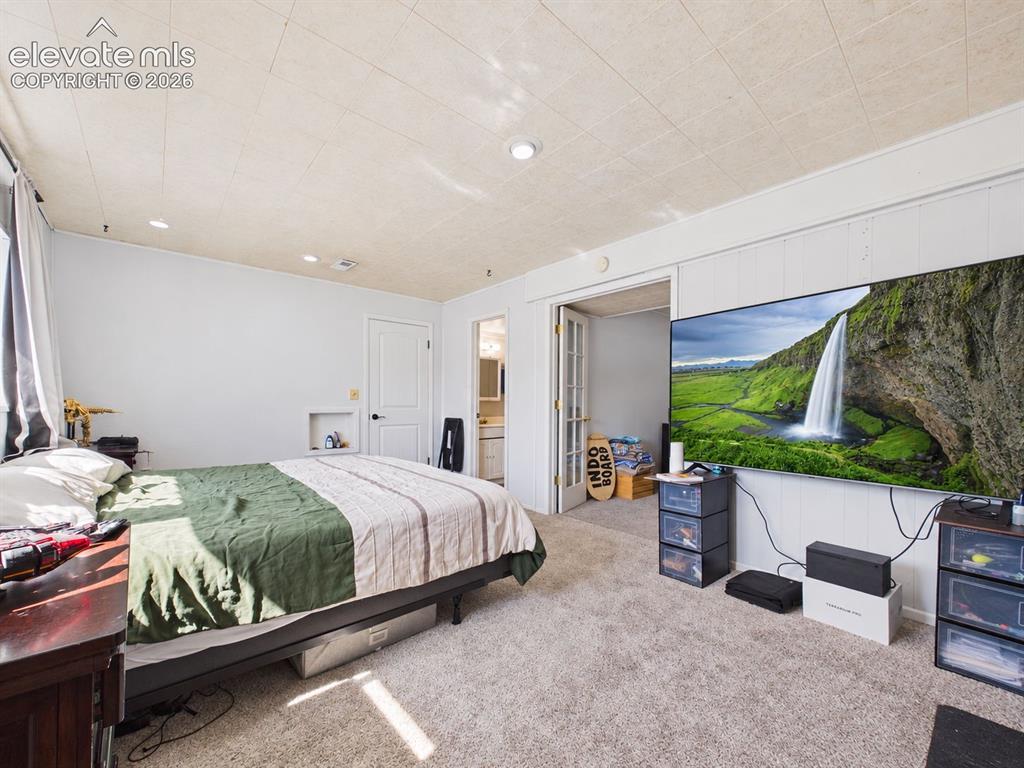
      Image 31 of 50: Additional view of the spacious bedroom highlights generous floor space, re

      Additional view of the spacious bedroom highlights generous floor space, recessed lighting, and direct access to an adjoining dressing/storage area and bathroom.
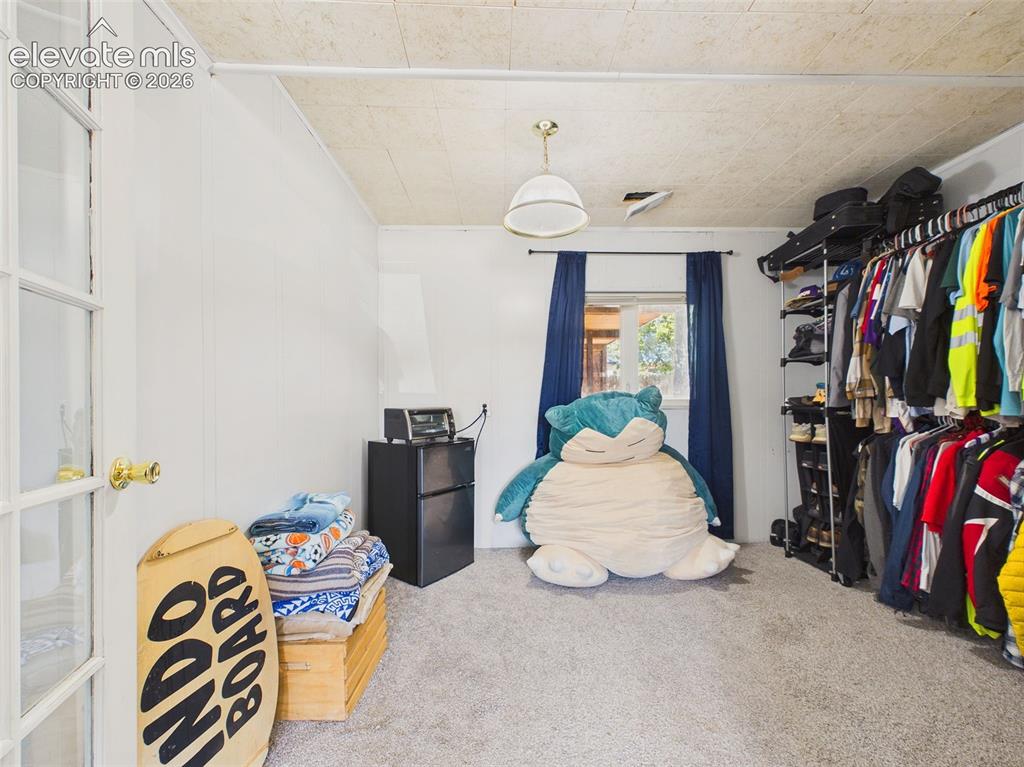
      Image 32 of 50: Flexible adjoining space offers extensive open clothing storage, carpeting,

      Flexible adjoining space offers extensive open clothing storage, carpeting, a window for natural light, and convenient connection to the bedroom.
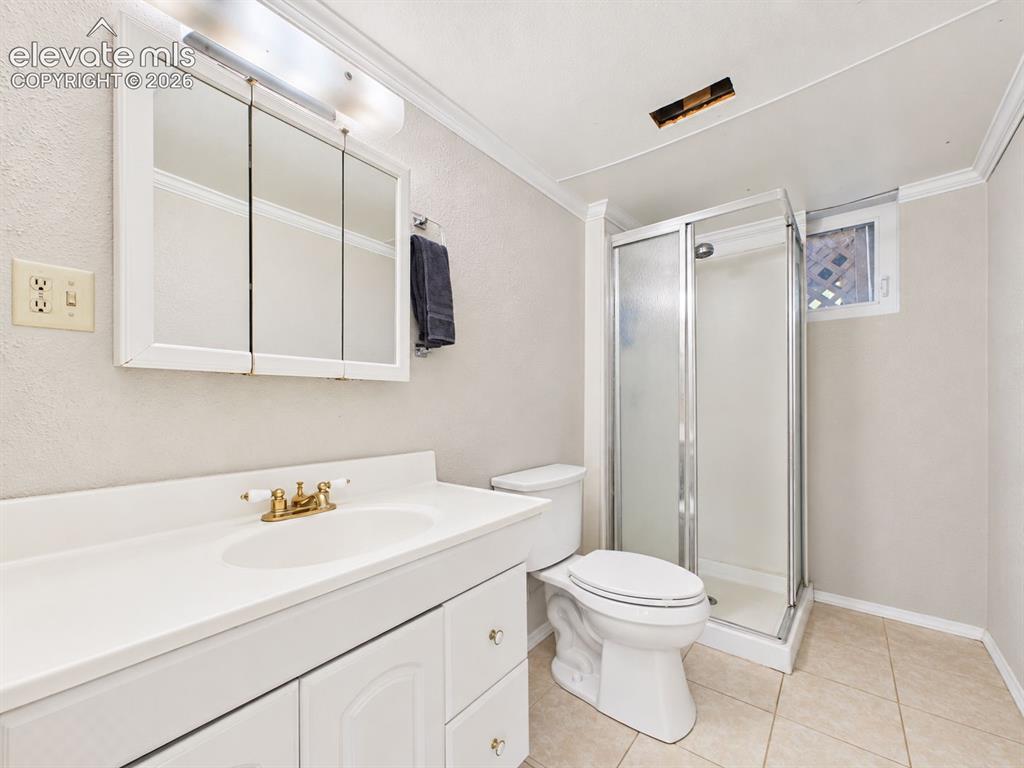
      Image 33 of 50: 3/4 bathroom features a walk-in shower with glass enclosure, white vanity,

      3/4 bathroom features a walk-in shower with glass enclosure, white vanity, mirrored medicine cabinet, tile flooring, and a small window for natural light.
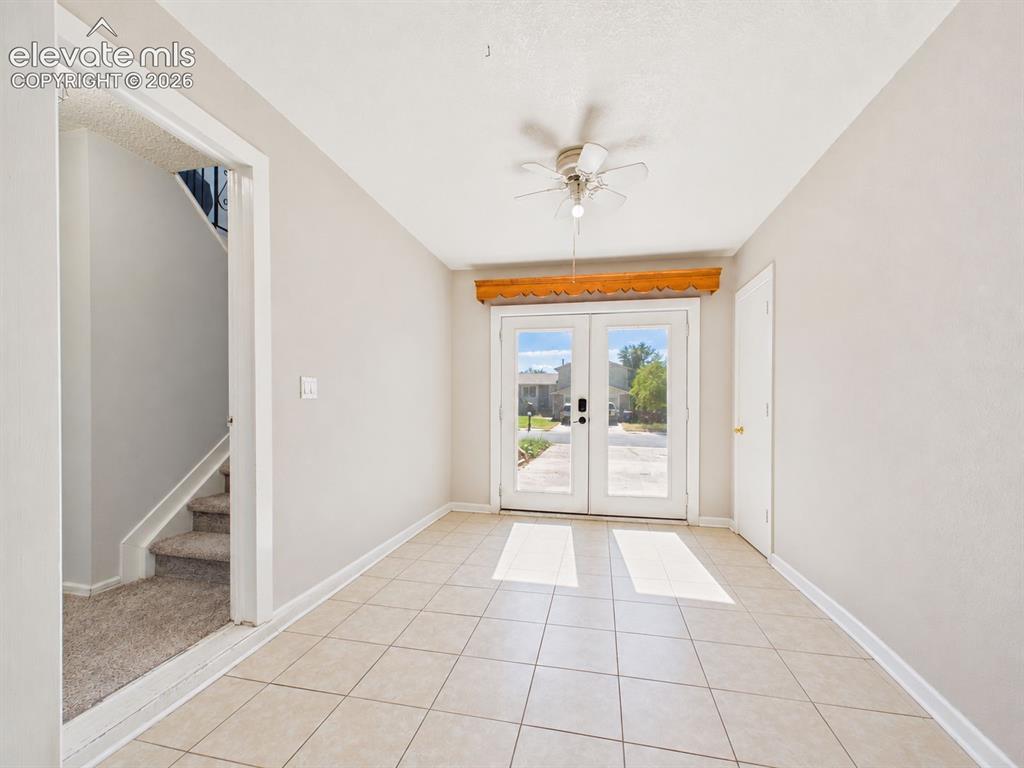
      Image 34 of 50: Front Entry / Flex Space – Bright tiled entry area features glass-paneled d

      Front Entry / Flex Space – Bright tiled entry area features glass-paneled double doors, a ceiling fan, and convenient access to the home's split-level staircase.
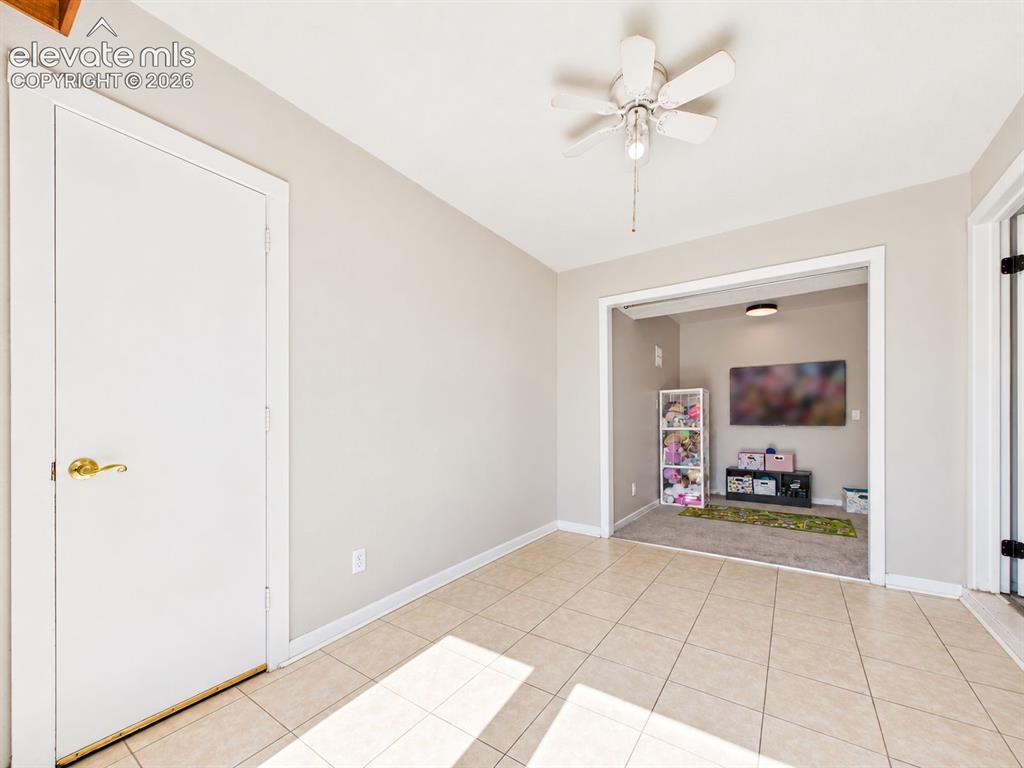
      Image 35 of 50: Alternate view shows the entry

      Alternate view shows the entry's open connection to an adjacent carpeted flex area, creating additional usable space near the front of the home.
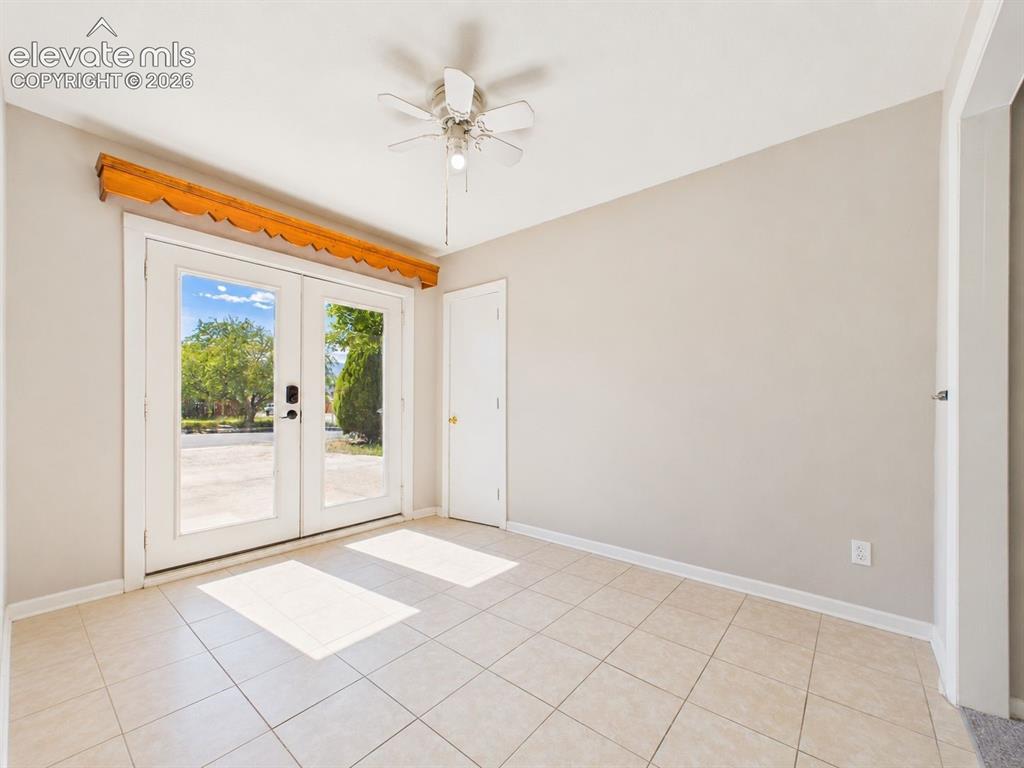
      Image 36 of 50: Glass-paneled double doors bring abundant natural light into this tiled ent

      Glass-paneled double doors bring abundant natural light into this tiled entry area, complemented by neutral finishes and a ceiling fan.
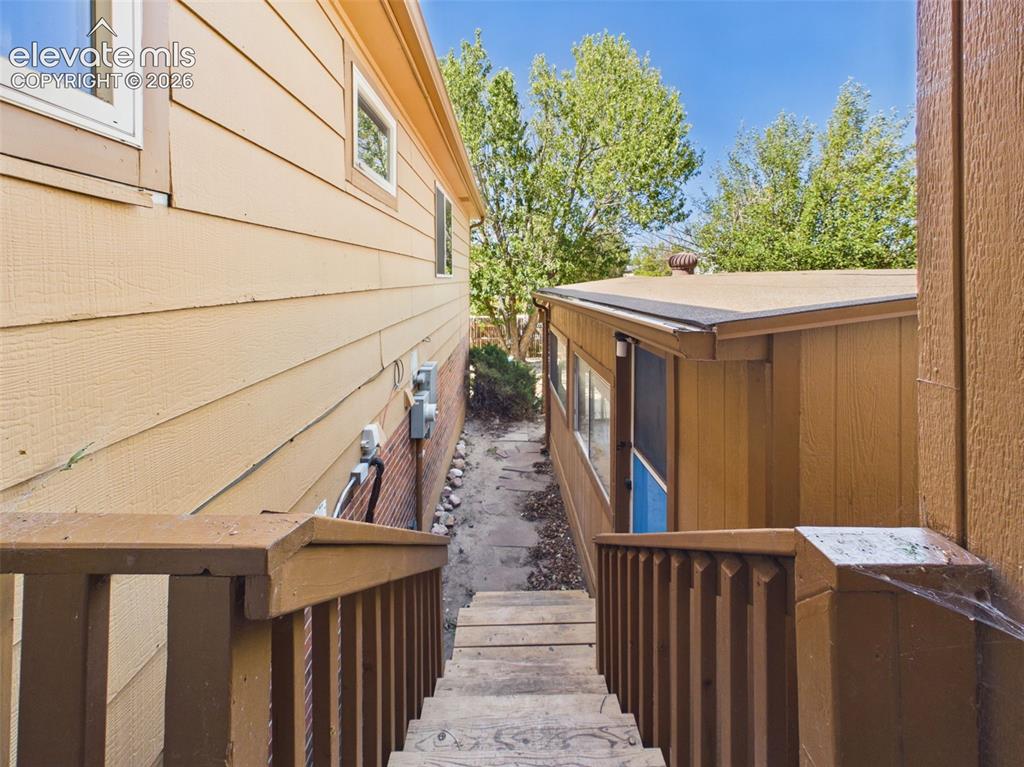
      Image 37 of 50: Exterior stairs and a stone pathway provide access between levels and conne

      Exterior stairs and a stone pathway provide access between levels and connect the home with the surrounding outdoor areas.
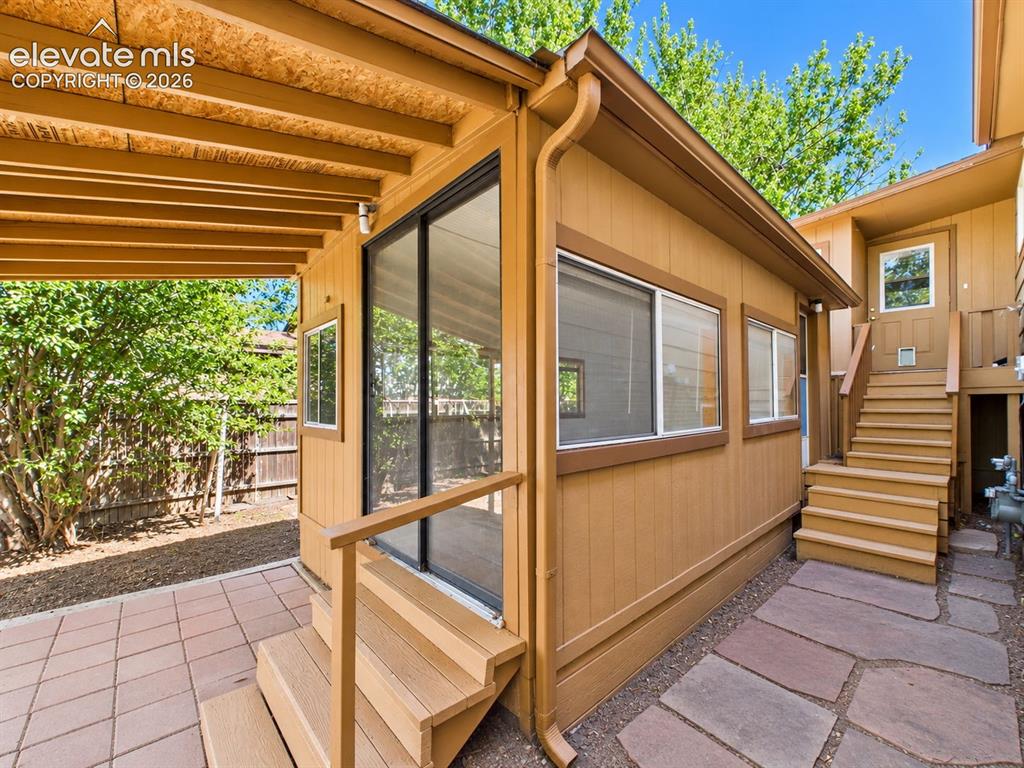
      Image 38 of 50: Exterior view highlights the enclosed sunroom addition with multiple window

      Exterior view highlights the enclosed sunroom addition with multiple windows, screened access, and adjacent paved outdoor space.
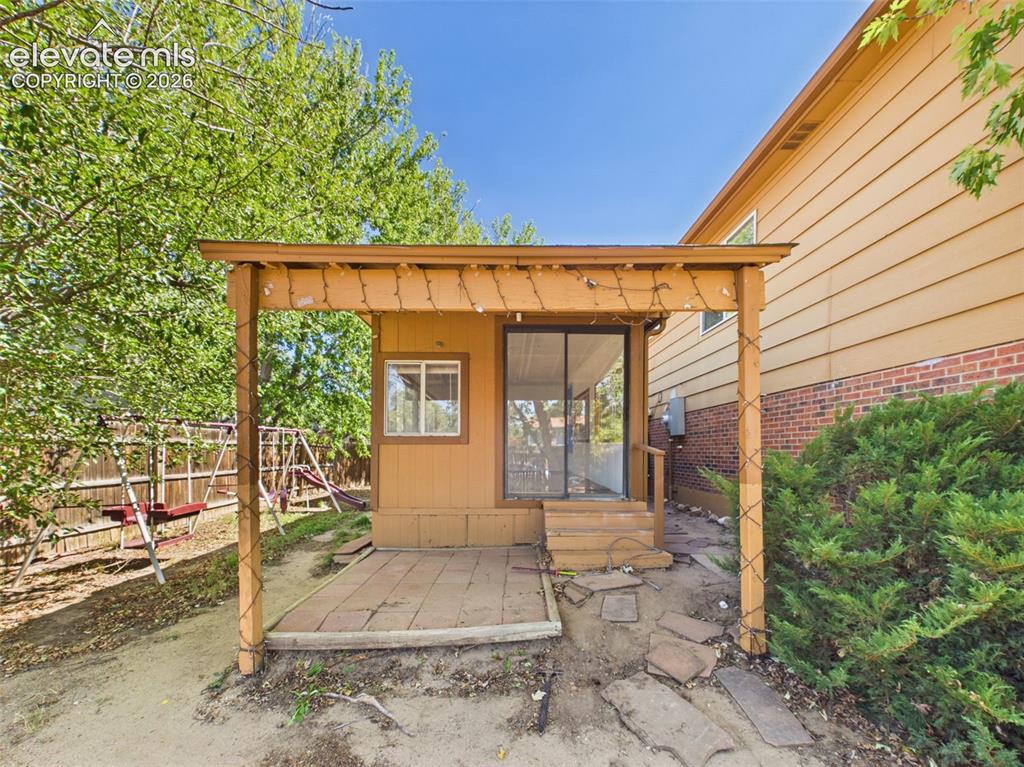
      Image 39 of 50: Covered patio area extends alongside the enclosed sunroom, offering a shelt

      Covered patio area extends alongside the enclosed sunroom, offering a sheltered outdoor space surrounded by mature landscaping.
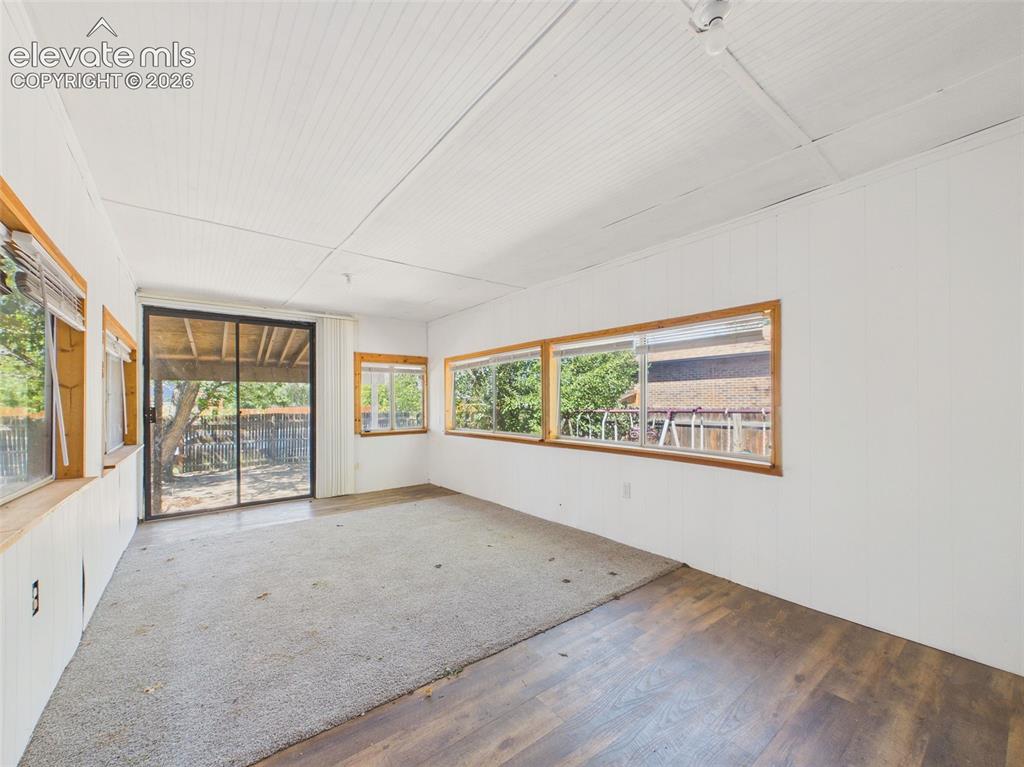
      Image 40 of 50: Enclosed sunroom offers a generous footprint with windows on multiple sides

      Enclosed sunroom offers a generous footprint with windows on multiple sides, a sliding glass door to the yard, and flexible space for relaxing, hobbies, or entertaining.
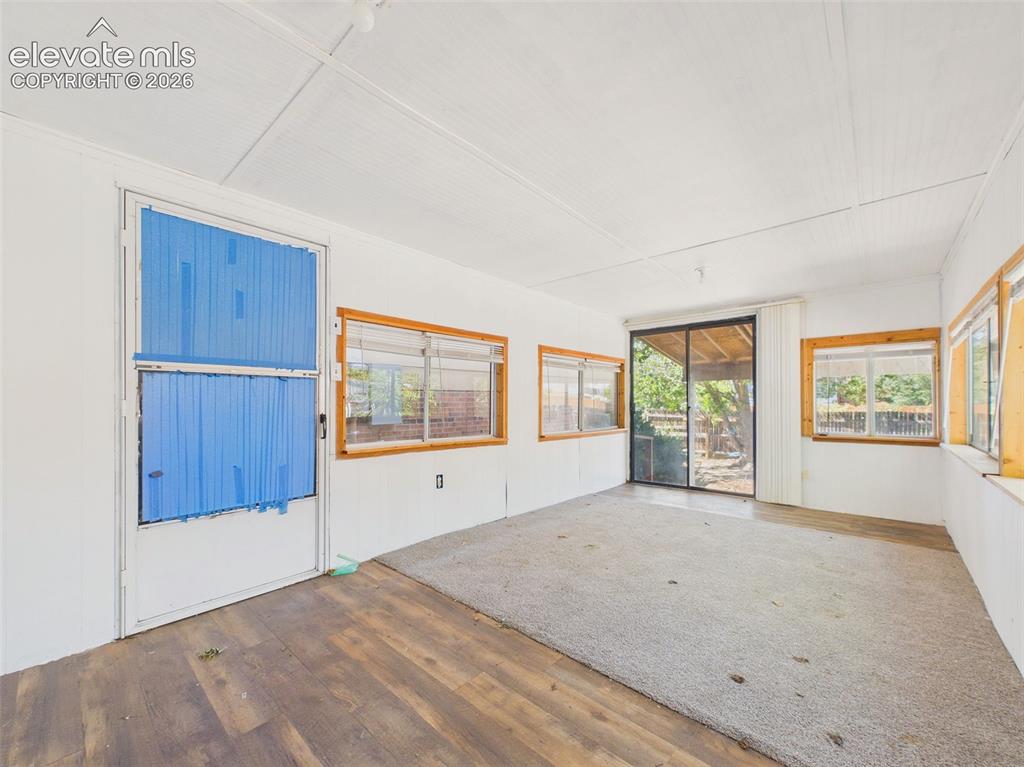
      Image 41 of 50: Additional view of the enclosed sunroom highlights abundant windows, flexib

      Additional view of the enclosed sunroom highlights abundant windows, flexible floor space, and direct access to the backyard.
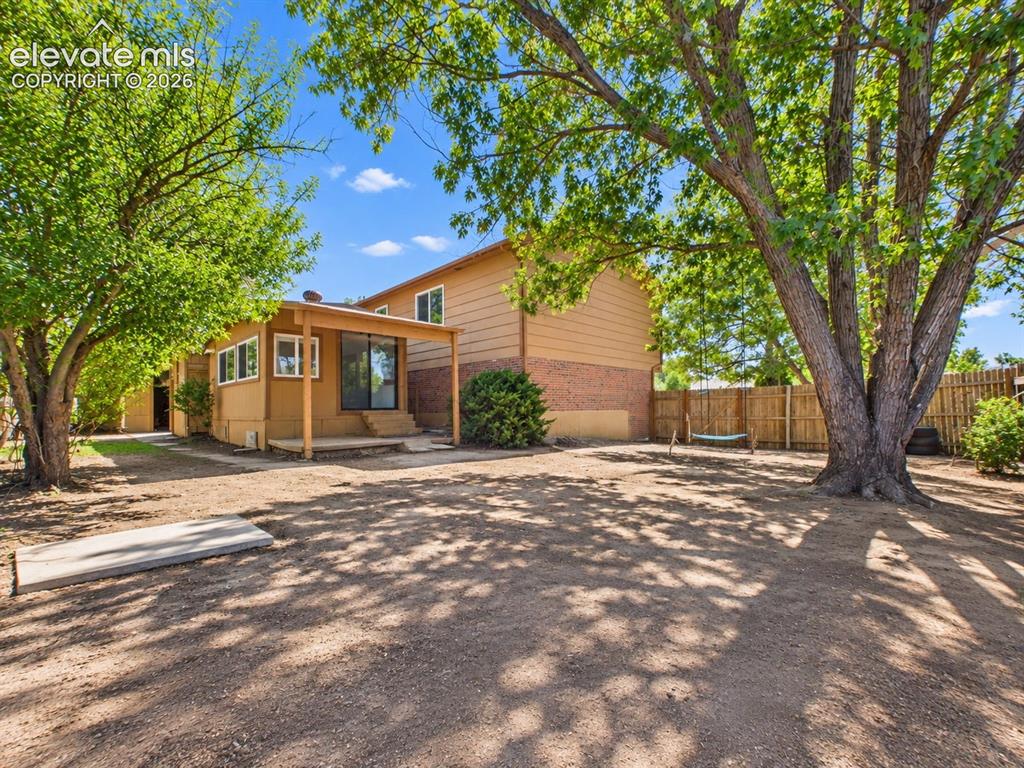
      Image 42 of 50: Spacious fenced backyard is shaded by mature trees and includes an outdoor

      Spacious fenced backyard is shaded by mature trees and includes an outdoor seating area with plenty of room for additional landscaping or recreation.
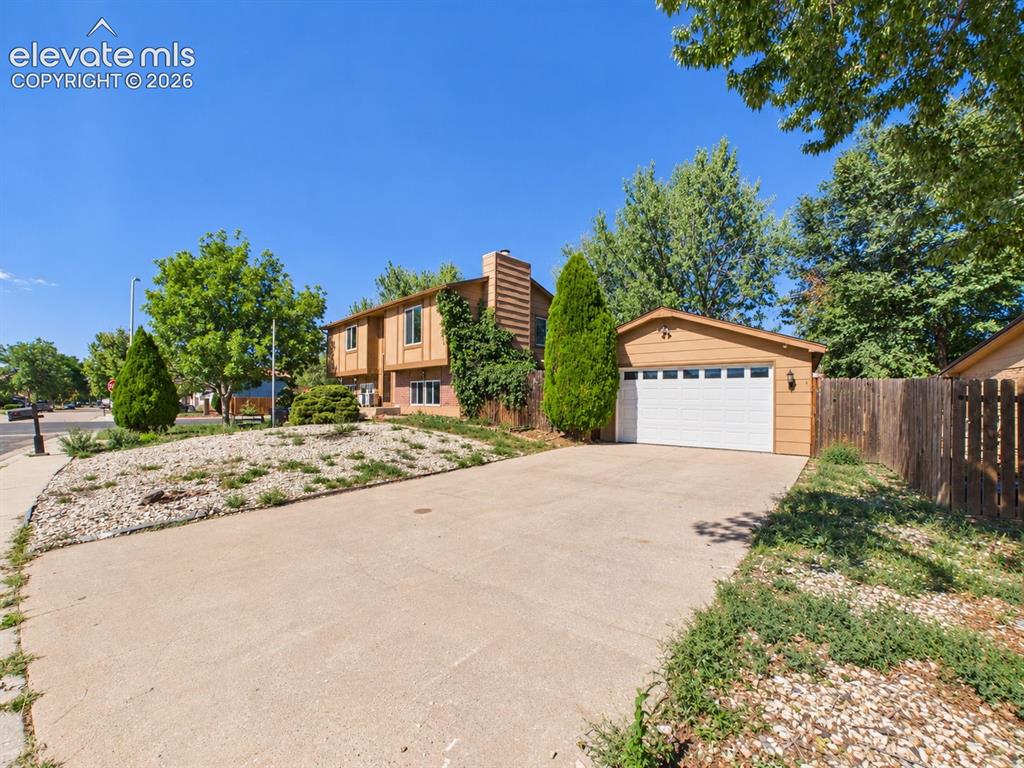
      Image 43 of 50: Split-level exterior features a broad driveway, mature landscaping, and mul

      Split-level exterior features a broad driveway, mature landscaping, and multiple access points at the front of the home.
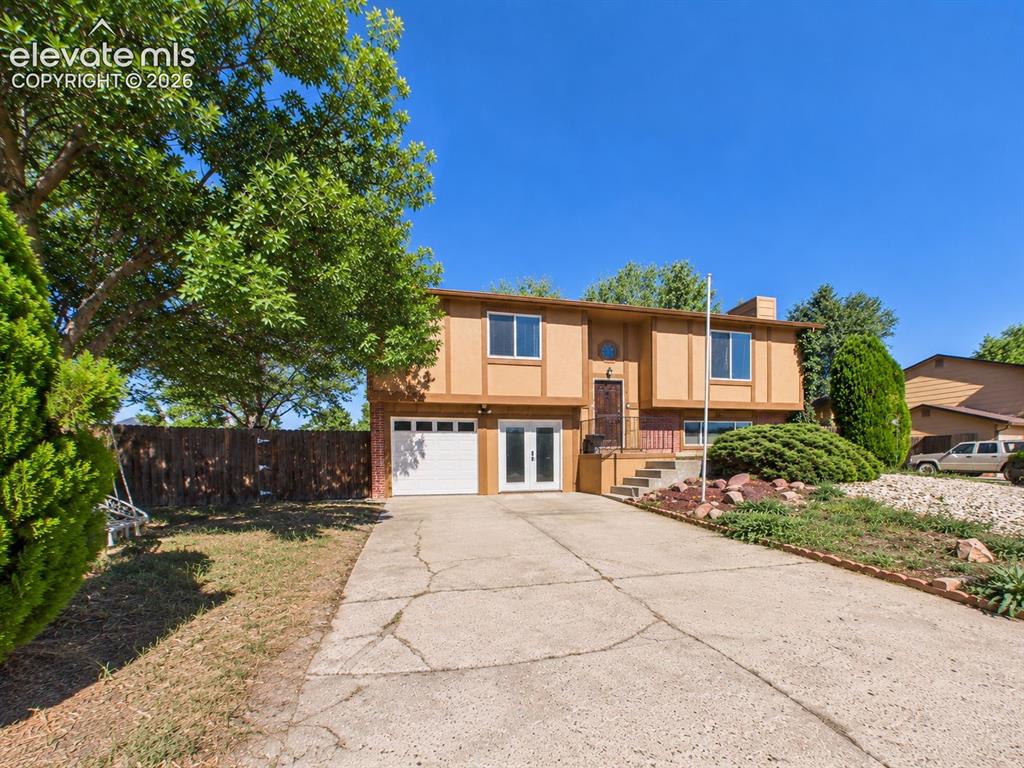
      Image 44 of 50: Separate garage provides additional covered parking or workspace, complemen

      Separate garage provides additional covered parking or workspace, complemented by a wide concrete driveway and fenced side yard.
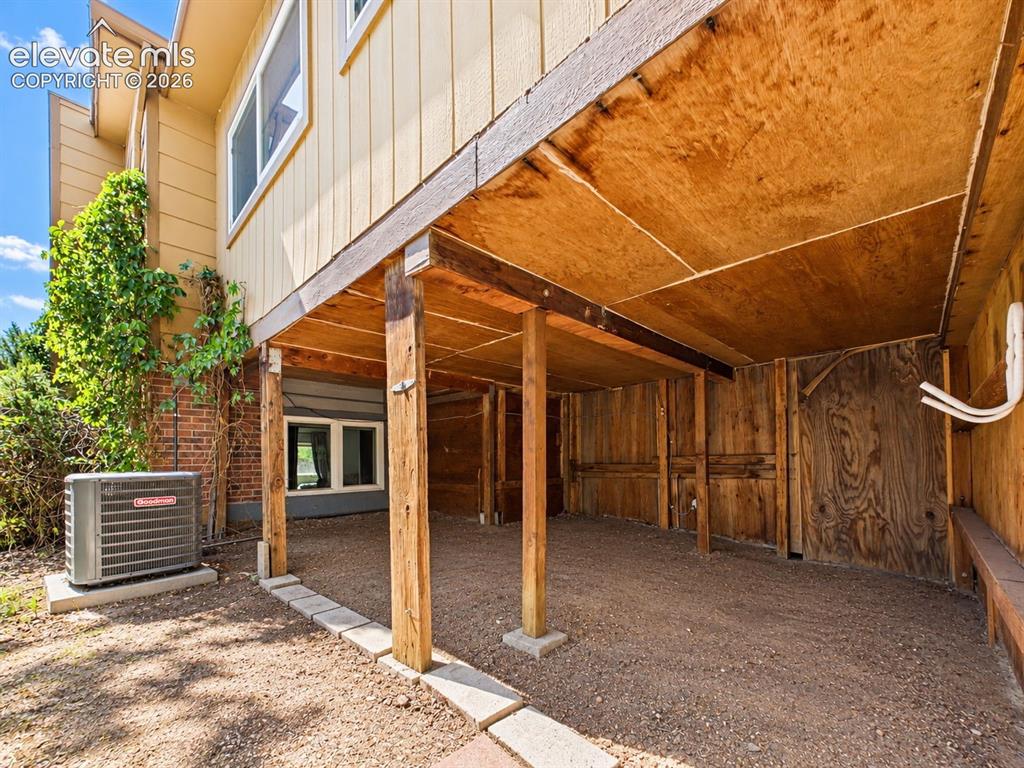
      Image 45 of 50: Sheltered area beneath the elevated portion of the home provides substantia

      Sheltered area beneath the elevated portion of the home provides substantial space for outdoor storage and equipment.
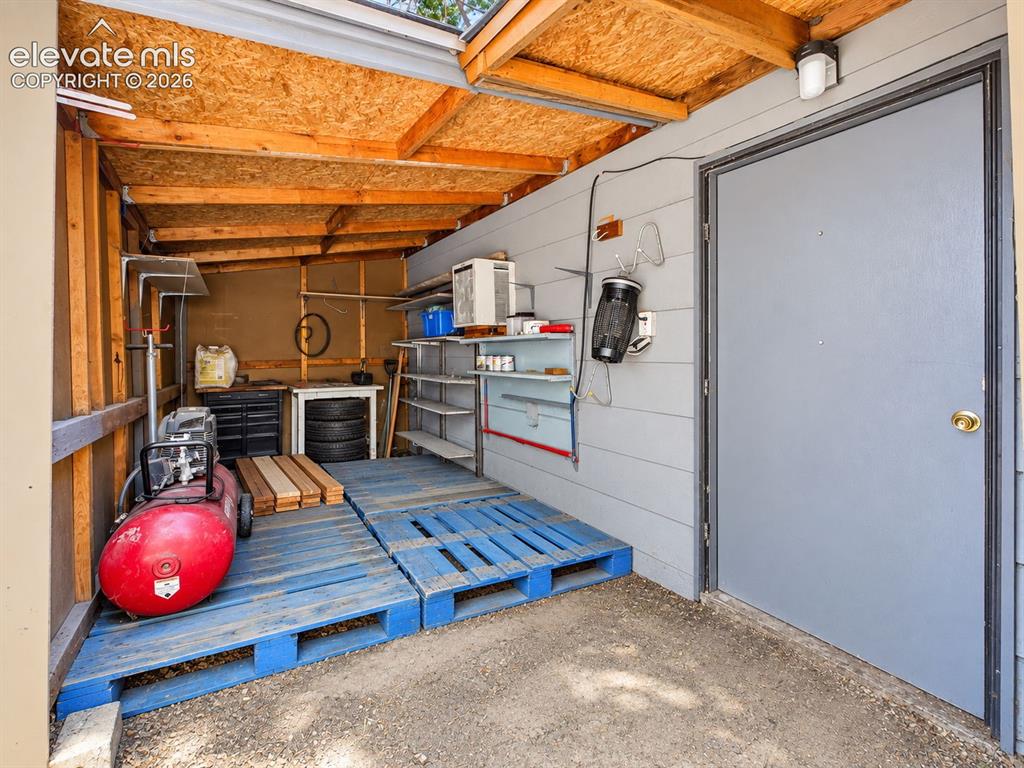
      Image 46 of 50: Additional covered storage space offers shelving and room for tools, suppli

      Additional covered storage space offers shelving and room for tools, supplies, and project equipment.
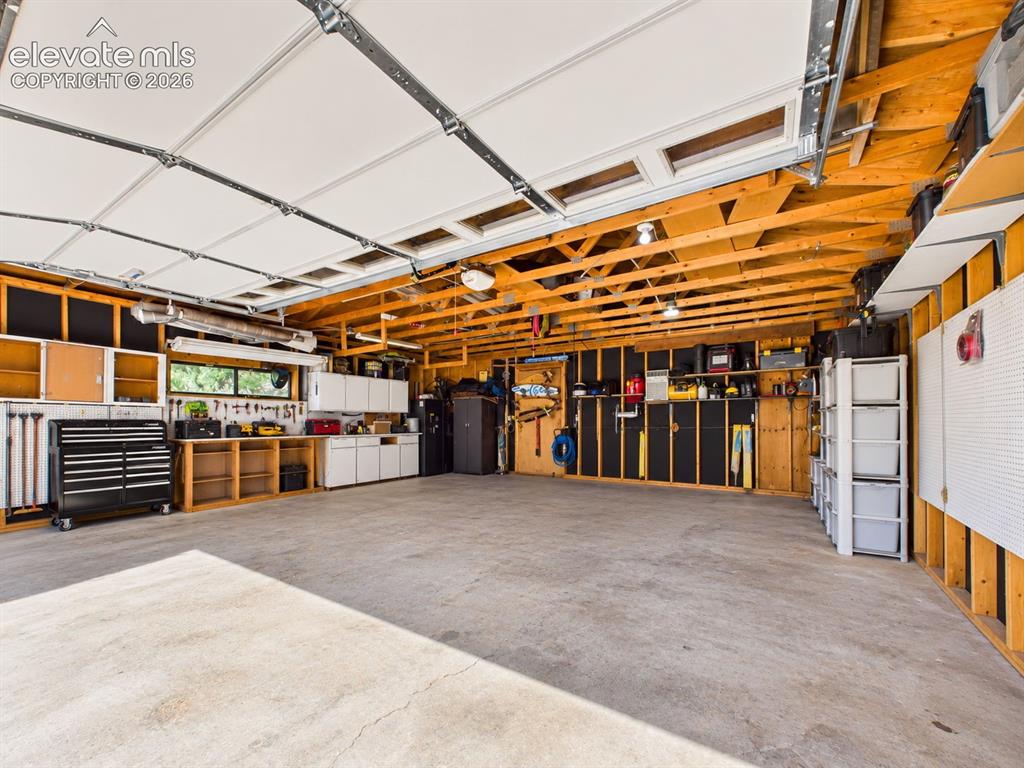
      Image 47 of 50: Spacious garage features extensive wall storage, cabinetry, work surfaces,

      Spacious garage features extensive wall storage, cabinetry, work surfaces, overhead lighting, and an open layout suited for parking or projects.
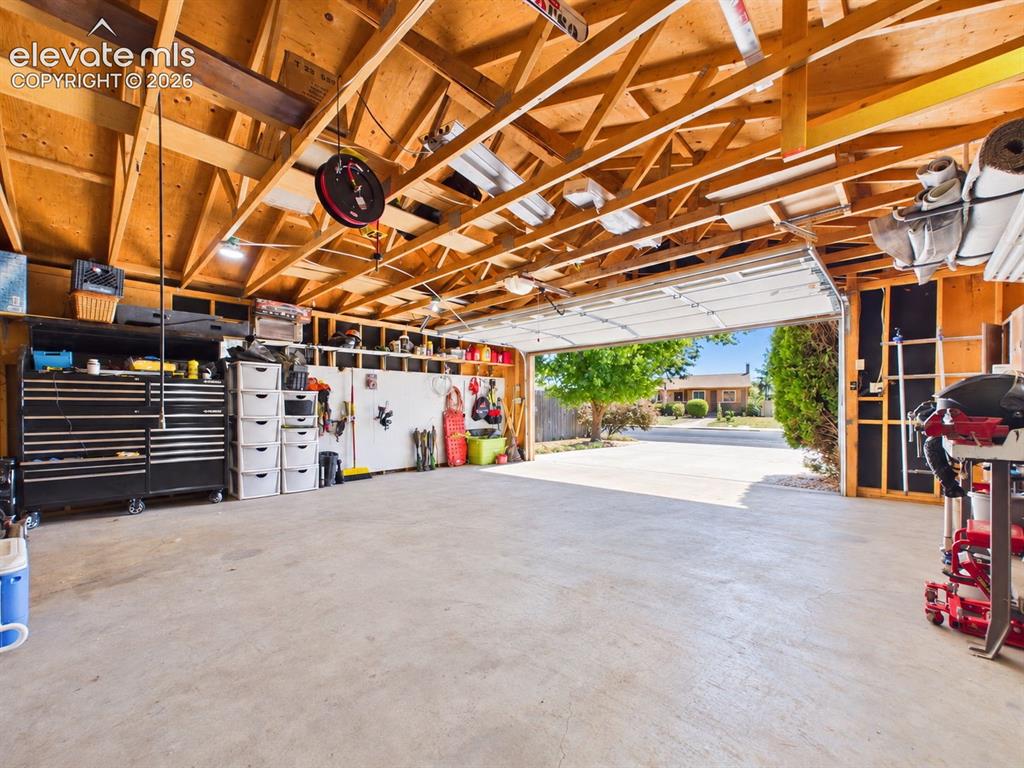
      Image 48 of 50: Alternate garage view showcases the generous concrete floor area, exposed f

      Alternate garage view showcases the generous concrete floor area, exposed framing with overhead storage potential, and organized wall-mounted storage.
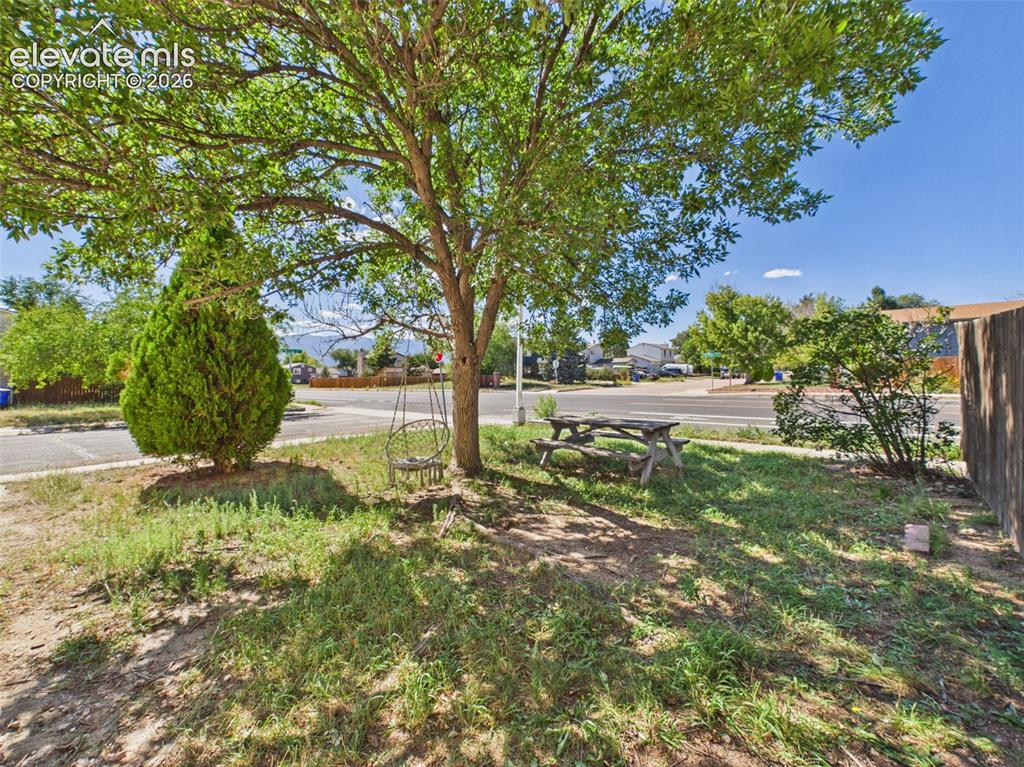
      Image 49 of 50: Mature shade trees create a pleasant outdoor setting with a picnic table an

      Mature shade trees create a pleasant outdoor setting with a picnic table and additional space for seating or recreation.
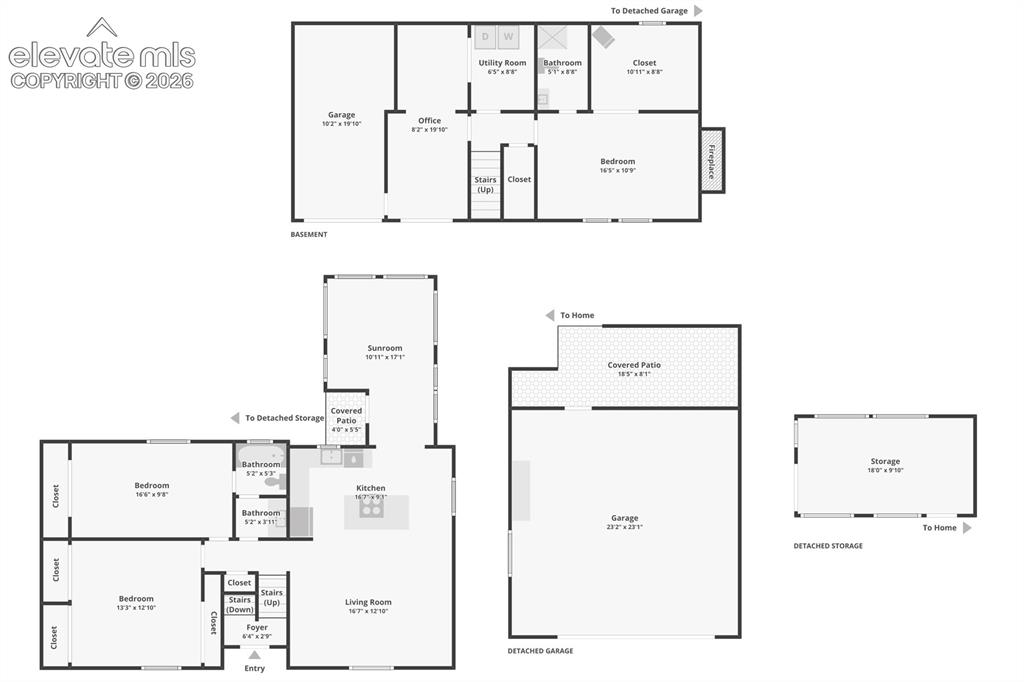
      Image 50 of 50: Floor Plan – Detailed floor plan highlights the home’s versatile bi-level l

      Floor Plan – Detailed floor plan highlights the home’s versatile bi-level layout, including multiple living spaces, an office, sunroom, attached garage, detached garage, detached storage building, and covered outdoor areas—showcasing the exceptional flexibility and storage this property offers.

      Disclaimer: The real estate listing information and related content displayed on this site is provided exclusively for consumers’ personal, non-commercial use and may not be used for any purpose other than to identify prospective properties consumers may be interested in purchasing.