10219 Intrepid Way, Colorado Springs, CO, 80925
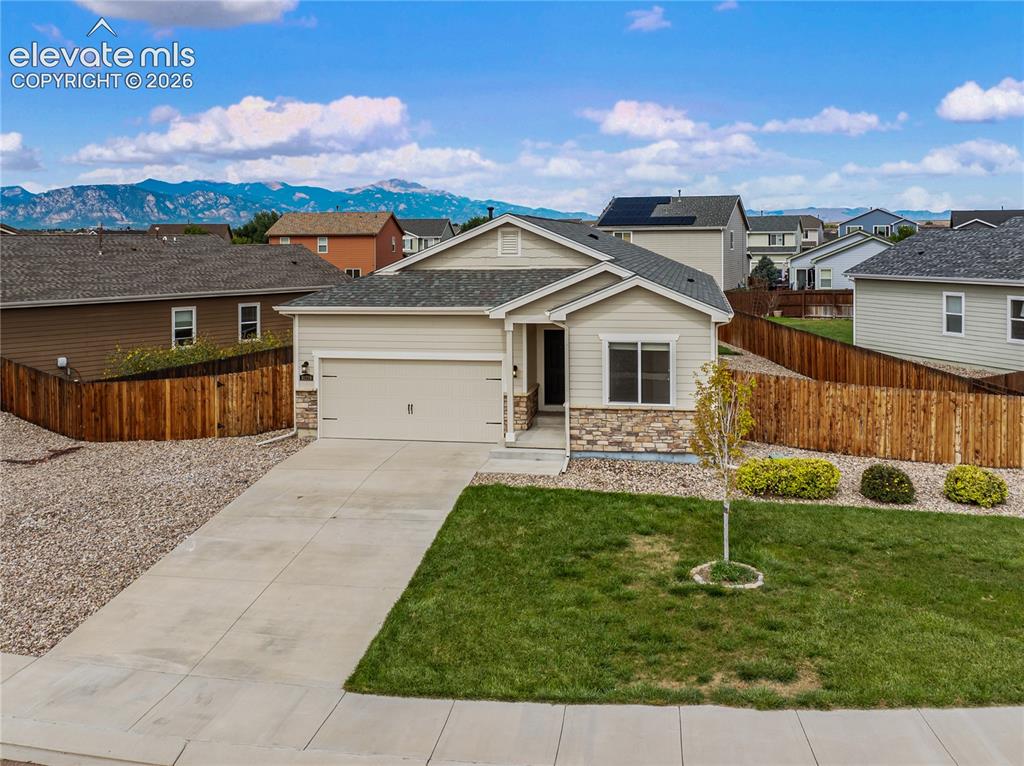
Image Count: 46

$399,990

  • Highlights
  • Single Family
  • 3 bd | 2 ba | 1,733 sqft
  • 10219 Intrepid Way, Colorado Springs, CO, 80925 listed by Gytha Hinkle ABR MRP RENE SFR SRS
  • Active
  • MLS#: 3553560
  • Tour #1
  • View on Map
Space maker

Property Description

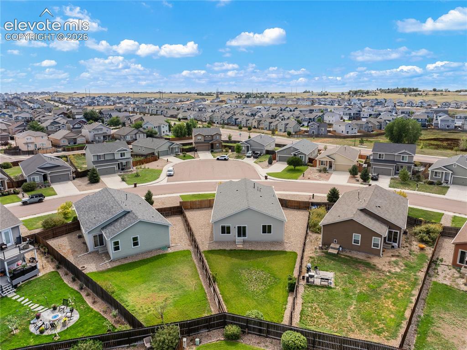
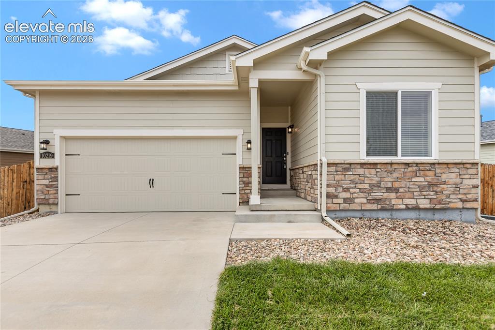
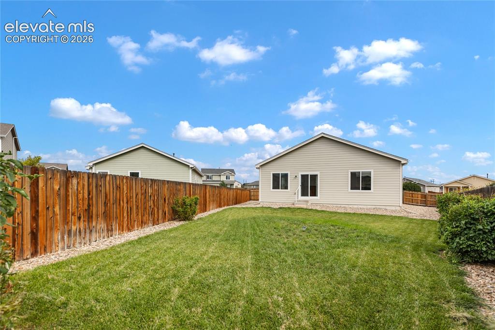
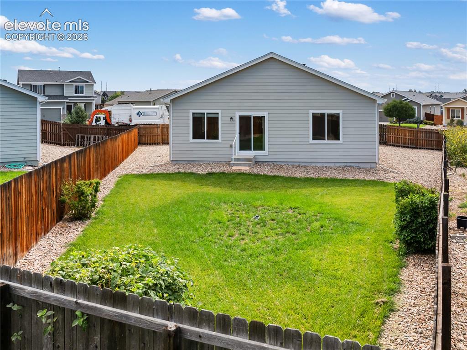
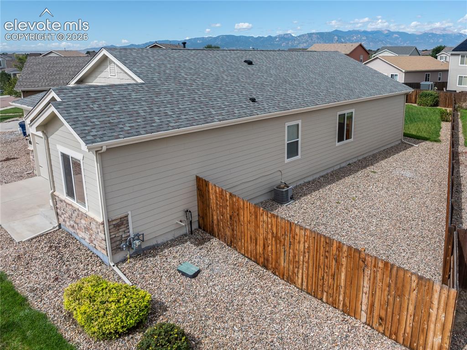
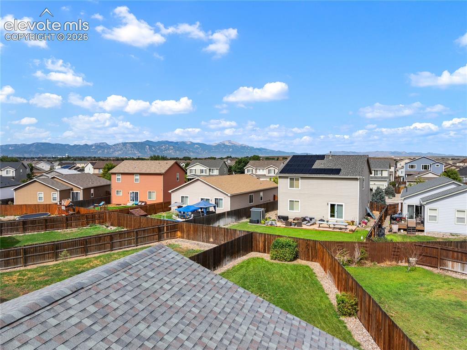
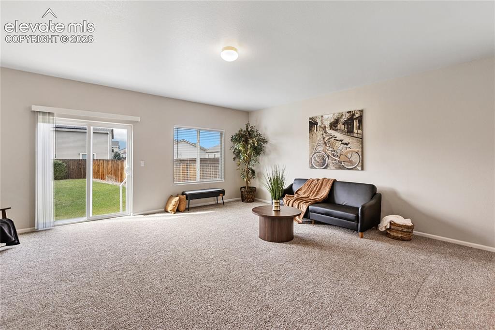
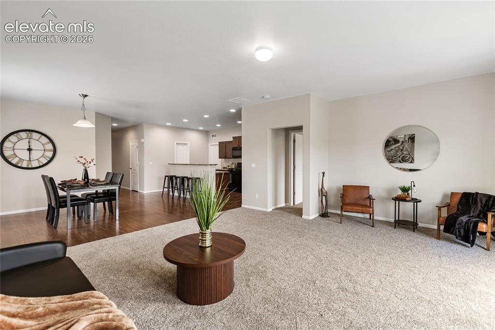
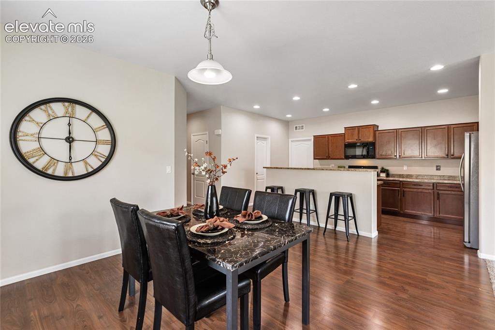
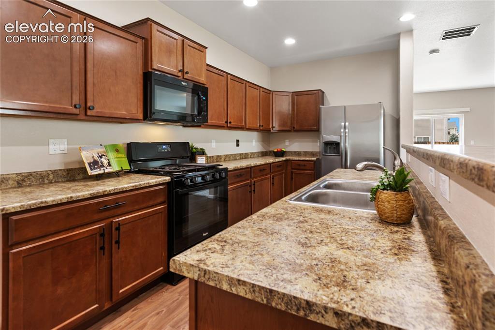
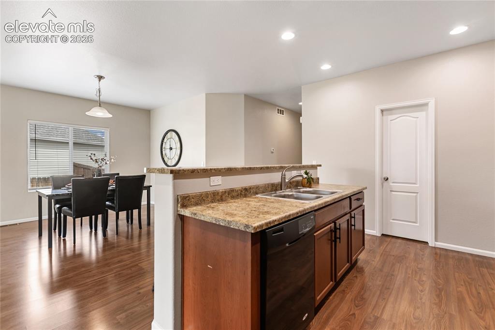
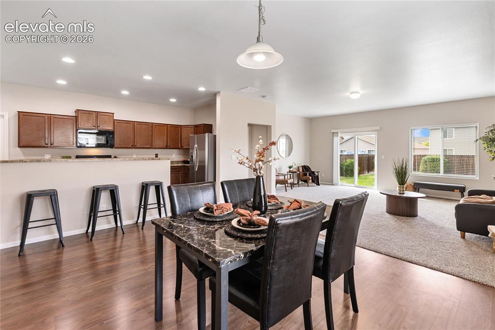
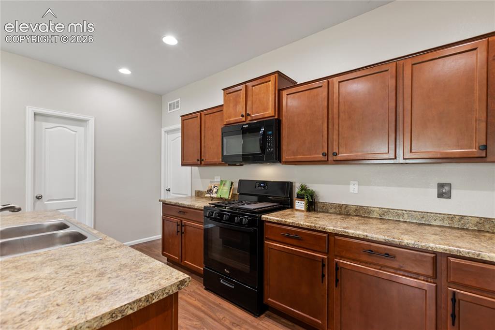
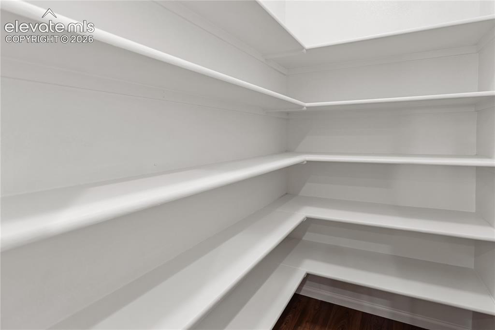
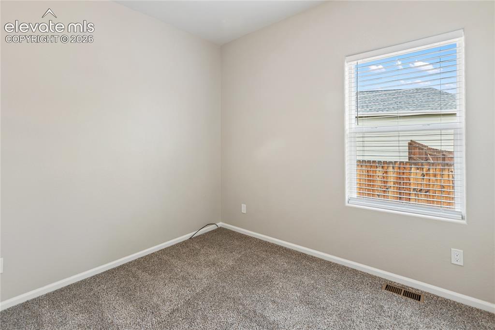
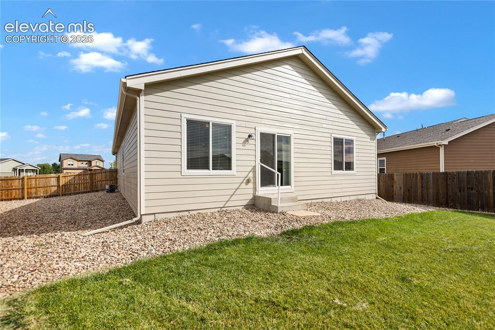
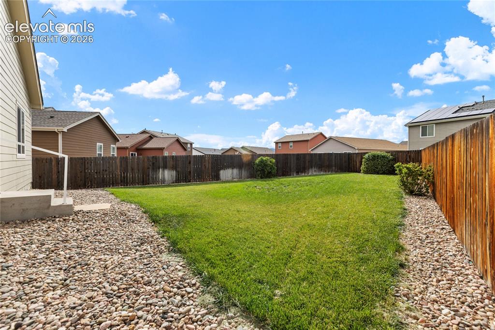
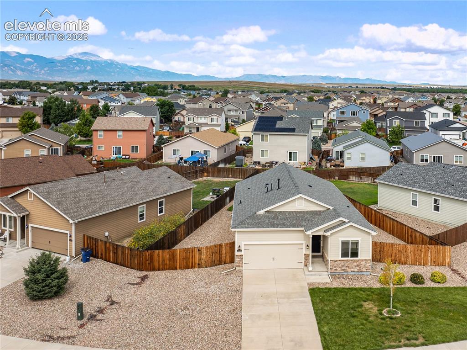
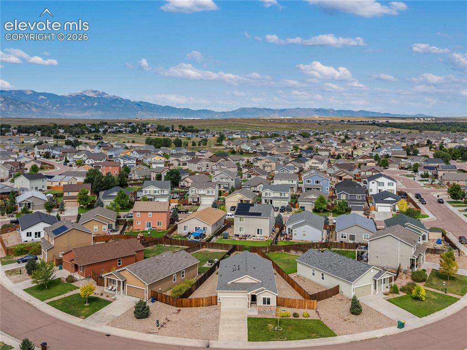
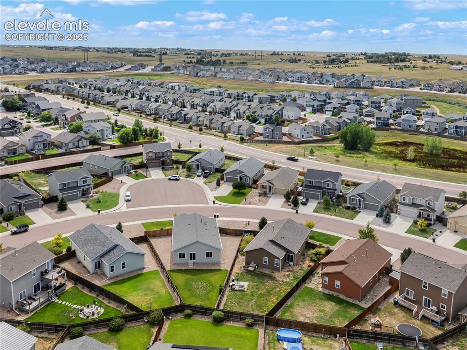
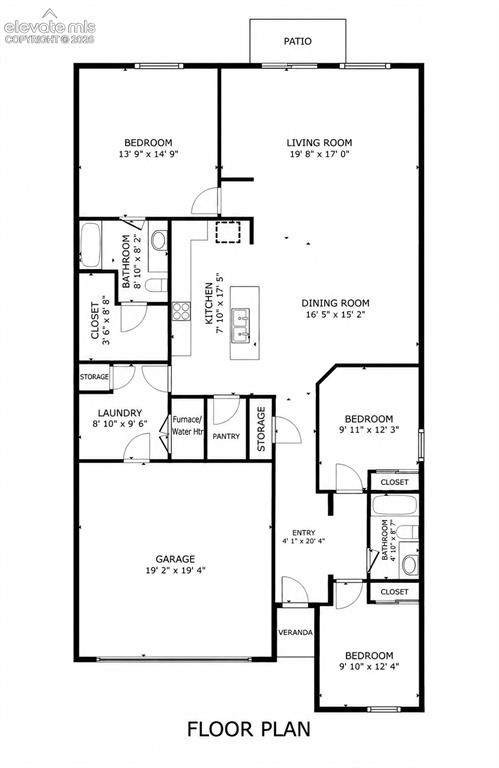
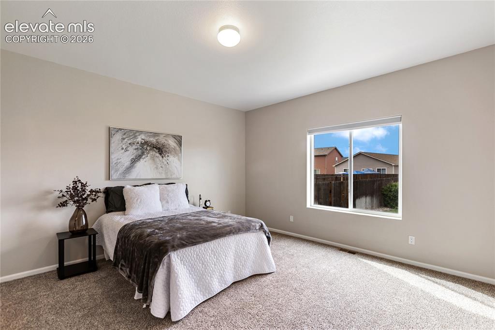
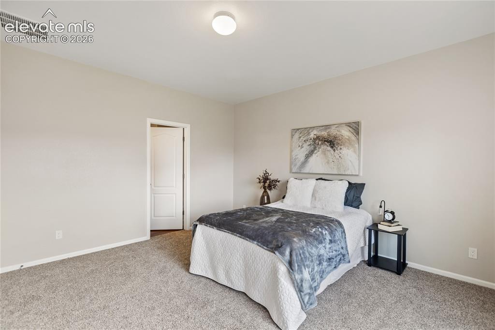
Move-in ready on nearly 1/4 acre lot* sparkling clean 3-bedroom, 2-bath ranch-style home in The Meadows at Lorson Ranch, offering 1,733 above grade square feet of comfortable one-level living, an attached 2-car garage, and a large fenced yard. Recent improvements include fresh interior and exterior paint, new carpet throughout with upgraded pad, new laundry room flooring, and a new roof and gutters!! The bright, open living room features a vaulted ceiling and walks out to the fenced backyard. The kitchen offers a breakfast bar, gas range/oven, built-in microwave, stainless steel refrigerator, dishwasher, and walk-in pantry. The spacious primary suite features room-darkening window coverings, a walk-in closet, and adjoining full bath with an oversized tub/shower. Two additional bedrooms and a second full bath complete the convenient ranch-style floor plan. Outside, enjoy a fully fenced backyard on a lot of more than 9,500 square feet, offering plenty of room for outdoor living, pets, gardening, play, or entertaining. Additional features include central air conditioning, a southeast-facing driveway, built-in garage shelving, and a high-clearance crawl space lined with a heavy-duty vapor barrier for a clean, moisture-controlled space for extra storage. Located in The Meadows at Lorson Ranch, the home offers convenient access to Grand Mountain School, neighborhood walking routes, shopping and dining along Mesa Ridge Parkway, Fontaine and Marksheffel, and the Powers corridor. Commuters will appreciate convenient access to Peterson and Schriever Space Force Bases, Fort Carson, and the Colorado Springs Airport. With a desirable single-level floor plan, generous fenced yard, numerous recent updates, and convenient southeast Colorado Springs location, this home is move-in ready!

Property Listed By

Picture of REALTOR Listing Property
  • Gytha Hinkle ABR MRP RENE SFR SRS
  • 6468-294-917  Call the Agent 
Picture of Office Listing Property
  • Keller Williams Clients Choice Realty
  • 5530-535-917  Call the Agent 
REALTOR®, Compass Team with Keller Williams Clients’ Choice A Colorado Springs resident since 1988 and a native Coloradan, Gytha Hinkle has been helping clients buy, sell, and invest in real estate for over 18 years. Together with her husband and business partner, Karl, she provides dedicated, knowledgeable service backed by a background in accounting and a former CPA designation. Gytha specializes in residential real estate and is a proud Homes for Heroes specialist, offering savings to those ...

Property Details

    General Features

  • Property: Single Family, Ranch
  • Year Built: 2017
  • List Price: $399,990
  • County: El Paso
  • School District: Widefield-3

    Rooms

  • Master: Main Level, 14 x 13
  • Bedrooms: 3
  • Baths: 2 full bath;
  • Master Bathroom Amenities: Tub/Shower
  • Laundry: Electric Hook-up, Main

    Structure

  • Foundation: Crawl Space
  • Heating: Forced Air
  • Cooling: Central Air
  • Garage/Parking #: 2 vehicle(s), Attached
  • Garage Amenities: Even with Main Level, Garage Door Opener
  • Total SqFt: 1,733
  • Finished SqFt: 1,733
  • Construction Status: Existing Home
  • Siding: Masonite Type
  • Structure: Framed on Lot, Frame

    Features

  • Appliances: Dishwasher, Disposal, Gas in Kitchen, Microwave Oven, Refrigerator
  • Floors: Carpet, Wood Laminate
  • Entry: Wood Laminate
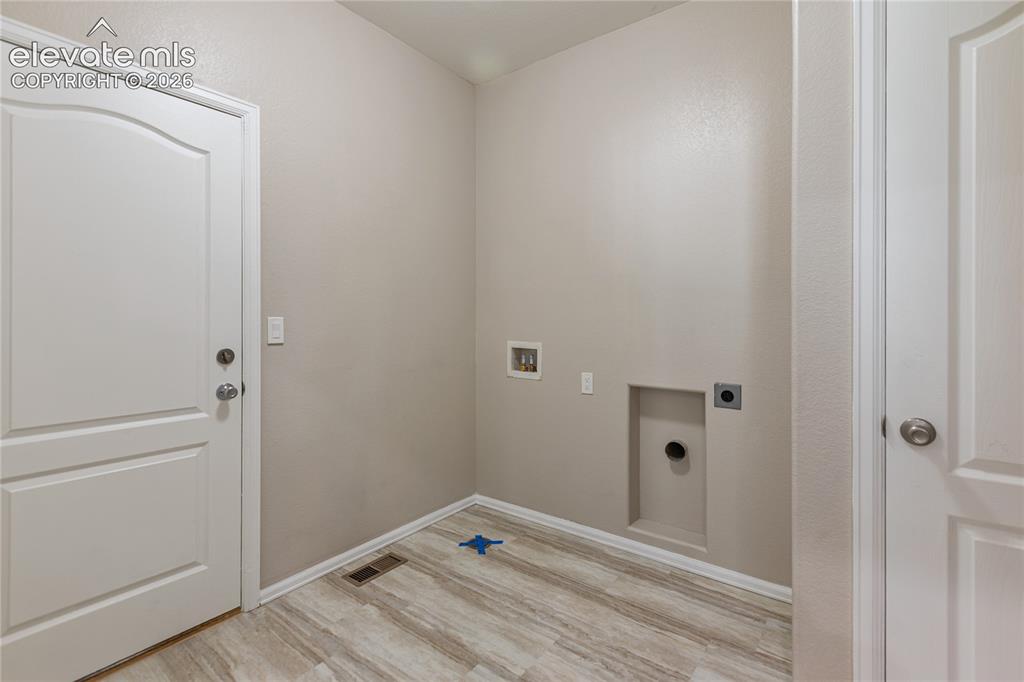
  • Additional Items: Brand new carpet and upgraded pad; freshly painted inside and out; NEW roof and gutters; new flooring in the laundry room; sparkling clean!
  • Laundry: Electric Hook-up, Main

    Taxes, Utilities, Lot

  • Tax: $4,616
  • Lot Size: 0.22 Acres, 9,543 SqFt
  • Lot Description: Level
  • Existing Utilities: Cable Available, Electricity Available, Natural Gas Connected
  • Existing Water: Municipal

    Community

  • Covenants: Yes

    Additional Information


      Disclaimer
      The real estate listing information and related content displayed on this site is provided exclusively for consumers’ personal, non-commercial use and may not be used for any purpose other than to identify prospective properties consumers may be interested in purchasing.
      PPAR.com Website

      10219 Intrepid Way, Colorado Springs, CO, 80925

      Image 1 of 46: Spacious 3 bedroom 2 bath ranch home - NEW roof and gutters, fresh paint in

      Spacious 3 bedroom 2 bath ranch home - NEW roof and gutters, fresh paint inside and out! New carpeting throughout - sparkling clean and move in ready!
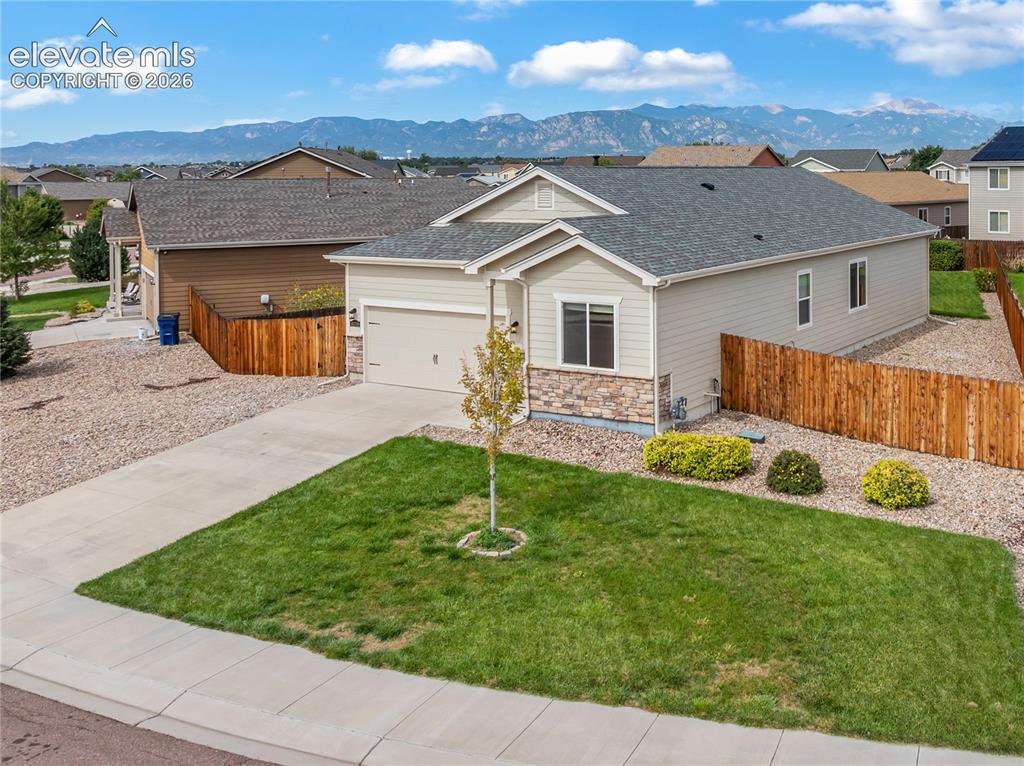
      Image 2 of 46: This sparkling clean, move in ready home, is situated on a large lot and is

      This sparkling clean, move in ready home, is situated on a large lot and is fully landscaped with a fenced backyard.
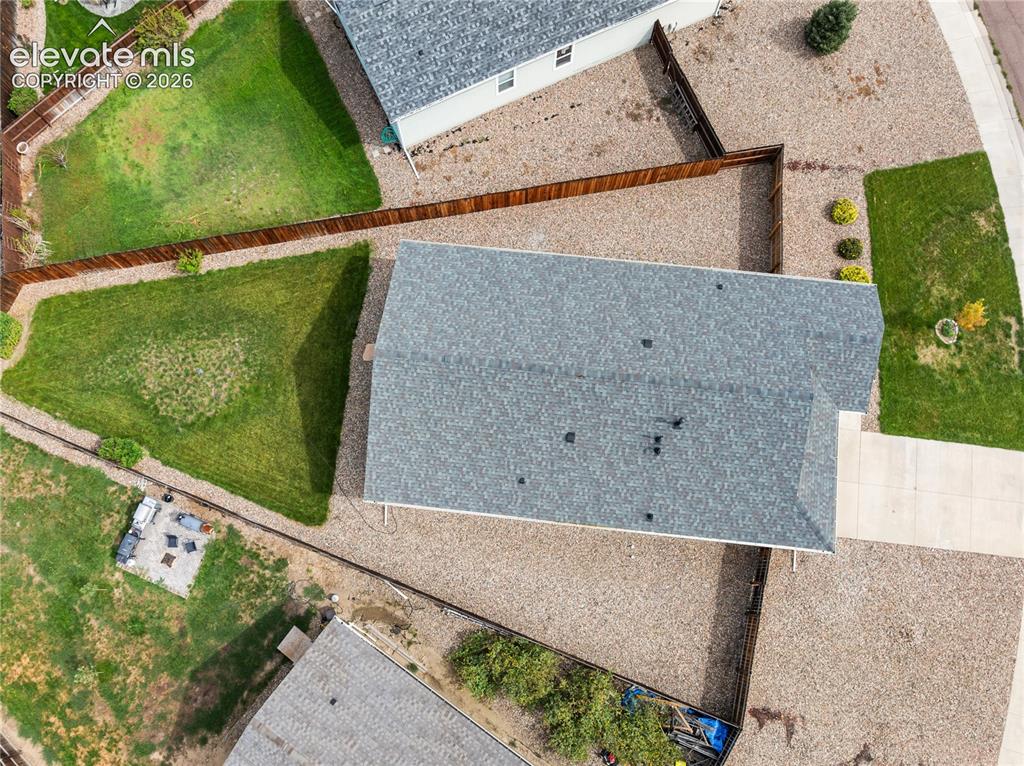
      Image 3 of 46: Aerial View

      Aerial View

      Image 4 of 46: Large fenced yard

      Large fenced yard

      Image 5 of 46: Welcome home - new roof, gutters and exterior paint
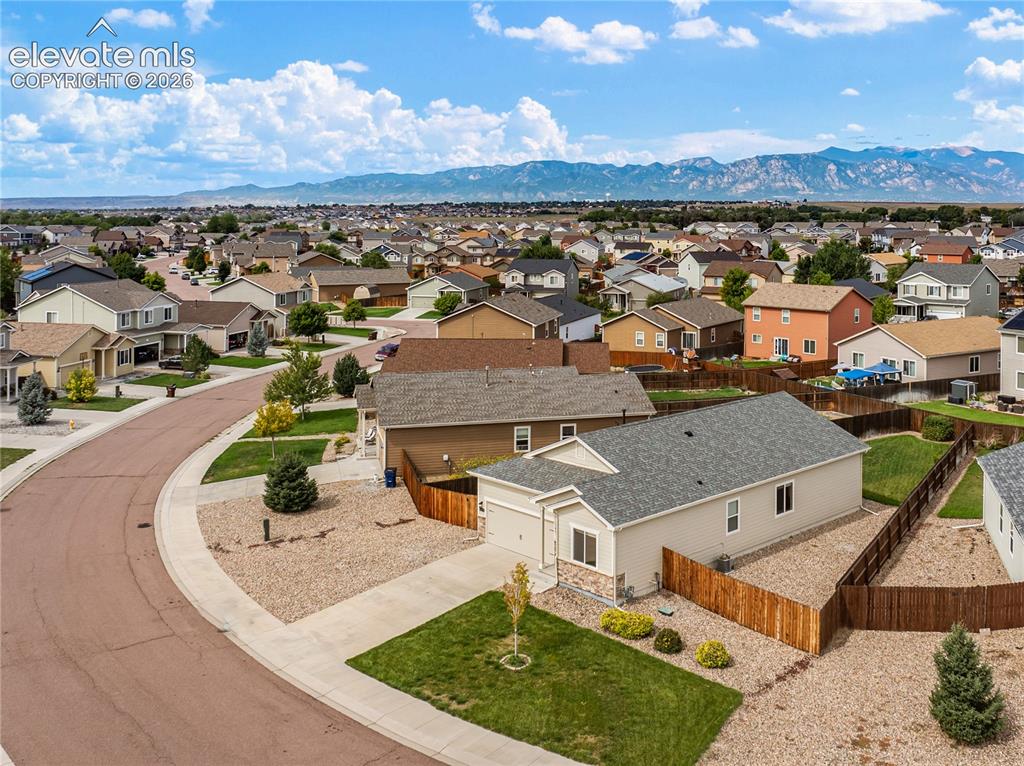
      Welcome home - new roof, gutters and exterior paint

      Image 6 of 46: Aerial View

      Aerial View

      Image 7 of 46: Spacious, level, fenced back yard

      Spacious, level, fenced back yard

      Image 8 of 46: Back of Structure

      Back of Structure

      Image 9 of 46: Yard

      Yard

      Image 10 of 46: Other

      Other

      Image 11 of 46: The living room is very spacious - features brand new carpeting with upgrad

      The living room is very spacious - features brand new carpeting with upgraded pad, freshly painted throughout and walks out to the level, fenced backyard
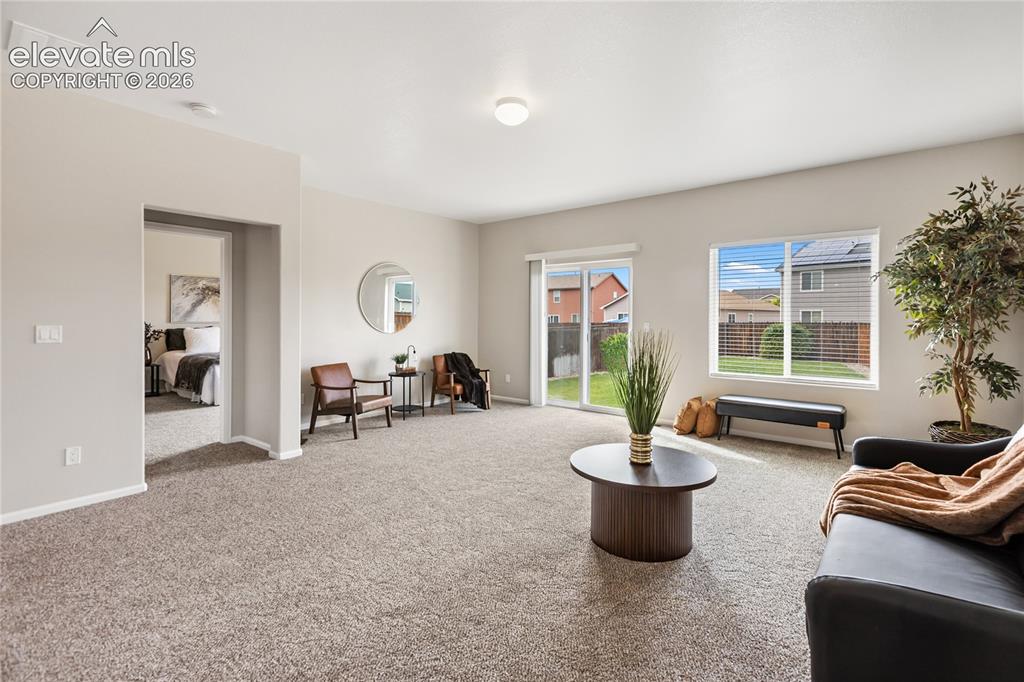
      Image 12 of 46: Living Room

      Living Room

      Image 13 of 46: Living room/dining room is spacious and features brand new carpet with upgr

      Living room/dining room is spacious and features brand new carpet with upgraded pad and freshly painted inside and out!
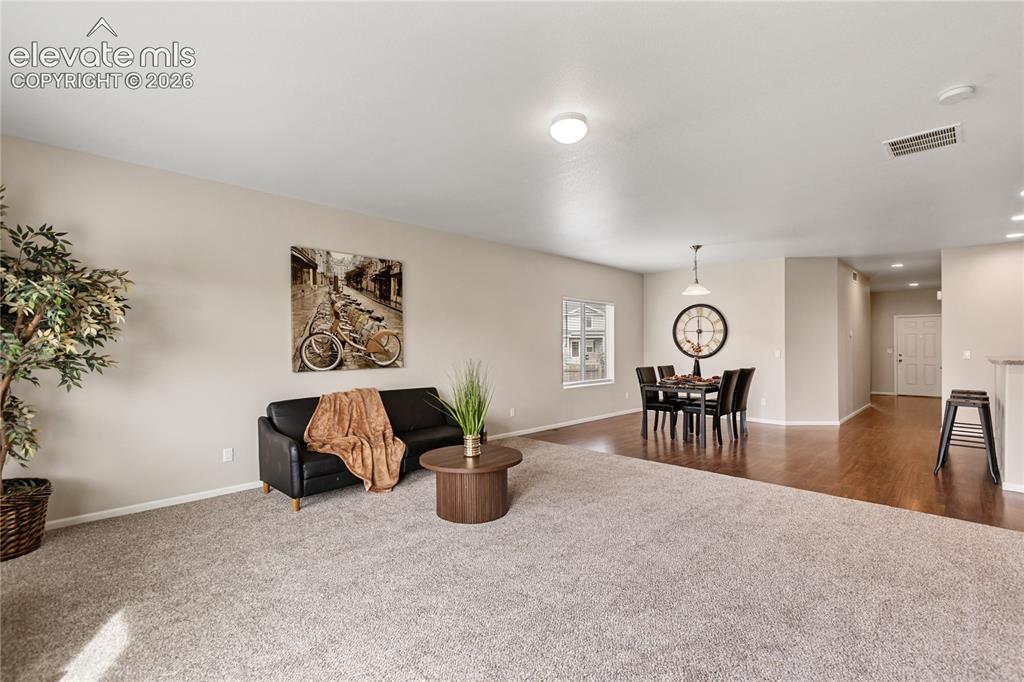
      Image 14 of 46: This living room is ready for large furniture - it

      This living room is ready for large furniture - it's very spacious and features new carpet with upgraded pad and this sparkling clean home has been painted inside and out!
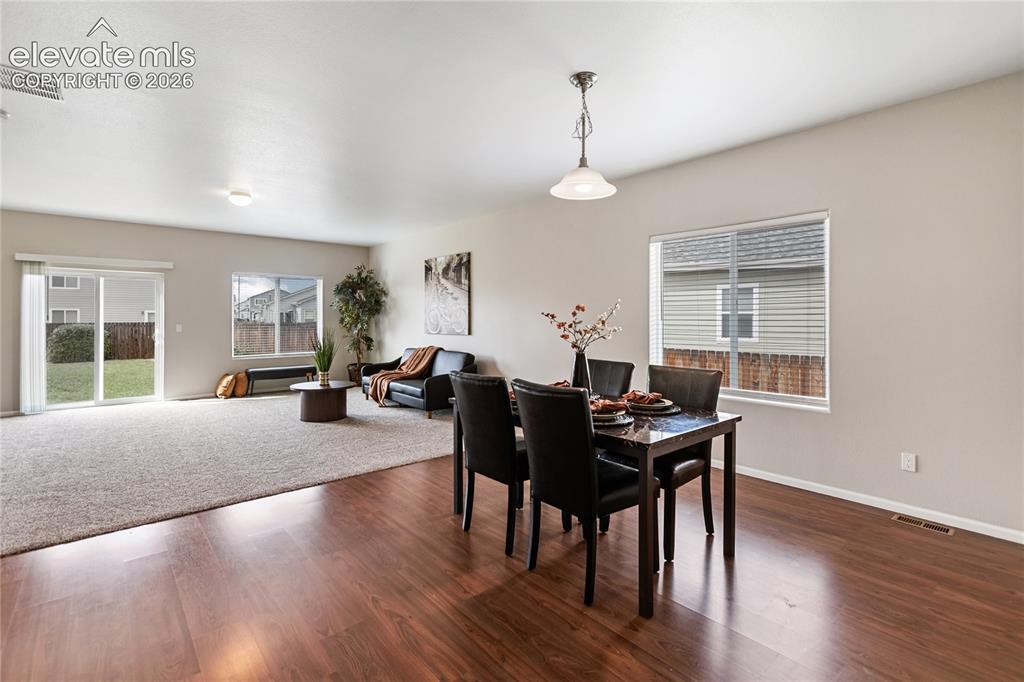
      Image 15 of 46: Dining/living room area is open and perfect for entertaining!
      Dining/living room area is open and perfect for entertaining!

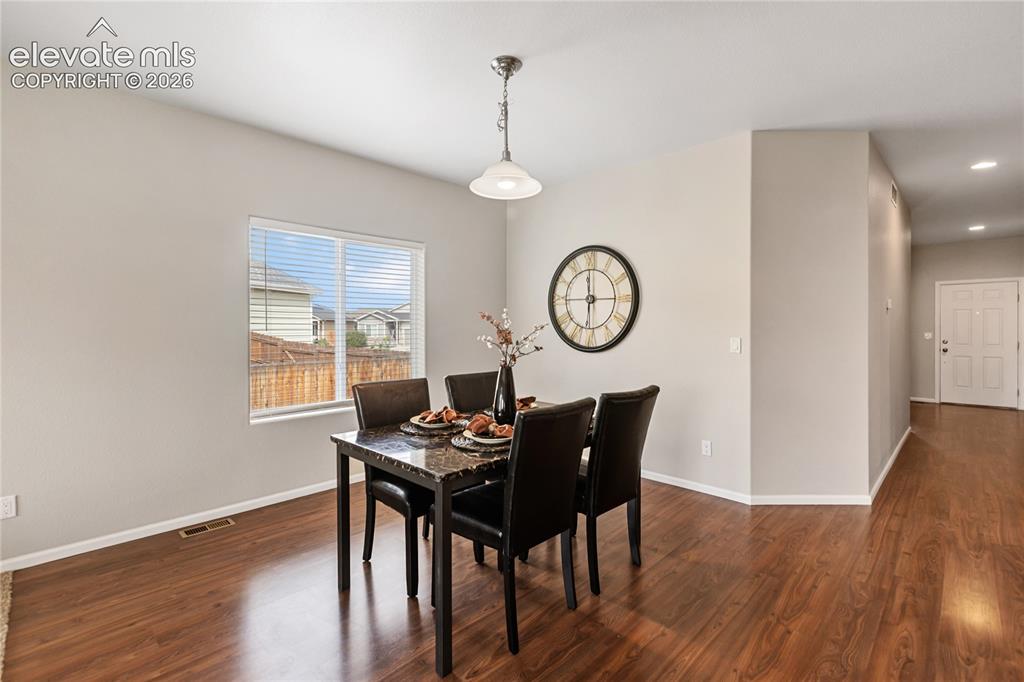
      Image 16 of 46: Easy maintenance laminate flooring

      Easy maintenance laminate flooring

      Image 17 of 46: Dining Area

      Dining Area

      Image 18 of 46: Kitchen features gas range/oven, stainless steel refrigerator and a kitchen

      Kitchen features gas range/oven, stainless steel refrigerator and a kitchen island with additional places for seating
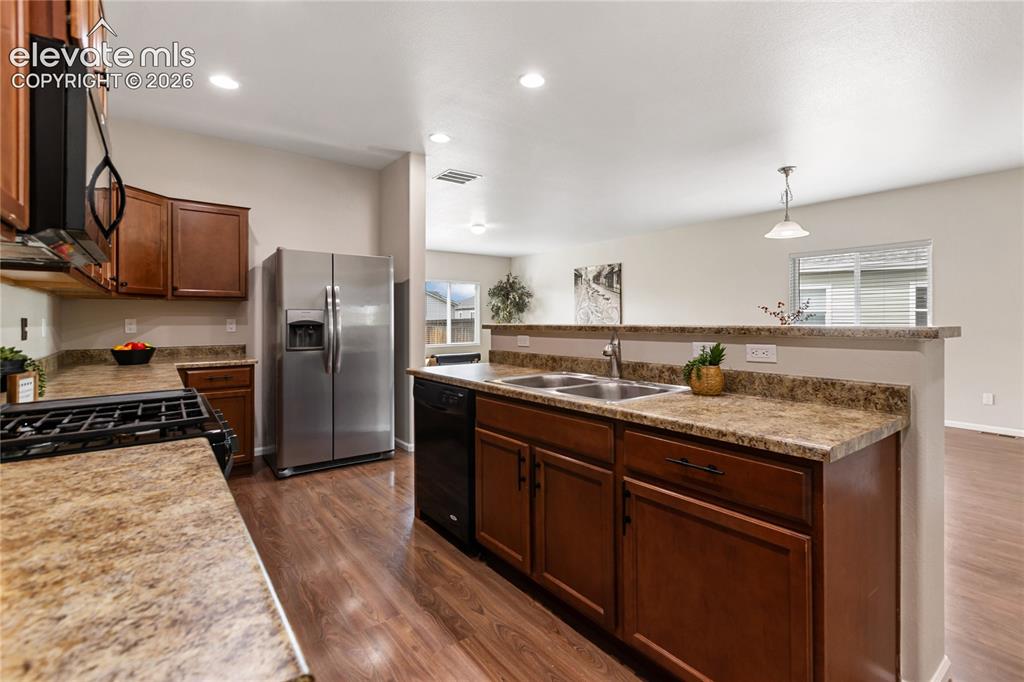
      Image 19 of 46: Kitchen

      Kitchen

      Image 20 of 46: The kitchen features this island with breakfast bar.  There is also a walk-

      The kitchen features this island with breakfast bar. There is also a walk-in pantry!
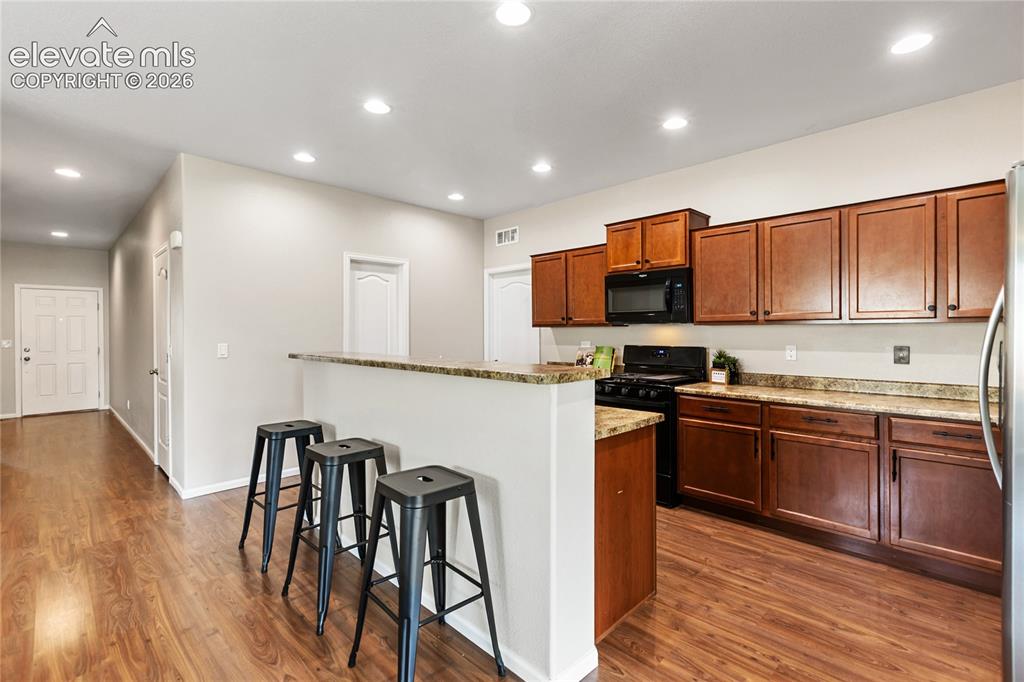
      Image 21 of 46: Freshly painted inside and out!

      Freshly painted inside and out!

      Image 22 of 46: Beautiful open floor plan!  Sparkling clean, freshly painted inside and out

      Beautiful open floor plan! Sparkling clean, freshly painted inside and out and new carpet with upgraded pad!
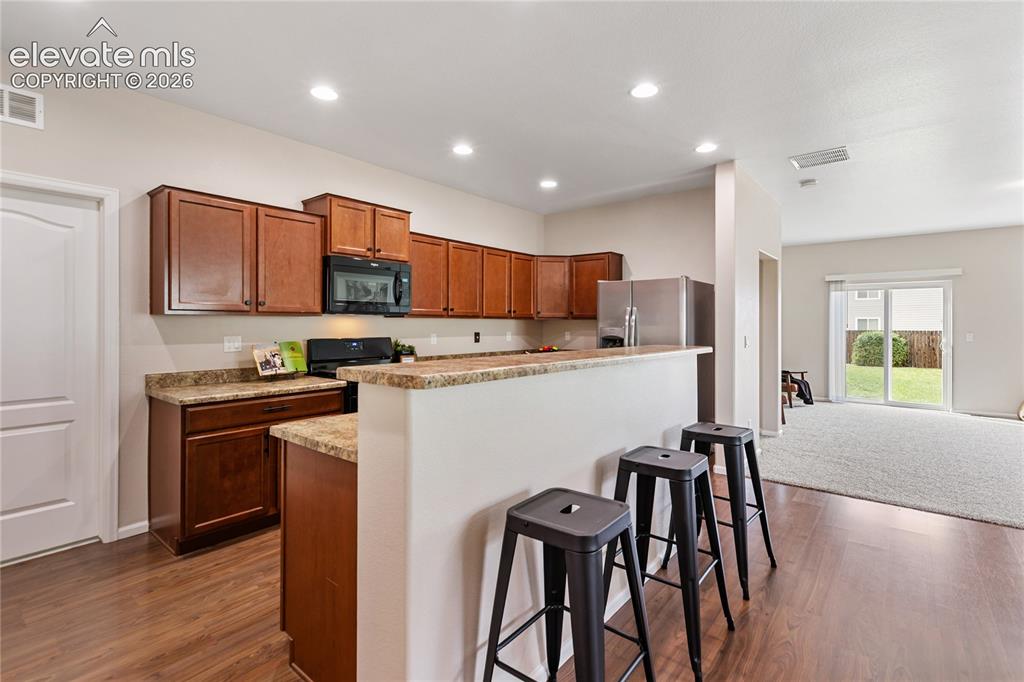
      Image 23 of 46: Kitchen

      Kitchen

      Image 24 of 46: Kitchen

      Kitchen

      Image 25 of 46: Walk-in pantry

      Walk-in pantry

      Image 26 of 46: Brand new flooring in the laundry/mud room
      Brand new flooring in the laundry/mud room

      Image 27 of 46: Spacious primary bedroom - new carpet and paint
      Spacious primary bedroom - new carpet and paint

      Image 28 of 46: Primary bedroom - new carpet and freshly painted
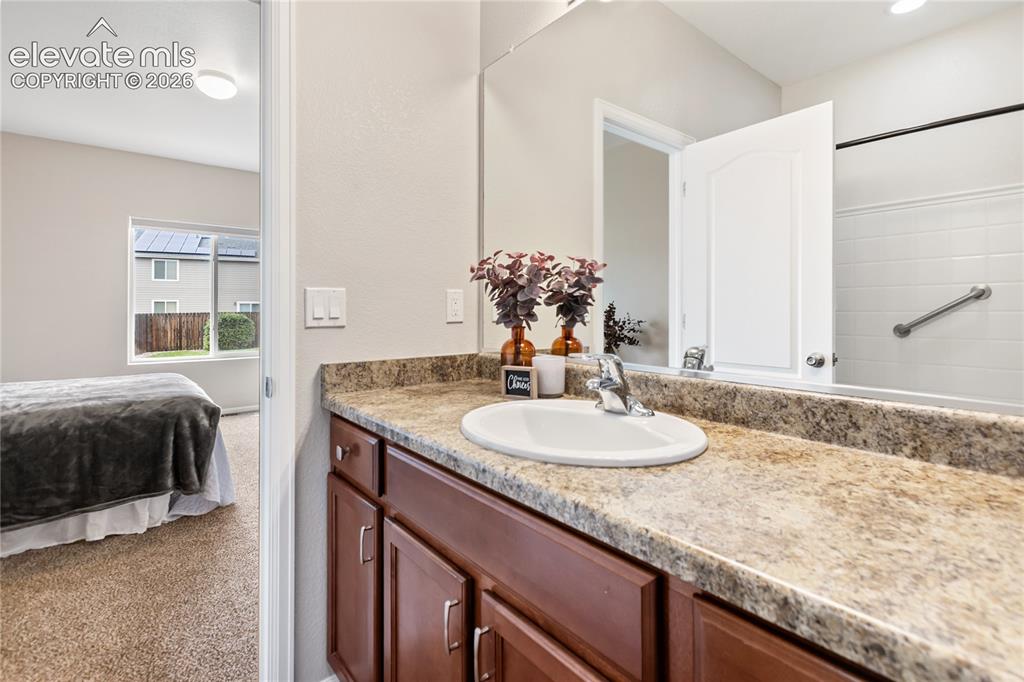
      Primary bedroom - new carpet and freshly painted

      Image 29 of 46: Primary bathroom - spacious countertop and oversized tub/shower
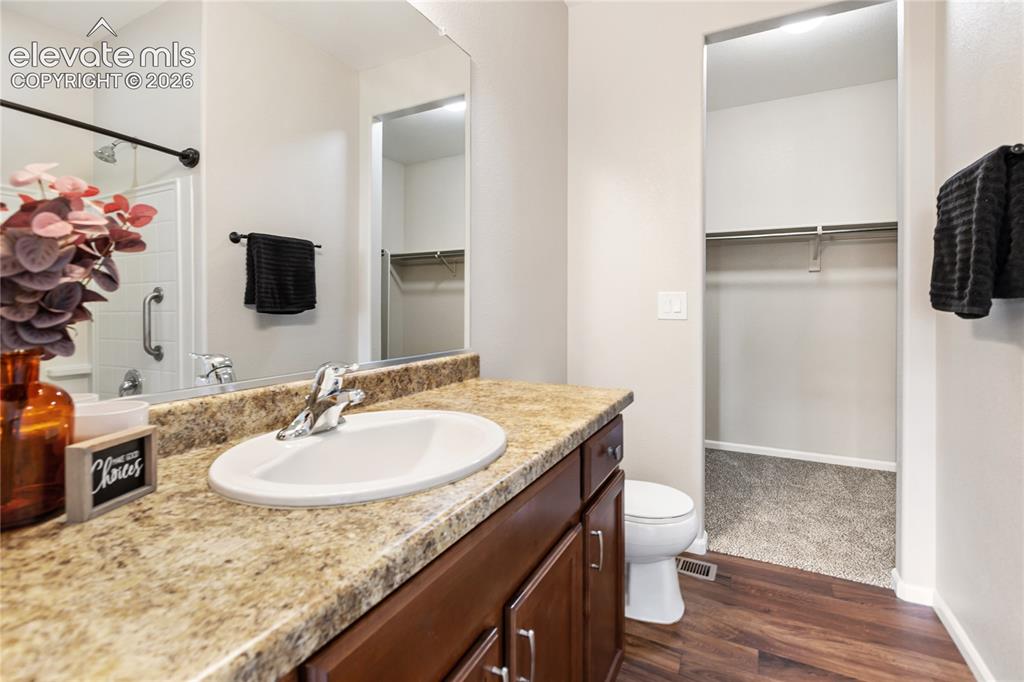
      Primary bathroom - spacious countertop and oversized tub/shower
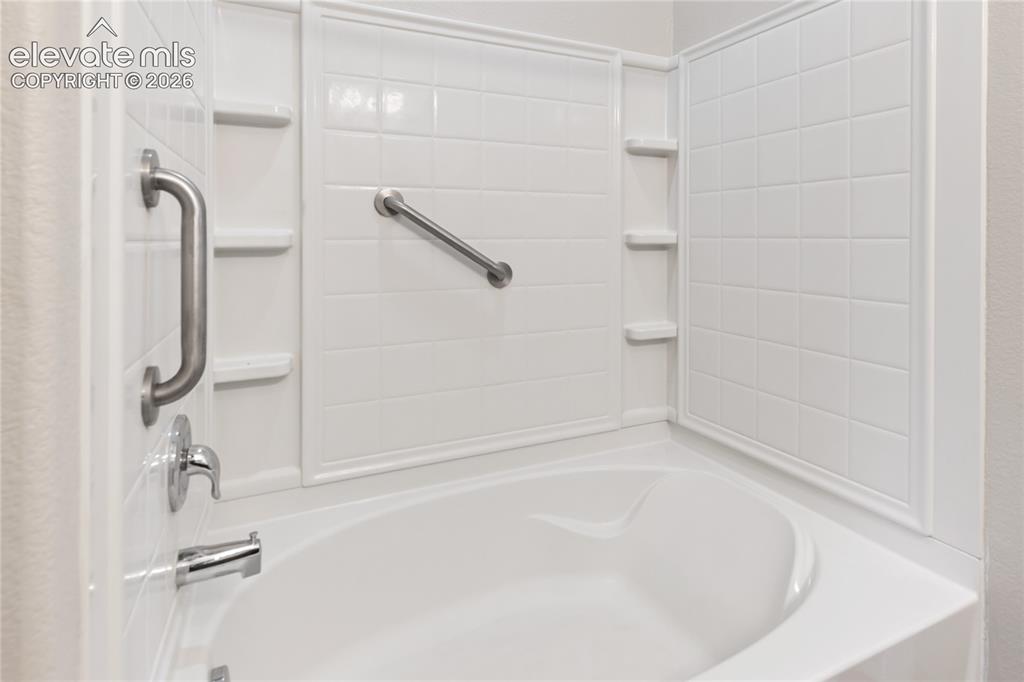
      Image 30 of 46: Primary bathroom

      Primary bathroom

      Image 31 of 46: Primary bathroom features this oversized tub/shower
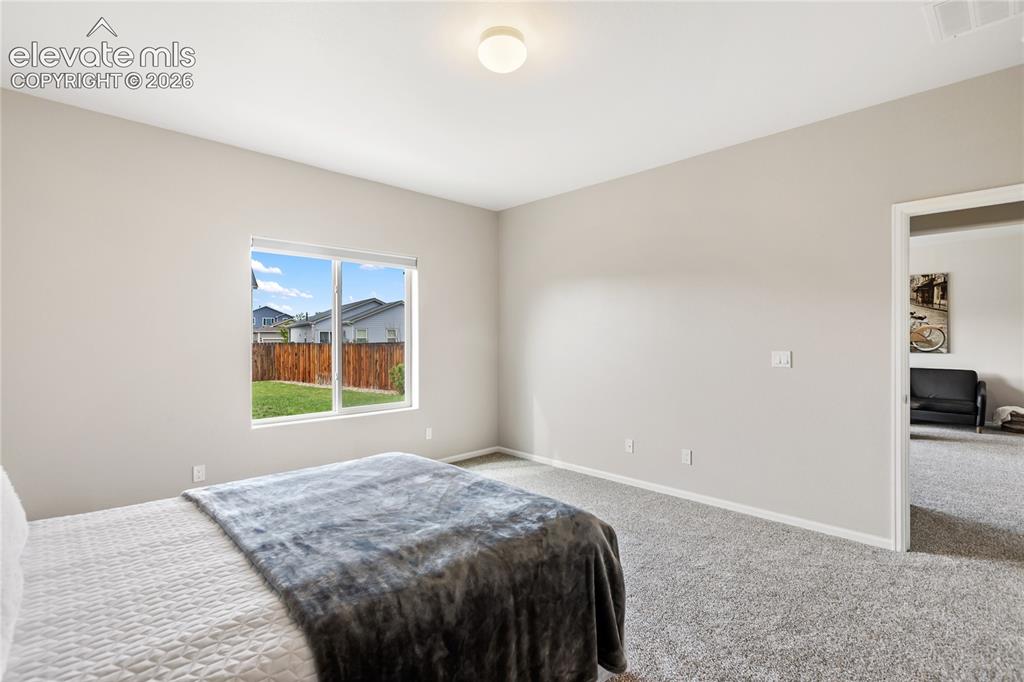
      Primary bathroom features this oversized tub/shower

      Image 32 of 46: Spacious primary bedroom with room darkening shades
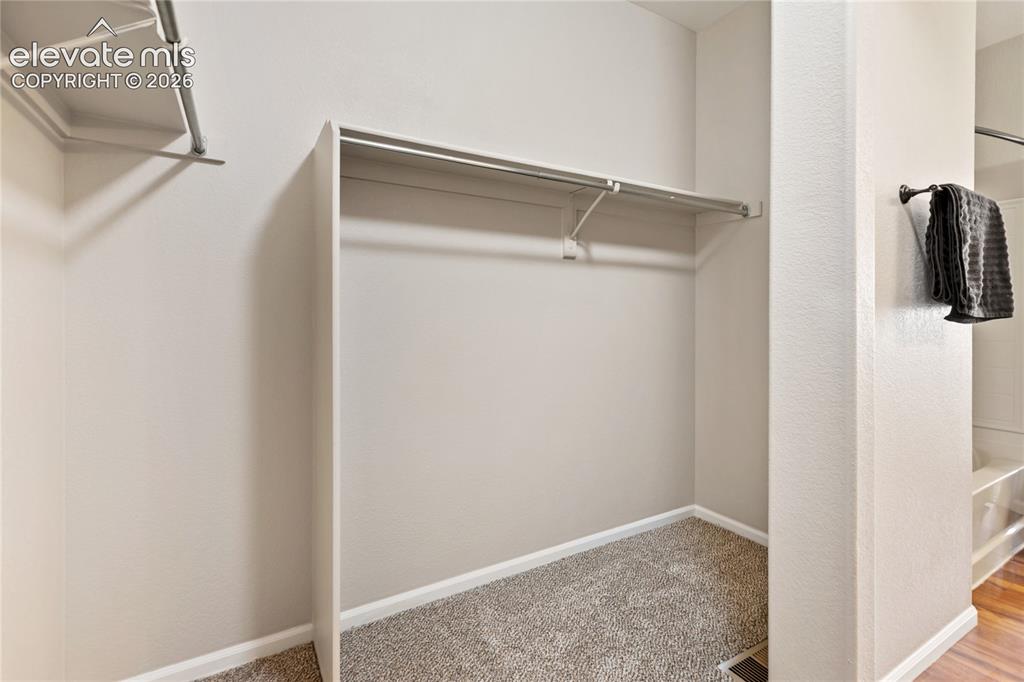
      Spacious primary bedroom with room darkening shades

      Image 33 of 46: Primary closet

      Primary closet

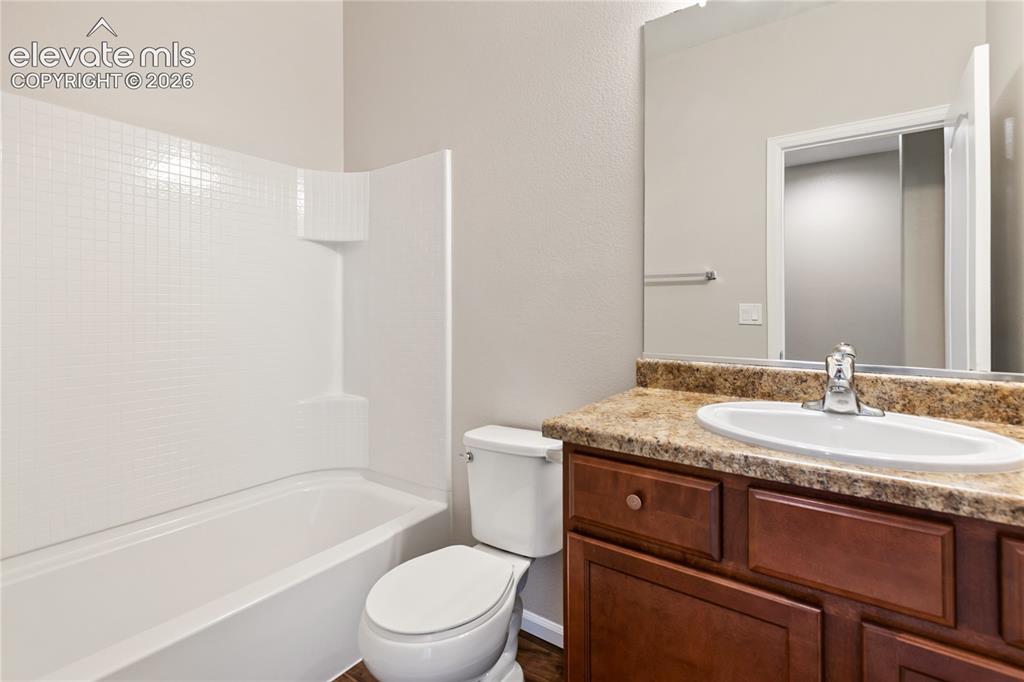
      Image 34 of 46: Hall bath

      Hall bath

      Image 35 of 46: Bedroom #2 - new carpet and freshly painted
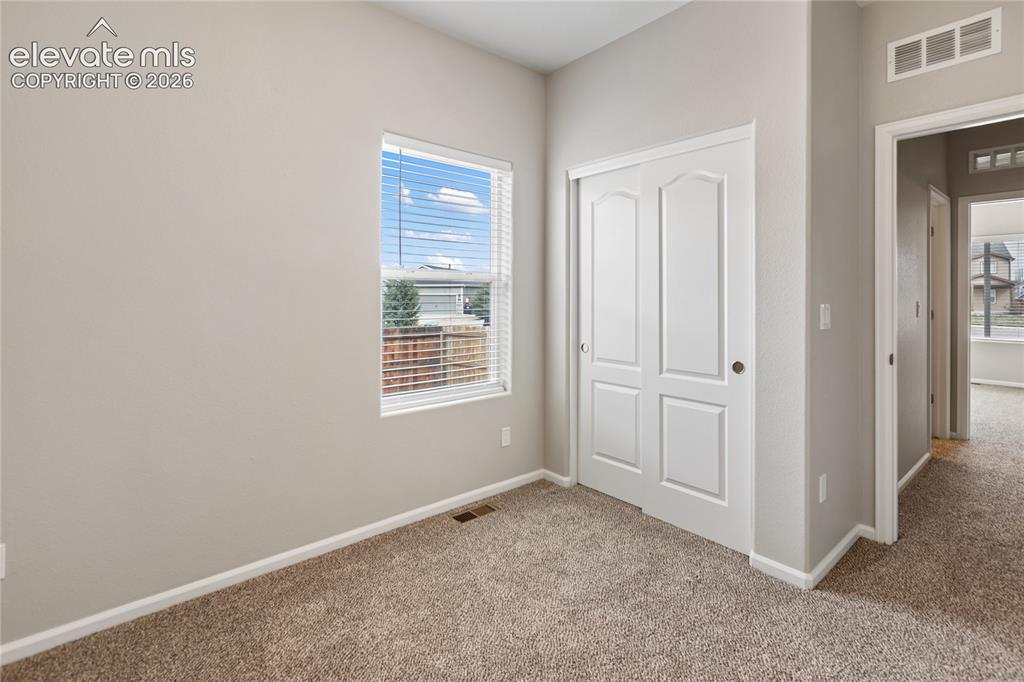
      Bedroom #2 - new carpet and freshly painted

      Image 36 of 46: Bedroom #2 - new carpet with upgraded pad, freshly painted
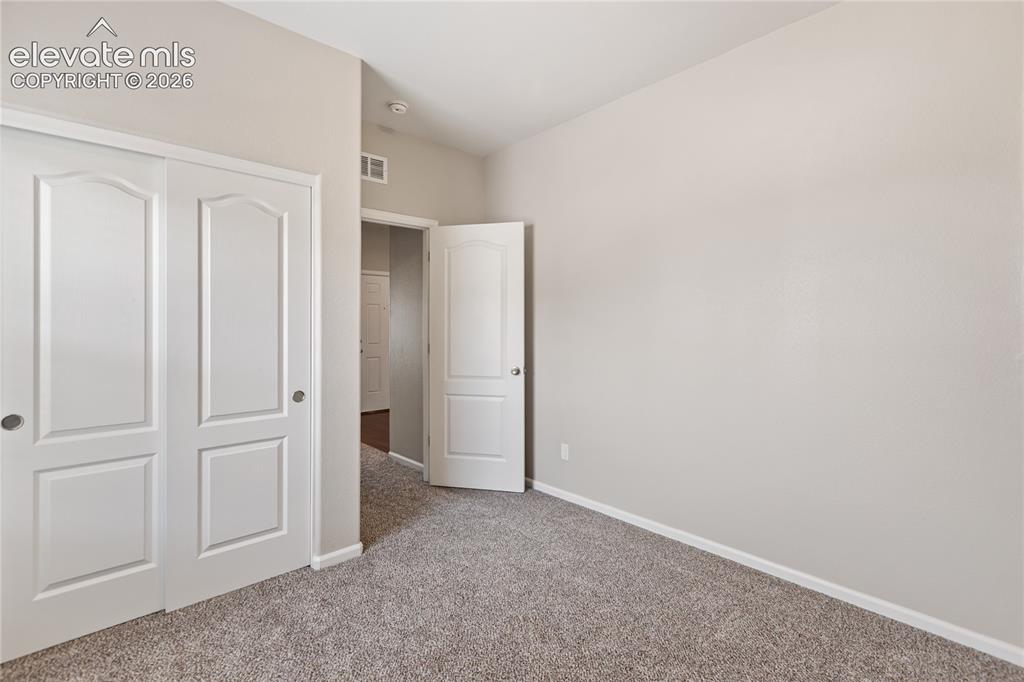
      Bedroom #2 - new carpet with upgraded pad, freshly painted

      Image 37 of 46: Bedroom #2 - new carpet, freshly painted!
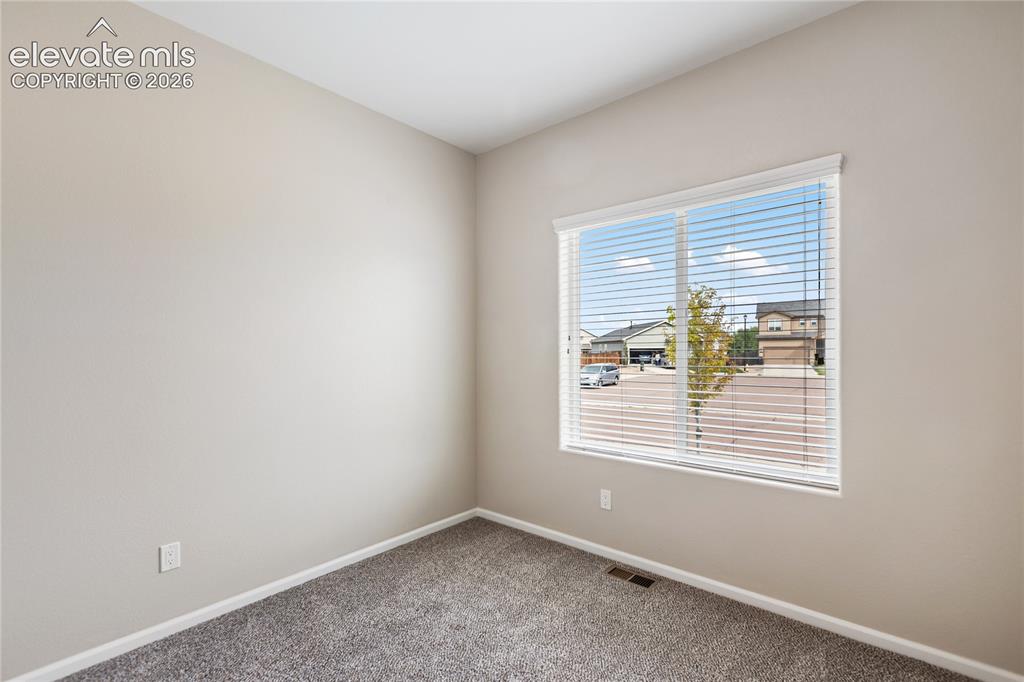
      Bedroom #2 - new carpet, freshly painted!

      Image 38 of 46: Bedroom #3 - new carpet and freshly painted!
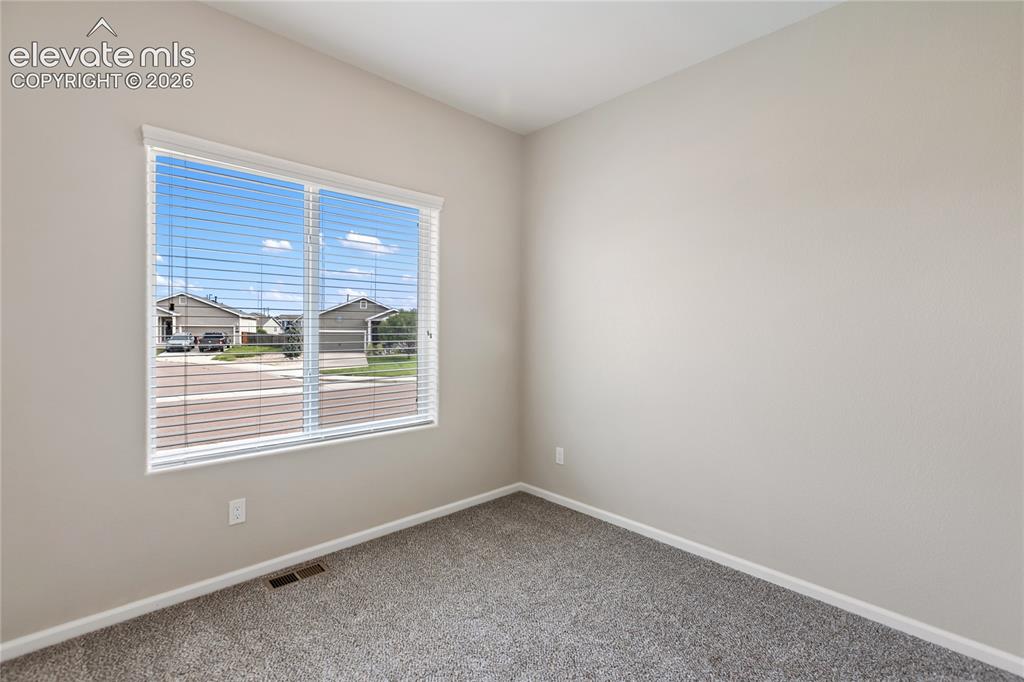
      Bedroom #3 - new carpet and freshly painted!
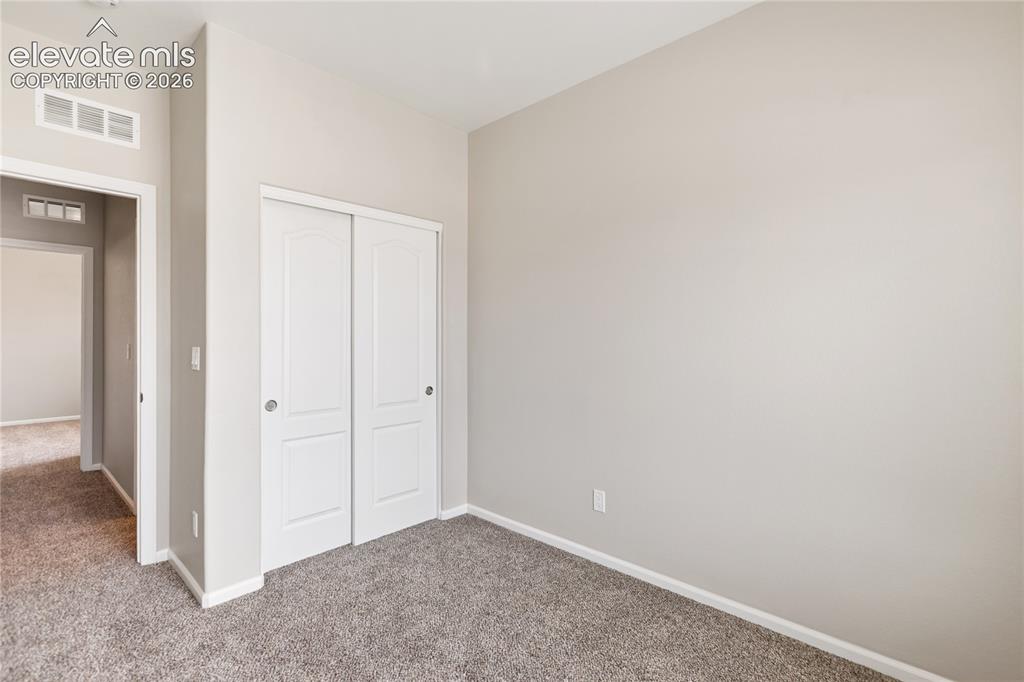
      Image 39 of 46: Bedroom #3

      Bedroom #3

      Image 40 of 46: Bedroom #3

      Bedroom #3

      Image 41 of 46: Back of Structure

      Back of Structure

      Image 42 of 46: Huge yard- level and fenced!

      Huge yard- level and fenced!

      Image 43 of 46: Aerial View

      Aerial View

      Image 44 of 46: Aerial View

      Aerial View

      Image 45 of 46: Aerial View

      Aerial View

      Image 46 of 46: Floor Plan

      Floor Plan

      Disclaimer: The real estate listing information and related content displayed on this site is provided exclusively for consumers’ personal, non-commercial use and may not be used for any purpose other than to identify prospective properties consumers may be interested in purchasing.