820 W Jackson Street, Colorado Springs, CO, 80907
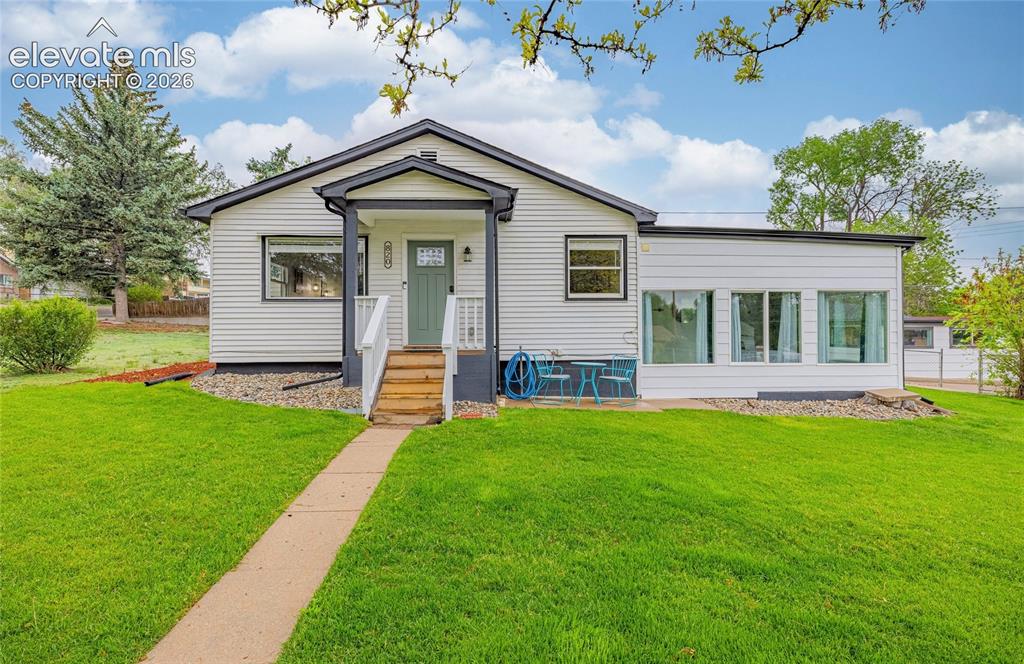
Image Count: 46

$600,000

  • Highlights
  • Single Family
  • 3 bd | 3 ba | 1,512 sqft
  • 820 W Jackson Street, Colorado Springs, CO, 80907 listed by Josh Rowland
  • Active
  • MLS#: 1064704
  • Tour #1 | Tour #2
  • View on Map
Space maker

Property Description

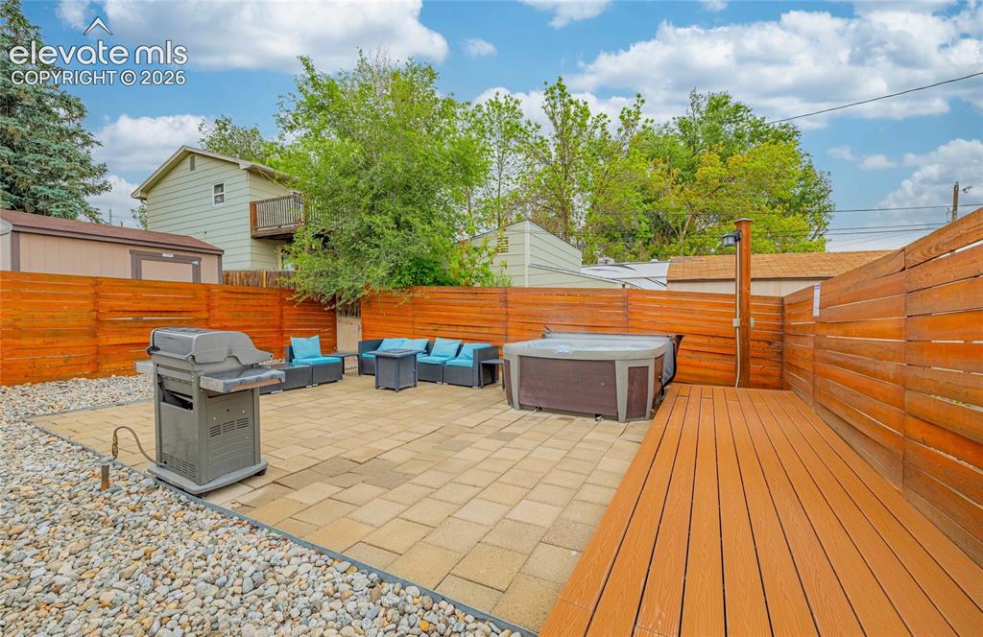
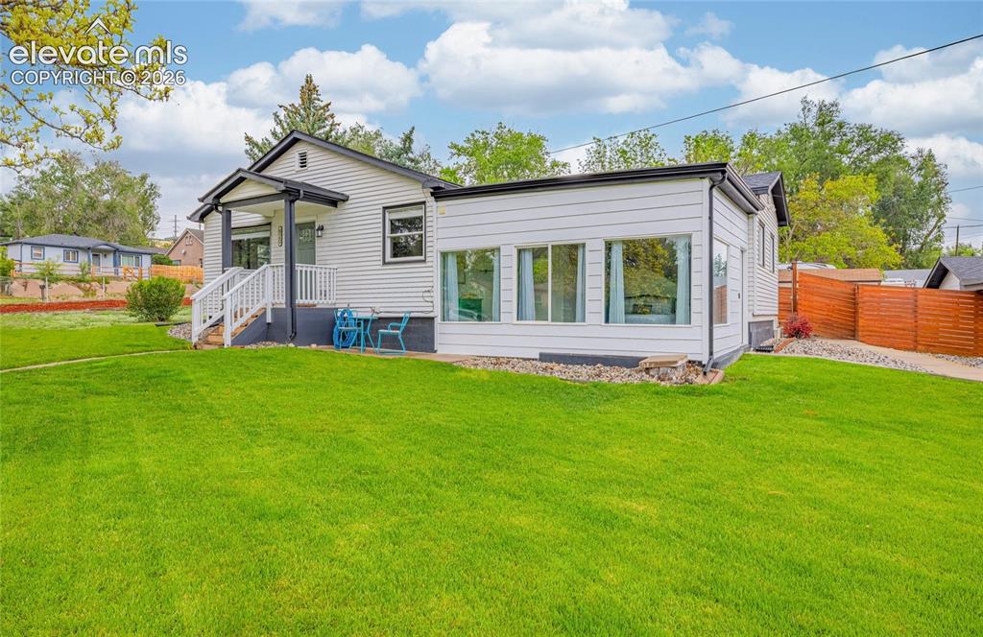
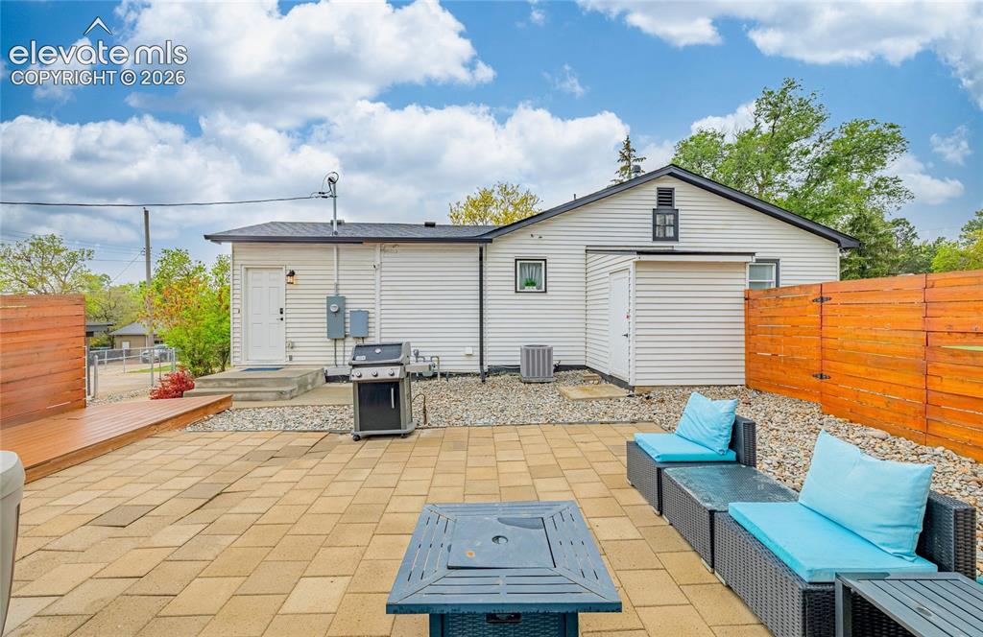
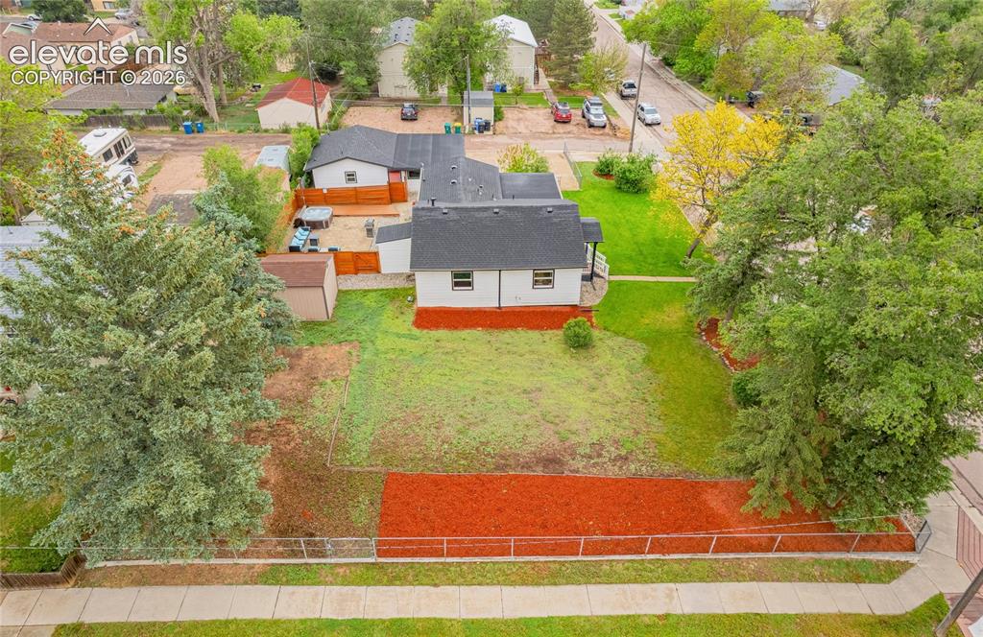
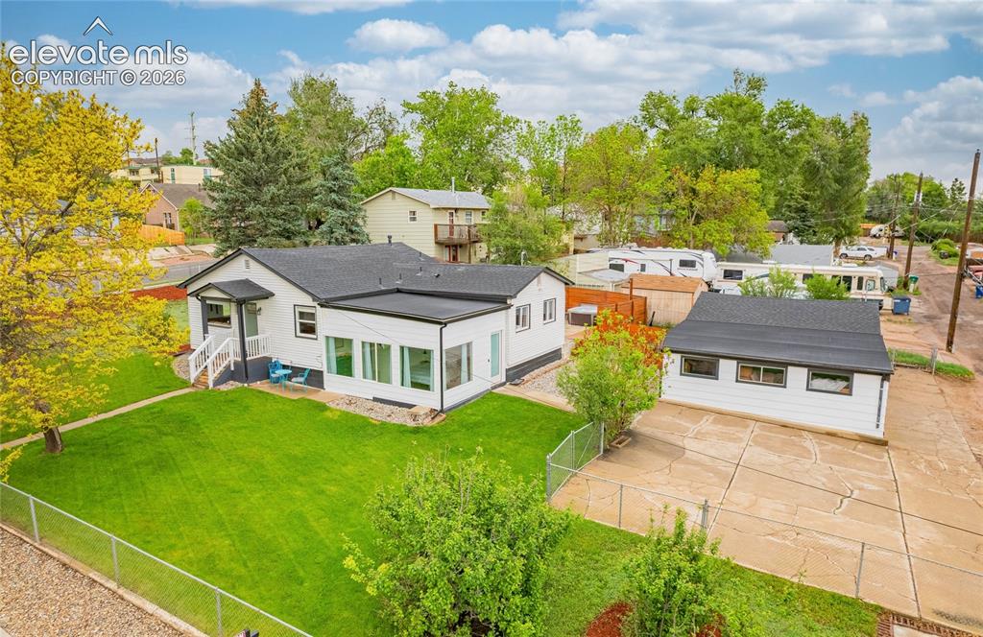
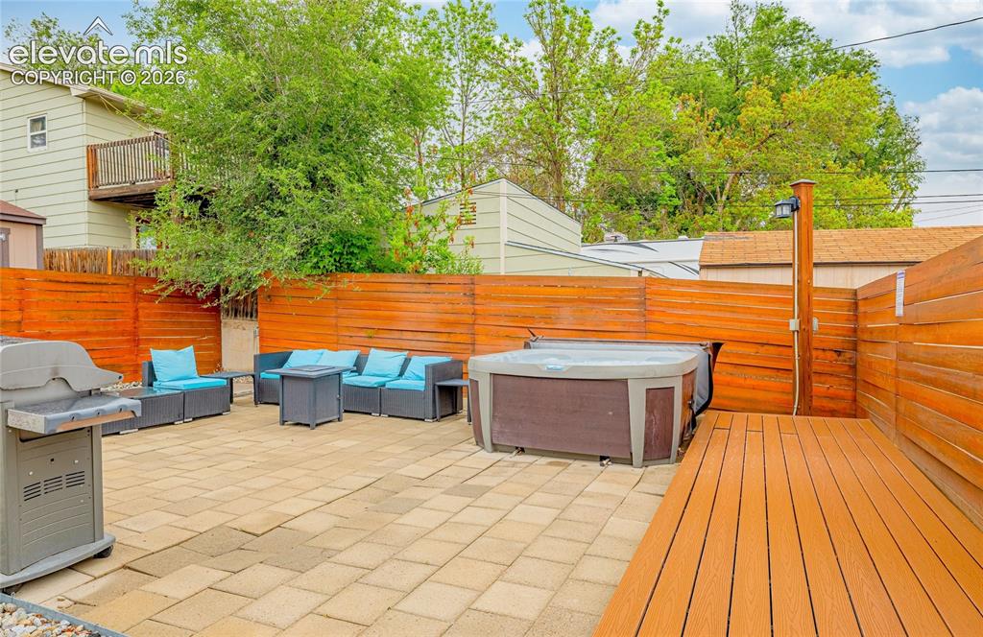
Rare opportunities like this don’t come along often. Set on an expansive four-parcel lot, this beautifully renovated property offers space, flexibility, and income potential on Colorado Springs’ desirable west side. The property features a remodeled main home, detached two-car garage, and a separate 1-bedroom, 1-bath cottage—perfect for rental income, guests, multigenerational living, or a private home office. Enjoy room to spread out with mature trees, updated landscaping, alley access, abundant parking, a hot tub, and plenty of space for gardening, hobbies, recreation, and entertaining. Major improvements provide peace of mind, including a new roof in 2025, central air conditioning installed in 2021, and extensive outdoor living enhancements completed in 2021 including decking and landscaping. Located just minutes from Old Colorado City, downtown Colorado Springs, Garden of the Gods, shopping, dining, trails, and convenient I-25 access, this property combines the character and charm of westside living with the versatility to fit a wide range of lifestyles. Whether you’re looking for extra space, supplemental income, or a truly unique property with room to breathe, this one stands apart from the ordinary.

Property Listed By

Picture of REALTOR Listing Property
  • Josh Rowland
  • 8801-947-917  Call the Agent 
Picture of Office Listing Property
  • Keller Williams Clients Choice Realty
  • 5530-535-917  Call the Agent 

Property Details

    General Features

  • Property: Single Family, Ranch
  • Year Built: 1908
  • List Price: $600,000
  • County: El Paso
  • School District: Colorado Springs 11

    Rooms

  • Bedrooms: 3
  • Baths: 1 full bath; 1 1/2 bath; 1 3/4 bath;
  • Master Bathroom Amenities: Tub/Shower
  • Laundry: Electric Hook-up, Main

    Structure

  • Foundation: Crawl Space, Partial Basement
  • Heating: Forced Air
  • Cooling: Central Air
  • Garage/Parking #: 2 vehicle(s), Detached
  • Garage Amenities: Garage Door Opener
  • Patio Description: Composite
  • Total SqFt: 1,512
  • Finished SqFt: 1,512
  • Construction Status: Existing Home
  • Structure: Framed on Lot, Frame

    Features

  • Appliances: 220v in Kitchen, Dishwasher, Dryer, Gas in Kitchen, Range, Refrigerator, Washer
  • Additional Items: furnishings are available separately.
  • Laundry: Electric Hook-up, Main

    Taxes, Utilities, Lot

  • Tax: $1,151
  • Lot Size: 0.34 Acres, 15,000 SqFt
  • Landscaped: All
  • Fence: All
  • Driveway: Concrete
  • Alley: Gravel
  • Lot Description: Corner, Level, Sloping, Trees/Woods
  • Restrictions: Hillside Ordinance
  • Existing Utilities: Cable Connected, Electricity Connected, Natural Gas Connected
  • Existing Water: Municipal

    Community

    Additional Information

  • Notices: Lead Base Paint Discl Req

      Disclaimer
      The real estate listing information and related content displayed on this site is provided exclusively for consumers’ personal, non-commercial use and may not be used for any purpose other than to identify prospective properties consumers may be interested in purchasing.
      PPAR.com Website

      820 W Jackson Street, Colorado Springs, CO, 80907

      Image 1 of 46: White horizontal siding exterior with dark trim and a prominent front gable
      White horizontal siding exterior with dark trim and a prominent front gable

      Image 2 of 46: Other

      Other

      Image 3 of 46: Entertain with summer love

      Entertain with summer love

      Image 4 of 46: virtually staged

      virtually staged

      Image 5 of 46: Virtually Staged - ADU Bedroom

      Virtually Staged - ADU Bedroom

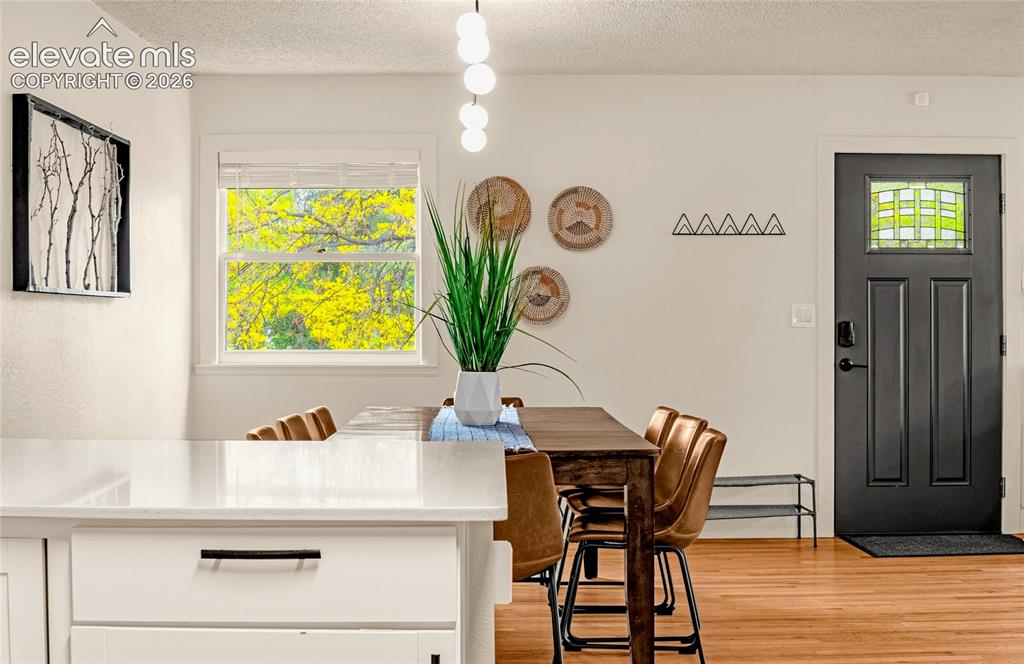
      Image 6 of 46: Hardwood flooring, white kitchen island with modern hardware, window with n

      Hardwood flooring, white kitchen island with modern hardware, window with natural lighting, dark stained-glass entry door, and recessed lighting
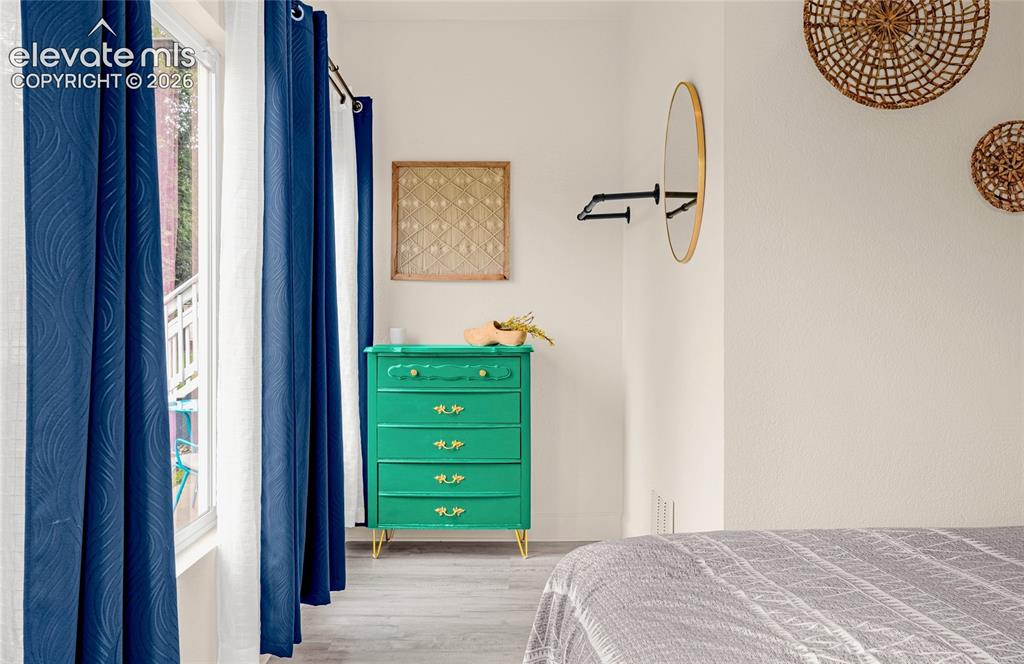
      Image 7 of 46: Additional content

      Additional content

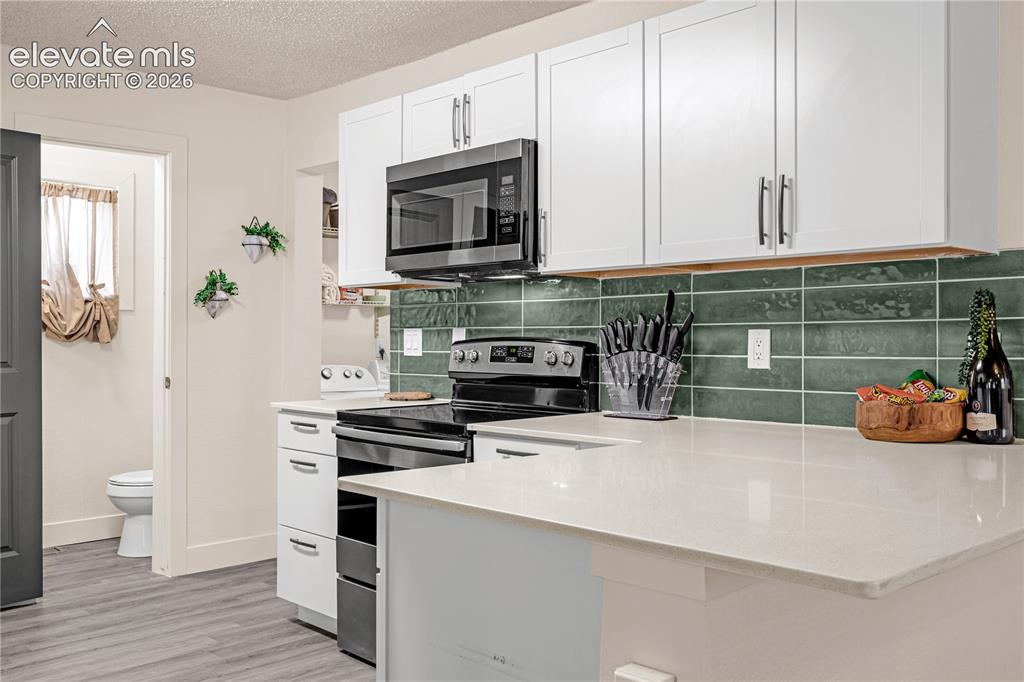
      Image 8 of 46: White flat-panel cabinetry, stainless steel appliances, light-toned counter

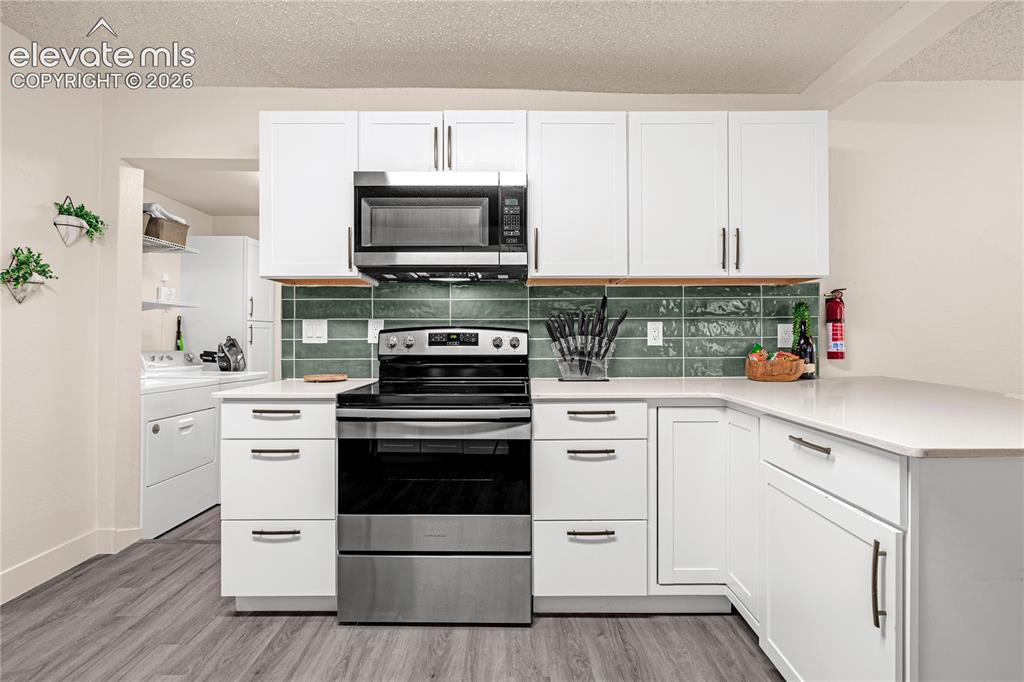
      White flat-panel cabinetry, stainless steel appliances, light-toned countertops, green subway tile backsplash, and wood-finish flooring
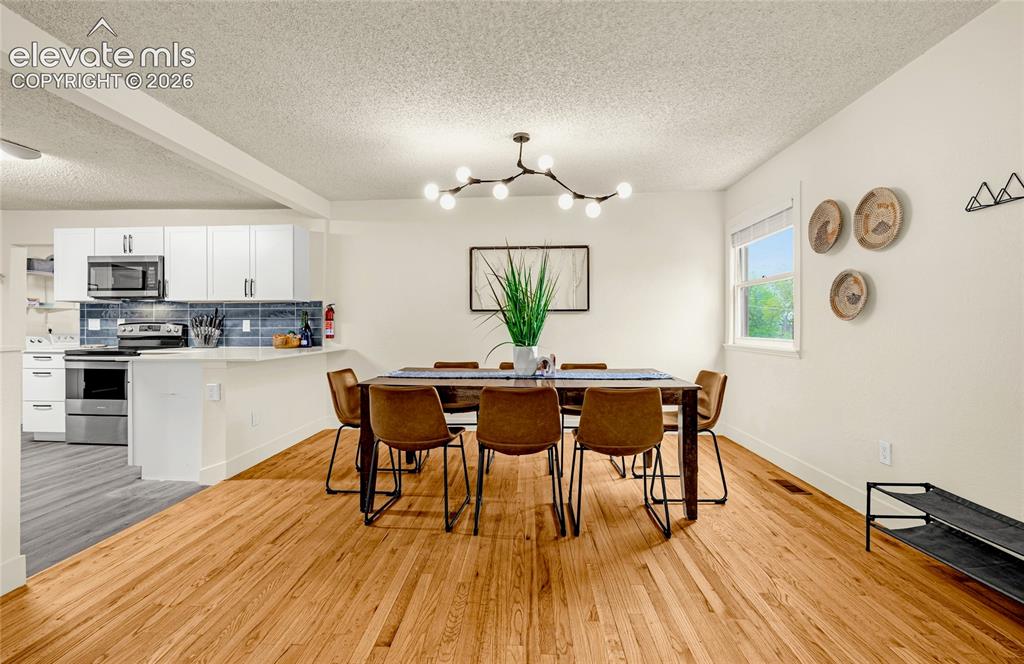
      Image 9 of 46: Hardwood flooring throughout the dining area, modern chandelier lighting, a

      Hardwood flooring throughout the dining area, modern chandelier lighting, and a window providing natural light
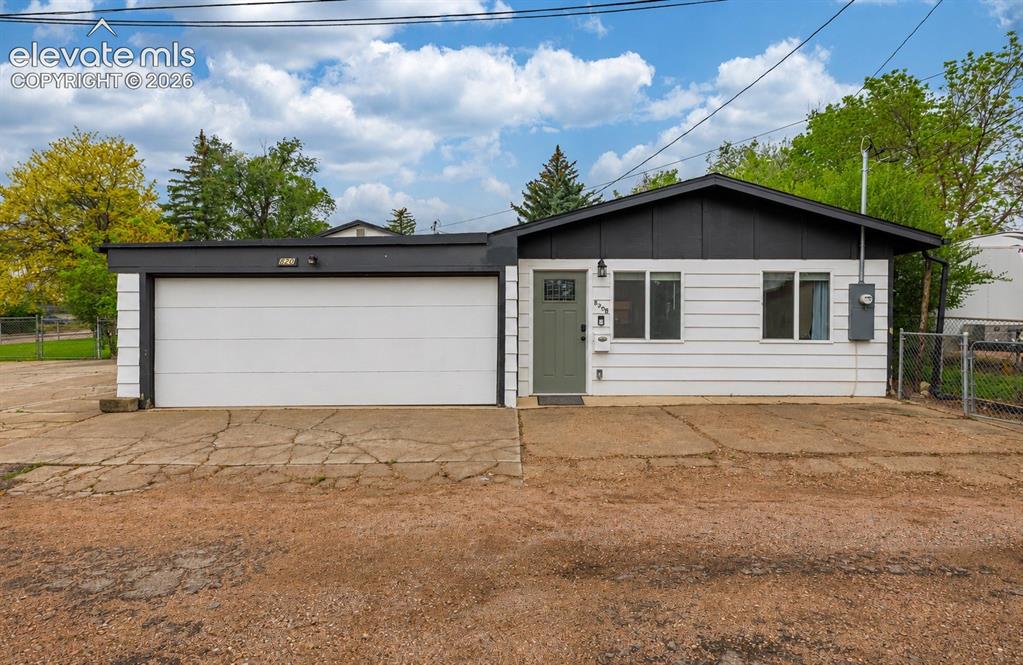
      Image 10 of 46: ADU and Garage

      ADU and Garage

      Image 11 of 46: ADU kitchen/living

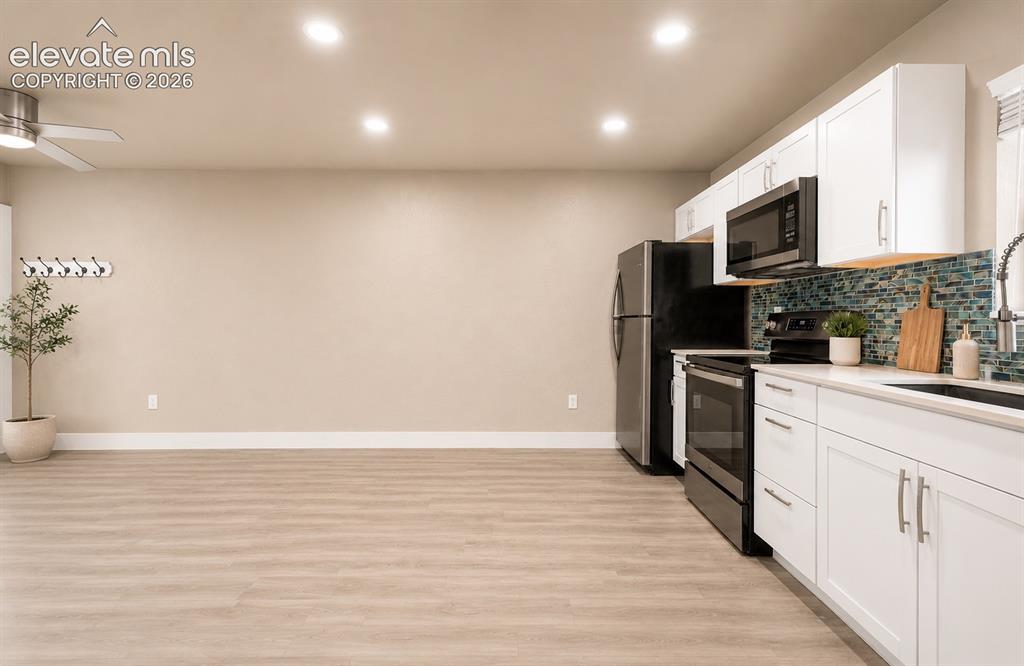
      ADU kitchen/living

      Image 12 of 46: ADU Bedroom with walk in closet and LVP
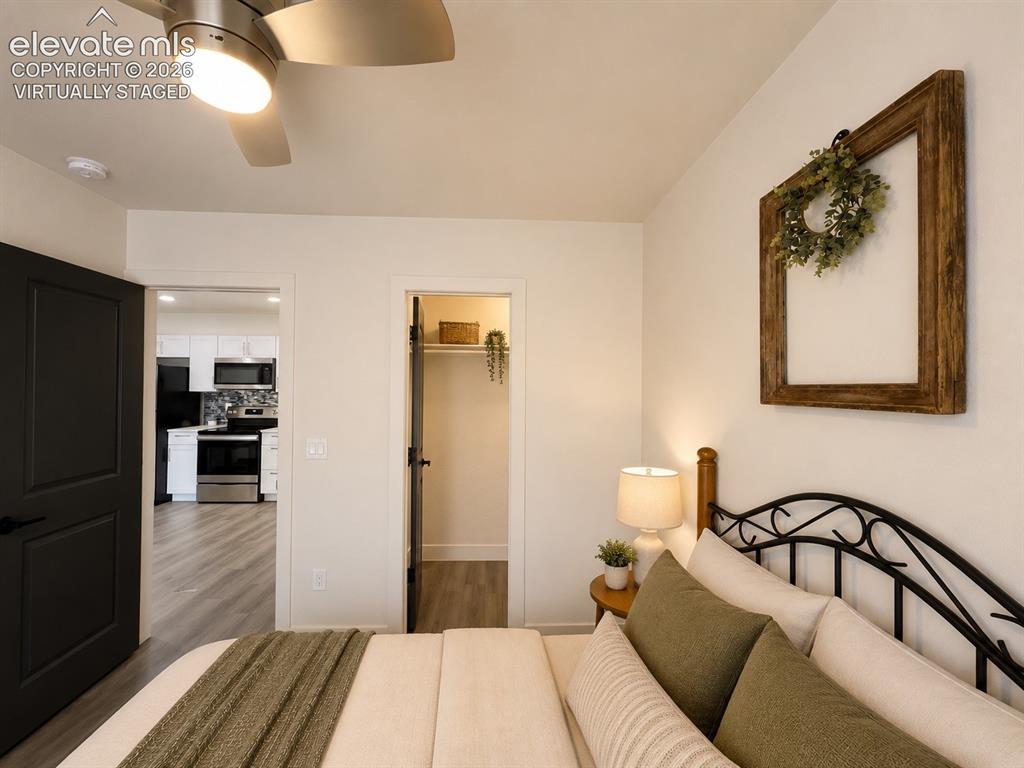
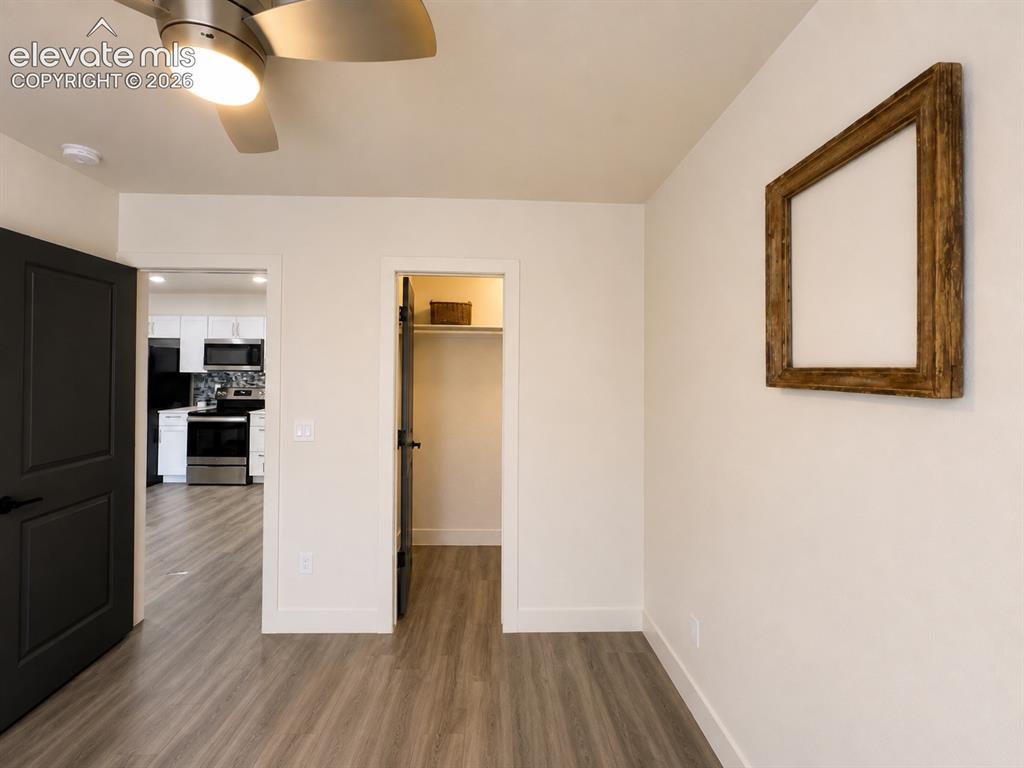
      ADU Bedroom with walk in closet and LVP

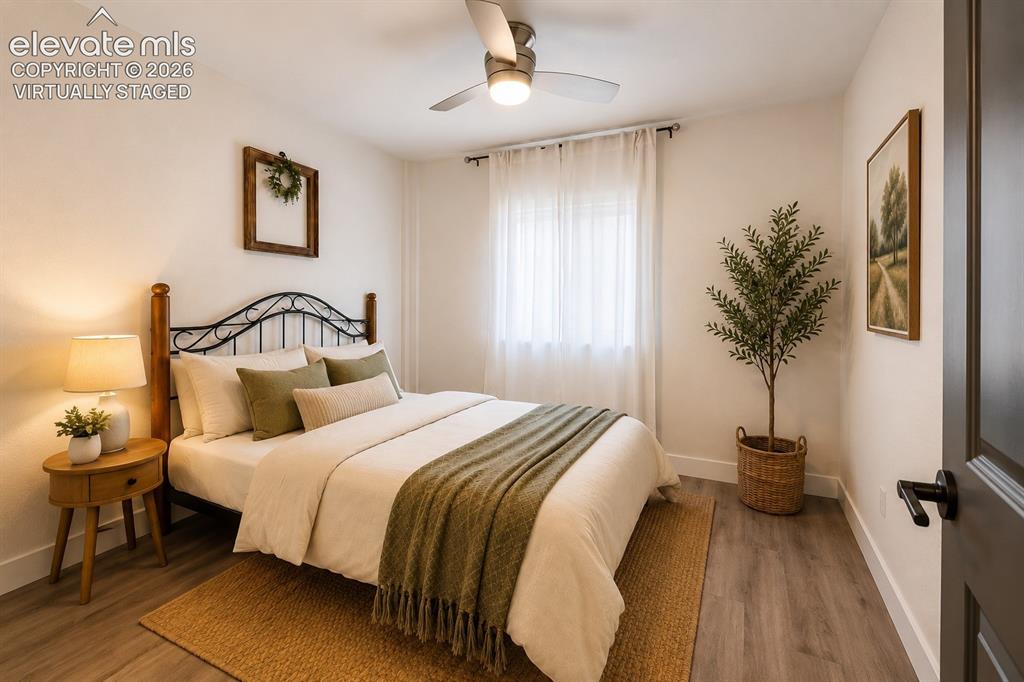
      Image 13 of 46: Virtually Staged - ADU bedroom

      Virtually Staged - ADU bedroom

      Image 14 of 46: ADU Bedroom with LVP

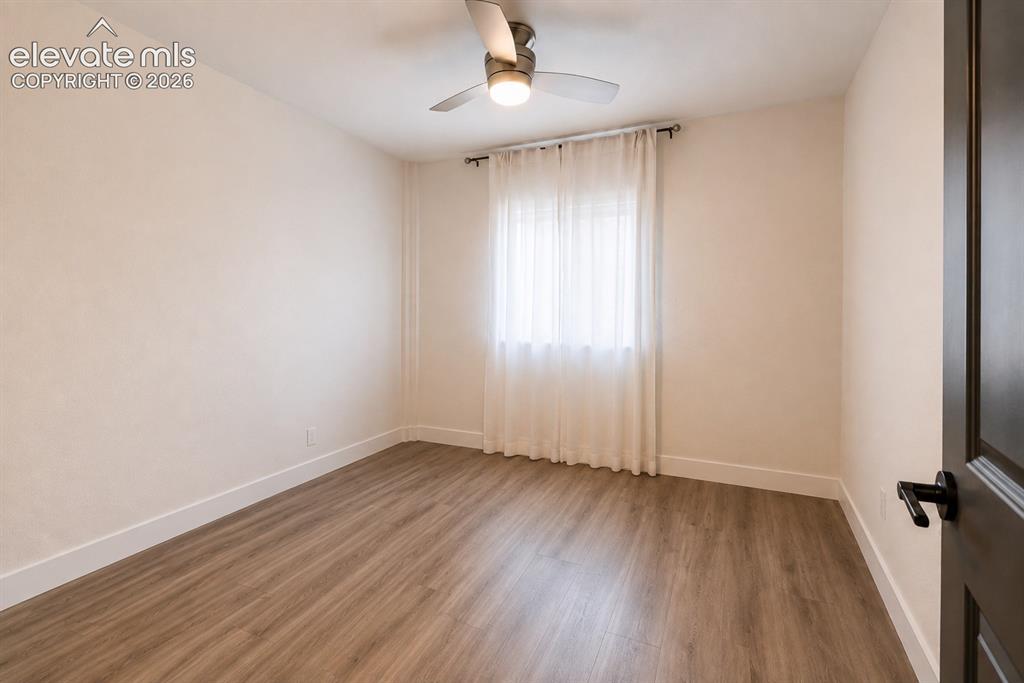
      ADU Bedroom with LVP

      Image 15 of 46: White siding exterior with black trim accents
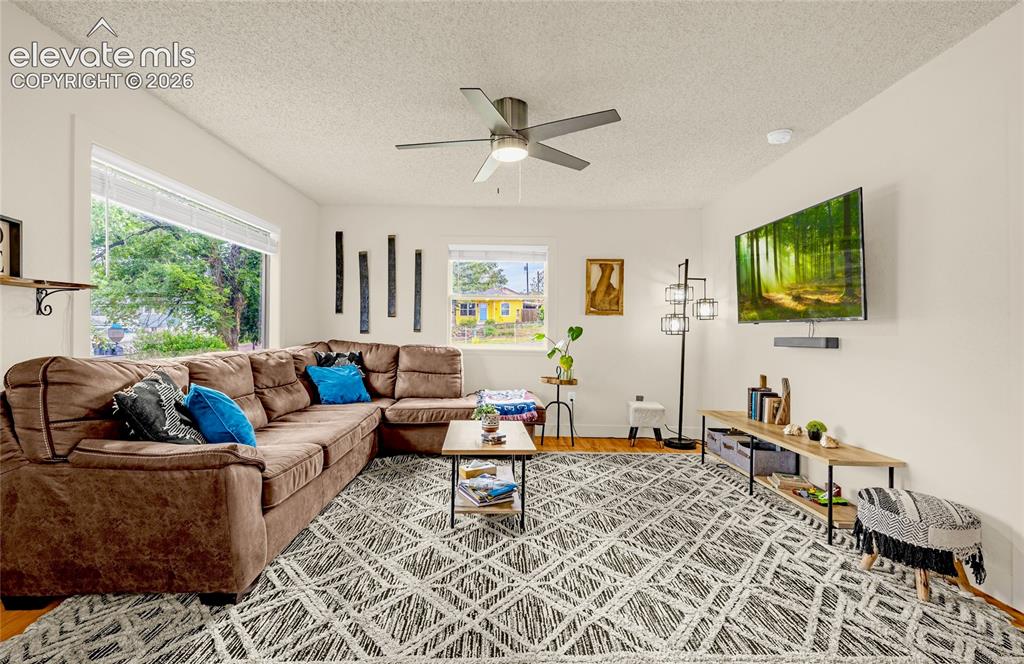
      White siding exterior with black trim accents

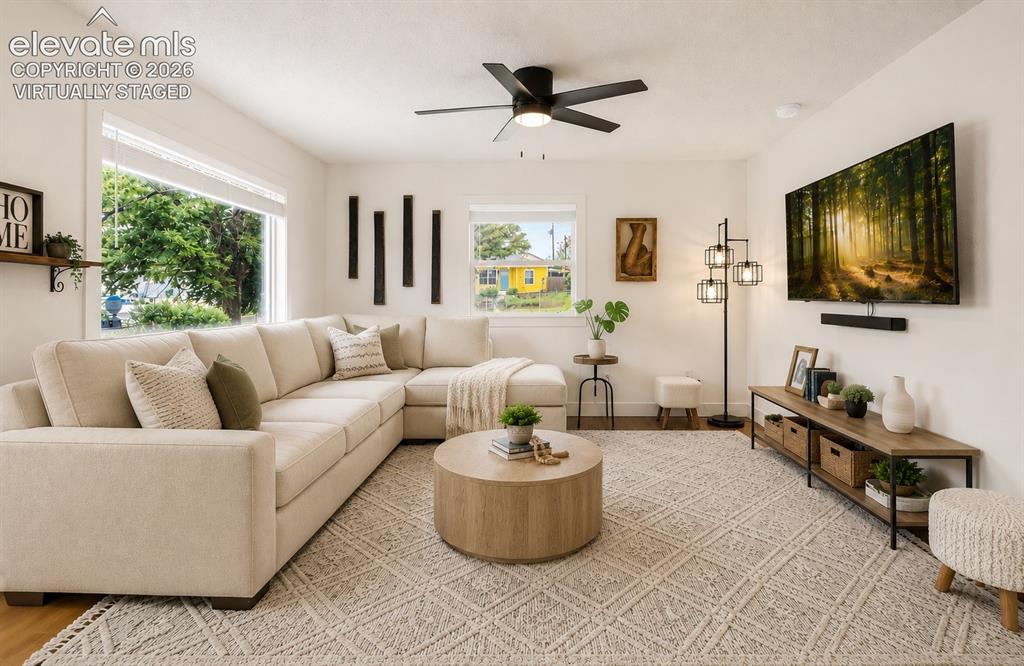
      Image 16 of 46: Hardwood flooring, white walls, large windows, and a ceiling fan
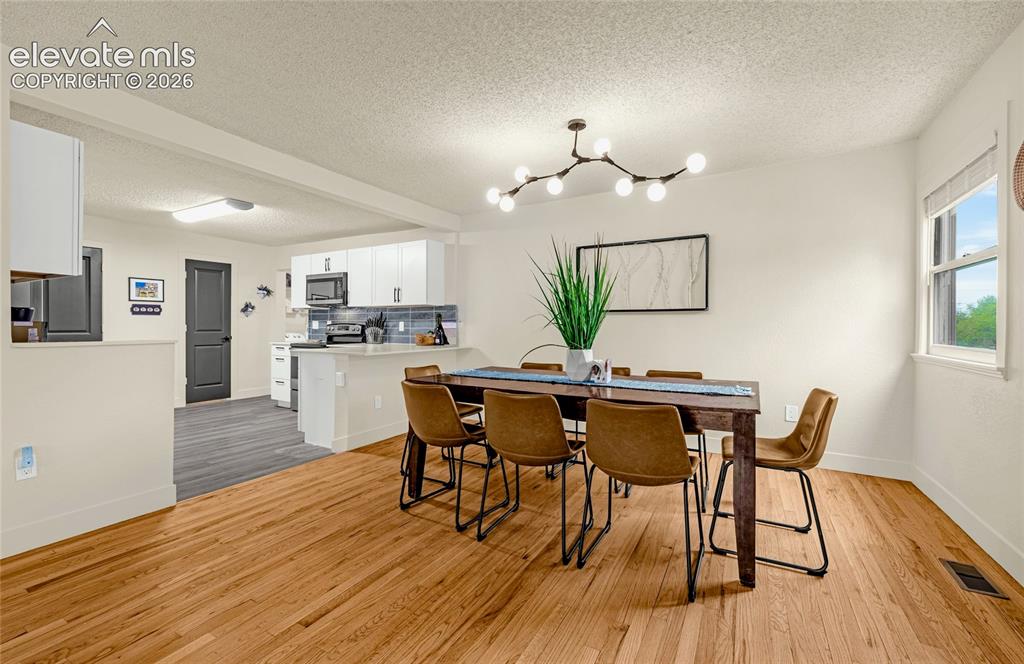
      Hardwood flooring, white walls, large windows, and a ceiling fan

      Image 17 of 46: Hardwood flooring, contemporary chandelier, kitchen pass-through, neutral w

      Hardwood flooring, contemporary chandelier, kitchen pass-through, neutral wall paint, and white trim
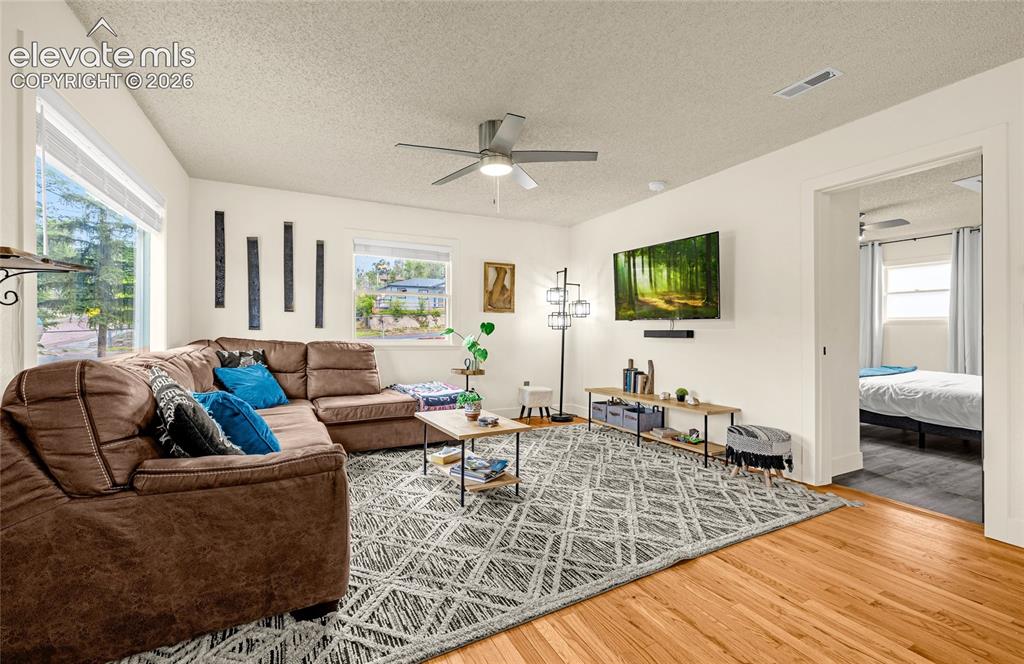
      Image 18 of 46: Hardwood flooring, white walls, large windows, ceiling fan with integrated

      Hardwood flooring, white walls, large windows, ceiling fan with integrated lighting, and a doorway to an additional room
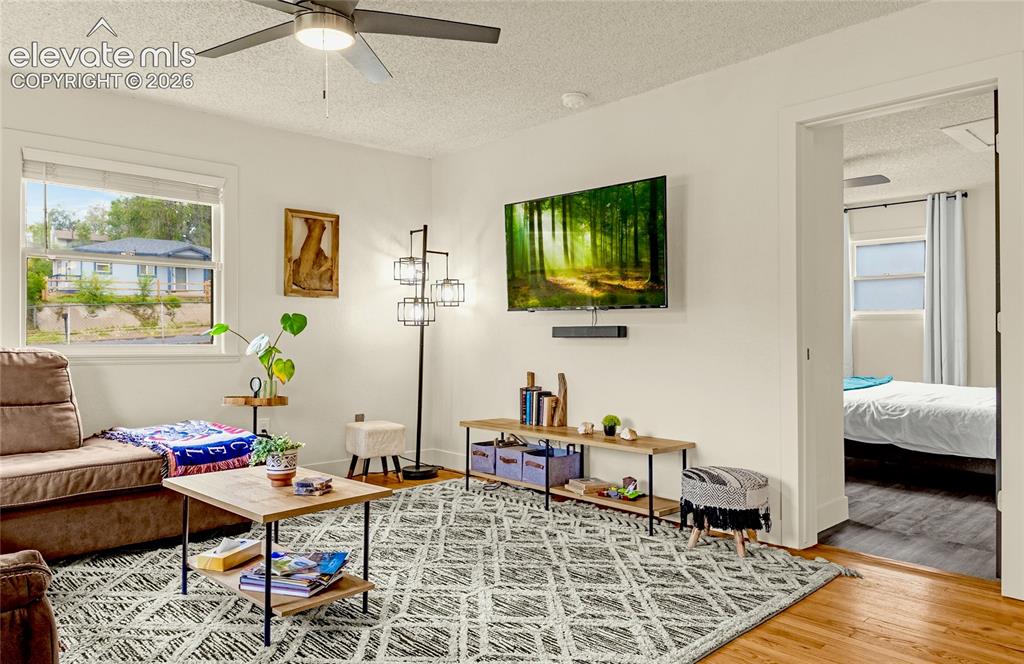
      Image 19 of 46: Hardwood-style flooring throughout the main space, complemented by a ceilin

      Hardwood-style flooring throughout the main space, complemented by a ceiling fan with integrated lighting
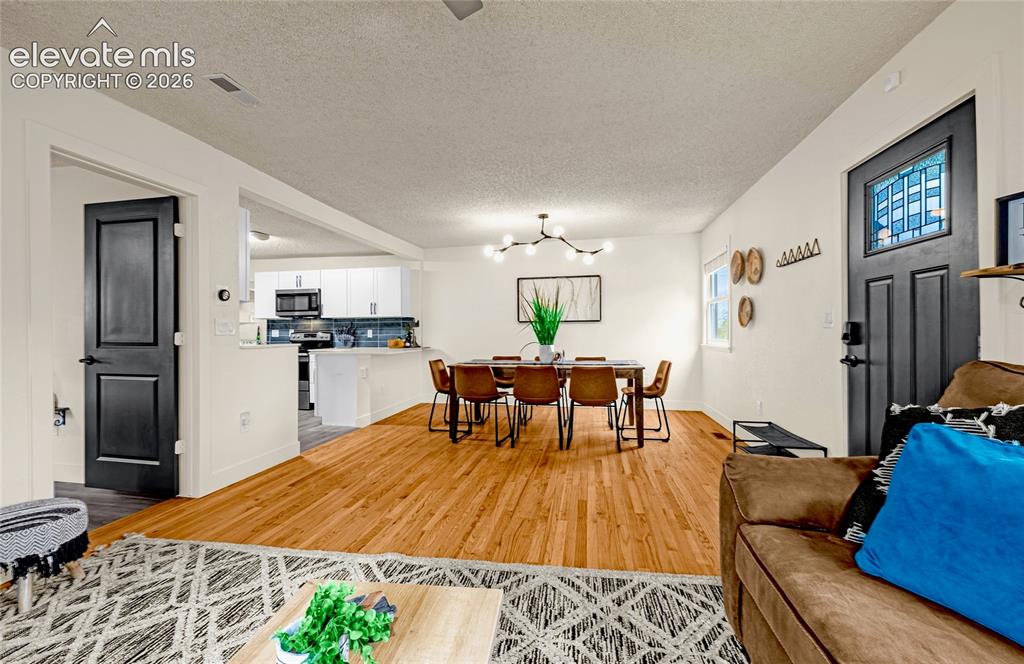
      Image 20 of 46: Other

      Other

      Image 21 of 46: White upper and lower cabinetry, dark green subway tile backsplash, light-t

      White upper and lower cabinetry, dark green subway tile backsplash, light-toned countertop, and stainless steel appliances
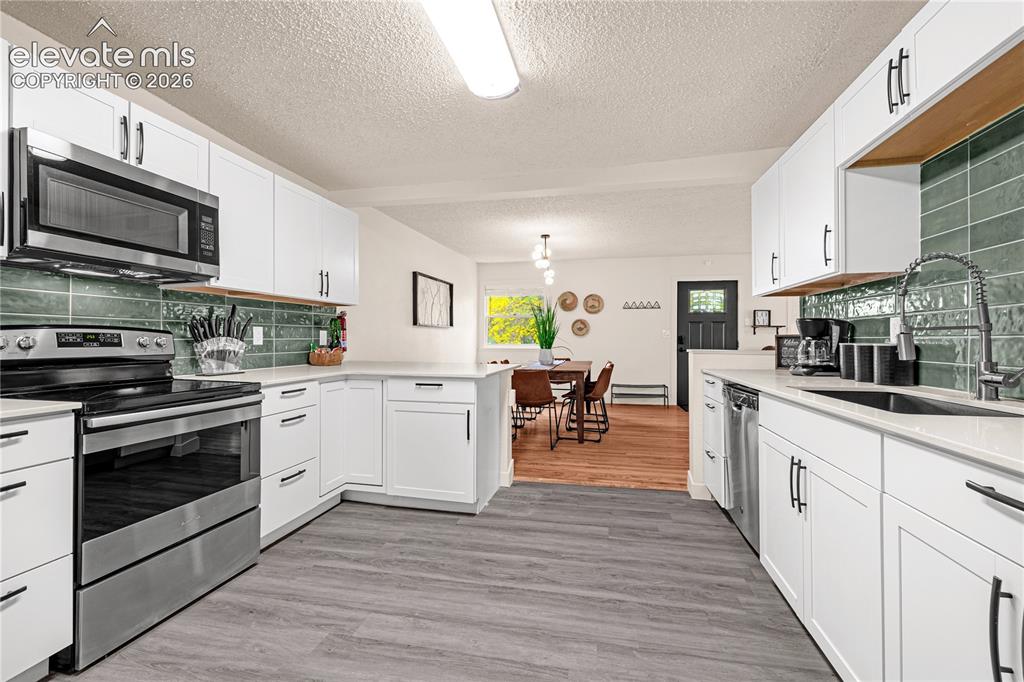
      Image 22 of 46: White shaker cabinetry with dark hardware, stainless steel appliances, ligh

      White shaker cabinetry with dark hardware, stainless steel appliances, light countertops, green subway tile backsplash, and wood-finish flooring
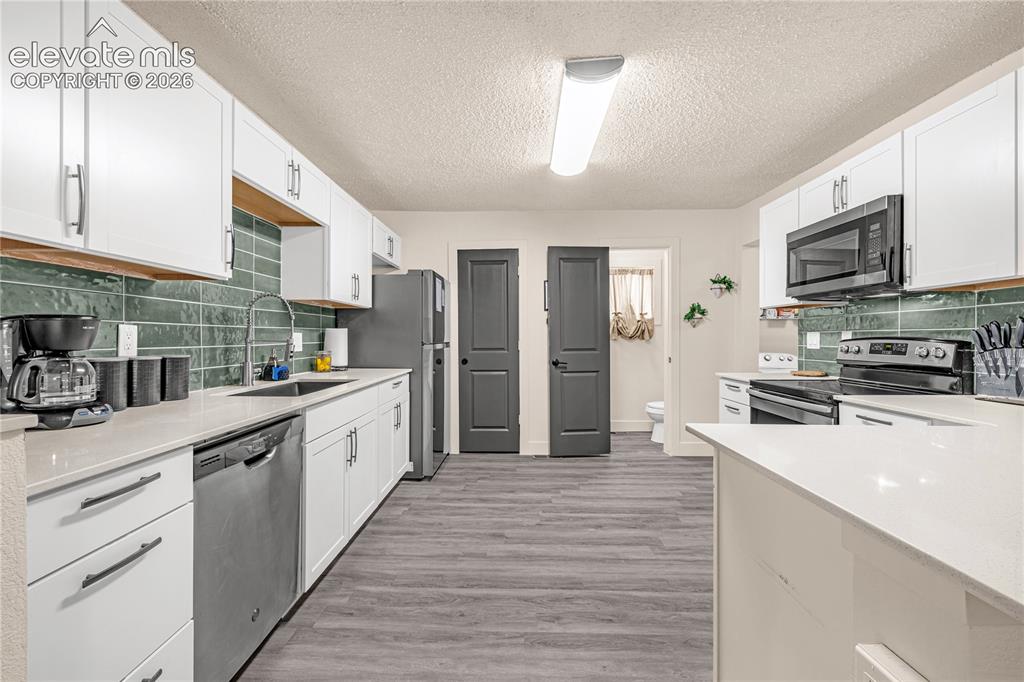
      Image 23 of 46: Kitchen featuring white cabinetry, light countertops, subway tile backsplas

      Kitchen featuring white cabinetry, light countertops, subway tile backsplash, stainless steel appliances, and wood-finish flooring
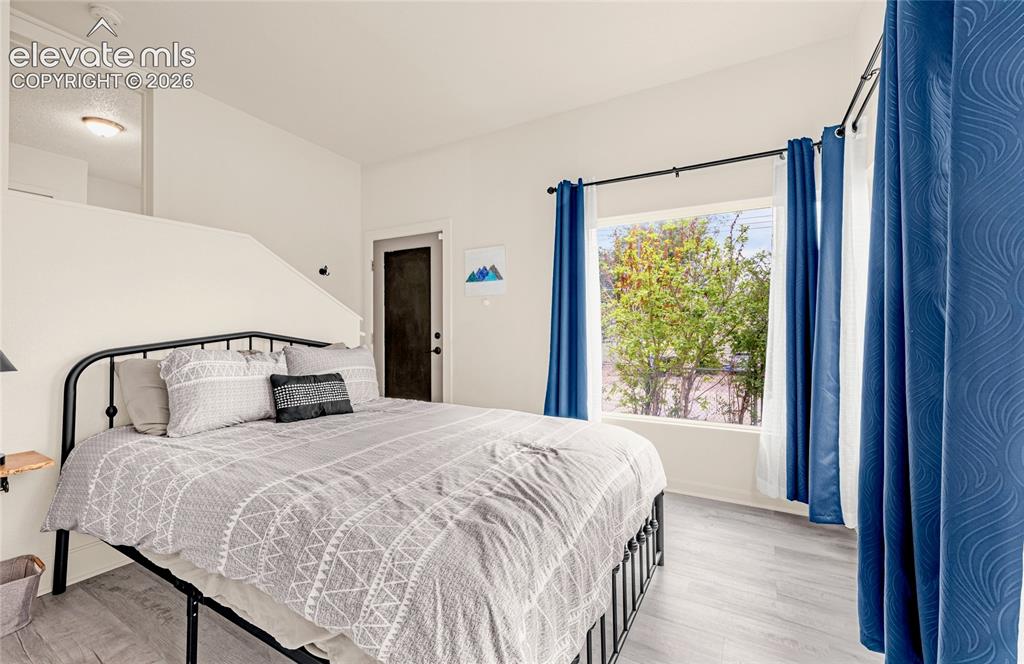
      Image 24 of 46: Light wood-finish flooring, a bright window, and a dark-paneled door
      Light wood-finish flooring, a bright window, and a dark-paneled door

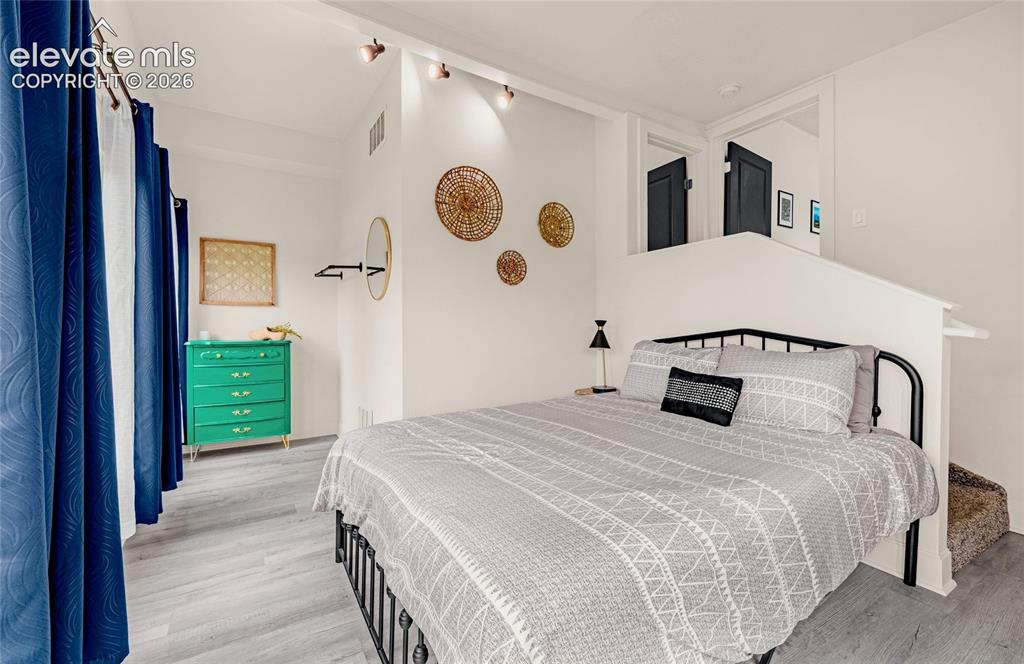
      Image 25 of 46: White walls featuring track lighting, dark-finished doors, and wood-finish

      White walls featuring track lighting, dark-finished doors, and wood-finish flooring
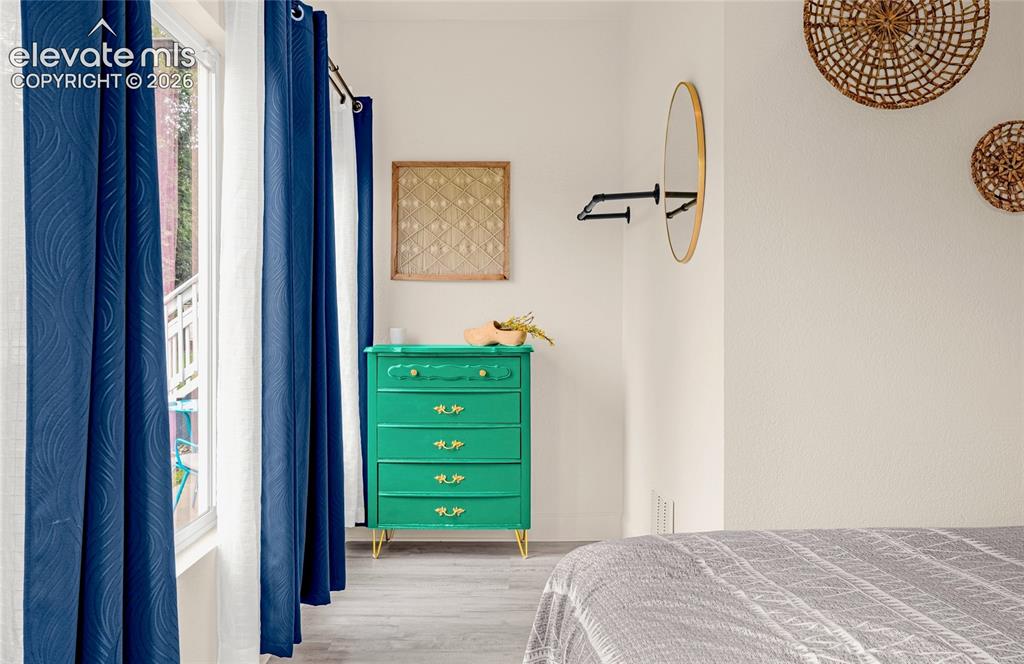
      Image 26 of 46: Additional content

      Additional content

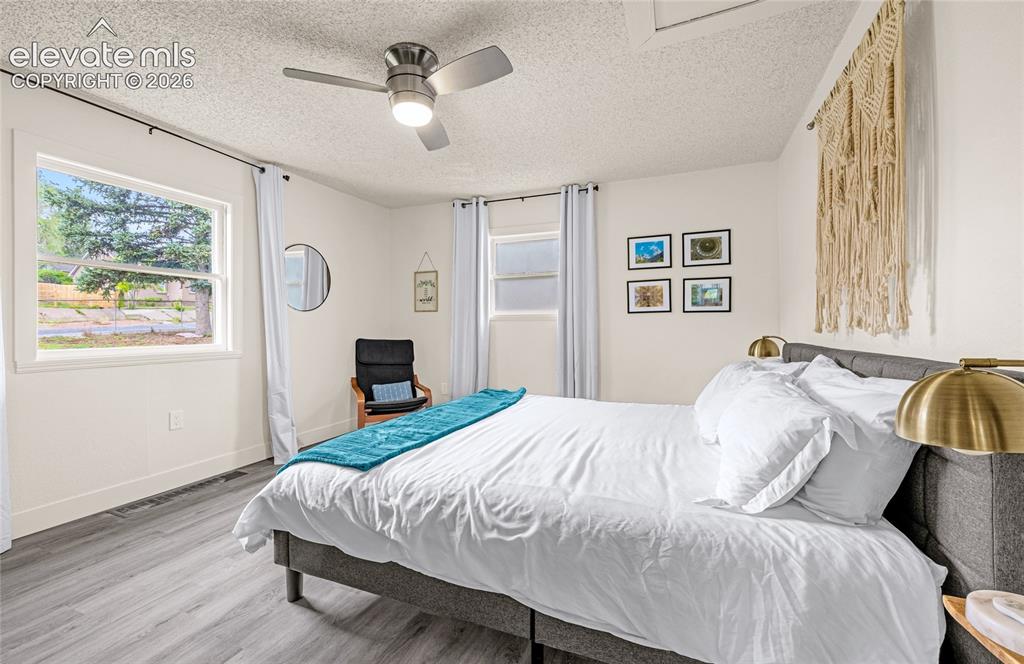
      Image 27 of 46: Neutral wall paint, ceiling fan with integrated lighting, wood-finish floor

      Neutral wall paint, ceiling fan with integrated lighting, wood-finish flooring, and multiple windows
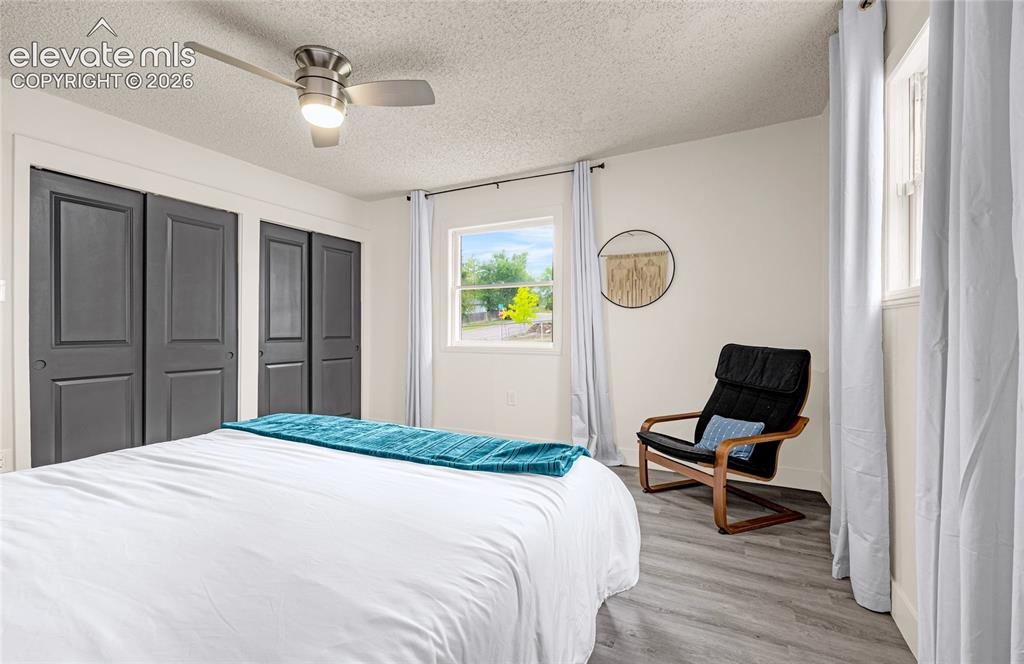
      Image 28 of 46: Neutral wall finishes, wood-finish flooring, two sets of bi-fold closet doo

      Neutral wall finishes, wood-finish flooring, two sets of bi-fold closet doors, a single window, and a ceiling fan with integrated lighting
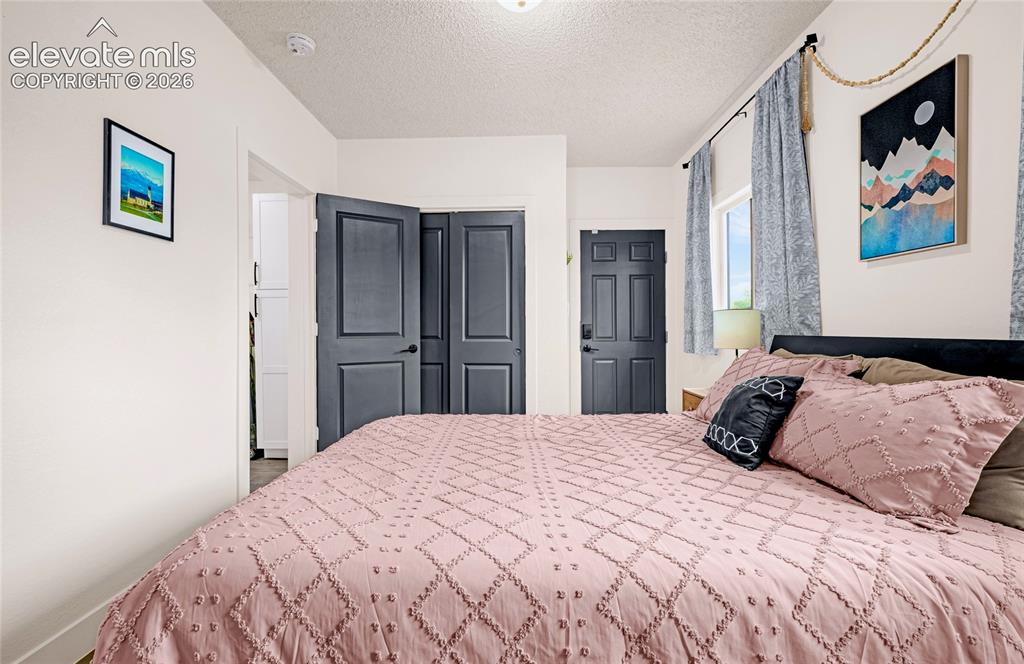
      Image 29 of 46: Room featuring a window with patterned drapes, a paneled door, and a built-

      Room featuring a window with patterned drapes, a paneled door, and a built-in closet with paneled bifold doors
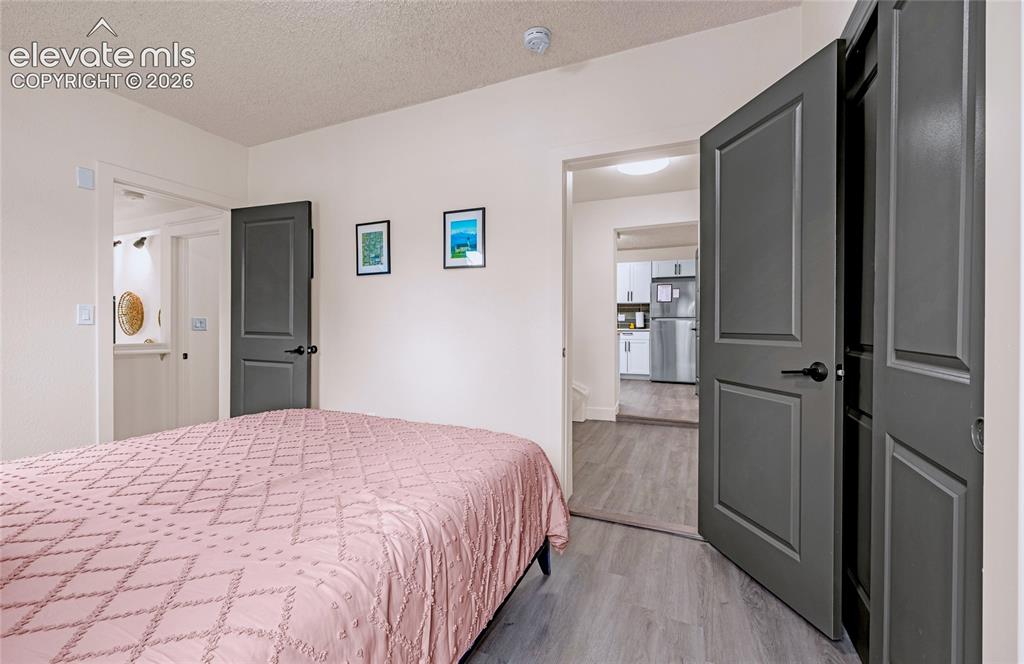
      Image 30 of 46: Gray panel doors with matte black hardware, light wood-finish flooring, and

      Gray panel doors with matte black hardware, light wood-finish flooring, and recessed lighting
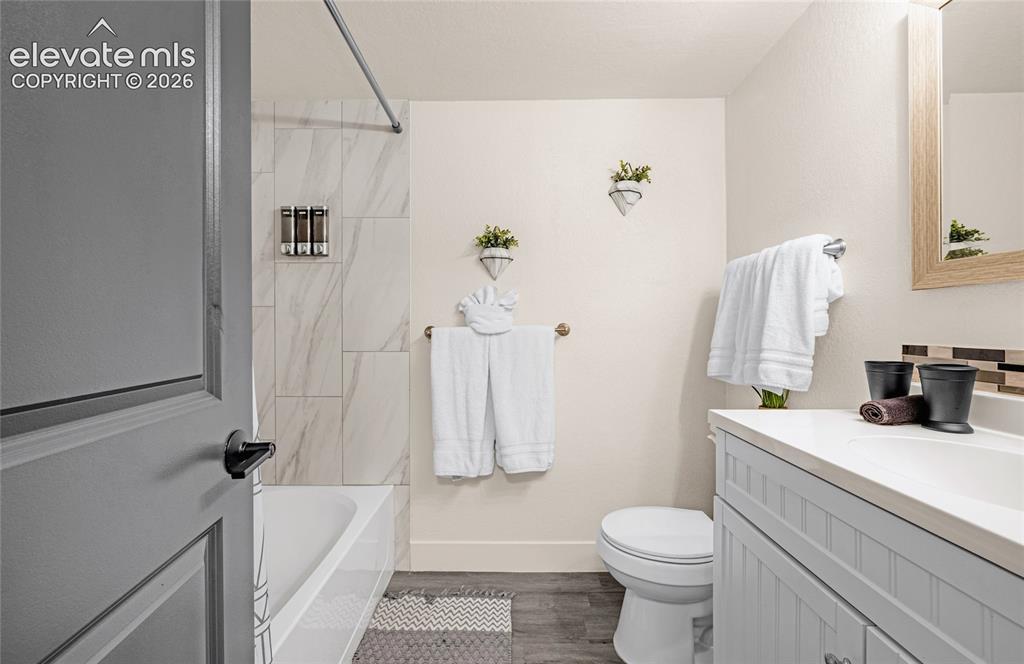
      Image 31 of 46: Bathroom featuring a white bathtub with large format wall tiles, a light-to

      Bathroom featuring a white bathtub with large format wall tiles, a light-toned vanity with an integrated sink, a large mirror with a wood-finish frame, and dark wood-finish flooring
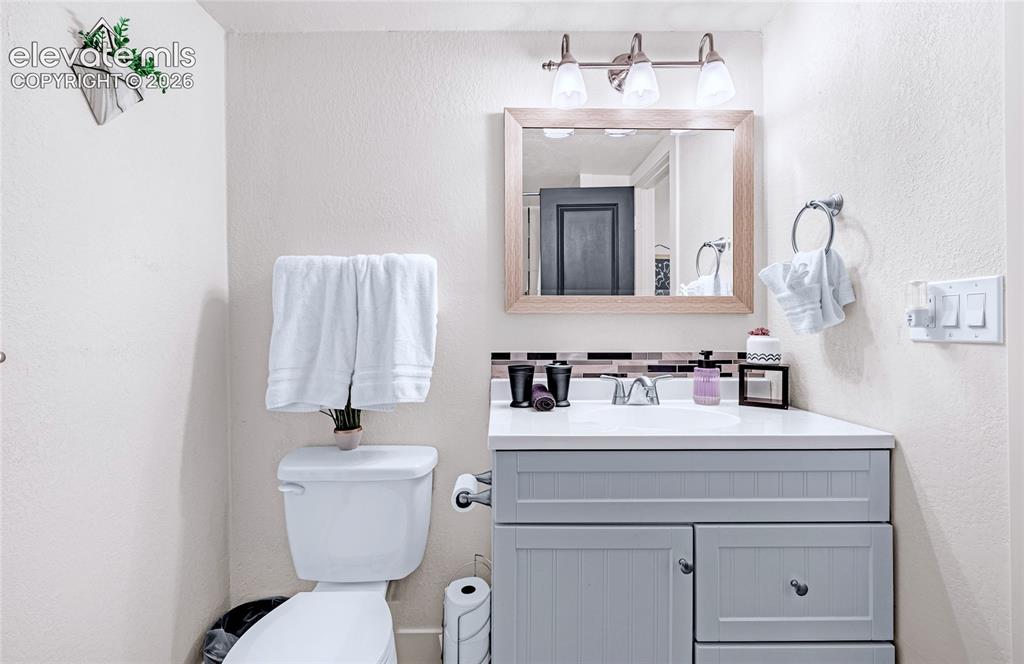
      Image 32 of 46: Efficiently designed bathroom featuring a gray vanity with ample storage an

      Efficiently designed bathroom featuring a gray vanity with ample storage and countertop space, ceramic sink, framed mirror with integrated lighting, and white ceramic toilet
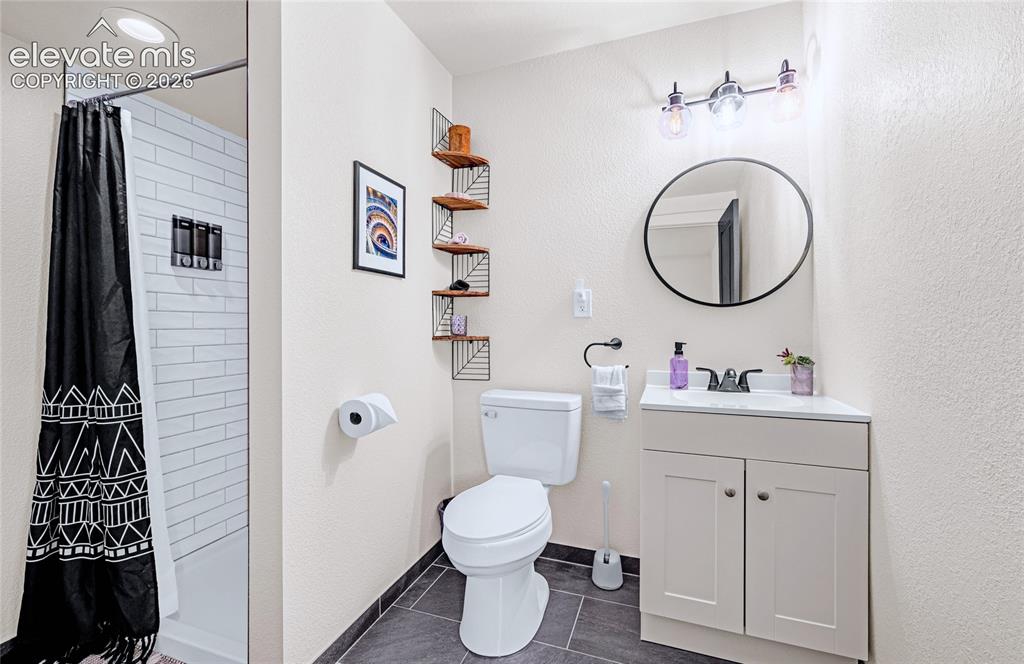
      Image 33 of 46: White subway tile shower surround, recessed overhead lighting, vanity with

      White subway tile shower surround, recessed overhead lighting, vanity with a white countertop, circular mirror, and dark tile flooring
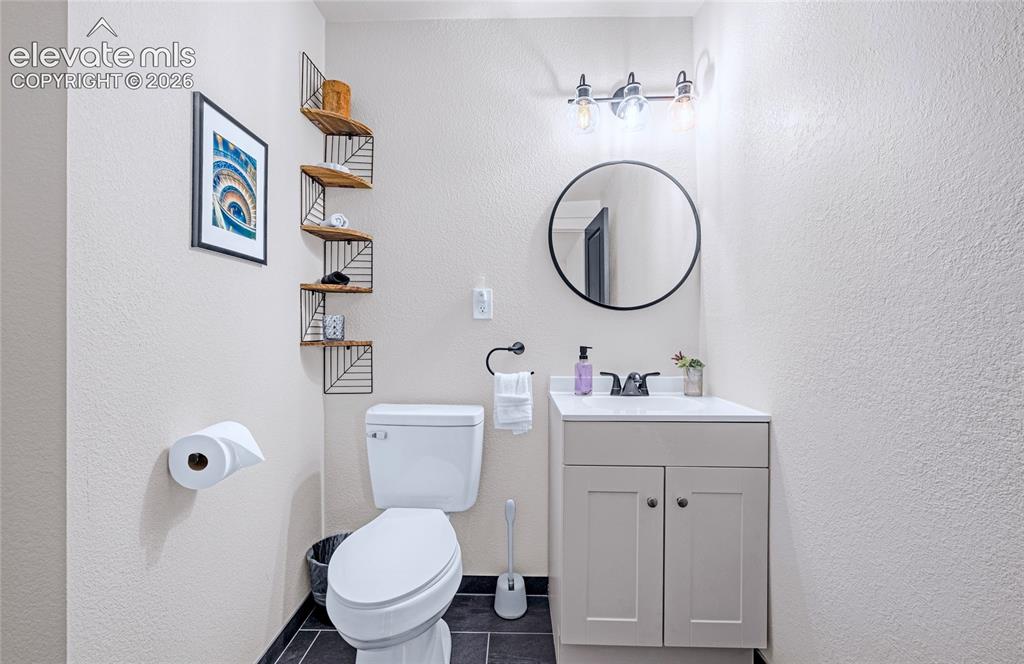
      Image 34 of 46: Powder room featuring a single vanity with a white countertop, round mirror

      Powder room featuring a single vanity with a white countertop, round mirror, and a three-light fixture
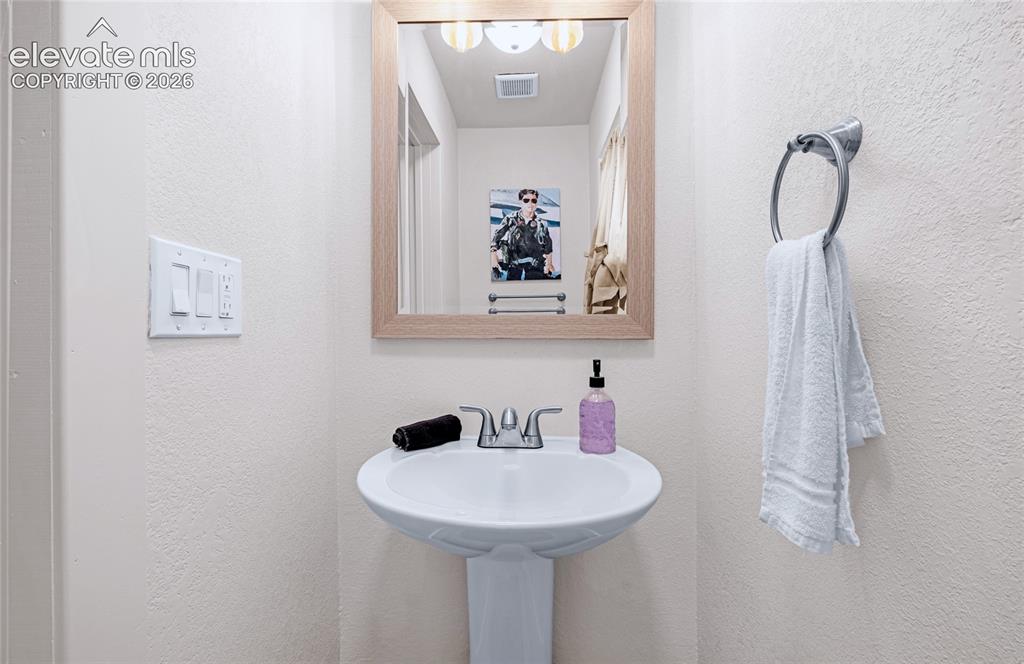
      Image 35 of 46: Pedestal sink with chrome faucet, framed mirror, and wall-mounted towel rin

      Pedestal sink with chrome faucet, framed mirror, and wall-mounted towel ring
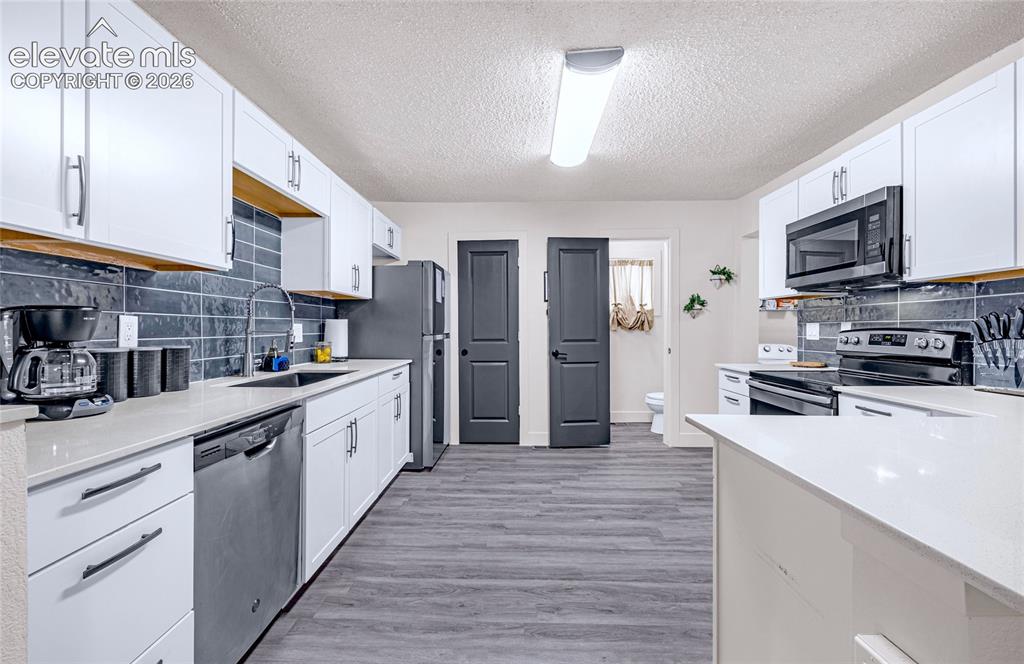
      Image 36 of 46: Kitchen featuring white cabinetry, light-toned countertops, a dark subway t

      Kitchen featuring white cabinetry, light-toned countertops, a dark subway tile backsplash, and wood-finish flooring
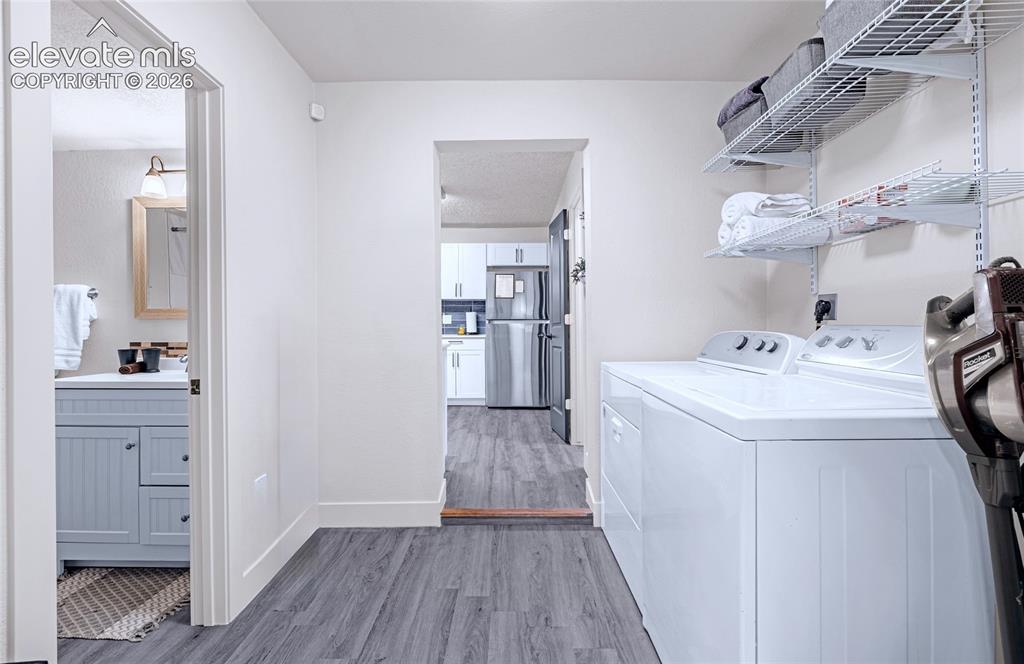
      Image 37 of 46: Utility area with wood-finish flooring, white walls, and built-in shelving
      Utility area with wood-finish flooring, white walls, and built-in shelving

      Image 38 of 46: Other

      Other

      Image 39 of 46: Spacious outdoor living area with paver patio, wood deck, and wood privacy

      Spacious outdoor living area with paver patio, wood deck, and wood privacy fencing
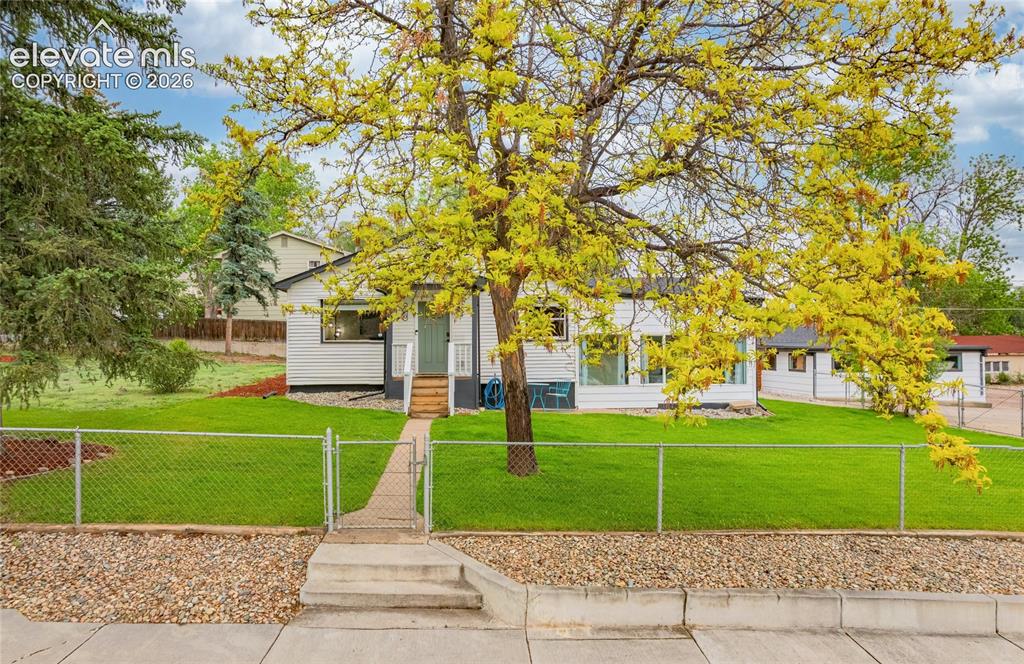
      Image 40 of 46: White exterior siding, front entry stairs, fenced front yard, mature trees,

      White exterior siding, front entry stairs, fenced front yard, mature trees, and a concrete sidewalk leading to the entrance
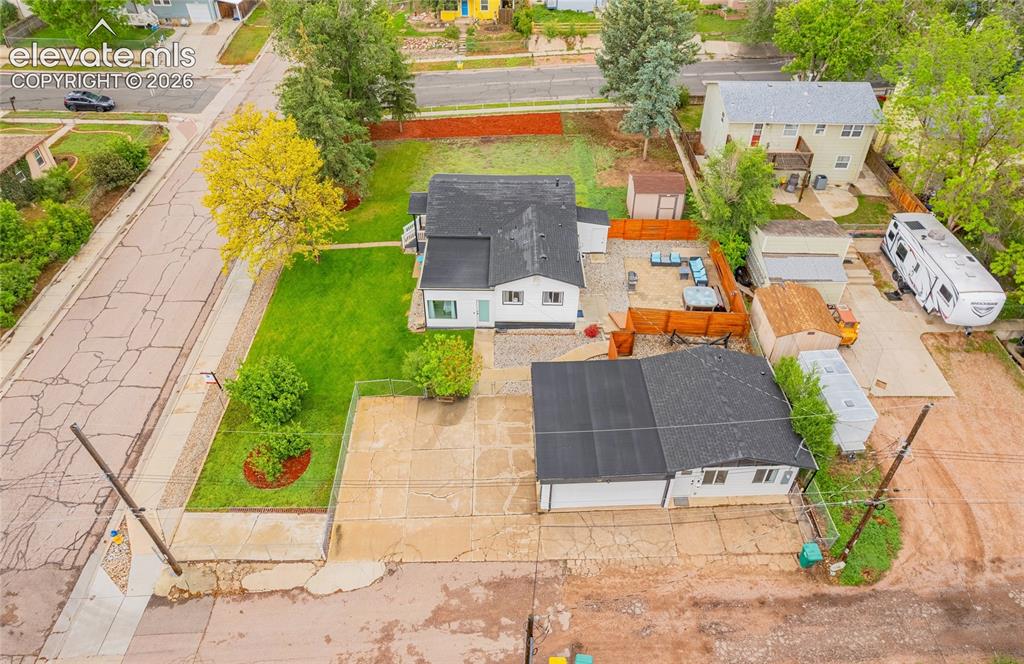
      Image 41 of 46: Expansive paved driveway, separate outbuilding, manicured front lawn, and f

      Expansive paved driveway, separate outbuilding, manicured front lawn, and fenced rear yard with a wooden deck
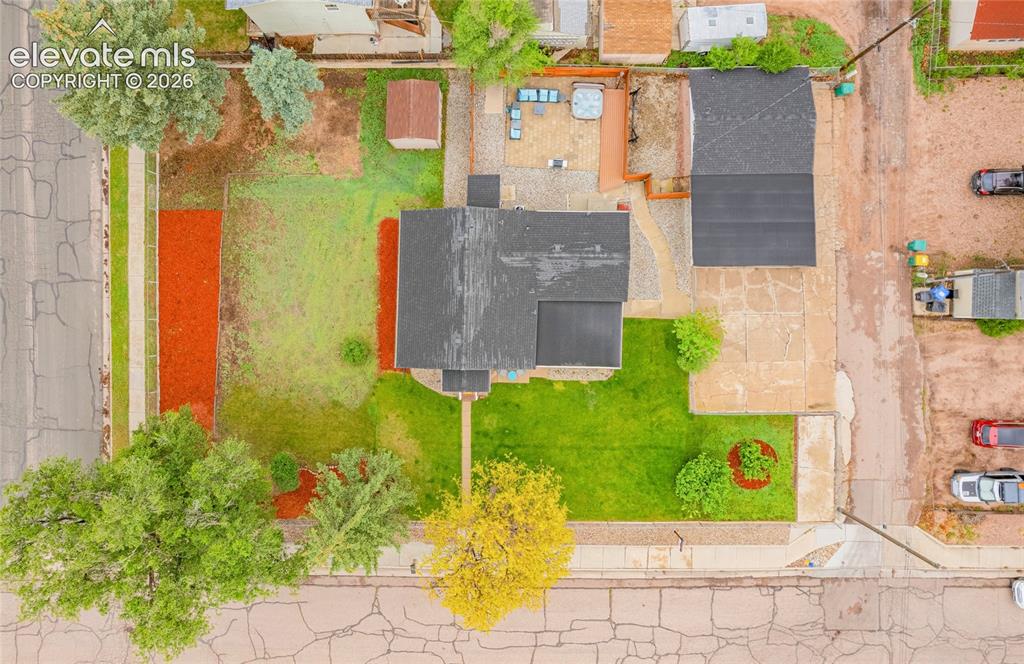
      Image 42 of 46: Property featuring a dark-toned roof, front lawn, concrete driveway, and a

      Property featuring a dark-toned roof, front lawn, concrete driveway, and a backyard area with a shed and decking
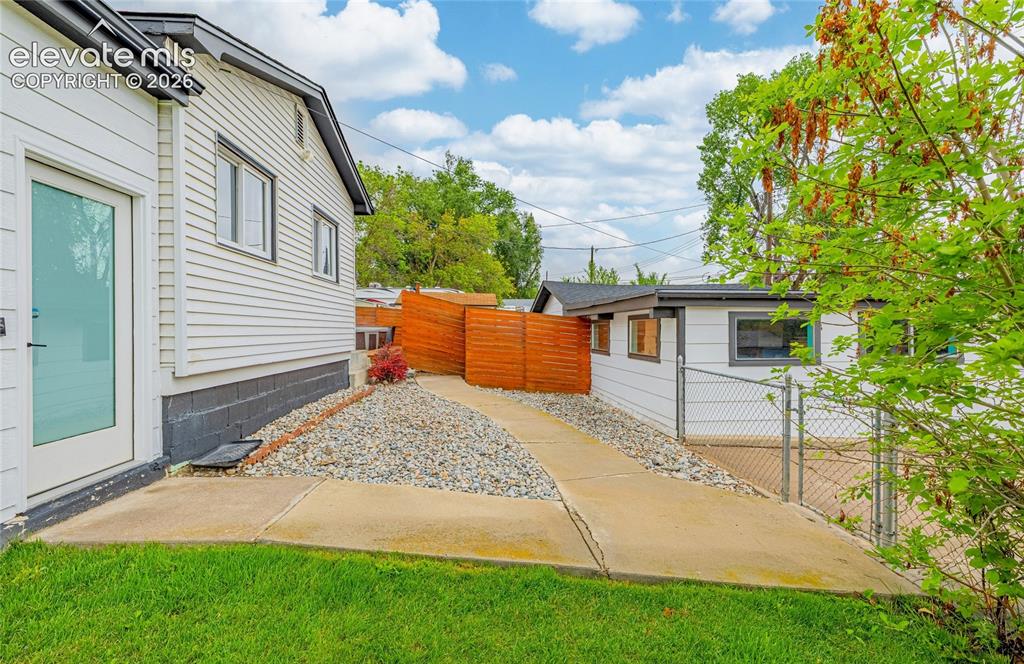
      Image 43 of 46: Other

      Other

      Image 44 of 46: Expansive green space featuring established trees, a fenced section with re

      Expansive green space featuring established trees, a fenced section with red ground cover, and a detached white residence with a dark roof
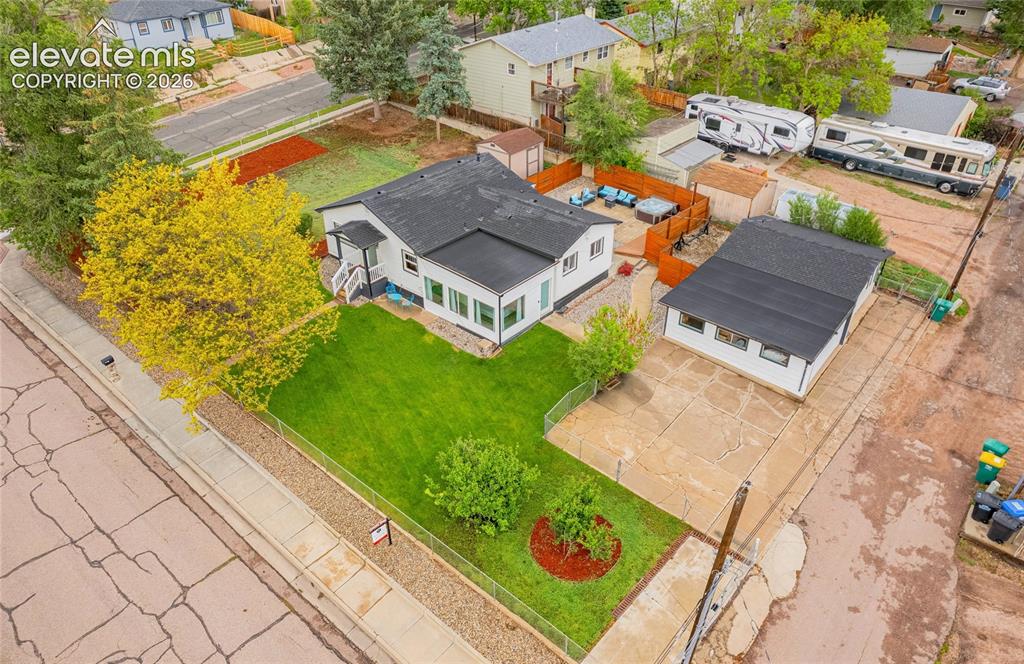
      Image 45 of 46: Expansive lot featuring a primary residence, detached auxiliary building, c

      Expansive lot featuring a primary residence, detached auxiliary building, concrete hardscaping, and vibrant landscaping
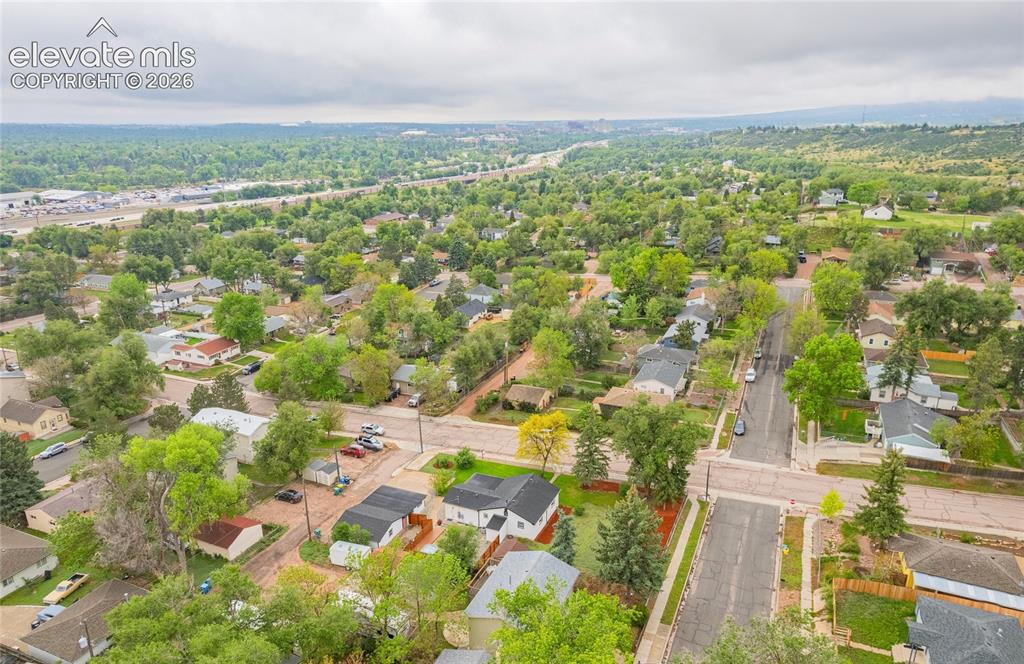
      Image 46 of 46: Aerial perspective showcasing a residential area with mature trees and a st

      Aerial perspective showcasing a residential area with mature trees and a structured street layout

      Disclaimer: The real estate listing information and related content displayed on this site is provided exclusively for consumers’ personal, non-commercial use and may not be used for any purpose other than to identify prospective properties consumers may be interested in purchasing.