17351 E Mansfield Avenue 432L, Aurora, CO, 80013
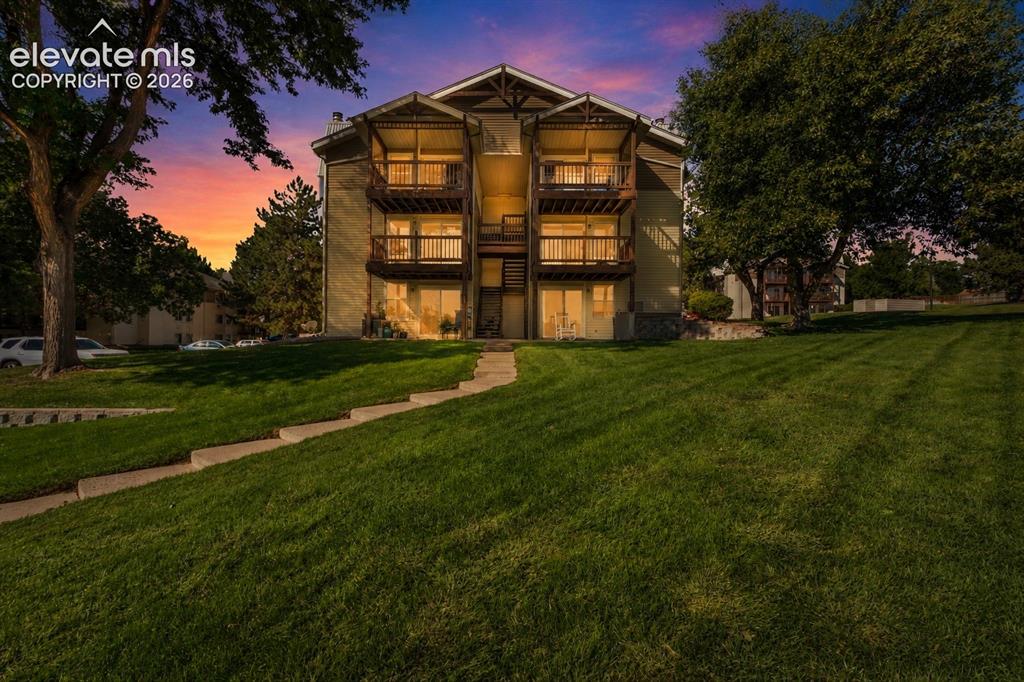
Image Count: 18

$199,900

  • Highlights
  • Condo
  • 2 bd | 1 ba | 968 sqft
  • 17351 E Mansfield Avenue 432L, Aurora, CO, 80013 listed by Charles Beaton ABR MRP RENE SRS
  • Active
  • MLS#: 8146721
  • View on Map
Space maker

Property Description

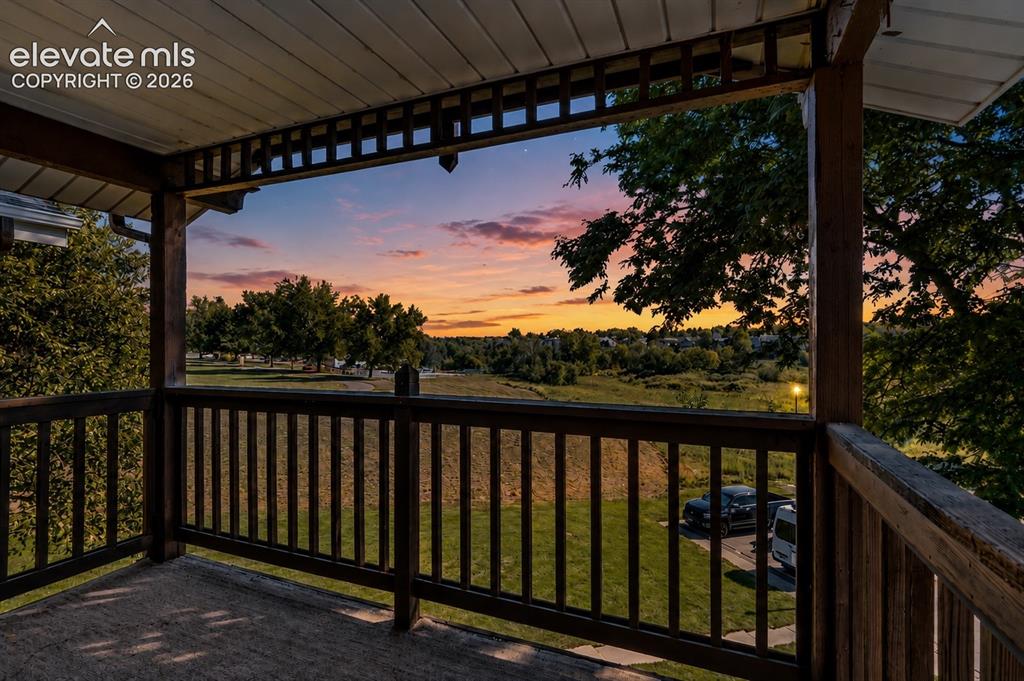
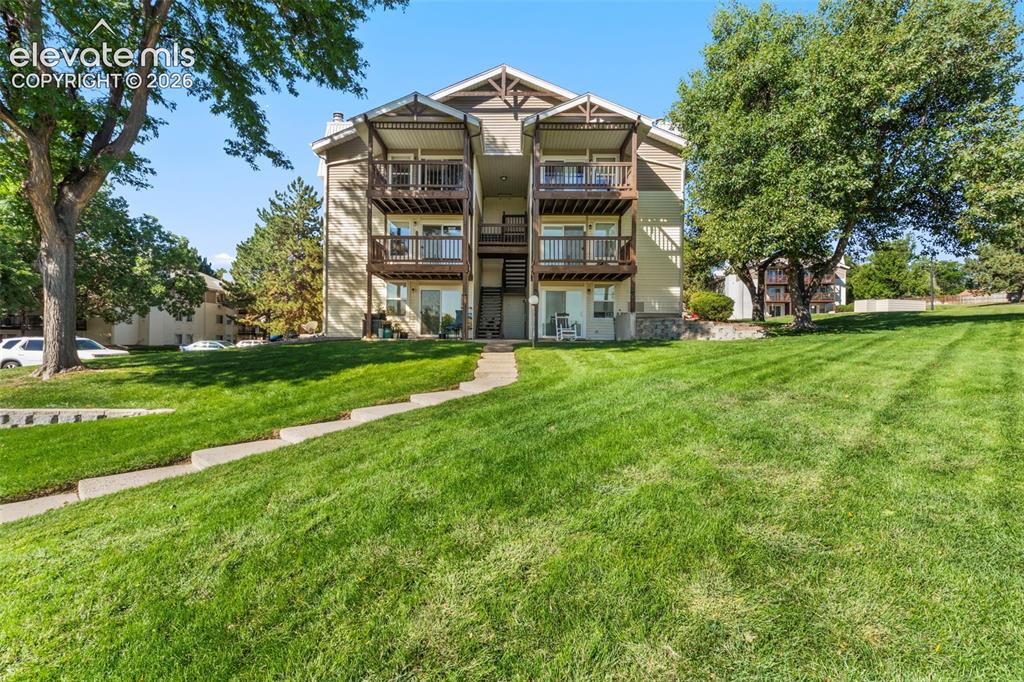
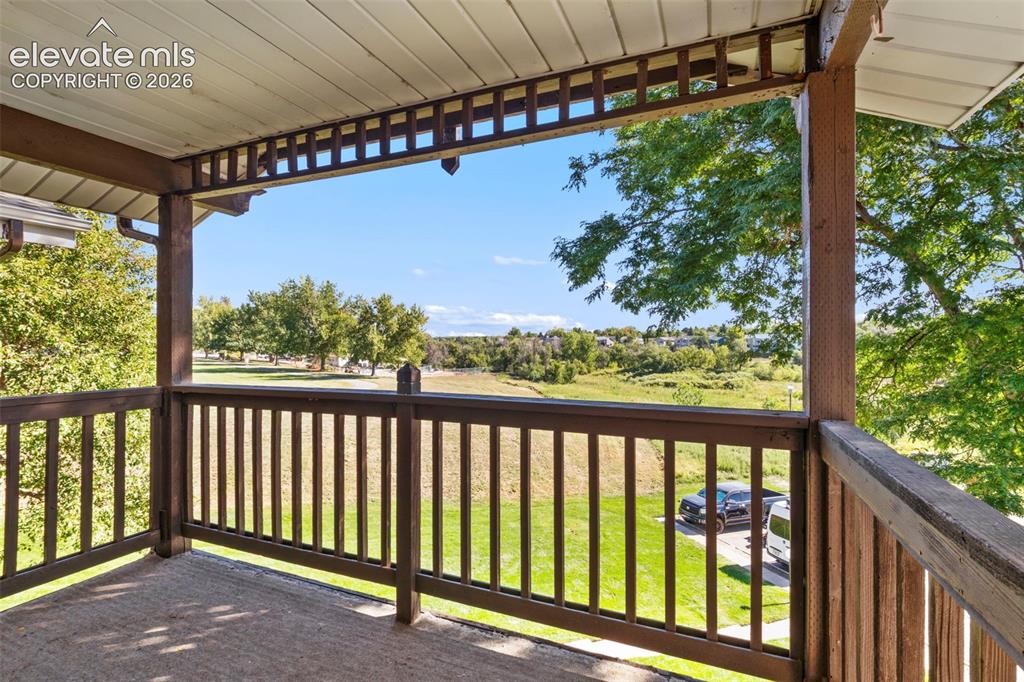
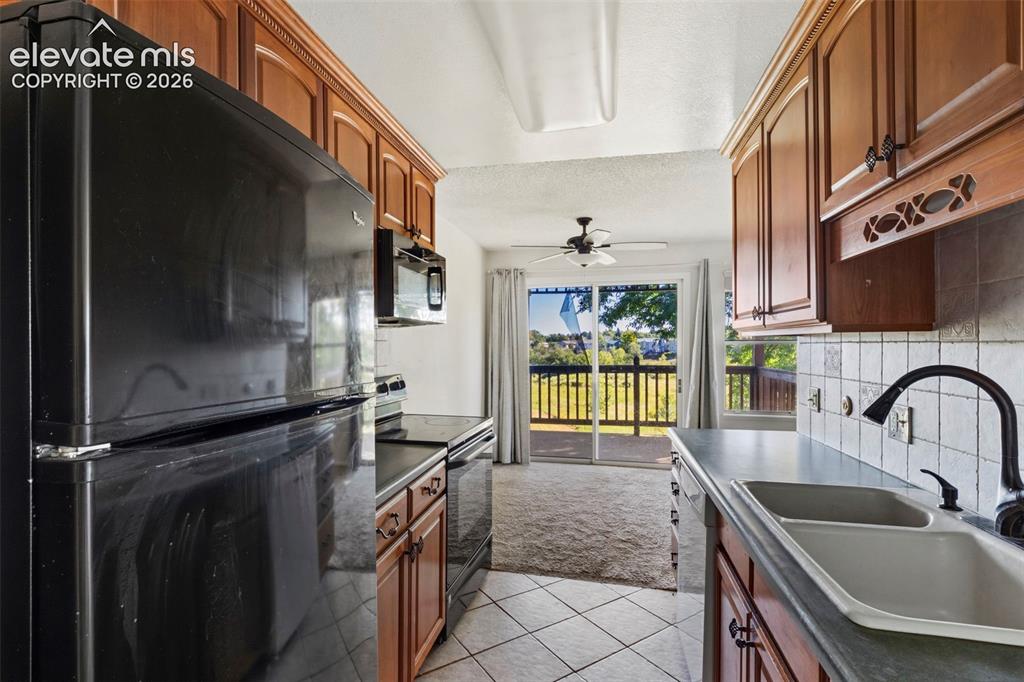
Welcome home to this bright and inviting top-floor end-unit condo in Victoria Crossing, where privacy, comfort, and an incredible open-space setting come together. This 2-bedroom, 1-bath home offers 968 square feet of thoughtfully designed single-level living, highlighted by a cozy wood-burning fireplace and a covered deck overlooking Tollgate Creek open space. With no neighbors above and an end-unit location, you'll love the added sense of peace and privacy. Inside, the spacious living area flows into a well-equipped kitchen, while in-unit laundry adds everyday convenience. Step outside to enjoy your own covered outdoor retreat, or spend summer days relaxing at the community pool. Victoria Crossing also offers maintained grounds and an assigned parking space, making low-maintenance living easy. Located in the highly sought-after Cherry Creek School District and close to parks, shopping, public transportation, and everyday conveniences, this home delivers an ideal combination of location and value. Whether you're looking for your first home, downsizing, or simply searching for an affordable opportunity to own in Aurora, is ready to welcome you home.

Property Listed By

Picture of REALTOR Listing Property
  • Charles Beaton ABR MRP RENE SRS
  • 6399-955-216  Call the Agent 
Picture of Office Listing Property
  • Real Broker, LLC DBA Real
  • 0982-708-027  Call the Agent 

Property Details

    General Features

  • Property: Condo, Ranch
  • Attached: Yes
  • Year Built: 1979
  • List Price: $199,900
  • County: Arapahoe
  • School District: Cherry Creek-5

    Rooms

  • Bedrooms: 2
  • Baths: 1 full bath;
  • Laundry: Main

    Structure

  • Unit Description: End Unit, Third Floor
  • Heating: Baseboard, Electric
  • Cooling: Ceiling Fan
  • Garage/Parking #: 1 vehicle(s), Assigned
  • Patio Description: Covered, Wood Deck
  • Total SqFt: 968
  • Finished SqFt: 968
  • Construction Status: Existing Home
  • Siding: Alum/Vinyl/Steel
  • Structure: Frame

    Features

  • Appliances: Dishwasher, Disposal, Dryer, Microwave Oven, Oven, Range, Refrigerator, Washer
  • Fireplace: Main Level, One, Wood Burning
  • Additional Items: 220v Electrical
  • Laundry: Main

    Taxes, Utilities, Lot

  • Tax: $1,321
  • Lot Size: 0.01 Acres, 436 SqFt
  • Street Description: City/Town Road
  • Landscaped: All
  • Lot Location: Near Park, Near Public Transit, Near Schools, Near Shopping Center
  • Lot Description: Backs to Open Space, Stream/Creek
  • Restrictions: Architectural Control
  • Existing Utilities: Cable Available, Electricity Connected, Telephone
  • Existing Water: Municipal

    Community

  • Covenants: Yes
  • HOA Dues: $346
  • HOA Frequency: Monthly
  • HOA Fee Includes: Covenant Enforcement, Maintenance Grounds, Maintenance Structure, Sewer, Trash Removal, Water
  • Complex Amenities: Landscape Maintenance, Pool
  • Commmunity Features: Parks or Open Space

    Additional Information

  • Notices: Short Sale Add Signed

      Disclaimer
      The real estate listing information and related content displayed on this site is provided exclusively for consumers’ personal, non-commercial use and may not be used for any purpose other than to identify prospective properties consumers may be interested in purchasing.
      PPAR.com Website

      17351 E Mansfield Avenue 432L, Aurora, CO, 80013

      Image 1 of 18: Other

      Other

      Image 2 of 18: Other

      Other

      Image 3 of 18: Two-story balconies with dark wood railings, light-toned exterior siding, a

      Two-story balconies with dark wood railings, light-toned exterior siding, and a stone facade
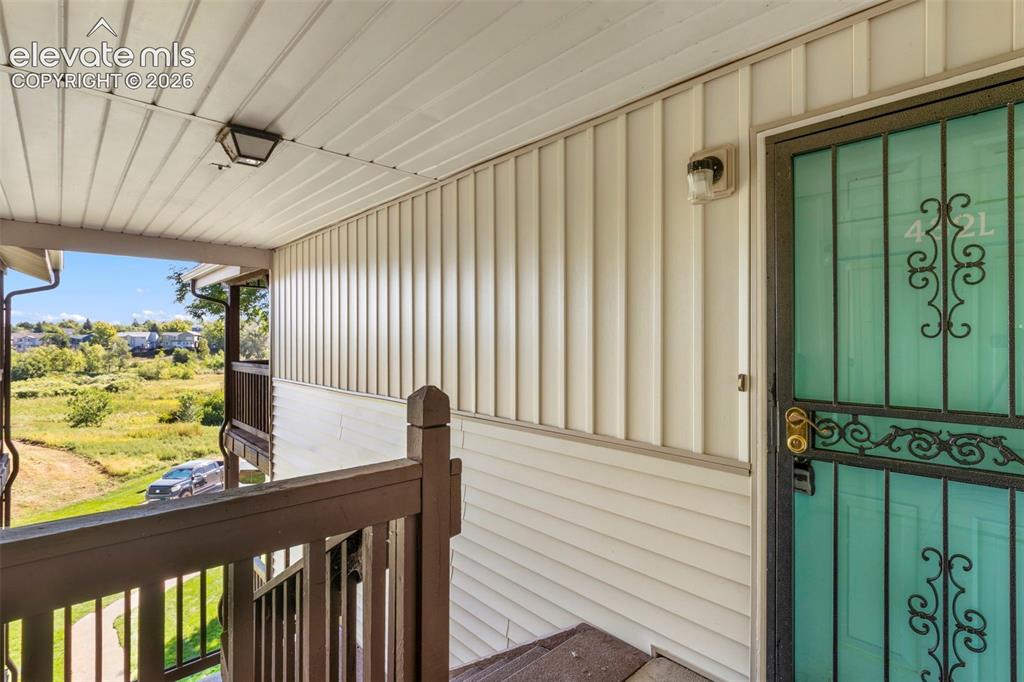
      Image 4 of 18: Covered entryway with white vertical siding and an ornamental security scre

      Covered entryway with white vertical siding and an ornamental security screen door
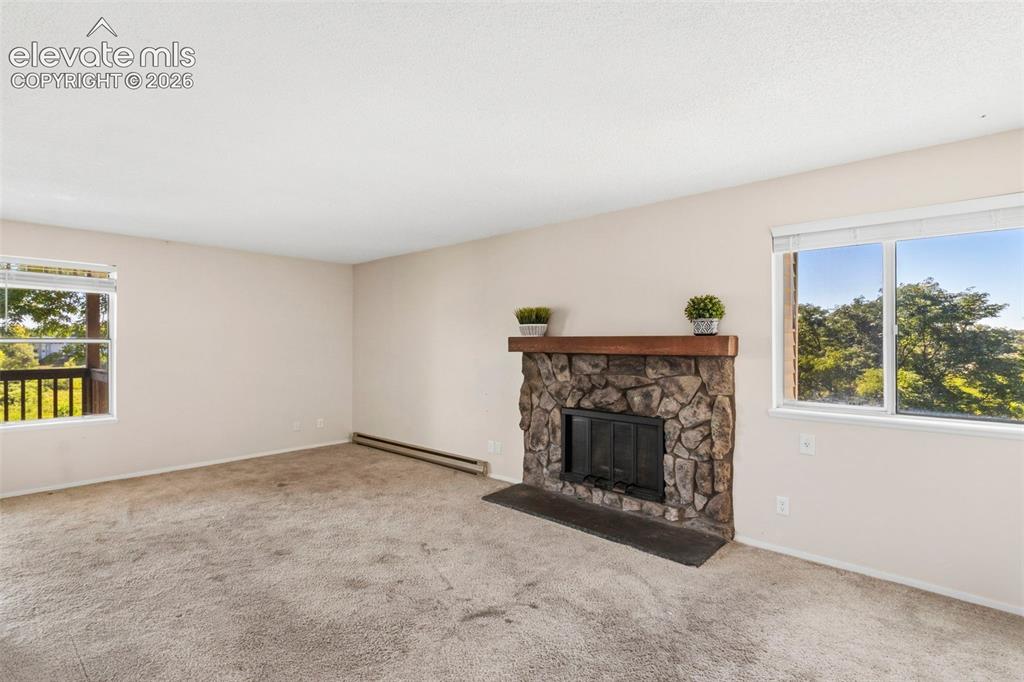
      Image 5 of 18: Stone-faced fireplace with a wood mantel
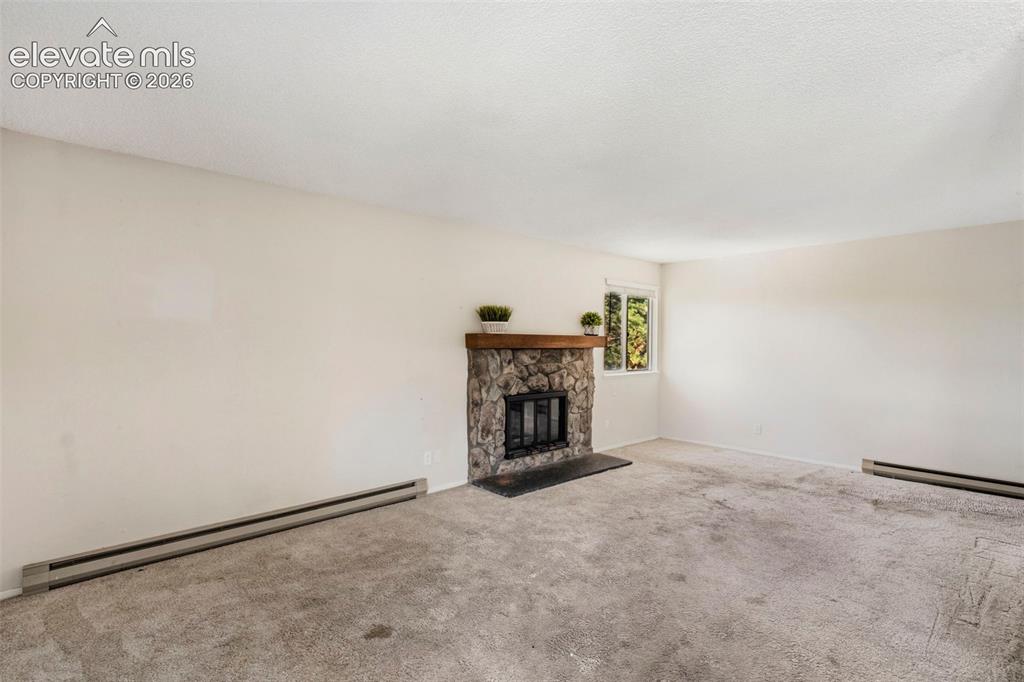
      Stone-faced fireplace with a wood mantel

      Image 6 of 18: Stone-surround fireplace with a wood mantle, carpet flooring, and a single

      Stone-surround fireplace with a wood mantle, carpet flooring, and a single window
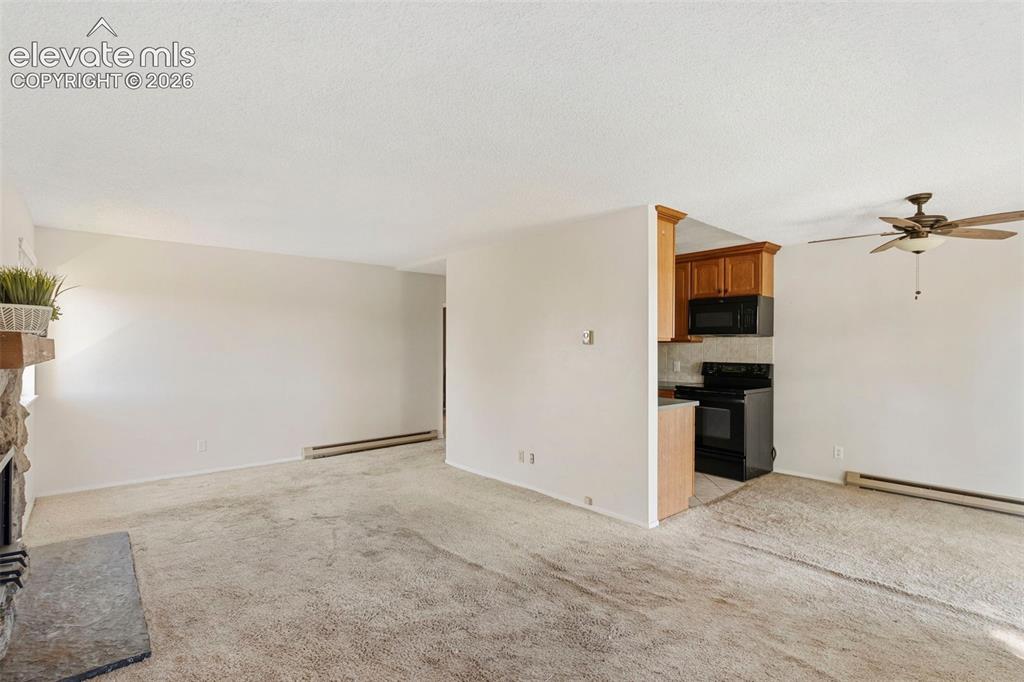
      Image 7 of 18: Living area featuring a stone fireplace with hearth, a ceiling fan, and car

      Living area featuring a stone fireplace with hearth, a ceiling fan, and carpet flooring
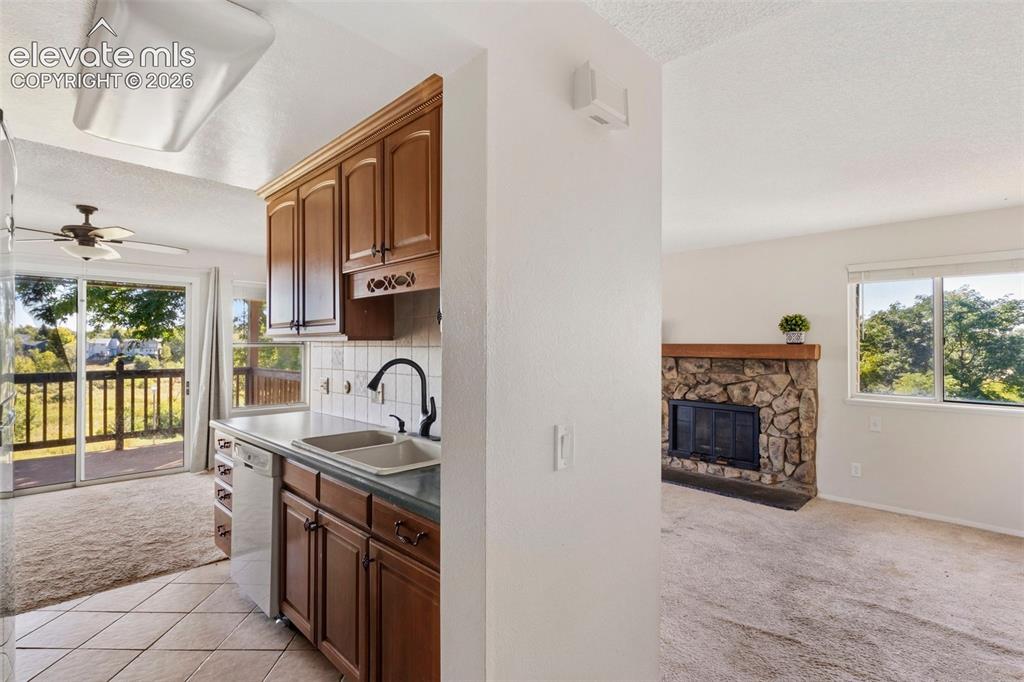
      Image 8 of 18: Kitchen with wood cabinetry, dual basin sink, and tile flooring
      Kitchen with wood cabinetry, dual basin sink, and tile flooring

      Image 9 of 18: Galley kitchen featuring wood cabinetry, tile flooring, and a double-basin

      Galley kitchen featuring wood cabinetry, tile flooring, and a double-basin sink with a gooseneck faucet
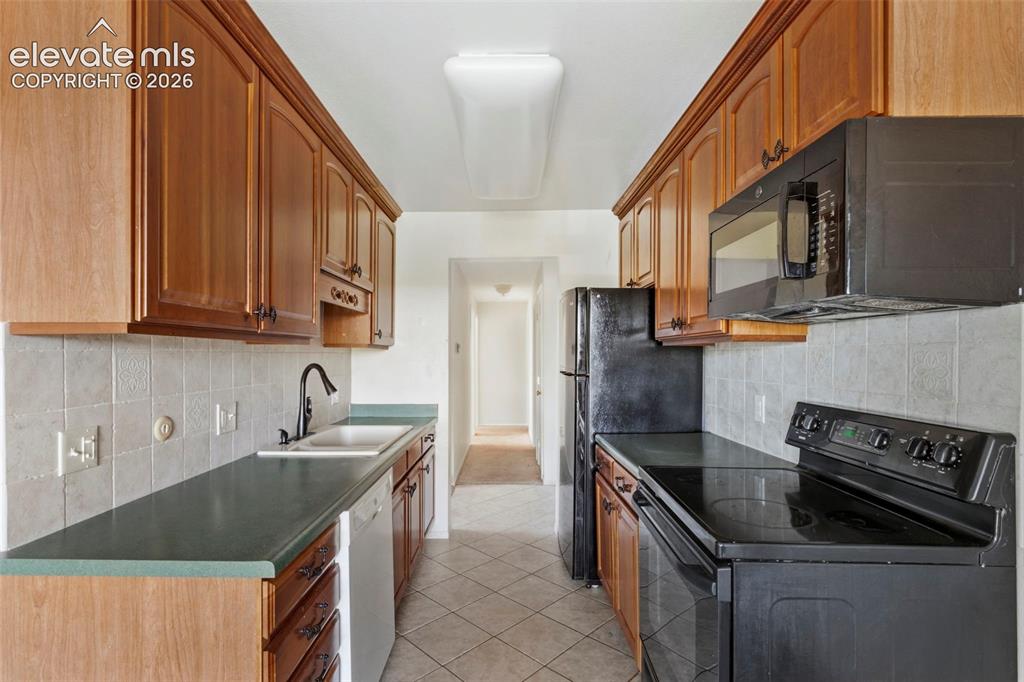
      Image 10 of 18: Galley kitchen featuring wood-finish cabinetry, black appliances, a white t

      Galley kitchen featuring wood-finish cabinetry, black appliances, a white tile backsplash, and light-toned floor tiling
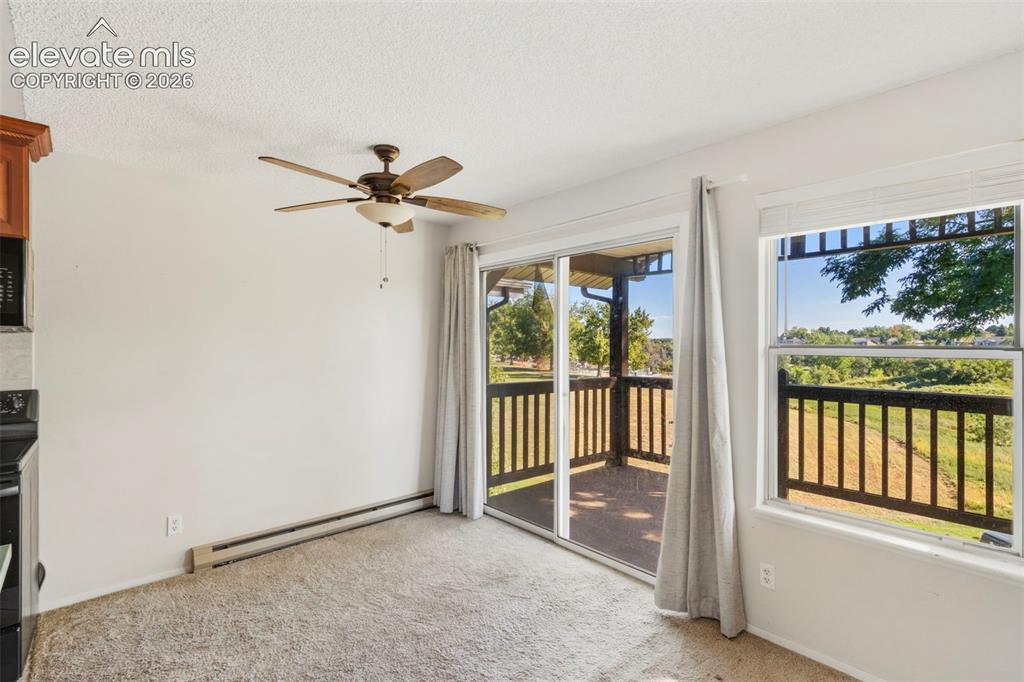
      Image 11 of 18: Other

      Other

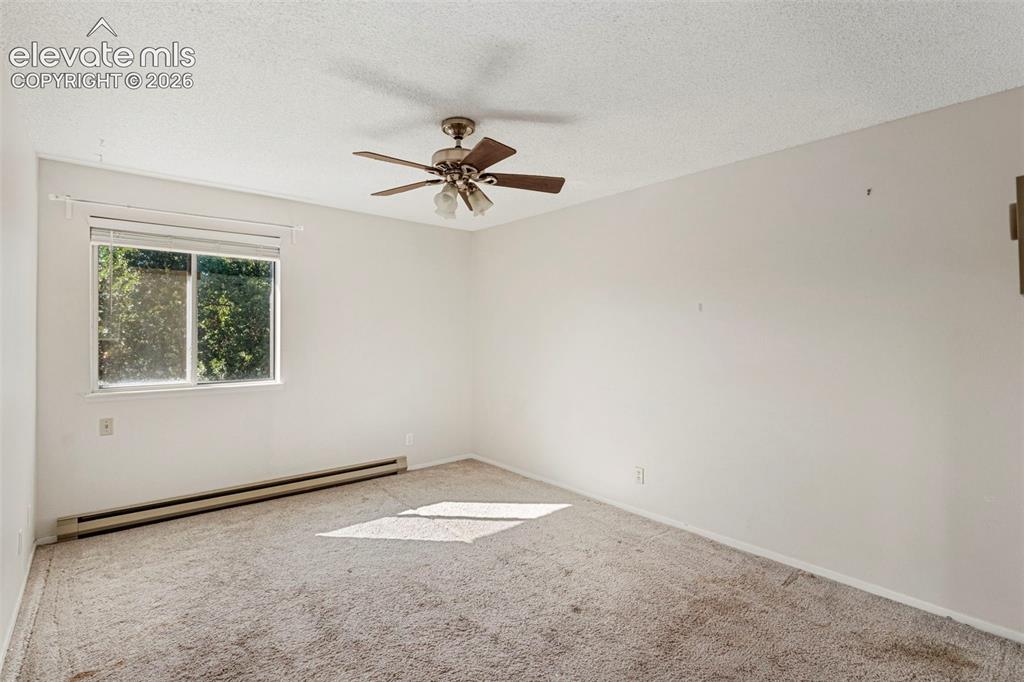
      Image 12 of 18: Ceiling fan with light fixture, wall-to-wall carpeting, and baseboard heati

      Ceiling fan with light fixture, wall-to-wall carpeting, and baseboard heating unit
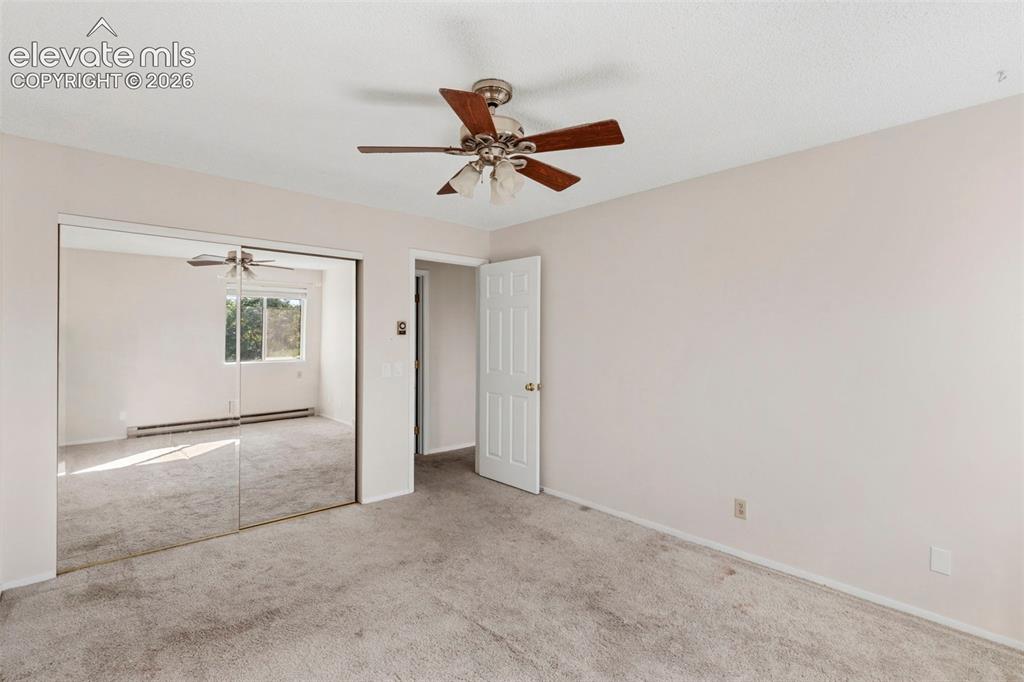
      Image 13 of 18: Wall-to-wall carpeting with mirrored closet doors and a ceiling fan
      Wall-to-wall carpeting with mirrored closet doors and a ceiling fan

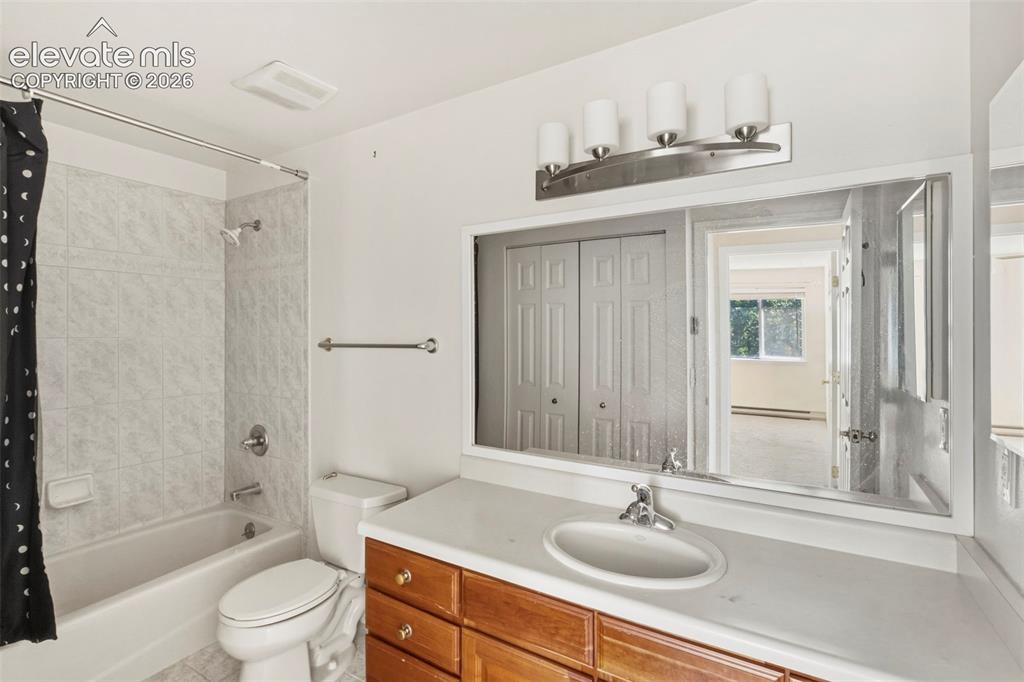
      Image 14 of 18: Bathroom featuring a built-in vanity with wood-finish cabinetry, a white co

      Bathroom featuring a built-in vanity with wood-finish cabinetry, a white countertop, and an integrated sink
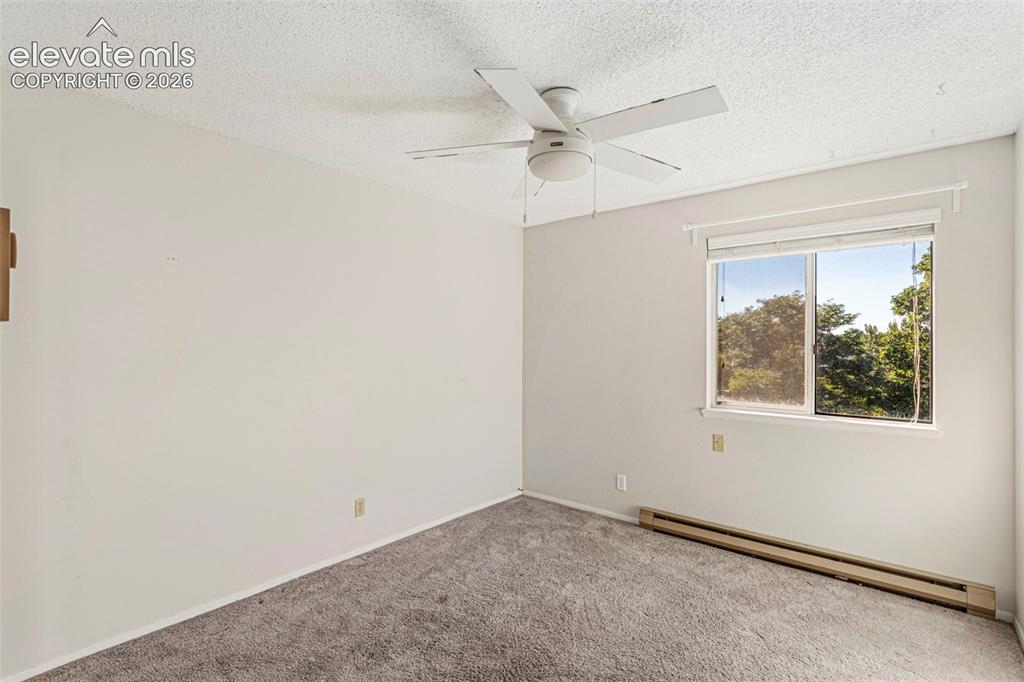
      Image 15 of 18: Room featuring neutral wall finishes, textured ceiling, gray carpeting, and

      Room featuring neutral wall finishes, textured ceiling, gray carpeting, and a ceiling fan
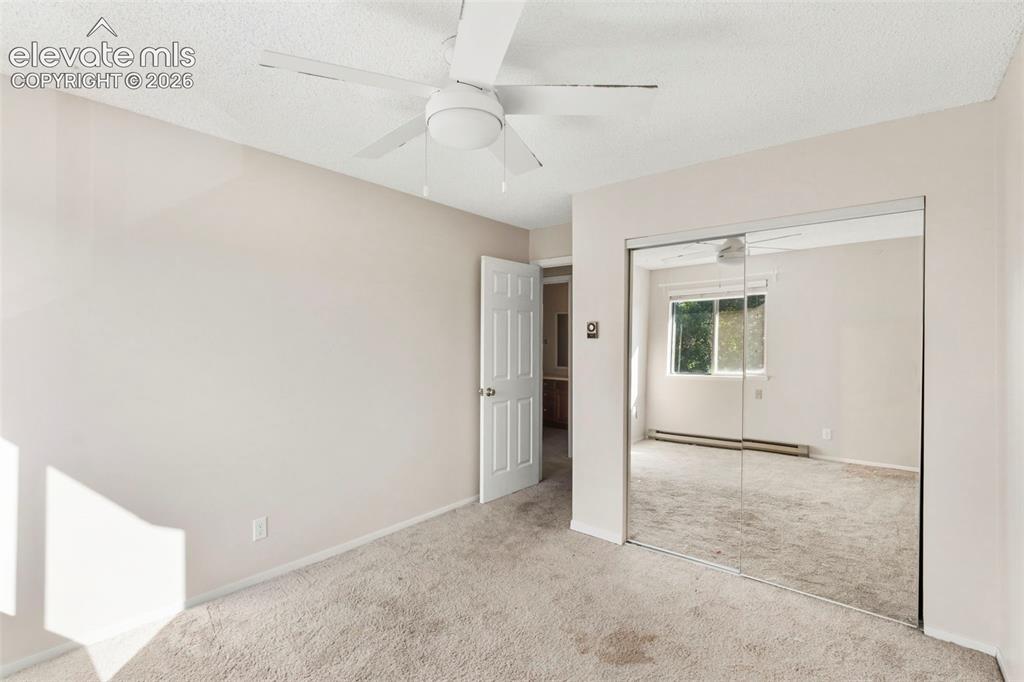
      Image 16 of 18: Room featuring a ceiling fan, neutral wall paint, and mirrored closet doors
      Room featuring a ceiling fan, neutral wall paint, and mirrored closet doors

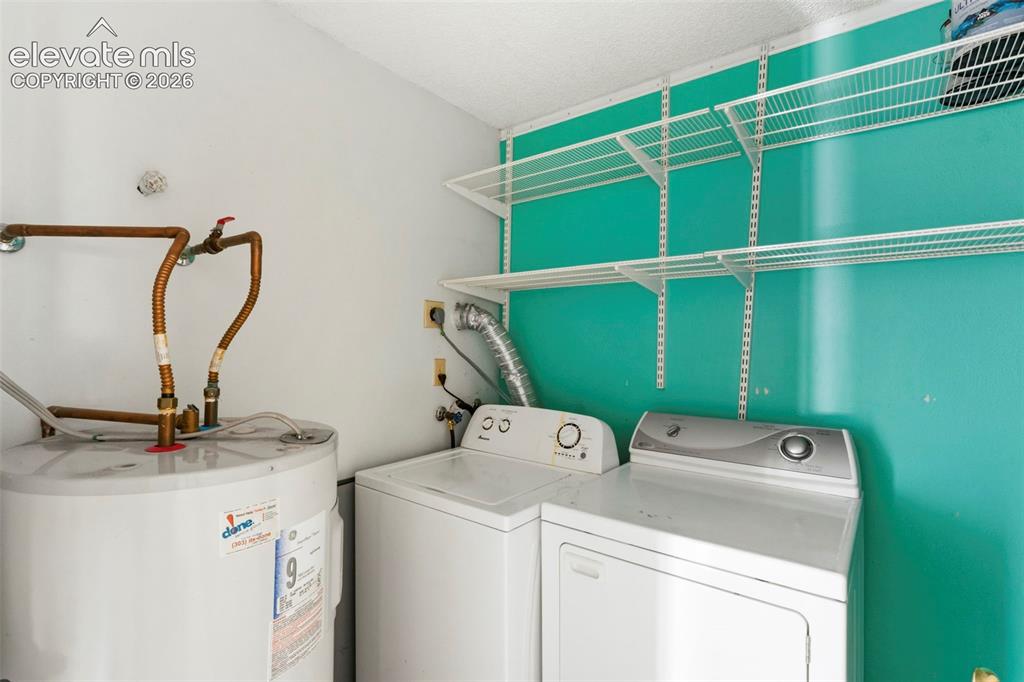
      Image 17 of 18: White wire shelving system

      White wire shelving system

      Image 18 of 18: Covered balcony with wood railings and open outdoor scenery

      Covered balcony with wood railings and open outdoor scenery

      Disclaimer: The real estate listing information and related content displayed on this site is provided exclusively for consumers’ personal, non-commercial use and may not be used for any purpose other than to identify prospective properties consumers may be interested in purchasing.