4604 Brylie Way, Colorado Springs, CO, 80911
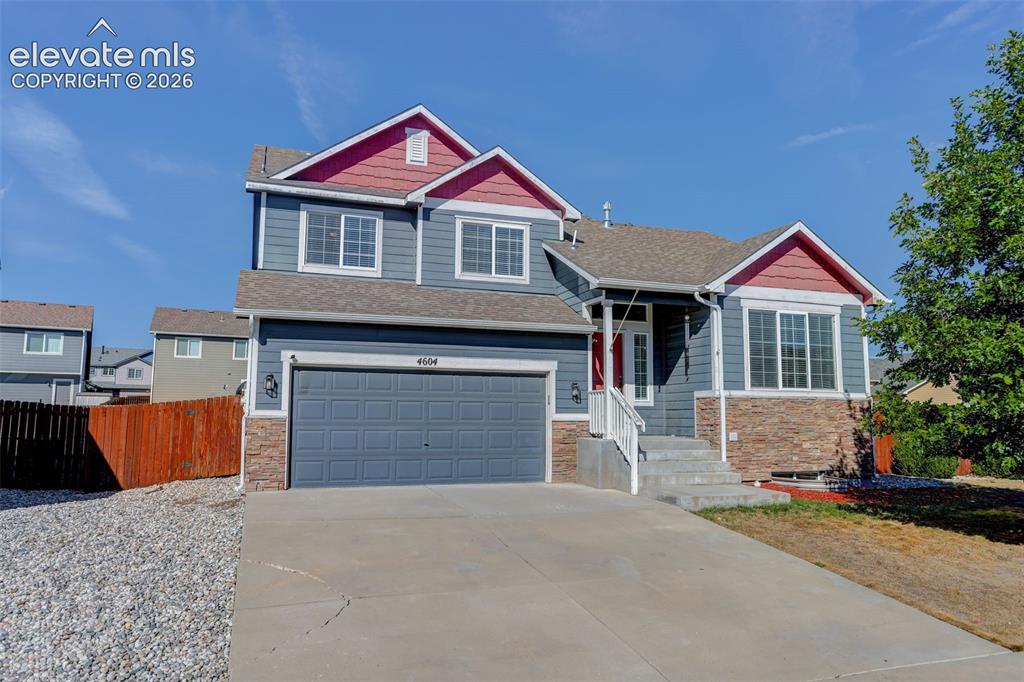
Image Count: 46

$470,000

  • Highlights
  • Single Family
  • 4 bd | 4 ba | 2,444 sqft
  • 4604 Brylie Way, Colorado Springs, CO, 80911 listed by Bill Finkle
  • Active
  • MLS#: 9525591
  • Tour #1
  • View on Map
Space maker

Property Description

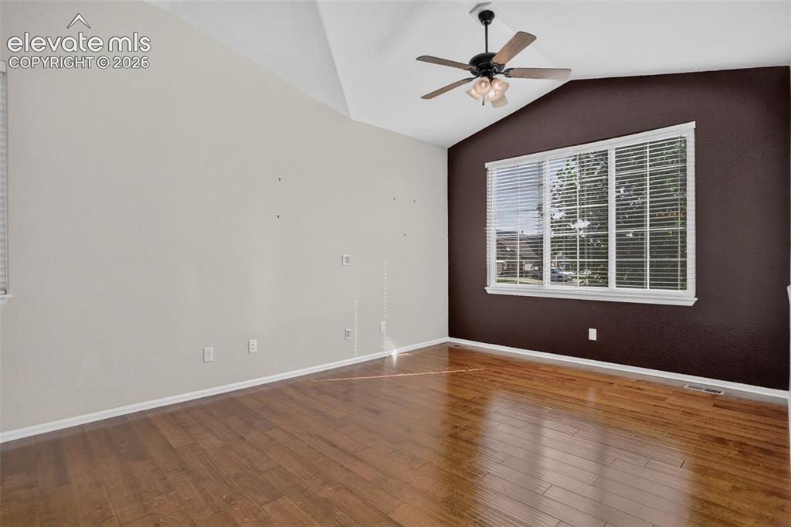
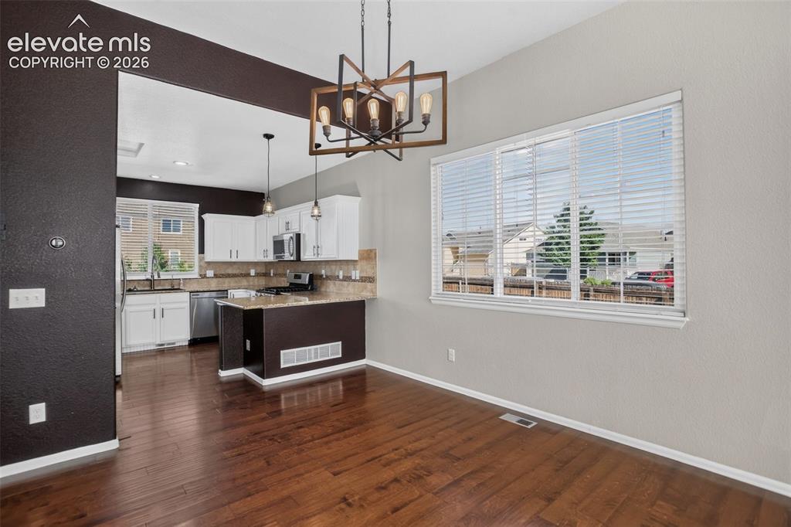
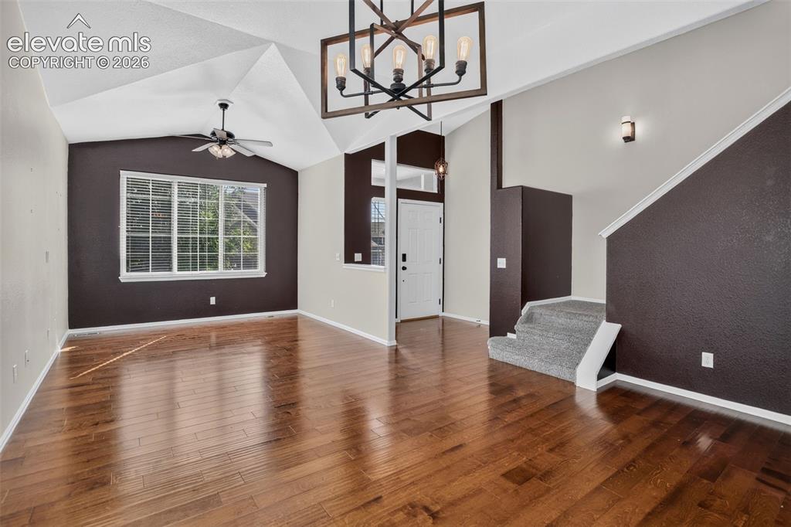
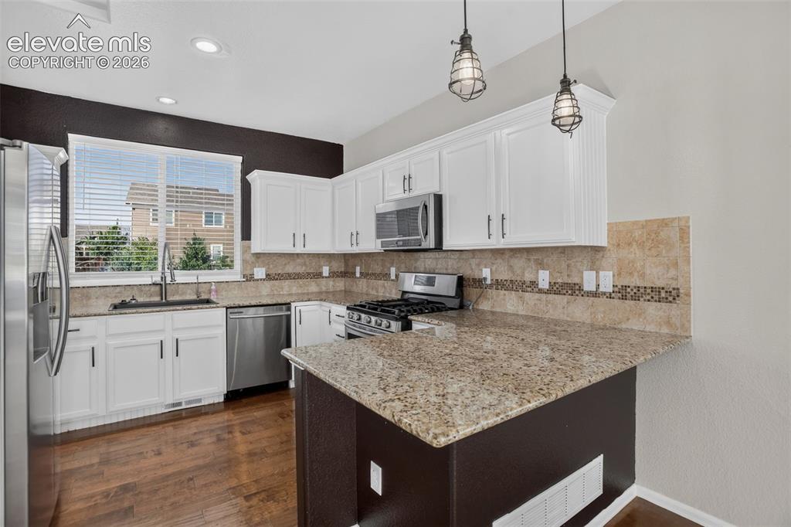
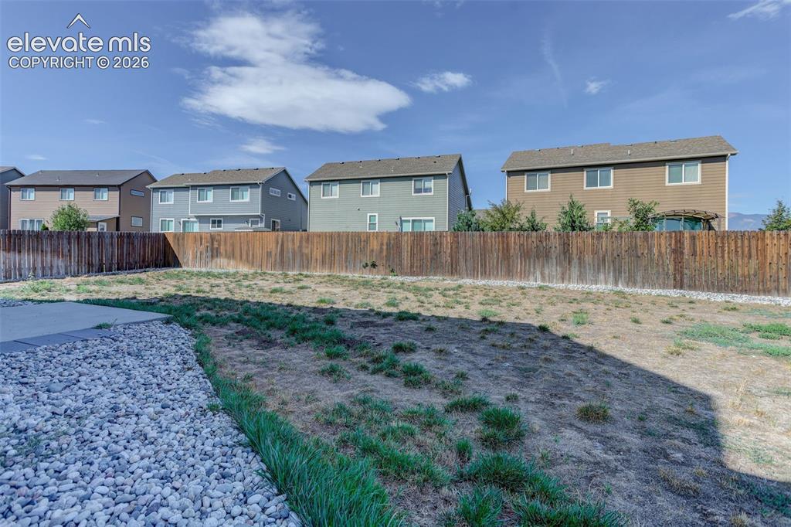
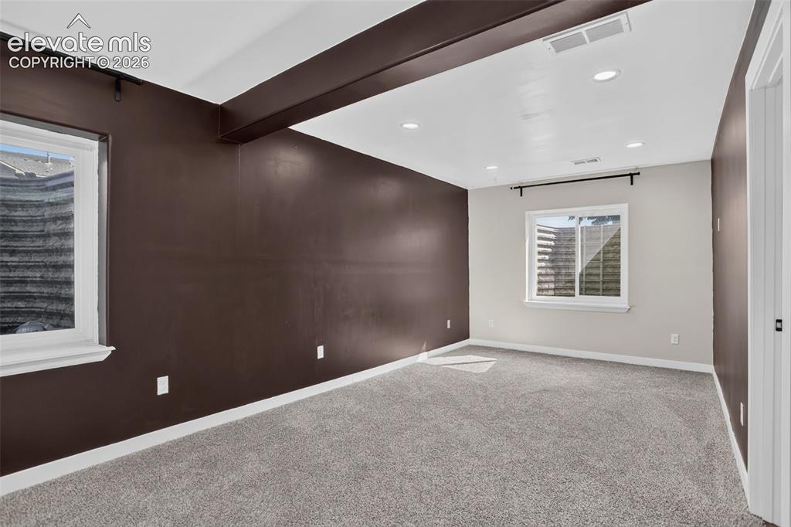
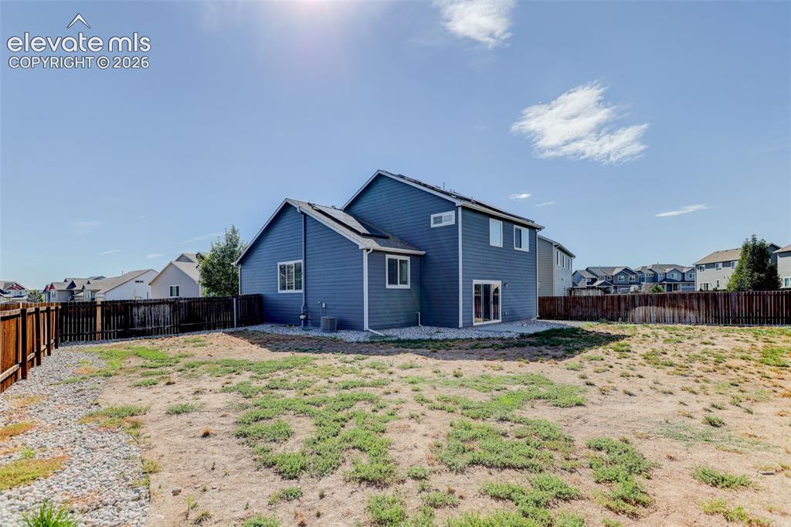
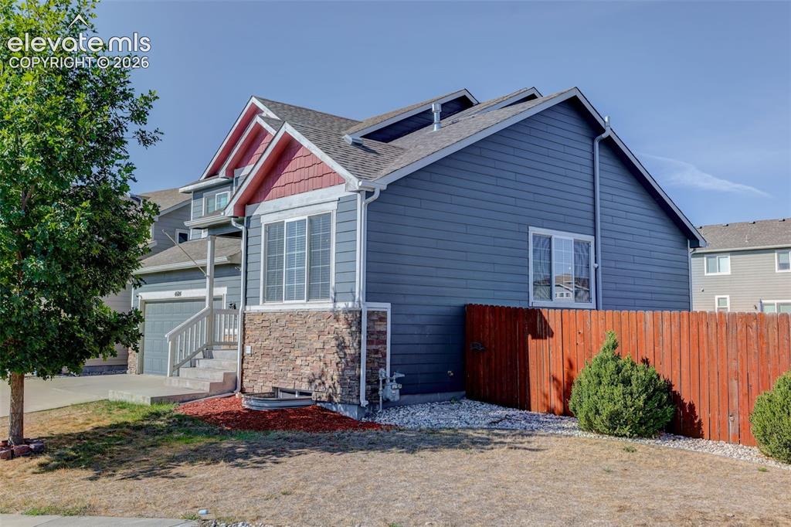
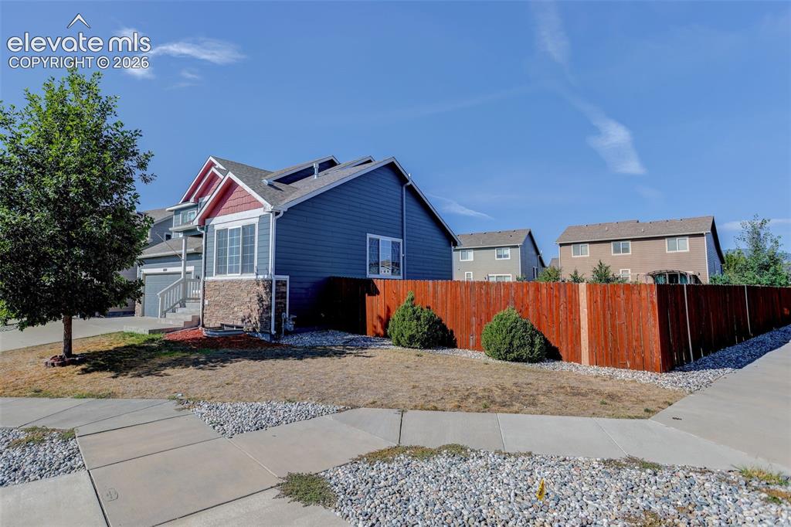
Welcome to this beautifully maintained four-level home in the desirable Painted Sky neighborhood of Widefield! Built in 2014, this spacious 4-bedroom, 4-bathroom home offers a versatile floor plan, quality finishes, and stunning views of Pikes Peak. The main level features beautiful hardwood flooring and an inviting kitchen complete with granite countertops and stainless steel appliances. Enjoy the spectacular Pikes Peak views while taking advantage of the home's functional layout and comfortable living spaces. The primary suite provides a private retreat with an attached five-piece bathroom. The finished basement offers excellent flexibility and can serve as a fourth bedroom with an attached bathroom, making it ideal for guests, multigenerational living, or additional private living space. Situated on a generous 9,155-square-foot corner lot, the property features a fully fenced backyard, providing plenty of space to relax and enjoy the Colorado outdoors. Additional highlights include central air conditioning and a spacious three-car tandem garage. With its desirable location, beautiful finishes, flexible living spaces, and incredible Pikes Peak views, this Painted Sky home is one you won't want to miss!

Property Listed By

Picture of REALTOR Listing Property
  • Bill Finkle
  • 4785-167-917  Call the Agent 
Picture of Office Listing Property
  • Coldwell Banker Realty
  • 0052-055-917  Call the Agent 

Property Details

    General Features

  • Property: Single Family, 4-Levels
  • Year Built: 2014
  • List Price: $470,000
  • County: El Paso
  • School District: Widefield-3

    Rooms

  • Master: Upper Level, 13 x 16
  • Bedrooms: 4
  • Baths: 2 full bath; 1 1/2 bath; 1 3/4 bath;
  • Master Bathroom Amenities: 5-Pc Bath, Free-standing Shower, Tub

    Structure

  • Foundation: Full Basement
  • Heating: Forced Air
  • Cooling: Ceiling Fan, Central Air
  • Garage/Parking #: 3 vehicle(s), Attached
  • Garage Amenities: Garage Door Opener, RV Garage
  • Patio Description: Concrete
  • Total SqFt: 2,444
  • Finished SqFt: 2,276
  • Basement SqFt: 599
  • Basement % Fin: 72
  • Construction Status: Existing Home
  • Siding: Wood
  • Structure: Framed on Lot

    Features

  • Appliances: Dishwasher, Disposal, Dryer, Microwave Oven, Range, Refrigerator, Washer
  • Floors: Carpet, Vinyl/Linoleum, Wood
  • Entry: Natural Wood
  • Interior Features: 9Ft + Ceilings

    Taxes, Utilities, Lot

  • Tax: $4,038
  • Lot Size: 0.21 Acres, 9,155 SqFt
  • Fence: Rear
  • Driveway: Concrete
  • Lot Location: Near Schools
  • Lot Description: Corner, Mountain View, View of Pikes Peak
  • Existing Utilities: Electricity Connected, Solar
  • Existing Water: Assoc/Distr
  • Solar PV: Yes

    Community

  • Covenants: Yes

    Additional Information

  • Notices: Sold As Is

      Disclaimer
      The real estate listing information and related content displayed on this site is provided exclusively for consumers’ personal, non-commercial use and may not be used for any purpose other than to identify prospective properties consumers may be interested in purchasing.
      PPAR.com Website

      4604 Brylie Way, Colorado Springs, CO, 80911

      Image 1 of 46: Exterior featuring a two-car garage, stone accent siding, a covered entry,

      Exterior featuring a two-car garage, stone accent siding, a covered entry, and a concrete driveway
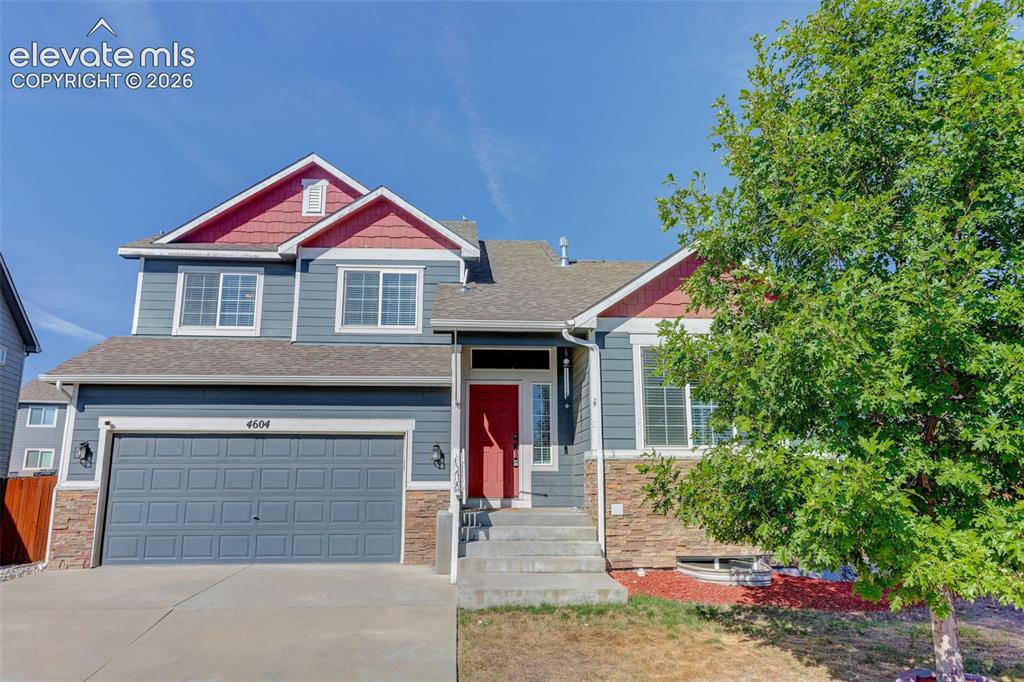
      Image 2 of 46: Two-story residence featuring composite siding, stone veneer accents, and a

      Two-story residence featuring composite siding, stone veneer accents, and a prominent red entry door
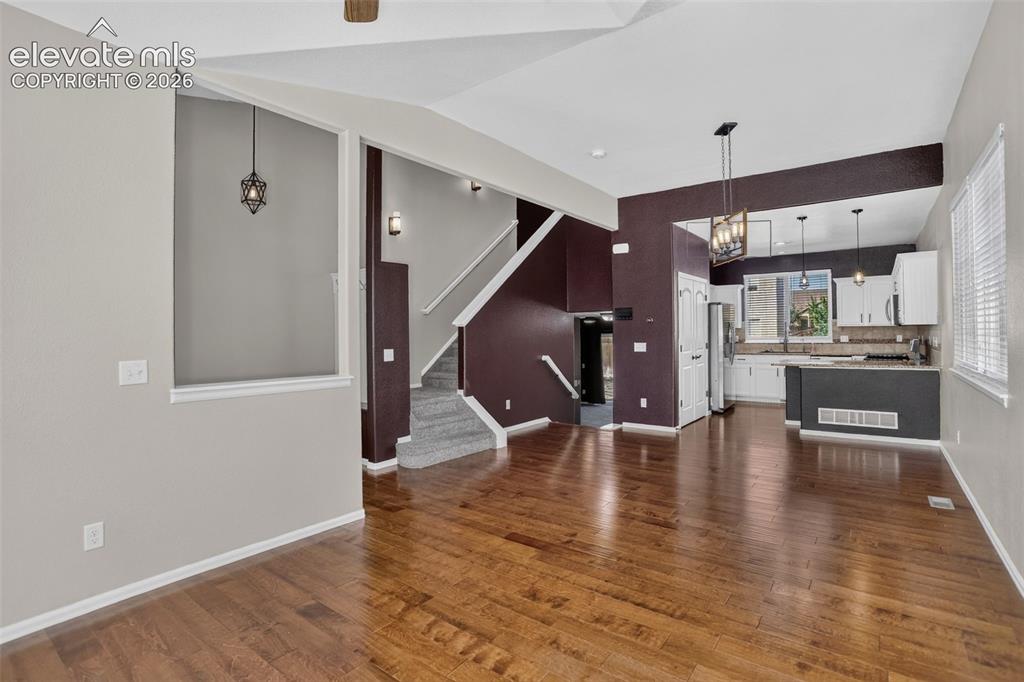
      Image 3 of 46: Other

      Other

      Image 4 of 46: Wood-finish flooring, vaulted ceiling, multi-pane window with blinds, and a

      Wood-finish flooring, vaulted ceiling, multi-pane window with blinds, and a ceiling fan with light fixture
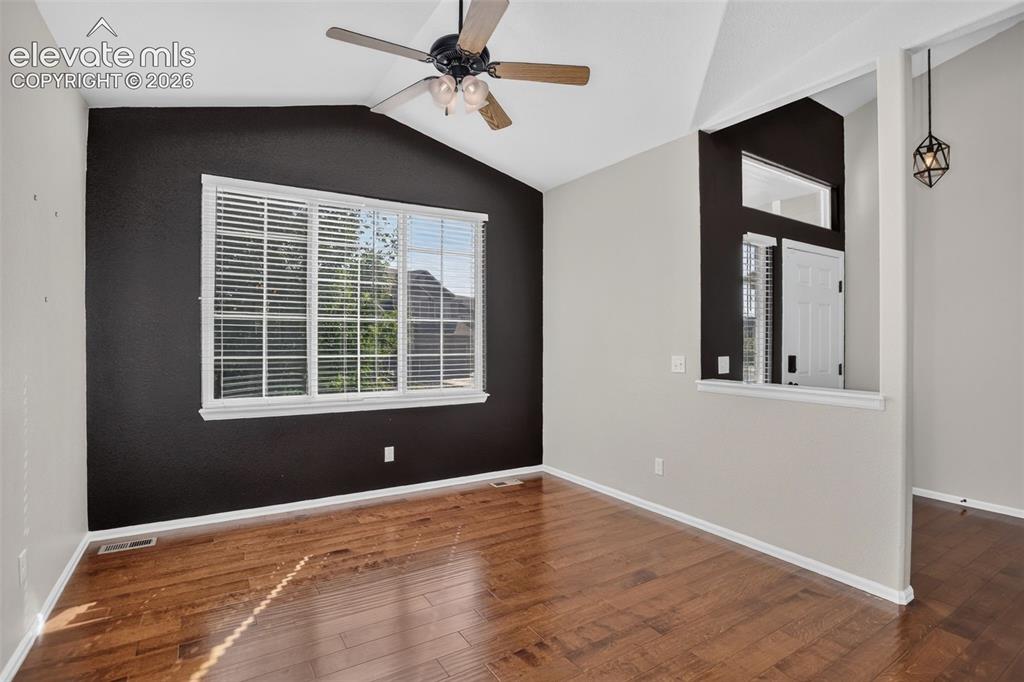
      Image 5 of 46: Other

      Other

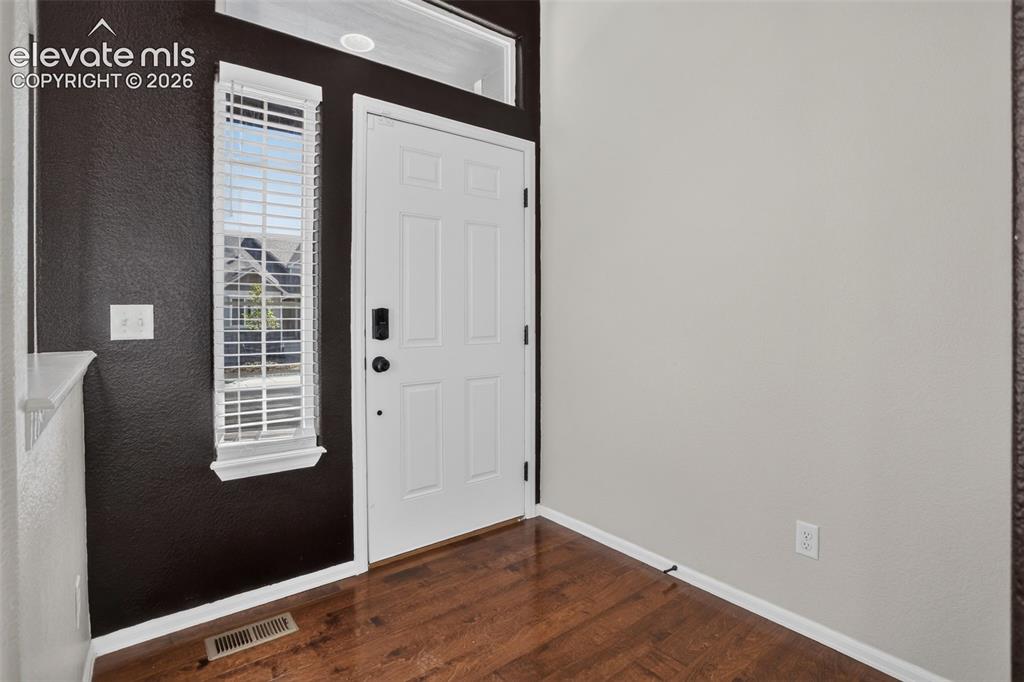
      Image 6 of 46: Entryway featuring a white paneled door, sidelight with blinds, wood-finish

      Entryway featuring a white paneled door, sidelight with blinds, wood-finish flooring, and recessed lighting
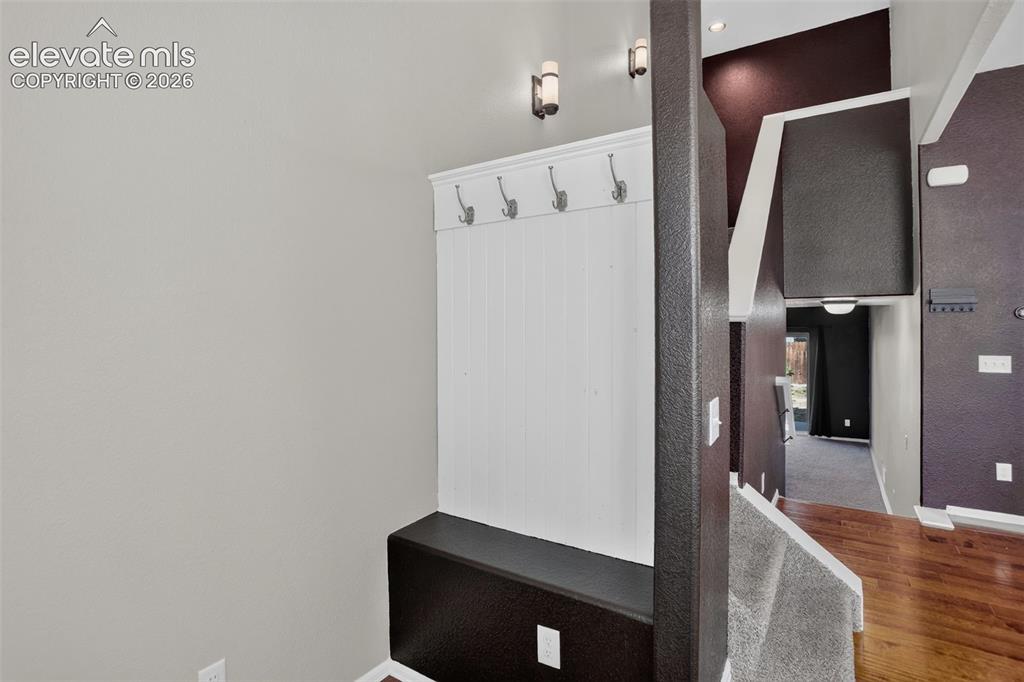
      Image 7 of 46: Built-in bench with coat hooks, accent wall finishes, and recessed lighting

      Built-in bench with coat hooks, accent wall finishes, and recessed lighting
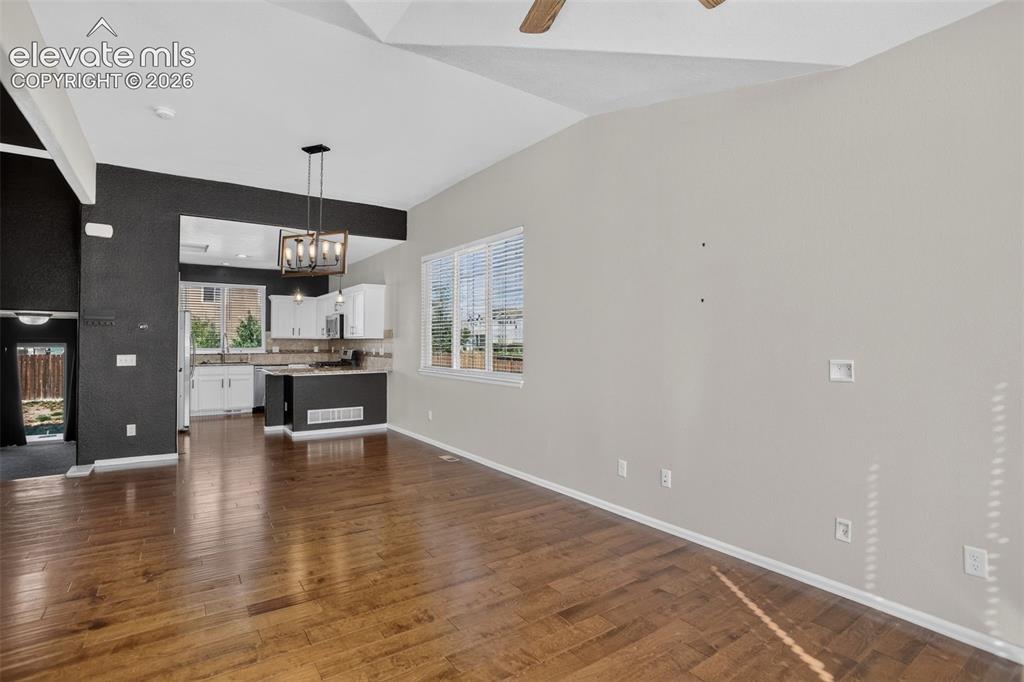
      Image 8 of 46: Other

      Other

      Image 9 of 46: Wood-finish flooring throughout, framed window with blinds, and a kitchen f

      Wood-finish flooring throughout, framed window with blinds, and a kitchen featuring white cabinetry, stainless steel appliances, and a built-in island
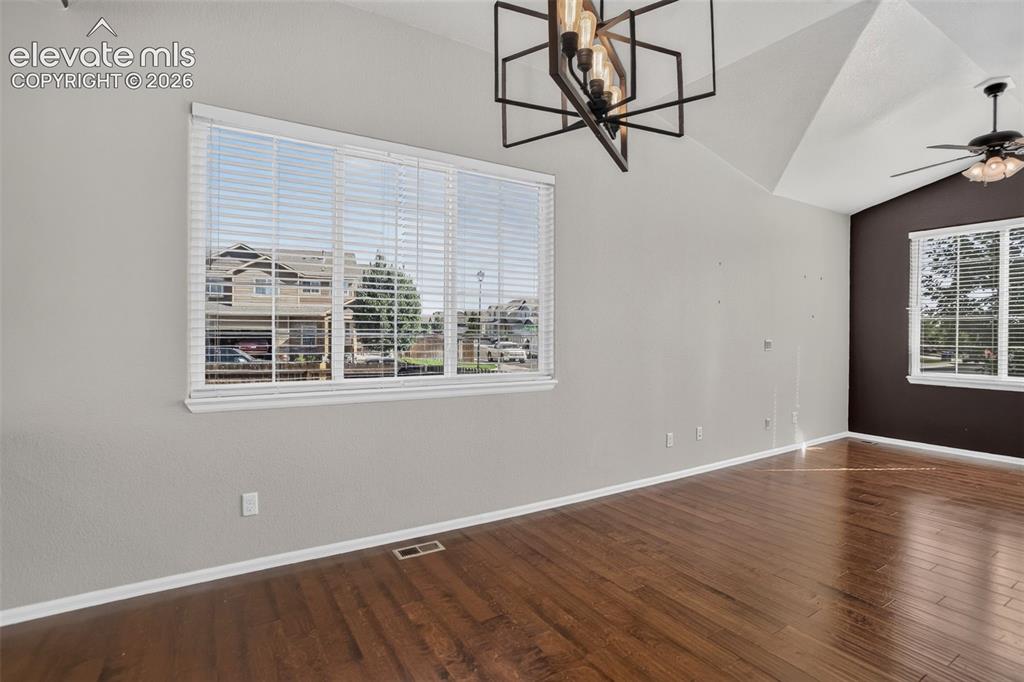
      Image 10 of 46: Other

      Other

      Image 11 of 46: Other

      Other

      Image 12 of 46: Kitchen featuring white cabinetry, stainless steel appliances, granite coun

      Kitchen featuring white cabinetry, stainless steel appliances, granite countertops, tile backsplash with mosaic accents, and wood-finish flooring
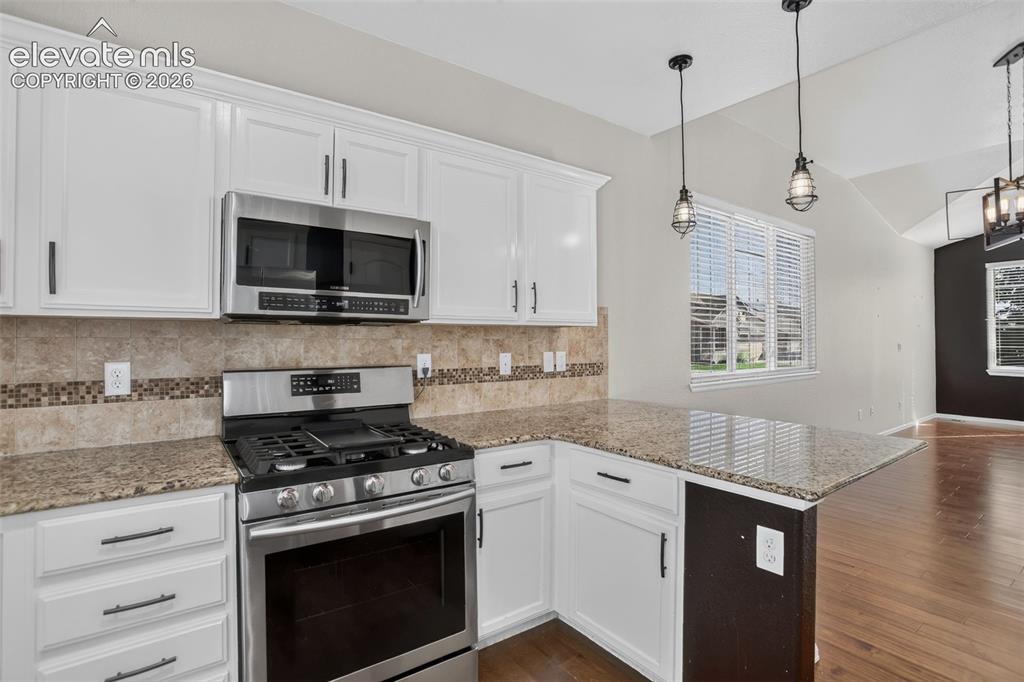
      Image 13 of 46: White cabinetry, stainless steel appliances, granite countertops, tile back

      White cabinetry, stainless steel appliances, granite countertops, tile backsplash with mosaic accents, and wood-finish flooring
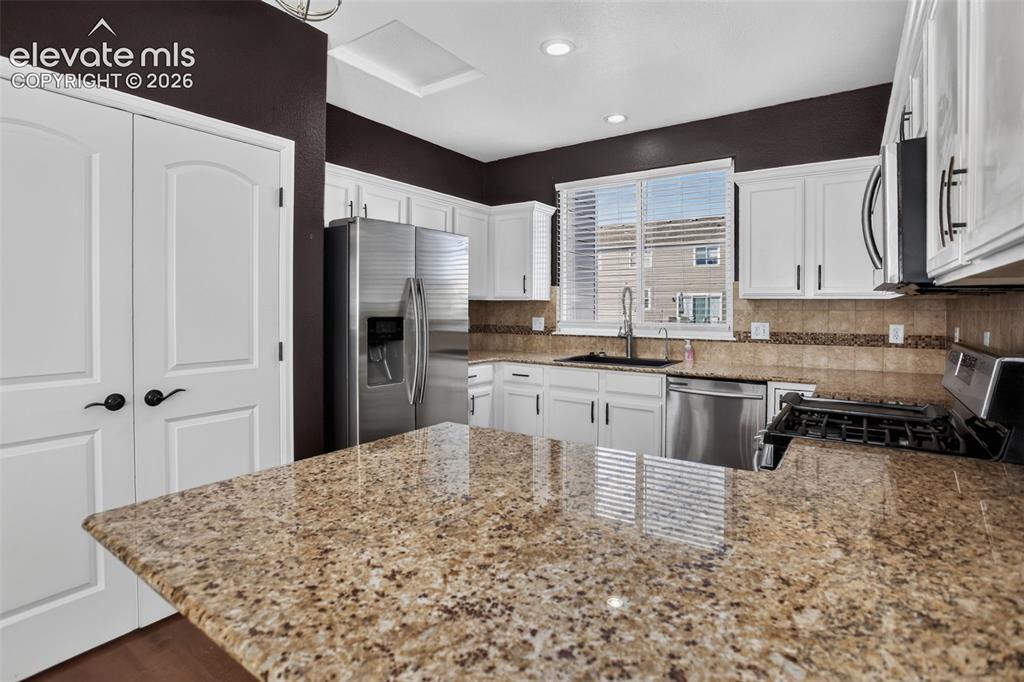
      Image 14 of 46: Kitchen featuring white cabinetry, stainless steel appliances, speckled cou

      Kitchen featuring white cabinetry, stainless steel appliances, speckled countertops, a tiled backsplash, and dual white paneled doors
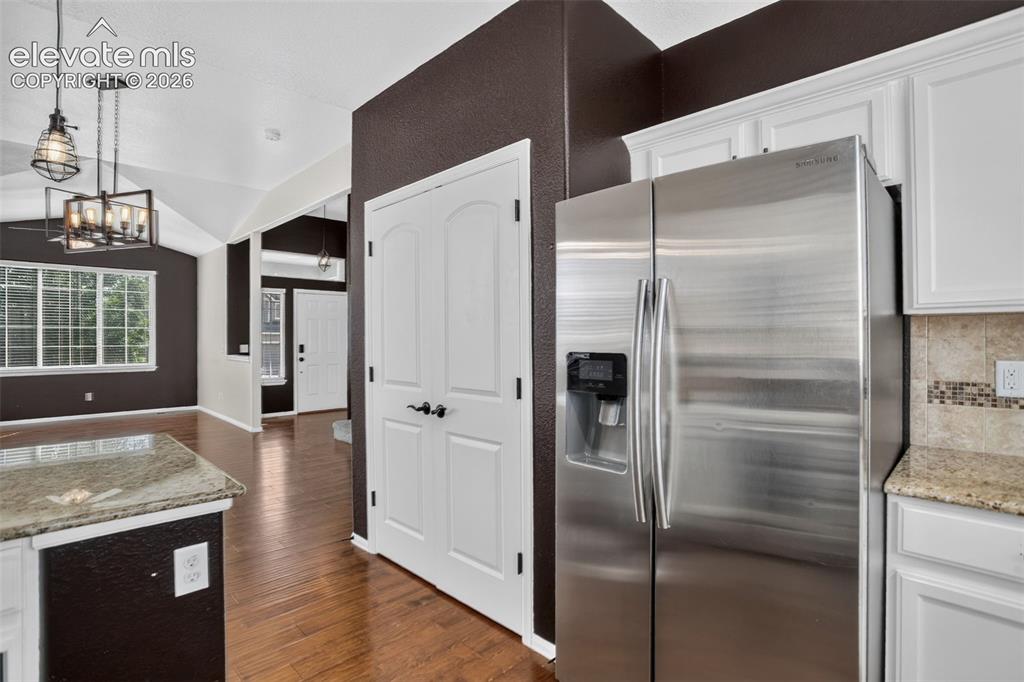
      Image 15 of 46: Stainless steel refrigerator, white cabinetry, light granite-style countert

      Stainless steel refrigerator, white cabinetry, light granite-style countertops, mosaic tile backsplash, and wood-finish flooring
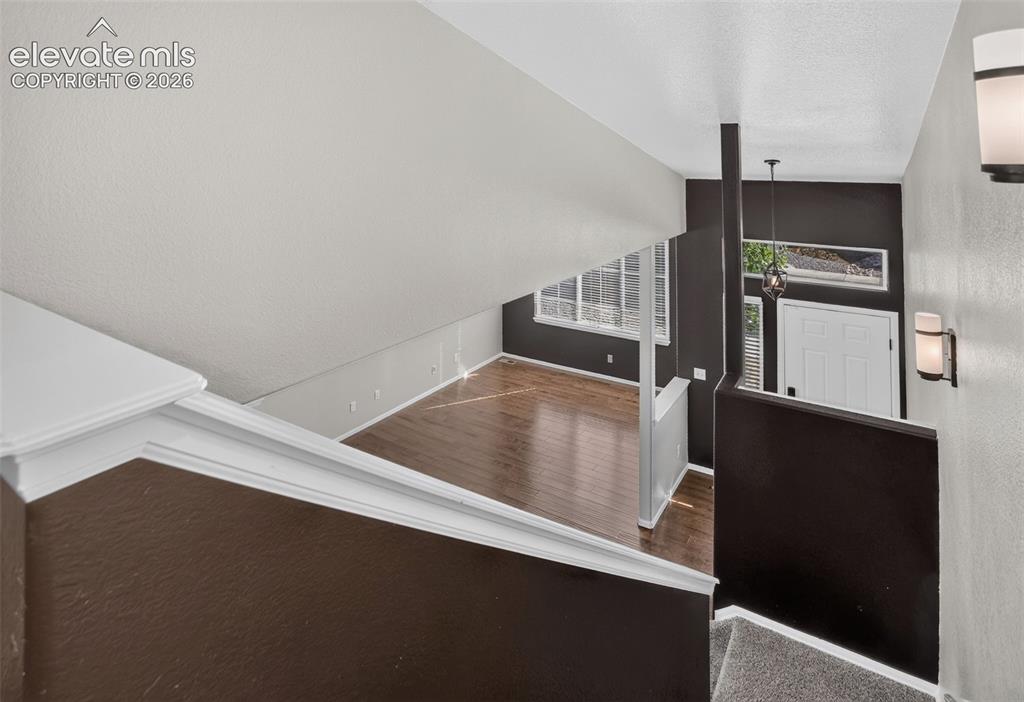
      Image 16 of 46: Hardwood-style flooring, white paneled door, horizontal window, and recesse

      Hardwood-style flooring, white paneled door, horizontal window, and recessed lighting
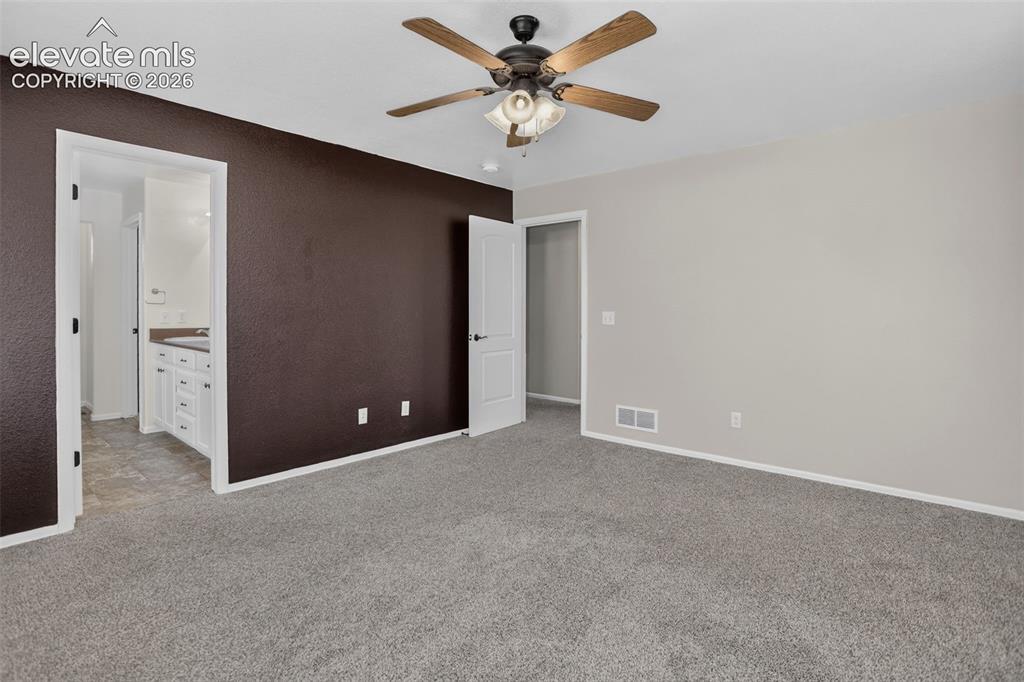
      Image 17 of 46: Neutral wall finishes, textured accent wall, ceiling fan with light fixture

      Neutral wall finishes, textured accent wall, ceiling fan with light fixture, gray carpet, and white trim
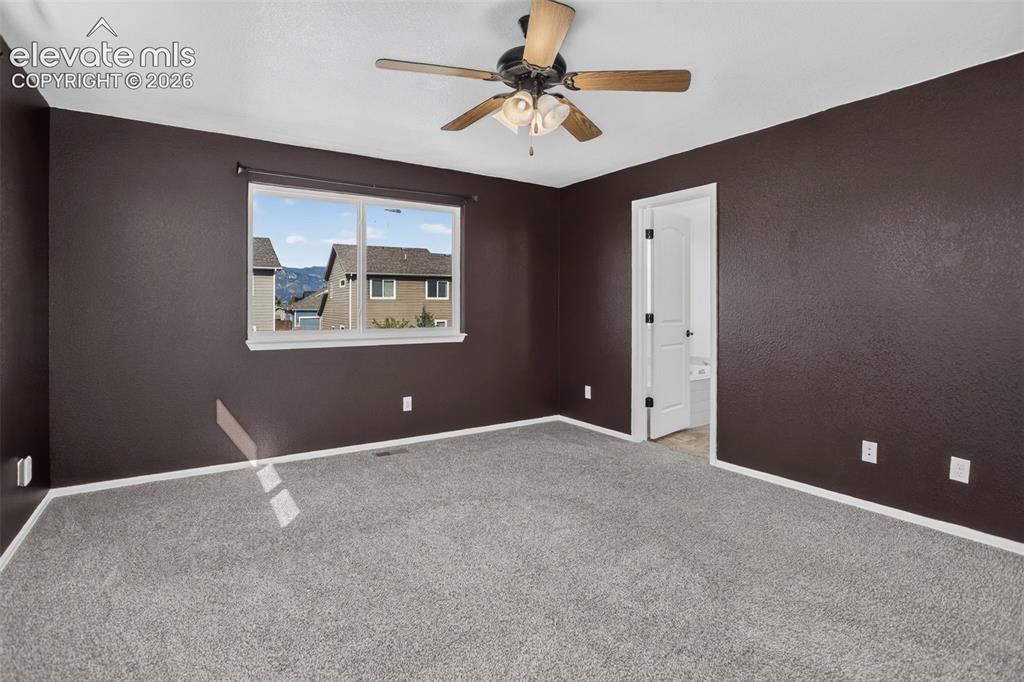
      Image 18 of 46: Neutral carpet flooring, a ceiling fan with integrated lighting, and a whit

      Neutral carpet flooring, a ceiling fan with integrated lighting, and a white-trimmed window
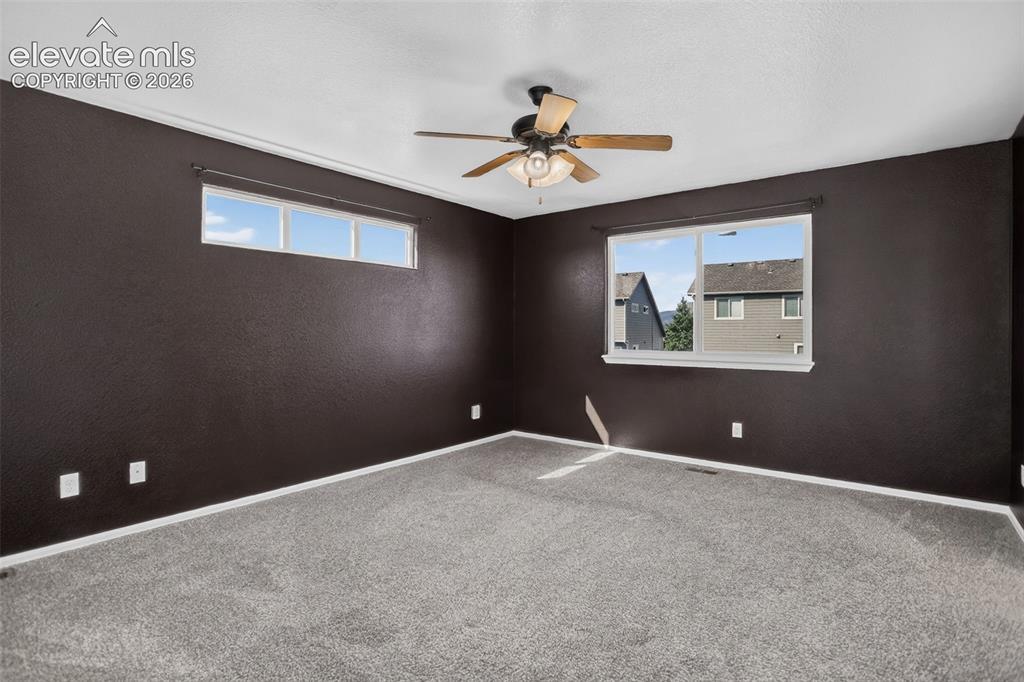
      Image 19 of 46: Wall-to-wall carpeting, ceiling fan with light fixture, and multiple window

      Wall-to-wall carpeting, ceiling fan with light fixture, and multiple windows with white trim
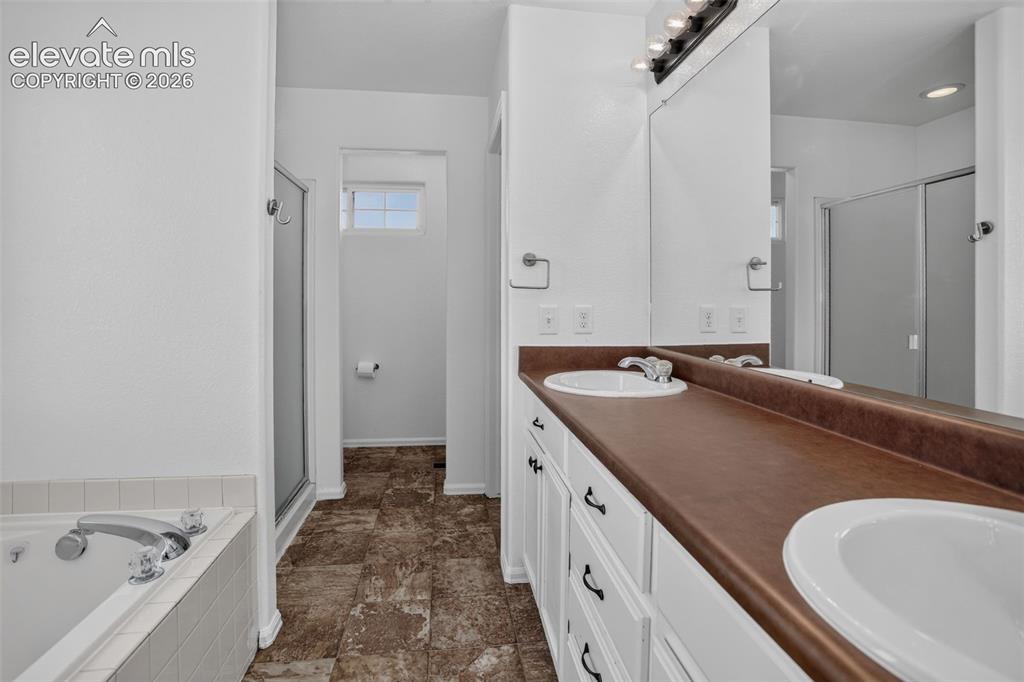
      Image 20 of 46: Dual basin vanity with white cabinetry, integrated mirror, large soaking tu

      Dual basin vanity with white cabinetry, integrated mirror, large soaking tub, and enclosed shower
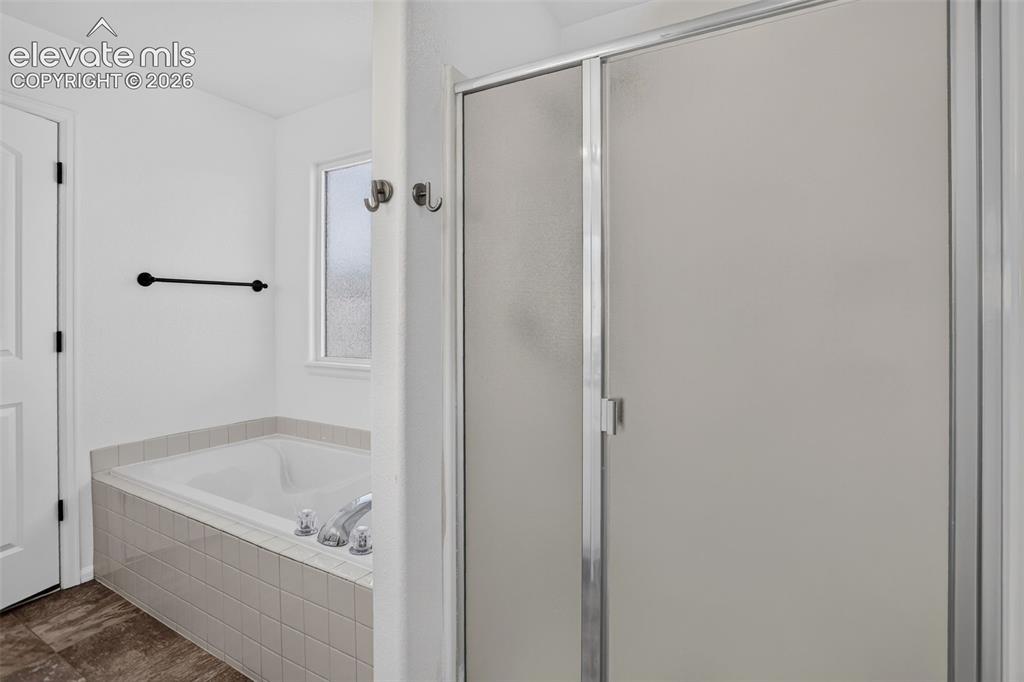
      Image 21 of 46: Built-in soaking tub with tile surround, frosted glass shower enclosure, an

      Built-in soaking tub with tile surround, frosted glass shower enclosure, and a small window
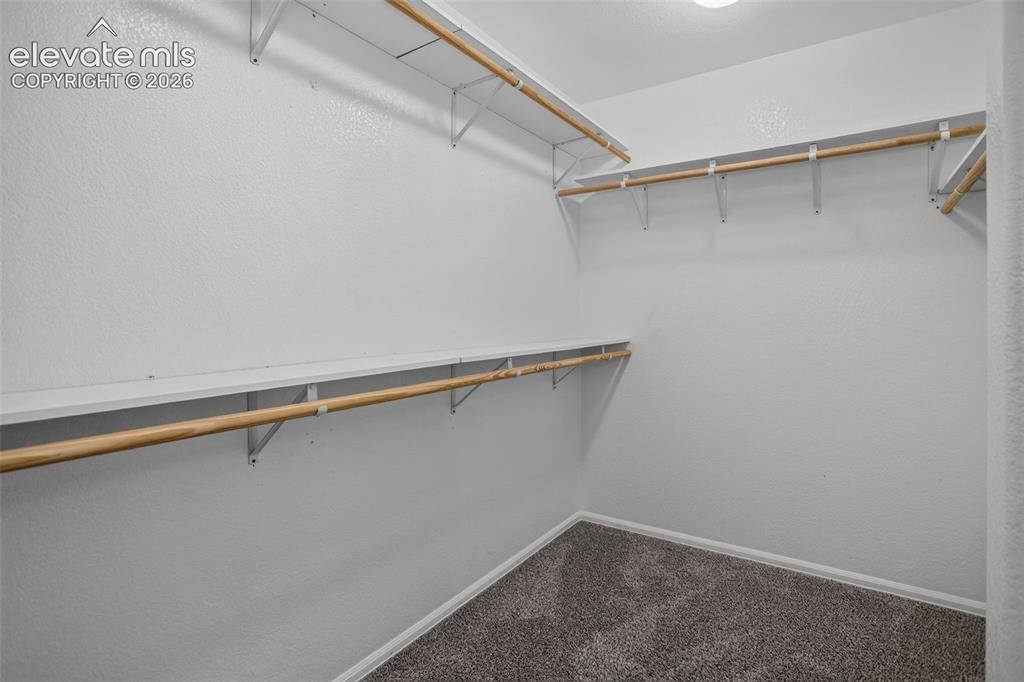
      Image 22 of 46: Wall-mounted shelving system with hanging rods, bright white walls, and gra

      Wall-mounted shelving system with hanging rods, bright white walls, and gray carpet flooring
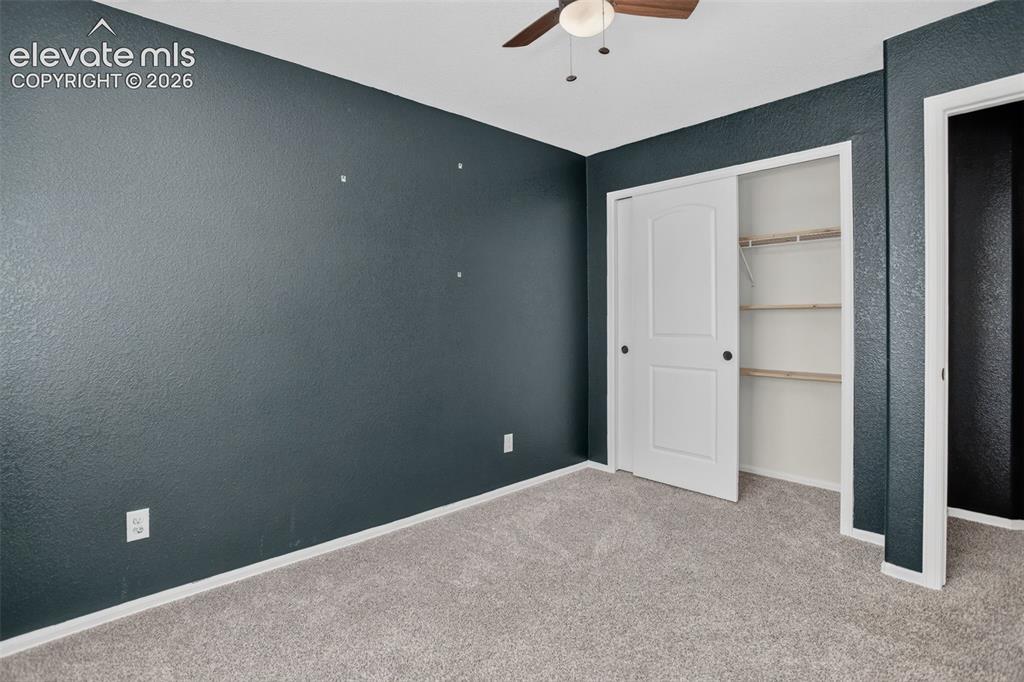
      Image 23 of 46: Textured accent wall, ceiling fan, carpet flooring, sliding closet door, bu

      Textured accent wall, ceiling fan, carpet flooring, sliding closet door, built-in closet shelving
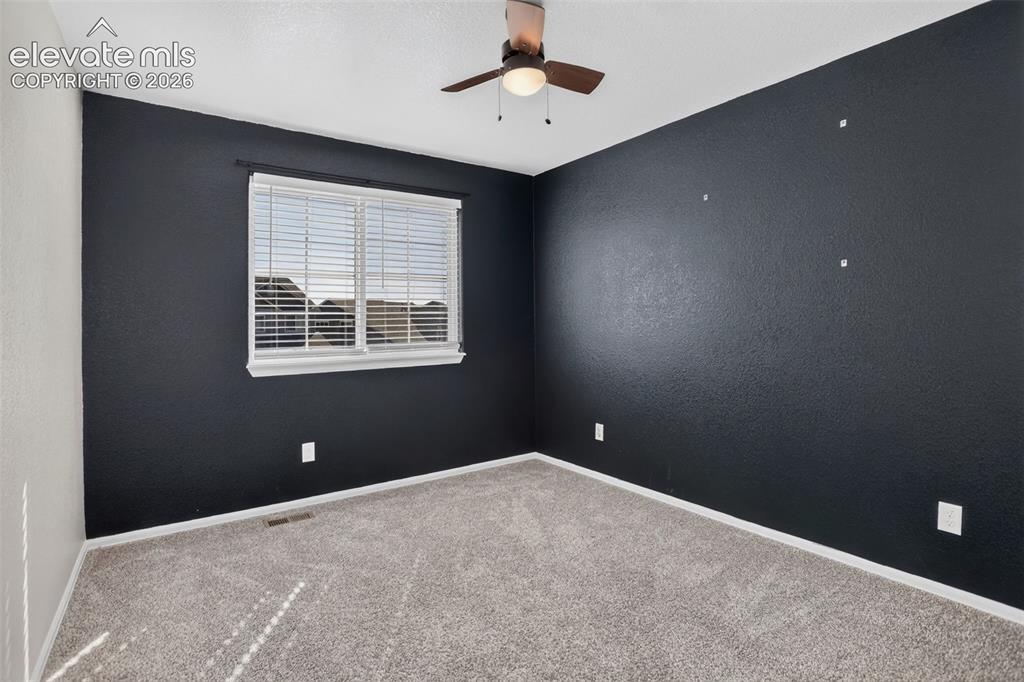
      Image 24 of 46: Window with horizontal blinds, overhead ceiling fan with light, and carpete

      Window with horizontal blinds, overhead ceiling fan with light, and carpeted flooring
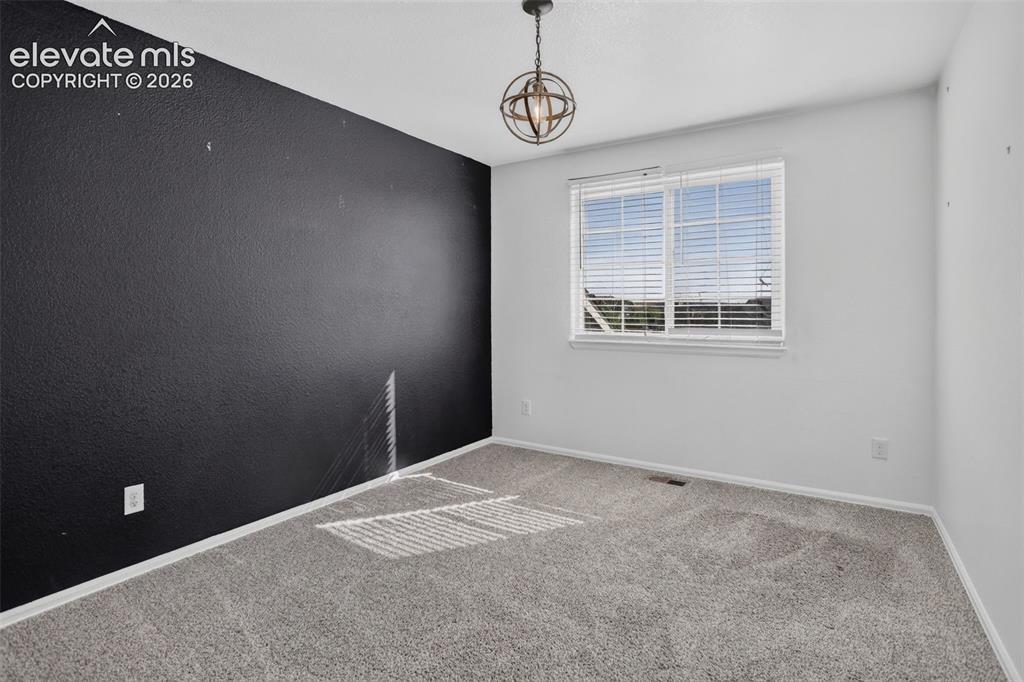
      Image 25 of 46: Carpet flooring, single window with blinds, ceiling-mounted light fixture,

      Carpet flooring, single window with blinds, ceiling-mounted light fixture, and contrasting wall color
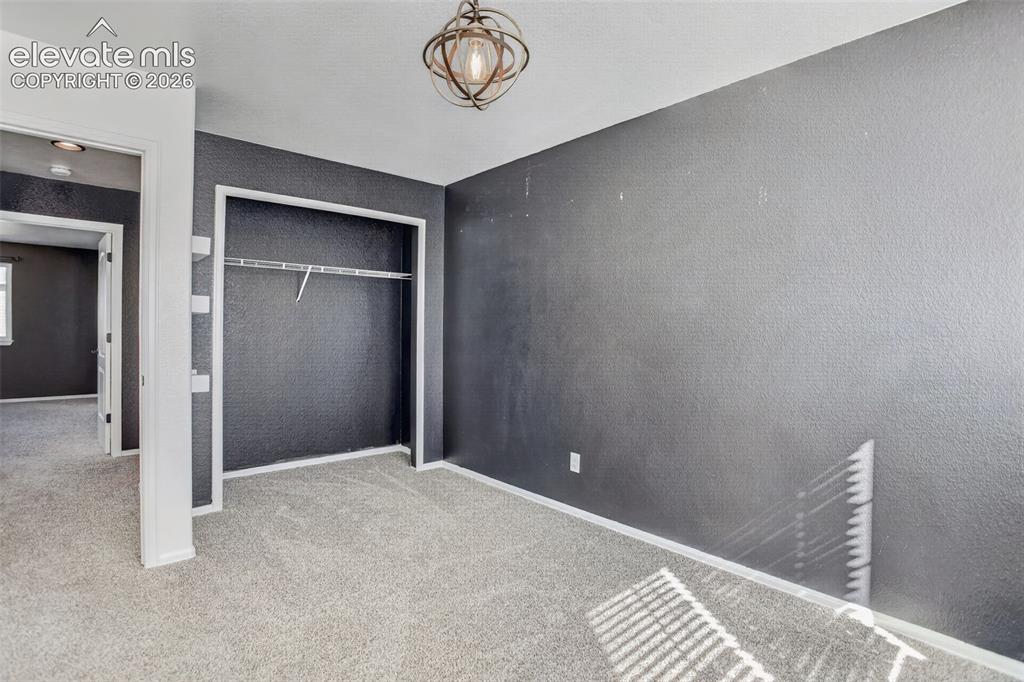
      Image 26 of 46: Carpet flooring, textured walls, built-in closet with shelving and hanging

      Carpet flooring, textured walls, built-in closet with shelving and hanging rod, overhead decorative light fixture
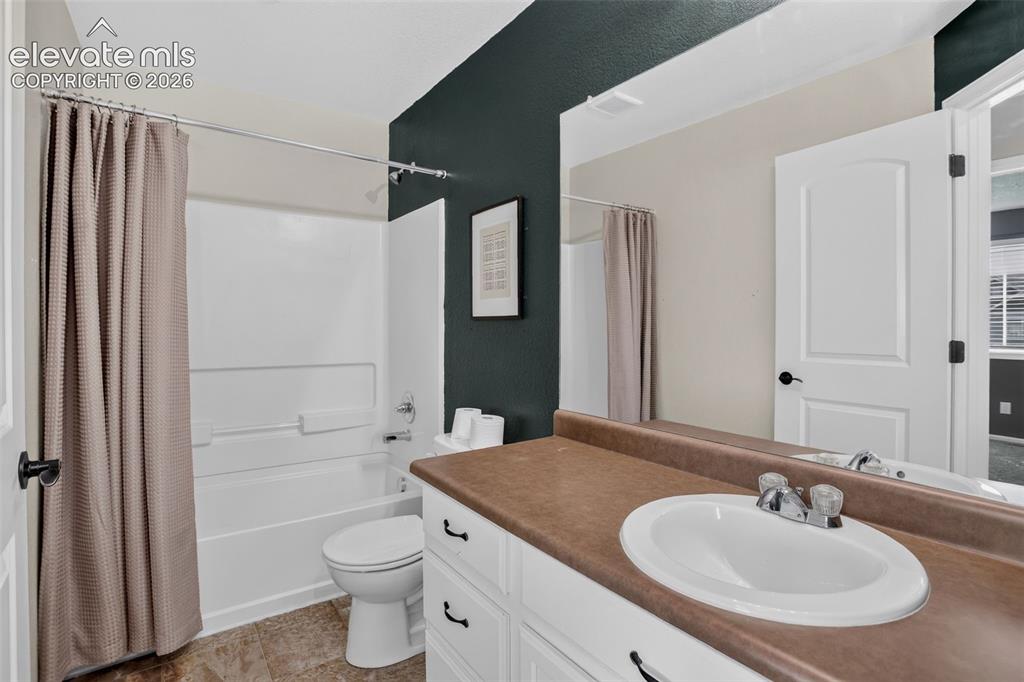
      Image 27 of 46: White vanity with a laminate countertop and integrated sink
      White vanity with a laminate countertop and integrated sink

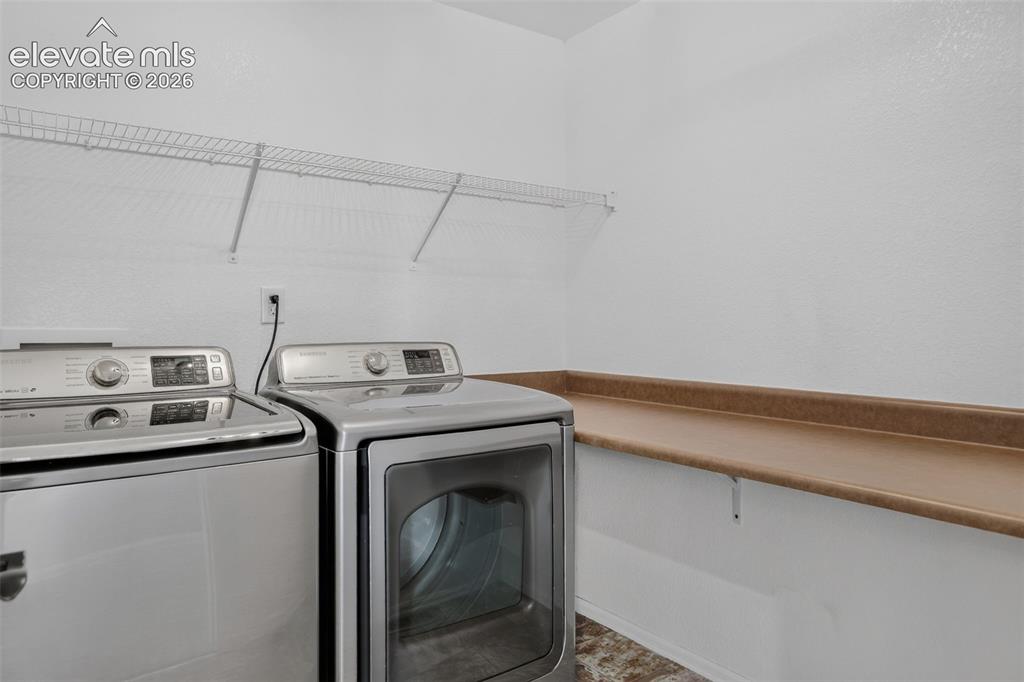
      Image 28 of 46: Dedicated laundry space featuring a wire shelf, countertop, and white walls
      Dedicated laundry space featuring a wire shelf, countertop, and white walls

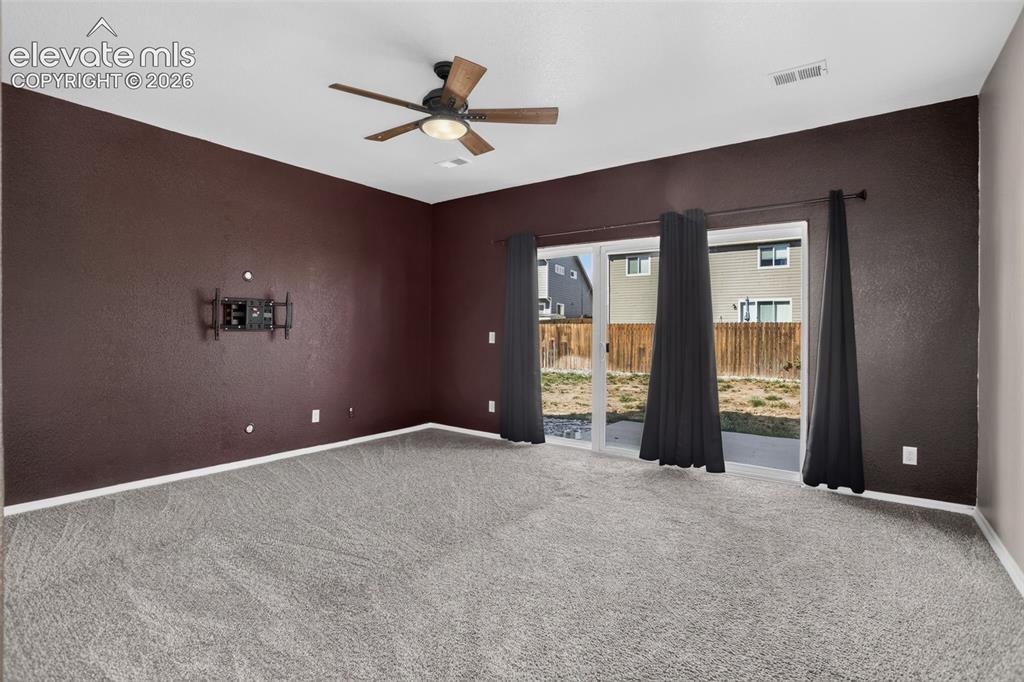
      Image 29 of 46: Spacious room featuring neutral carpeting, deep burgundy accent walls, and

      Spacious room featuring neutral carpeting, deep burgundy accent walls, and white ceiling trim
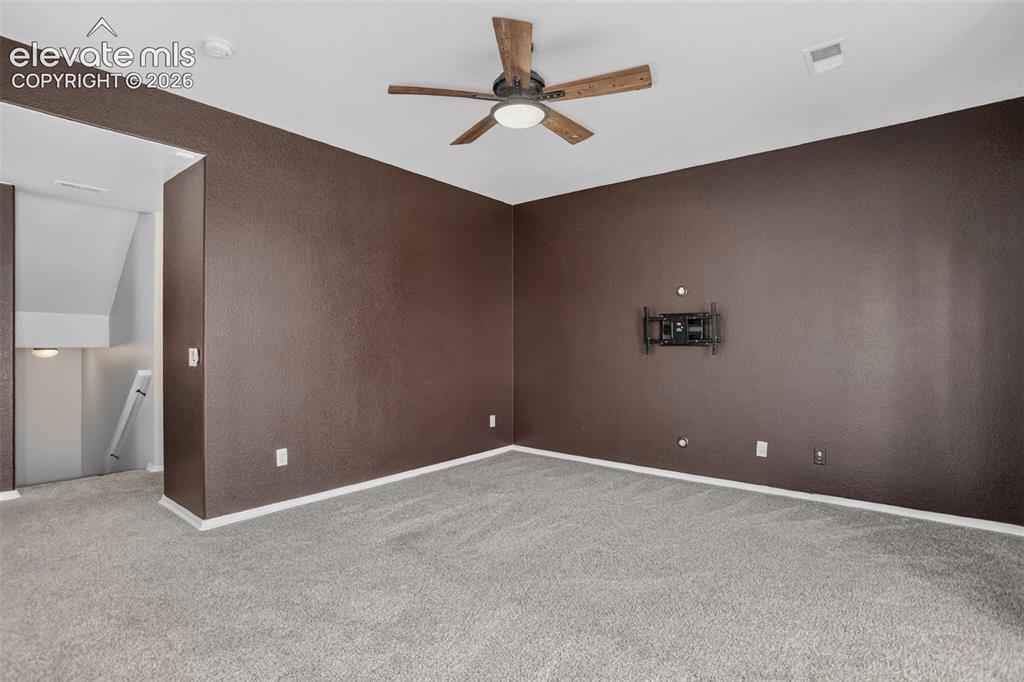
      Image 30 of 46: Spacious bedroom with rich chocolate-toned walls, neutral carpeting, ceilin

      Spacious bedroom with rich chocolate-toned walls, neutral carpeting, ceiling fan with integrated lighting, and multiple electrical outlets
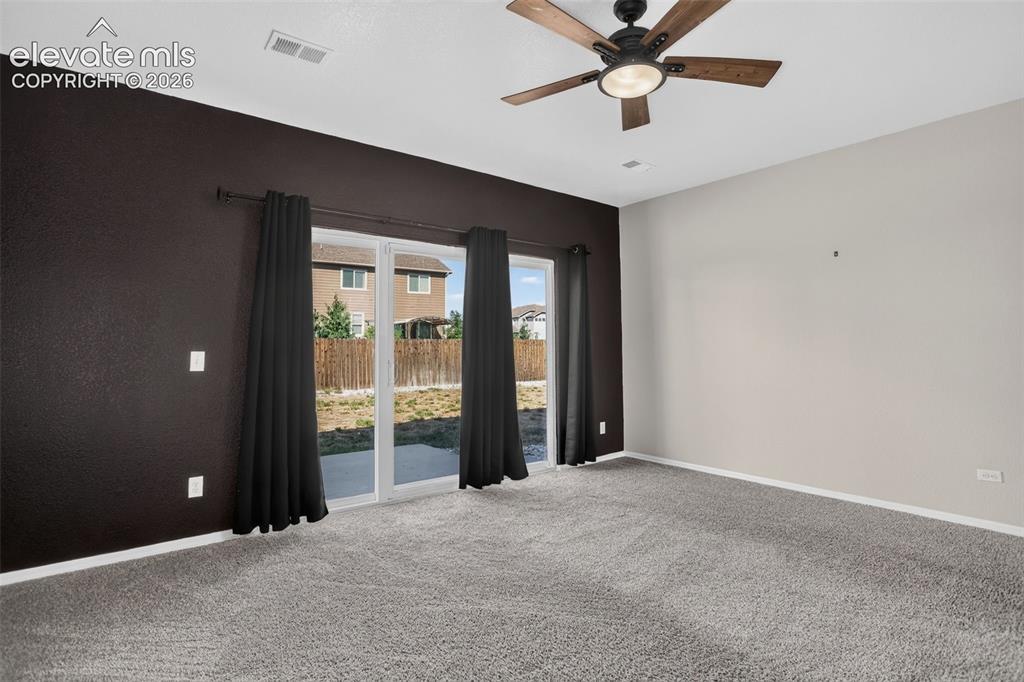
      Image 31 of 46: Sliding glass doors, wood-finish ceiling fan with lighting, and plush carpe

      Sliding glass doors, wood-finish ceiling fan with lighting, and plush carpeting
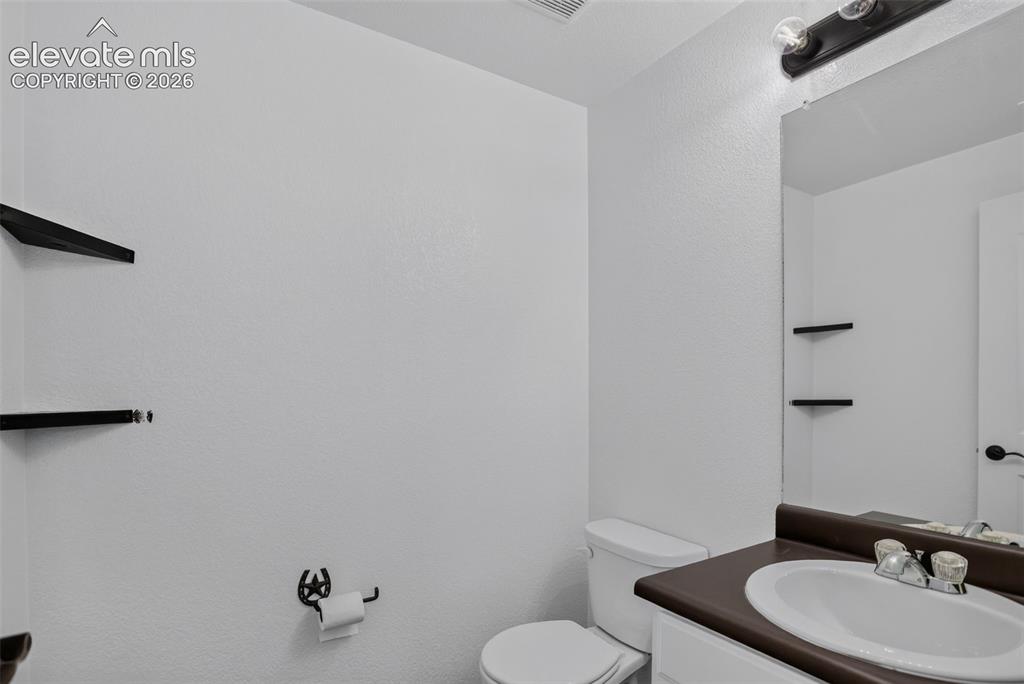
      Image 32 of 46: Bathroom vanity with an integrated sink and a dark countertop
      Bathroom vanity with an integrated sink and a dark countertop

      Image 33 of 46: Other

      Other

      Image 34 of 46: Recessed ceiling lighting, gray carpeting, dual windows, contrasting wall f

      Recessed ceiling lighting, gray carpeting, dual windows, contrasting wall finishes, and a white trim package
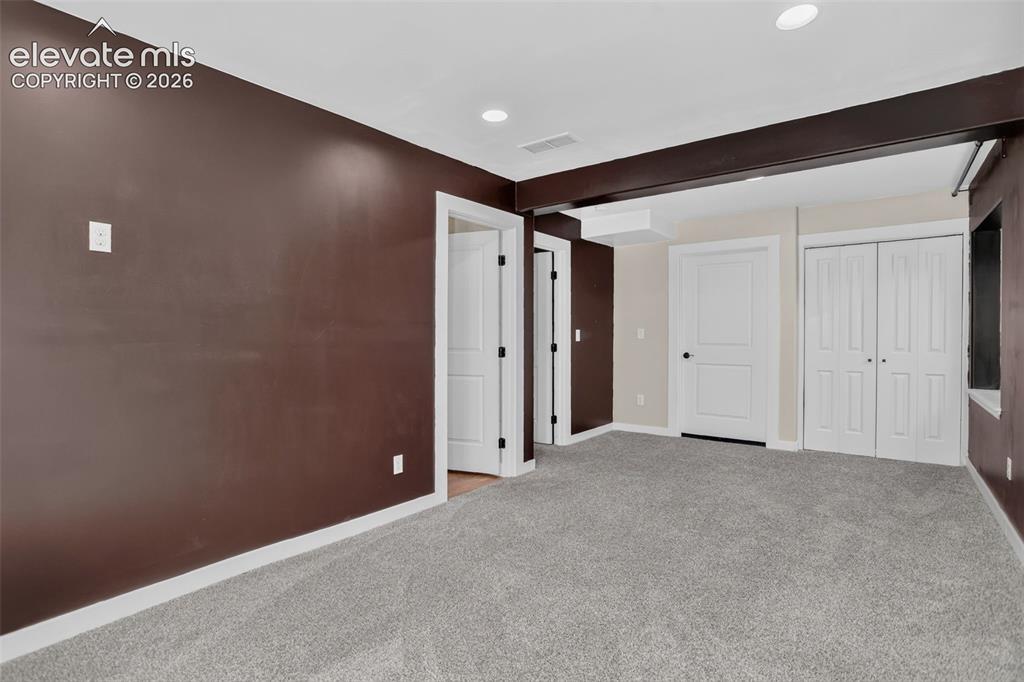
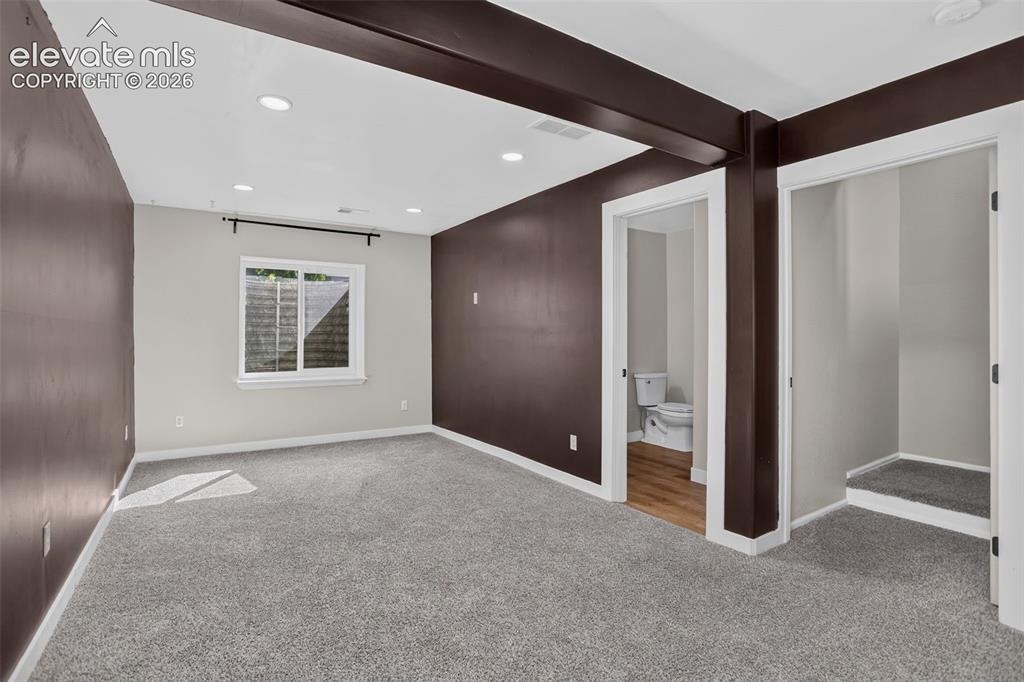
      Image 35 of 46: Other

      Other

      Image 36 of 46: Recessed ceiling lighting, gray carpeting, dual windows, contrasting wall f

      Recessed ceiling lighting, gray carpeting, dual windows, contrasting wall finishes, and a white trim package
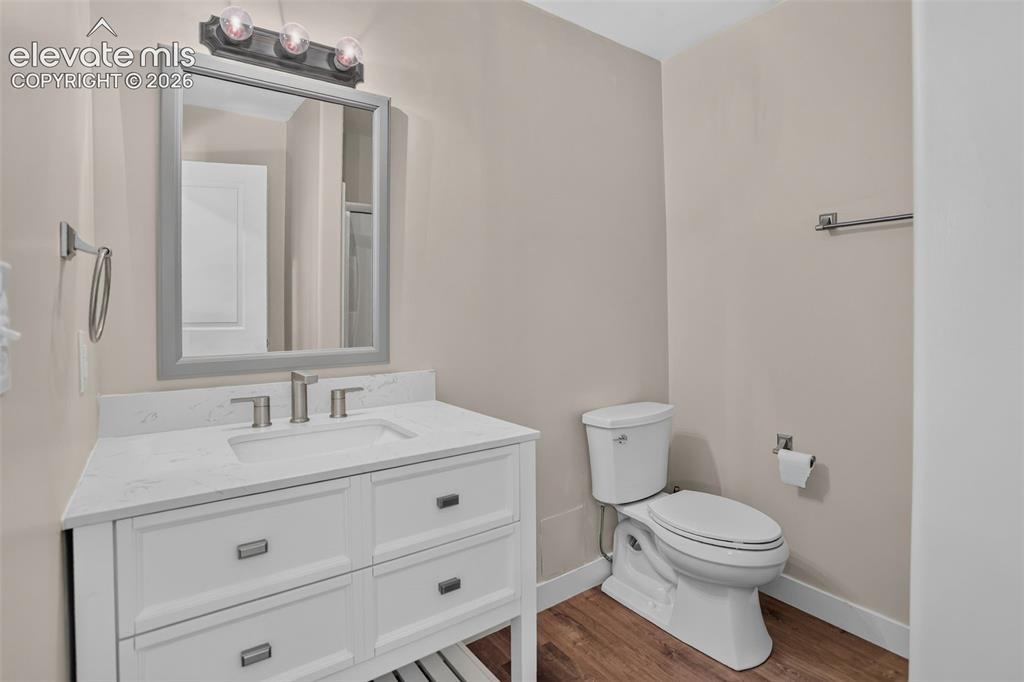
      Image 37 of 46: White vanity with integrated sink, brushed nickel faucet, framed mirror, an

      White vanity with integrated sink, brushed nickel faucet, framed mirror, and wood-finish flooring
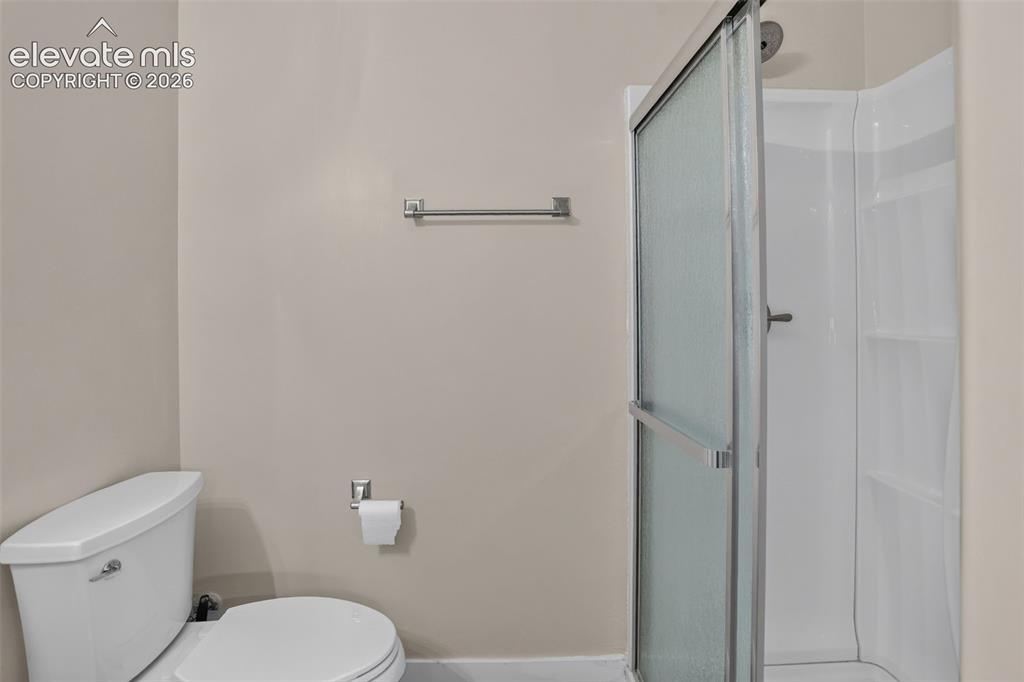
      Image 38 of 46: Walk-in shower with a framed glass door, white shower surround, and integra

      Walk-in shower with a framed glass door, white shower surround, and integrated shelving
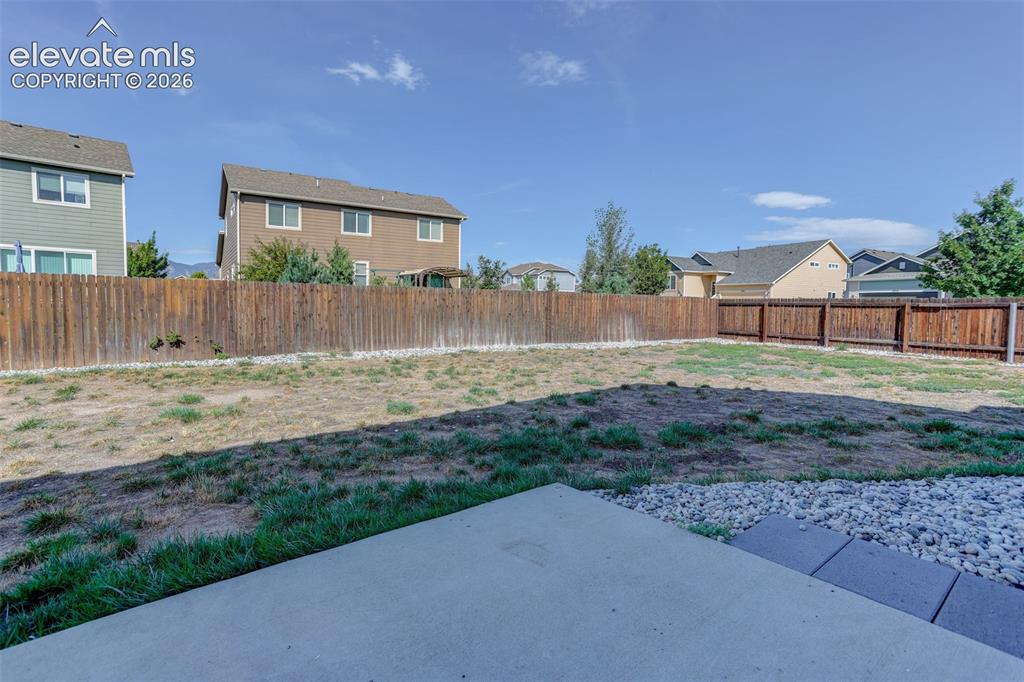
      Image 39 of 46: Concrete patio with stone detailing, leading to an expansive fenced yard
      Concrete patio with stone detailing, leading to an expansive fenced yard

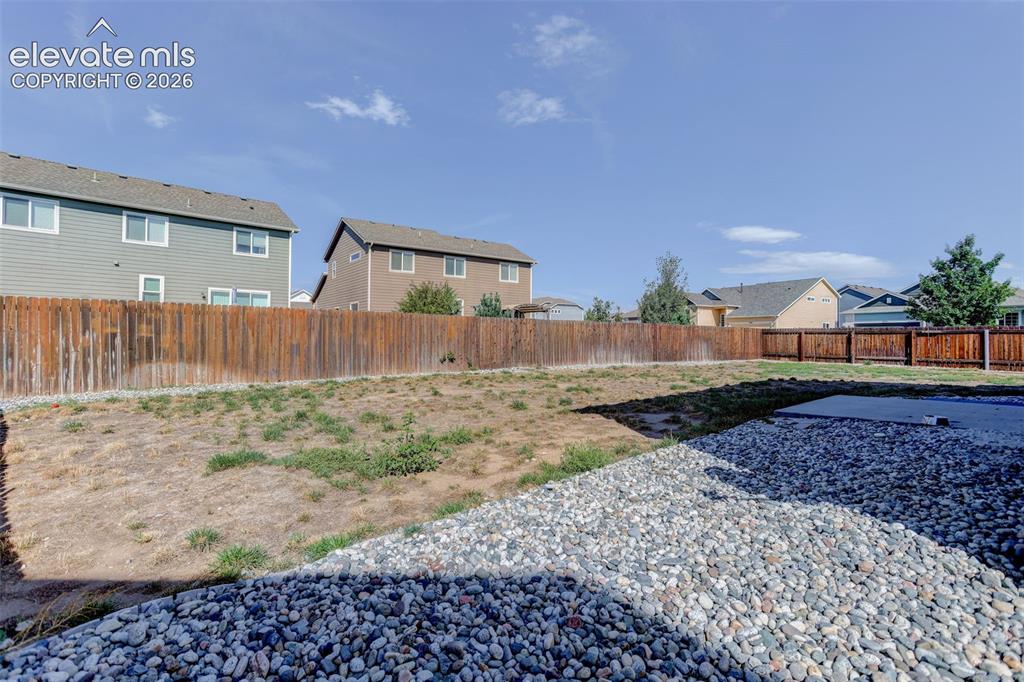
      Image 40 of 46: Expansive outdoor space featuring a wood fence, gravel landscaping, and a c

      Expansive outdoor space featuring a wood fence, gravel landscaping, and a concrete pad
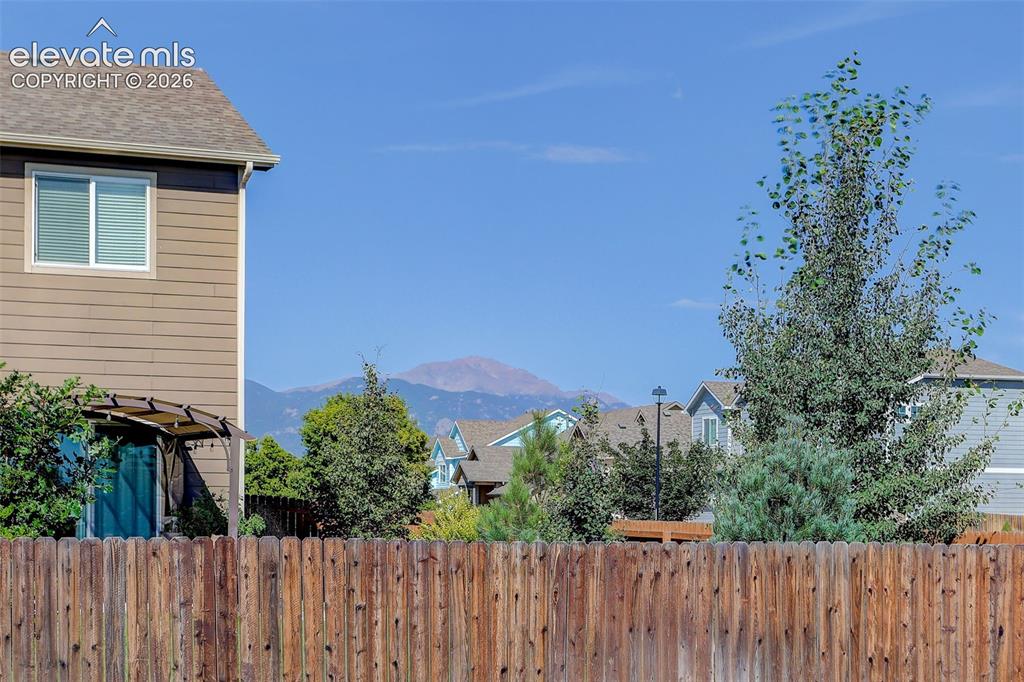
      Image 41 of 46: Additional content

      Additional content

      Image 42 of 46: Expansive backyard featuring a partial wood fence, gravel border, and a two

      Expansive backyard featuring a partial wood fence, gravel border, and a two-story exterior with blue siding
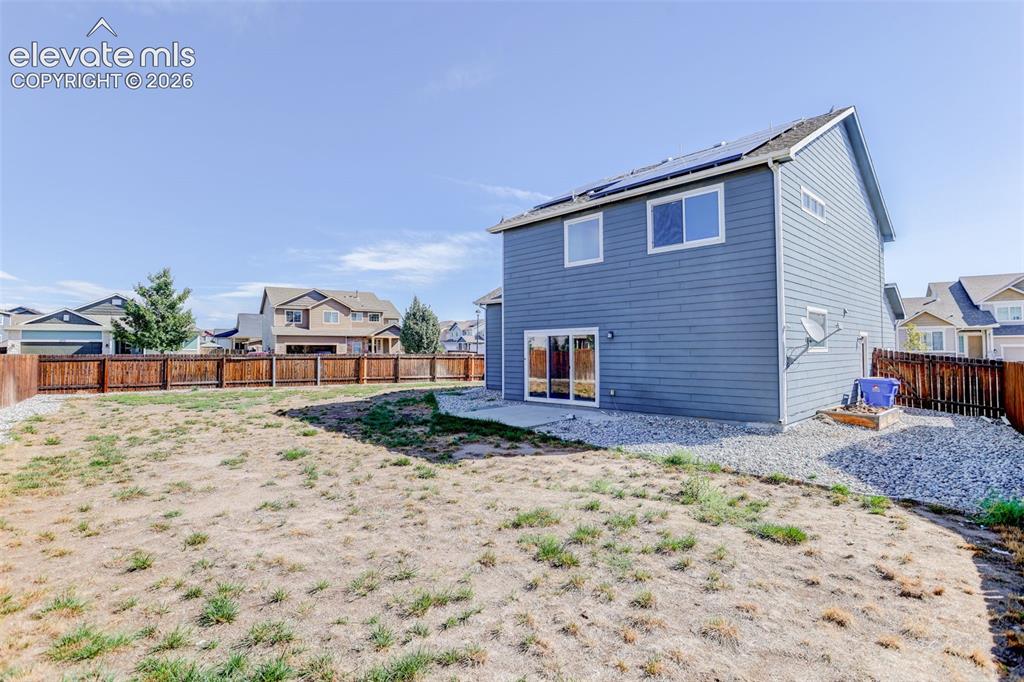
      Image 43 of 46: Expansive backyard with a full perimeter wood fence, a gravel border, and a

      Expansive backyard with a full perimeter wood fence, a gravel border, and a concrete patio
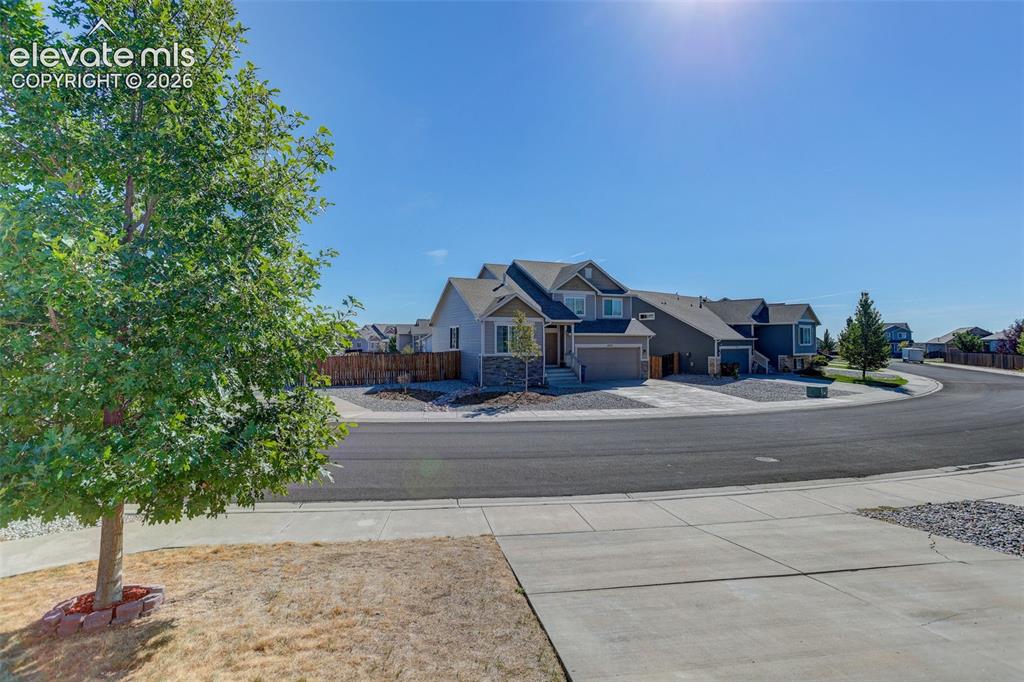
      Image 44 of 46: Other

      Other

      Image 45 of 46: Other

      Other

      Image 46 of 46: Siding exterior with stone accents, fenced perimeter, and established lands

      Siding exterior with stone accents, fenced perimeter, and established landscaping

      Disclaimer: The real estate listing information and related content displayed on this site is provided exclusively for consumers’ personal, non-commercial use and may not be used for any purpose other than to identify prospective properties consumers may be interested in purchasing.