803 Deschutes Drive, Colorado Springs, CO, 80921
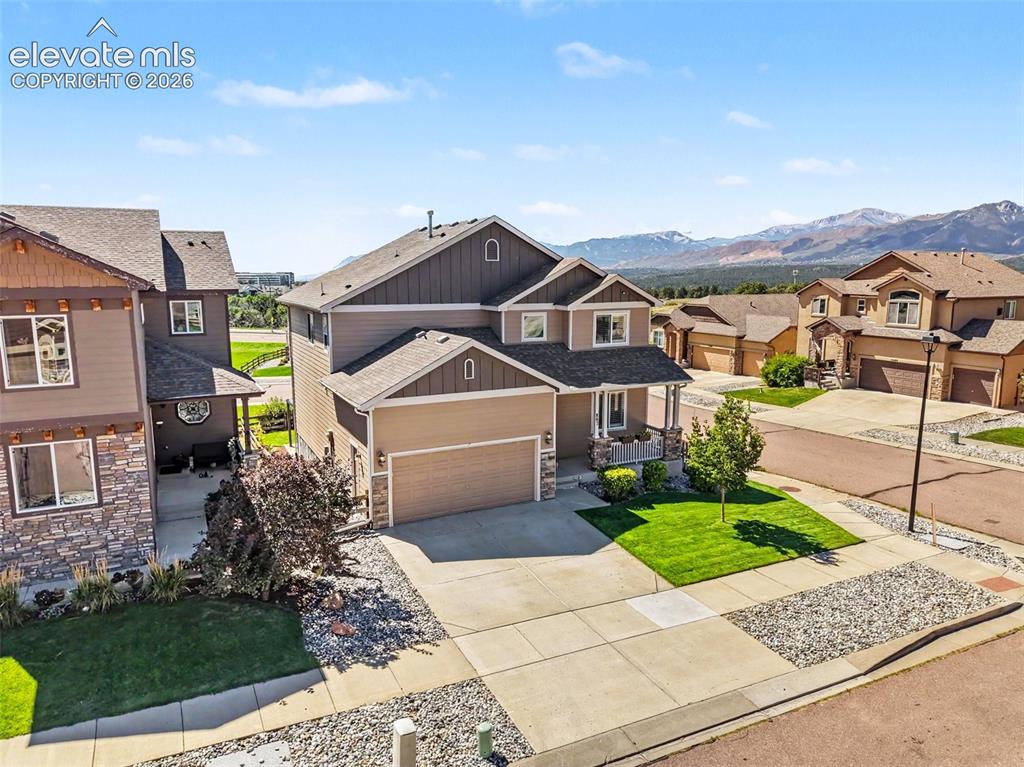
Front of Structure
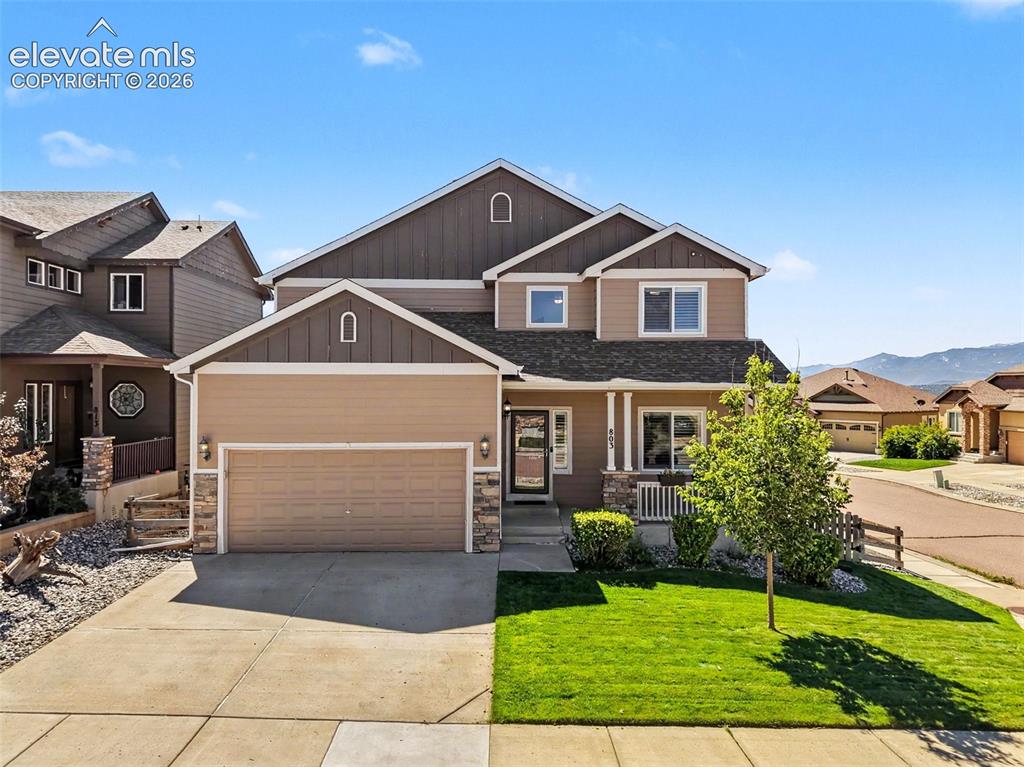
Front of Structure
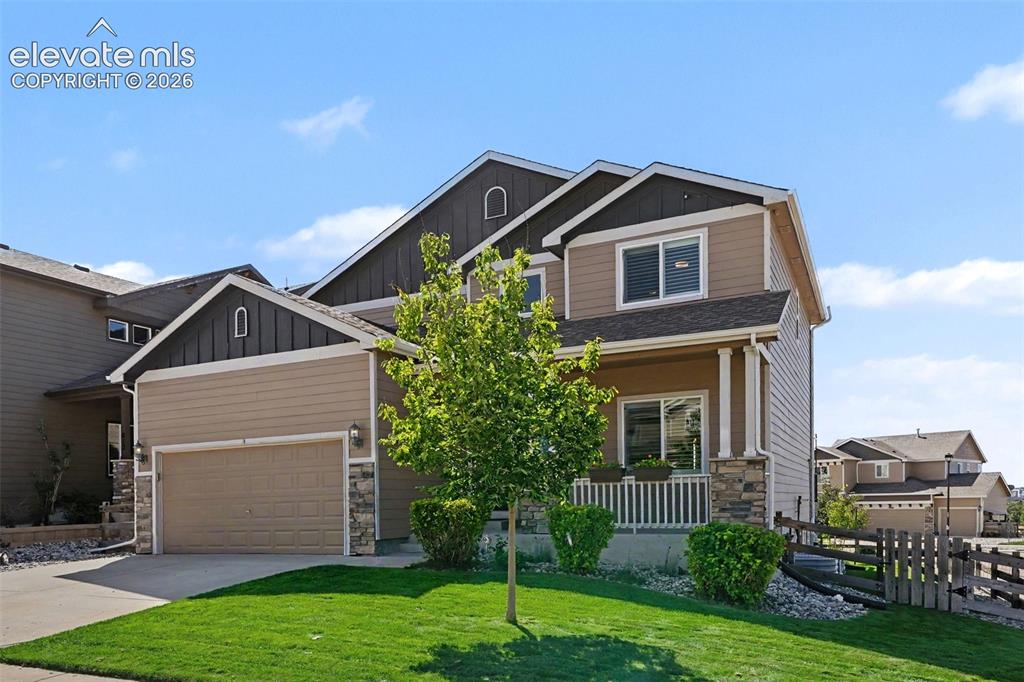
Front of Structure
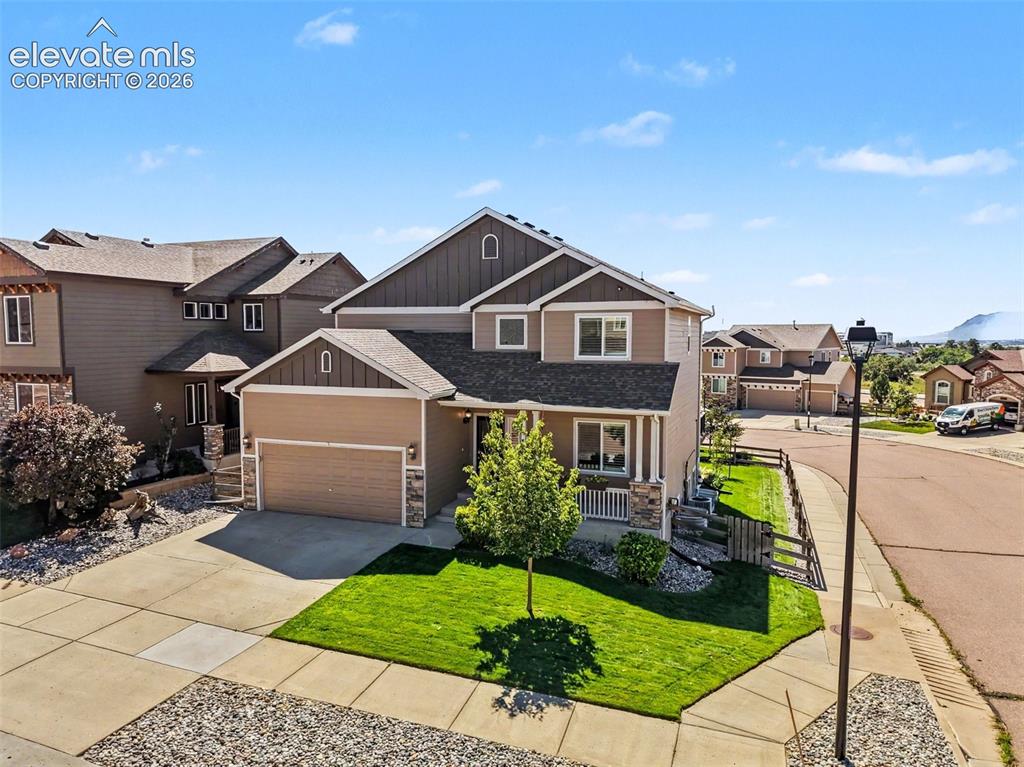
Front of Structure
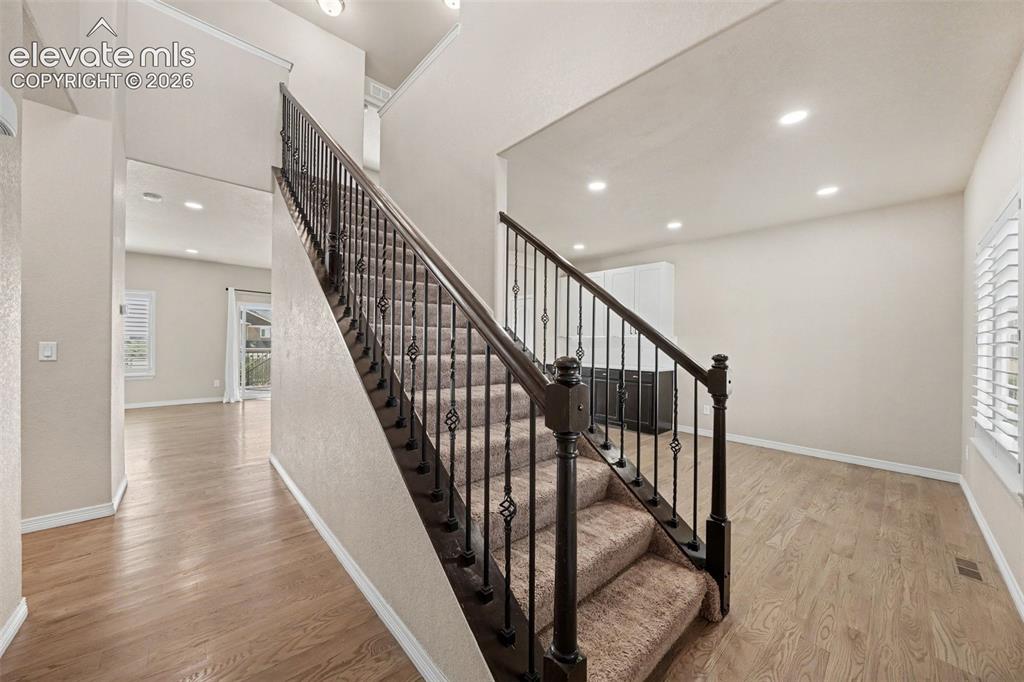
Entry
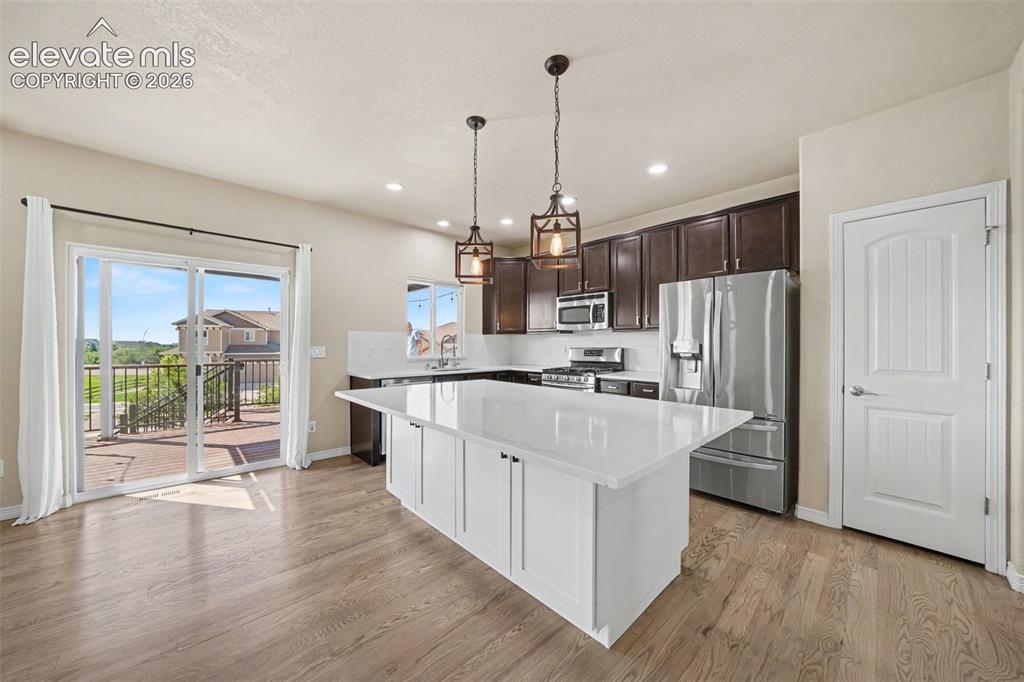
Kitchen
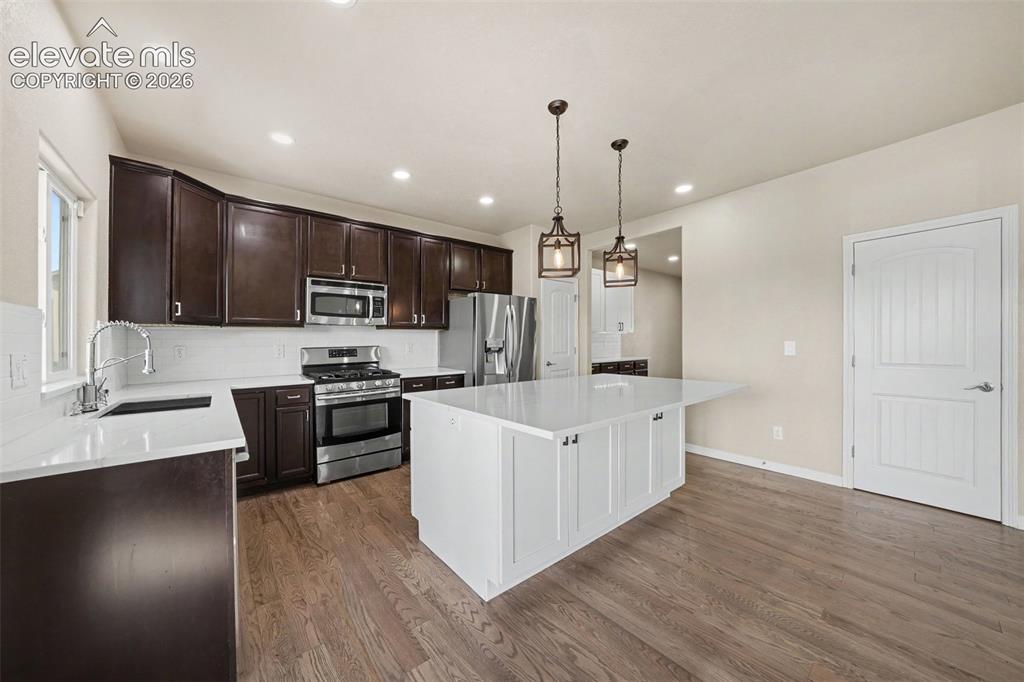
Kitchen
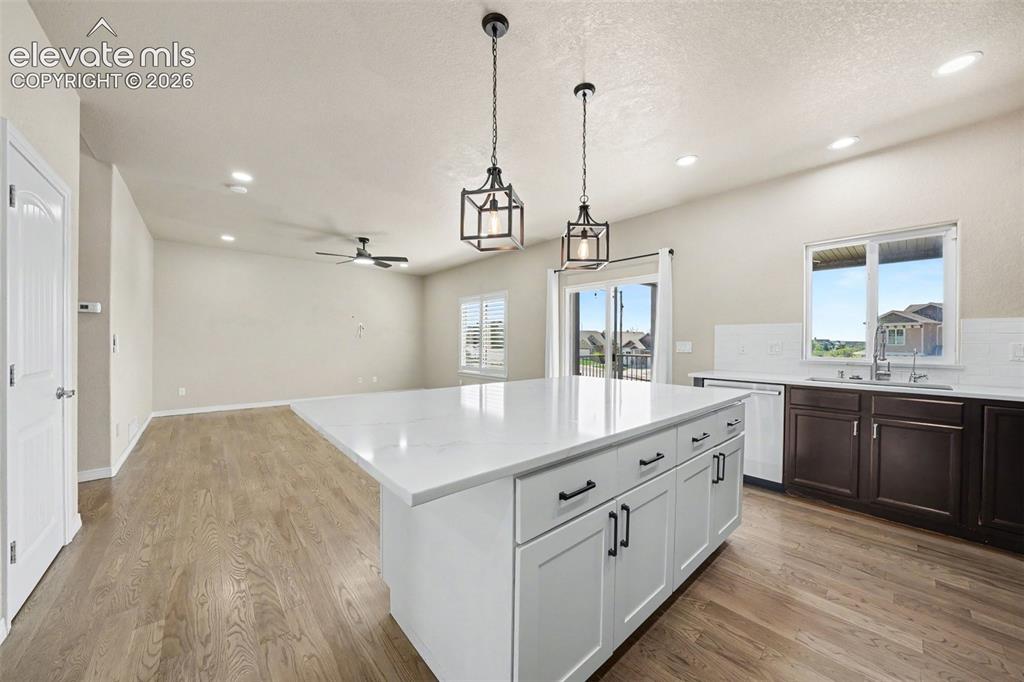
Kitchen
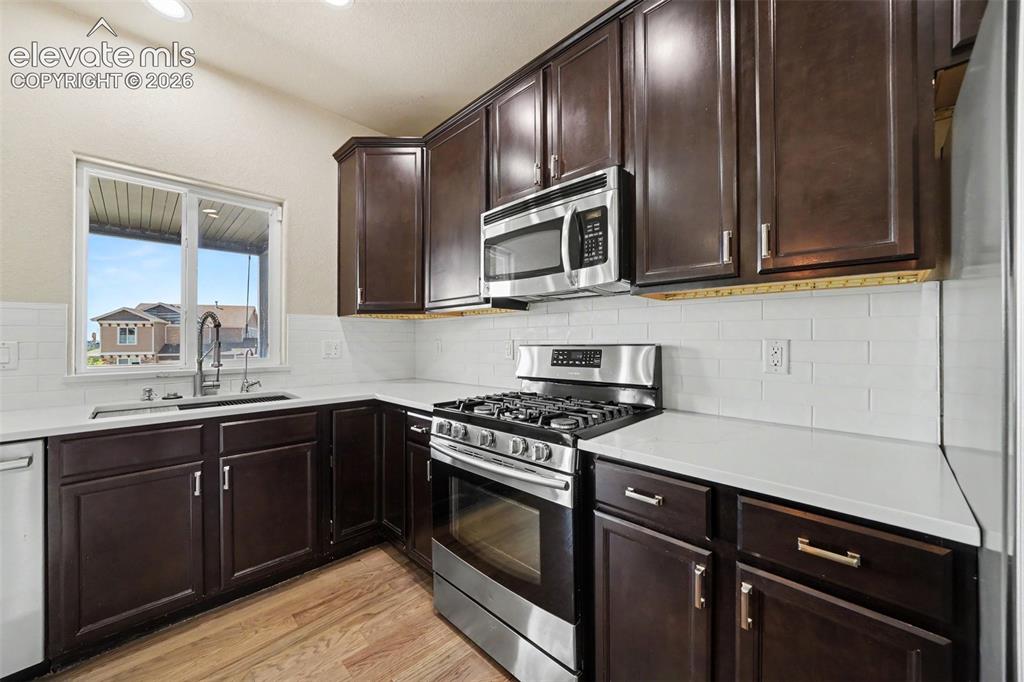
Kitchen
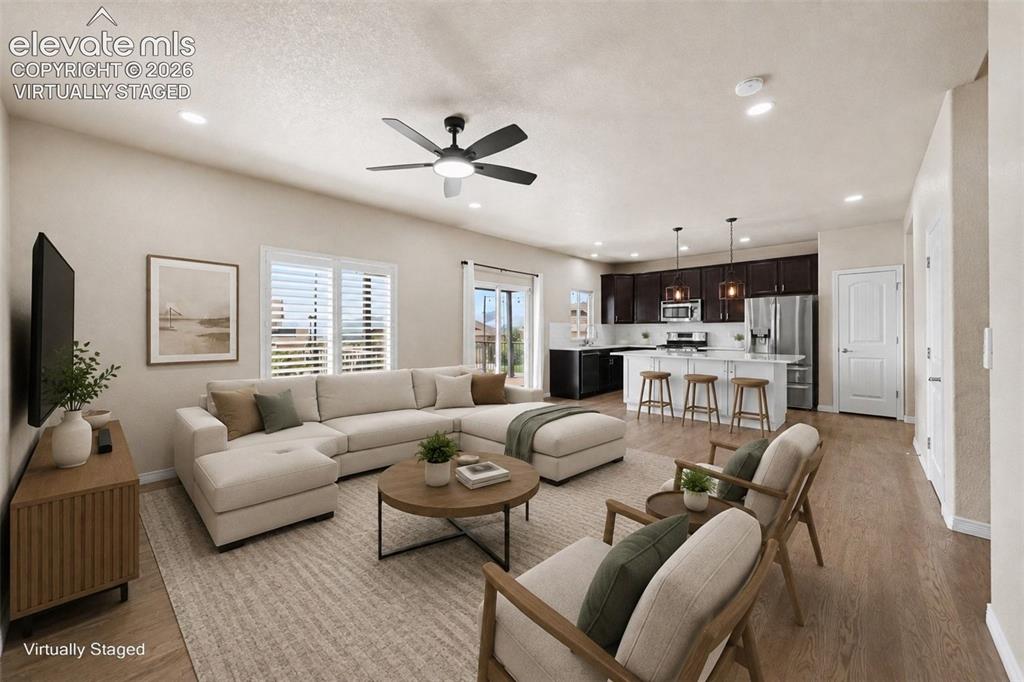
Virtually Staged
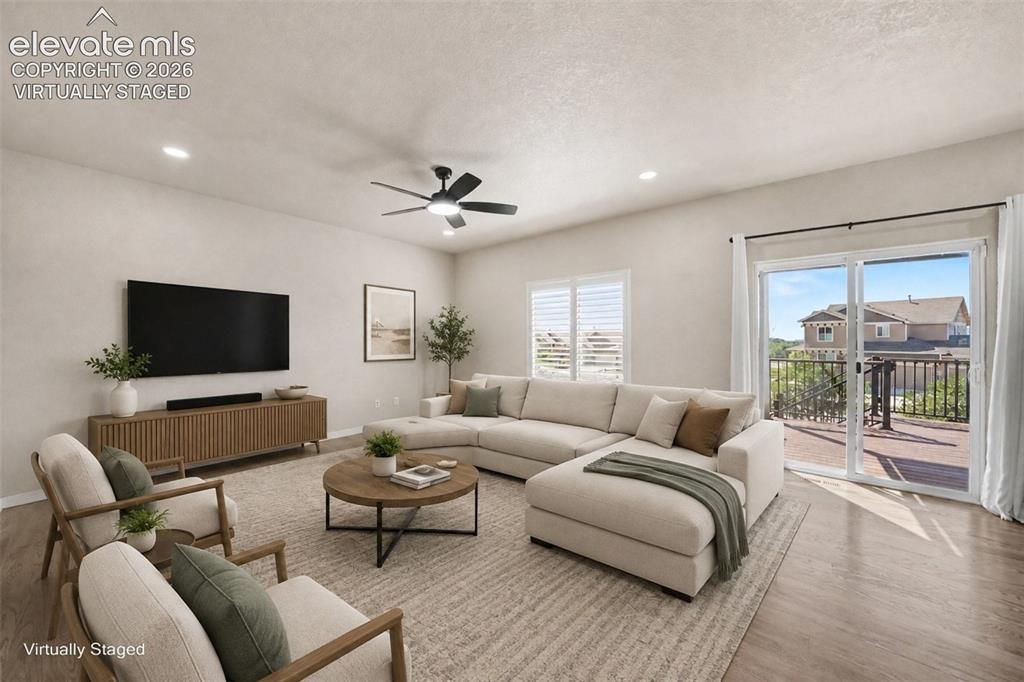
Virtually Staged
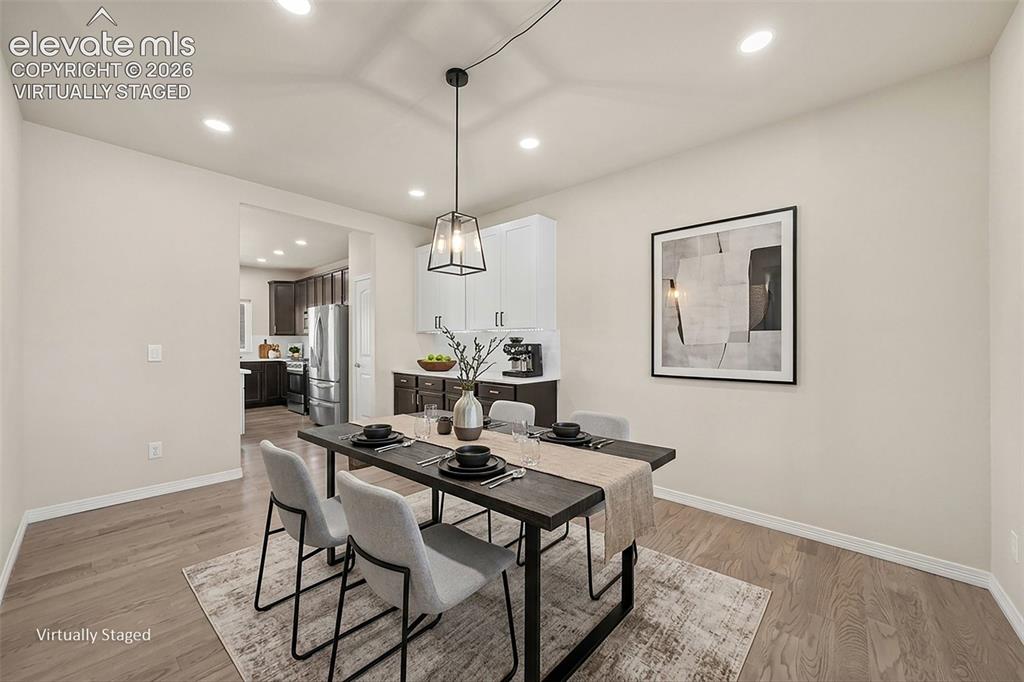
Dining Room with additional cabinetry. Virtually Staged.
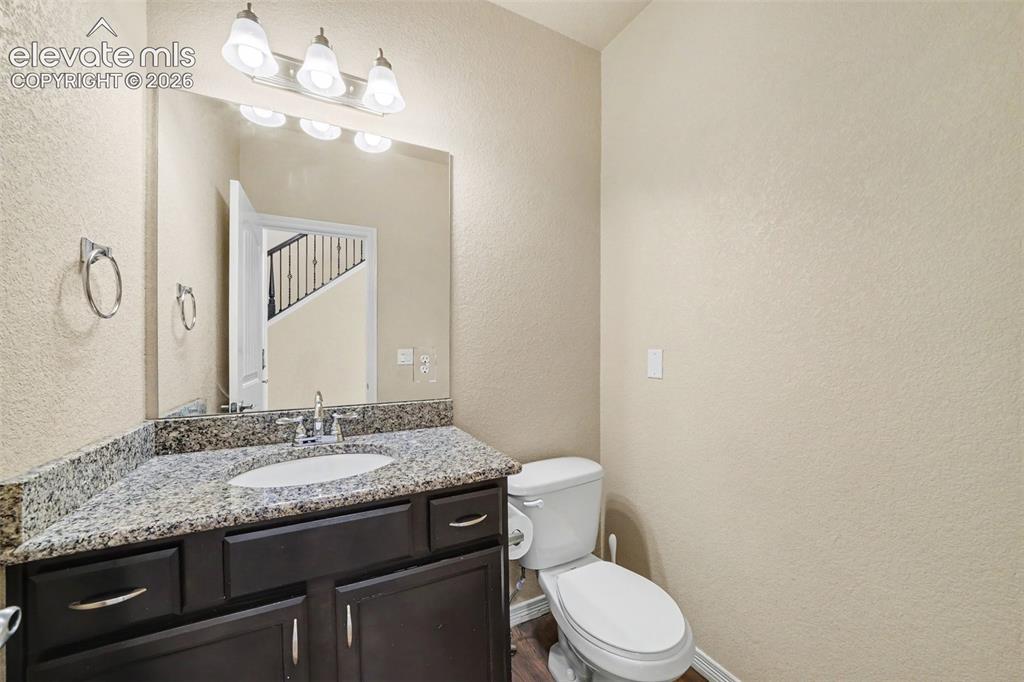
Powder Room
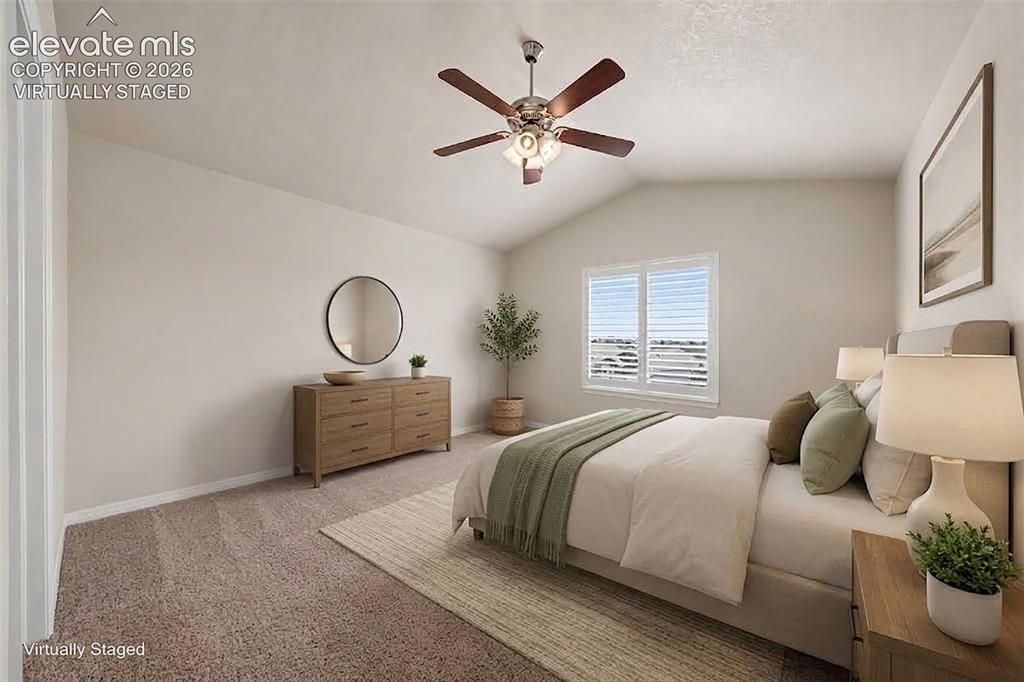
Primary Bedroom Suite. Virtually Staged.
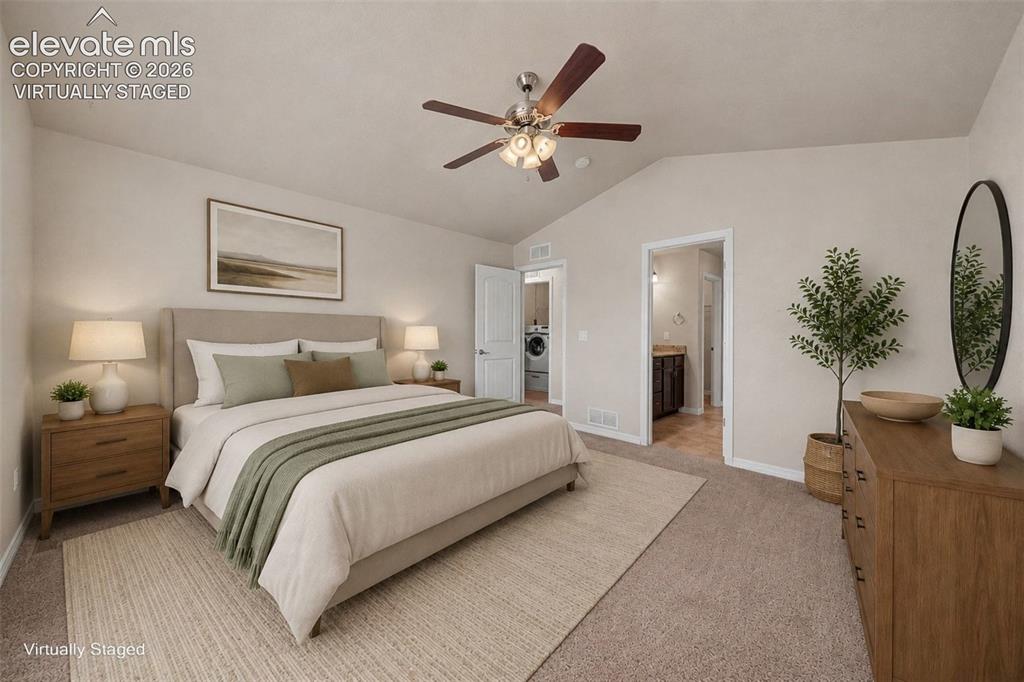
Primary Bedroom Suite. Virtually Staged
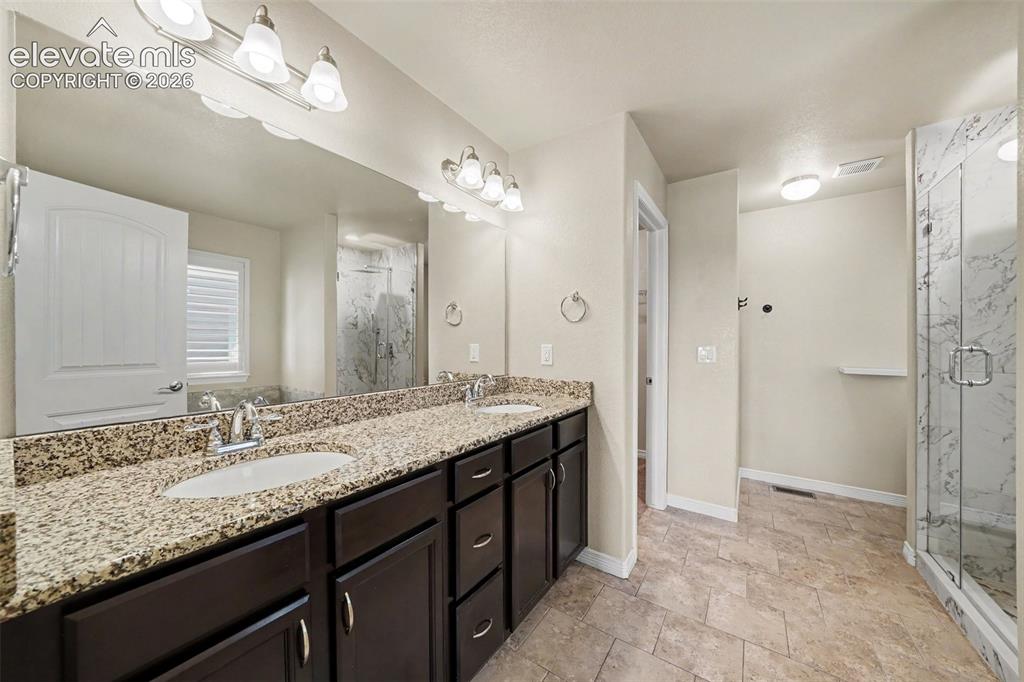
Primary 5-Piece Bathroom with Updated Shower
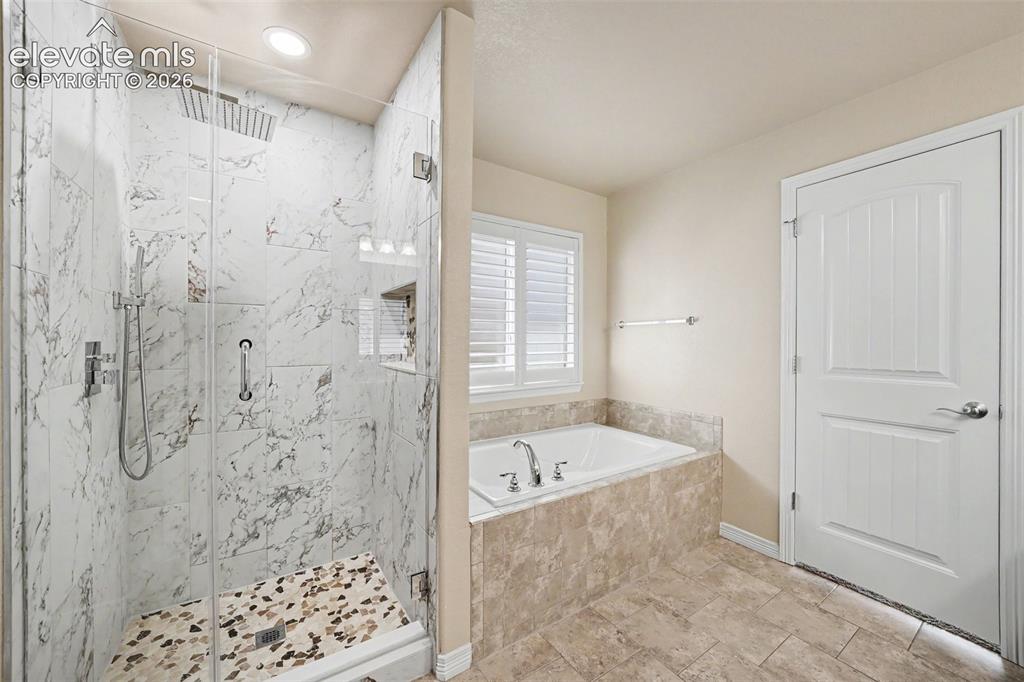
Primary 5-Piece Bathroom with Updated Shower
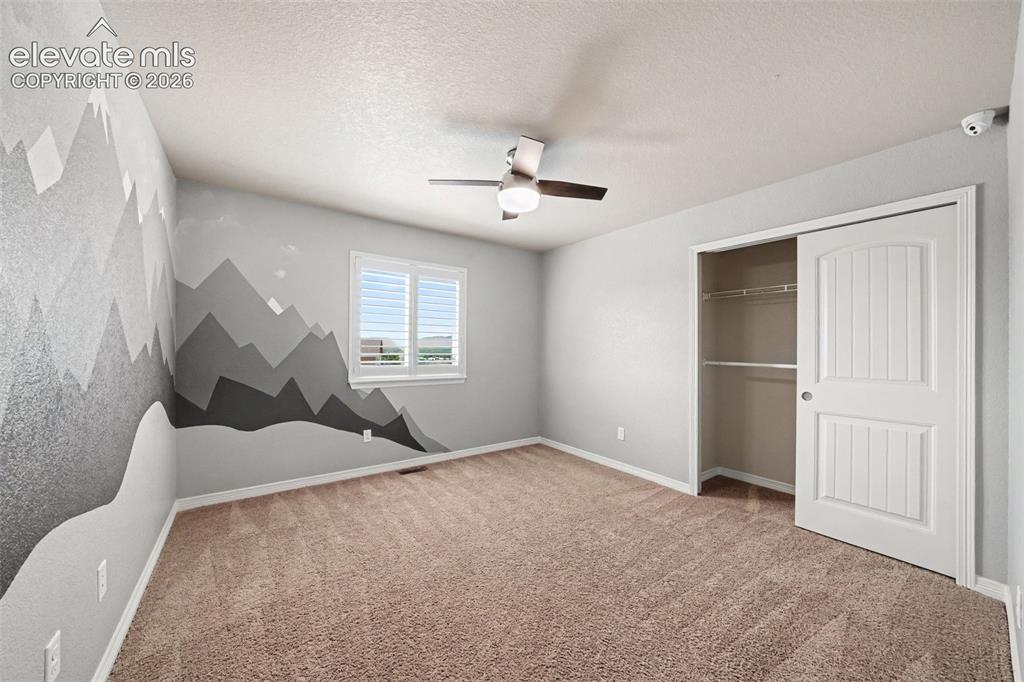
2nd Upstairs Bedroom
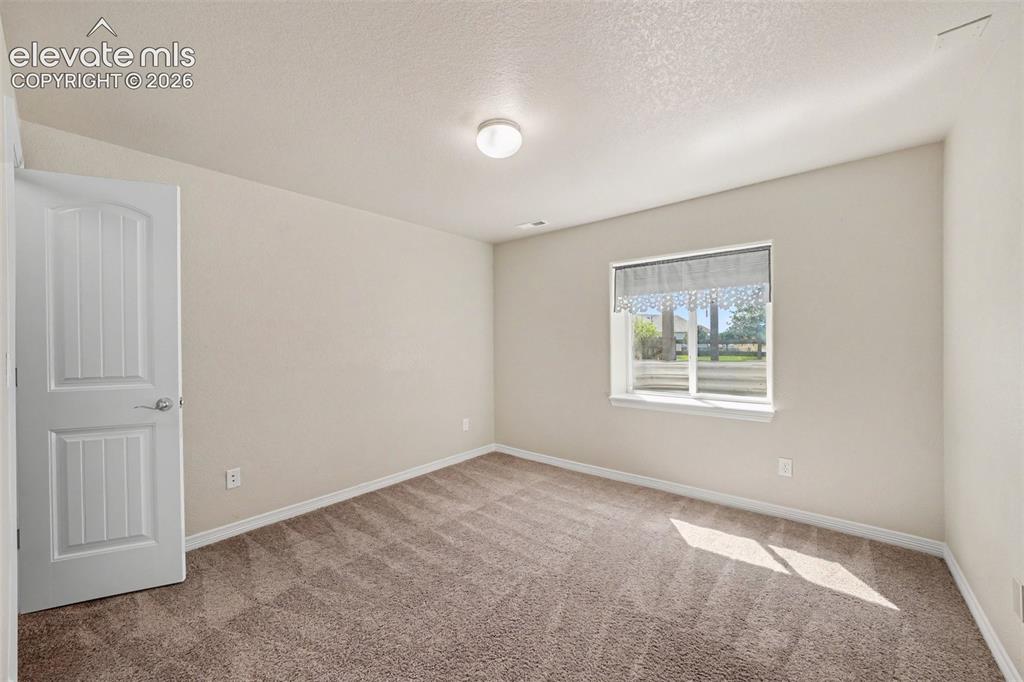
3rd Upstairs Bedroom
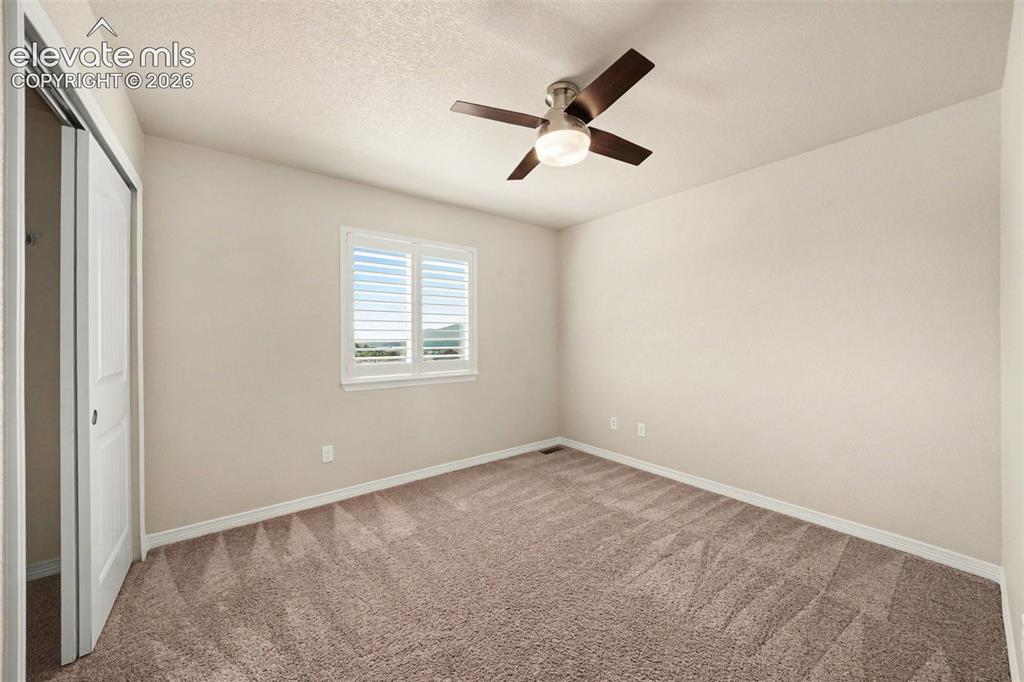
4th Upstairs Bedroom
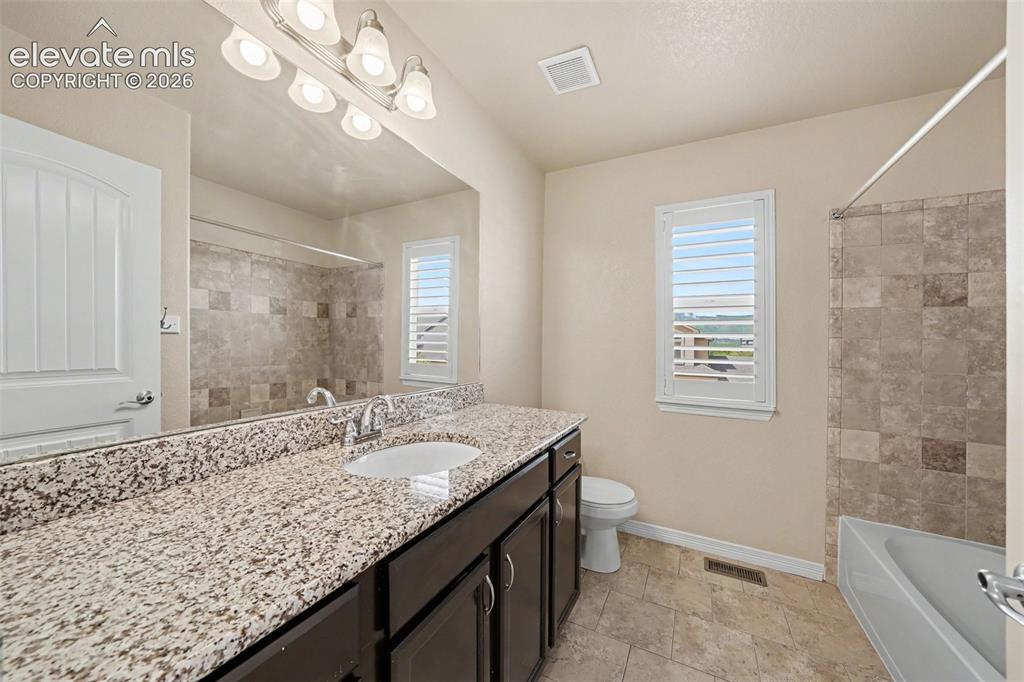
Upstairs Full Bathroom
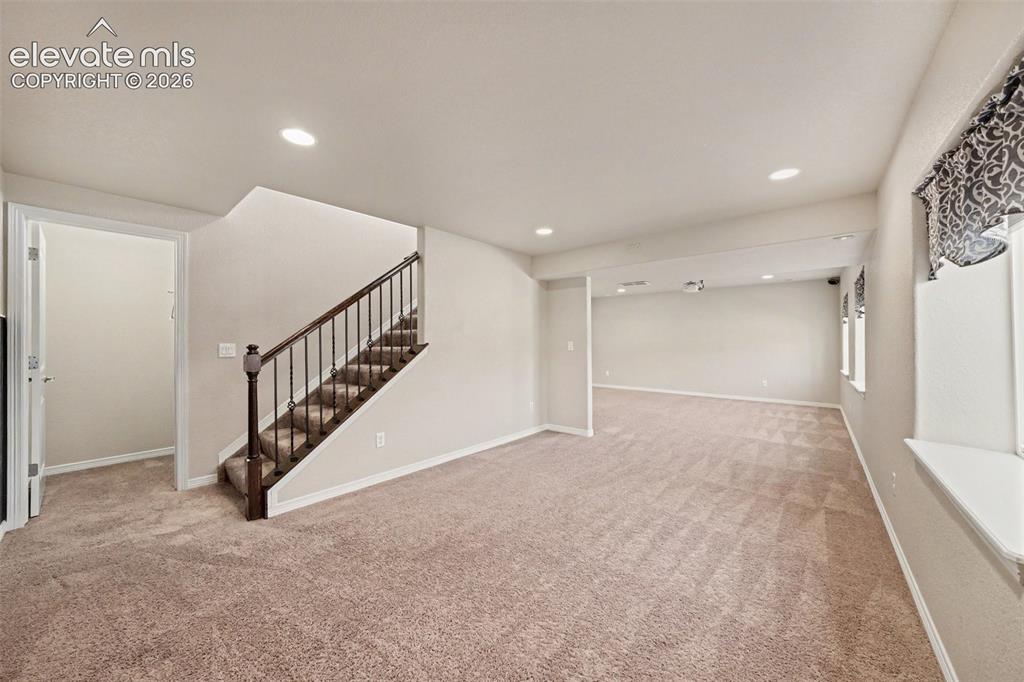
Basement Rec Room
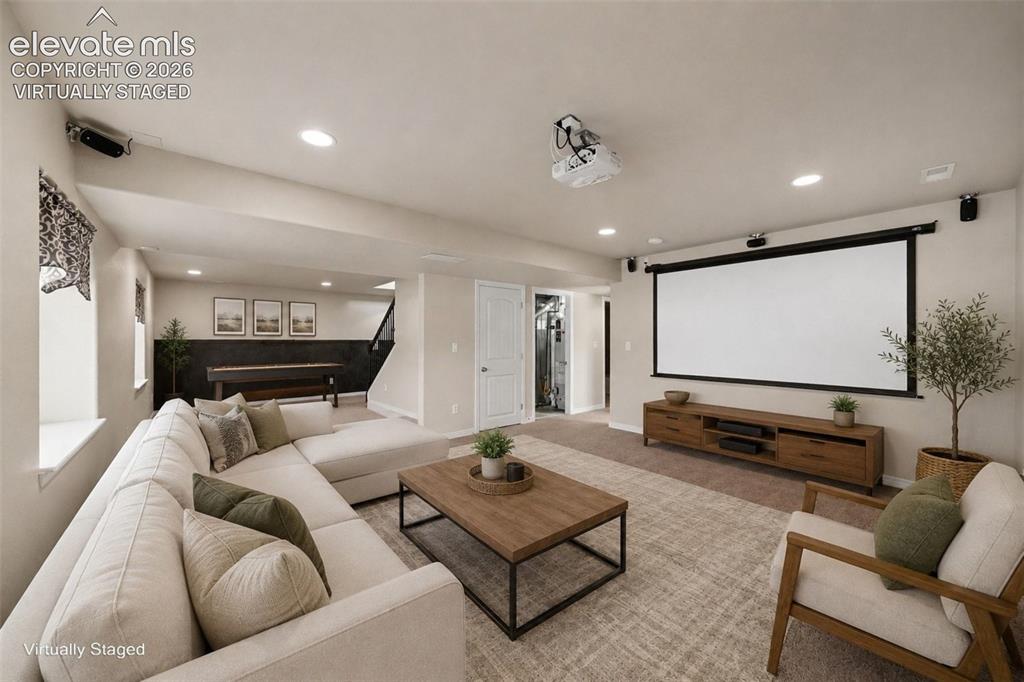
Theater Equipment Included. Other Furnishings are Virtually Staged.
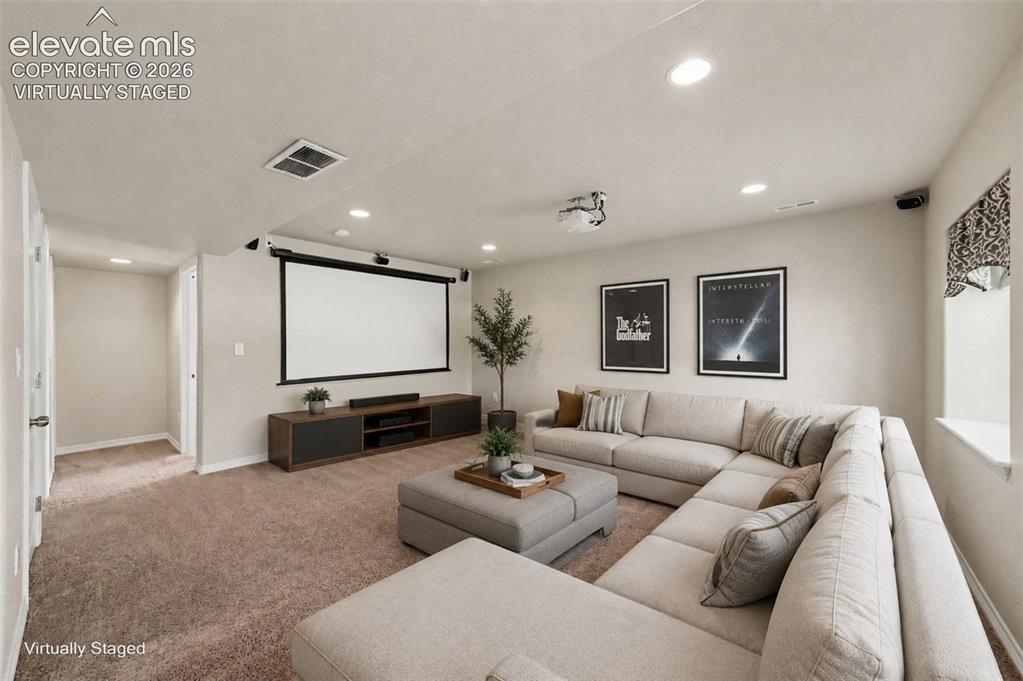
Theater Equipment Included. Other Furnishings are Virtually Staged.
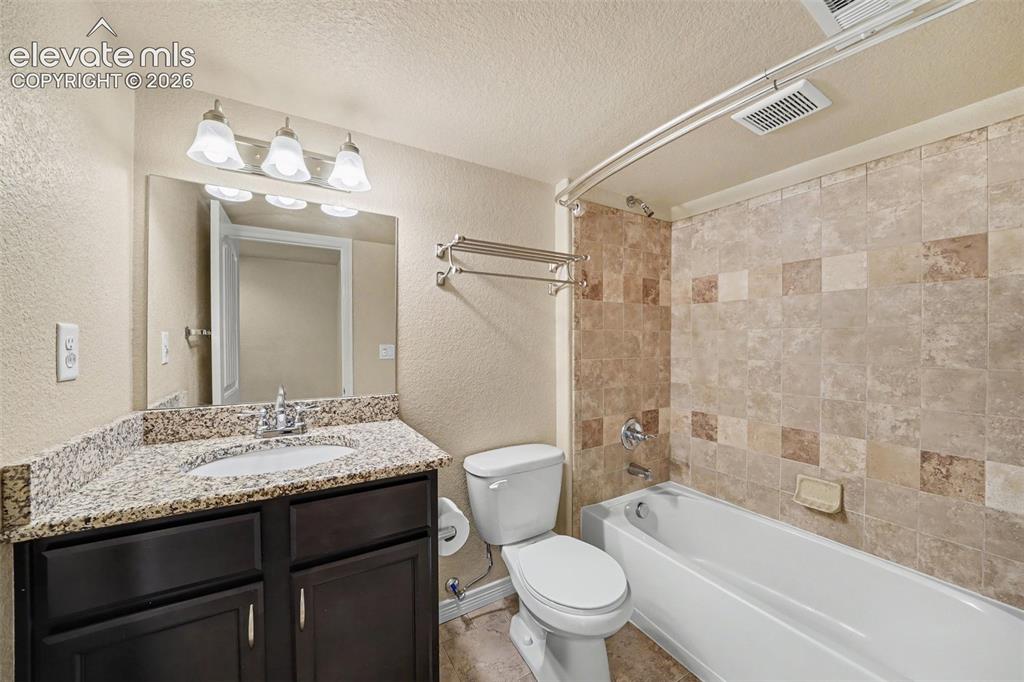
Basement Full Bathroom
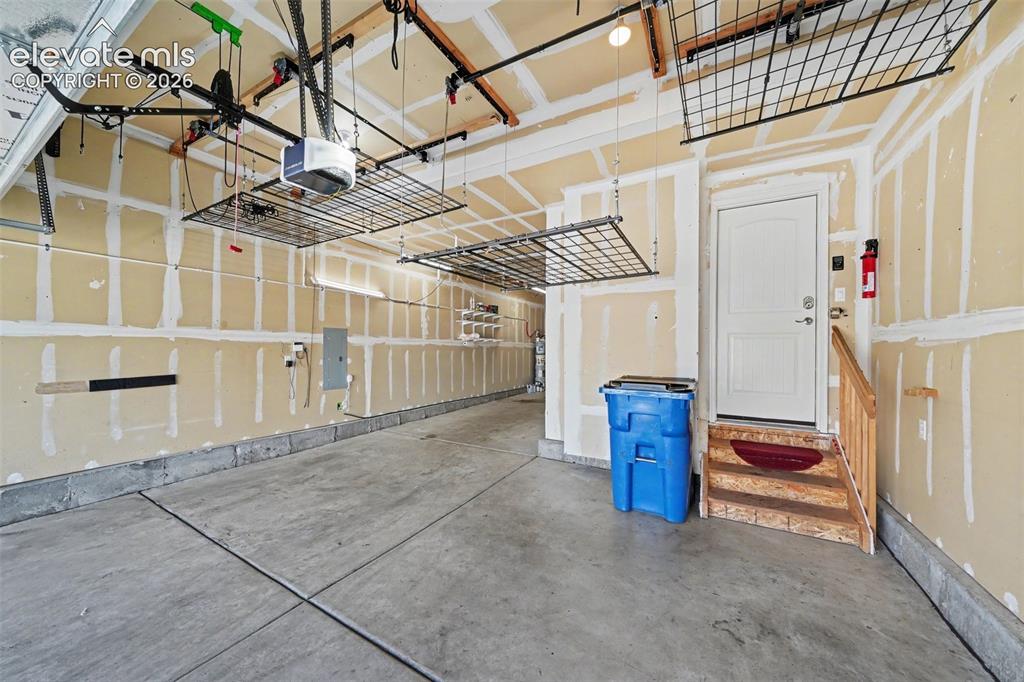
Fully Dry Walled Tandem Garage with Adjustable Suspended Storage Racks
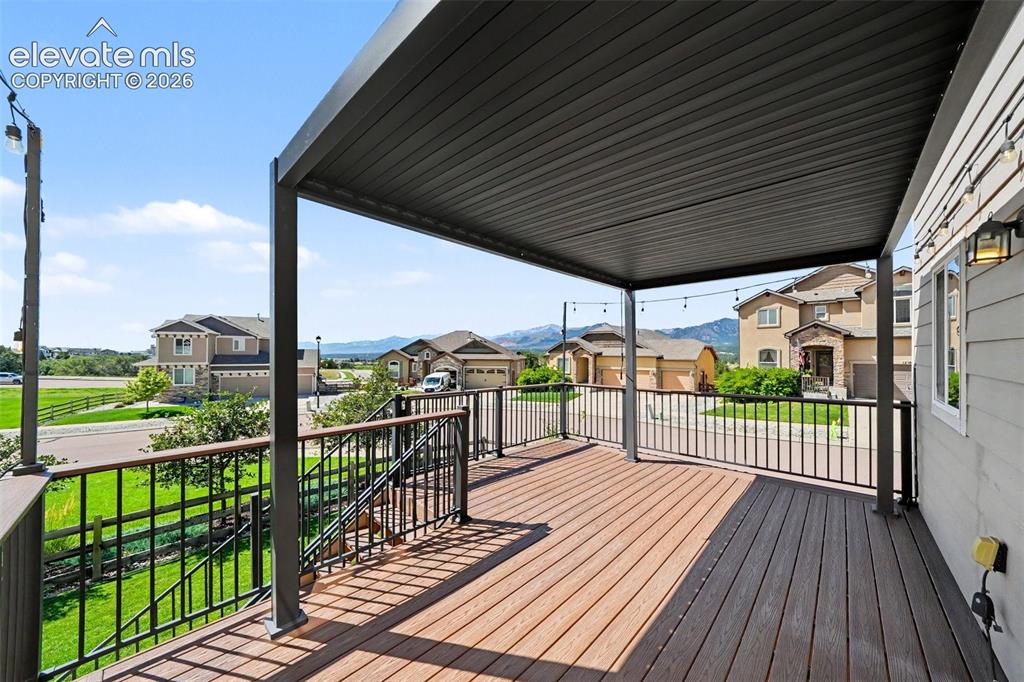
Large Composite Deck and Pergola with Retractable Shade and Adjustable Louvres
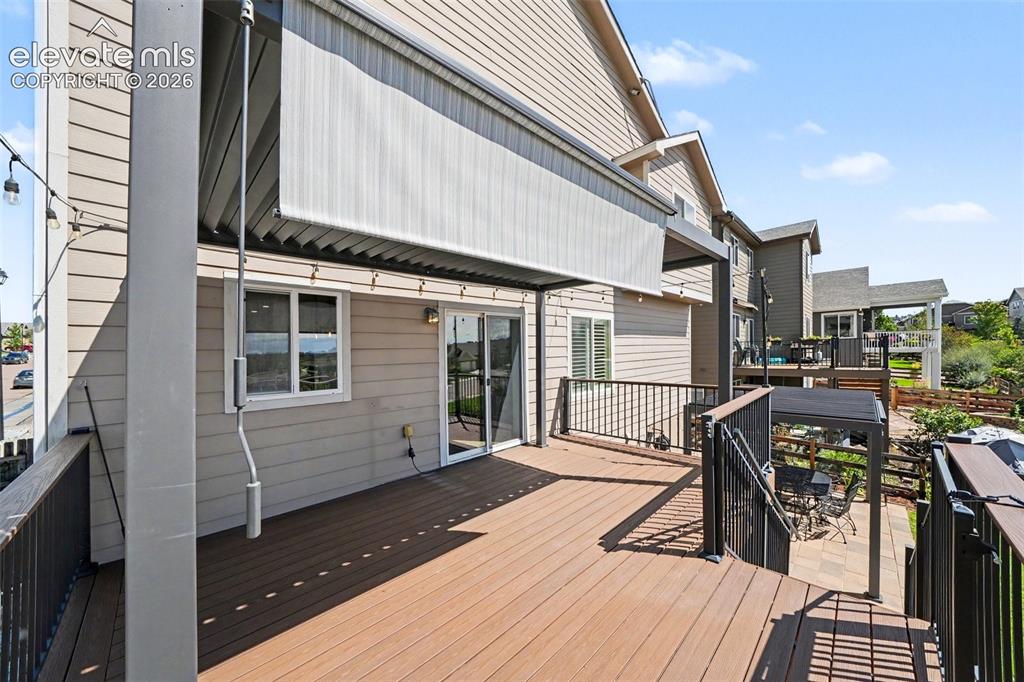
Large Composite Deck and Pergola with Retractable Shade and Adjustable Louvres
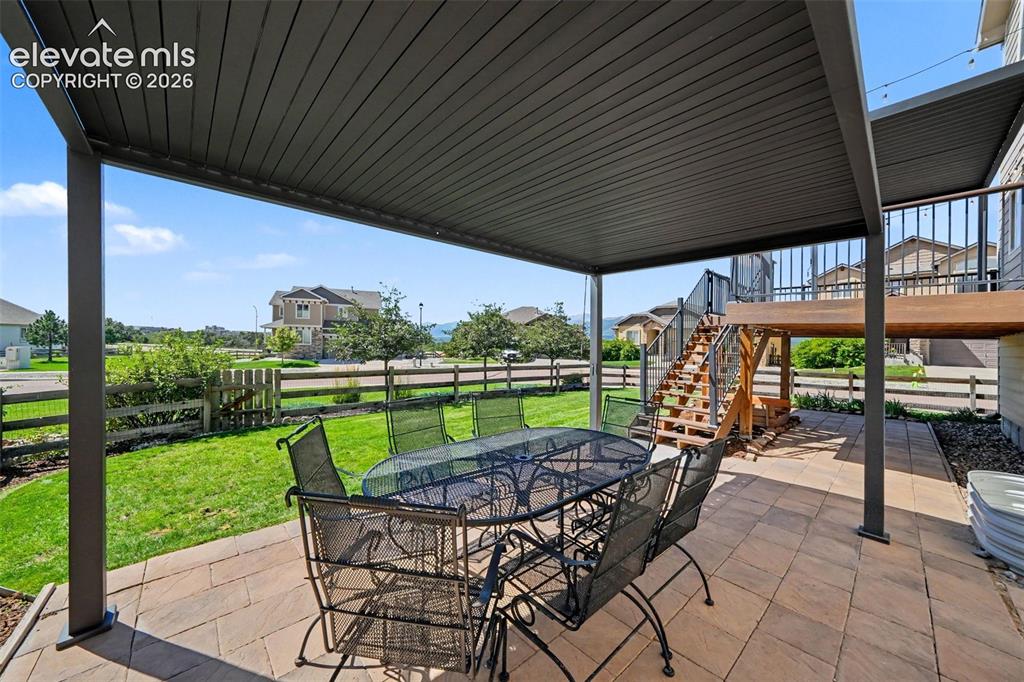
Large Patio and Pergola with Retractable Shade and Adjustable Louvres
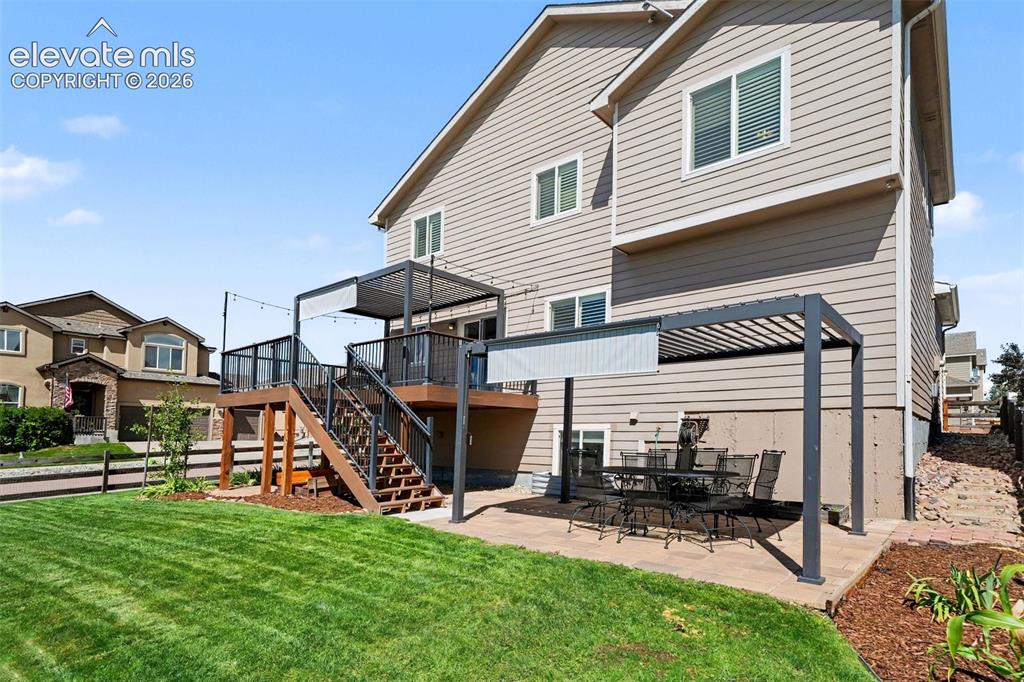
Back of Structure
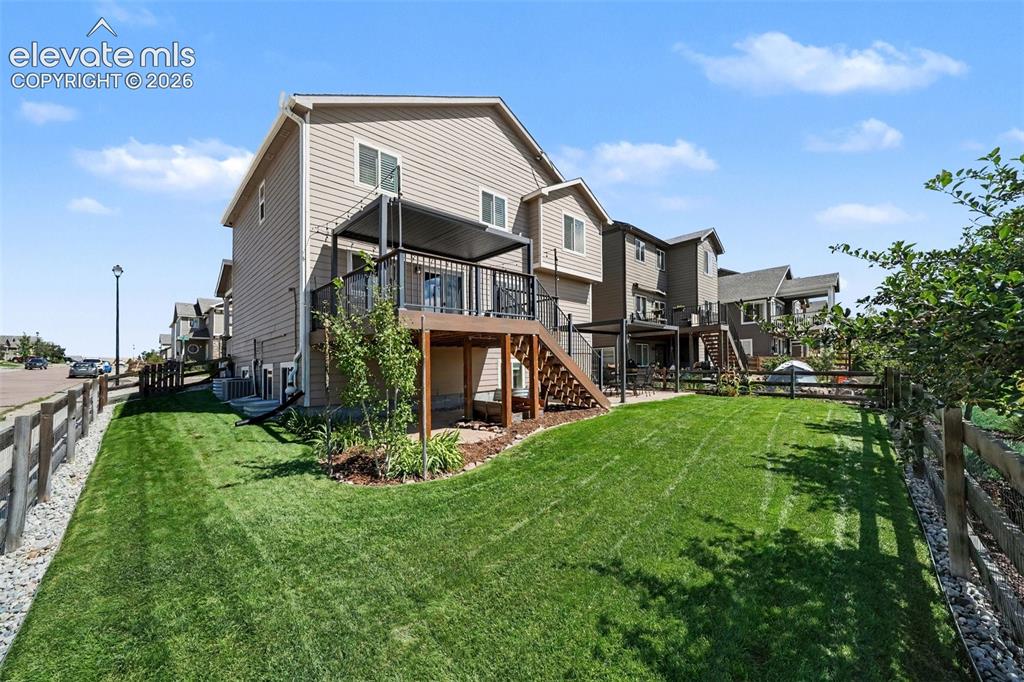
Back of Structure
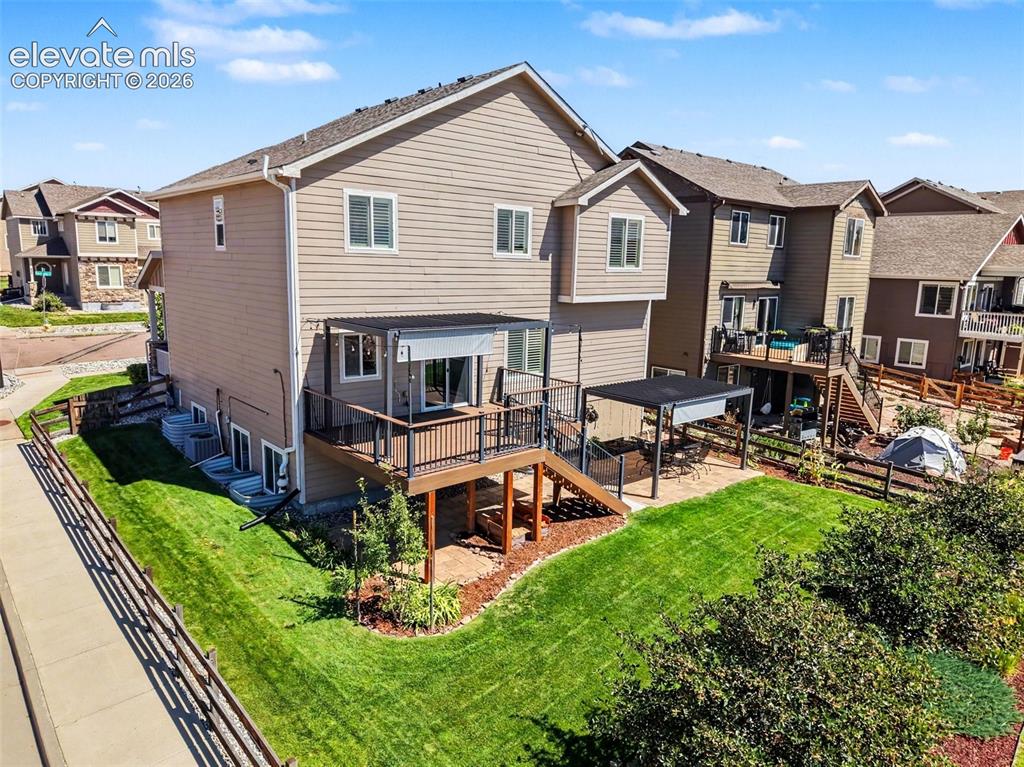
Back of Structure
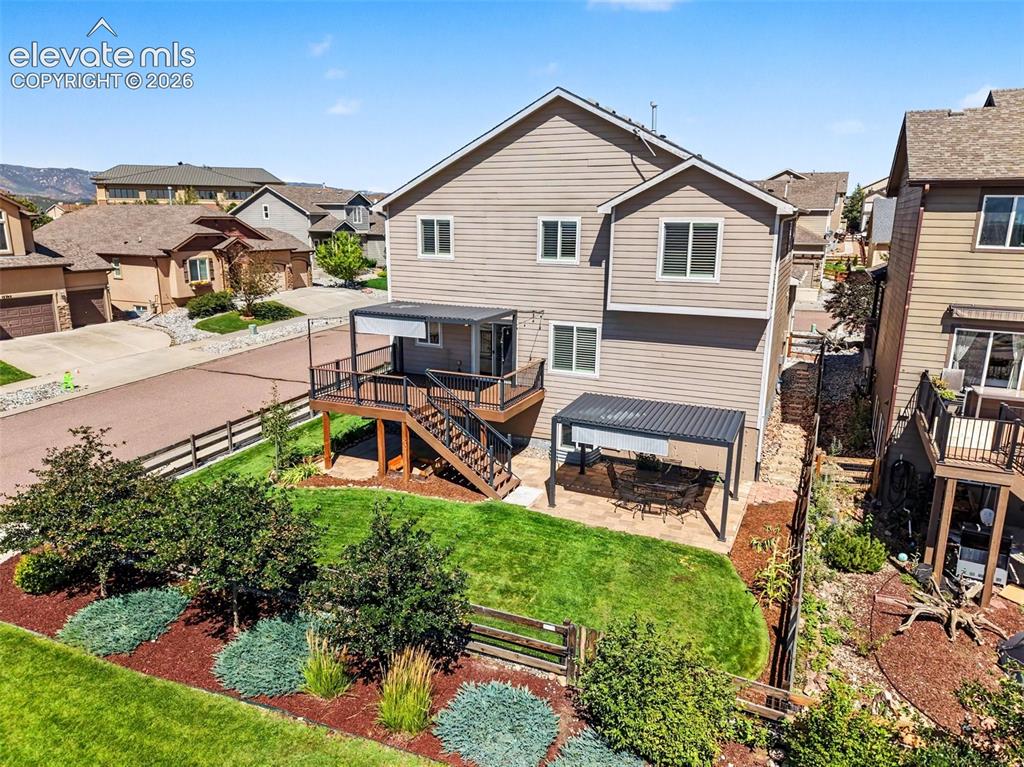
Back of Structure
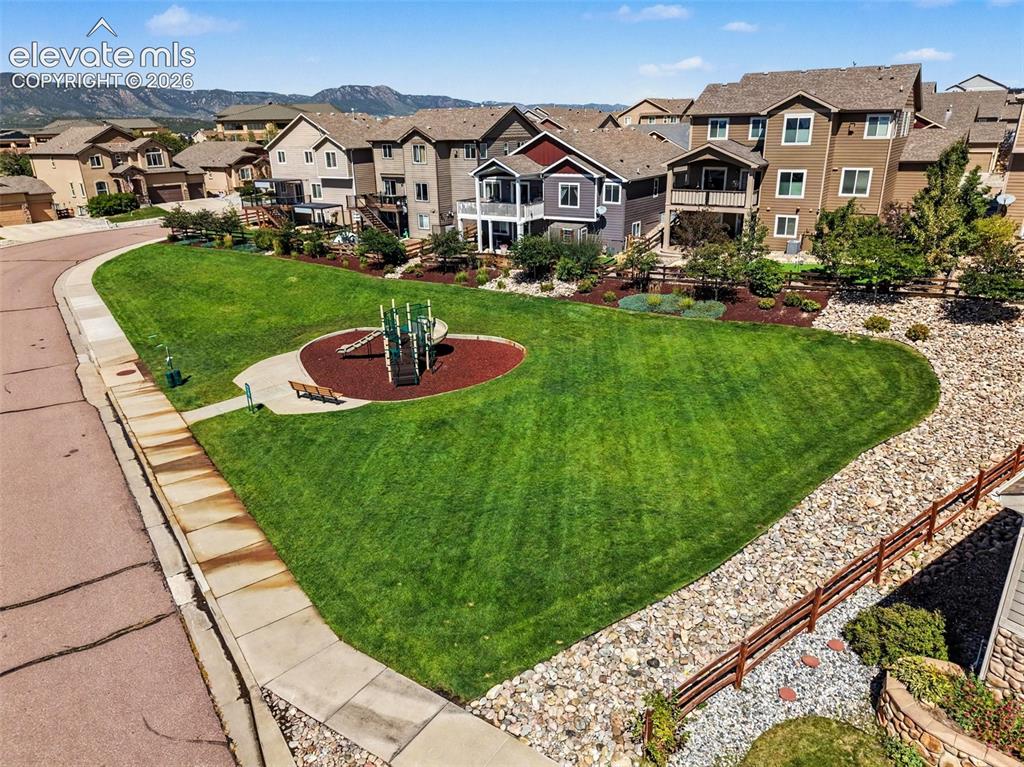
Other
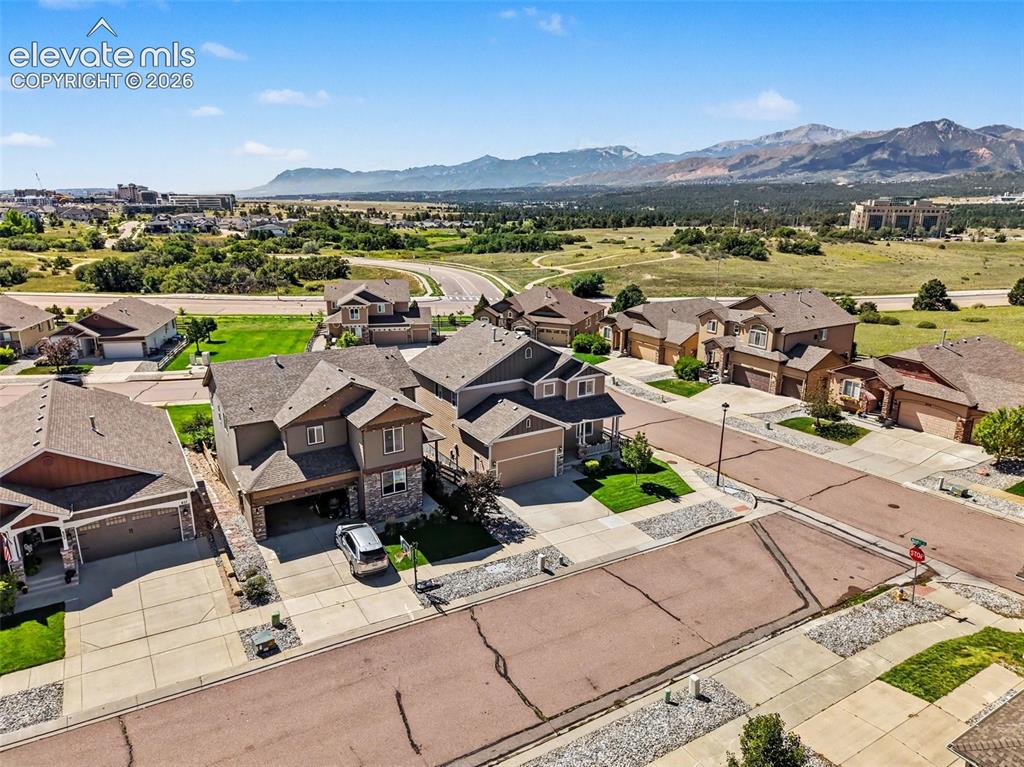
Aerial View
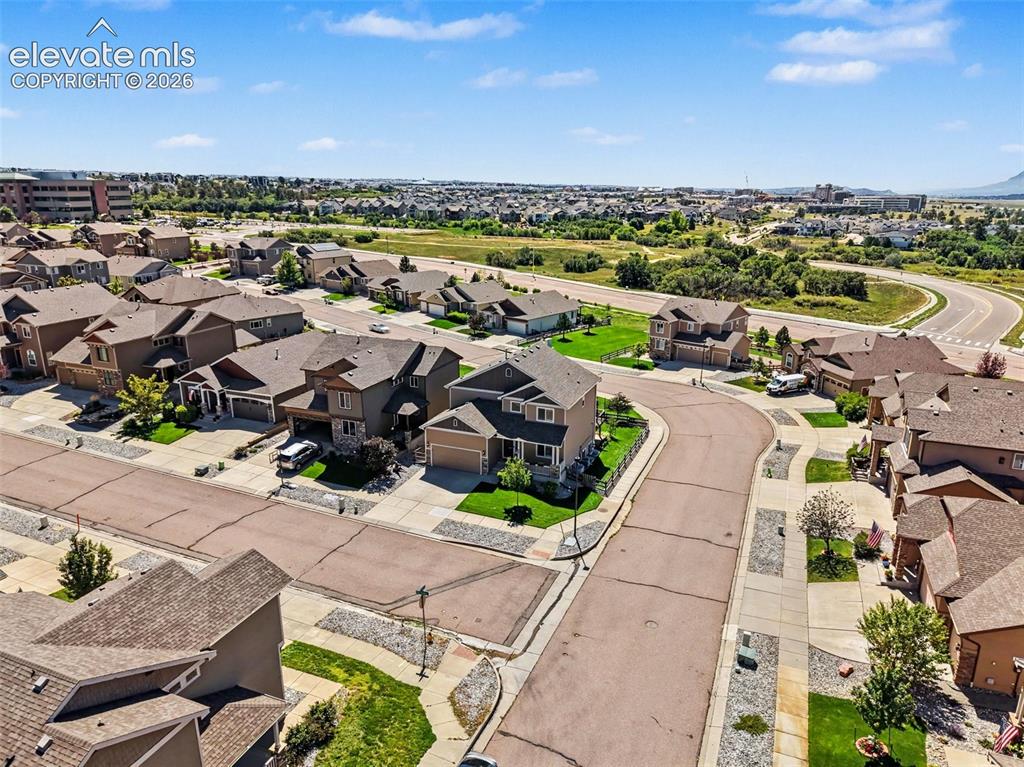
Aerial View
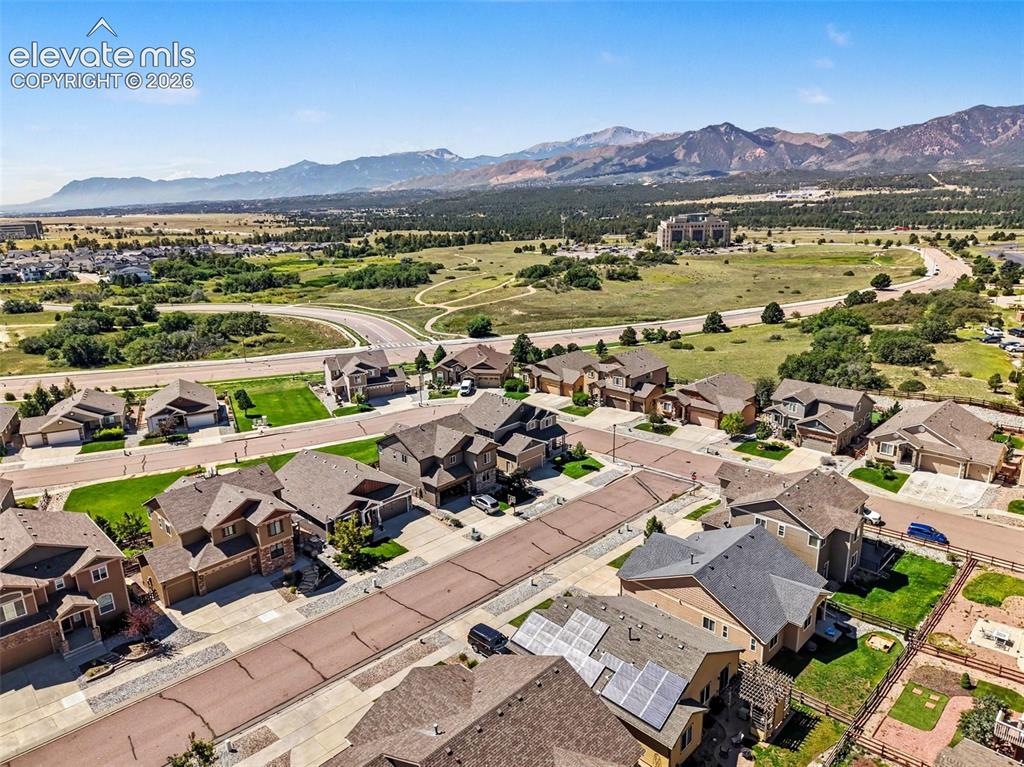
Aerial View
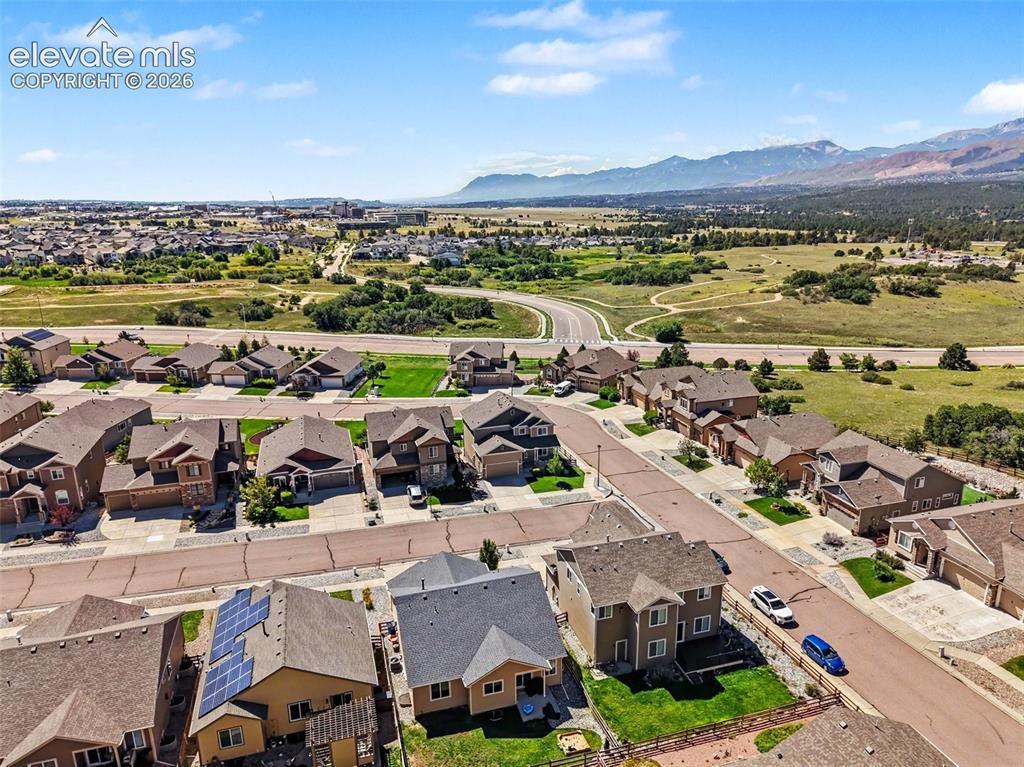
Aerial View
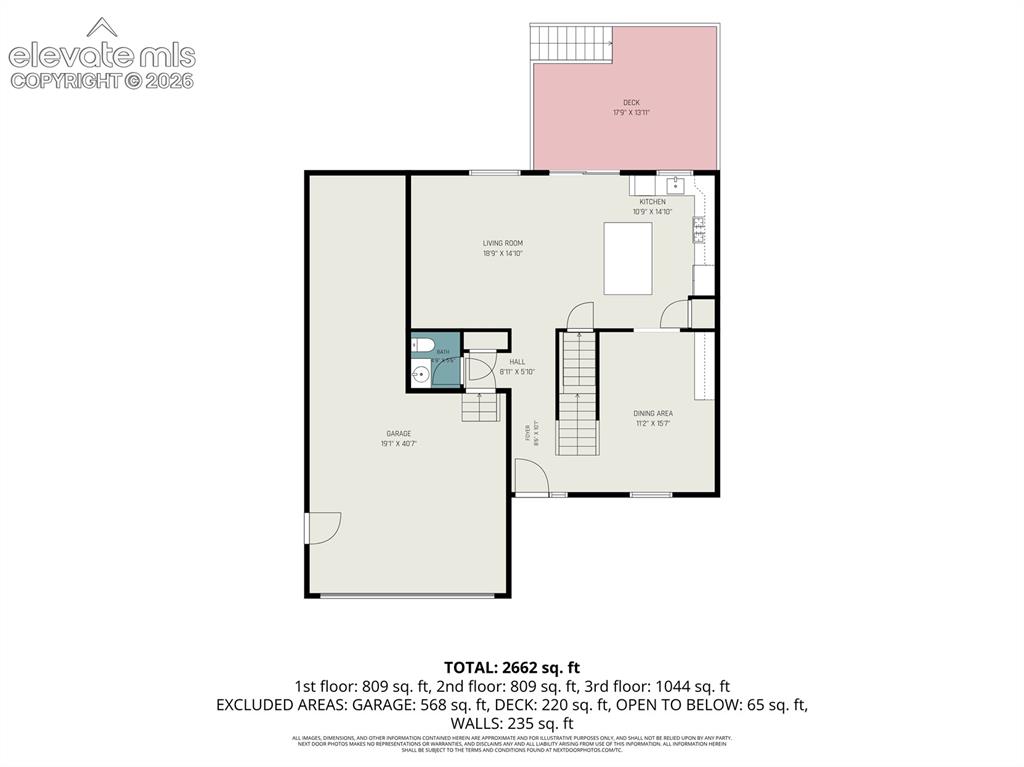
Main Level
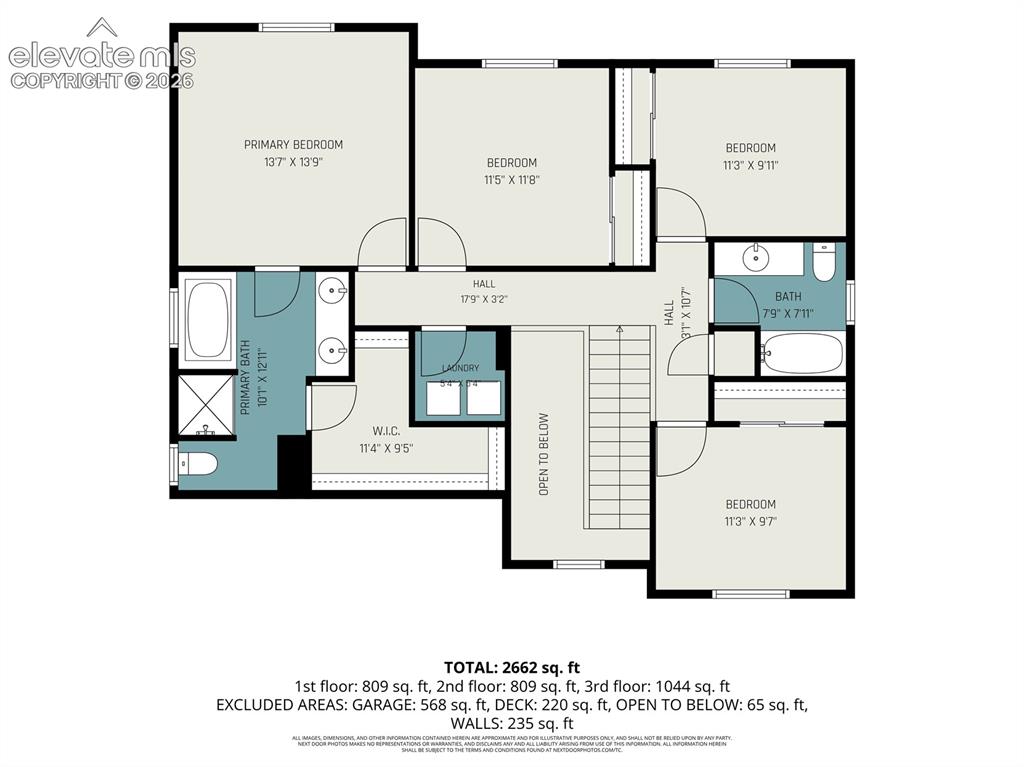
Upper Level
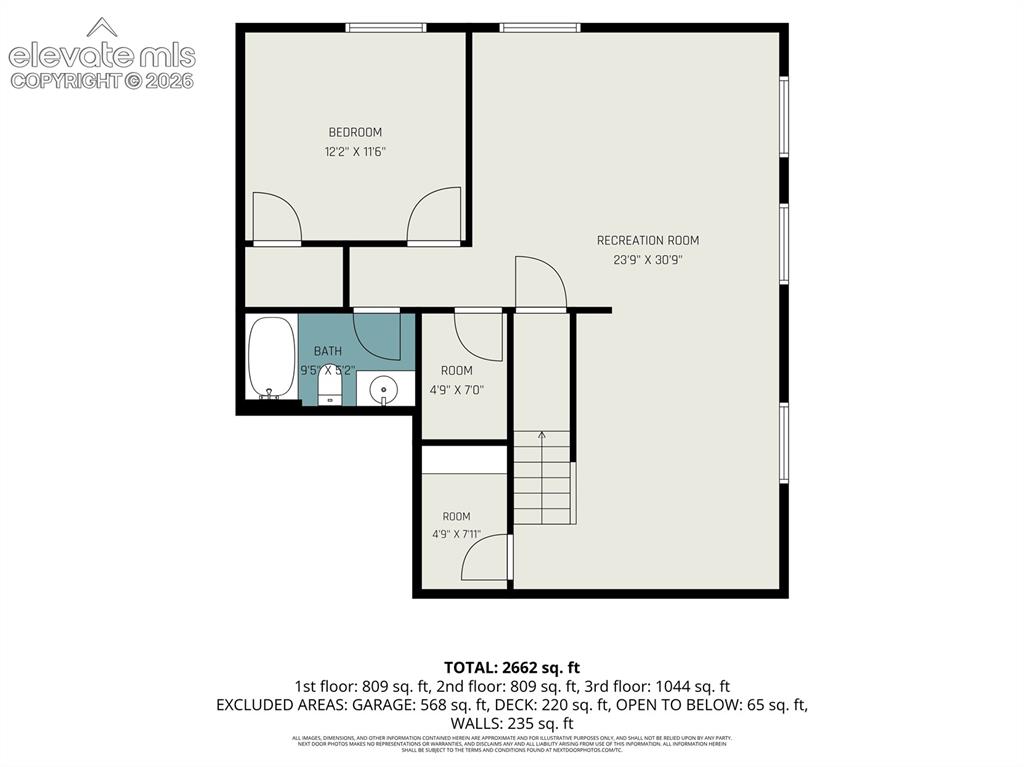
Basement
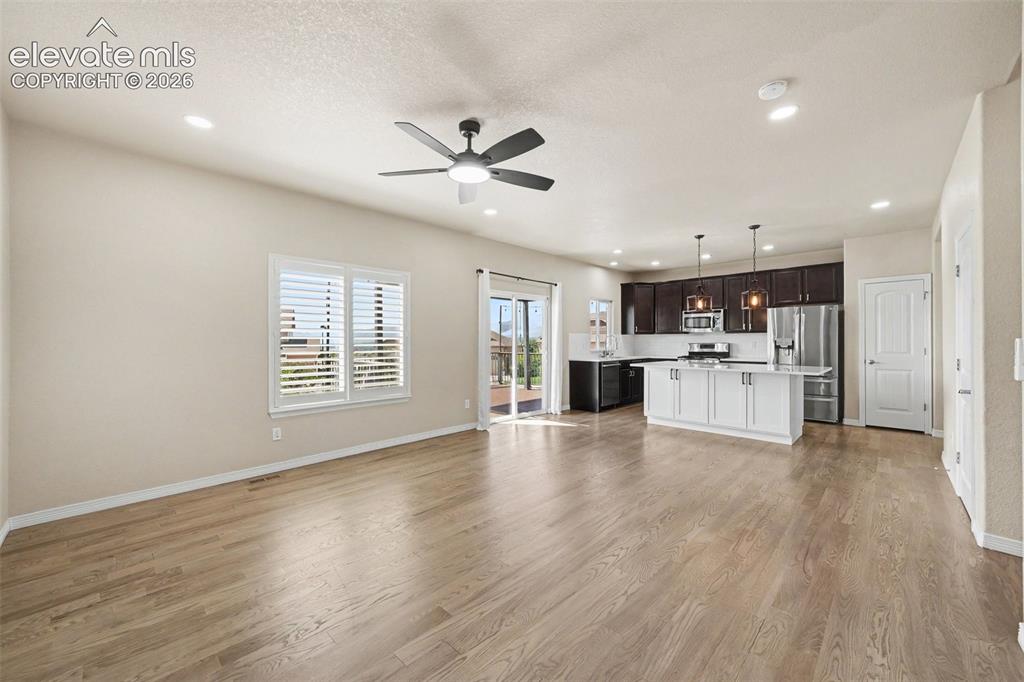
Other
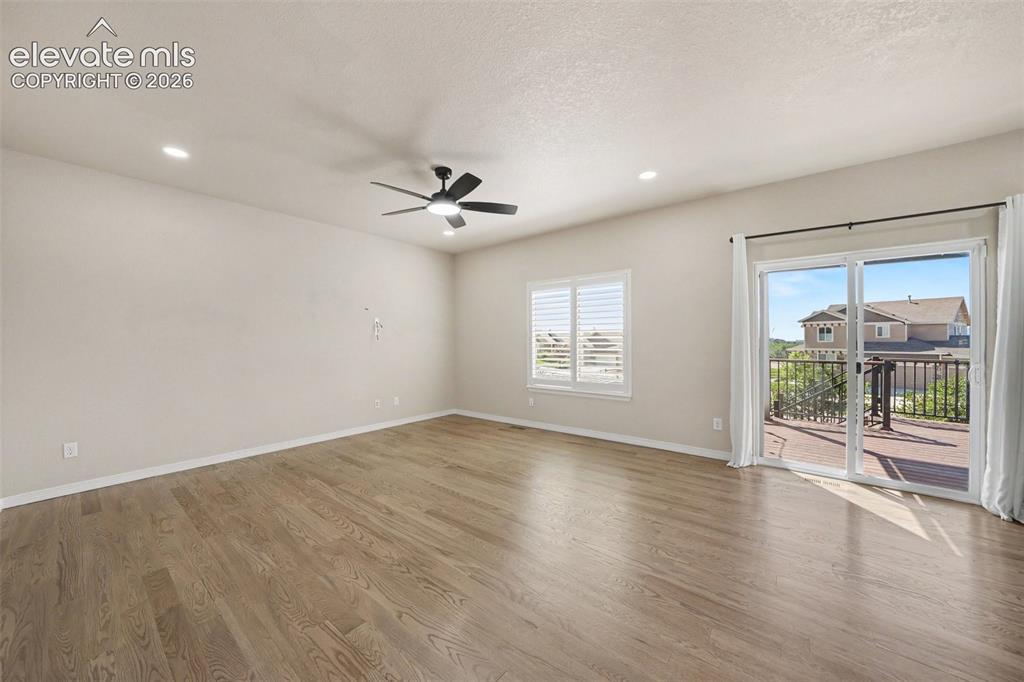
Other
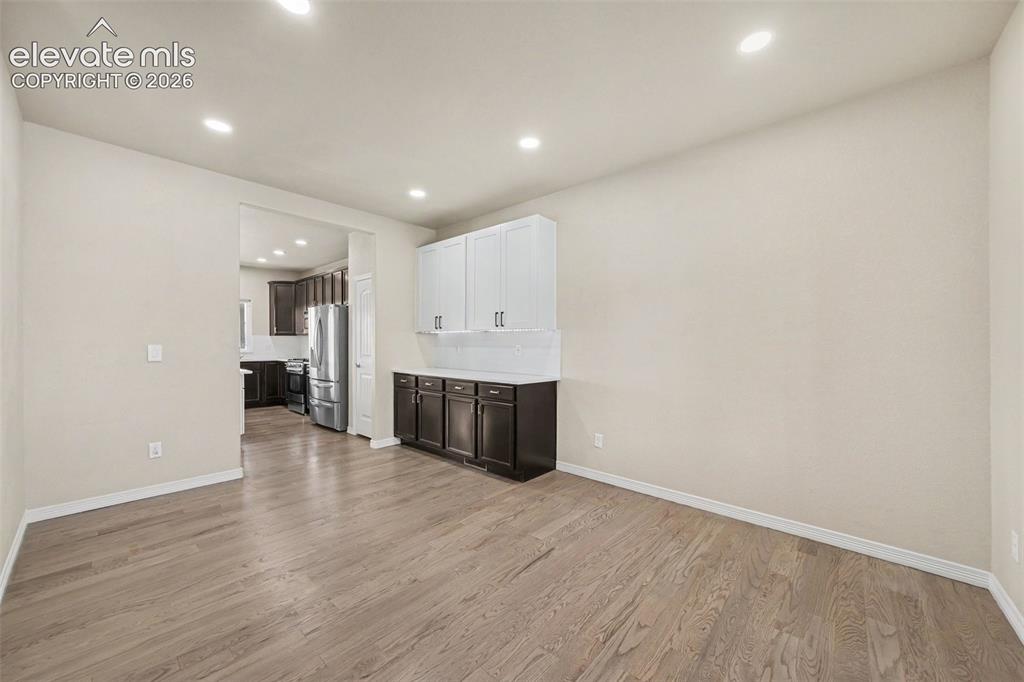
Other
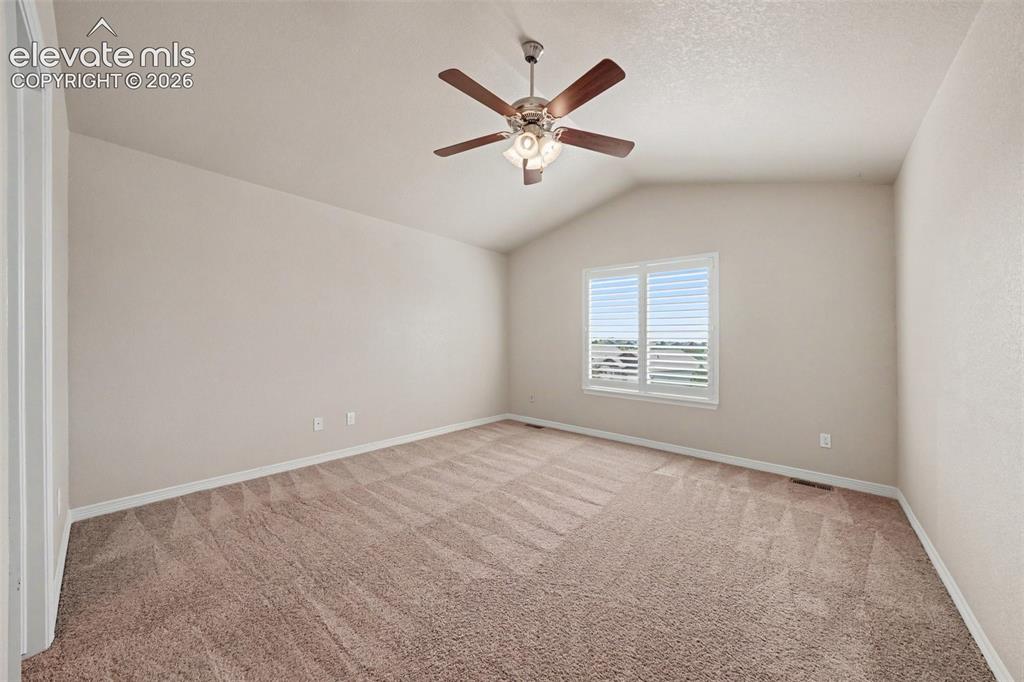
Other
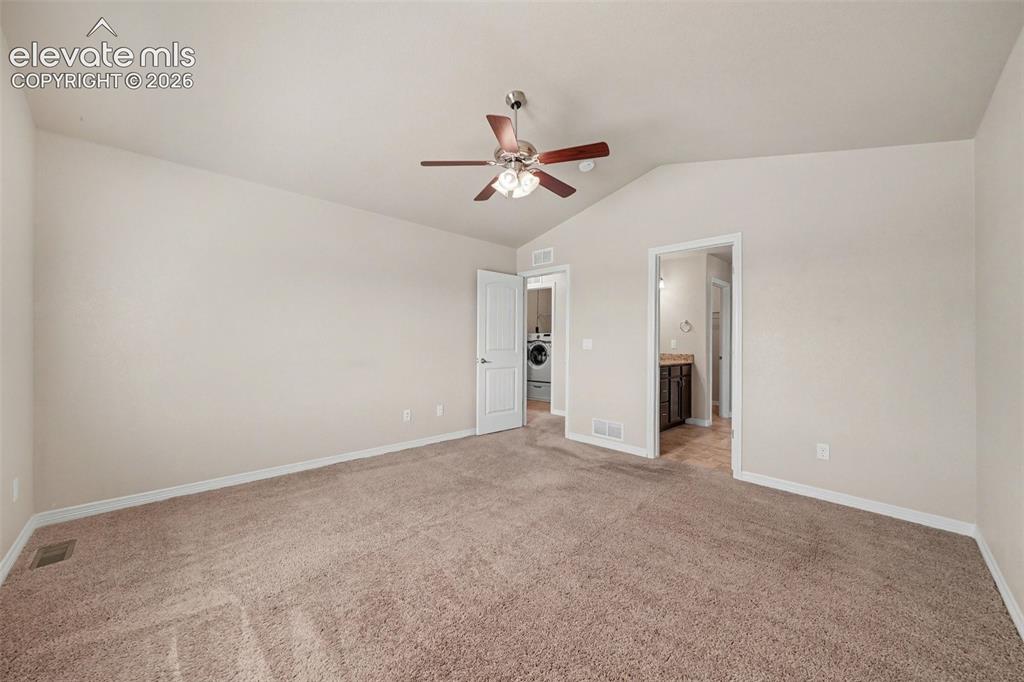
Bedroom
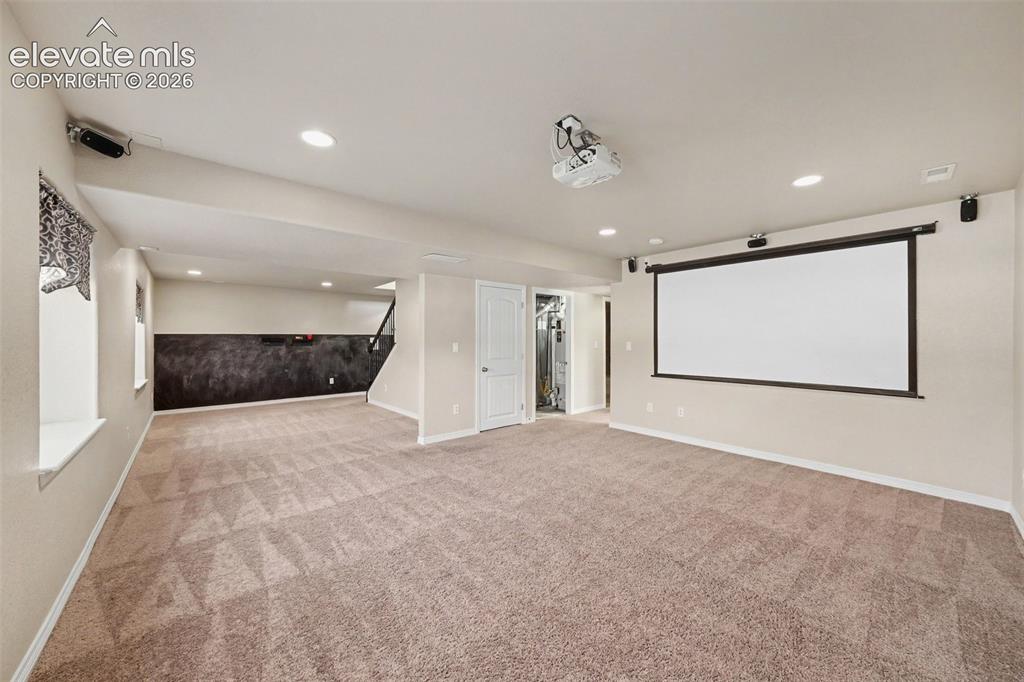
Media Room
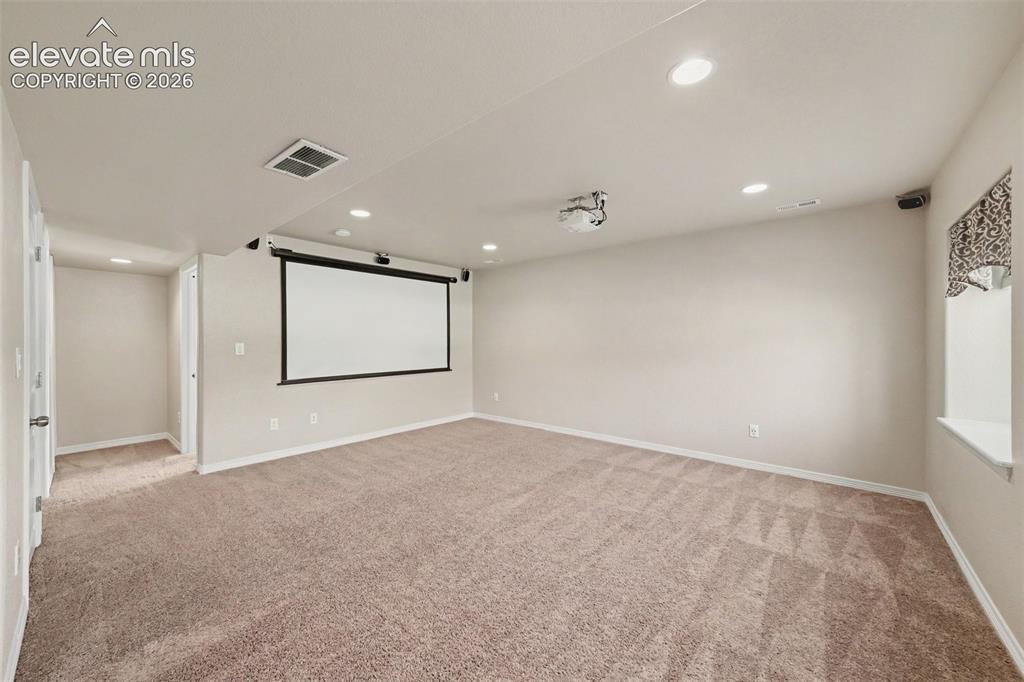
Media Room
Disclaimer: The real estate listing information and related content displayed on this site is provided exclusively for consumers’ personal, non-commercial use and may not be used for any purpose other than to identify prospective properties consumers may be interested in purchasing.