5153 S Carefree Circle, Colorado Springs, CO, 80917
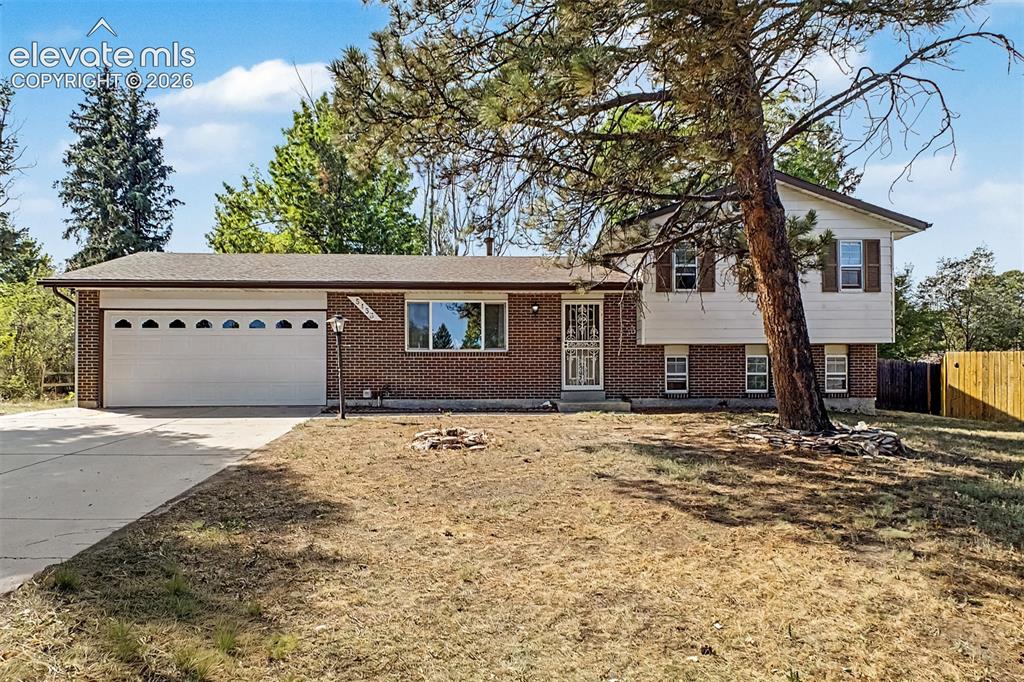
Image Count: 44

$385,000

  • Highlights
  • Single Family
  • 3 bd | 2 ba | 1,673 sqft
  • 5153 S Carefree Circle, Colorado Springs, CO, 80917 listed by Dianne Schell MRP
  • Active
  • MLS#: 6779319
  • Tour #1
  • View on Map
Space maker

Property Description

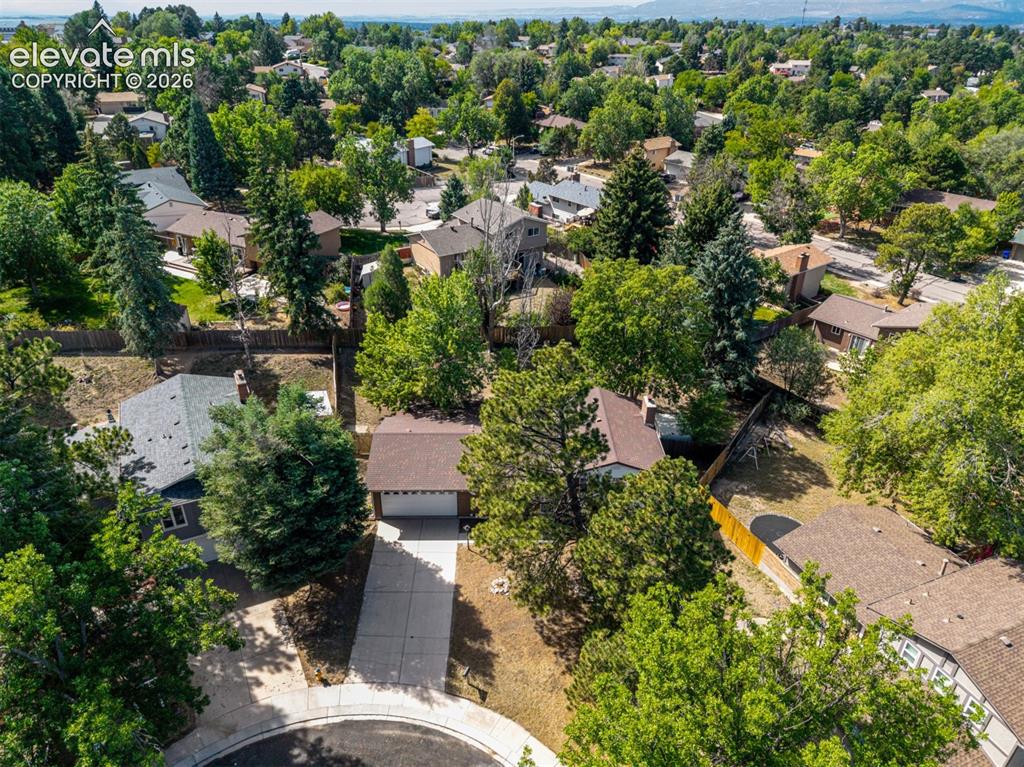
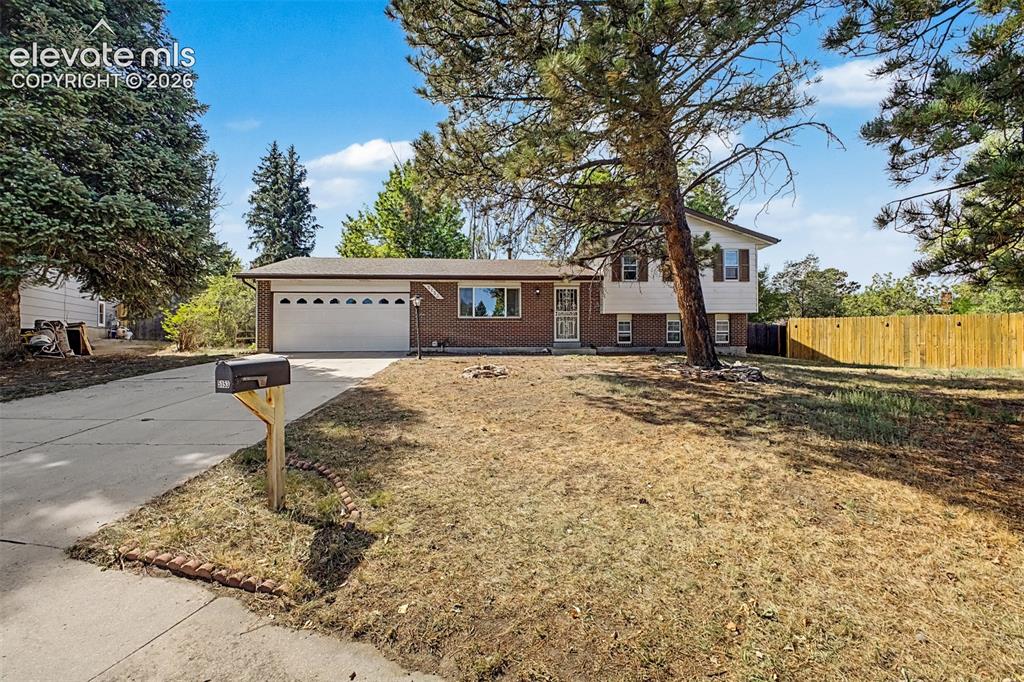
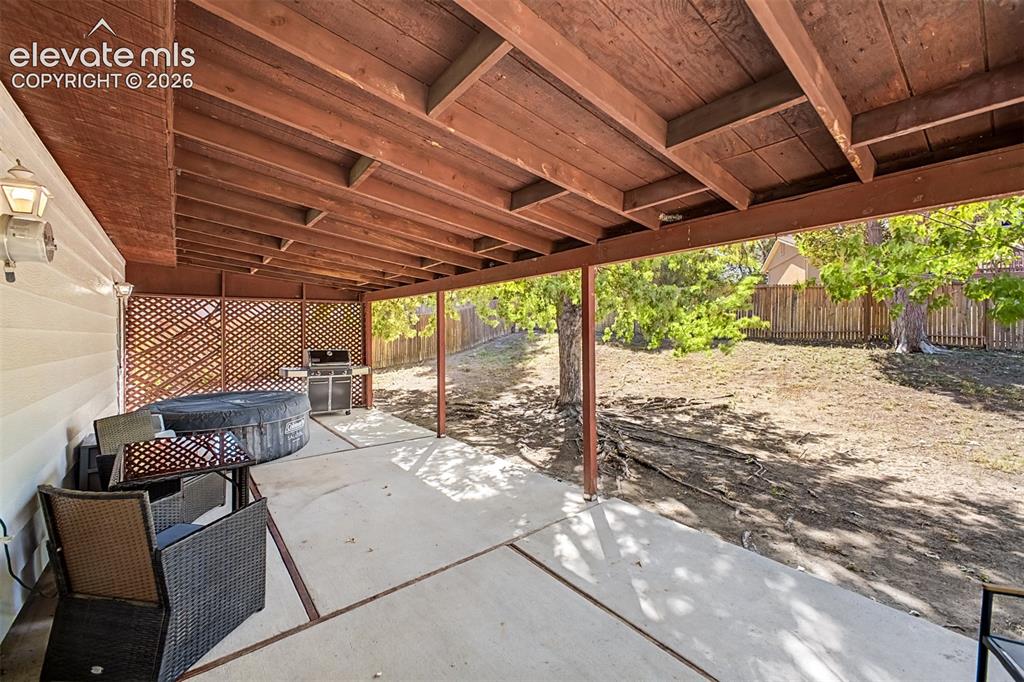
PREFERRED LENDER CREDIT TOWARDS CLOSTING COST up to $3,465 for qualified buyers! This is the kind of property that’s getting harder to find at this price with nearly ¼ acre, no HOA, an oversized garage, mature trees, and a private backyard that actually gives you room to live. Tucked into a quiet cul-de-sac, this 3-bedroom, 2-bath home has plenty going for it inside but the backyard deserves top billing. It is fully fenced and shaded by mature trees, with space for dogs to run, plenty of room to play, gardens to grow, or friends to gather. And with a 30' x 12' covered patio, you practically have another living room. Need extra storage? There’s an oversized 2-car garage, plus a garden shed and crawl-space storage. Inside, you’ll find updated bathrooms, a brand-new dishwasher, and a comfortable family room with a gas fireplace and beautiful brick hearth. Even the laundry room is generously sized with extra space for additional storage. The lower level also features a garden level bedroom with an adjacent ¾ bath and additional storage area. It's perfect for a guest suite, a home office or even a private primary retreat away from the rest of the house. While the cul-de-sac feels tucked away, you are close to Palmer Park and just minutes from the shopping, restaurants, entertainment, and everyday conveniences along Powers Boulevard. Whether your perfect weekend means coffee on the patio, working in the garage, hitting the trails at Palmer Park, or having friends over for a backyard BBQ, this home gives you the space to actually enjoy the way you live.

Property Listed By

Picture of REALTOR Listing Property
  • Dianne Schell MRP
  • 6235-545-027  Call the Agent 
Picture of Office Listing Property
  • Exp Realty LLC
  • 4272-044-888  Call the Agent 

Property Details

    General Features

  • Property: Single Family, Tri-Level
  • Year Built: 1973
  • List Price: $385,000
  • County: El Paso
  • School District: Colorado Springs 11

    Rooms

  • Bedrooms: 3
  • Baths: 1 full bath; 1 3/4 bath;
  • Master Bathroom Amenities: 5-Pc Bath, Tub/Shower
  • Laundry: Main

    Structure

  • Foundation: Crawl Space
  • Heating: Forced Air
  • Cooling: Ceiling Fan, Evaporative Cooling
  • Garage/Parking #: 2 vehicle(s), Attached
  • Garage Amenities: Garage Door Opener, Oversized
  • Patio Description: Concrete, Covered
  • Total SqFt: 1,673
  • Finished SqFt: 1,673
  • Construction Status: Existing Home
  • Siding: Brick
  • Structure: Framed on Lot

    Features

  • Appliances: Cook Top, Dishwasher, Gas in Kitchen, Oven, Refrigerator, Trash Compactor
  • Floors: Carpet, Ceramic Tile
  • Fireplace: Gas, Lower Level
  • Additional Items: evaporative cooler, tv mount, kitchen refrigerator, dishwasher, trash compactor, oven, security camera
  • Interior Features: 5-Pc Bath
  • Laundry: Main

    Taxes, Utilities, Lot

  • Tax: $1,322
  • Lot Size: 0.23 Acres, 10,001 SqFt
  • Street Description: City/Town Road
  • Fence: Rear
  • Driveway: Concrete
  • Lot Location: Hiking Trail, Near Fire Station, Near Hospital, Near Park, Near Public Transit, Near Schools, Near Shopping Center
  • Lot Description: Cul-de-sac, Level, Trees/Woods
  • Existing Utilities: Electricity Connected
  • Existing Water: Municipal

    Community

    Additional Information

  • Notices: Established Rental History, Lead Base Paint Discl Req

      Disclaimer
      The real estate listing information and related content displayed on this site is provided exclusively for consumers’ personal, non-commercial use and may not be used for any purpose other than to identify prospective properties consumers may be interested in purchasing.
      PPAR.com Website

      5153 S Carefree Circle, Colorado Springs, CO, 80917

      Image 1 of 44: Brick exterior with white siding accents and a pitched roof
      Brick exterior with white siding accents and a pitched roof

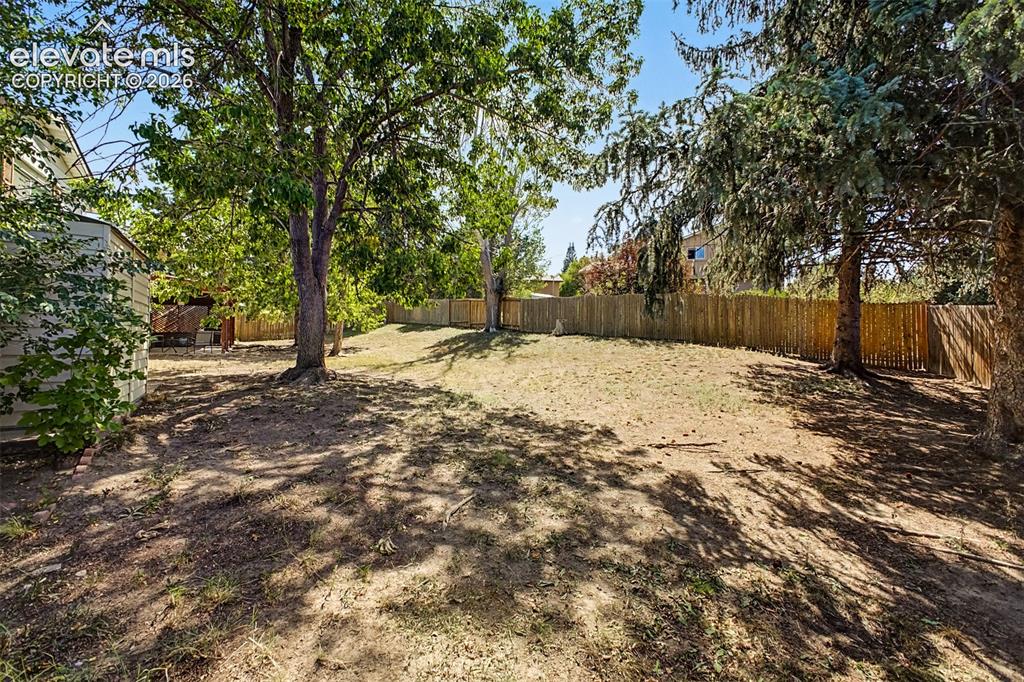
      Image 2 of 44: Mature trees and a blank canvas for you to make it your own.
      Mature trees and a blank canvas for you to make it your own.

      Image 3 of 44: Luxury vinyl flowing, neutral paint and a large window providing natural li

      Luxury vinyl flowing, neutral paint and a large window providing natural lighting.
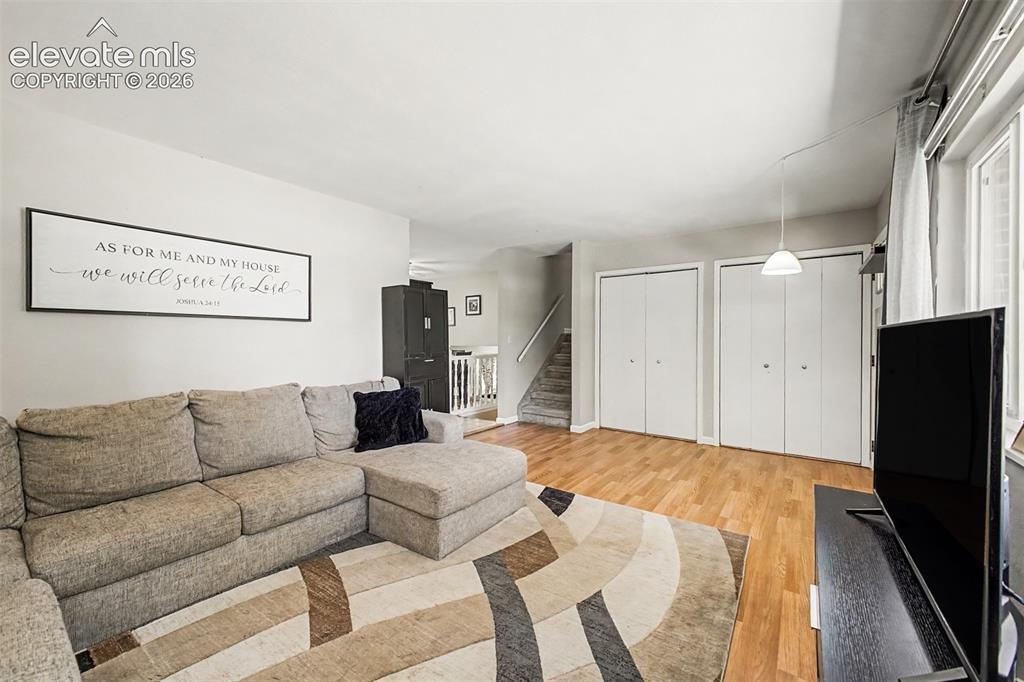
      Image 4 of 44: Luxury vinyl flowing, neutral paint and two closets to provide ample storag

      Luxury vinyl flowing, neutral paint and two closets to provide ample storage.
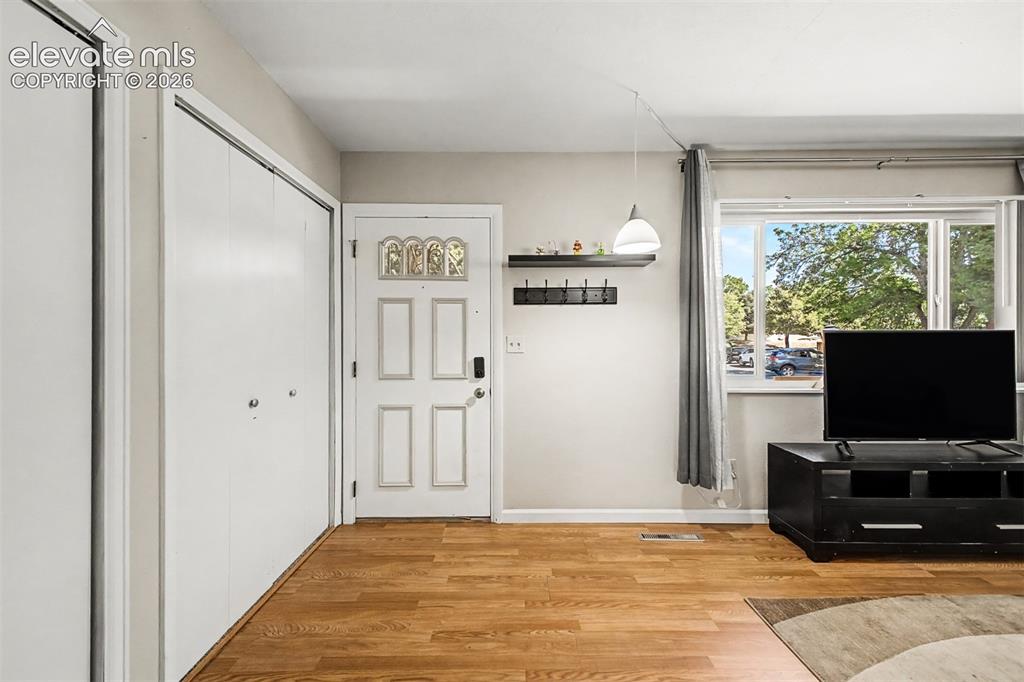
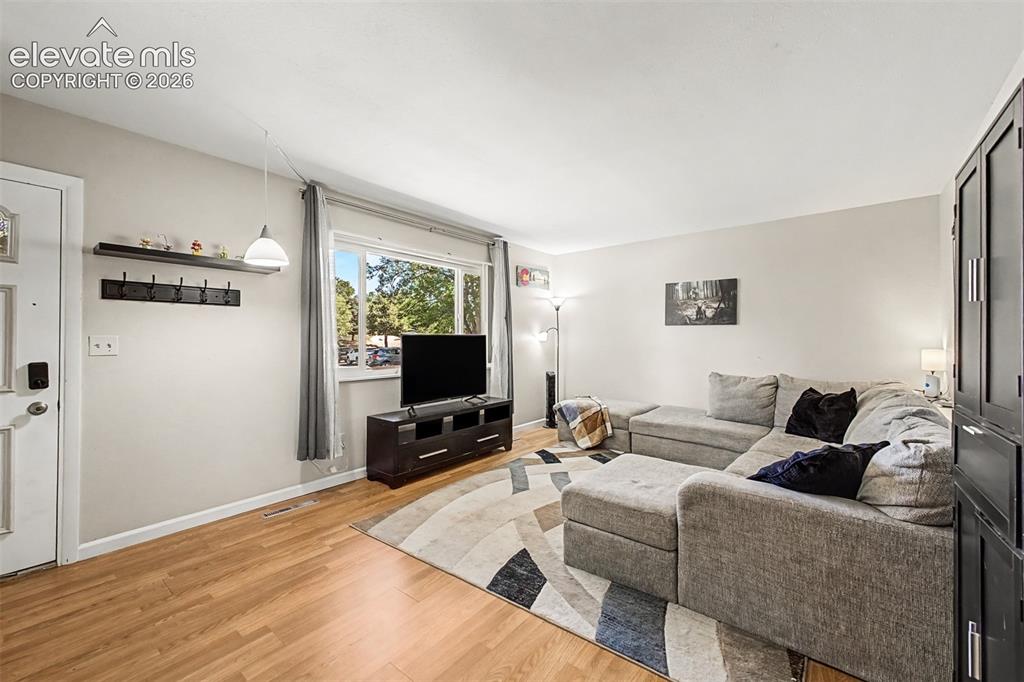
      Image 5 of 44: Luxury vinyl flooring extends from the entry into the spacious living room

      Luxury vinyl flooring extends from the entry into the spacious living room with beautiful picture window.
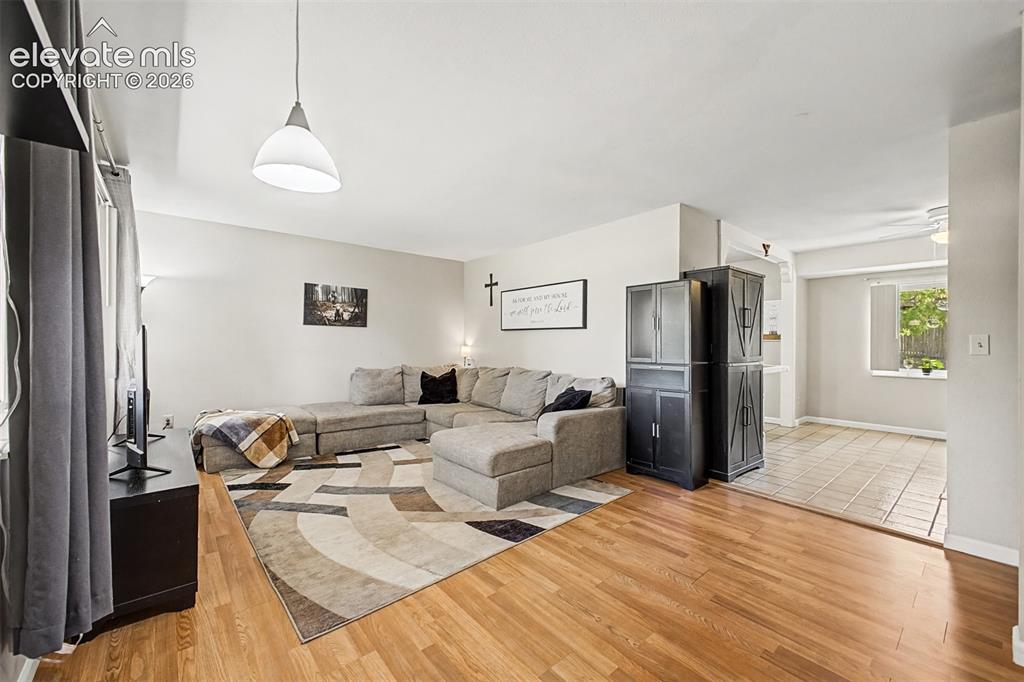
      Image 6 of 44: Living room leads into the kitchen and dining area.
      Living room leads into the kitchen and dining area.

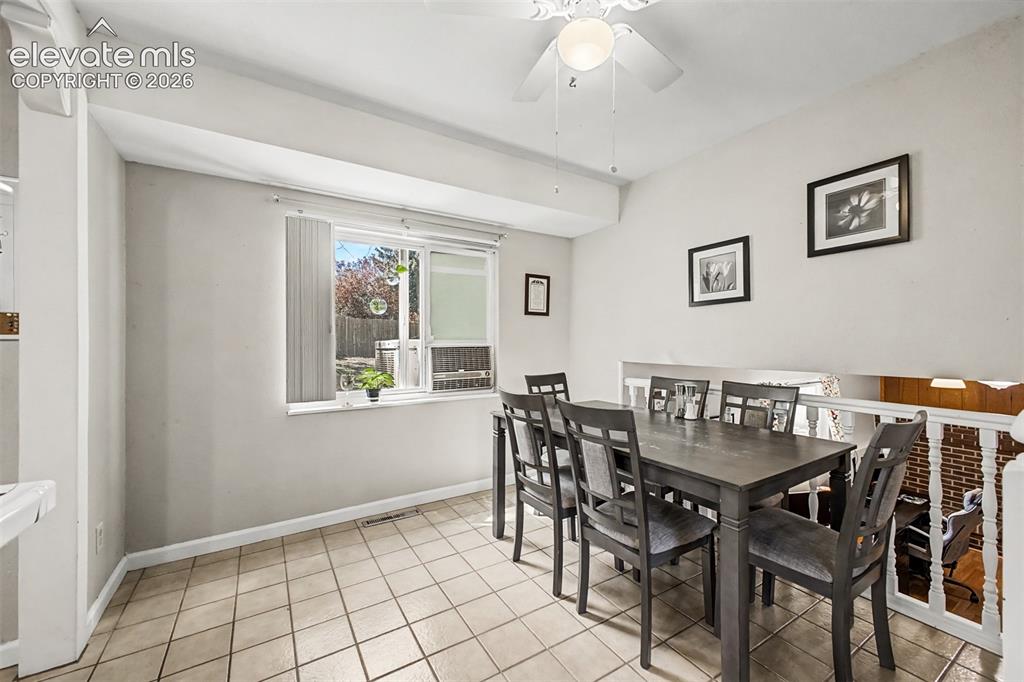
      Image 7 of 44: Dining space offers natural lighting and easy access to both kitchen and fa

      Dining space offers natural lighting and easy access to both kitchen and family room.
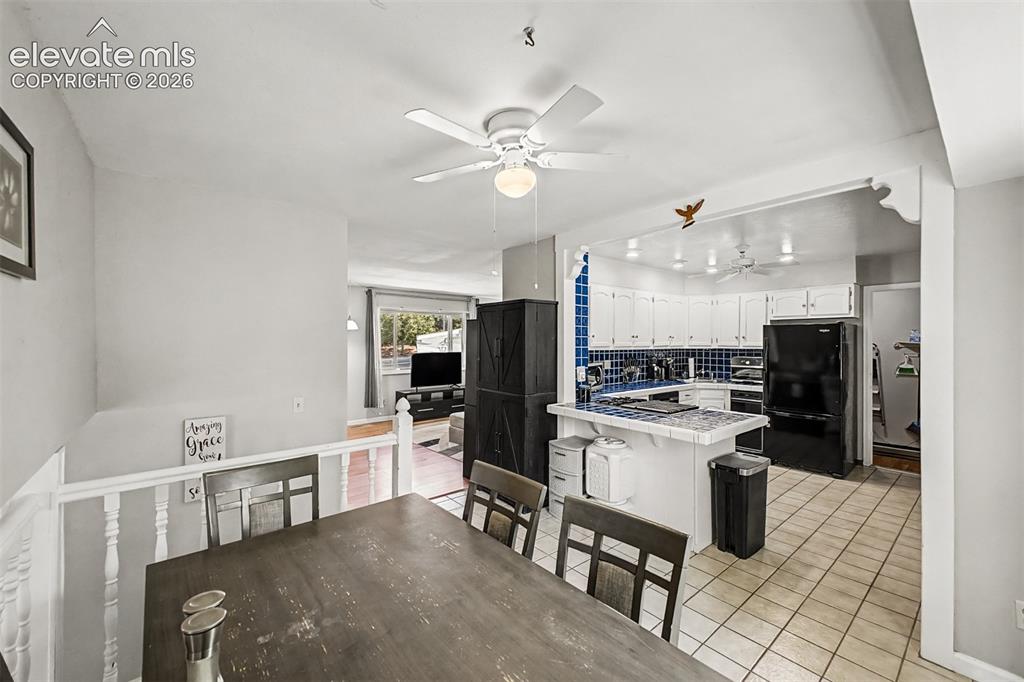
      Image 8 of 44: Dining room opens to kitchen and living area for easy entertaining.
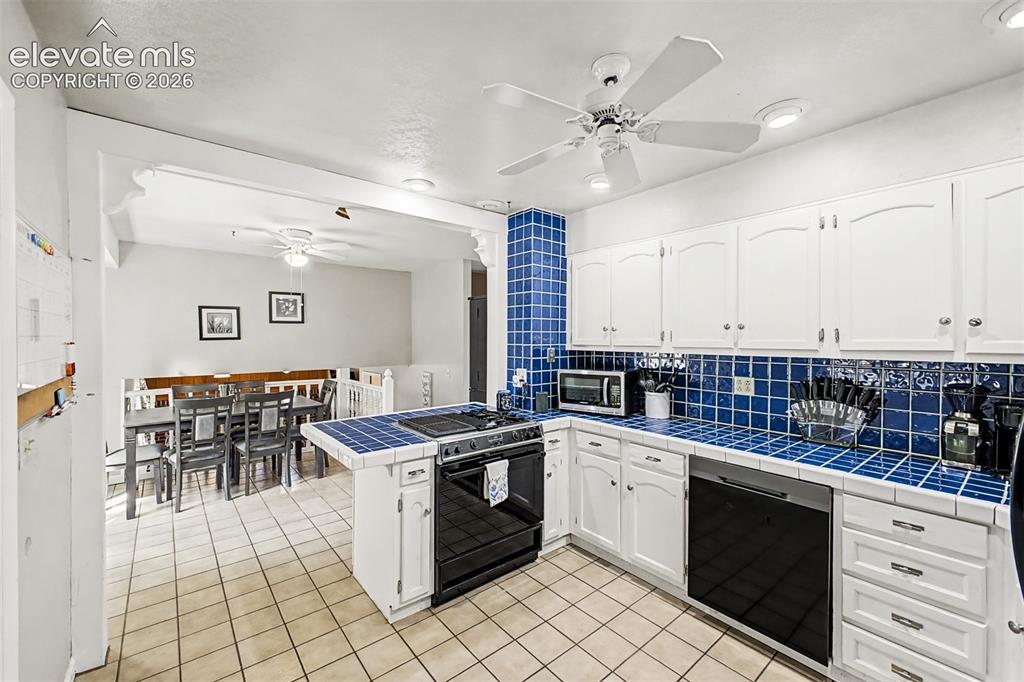
      Dining room opens to kitchen and living area for easy entertaining.

      Image 9 of 44: Bright white kitchen with whimsical tile countertops, a brand new dishwashe

      Bright white kitchen with whimsical tile countertops, a brand new dishwasher and a gas cooktop with grill space.
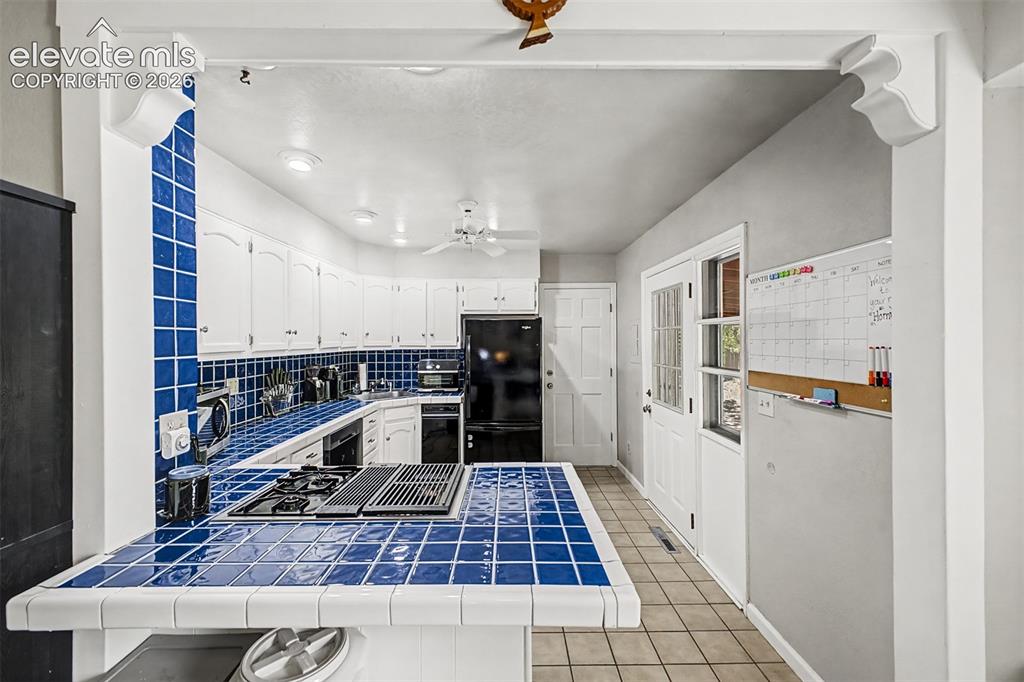
      Image 10 of 44: Kitchen has walk-out to large covered patio and also a door to the laundry

      Kitchen has walk-out to large covered patio and also a door to the laundry area.
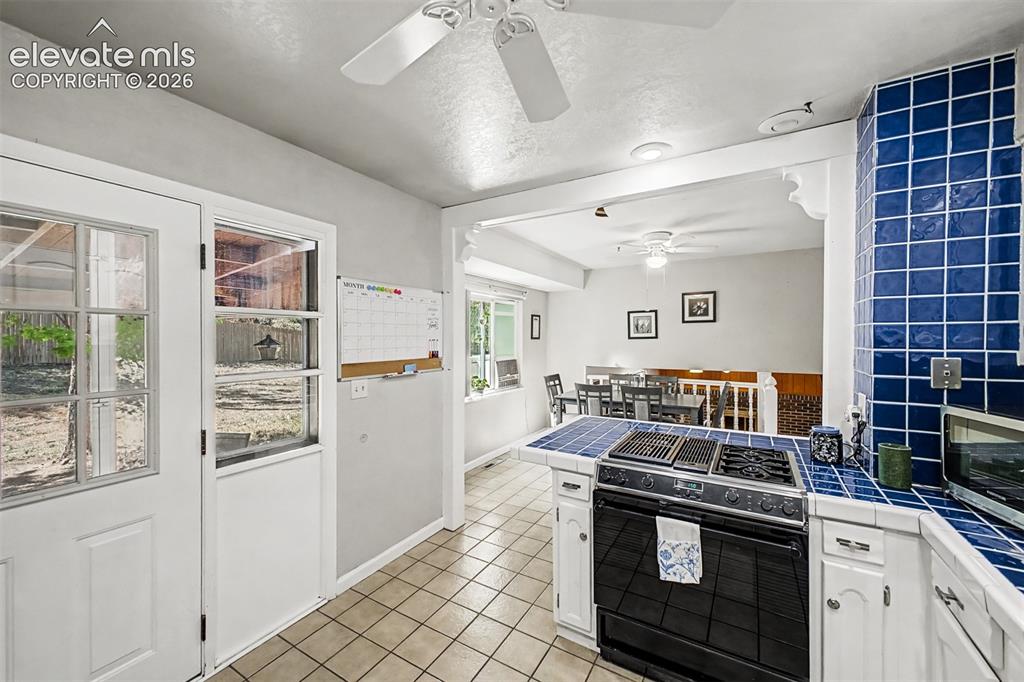
      Image 11 of 44: Imagine breakfast with the family in your new kitchen and dining area.
      Imagine breakfast with the family in your new kitchen and dining area.

      Image 12 of 44: Generous covered patio with a concrete flooring becomes extra living space

      Generous covered patio with a concrete flooring becomes extra living space to enjoy your private backyard with mature trees.
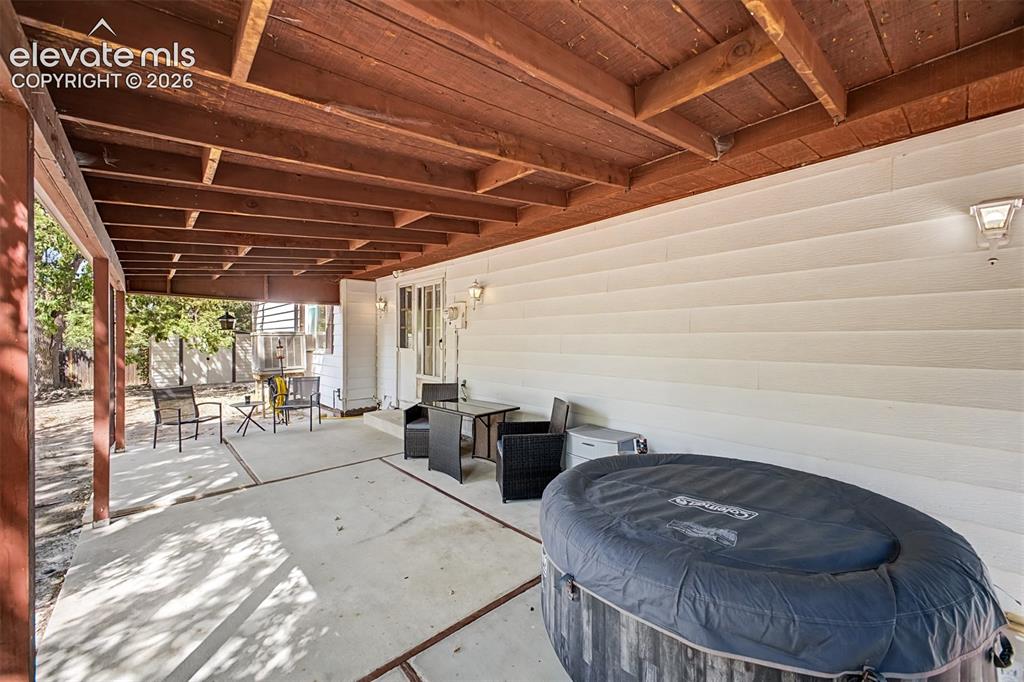
      Image 13 of 44: Generous covered patio off the kitchen becomes extra living space to enjoy

      Generous covered patio off the kitchen becomes extra living space to enjoy your private backyard with mature trees.
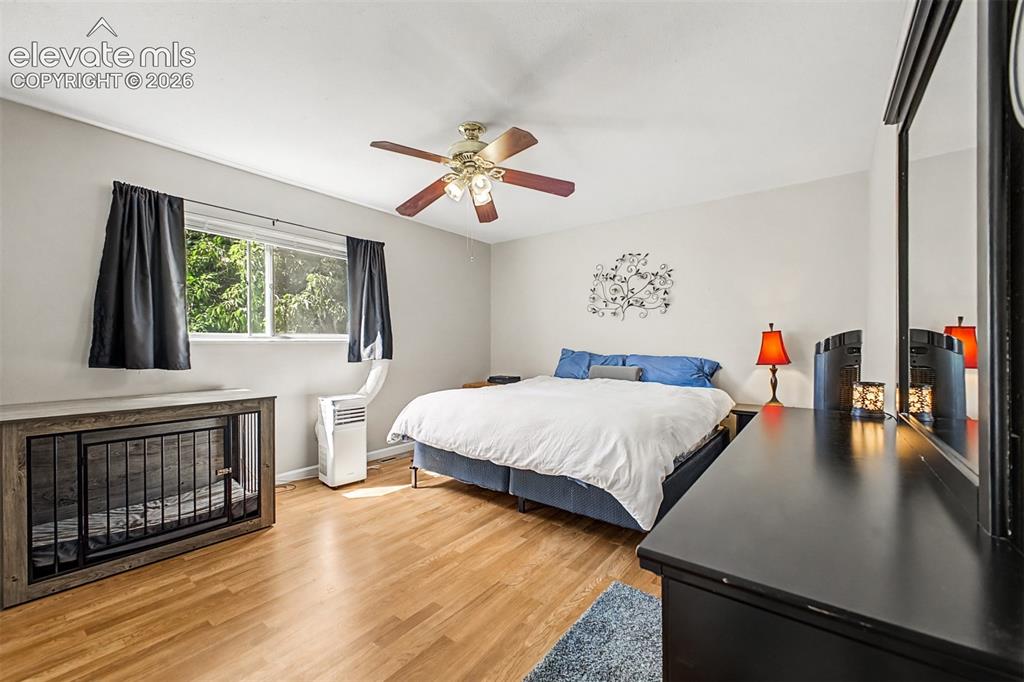
      Image 14 of 44: Luxury vinyl tile flooring in the oversized primary bedroom featuring two s

      Luxury vinyl tile flooring in the oversized primary bedroom featuring two spacious closets and room for a sitting area too.
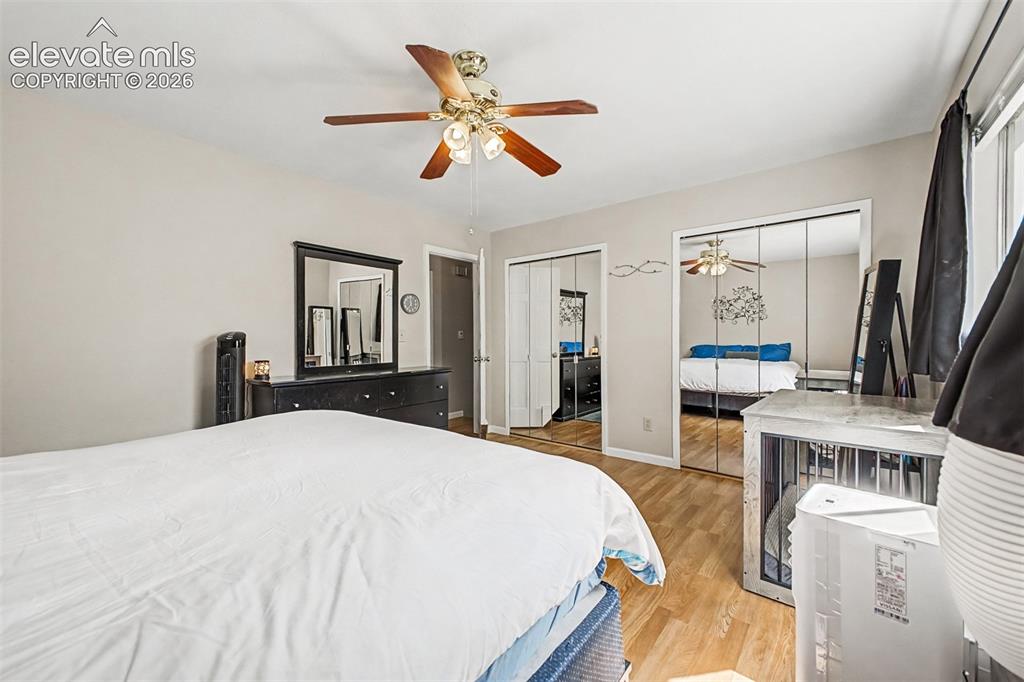
      Image 15 of 44: Primary bedroom features ample closet space for you.
      Primary bedroom features ample closet space for you.

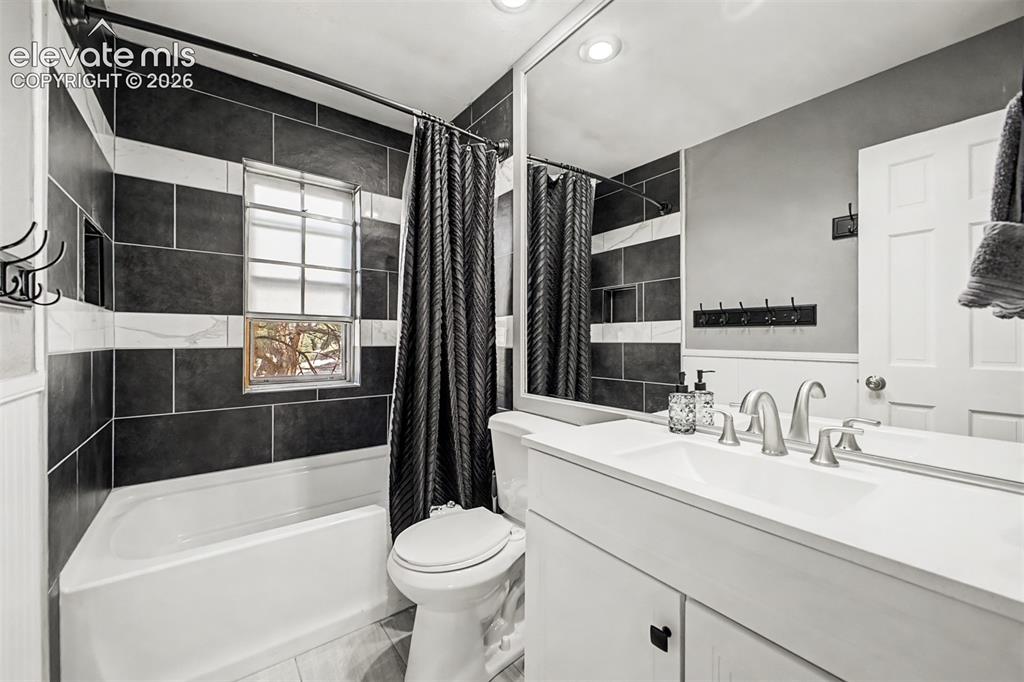
      Image 16 of 44: Recently renoated upper level full bathroom with built-in bathtub, tile sur

      Recently renoated upper level full bathroom with built-in bathtub, tile surround, vanity with integrated sink, and an expansive wall-mounted mirror.
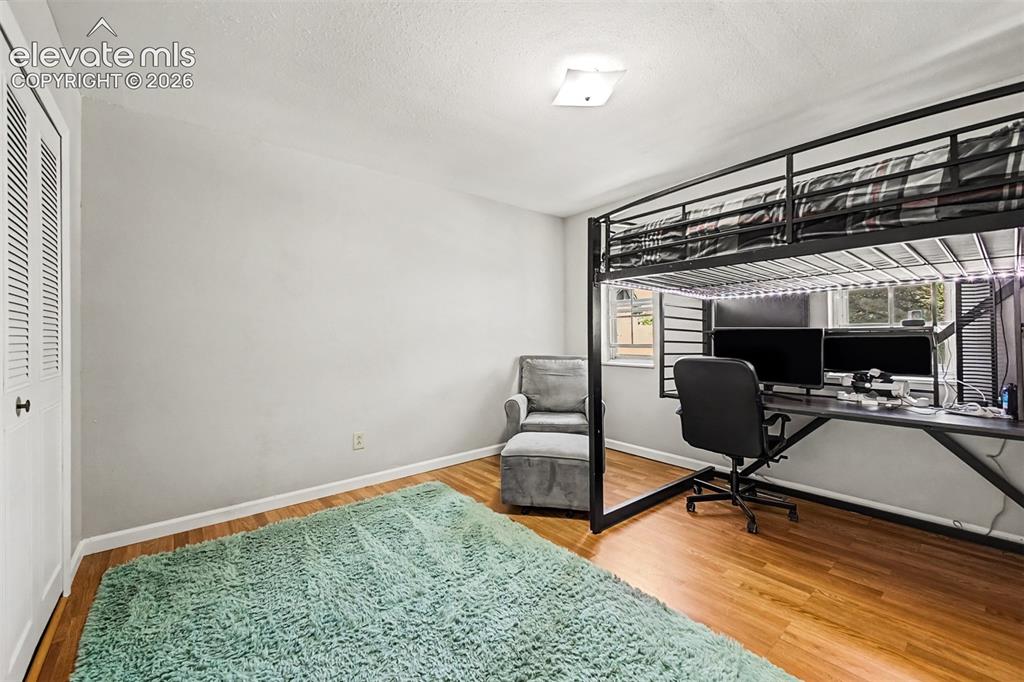
      Image 17 of 44: Second upper level bedroom with two windows and LVP flooring also has extra

      Second upper level bedroom with two windows and LVP flooring also has extra closet space.
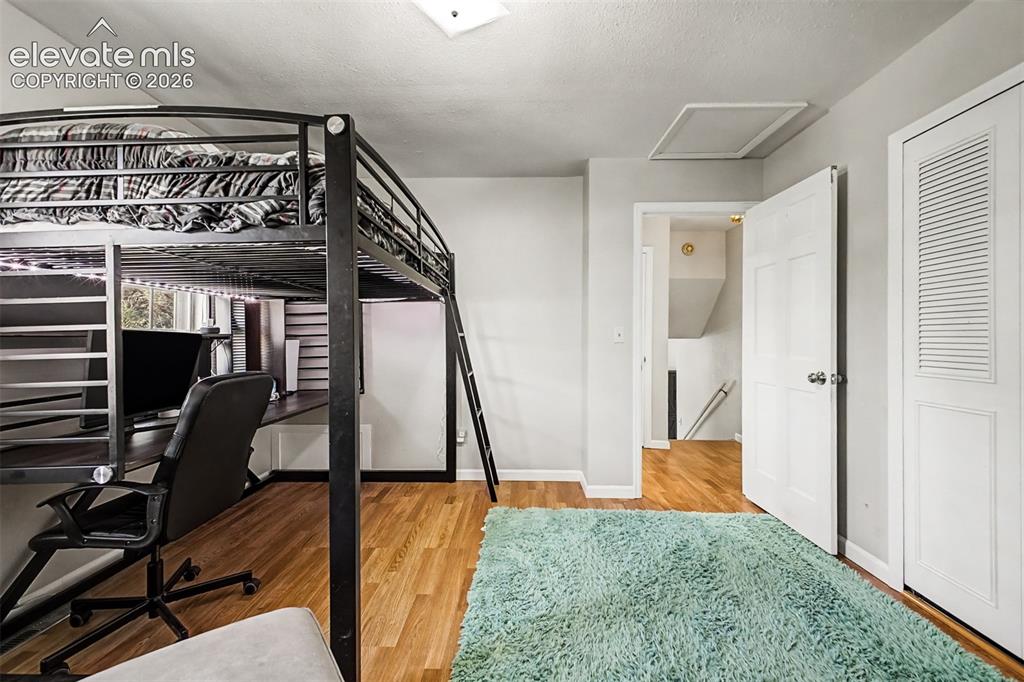
      Image 18 of 44: Second upper level bedroom with two windows and LVP flooring also has extra

      Second upper level bedroom with two windows and LVP flooring also has extra closet space.
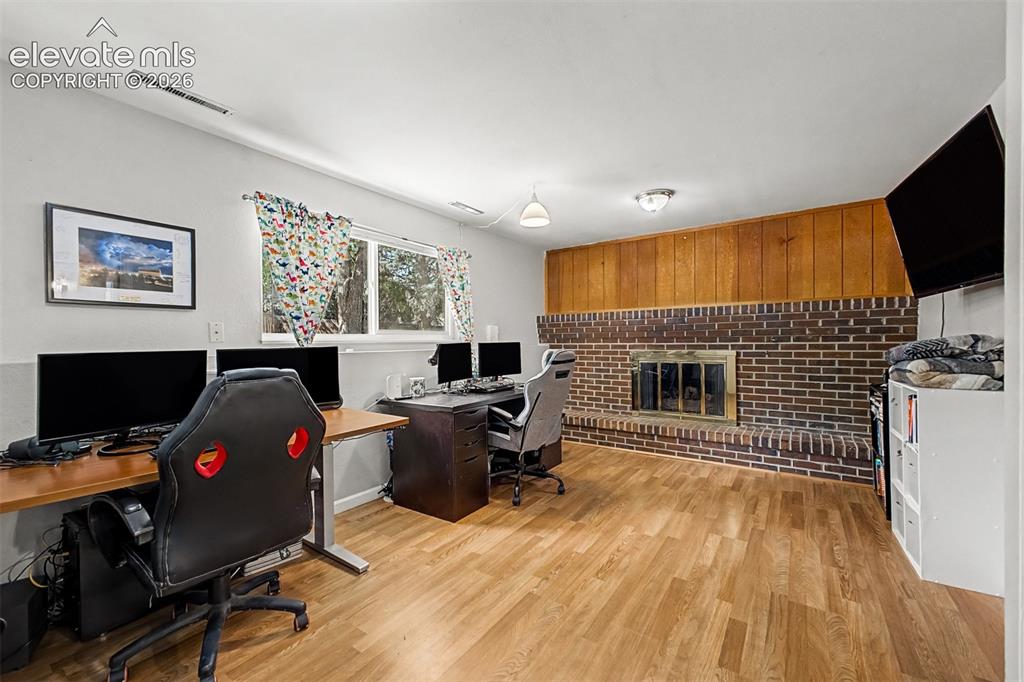
      Image 19 of 44: This lower level family room features a stunning brick gas fireplace, garde

      This lower level family room features a stunning brick gas fireplace, garden level windows and easy access to 3/4 bathroom.
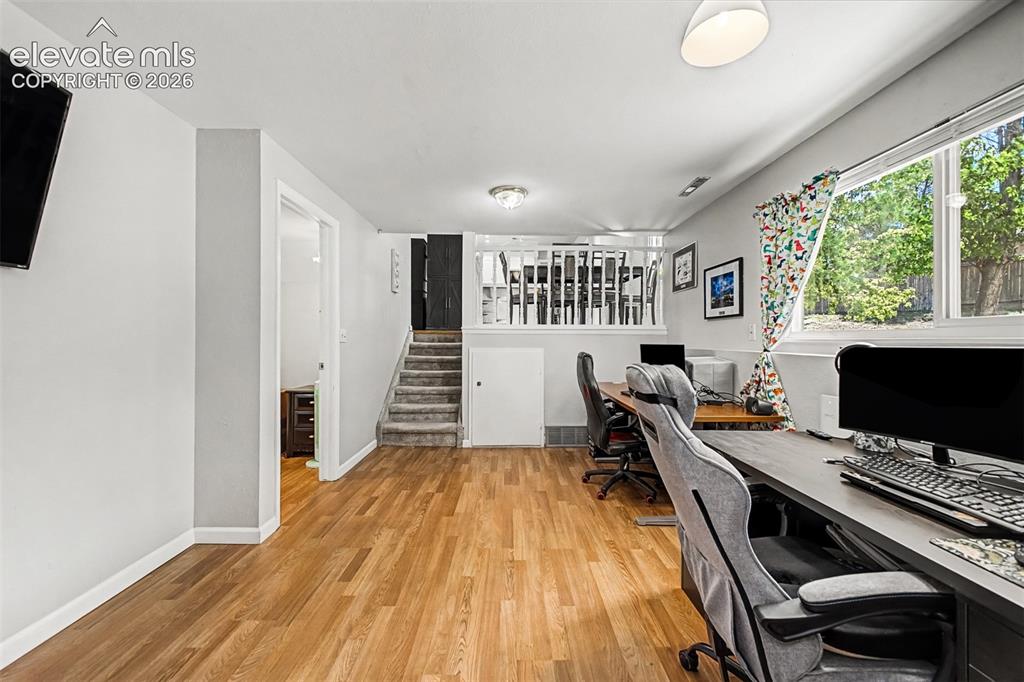
      Image 20 of 44: Lower level family room with garden level windows offers lots of options fo

      Lower level family room with garden level windows offers lots of options for a home office, recreation room or additional entertaining space.
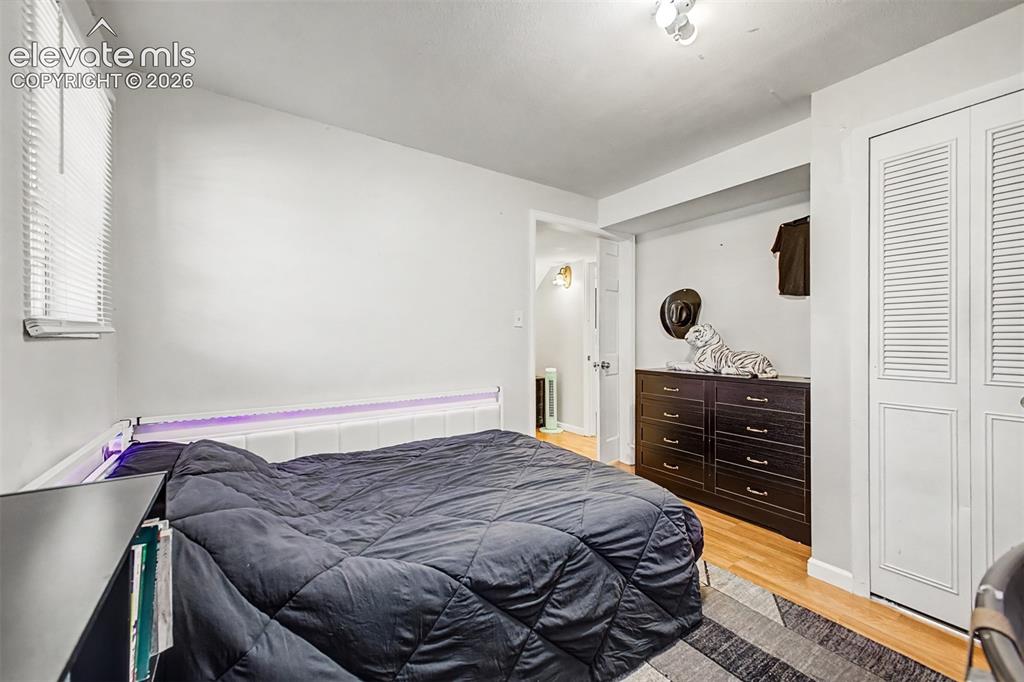
      Image 21 of 44: Lower level third bedroom with garden level windows and ample closet space.

      Lower level third bedroom with garden level windows and ample closet space. Adjacent to 3/4 bathroom so this could easily be turned into a primary or guest suite with addition of a door.
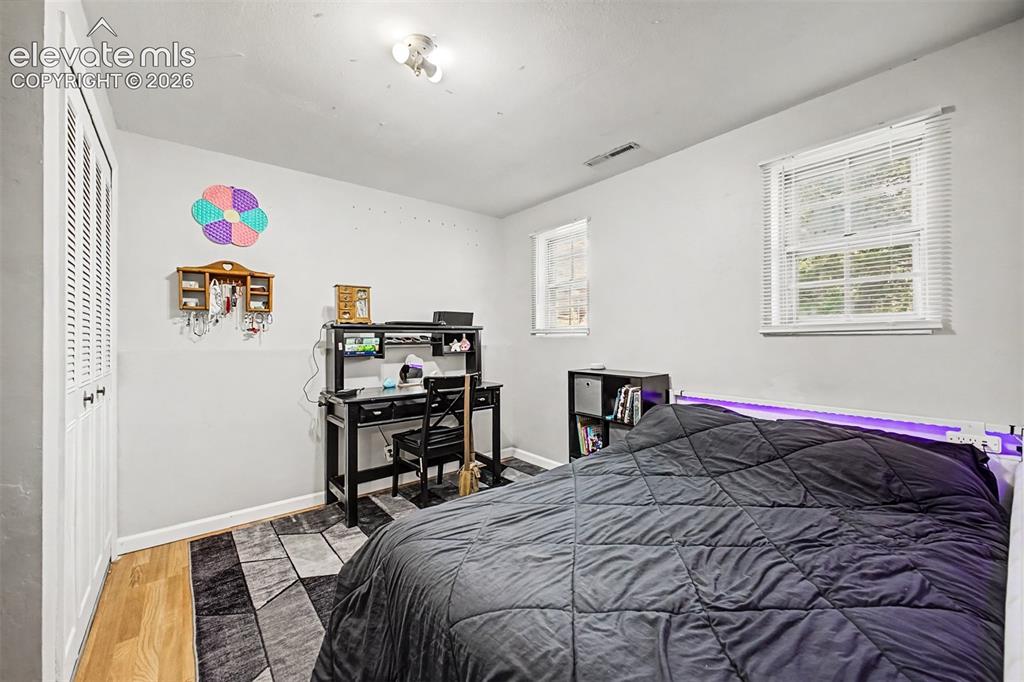
      Image 22 of 44: Lower level third bedroom with garden level windows and ample closet space.

      Lower level third bedroom with garden level windows and ample closet space. Adjacent to 3/4 bathroom so this could easily be turned into a primary or guest suite with addition of a door.
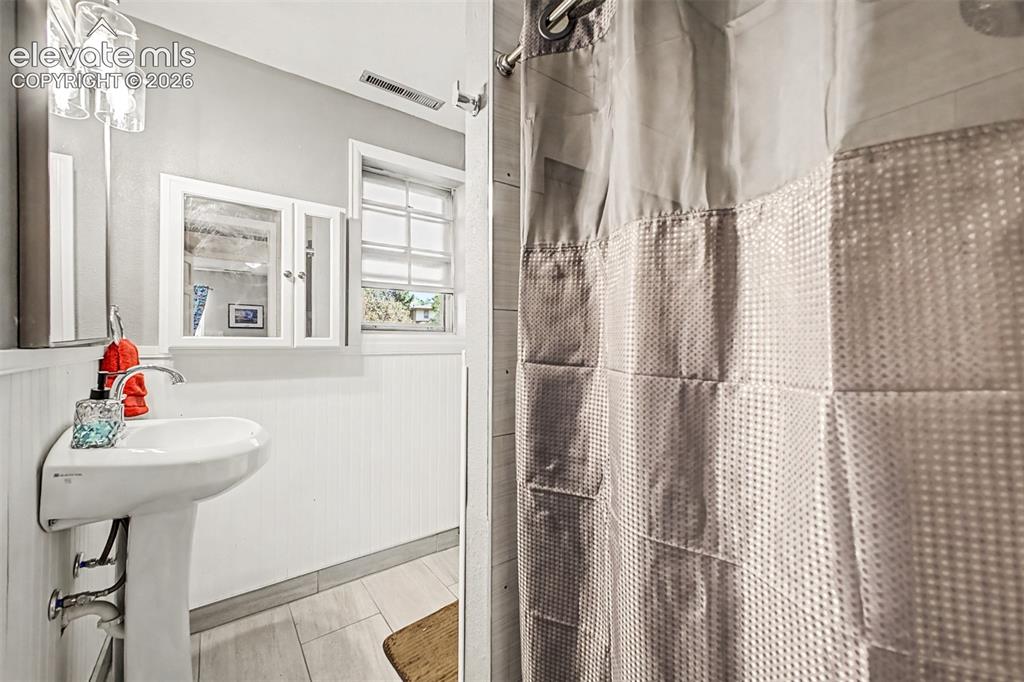
      Image 23 of 44: Lower level bathroom with pedestal sink, wall-mounted medicine cabinets, up

      Lower level bathroom with pedestal sink, wall-mounted medicine cabinets, updated tile and stall shower.
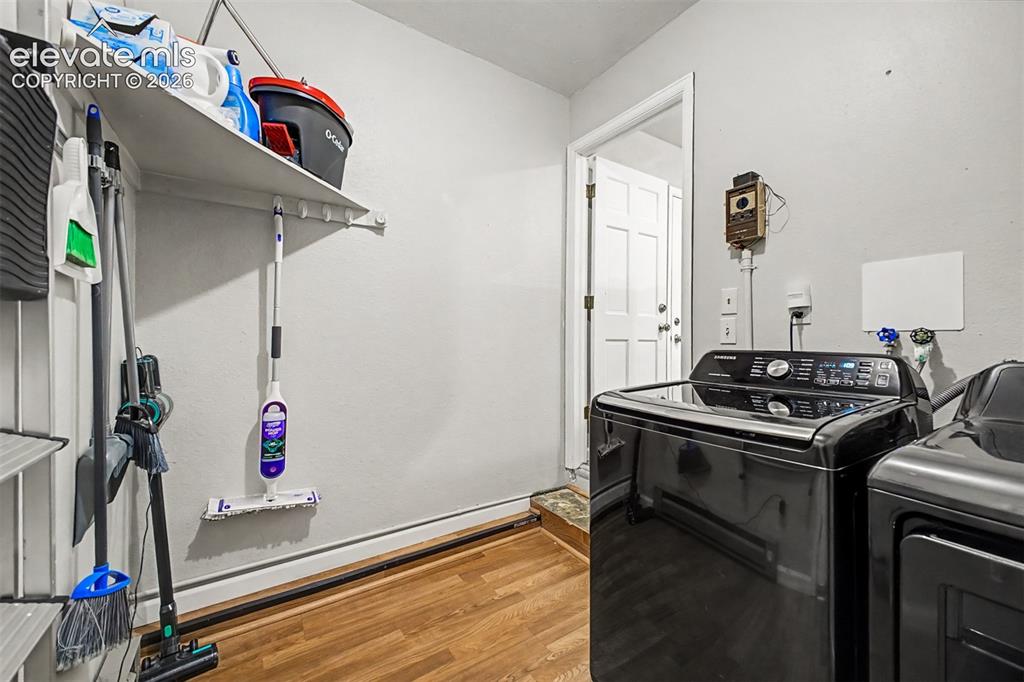
      Image 24 of 44: Dedicated laundry area featuring luxury vinyl plank flooring and extra room

      Dedicated laundry area featuring luxury vinyl plank flooring and extra room for storage off the kitchen.
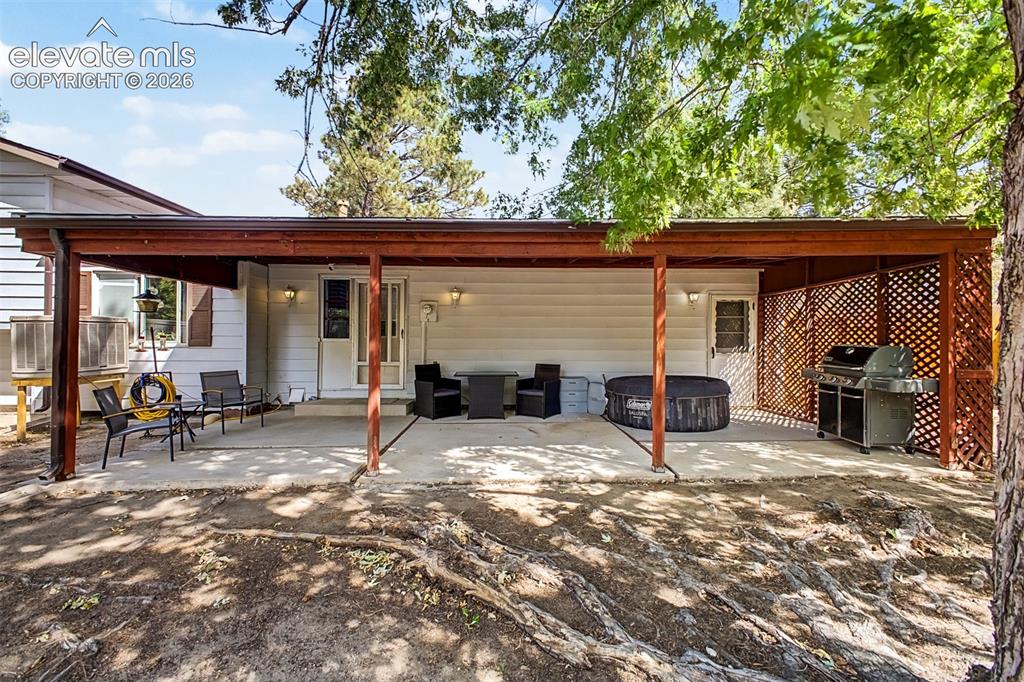
      Image 25 of 44: Generous covered patio with a concrete flooring becomes extra living space

      Generous covered patio with a concrete flooring becomes extra living space to enjoy your private backyard with mature trees.
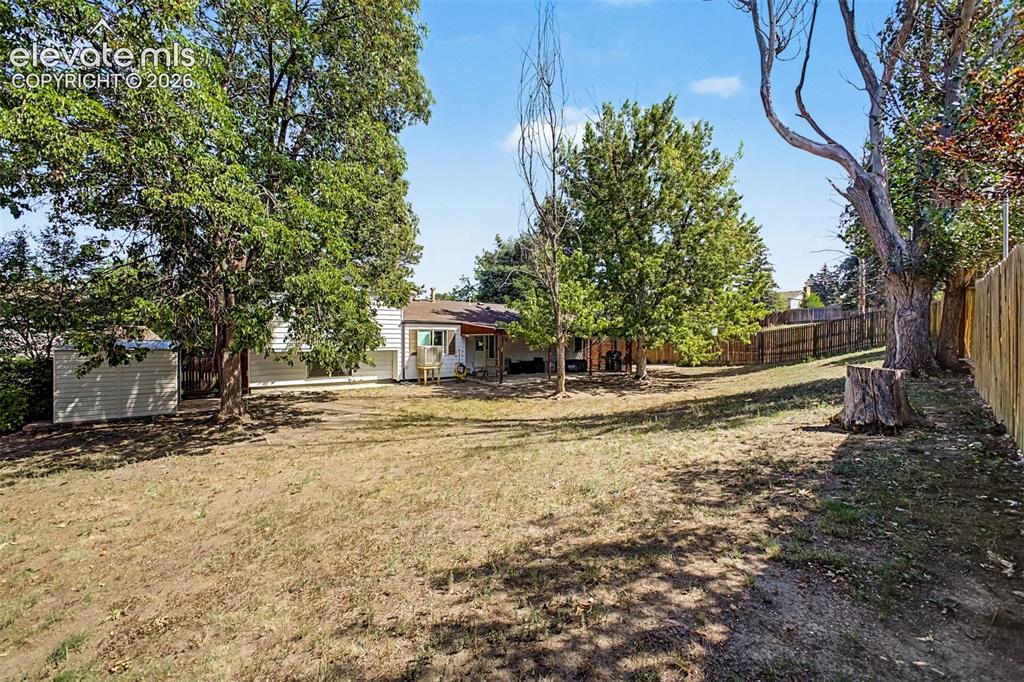
      Image 26 of 44: Mature trees and a blank canvas for you to make it your own.
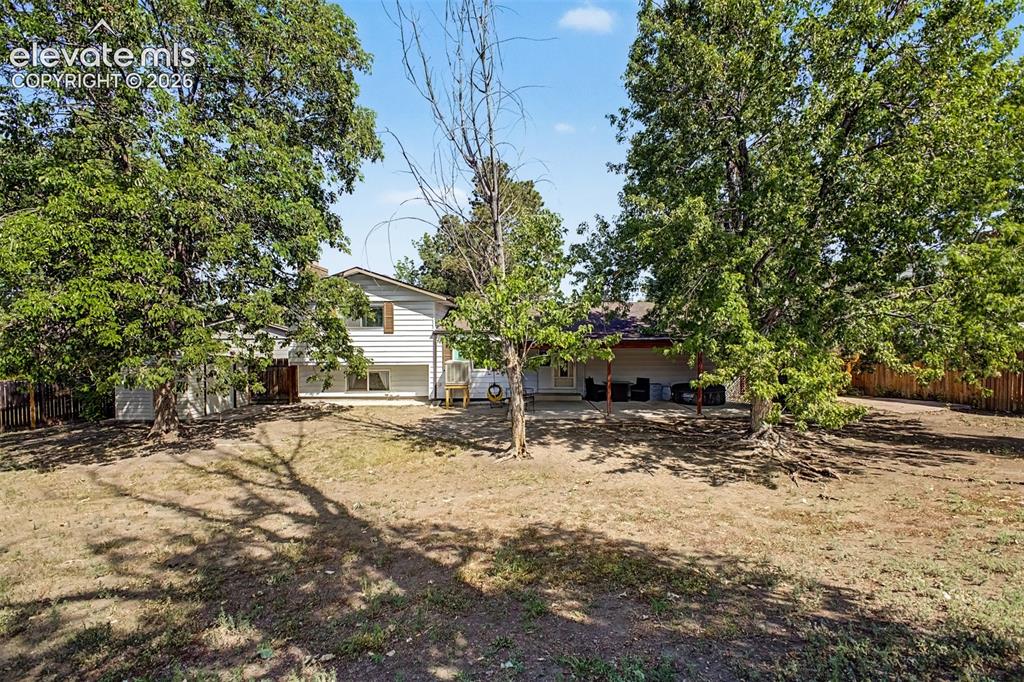
      Mature trees and a blank canvas for you to make it your own.
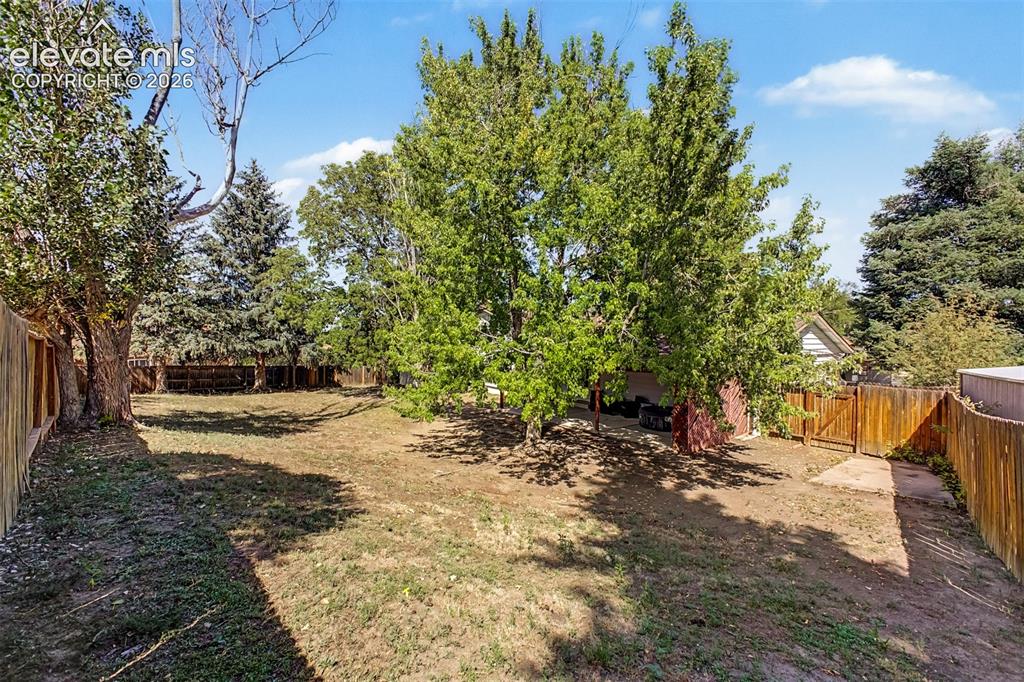
      Image 27 of 44: Mature trees and a blank canvas for you to make it your own.

      Mature trees and a blank canvas for you to make it your own.
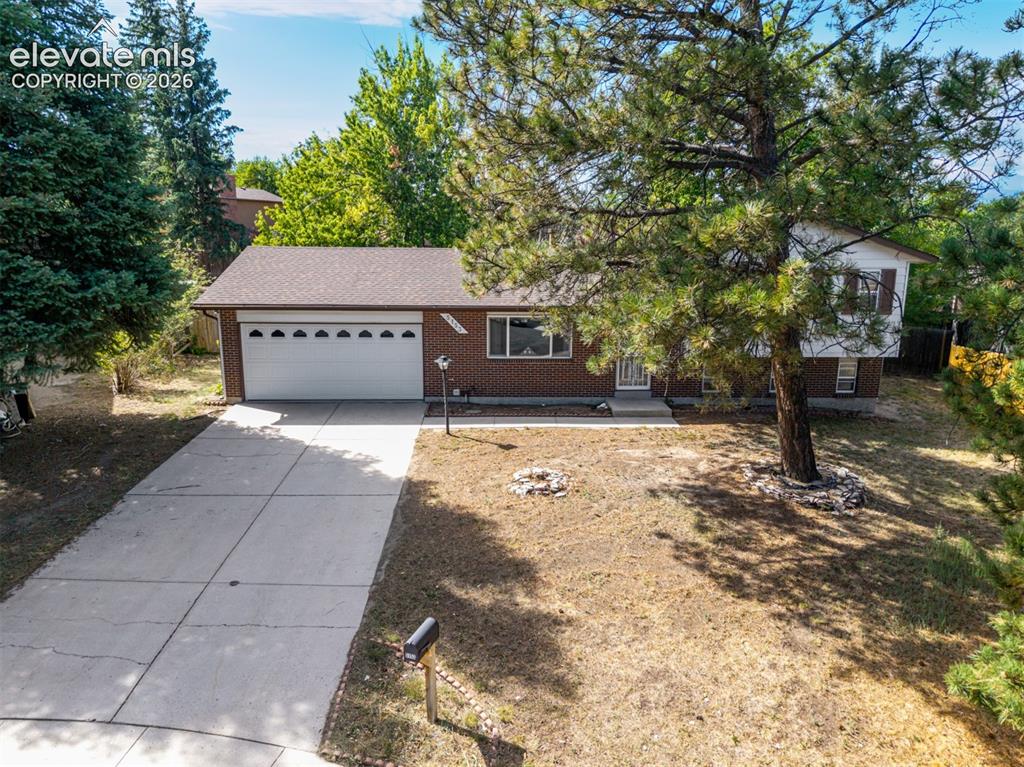
      Image 28 of 44: Mature trees and a blank canvas for you to make it your own.

      Mature trees and a blank canvas for you to make it your own.

      Image 29 of 44: Aerial photo of front exterior with 2-car garage and concrete driveway.
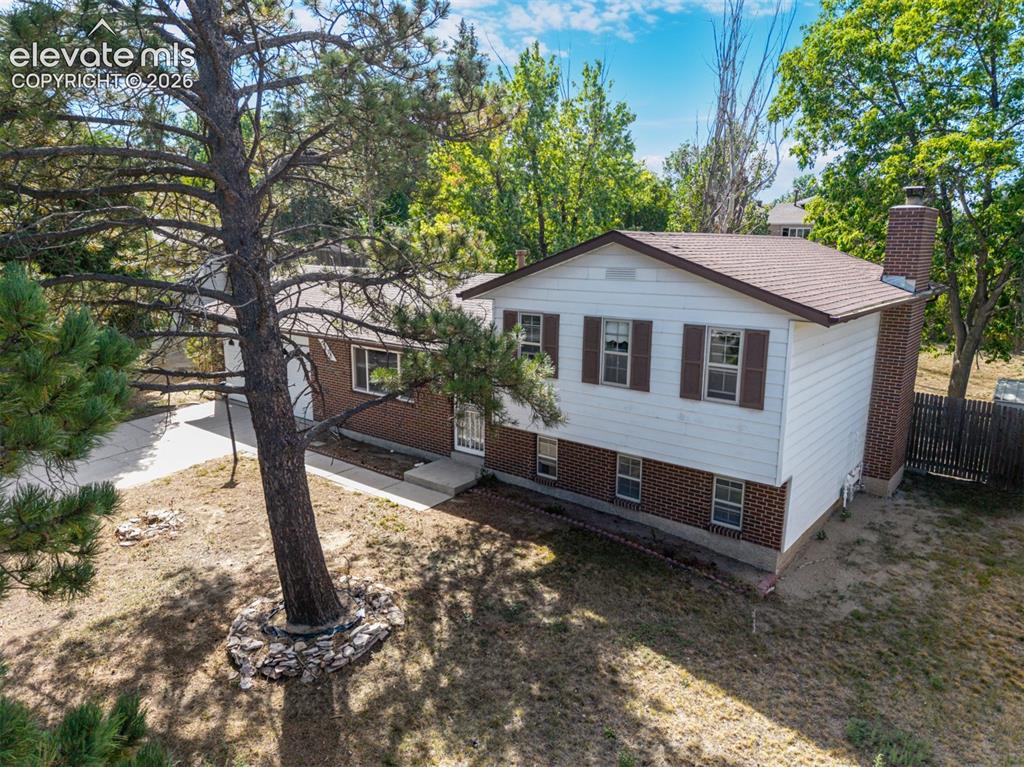
      Aerial photo of front exterior with 2-car garage and concrete driveway.

      Image 30 of 44: Tri-level home on a cul-de-sac with a large yard to enjoy year-round.
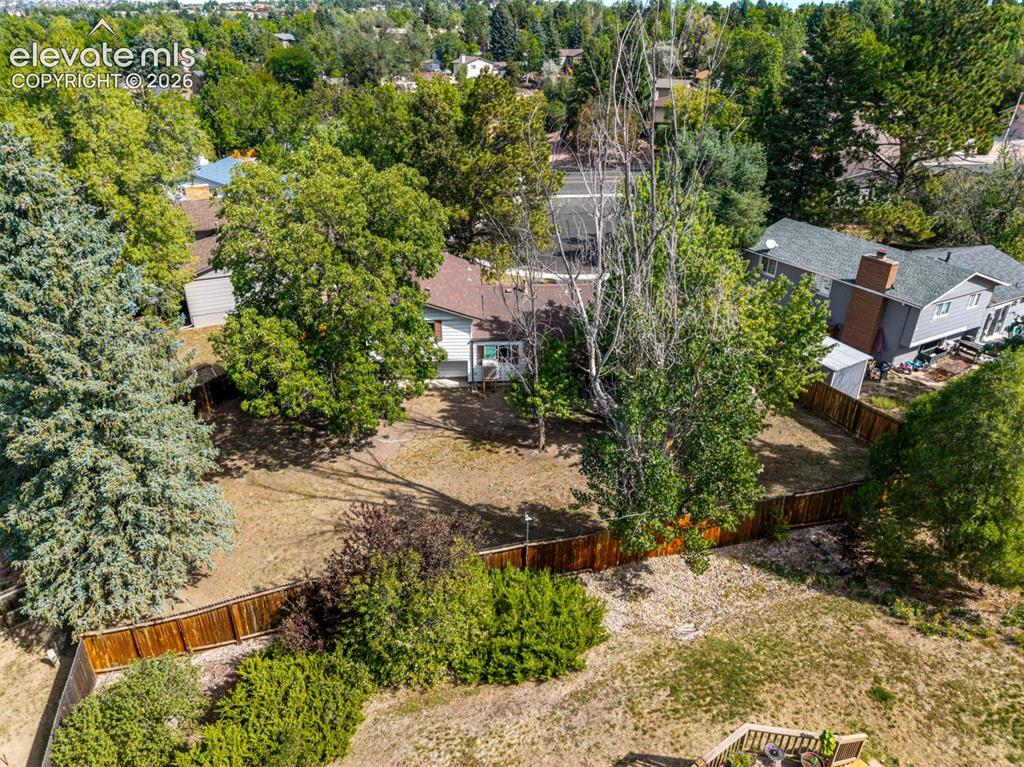
      Tri-level home on a cul-de-sac with a large yard to enjoy year-round.

      Image 31 of 44: Expansive property featuring a brown wood fence, mature trees, and natural

      Expansive property featuring a brown wood fence, mature trees, and natural landscaping
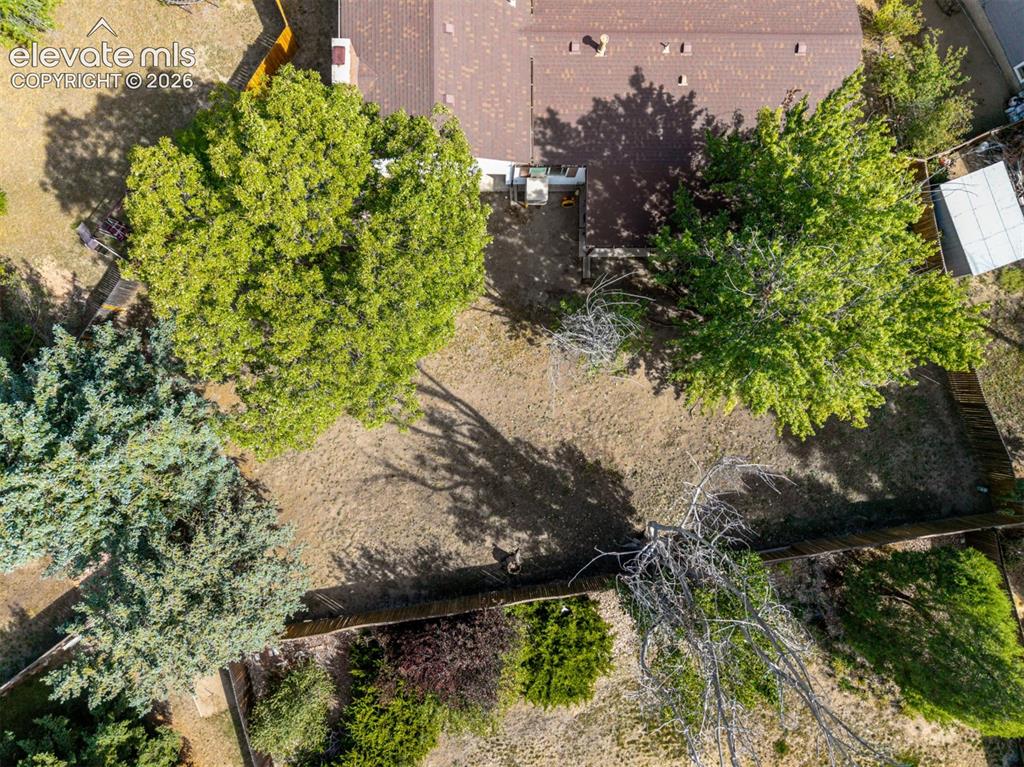
      Image 32 of 44: Expansive property featuring mature deciduous trees, evergreen trees, and w

      Expansive property featuring mature deciduous trees, evergreen trees, and wood fencing
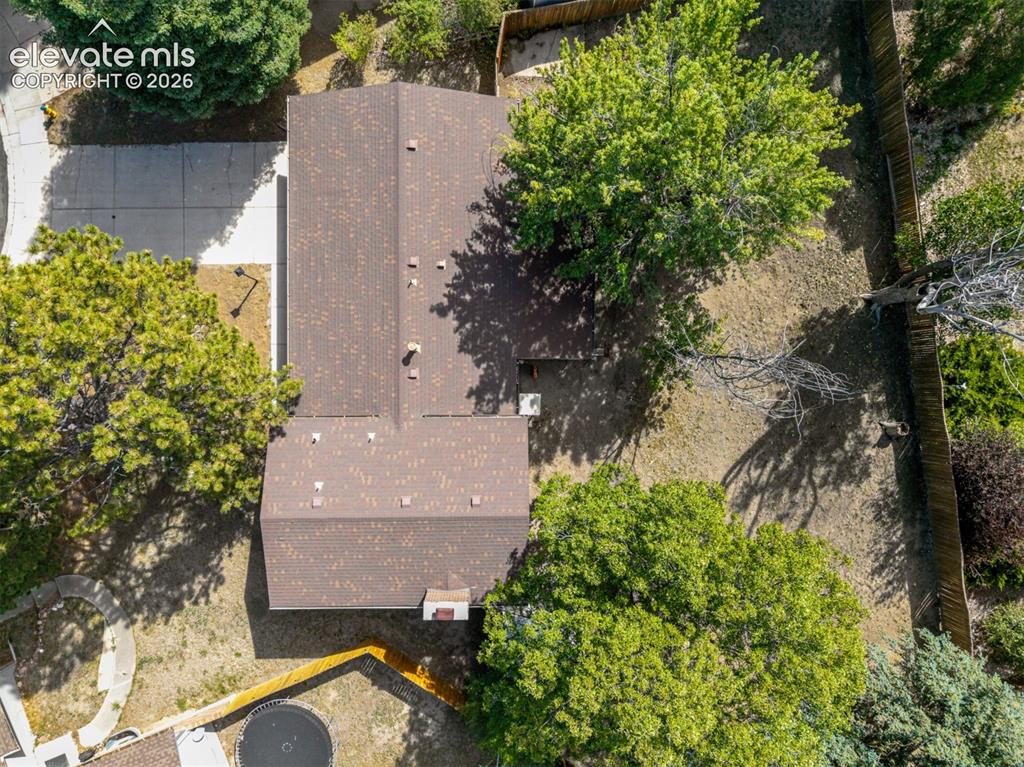
      Image 33 of 44: Top down view of house and yard

      Top down view of house and yard

      Image 34 of 44: Residential property with mature trees, a driveway, and an attached garage
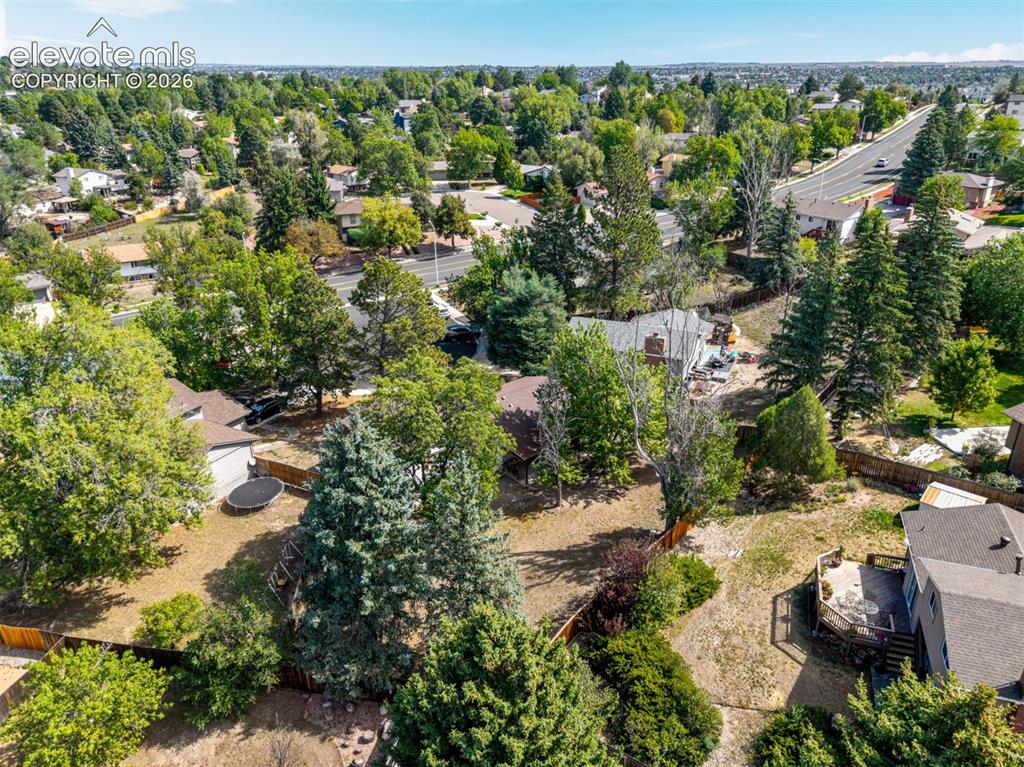
      Residential property with mature trees, a driveway, and an attached garage

      Image 35 of 44: Spacious property featuring mature trees and a multi-level deck
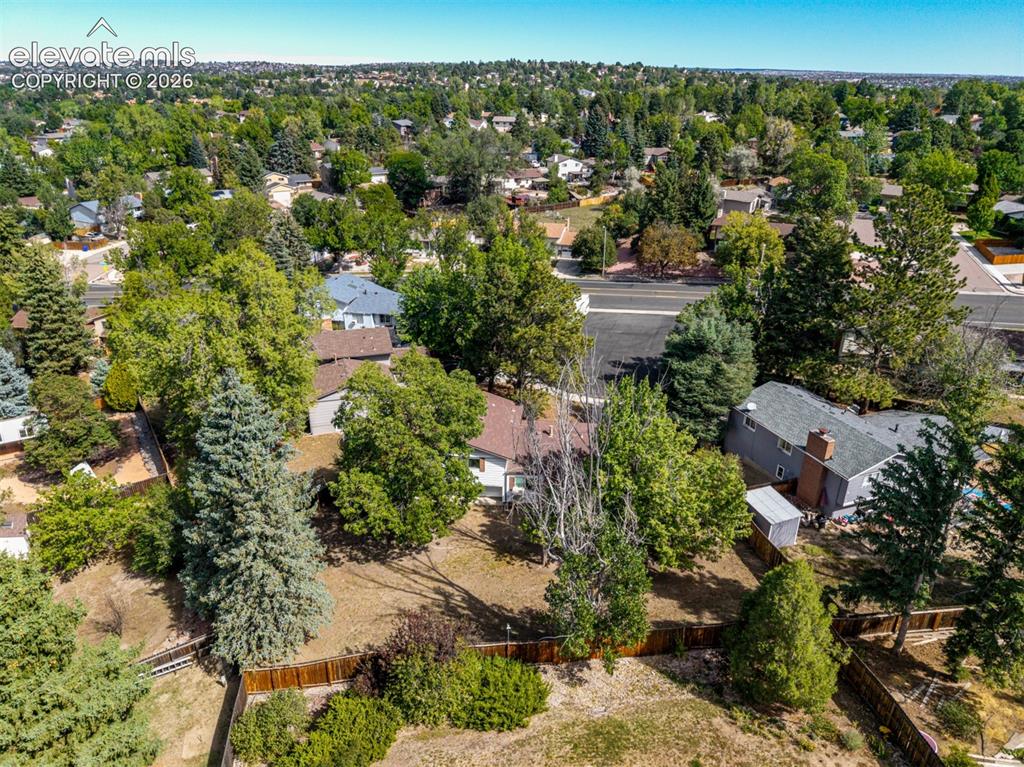
      Spacious property featuring mature trees and a multi-level deck

      Image 36 of 44: Nearly 1/4 acre lot for your enjoyment.
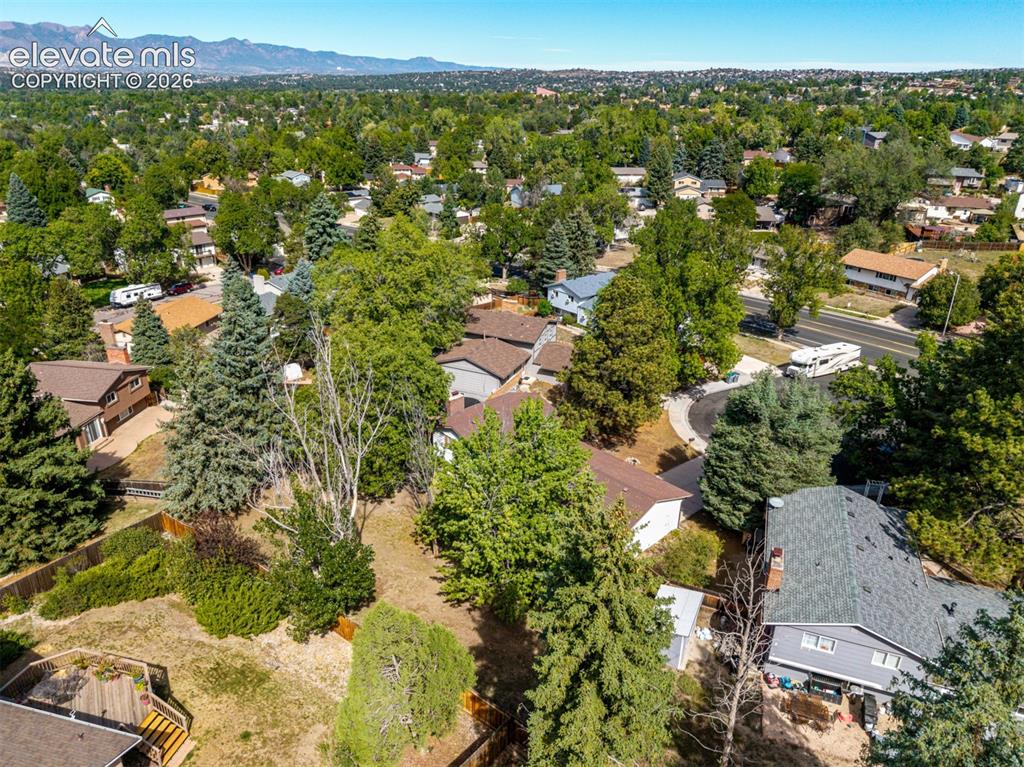
      Nearly 1/4 acre lot for your enjoyment.

      Image 37 of 44: Enjoy the proximity to the Rocky Mountains
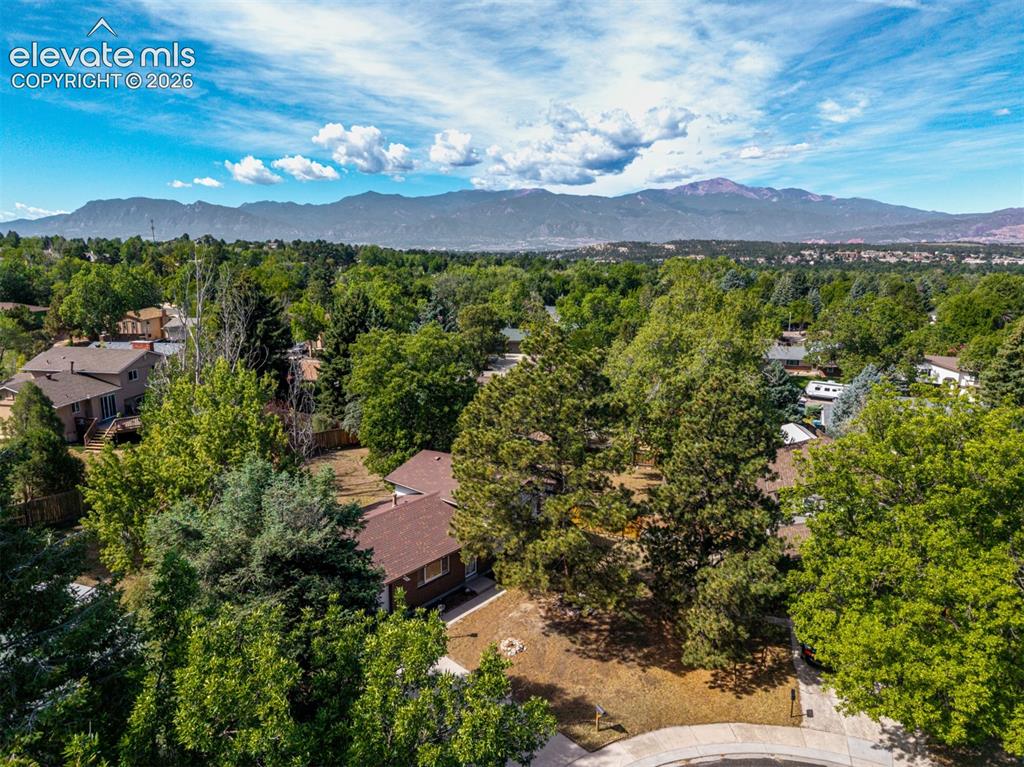
      Enjoy the proximity to the Rocky Mountains

      Image 38 of 44: Pikes Peak in the distance

      Pikes Peak in the distance

      Image 39 of 44: Brick and siding exterior with a two-car garage and mature trees
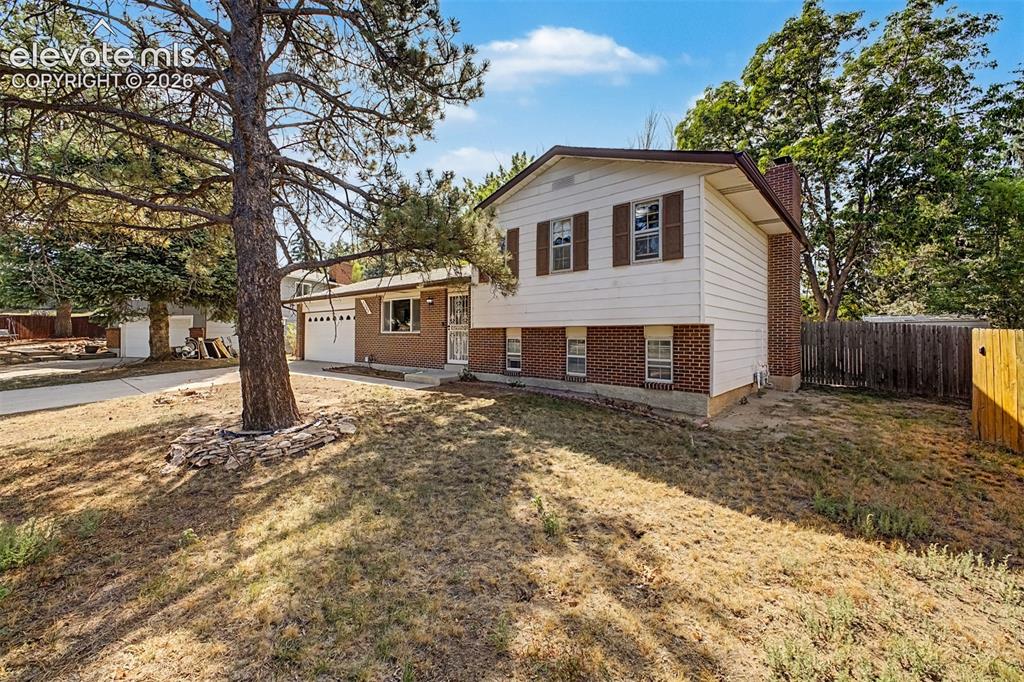
      Brick and siding exterior with a two-car garage and mature trees

      Image 40 of 44: Tri-level residence featuring a brick and siding exterior, an attached gara

      Tri-level residence featuring a brick and siding exterior, an attached garage, and a wood privacy fence
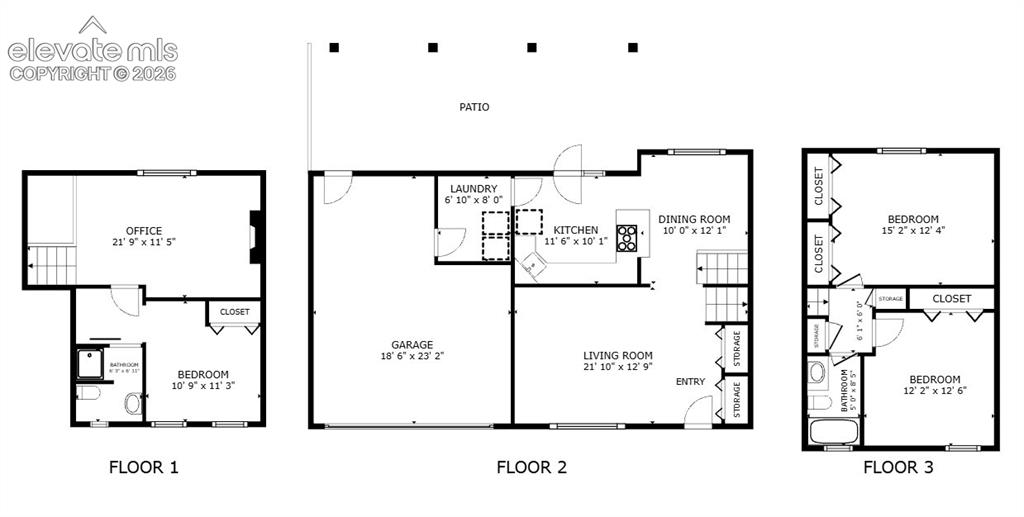
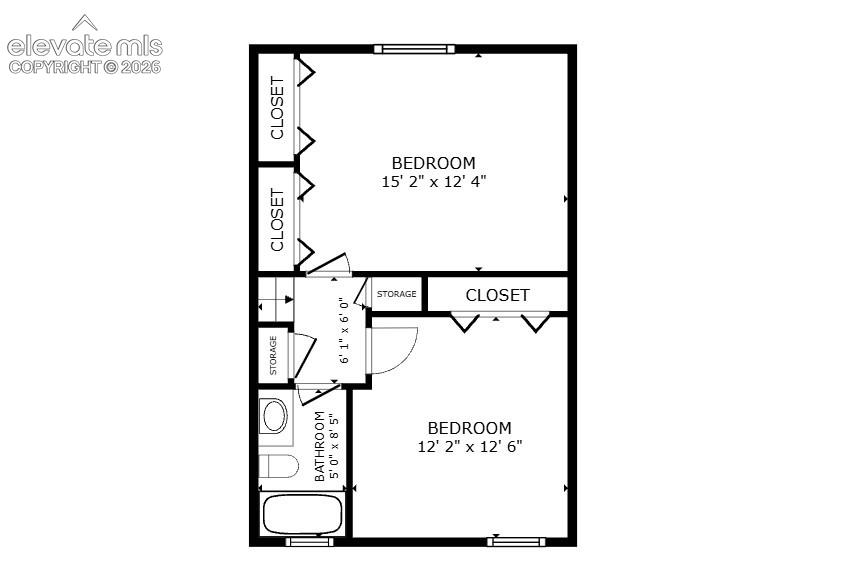
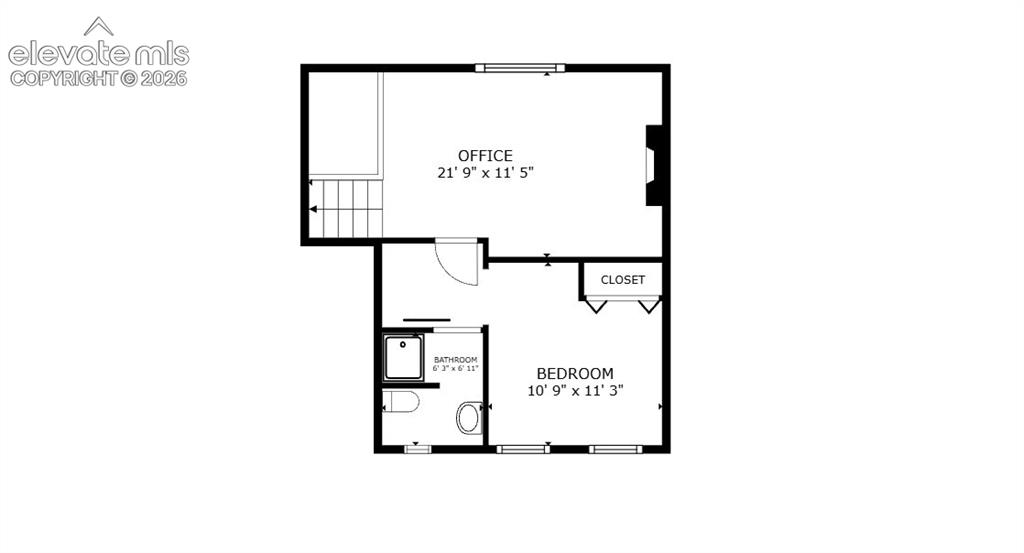
      Image 41 of 44: Floor plan

      Floor plan

      Image 42 of 44: Floor plan 3

      Floor plan 3

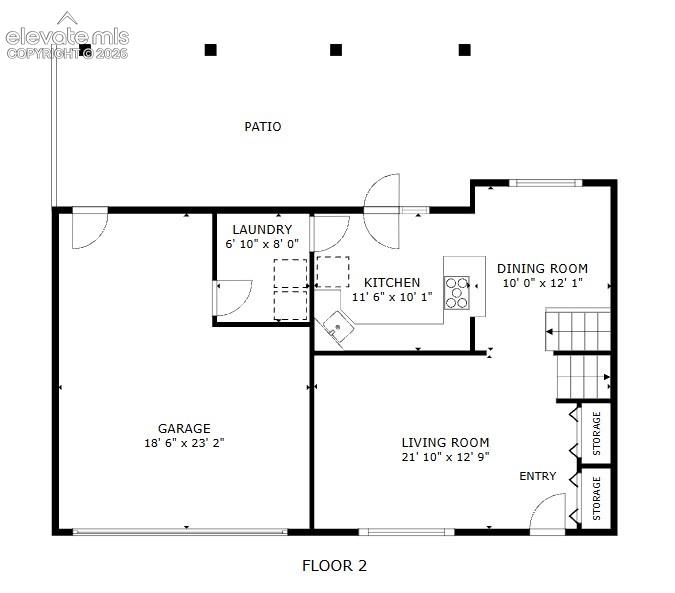
      Image 43 of 44: Floor plan 2

      Floor plan 2

      Image 44 of 44: Floor plan 1

      Floor plan 1

      Disclaimer: The real estate listing information and related content displayed on this site is provided exclusively for consumers’ personal, non-commercial use and may not be used for any purpose other than to identify prospective properties consumers may be interested in purchasing.