5545 Wilson Road, Colorado Springs, CO, 80919
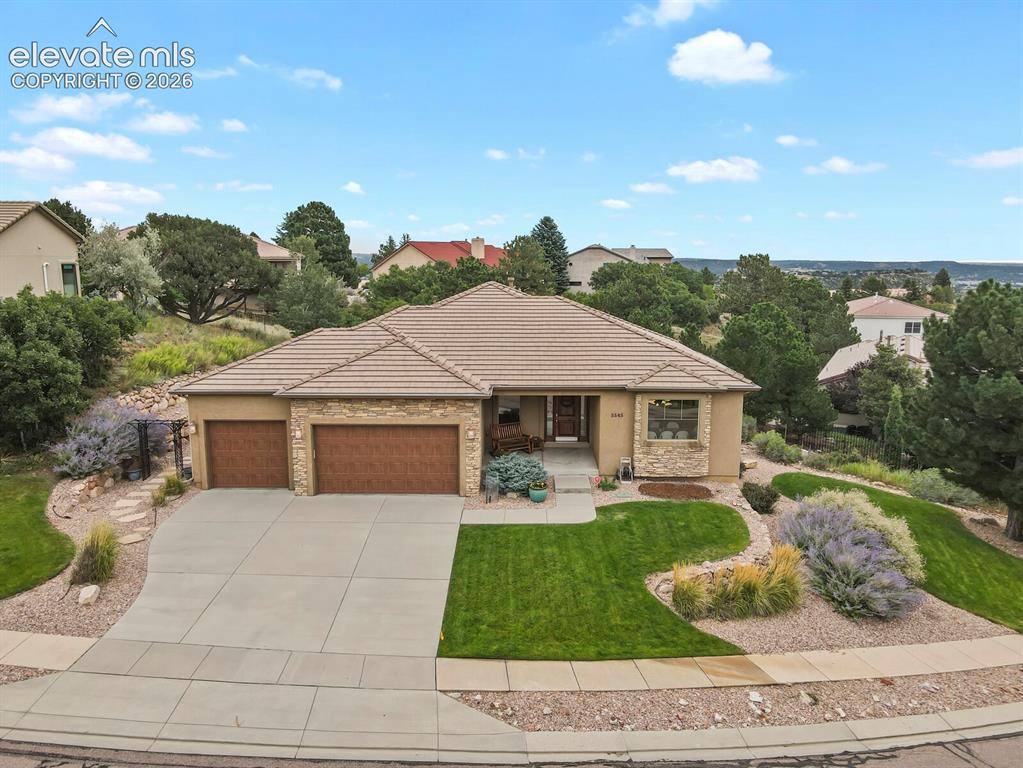
Stunning single-story residence showcasing a three-car garage, concrete driveway, and professionally landscaped grounds with mature trees and drought-resistant plantings
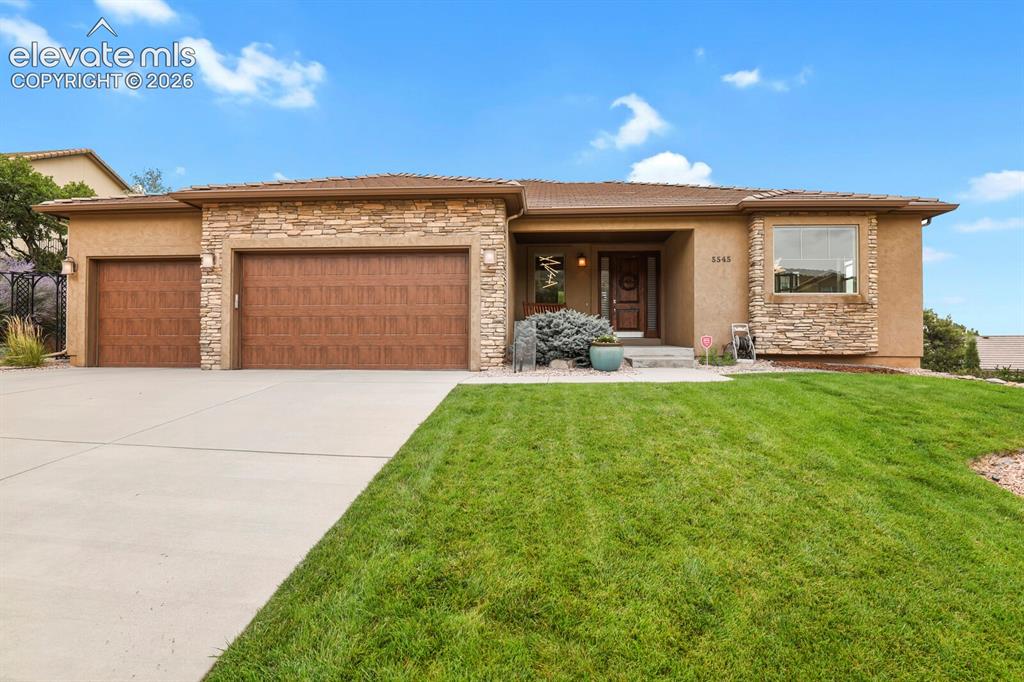
Stucco exterior with stone accents, wood-finish garage doors, concrete driveway, and established front landscaping
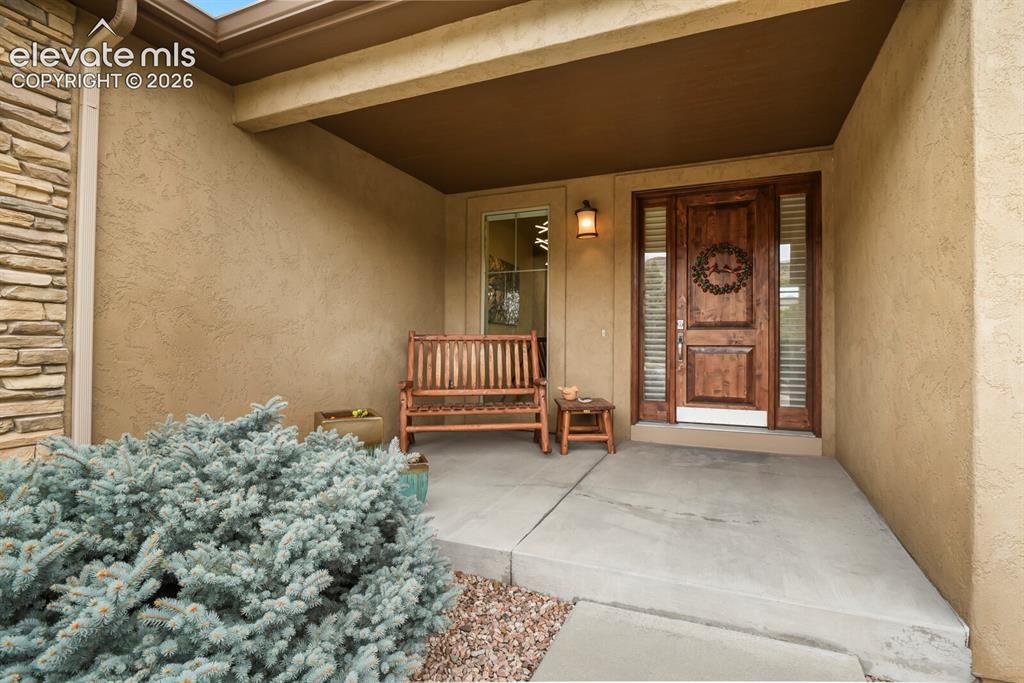
Covered entry with a solid wood door, sidelight windows, and an exterior wall lantern
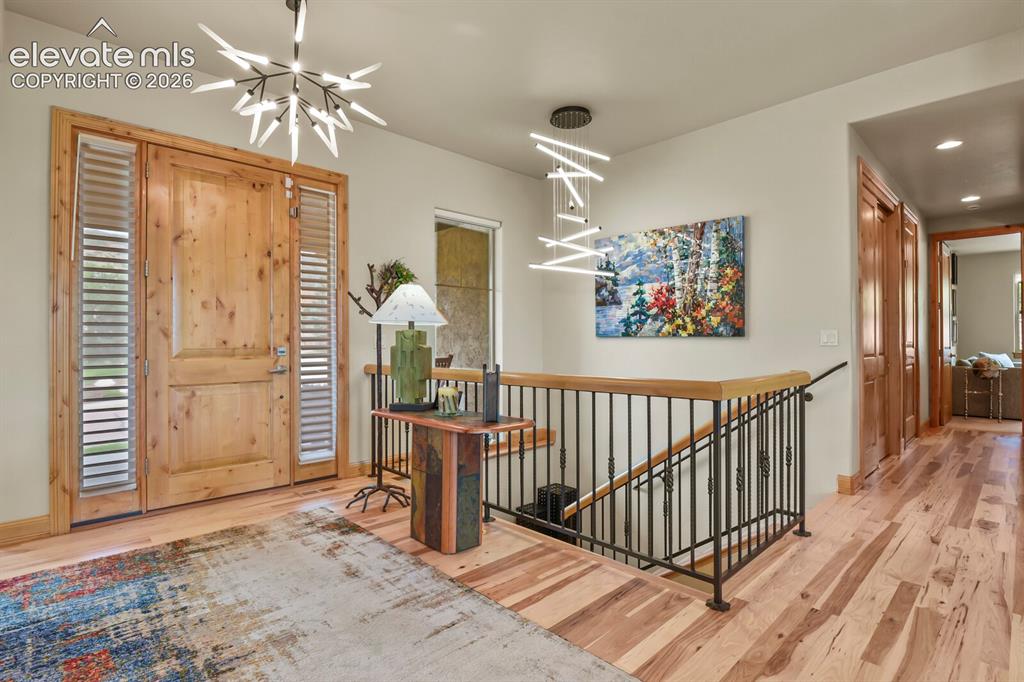
Wood-finish flooring throughout, featuring a natural wood entry door with vertical side lights, and a staircase with a wood handrail and wrought iron spindles
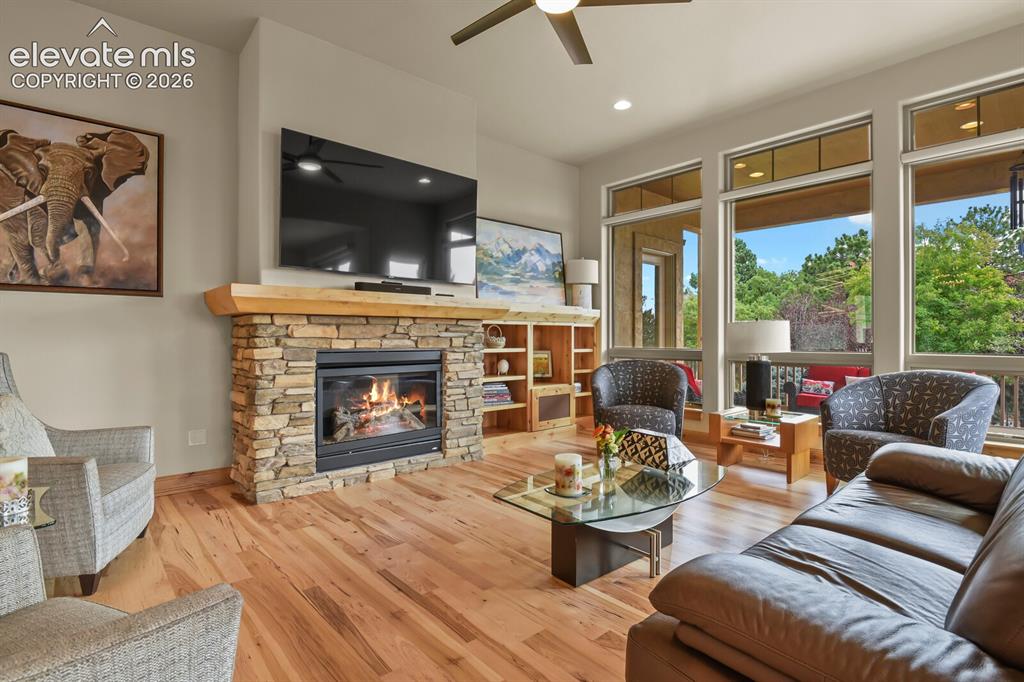
Stone-clad fireplace with wood mantel, custom hardwood flooring, built-in shelving, expansive windows, and a ceiling fan
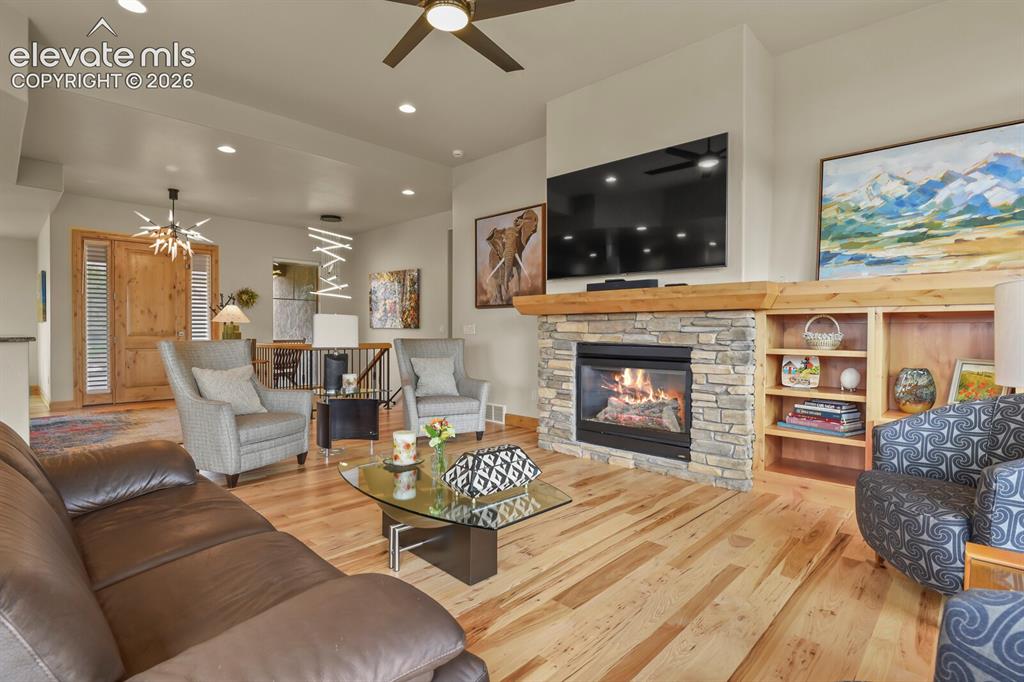
Stone-faced fireplace with a natural wood mantel and built-in shelving, wood-finish flooring, recessed lighting, and a ceiling fan
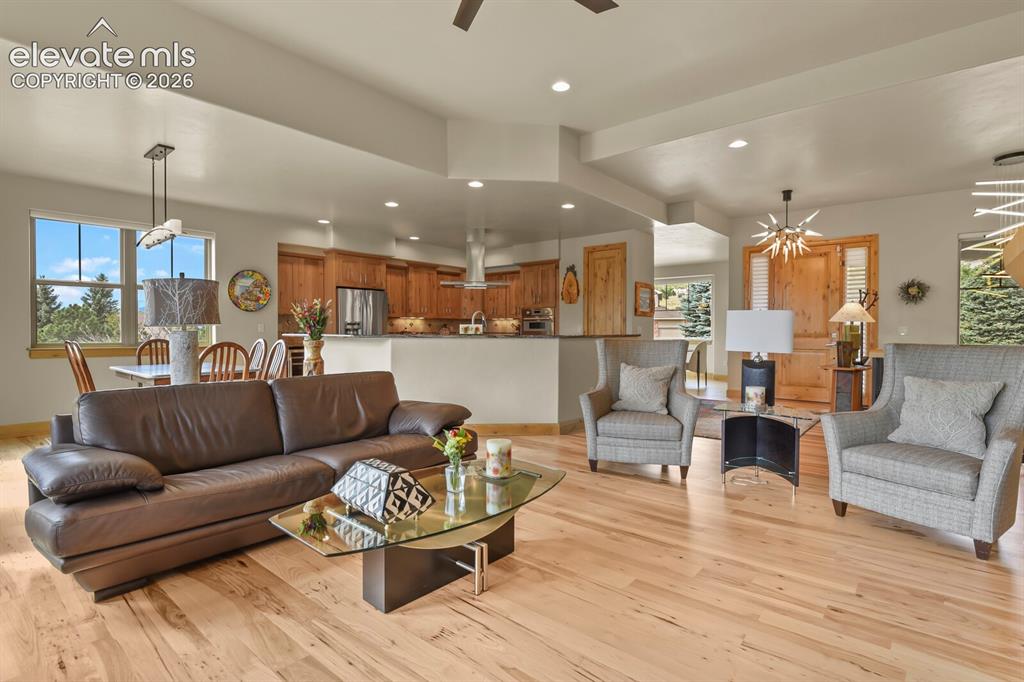
Open-concept living area with wood-finish flooring, recessed lighting, and a ceiling fan
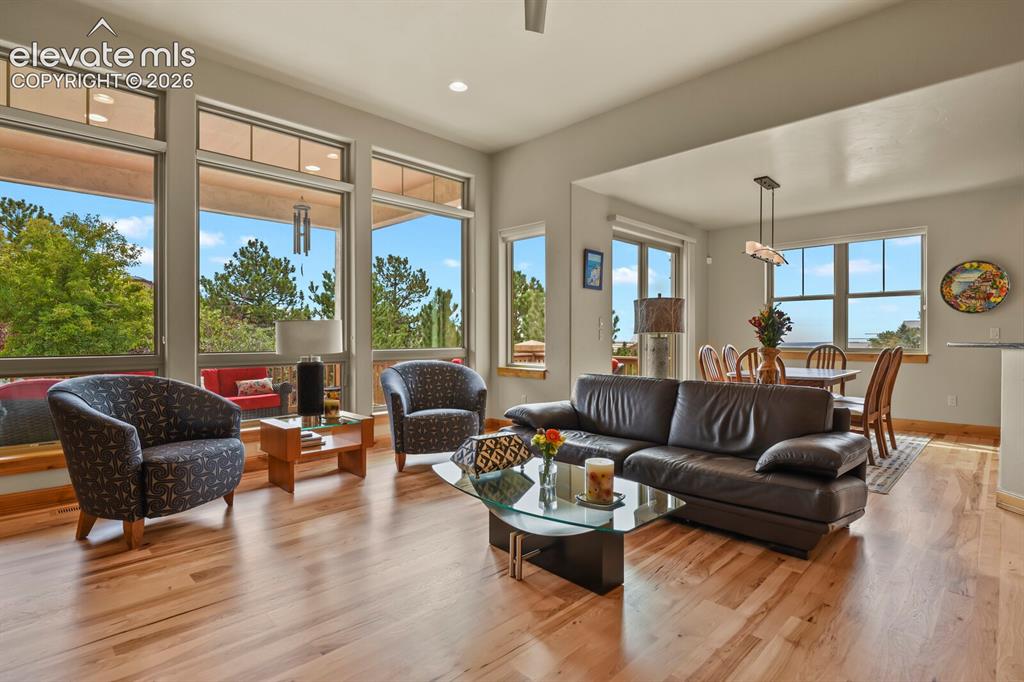
Expansive living space featuring wood-finish flooring, recessed lighting, and large picture windows bringing in plenty of natural light.
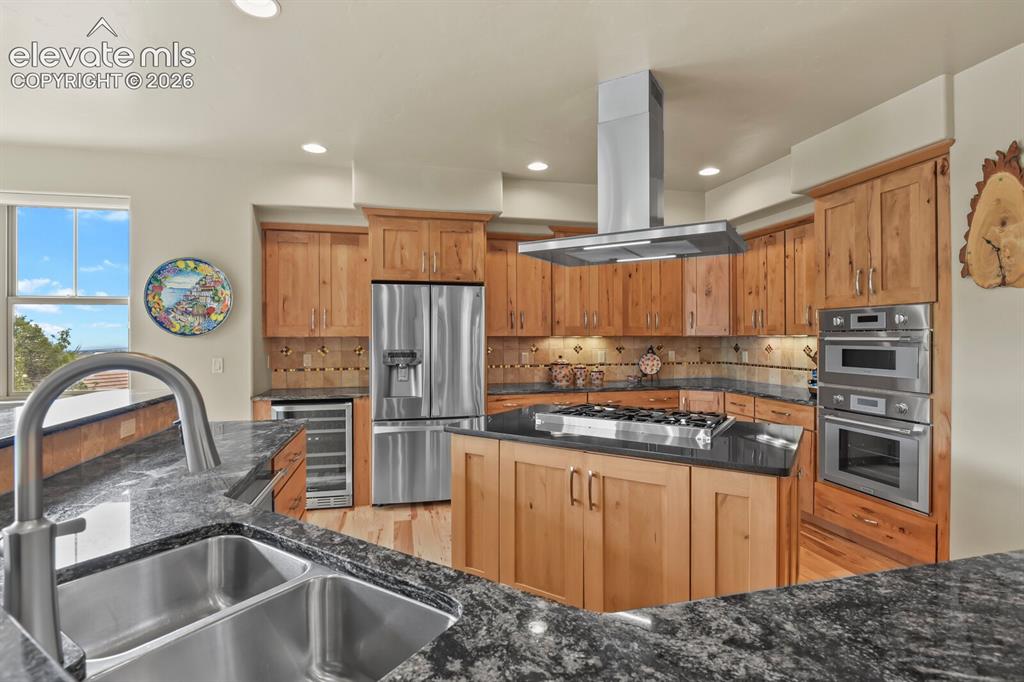
Gourmet kitchen featuring custom hickory cabinetry, granite countertops, stainless steel Thermador appliances, a wine cooler, dual basin sink, and recessed lighting
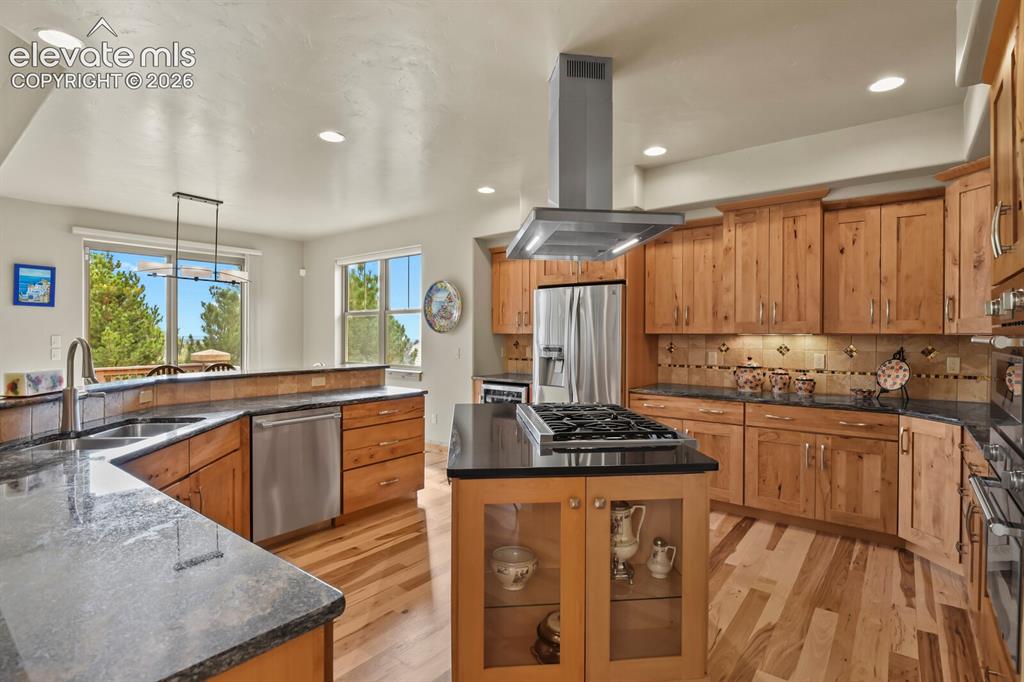
Gourmet kitchen with wood-finish flooring, granite countertops, natural wood cabinetry, and a central island with stainless steel Thermador double ovens/range cooktop.
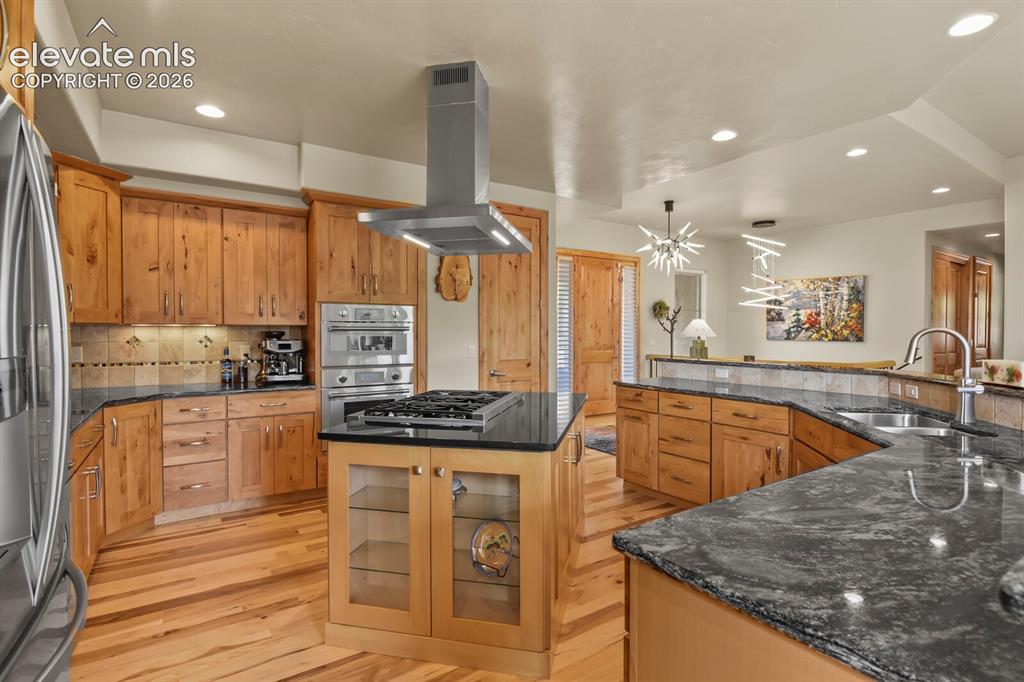
Gourmet kitchen featuring wood-finish cabinetry, dark stone countertops, stainless steel appliances.
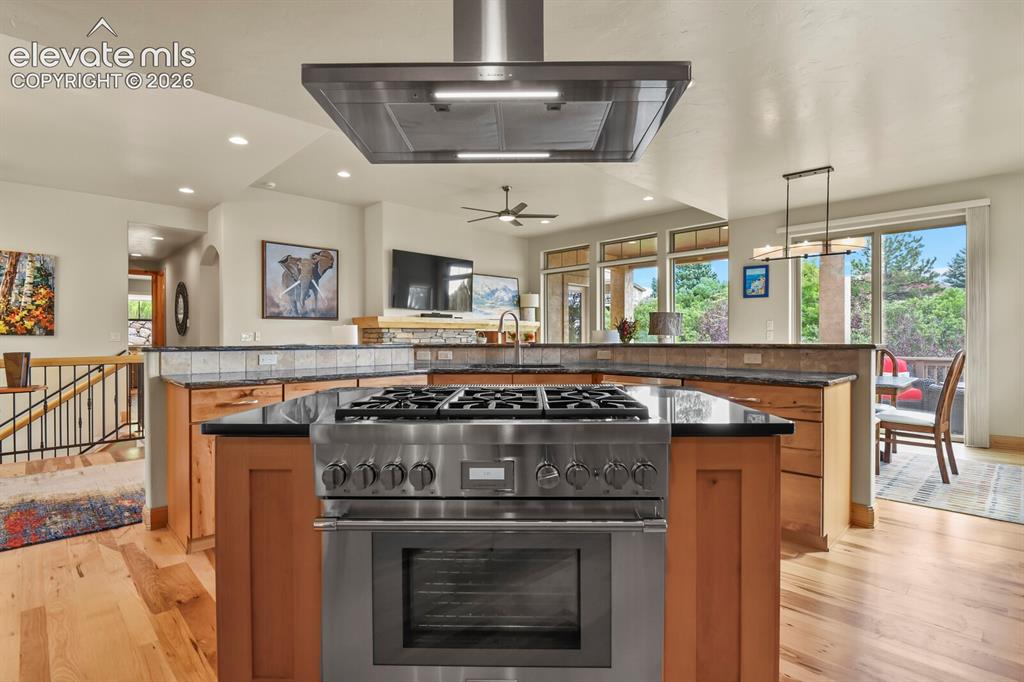
Gourmet kitchen island with stainless steel Thermador range/double ovens and overhead hood
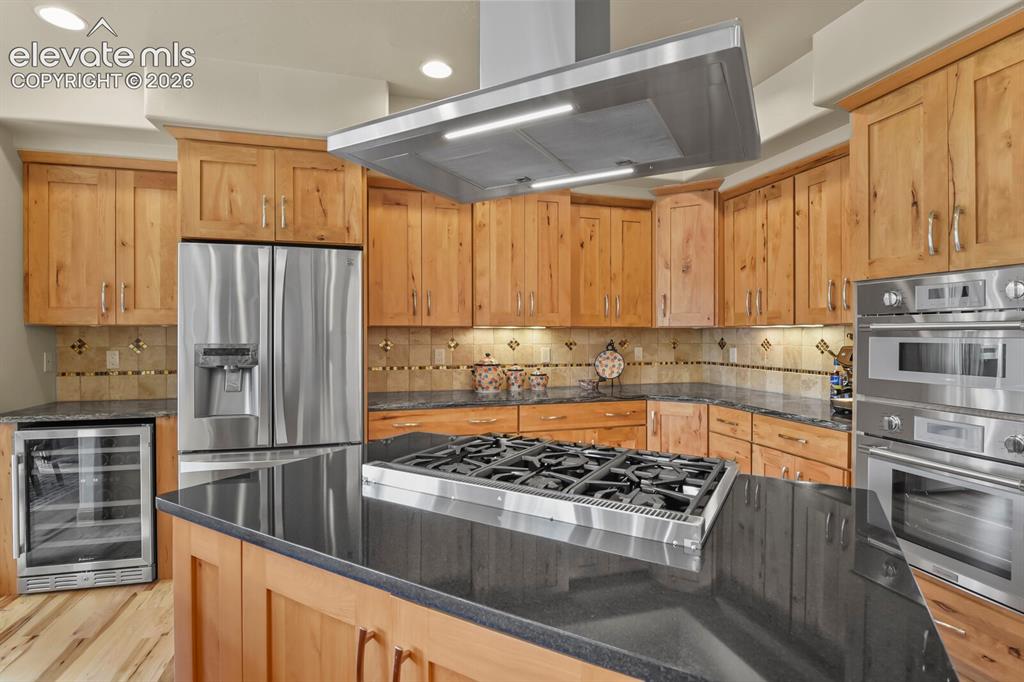
Gourmet kitchen featuring a center island with a gas cooktop and range, stainless steel appliances, wood cabinetry, stone countertops, and a tile backsplash
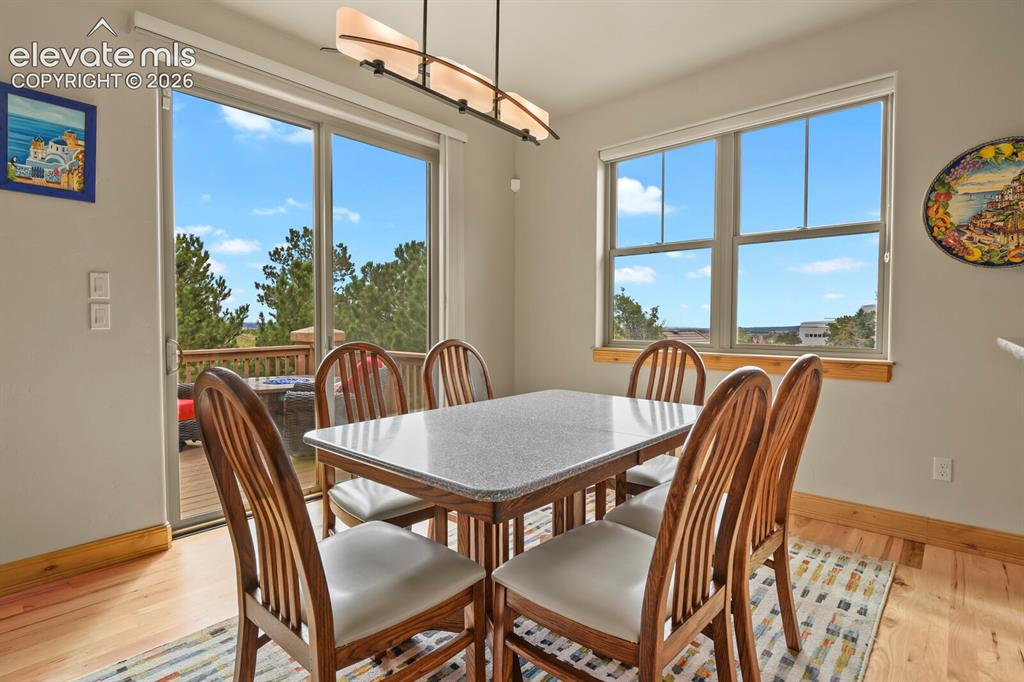
Hardwood flooring, sliding glass door, to patio/deck, recessed lighting, and a linear pendant light
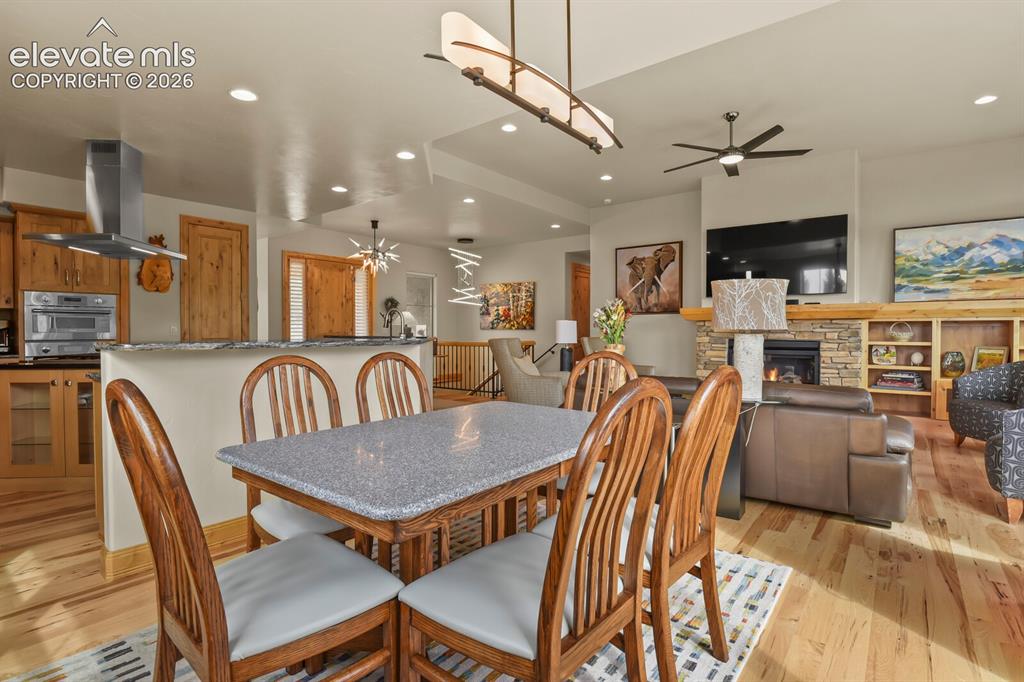
Open-concept living area featuring a stone-faced fireplace, built-in shelving, wood-finish flooring, and recessed lighting
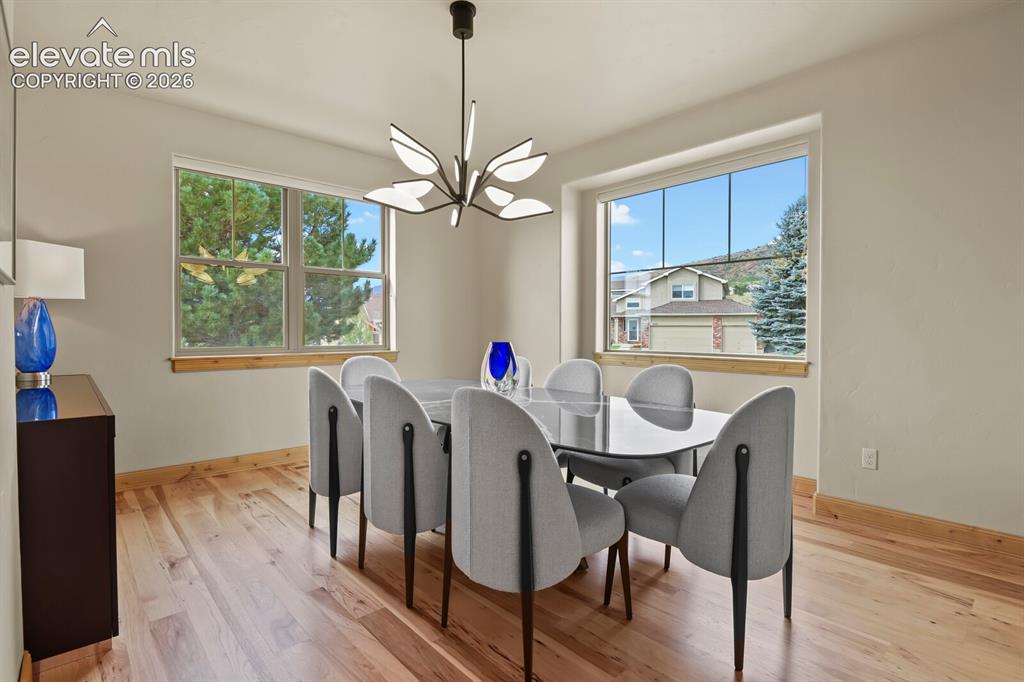
Formal dining room with hardwood flooring, contemporary chandelier, two large windows with mountain views and wood window sills
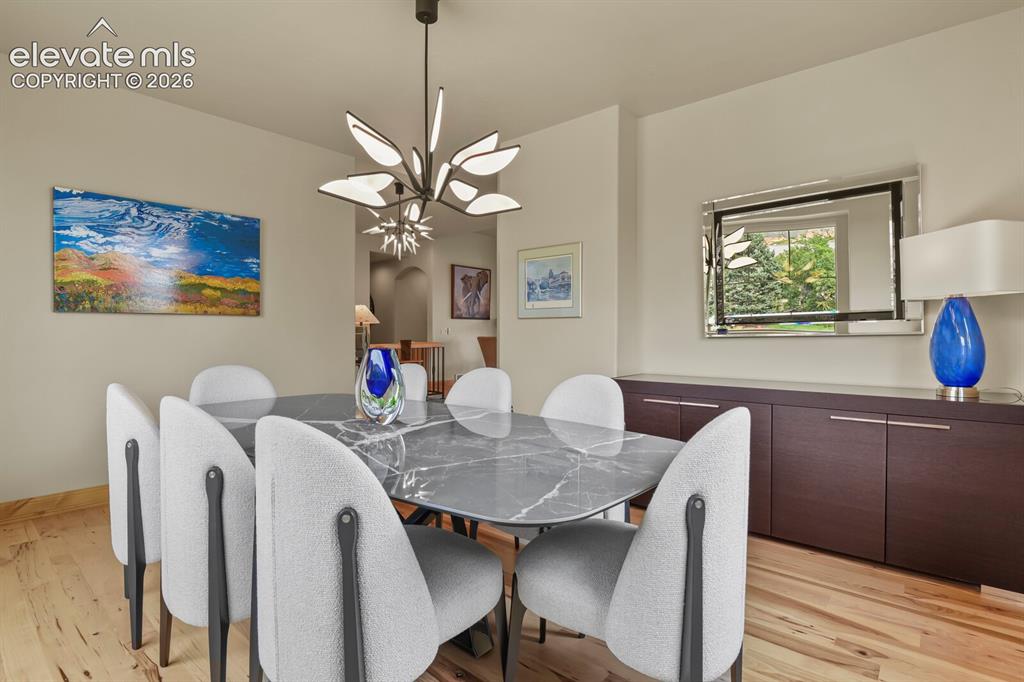
Sleek dining area featuring wood-finish flooring, a modern chandelier, and extensive built-in cabinetry with contemporary hardware
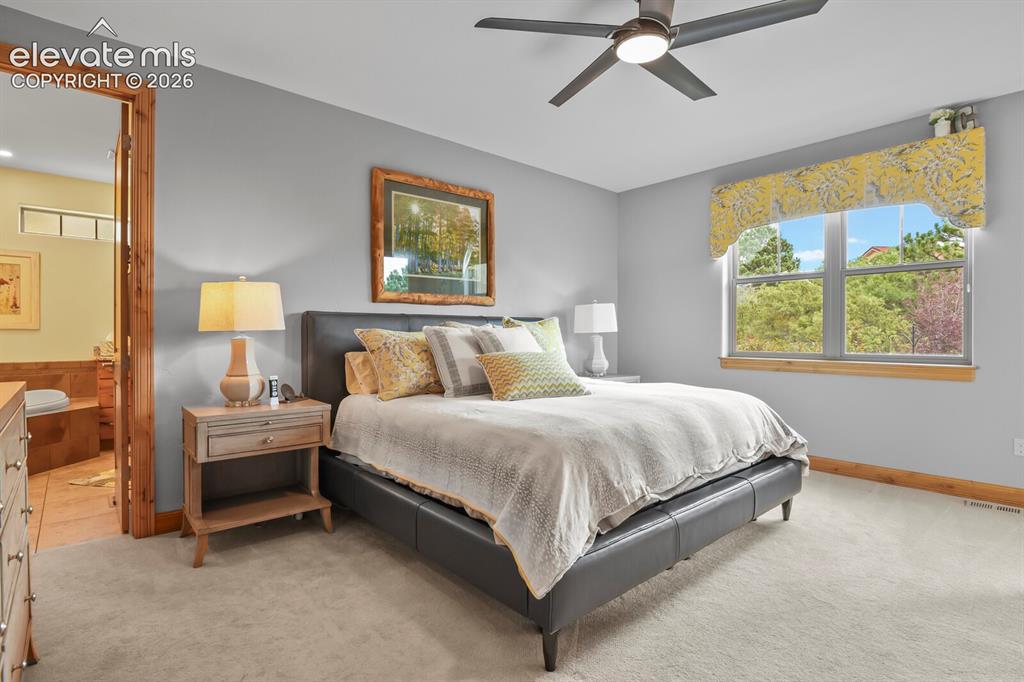
Plush carpeting, ceiling fan with integrated lighting, and a large window with wood trim, door to patio
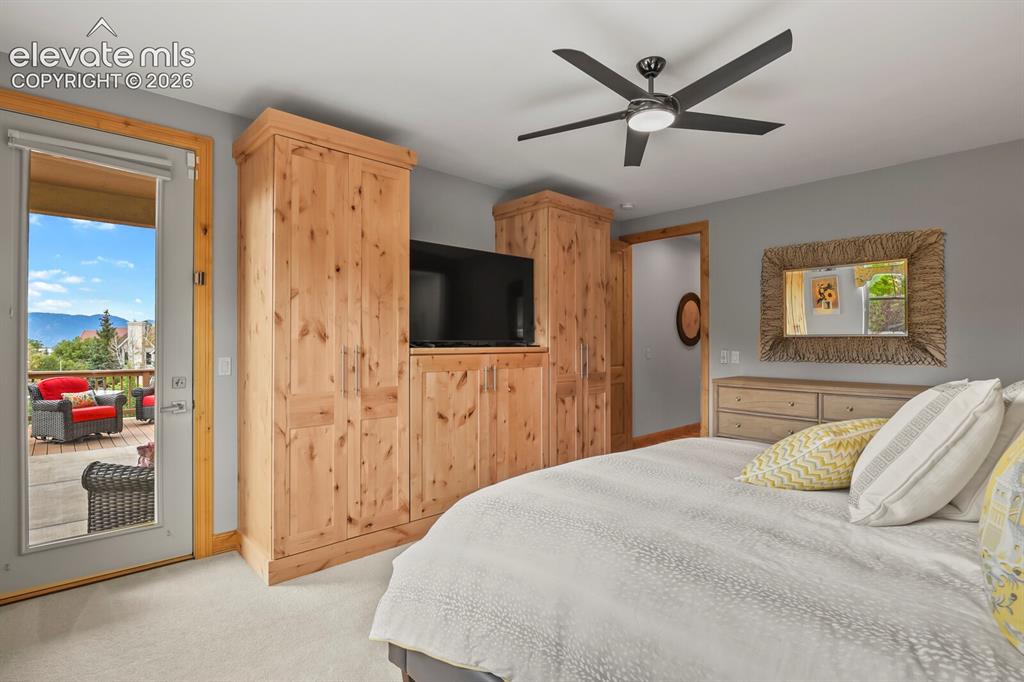
Direct balcony access, natural wood-finish built-in cabinetry, ceiling fan with integrated lighting, soft carpet flooring, and a neutral wall palette
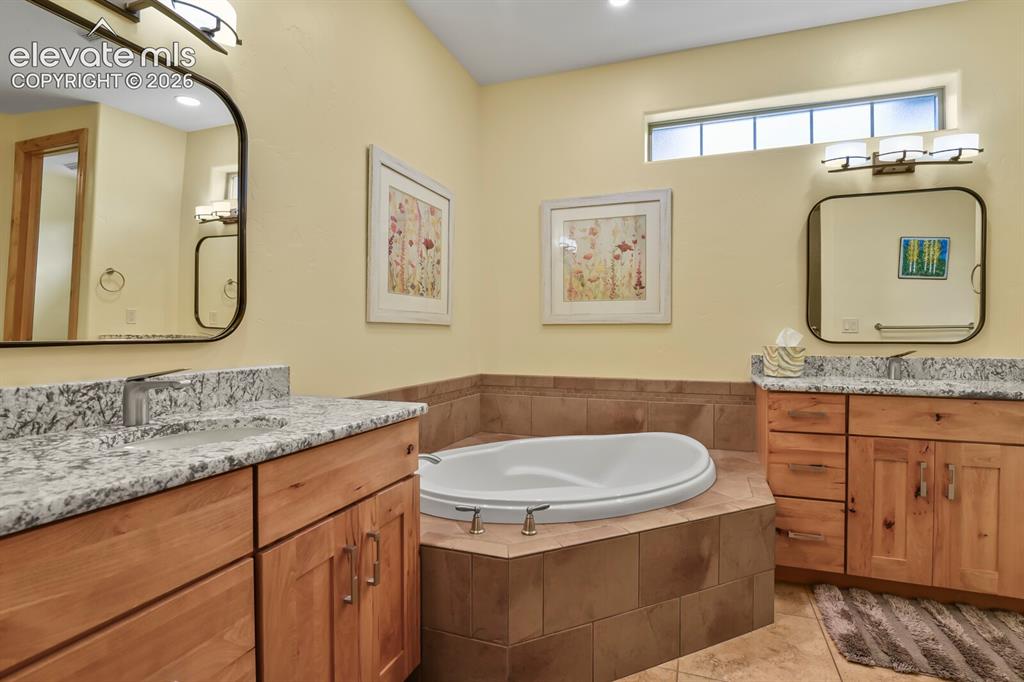
Dual wood-finish vanities with stone countertops, a built-in soaking tub with tile surround, and an upper transom window
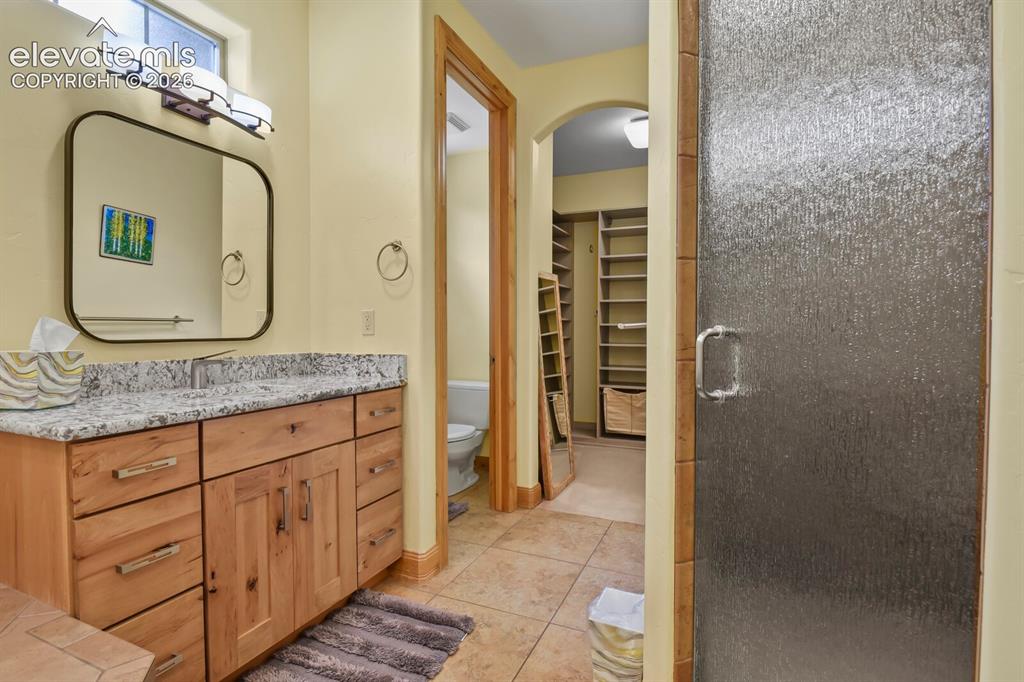
Custom wood vanity with granite-style countertop, undermount sink, free standing shower
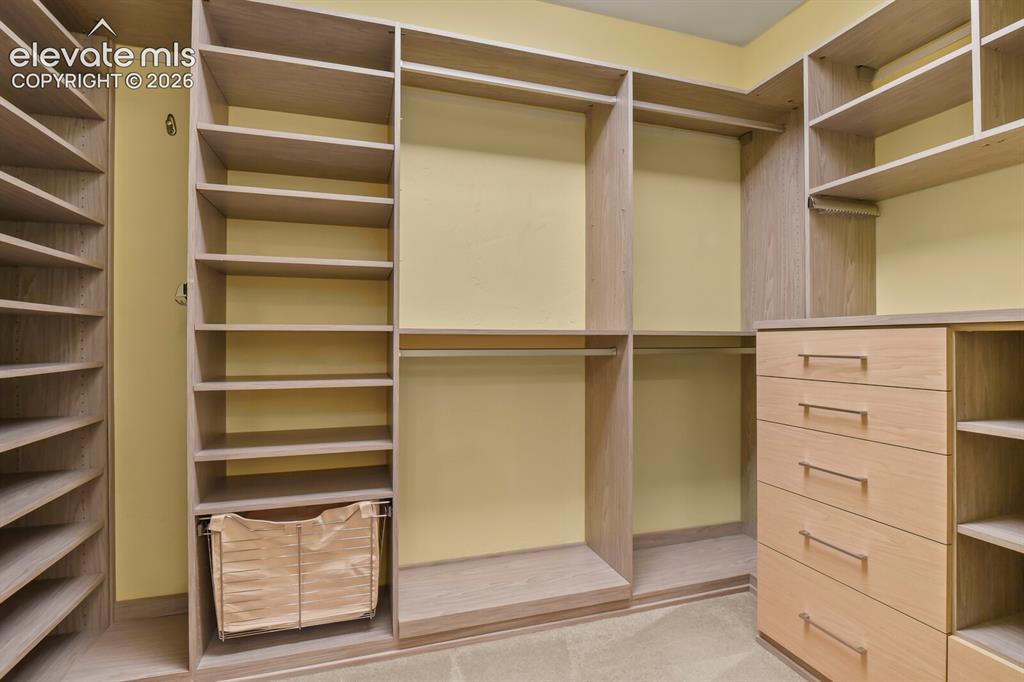
Primary bedroom custom closet system featuring extensive shelving, multiple hanging rods, and built-in drawers with modern hardware
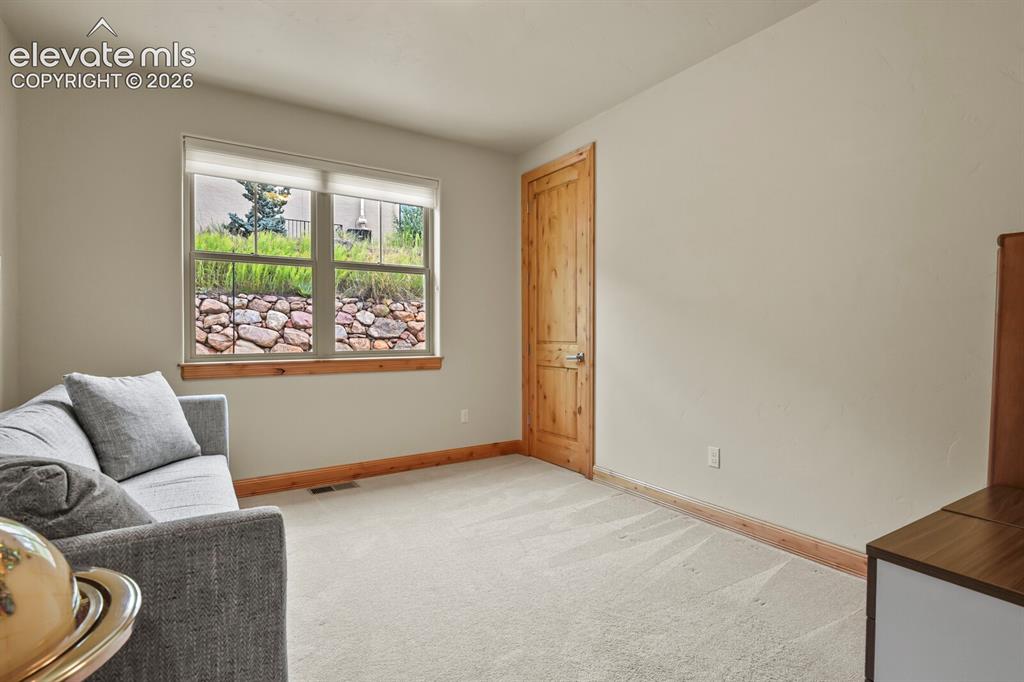
Main level bedroom with a large window, natural wood trim, and a wood-paneled door, walk-in closet
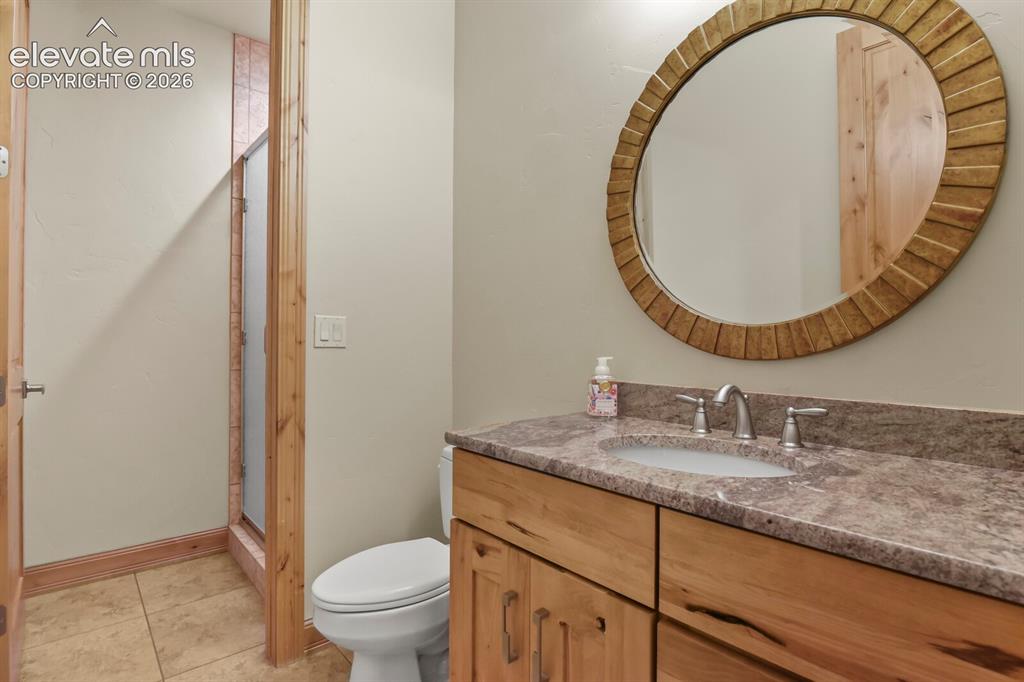
Main level bathroom featuring a wood-finish vanity cabinetry with stone countertop and undermount sink and free standing shower.
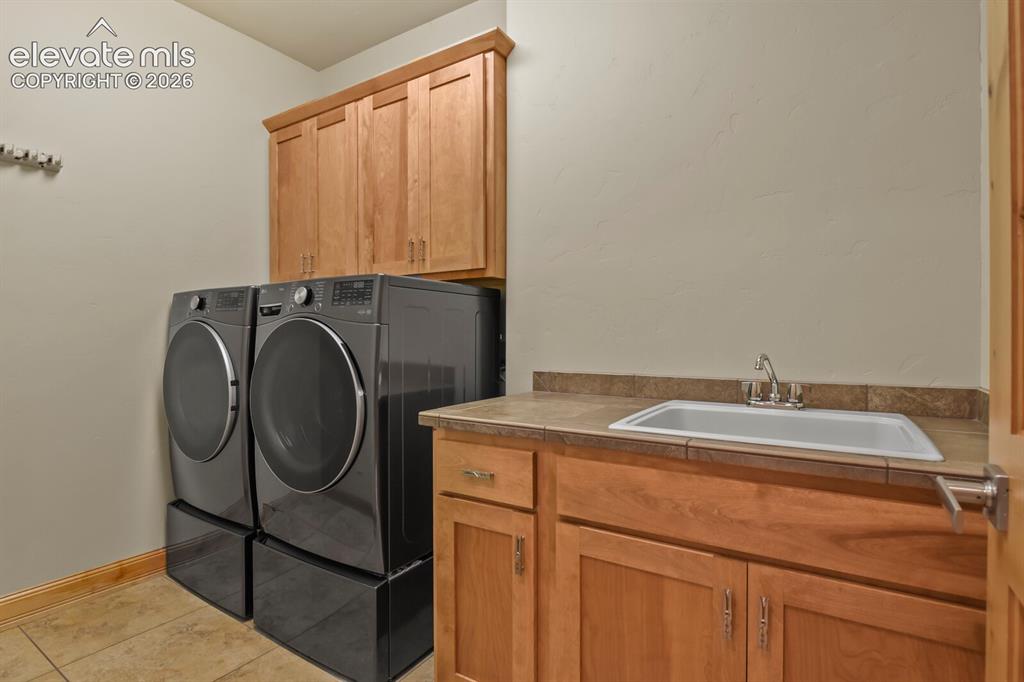
Laundry area featuring wood-finish cabinetry, a utility sink with a stainless steel faucet, and tile flooring
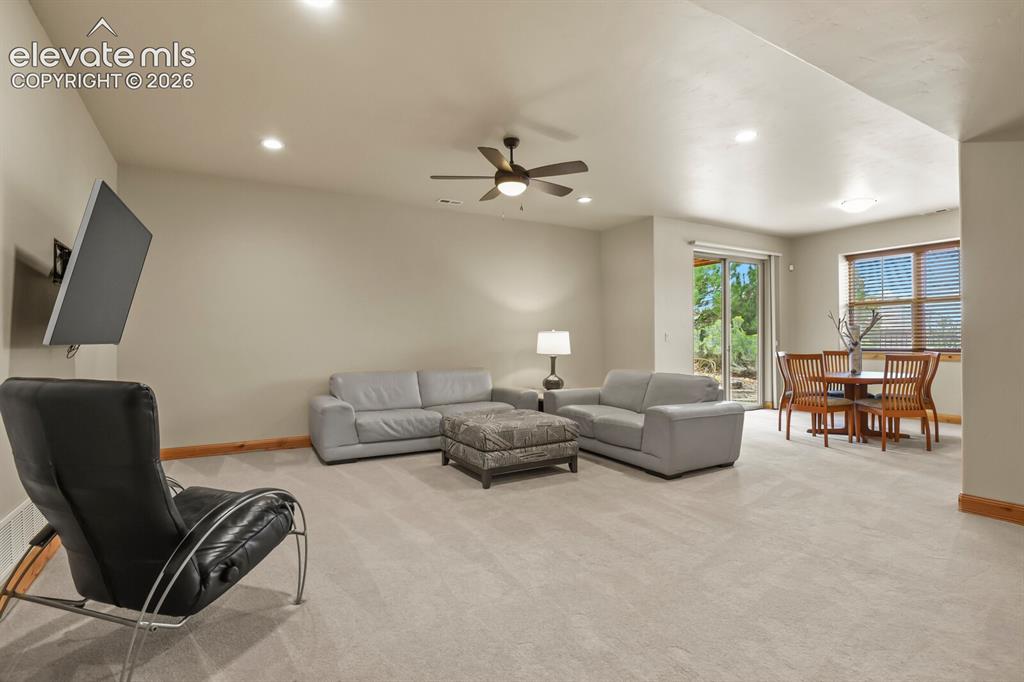
Recessed lighting, ceiling fan, wall-mounted television bracket, sliding glass door, and large window with wood-finish blinds
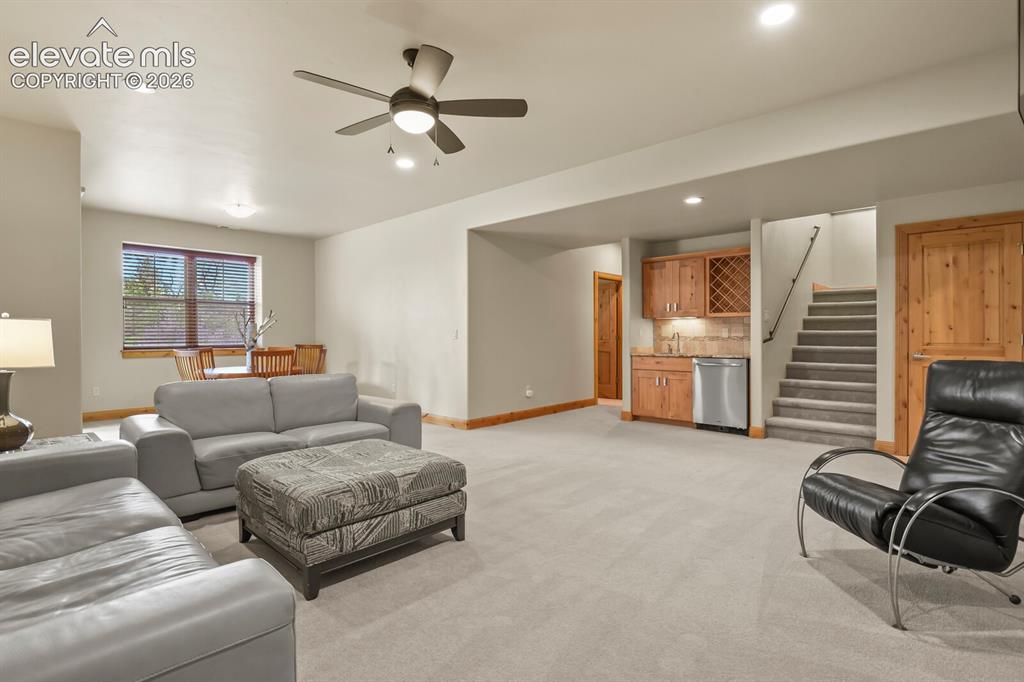
Spacious room with recessed lighting, ceiling fan, and carpet flooring and wet bar
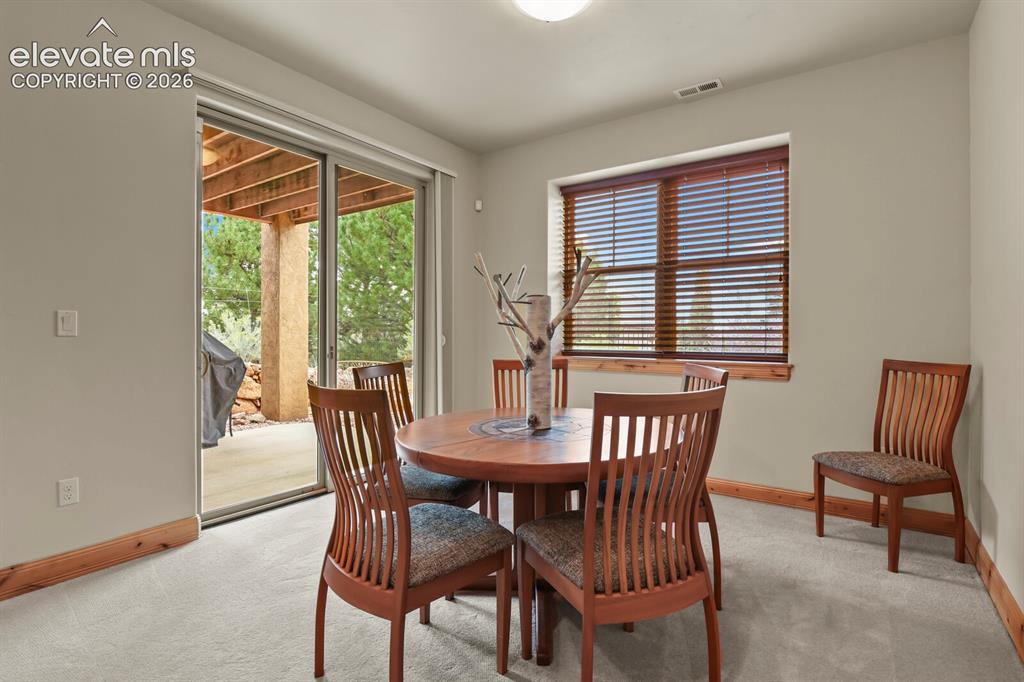
Basement rec room with walk-out to the backyard
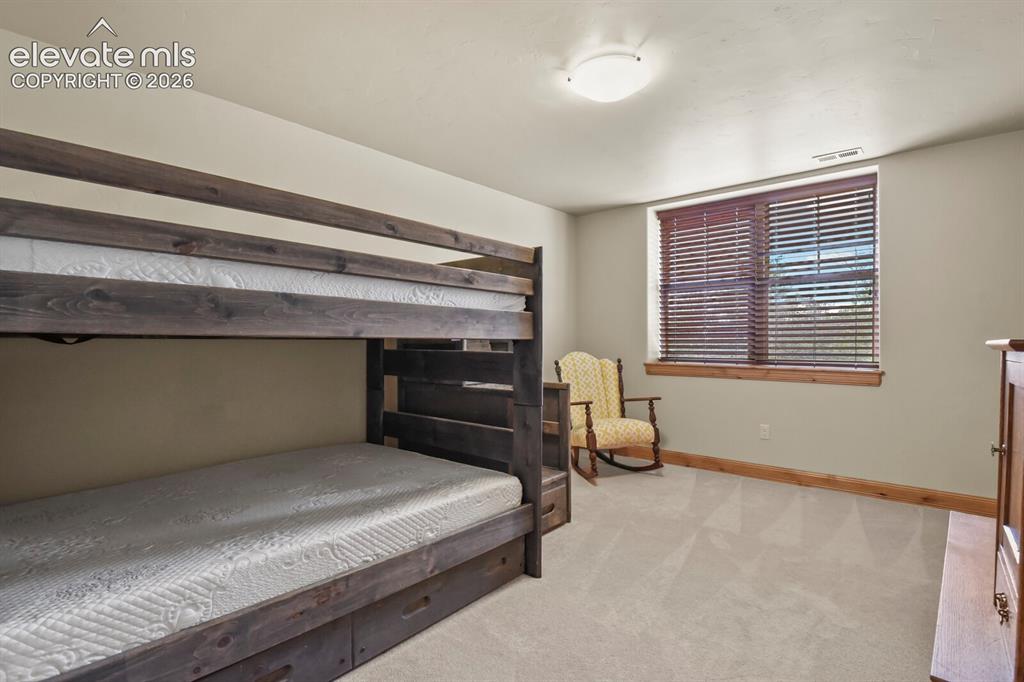
Spacious basement bedroom with a walk-in closet.
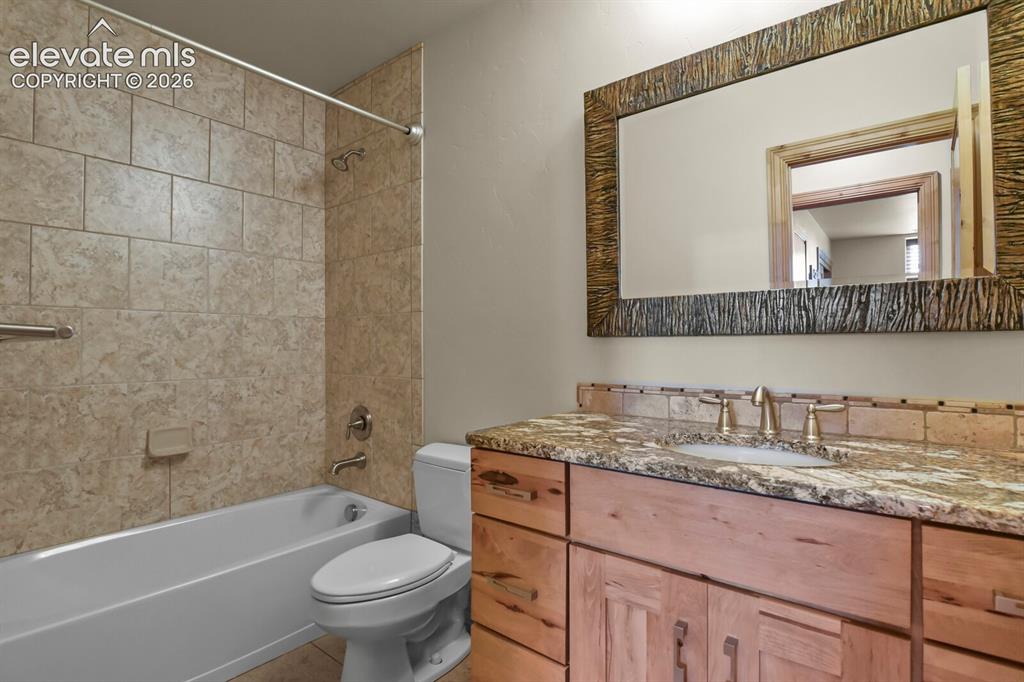
Basement bathroom featuring a tiled shower surround, built-in bathtub, wood-finish vanity, stone countertop, and a framed mirror
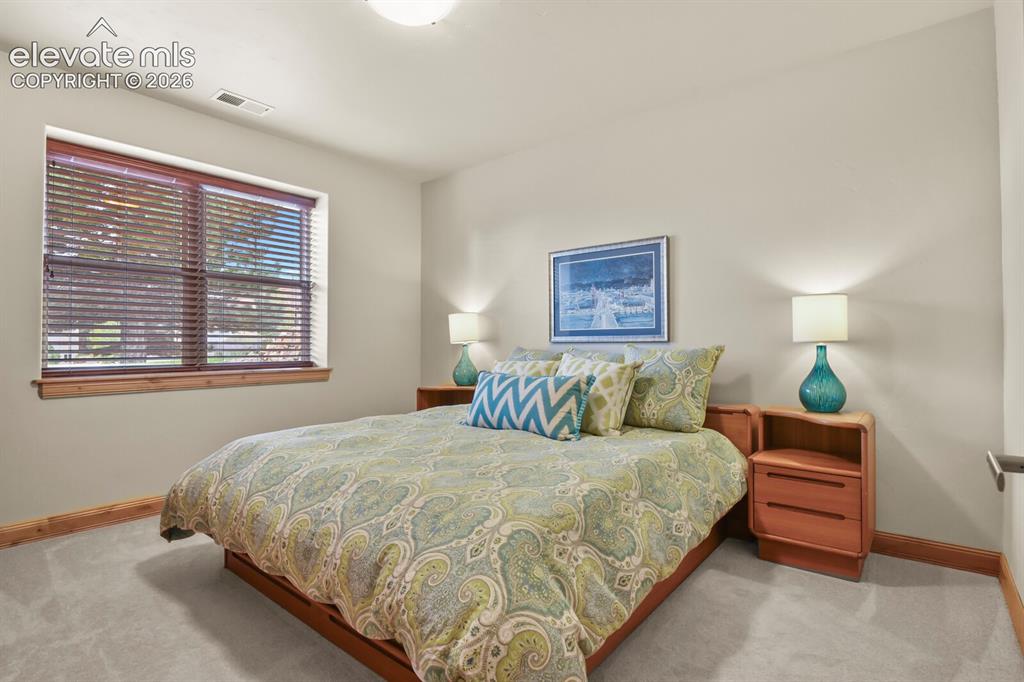
Garden level basement bedroom
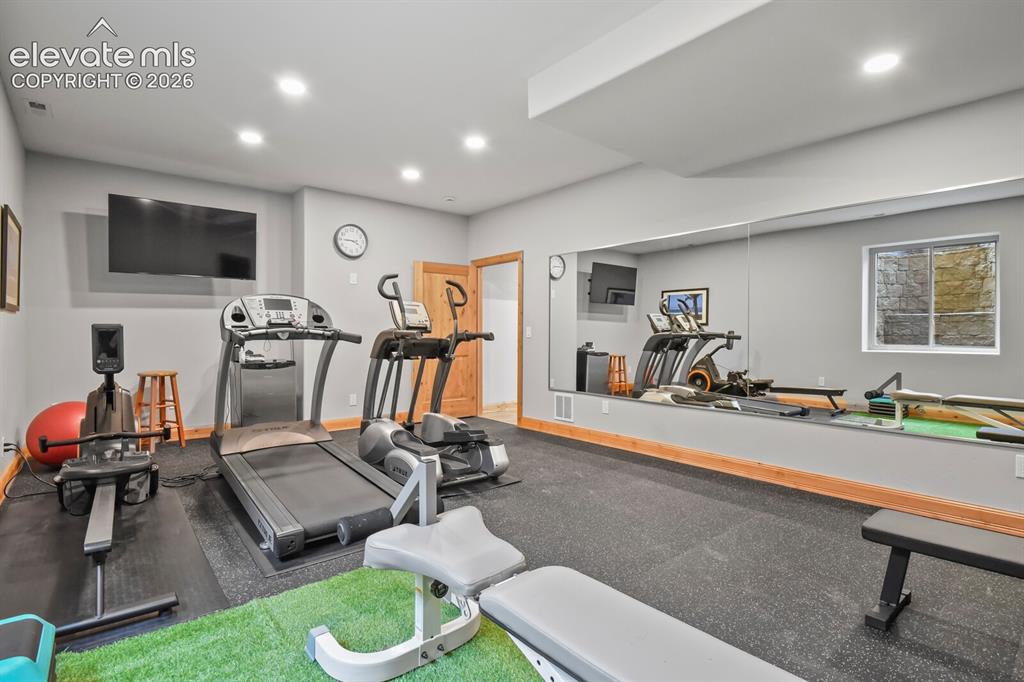
Recessed lighting illuminates this space featuring a full wall mirror, wood-finish trim, and durable rubber flooring
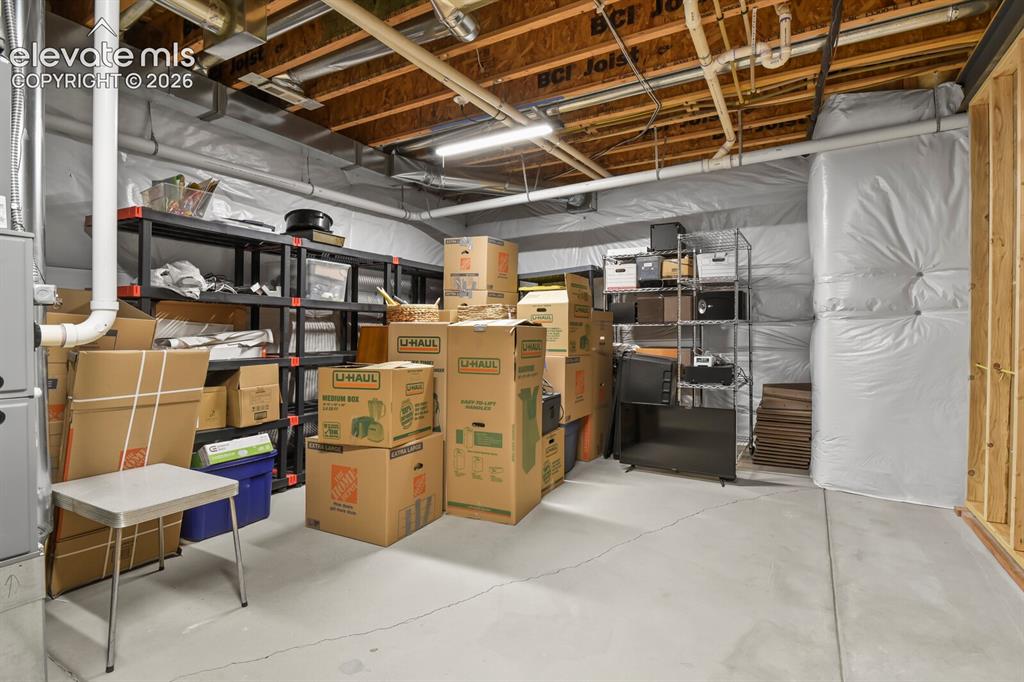
Utility/storage space in basement
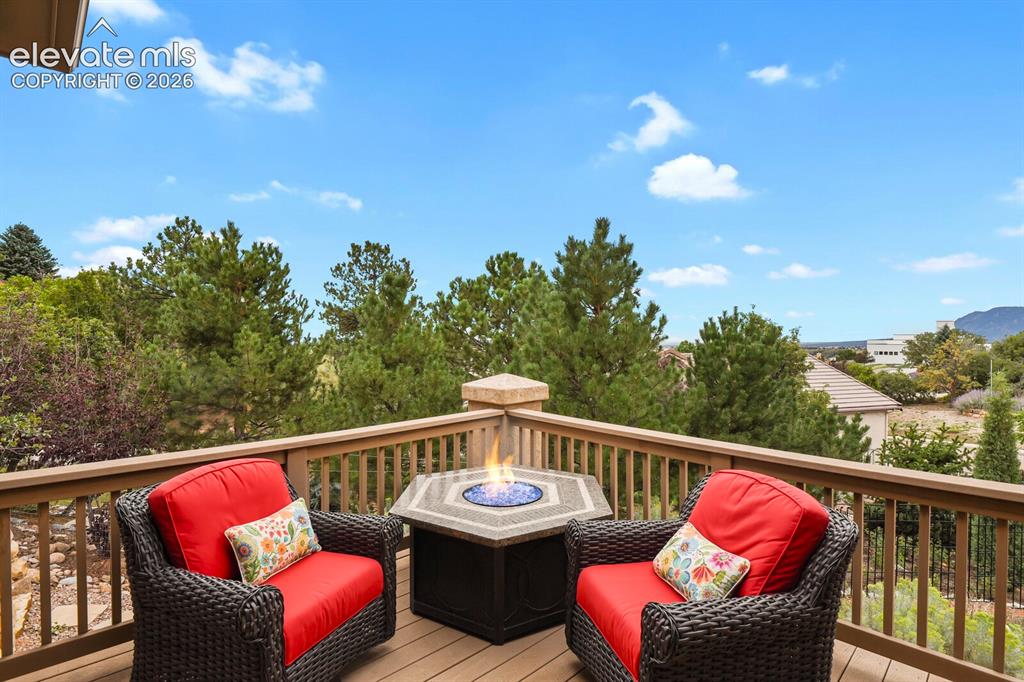
Expansive deck surrounded by mature trees and mountain/city views
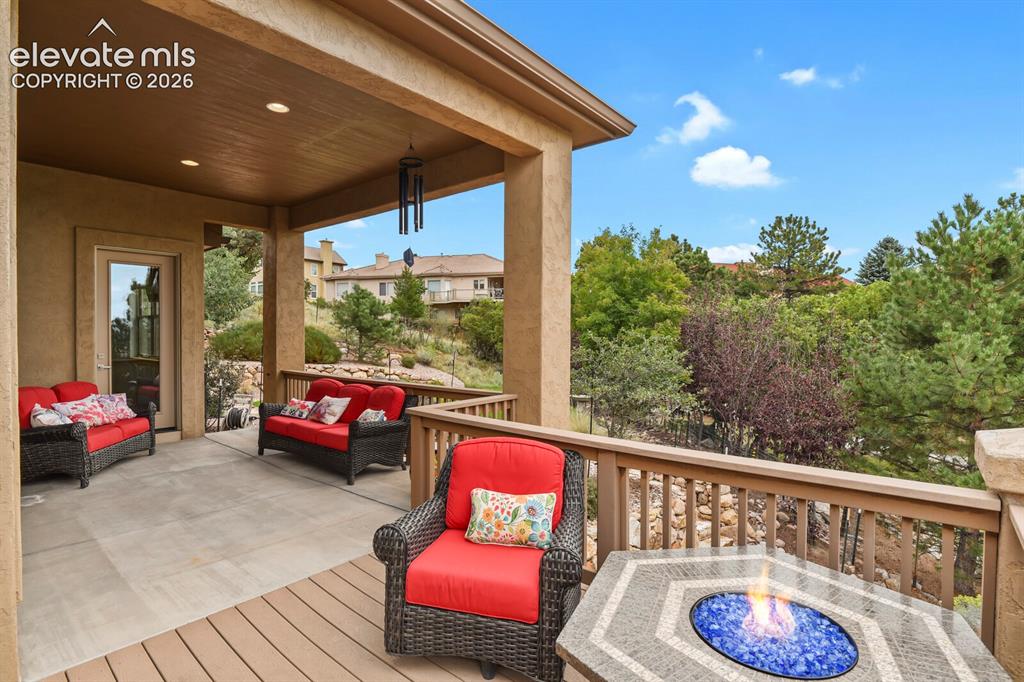
Covered outdoor patio with a planked deck section, concrete patio, wood railing with mountain/city views
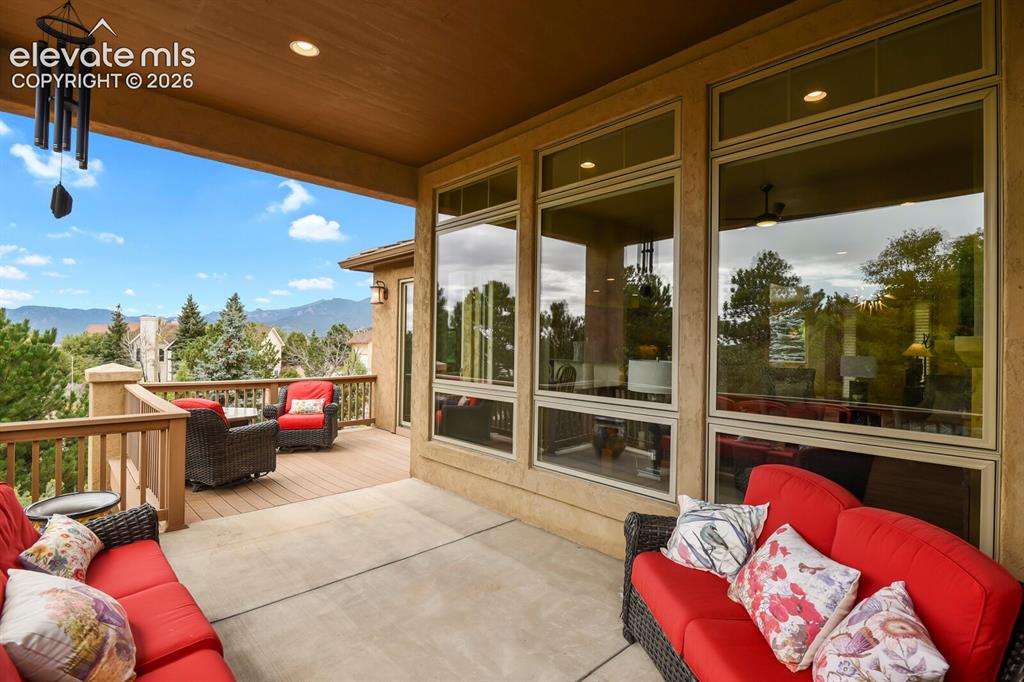
Expansive deck/patio with mountain/city views.
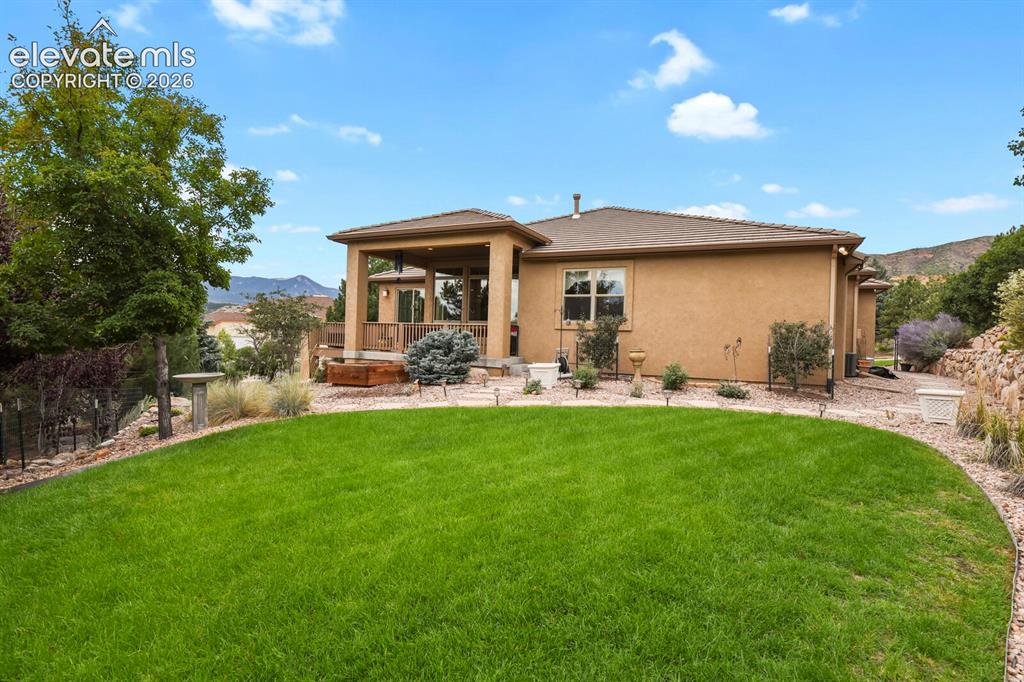
Backyard featuring a manicured lawn, covered patio, stucco exterior, and sloped landscaping
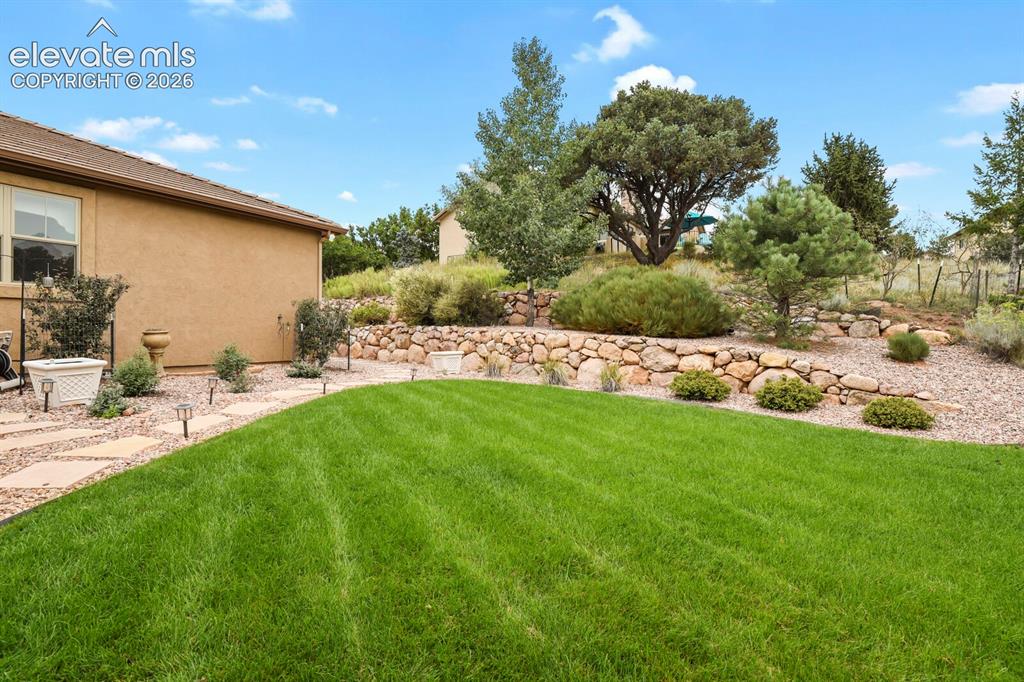
Lawn area with a stone paver pathway, terraced landscaping featuring natural stone retaining walls, and mature trees and shrubs
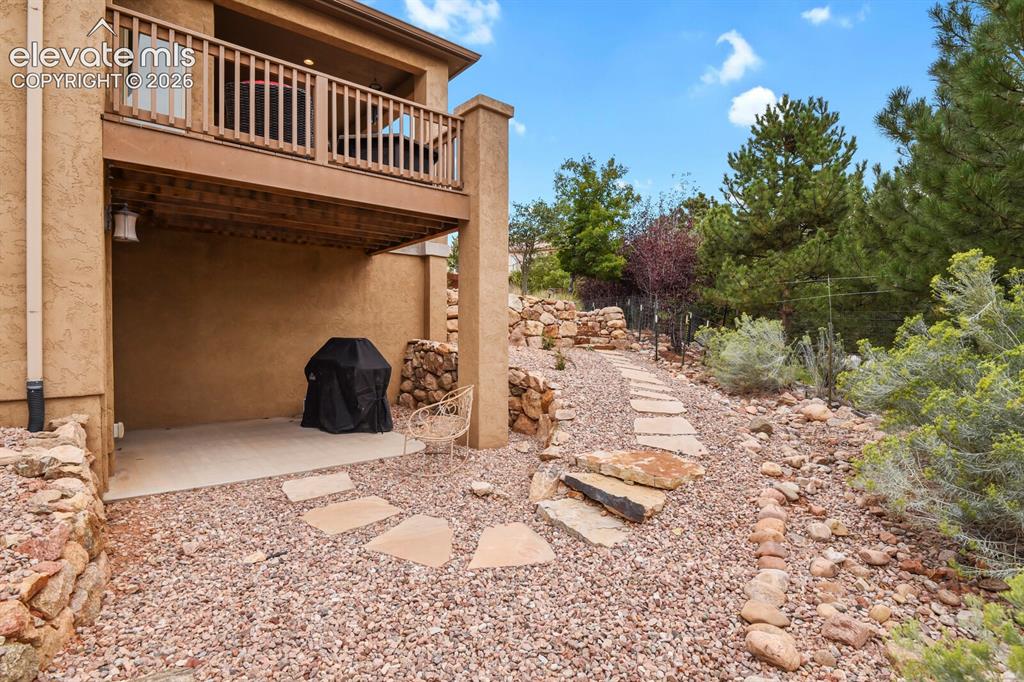
Upper-level balcony with wood railing, lower-level concrete patio, and a natural stone pathway
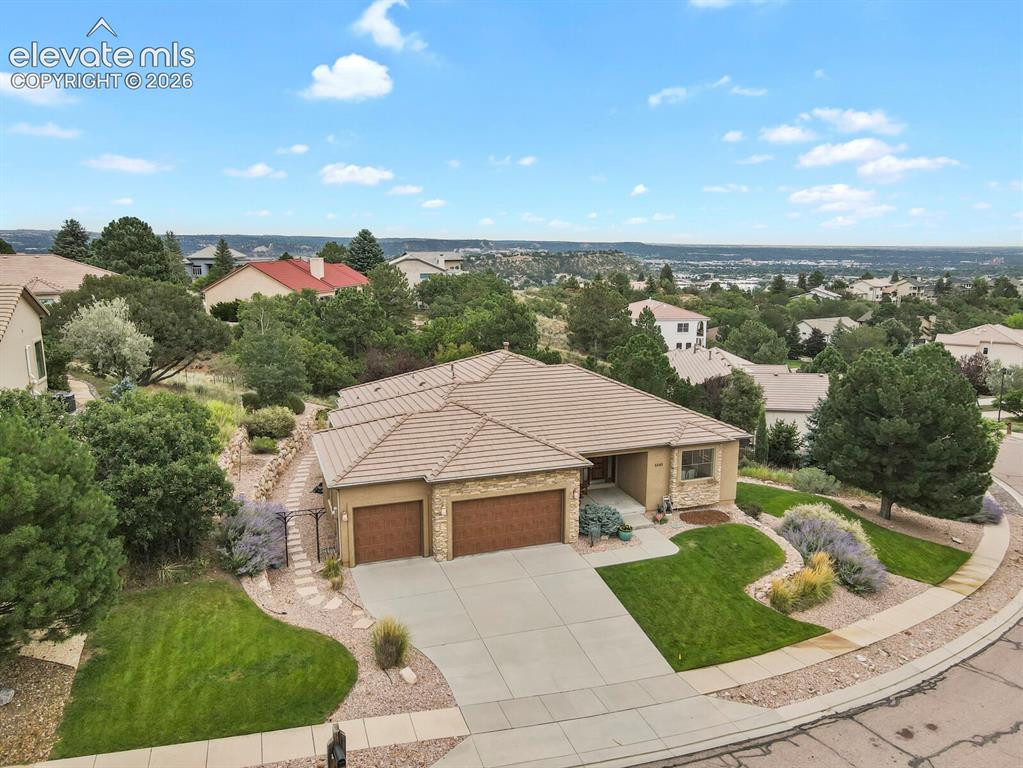
Tile roof, three-car garage with wood-finish doors, concrete driveway, landscaped front yard with lawn and mature trees, and a stone walkway
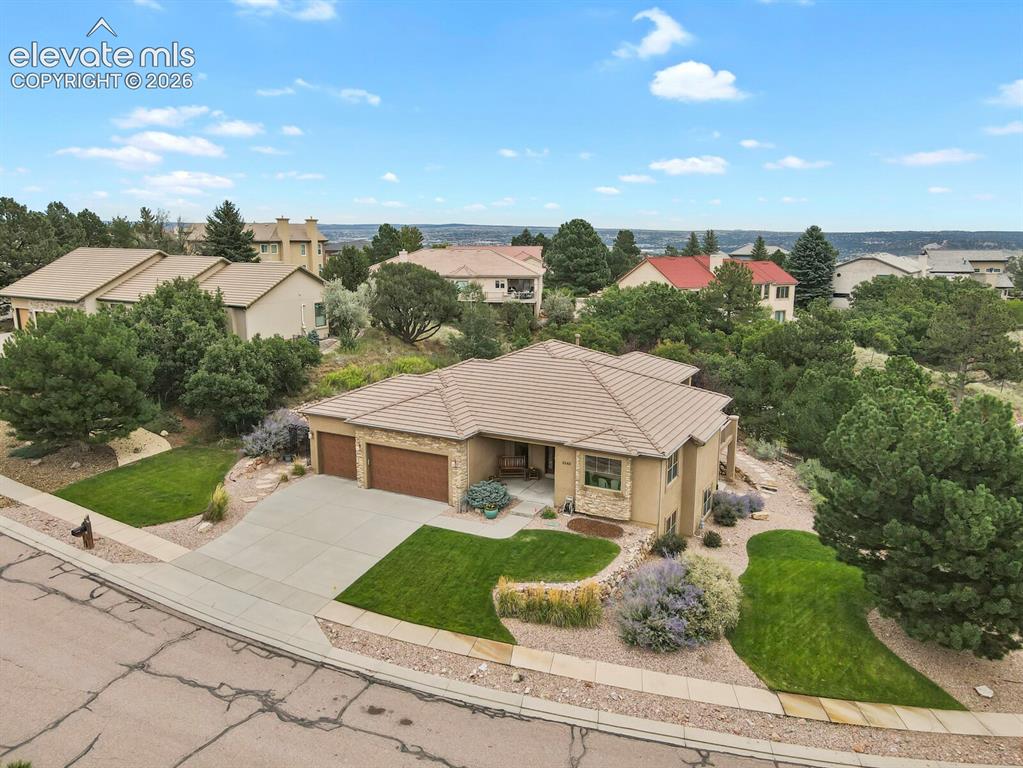
Three-car garage, mature trees, manicured lawns, paved driveway, and established landscaping
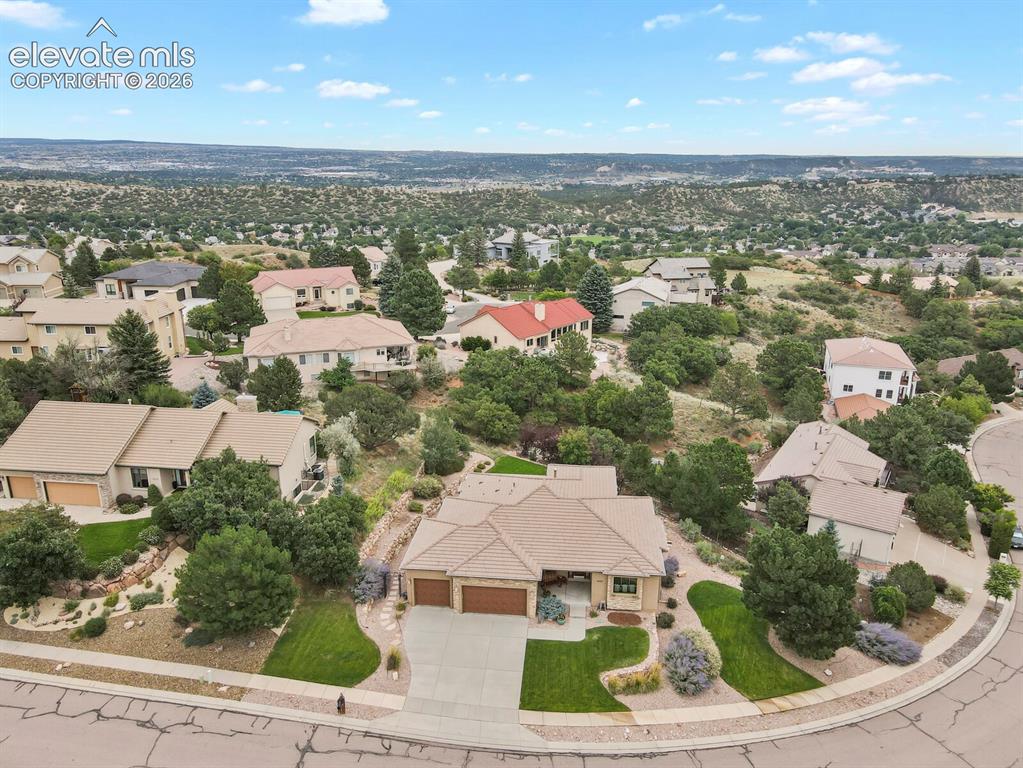
Lovely home featuring a three-car garage, mature landscaping, and a tiled roof
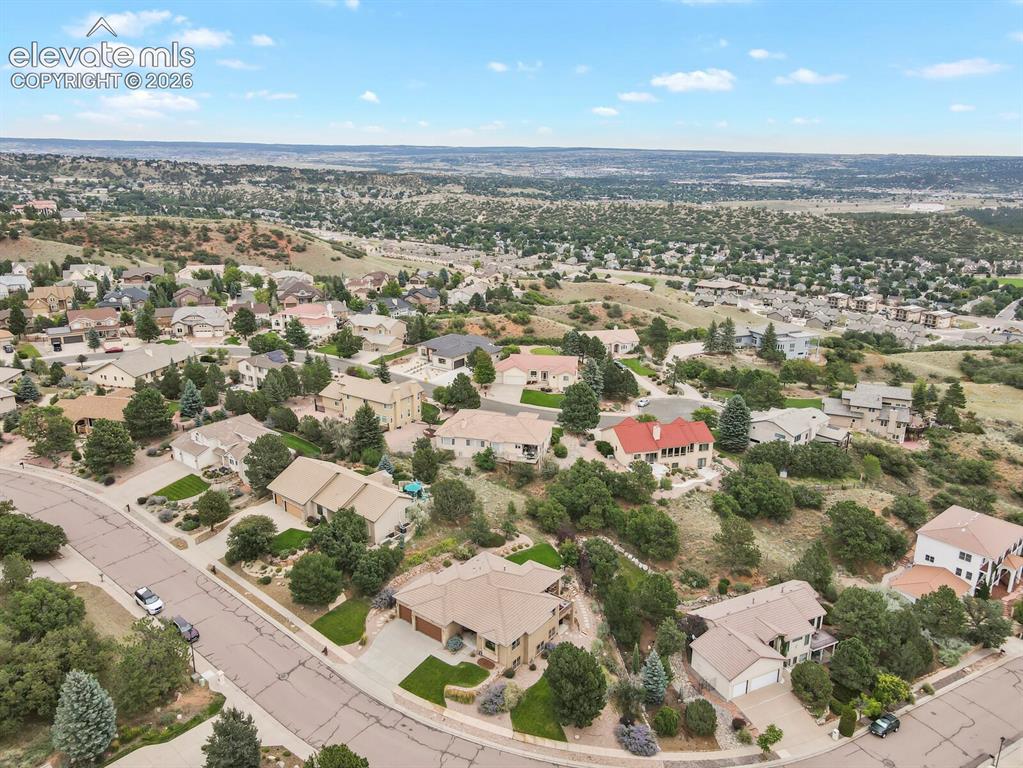
Residential neighborhood with mature trees, city and mountain views.
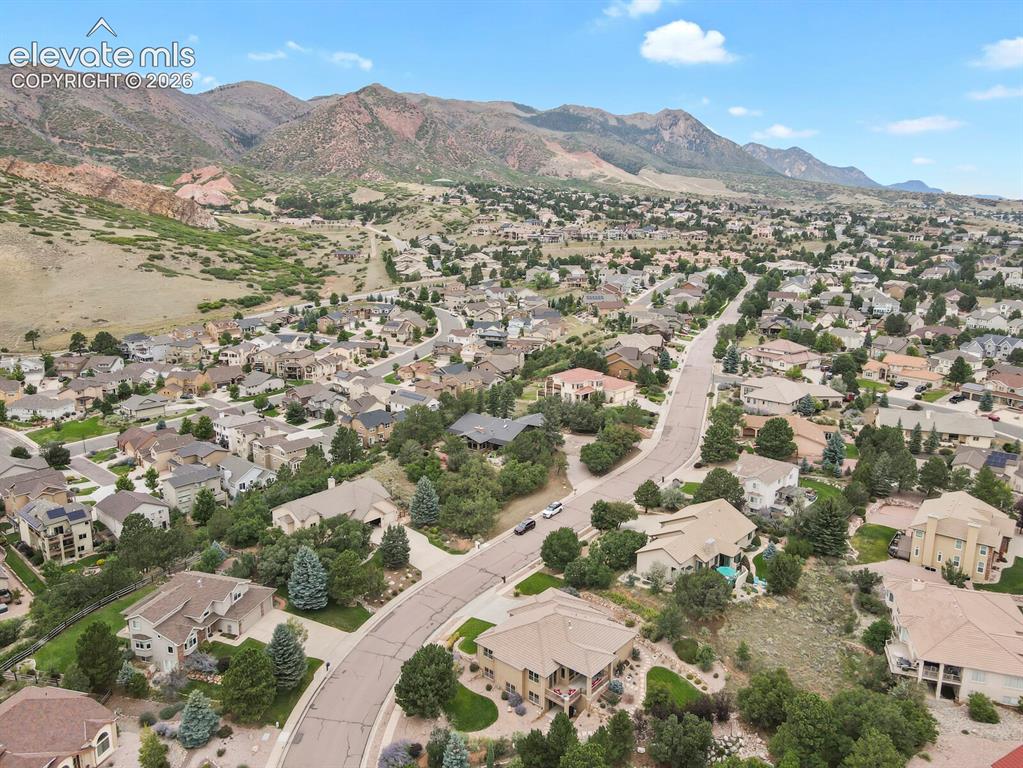
Beautiful Mountain Shadows neighborhood with mountain and city views.
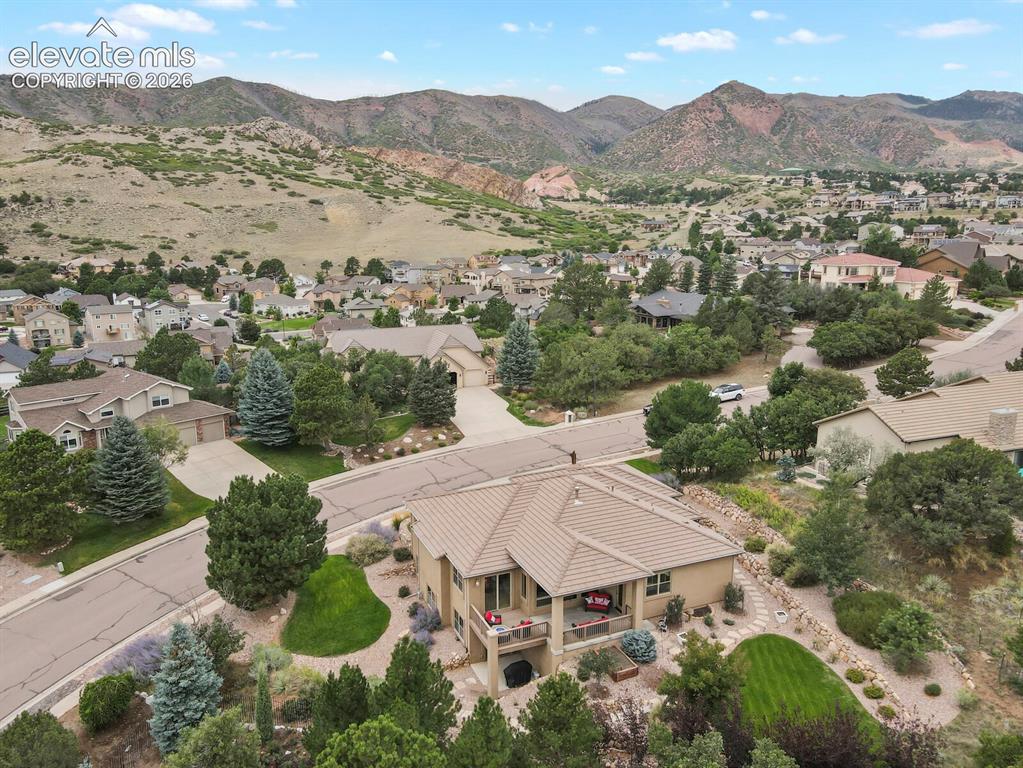
Manicured landscaping with mature trees, a multi-level deck, and a stone retaining wall
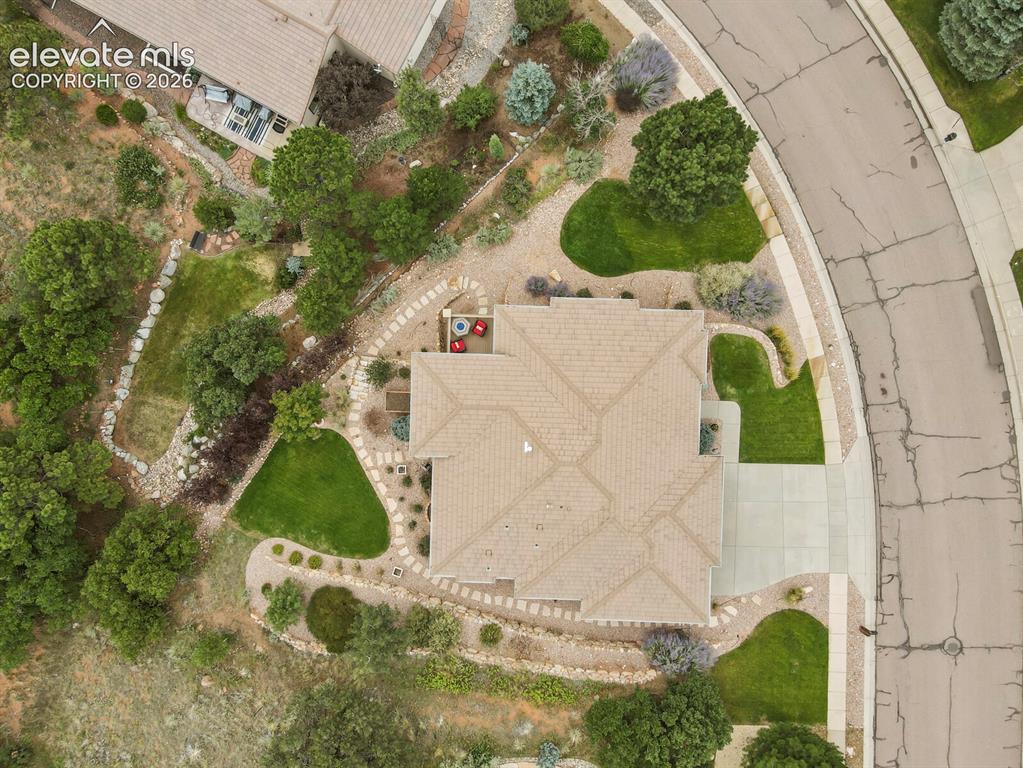
Paved driveway, concrete walkways, tiled roof, landscaped grounds, and stone retaining walls
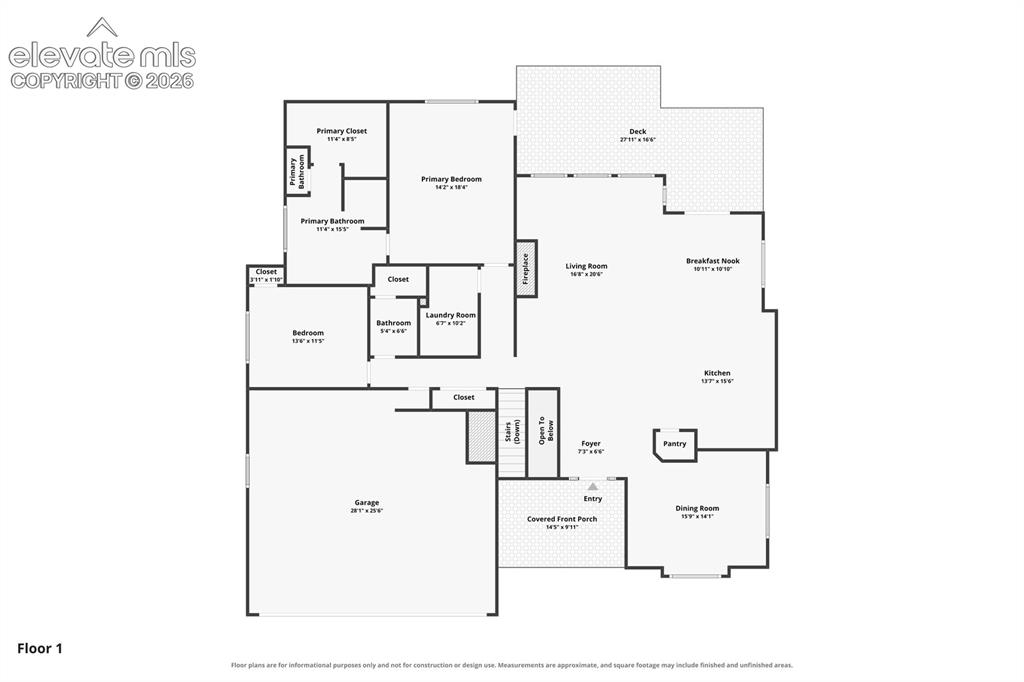
Main level floor plan
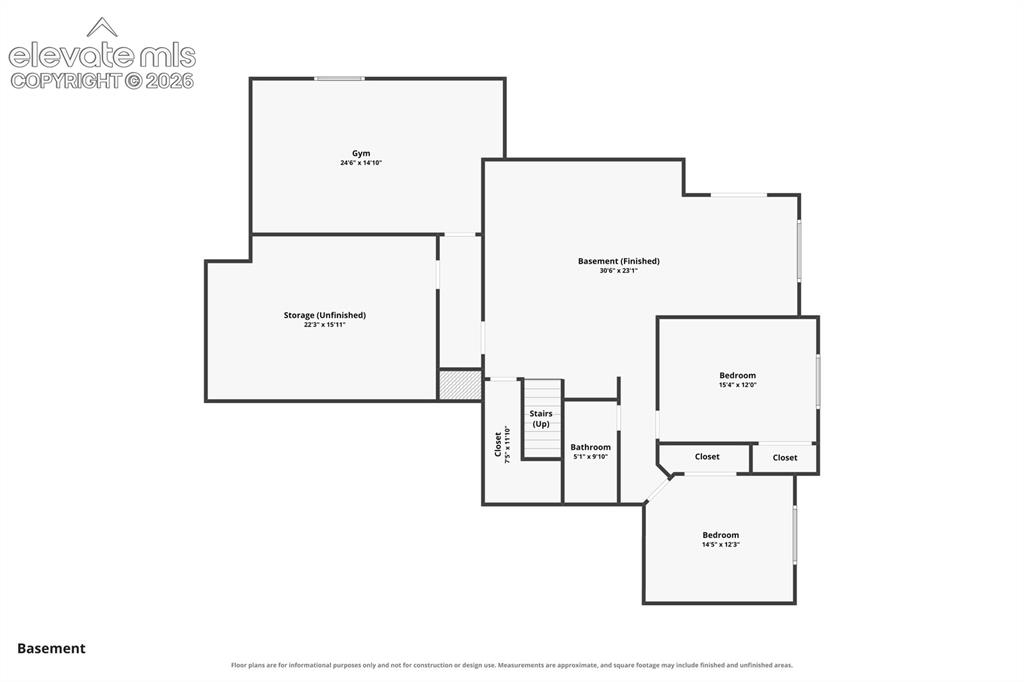
Basement floor plan
Disclaimer: The real estate listing information and related content displayed on this site is provided exclusively for consumers’ personal, non-commercial use and may not be used for any purpose other than to identify prospective properties consumers may be interested in purchasing.