1585 Babcock Road, Colorado Springs, CO, 80915
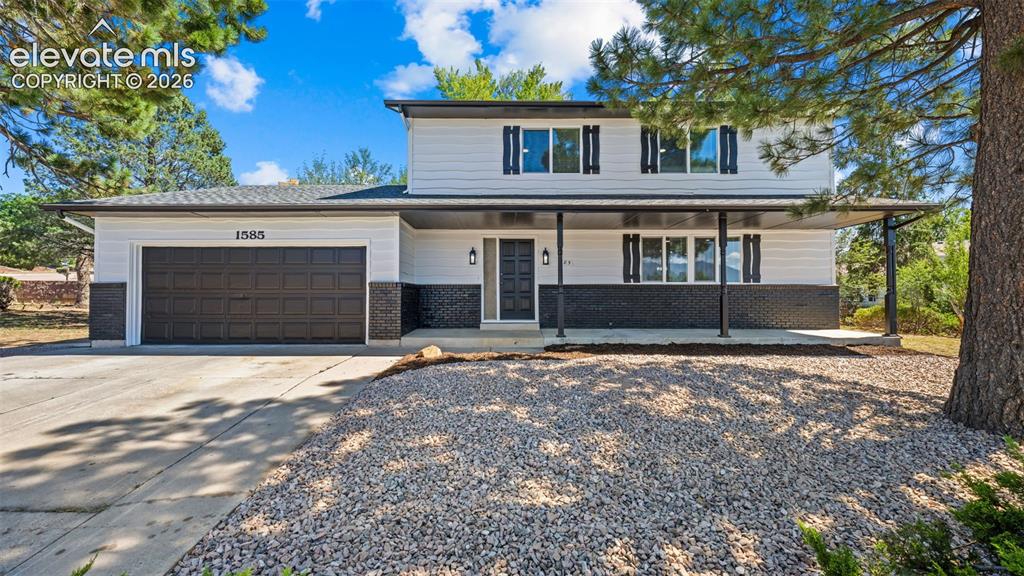
Two-story exterior with light-colored siding, black brick accents, and a covered front porch supported by dark columns
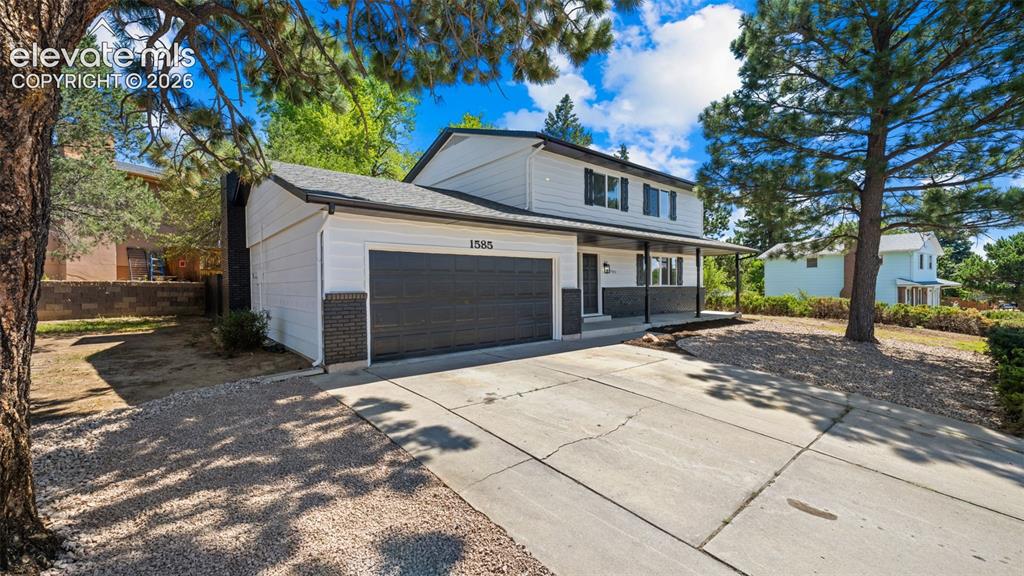
New front hardscape
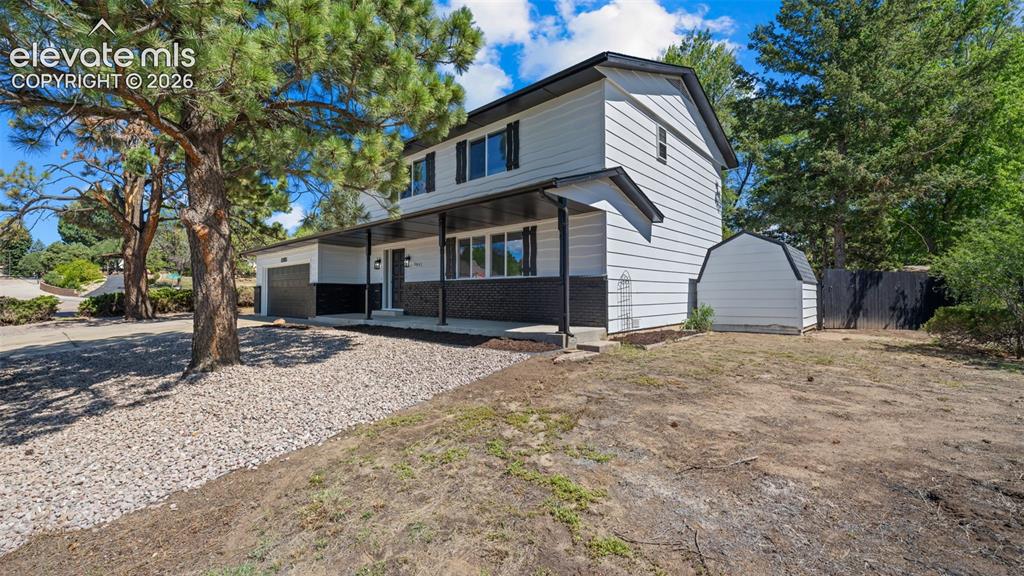
New exterior paint
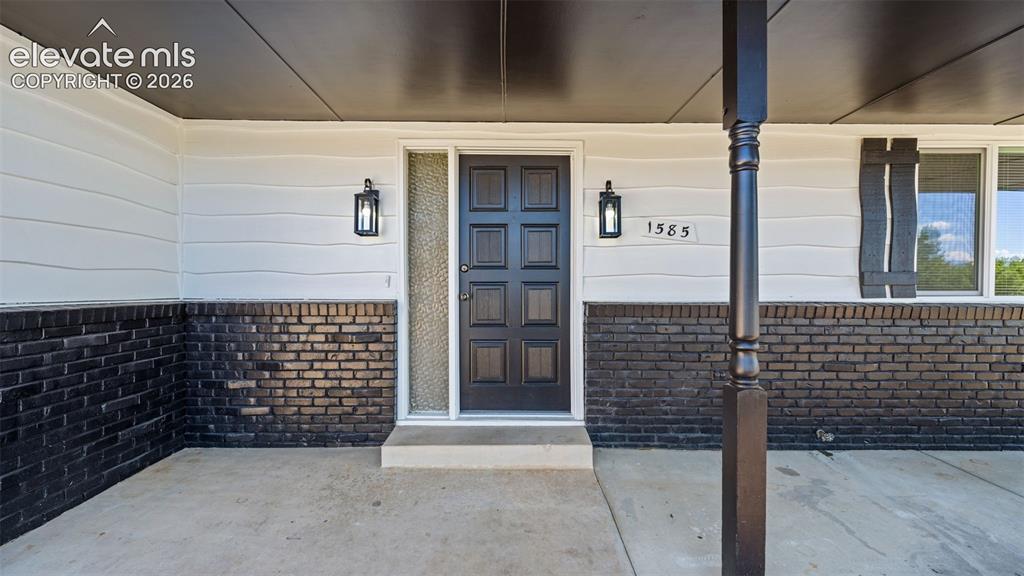
Entryway featuring a paneled door, two exterior sconces, and a side light
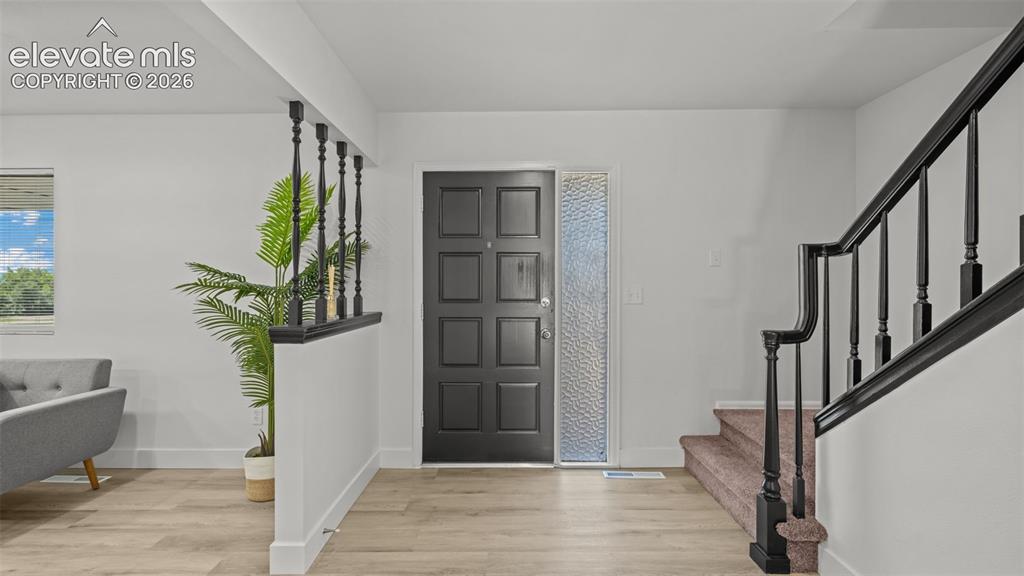
Entryway featuring a paneled door with textured glass sidelight, wood-finish flooring, a half-wall partition with black spindles, and a carpeted staircase with a black banister
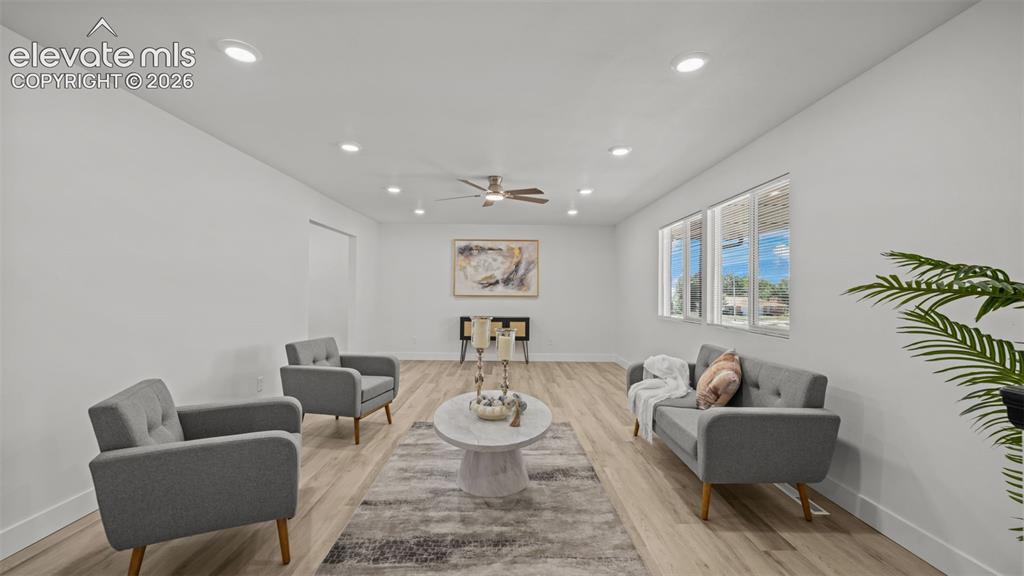
New LVP flooring
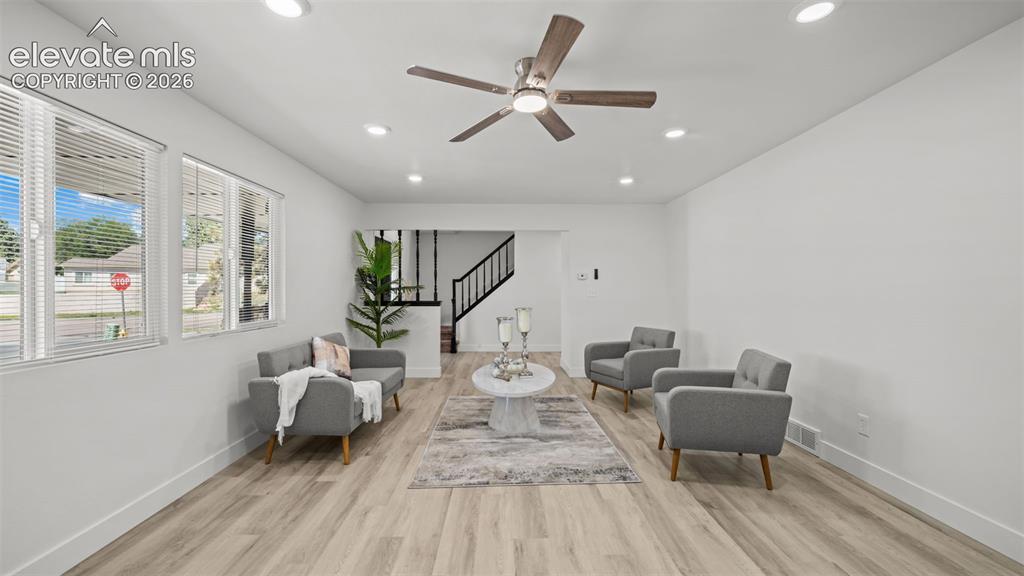
Other
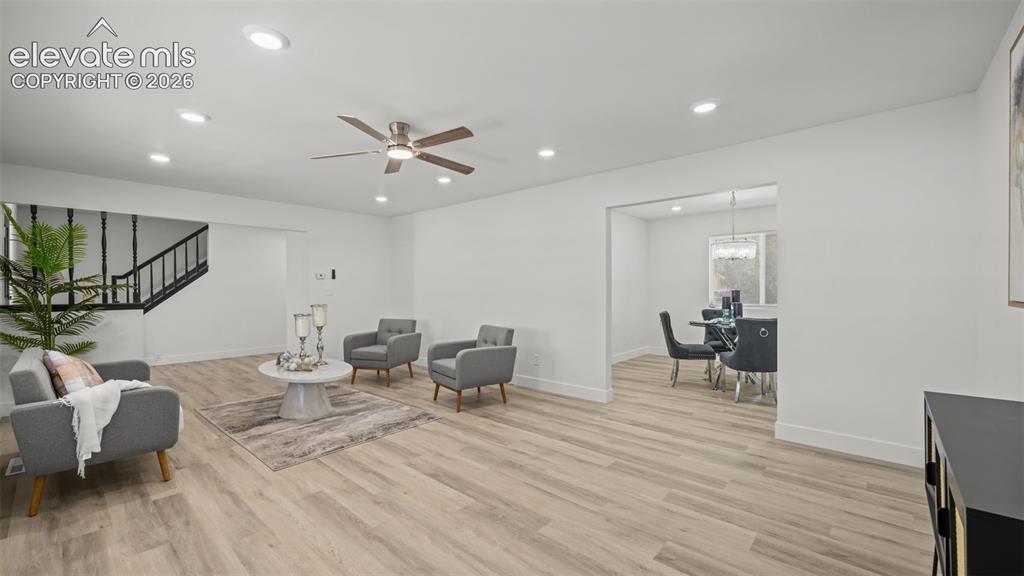
Other
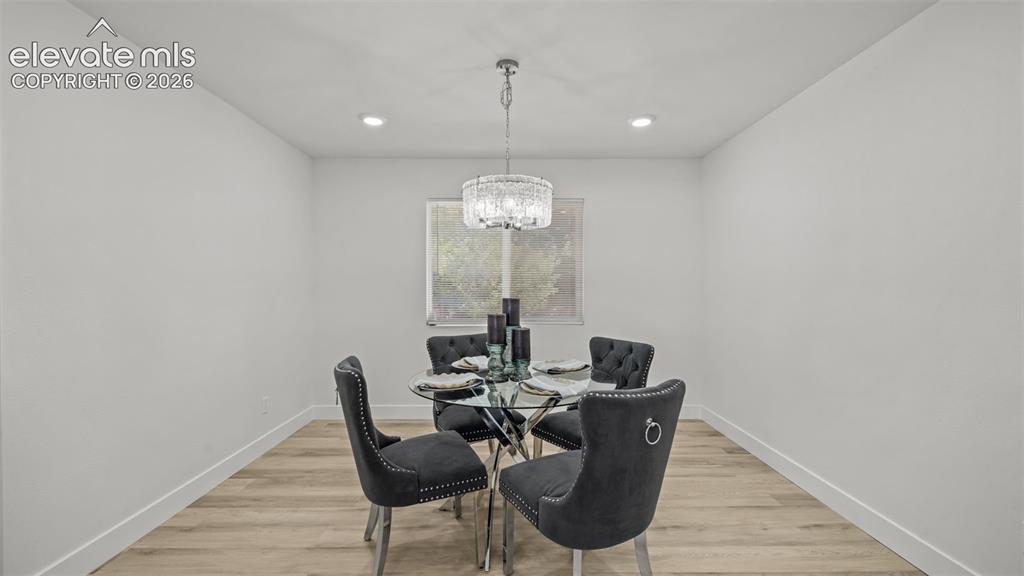
Recessed lighting, wood-finish flooring, and a window providing natural light
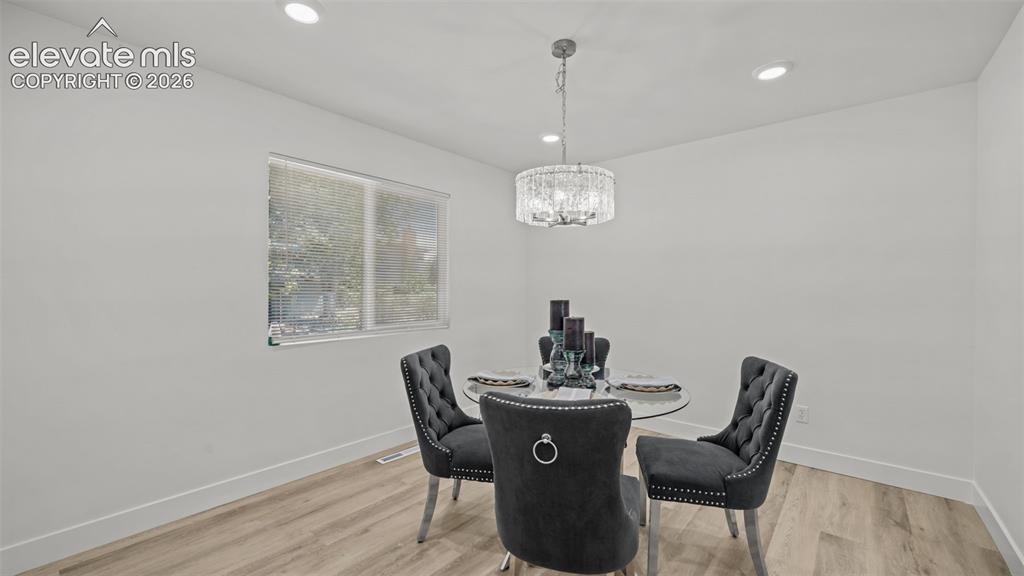
Recessed ceiling lighting, a contemporary chandelier, a window with horizontal blinds, and wood-finish flooring
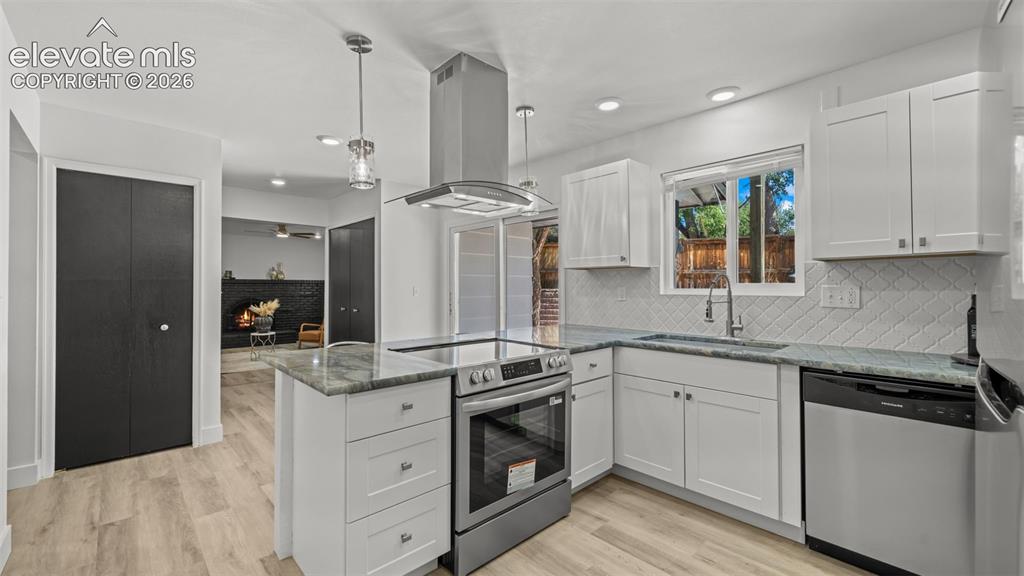
New stainless steel appliances
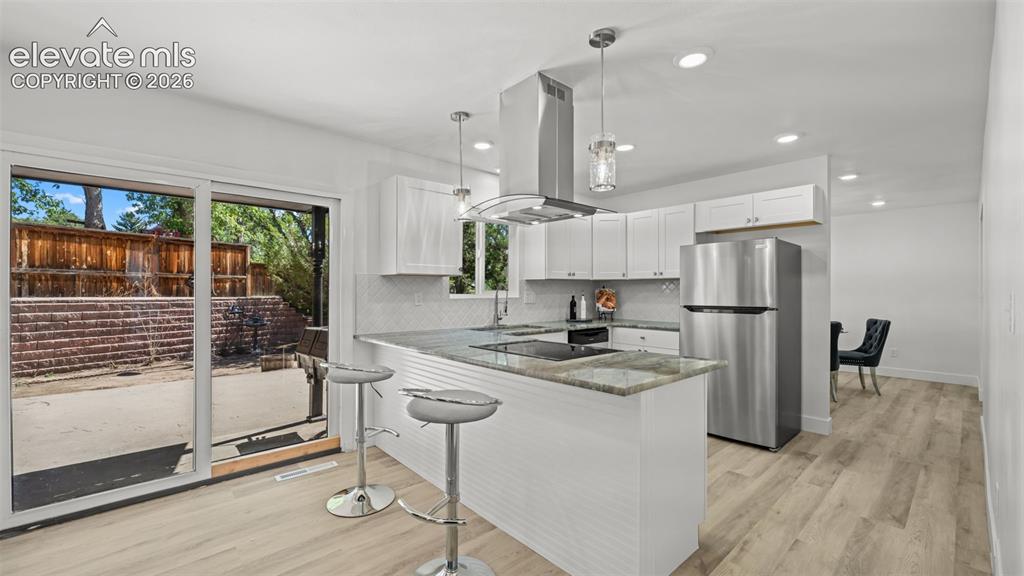
New granite countertops
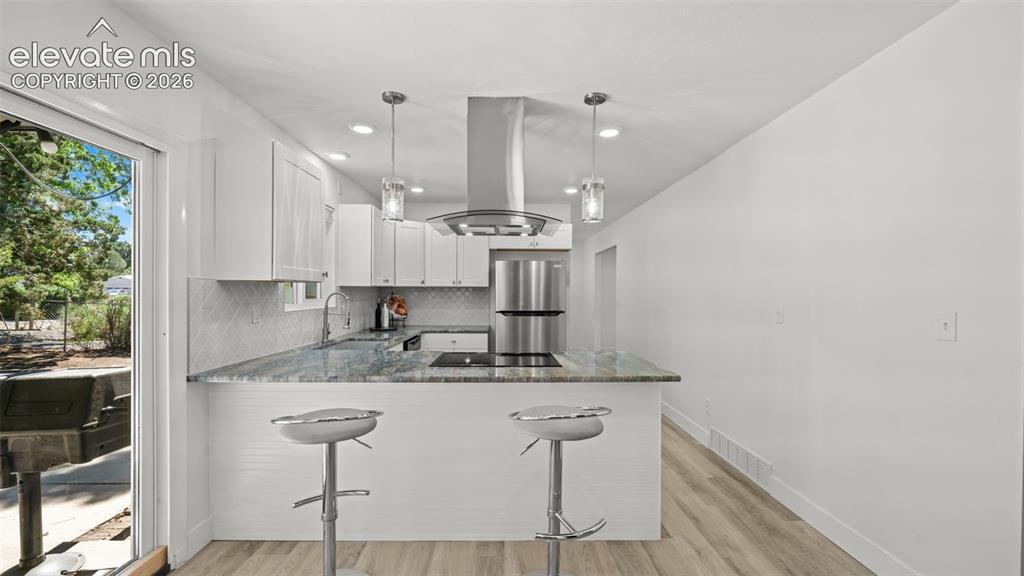
Kitchen featuring white cabinetry, stainless steel appliances, recessed lighting, and wood-finish flooring
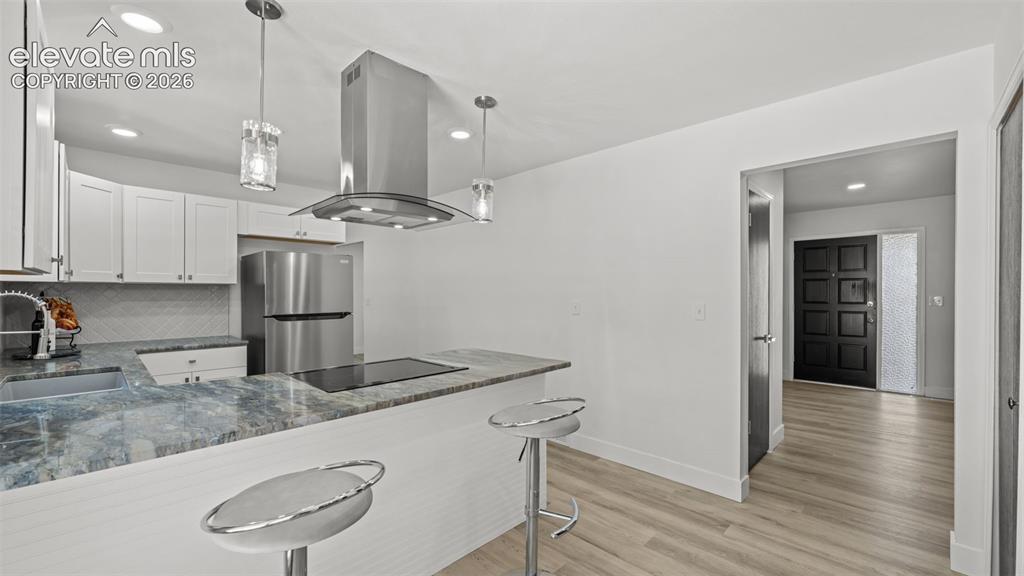
Kitchen featuring white cabinetry, stainless steel appliances, a range hood, and pendant lighting
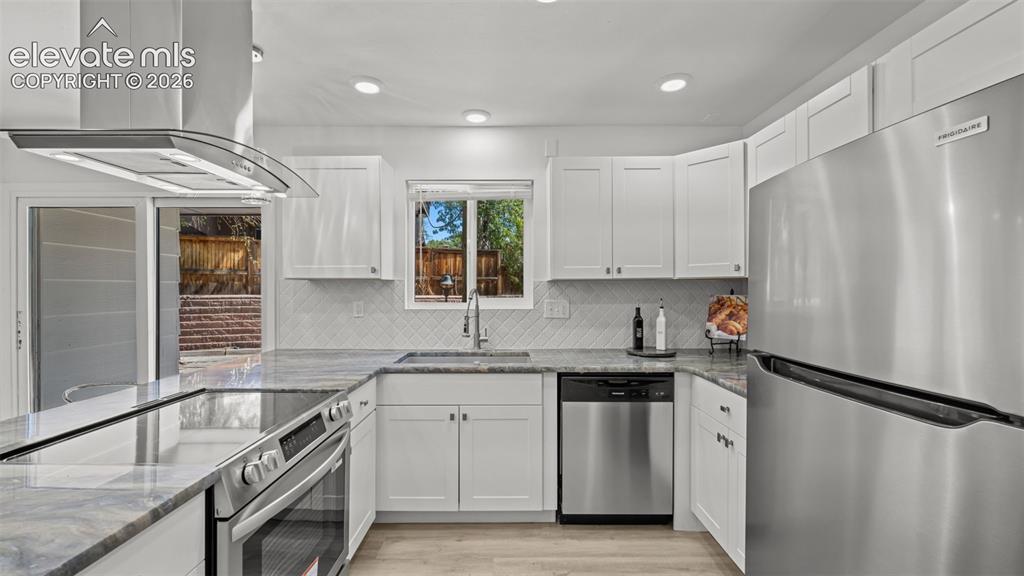
New kitchen cabinets
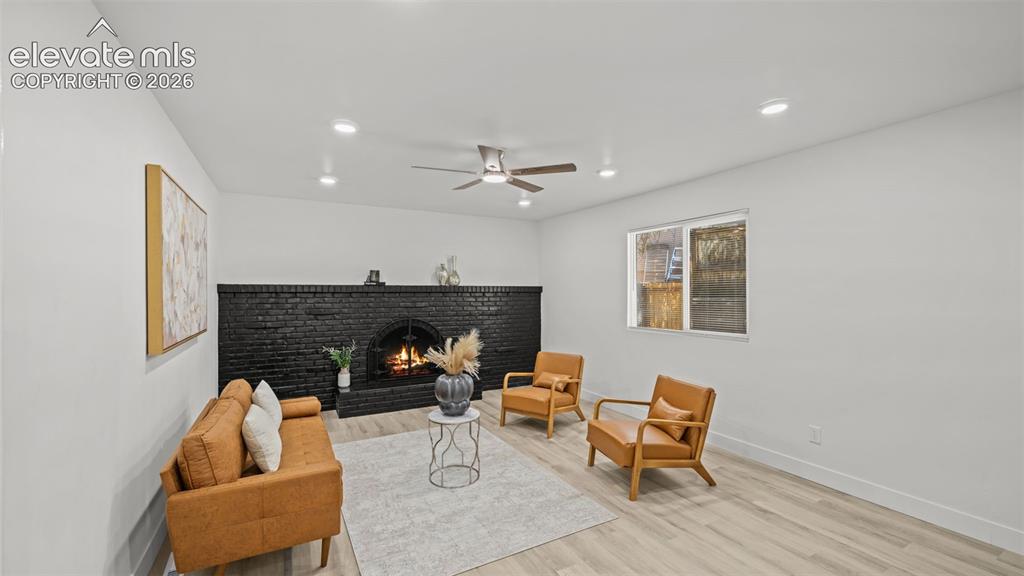
Spacious family room
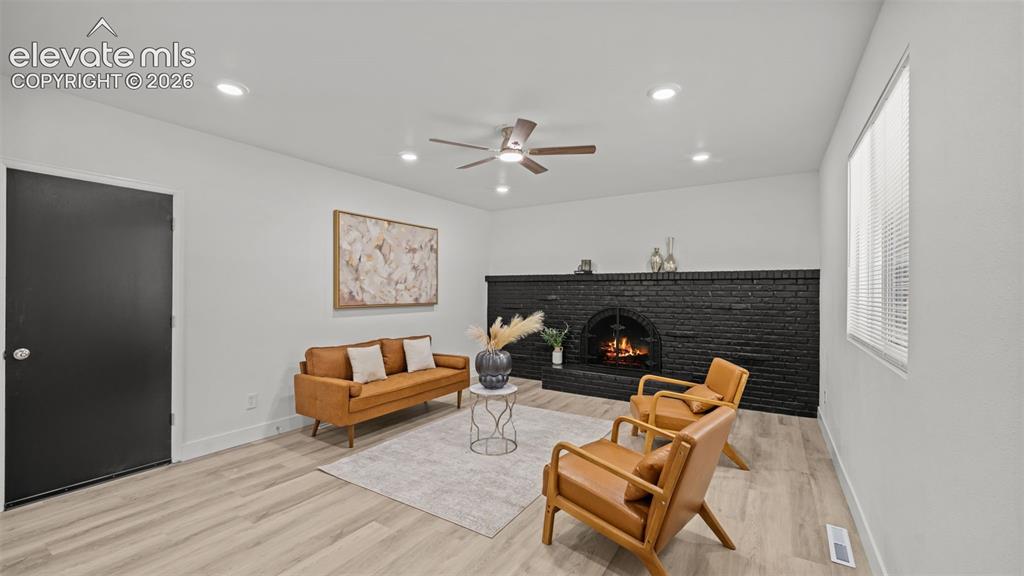
New LVP flooring
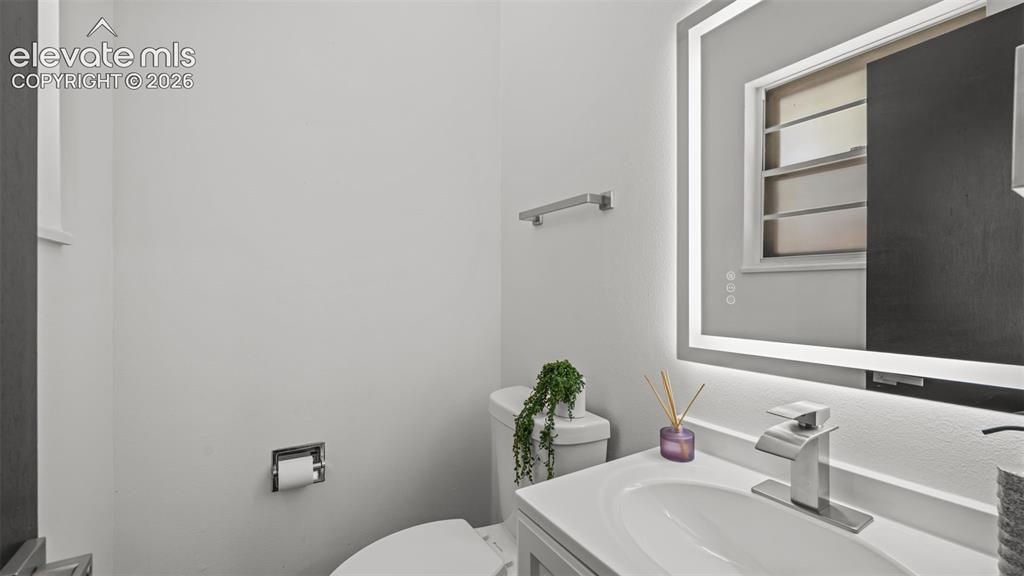
All new bathroom fixtures
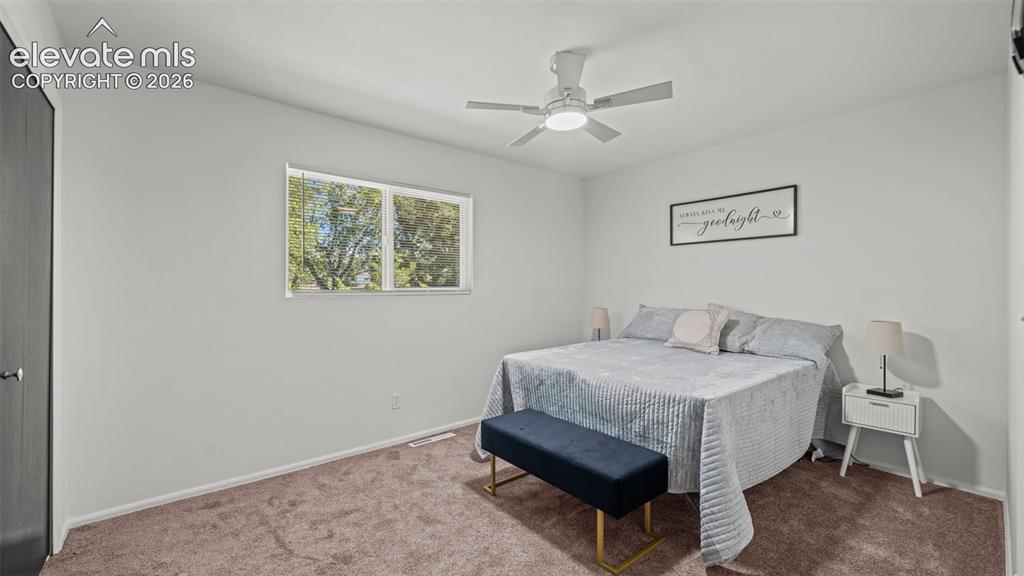
New carpet throughout
Carpeted flooring, contemporary ceiling fan with integrated lighting, and a window with horizontal blinds
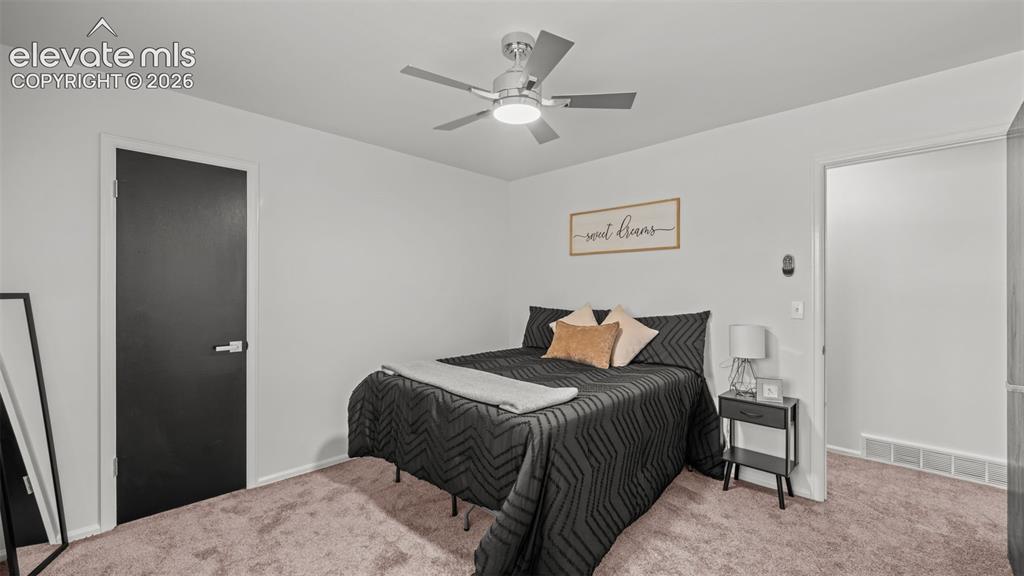
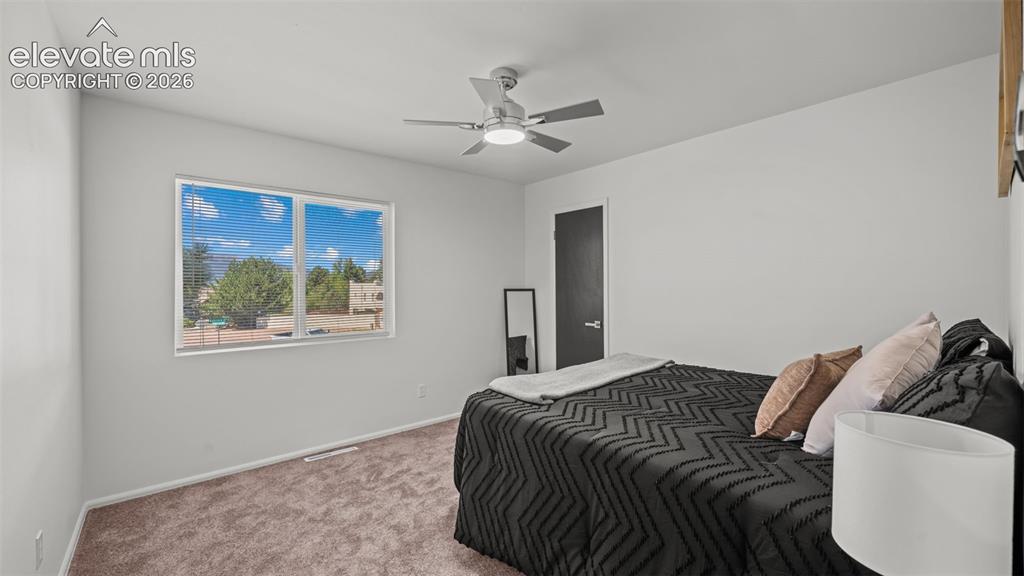
Light-toned walls, ceiling fan with integrated lighting, dark interior door with contemporary hardware, and plush carpeting
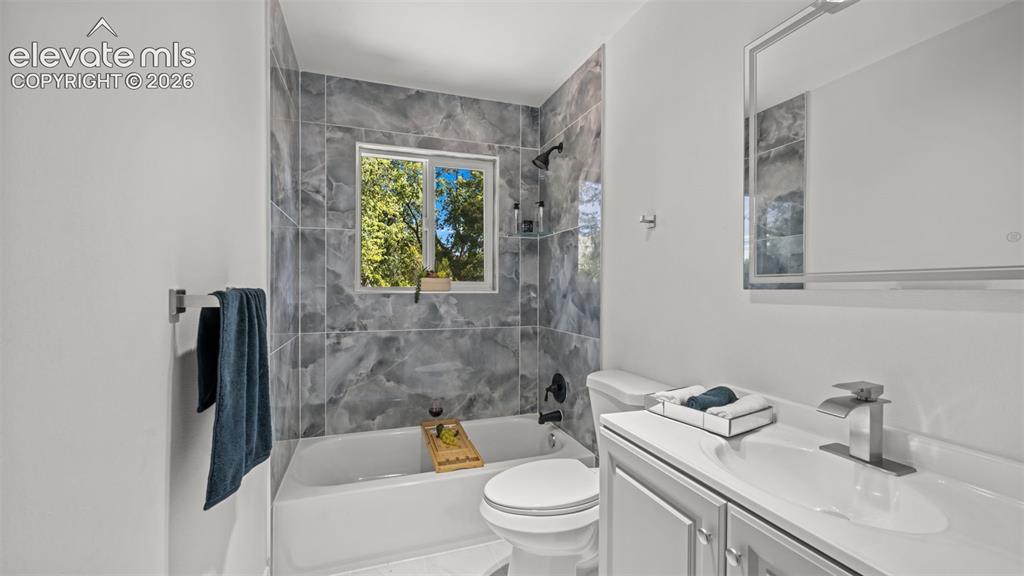
New tile in all bathrooms
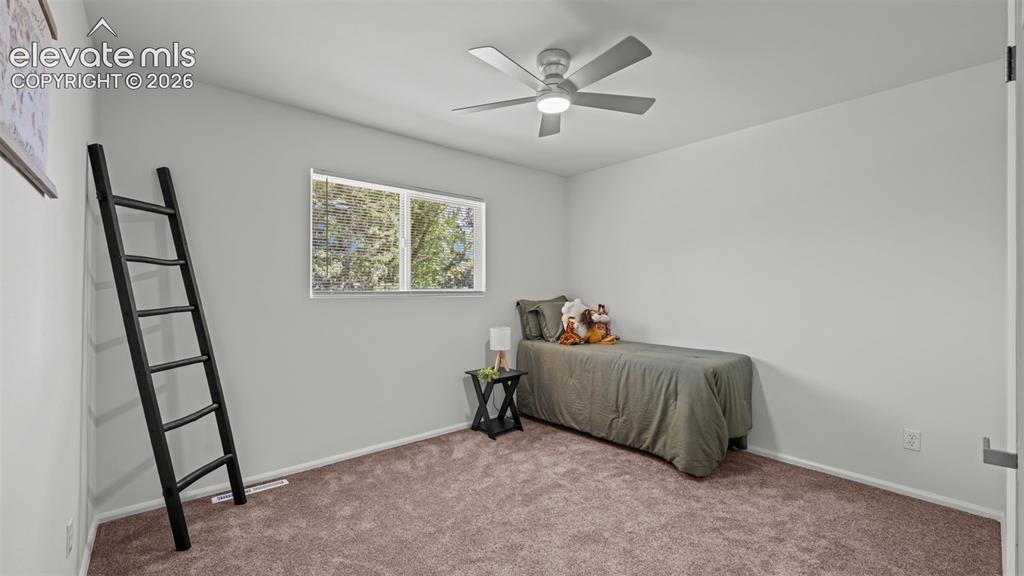
Recessed window, modern ceiling fan, and light-toned wall finishes
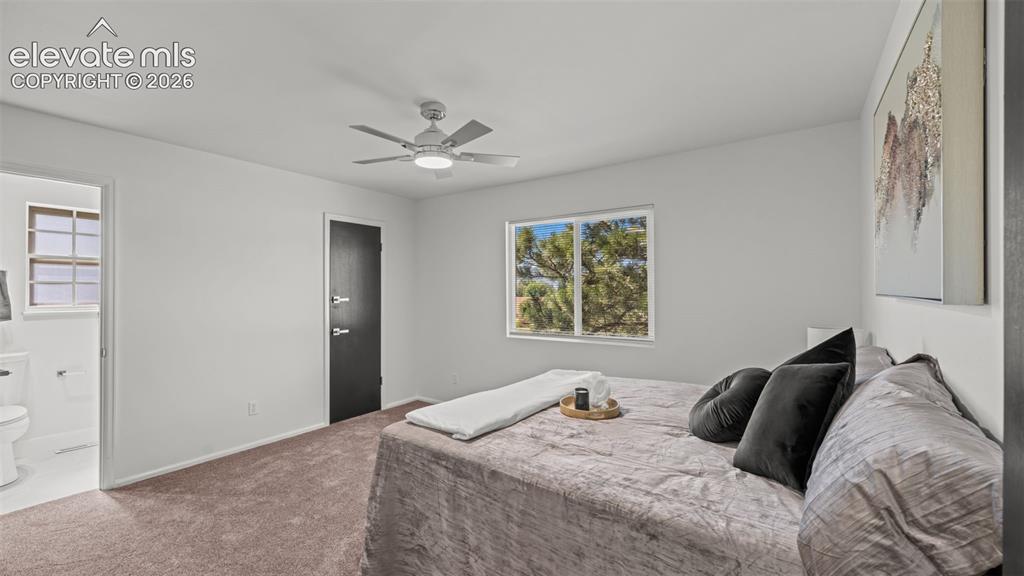
Bright bedroom featuring a large window, neutral carpet, and a ceiling fan
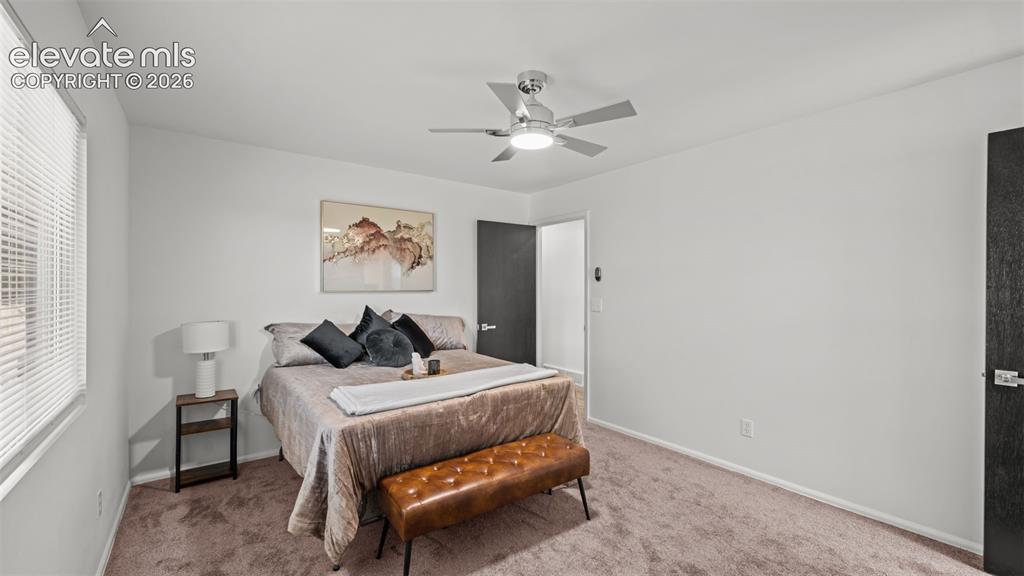
Light-filled room featuring neutral wall paint, ceiling fan, and carpeted flooring
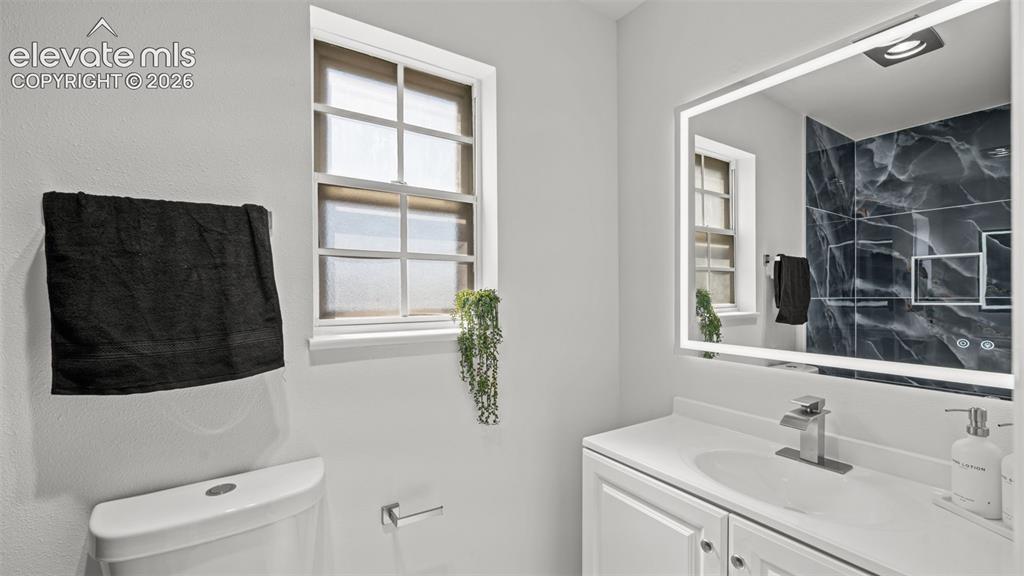
White single vanity with integrated sink and chrome faucet
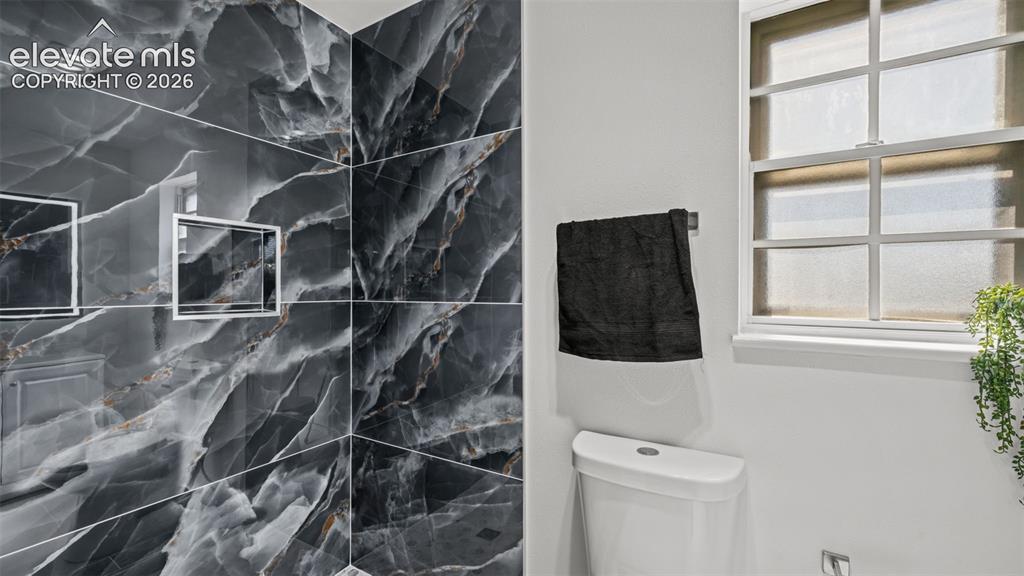
Large format dark grey veined tile, integrated shower niches, white framed window with privacy glass, white toilet fixture
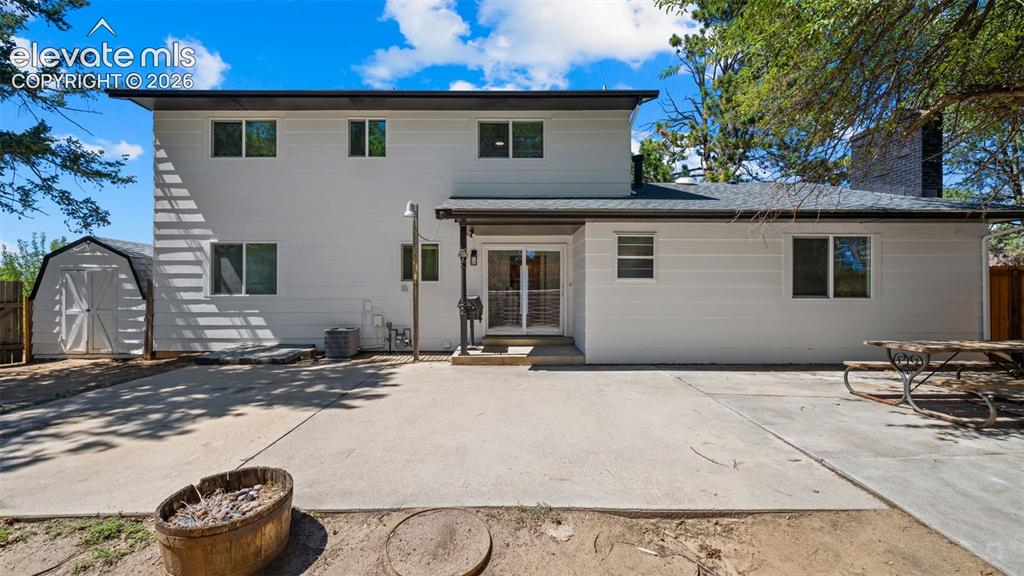
New vinyl windows
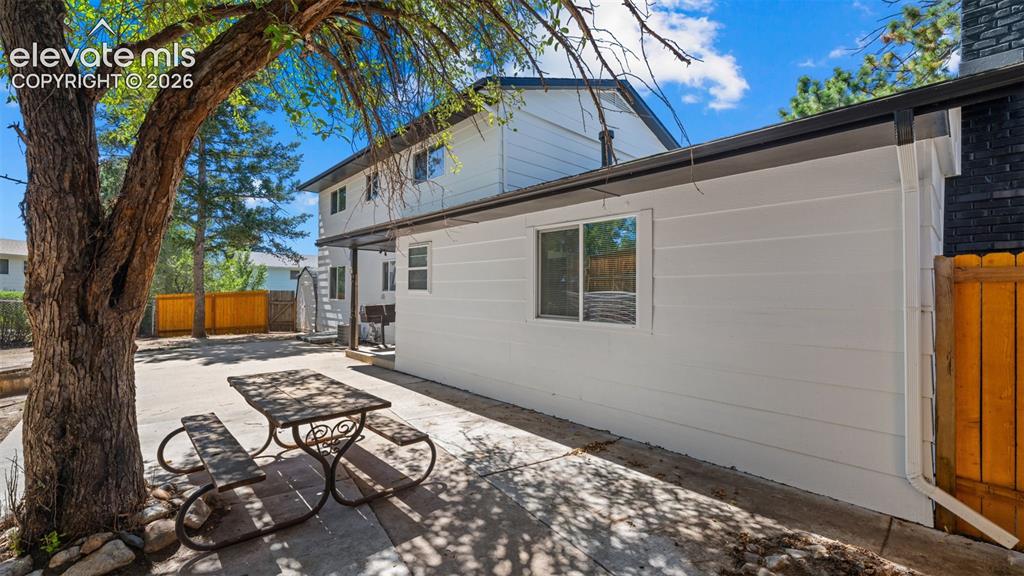
Big concrete patio
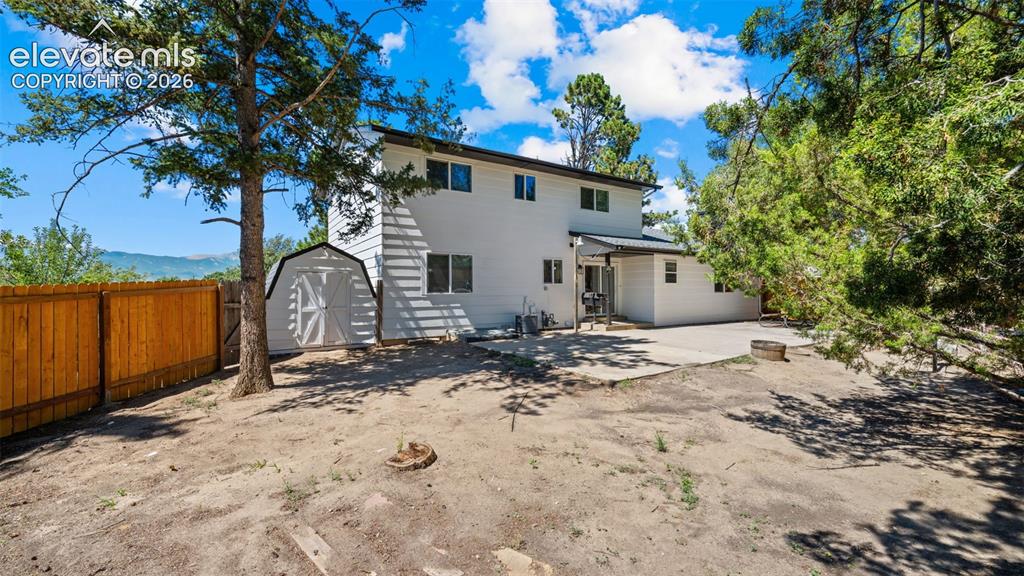
Expansive backyard featuring a privacy fence, mature trees, concrete patio, and a utility shed
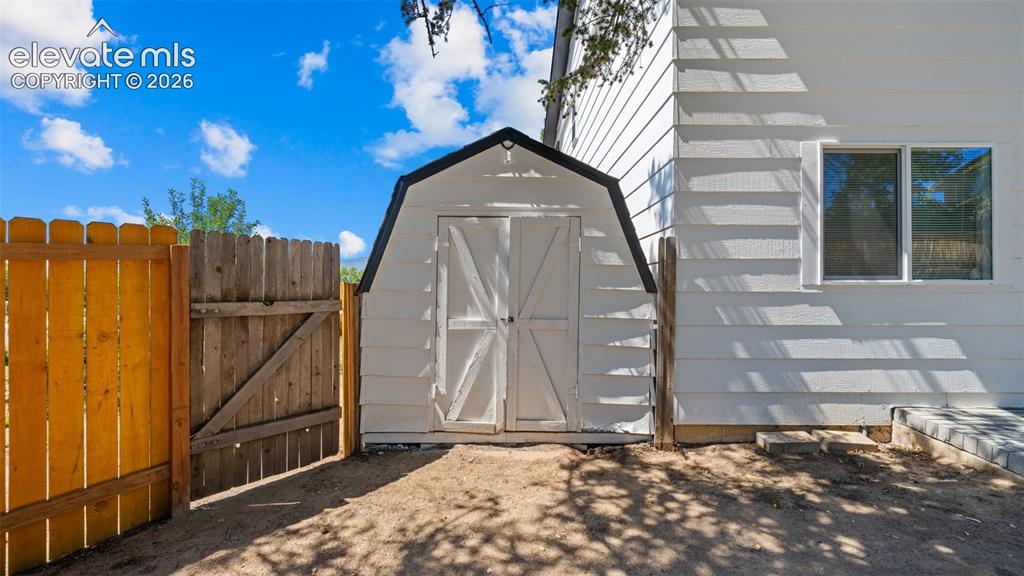
White exterior siding with a shed, a wooden fence, and a window
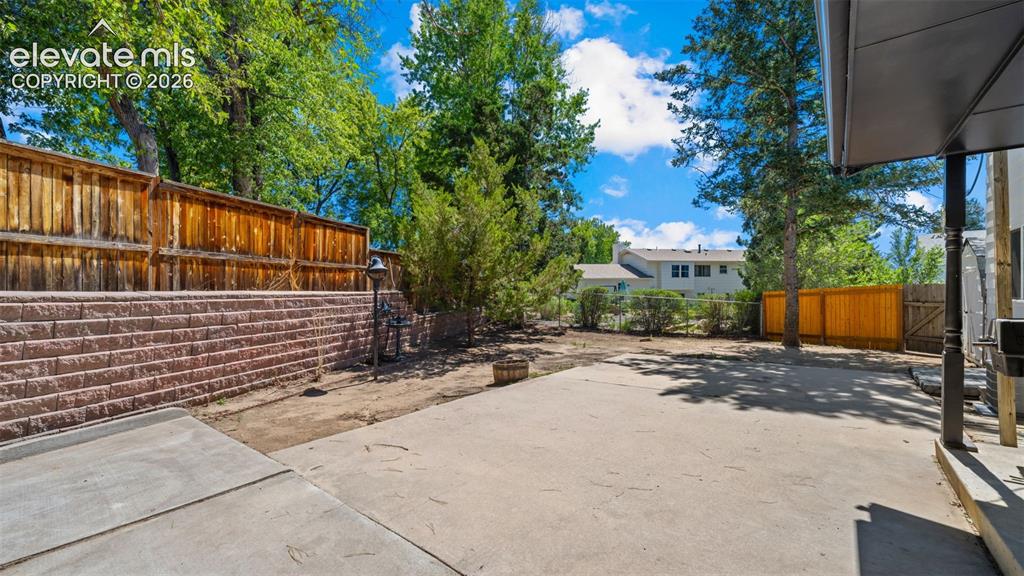
Expansive concrete patio with block retaining wall and wood fencing
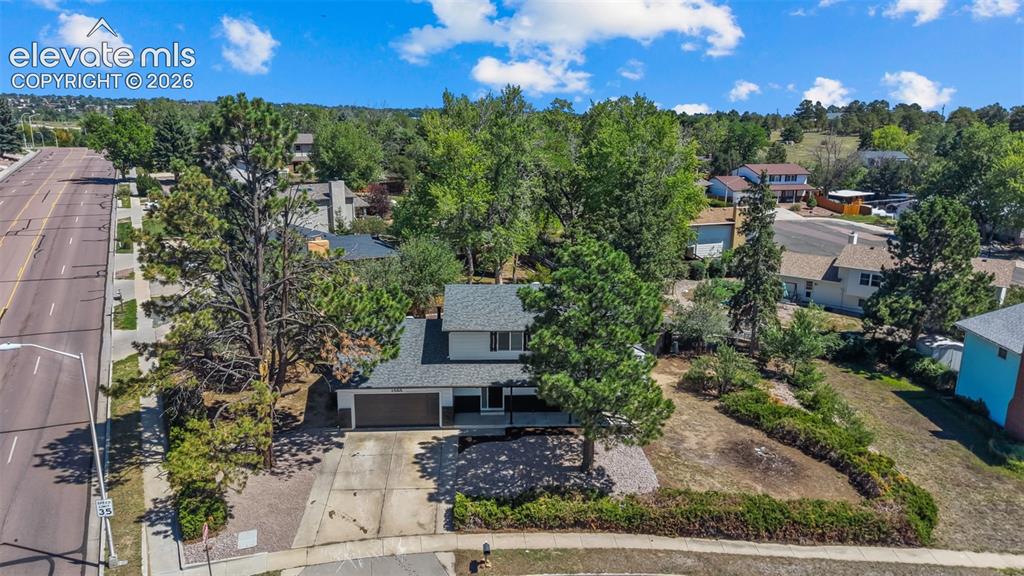
Aerial view of a contemporary home situated on a landscaped lot featuring mature trees, a paved driveway, and professionally designed hardscaping with stone and planting beds
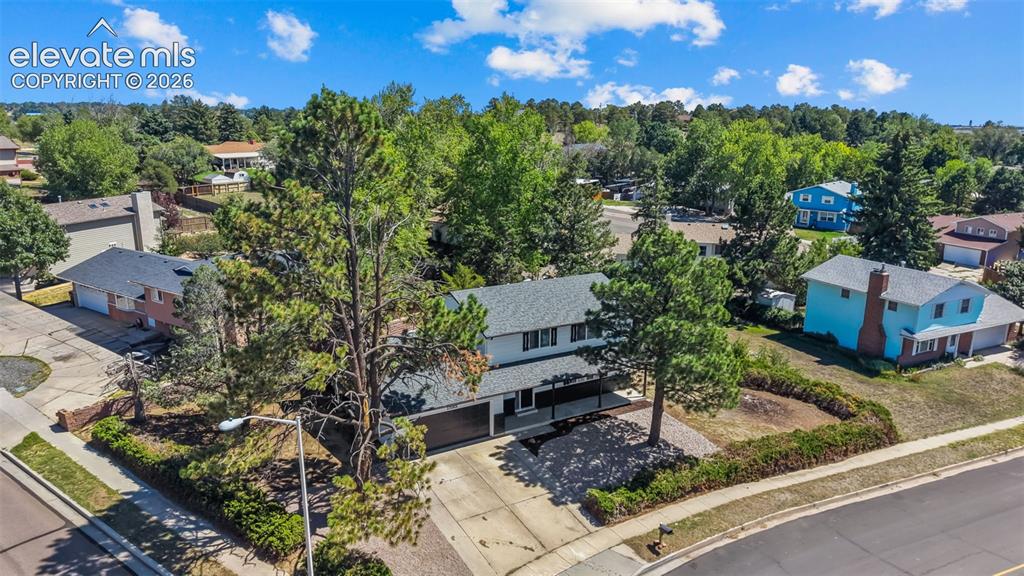
Two-story exterior with a two-car garage, mature landscaping, and an asphalt driveway
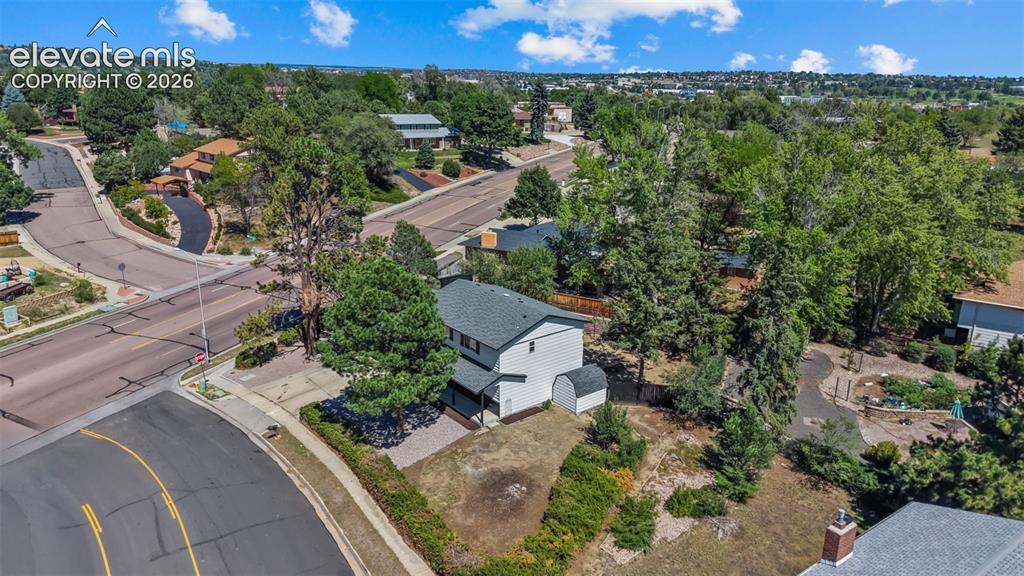
Two-story residence with a gray shingle roof, mature trees, and an attached storage shed
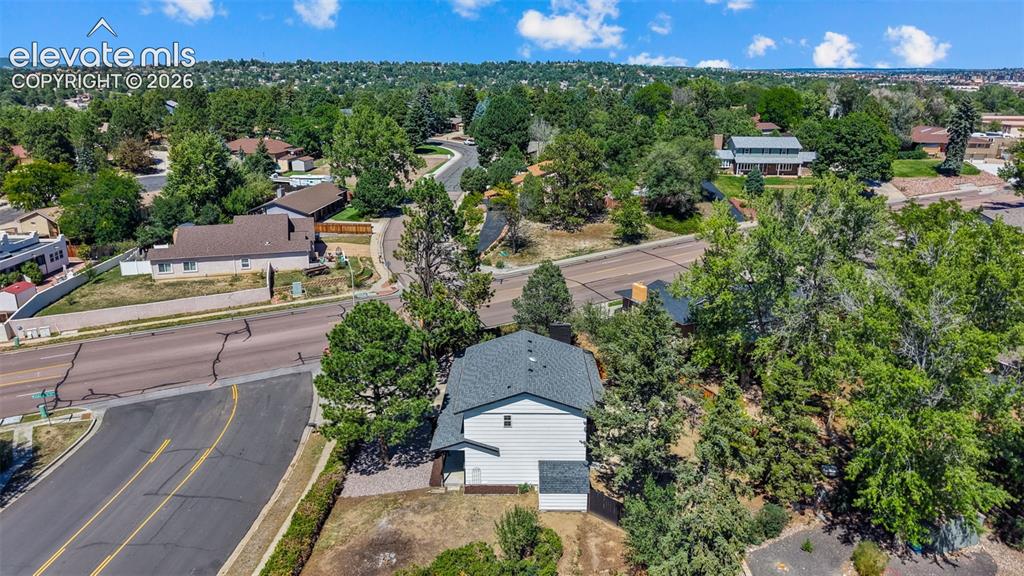
Just minutes from restaurants, shopping
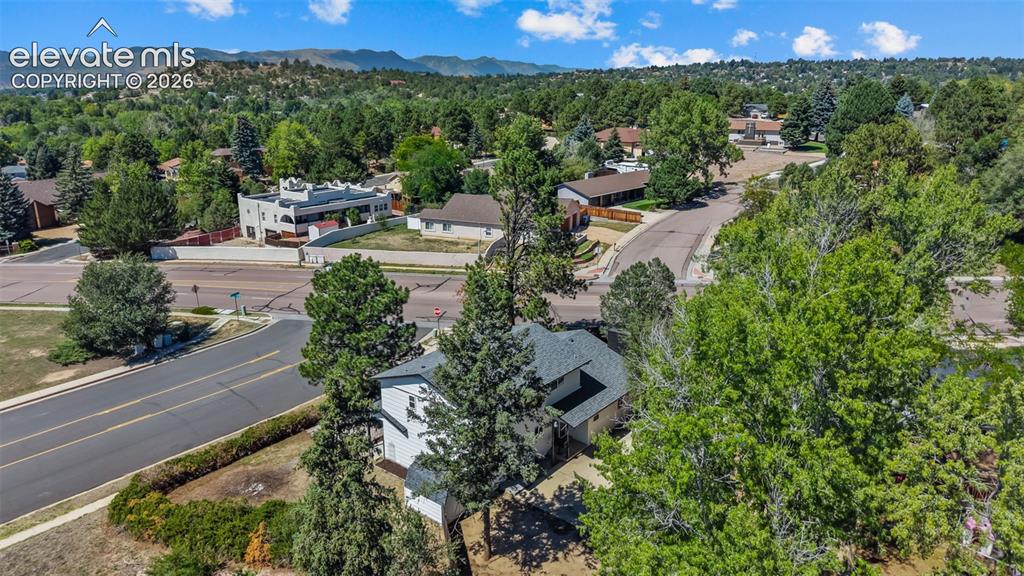
Close to Powers Blvd
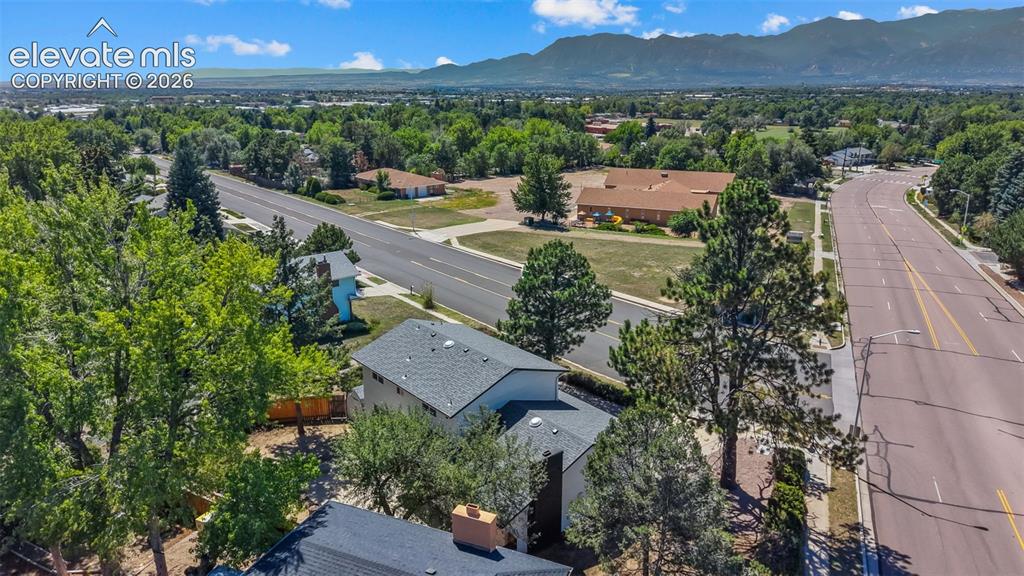
Near parks, school, shops
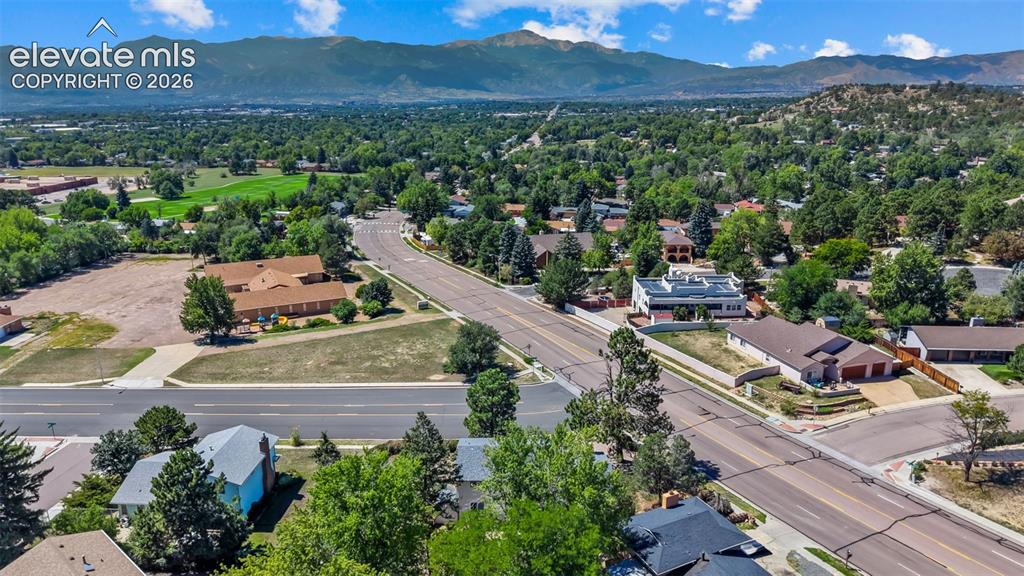
Expansive surrounding green space with mature trees
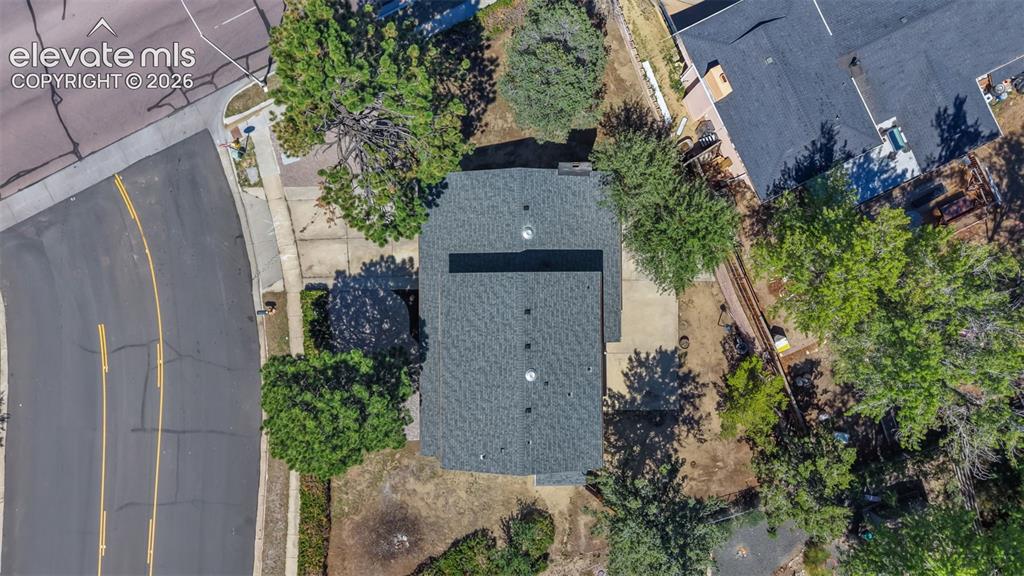
Big corner lot
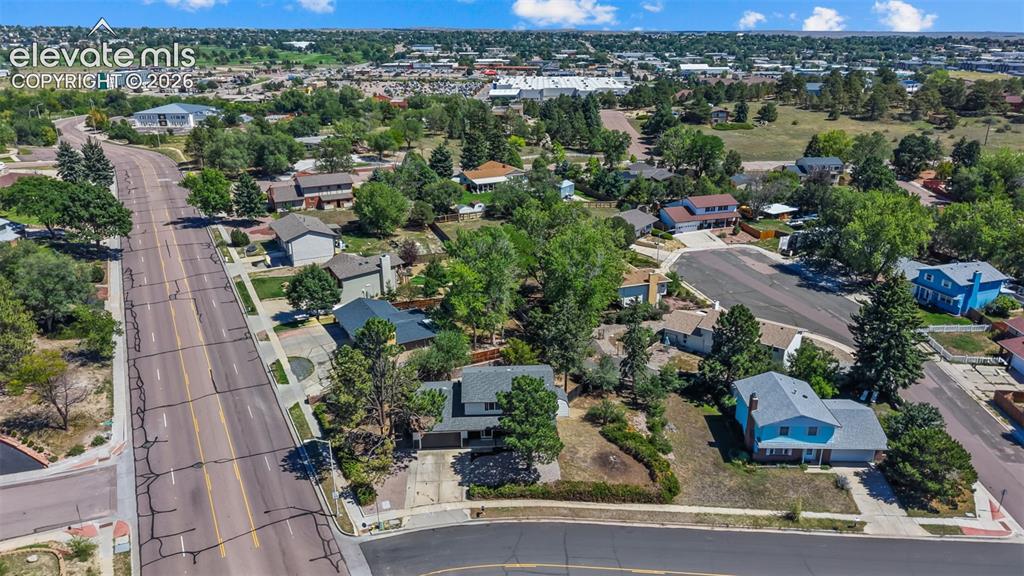
Residential neighborhood with mature trees, visible homes, and paved roads
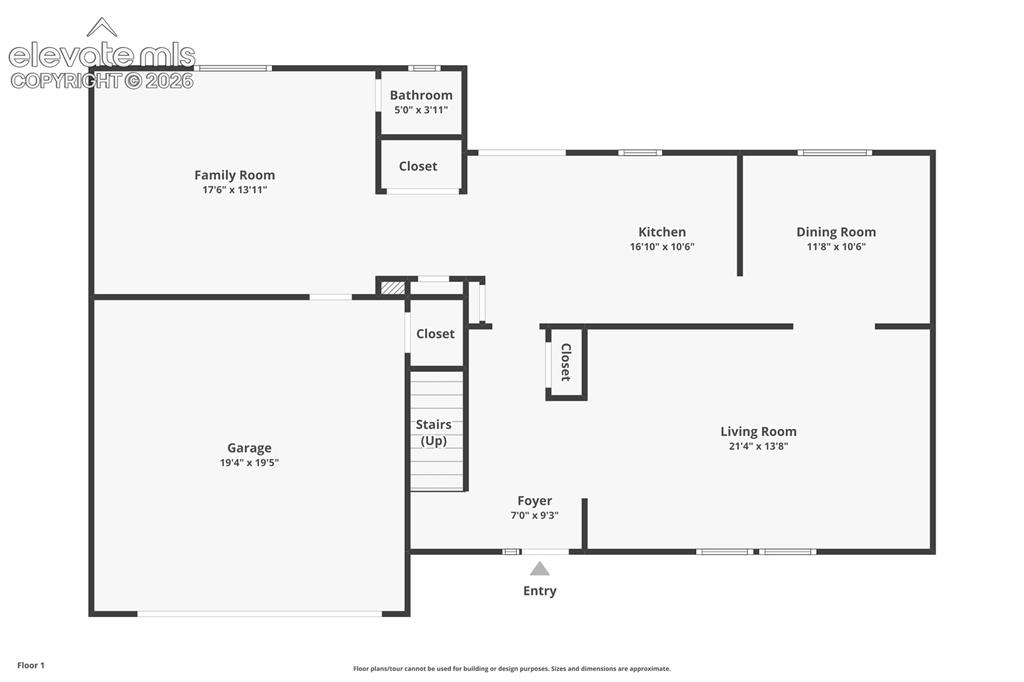
Floor plan
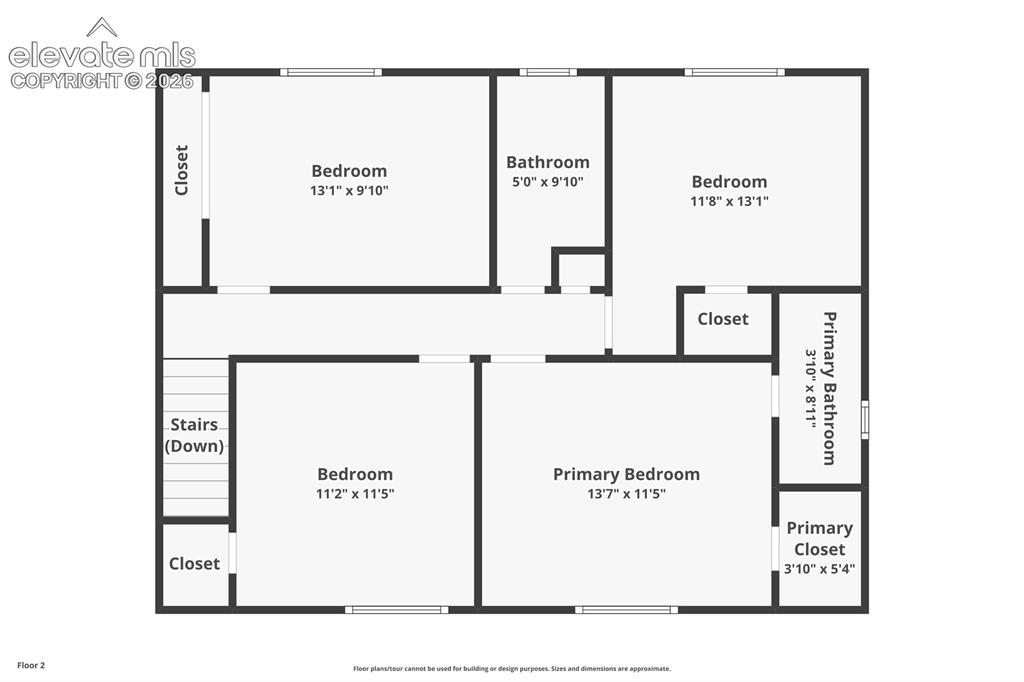
Floor plan
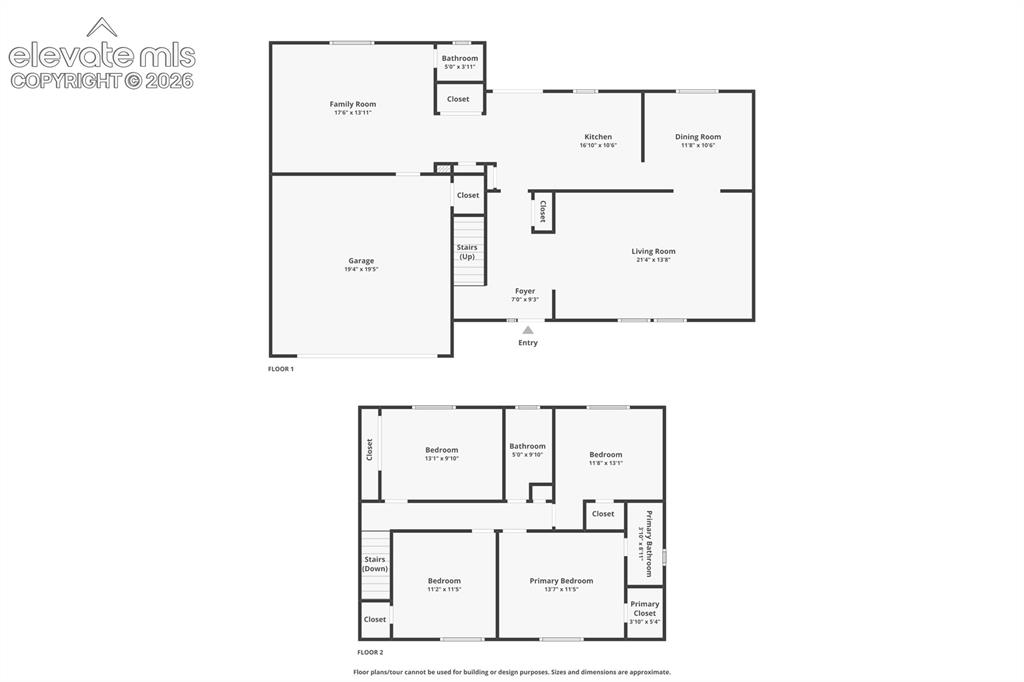
Floor plan
Disclaimer: The real estate listing information and related content displayed on this site is provided exclusively for consumers’ personal, non-commercial use and may not be used for any purpose other than to identify prospective properties consumers may be interested in purchasing.