2044 Reed Grass Way, Colorado Springs, CO, 80915
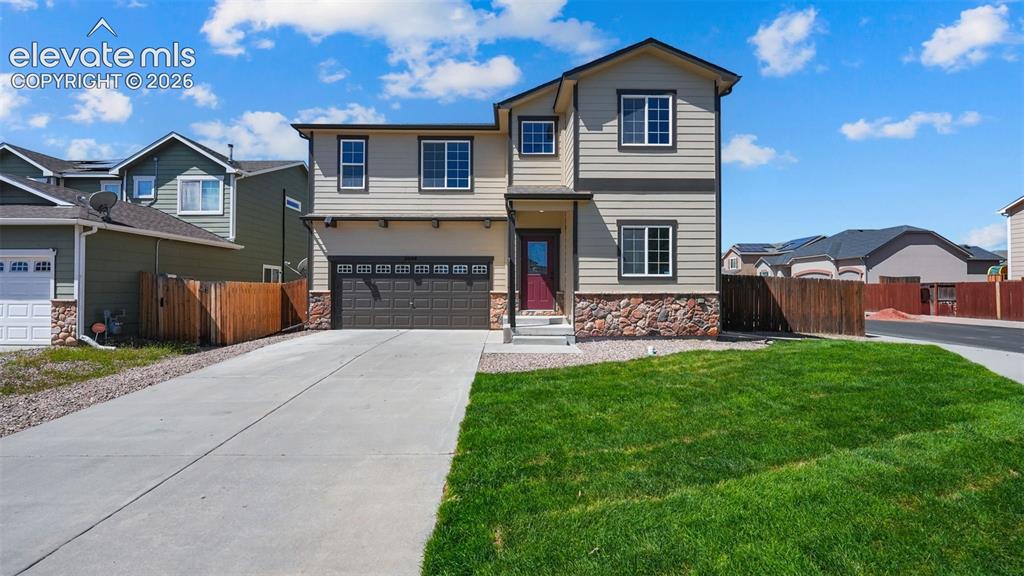
Image Count: 47

$589,900

  • Highlights
  • Open House — Single Family
  • 6 bd | 4 ba | 3,737 sqft
  • 2044 Reed Grass Way, Colorado Springs, CO, 80915 listed by Hector Alanis ABR CREN MRP
  • Active
  • MLS#: 3715747
  • Tour #1 | Tour #2
  • View on Map
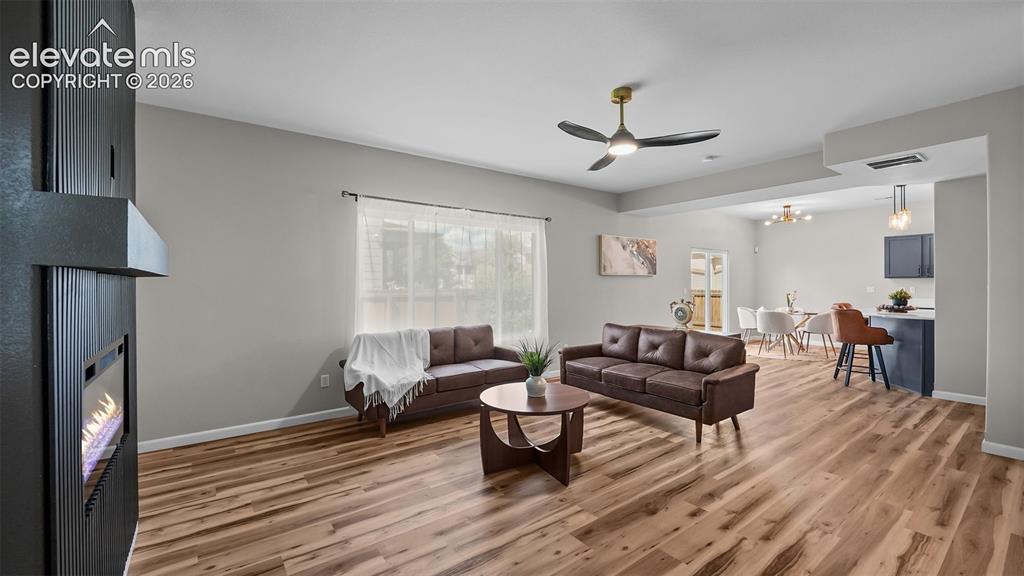
Space maker
Open House - Public: 1:00-4:00, 10/3/2026

Property Description

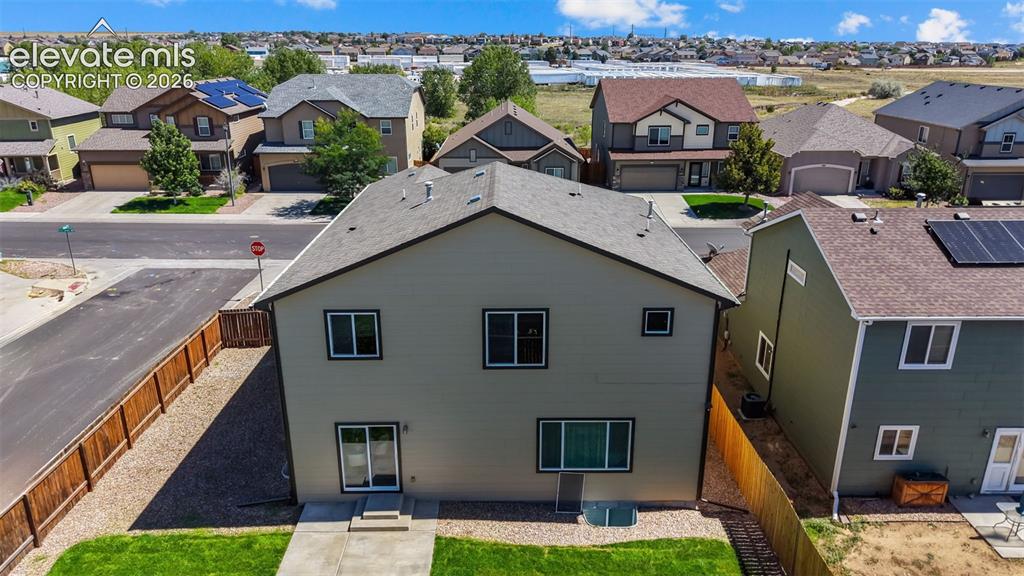
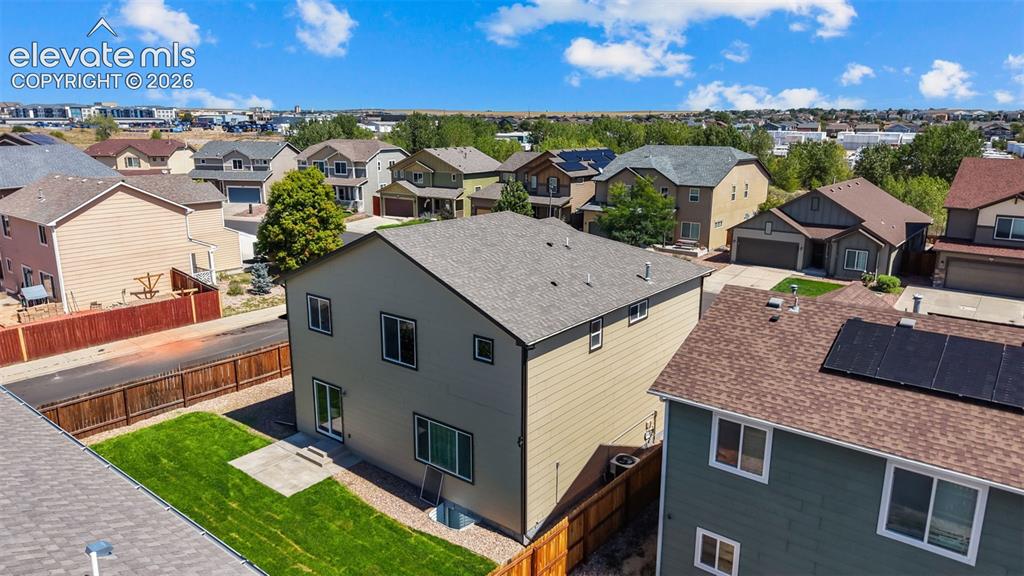
Welcome to a beautifully remodeled 6-bedroom, 4-bathroom, 2-car garage home offering an impressive 3,737 square feet of finished living space in the desirable Feather Grass community! With two spacious levels plus a finished basement, this home offers incredible space and versatility, including three separate living areas—one on each level. Step inside to a fresh, modern interior featuring brand-new LVP flooring, new carpet throughout, fresh interior and exterior paint, updated lighting fixtures, recessed lighting, and an inviting electric fireplace on the main level. The beautifully updated kitchen features granite countertops, Samsung stainless-steel appliances, and a large peninsula offering plenty of space for cooking, entertaining, and additional seating. A huge dedicated dining room provides the perfect setting for gatherings and special occasions. The bathrooms have also been refreshed with brand-new tile showers and tub surrounds, while central air conditioning and new ceiling fans in every bedroom help keep the home comfortable during Colorado's warmer months. Outside, enjoy a huge fenced backyard with brand-new landscaping, lush Kentucky bluegrass, and a sprinkler system—ready for entertaining, pets, play, or simply relaxing outdoors. With 6 bedrooms, 4 bathrooms, three living spaces, a finished basement, and over 3,700 square feet, this home provides an abundance of room and flexibility. The Feather Grass community also features its own neighborhood park within walking distance, and the home is conveniently located just minutes from military installations, restaurants, shopping, parks, and everyday amenities. Competitively priced and move-in ready—this is one you won't want to miss!

Property Listed By

Picture of REALTOR Listing Property
  • Hector Alanis ABR CREN MRP
  • 4357-903-917  Call the Agent 
Picture of Office Listing Property
  • PAK Home Realty
  • 9153-189-303  Call the Agent 

Property Details

    General Features

  • Property: Single Family, 2 Story
  • Year Built: 2011
  • List Price: $589,900
  • County: El Paso
  • School District: District 49

    Rooms

  • Master: Upper Level, 16 x 13
  • Bedrooms: 6
  • Baths: 3 full bath; 1 1/2 bath;
  • Master Bathroom Amenities: 5-Pc Bath, Ceramic Tile, Double Vanity, Free-standing Shower, Tub
  • Laundry: Electric Hook-up, Upper

    Structure

  • Foundation: Full Basement
  • Heating: Forced Air
  • Cooling: Ceiling Fan, Central Air
  • Garage/Parking #: 2 vehicle(s), Attached
  • Garage Amenities: Even with Main Level
  • Patio Description: Concrete
  • Total SqFt: 3,737
  • Finished SqFt: 3,737
  • Basement SqFt: 1,116
  • Basement % Fin: 100
  • Construction Status: Existing Home
  • Siding: Masonite Type, Stone
  • Structure: Frame

    Features

  • Appliances: 220v in Kitchen, Dishwasher, Downdraft Range, Microwave Oven, Refrigerator, Self Cleaning Oven
  • Floors: Carpet
  • Fireplace: Electric, Main Level
  • Additional Items: Brand new front and back lanscaping.
  • Interior Features: 5-Pc Bath, 6-Panel Doors, 9Ft + Ceilings
  • Laundry: Electric Hook-up, Upper

    Taxes, Utilities, Lot

  • Tax: $3,154
  • Lot Size: 0.13 Acres, 5,709 SqFt
  • Street Description: Paved
  • Landscaped: All
  • Fence: Rear
  • Driveway: Concrete
  • Lot Location: Hiking Trail, Near Fire Station, Near Hospital, Near Park, Near Public Transit, Near Schools, Near Shopping Center
  • Lot Description: Corner, Level, Mountain View, View of Pikes Peak
  • Existing Utilities: Cable Available, Electricity Connected, Natural Gas Connected
  • Existing Water: Assoc/Distr

    Community

  • Covenants: Yes
  • HOA Dues: $415
  • HOA Frequency: Annual
  • HOA Fee Includes: Covenant Enforcement, Management, Snow Removal, Trash Removal
  • Complex Amenities: Playground
  • Commmunity Features: Dog Park, Hiking or Biking Trails, Parks or Open Space

    Additional Information


      Disclaimer
      The real estate listing information and related content displayed on this site is provided exclusively for consumers’ personal, non-commercial use and may not be used for any purpose other than to identify prospective properties consumers may be interested in purchasing.
      PPAR.com Website

      2044 Reed Grass Way, Colorado Springs, CO, 80915

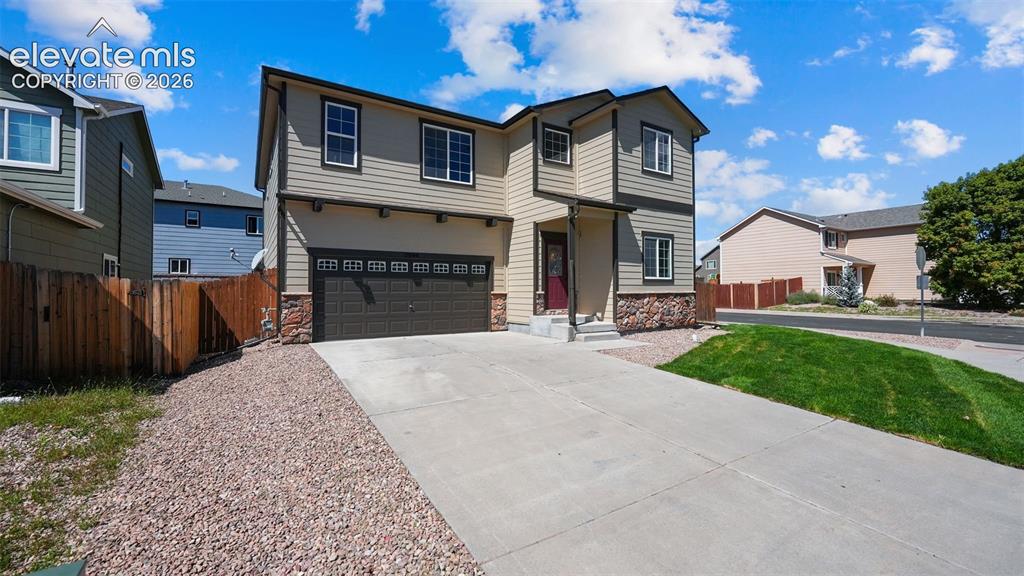
      Image 1 of 47: Brand new landscaping

      Brand new landscaping

      Image 2 of 47: Two-story residence featuring horizontal siding and stone veneer accents
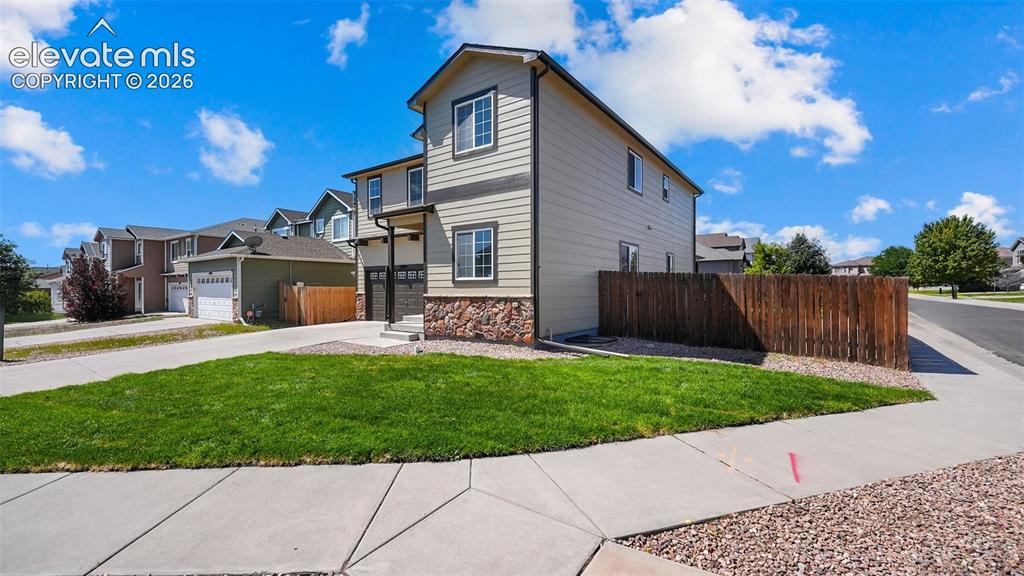
      Two-story residence featuring horizontal siding and stone veneer accents

      Image 3 of 47: Brand new exterior paint

      Brand new exterior paint

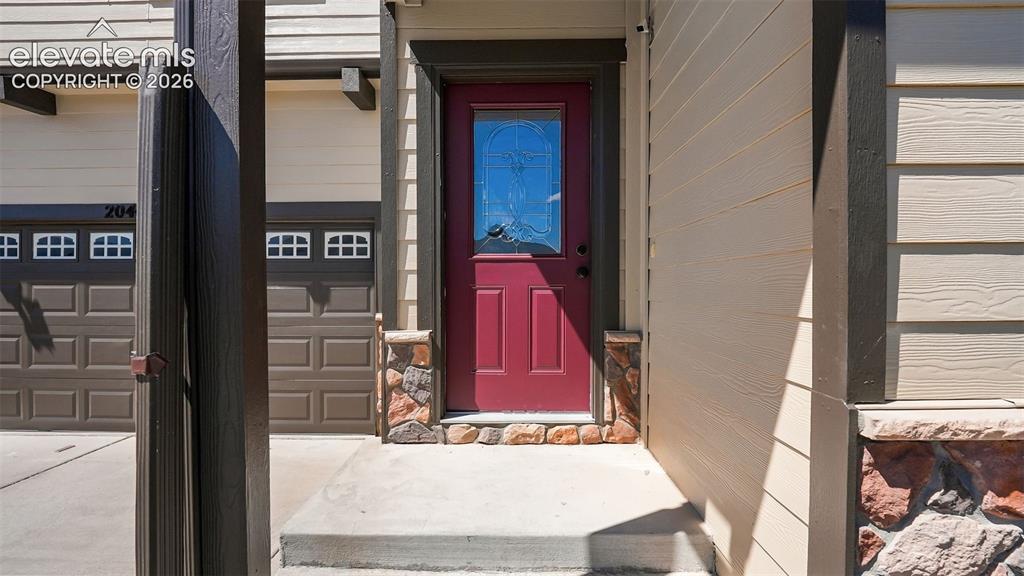
      Image 4 of 47: Red entry door with decorative glass inlay, stone veneer accents, and horiz

      Red entry door with decorative glass inlay, stone veneer accents, and horizontal siding
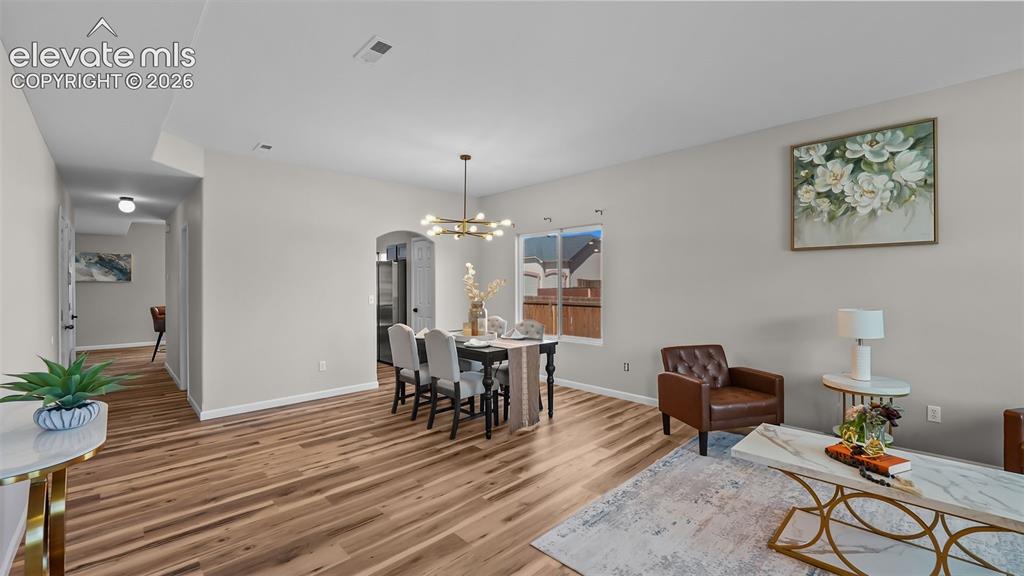
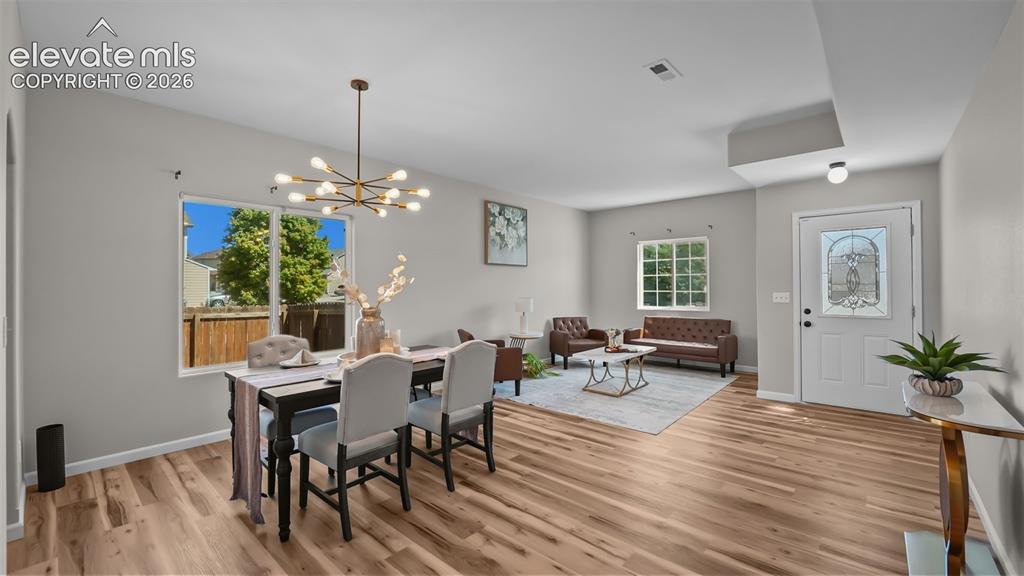
      Image 5 of 47: Brand new LVP flooring

      Brand new LVP flooring

      Image 6 of 47: Open-concept living space with wood-finish flooring, a contemporary chandel

      Open-concept living space with wood-finish flooring, a contemporary chandelier, and multiple windows
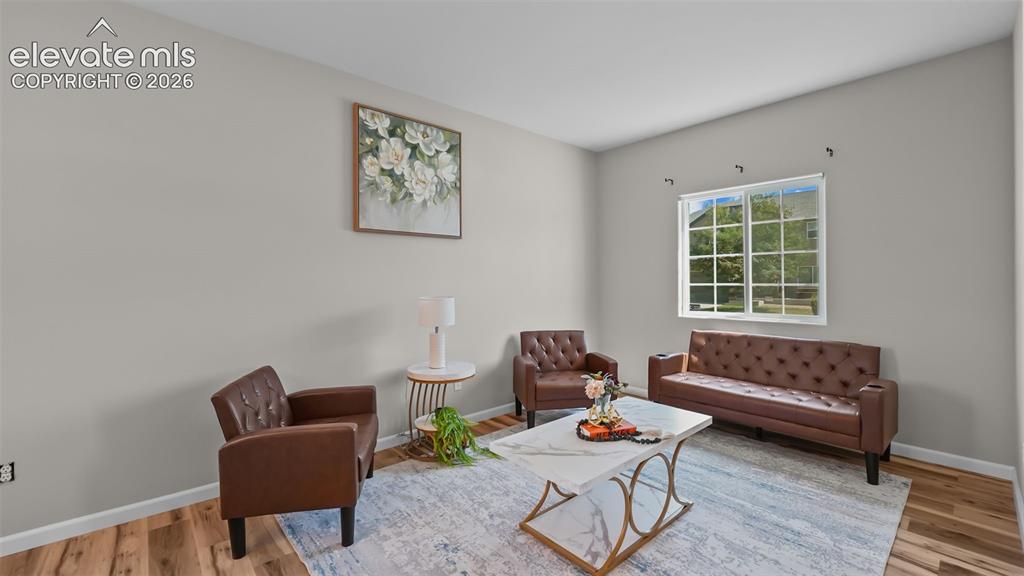
      Image 7 of 47: Light-toned wall finishes, recessed lighting, and wood-finish flooring
      Light-toned wall finishes, recessed lighting, and wood-finish flooring

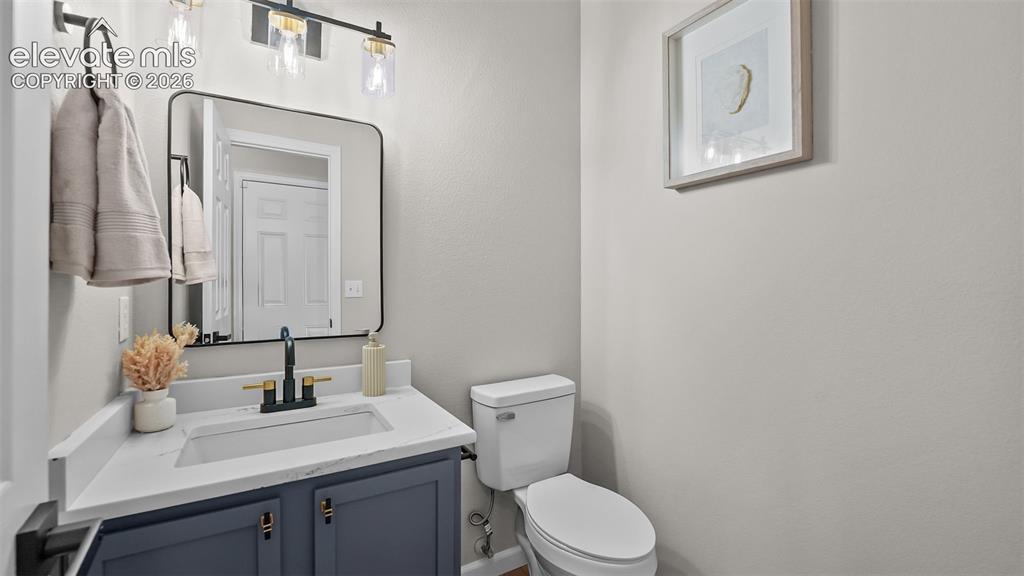
      Image 8 of 47: Vanity with a white countertop and integrated sink, matte black and gold-to

      Vanity with a white countertop and integrated sink, matte black and gold-tone faucet, and a wall-mounted rectangular mirror
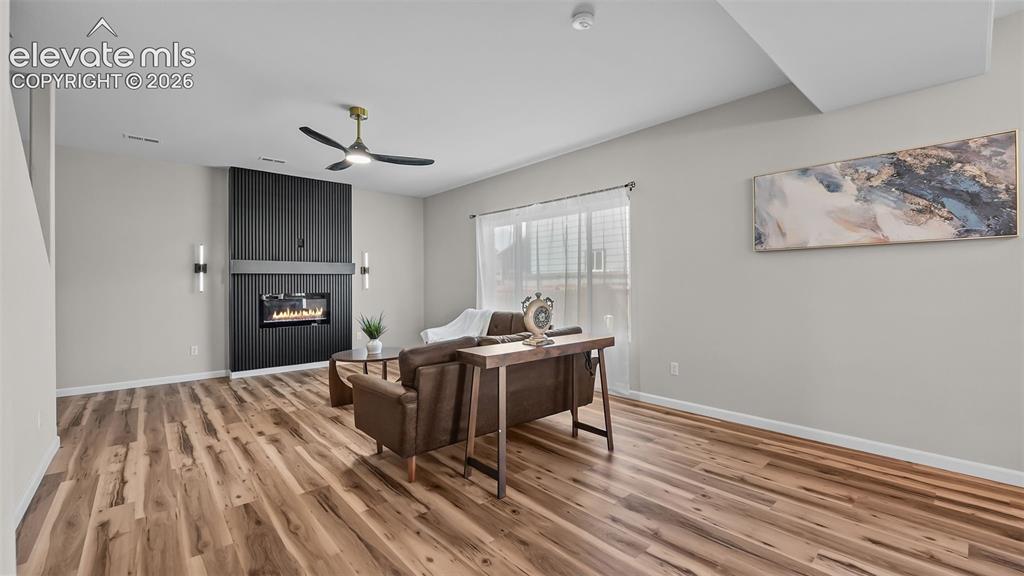
      Image 9 of 47: Lots of natural light

      Lots of natural light

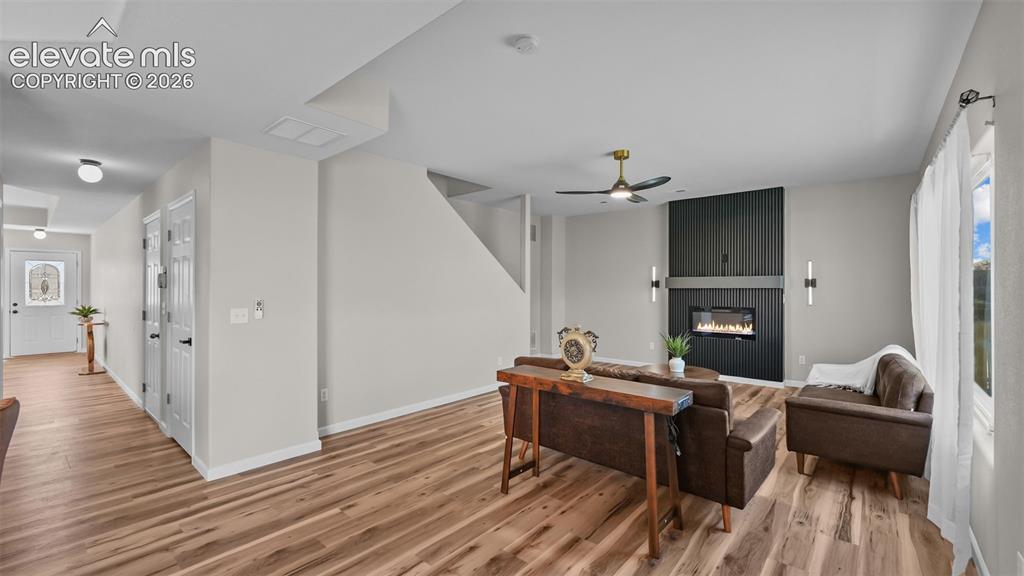
      Image 10 of 47: Brand new electric fireplace

      Brand new electric fireplace

      Image 11 of 47: Open-concept living space featuring wood-finish flooring, a contemporary fi

      Open-concept living space featuring wood-finish flooring, a contemporary fireplace, and a ceiling fan
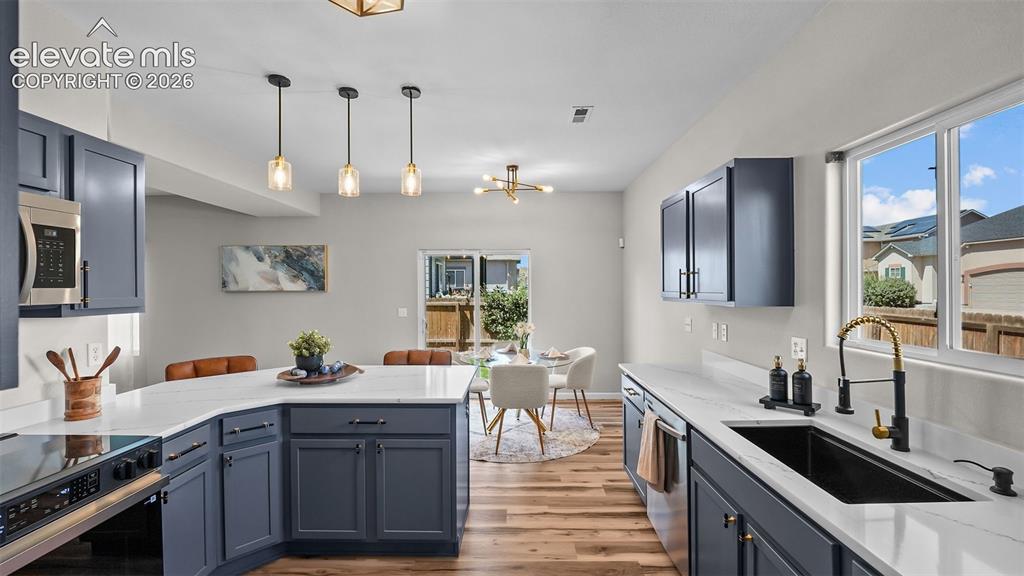
      Image 12 of 47: Kitchen featuring dark blue cabinetry, white countertops, stainless steel a

      Kitchen featuring dark blue cabinetry, white countertops, stainless steel appliances, wood-finish flooring, and pendant lighting
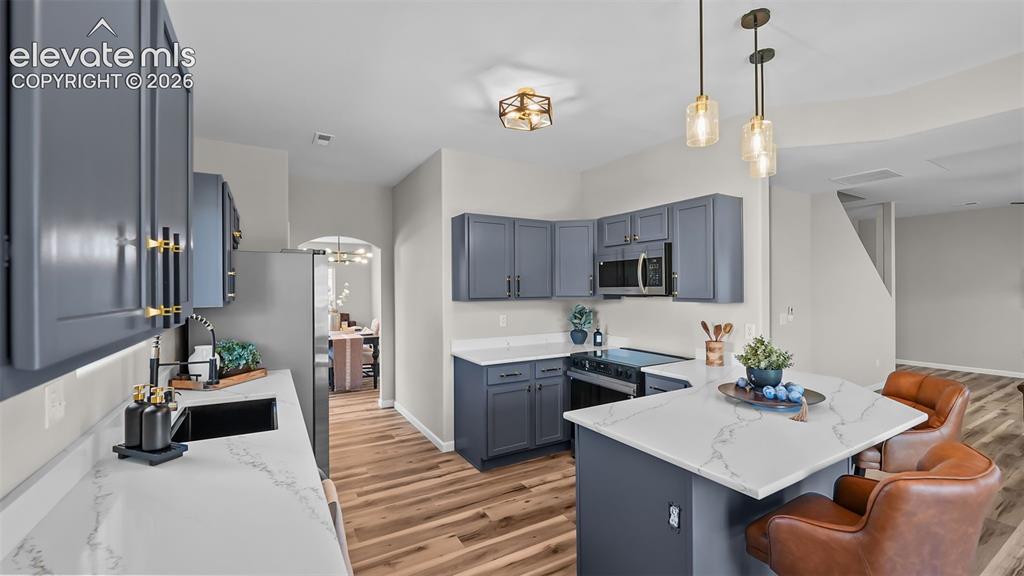
      Image 13 of 47: Brand new Samsung stainless-steel appliances
      Brand new Samsung stainless-steel appliances

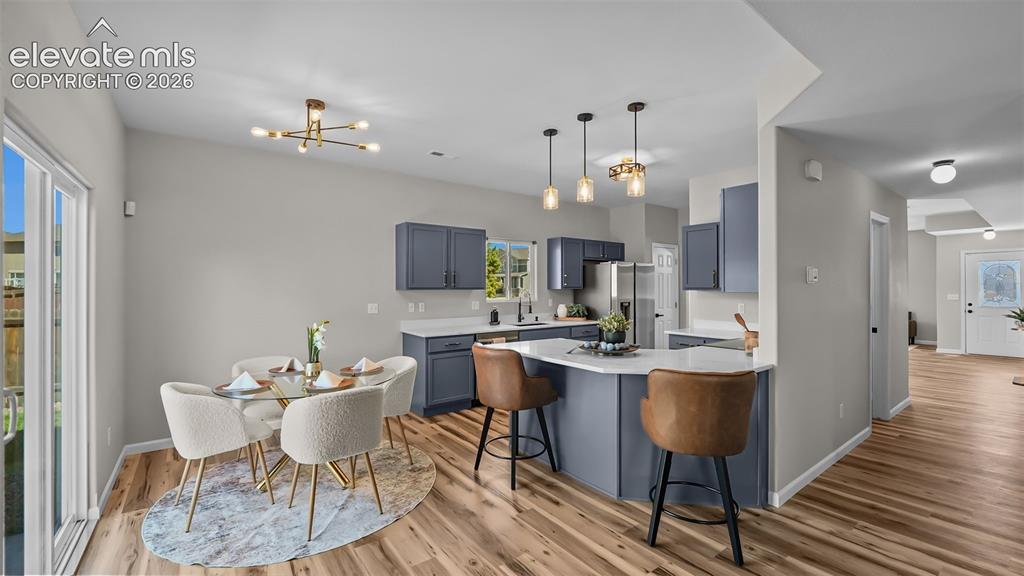
      Image 14 of 47: Kitchen and dining area featuring wood-finish flooring, a kitchen island wi

      Kitchen and dining area featuring wood-finish flooring, a kitchen island with seating, pendant lighting fixtures, and sliding glass doors
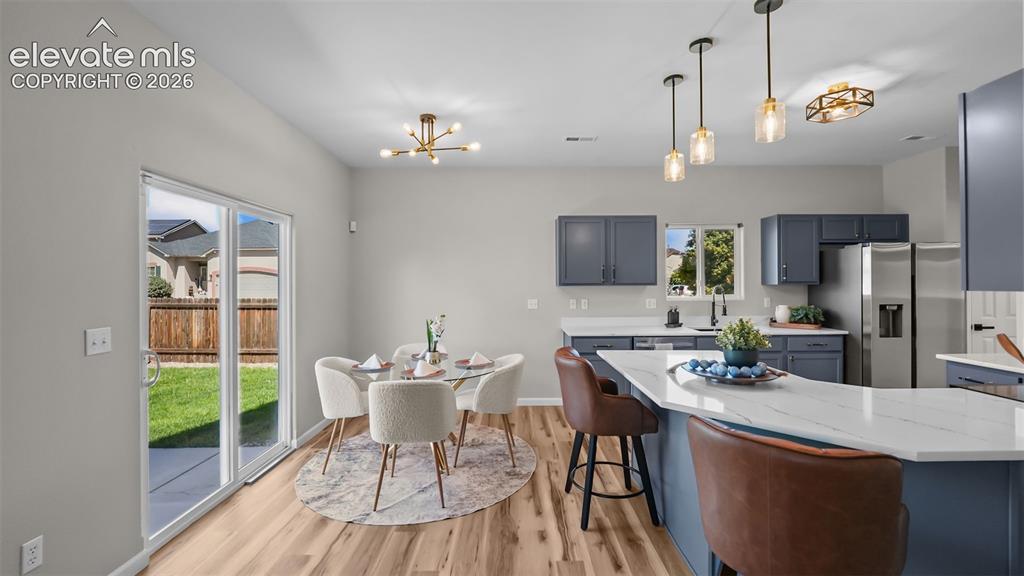
      Image 15 of 47: Brand new granite countertops

      Brand new granite countertops

      Image 16 of 47: Carpeted room with light neutral wall paint, a single window, and an overhe

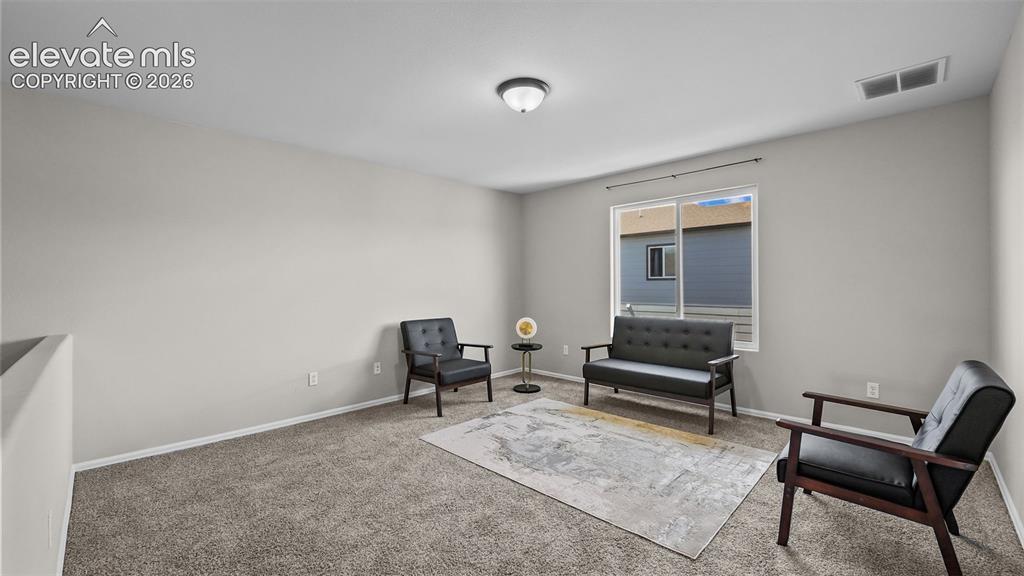
      Carpeted room with light neutral wall paint, a single window, and an overhead light fixture
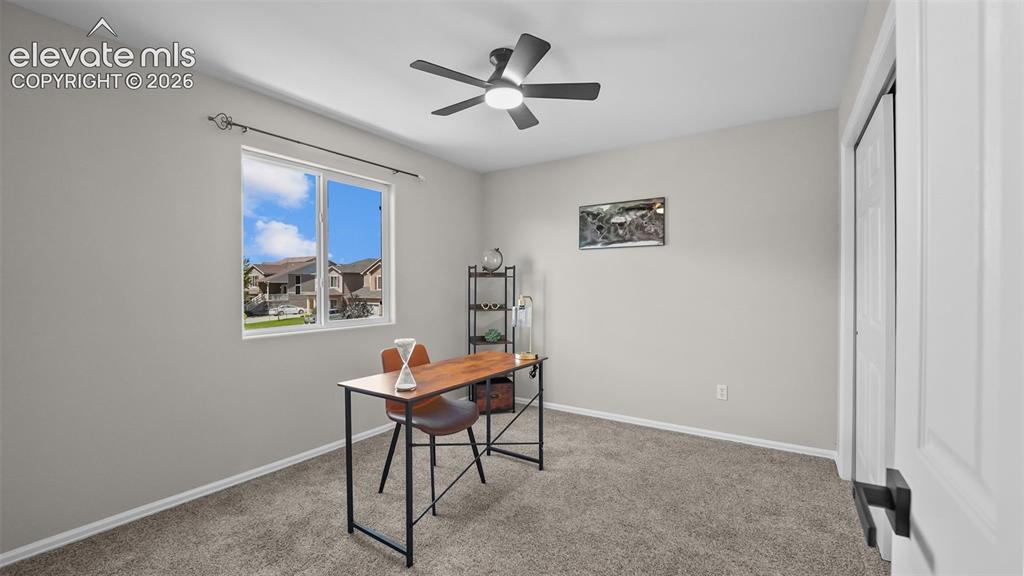
      Image 17 of 47: Neutral paint palette, ceiling fan, and carpeted flooring
      Neutral paint palette, ceiling fan, and carpeted flooring

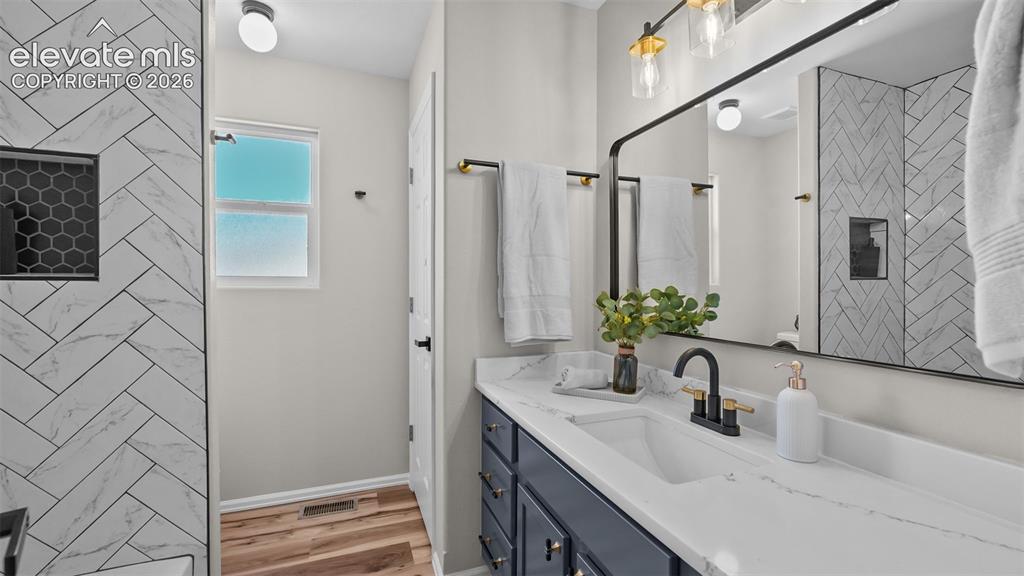
      Image 18 of 47: White countertop with integrated sink and matte black faucet
      White countertop with integrated sink and matte black faucet

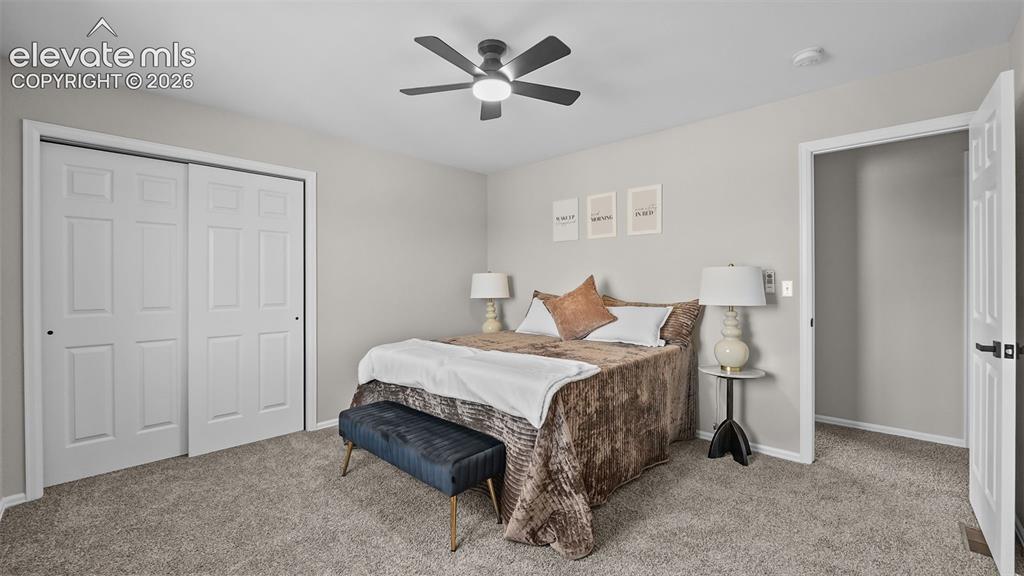
      Image 19 of 47: Neutral-toned wall paint, carpet flooring, a ceiling fan with integrated li

      Neutral-toned wall paint, carpet flooring, a ceiling fan with integrated lighting, and a closet with bi-fold doors
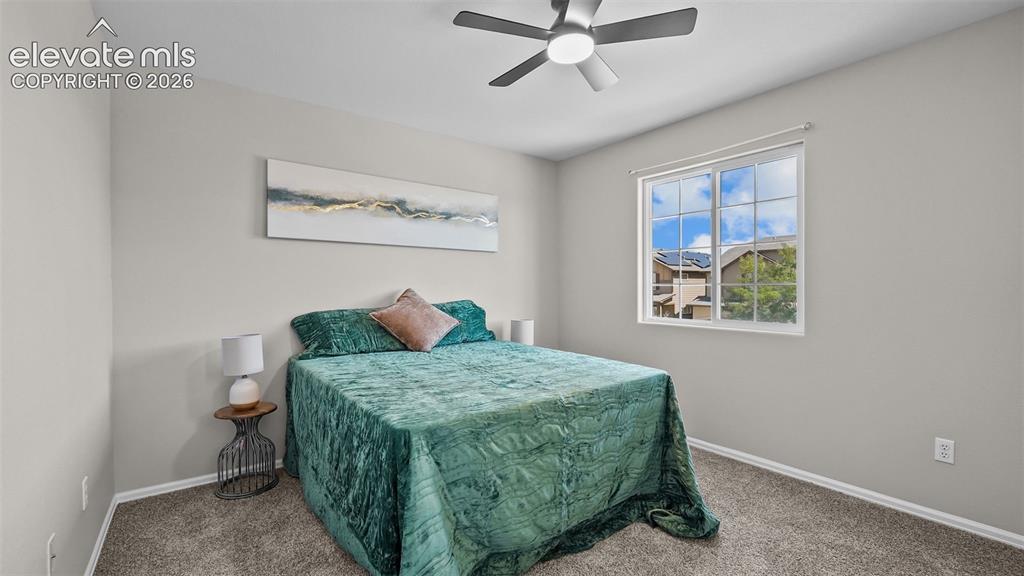
      Image 20 of 47: Interior room featuring light gray wall paint, a ceiling fan with integrate

      Interior room featuring light gray wall paint, a ceiling fan with integrated lighting, and a window with white framing
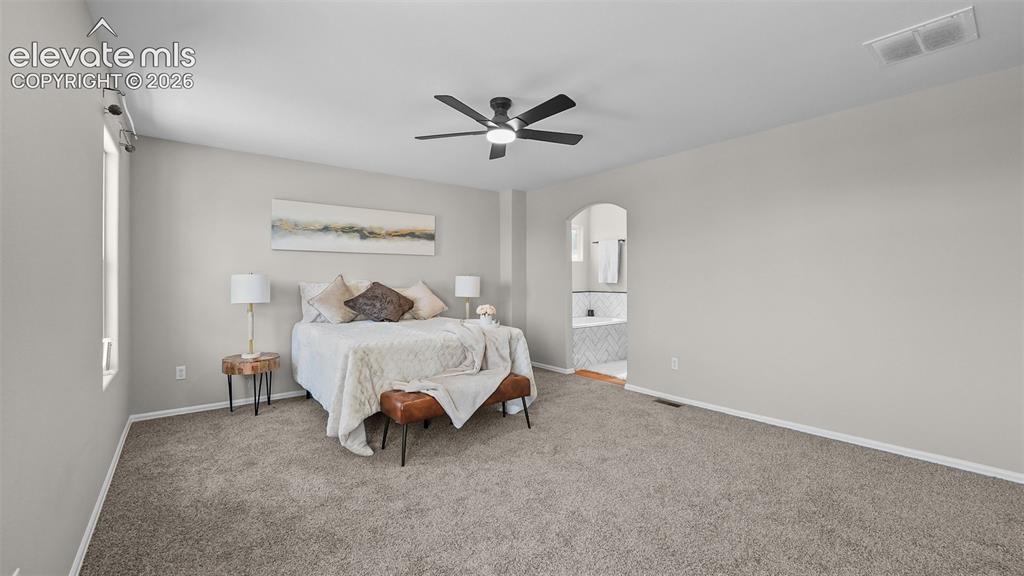
      Image 21 of 47: Spacious bedroom featuring vaulted ceilings, a ceiling fan with integrated

      Spacious bedroom featuring vaulted ceilings, a ceiling fan with integrated lighting, soft gray carpeting, and an arched doorway opening to a bathroom with a tiled surround
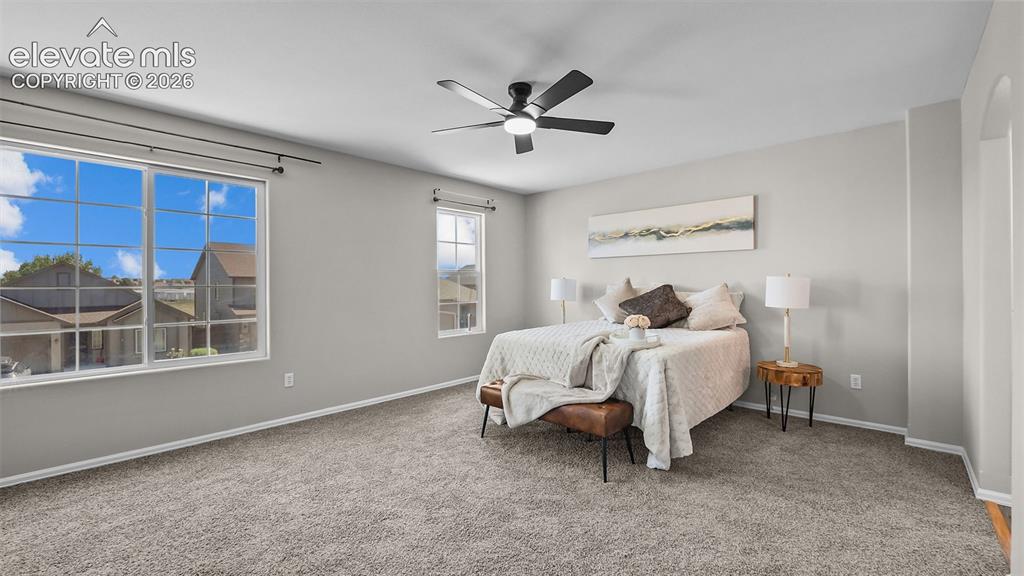
      Image 22 of 47: Spacious room featuring neutral carpeting, a ceiling fan, multiple windows,

      Spacious room featuring neutral carpeting, a ceiling fan, multiple windows, and light gray wall tones
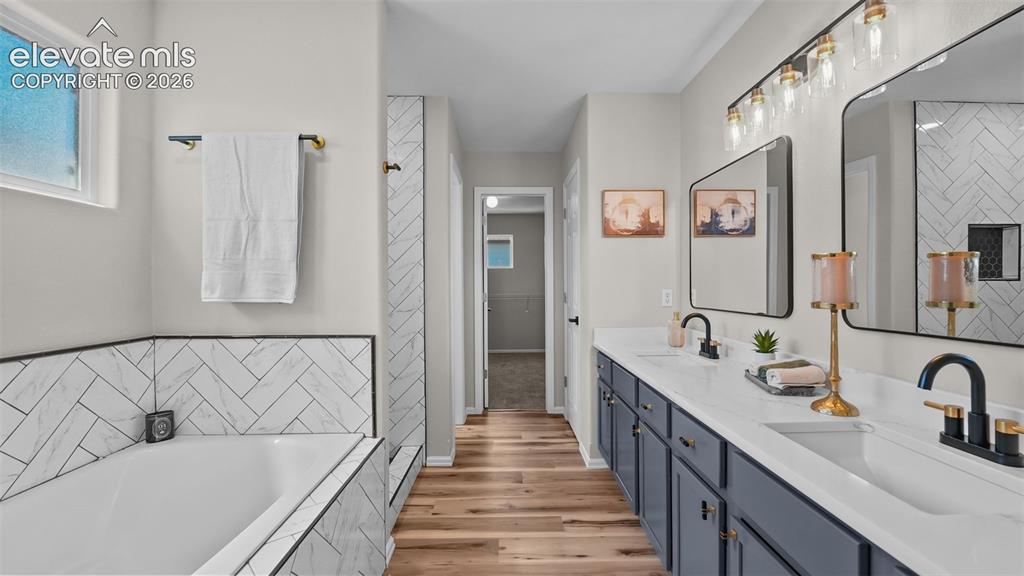
      Image 23 of 47: Dual vanity with white countertops, undermount sinks, and dark cabinetry
      Dual vanity with white countertops, undermount sinks, and dark cabinetry

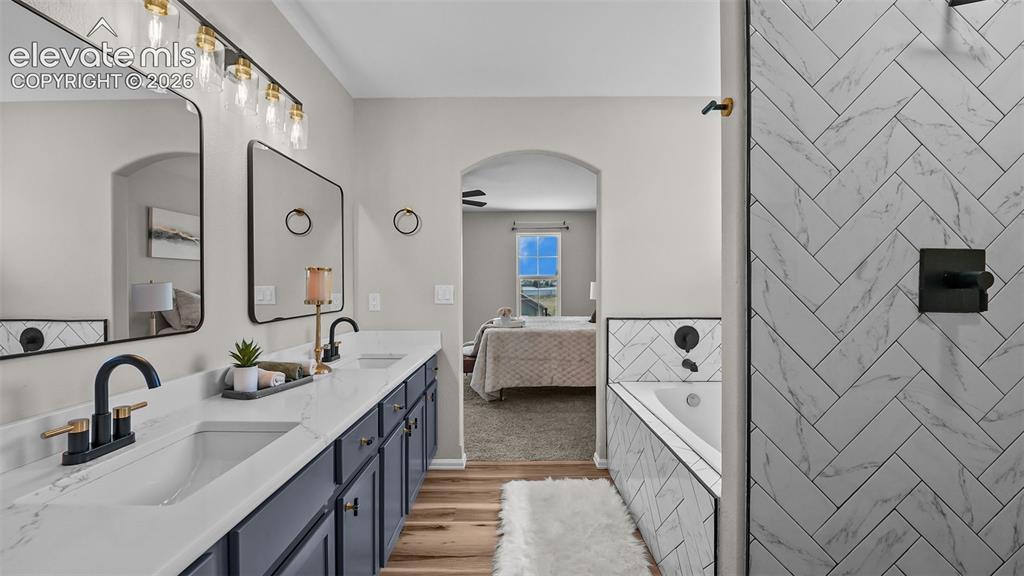
      Image 24 of 47: Dual vanity with white countertops, undermount sinks, and matte black fixtu

      Dual vanity with white countertops, undermount sinks, and matte black fixtures
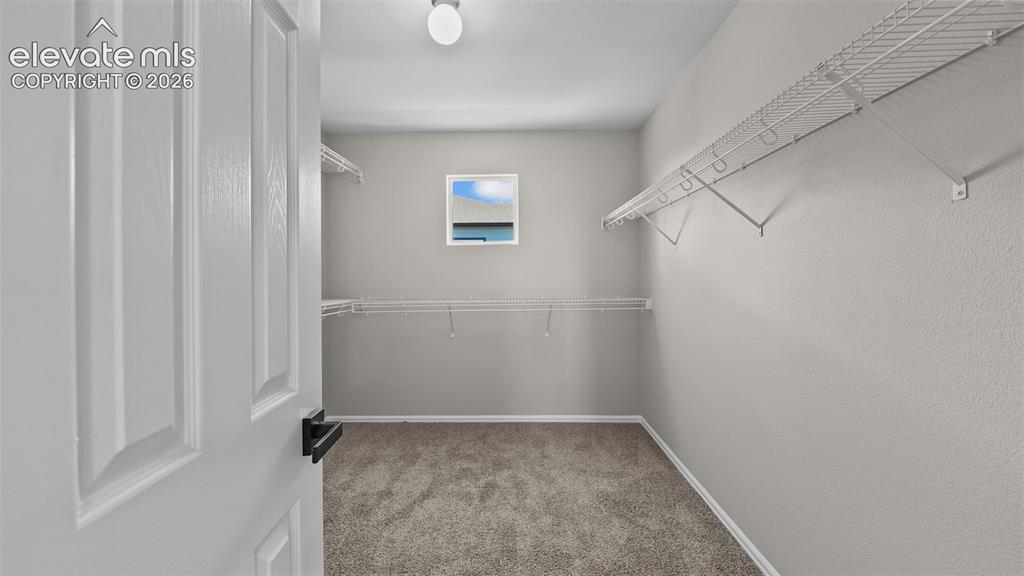
      Image 25 of 47: Walk-in closet featuring carpet flooring, built-in wire shelving, and a sin

      Walk-in closet featuring carpet flooring, built-in wire shelving, and a single window
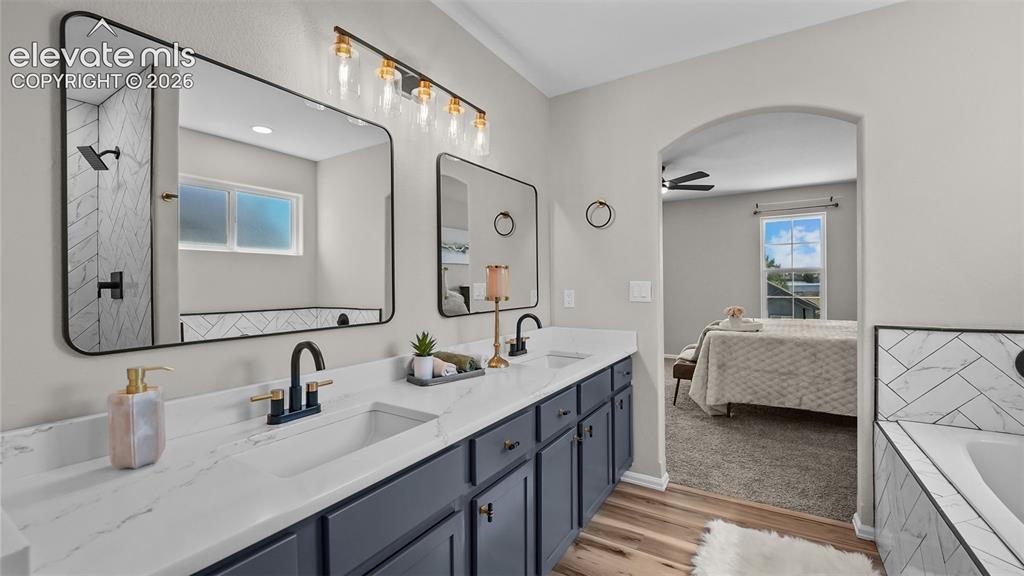
      Image 26 of 47: Double vanity with white countertops, dark cabinetry, and matte black fixtu

      Double vanity with white countertops, dark cabinetry, and matte black fixtures
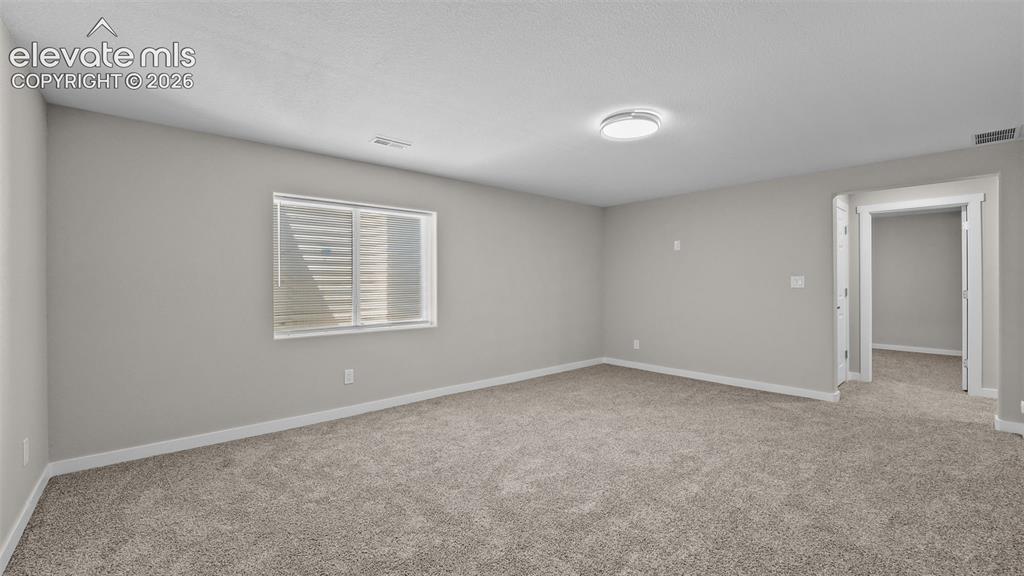
      Image 27 of 47: Light-colored carpeting, neutral painted walls, and a window with blinds
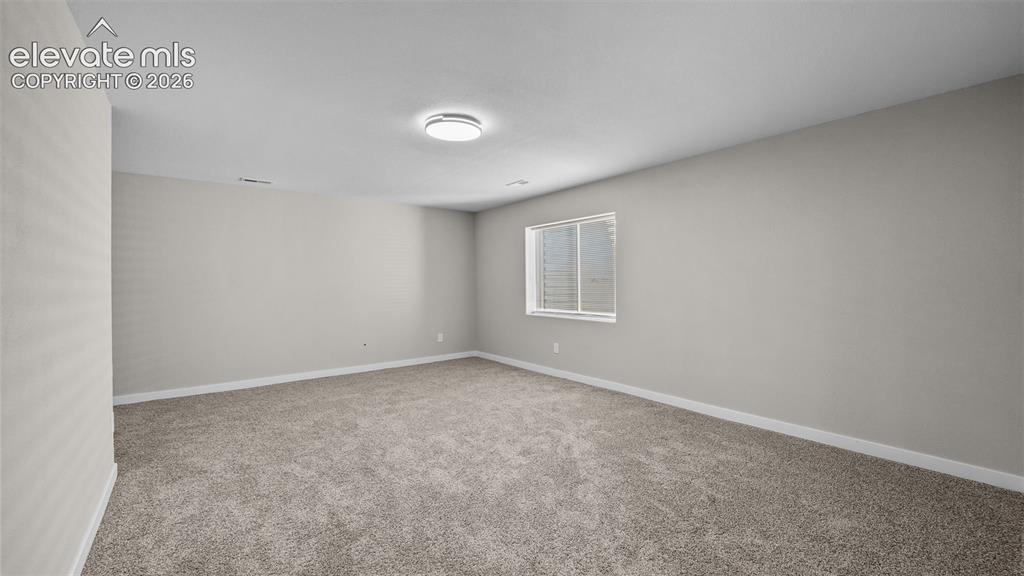
      Light-colored carpeting, neutral painted walls, and a window with blinds

      Image 28 of 47: Spacious room featuring neutral carpeting, light-toned walls, and a ceiling

      Spacious room featuring neutral carpeting, light-toned walls, and a ceiling-mounted light fixture
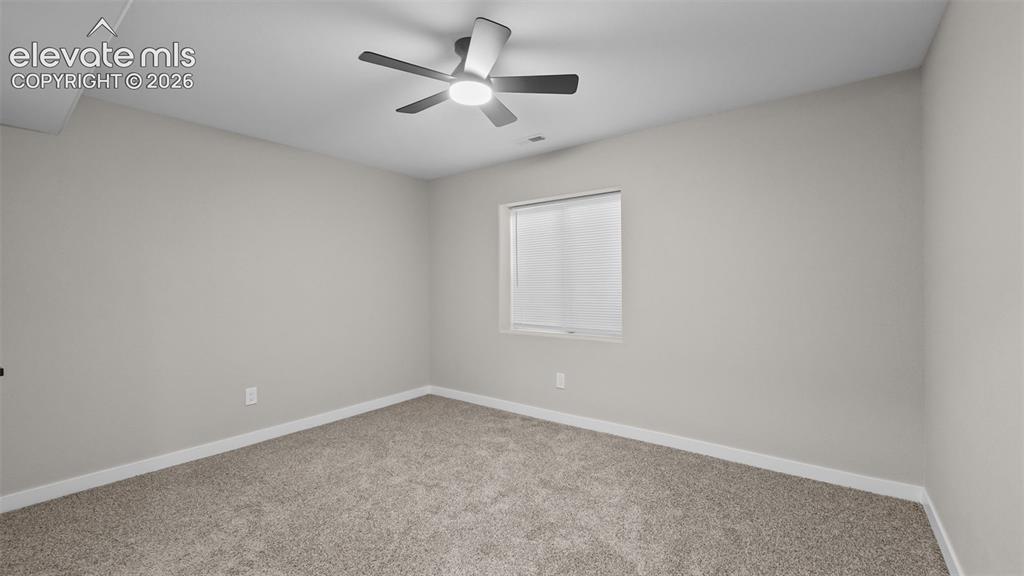
      Image 29 of 47: Carpeted flooring, neutral wall finish, recessed window with blinds, and a

      Carpeted flooring, neutral wall finish, recessed window with blinds, and a ceiling fan
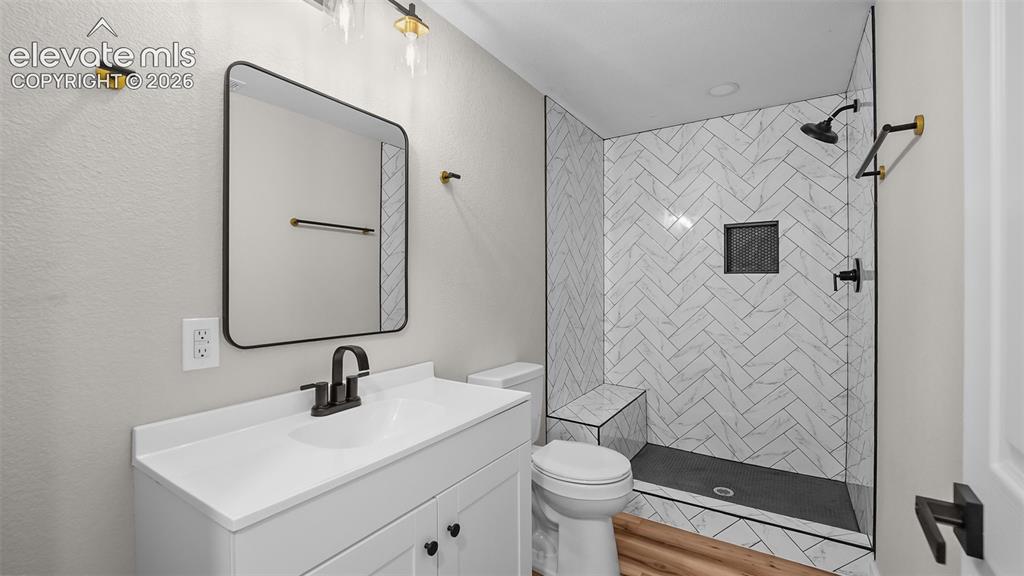
      Image 30 of 47: White vanity with black hardware, rectangular framed mirror, and wood-finis

      White vanity with black hardware, rectangular framed mirror, and wood-finish flooring
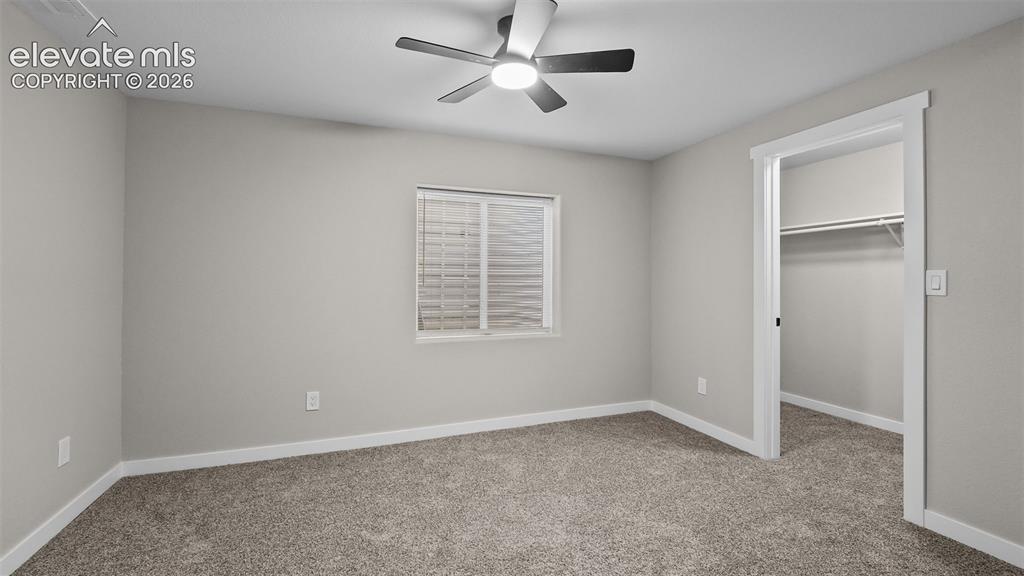
      Image 31 of 47: Gray carpeting, white trim, recessed window with blinds, and ceiling fan wi

      Gray carpeting, white trim, recessed window with blinds, and ceiling fan with lighting
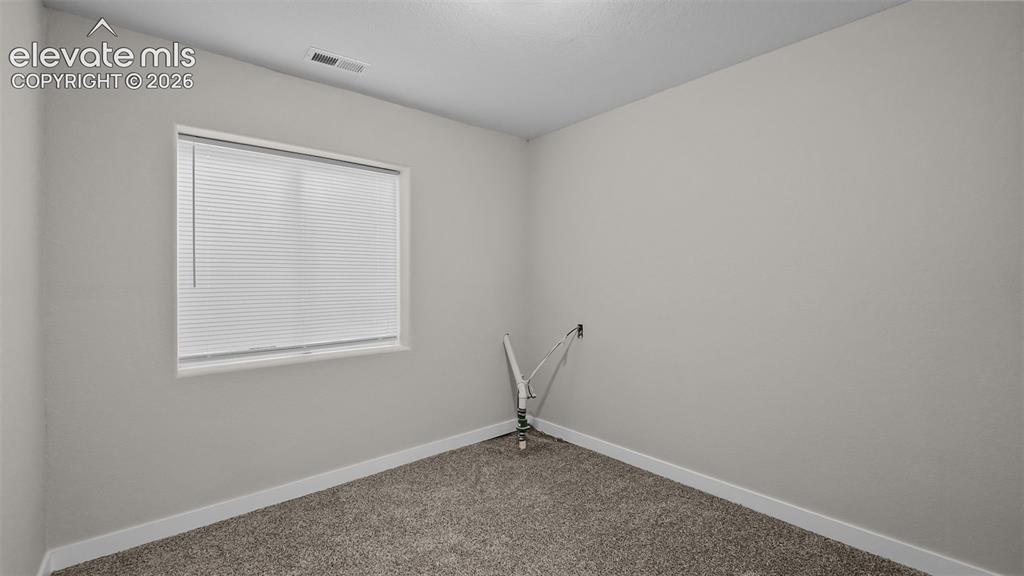
      Image 32 of 47: Window with blinds, wall-to-wall carpeting, and neutral wall tones
      Window with blinds, wall-to-wall carpeting, and neutral wall tones

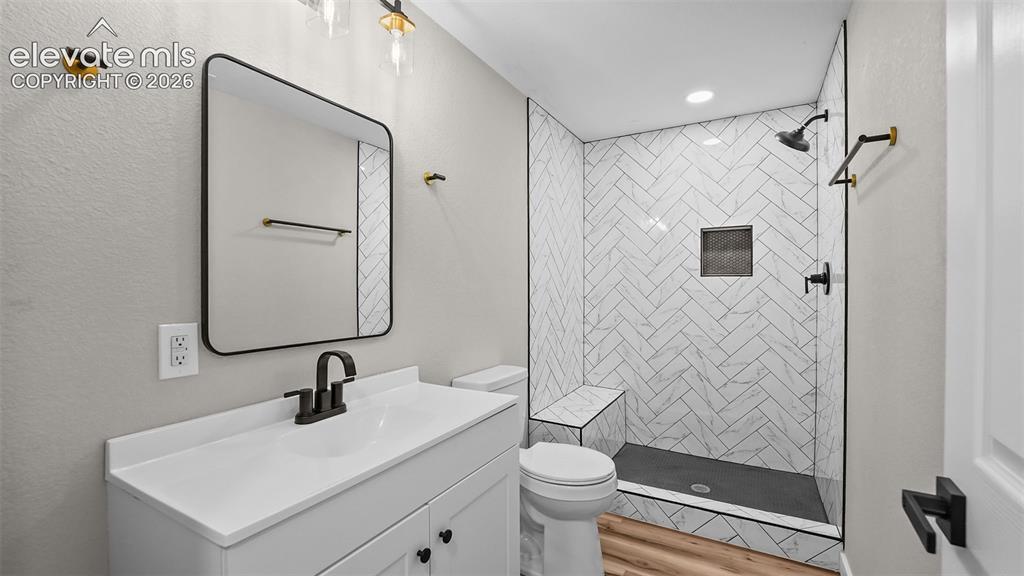
      Image 33 of 47: New tiled bathrooms

      New tiled bathrooms

      Image 34 of 47: Brand new landscaping with auto sprinkler system
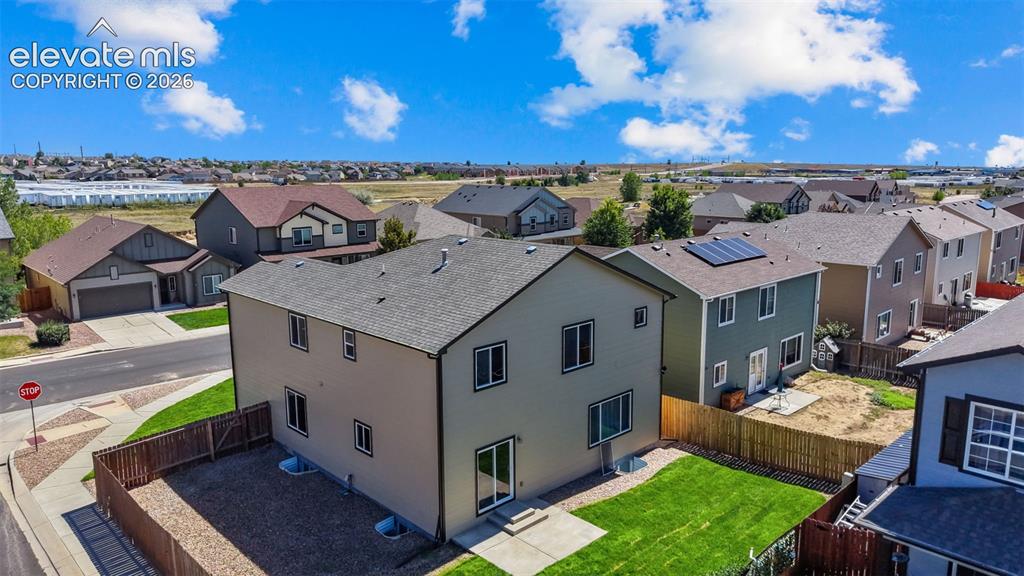
      Brand new landscaping with auto sprinkler system

      Image 35 of 47: Huge corner lot with fenced backyard

      Huge corner lot with fenced backyard

      Image 36 of 47: Two-story residence with a pitched roof, exterior siding, and a fenced back

      Two-story residence with a pitched roof, exterior siding, and a fenced backyard featuring a grassy area and concrete patio
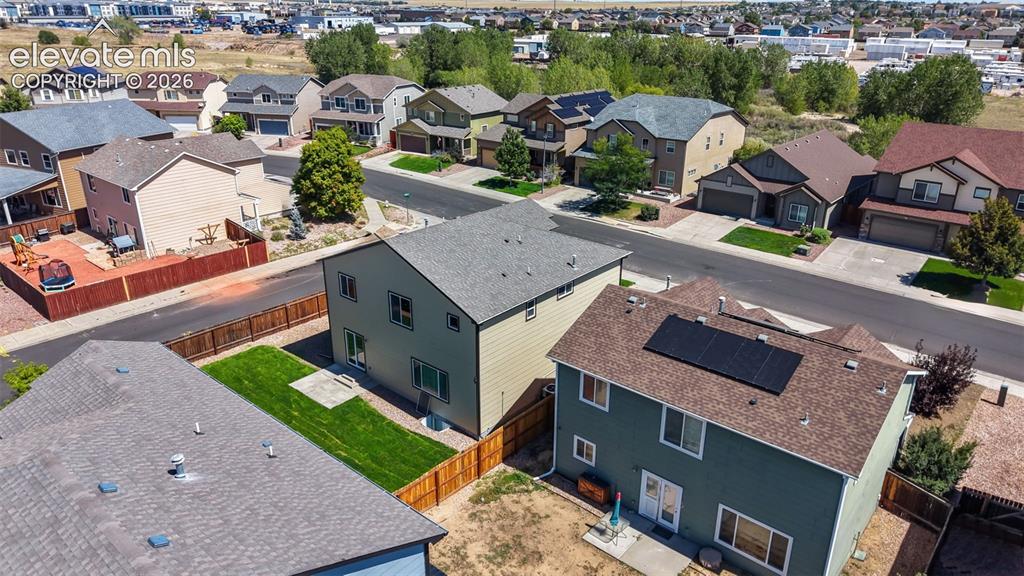
      Image 37 of 47: Residential neighborhood with mature trees, two-story homes, and visible ro

      Residential neighborhood with mature trees, two-story homes, and visible rooftop solar panels
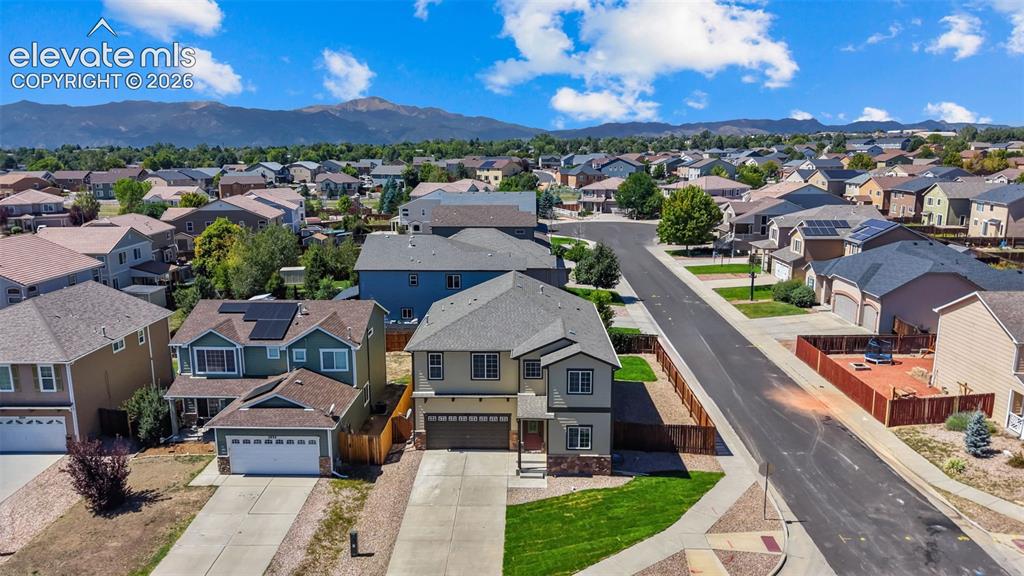
      Image 38 of 47: Two-story residence featuring a two-car garage, concrete driveway, and fron

      Two-story residence featuring a two-car garage, concrete driveway, and front lawn
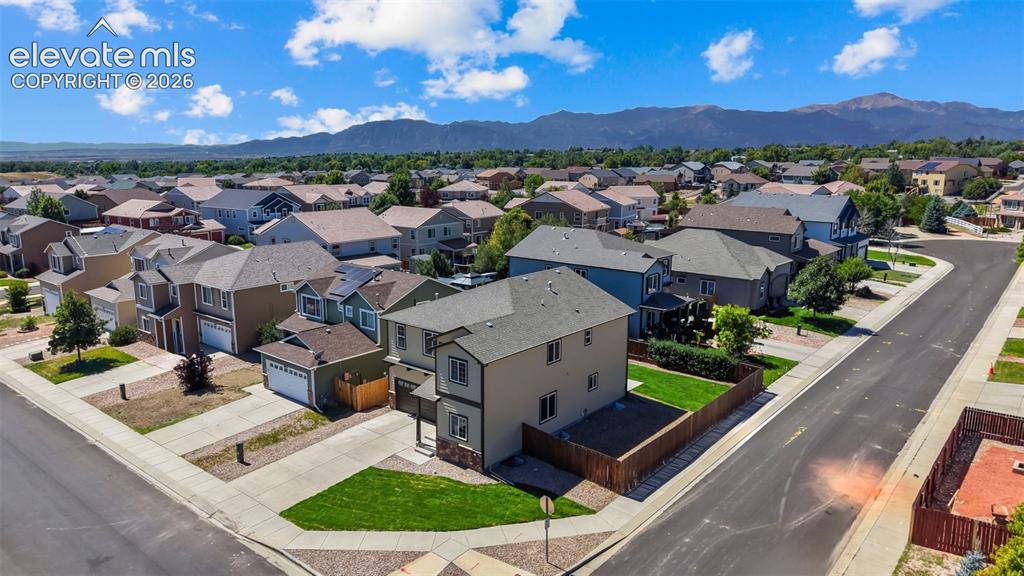
      Image 39 of 47: Expansive residential community with established homes, paved streets, and

      Expansive residential community with established homes, paved streets, and mountain backdrop
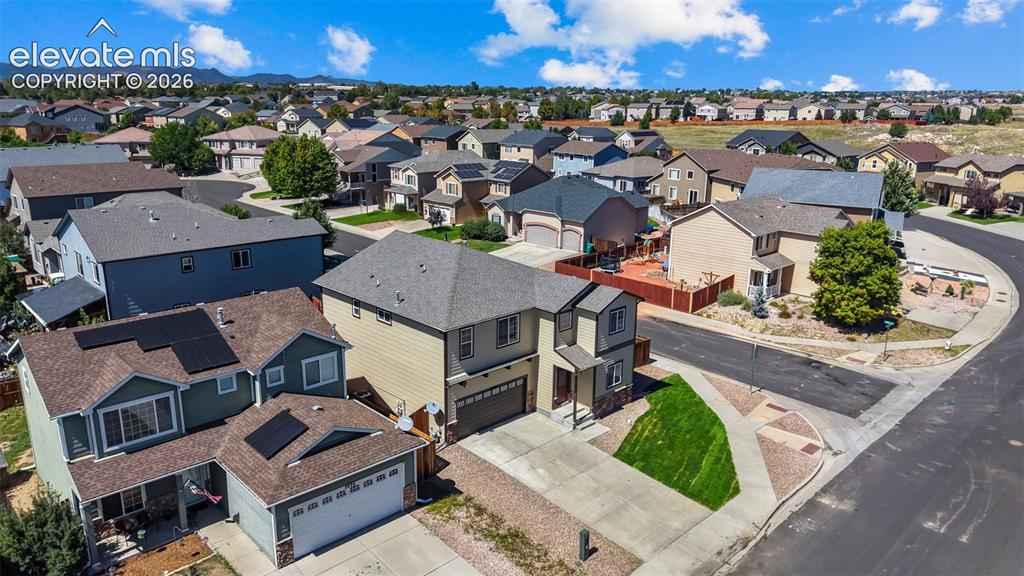
      Image 40 of 47: Two-story residence featuring a two-car garage, front porch, and solar pane

      Two-story residence featuring a two-car garage, front porch, and solar panels
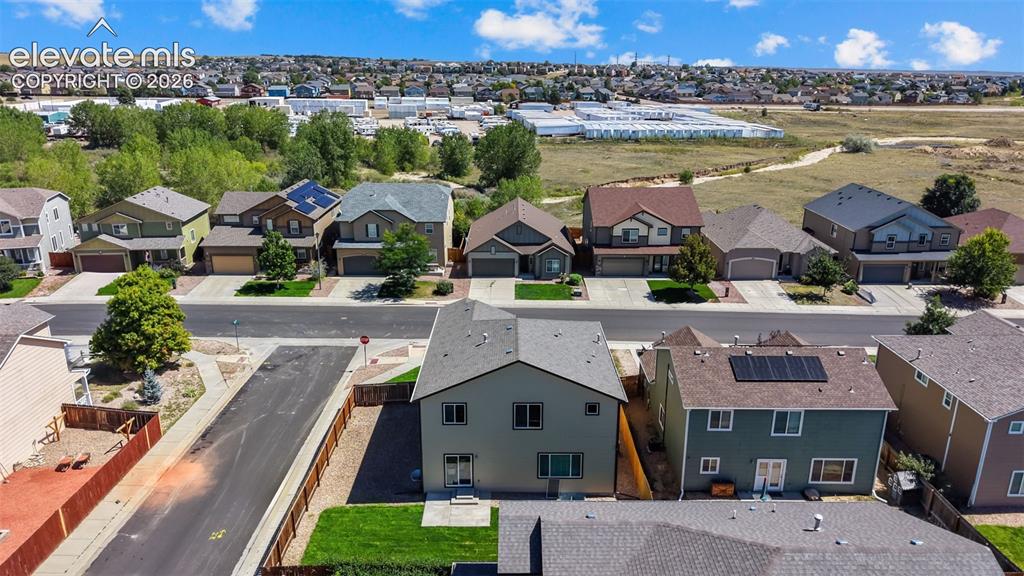
      Image 41 of 47: Great community with park just a block away
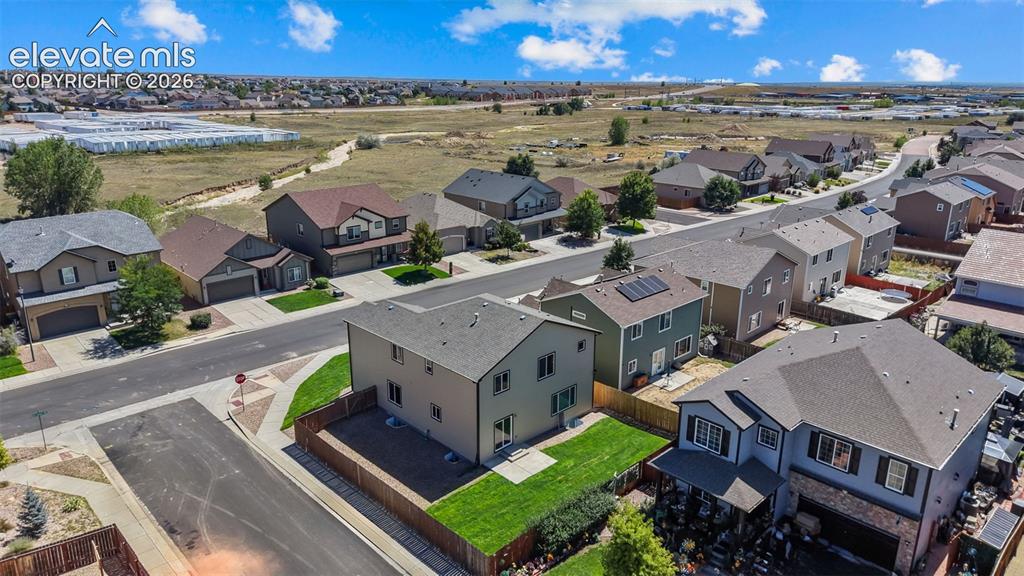
      Great community with park just a block away

      Image 42 of 47: Residential street with uniform housing styles and varied exterior finishes
      Residential street with uniform housing styles and varied exterior finishes

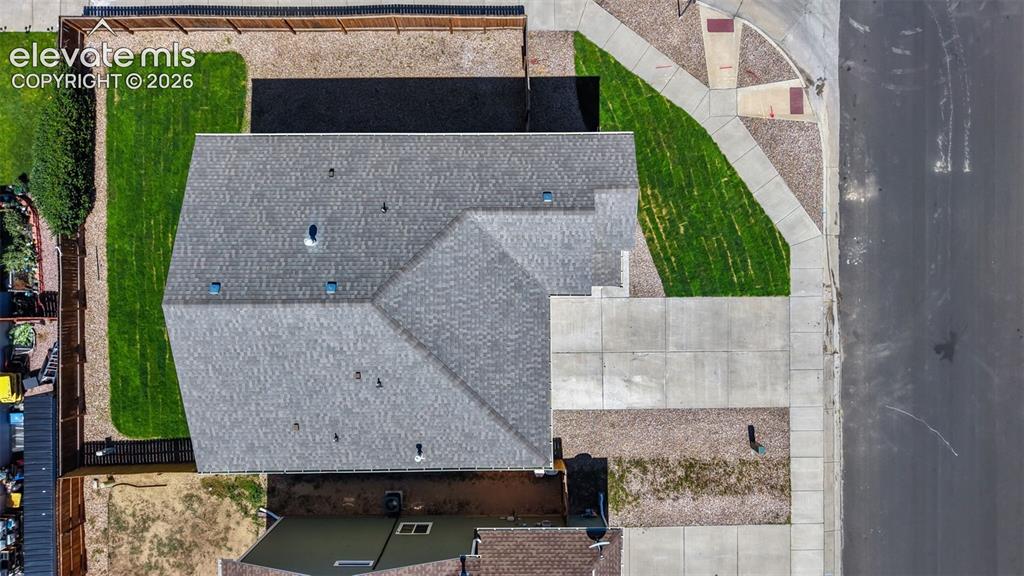
      Image 43 of 47: Asphalt shingle roof with multiple dormers, vent pipe, and skylights
      Asphalt shingle roof with multiple dormers, vent pipe, and skylights

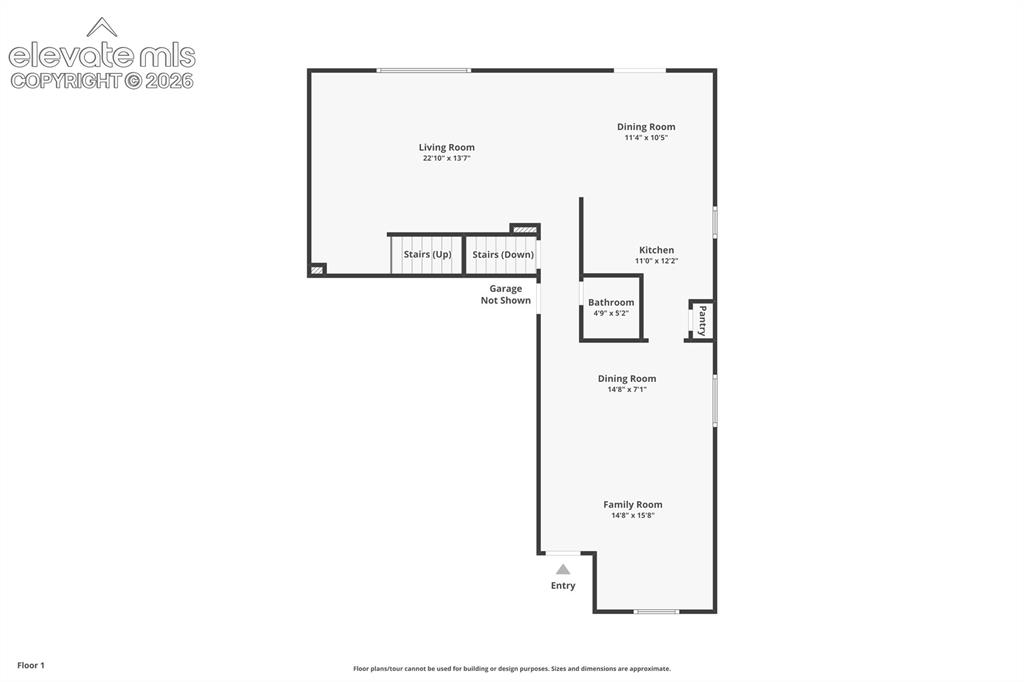
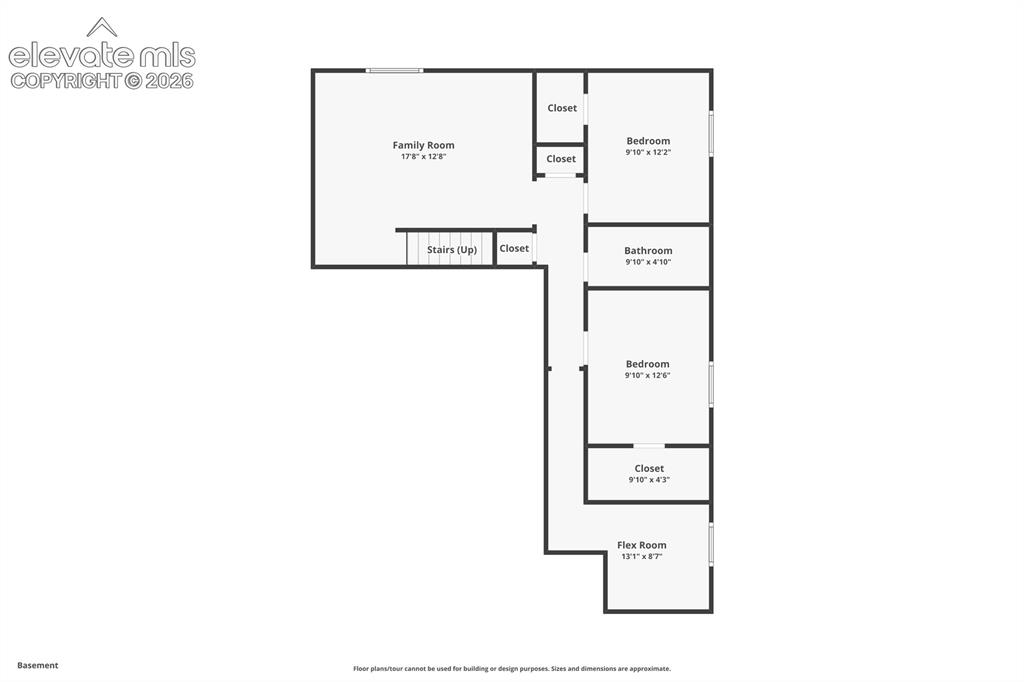
      Image 44 of 47: Floor plan

      Floor plan

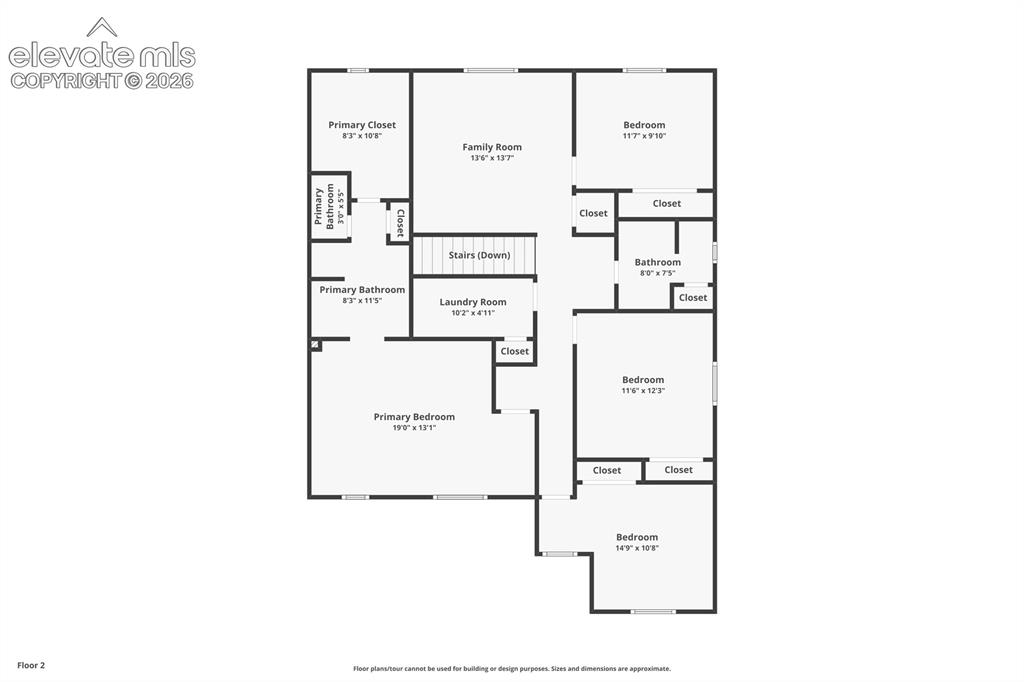
      Image 45 of 47: Floor plan

      Floor plan

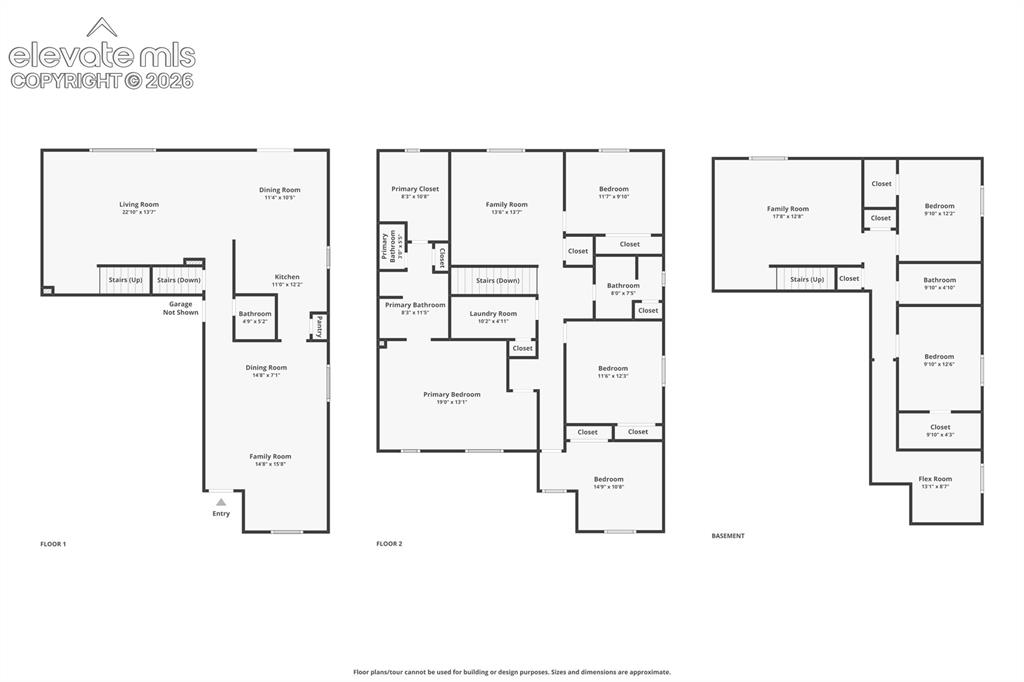
      Image 46 of 47: Floor plan

      Floor plan

      Image 47 of 47: Floor plan

      Floor plan

      Disclaimer: The real estate listing information and related content displayed on this site is provided exclusively for consumers’ personal, non-commercial use and may not be used for any purpose other than to identify prospective properties consumers may be interested in purchasing.