15 Loma Linda Drive, Colorado Springs, CO, 80906
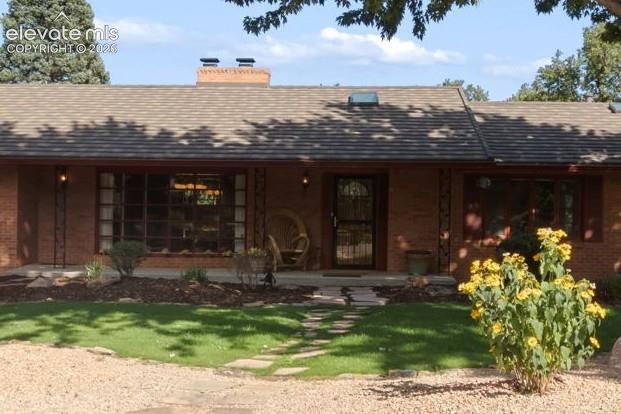
Front of Structure
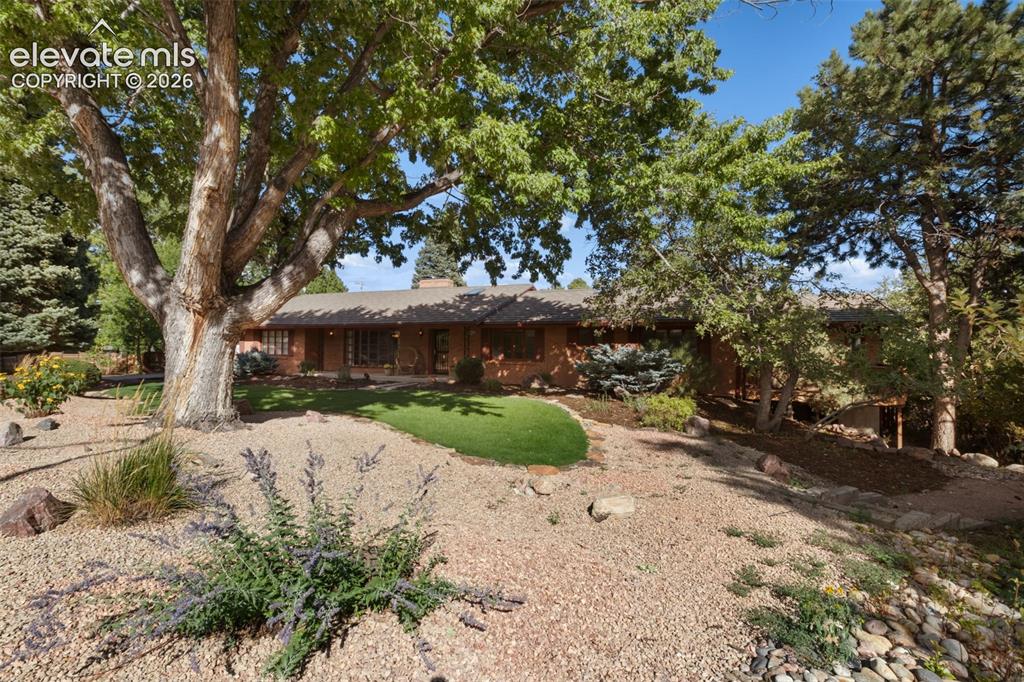
Front of Structure
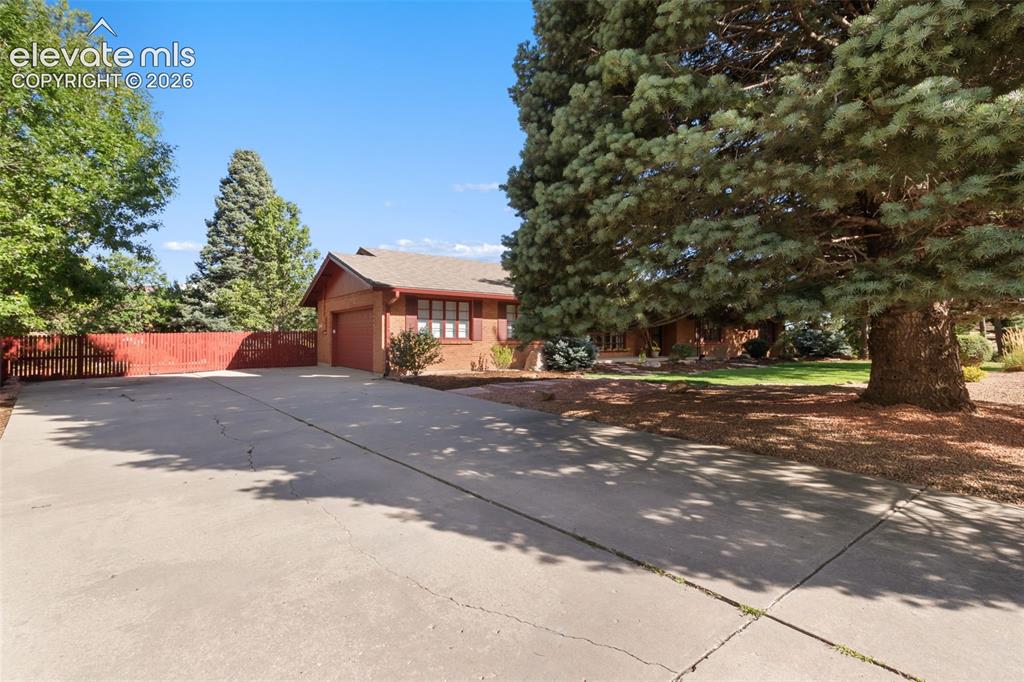
Front of Structure
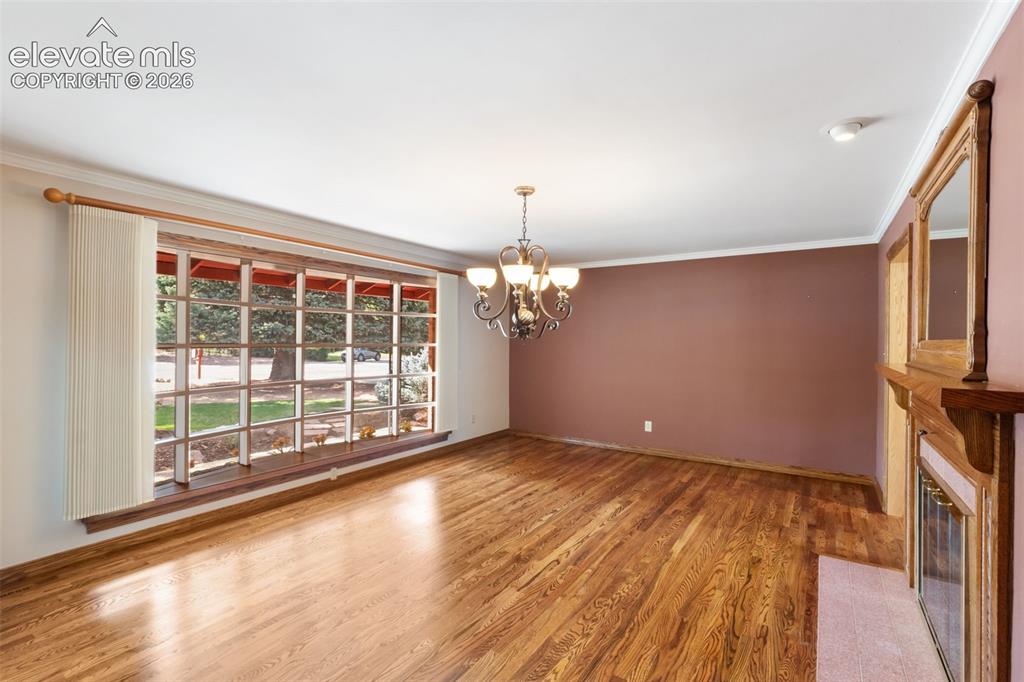
Large Bay window looking out to front yard
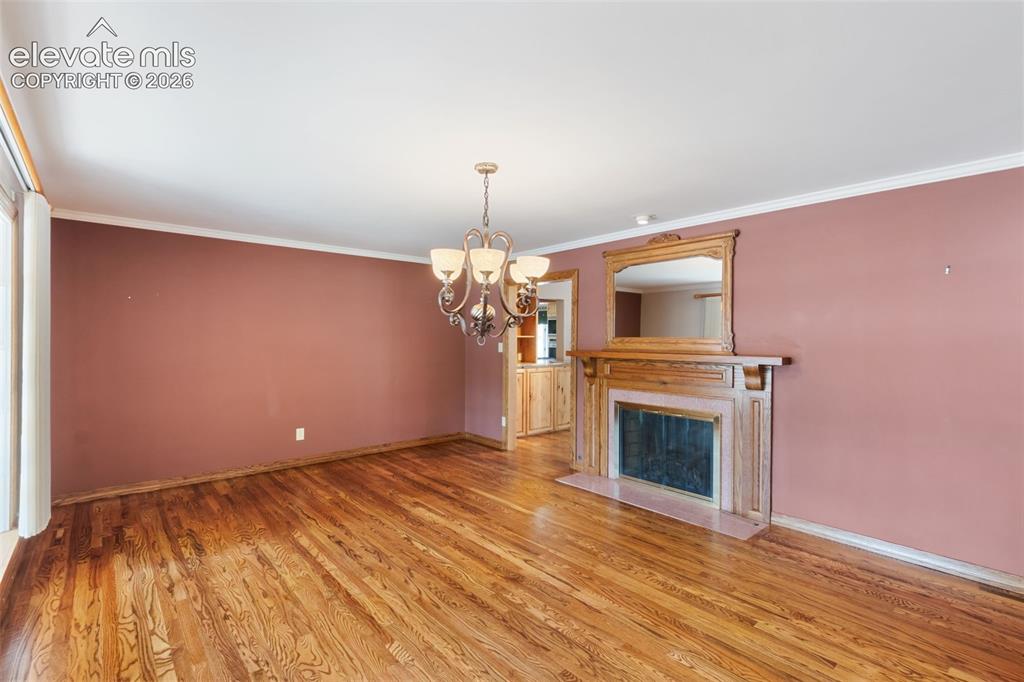
Back to back fireplace with Living Room
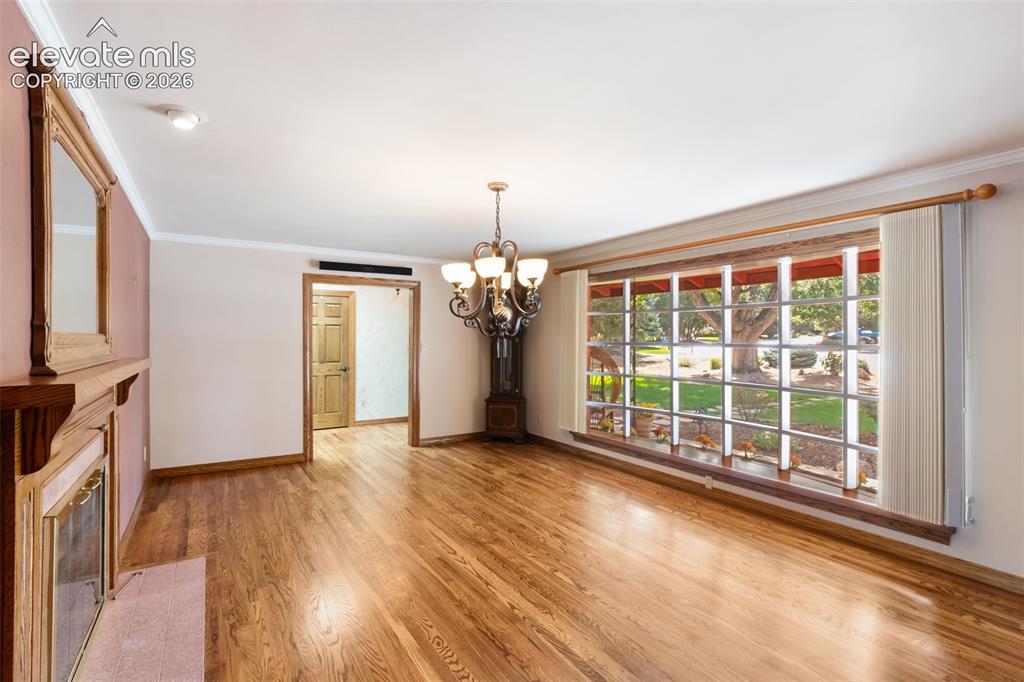
Large bay window, fireplace
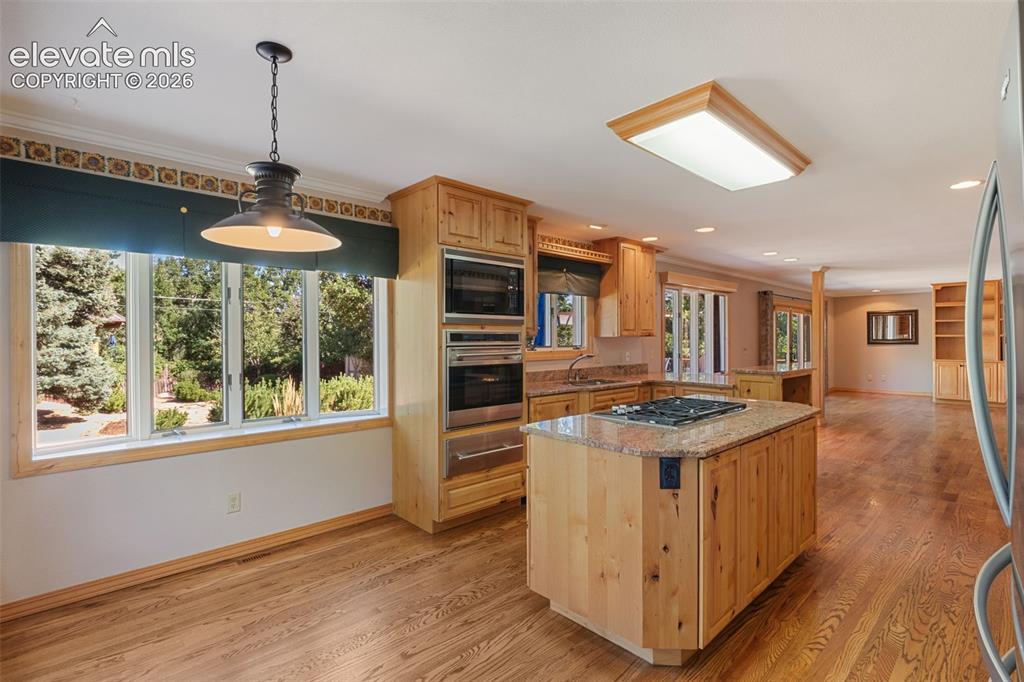
Large bay windows in casual eating area
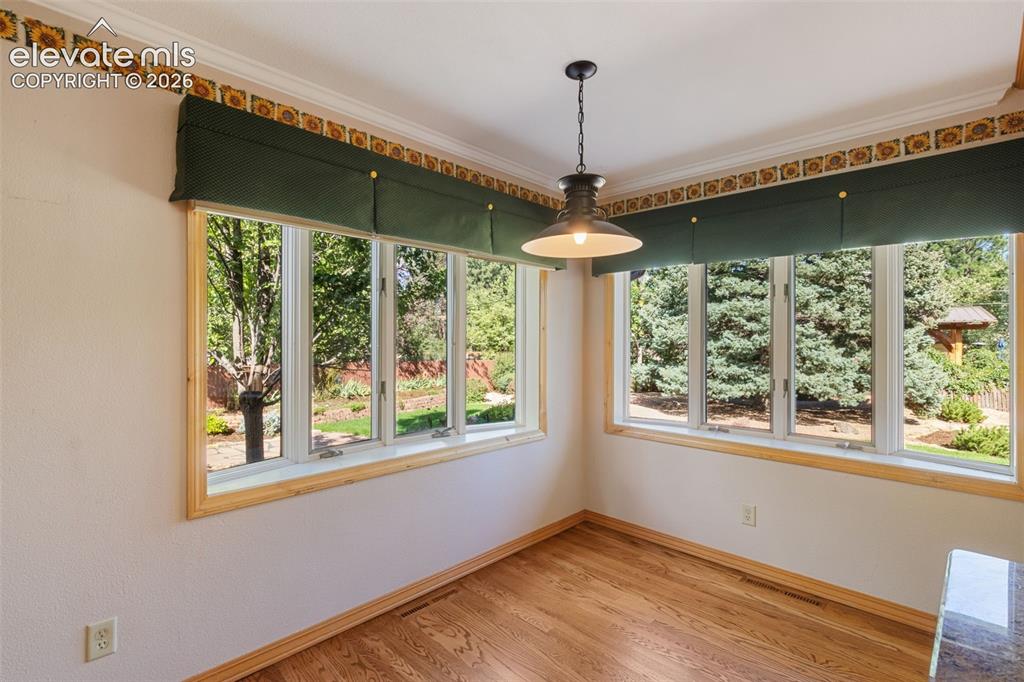
Large bay windows in casual eating area
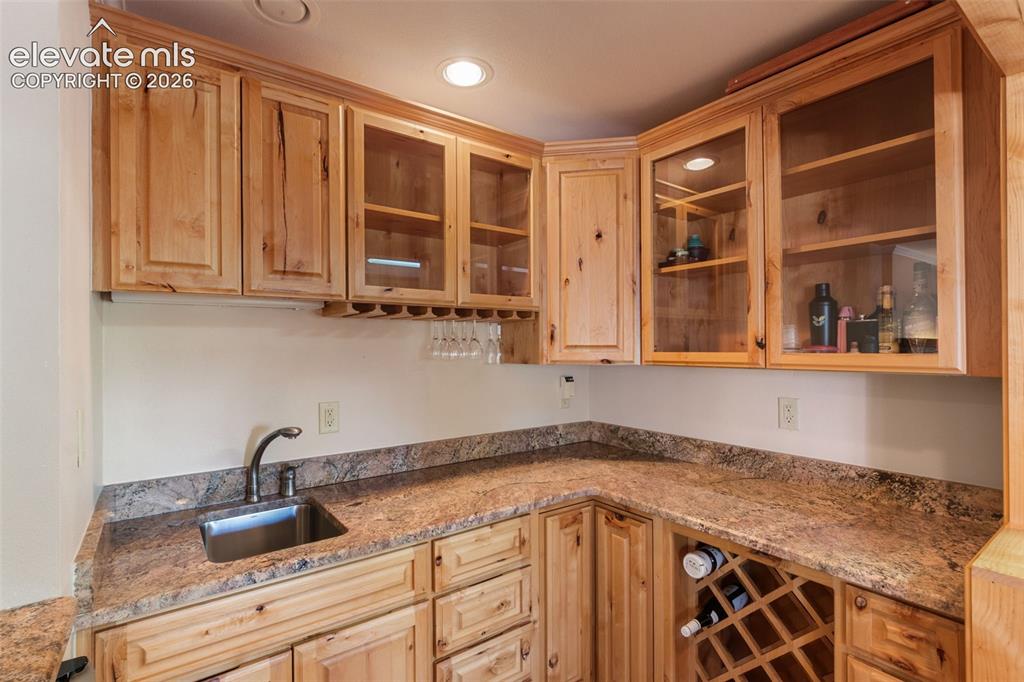
Wet bar between Kitchen and Living Room. Includes wine refrigertor.
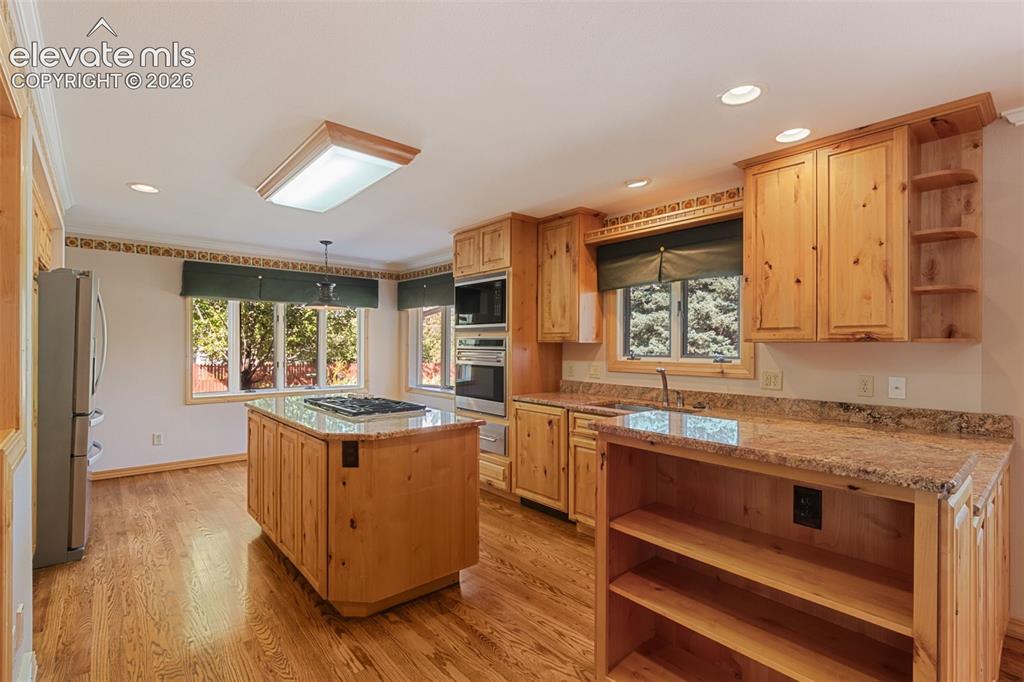
Wolf gas cooktop
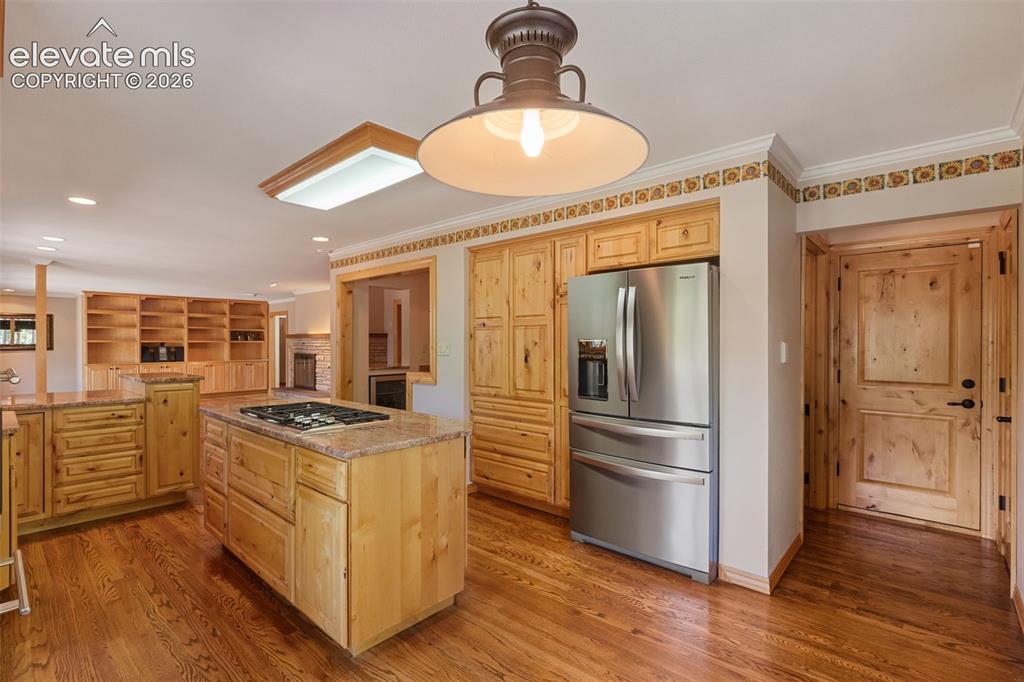
Open floor plan between kitchen and Living Room
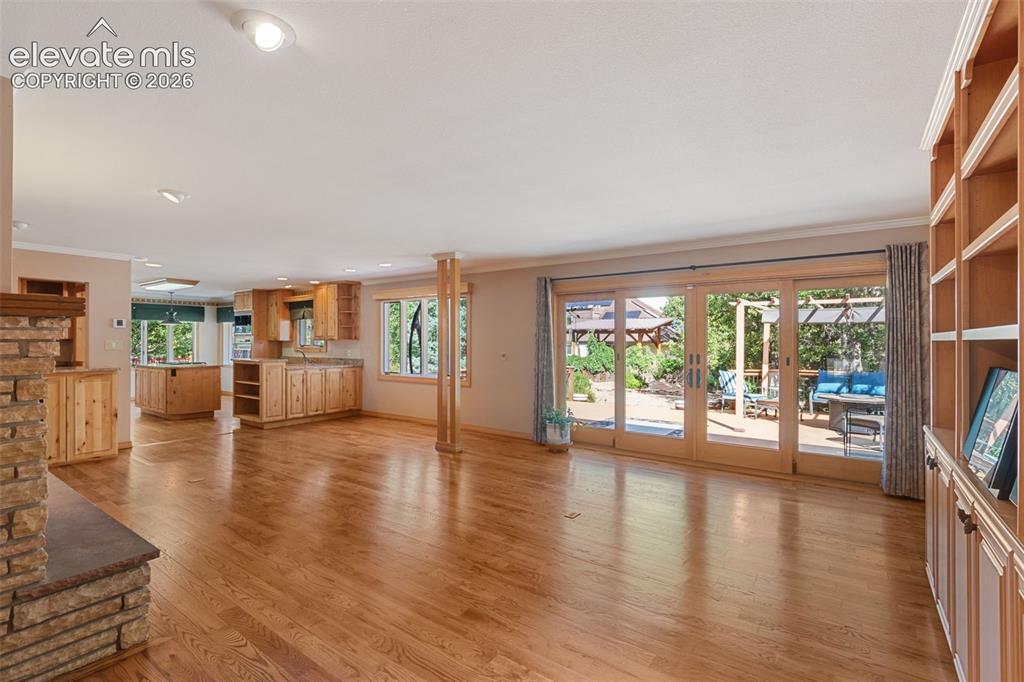
Door that opens completely to allow the indoors and outdoors to merge!
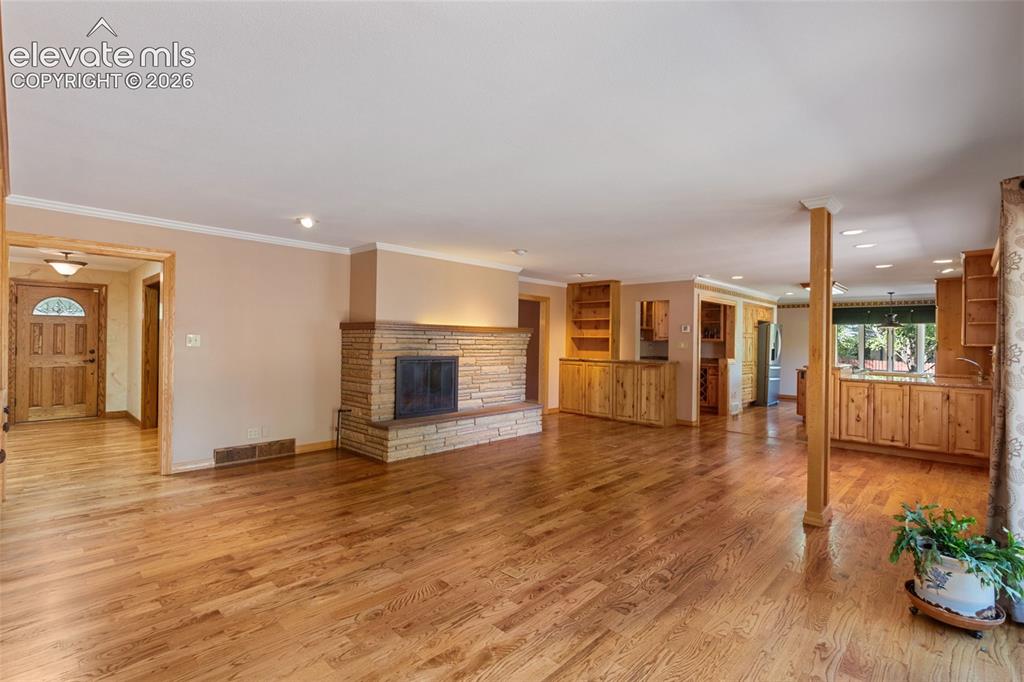
Fireplace with natural stone surround
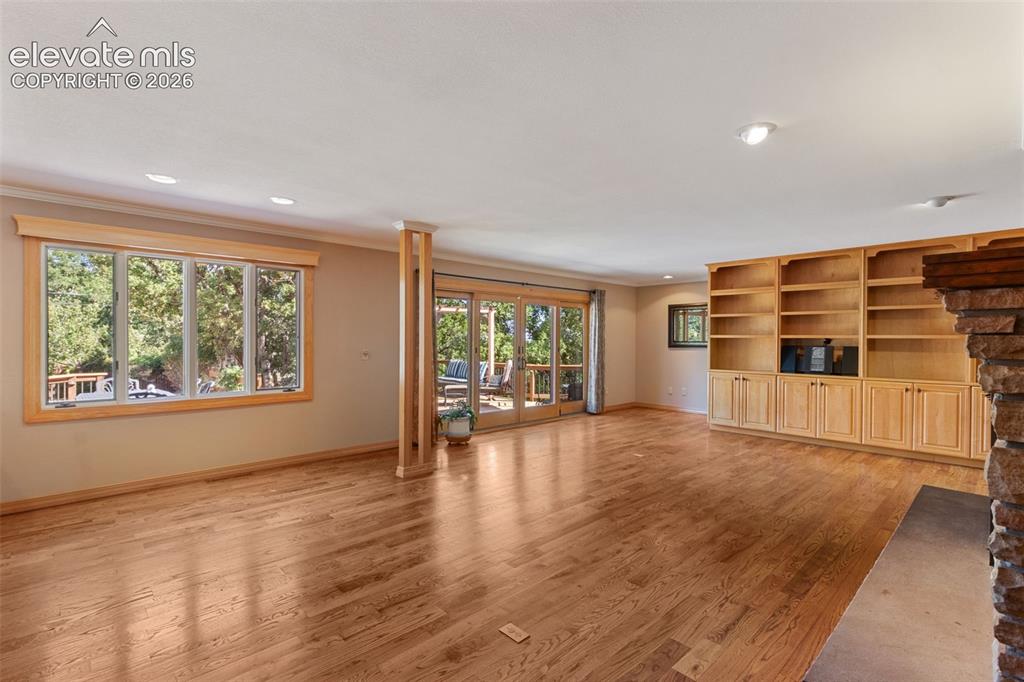
Large windows for lots of natural light
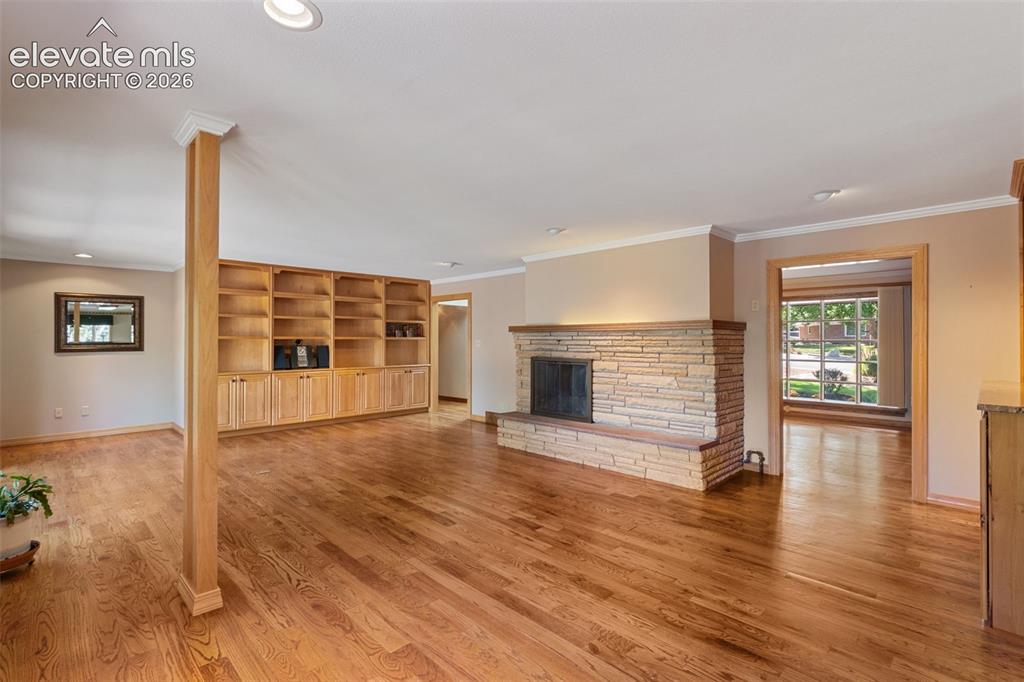
Built in bookcase and cabinets
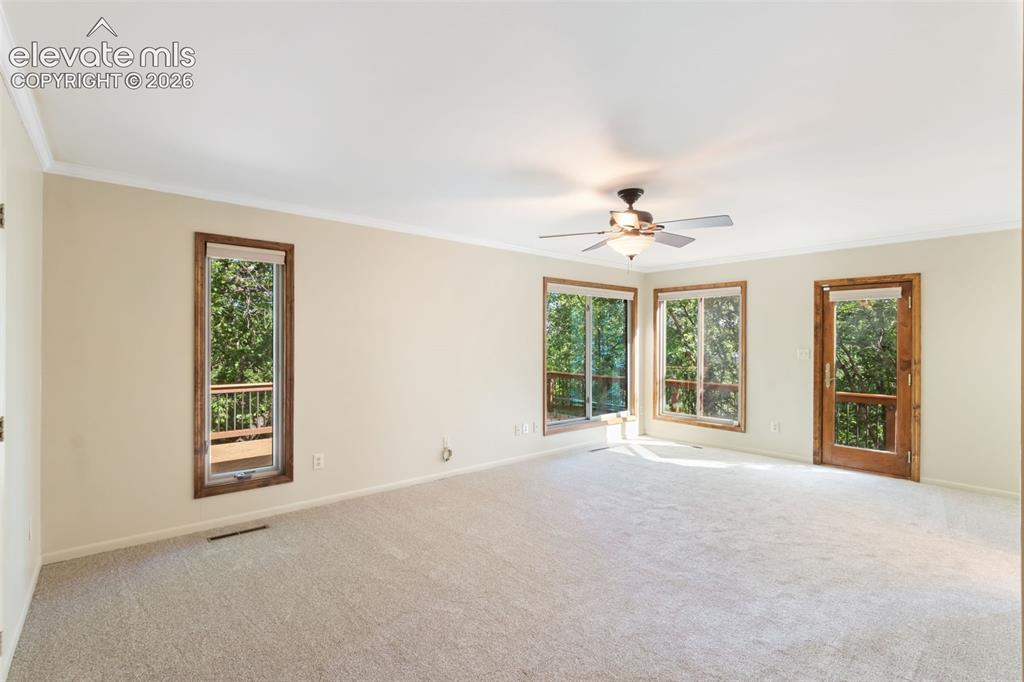
Walkout to wraparound deck, large windows for natural light
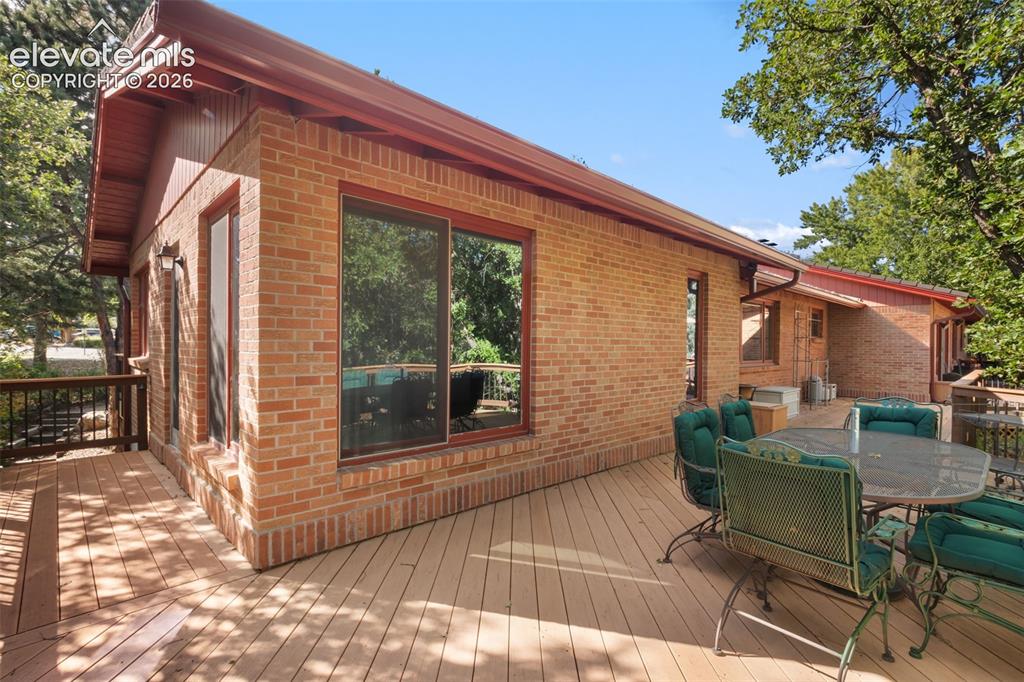
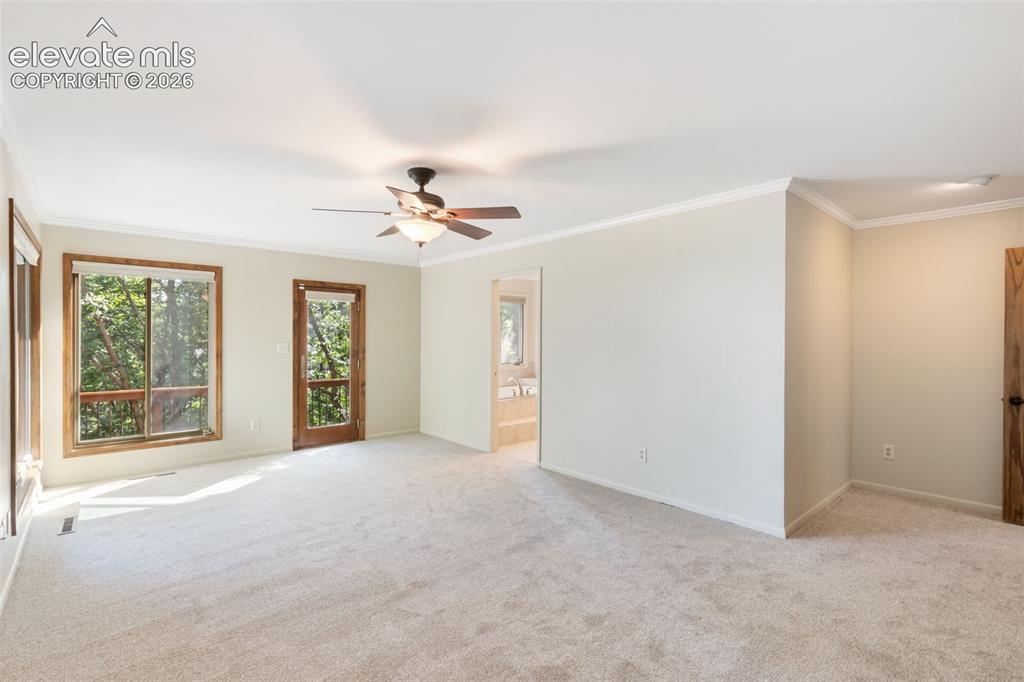
Walkout from Primary bedroom to deck
En suite bath
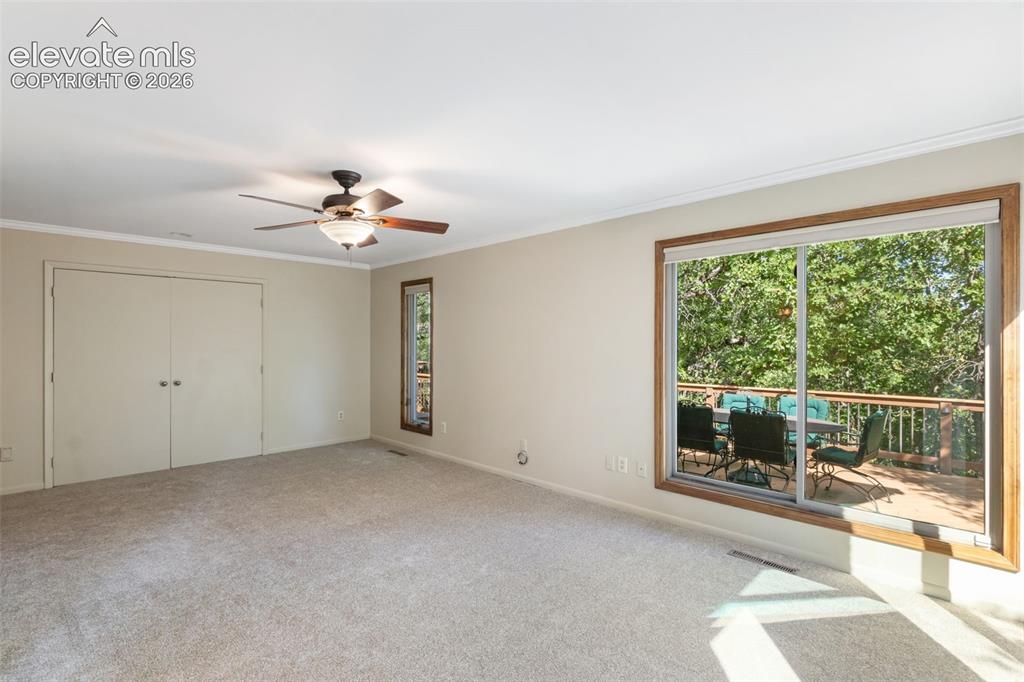
Large closet
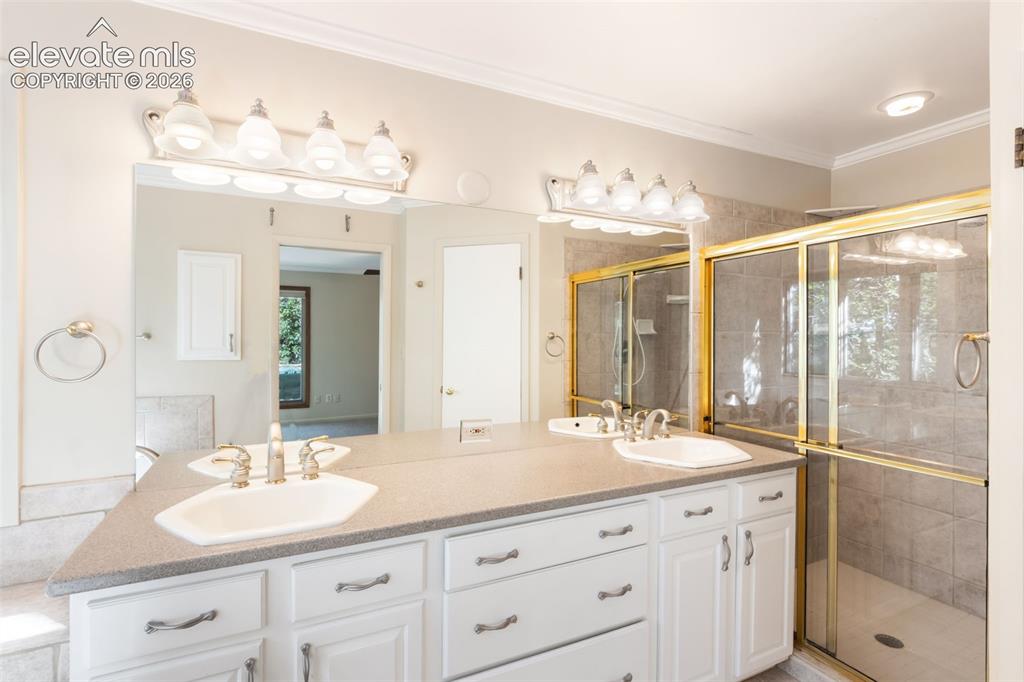
Double vanity
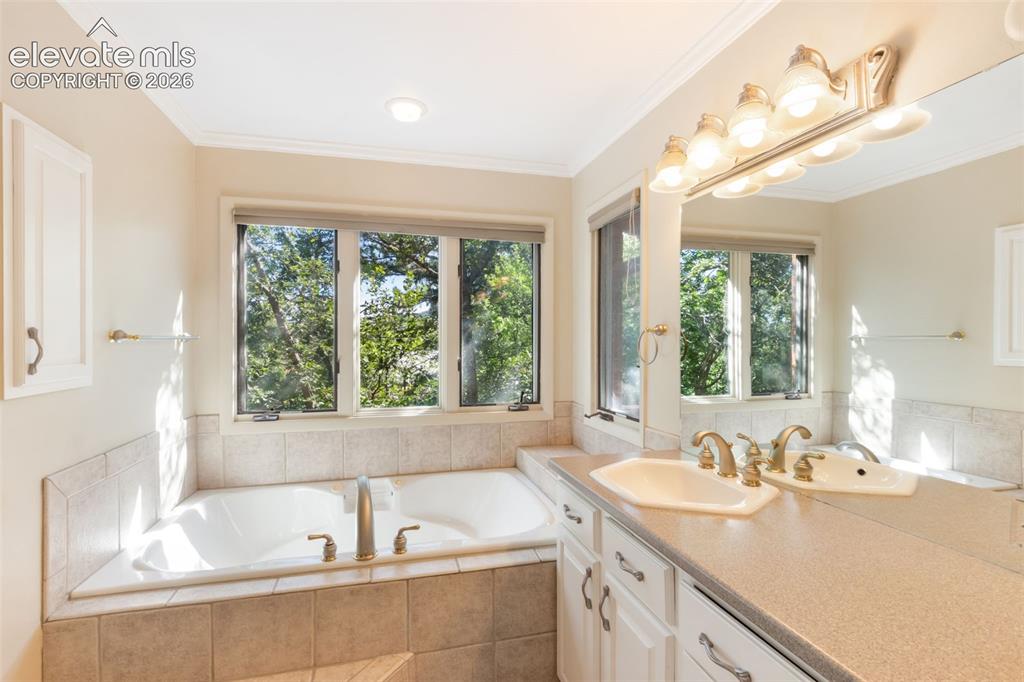
Jacuzzi tub
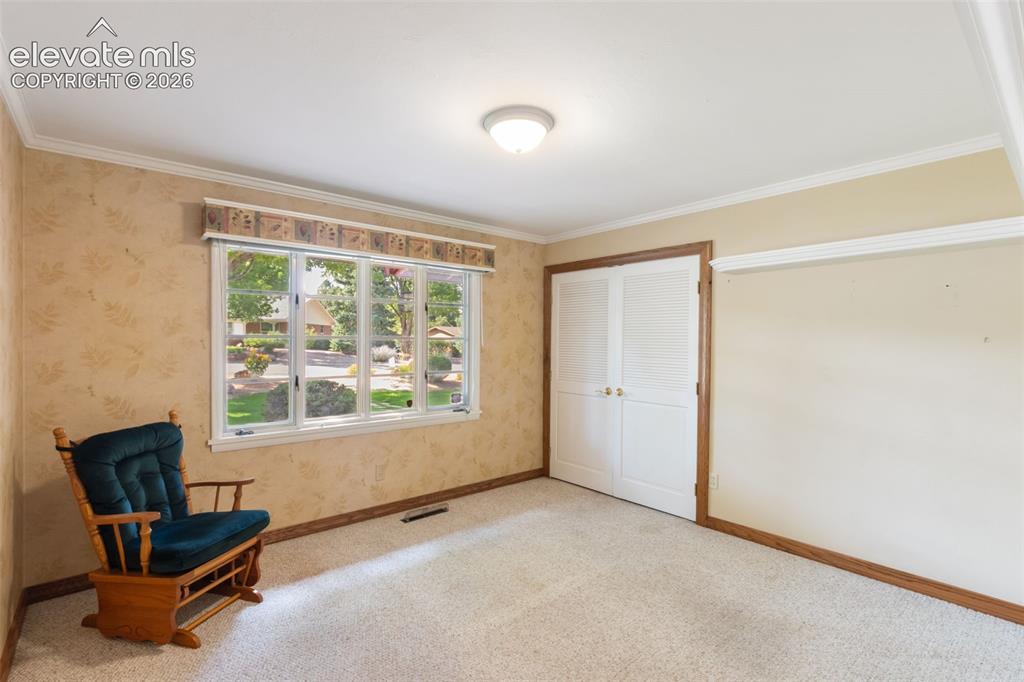
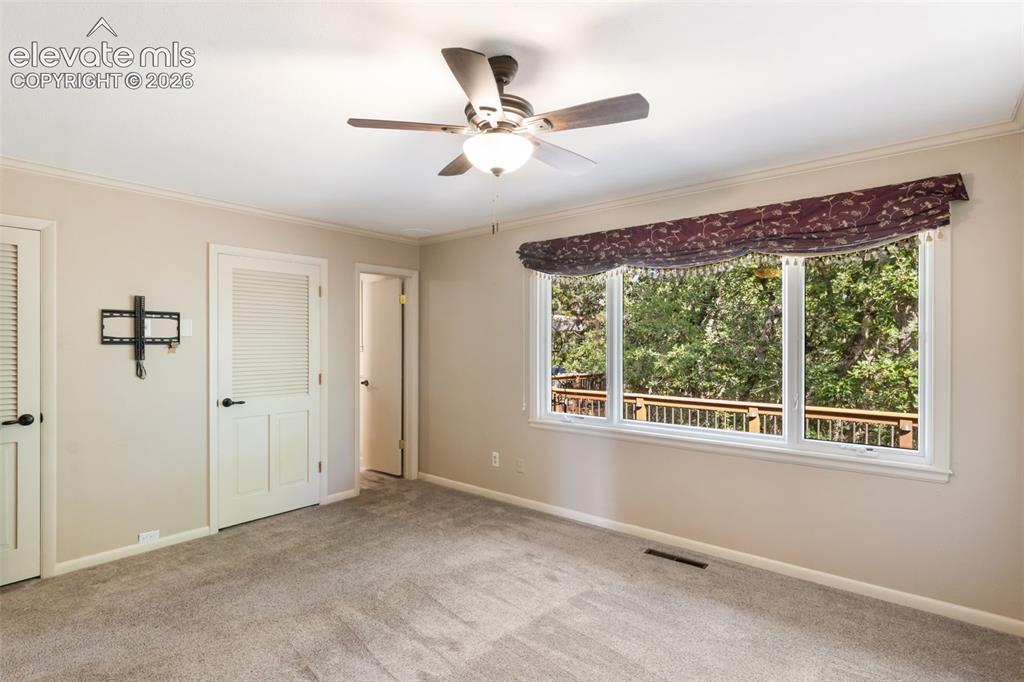
Main level bedroom
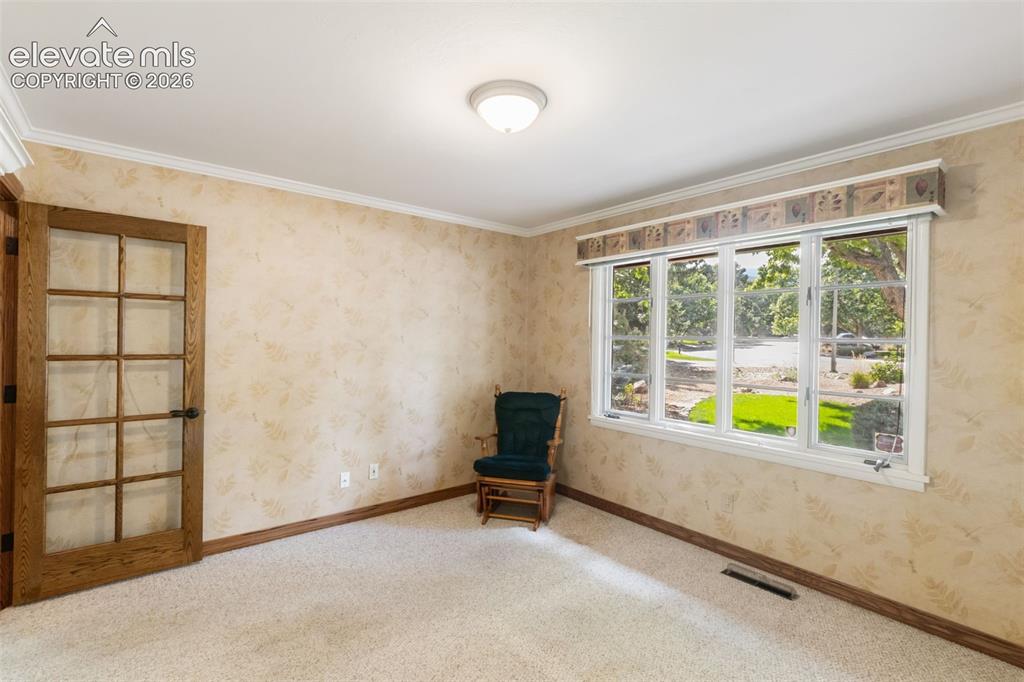
Main level bedroom
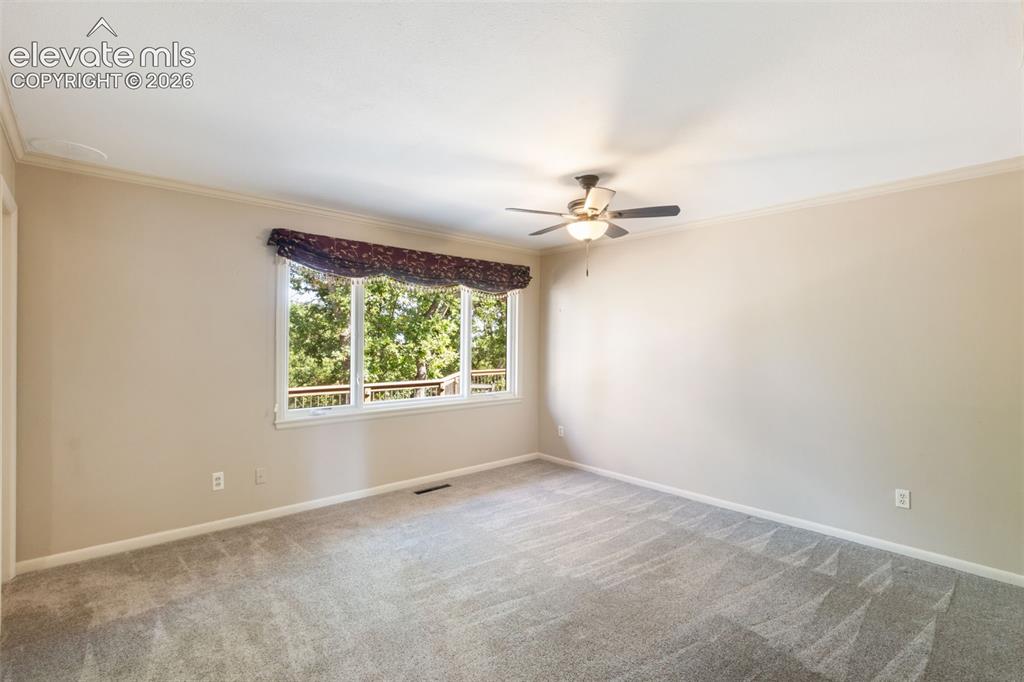
Main level bedroom
adjoing bath
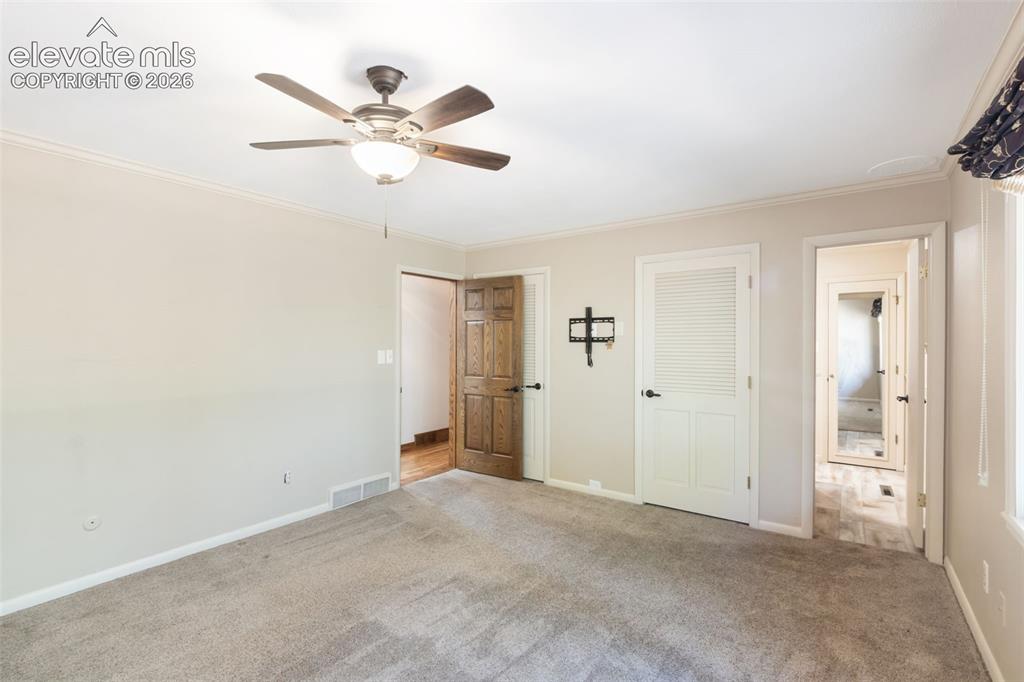
adjoining bath that is also accessible from hallway
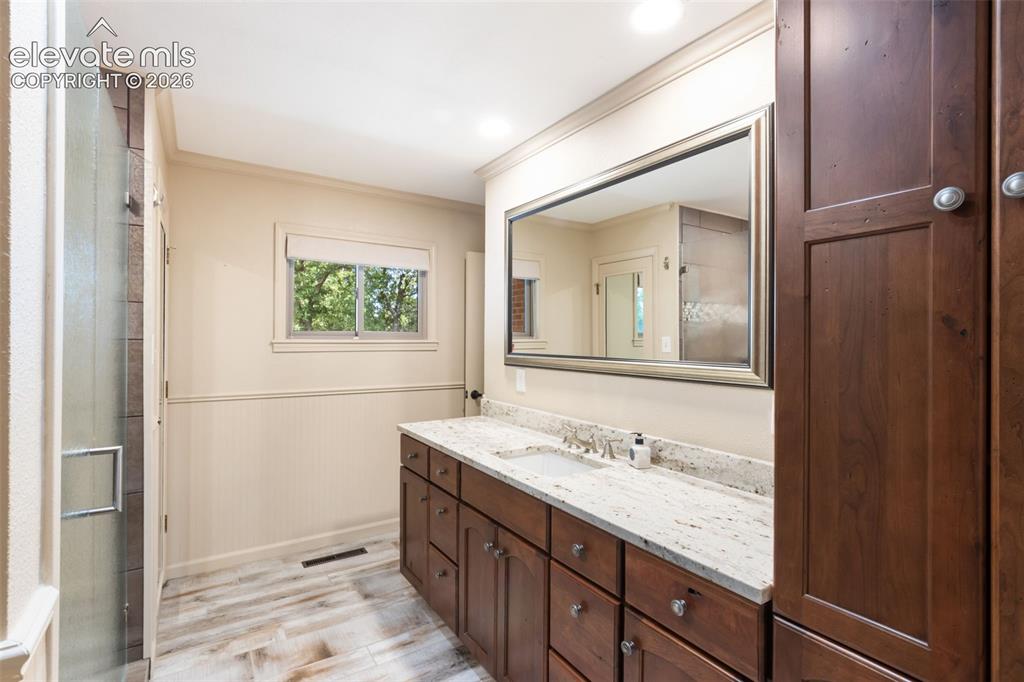
3/4 bath for bedroom and hallway
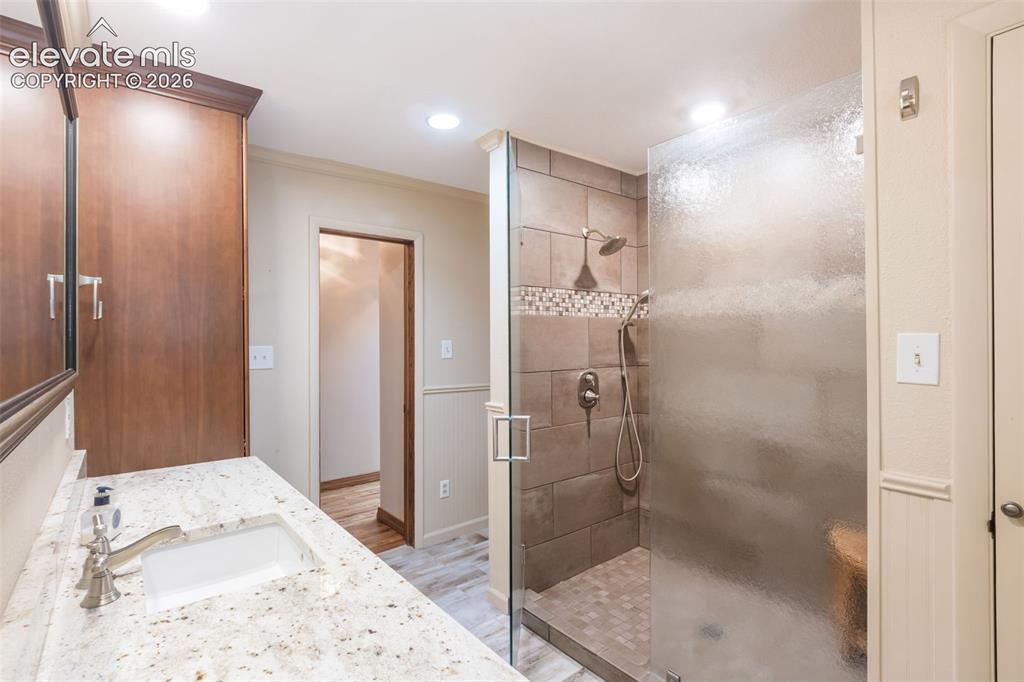
3/4 bath for bedroom and hallway
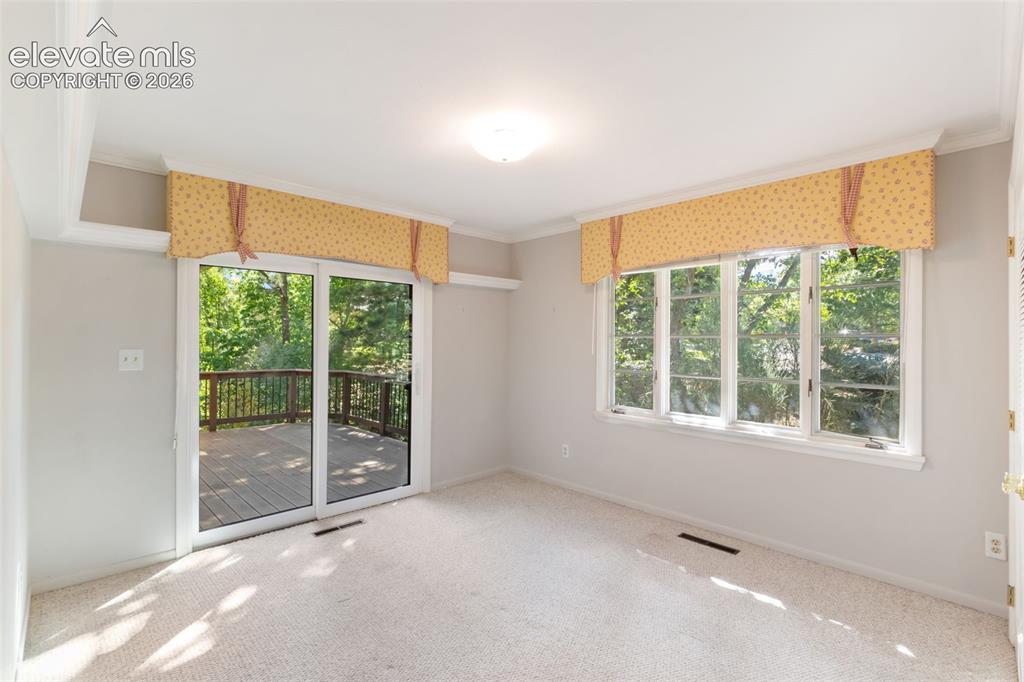
Walk out to private deck
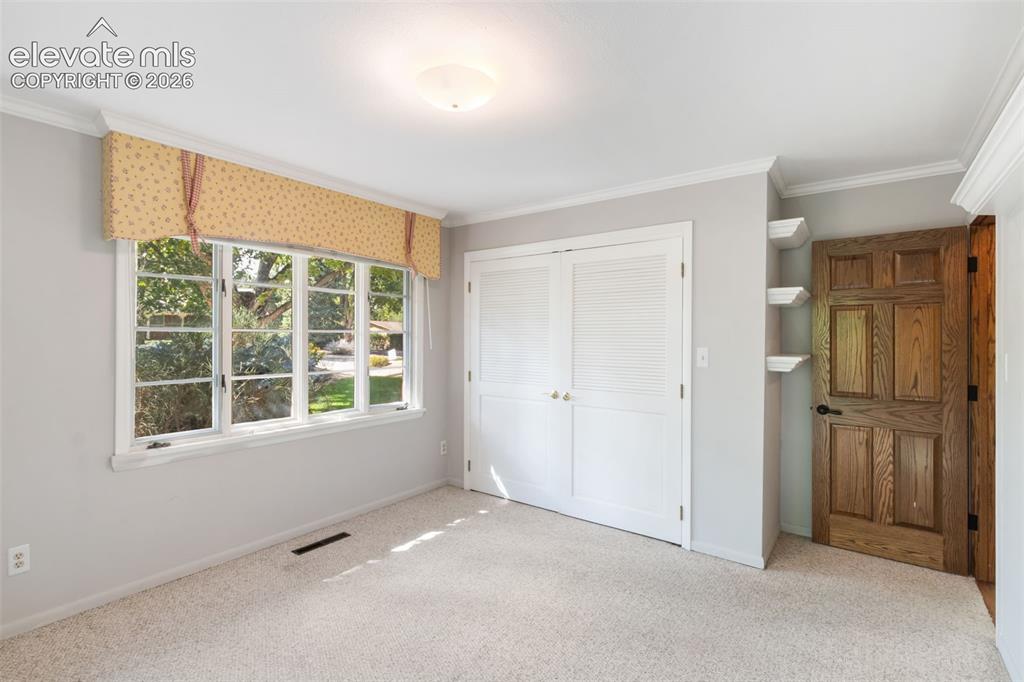
With walkout to it's own private deck
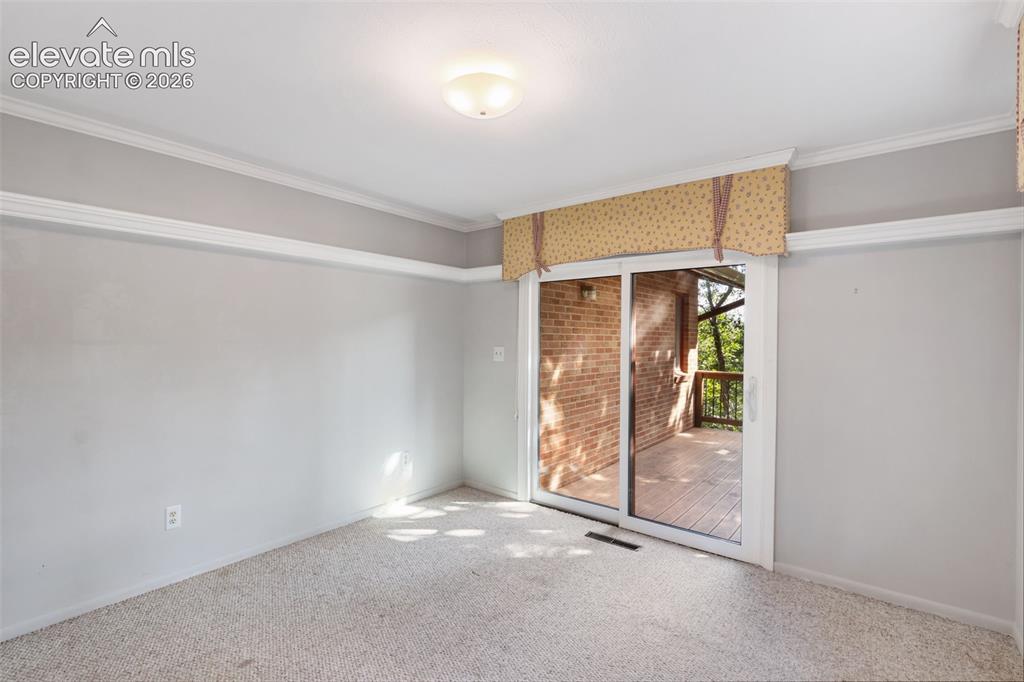
Sliding door to Private deck
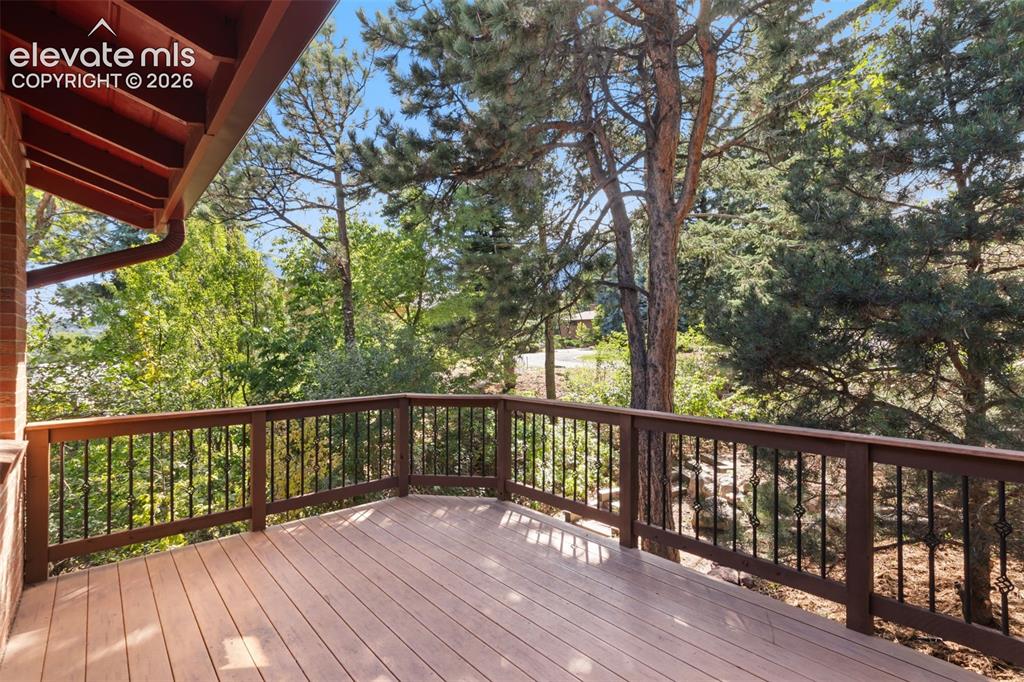
Private deck off bedroom
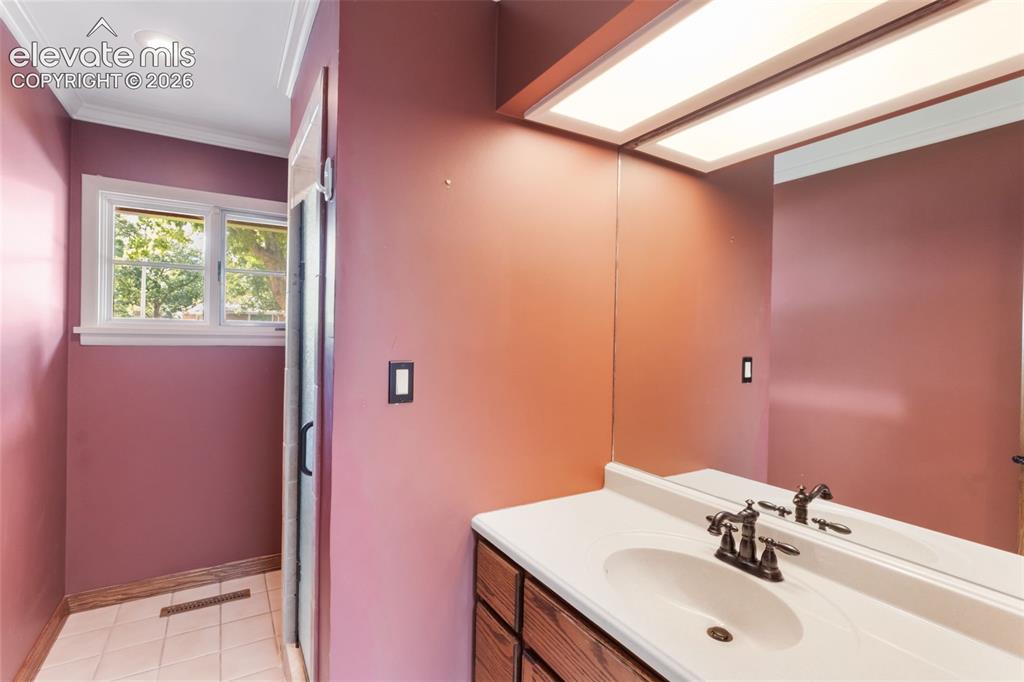
Hallway bath
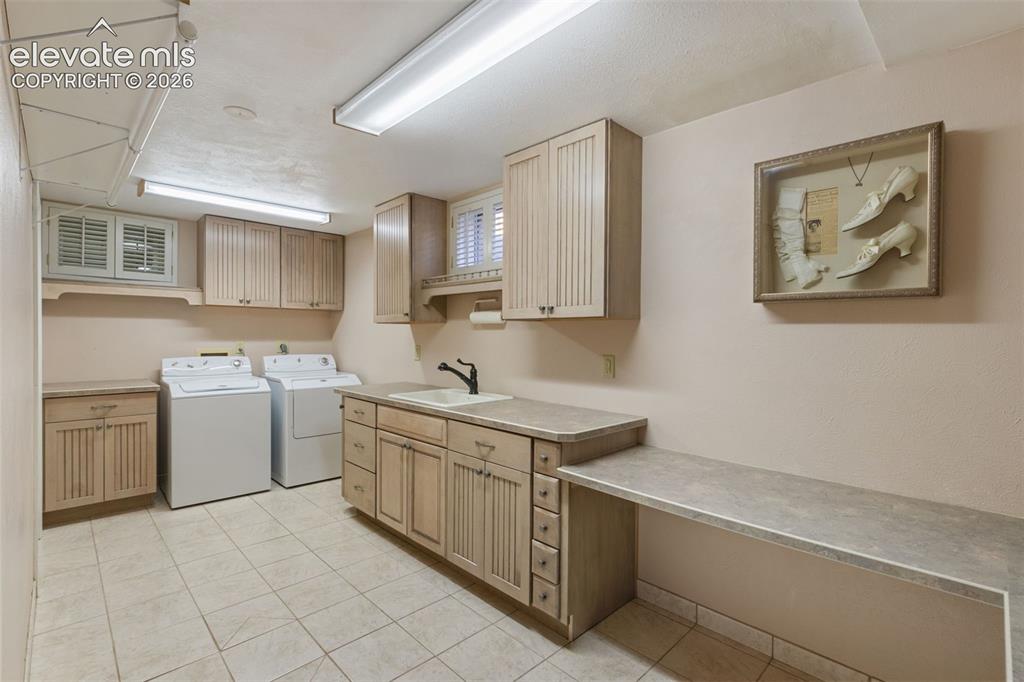
Downstairs laundry with lots of counter space, sink, and windows
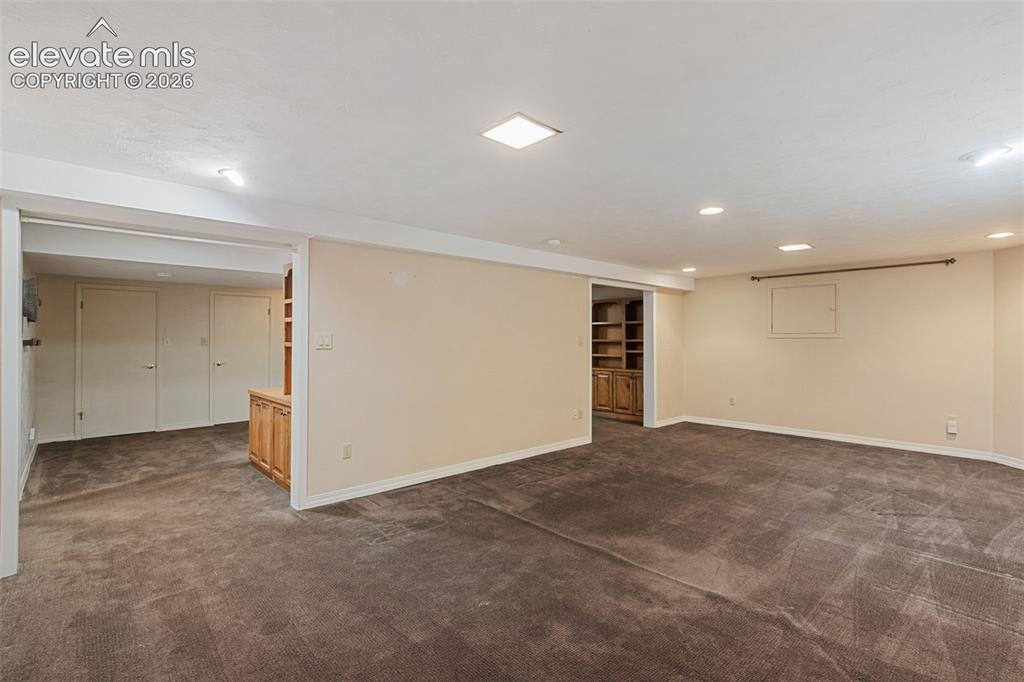
Downstairs Family room open to office
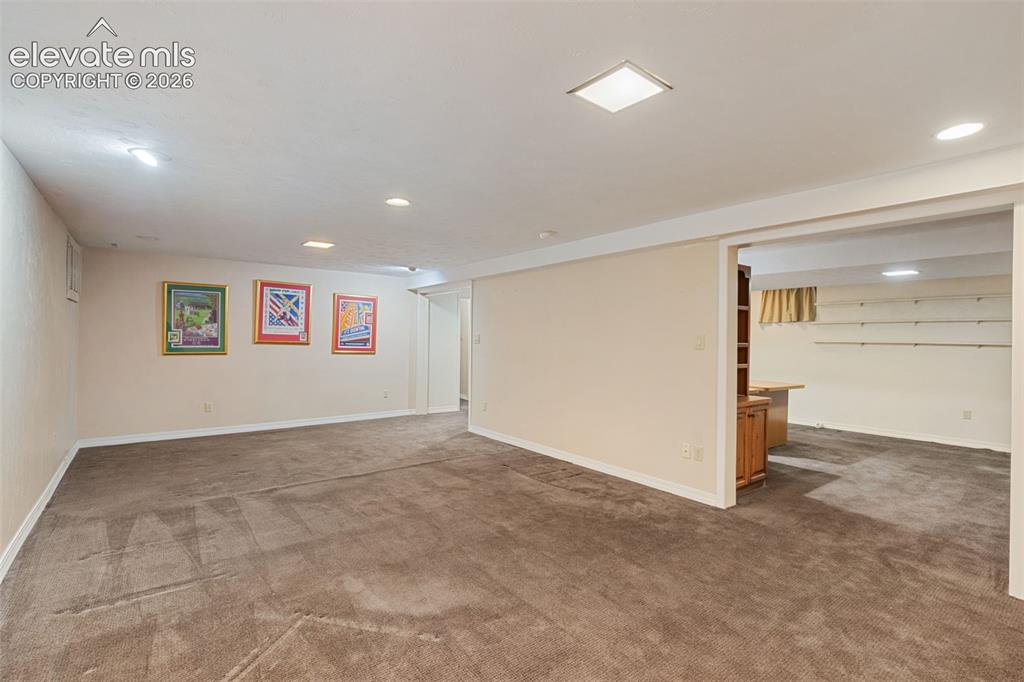
Downstairs Family room open to office
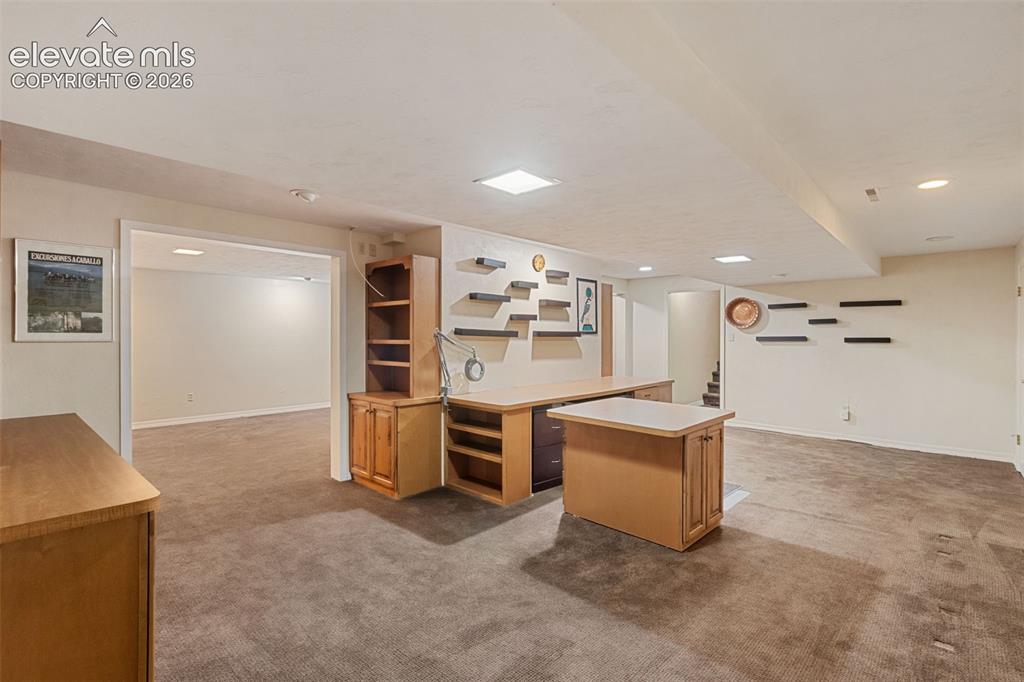
Downstairs office area with lots of built-ins
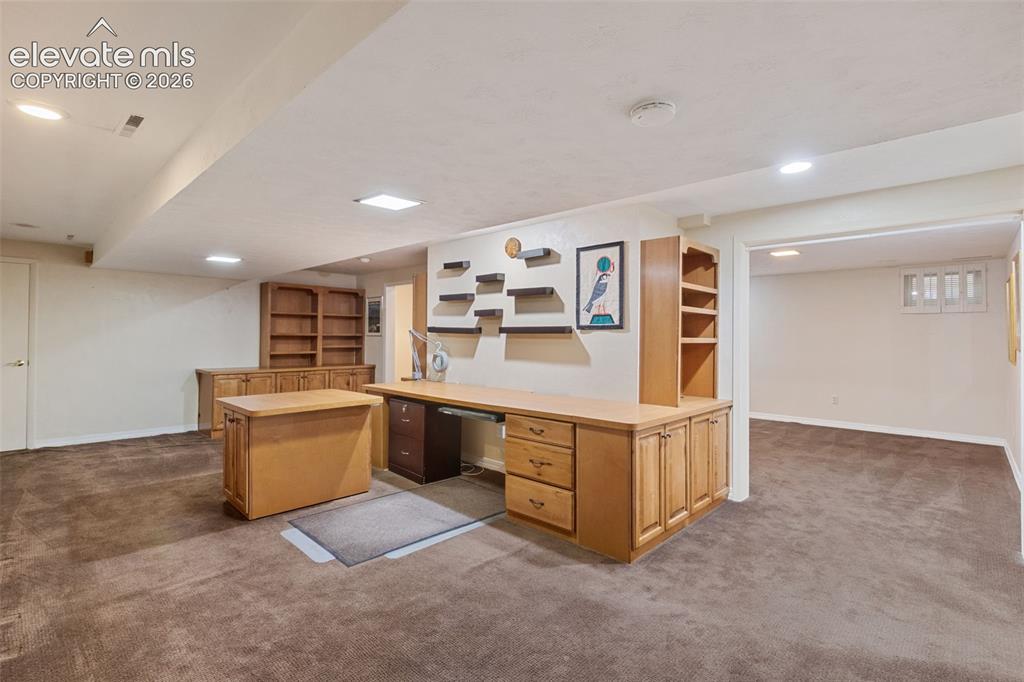
Downstairs office with closets, bookcase, and built-ins
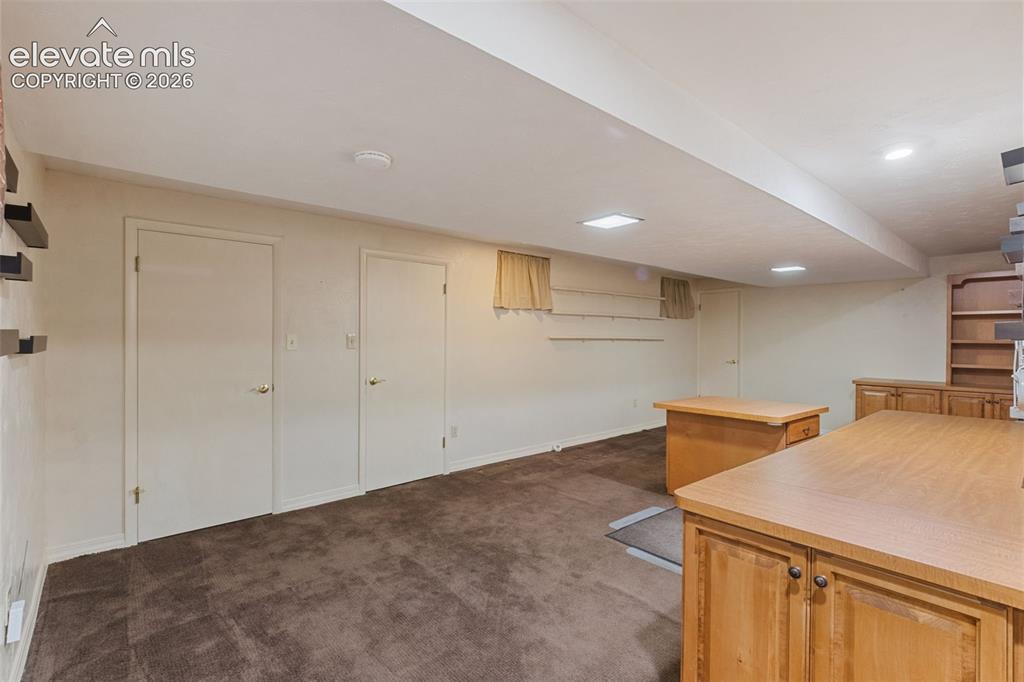
Downstairs office with closets and storage
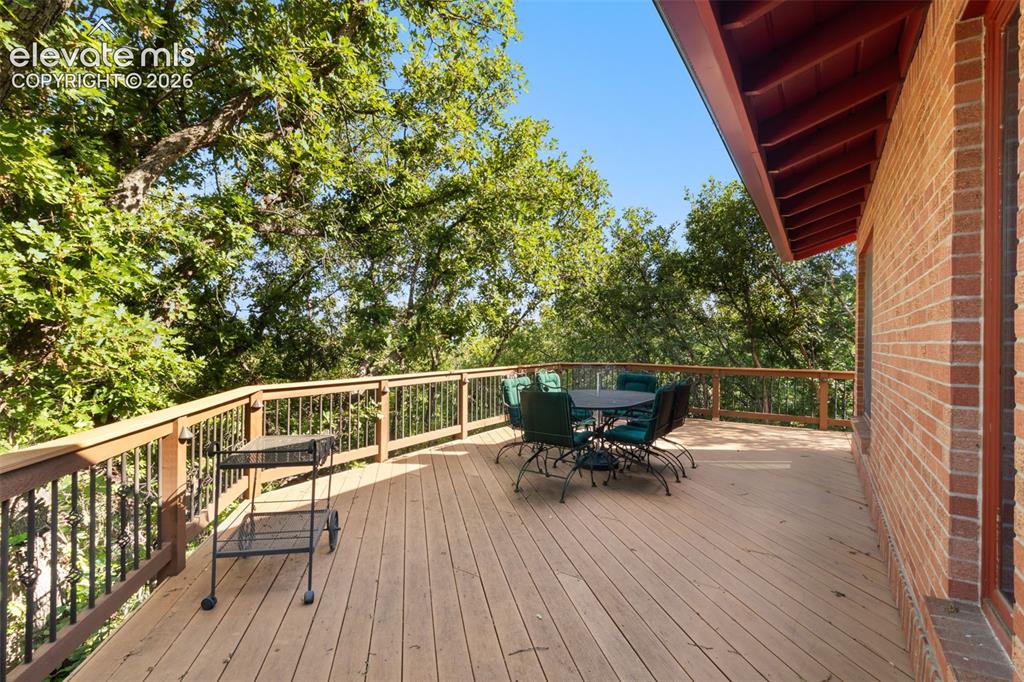
Huge deck all along the back of the home
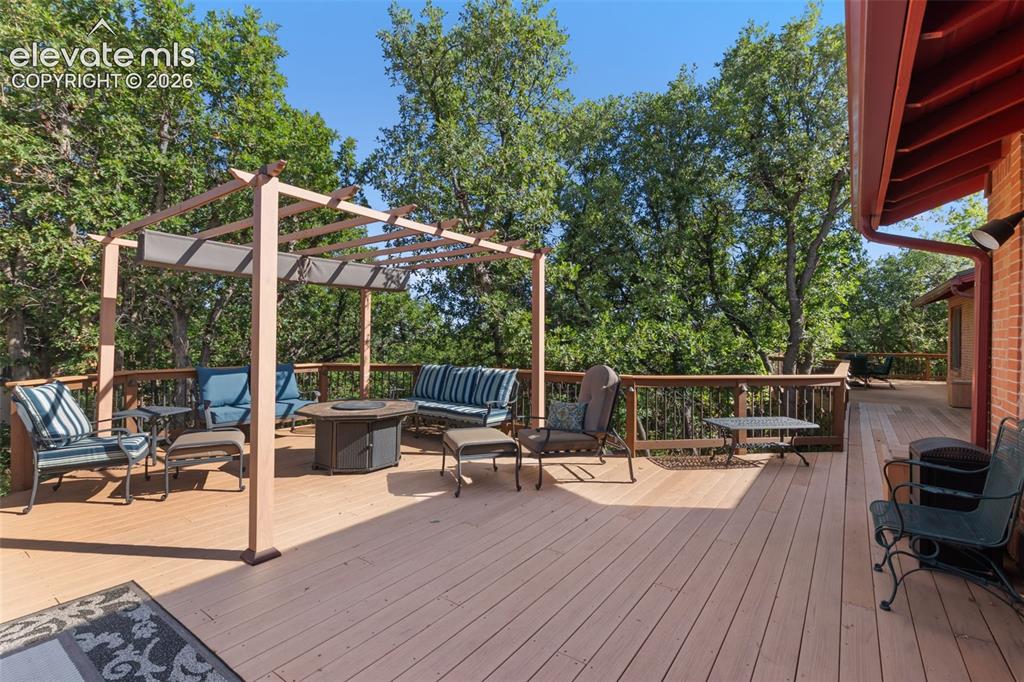
Pergola with removable cover
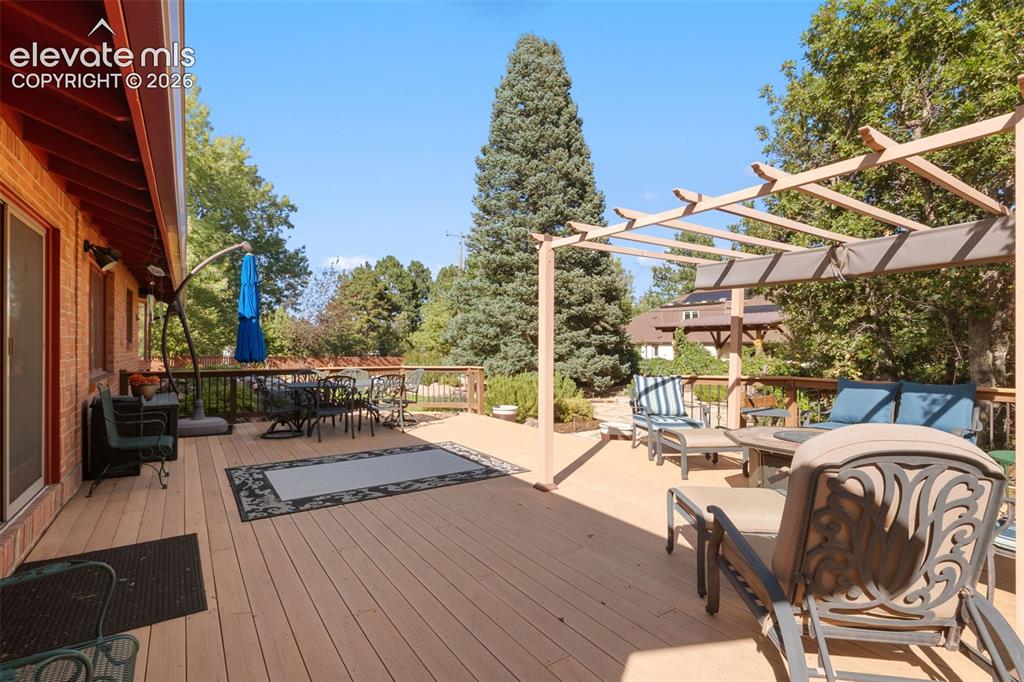
Walkout from Living Room
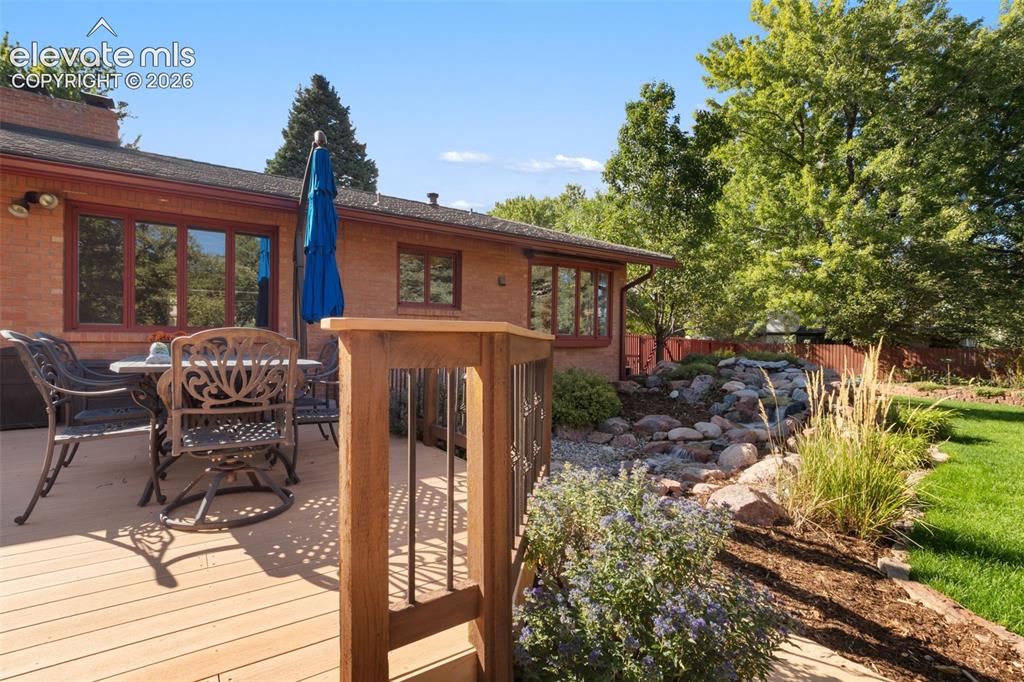
Water feature
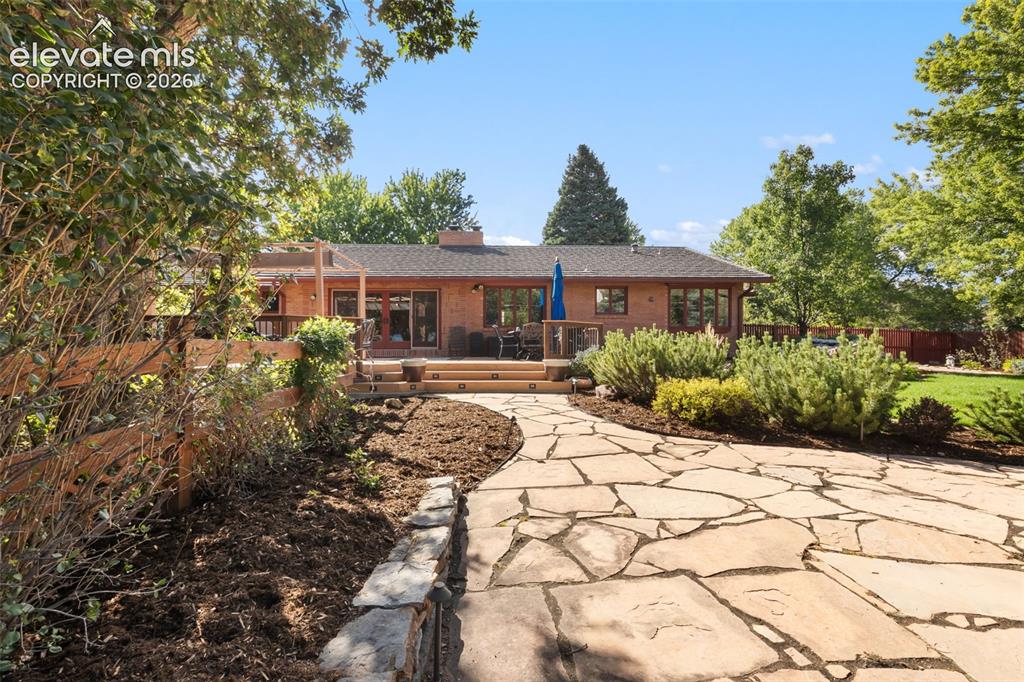
Flag stone patio
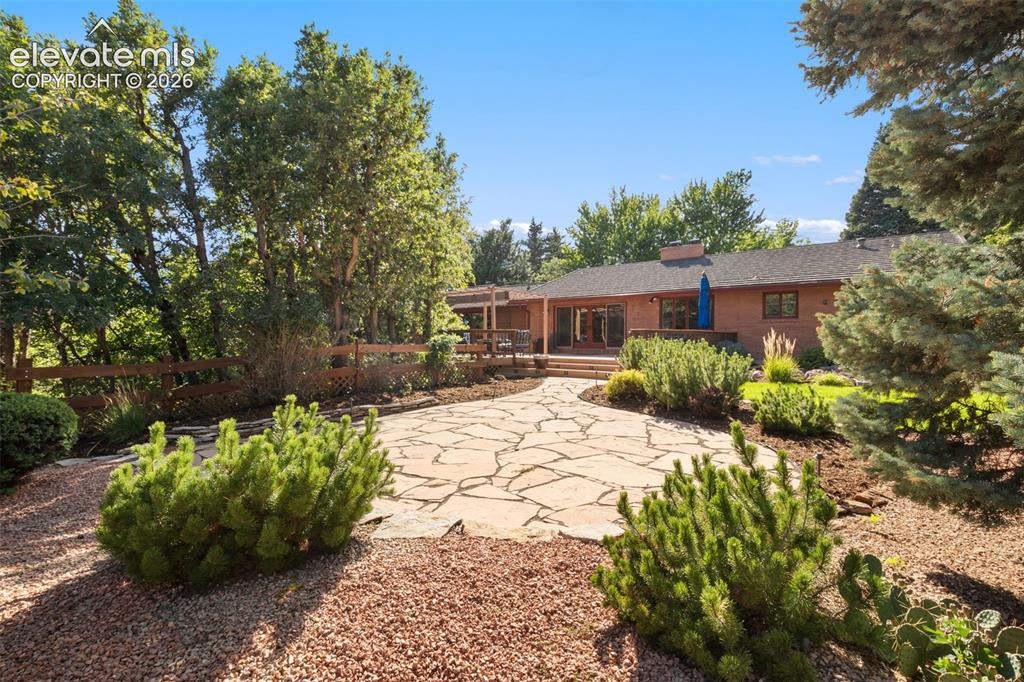
Flagstone patio
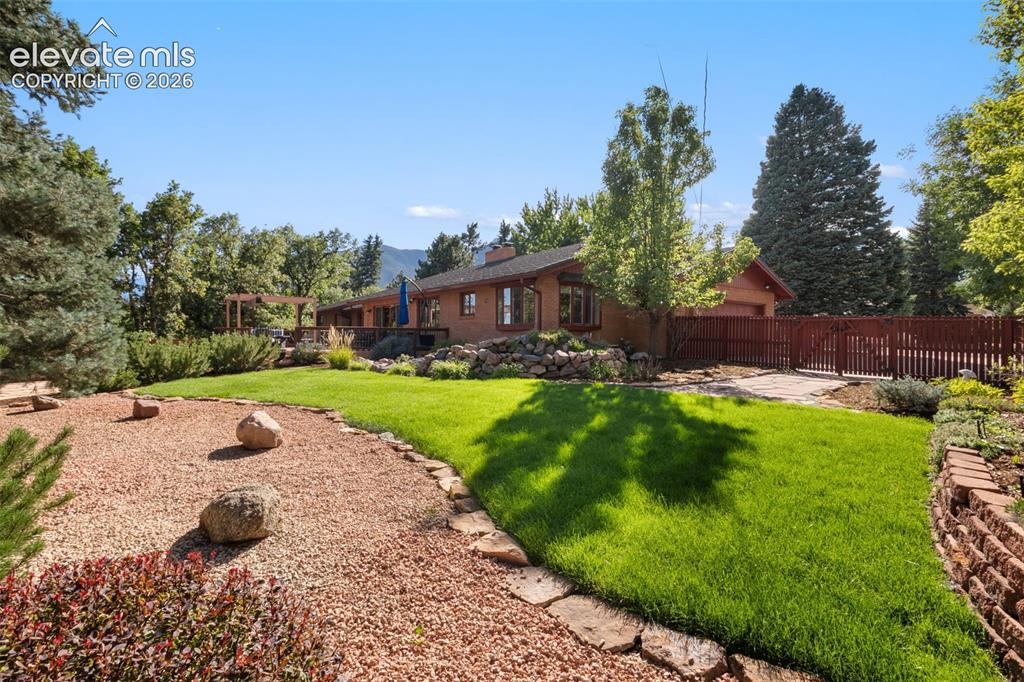
Beautifully landscaped all around
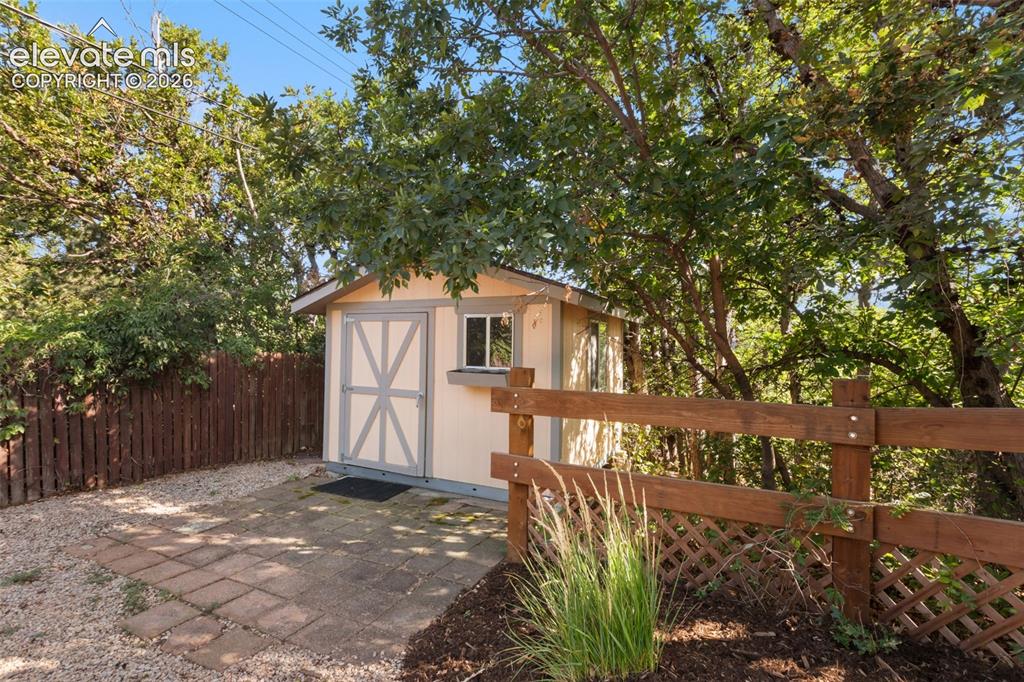
Storage shed
Disclaimer: The real estate listing information and related content displayed on this site is provided exclusively for consumers’ personal, non-commercial use and may not be used for any purpose other than to identify prospective properties consumers may be interested in purchasing.