170 Creekside Lane, Colorado Springs, CO, 80906
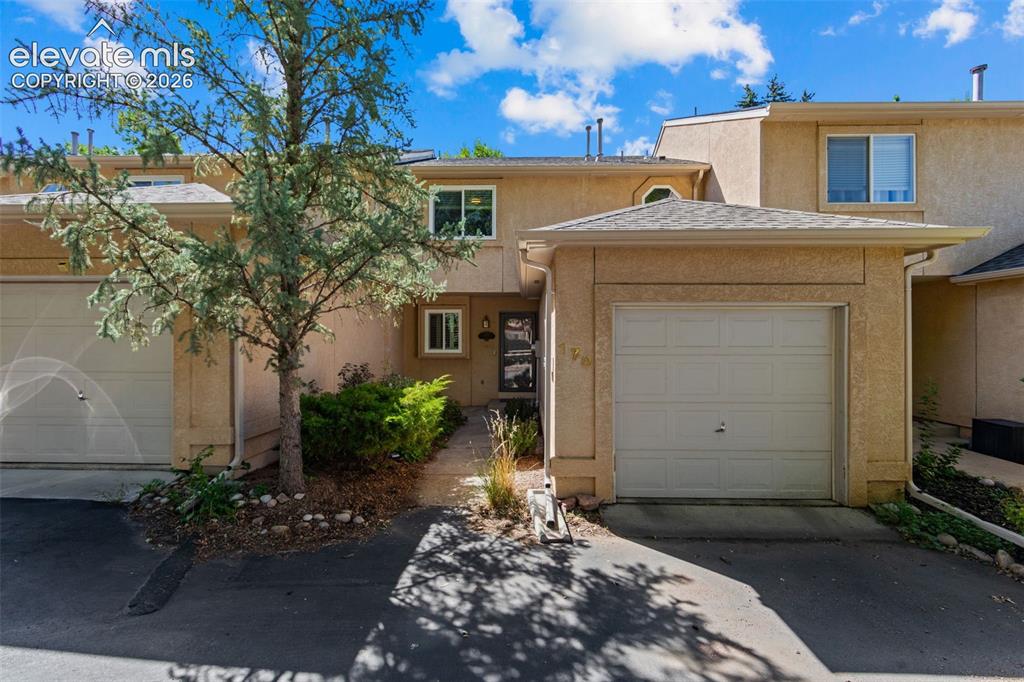
Image Count: 35

$330,000

  • Highlights
  • Townhouse
  • 2 bd | 3 ba | 1,336 sqft
  • 170 Creekside Lane, Colorado Springs, CO, 80906 listed by Amy Kunce-Martinez
  • Active
  • MLS#: 6291958
  • Tour #1
  • View on Map
Space maker

Property Description

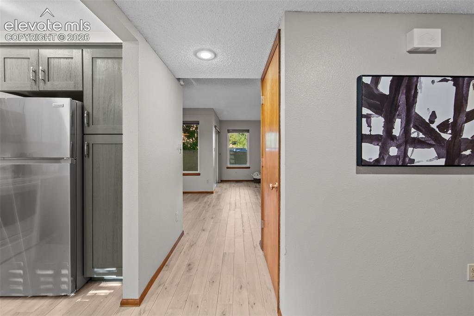
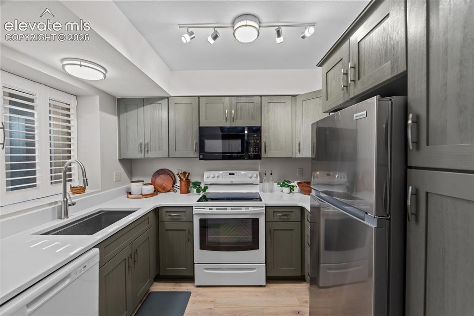
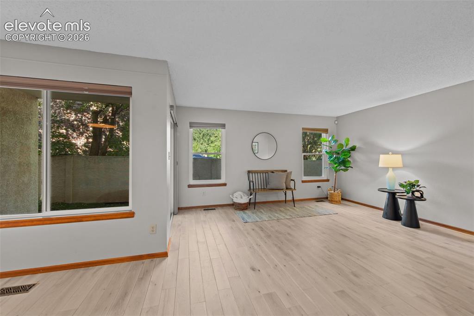
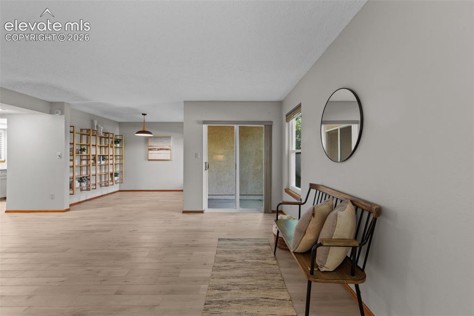
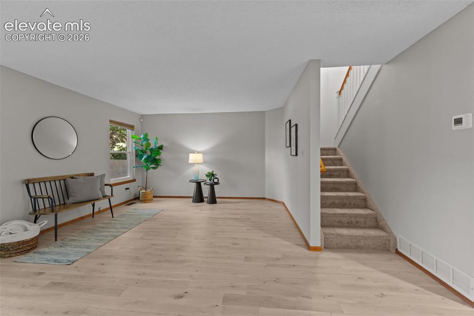
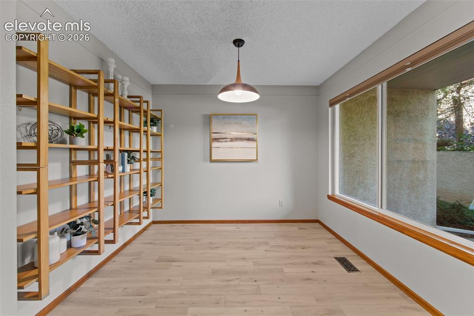
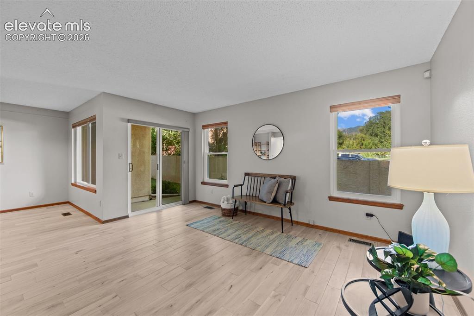
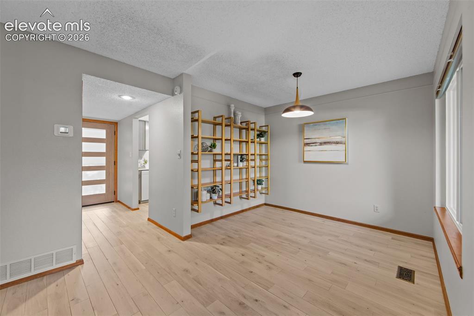
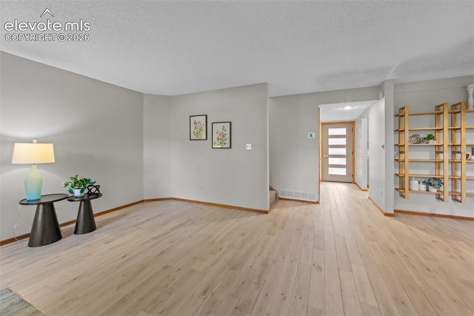
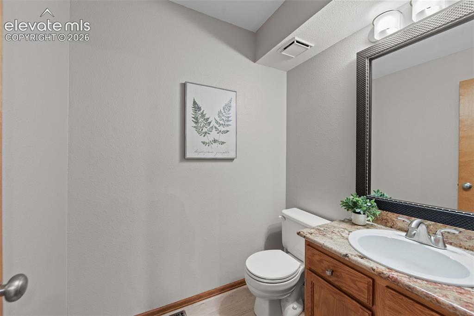
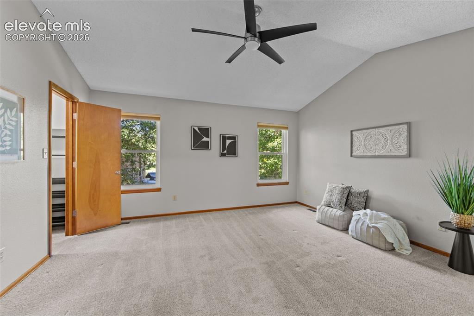
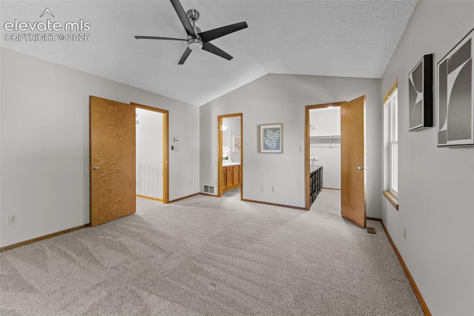
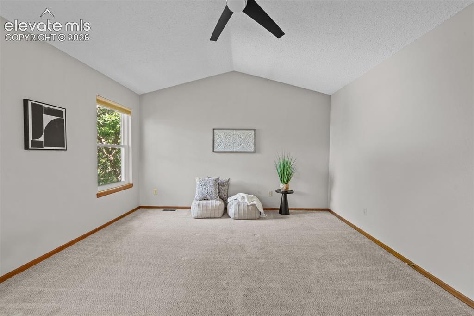
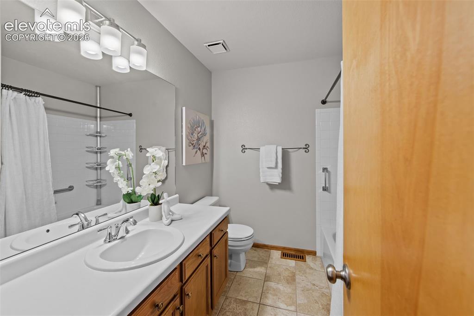
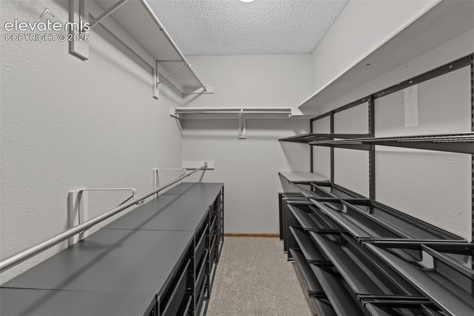
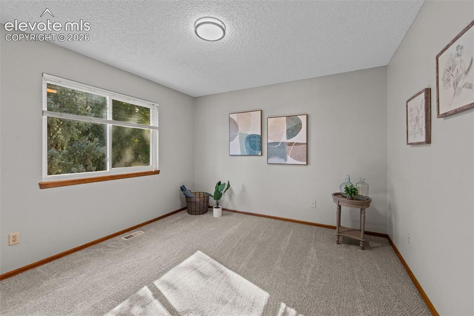
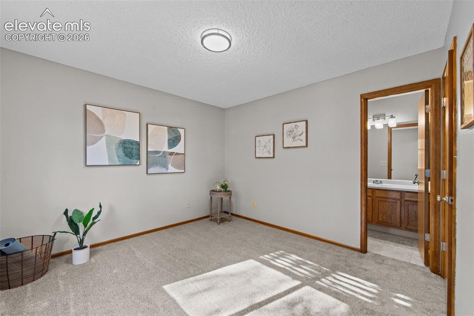
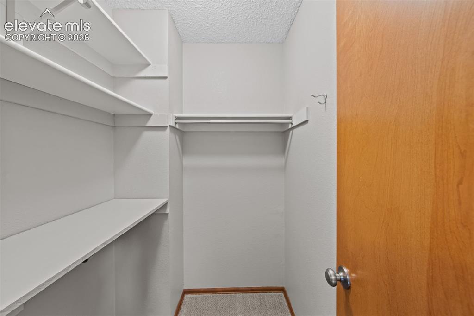
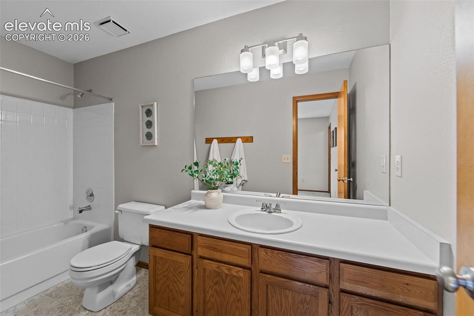
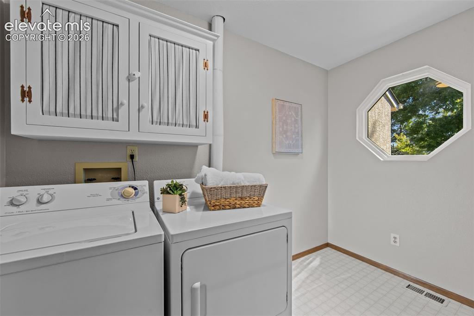
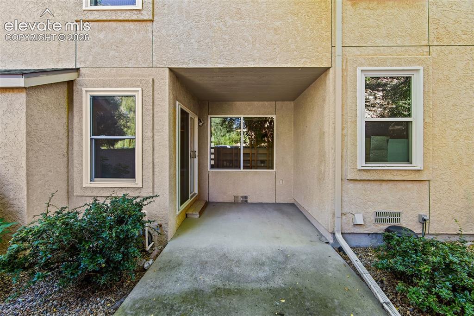
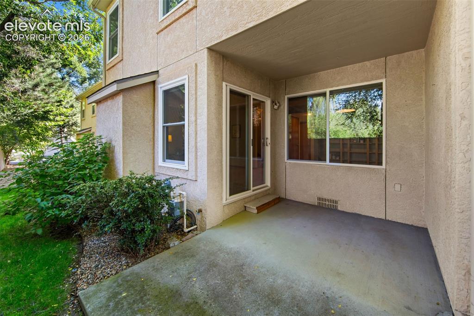
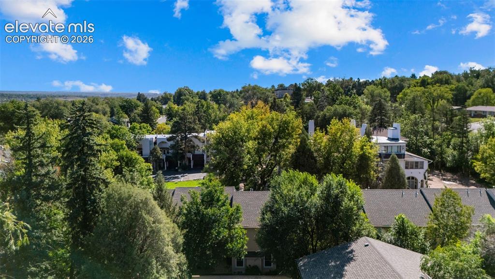
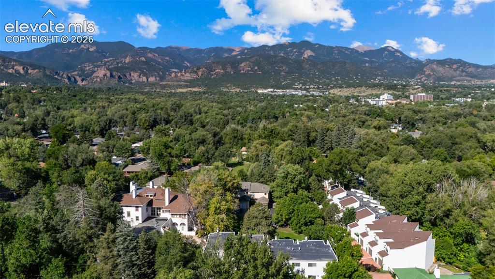
Tucked away in a quaint neighborhood in southwest Colorado Springs, this beautifully updated townhome checks so many boxes! A cozy courtyard entry welcomes you inside, where updates galore, a superb location & great value come together. Newer wood flooring flows throughout the main level. The beautifully remodeled kitchen features quartz countertops, ample cabinet space & a fresh, updated feel. A well-placed powder room adds convenience, while the spacious great room walks out to a private 12 x 9 concrete patio, perfect for relaxing or enjoying Colorado’s beautiful weather. Upstairs, the primary bedroom boasts vaulted ceilings, a full en suite bath and walk-in closet with an excellent organization system. The second bedroom offers its own full en suite bath & walk-in closet, creating a great setup for guests, roommates or a home office. A spacious laundry area provides even more valuable storage. Clean, updated & move-in ready, all in a fantastic SW Colorado Springs location just minutes from Ivywild, Creekwalk, shopping, dining & entertainment, with easy access to I-25. This one is ready to welcome you home!

Property Listed By

Picture of REALTOR Listing Property
  • Amy Kunce-Martinez
  • 9911-166-917  Call the Agent 
Picture of Office Listing Property
  • The Cutting Edge
  • 7605-999-917  Call the Agent 
Amy and Gary have been top producing Realtors for 20+ years in the Colorado Springs area, ranking in the top 1% of all agents. As natives to Colorado Springs they are a great resource for the area when it comes to buying or selling a home. Amy, Gary and their team believe constant communication and unsurpassed professional service will make your home buying or selling process as stress free as possible. Their aggressive and cutting edge marketing strategy will get your home SOLD quickly and expe...

Property Details

    General Features

  • Property: Townhouse, 2 Story
  • Attached: Yes
  • Year Built: 1994
  • List Price: $330,000
  • County: El Paso
  • School District: Colorado Springs 11

    Rooms

  • Master: Upper Level, 15 x 13
  • Bedrooms: 2
  • Baths: 2 full bath; 1 1/2 bath;
  • Master Bathroom Amenities: Ceramic Tile, Tub/Shower
  • Laundry: Electric Hook-up, Upper

    Structure

  • Unit Description: Inside Unit
  • Foundation: Crawl Space
  • Heating: Forced Air
  • Cooling: Central Air
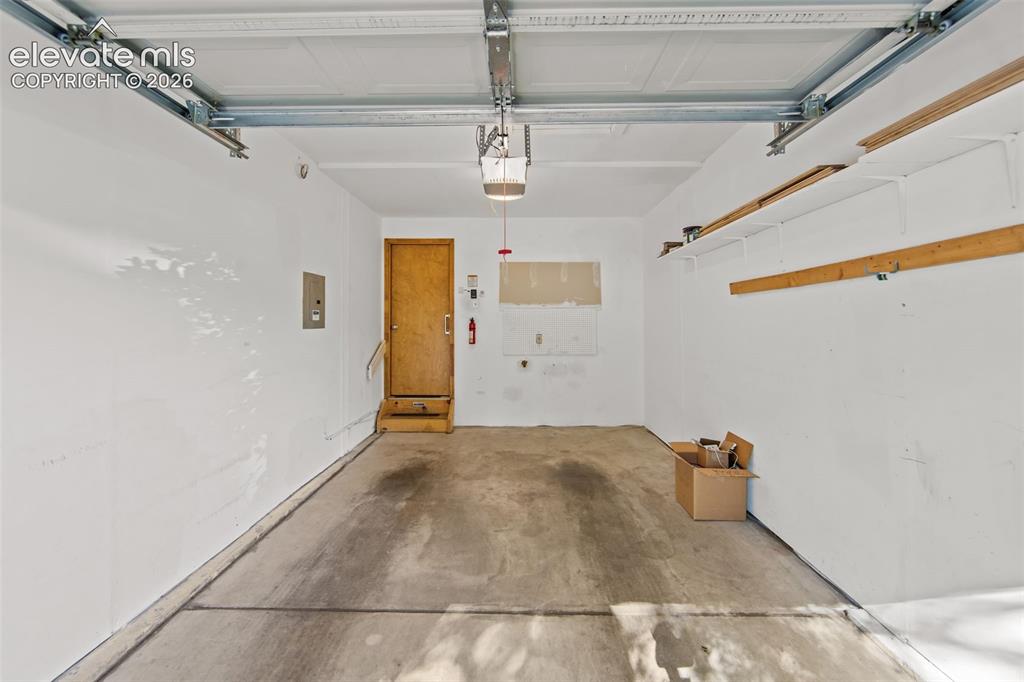
  • Garage/Parking #: 1 vehicle(s), Attached
  • Garage Amenities: Garage Door Opener
  • Patio Description: Concrete
  • Total SqFt: 1,336
  • Finished SqFt: 1,336
  • Construction Status: Existing Home
  • Siding: Stucco
  • Structure: Frame

    Features

  • Appliances: Dishwasher, Microwave Oven, Oven, Range, Refrigerator
  • Floors: Wood
  • Interior Features: Great Room, Vaulted Ceilings
  • Laundry: Electric Hook-up, Upper

    Taxes, Utilities, Lot

  • Tax: $1,178
  • Lot Size: 0.03 Acres, 1,504 SqFt
  • Street Description: Private Road
  • Landscaped: All
  • Driveway: Concrete
  • Lot Location: Hiking Trail, Near Fire Station, Near Park, Near Public Transit, Near Schools, Near Shopping Center
  • Lot Description: Level, Stream/Creek
  • Existing Utilities: Electricity Connected, Natural Gas Connected
  • Existing Water: Municipal

    Community

  • Covenants: Yes
  • HOA Dues: $365
  • HOA Frequency: Monthly
  • HOA Fee Includes: Covenant Enforcement, Insurance, Management, Snow Removal, Trash Removal

    Additional Information

  • Notices: Estate

      Disclaimer
      The real estate listing information and related content displayed on this site is provided exclusively for consumers’ personal, non-commercial use and may not be used for any purpose other than to identify prospective properties consumers may be interested in purchasing.
      PPAR.com Website

      170 Creekside Lane, Colorado Springs, CO, 80906

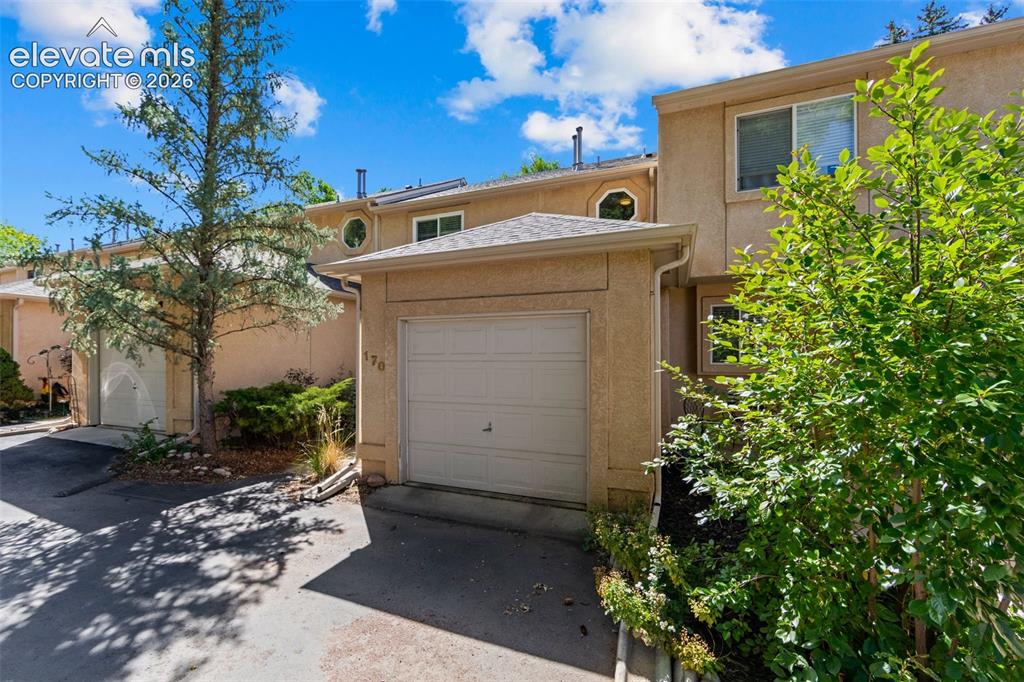
      Image 1 of 35: Cute courtyard entry

      Cute courtyard entry

      Image 2 of 35: New wood flooring

      New wood flooring

      Image 3 of 35: Updated cabinets.  Design will hold everything!
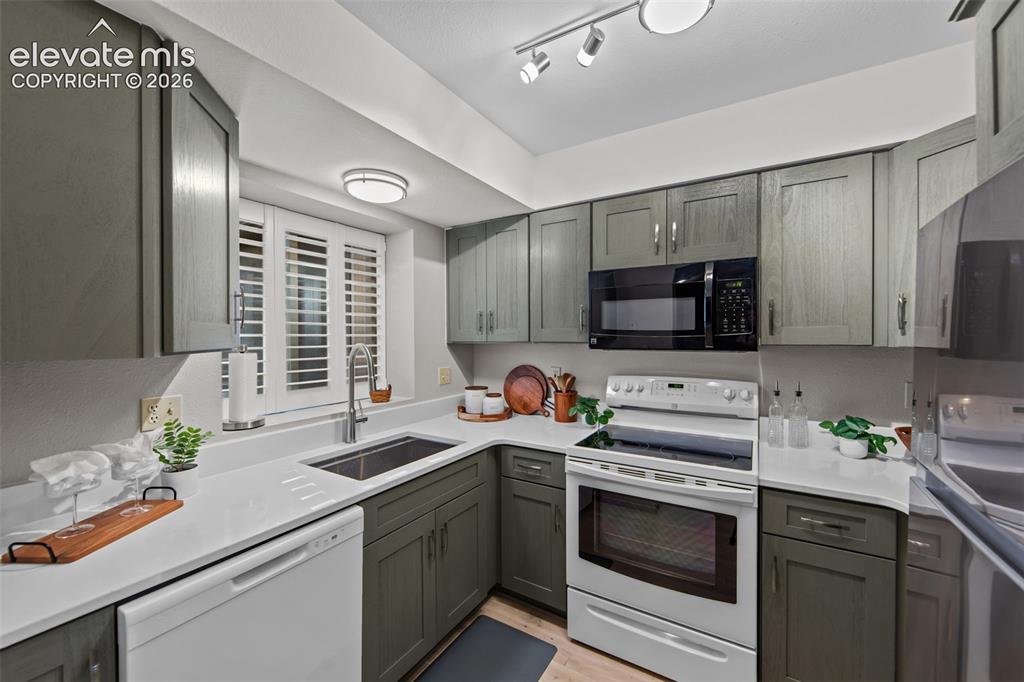
      Updated cabinets. Design will hold everything!

      Image 4 of 35: Quartz counter

      Quartz counter

      Image 5 of 35: Great Room

      Great Room

      Image 6 of 35: Walks out to nice private patio

      Walks out to nice private patio

      Image 7 of 35: Living Room

      Living Room

      Image 8 of 35: Notice the custom built in shelving

      Notice the custom built in shelving

      Image 9 of 35: Living Room

      Living Room

      Image 10 of 35: Great Room

      Great Room

      Image 11 of 35: Great Room

      Great Room

      Image 12 of 35: Main level powder room

      Main level powder room

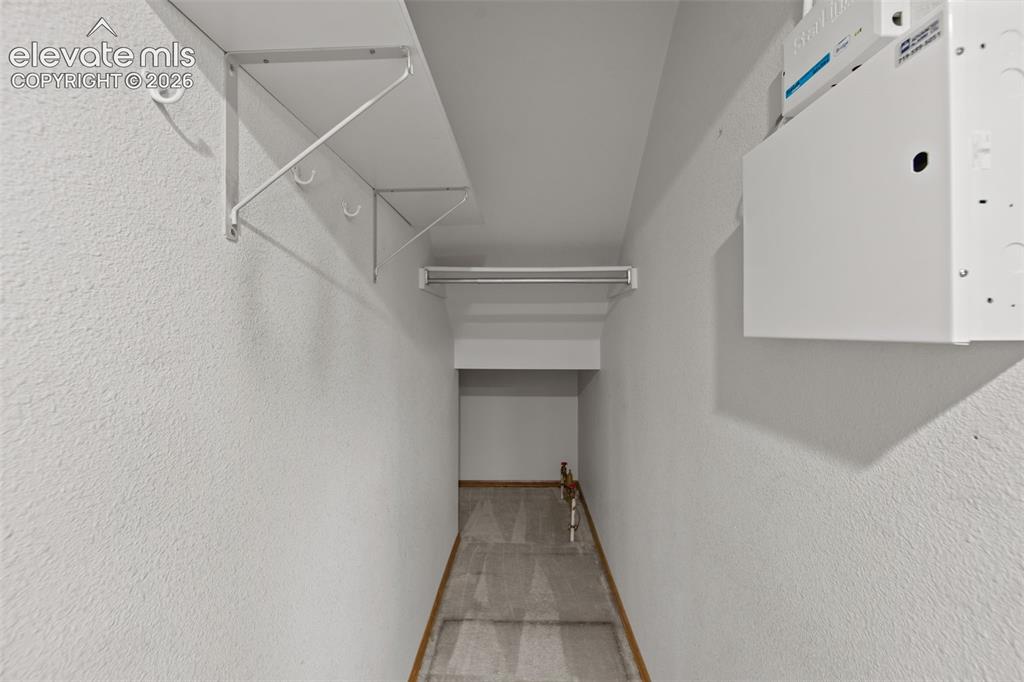
      Image 13 of 35: Spacious closet under stairs

      Spacious closet under stairs

      Image 14 of 35: Master Bedroom

      Master Bedroom

      Image 15 of 35: Notice the vaulted ceilings

      Notice the vaulted ceilings

      Image 16 of 35: Master Bedroom

      Master Bedroom

      Image 17 of 35: En suite full bath

      En suite full bath

      Image 18 of 35: Check out this closet system

      Check out this closet system

      Image 19 of 35: Second bedroom has en suite bath!

      Second bedroom has en suite bath!

      Image 20 of 35: Notice the en suite bath

      Notice the en suite bath

      Image 21 of 35: Shelving and light

      Shelving and light

      Image 22 of 35: Bathroom

      Bathroom

      Image 23 of 35: Awesome laundry room with tons of light
      Awesome laundry room with tons of light

      Image 24 of 35: Garage has a dog wash:)

      Garage has a dog wash:)

      Image 25 of 35: Nice private courtyard

      Nice private courtyard

      Image 26 of 35: Patio

      Patio

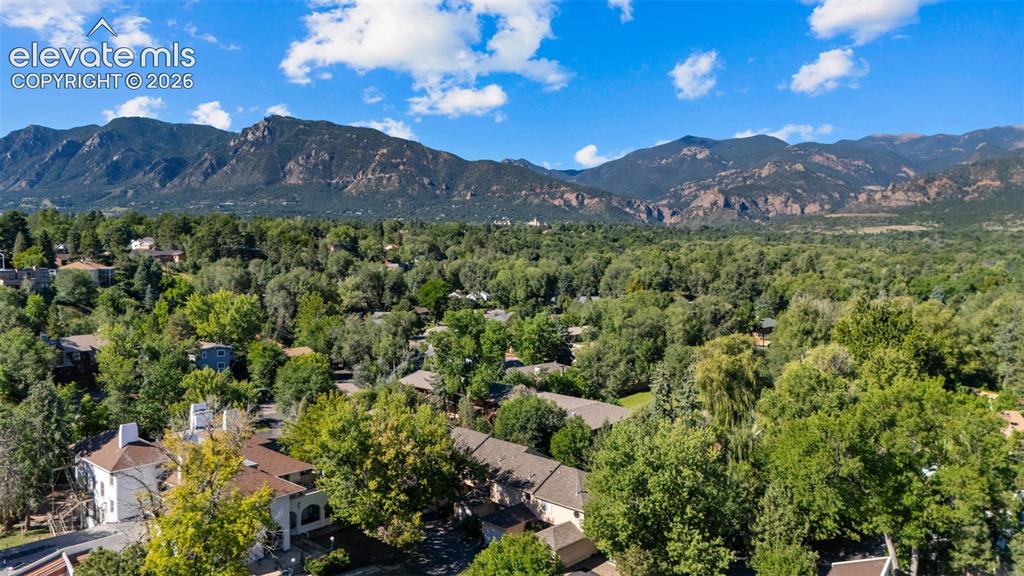
      Image 27 of 35: Great Ivywild location

      Great Ivywild location

      Image 28 of 35: Aerial View

      Aerial View

      Image 29 of 35: Aerial View

      Aerial View

      Image 30 of 35: Extra deep garage

      Extra deep garage

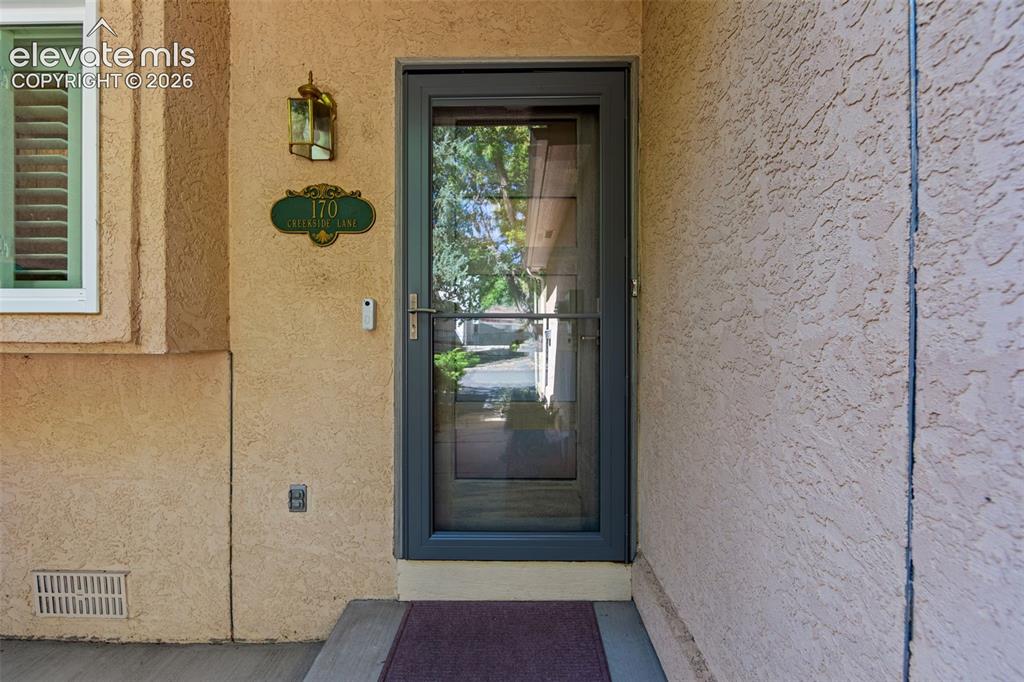
      Image 31 of 35: Beautiful mid century mod door and new storm door
      Beautiful mid century mod door and new storm door

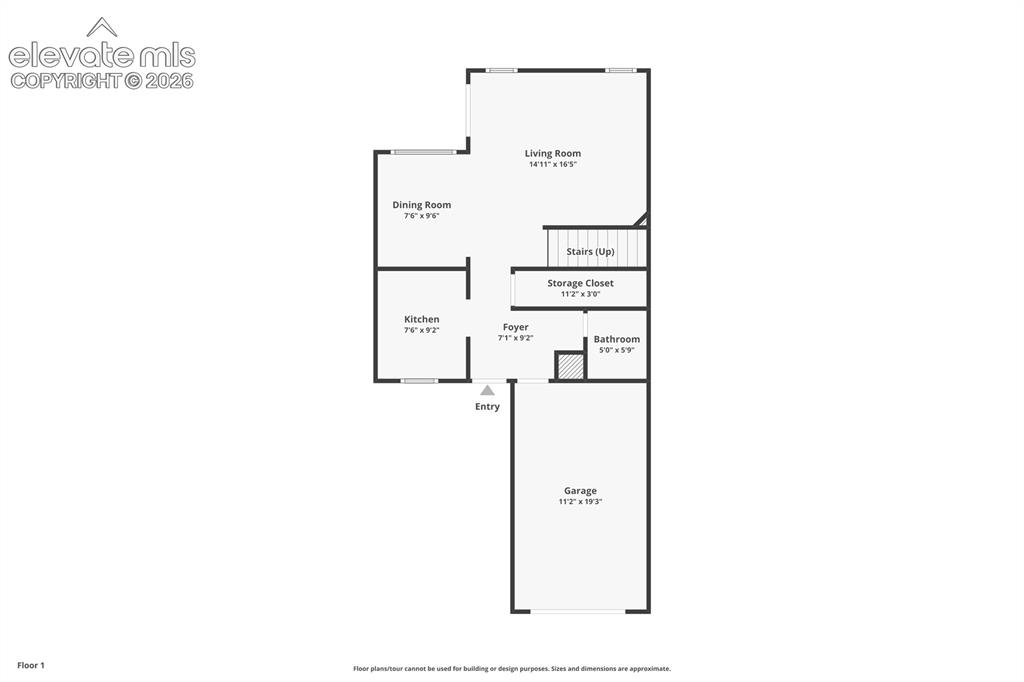
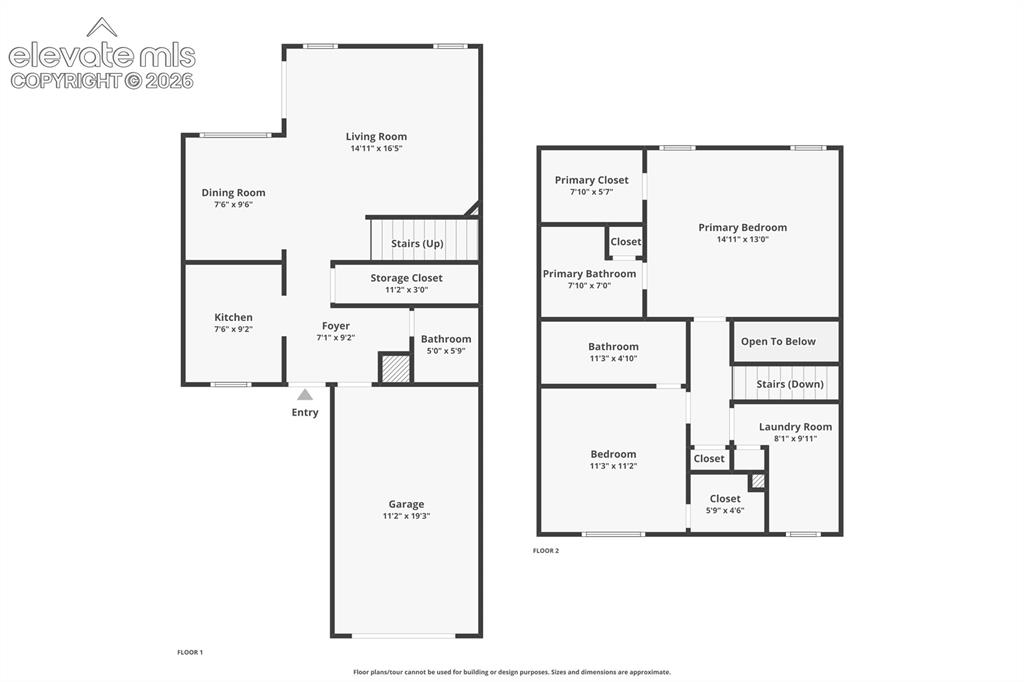
      Image 32 of 35: Floor Plan

      Floor Plan

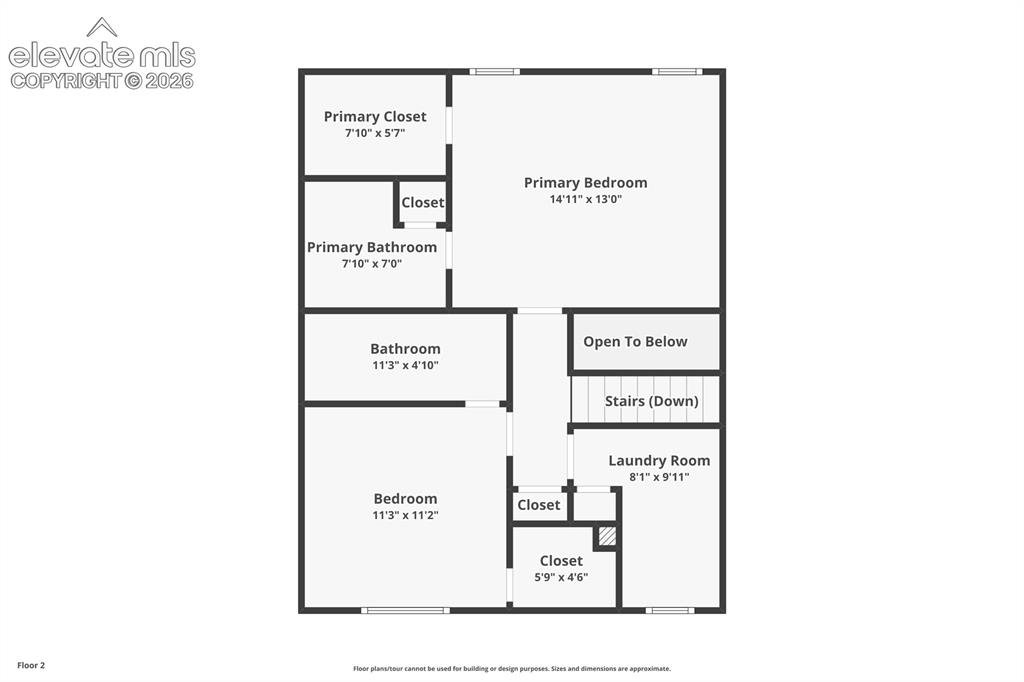
      Image 33 of 35: Floor Plan

      Floor Plan

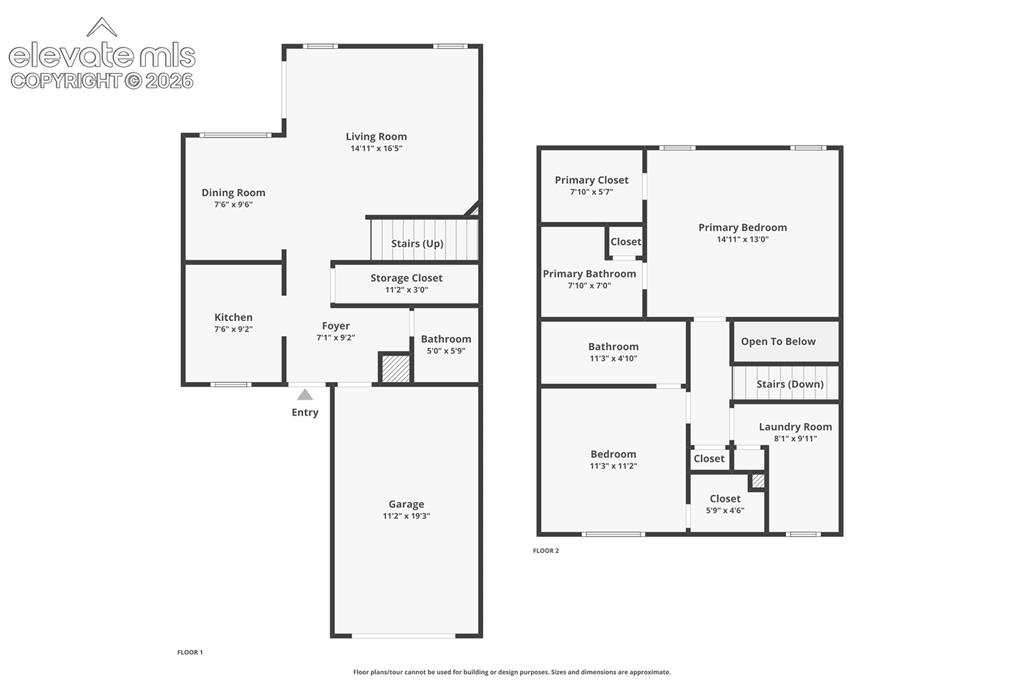
      Image 34 of 35: Floor Plan

      Floor Plan

      Image 35 of 35: Floor Plan

      Floor Plan

      Disclaimer: The real estate listing information and related content displayed on this site is provided exclusively for consumers’ personal, non-commercial use and may not be used for any purpose other than to identify prospective properties consumers may be interested in purchasing.