1519 Sausalito Drive, Colorado Springs, CO, 80907
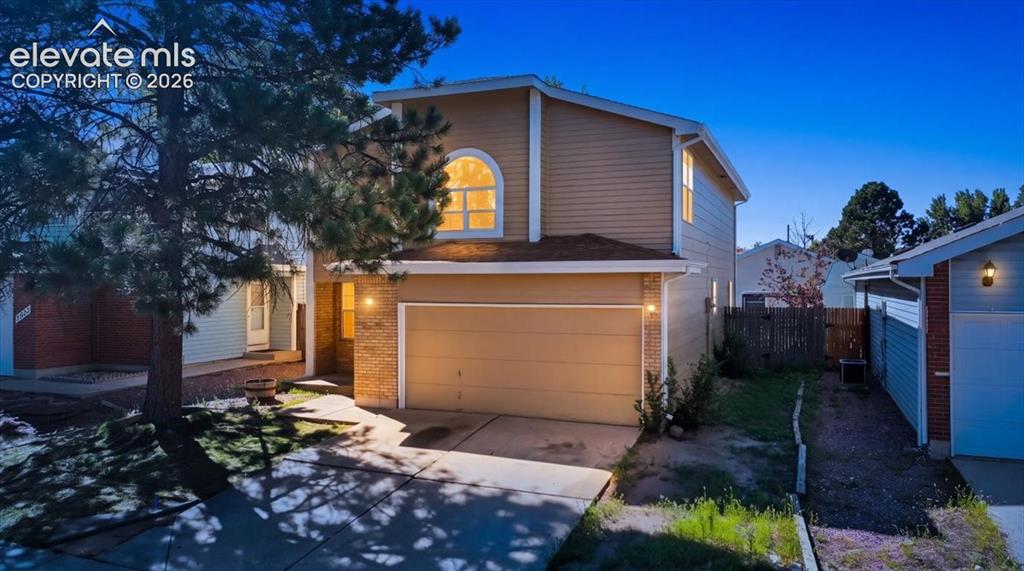
Image Count: 26

$383,000

  • Highlights
  • Single Family
  • 3 bd | 3 ba | 1,785 sqft
  • 1519 Sausalito Drive, Colorado Springs, CO, 80907 listed by Brett Felz
  • Active
  • MLS#: 2364554
  • Tour #1
  • View on Map
Space maker

Property Description

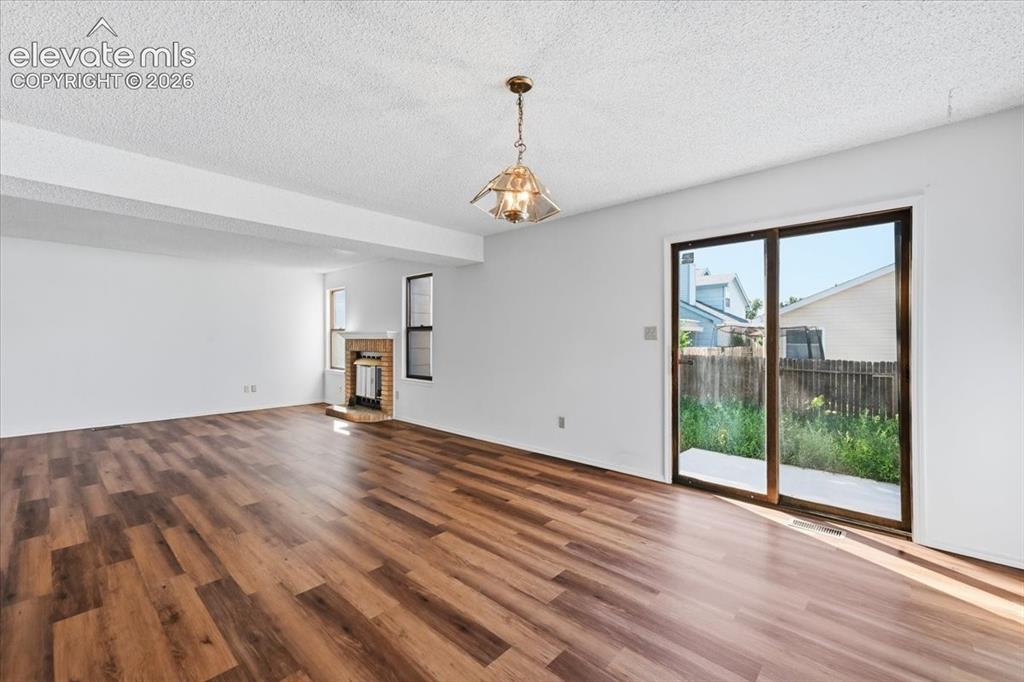
Tucked into the established Country Village Place neighborhood, this two-story home offers an open floorplan paired with recent updates that take the guesswork out of ownership: the roof was replaced in 2022 and the furnace in 2024, new LVP flooring runs throughout, and fresh interior and exterior paint give every room a crisp, move-in-ready feel. Mature pine trees frame the covered entry, and inside, an eat-in kitchen with a full appliance package opens onto an inviting living room where a wood-burning fireplace anchors the space. Upstairs, the spacious primary suite offers a large walk-in closet and a private en suite bath, while two additional bedrooms — one with a built-in desk nook — share a second full bath. A convenient upper-level laundry area with electric hookups and a main-level half bath round out the floor plan. Step through the sliding glass door off the living room to a fully fenced backyard with a new patio, ready for morning coffee or evening grilling, with front and rear sprinkler systems already in place. An attached two-car garage adds everyday convenience and extra storage. The location is just as convenient: Nancy Lewis Park and the Pikes Peak Greenway Trail are close by for outdoor recreation, I-25 access at Fillmore Street puts shopping and dining within minutes, and Garden of the Gods is just a short drive away. This home is ready for its next chapter.

Property Listed By

Picture of REALTOR Listing Property
  • Brett Felz
  • 6660-975-303  Call the Agent 
Picture of Office Listing Property
  • Sellstate Altitude Prop Group
  • 8515-038-027  Call the Agent 

Property Details

    General Features

  • Property: Single Family, 2 Story
  • Year Built: 1986
  • List Price: $383,000
  • County: El Paso
  • School District: Colorado Springs 11

    Rooms

  • Master: Upper Level, 13 x 19
  • Bedrooms: 3
  • Baths: 2 full bath; 1 1/2 bath;
  • Master Bathroom Amenities: Tub/Shower
  • Laundry: Electric Hook-up

    Structure

  • Foundation: Slab
  • Heating: Forced Air
  • Garage/Parking #: 2 vehicle(s), Attached
  • Total SqFt: 1,785
  • Finished SqFt: 1,785
  • Construction Status: Existing Home
  • Siding: Wood
  • Structure: Framed on Lot

    Features

  • Appliances: Dishwasher, Dryer, Microwave Oven, Oven, Range, Refrigerator, Washer
  • Floors: Tile, Wood Laminate
  • Fireplace: Wood Burning
  • Laundry: Electric Hook-up

    Taxes, Utilities, Lot

  • Tax: $1,288
  • Lot Size: 0.09 Acres, 3,785 SqFt
  • Existing Utilities: Electricity Connected, Natural Gas Connected
  • Existing Water: Municipal

    Community

    Additional Information


      Disclaimer
      The real estate listing information and related content displayed on this site is provided exclusively for consumers’ personal, non-commercial use and may not be used for any purpose other than to identify prospective properties consumers may be interested in purchasing.
      PPAR.com Website

      1519 Sausalito Drive, Colorado Springs, CO, 80907

      Image 1 of 26: Twilight curb appeal at , Colorado Springs, CO, with warm exterior lighting

      Twilight curb appeal at , Colorado Springs, CO, with warm exterior lighting on the brick and siding facade.
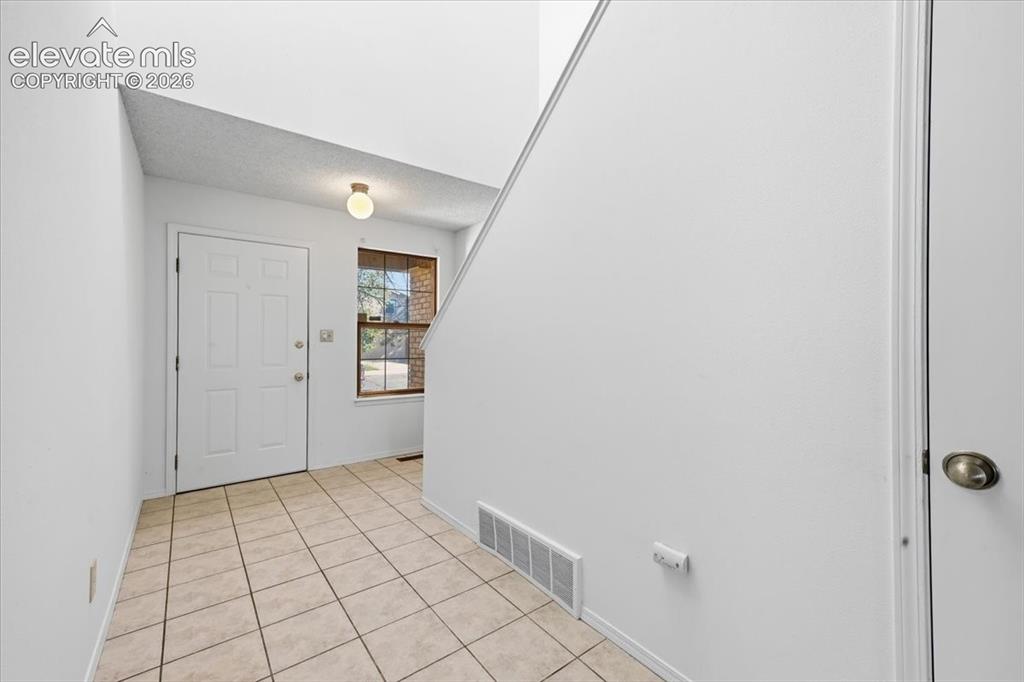
      Image 2 of 26: Welcoming tiled entry foyer with staircase at , Colorado Springs, CO.
      Welcoming tiled entry foyer with staircase at , Colorado Springs, CO.

      Image 3 of 26: Bright living room with new LVP flooring and a sliding glass door to the ba

      Bright living room with new LVP flooring and a sliding glass door to the backyard at , Colorado Springs, CO.
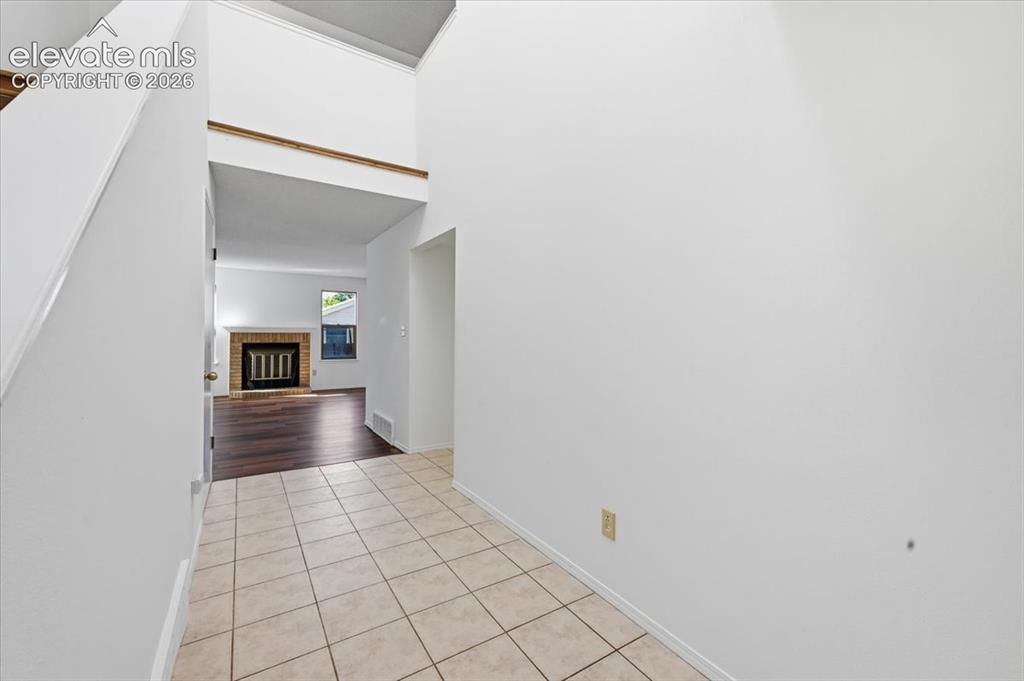
      Image 4 of 26: Vaulted entry hall opens to the living room and wood-burning fireplace at ,

      Vaulted entry hall opens to the living room and wood-burning fireplace at , Colorado Springs, CO.
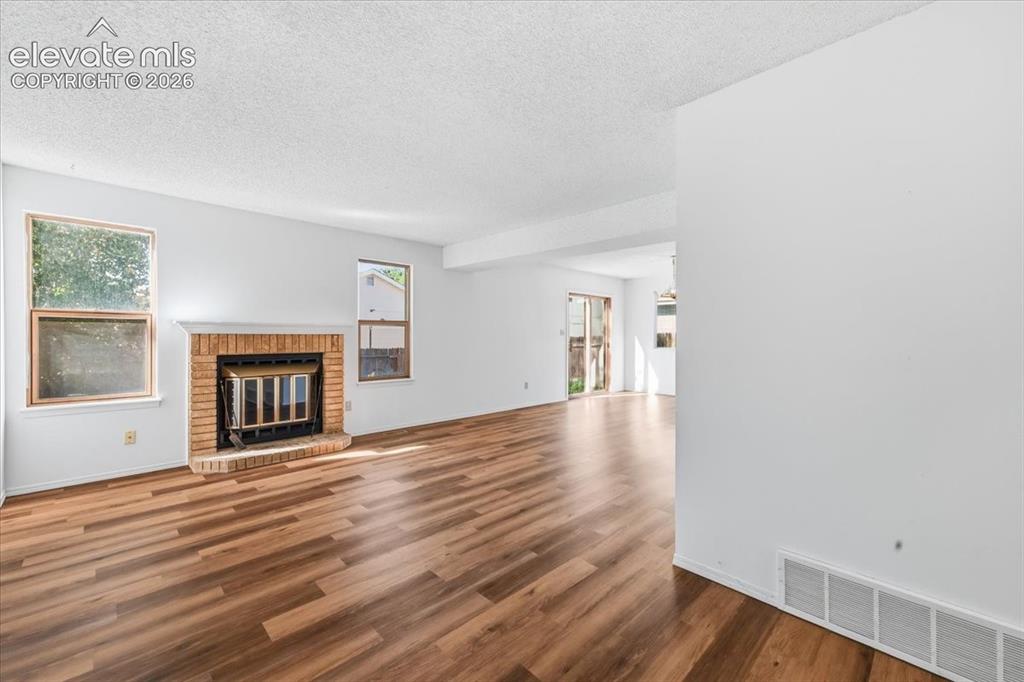
      Image 5 of 26: Living room featuring a cozy wood-burning fireplace and new LVP flooring at

      Living room featuring a cozy wood-burning fireplace and new LVP flooring at , Colorado Springs, CO.
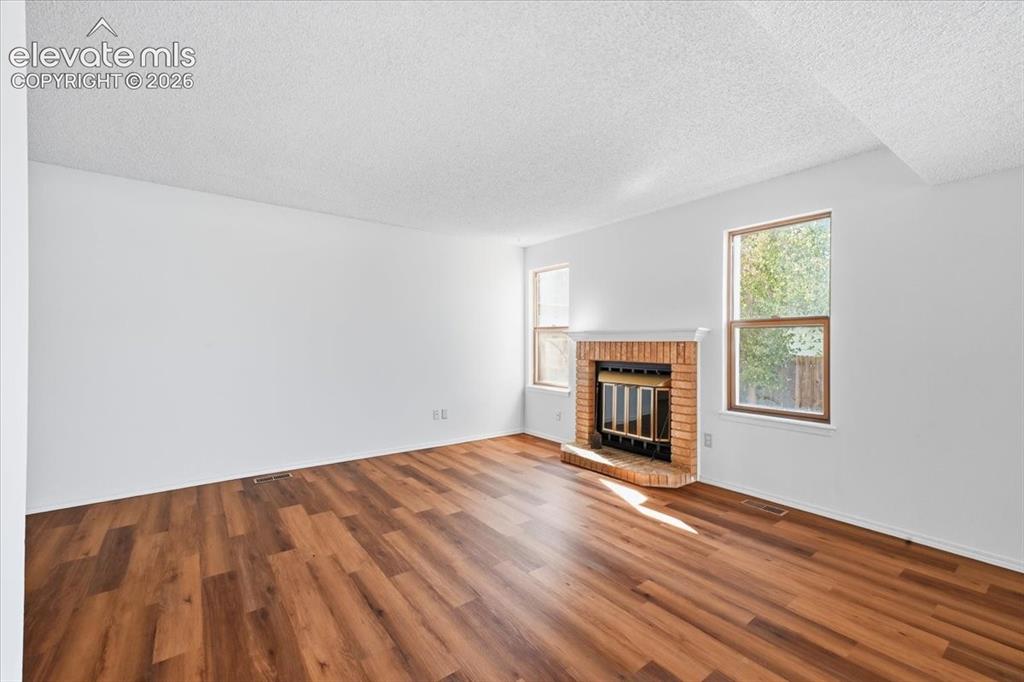
      Image 6 of 26: Living room with a wood-burning fireplace and new LVP flooring at , Colorad

      Living room with a wood-burning fireplace and new LVP flooring at , Colorado Springs, CO.
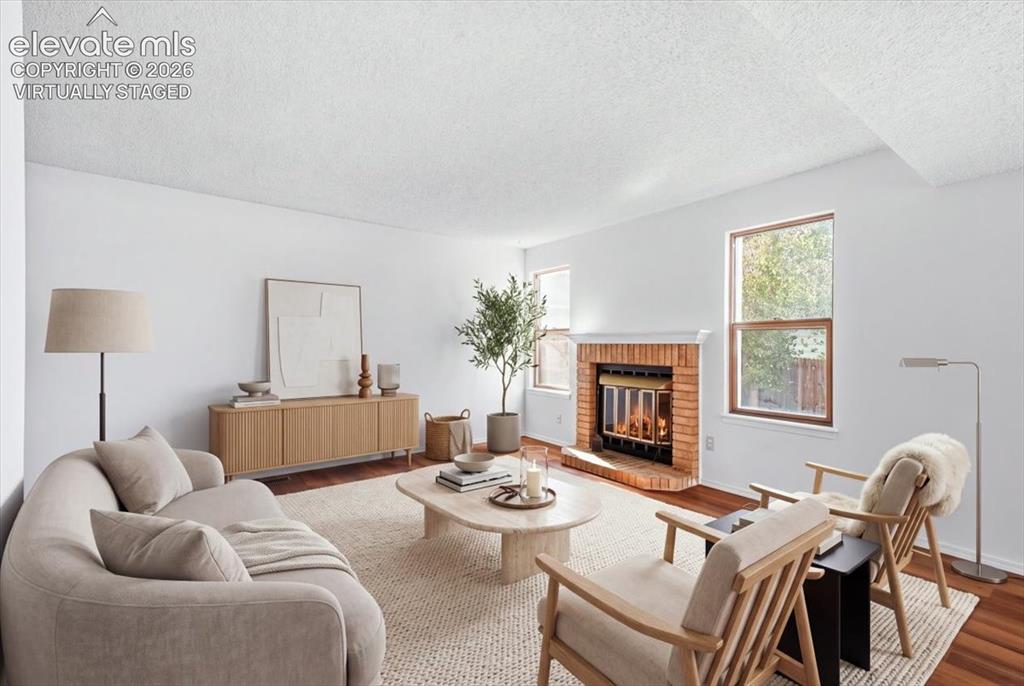
      Image 7 of 26: Virtually staged living room with a wood-burning fireplace and new LVP floo

      Virtually staged living room with a wood-burning fireplace and new LVP flooring at , Colorado Springs, CO.
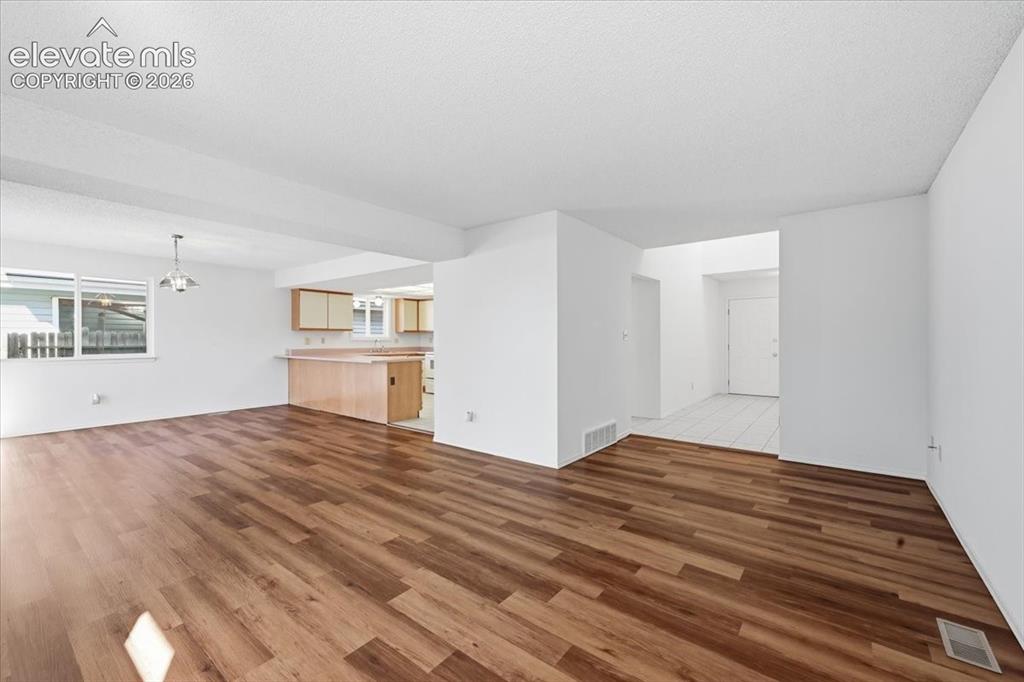
      Image 8 of 26: Open-concept kitchen and living area flow with new flooring throughout at ,

      Open-concept kitchen and living area flow with new flooring throughout at , Colorado Springs, CO.
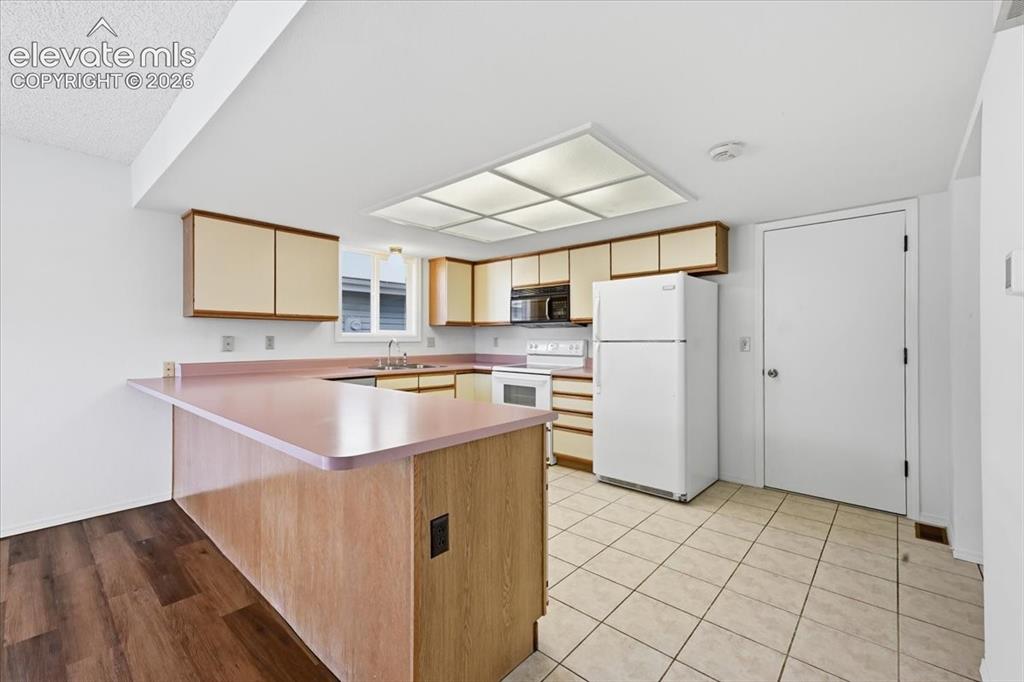
      Image 9 of 26: Eat-in kitchen with ample cabinetry and a full appliance package at , Color

      Eat-in kitchen with ample cabinetry and a full appliance package at , Colorado Springs, CO.
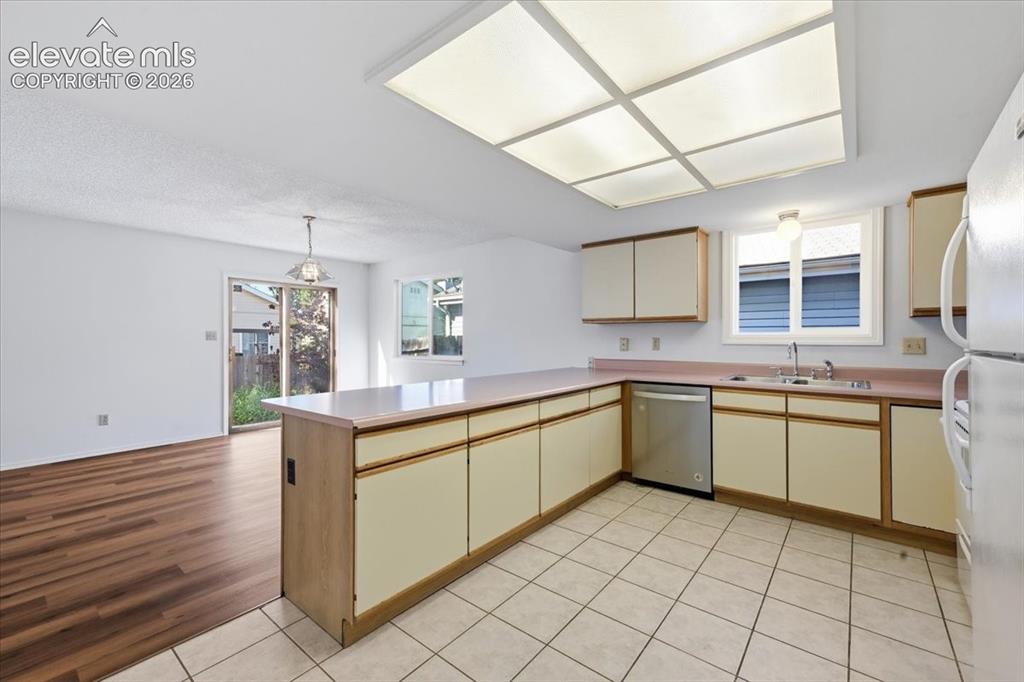
      Image 10 of 26: Kitchen with dining space and a sliding door to the patio at , Colorado Spr

      Kitchen with dining space and a sliding door to the patio at , Colorado Springs, CO.
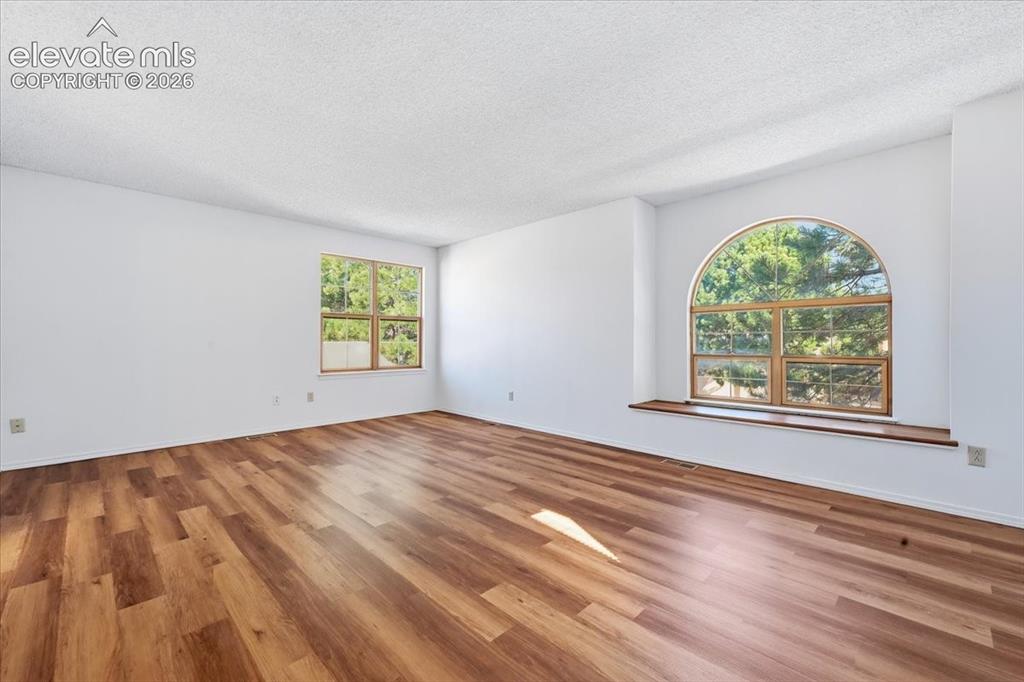
      Image 11 of 26: Primary suite with an arched window and new LVP flooring at , Colorado Spri

      Primary suite with an arched window and new LVP flooring at , Colorado Springs, CO.
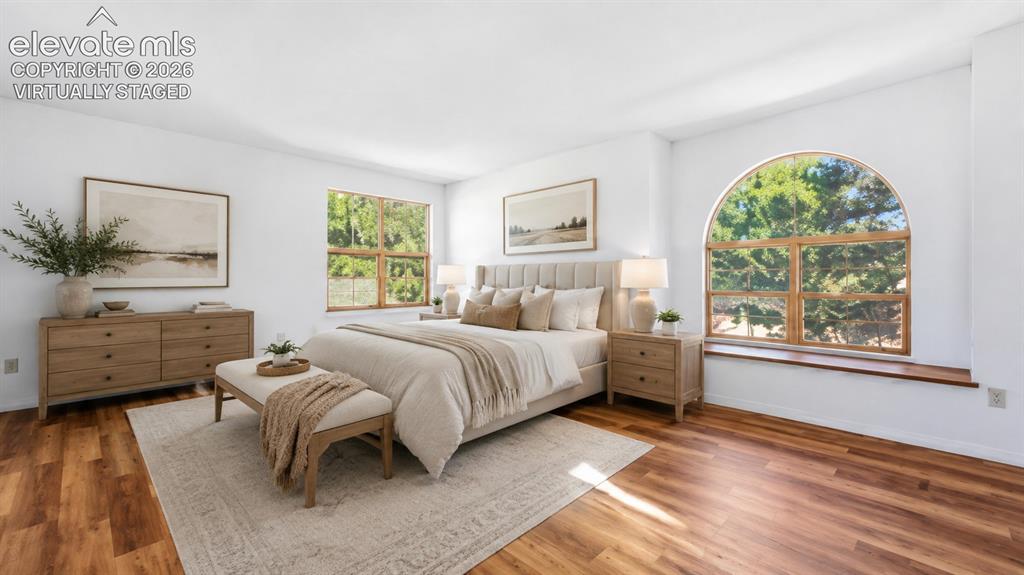
      Image 12 of 26: Virtually staged primary suite with an arched window and new LVP flooring a

      Virtually staged primary suite with an arched window and new LVP flooring at , Colorado Springs, CO.
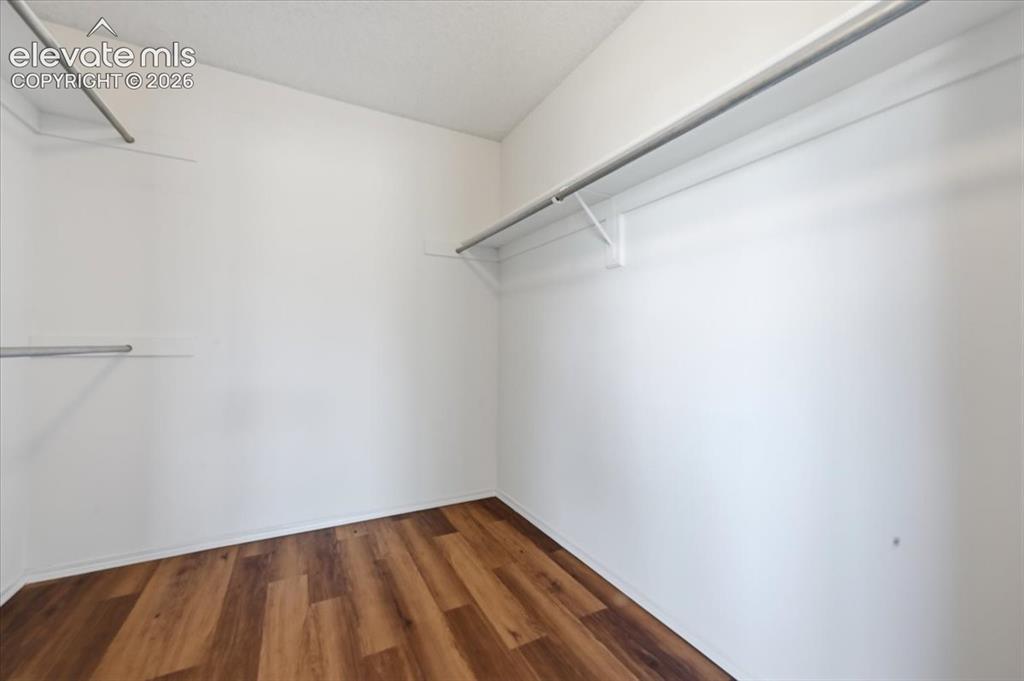
      Image 13 of 26: Large primary suite walk-in closet with built-in shelving at , Colorado Spr

      Large primary suite walk-in closet with built-in shelving at , Colorado Springs, CO.
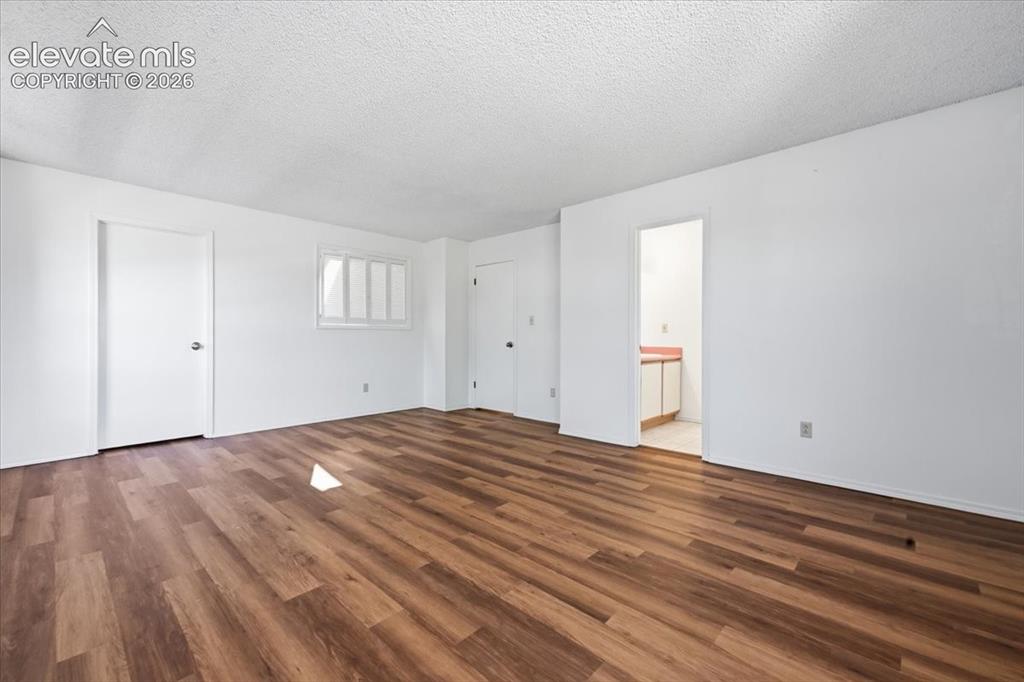
      Image 14 of 26: Primary suite with direct access to the ensuite bath and closet at , Colora

      Primary suite with direct access to the ensuite bath and closet at , Colorado Springs, CO.
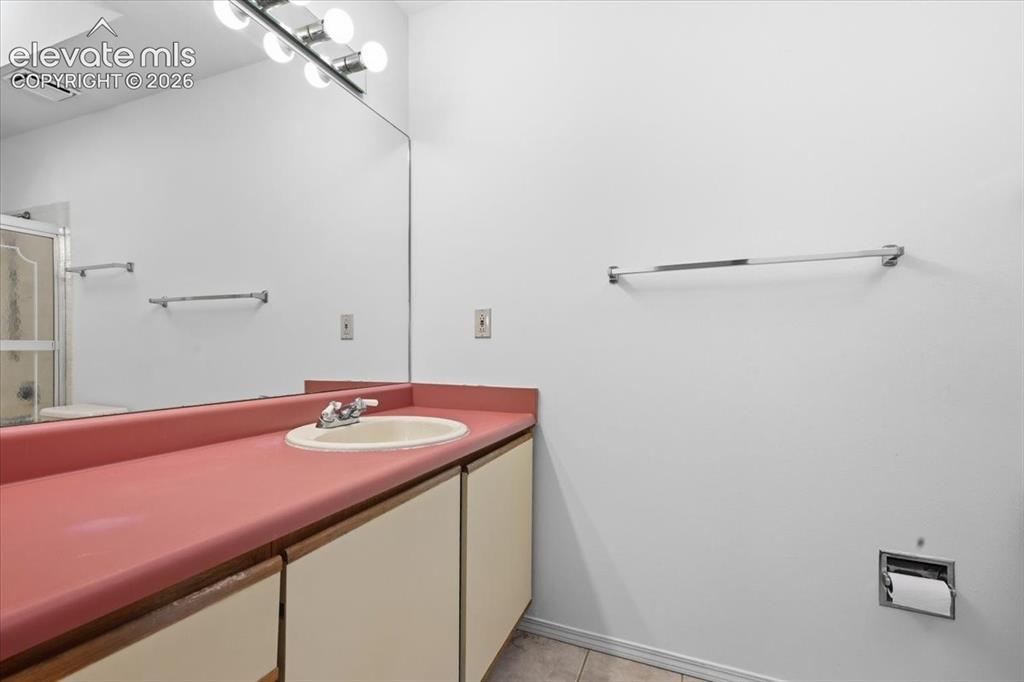
      Image 15 of 26: Primary ensuite bathroom vanity at , Colorado Springs, CO.
      Primary ensuite bathroom vanity at , Colorado Springs, CO.

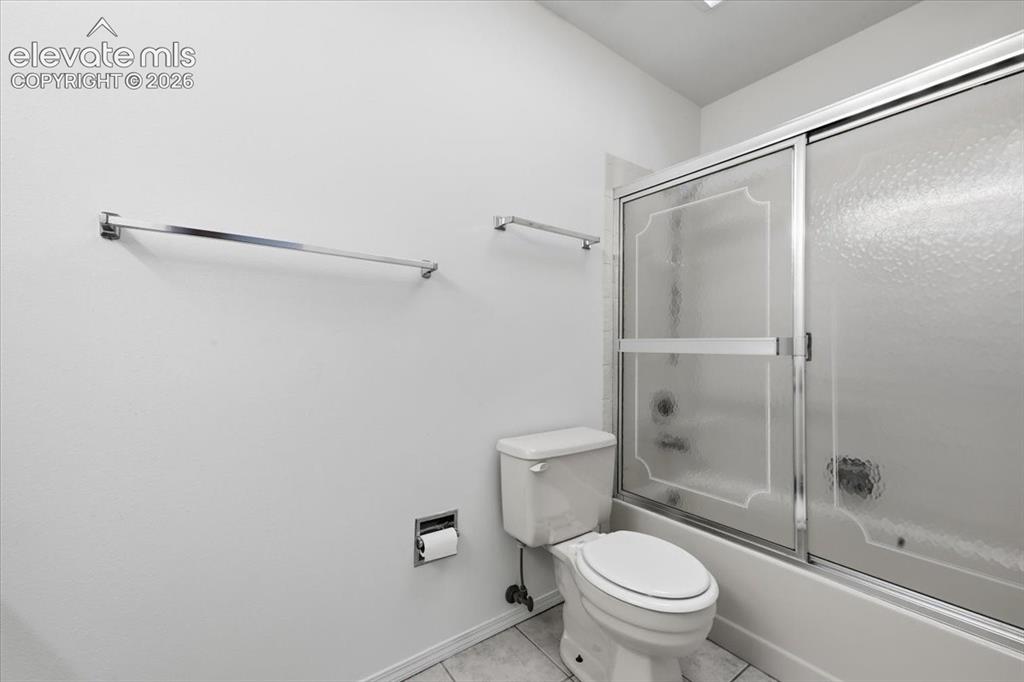
      Image 16 of 26: Primary ensuite bath with a tub-shower combo at , Colorado Springs, CO.

      Primary ensuite bath with a tub-shower combo at , Colorado Springs, CO.
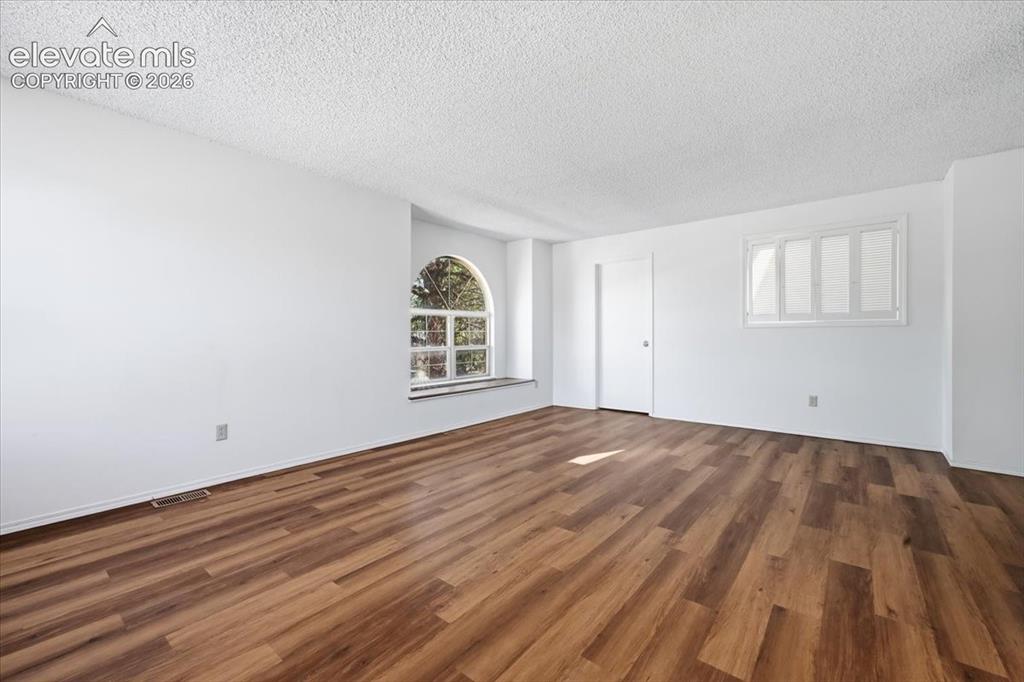
      Image 17 of 26: Upper-level bedroom with an arched window and new LVP flooring at , Colorad

      Upper-level bedroom with an arched window and new LVP flooring at , Colorado Springs, CO.
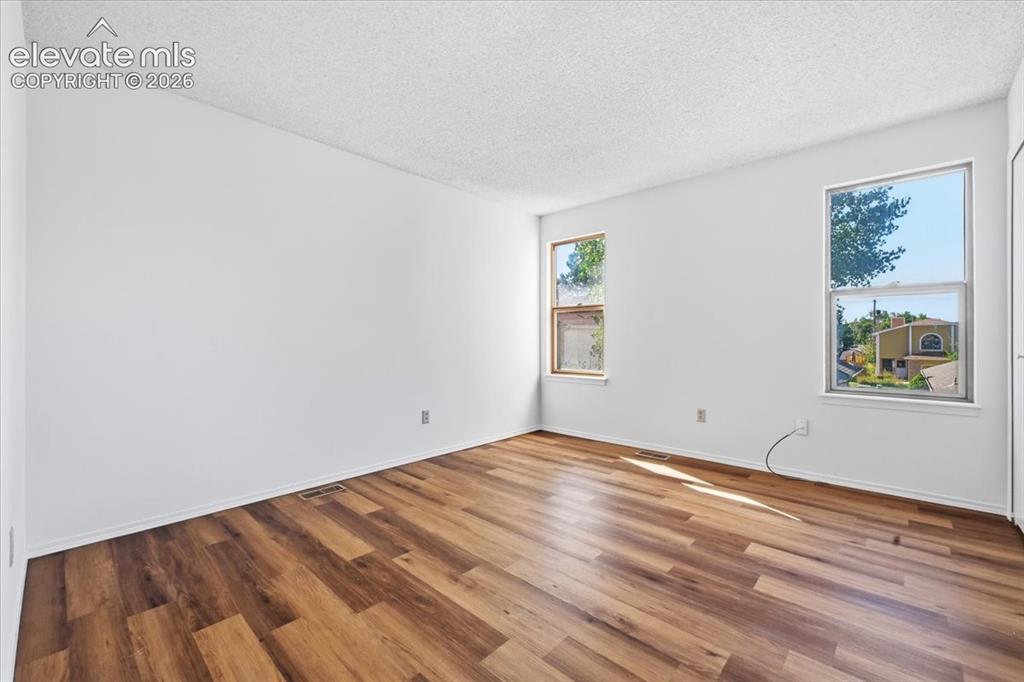
      Image 18 of 26: Sunlit upper-level bedroom with new LVP flooring at , Colorado Springs, CO.

      Sunlit upper-level bedroom with new LVP flooring at , Colorado Springs, CO.
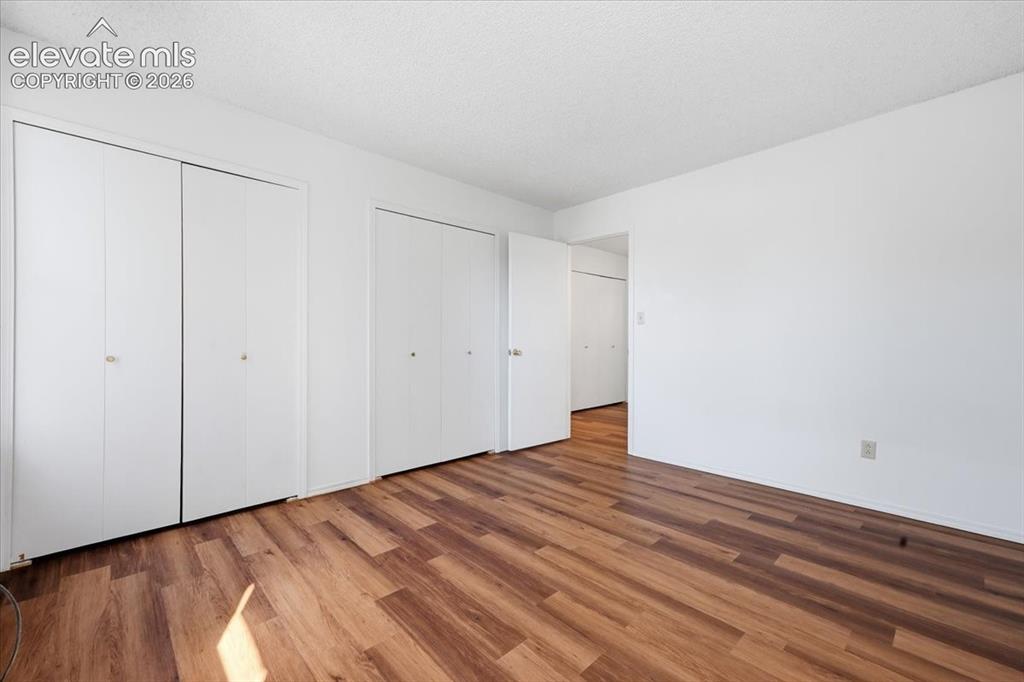
      Image 19 of 26: Upper-level bedroom with double closets for extra storage at, Colorado Spri

      Upper-level bedroom with double closets for extra storage at, Colorado Springs, CO.
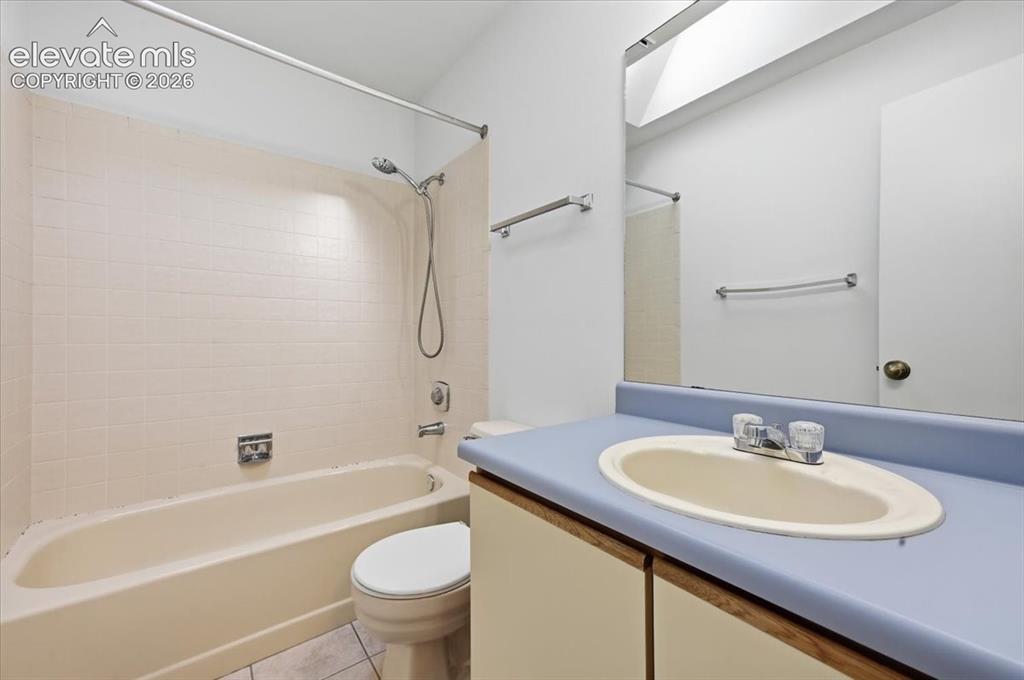
      Image 20 of 26: Full upper-level bathroom with a tub-shower combo at , Colorado Springs, CO

      Full upper-level bathroom with a tub-shower combo at , Colorado Springs, CO.
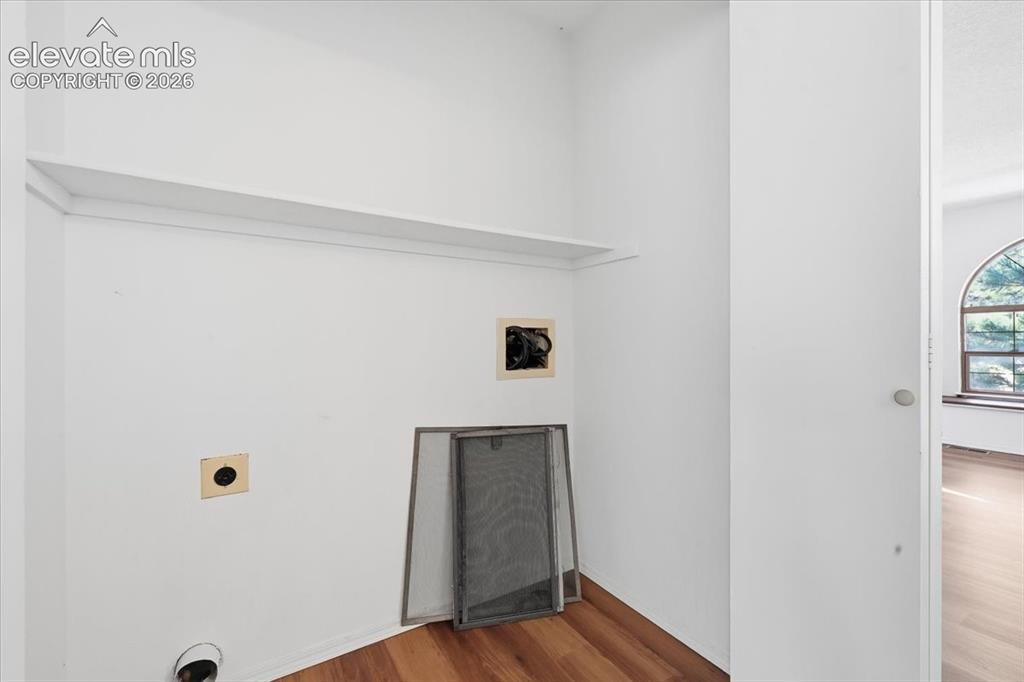
      Image 21 of 26: Upper-level laundry area with electric hookups at , Colorado Springs, CO.

      Upper-level laundry area with electric hookups at , Colorado Springs, CO.
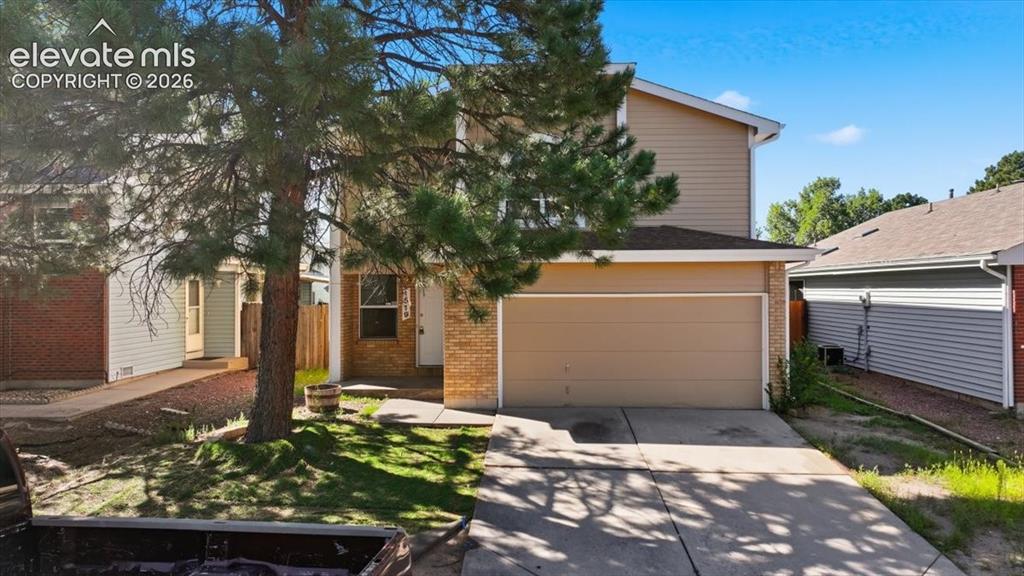
      Image 22 of 26: Daytime curb appeal with mature pine trees at , Colorado Springs, CO.

      Daytime curb appeal with mature pine trees at , Colorado Springs, CO.
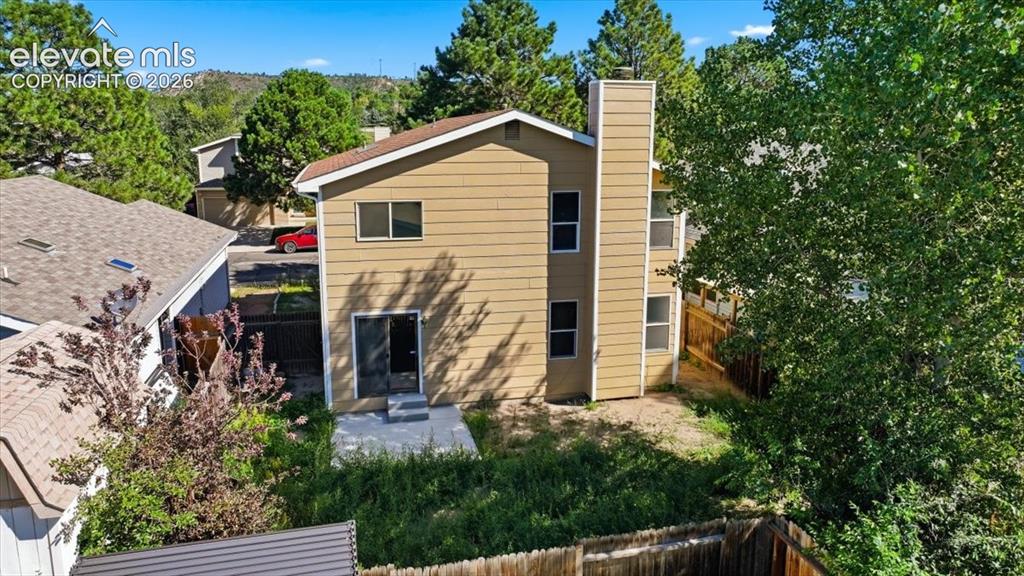
      Image 23 of 26: Aerial rear exterior view with a mountain backdrop at , Colorado Springs, C

      Aerial rear exterior view with a mountain backdrop at , Colorado Springs, CO.
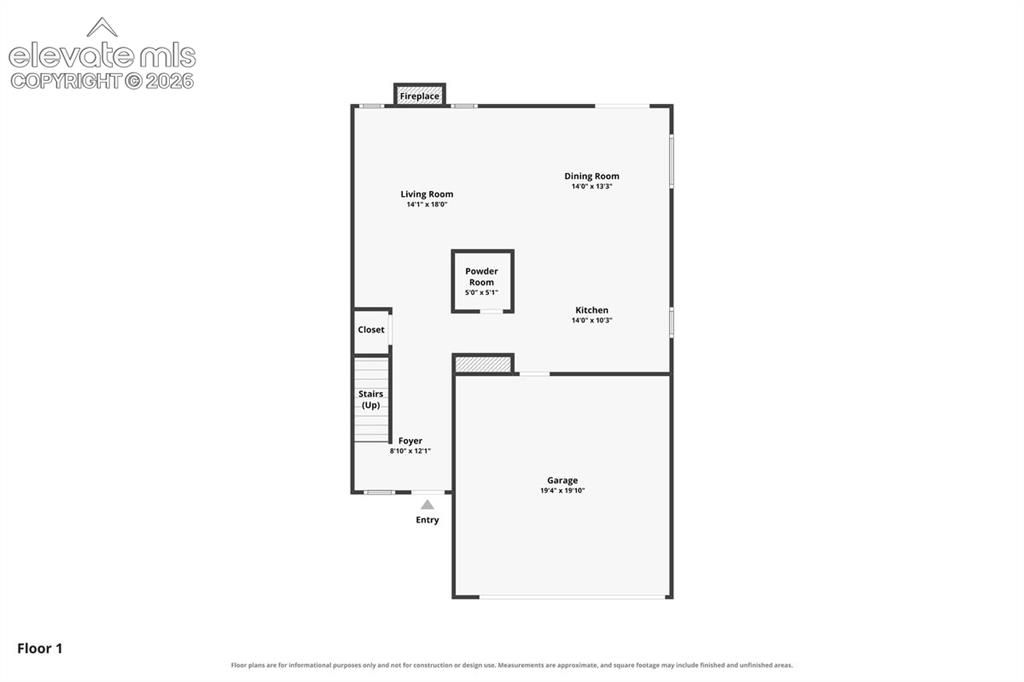
      Image 24 of 26: Main

      Main

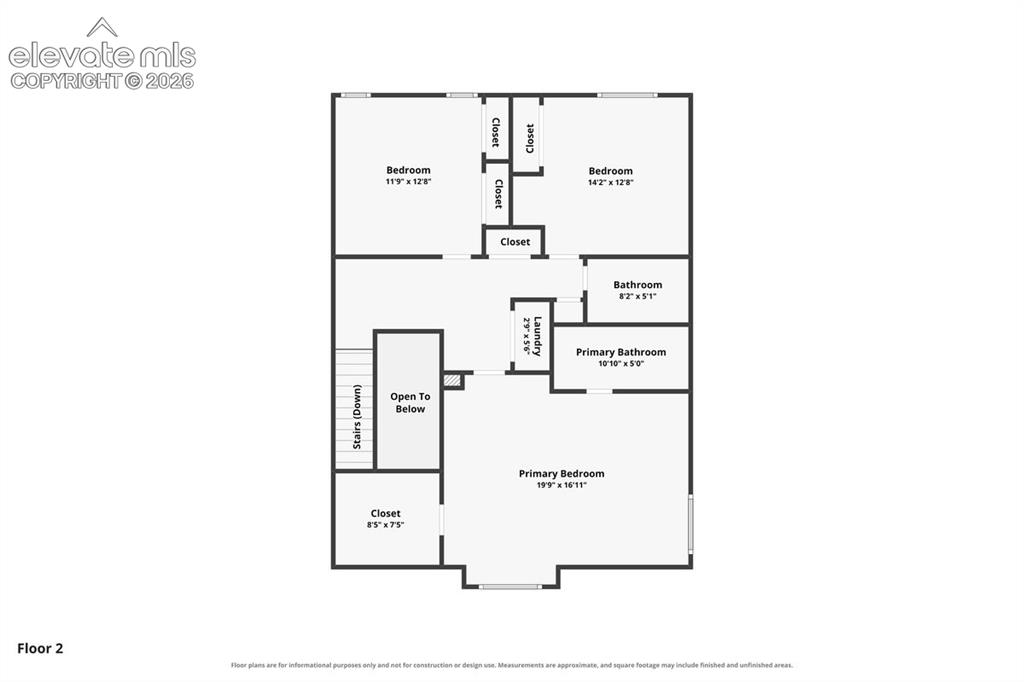
      Image 25 of 26: Upper

      Upper

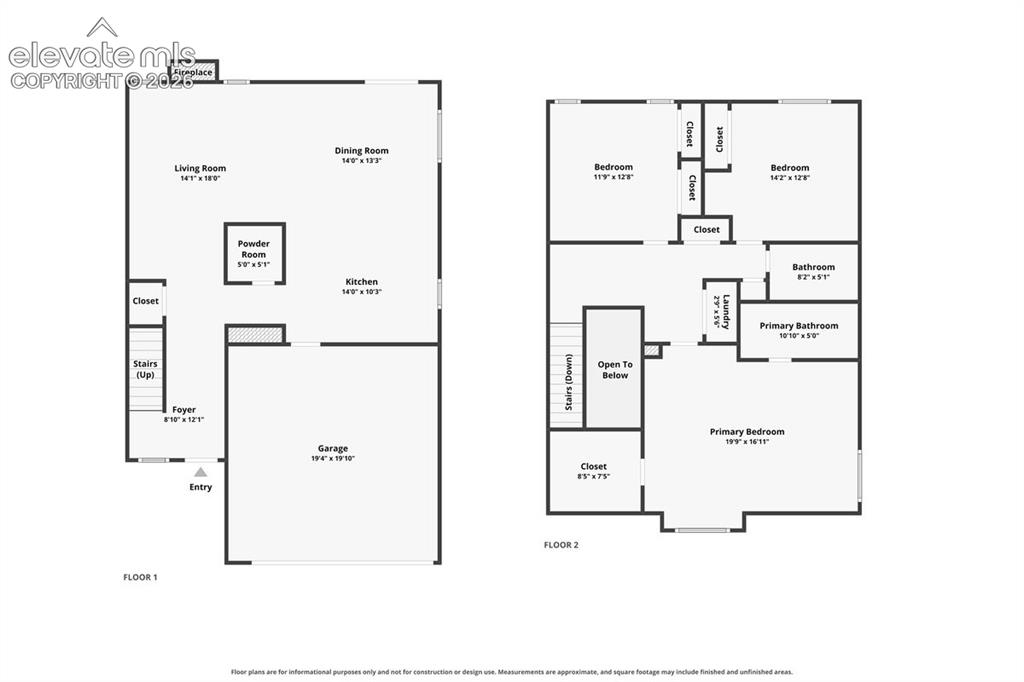
      Image 26 of 26: Combined

      Combined

      Disclaimer: The real estate listing information and related content displayed on this site is provided exclusively for consumers’ personal, non-commercial use and may not be used for any purpose other than to identify prospective properties consumers may be interested in purchasing.